
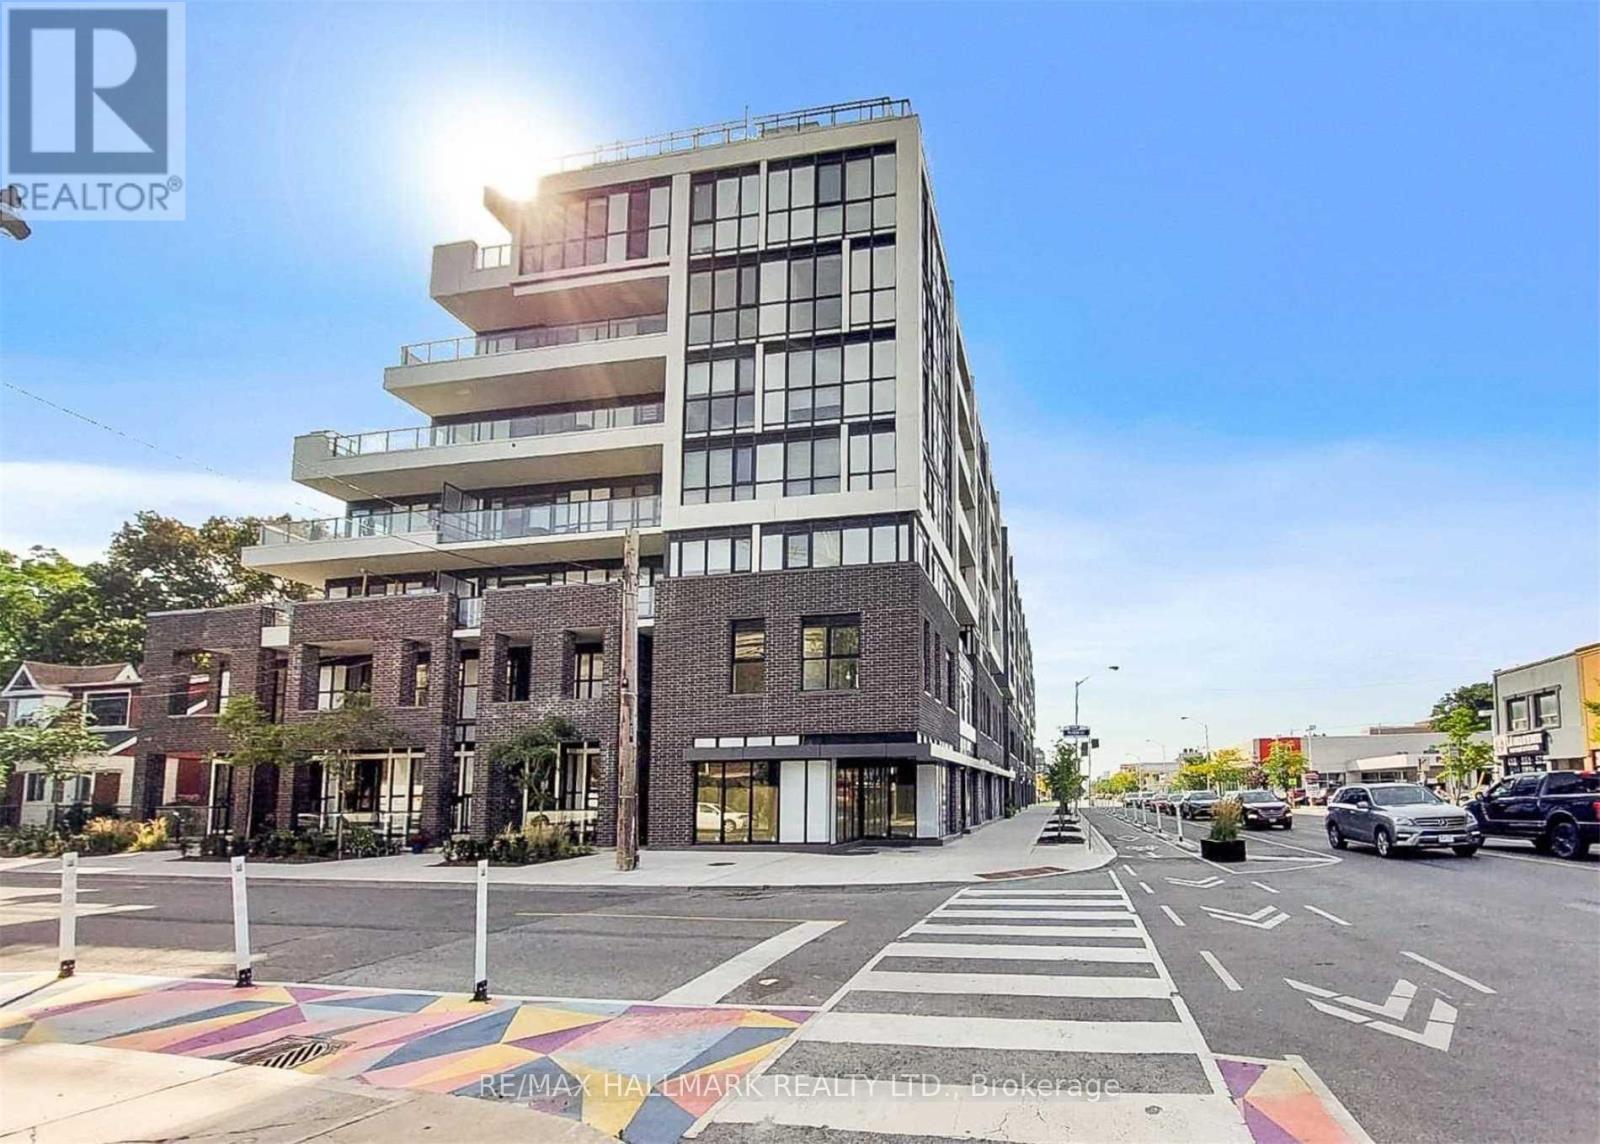
417 - 2301 Danforth Avenue
Toronto, Ontario
Welcome to life in the heart of Toronto's vibrant East Danforth community at 2301 Danforth Avenue. This bright and spacious 1 bed & 1bath suite offers a thoughtfully designed layout with floor-to-ceiling windows and a sunny south-facing balcony overlooking lush treetop views. Modern kitchen features sleek finishes and stainless steel appliances, while the open-concept living space is perfect for both relaxing and entertaining. Well maintained and move-in ready, this unit also includes 1 parking space and 1 locker for added convenience. Residents have access to premium amenities including a fully equipped gym, yoga studio, party room, resident lounge, dog wash, and a stunning rooftop terrace complete with BBQs, lounge areas, and an outdoor fireplace. Ample visitor parking makes hosting easy. Step outside and experience true urban convenience. You're just minutes from Main Street Subway Station and Danforth GO Station, offering seamless access to downtown via Union Station. With grocery stores, cafes, restaurants, banks, and shops right at your doorstep-and dedicated bike lanes nearby-everything you need is within reach. Whether you're commuting, exploring the neighbourhood, or enjoying the building's exceptional amenities, this is city living at its most convenient. (id:60365)
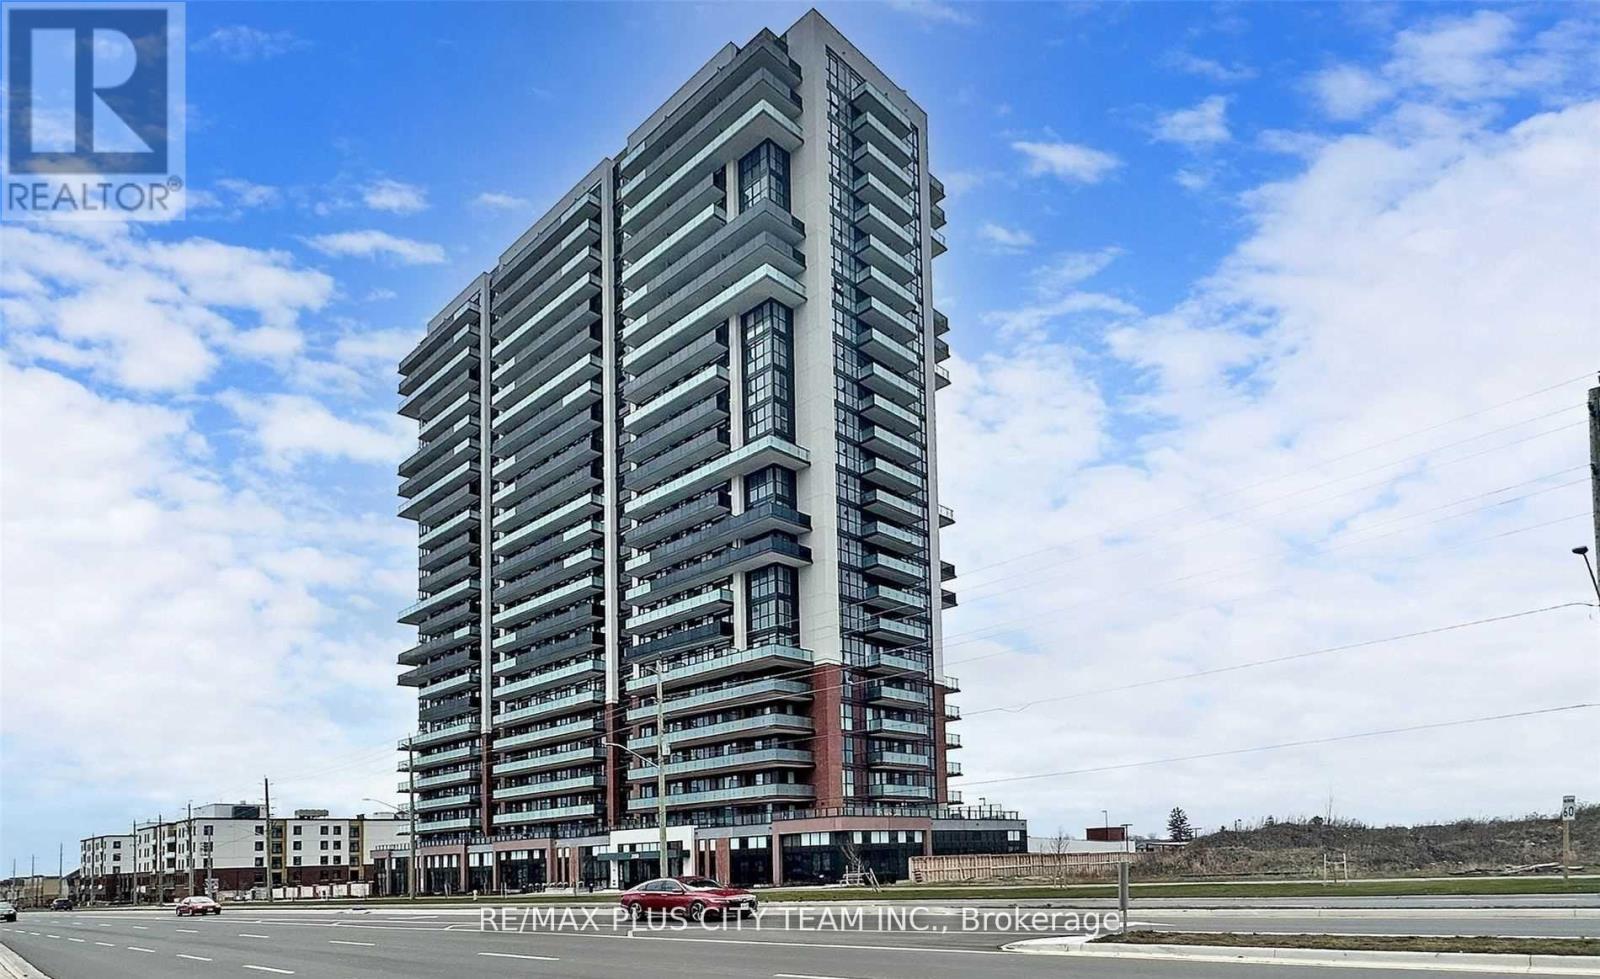
1217 - 2550 Simcoe Street N
Oshawa, Ontario
Experience elevated living in this bright and thoughtfully designed 2-bedroom, 2-bathroom corner suite featuring stunning unobstructed panoramic views through expansive floor-to-ceiling windows. This beautifully appointed residence offers a modern open-concept layout, sleek hardwood flooring, and a fully wheelchair-accessible design, providing both comfort and ease of movement throughout. The contemporary kitchen is equipped with stainless steel appliances, quartz countertops, and ample cabinetry, seamlessly connecting to the spacious living and dining areas, ideal for everyday living or entertaining guests. The primary bedroom serves as a private retreat with a spa-inspired ensuite and generous closet space, while the second bedroom offers excellent flexibility for a home office, guest room, or additional living area. Residents enjoy access to an exceptional selection of resort-style amenities, including two fitness centres, a theatre room, a games room, a business centre, a resident lounge with complimentary Wi-Fi, and a large outdoor terrace complete with BBQs and lounge seating. Conveniently located close to grocery stores, restaurants, shops, banks, public transit, and Highway 407, this home delivers the perfect blend of lifestyle, accessibility, and everyday convenience. One locker included and the parking is covered. (id:60365)
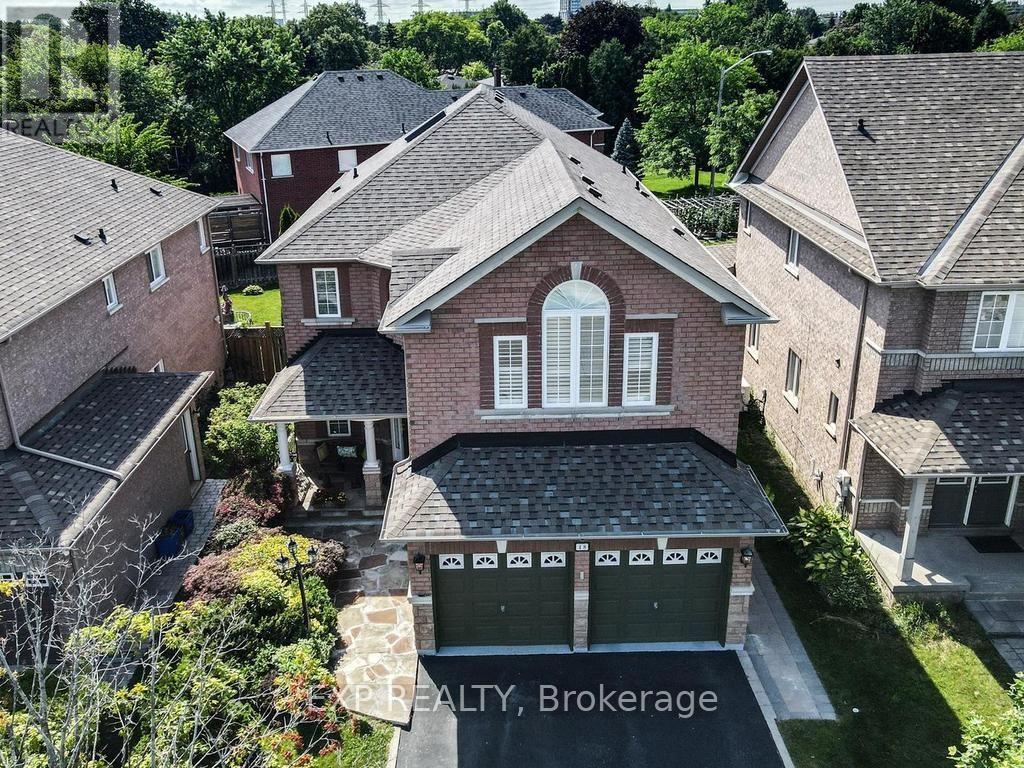
48 Stonebridge Boulevard
Toronto, Ontario
This impressive 4-bedroom, 5-bathroom detached home offers approximately 3,028 sq. ft. of living space on a premium 40-ft lot with parking for up to 6 vehicles (2 in garage, 4 in drive). Step through the front door and be welcomed by a stunning oak staircase with a professionally painted mural highlighted from the sun drenched skylight. The spacious, meticulously maintained main floor is designed for comfortable family living and effortless entertaining, featuring two living areas, two dining spaces, and a large eat-in kitchen complete with a coffee nook, centre island, and beautiful granite countertops. Central vacuum with convenient floor inlets in kitchen. Main floor Office and Laundry. Upstairs, the primary suite is a true retreat, highlighted by custom murals in the ensuite, a relaxing 6-jet Jacuzzi tub, his-and-hers closets, and elegant oak flooring. Two additional bedrooms share a convenient Jack-and-Jill bathroom, while the fourth bedroom offers its own private ensuite, separate heat pump and air conditioning, two closets, and a large window, prime space for extended family, guests, or multigenerational living.The finished basement is an entertainer's dream, featuring an expansive recreation/games room with a bar, perfect for family fun, bonus gas fireplace with its unique Himalayan-sourced mantel. Around the corner, you'll find a dedicated gym area, abundant storage, an upgraded 200-amp electrical service, and a generator hookup (generator not included). Outside enjoy a private backyard complete with a spacious deck, retractable awning and ruff in sprinkler, gas line for your BBQ-ideal for relaxing or hosting family and friends.Conveniently located within walking distance of Bridlewood Mall, parks, schools, and the library, this exceptional home combines space, comfort, and an unbeatable location. Roof 2015, Inline Water filter. Furnace and heat pump (2023). Energy assessment certificate, Panel upgrade certificate 2004. Skylight 2020, half moon window 2026 (id:60365)

94 Roberson Drive
Ajax, Ontario
No Competition Compares - This is The Perfect Combination Of Custom Luxury Home, Amazing Lot Surrounded By Greenspace, And Fantastic Location * Backs Onto Forested Ravine Of Riverside Golf Course * FULLY Renovated, Custom Luxury Home Boasts Almost 5500 Sqft Of Living Space * Rare 3-Car, Climate-Controlled Garage, With Epoxy Flooring Coating And Custom Storage System * Home Looks And Feels Like It's Newly-Built * EVERY Room Has Great Energy, Looks Amazing, While The Custom Chef's Kitchen And Master Suite Are Absolutely Must-See * Both The Living And Family Rooms Have Custom Stone Fireplaces * Natural Light In Every Room On Main And 2nd Floor * Too Many Features To List * All Bedrooms Are Large, While The Master Suite Is Enormous, With A Chromotherapy Sauna (With Wifi-Controlled Tylo Combi Steaming Heater,) And Brand-New Dressing Room * Walk-Out Basement Is A Huge, Full In-Law Suite - With Plenty Of Natural Light * 1st Bedroom In Basement Used As Large Office, 2nd Bedroom Would Make A Perfect Theatre Room * Basement Also Has It's Own Laundry Room, A 2nd (Smaller) Office, And Heated Double-Door Entryway * Backyard Is One Of The Best In The Area, With A Heated Pool (Bran-New Heater, Pump, Chemical Feeder,) Waterfall, New Deck, Chromotherapy Hot Tub, Artificial Grass, And Incredibly Privacy * Check Out The Video And Come See This Home! (id:60365)
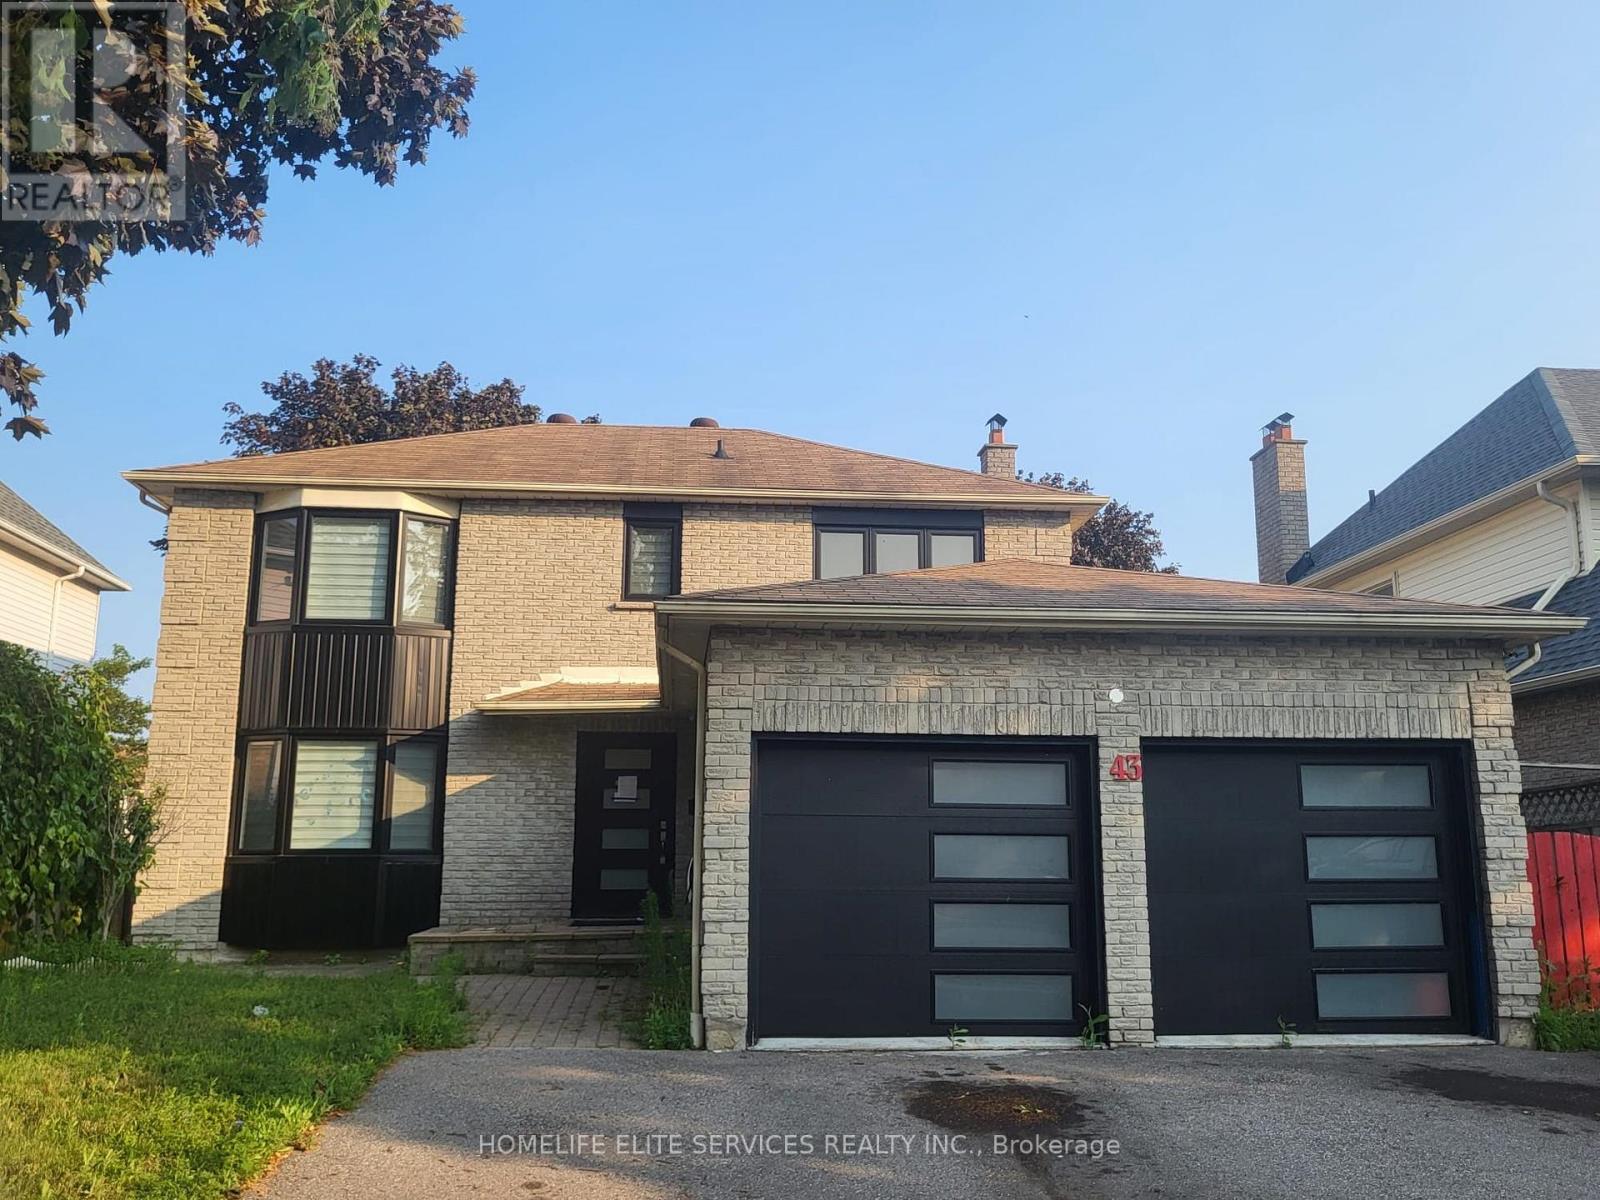
43 Bellwood Drive
Whitby, Ontario
Located In The Heart Of Blue Grass Meadows In Whitby, This Beautifully Updated Home Is A Must-See Investment Opportunity! Featuring Numerous Upgrades Throughout, This Property Offers Both Comfort And Value. The Home Includes Insulated Garage Doors And A 40' Entrance Door, While All Windows Were Replaced In 2021. The Modern Kitchen, Updated Washrooms, And New Flooring Throughout The Home Create A Stylish And Move-In-Ready Living Space. The Basement Has Been Fire-Separated And Built According To By-Law Requirements. Legal Basement Apartment. The HVAC And Plumbing Have Been Inspected And Approved, With Only The Final Inspection Remaining Before The Walkout Basement Becomes Fully Legal. Situated In The Highly Desirable Blue Grass Meadows Community, You'll Enjoy A Family-Friendly Neighborhood Close To Top-Rated Schools, Parks, Shopping, Public Transit, And Major Highways, Making This An Excellent Opportunity For Homeowners And Investors Alike. (id:60365)
22 - 1666 Queen Street E
Toronto, Ontario
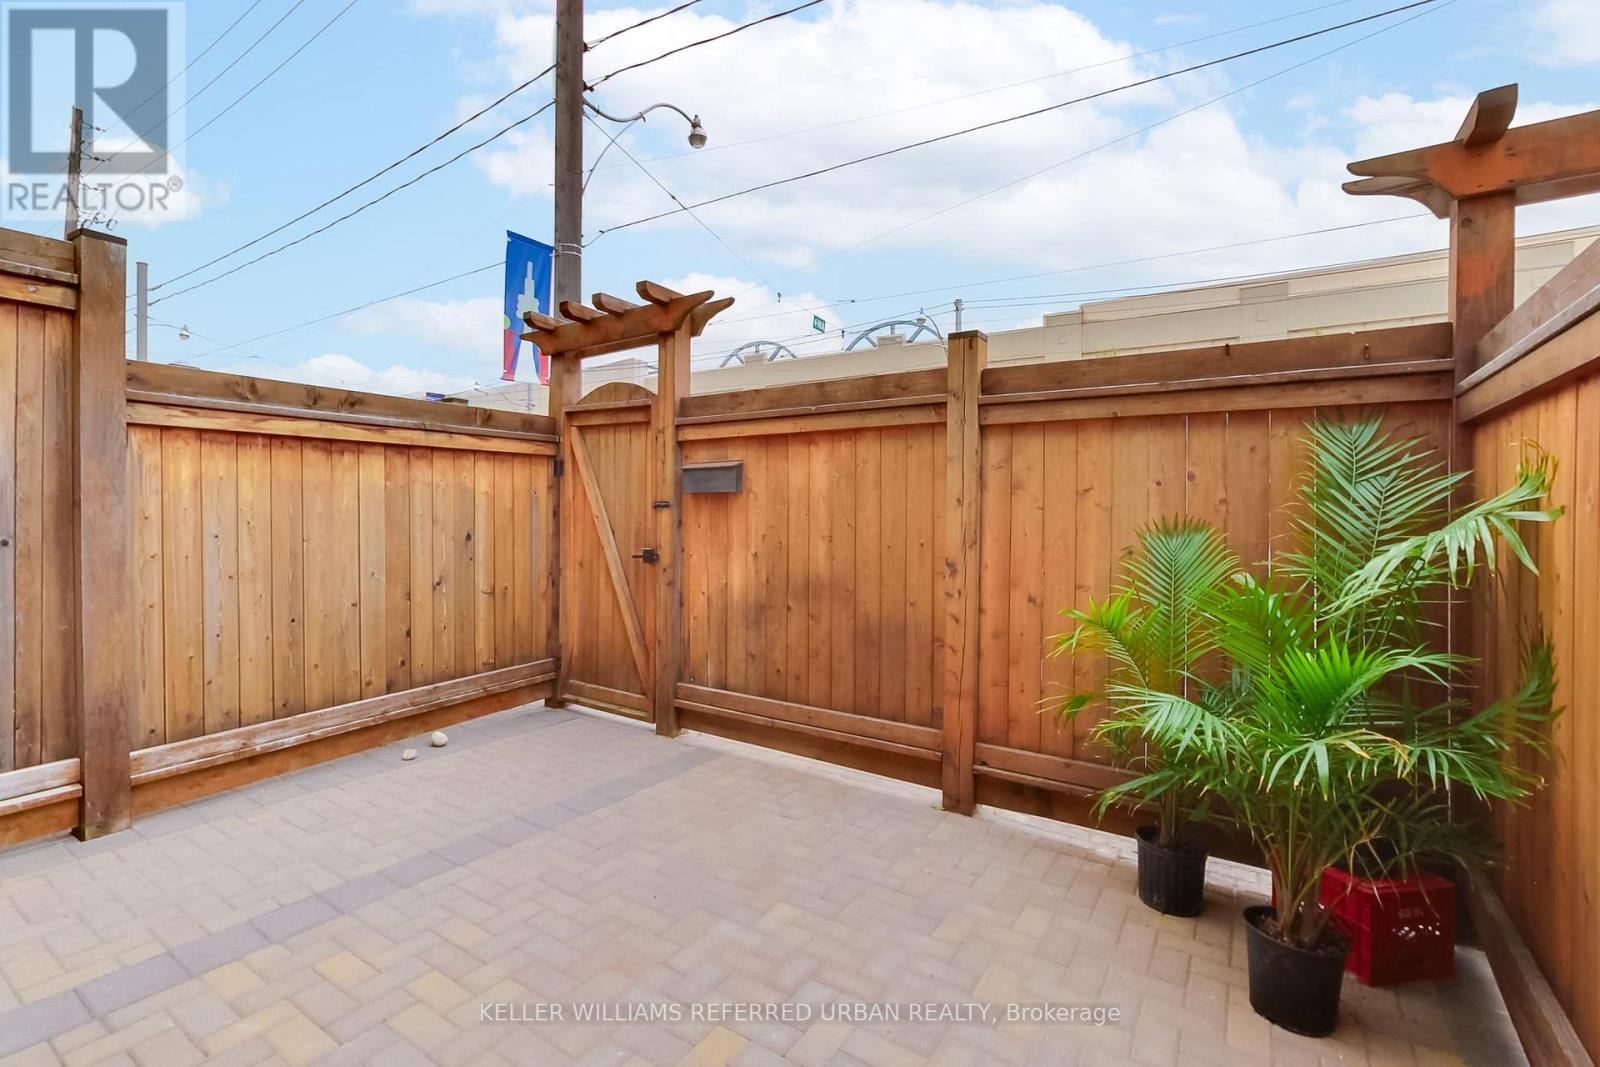
The Real Gem Is The Private Entrance And Oversized 15 X 20 Private Patio At Your Doorstep.3 Bedroom Multi-Level 1350 Total sqft (1005sqft + 348sqft) Renovated Townhome With Private Outdoor Space & Central Air.This Bright, Move-In-Ready Home Features and 3 Bedrooms With Two On The Upper Floor (Bamboo Flooring) , Plus A Second-Level Bedroom With Loft-Style Bonus Area Above (Ideal For Storage Or Flexible Use). Main Floor Walks Out To A Private Front Deck '21 And Fully Fenced Landscaped and Wateproofed/Underpinned Front Yard & Private Entrance. The Basement Rec Room Provides A Flexible Work-From-Home Space & Ample Usable Storage in Massive Crawl Space Area, Interior Highlights: Fresh Paint, Carpet-Free, Warm Wood Floors, Upper-Level Skylight, And Low-Maintenance Finishes Throughout. Central A/C With Ductwork Plus Upgraded Electric Baseboard Heating Deliver Comfort And Efficiency A Significant Comfort Upgrade For This Property Type.Owned Underground Parking + Locker Complete the Package. Bonus Visitor Parking Underground. Neighbourhood Amenities Like, Steps To TTC, The Beach, Boardwalk And Queen East. Fresh, Free Flowing & Fabulously Located! Yet This Rare Find Also Offers The Serenity Of Your Own Private Garden Escape Located In Between Leslieville and the Beaches (id:60365)
14 Ambereen Place
Clarington, Ontario
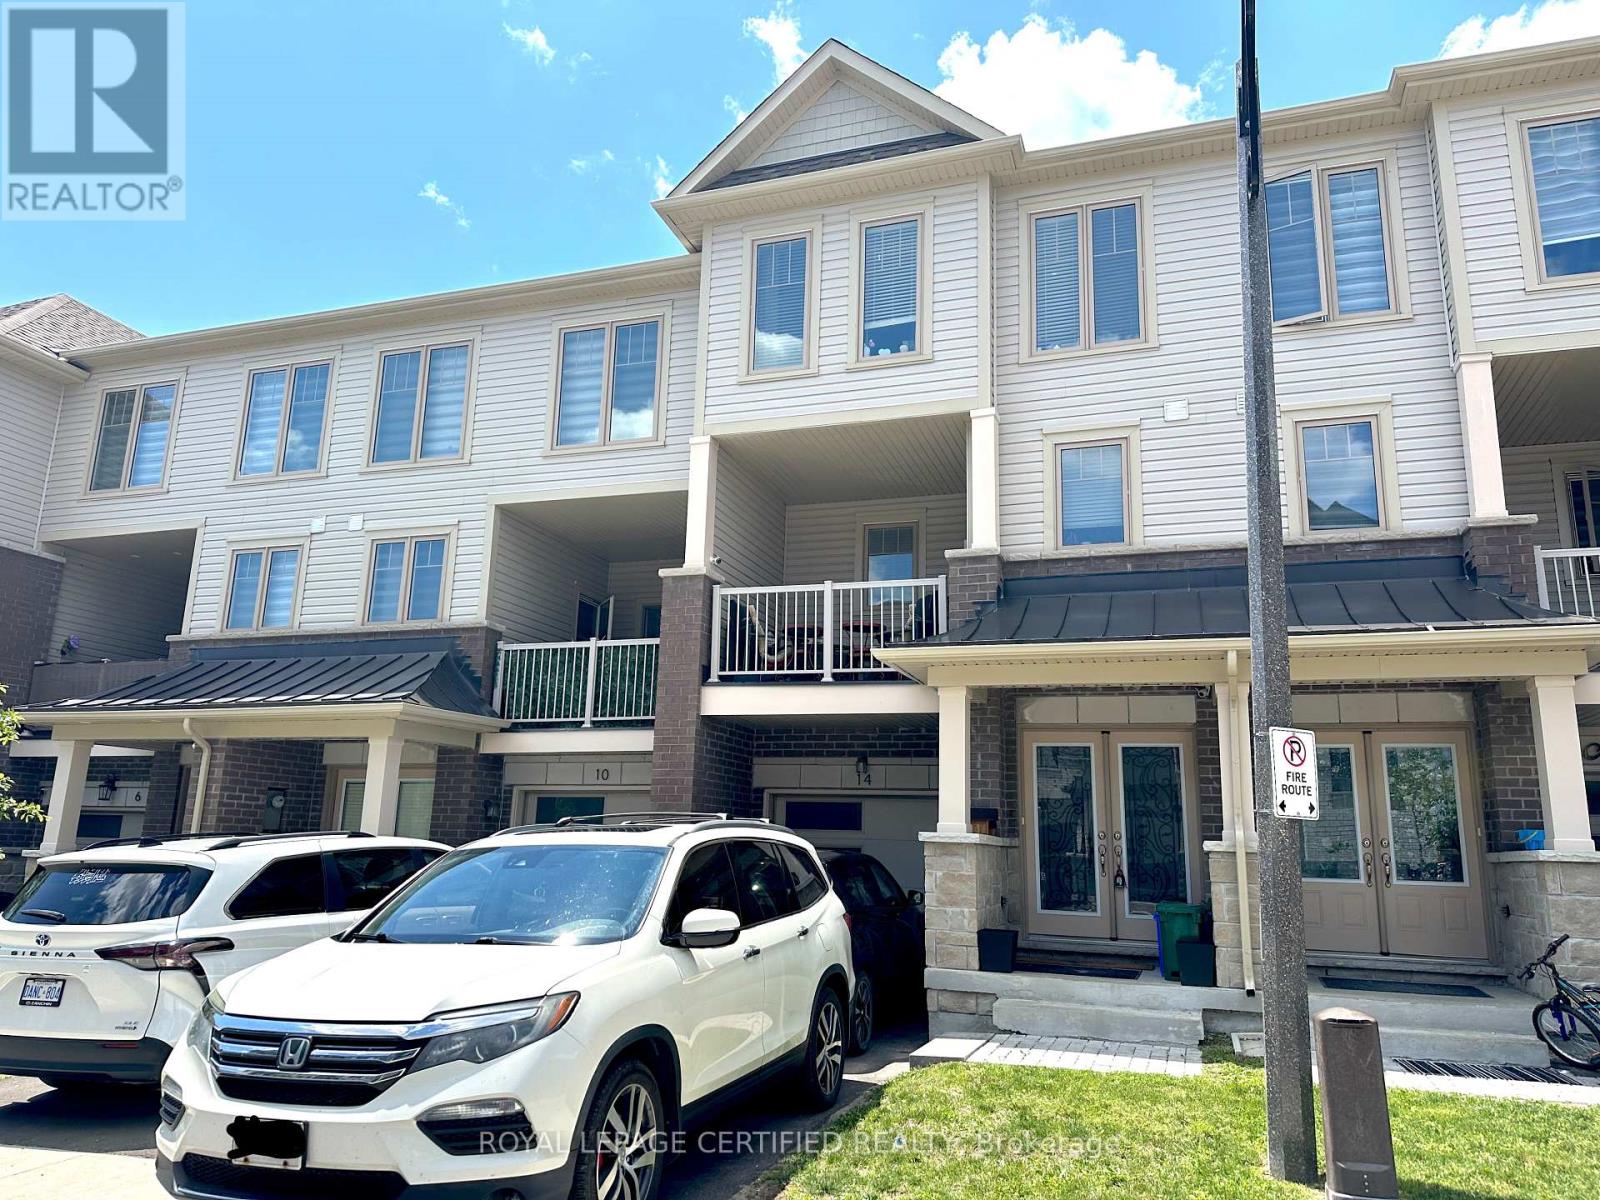
Beautifully maintained 3+1 bedroom, 4-bathroom home in a desirable Bowmanville neighbourhood. Featuring laminate flooring throughout, this bright and spacious home offers a functional layout perfect for families. The main floor includes a versatile 4th bedroom with a convenient 2-piece ensuite, ideal for guests, extended family, or a home office.The modern kitchen boasts stainless steel appliances, quartz countertops, ample cabinetry, and a breakfast bar overlooking the open-concept living and dining areas. Large windows fill the home with natural light, creating a warm and inviting atmosphere.Upstairs, you'll find three generous bedrooms, including a spacious primary retreat with a private ensuite bathroom. With four bathrooms throughout, this home provides comfort and convenience for the entire family.Pride of ownership is evident throughout with tasteful updates and modern finishes. Move-in ready and meticulously cared for, this home offers the perfect blend of style, functionality, and comfort.Conveniently located close to top-rated schools, parks, walking trails, shopping, restaurants, public transit, and easy access to Highways 401 and 407. A fantastic opportunity to own a beautiful family home in one of Bowmanville's most sought-after communities. (id:60365)
1101 Warden Avenue
Toronto, Ontario
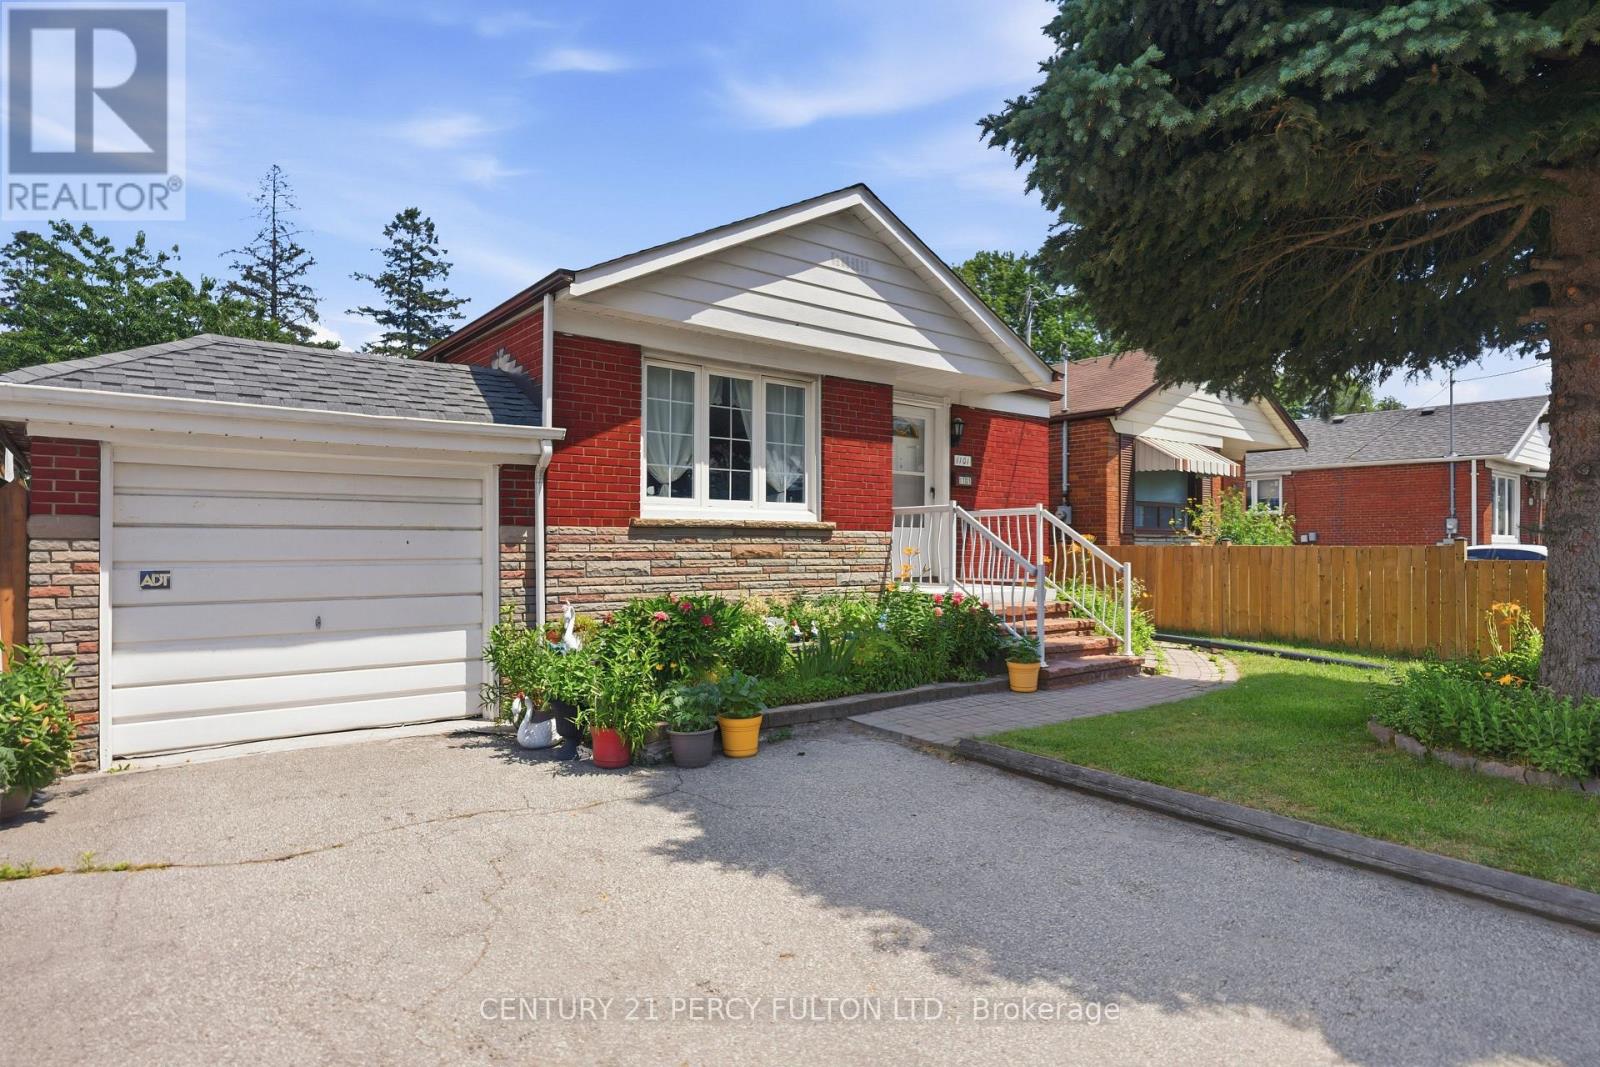
Welcome to 1101 Warden Ave, a beautifully maintained detached brick bungalow offering exceptional versatility in a sought-after Toronto neighbourhood. This bright and inviting home features two spacious bedrooms on the main floor, a sun-filled open-concept living and dining room with pot lights, and a bright kitchen with ample cabinetry and generous counter space. Hardwood flooring throughout the principal rooms adds warmth and charm. The finished basement, complete with a separate entrance, offers excellent in-law suite or income potential. It features a second kitchen, an additional bedroom, a full bathroom, a laundry area, and plenty of storage space.Step outside to enjoy the beautifully landscaped front and backyard with mature gardens, a large private yard, and a covered deck perfect for relaxing or entertaining. The private driveway and attached garage provide ample parking and everyday convenience. Ideally located in a family-friendly neighbourhood close to Warden Subway Station, TTC, schools, parks, shopping, restaurants, Scarborough General Hospital, and major highways, this home offers the perfect blend of comfort, convenience, and future potential. Whether you're a first-time buyer, downsizer, investor, or multi-generational family, this lovingly maintained home presents an exceptional opportunity in a prime Toronto location. (id:60365)
2721 - 68 Corporate Drive
Toronto, Ontario
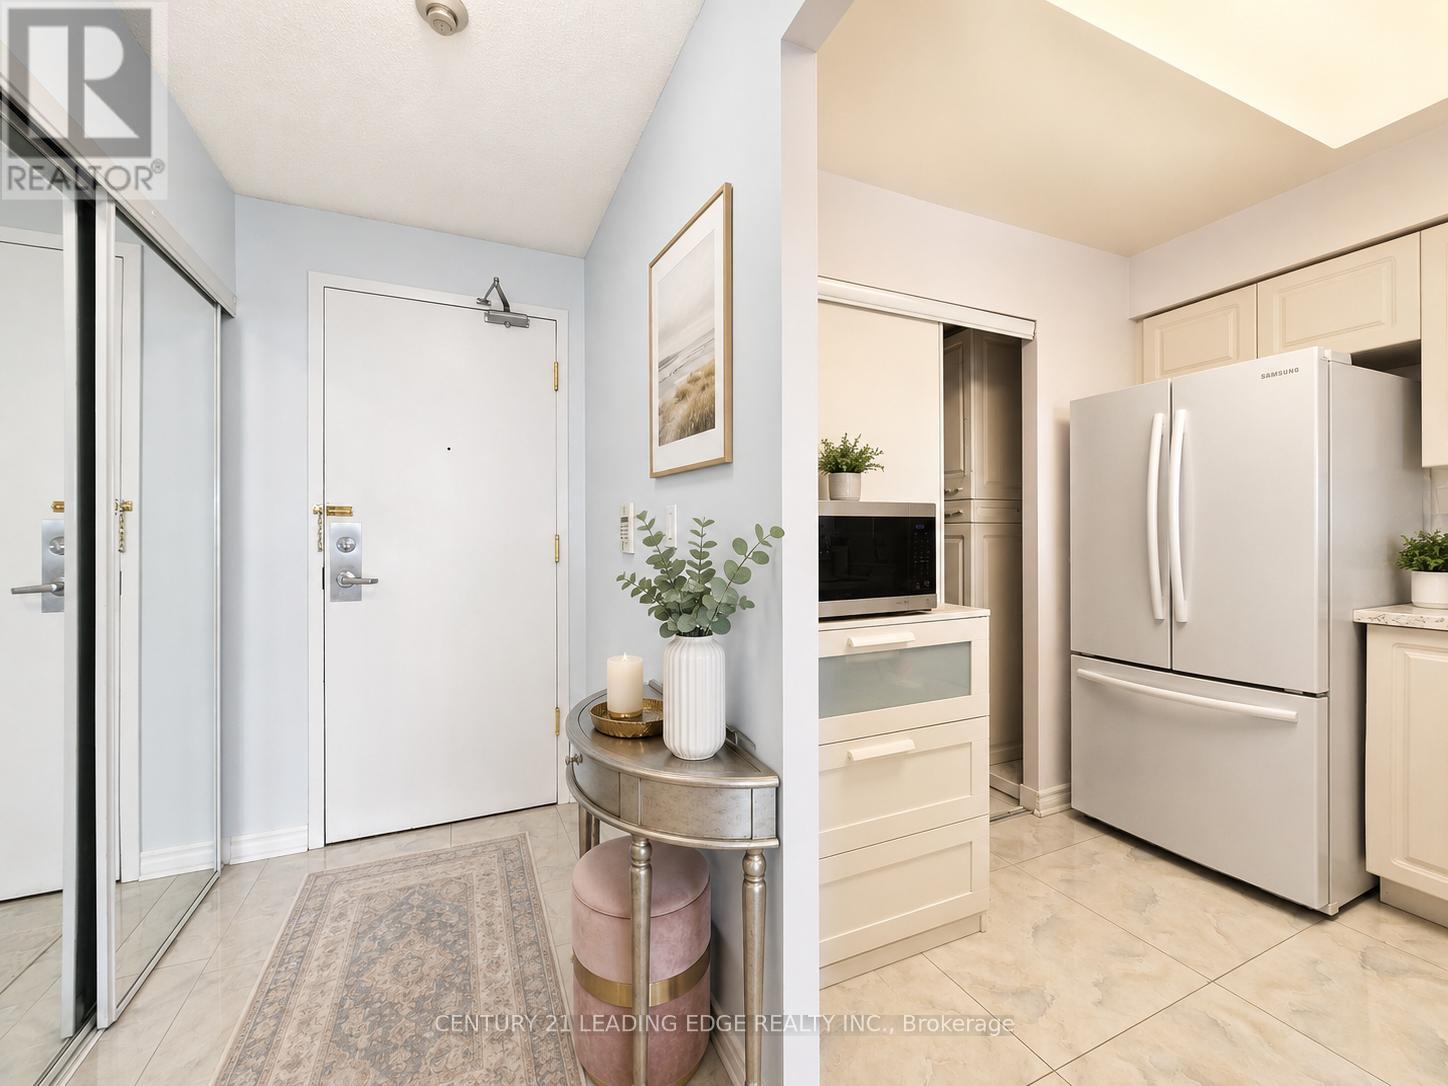
Welcome To The Consilium By Tridel, Ideally Located Beside Scarborough Town Centre! This Bright And Spacious 2 Bedroom Plus Den Suite Offers Over 1,000 Sq. Ft. Of Well-Designed Living Space With A Desirable West Exposure. Featuring A Functional Open Layout, The Den Has Been Extended To Create An Extra-Large Living Area, Perfect For Entertaining Or Everyday Comfort. Renovated And Move-In Ready, This Suite Offers Generous Room Sizes And Excellent Natural Light Throughout. Enjoy Resort-Style Amenities Including Indoor Pool, Bowling Alley, Tennis Court, Billiards Room, Ping Pong, Library, Games & Study Room, Café And More. Unbeatable Location Close To TTC, Future LRT, Scarborough Town Centre, Hwy 401, Parks, Schools, Restaurants, Shopping And All Conveniences. A Must-See Opportunity In A Highly Sought-After Tridel Building! (id:60365)
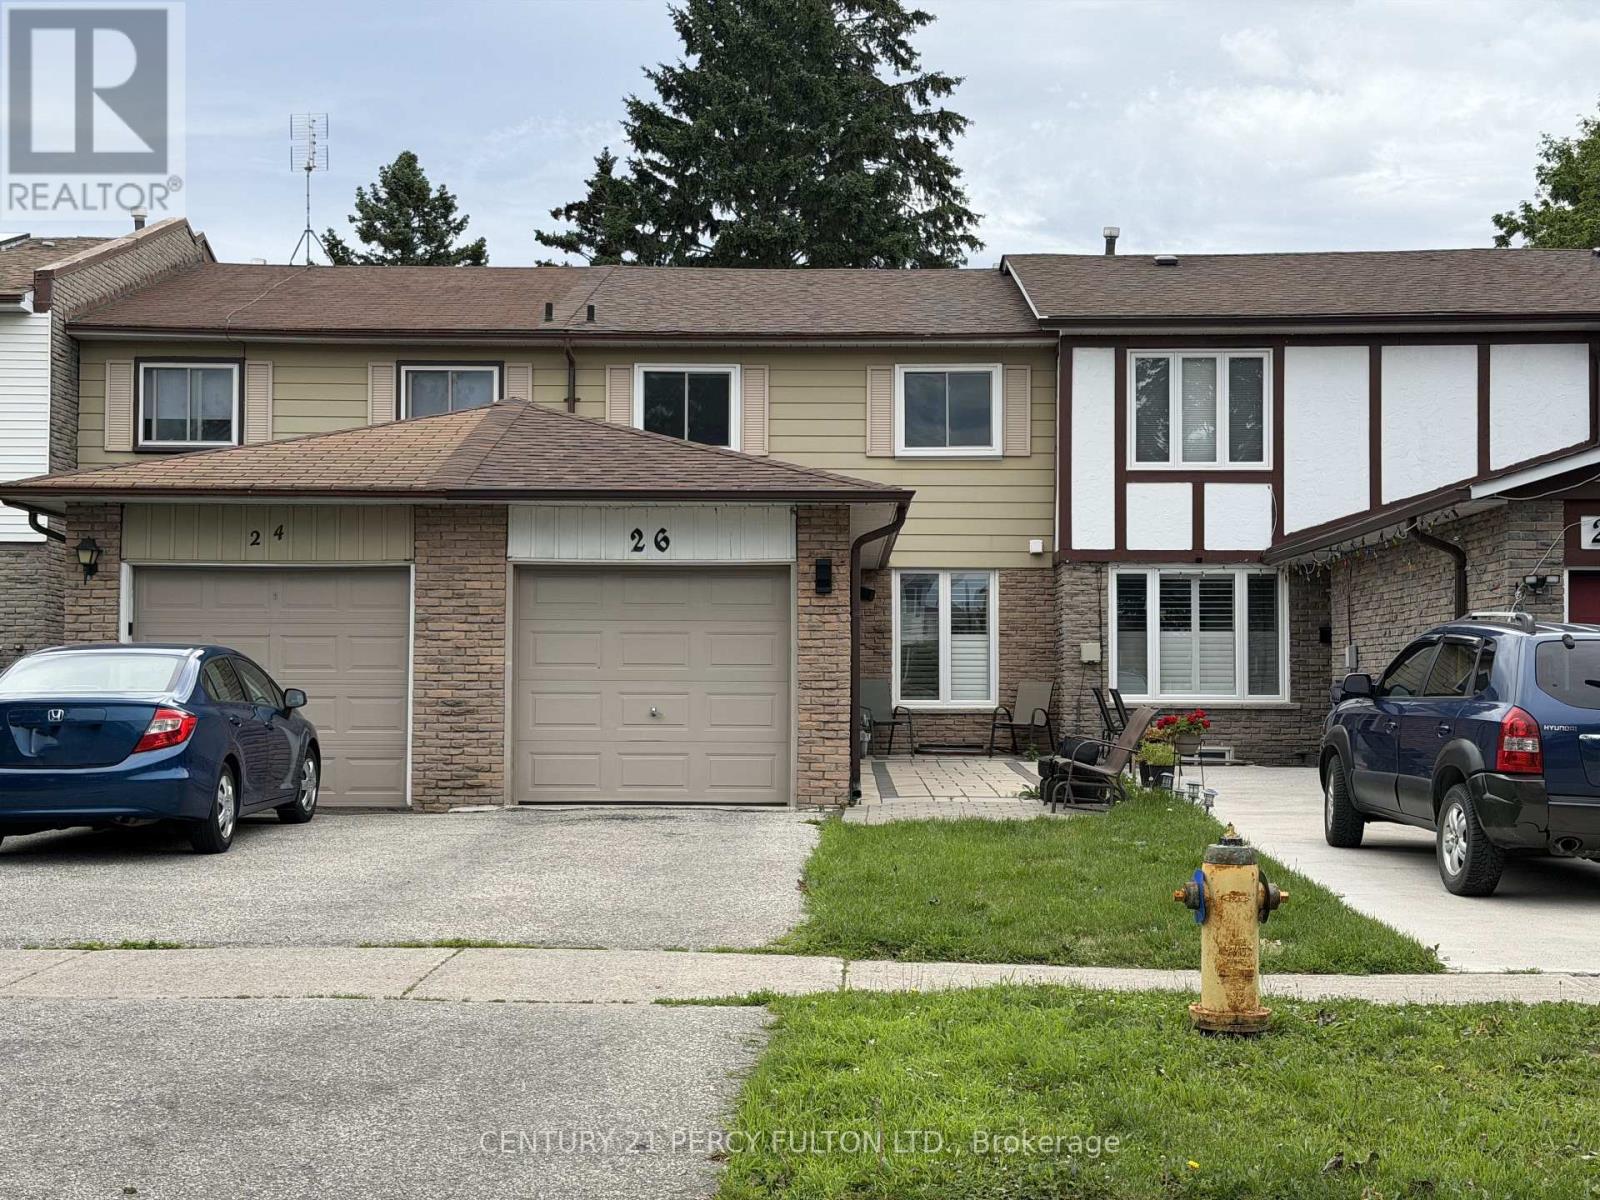
26 Robbinstone Drive
Toronto, Ontario
Location! Location!! This Beautifully Maintained Freehold Townhouse Located In A Desirable And Established Scarborough Neighborhood, Offers a Bright, Functional Layout Ideal For Families Or First Time Buyers. With 3 Spacious Bedrooms, Modern Upgrade And A Welcoming Atmosphere Throughout, This Home Blends Comfort With Contemporary Style. The Tastefully Renovated Kitchen With Quartz Countertops Showcases Contemporary Finishes And Quality Craftsmanship. Carpet Free Flooring Accents The Main Level And The Three Bedrooms. Updated Washrooms at Main Level & the 2nd Floor! Enjoy A Generous Backyard With A Wooden Deck, Perfect For Outdoor Entertaining And Family Gatherings. Minutes To Scarborough Town Centre, Highway 401, Shopping, Gas Stations, And Daily Amenities. Steps from Places Of Worship. Family-friendly neighbourhood with parks and amenities nearby. (id:60365)
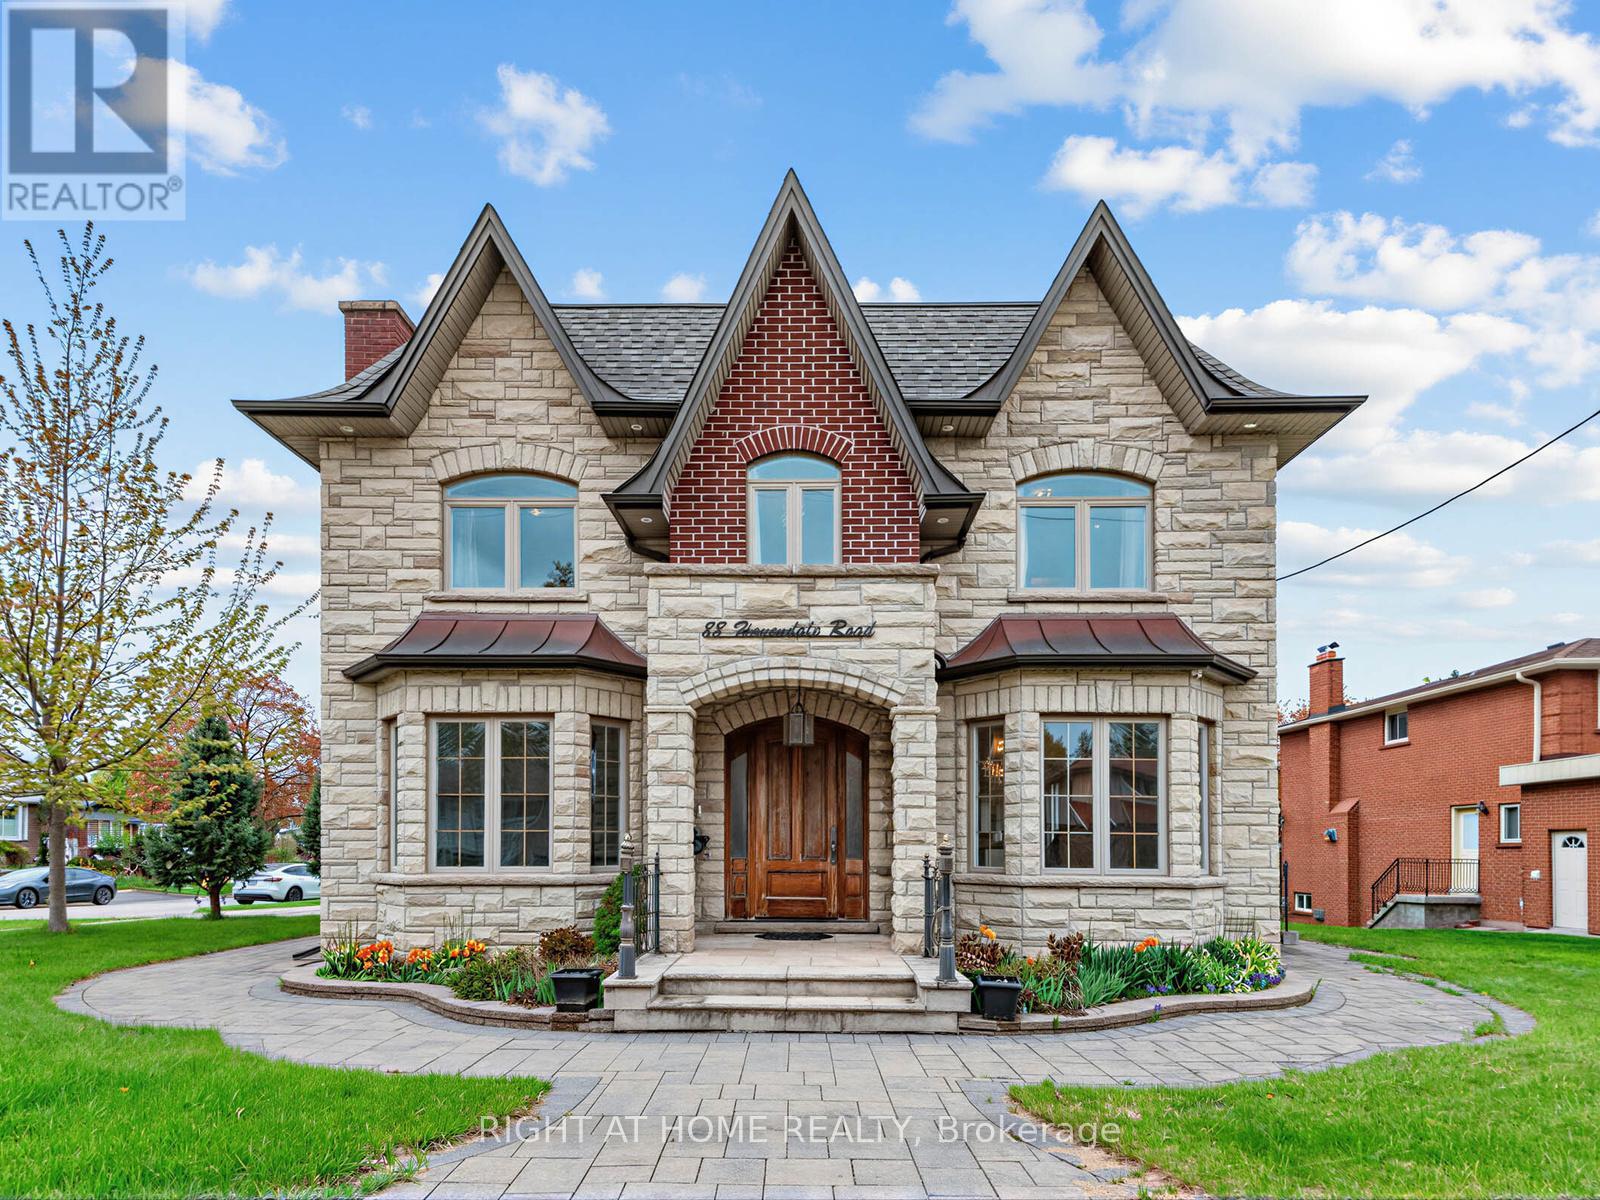
88 Havendale Road
Toronto, Ontario
Magnificent custom built 5-bedroom detached house in sought-after Agincourt community with 4000+ sq.ft luxury living space. 10 ft main floor, 9 ft 2nd floor, 10 ft primary bedroom, 9 ft basement. Lights pour in from huge skylight. Custom solid hardwood floor/marble floor/moulded ceiling/pot lights/hardwood panelled walls throughout. Gorgeous kitchen with custom cabinets/marble counter top/marble backsplash/huge centre island/built-in stainless steel appliances. 3 ensuites. Beautiful primary bedroom with lavish 5pc ensuite/office/large walk-in closet. A light-filled spacious recreation room with wet bar in the basement is included for your entertainment. Main floor laundry. 2-car garage plus one parking spot on the interlock driveway. Great location: minutes to Go station/HWY 401/Walmart/library/Agincourt recreation centre/park/golf course/Scarborough Town Centre. Top ranking schools: North Agincourt Junior PS and Agincourt CI. (id:60365)
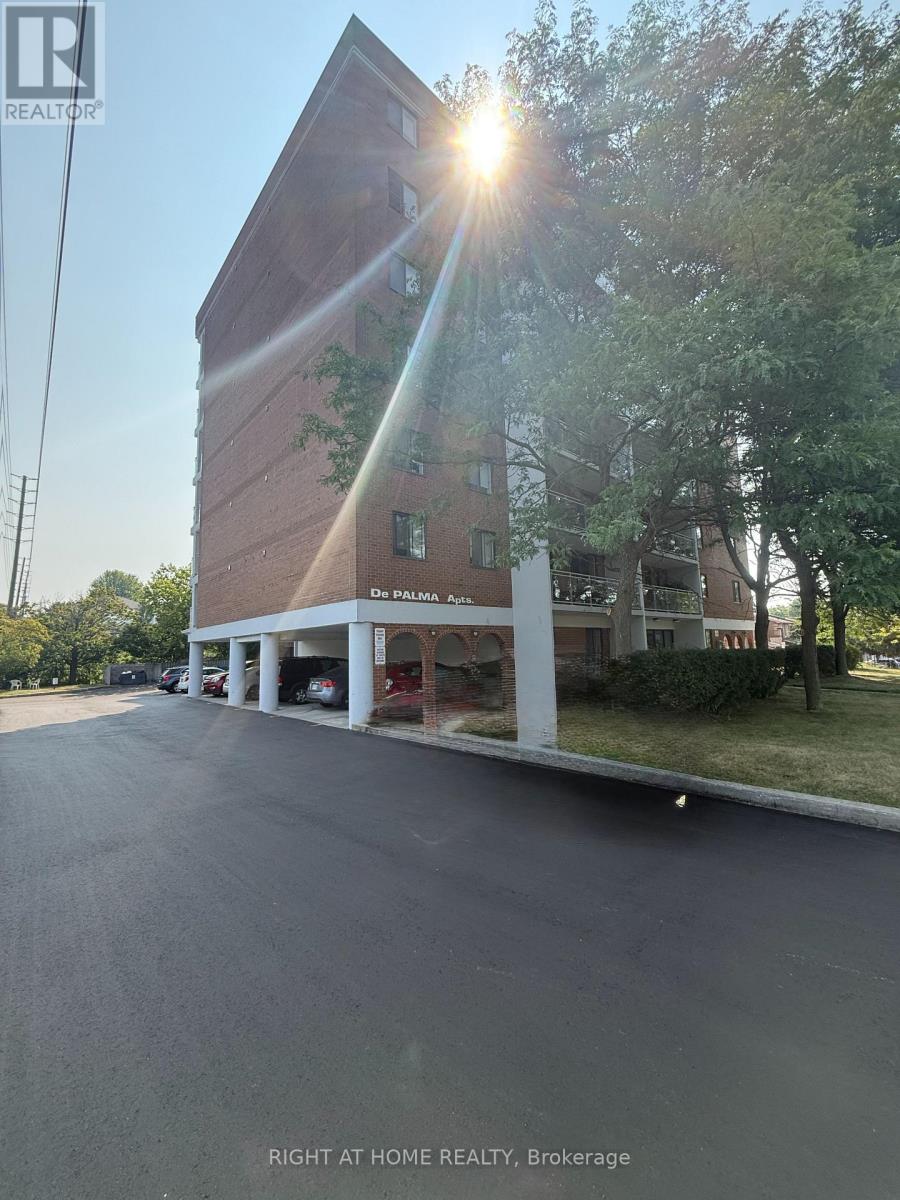
205 - 855 Wilson Road N
Oshawa, Ontario
Welcome to suite 205 at 855 Wilson Rd. N. in a desirable Oshawa neighbourhood. This 2-bedroom, 1 bathroom apartment offers a functional and thoughtfully designed layout with large windows flooding the apartment with natural light. Plenty of storage with large closets and walk-in closet in primary bedroom. Heat, water and Hydro included. 1 parking space included. Located in a convenient, sought-after neighbourhood, close to public transit, groceries, amenities and more. (id:60365)

© 2026 Proptech Realty Inc., Brokerage.