
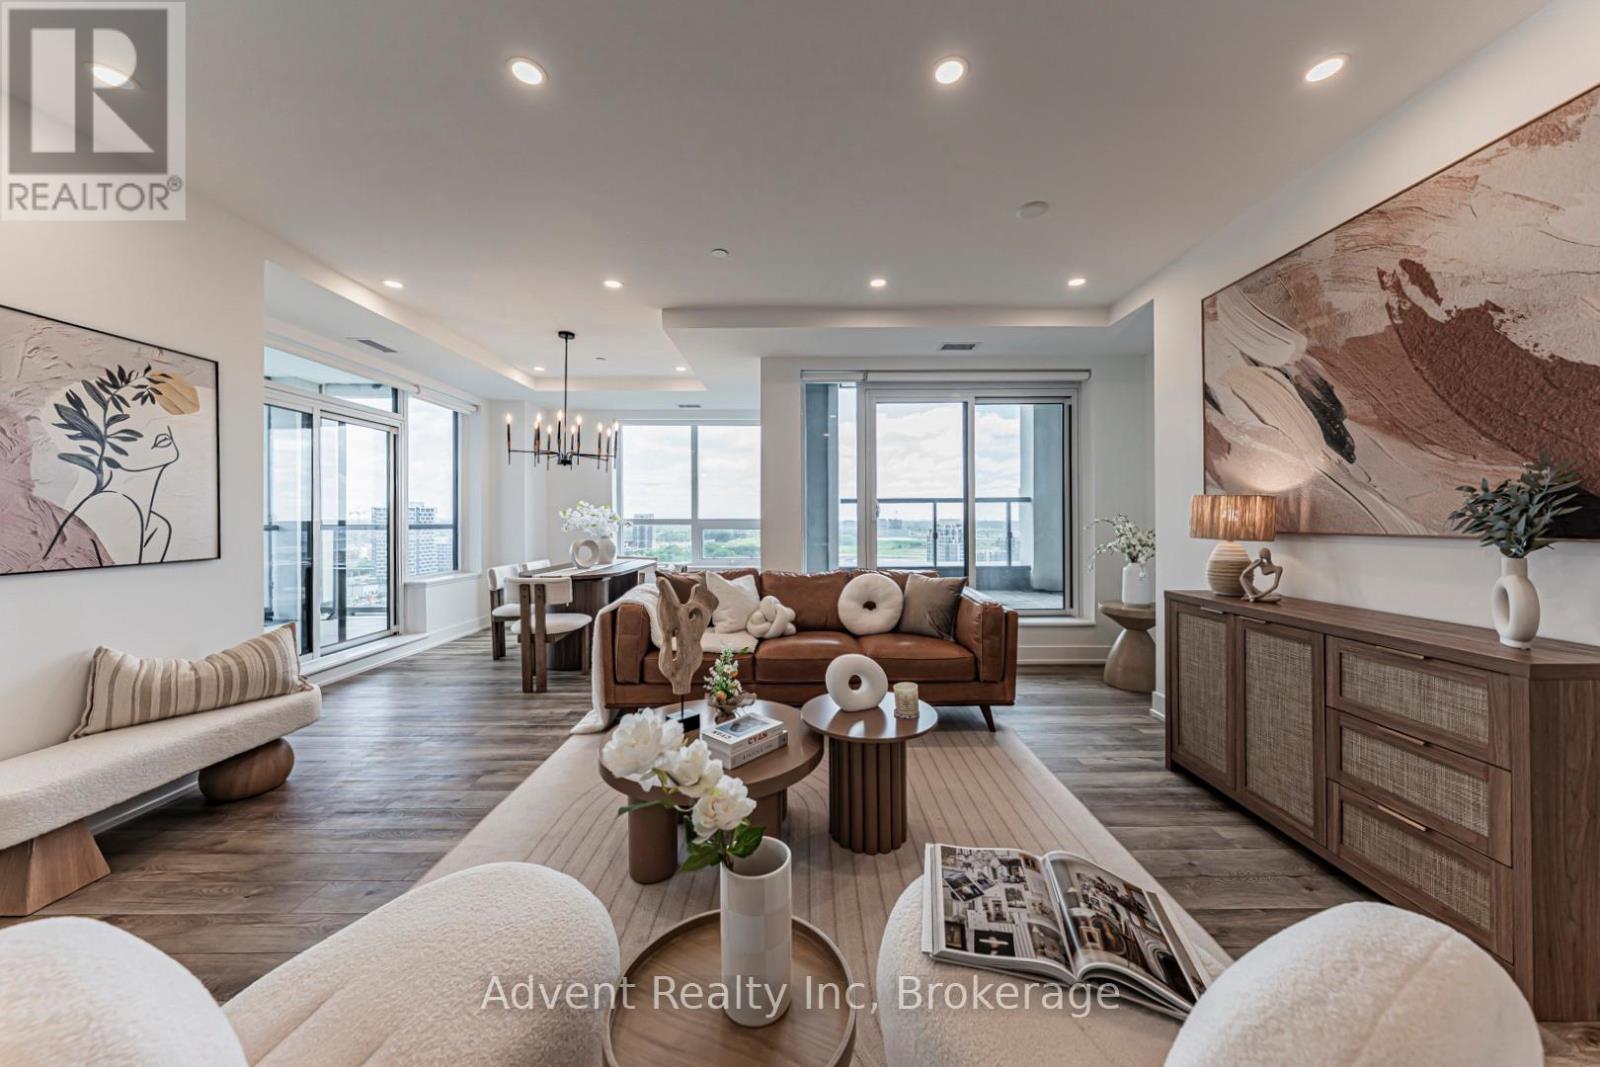
Lph05 - 8 Cedarland Drive
Markham, Ontario
Welcome to Vendôme, one of Unionville's most prestigious luxury residences. This rare and expansive 3-bedroom, 3-bathroom suite offers 1,714 sq. ft. of beautifully designed interior living space, complemented by two oversized terraces and one private balcony with unobstructed views. Featuring TWO PARKING spaces, including one EV-ready spot, and TWO LOCKERS - an exceptionally rare offering in luxury condo living.Thoughtfully crafted for modern living, the bright open-concept living and dining area showcases floor-to-ceiling windows and seamless access to outdoor spaces. The chef-inspired kitchen is equipped with built-in Miele appliances, quartz countertops, a full-height matching backsplash, and elegant under-cabinet lighting. Elevated finishes throughout include smooth ceilings, premium vinyl plank flooring, custom closet organizers, and stone countertops in all bathrooms.The primary suite serves as a private retreat, featuring a spacious walk-in closet, a spa-inspired 6-piece ensuite, and direct walk-out access to a large private terrace. Additional highlights include a front-load washer and dryer, generous storage space throughout, and abundant natural light throughout the home.Ideally located in the heart of Downtown Markham and within the boundaries of top-ranked schools, including Unionville High School, this residence offers unmatched convenience just steps to Unionville Main Street, the GO Station, First Markham Place, York University Markham Campus, fine dining, boutique shopping, and beautiful parks. With easy access to Highways 404 and 407, this exceptional home perfectly blends luxury, comfort, and connectivity. (id:60365)
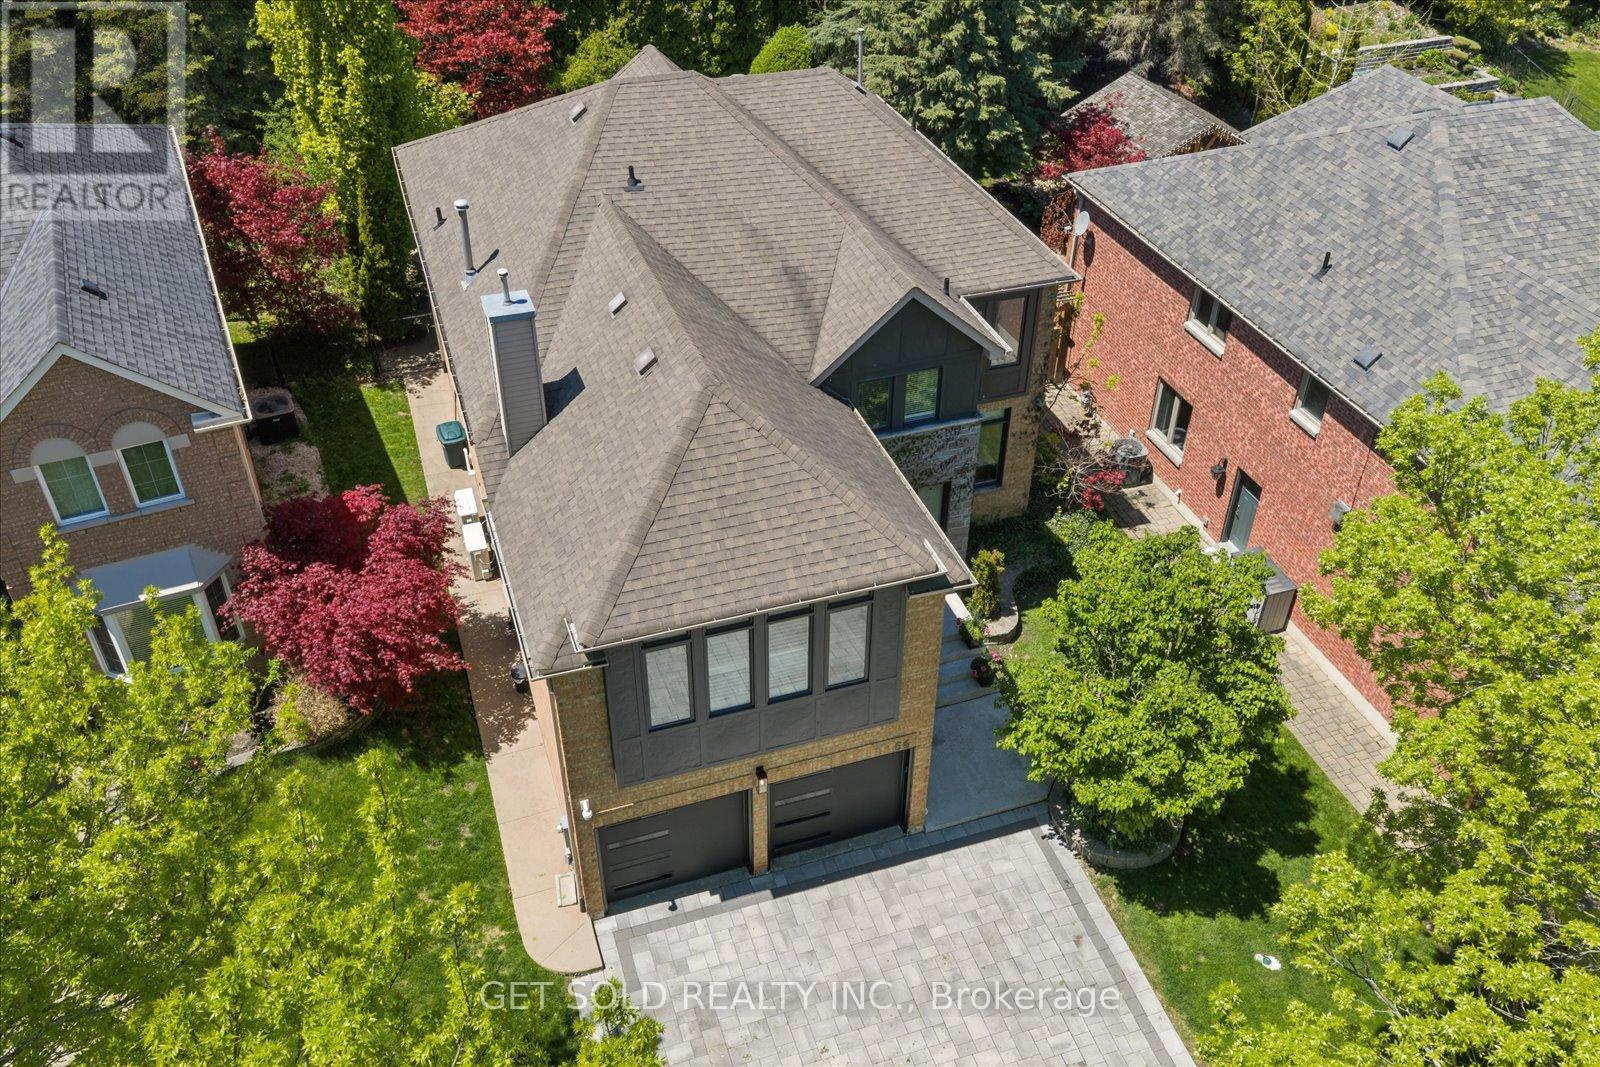
64 Spence Drive
Aurora, Ontario
Welcome to 64 Spence Drive - A True Aurora Masterpiece. This exceptional 4+1 bedroom, 4,200+ sq. ft. executive residence has been transformed through an approximate $500,000 custom renovation into one of Aurora's most distinguished family homes. From the beautifully interlocked driveway to the resort-style backyard, every detail of this home has been curated with uncompromising attention to luxury and livability. The main floor welcomes you through a custom modern front door into a fully open-concept, Alexa voice-activated smart home. A dramatic floating staircase with glass rail sets the tone for the elevated finishes throughout. The show stopping custom Luxeme kitchen features a 10 ft. quartz waterfall island with storage on both sides, matching quartz backsplash, built-in appliances by Thermador, Jenn-Air & Monogram, a custom Vent-A-Hood hood fan, and ingenious hidden drawer storage. A built-in full-size refrigerator and freezer are tucked into the generous pantry, alongside an elegant office nook. 7.5" engineered oak hardwood flows throughout the main floor, complemented by new windows, motorized blinds, 9 ft. ceilings, new paint, and custom cabinetry throughout. A few steps up reveals a dedicated theatre/family room - the perfect retreat for movie nights and entertaining. The upper level hosts 4 large bedrooms including a grand primary suite with 5-pc. Ensuite, plus a newly renovated main bathroom featuring heated floors. The fully finished basement offers a 5th bedroom, spacious rec room, custom bath with heated floors, pot lights, and new luxury vinyl flooring throughout. Step outside to your own private resort. The heated saltwater pool - complete with new liner and new heater - and a 5-person hot tub set beneath a gazebo create an outdoor living experience unlike any other. Exceptional landscaping provides lush privacy all season long. Ideally situated on a quiet, family-friendly street in one of Aurora's most coveted neighbourhoods close to all amenities. (id:60365)
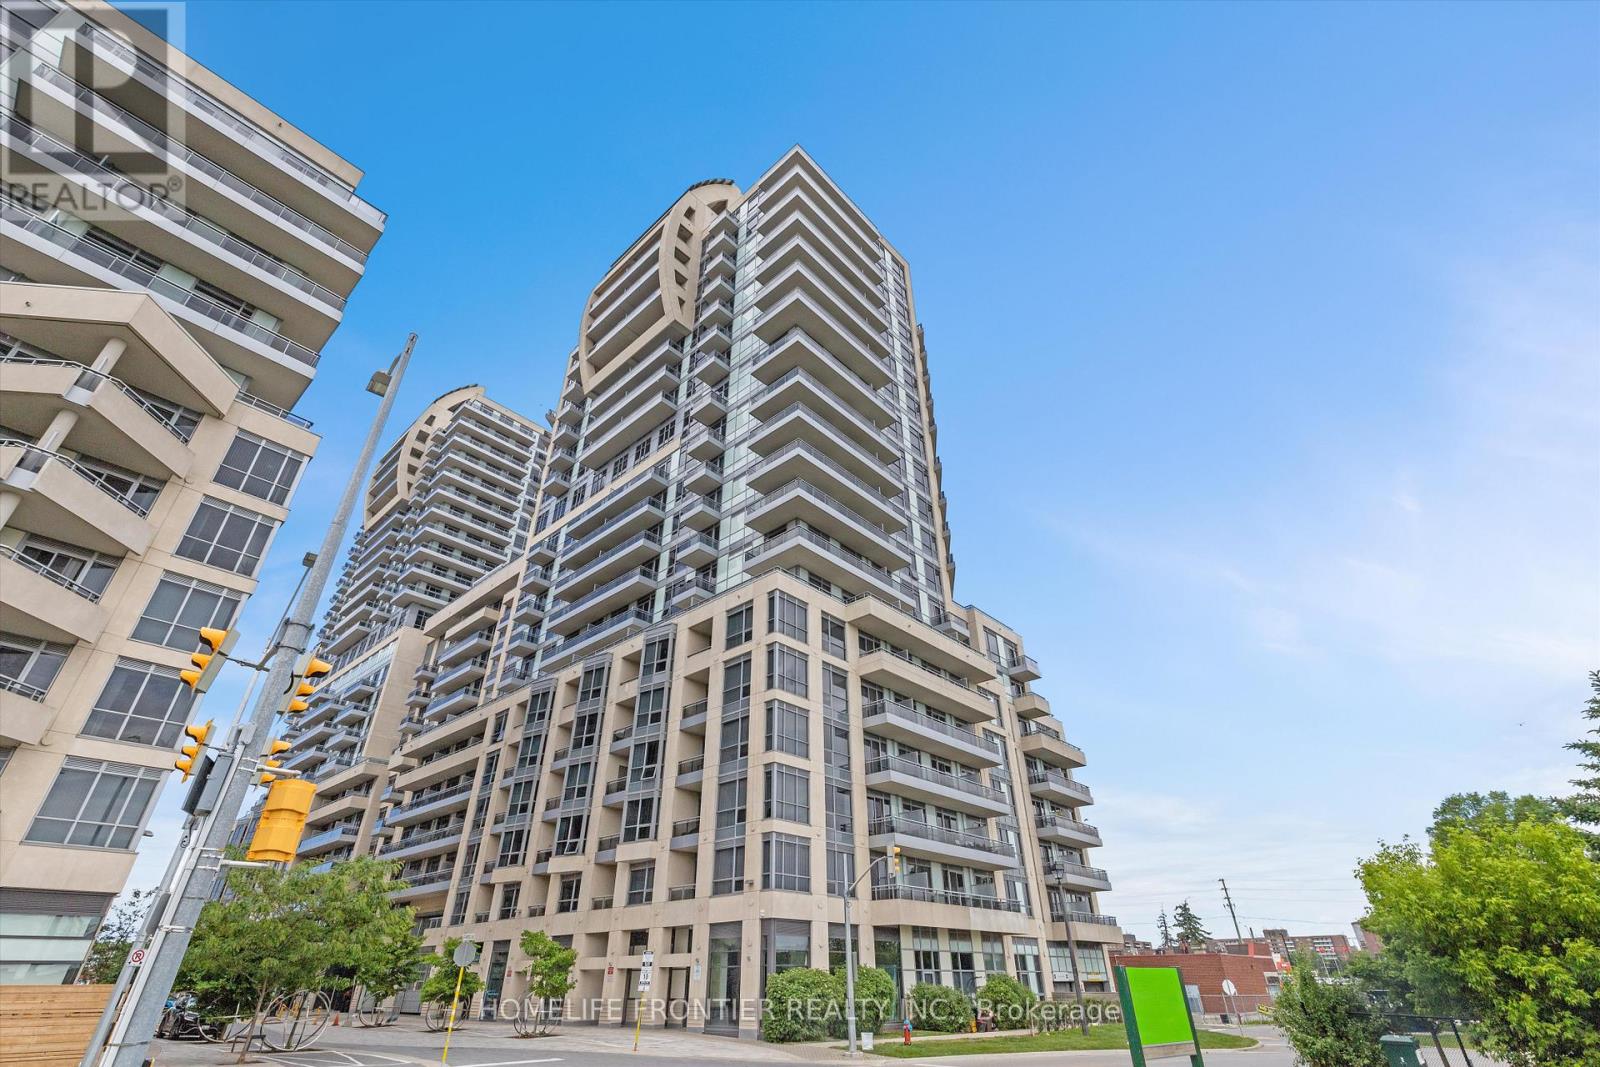
Ne1015 - 9205 Yonge Street
Richmond Hill, Ontario
Welcome to Unit NE1015 at The Beverly Hills in Richmond Hill. Centrally Located on Yonge Street, This Beautiful and Updated Unit Offers Comfort and Convenience, With Easy Access to Shopping, Dining, and Entertainment. Close To Major Transit Routes And Easy Access to Highways Nearby. This Property Offers 1 Large Bedroom and Den A Space That Can Be Used as an Office. The Bathroom is Beautifully Updated and Spacious. The Modern Kitchen is Equipped w/ Full-Size S/S Appliances, Sleek Cabinetry, and Granite Countertops. The Private and Large Balcony Allows Enjoyment To Take in Stunning Views Of The City's Skyline. The Building Has Excellent Amenities to Enjoy Including A Fitness Center, Indoor-to-Outdoor Pool, Sauna, Party Room, and 24-hour Concierge Service. 1 Underground Parking and 1 Locker Included. (id:60365)
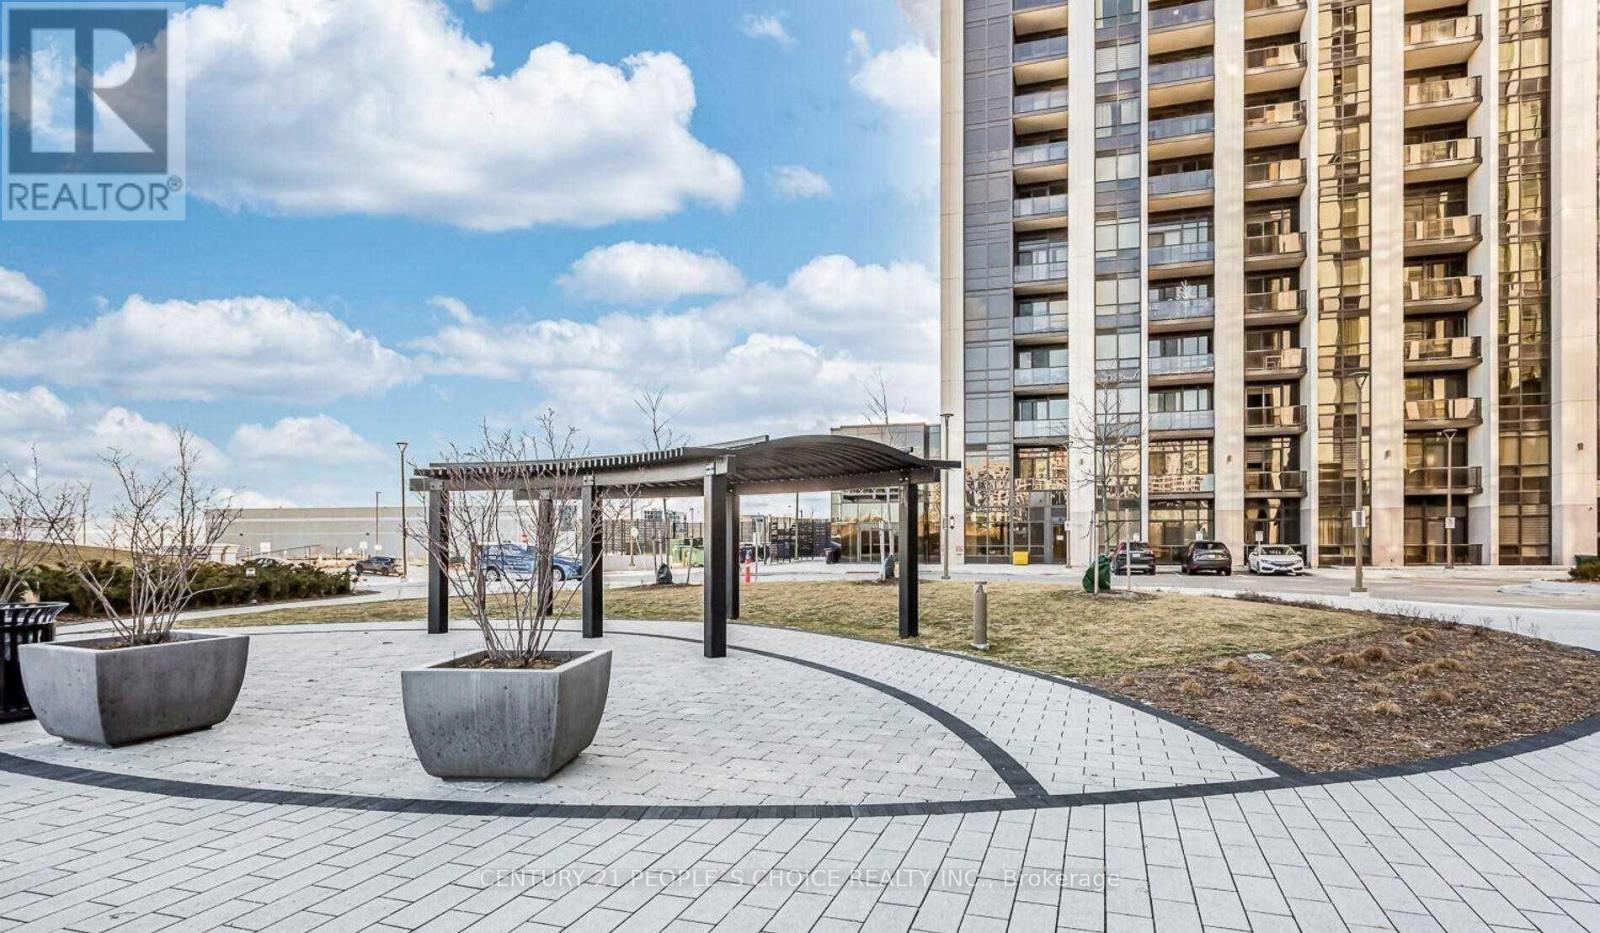
Ph03 - 9075 Jane Street
Vaughan, Ontario
Beautiful Pent House 2 Bedroom + Den In The Brand New Park Avenue Place. This Unit Boasts 835 Sq.Ft. Of Functional Living Space Plus Balcony With An Open Concept Layout Complete With Laminate Flooring Throughout, Upgraded Kitchen W/Large Island , Open Concept Office/Den, Primary Bedroom W/Ensuite, Both Closets Custom Made. Centrally Located In The Heart Of Vaughan Close To Amenities Including, Vaughan Mills, Hwy 400 ,Canada's Wonderland, And New Hospital. (id:60365)
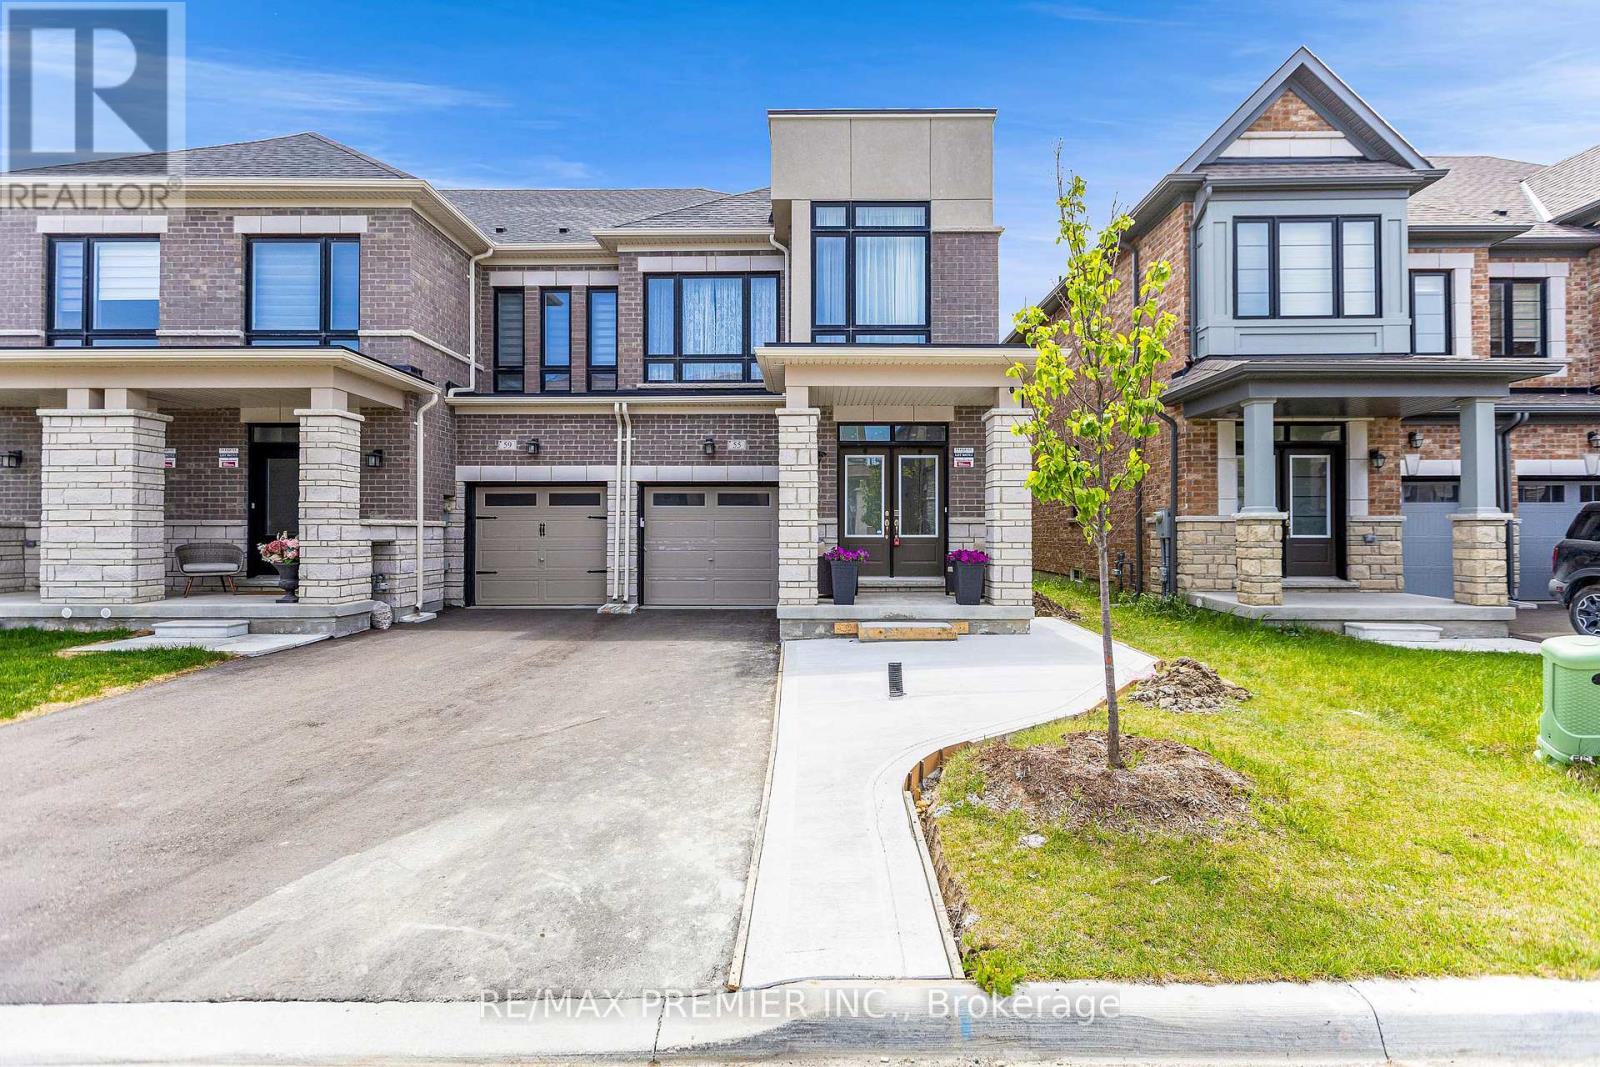
55 Singhampton Road
Vaughan, Ontario
Welcome to this stunning end-unit townhouse that truly feels like a semi-detached home! Beautifully maintained and thoughtfully upgraded, this spacious property offers 5 bedrooms, 4 washrooms, and a finished basement with a separate entrance through the garage - perfect for the extended family or potential in-law living. Featuring hardwood flooring throughout the main level, an open-concept living and dining area, and a modern kitchen complete with quartz countertops, upgraded cabinetry, stainless steel appliances, an upgraded sink, and a centre island ideal for family breakfasts and entertaining. Upstairs, enjoy hardwood flooring, walk-in closets, and upgraded heated-seat toilets for added comfort. The finished basement includes a bedroom, a full kitchen, a 3-piece washroom, and plenty of storage space. Outside, enjoy parking for 3 cars with no sidewalk to shovel. Conveniently located just minutes to a new plaza with major stores, Hwy 427, and only 20 minutes to the airport. A fantastic opportunity in a growing and convenient location - book your showing today! (id:60365)
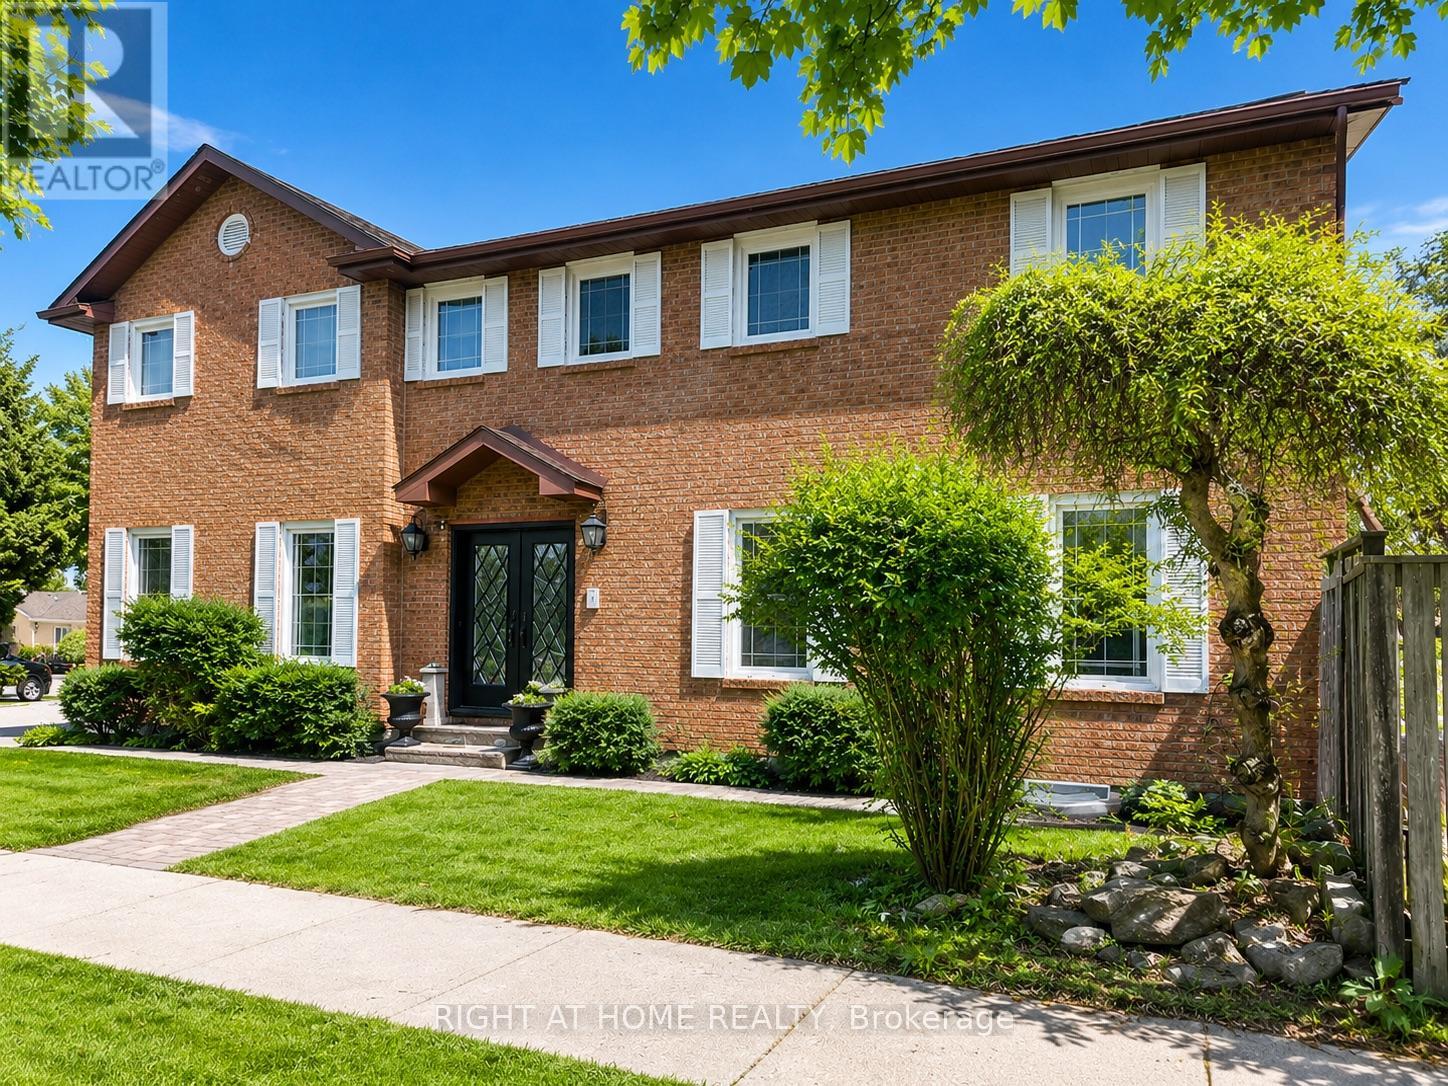
1 Tiffany Gate
Richmond Hill, Ontario
Distinguished family residence in the prestigious South Richvale community, set on abeautifully landscaped private lot surrounded by mature trees and exceptional estate homes.Offering expansive living space across the park, this elegant home features refined principalrooms, rich hardwood flooring, and a renovated chef's kitchen complete with a centre islandand walkout to the side entrance and backyard.The inviting family room with a fireplace provides a warm and comfortable setting for everydayliving and entertaining. Luxurious renovation of the whole house, bathrooms showcase premiumfinishes, including a new furnace and air conditioning system. The finished lower leveloffers outstanding flexibility for recreation, extended family living in separate 1 bdrapartment with laundry room, or a private home office.The deep, secluded backyard presents exceptional outdoor space for entertaining, relaxation,or future customisation. Ideally located in one of Richmond Hill's most sought-after luxuryneighbourhoods, close to top-ranked schools, parks, transit, and upscale amenities.An exceptional opportunity to secure a prime property in South Richvale. (id:60365)
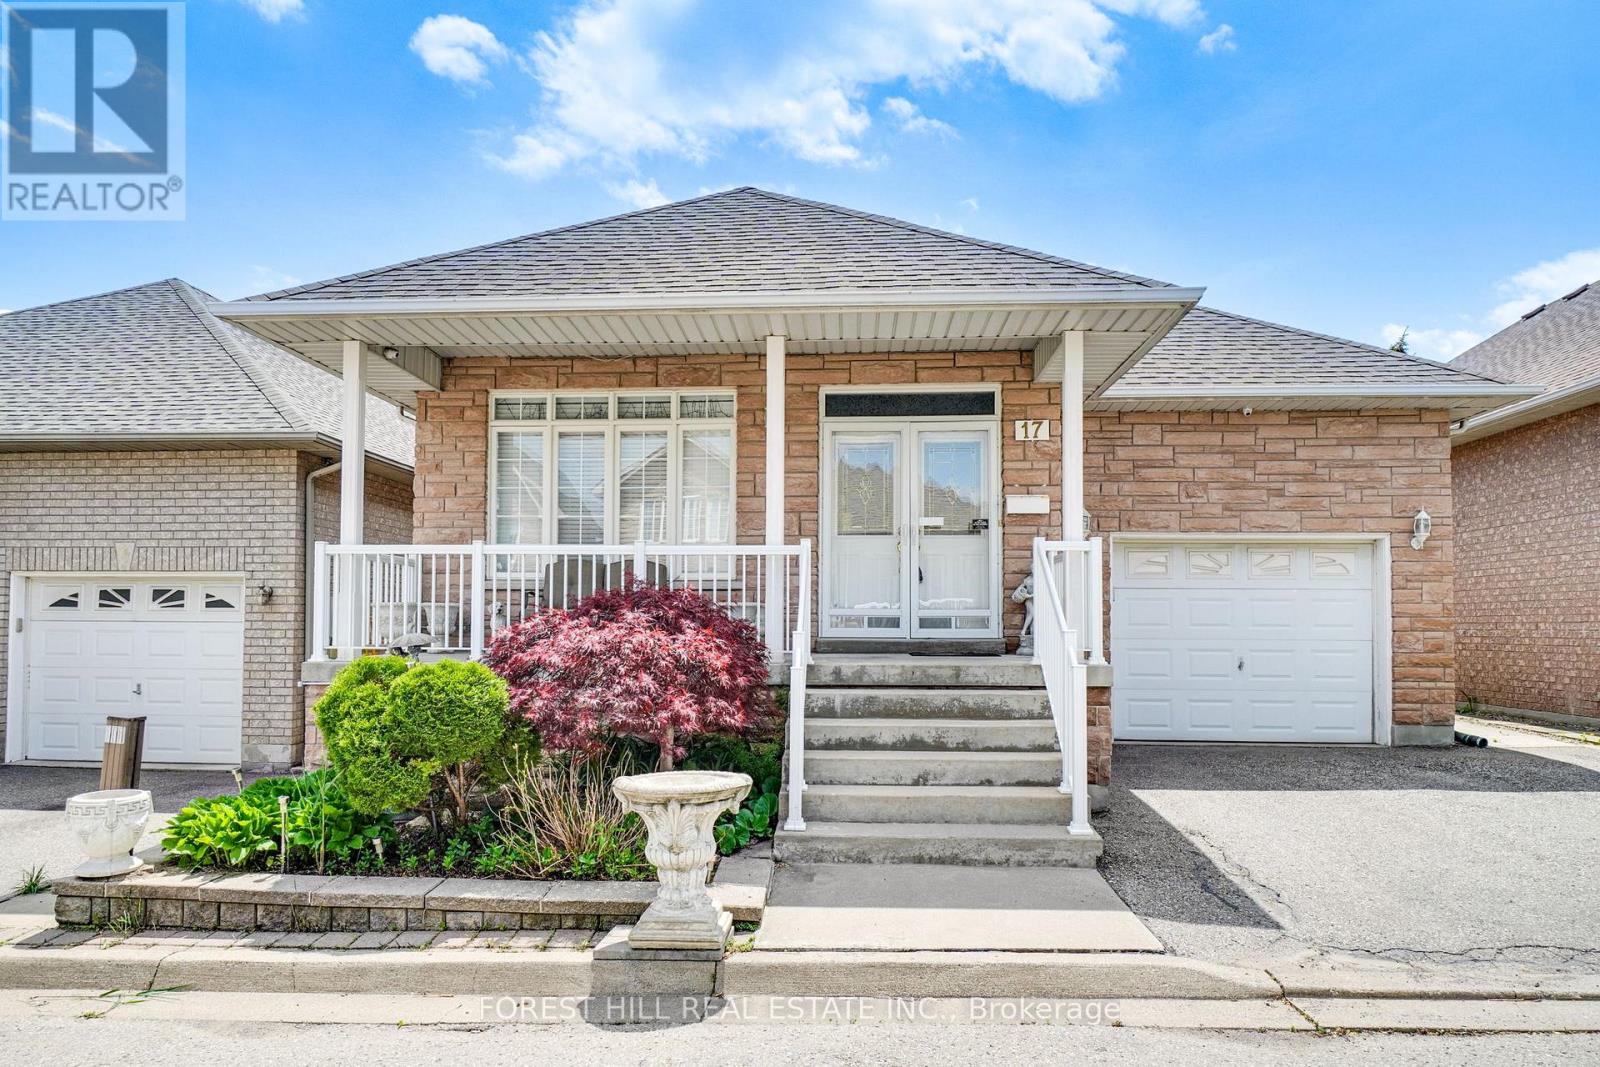
17 Amalfi Court
Vaughan, Ontario
Welcome to 17 Amalfi Court - a beautifully maintained and tastefully updated bungalow tucked away in one of Vaughan's most desirable communities. Showcasing true pride of ownership throughout, this warm and inviting home offers a highly functional layout ideal for comfortable everyday living, entertaining, and multi-generational flexibility. The main floor features 2 spacious bedrooms, 2 bathrooms, a full kitchen, and bright open living spaces filled with natural light and timeless charm. The updated eat-in kitchen walks out to a gorgeous composite deck overlooking a private stone interlock backyard, creating the perfect setting for relaxing, entertaining, and summer evenings outdoors. The lower level offers a versatile 2-bedroom, 1-bath suite complete with its own kitchen and generous living area - perfect for extended family, in-laws, or added income potential. Beautiful curb appeal, spacious principal rooms, and a move-in ready interior make this a rare turnkey opportunity that perfectly blends comfort, functionality, and versatility in an incredible location. OPEN HOUSE SATURDAY MAY 30TH AND SUNDAY MAY 31ST FROM 2 PM - 4 PM. (id:60365)
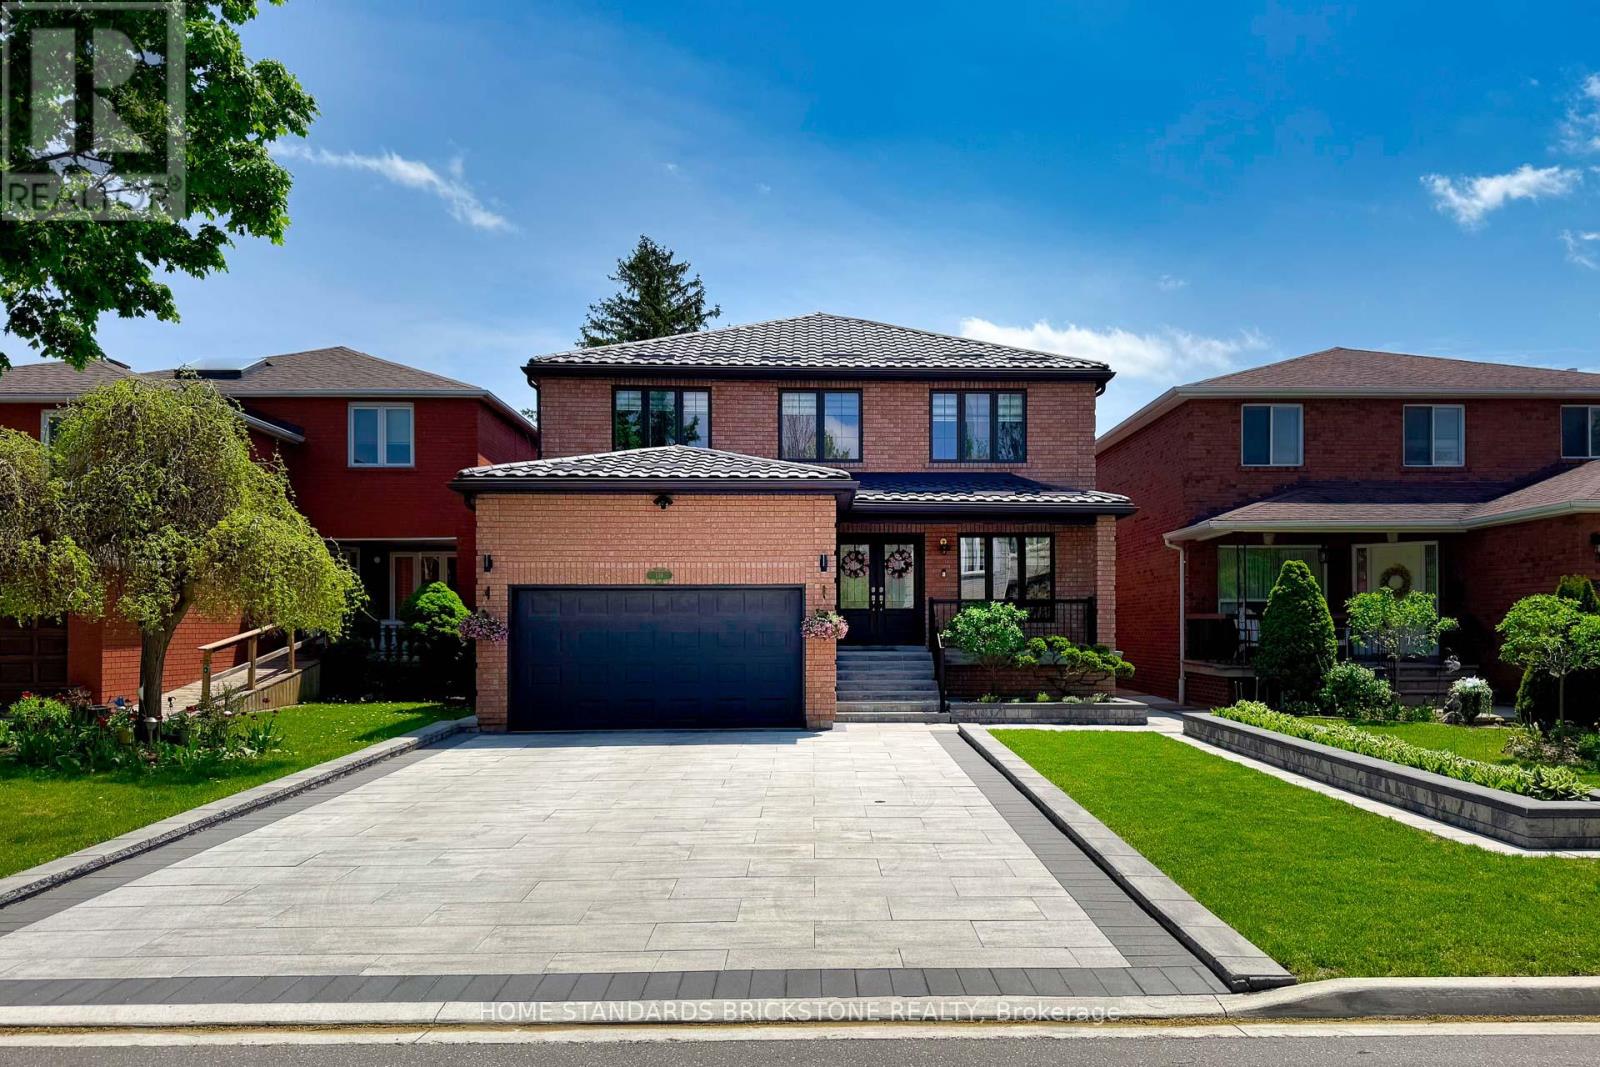
139 Pinewood Drive
Vaughan, Ontario
Prime Location near the Upcoming Yonge & Steeles Subway extension with Renovated Top To Bottom with Top Quality Materials / Workmanship as if Building a Brand- New House, with a Strong Focus on the Owner's Personal taste. The Interior of the Home was Fully Renovated and upgraded in 2022 year and the Exterior was also renovated and upgraded in 2023 year with an emphasis on minimizing maintenance and maximizing convenience. -absolutely Stunning Home. No Side Walk and Bright South Front. New Metal Roof(2023),New Eaves(2023),Two New Skylights(2023),New Double Front Doors(2022),New Garage Door(2023)with Pre-wired for EV charger in the Garage and Renovated Garage(2023),Custom- built Cabinetry(2022) and Eng H/Wood Floors(2022) throughout the Home, Renovated Suspended Spiral Stairs(2022), Big Size Bright 4+1 Bedrooms, Renovated Walk-up Basement with Separate Entrance(2022),Gorgeous Open Concept, Quartz Countertops in Kitchen & Washrooms, All New Appliances(2022),Electric Fire Place(2022),All New Windows & New Blinds(2022), Backyard consist of Two Gazebos with a Deck made of Composite & Aluminum Materials(2023). Front yard has Landscaped Garden Beds & Big Size Parking Spot. Walk To Park, Tennis Court, School, TTC & YRT Bus, Center Point Mall & Grocery Stores (id:60365)
312 Valeria Boulevard
Vaughan, Ontario
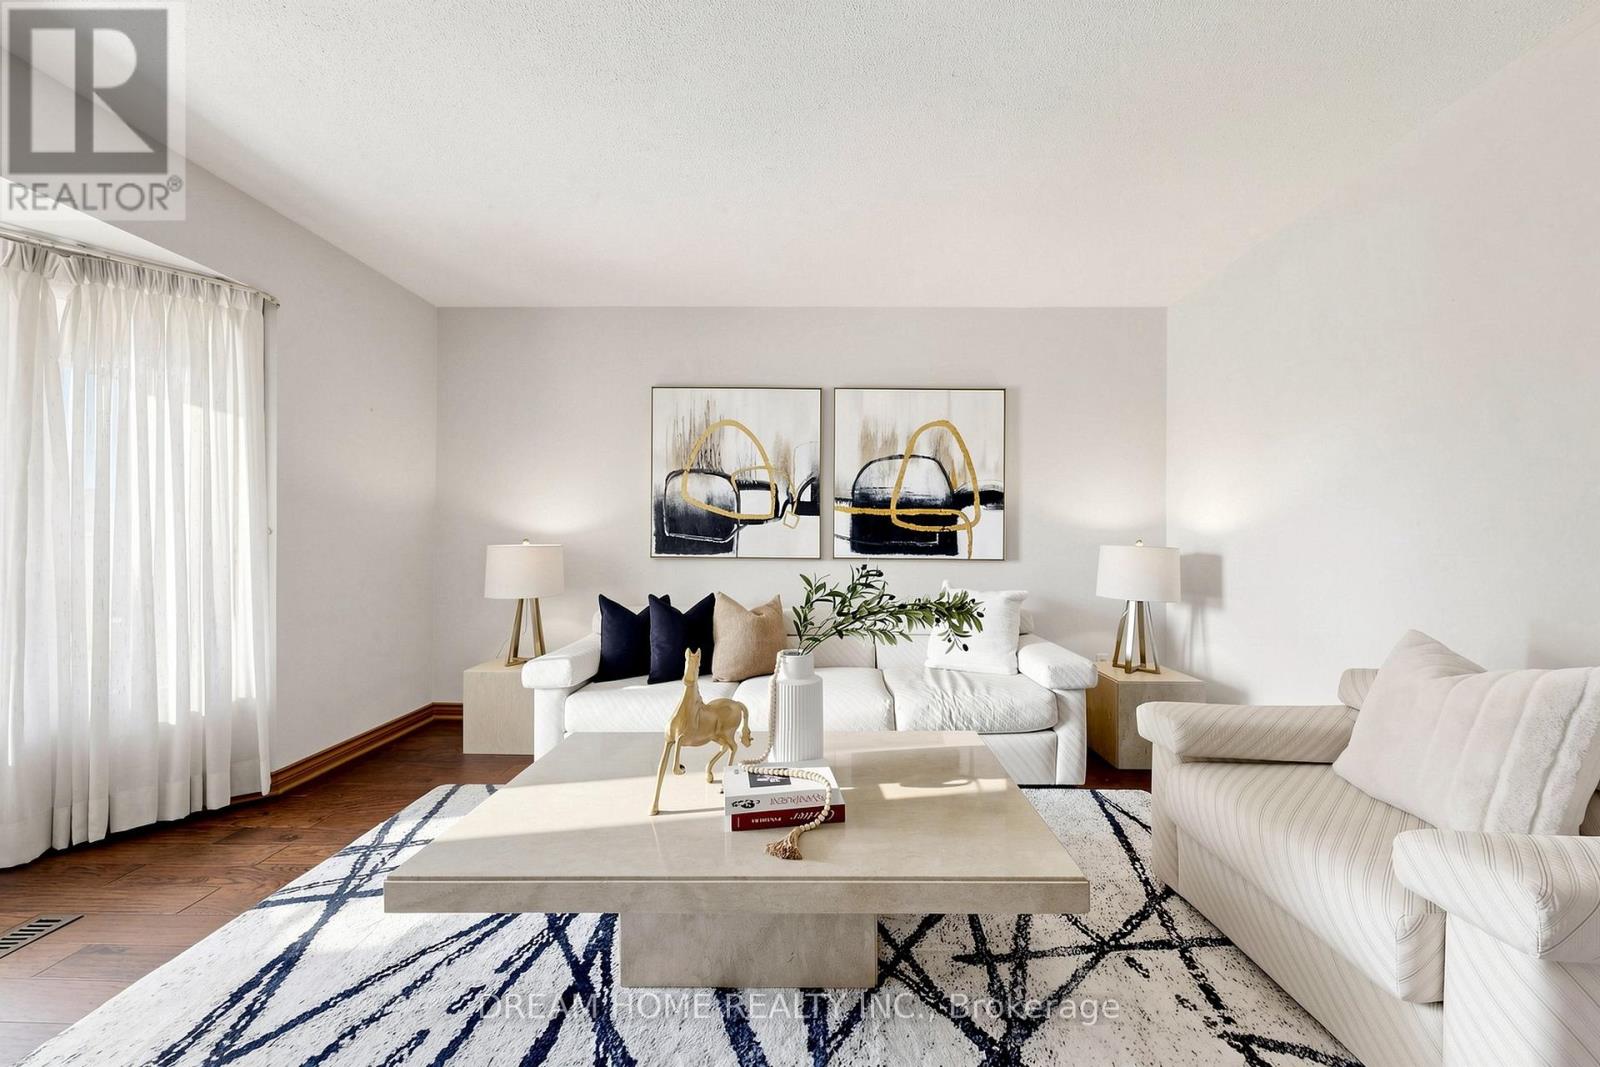
Welcome to 312 Valeria Blvd - a stunning family home located in the prestigious Weston Downs community of East Woodbridge. Situated on an expansive 59 x 136 ft lot, this impressive residence offers over-the-top comfort and functionality with 5 spacious bedrooms and 4 beautifully appointed bathrooms. The thoughtfully designed layout features elegant formal living and dining rooms, a separate family room, and a versatile main-floor bedroom or office. The bright eat-in kitchen walks out to a large private backyard, perfect for entertaining and family gatherings. Upstairs, enjoy generously sized bedrooms, including a luxurious primary retreat complete with a spa-inspired 6-piece ensuite and walk-in closet. The fully finished basement provides endless opportunities for additional living, recreation, or entertainment space. Conveniently located near Highway 400, top-rated schools, shopping, and dining - this is an exceptional opportunity to own in one of Woodbridge's most desirable neighbourhoods. (id:60365)
10 Red Ash Drive
Markham, Ontario
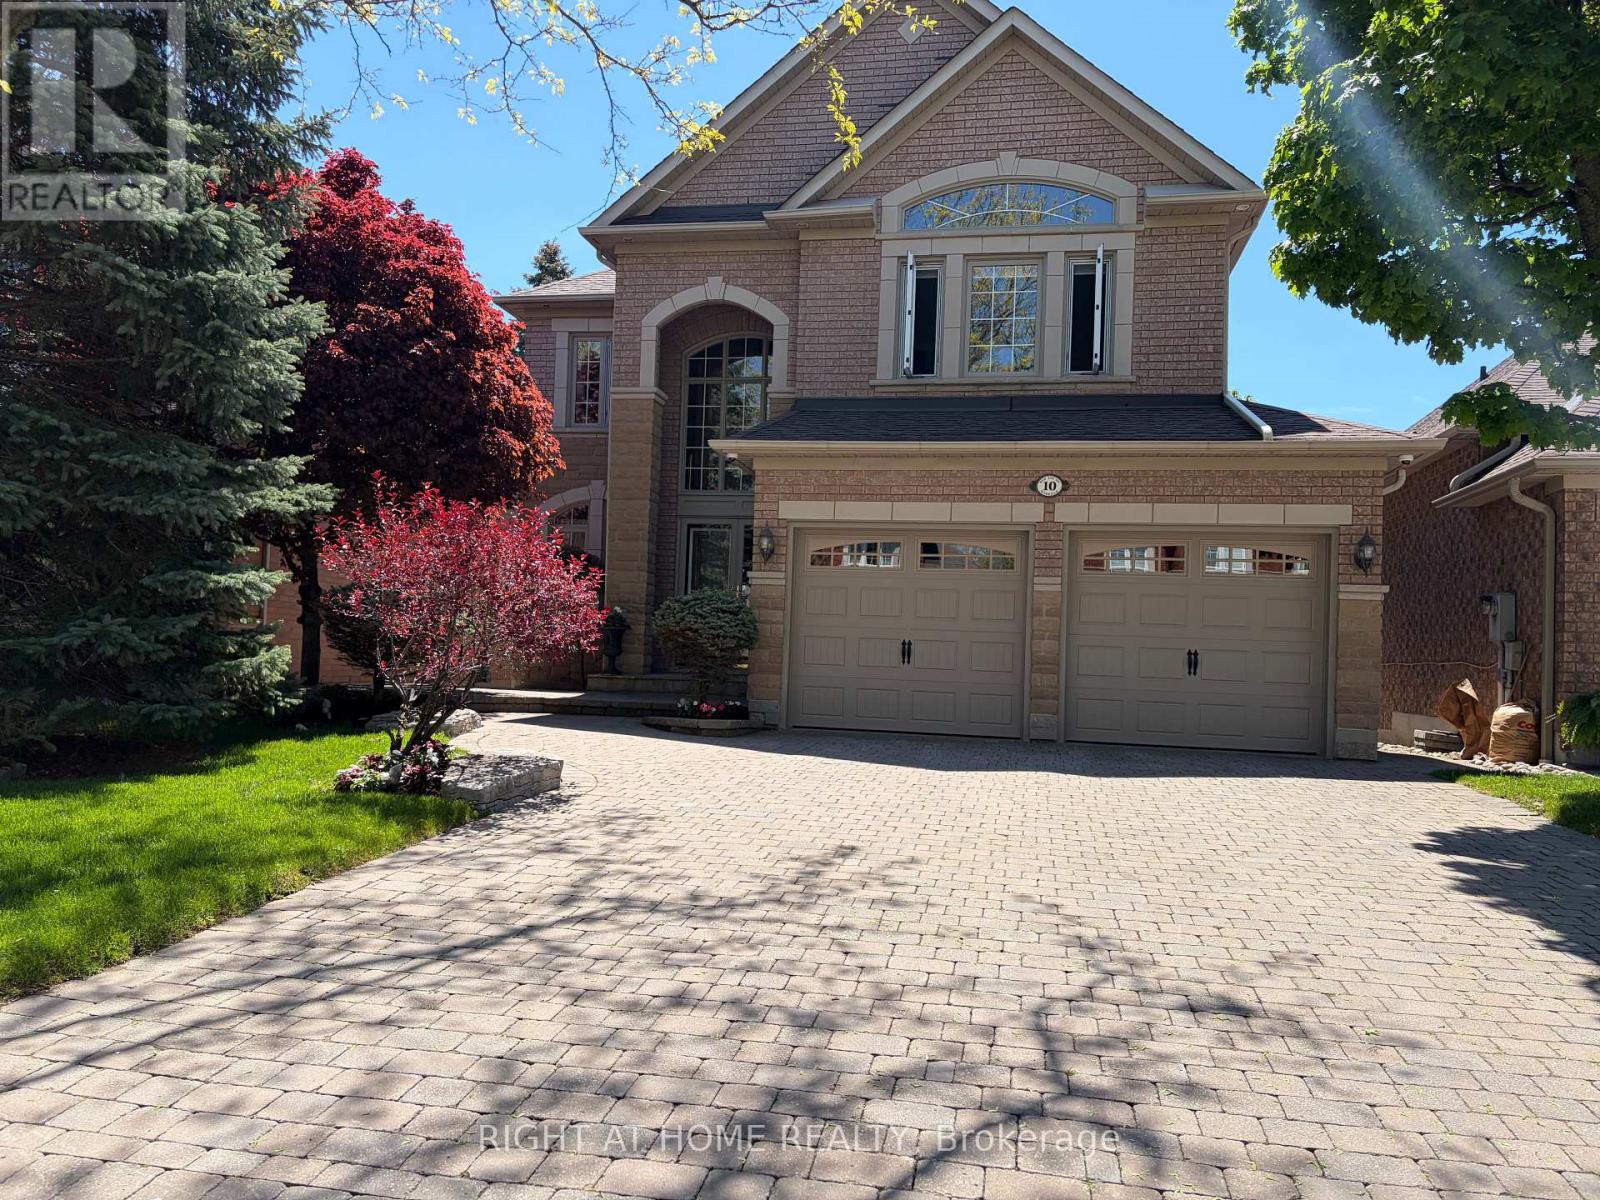
A Rare Offering In The Highly Sought After "Legacy" Neighborhood. Charming Fernbrook-Built Family Home Features Four Bedrooms, Formal Living Room, Formal Dining Room, Family Room and a Grand Culinary Masterpiece Gourmet Kitchen along With Bright Breakfast Area. Relax In The Backyard Oasis Water Heated In-Ground Seaway Pool, Landscaped With Custom Stone With Handcrafted Hut Tub; Or Retreat To Your Fully Finished Basement Recreation Room With Custom Oak Detailed Wet Bar, An Entertainer's Delight. Beautiful Wrap-around Interlock, From Driveway and Front Walkways To The Backyard. Stunning Custom Party-sized Deck. 2023 High Efficiency Furnace, 2025 Pool Heater, Pumps and Many More Upgrades, a Dream Home You Must See. (id:60365)
93 Rattenbury Road
Vaughan, Ontario
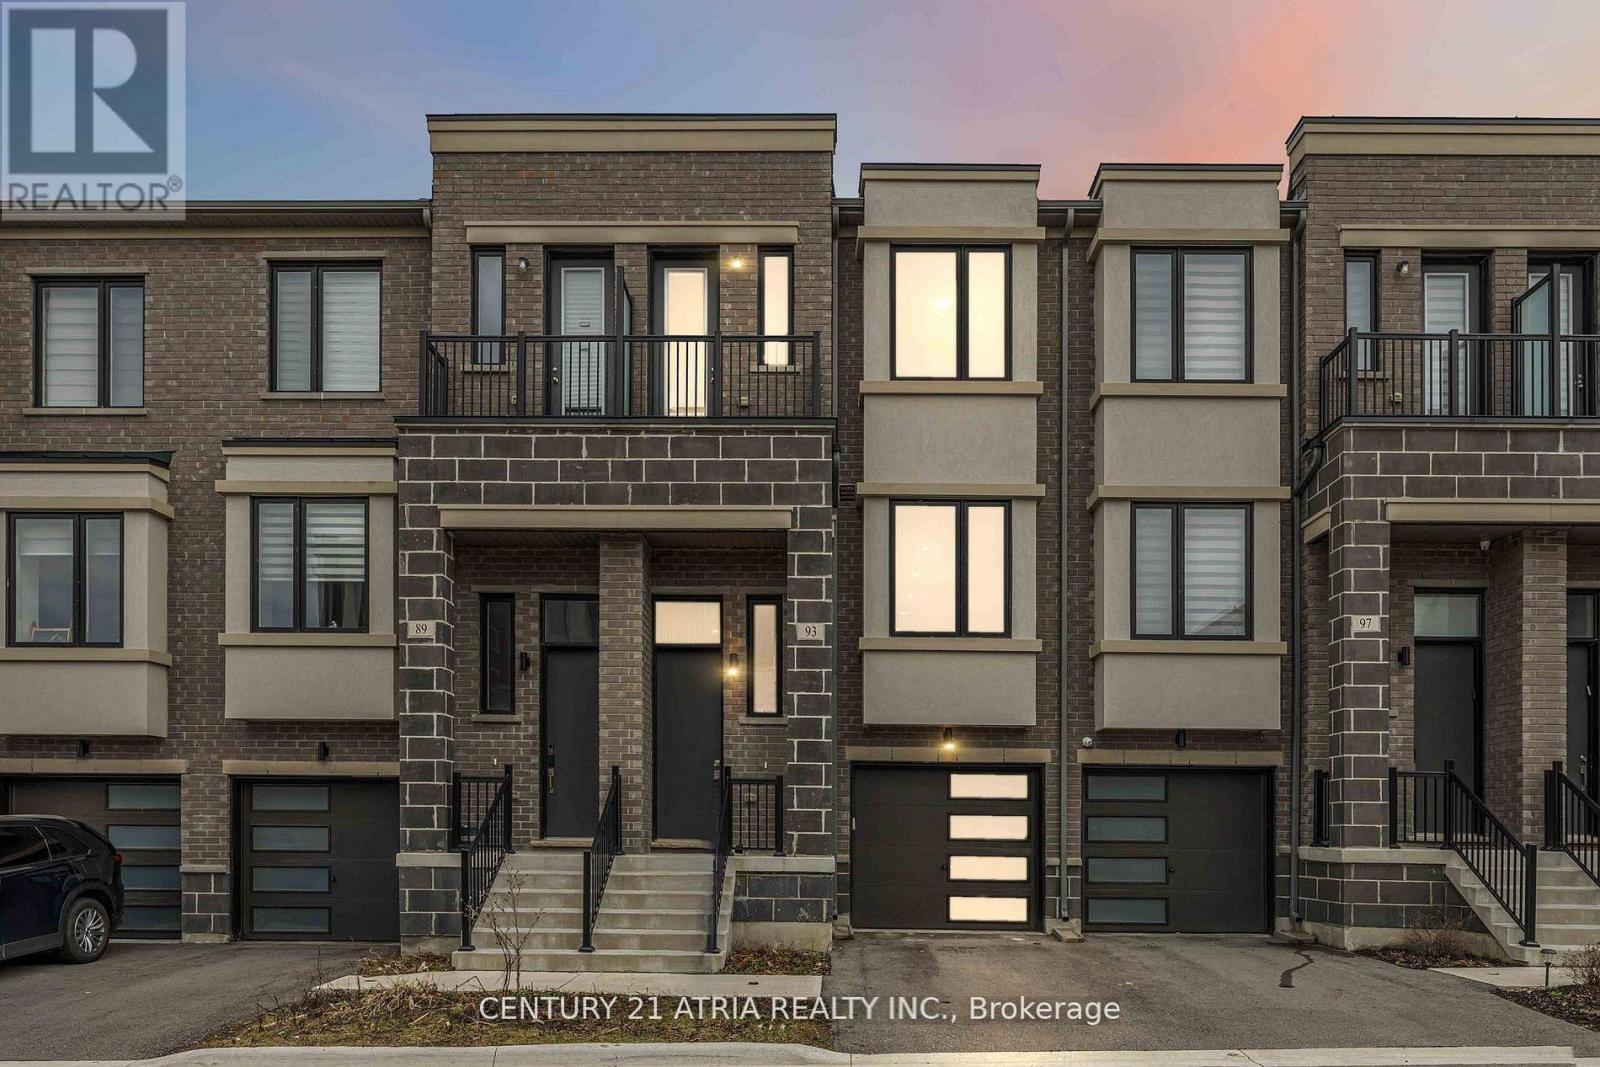
Stunning appointed home nestled in one of the most desirable and family friendly communities + Premium townhome just 20 steps to the nearest trail and park + Built in 2023 + 1732 sq ft of finished living space + Finished walk out basement + Private backyard + 3 bedrooms + 3 washrooms + Spacious garage (sufficient parking for 1 car and storage) + Floor to ceiling windows + Flooded with natural sunlight + Smooth ceilings throughout + Upgraded cast iron stair pickets + Roller shades + Ground floor family room can be used as a 4th bedroom + Built by awarded-winning builder, Treasure Hill + Located in the #1 (1/747) school catchment in all of Ontario - St. Theresa of Lisieux C.H.S (10/10 as per Frasier Institute School Ranking) + Excellent location 8 mins to Hillcrest Mall, 12 mins to Mackenzie Health Hospital, 8 mins to Highway, steps to park, dining establishments, schools, and so much more! 93 Rattebury Road is the perfect blend of modern elegance and serene living! (id:60365)
5 Pavarotti Street
Richmond Hill, Ontario
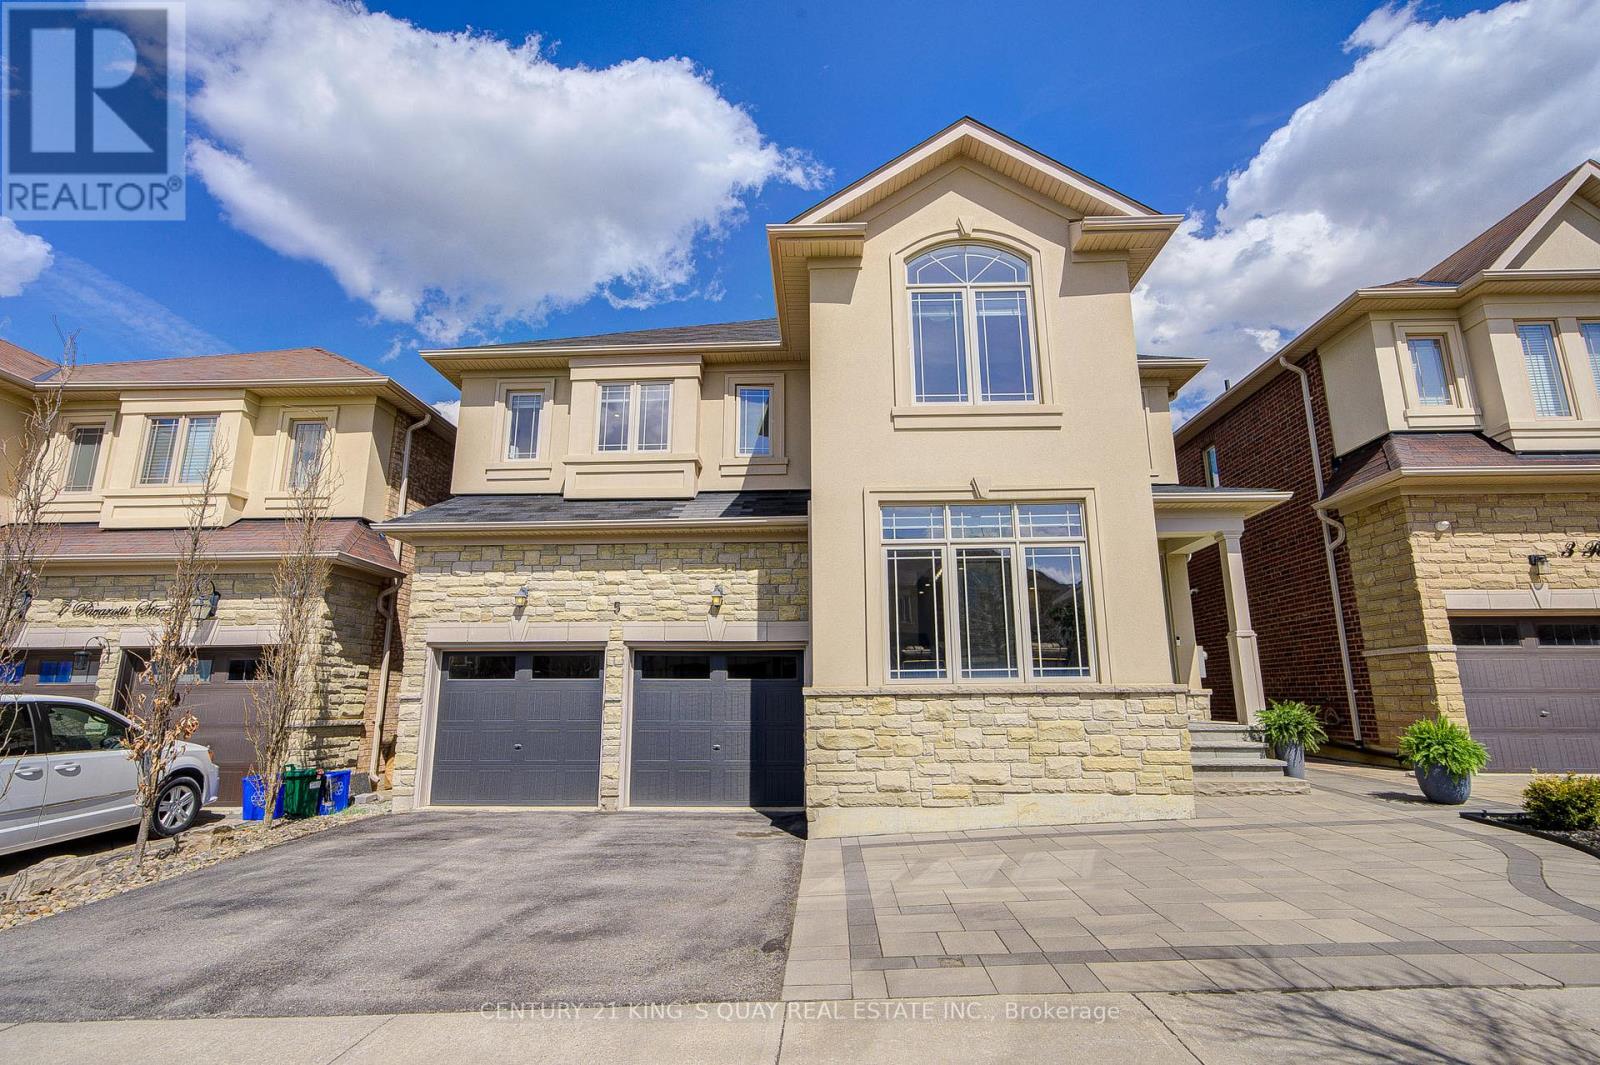
Must See! Beautifully Maintained And Thoughtfully Upgraded Detached Home In The Sought-After Oak Ridges Community Of Richmond Hill. Nestled Among Custom-Built Multi-Million-Dollar Homes, This Property Sits On A Premium Nearly 45-Ft Wide Lot And Features A Timeless Stone And Stucco Exterior. This Home Stands Out With Its Quality Craftsmanship And Attention To Detail Throughout. Extensively Renovated With Over $200K Invested In Upgrades, It Offers A Bright And Functional Layout With A Modern Kitchen, High-Quality Hardwood Flooring Throughout, And Three Ensuite Bedrooms On The Upper Level. The Spacious Primary Bedroom Features Two Walk-In Closets And A Luxurious 6-Piece Ensuite. With Over 3,000 Sq.Ft. Of Living Space, Including A Professionally Finished Basement, This Home Is Designed For Both Comfort And Everyday Living. Recent Upgrades Include New Patio Sliding Doors (2025), Finished Basement (2026), And Professionally Completed Interlocking In The Front And Back (2023). Ideally Located Close To Supermarkets, Top-Rated Schools, Trails, And Lakes - A Perfect Blend Of Quality, Comfort, And Lifestyle. (id:60365)

© 2026 Proptech Realty Inc., Brokerage.