
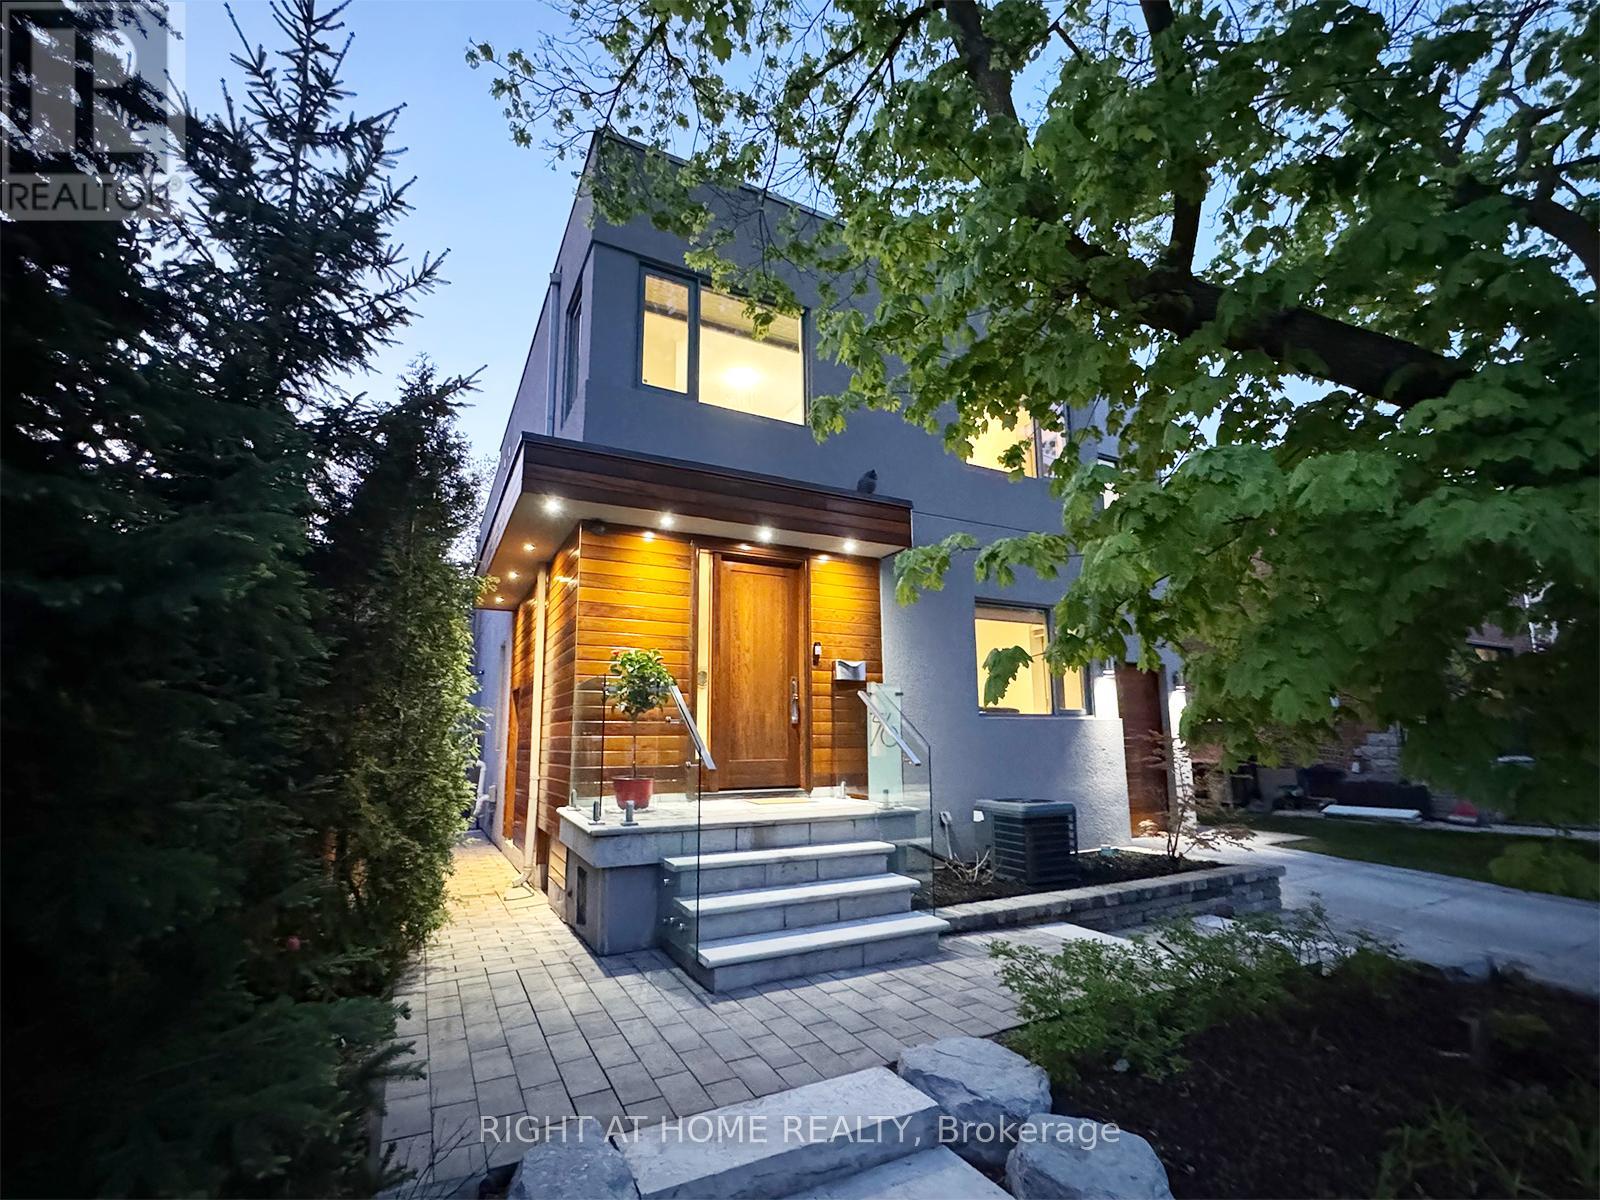
76 Ferris Rd Road
Toronto, Ontario
A true Toronto unicorn property, rarely does a ravine architectural masterpiece of this scale emerge along the city's natural canopy. An exceptional, high-value acquisition delivering unmatched structural scale and complete, uninterrupted serenity in Woodbine Gardens, this custom residence represents a long-term wealth preservation investment. Privately positioned on an irreplaceable, massive 45' x 197' deep lot (8,865 sq ft of total land), this modern 4,179 sq ft sanctuary offers absolute, permanently deeded privacy backing directly onto the tranquil waters of Taylor Creek ensuring no rear neighbours - ever. Professionally engineered and perfectly positioned, the design maximizes spectacular, panoramic views of the valley canopy while maintaining a pristine, beautifully balanced backyard footprint. The main floor is a triumph of design, boasting high-ceiling architecture, automated curtains, a built-in ceiling audio system (on all levels), an integrated security network, and a chef's kitchen anchored by premium Sub-Zero, Wolf, Kobe, and Bosch appliances. The seamless indoor-outdoor flow leads through floor-to-ceiling glass walls to a landscaped backyard featuring lawn sprinklers, and a dedicated, roofed outdoor barbecue station equipped with a direct gas line. The upper level offers 4 bedrooms featuring a spectacular master retreat with a walk-in closet, private balcony, and a spa-like ensuite bath, alongside a secondary guest suite with its own dedicated ensuite. Descend to the high-ceiling basement or step out onto the custom ravine observation deck to immerse yourself in the soothing sounds of the active flowing creek below. Minutes away from Taylor-Massey Creek conservation and miles of biking and hiking trails. Fifteen minutes from the Don Valley Parkway, you remain close to the city's finest amenities while tucked away from the noise. (id:60365)
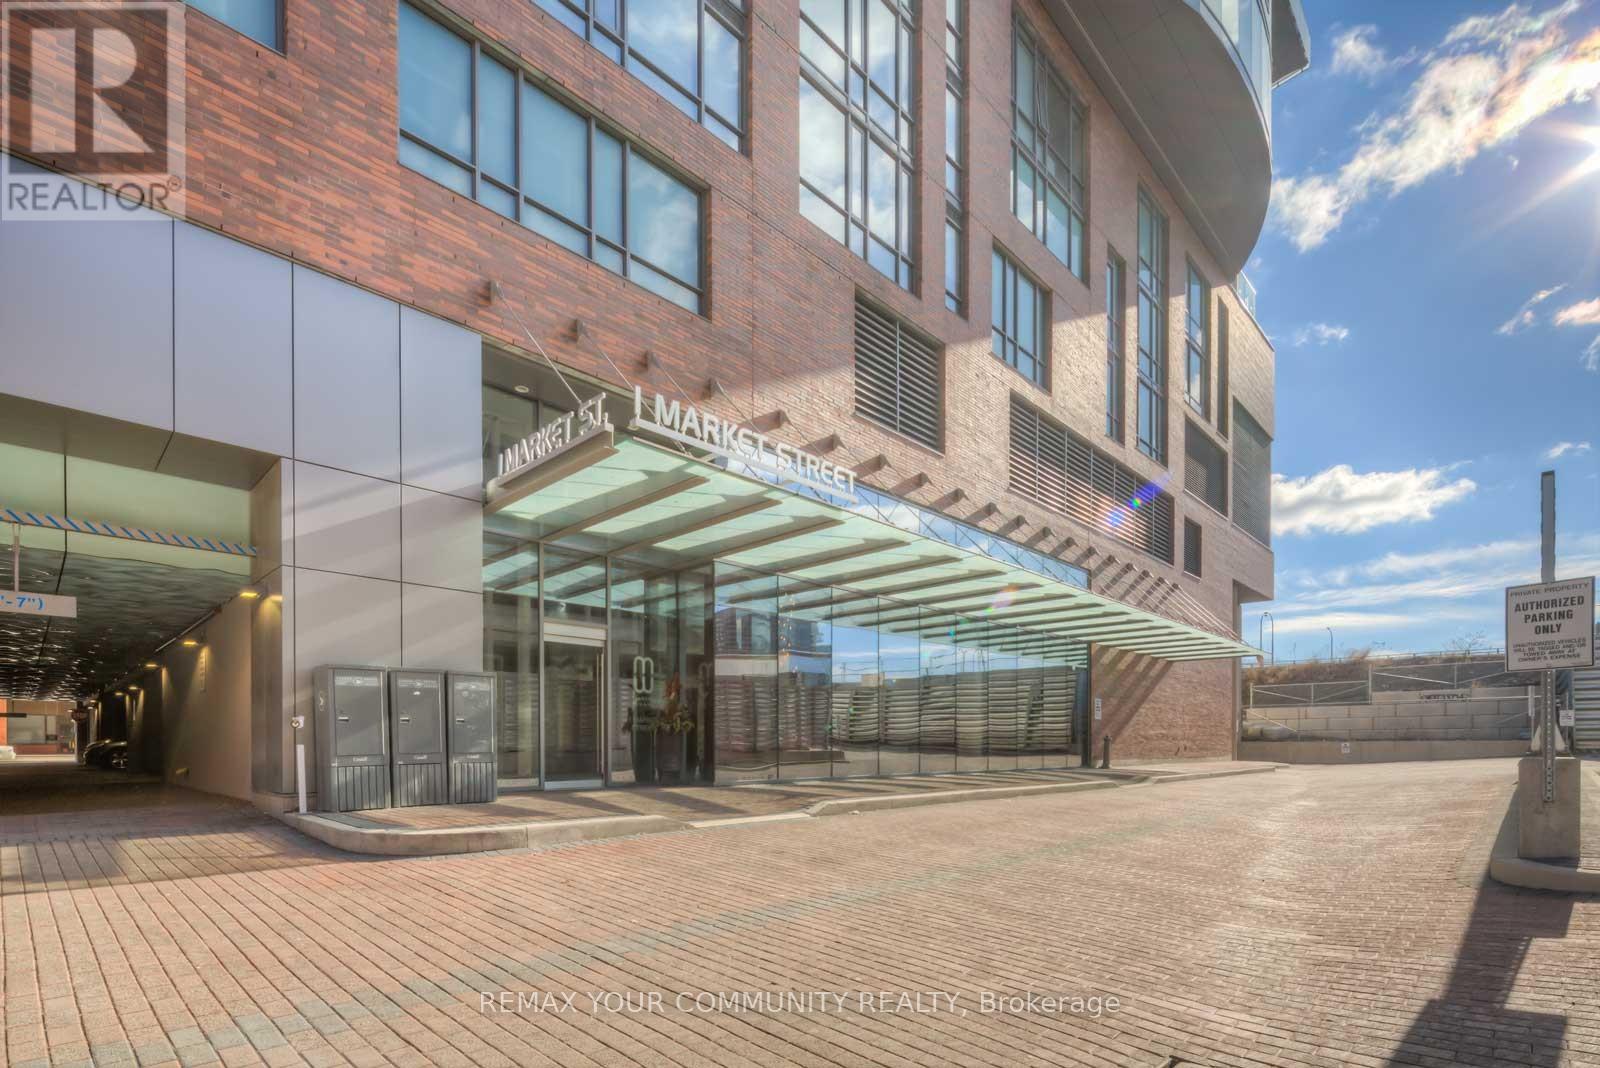
2306 - 1 Market Street E
Toronto, Ontario
Luxury condo at Market Wharf, ideally located next to St. Lawrence Market. This very bright and spacious one-bedroom suite offers 590 sq. ft. of interior space plus a large balcony, with spectacular city views. Features include 9-foot smooth ceilings, floor-to-ceiling windows in both the living room and bedroom, and wood flooring throughout. Enjoy outstanding building amenities, including a gym, yoga room, sauna, guest suites, outdoor garden BBQ area, party room, rooftop deck with breathtaking city views, media room, and 24-hour concierge. Nestled beside St. Lawrence Market, steps to waterfront, Union Station, Financial District, fine dining, groceries, and Gardiner/DVP highways - Toronto's most walkable urban core. (id:60365)
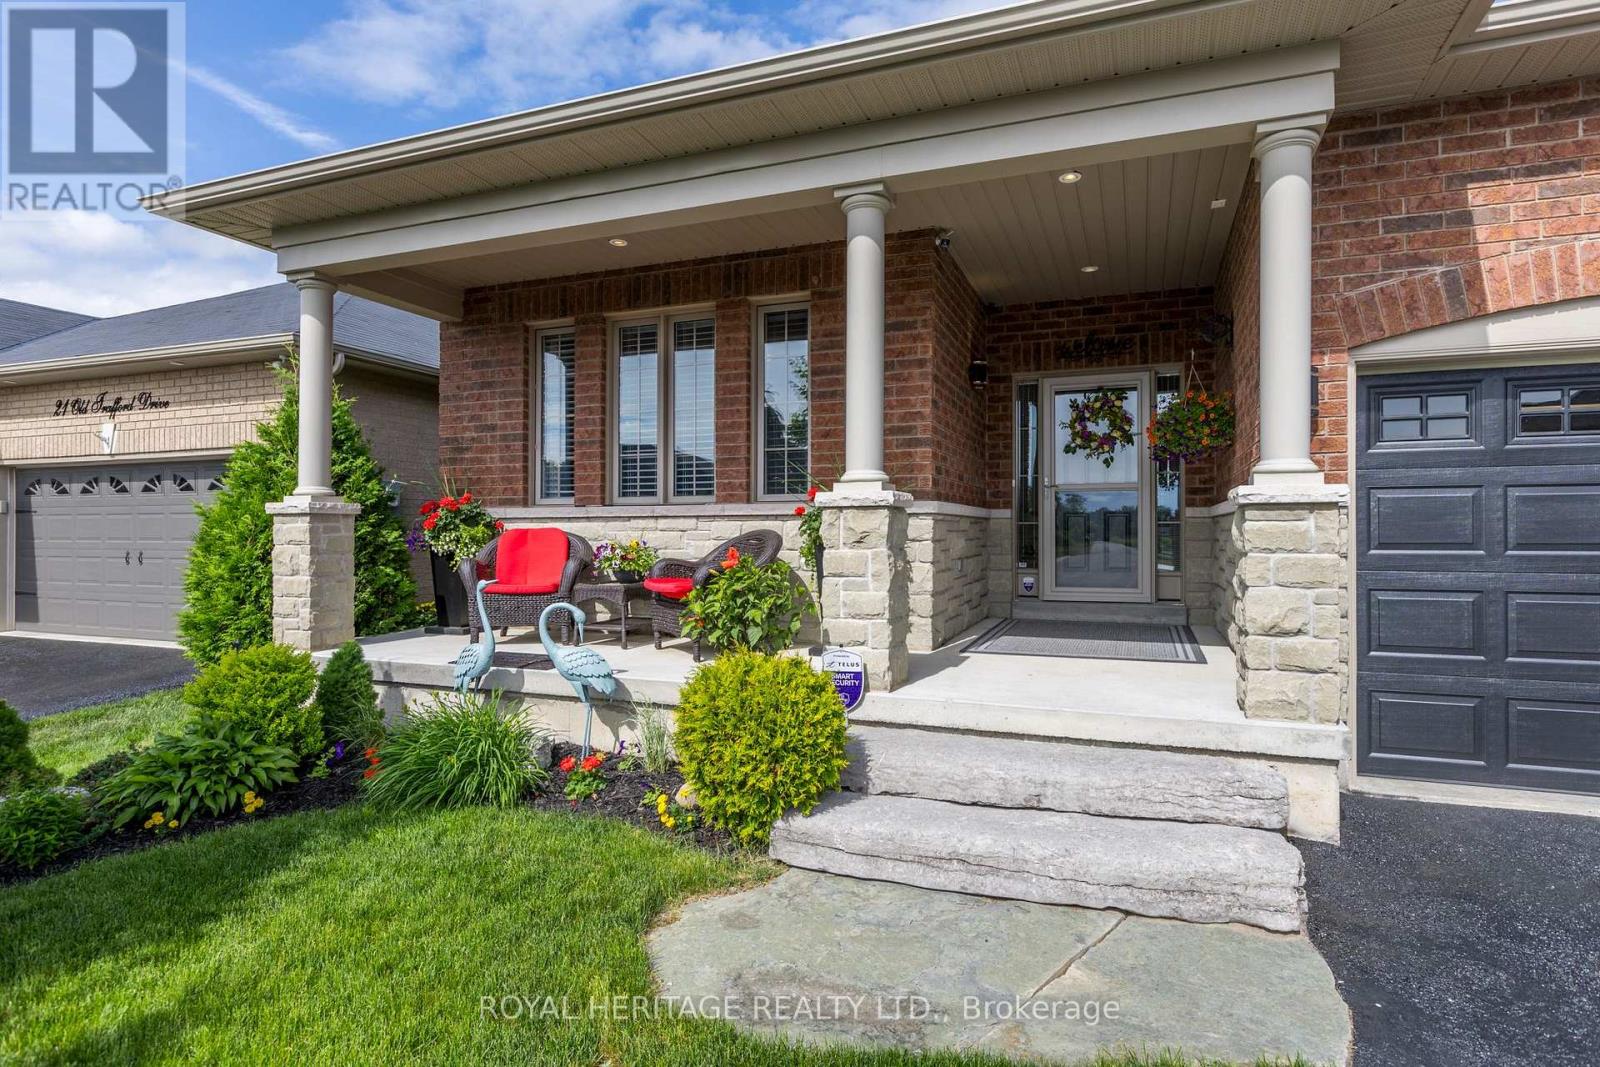
23 Old Trafford Drive
Trent Hills, Ontario
23 Old Trafford Drive, Hastings - This Is Not Your Average Home. Welcome to a property where thoughtful planning, premium upgrades & professional finishes come together in exceptional harmony. Every inch of this home has been carefully enhanced to stand out as one of the most refined residences in the development. The lot itself was selected for its rare walk-out capability & breathtaking views-open grassy pastures, glowing eastern sunrises & unforgettable western sunsets. This solid brick bungalow with stone accent offers outstanding curb appeal with a covered veranda, custom landscaping, an irrigation system, extended double garage designed to accommodate full-sized vehicles with ease. Step outside from the dining area onto a stunning 12'x26' glass-panelled deck featuring a fire pit & custom privacy panels. Below, a beautifully crafted stone patio & walkway lead to the garden shed, creating a backyard retreat perfect for entertaining or relaxing. Inside, the home showcases extensive custom upgrades across both levels. Gleaming hardwood floors, 9'ceilings & a dramatic 12' vaulted LR ceiling enhance the spacious open-concept design. A beautiful custom gas FP plus large principal windows flood the space with natural light. The well-appointed kitchen features an upgraded design, level 4 granite countertops & SS appliances. MF also offers a spacious primary BD with upgraded cabinetry in the ensuite, a second BD & elegant 4pc bath with a granite vanity & designer tile, MF laundry with a secure interior entry from the garage. The fully finished lower level continues to impress with a walk-out to the stone patio, designer ceiling & floor tiles, welcoming gas FP, theatre area, office/games space, two BDs, beautiful 3pc bath with a walk-in shower, workshop & abundant storage & has excellent in-law capability. Meticulously maintained & lovingly cared for, nothing has been overlooked. Walking distance to Trent River, beach, shops, dining & sports dome. Upgrades & HI on-file. (id:60365)
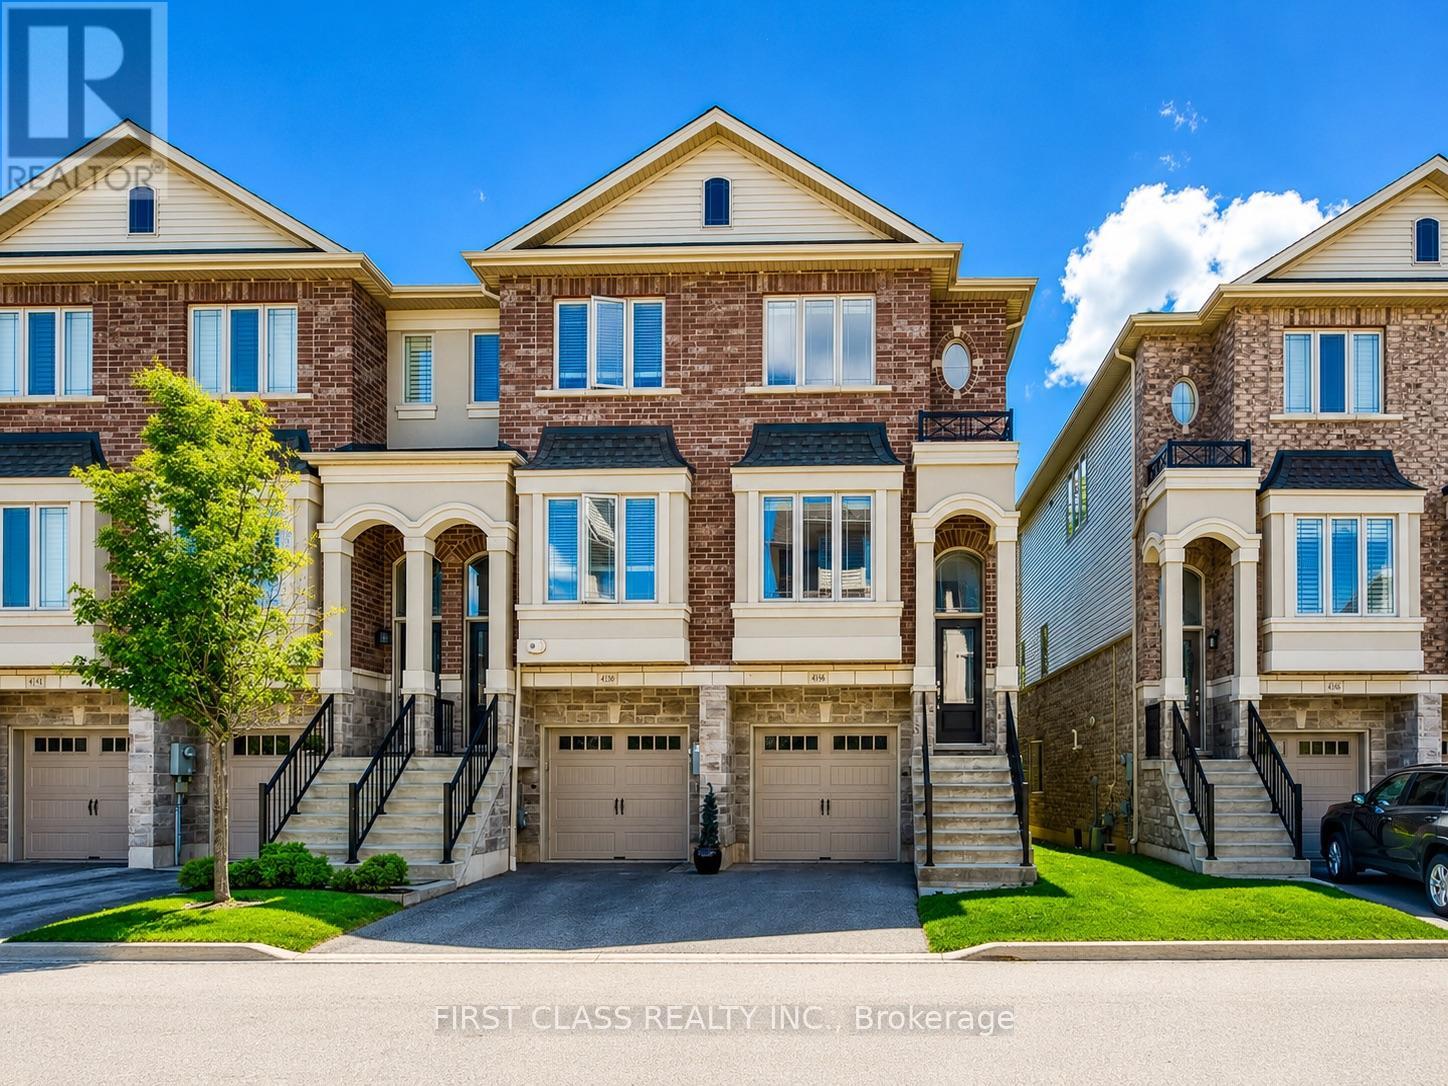
4168 Galileo Common
Burlington, Ontario
Beautifully Maintained End-unit Townhome In Desirable South Burlington! Nestled In A Quiet Enclave Close To Shopping, Restaurants, Highways, Transit & GO Station. Bright Open-Concept Main Floor Featuring 9' Ceilings, Hardwood Flooring, Spacious Living/Dining Area & Eat-In Kitchen With Stainless Steel Appliances And Walk-Out To Large Deck Balcony. Upper Level Offers 2 Generous Bedrooms, 2 Full Bathrooms & Convenient Laundry. Ground Level Features A Versatile Family Room Or 3rd Bedroom With Bathroom And Walk-Out To New Deck Overlooking A Private Treed Setting. Attached Garage, Private Driveway & Visitor Parking. Move-In Ready Home In An Excellent Location Close To All Amenities. A Must See! (id:60365)
1705 - 50 Eglinton Avenue
Mississauga, Ontario
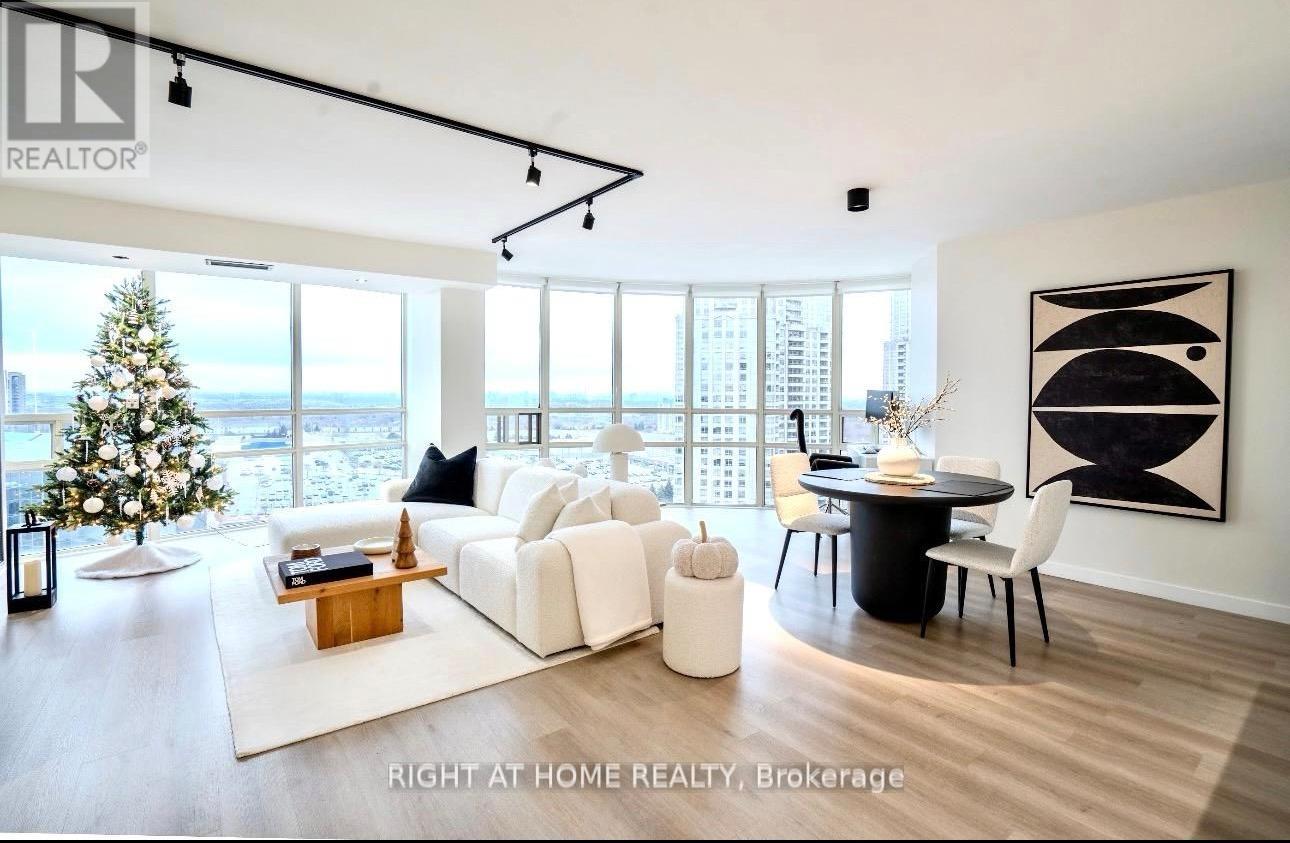
Renovated With Taste .Welcome to 50 Eglinton Ave.W # 1705 @ The Esprit Luxury Living. This Bright And Spacious Corner Unit Has Been Fully Renovated, Offering A Modern And Elegant Living . It Boasts An Open-Concept Layout With Wraparound Floor-To-Ceiling Windows, Showcasing Breathtaking Panoramic Views Of The City.Large Bedroom With Walking Closet and Natural Light from The Big Window.Modern Kitchen With S/Steel Appliances Overlooking the Dining and Living Room. Ensuite Landry.Washroom Fully Renovated ,Led Lighting. (id:60365)
417a - 3660 Hurontario Street
Mississauga, Ontario
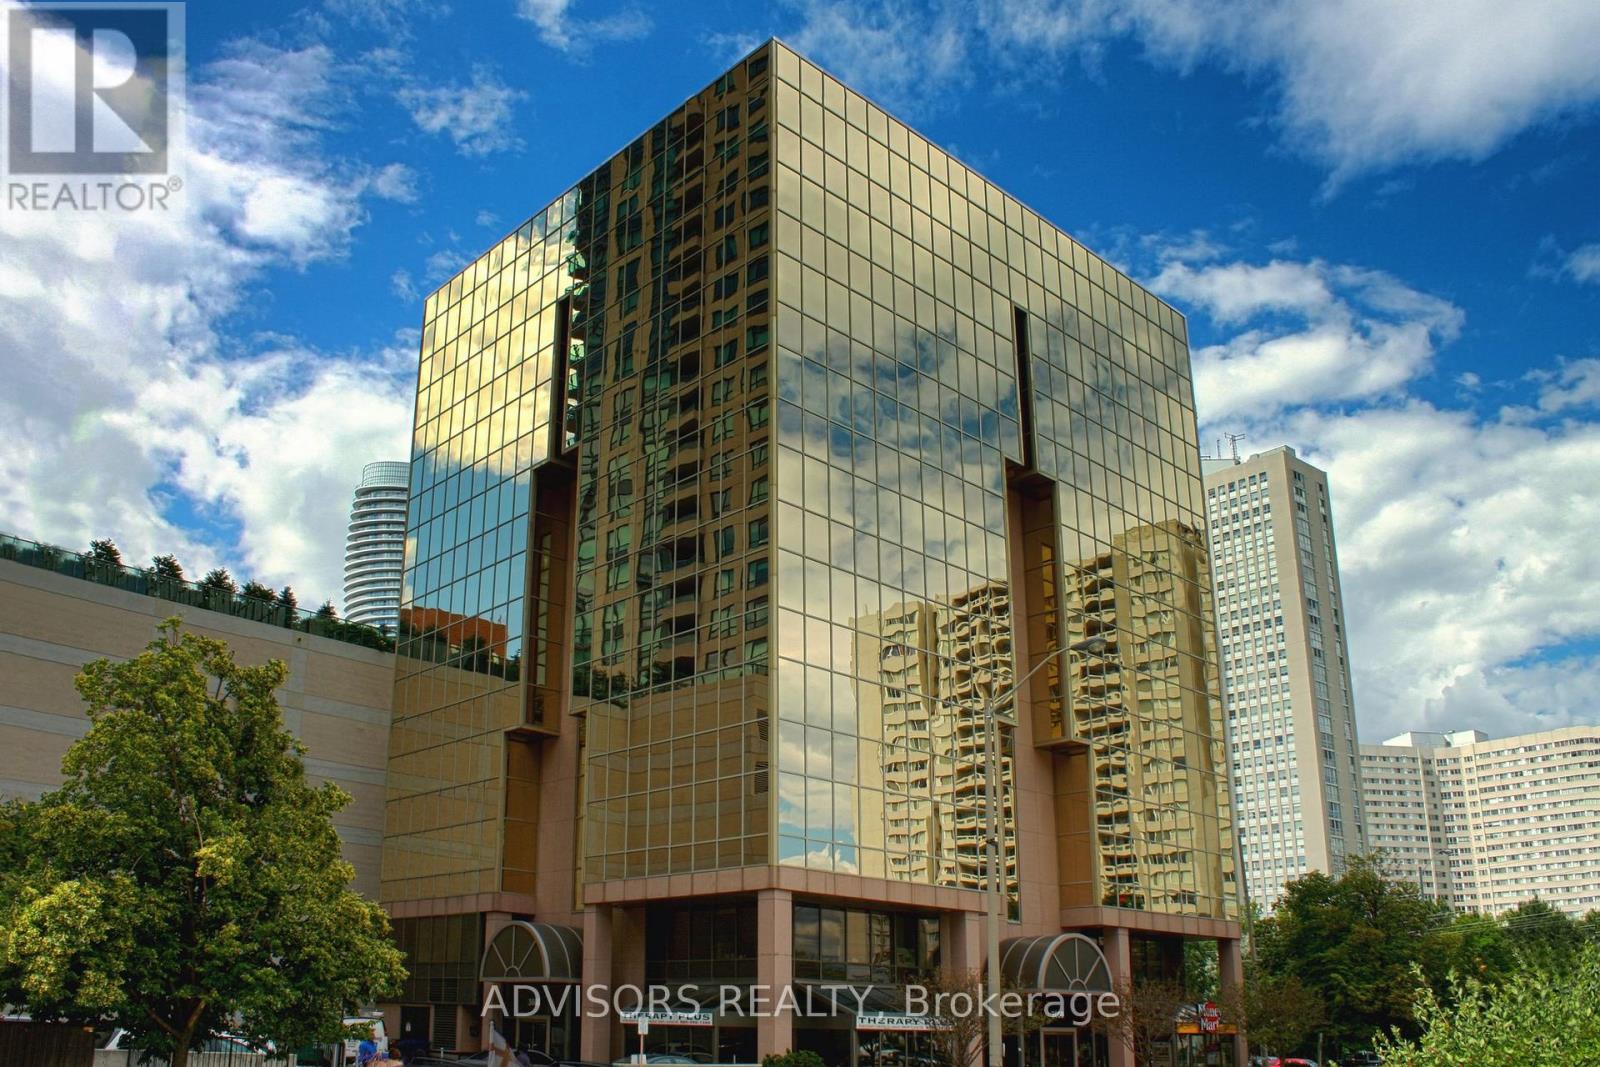
This single office space is graced with expansive windows, offering an unobstructed and captivating street view. Situated within a meticulously maintained, professionally owned, and managed 10-storey office building, this location finds itself strategically positioned in the heart of the bustling Mississauga City Centre area. The proximity to the renowned Square One Shopping Centre, as well as convenient access to Highways 403 and QEW, ensures both business efficiency and accessibility. Additionally, being near the city center gives a substantial SEO boost when users search for terms like "x in Mississauga" on Google. For your convenience, both underground and street-level parking options are at your disposal. Experience the perfect blend of functionality, convenience, and a vibrant city atmosphere in this exceptional office space. **EXTRAS** Bell Gigabit Fibe Internet Available for Only $25/Month (id:60365)
115 Bonnie Braes Drive
Brampton, Ontario
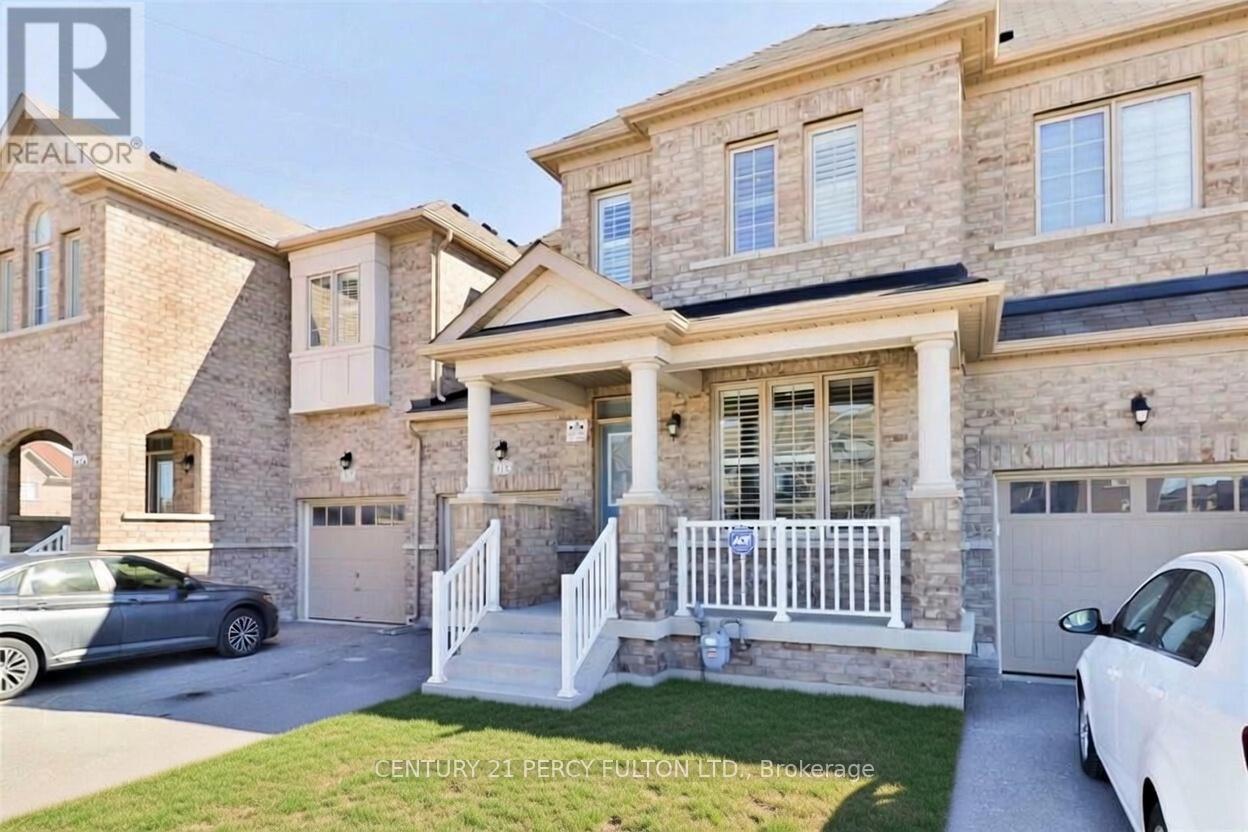
Spacious and Sun Soaked, This 10 Y/O 3 Bed 3 Bath Will Not Disappoint. Gleaming Ebony Hardwood Throughout the Dining, Hallway and Living Room with Pot Lighting, 2 Pc Bathroom and Walk in from Garage on Main Level, Kitchen Island with Pendant Lights, Quarts Countertops and Stainless Steel Appliances Overlook the Living Room for Easy Entertaining Including a Walk Out to the Well Sized Fully Fenced in Yard, Privacy for Gatherings or Comfortable / Safe Containment for Pets. Unfinished Basement to Create Your Own Space. Well Maintained 2nd Floor Wide Broadloom, Two Full Baths, Huge Windows for LOTS of Sunlight and Primary Features a Walk In Closet. This Space is Sure to Impress. (id:60365)
3193 Muskoka Street
Severn, Ontario
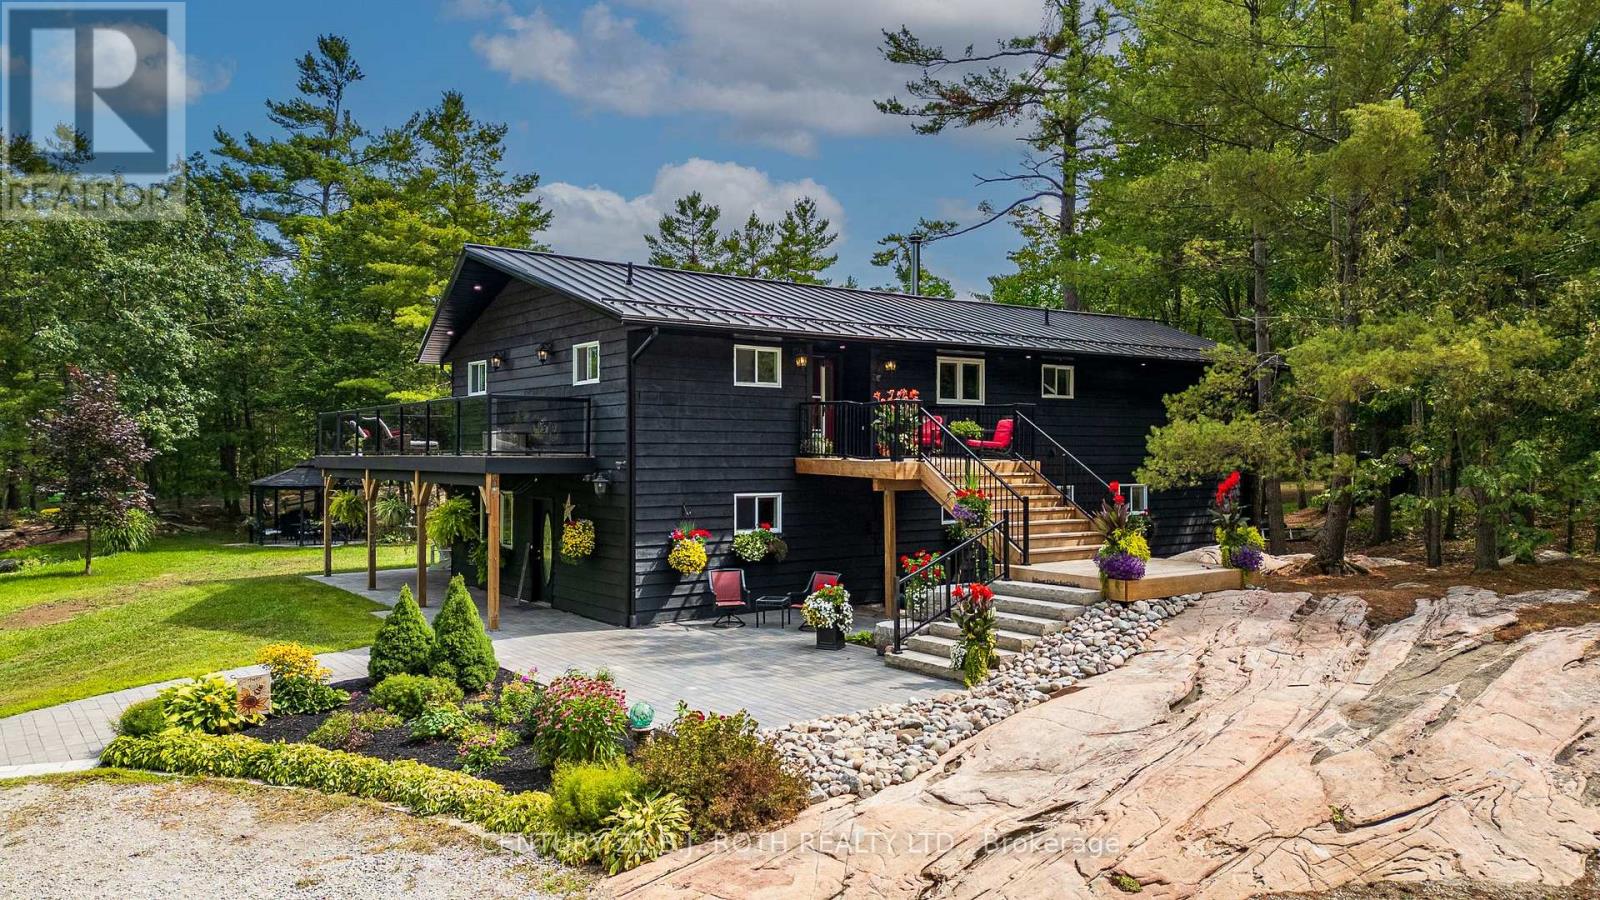
Set along the highly desirable Severn (Green) River in Washago, this exceptional all-season retreat offers a rare blend of natural beauty, privacy, and modern comfort on nearly 10 acres. Surrounded by striking granite outcroppings and mature trees, the property provides direct access to approximately 39 km of boating, kayaking, and paddleboarding-an ideal setting for those who value both recreation and tranquility.Inside, the thoughtfully designed raised bungalow delivers both style and functionality. The upper level features three generous bedrooms, including a stunning primary suite complete with a spa-inspired ensuite and freestanding soaker tub. A second full bathroom serves the additional bedrooms. At the heart of the home, a custom chef's kitchen opens seamlessly into a bright, open-concept living space anchored by a cozy wood-burning fireplace-perfect for entertaining or relaxed evenings at home.The lower level is well-suited for multi-generational living or guest accommodations, offering two additional bedrooms, a full four-piece bathroom, and a custom summer kitchen. A propane fireplace adds warmth and ambiance, while walkouts lead to expansive outdoor living spaces.Step outside and experience approximately 1,800 square feet of patio space, two fire pits, and a charming riverside bunkie complete with a sauna-an ideal place to unwind after a day on the water. A large, heated detached shop with its own propane furnace (installed just four years ago) provides incredible flexibility for storage, hobbies, or a workshop.Additional highlights include a massive deck with glass railings designed to preserve the stunning views, a brand-new standing seam metal roof, updated soffit and fascia, and a 200-amp electrical panel.Whether you're searching for a luxurious cottage, a private family retreat, or a multi-generational home, this one-of-a-kind Washago property offers an unmatched lifestyle with endless possibilities. NOTE: The waterfront bunkie is a sauna (id:60365)
B-1809 - 50 Upper Mall Way
Vaughan, Ontario
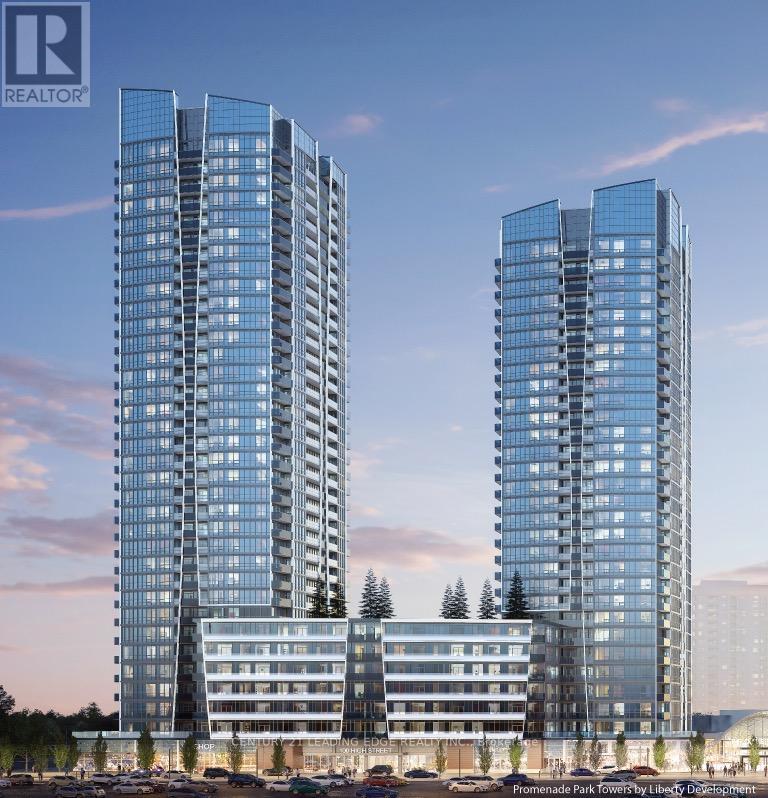
!!Like-New & Absolutely Turnkey!! Elevated Condo Living in the Heart of Thornhill. Rarely does a unit come to market in this condition. One year old and meticulously maintained, this stunning 1+Den residence on the 18th floor offers everything a discerning tenant could ask for; bright, spacious, and move-in ready from day one. With 685 sq ft of thoughtfully designed living space, the open-concept layout makes every square foot count. Soaring views to the Northeast are completely unobstructed, flooding the suite with natural light throughout the day. The versatile den is fully enclosed with sliding glass doors and a built-in closet, functioning seamlessly as a true second bedroom, home office, or private guest space. Two full washrooms provide ultra convenience, while the sleek modern kitchen impresses with stainless steel appliances and a built-in microwave. Every finish feels fresh and like-new. Step outside your door and into one of Vaughan's most amenity-rich communities. Residents enjoy direct indoor access to Promenade Shopping Mall, along with an exceptional suite of building amenities including 24-hour concierge and security, an outdoor green roof terrace, fully equipped fitness centre, yoga studio, golf simulator, billiards room, party room, study lounge, cyber lounge, and both indoor and outdoor children's play areas. The location is equally impressive. The VIVA Rapid Transit terminal is steps away, connecting you effortlessly across the region. T&T Supermarket, libraries, parks, golf clubs, theatres, restaurants, schools, and community centres are all within easy reach, with Highways 407 and 7 just minutes away for seamless commuting. This is a rare opportunity to lease a like-new, impeccably maintained suite in one of Thornhill's most sought-after addresses. (id:60365)
5 Trilogy Court
Richmond Hill, Ontario
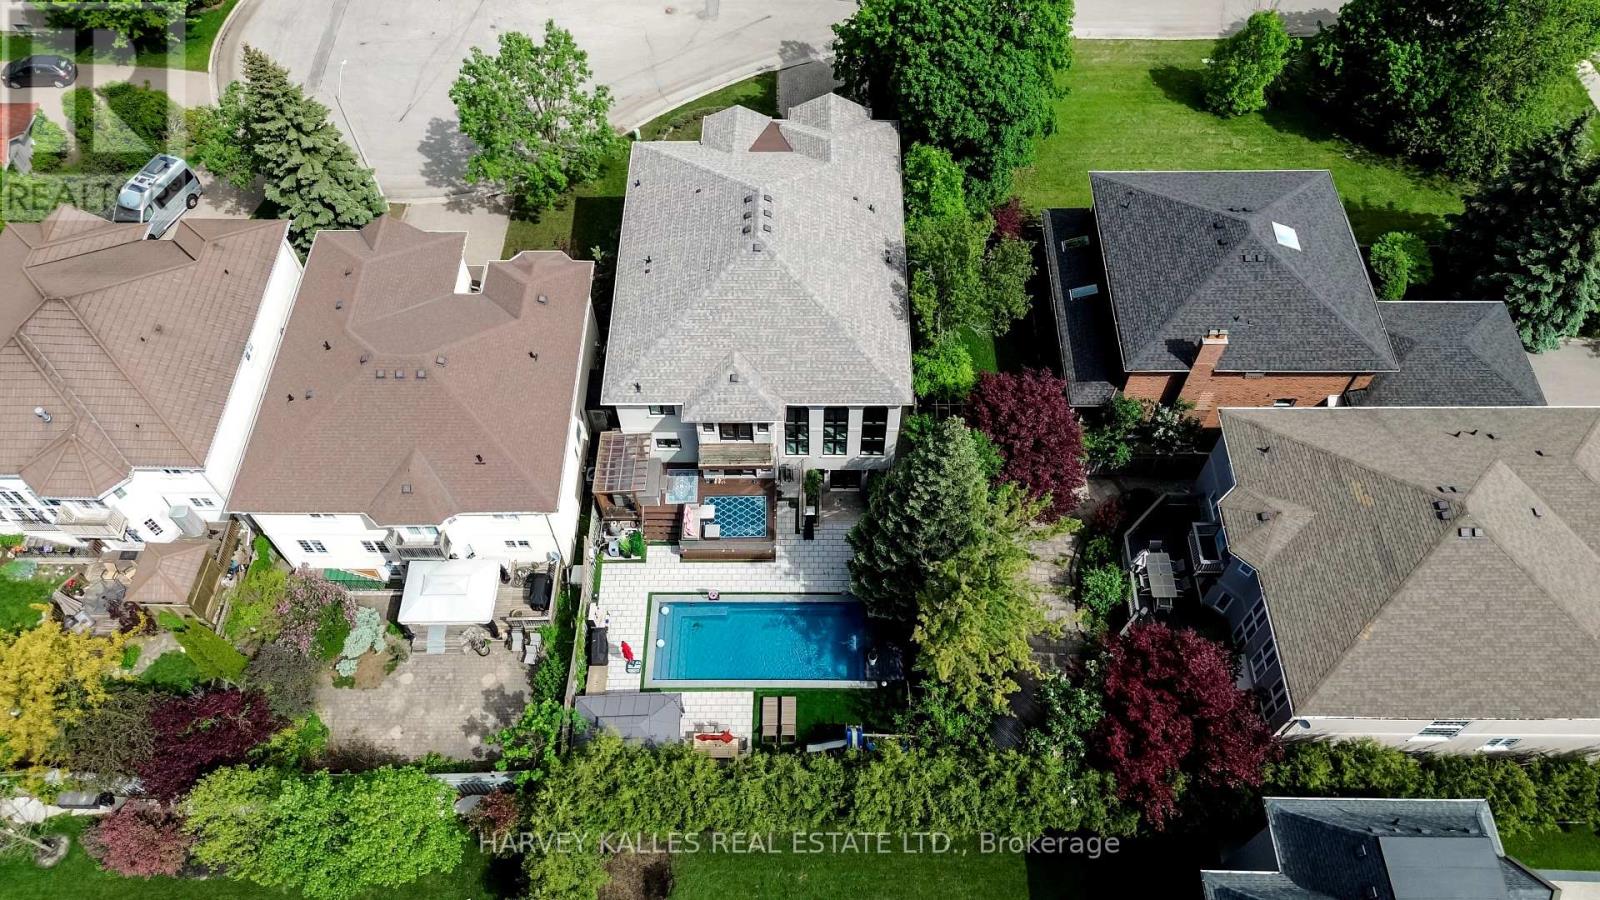
Tucked away on a quiet cul-de-sac in one of Richmond Hill's most coveted enclaves, 5 Trilogy Court is an executive 2-storey residence commanding immediate attention. Set on a generous 58.97 150 ft lot in the heart of South Richvale, this stately stucco home delivers an exceptional combination of refined living spaces, high-end finishes, and a resort-calibre backyard that must be seen to be believed.The main floor unfolds with purpose and elegance. A grand foyer leads to a formal dining room anchored by a two-way gas fireplace and crown moulding, flowing seamlessly into the adjoining library where custom floor-to-ceiling built-in bookcases and French doors create a sophisticated private retreat. The expansive family room spans nearly 23 ft with hardwood floors, a gas fireplace, and custom built-in shelving with direct walkout to the patio. The gourmet kitchen features quartz countertops, built-in stainless steel appliances, a walk-in pantry, and wine cooler, opening effortlessly into a sun-filled breakfast area with walkout access to the backyard oasis.Upstairs, four generously proportioned bedrooms include a palatial primary suite measuring 22 21 ft, complete with a private balcony, gas fireplace, and a luxurious 5-piece ensuite. The second bedroom offers its own 4-piece ensuite and walk-in closet, while the remaining bedrooms feature hardwood floors, large windows, and generous closet space. A dedicated second-floor laundry room with sink, double closet, and built-in shelving adds rare everyday convenience. Lower level is an entertainer's dreammedia room with wet bar and built-in shelving, a private exercise room with sauna and 3-piece ensuite, plus a fifth bedroom with its own 3-piece bath, ideally suited as a nanny or in-law suite.beautifully landscaped and fully private backyard showcases an in-ground pool, hot tub, and multiple lounge areas - a true four-season escape. Seven-car parking with a built-in 3-car garage completes this remarkable package. (id:60365)
519 - 11121 Yonge Street
Richmond Hill, Ontario
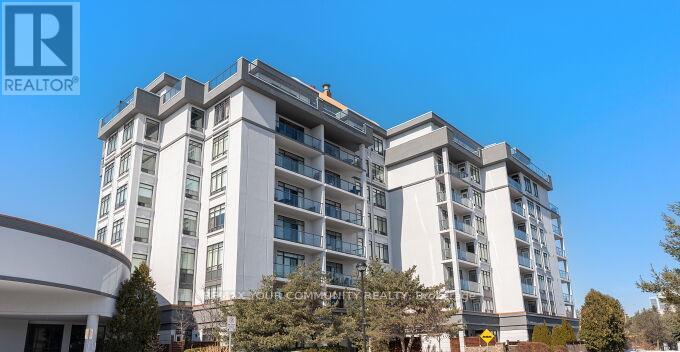
Beautiful Sun Filled Corner unit at *Silverwood Condo's. Unobstructed views in the North Tower. *Excellent Floor Plan, Spacious 2 Bedroom & 2 Full Bath, Large Balcony. Spacious & Very Bright unit. 9' Ceilings. Newly Painted and Brand New Upgraded vinyl plank flooring. Comfortable Split Bedroom Floor Plan. Includes 1 Parking & 1 Locker. Well maintained building, Excellent Amenities, 24 Hr Concierge, Heated Indoor Pool, Gym, Party Room, Guest Suites, etc. Steps to Yonge St. Close to Shopping Plaza, Restaurants, Public Transit, Viva, Schools, Walking Trails. See Virtual Tour. Flexible Closing! Unobstructed Views! "North Tower" Excellent Floor Plan. Sun-Filled Unit. Includes (1 Underground Parking #113 & 1 Locker #126). Very Flexible Closing! (id:60365)
781 Edward Street
Innisfil, Ontario
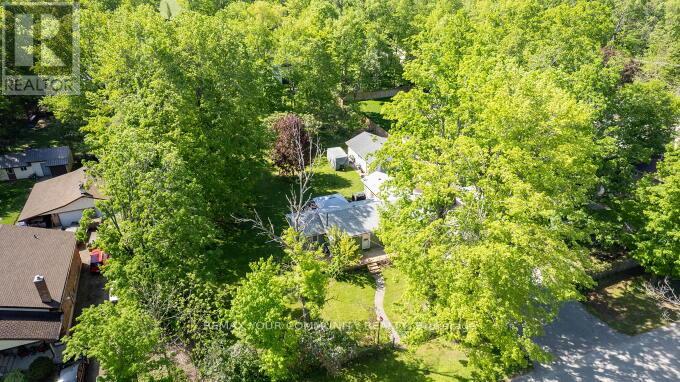
Excellent Opportunity for an End user or Investor! Double Lot Property (140ft x 175ft) Minutes walk to Lake Simcoe and close to Friday Harbour Resort. Very well maintained Bungalow on a large private lot. Open Concept, Bright & Sunny. Huge Paved Driveway. Large Drive through Garage and workshop with high ceilings (20tx28ft) plus a (7x28ft) Boat Port W/Concrete Floor. Potential for severance. Excellent quiet street with many newer custom builds around! (id:60365)

© 2026 Proptech Realty Inc., Brokerage.