
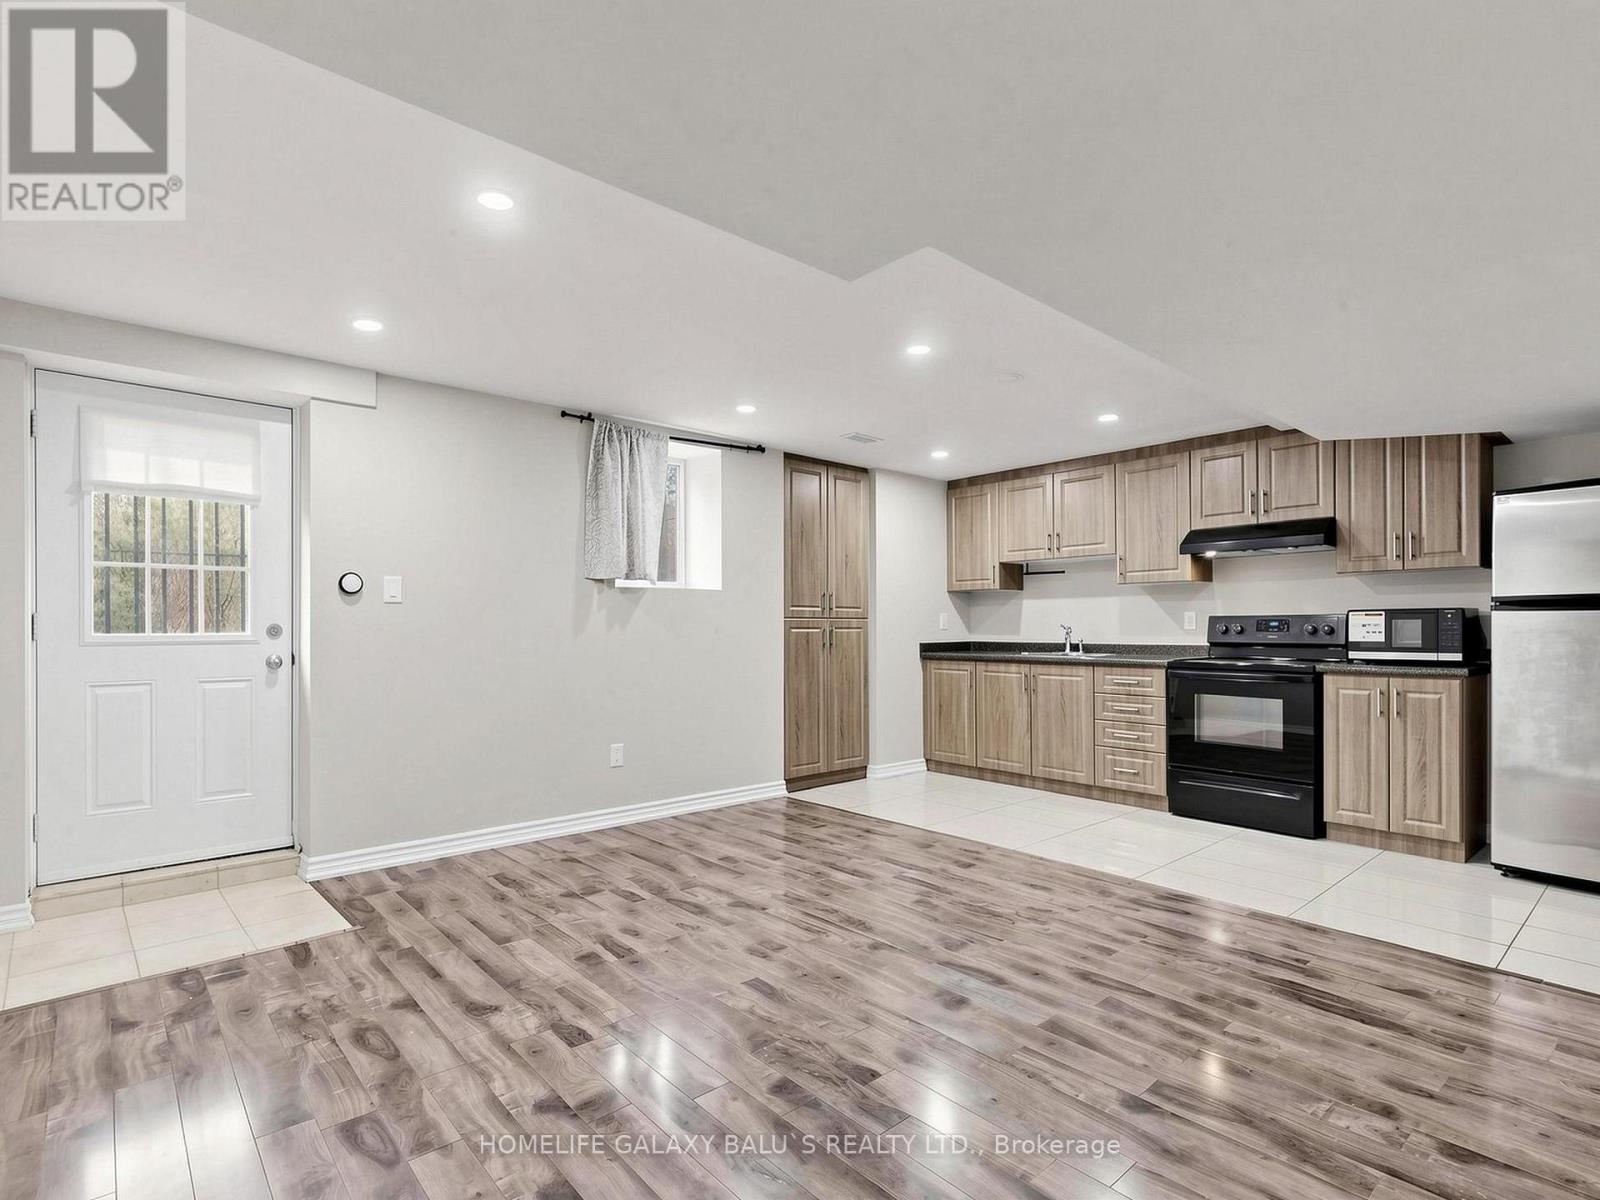
562 Nairn Circle
Milton, Ontario
Bright and Spacious Walk-Up Basement Apartment In High Demand Of Scott Neighborhood In Milton, Open Concept Layout Kitchen W/ Fam Rm ,Great Layout Separate living Area, Pot Lights, Bedroom W/ Large Window and Closet , Full Bathroom, Separate Laundry, Great Location Close To All Major Amenities, Parks ,Transit , Steps To Shopping Plaza, Schools & Close To Hwy 401.Go station. (id:60365)
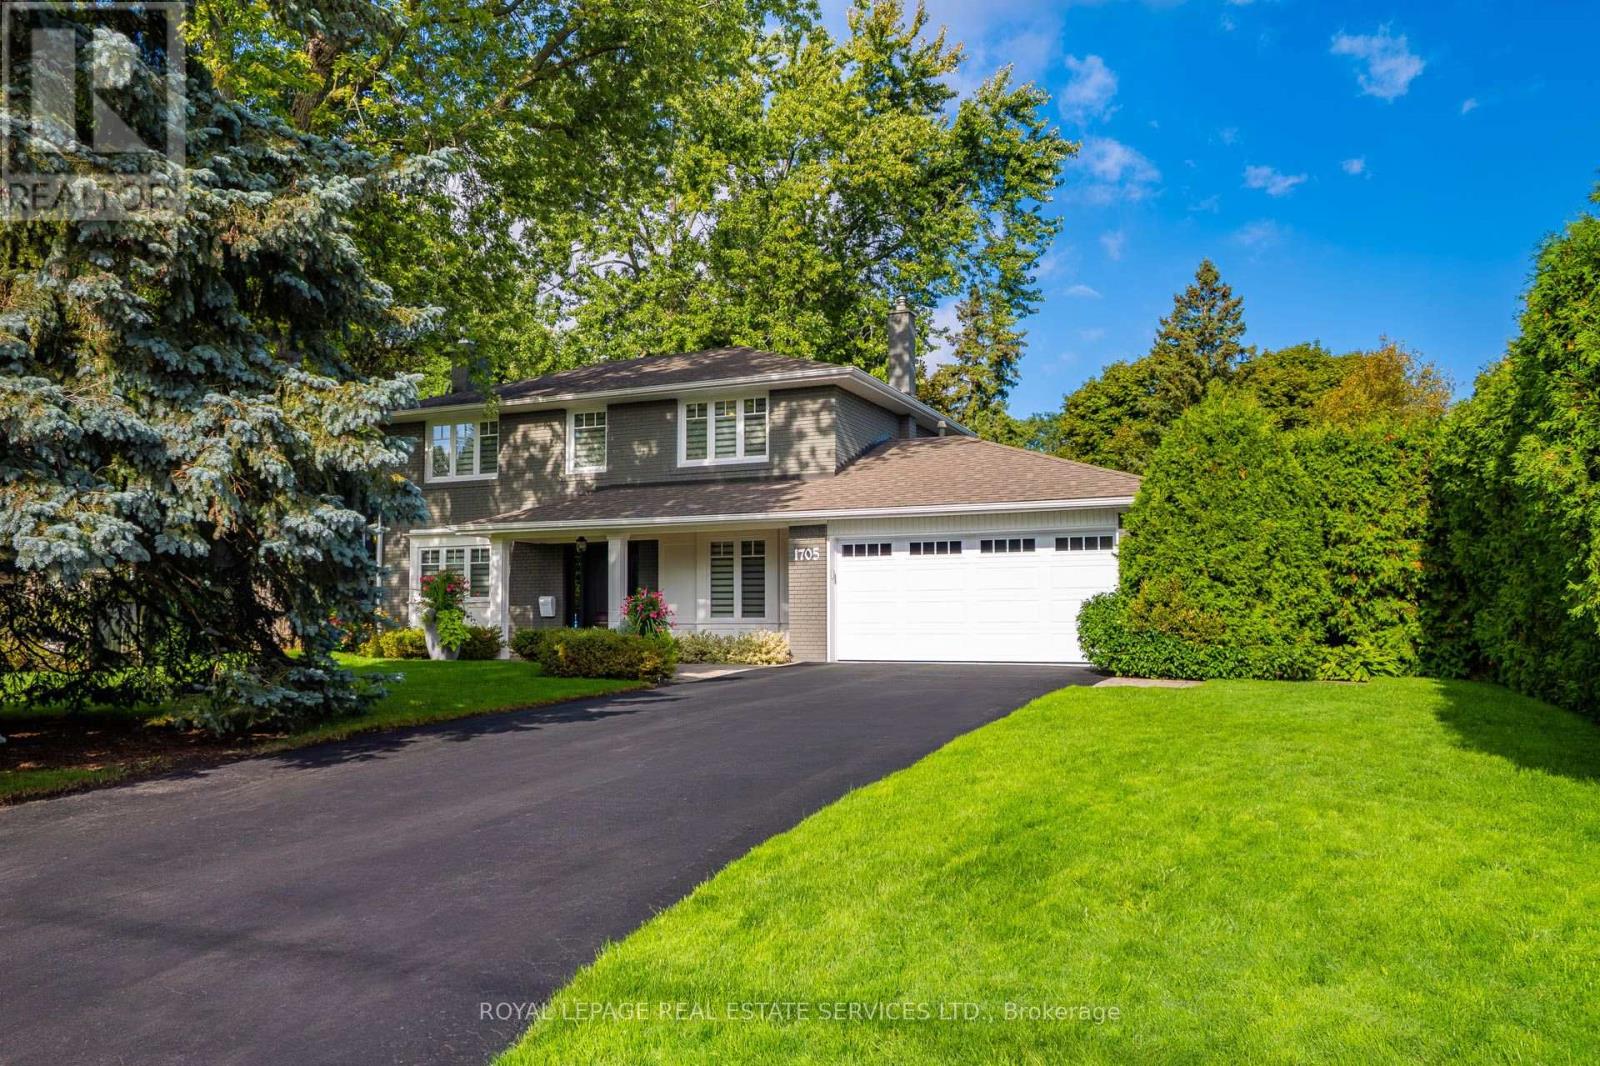
1705 Mazo Crescent
Mississauga, Ontario
Spectacular 4-bedroom family residence situated on a sprawling, mature lot in prestigious Lorne Park. Thoughtfully updated throughout, this home seamlessly blends open-concept living with unmatched warmth and exceptional quality for families of all ages. The gourmet chef's kitchen serves as the heart of the home, overlooking an irresistible great room and the resort-style backyard oasis. Host unforgettable gatherings in the elegant dining room, which features sweeping views of the meticulously maintained front and rear grounds. A highly functional main-floor mud and laundry room provides a seamless walkout to expansive decks, a hot tub, a sparkling swimming pool, and a cozy fire pit area. Upstairs, the upper level offers an ideal layout with generous room sizes for a growing family. The secluded primary suite provides a peaceful retreat, overlooking the backyard and pool, complete with a welcoming spa-like ensuite. The fully finished lower level expands your living space, offering a spacious recreation room with a cozy gas fireplace and a custom wet bar with built-ins. Enjoy an unparalleled lifestyle with an easy walk to top-rated Whiteoaks Public School, Lorne Park Secondary School, the scenic trails of Whiteoaks Park, and all the exclusive charms of the coveted Lorne Park community. (id:60365)
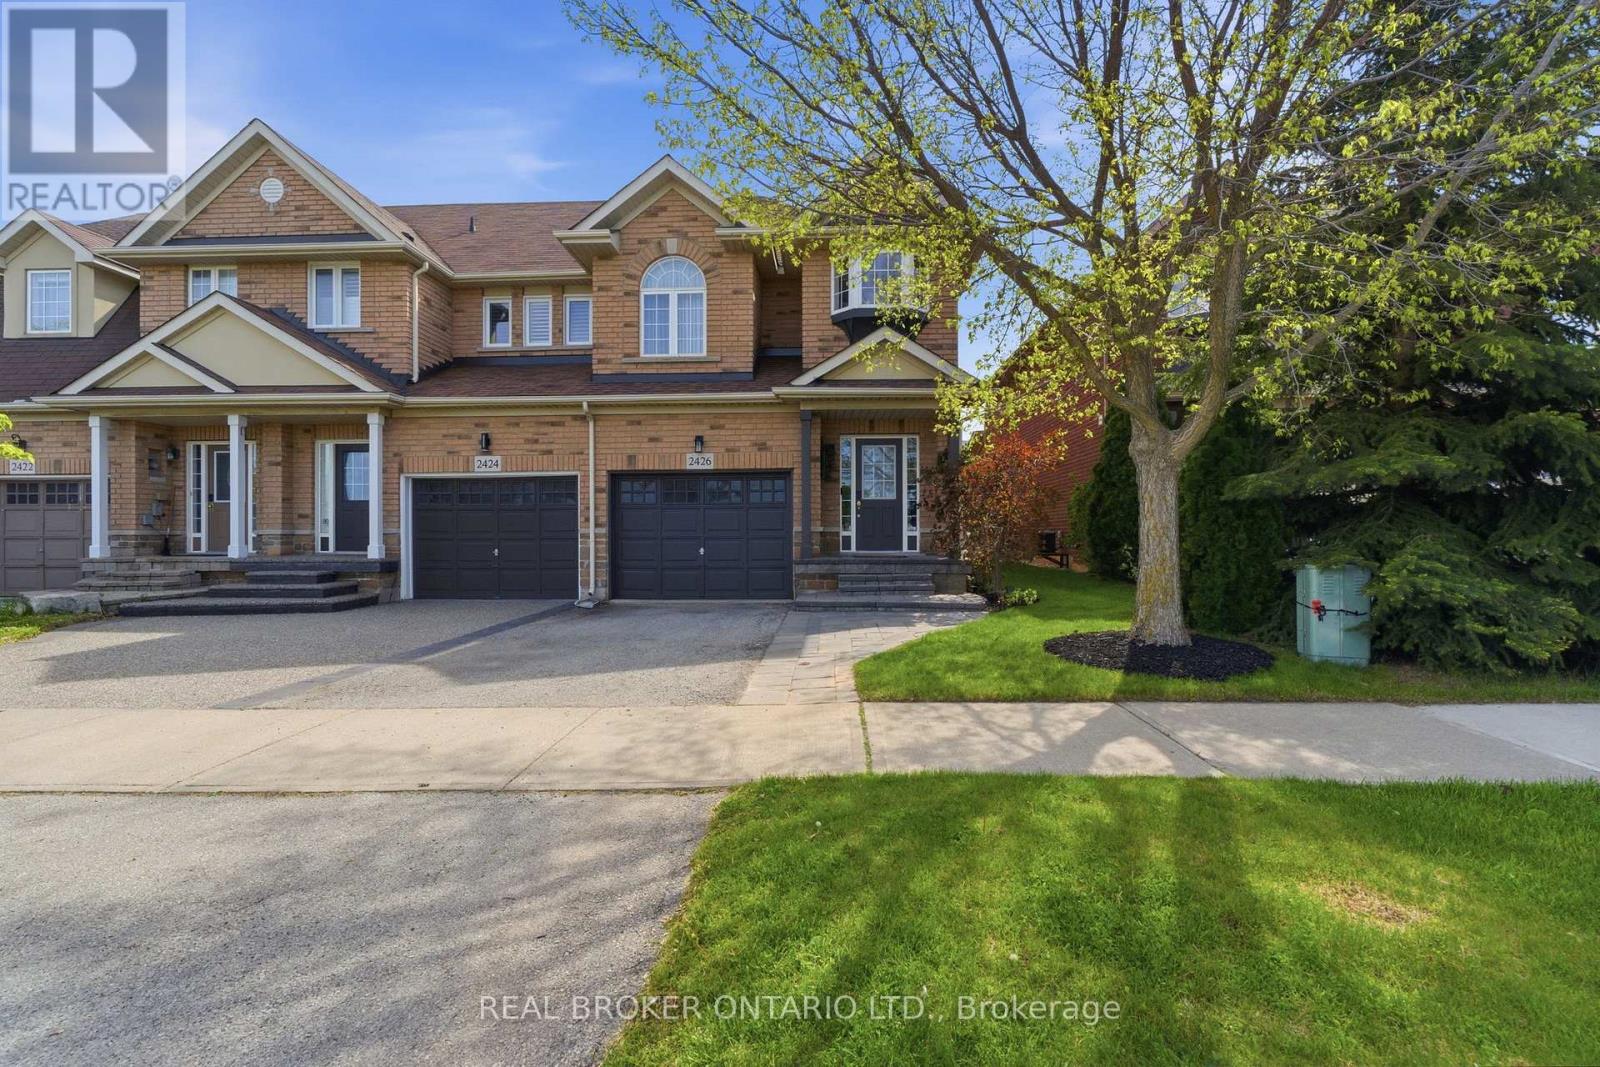
2426 Shadow Court
Oakville, Ontario
Welcome to this beautifully updated end-unit townhouse in a prime Oakville - Westmount - location! Offering over 1,500 sq ft of thoughtfully designed living space, this 3-bedroom, 2.5-bathroom home combines modern finishes with everyday functionality. The recently renovated main level features stylish updates throughout, including wide plank light hardwood flooring, a contemporary kitchen complete with stainless steel appliances, a large island, and an open-concept layout perfect for entertaining. Enjoy cozy evenings by the living room fireplace or step outside to your large private backyard, ideal for relaxing or hosting guests. Additional highlights include interior garage access, spacious bedrooms, and an unfinished basement ready to be customized to suit your needs. Conveniently located close to parks, schools, shopping, transit, highways, and all amenities, this is an incredible opportunity to own in one of Oakville's most desirable communities! (id:60365)
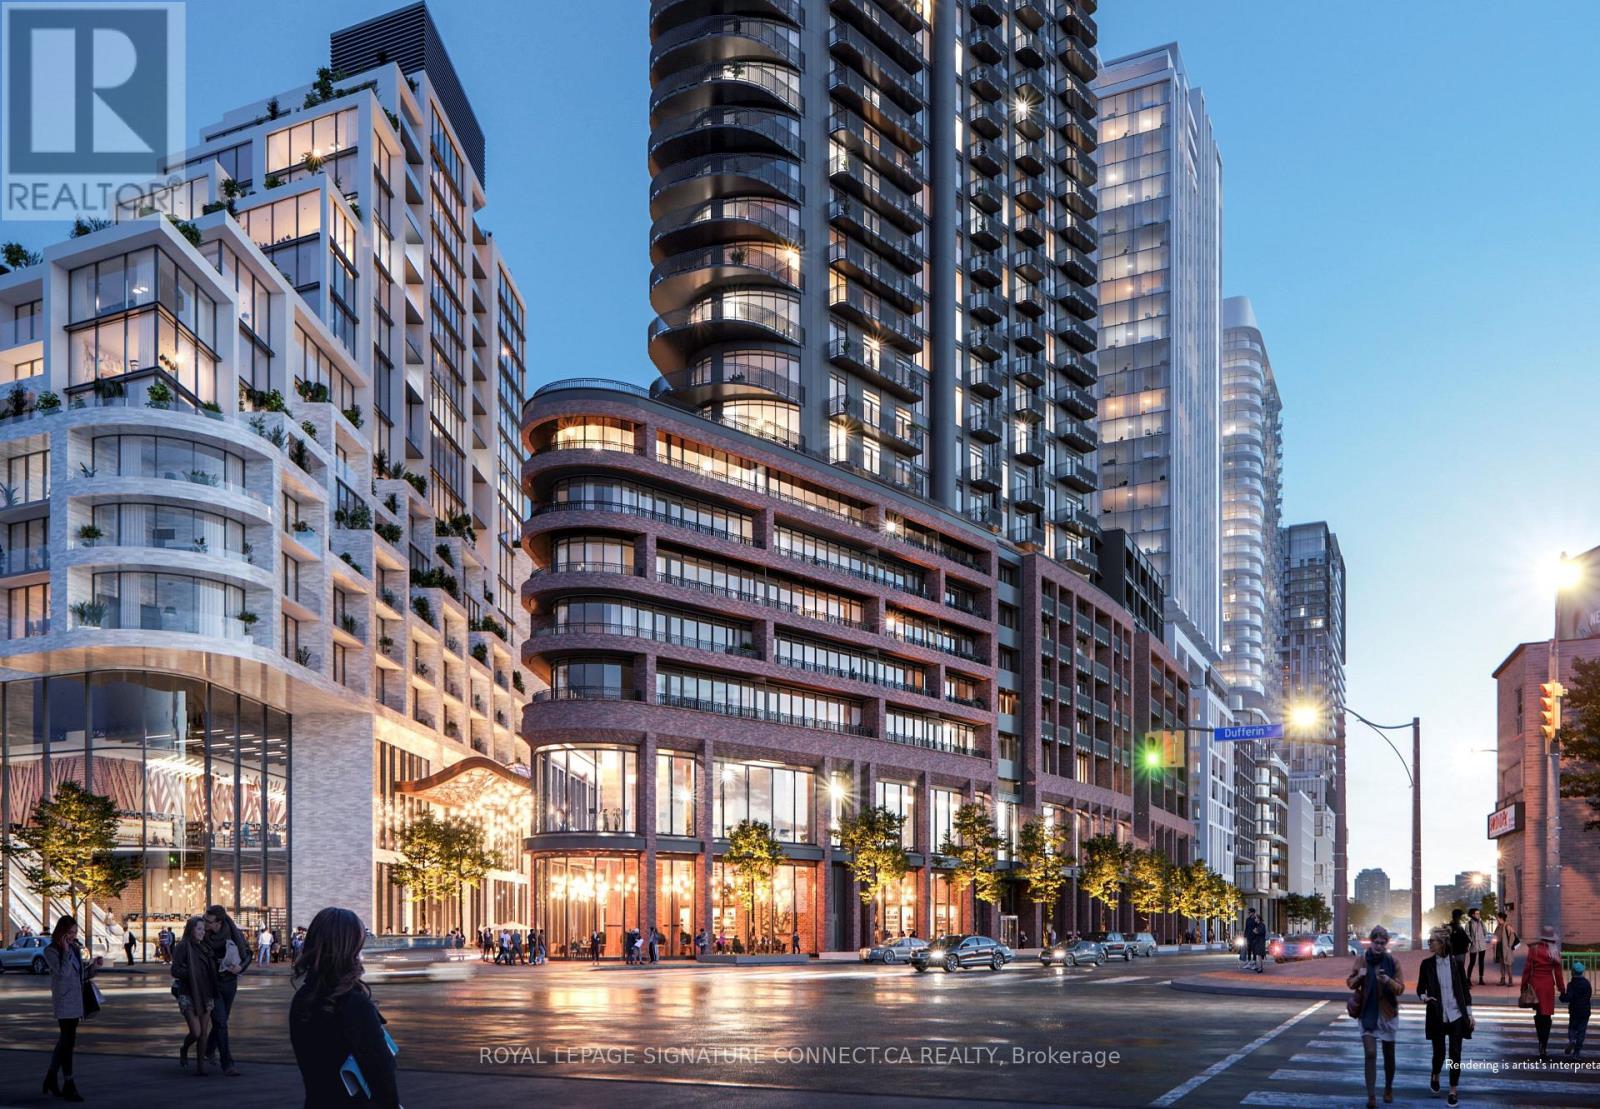
421 - 1185 Dupont Street
Toronto, Ontario
Welcome to Suite 1185 Dupont Street, a stunning and highly functional one-bedroom plus den,two-bathroom suite available for lease. Boasting 607 square feet of beautifully optimizedinterior living space, this modern unit seamlessly extends to a private balcony offeringpeaceful and clear northern views. Unlike standard layouts, this thoughtfully designed floorplan features two full bathrooms, offering an elevated level of convenience and privacy rarelyfound in a one-bedroom home.The versatile separate den provides the perfect dedicated space for a quiet home office, acozy media room, or extra guest accommodations. The bright, open-concept living and diningarea serves as a welcoming central hub, perfectly situated for both daily relaxation andcasual entertaining. Complete with one included storage locker and located in a vibrant,highly desirable neighborhood just steps away from transit, parks, shopping, and fantasticlocal dining, this turnkey property offers an exceptional city lifestyle. (id:60365)
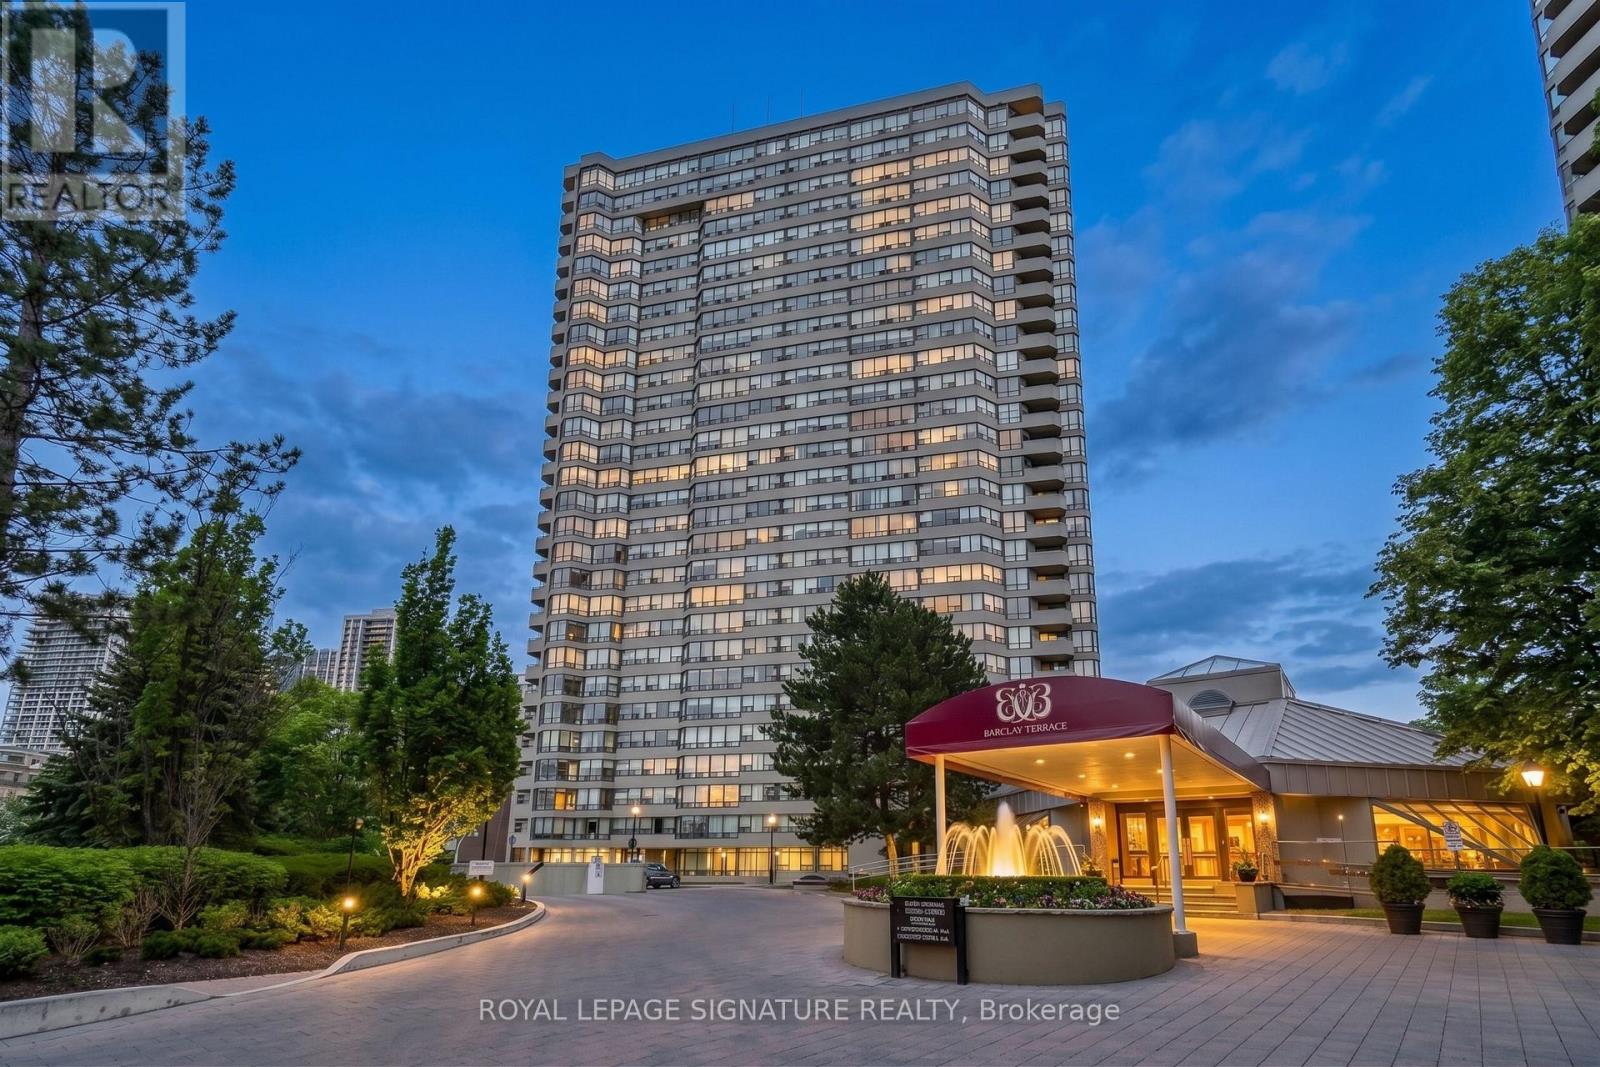
507 - 1300 Islington Avenue
Toronto, Ontario
Rarely offered corner suite at the prestigious Barclay Terrace! This meticulously renovated 3 bedroom residence has been transformed into a truly rare open concept masterpiece by removing the original kitchen wall, a structural update that creates a seamless flow for entertaining. The expansive layout features a primary retreat with a large walk in closet and 4 piece ensuite, all while offering an unparalleled resort like lifestyle with all inclusive maintenance fees, 24 hour concierge, and elite amenities including an indoor pool, gym, tennis, pickleball, and squash courts. Perfectly situated in a friendly village setting, you are steps from Islington Village trattorias and scenic paths, with the subway just a 12 minute walk away for a quick commute to the Financial District. This home offers a one of a kind blend of modern luxury and urban convenience that simply cannot be replicated in the building today. (id:60365)

315 Markland Drive
Toronto, Ontario
Spectacular Golf Course living in "The Heart of Markland Wood". Enjoy unobstructed views of the Golf Course, Etobicoke Creek and foliage all year. Spacious 2 storey 4+1 bdrm family home, over 3,500sqft, including basement overlooking the 17th fairway in the prestigious Markland Wood community. The main level with hardwood throughout, offers a bright eat-in kitchen with a walk-out to an elevated deck, a formal living room and dining room, ideal for entertaining. The main floor laundry room has a side entrance, ideal for families and everyday functionality. The large primary bedroom features a walk-in closet and a 4pc ensuite. The finished lower level includes a cozy rec room fireplace, 3pc washroom, and a 5th bedroom offering a walkout to the patio and yard with views of the golf course - great potential for a nanny/in-law suite! This home is a perfect opportunity to make it your own with your own personal touches. Minutes to Airport, Hwys, Shopping. Walking distance to Schools & TTC. (id:60365)
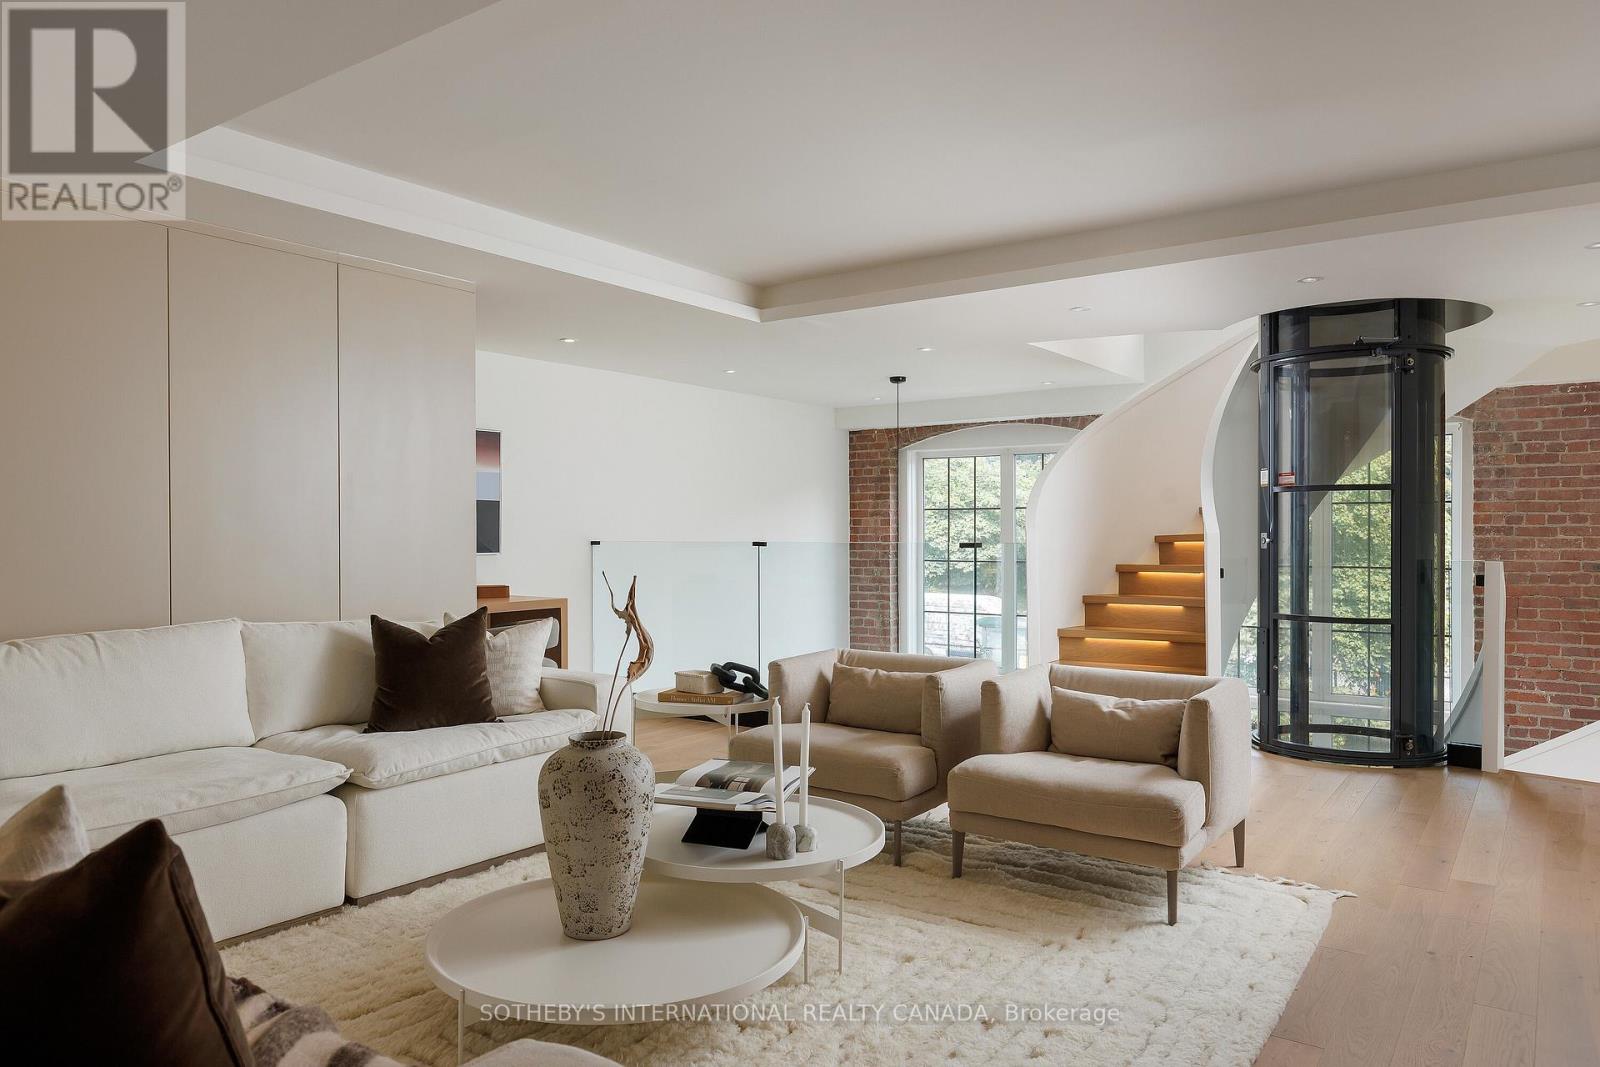
339 - 1100 Lansdowne Avenue
Toronto, Ontario
This architecturally significant residence in Toronto's historic Foundry Lofts is a rare showcase of scale, history, and contemporary design. Every detail of this newly reimagined hard loft has been carefully curated, blending bespoke finishes with soaring volumes of space. The main level welcomes with a light-filled gourmet kitchen and dining area framed by exposed brick and expansive two-storey windows. Here, Fisher & Paykel appliances and Taj Mahal quartzite countertops pair with a striking Audo Copenhagen chandelier above the dining table, creating a seductive balance of function and elegance. Ascend a sculptural spiral staircase with integrated lighting and a private three-level elevator that rises through the home, connecting each dramatic floor above. The second level offers a versatile family/media room with an office nook overlooking the main floor, and a 4-piece bathroom, allowing the space to double as a private guest retreat or an additional bedroom as needed. The third-level great room is the heart of the home: crowned with a soaring 29-foot cathedral ceiling and flanked by Crittall-inspired industrial windows that flood the space with natural light. Anchored by a floor-to-ceiling decorative steam fireplace and illuminated by a sculptural New Works chandelier, the room is a masterpiece of scale and atmosphere, complemented by a wet bar + dishwasher, an exposed brick wall, and herringbone floors. The primary suite is a private sanctuary featuring vaulted ceilings, custom built-ins and a breathtaking, luxurious 5-piece ensuite. A second bedroom and an additional 3-piece bathroom share in the property's impressive aesthetic and abundance of space. And just when you thought it was over, a private staircase takes you to a glorious loft with an abundance of natural light and commanding views over the great room below. Located in Davenport, one of "The 39 coolest neighbourhoods in the world in 2025" according to TimeOut Magazine. (id:60365)
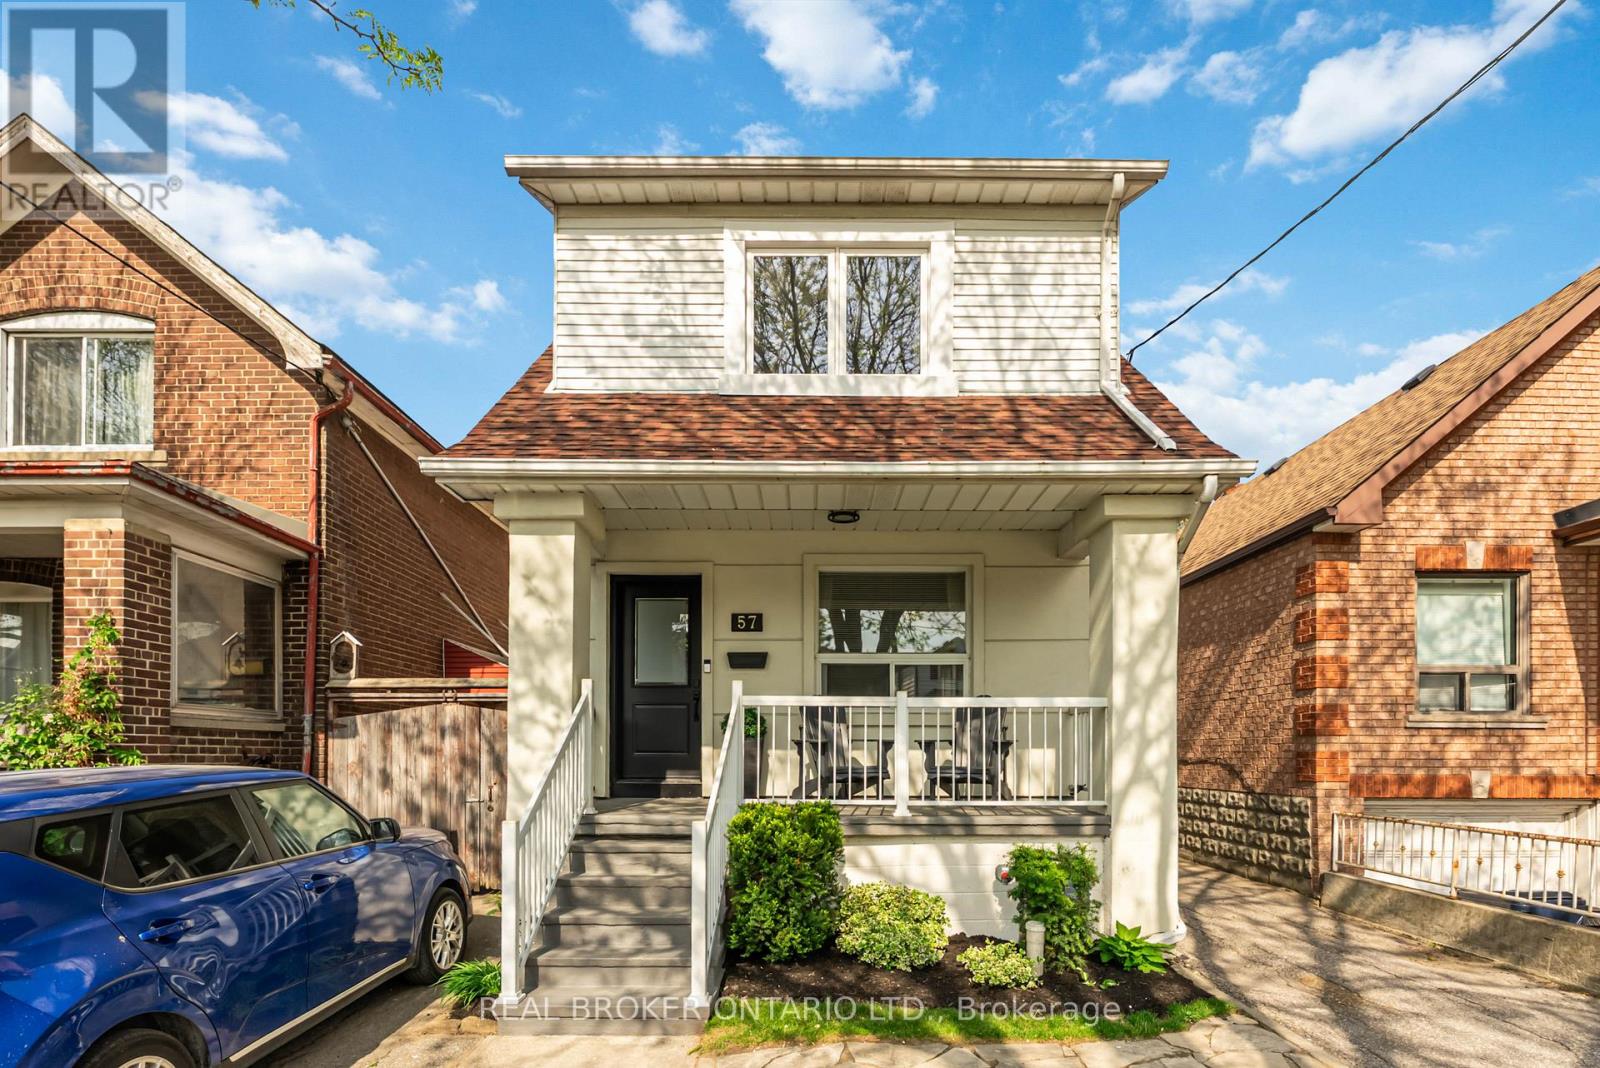
57 Scott Road
Toronto, Ontario
Beautifully maintained 3-bedroom, 2-bathroom detached home in a family-friendly neighbourhood. This turn-key property features a bright and functional layout perfect for everyday living and entertaining. The finished basement with a separate entrance offers excellent additional living space, ideal for extended family, a recreation area, or home office setup. Enjoy a private driveway and a beautiful backyard complete with a spacious wood deck and detached garage for additional storage. Conveniently located steps to transit, convenience stores, dining options, and a short walk to Bert Robinson Park. Quick access to Black Creek Drive, Highways 400 & 401, LRT, and UP Express at Mount Dennis Station makes commuting a breeze. Close to schools, shopping, and everyday amenities. A fantastic move-in ready opportunity in a growing and connected community. (id:60365)
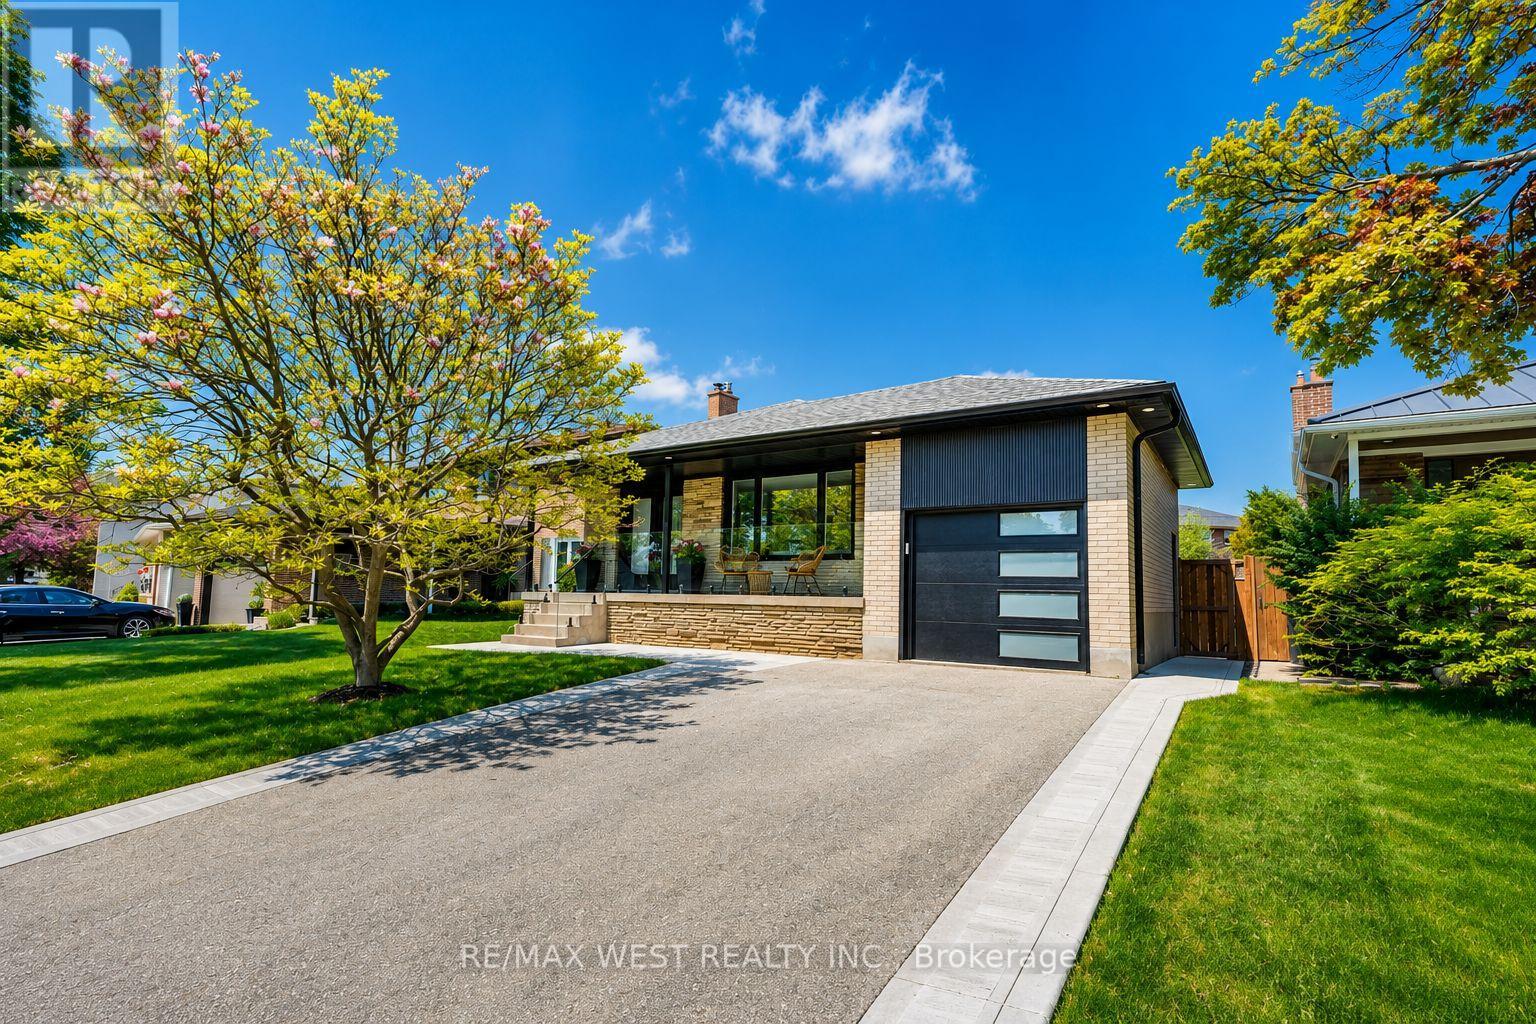
18 Torrington Drive
Toronto, Ontario
Totally renovated from top to bottom, this stunning backsplit offers exceptional space,versatility, and modern living. Featuring four bedrooms and oficee (or 5th Br) and threebathrooms, this beautifully updated home is move-in ready and thoughtfully designed fortoday's lifestyle. From the moment you arrive, the home impresses with its charming curbappeal and meticulously upgraded interior.The main floor boasts a bright and functional layout with a spacious combined living anddining area, complemented by a modern eat-in kitchen perfect for family living andentertaining. A few steps up, the upper level features a generous primary bedroom, twoadditional well-sized bedrooms, a beautifully renovated main bathroom, and convenient upper-level laundry.The lower level expands the living space with a large family room offering a walkout to anexpansive private backyard-ideal for entertaining, children's play, or relaxing in your ownoutdoor retreat. An additional bedroom and office space provide flexibility for growingfamilies, guests, or those working from home.The finished basement further enhances the home with two additional bedrooms, a secondkitchen, laundry area, utility room, ample storage, and a cantina-offering incrediblepotential for extended family living or multi-generational use.Complete with an attached single-car garage and private two-car driveway, this exceptionalhome combines style, function, and endless possibilities in one beautifully renovated package.Steps to transit, this home is close to top schools including Michael Power - St. Joseph HighSchool, shopping, grocery stores, and Centennial Park. Enjoy quick access to Highways 427 &401, with downtown Toronto, CF Sherway Gardens, and Toronto Pearson International Airport justminutes away. A perfect blend of comfort, convenience, and connectivity. (id:60365)
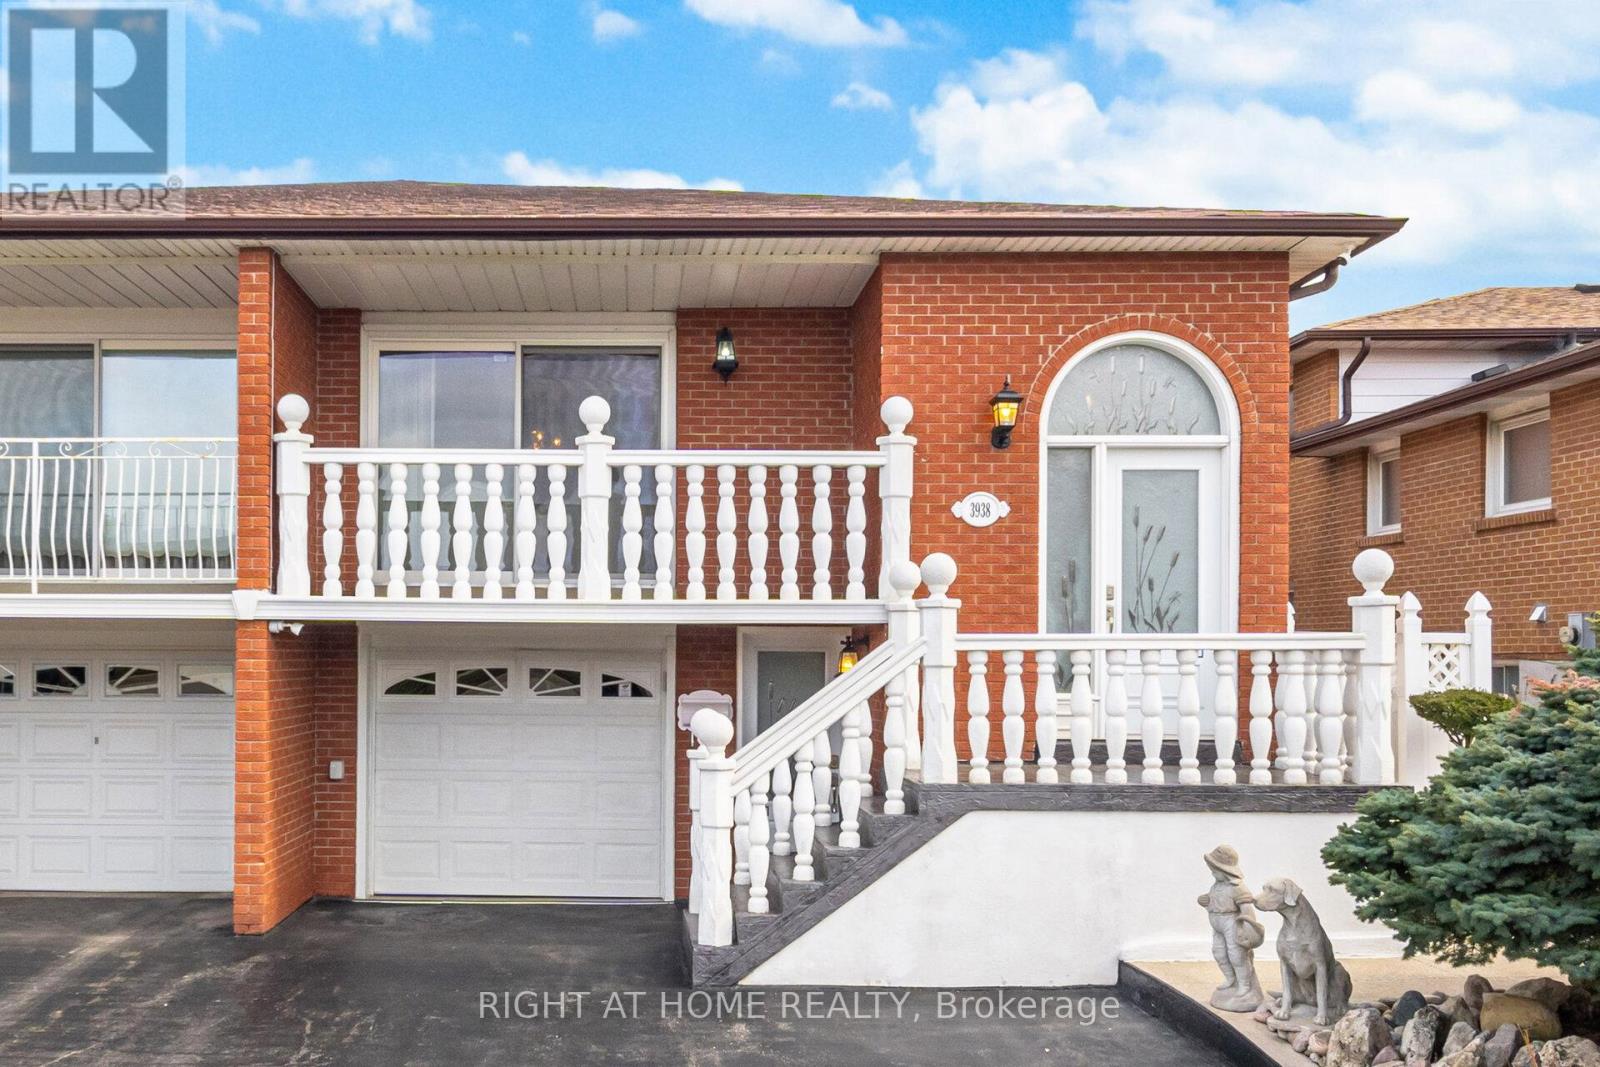
3938 Midhurst Lane
Mississauga, Ontario
Welcome to 3938 Midhurst Lane, Mississauga. This MUST SEE Five Level Backsplit, Semi-Detached has pride of ownership from top to bottom. This home offers exceptional space, versatility, and is perfect for large or multi-generational families, this designed residence provides multiple separate living areas with private entrances. Featuring three generous bedrooms and 3 full bathrooms, 2 kitchens, Oasis backyard with large shed. This home boasts large principal rooms' ideal for both everyday living and entertaining. The potential for this home also appeals to large families or investors. Great Income Potential. This sprawling family home is mere steps to all major amenities (Hwys / Schools / parks / hospital / shopping / restaurants) and not to be missed. You will not be disappointed. Check out the photos and the virtual tour. (id:60365)
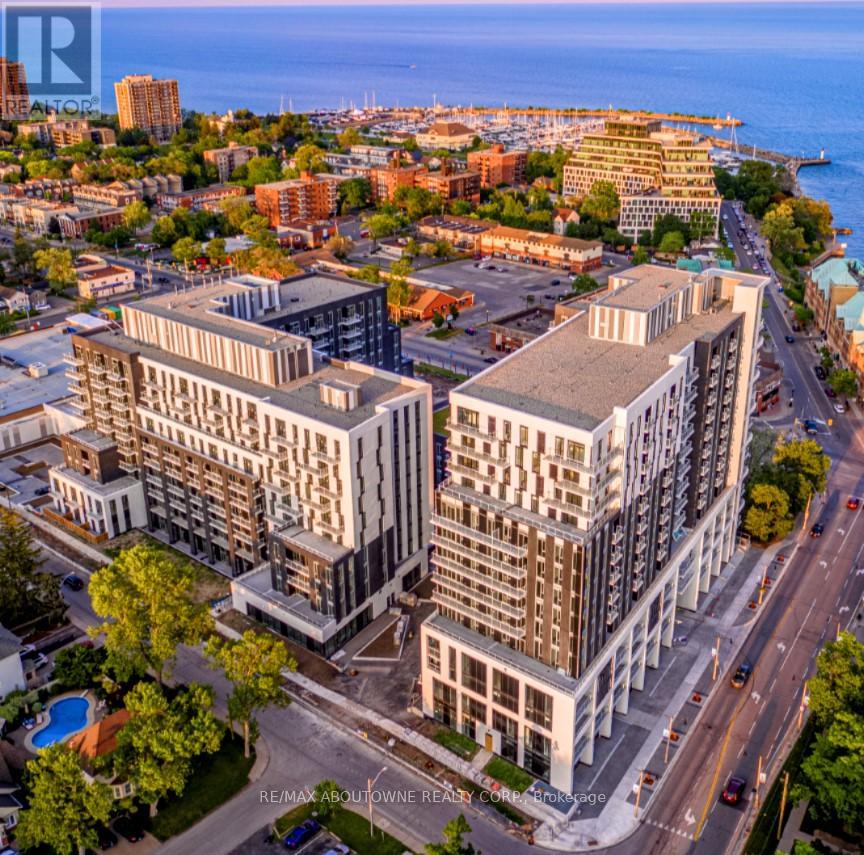
A0716 - 125 Bronte Road
Oakville, Ontario
**BONUS 1 MONTH FREE** This unit "THE BOAT" offers two bedrooms, two full baths and a balcony. The open concept layout ensures maximum functionality of the 986SqFt floor plan and includes an additional 152sqft Balcony ! This suite features modern finishes which includes wide Plank flooring thru-out, stainless steel appliances, elegant breakfast bar, stunning counter tops, floor to ceiling windows and much more. State of the art amenities include; gym, guest suites, indoor pool, sauna, pet spa, party room, electric vehicle charging stalls, 24/7 HR concierge and a roof top terrace for your outdoor enjoyment. Located Steps from great restaurants, boutique shops, harbour on Lake Ontario, picturesque waterfront parks/trails and a beautiful marina to moor your boat! Pet Friendly Building *AVAIL JULY 15 ** 24 HR NOTICE TO VIEW PLS. (id:60365)
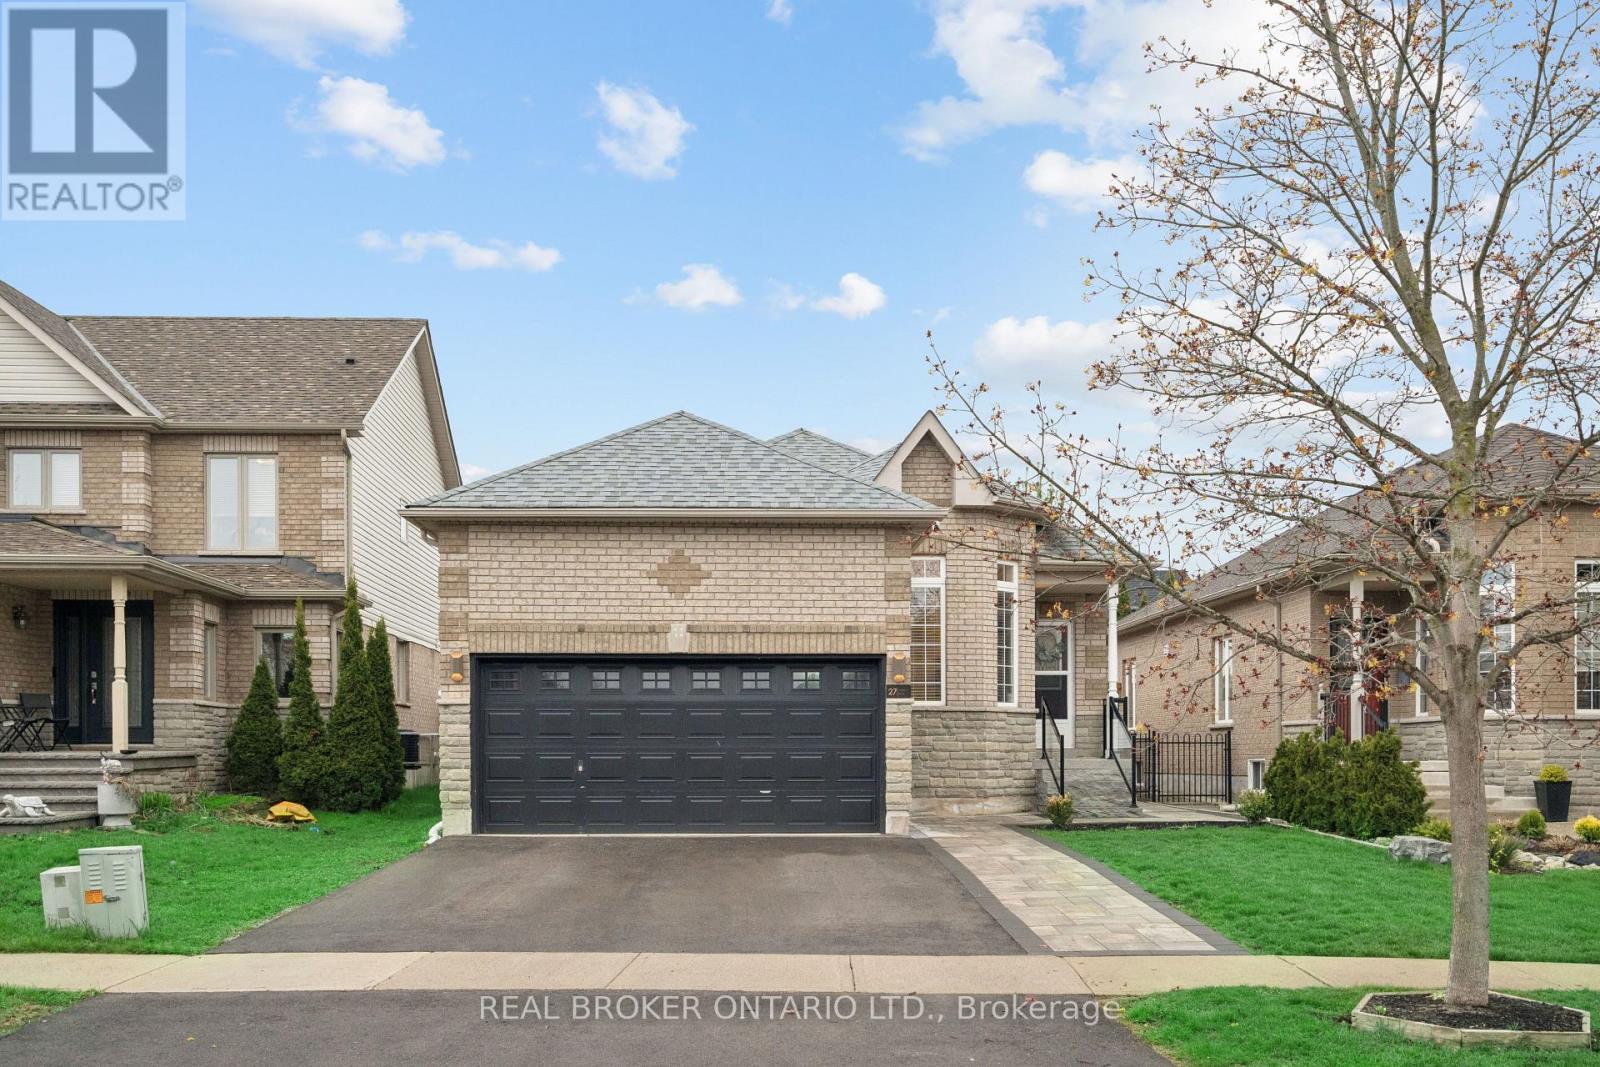
27 Spruce Boulevard
Halton Hills, Ontario
IN-LAW SUITE! 4 BEDROOMS! FULLY LANDSCAPED! Welcome to 27 Spruce Blvd in the heart of Acton. A warm and inviting bungalow designed for comfortable family living and perfect for multigenerational households. Nestled in a quiet, family-friendly neighbourhood, this beautifully maintained home offers approximately 1,400 sq ft above grade, a fully finished in-law suite, and the convenience of being just a short walk to the Acton GO Station for easy commuting. Step inside to discover a bright and functional main floor featuring rich hardwood flooring, spacious principal rooms, and an ideal layout for everyday living and entertaining. The living room offers a cozy place to relax, while the open-concept kitchen and dining area provide ample cabinet space, a breakfast bar, and a walkout to the private backyard. The adjoining family room is filled with natural light and anchored by a beautiful gas fireplace. The main floor features 3 bedrooms, including a spacious primary retreat complete with a private 4-piece ensuite bathroom. The finished basement expands the living space dramatically with a separate in-law suite featuring its own kitchen, recreation area, bedroom, and full bathroom. Outside, enjoy a fully fenced backyard with a patio and hot tub, creating your own private outdoor retreat. The attached double-car garage - with hoist, and private driveway with parking for 2 additional vehicles provide plenty of space for busy families and guests alike. Located close to schools, parks, shopping, restaurants, and everyday amenities, this home offers the perfect blend of small-town charm and commuter convenience. Families will love the safe, welcoming community atmosphere, while commuters will appreciate easy access to the GO Station and major routes. If you've been searching for a move-in ready bungalow with space for the whole family in one of Acton's most desirable neighbourhoods, this is the one you've been waiting for. (id:60365)

© 2026 Proptech Realty Inc., Brokerage.