
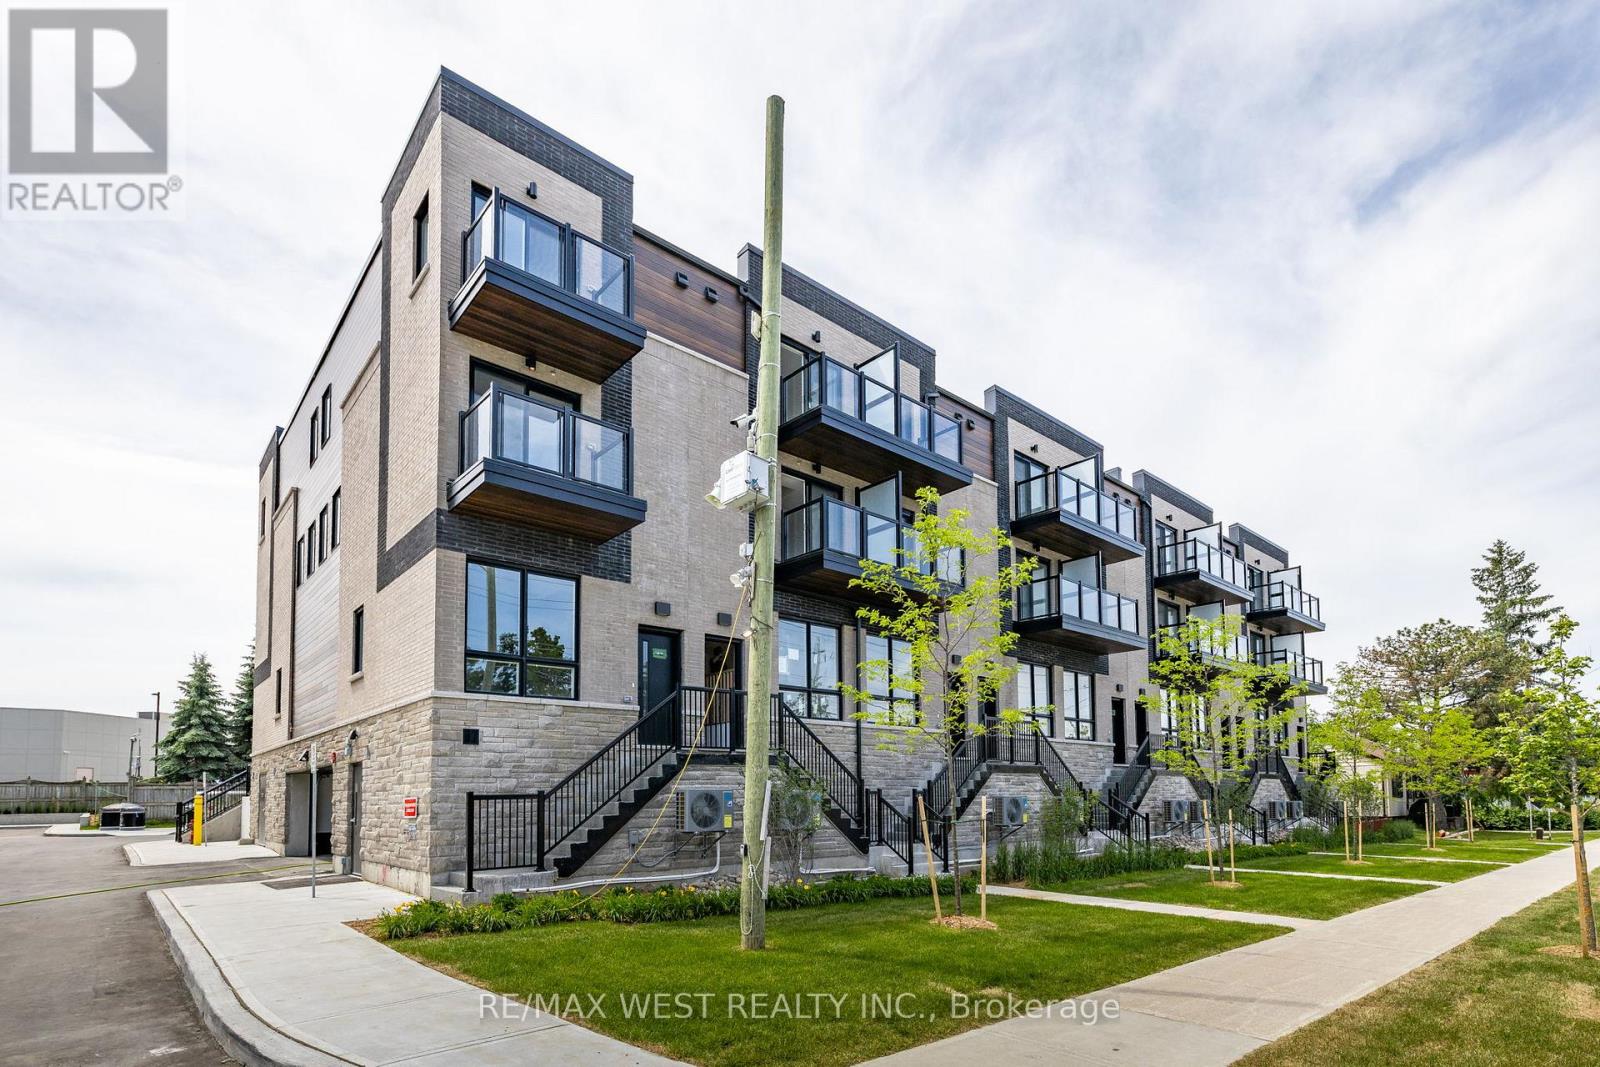
7 - 521 Big Bay Point Road
Barrie, Ontario
Welcome to unit 7 at 521 Big Bay Point Road, a brand new, never before lived in 3 bed, 3 bath townhome in the heart of Barrie. Situated just minutes from Highway 400, the Barrie South GO area, Lake Simcoe beaches, the Barrie Boardwalk, and the premier golf and dining at FridayHarbour Resort, this move-in-ready residence offers an outstanding balance of space, location, and lakeside lifestyle. With a North exposure facing Big Bay Point Road, this unit offers a completely unobstructed view and natural light flow throughout. This ideal layout is crafted for low maintenance living while still offering a generous square footage and an open concept design, making it an ideal choice for growing families, young professionals, and couples alike.The main floor features an open concept living, dining, and kitchen area featuring quartzcountertops, brand new stainless steel appliances, hardwood flooring, oak staircase. powder room, and a large front look out window allowing for natural sunlight to fill the living space. Designed with functionality in mind, the second and third floor include double vanity bathrooms. private walk out balcony and spacious bedrooms with closets. Ecobee smart system thermostat for remote heating and cooling. The top floor retreat, crowned by a large skylight, serves as a versatile space to serve as a primary bedroom suite or a comfortable and bright work from home office. Comes with one underground garage parking space, perfect for year round convienance. (id:60365)
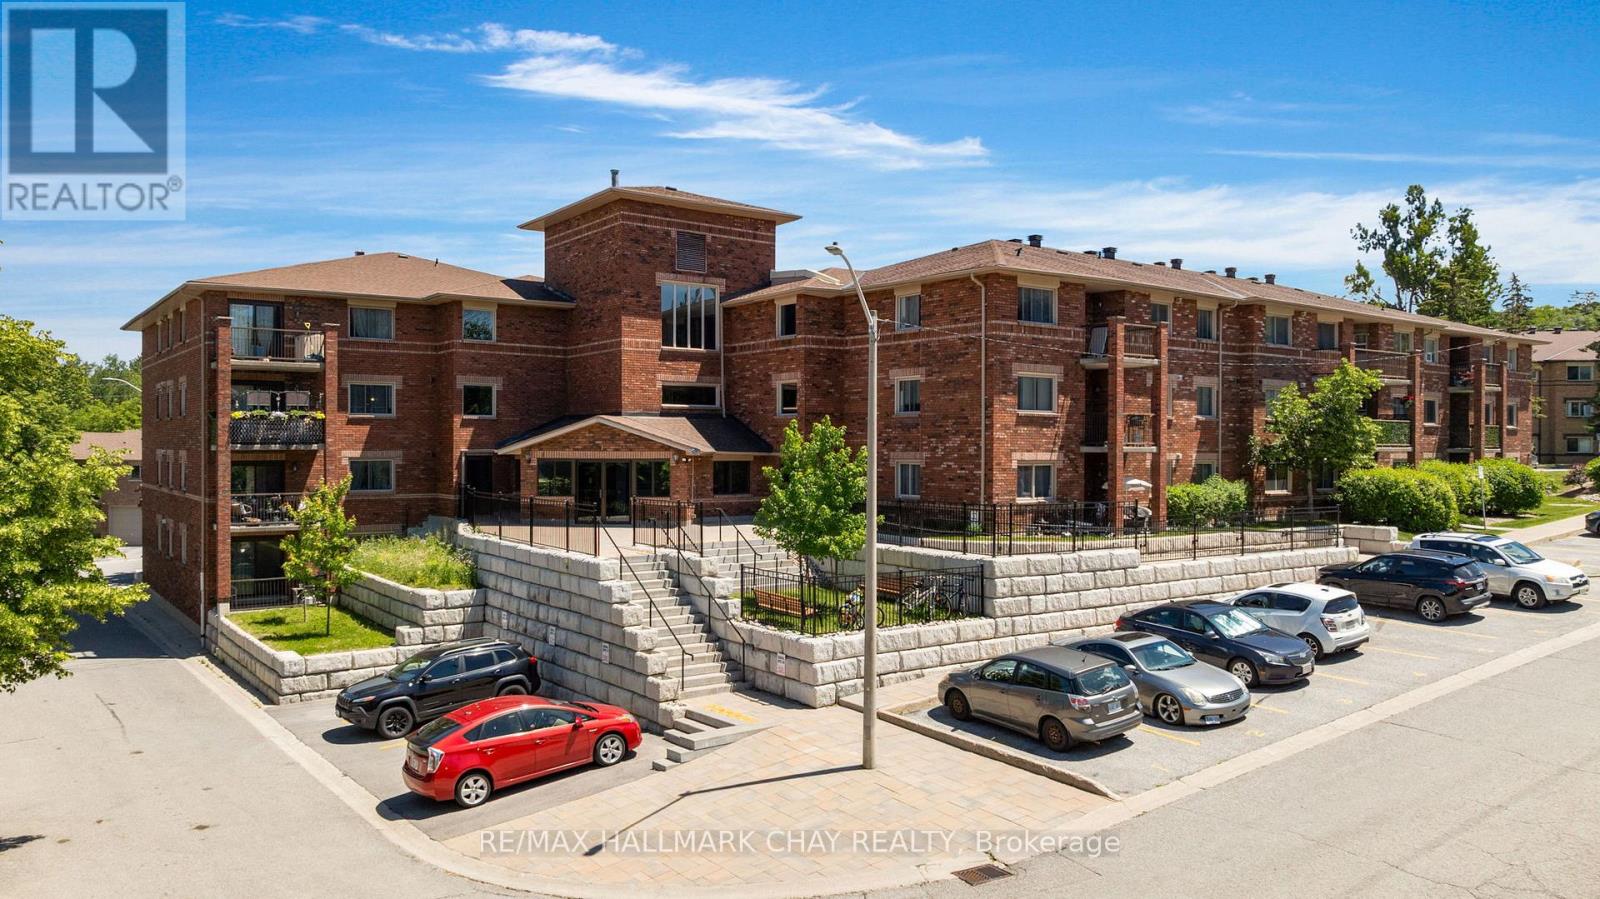
103 - 1 Quail Crescent
Barrie, Ontario
Welcome to #103 - 1 Quail cres in the fantastic Timberwalk Community. This 3 bedroom condo is a rare offering in the city of Barrie and here's why - it's located on the main floor of the building (no interior stairs), is 1400 sq.ft., and is completely move-in ready! If you're a down sizer that doesn't want to sacrifice on space, first time buyer looking to break into the market, or even a young family this condo offers tremendous value. This corner unit features an open concept floor plan with large living, dining, and kitchen spaces that are flooded with natural light. There is a ton of functional space in this unit with 3 large bedrooms, a dedicated laundry room, and a huge entry foyer, so storage is definitely not a problem. Updates to this unit include beautiful engineered hardwood floors which run throughout most of the space and bright neutral paint tones. A private balcony provides for some great outdoor space. Now let's talk about what can be found in the community. Timberwalk has an amenities list that is second to none - outdoor pool, basketball/tennis court, gym, party room, sauna, and multiple playgrounds for the kids. Walking trails and forest surround this community yet you are just a moment away from all of your daily amenities - grocery, restaurants, shopping, and highway 400 access. (id:60365)
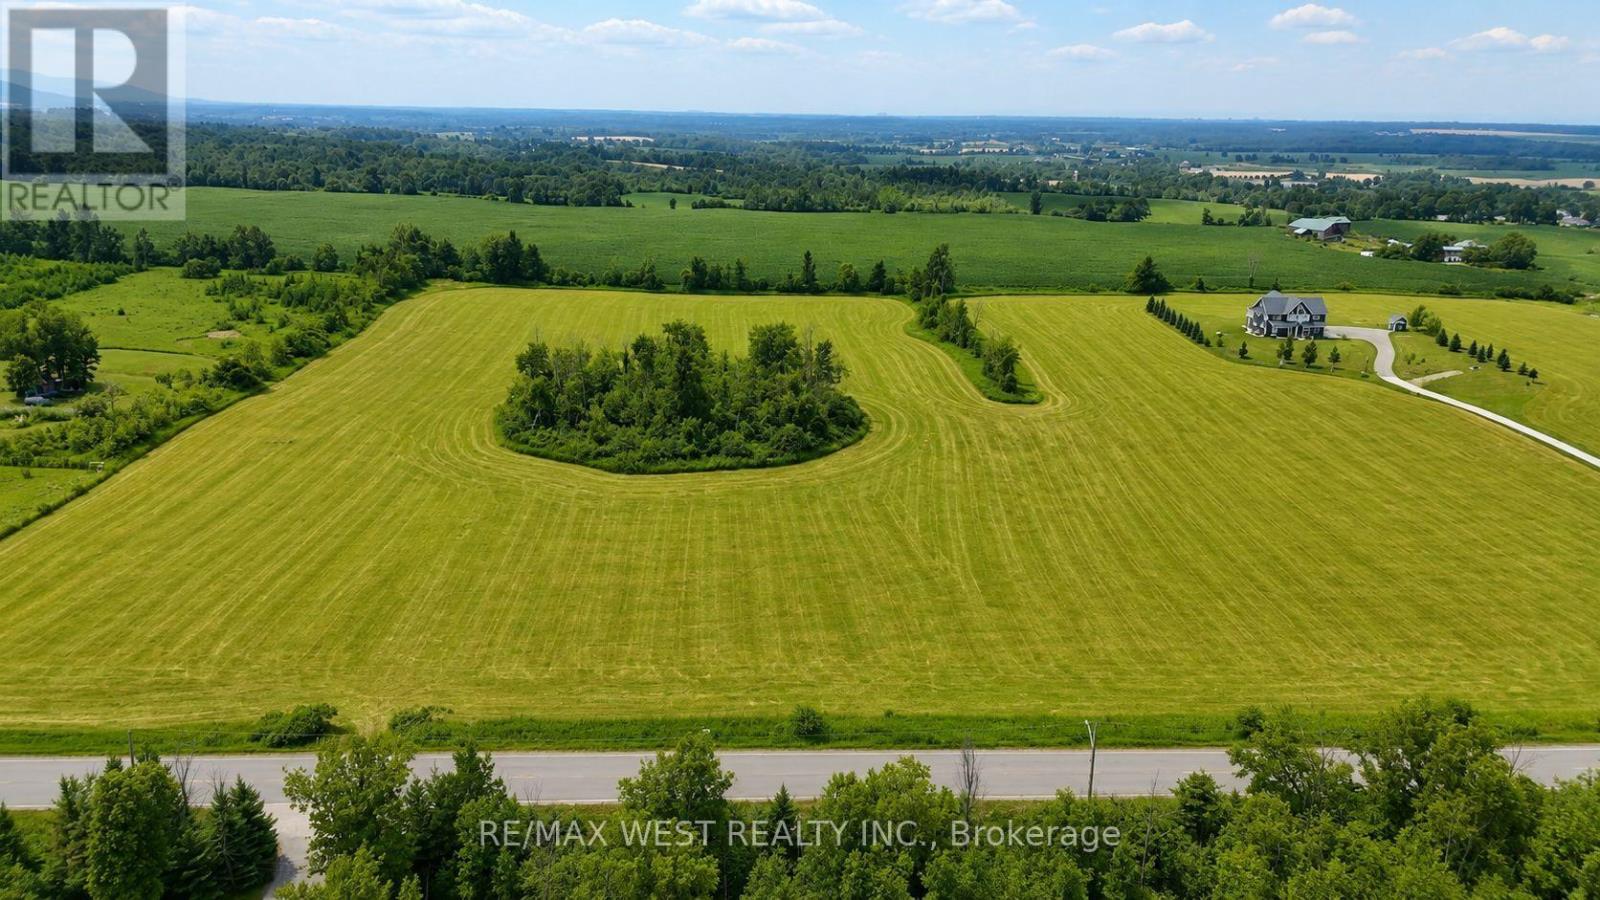
22 Sydenham Trail W
Clearview, Ontario
Build Your Dream Home at 22 Sydenham Trail W. An exceptional opportunity to own a premium 5 acre vacant lot in a desirable and growing community! Welcome to 22 Sydenham Trail W, where you can bring your vision to life and build the custom home you've always imagined. Surrounded by natural beauty and quality homes, this spacious lot offers the perfect balance of peaceful living and everyday convenience while getting the perfect sunset every night with Georgian bay as the backdrop. Whether you're planning a modern family home, a charming bungalow, or a luxurious retreat, this property provides the flexibility to create a space tailored to your lifestyle. Enjoy easy access to nearby parks, trails, schools, shopping, and essential amenities while embracing the tranquility of a well-established neighbourhood. Only minutes to Collingwood and a very short drive to the GTA and KW areas. (id:60365)
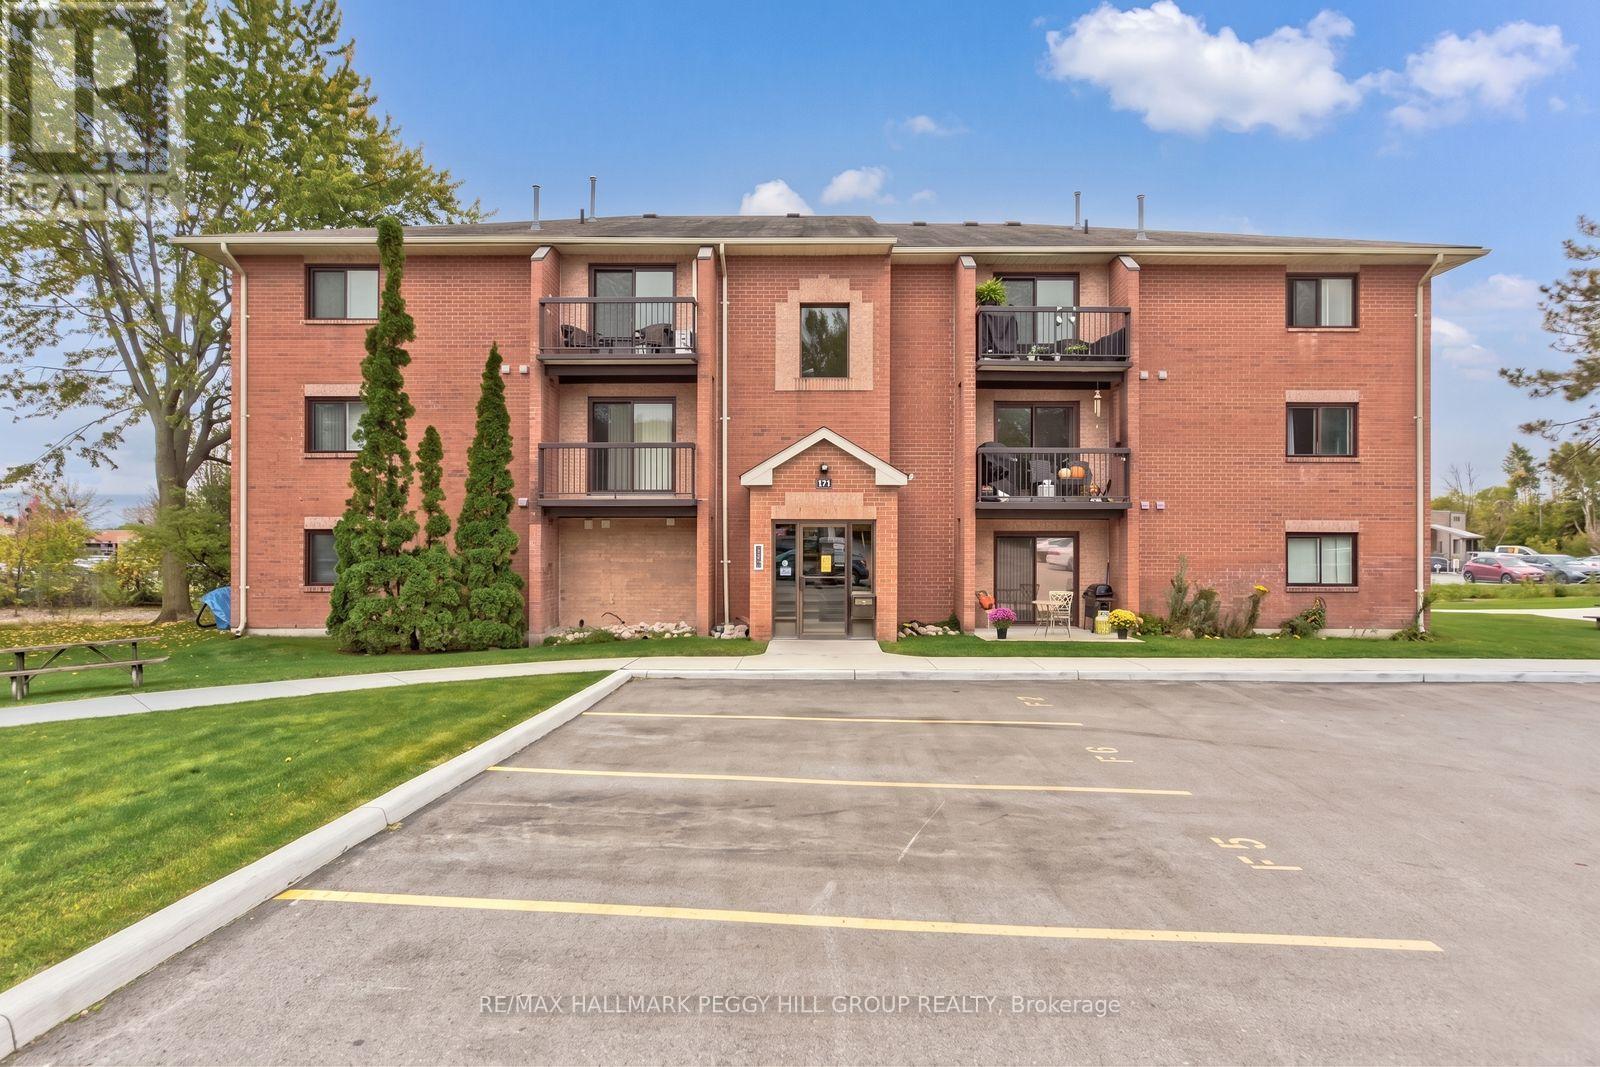
F9 - 171 Edgehill Drive
Barrie, Ontario
RENOVATED TWO-BEDROOM CONDO WITH STYLISH FINISHES, PARKING & A PRIME CENTRAL BARRIE LOCATION! This renovated two-bedroom condo for lease brings a little edge to central Barrie living, with updates that set it apart from the usual rental offerings. Luxury vinyl flooring runs throughout the unit, pot lights brighten the main living areas, and the dining room feature wall creates an eye-catching focal point. The updated kitchen features newer cabinetry, a tiled backsplash and newer appliances, while the living room walks out to a private balcony for an easy extension of the living space. Two generously sized bedrooms are served by an updated 4-piece bathroom featuring ceramic tile, a large modern vanity and plenty of storage. A wall-mounted air conditioning unit keeps the suite cool during the summer months, and one assigned outdoor parking space is included with the option to rent a second. Shopping, transit, downtown Barrie and Highway 400 are all just minutes away, adding plenty of convenience to an already well-positioned location. (id:60365)
1940 6 Line N
Oro-Medonte, Ontario
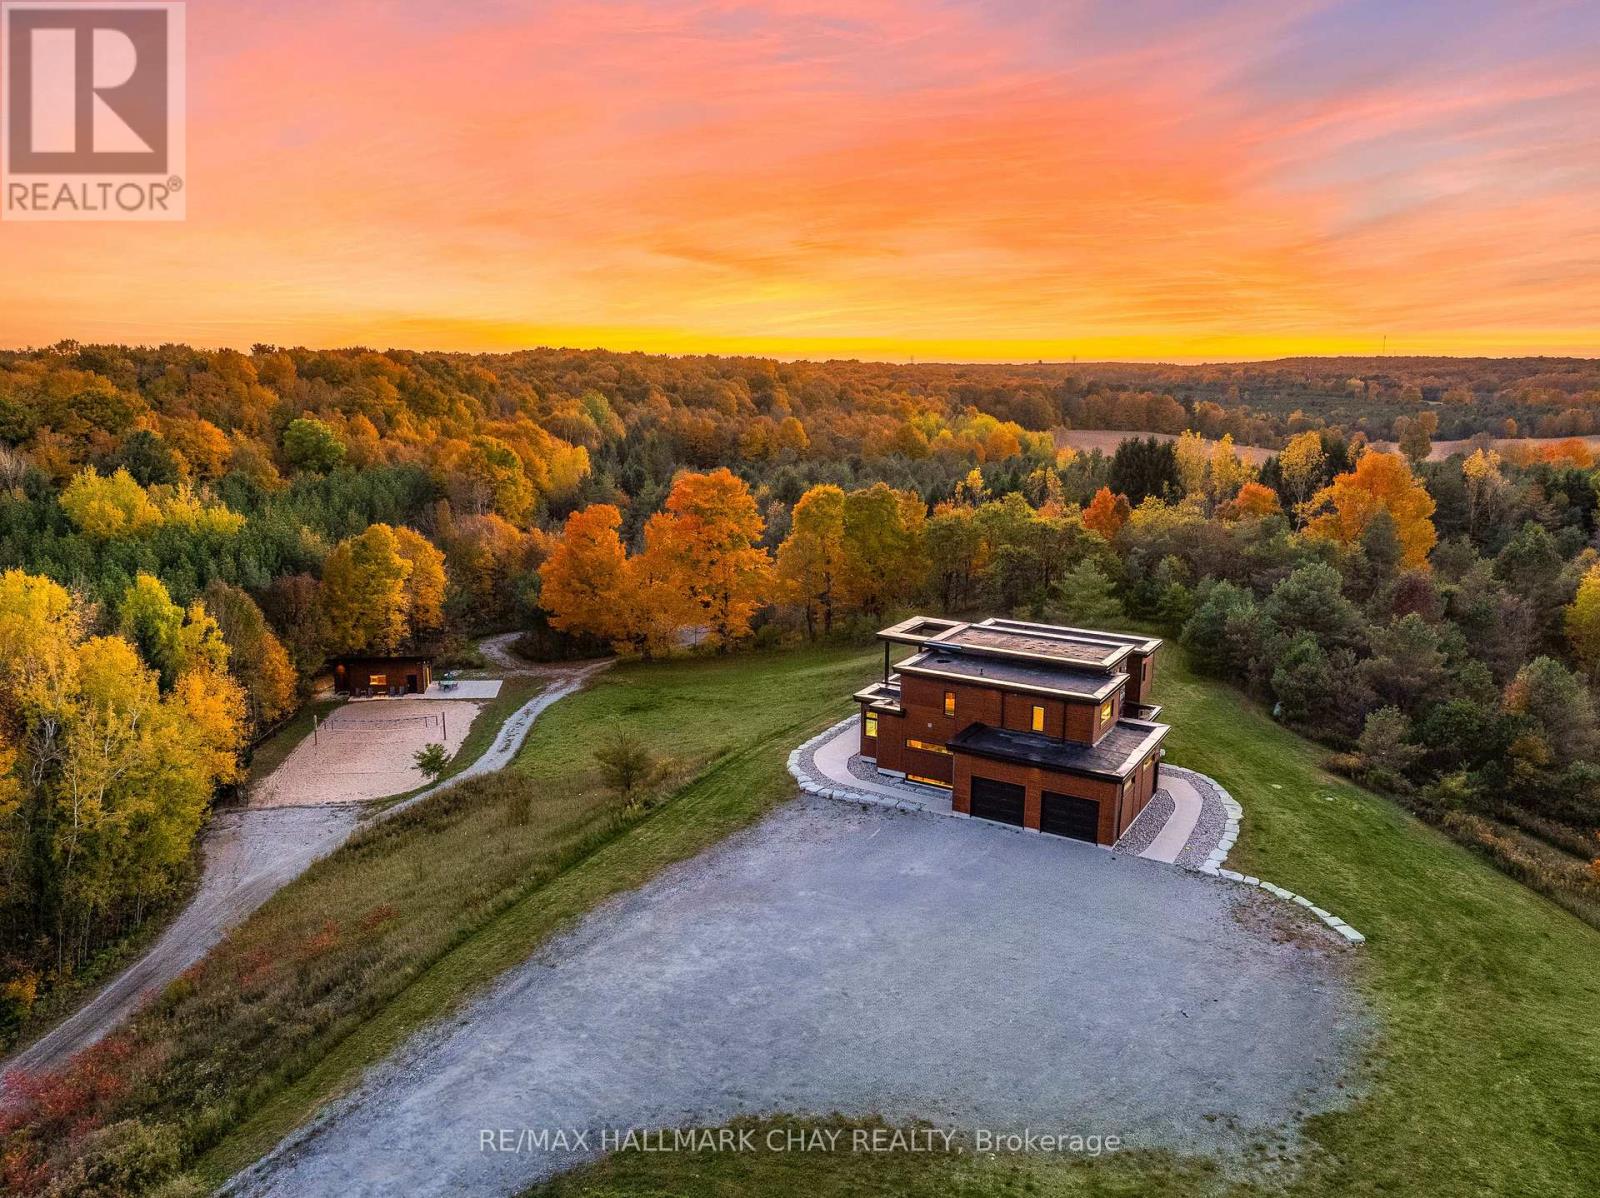
Lifestyle Meets Luxury! Quality New Custom smart Home With Over 4,100+ Sqft Of Available Living Space. Atop Of 2.5 High And Dry Acres Set Around Picturesque Topography. 2.5 Car 920sqft Heated Garage W/ Mudroom. Use the Second Suite Guest Home to Host Friends Or generate income. Full Kitchen, 3 Piece Bathroom W/ Heated Flooring, Murphy-Bed, Potlights, & Electric fireplace. Enter to the main home through Double Door Grand Entrance Foyer With Soaring 17ft Ceilings! Or access Through a Separate Entrance To the Fully Finished Self Contained Basement Apartment Also With 9Ft Smooth Ceilings, Theatre, Potlights, Built-In Speakers, Above Grade Windows, Wet Bar, Beverage Centre, Gym, & Additional Bedroom With 3 Piece Bthrm. Open Concept Main Layout With Large Windows Throughout Providing Ample Sunlight, Wide Plank Natural hardwood Throughout & 10" Modern Trim. Chef Inspired Kitchen Boasts Huge Centre Island With Quartz Waterfall Countertop, Stainless Steel Appliances Including 36" dual fuel oven, Double Fridge, Coffee Bar, & Built-In Seating Area Overlooking Backyard. Unique Architectural Bridge With Glass Railing & fir beams Overlooking Main Level. The Cozy Living Room Features Smart Lights & Built-In Speakers. Upstairs 3 Spacious Bedrooms Each With Walk-In Closets. Primary Bedroom With Spa-Inspired 4 Piece Ensuite, Huge Walk-In Closet With Organizers, Plus Potential To Add A Balcony From Your Bedroom! Walk-Out To Patio With Oversized 8ft Doors To Loggia Fit For Outdoor Dining, Hot Tub, & Of Course Stunning Panoramic Views From Every Angle! Engage With Nature & Friends On Your Olympic Beach Regulation Volleyball Court + Large Firepit. Surrounded By Mature Trees & Forest, Appreciate The Tranquility Of Living In The Country While Still Being A Short Drive Away To All Major Amenities Including Schools, Trails, Vetta Spa, Fairgrounds, Georgian Bay & Lake Simcoe Beaches, Golf & Ski + Oro Airport. Only 20 Mins To Barrie Or Orillia! Everyone Is Welcome With Parking For 25 Vehicle (id:60365)

36 Ridgeway Avenue
Barrie, Ontario
Welcome to your own private backyard retreat in the heart of Barrie. This beautifully maintained 3-bedroom, 2-bathroom home is the perfect opportunity for first-time buyers, offering a rare blend of everyday comfort and resort-style outdoor living.The standout feature is the incredible backyard oasis, designed for summer entertaining and relaxing at home. Enjoy the large heated in-ground pool, spacious uni-stone patio, gas BBQ line, and beautiful covered porch, creating the perfect shaded lounge area for morning coffee, evening drinks, or weekend gatherings with family and friends.Inside, the home offers a warm and functional layout with a spacious living room featuring a stylish accent wall with built-ins and a walkout to the backyard. The renovated eat-in kitchen includes quartz countertops, pot lights, stainless steel appliances, and a gas range, while the separate dining room provides a great space for family dinners or hosting holidays. Upstairs, you will find three generous bedrooms and a well-appointed 4-piece bathroom. The finished lower level offers even more usable space with a versatile rec room, home office, or gym, along with an additional full bathroom. Additional highlights include an interlock walkway with direct access to the backyard and an extra-wide 4-car driveway with no sidewalk, providing plenty of parking for family and guests. With thousands spent on updates and improvements throughout, this home offers peace of mind inside and out, including updates to the kitchen, shingles, pool heater, garage door, driveway, interlock walkways, retaining wall, glass panels, garden sheds, fencing, and gates. Located on a quiet, tree-lined, family-friendly street, this home is within walking distance to the Allandale Recreation Centre and close to the GO Station, parks, shopping, commuter routes, and Barrie's vibrant waterfront. A dream first-time buyer home with a backyard that feels like a vacation. Your staycation lifestyle starts here. (id:60365)
253 Dunlop Street E
Barrie, Ontario
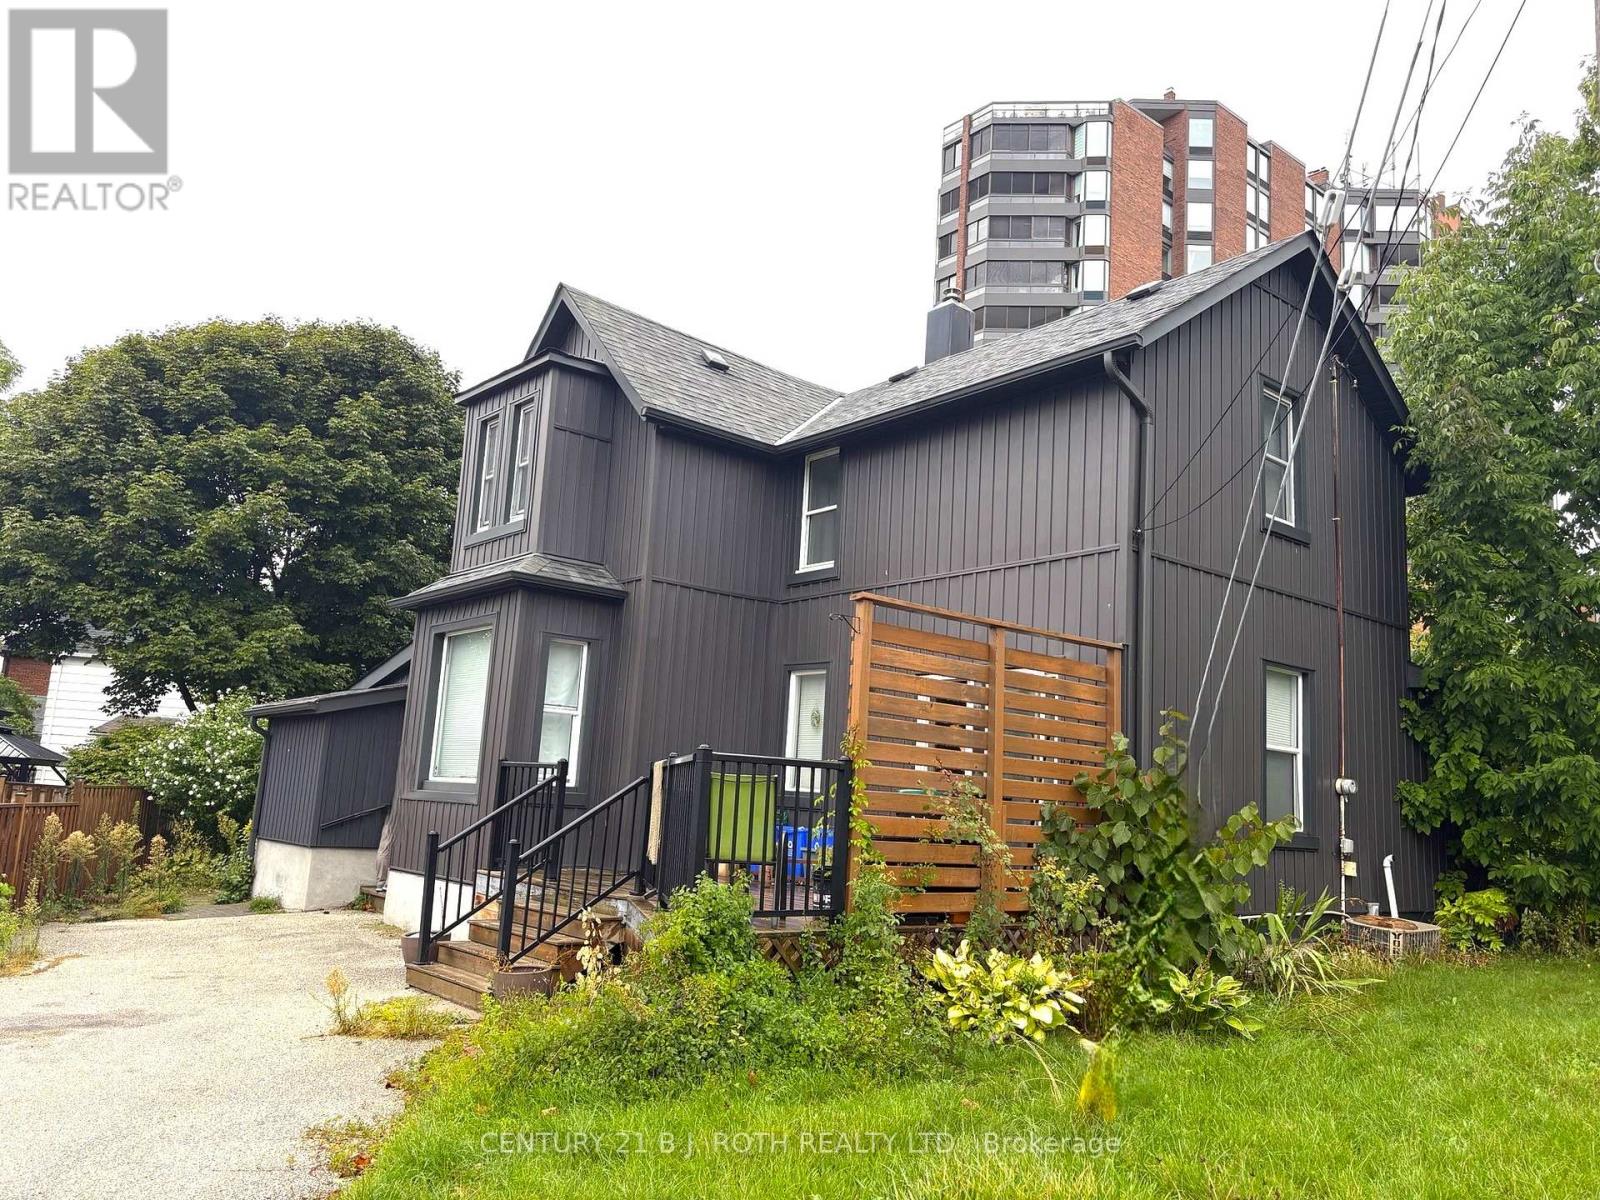
Charming home close to Barrie's beautiful waterfront and all downtown amenities! Great opportunities with the RM2 zoning, potential work from home. 3+ Bedroom, 1.5 Bath Fully Detached Home on a Premium Corner Lot in Central Barrie. This 2-storey traditional home features a fully detached single-car garage with potential for conversion to a Secondary Dwelling Unit (subject to city approval). Enjoy parking for up to 6vehicles across two private driveways. Inside, you'll find an upgraded modern/country kitchen with updated cabinets and quartz counters and bright, inviting living spaces. Take in stunning views of Lake Simcoe from the back deck and upper level. Just 1 minute to downtown Barrie's restaurants and shops, and approximately 100 feet from scenic walking trails along Kempenfelt Bay. Located in a developing neighbourhood-an excellent opportunity for both investors and residential buyers. ** This is a linked property.** (id:60365)
9 Tomlin Crescent
Richmond Hill, Ontario
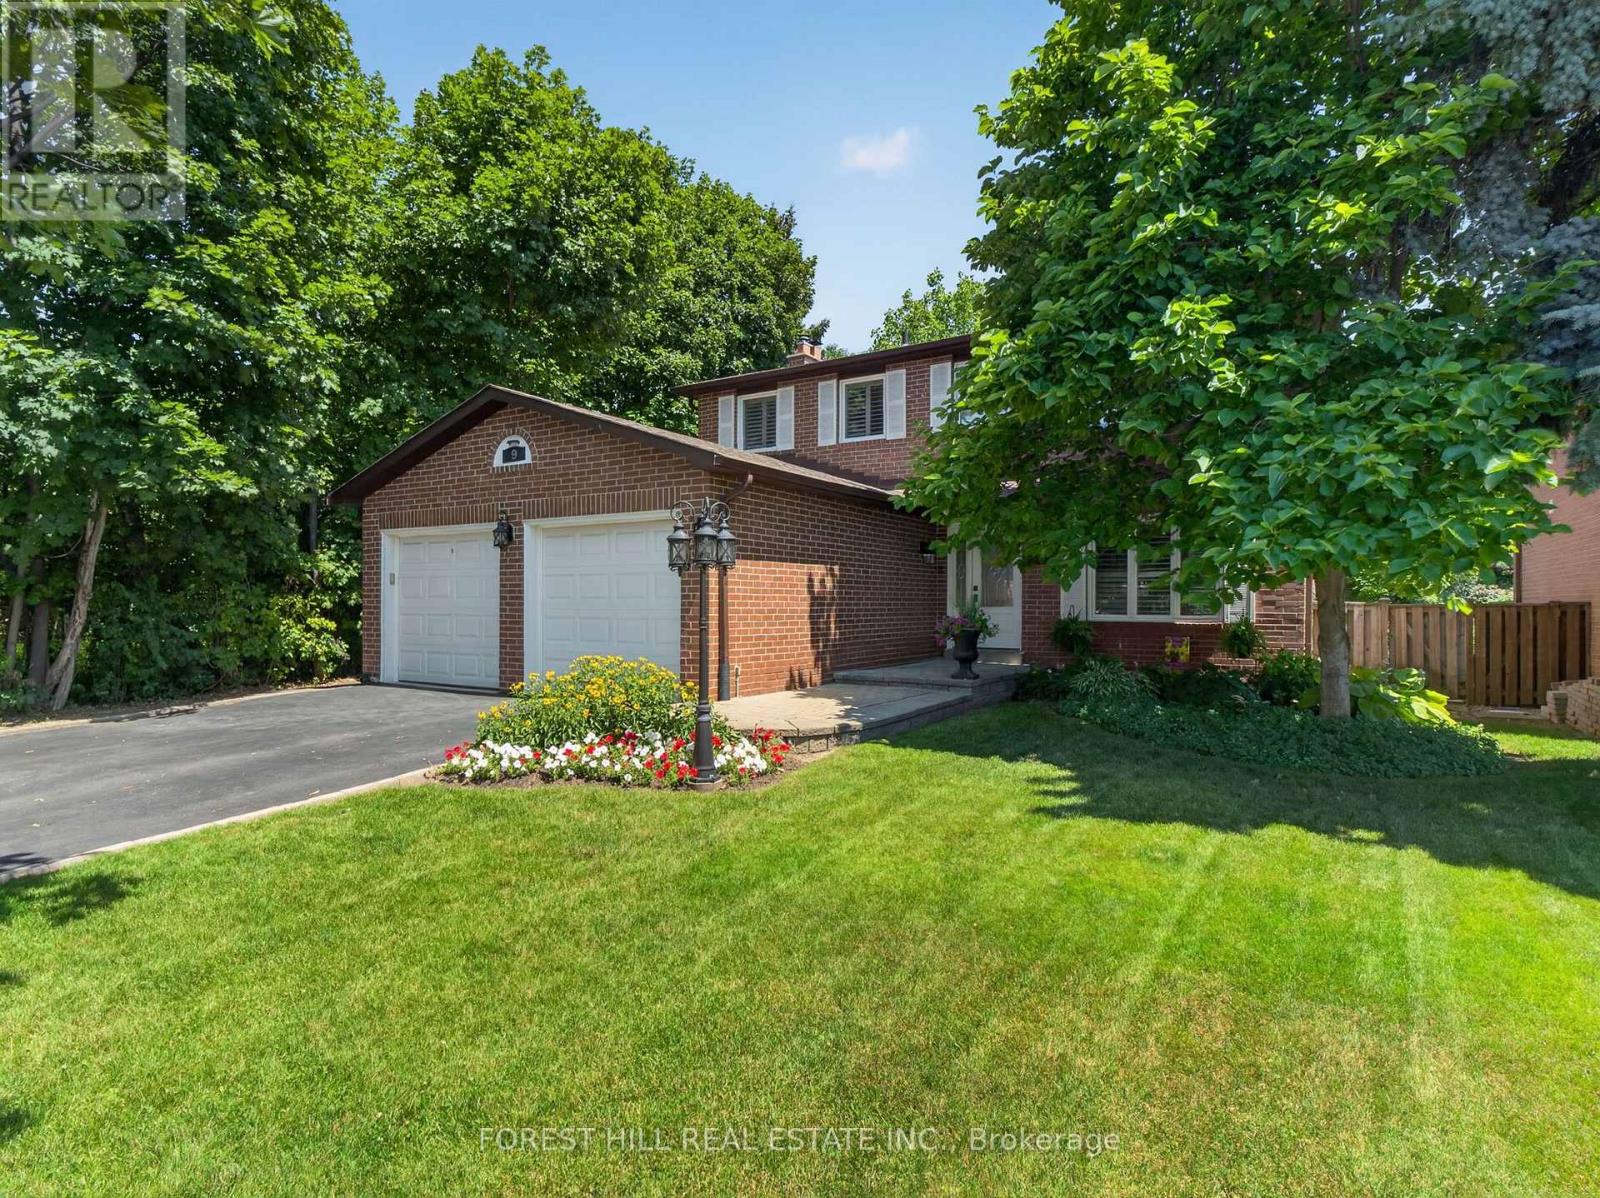
Welcome to this beautifully updated family home nestled on a quiet, ravine-lined crescent in the highly sought-after North Richvale community. Offering a spacious and functional layout with generous principal rooms, this bright and inviting residence has been thoughtfully renovated throughout. The updated kitchen is both stylish and functional, featuring quality finishes and ample workspace, making it the heart of the home. All bathrooms have been beautifully renovated, while the finished basement features a large recreation room, a fourth bedroom, a built-in wine fridge, and a cozy fireplace insert, creating the perfect space for relaxing or entertaining. The insulated, drywalled, and heated garage provides year-round comfort and functionality. Additional upgrades include smooth ceilings, elegant crown mouldings, and a professionally finished side walkway with interlocking paving stones. Step outside to a private, tree-lined backyard with a large deck, perennial gardens, and professional landscaping, an ideal setting for outdoor gatherings. Located in the charming Don Head Village community, you'll enjoy top-rated schools, beautiful parks, scenic walking trails, and convenient access to shopping, transit, and everyday amenities. This is a wonderful opportunity to own a meticulously maintained home in one of Richmond Hill's most desirable neighbourhoods. (id:60365)
3604 - 7895 Jane Street
Vaughan, Ontario
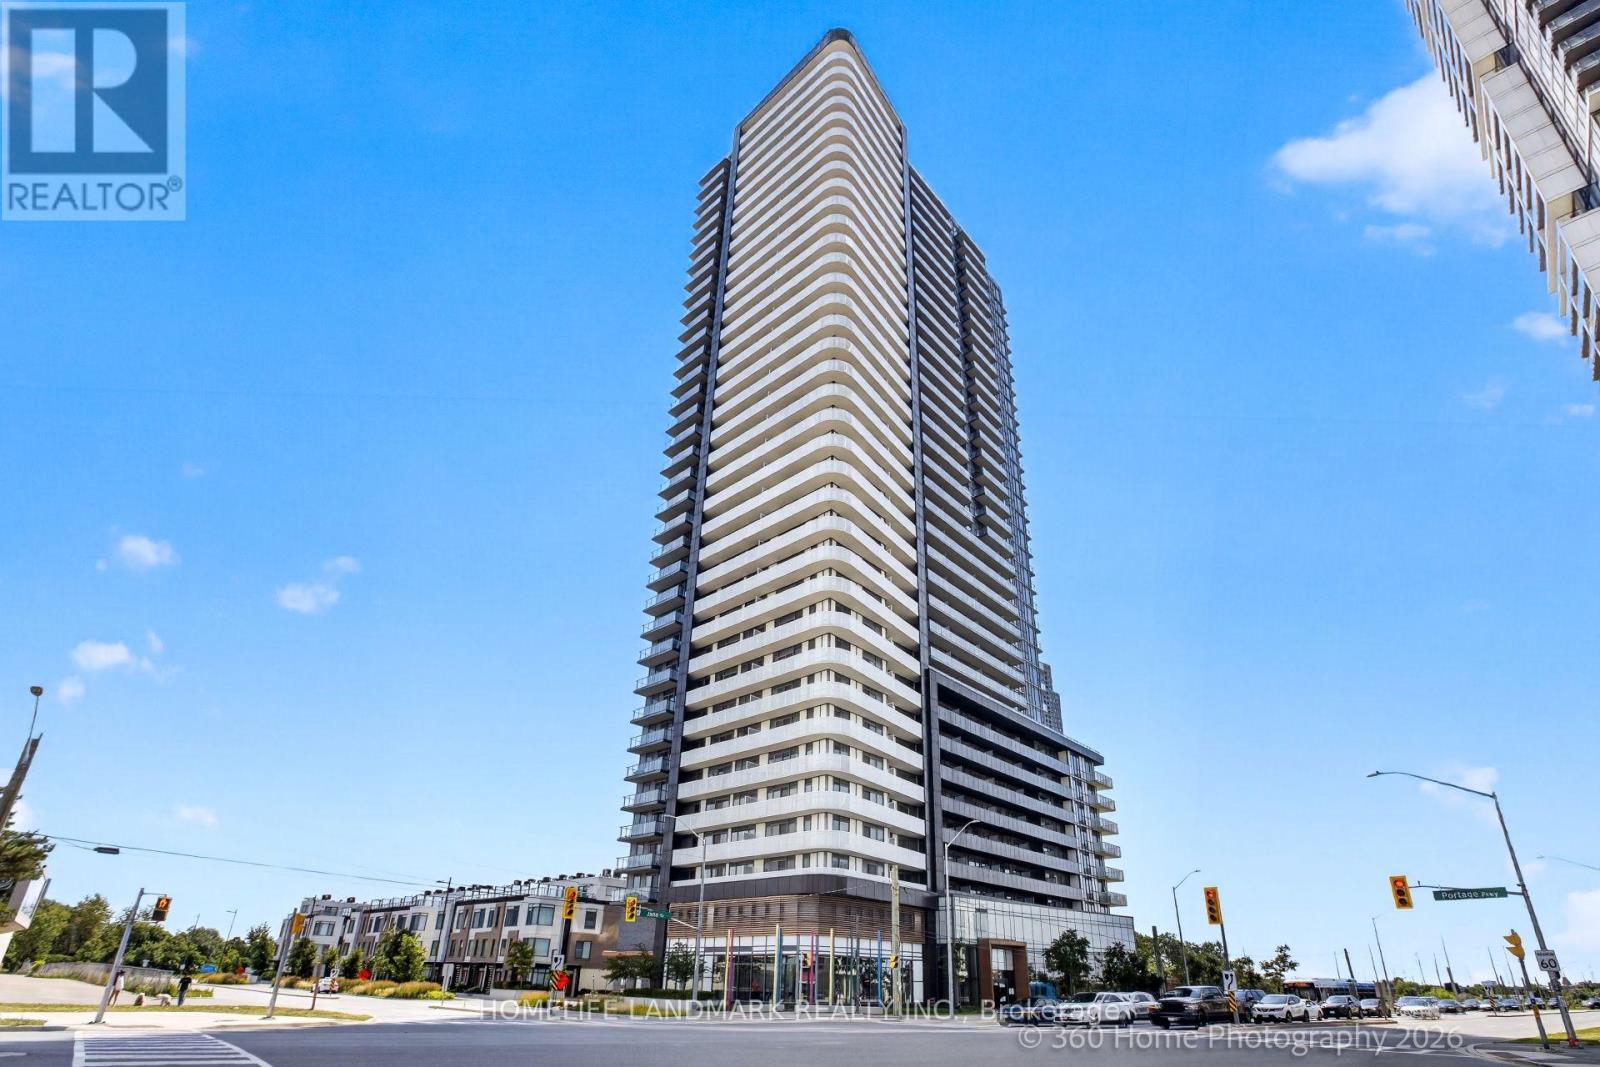
A Stunning modern, corner unit condo apartment centrally located in the heart of Vaughan! Step inside to a thoughtfully designed and functional floor plan flooded with abundance of natural light. This open concept corner unit features 2 bedrooms, 2 full size bathroom, 9 ft. ceilings, premium appliances, floor to ceiling windows and walk out to huge balcony with a south facing unobstructed beautiful view towards pons, greenery and Vaughan downtown and no future development plans directly in front of you. Enjoy exceptional amenities, including 24/7 security, media and party rooms, games rooms, and an all-star fitness center. Located just a 4-minute walk from the VMC Bus terminal and Subway, convenience is at your doorstep. This unit also includes 1 parking space and 1 locker. This condo unit truly offers a luxurious and convenient lifestyle in a vibrant community. (id:60365)
39 Butcher Street
Brock, Ontario
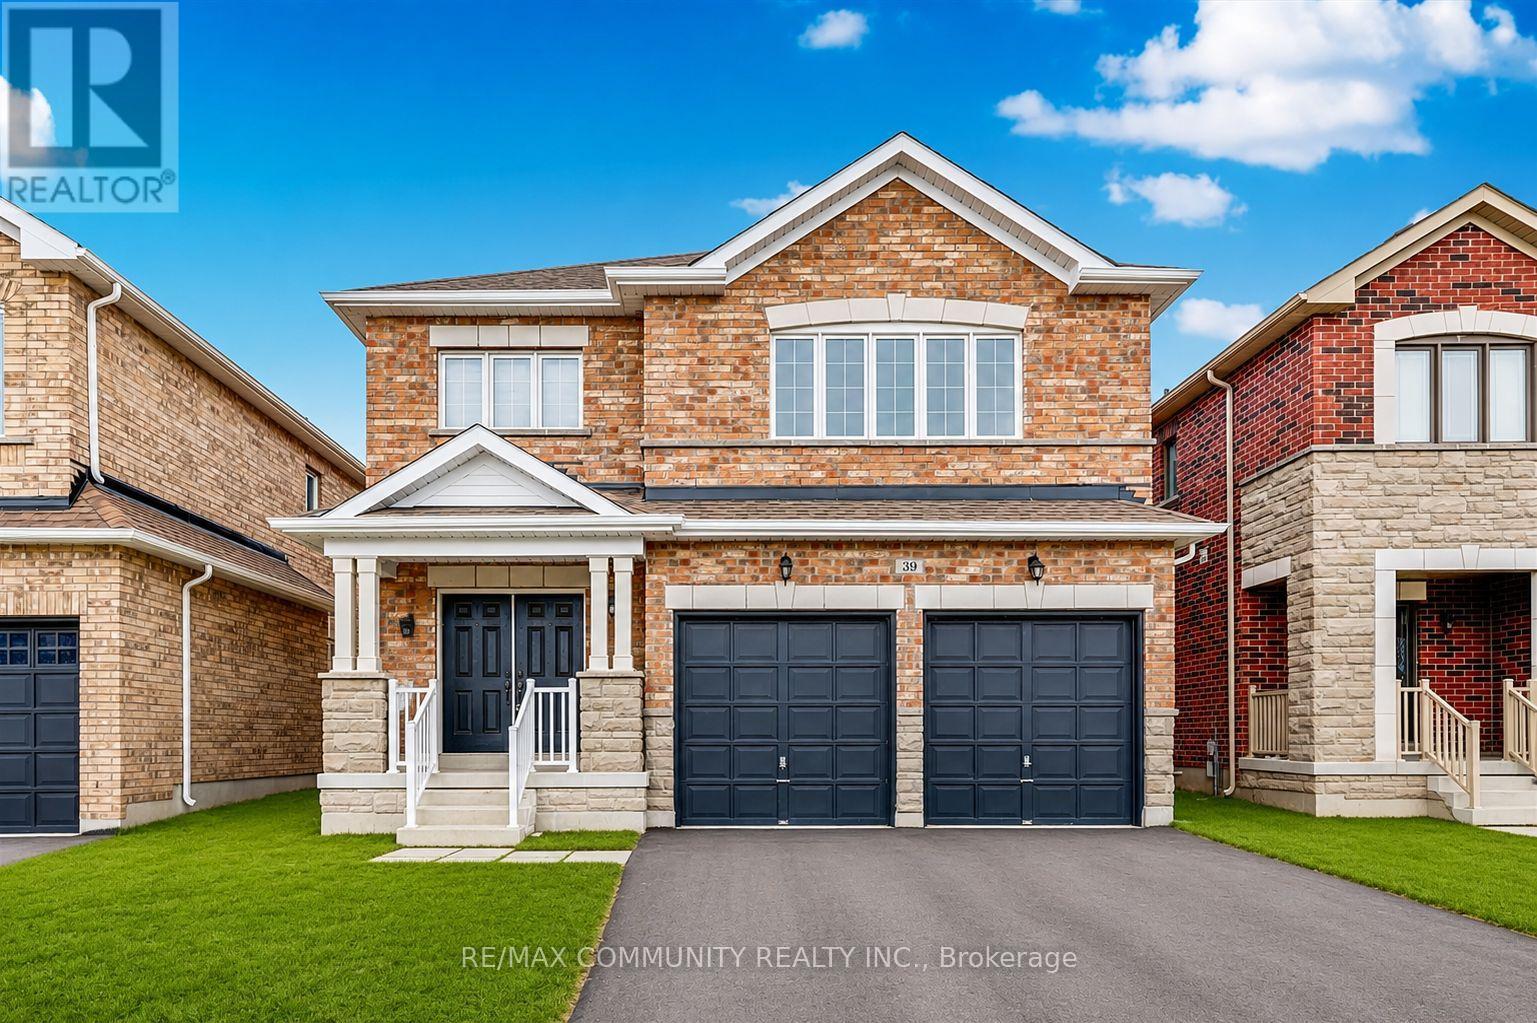
Absolutely Stunning! This beautiful 6-year-old, 2,981 sq. ft. double-car garage detached home is located in the highly sought-after Beaverton community in Brock. Featuring 5 spacious bedrooms, including a versatile main-floor bedroom ideal for a home office, guest room, or den, and 4 bathrooms, this bright open-concept home offers 9-ft ceilings, hardwood flooring throughout the main floor, a modern kitchen with stainless steel appliances, and quality finishes throughout. Conveniently located just minutes from Lake Simcoe, Beaverton Harbour, schools, parks, grocery stores, restaurants, banks, medical facilities, the Beaverton Arena & Recreation Centre, marinas, golf courses, and with easy access to Highway 12, this exceptional family home combines comfort, style, and convenience in one of Beaverton's most desirable neighbourhoods. (id:60365)
3039 Poplar Road
Innisfil, Ontario
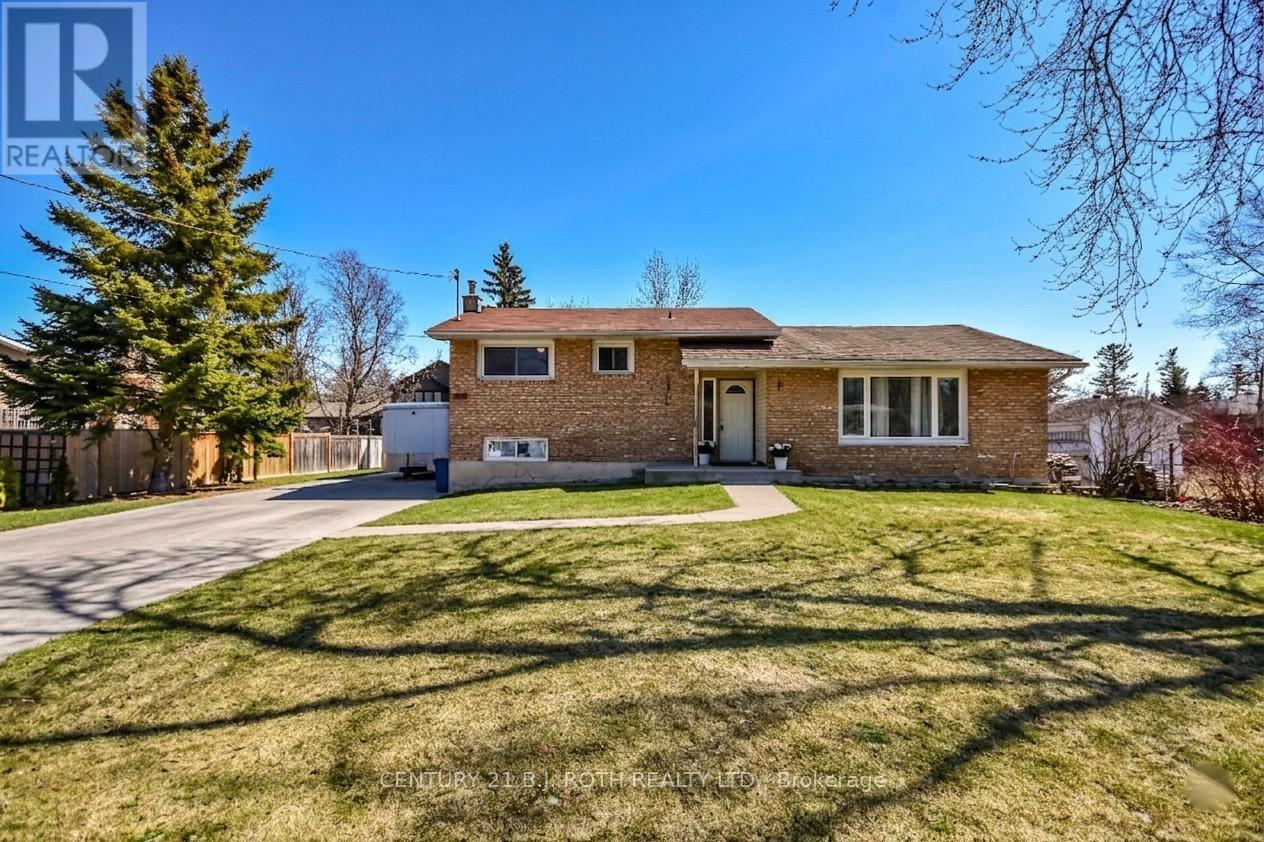
Welcome to 3039 Poplar Rd in the desirable town of Innisfil. A fantastic opportunity for first-time home buyers, investors, or anyone looking to add their own personal touch. This 3+1 bedroom, 1-bath home offers solid potential in a sought-after location and is ready for someone with vision to make it their own. Perfectly situated for commuters, you're just minutes from Highway 400 and the Barrie South GO Station, with convenient access to shopping, restaurants, schools, and everyday amenities. Enjoy all that the area has to offer, including nearby Lake Simcoe, beaches, scenic trails, parks, golf courses, and the popular Friday Harbour Resort. Inside, the home provides a bright and functional layout filled with natural light. The kitchen offers a walkout to a spacious 16x16 composite backyard deck; ideal for entertaining, summer barbecues, or simply enjoying your outdoor space. In addition to the existing bedrooms, there is a versatile bonus room that offers the potential for a large 5th bedroom, playroom or additional family room providing flexibility to suit your lifestyle and future needs. The basement features a separate entrance, offering excellent potential for an in-law suite or multigenerational living arrangement. While the property could benefit from updates and some TLC, it presents an excellent opportunity to build equity and create a home that reflects your style and needs. Whether you're looking to enter the housing market, invest in a growing community, or take on a rewarding renovation project, this property offers incredible potential. Enjoy the perfect balance of nature, tranquility, and convenience, just minutes from Alcona, Barrie, and the shores of Lake Simcoe. Bring your ideas, add your finishing touches, and unlock the possibilities this home has to offer. Book your private showing today! Some photos have been virtually rendered to showcase the property's potential. ***Motivated Sellers*** (id:60365)

129 Appleby Crescent
Markham, Ontario
A rare opportunity to own a beautifully renovated, sun-filled home in the highly desirable Milliken Mills West community. Offering over 2,500 sq. ft. of well-finished living space, this move-in-ready home is thoughtfully designed for comfort, function, and everyday living. Featuring spacious 3+2 bedrooms, 4 bathrooms, and 6 parking spaces, it is ideal for first-time home buyers, growing families, and multi-generational living. The professionally finished basement includes two bedrooms, a kitchenette, and a full bathroom, providing excellent flexibility for extended family, guests, or a private home office. The generous backyard offers inviting space for gardening, summer BBQs, children's play, and entertaining. Enjoy exceptional convenience just steps from transit, shopping, restaurants, parks, schools, and Milliken Mills Community Centre, with easy access to Milliken GO Station, Pacific Mall, and major highways. Families will also appreciate the proximity to highly regarded Milliken Mills High School. Combining comfort, convenience, and long-term potential, this home is a wonderful place to settle in and grow. (id:60365)

© 2026 Proptech Realty Inc., Brokerage.