
409 - 10 Oak Street
Toronto, Ontario
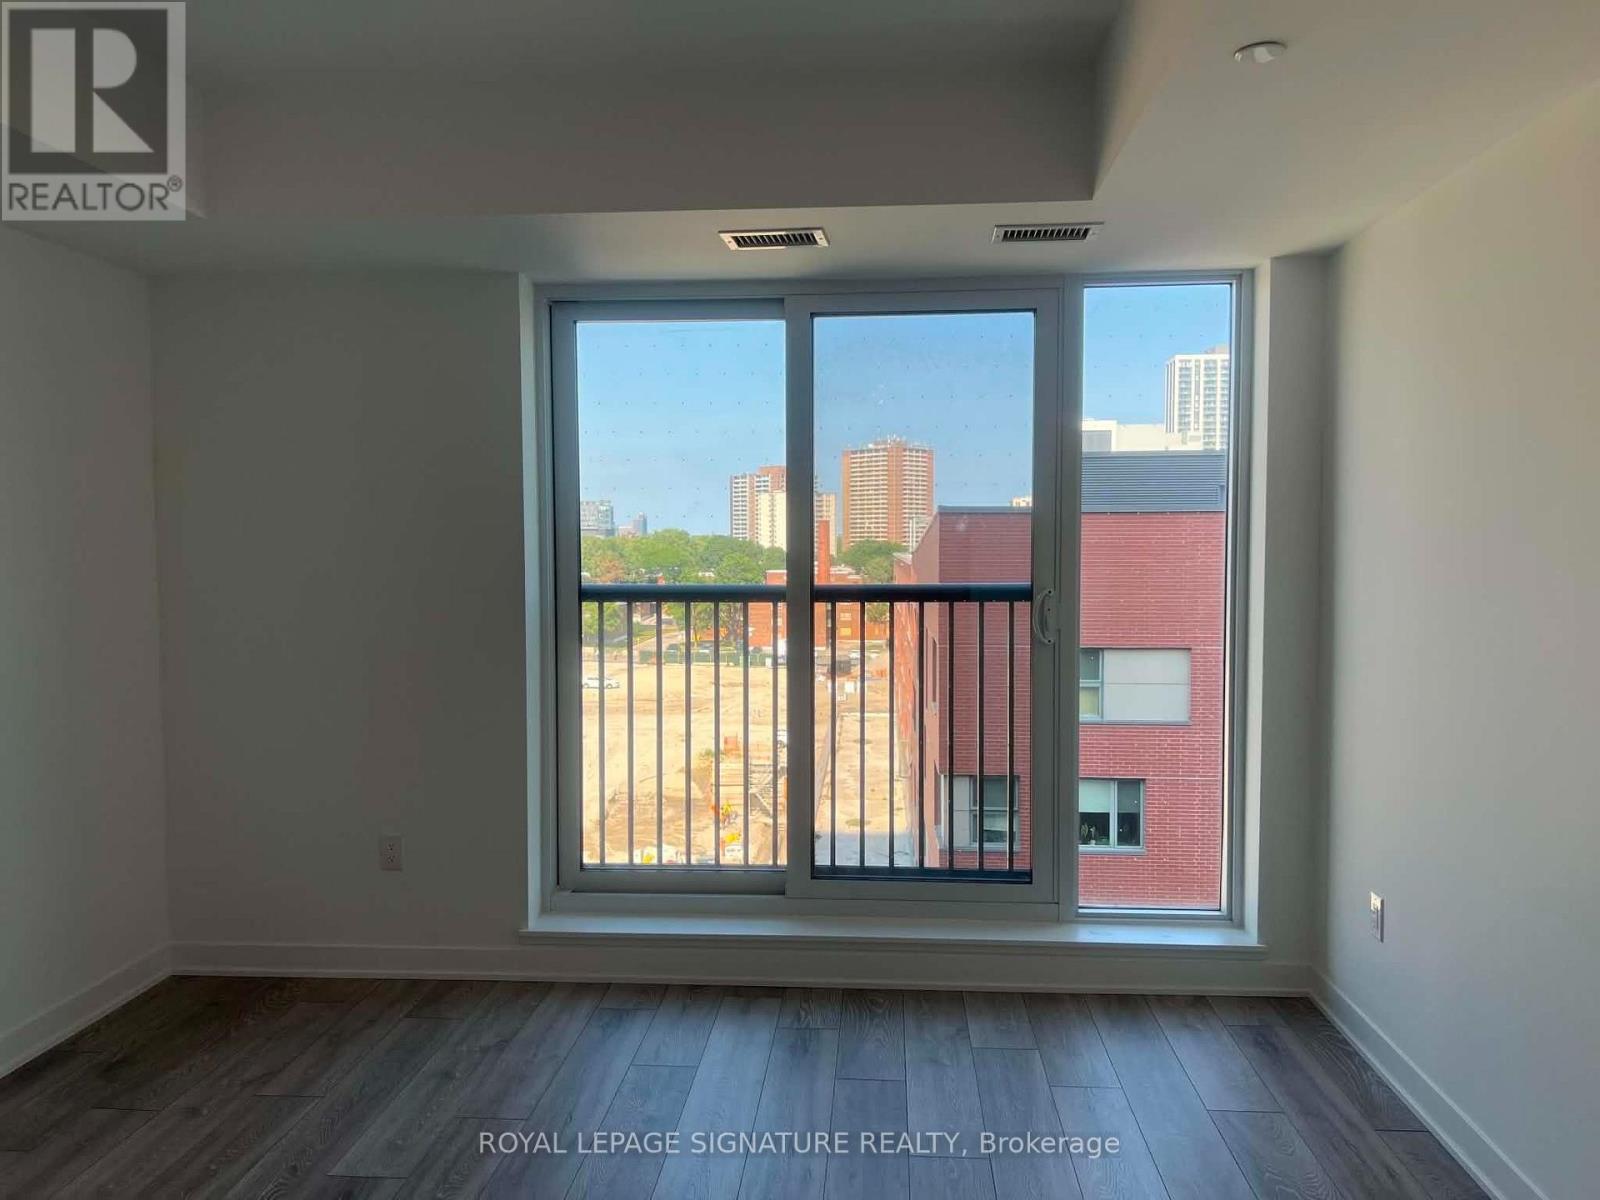
Brand-new, never-lived-in studio at Daniels on Parliament in the heart of Regent Park. This north-facing 379 sq. ft. suite features soaring ceilings, floor-to-ceiling windows, a Juliette balcony, modern finishes, laminate flooring, in-suite laundry, and a sleek kitchen with integrated stainless steel appliances and custom cabinetry. Residents enjoy premium amenities including 24-hour concierge, fitness centre, co-working spaces, theatre room, children's play area, landscaped courtyard, and BBQ terraces. With a 99 Walk Score and 100 Bike Score, transit, shopping, dining, parks, the Distillery District, Corktown, and downtown Toronto are all within easy reach. Ideal for students and professionals seeking a modern, convenient downtown lifestyle. (id:60365)

414 - 181 Sheppard Avenue E
Toronto, Ontario
Welcome To 181 East - A Brand New, Never-Before-Lived-In Unit Nestled Conveniently Between Bayview Village And Yonge & Sheppard. This Thoughtfully Designed Two Bedroom, Two Bathroom Suite Offers 772 Sq. Ft. Of Beautifully Appointed Living Space With A Functional Split-Bedroom Layout, Providing Privacy And Comfort. The Spacious Primary Suite Features A Walk-In Closet And Ensuite Bathroom. The Sleek Kitchen Showcases Modern Integrated Appliances And Flows Seamlessly Into An Open-Concept Living And Dining Area Designed For Everyday Living And Entertaining. Enjoy A 45 Sq. Ft. South-Facing Balcony Overlooking Beautiful Tree Canopies, Offering Peaceful Views And An Abundance Of Natural Light. High-Speed Internet Is Included In The Maintenance Fees. Exceptional Amenities Include A Co-Working Space, Event Lounge, Fitness Studio, Kids' Play Space, Games Room, Visitor Parking, And 24-Hour Concierge.Optional Parking Available At Additional $40k. (id:60365)
124 Felbrigg Avenue
Toronto, Ontario
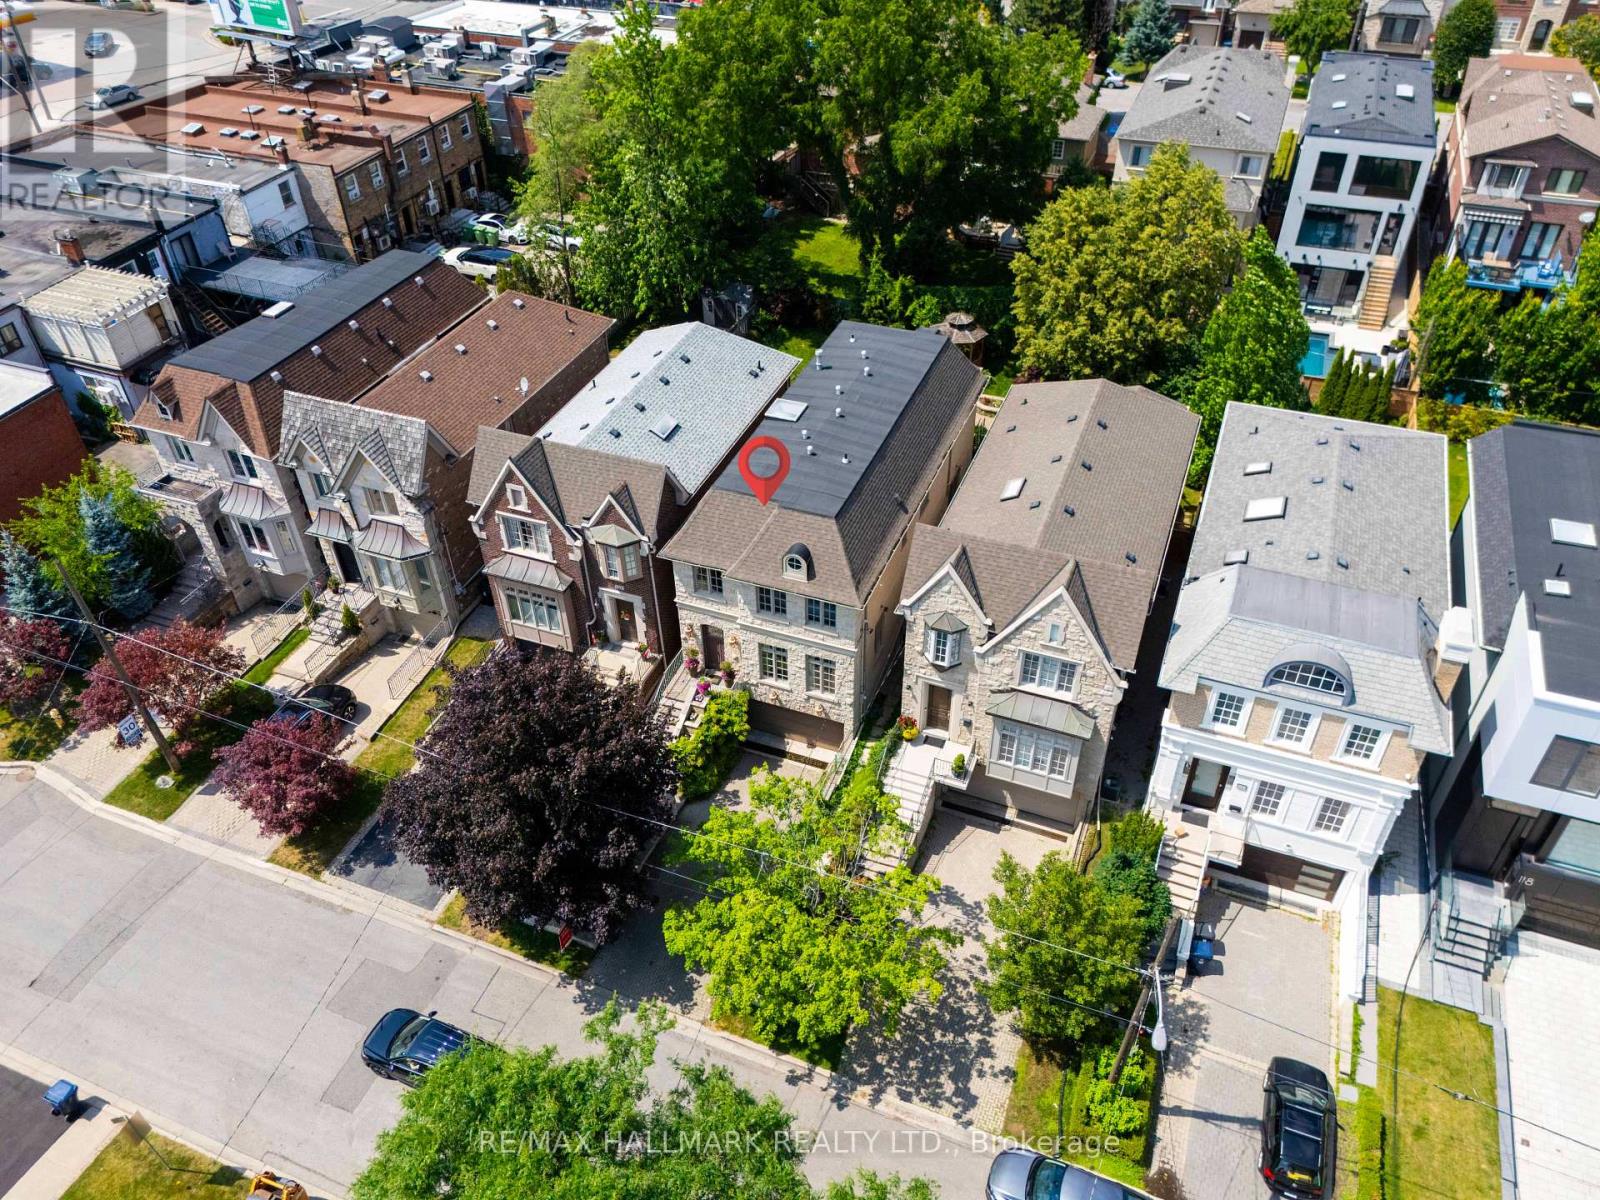
Nestled in the highly coveted Cricket Club neighbourhood, this is a rare opportunity to own an exceptional custom-built detached 4-bedroom residence featuring a 3-car garage, over 2,700 sq. ft. of thoughtfully designed living space, plus a finished basement. Built for modern family living, the home showcases 10-ft ceilings on the main floor, hardwood flooring, pot lights throughout, spacious principal rooms, and built-in in-ceiling speakers and central vacuum in most rooms. The bright eat-in kitchen is equipped with stainless steel appliances, a built-in garburator, a water filtration system, and overlooks the inviting family room and beautifully landscaped backyard. Step outside to your private outdoor retreat featuring mature gardens, lawn sprinkler system, elegant stonework, a stunning patio, and a charming gazebo, creating the perfect setting for outdoor entertaining or quiet relaxation. The finished basement offers additional versatile living space with a full bathroom and direct access to the garage. Complete with parking for two vehicles in the driveway, newer roof (2020), and newer furnace and A/C. This impeccably maintained, move-in ready home offers the perfect blend of luxury, comfort, and everyday functionality in one of Toronto's most prestigious family neighbourhoods. Ideally located just minutes from Avenue Road, Yonge St, HWY 401, Yorkdale Mall, transit, banks, shopping, dinning, top-rated schools, parks, and every urban convenience. (id:60365)
608 - 70 Mill Street
Toronto, Ontario
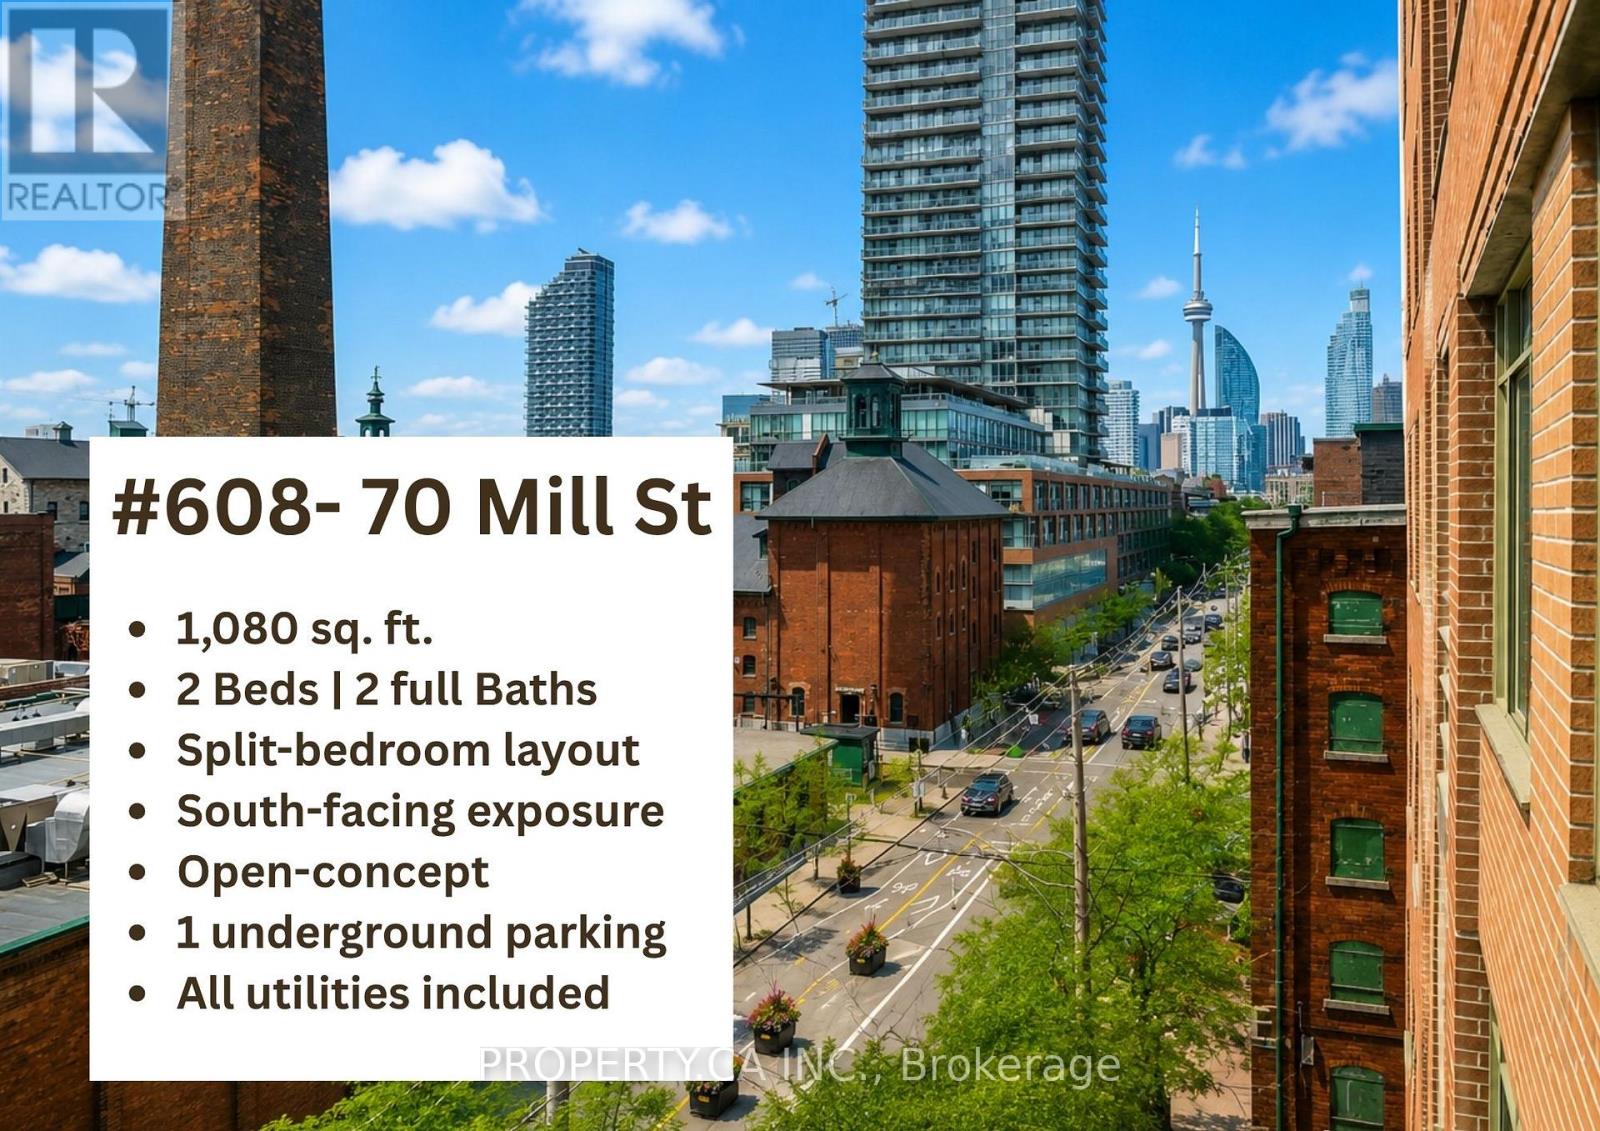
Experience urban living at its finest in this exceptionally spacious 1,080 sq. ft. south-facing suite in Toronto's iconic Distillery District. Offering 2 generous bedrooms, 2 full bathrooms, and a highly sought-after split-bedroom layout, this home provides the perfect balance of comfort, privacy, and functionality. The bright, open-concept living and dining area with a walk-out to a balcony that showcases unobstructed views of the historic Distillery District and Lake Ontario. The well-appointed kitchen features stone countertops, stainless steel appliances, and a breakfast bar, making it ideal for both everyday living and entertaining. Enjoy the convenience of a large ensuite laundry room with additional storage, plus ample closet space throughout. One underground parking space is included, and all utilities are covered in maintenance fees, offering exceptional value and worry-free living. Steps from renowned cafés, restaurants, boutiques, galleries, and year-round events, with easy access to transit, the Financial District, the waterfront, and major highways, this is downtown Toronto living at its best. (id:60365)
503 - 18 Rean Drive
Toronto, Ontario
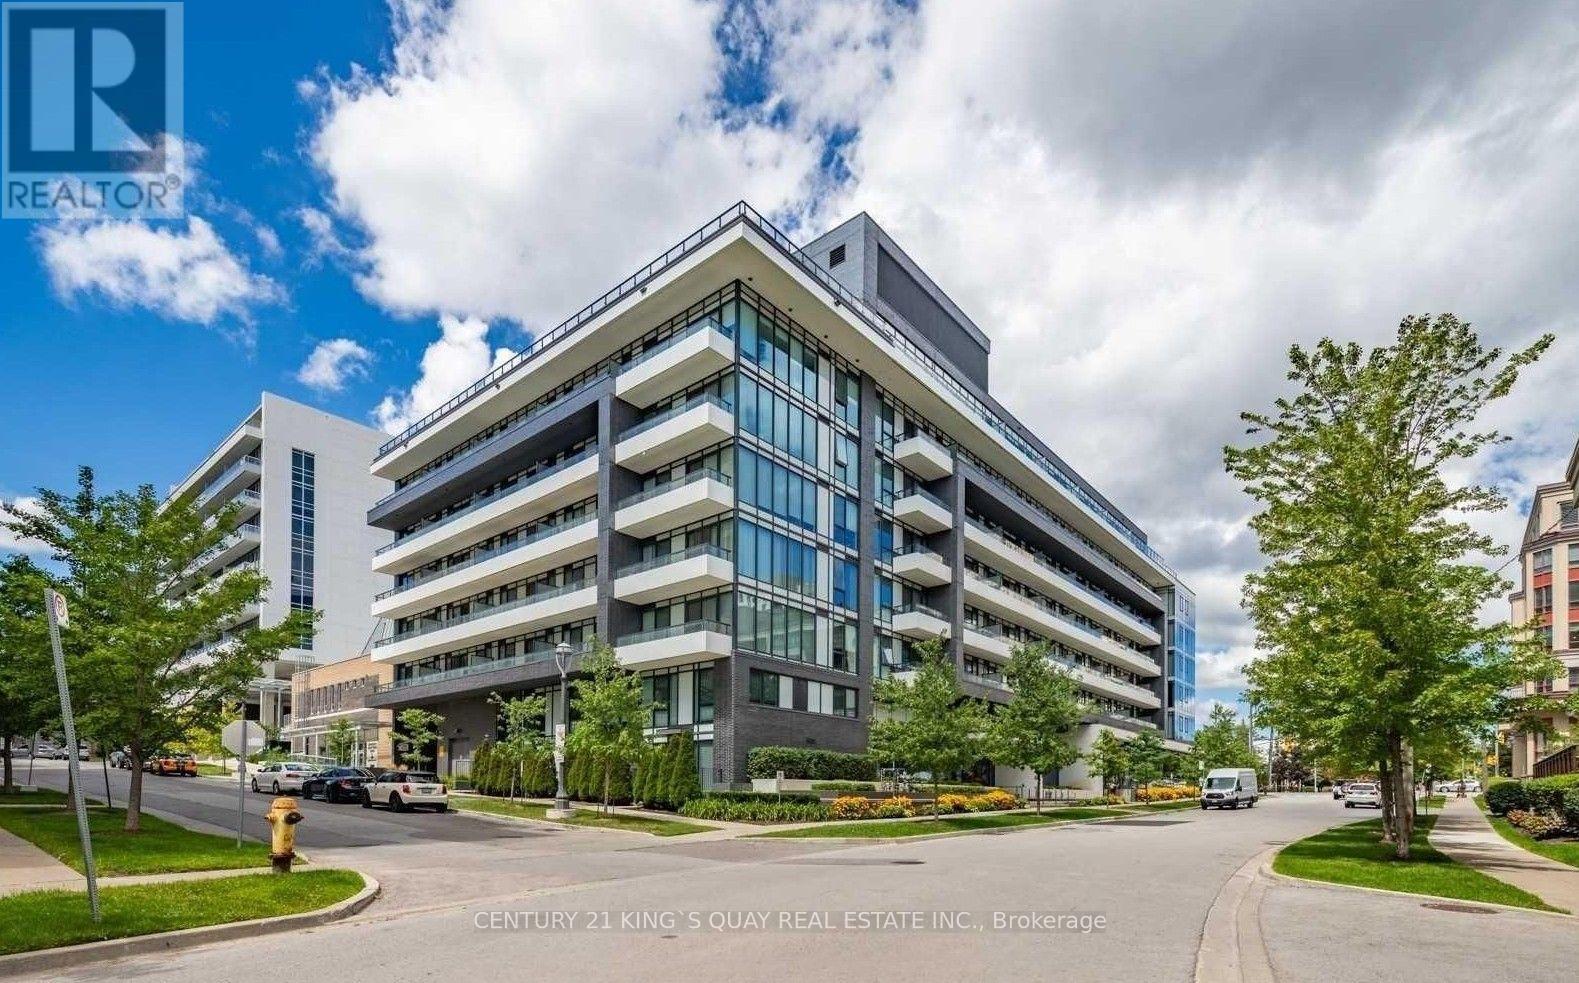
Welcome to this bright and functional 1+1 bedroom suite offering a thoughtfully designed layout ideal for comfortable urban living. Complete with 1 parking space and 1 locker, this well-maintained unit provides both convenience and practicality. The open-concept living and dining areas create a spacious, inviting atmosphere, while large windows fill the home with abundant natural light. The versatile den (approximately 85" 95") is generously sized to comfortably accommodate a twin bed (76" 38") and a study desk, making it an ideal home office, study area, children's bedroom, or guest space. The well-appointed kitchen offers ample cabinetry and workspace, seamlessly connecting to the main living area. Located in a highly desirable North York community, residents enjoy easy access to transit, shopping, restaurants, parks, and everyday amenities. This suite presents an excellent opportunity for first-time buyers, professionals, downsizers, or investors seeking comfortable condo living in a prime location. (id:60365)

324 - 55 Merchants' Wharf Street
Toronto, Ontario
Welcome to Aqualuna at Bayside Toronto by Tridel, a landmark of refined waterfront living in the heart of Toronto's vibrant East Bayfront.Rarely available low-floor unit offers breathtaking, unobstructed lake views and features two private balconies, creating the perfect setting to enjoy stunning sunrises and serene waterfront evenings.Spanning approximately 1,372 sq. ft., this bright and spacious suite showcases a thoughtfully designed open-concept layout ideal for modern living and entertaining. The unit features 2 generous bedrooms plus a versatile den (perfect for a home office or guest space), along with 3 bathrooms for ultimate comfort and convenience. Floor-to-ceiling windows flood the home with natural light, enhancing the contemporary finishes and seamless flow throughout the living and dining areas. One underground parking space is included.Enjoy an unparalleled lifestyle just steps from the waterfront and within walking distance to Sugar Beach, scenic parks, and everyday conveniences. Prime location near George Brown College, Loblaws, LCBO, the Jack Layton Ferry Terminal, St. Lawrence Market, and the historic Distillery District-offering world-class dining, shopping, and entertainment at your doorstep.Residents enjoy state-of-the-art amenities including a party room, media room, rooftop pool and hot tub overlooking the lake, BBQ areas, fully equipped fitness centre, library, and 24-hour concierge service. Experience sophisticated urban waterfront living at its finest in one of Toronto's most prestigious new communities. (id:60365)
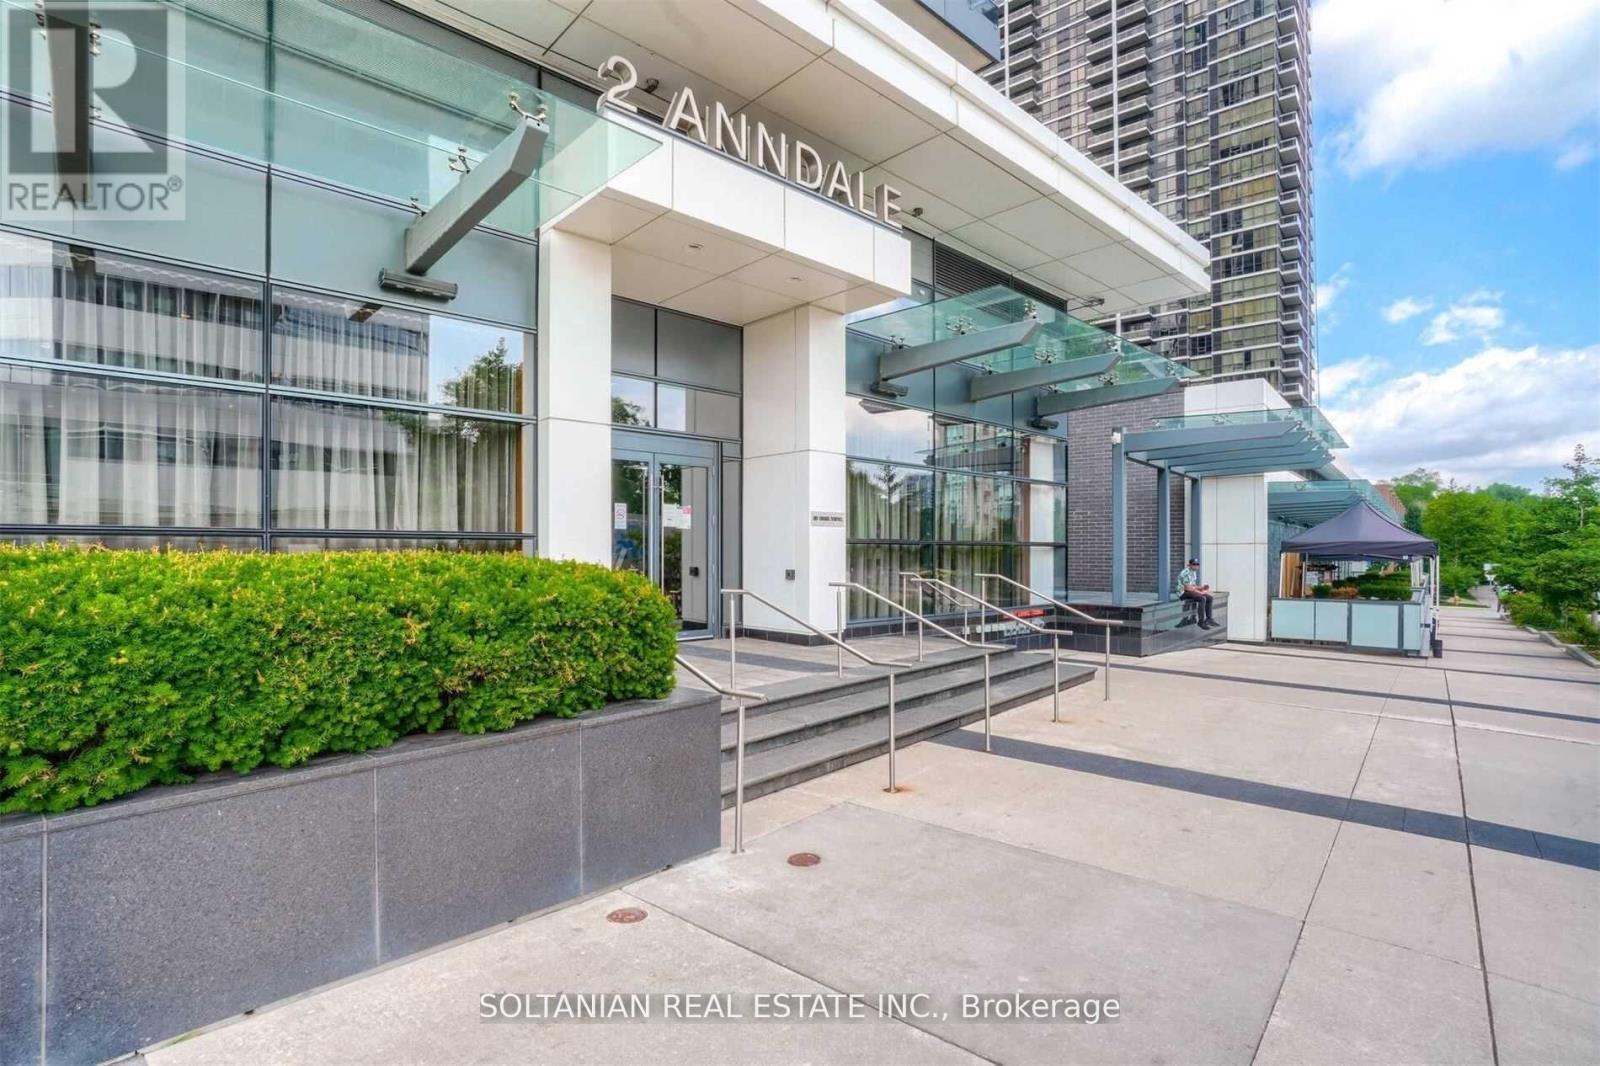
2607 - 2 Anndale Drive
Toronto, Ontario
Fabulous 2 Bed 2 Bath Unit At Prime Yonge & Sheppard! Available For Immediate occupancy. Includes 9Ft Ceiling, Ultra Luxury Finishes. Large Balcony With Fantastic East-View Overlooking Garden. Building Amenities: Outdoor Patio, Many Recreation Facilities, Health Club Style Gym, Theatre, Billiards,Whirlpool, Steam Sauna, Outdoor Pool, Hot Tub, Cabanas. BBQ & Dining Area. Direct Access To 2 Subway Lines. 1 Parking & 1 Locker Included. (id:60365)
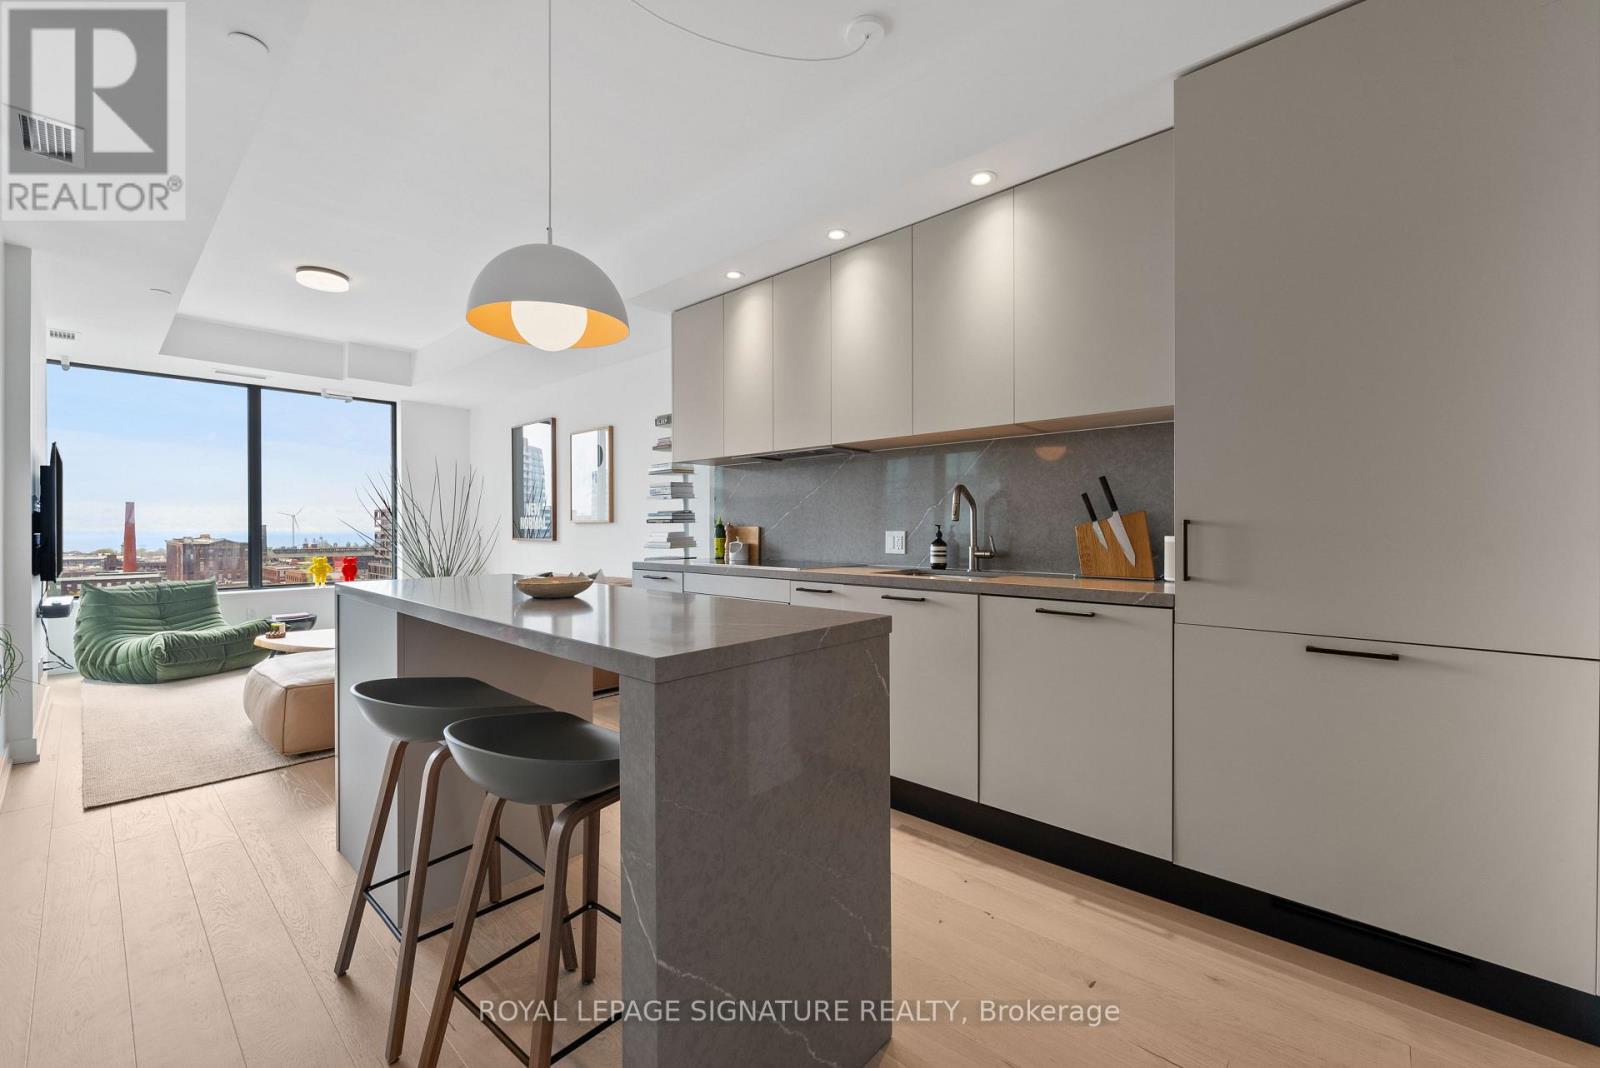
1101 - 200 Sudbury Street
Toronto, Ontario
This is not your average Queen West condo. Eleven floors up, look out over the surrounding heritage buildings toward unobstructed lake views. Wide plank engineered oak hardwood runs throughout the home. The kitchen balances design and functionality with an induction cooktop, a quartz waterfall island with seating overhang & double drawer storage, a matching quartz backsplash, and pot lights set to exactly the right warmth. Both bedrooms feature custom built-ins, while the primary bedroom includes a private ensuite. The bathrooms feature honed quartz wall & floor tile, walnut cabinetry, pullout storage, matte black hardware, and smart mirrors. The oversized private balcony includes a gas BBQ connection, something rarely offered in condo living. Backed by nearly $60,000 in upgrades. Only five suites share this floor, creating a level of privacy and quiet that is immediately noticeable. The building itself feels more boutique-hotel than condo: a concierge who knows your name, a well-equipped fitness centre, an eventspace worth showing off, and an outdoor garden terrace that makes you want to put your phone down. The parking spot is the one everyone wanted - no neighbours on either side and steps from the storage locker room where your premium oversized locker lives. 200 Sudbury sits on the best stretch of Queen West for a reason. Come see what that reason feels like from the inside. (id:60365)
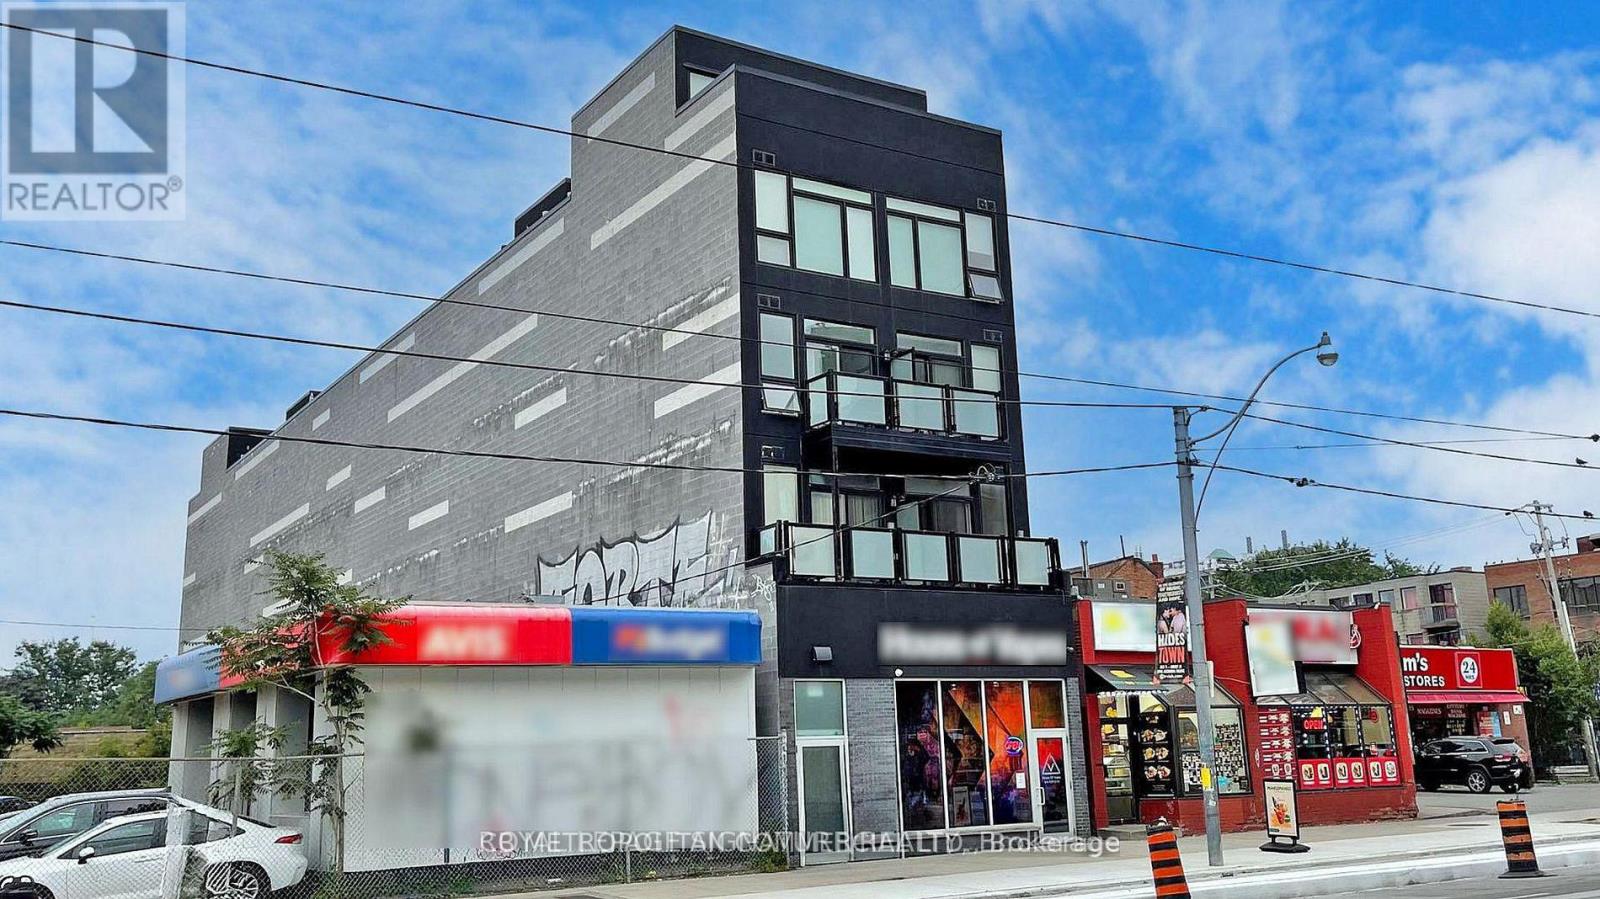
335 College Street
Toronto, Ontario
The property features 25 apartment units, including studio, one-bedroom, two-bedroom, and 1 commercial unit, delivering strong current income with clear and achievable upside potential. Investors will benefit from immediate cash flow and the opportunity to enhance returns through strategic rental growth. (id:60365)
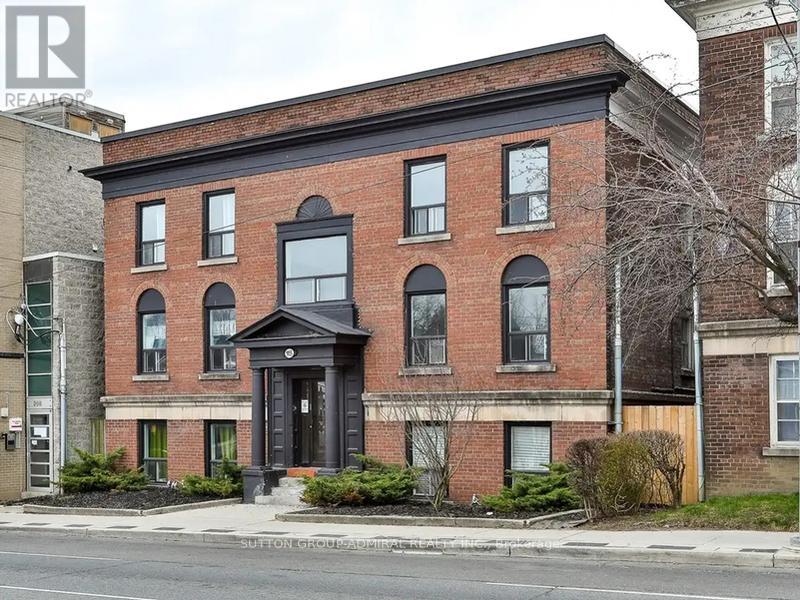
18 - 915 St Clair Avenue W
Toronto, Ontario
Located In Midtown Near Dufferin & St. Clair Ave W. A Bachelor Suite with a Murphy Bed Featuring New European Style Cabinetry, Cesar Stone Countertops And Stainless Steel Appliances. Modern Pot Lights Throughout. Photos and Floorplan (more coming soon) are from a previous listing and may not be accurate. Buyer and buyers agent to verify all measurements and dimensions. (id:60365)
3611 - 38 Widmer Street
Toronto, Ontario
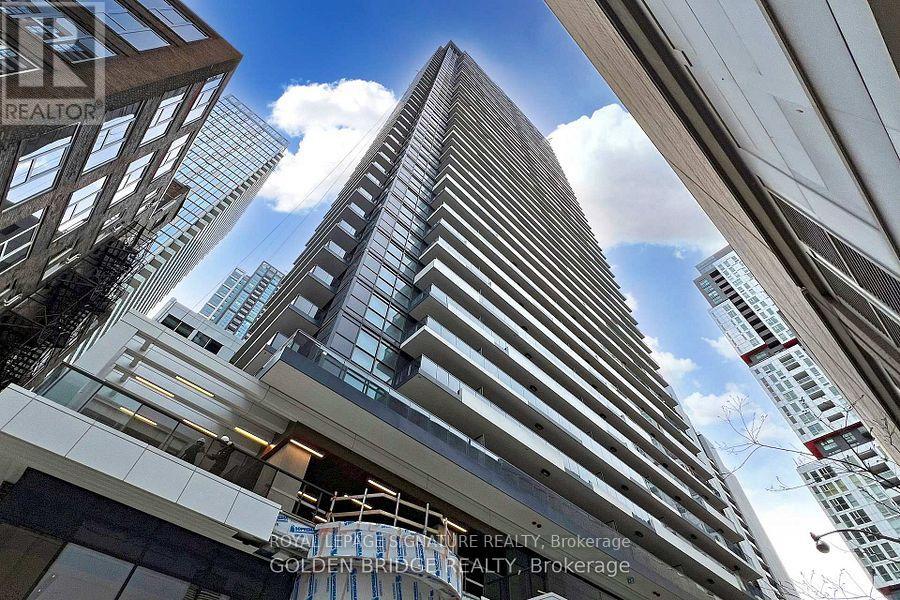
Luxurious, one of a kind condo in Central by Concord. Spectacular unobstructed city views from every angle located in the heart of Toronto's vibrant Entertainment District and thriving Tech Hub.This stunning 3-bedroom, 2-bathroom corner suite offers approximately 1,110 sq. ft. of thoughtfully designed living space. Custom closet organizers in all the bedrooms and 2 full bathrooms each with custom shelving. Miele Appliances, and front loaded washer and dryer. Two balconies. Balcony with radiant heater and composite wood decking Walk Score 100 , the location is a walker's paradise. Walk to restaurants, banks, stores, U of T, Subway station, and TTC. Enjoy Concord's signature high-tech amenities, including 100% Wi-Fi connectivity, keyless NFC building entry, refrigerated parcel storage, concierge service, luxury conference rooms, and dedicated co-working spaces, and love the resort - style recreational facilities: indoor & outdoor swimming pools ; glass bottom hot tub; state of the art gym & weight room; dedicated yoga/pilates studio; outdoor theatre screen ; rooftop deck & garden ;community BBQ areas ; outdoor fire pit ; visitor parking. (id:60365)
620 - 155 Yorkville Avenue
Toronto, Ontario
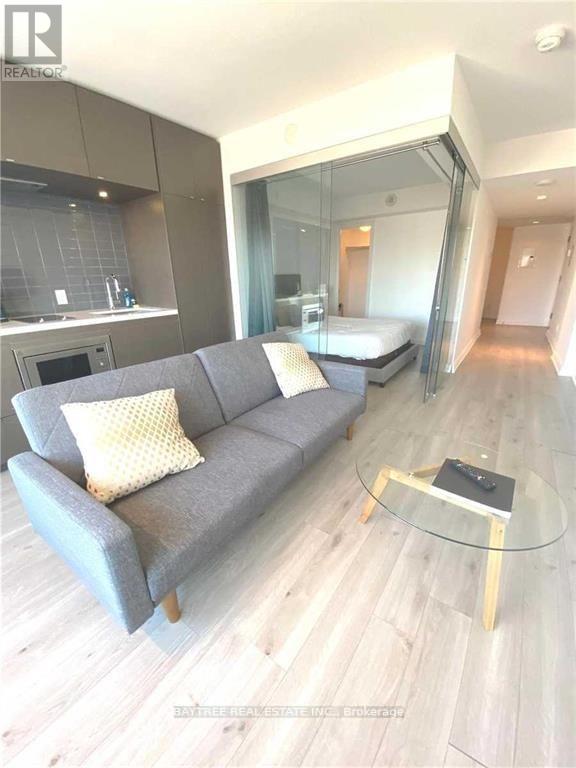
Welcome to the Residences of Yorkville Plaza - a 40-storey landmark on the former Four Seasons Hotel site, set at the corner of Avenue Road and Yorkville Avenue. This bright, north-facing 1-bedroom + den suite features floor-to-ceiling windows, a versatile den ideal as a home office, and an efficient open-concept layout with unobstructed views. The building's hotel-inspired amenity program includes an indoor pool and hot tub, fully equipped gym, spinning studio, massage room, rooftop terrace, private dining room, lounge, and 24-hour concierge. Walk score of 99 - steps to the Mink Mile, Whole Foods, Bay and Museum subway stations, the Royal Ontario Museum, Gardiner Museum, and Yorkville's acclaimed dining and boutiques. Effortless luxury living at one of Toronto's most storied addresses. (id:60365)

© 2026 Proptech Realty Inc., Brokerage.