
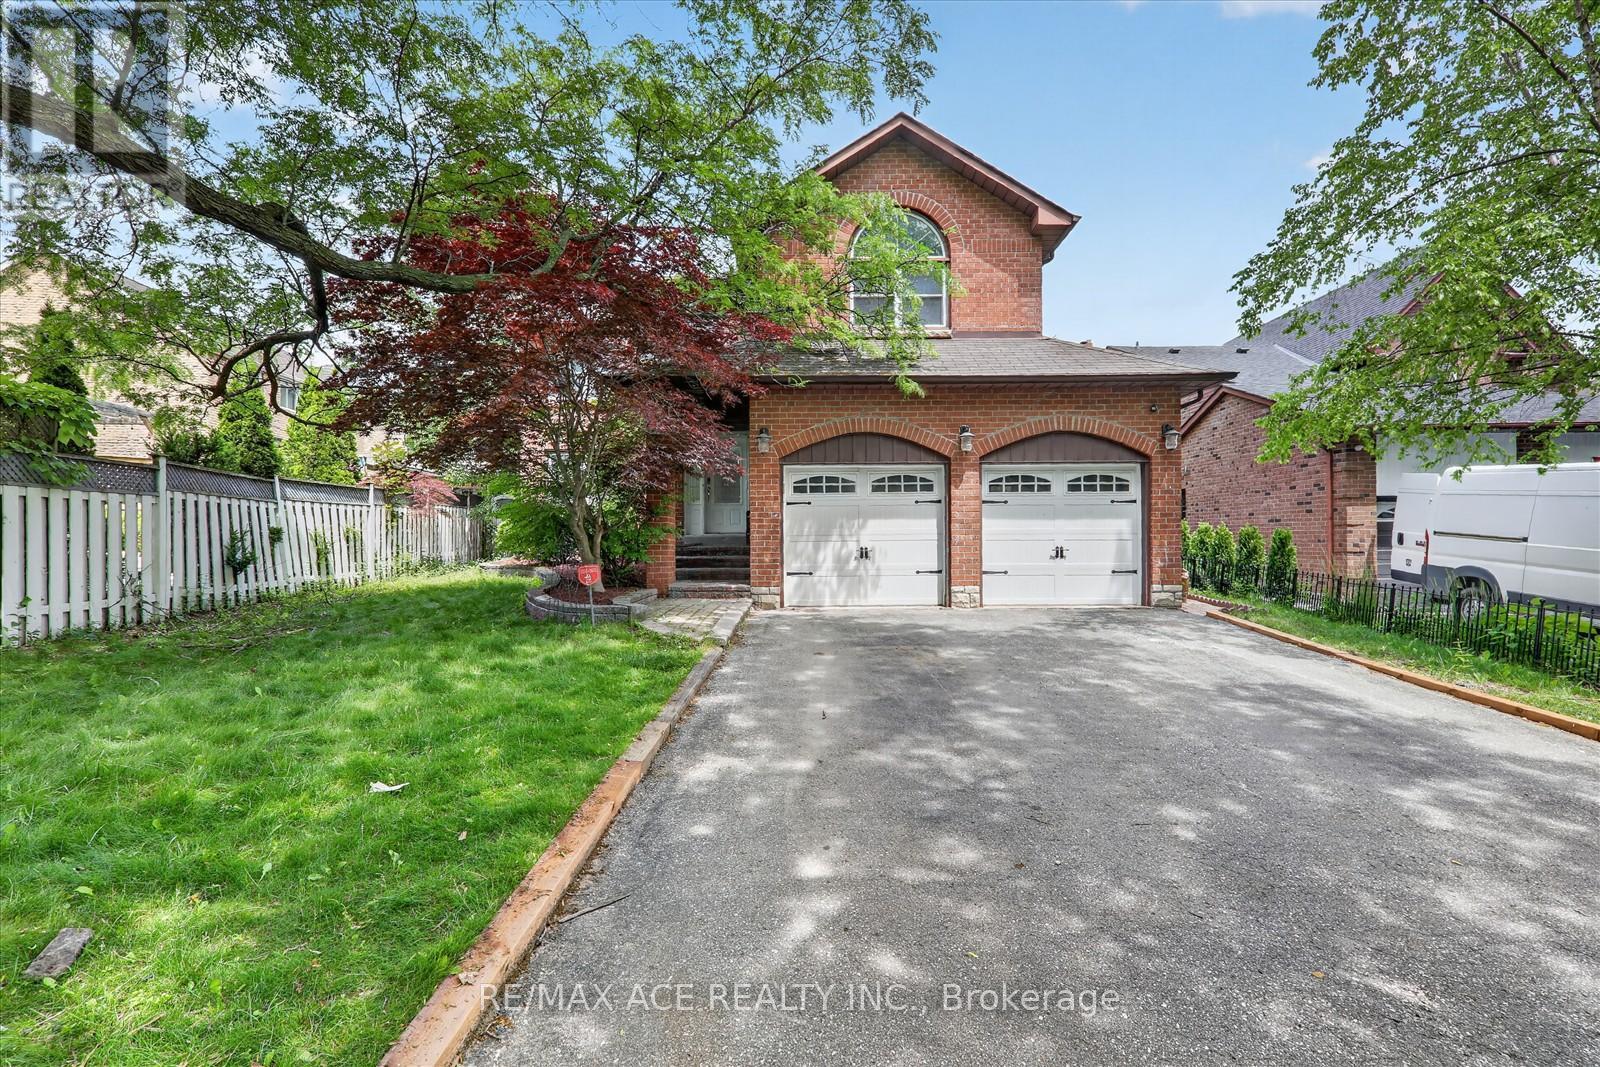
4 Beaumont Drive
Ajax, Ontario
Welcome to this exceptional family residence nestled on a spacious premium lot in a peaceful, low-traffic neighbourhood. Featuring Over 2800 sqft 4+2 generously sized bedrooms, this beautifully maintained home is designed for both comfortable everyday living and effortless entertaining. Step outside to your private backyard retreat, complete with a heated 16' x 32' inground pool-perfect for summer enjoyment. Inside, the main level showcases elegant hardwood and ceramic flooring, a convenient main floor laundry room, and two inviting fireplaces that add warmth and charm throughout the home. The fully finished lower level offers additional living space, complete with a bedroom and a convenient 2-piece bathroom-ideal for guests, extended family, or a home office. The spacious primary suite includes a relaxing sitting area, creating the perfect private escape. Additional highlights include a double-car garage, driveway parking for up to four vehicles, and outstanding curb appeal. Ideally located just minutes from schools, shopping, public transit, Highway 401, and the GO Train, this home offers the perfect blend of comfort, convenience, and lifestyle. A fantastic opportunity not to be missed (id:60365)
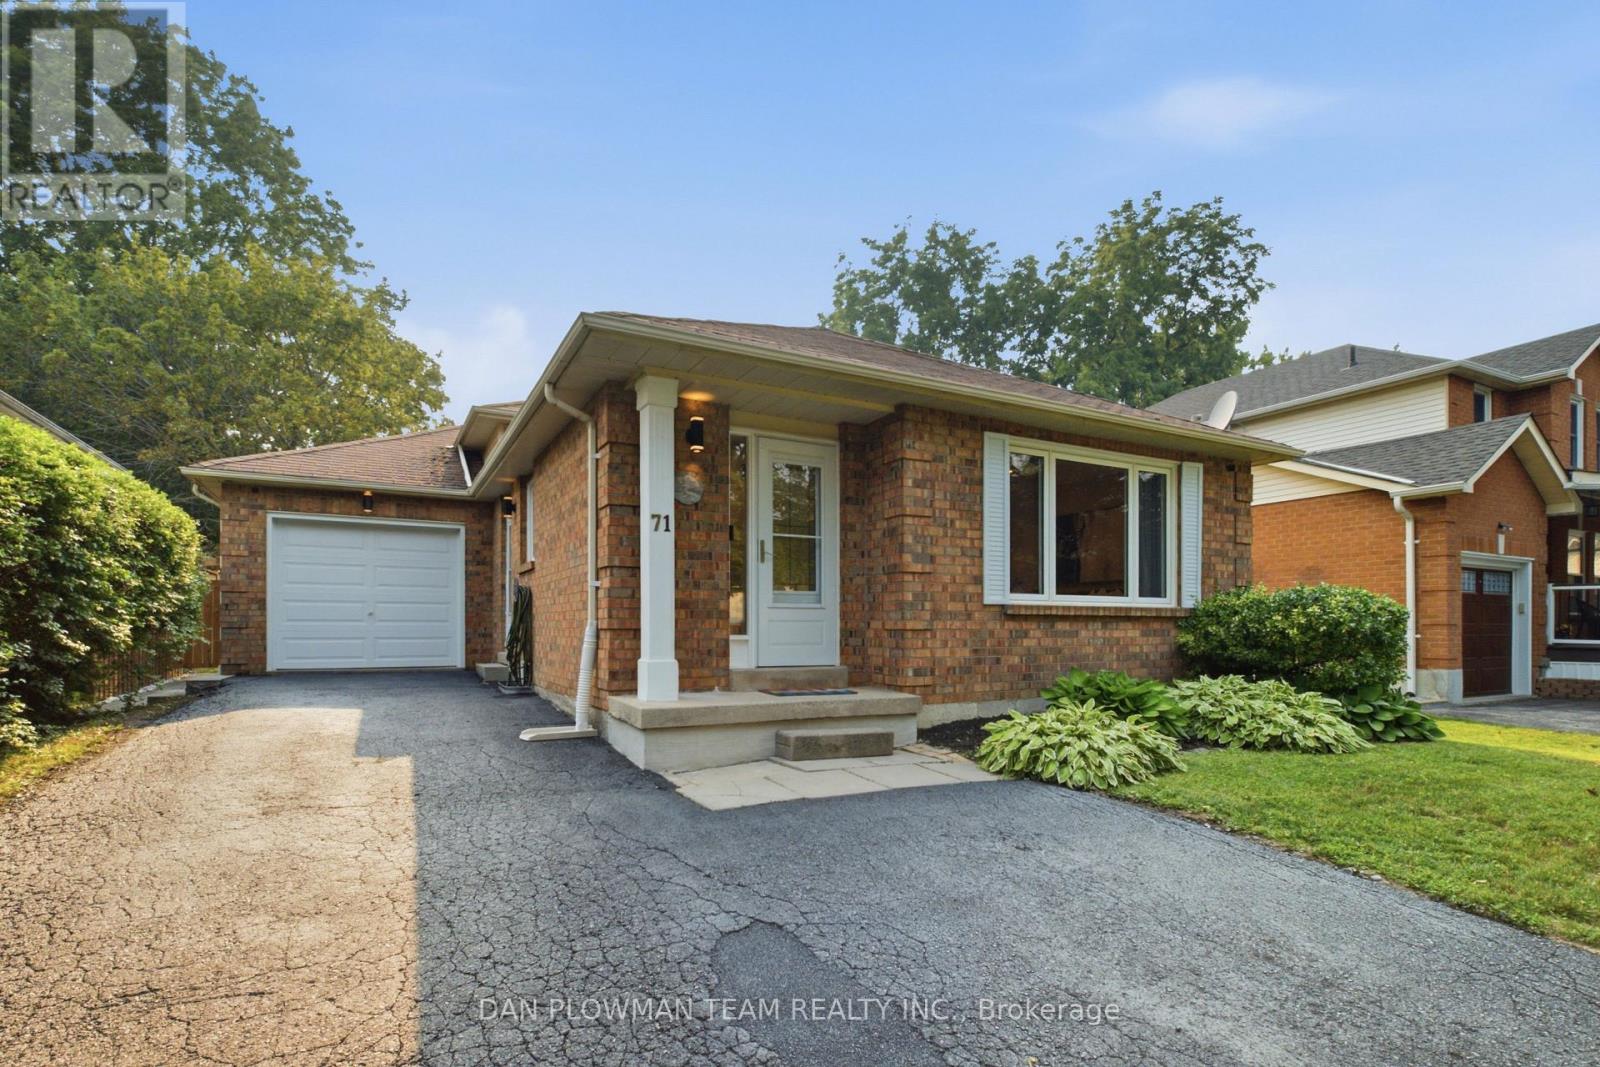
71 Prout Drive
Clarington, Ontario
Your Search Ends At 71 Prout Drive In Bowmanville! This Turn Key 4 Level Backsplit Offers Four Finished Levels Of Living Space In One Of Bowmanville's Most Convenient Locations. Only A Short Walk To Historic Downtown Shops, Restaurants, Parks, And Amenities. Updated Throughout, This Home Features An Updated Kitchen With New Countertops And Painted Cabinetry (2026) And Appliances (2021), Beautifully Renovated Bathrooms On Both The Upper (2020) And Lower Level (2023), And Updated Flooring Throughout The Main And Upper Levels (2017). Fresh Paint Throughout (2026) Gives The Home A Bright And Modern Feel. The Completely Renovated Lower Level (2023) Offers A Large Open Family Room Featuring A Stunning Floor To Ceiling Stone Accent Wall With An Electric Fireplace, Making It The Great Spot For Entertaining, A Kids Play Area, And Family Movie Nights. The Finished Basement Offers Bonus Living Space With A Dedicated Gym Area And Renovated Laundry Room (2021). Outside, You'll Love The Professionally Landscaped Backyard Complete With Interlocking, Fencing, Gazebo, And Planters (2023), Creating An Incredible Space To Relax And Entertain. Additional Updates Include New Windows (2018) And Central Air Conditioning (2023). Move In And Enjoy Everything This Meticulously Maintained Home Has To Offer. Per Floor Plans 1,596 Sq Ft For 3 Levels Not Including Basement. (id:60365)
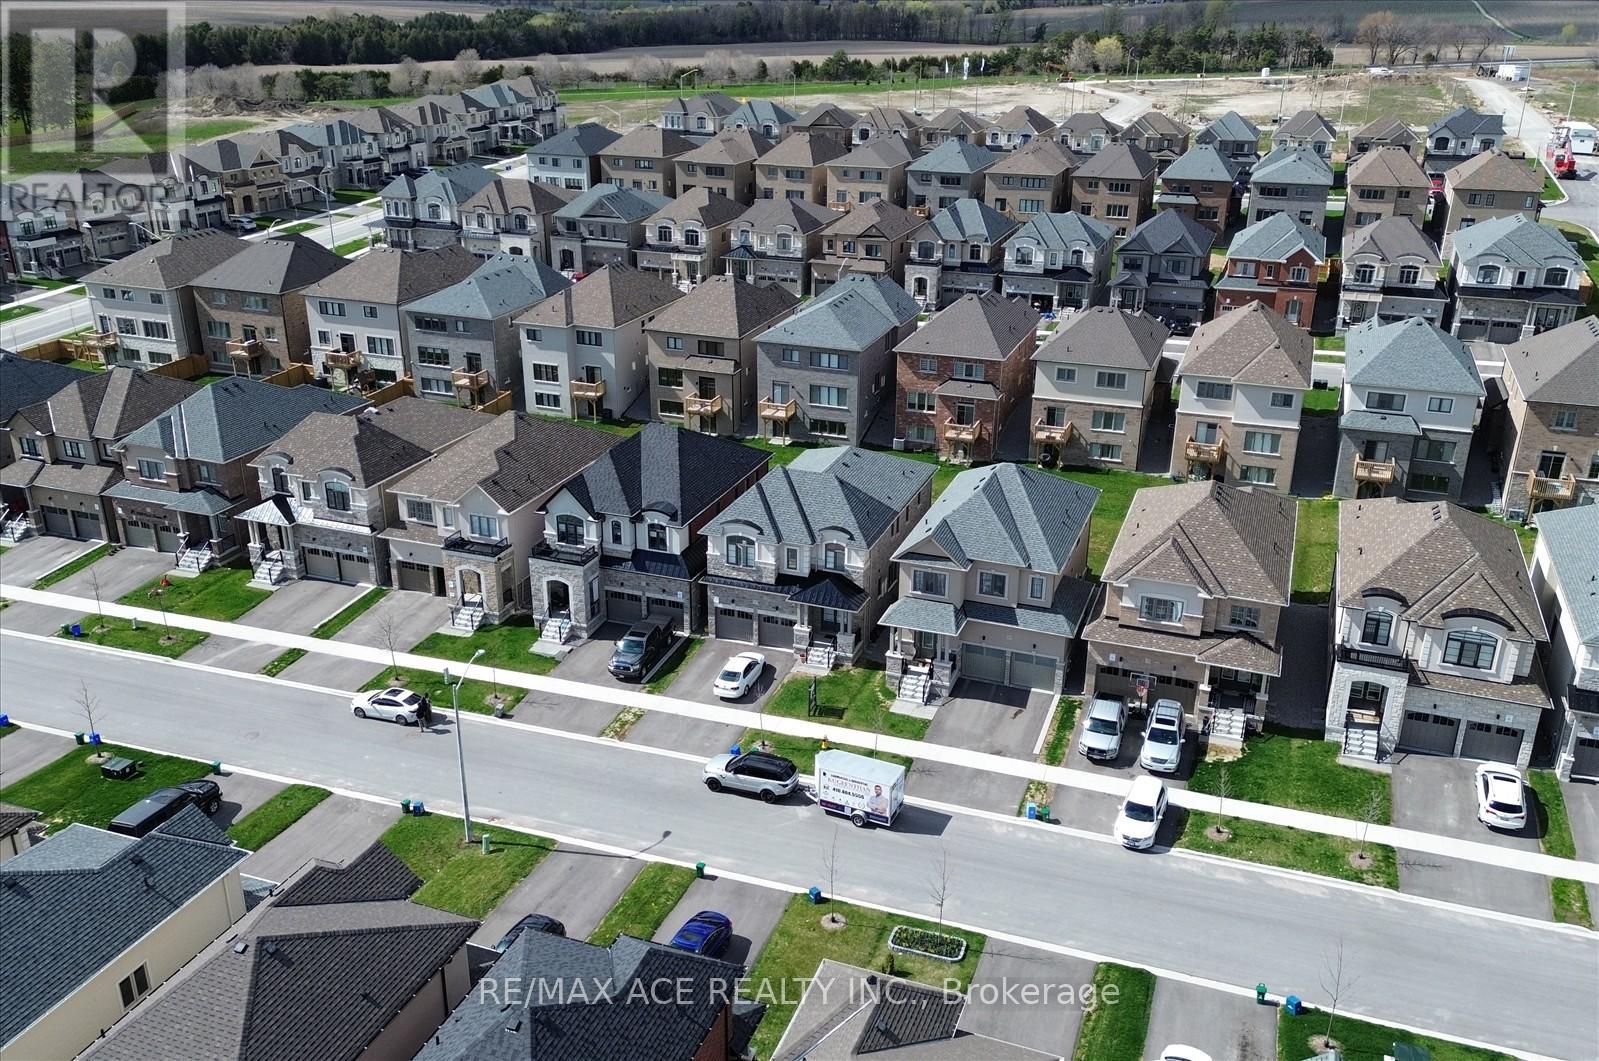
218 Flood Avenue
Clarington, Ontario
The Property Located In Highly Sought after Family-Friendly Neighbourhood in Newcastle, Ontario. 218 Flood Ave is a Beautiful 5-bedroom, 4.5 bathroom home. The Main Floor Features a Spacious Living room with a Cozy Fireplace, a Modern Kitchen with all Stainless Steel Appliances. Upstairs, you will find a Master bedroom with His & Hers Walk-In Closets and an Ensuite Bathroom. Additionally, there are 3 more rooms each containing Spacious Closets & Ensuite Bathrooms. This Home is conveniently located near Schools, Parks, Newcastle Golf & Country Club, Recreation Centre & Highways. The Basement was finished by the builder. A lot of Upgrades and Basement windows were upgraded to 36*24" From the Builder. (id:60365)
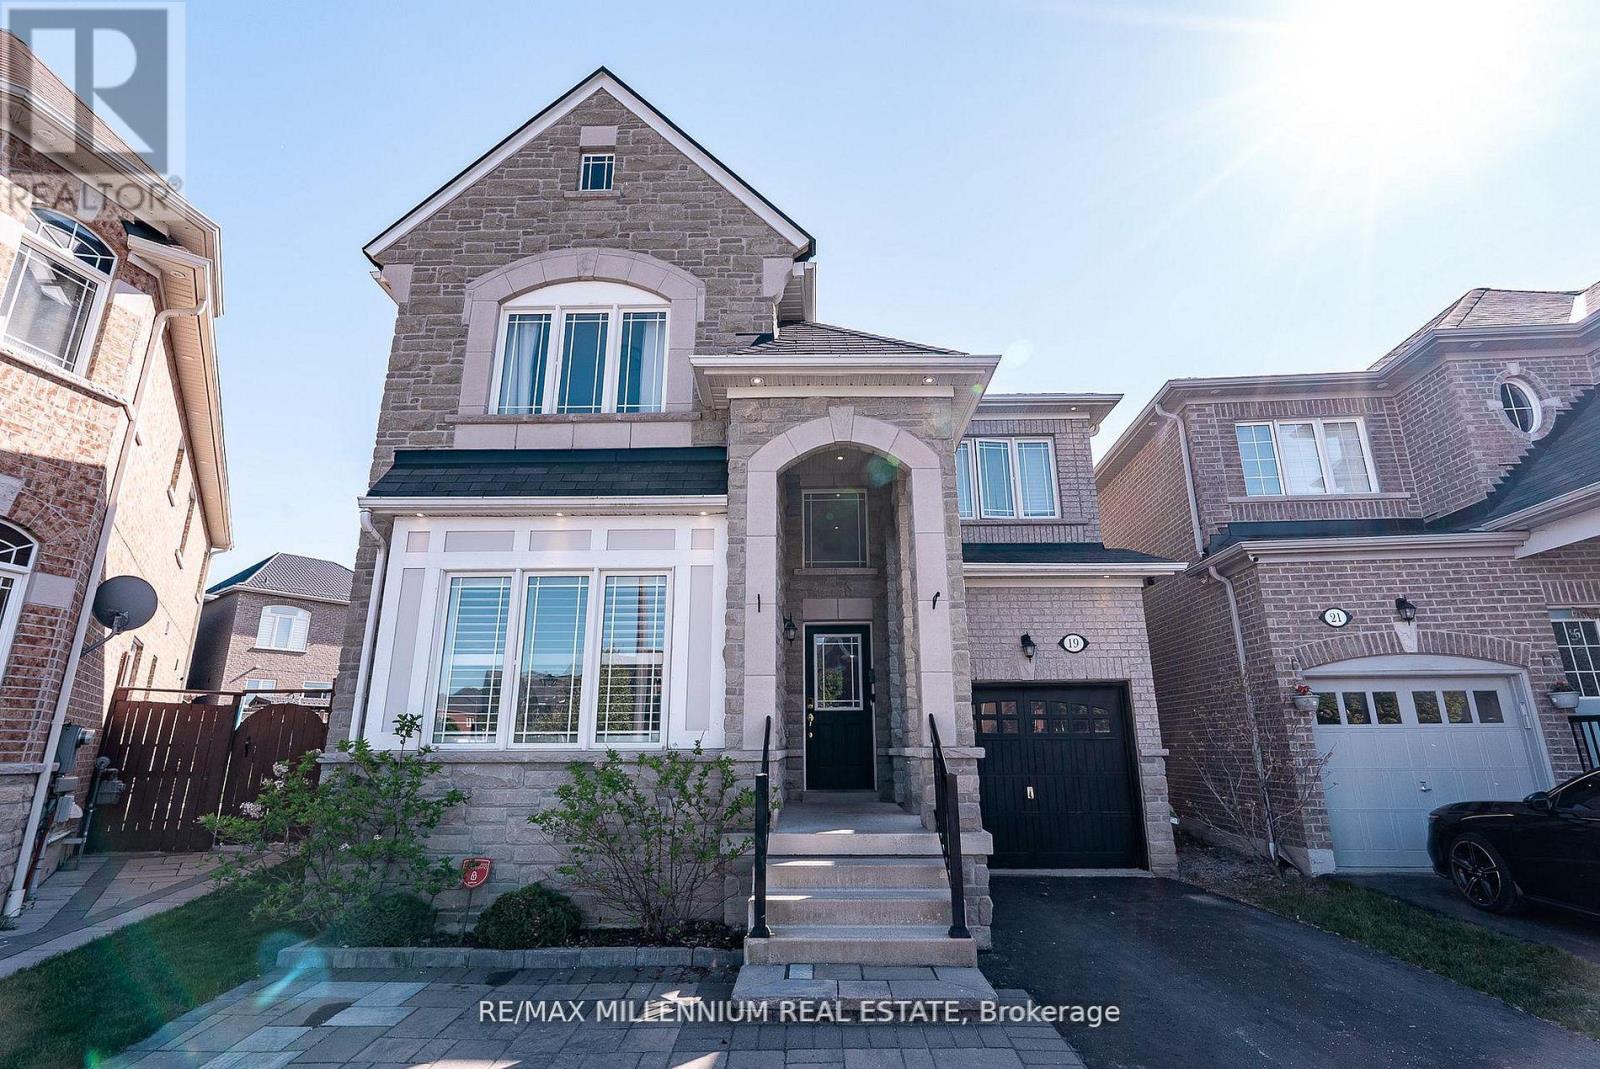
19 Bellotti Crescent
Ajax, Ontario
Beautifully Maintained Detached 4-Bedroom Home Situated On An Extra-Large Pie-Shaped Lot! This Spacious Family Home Features An Extended Driveway With An Additional Parking Space And Stunning Hardwood Floors Throughout The Main Level Complemented By Elegant 9-Ft Ceilings. The Bright And Inviting Family Room Showcases A Stylish Feature Stone Wall Perfect For Entertaining Or Relaxing With Family. The Upgraded Modern Kitchen Is Designed For Both Style And Functionality, Featuring Brand New Stainless Steel Appliances, Ample Cabinetry, And A Spacious Centre Island Perfect For Meal Preparation, Casual Dining, And Hosting Family Gatherings. Upstairs Features Laminate Flooring Throughout And Boasts 4 Oversized Bedrooms Providing Ample Space For Growing Families, Home Offices, Or Guest Accommodations. The Unfinished Basement Awaits Your Creative Vision With Endless Potential To Customize Additional Living Space, Recreation Area, Gym, Or Income Suite. Ideally Located Close To Top-Rated Schools, Public Transit, Major Highways, Shopping, Grocery Stores, And Everyday Amenities. A Fantastic Opportunity To Own A Spacious Home On A Premium Lot In A Highly Desirable Family-Friendly Community! (id:60365)
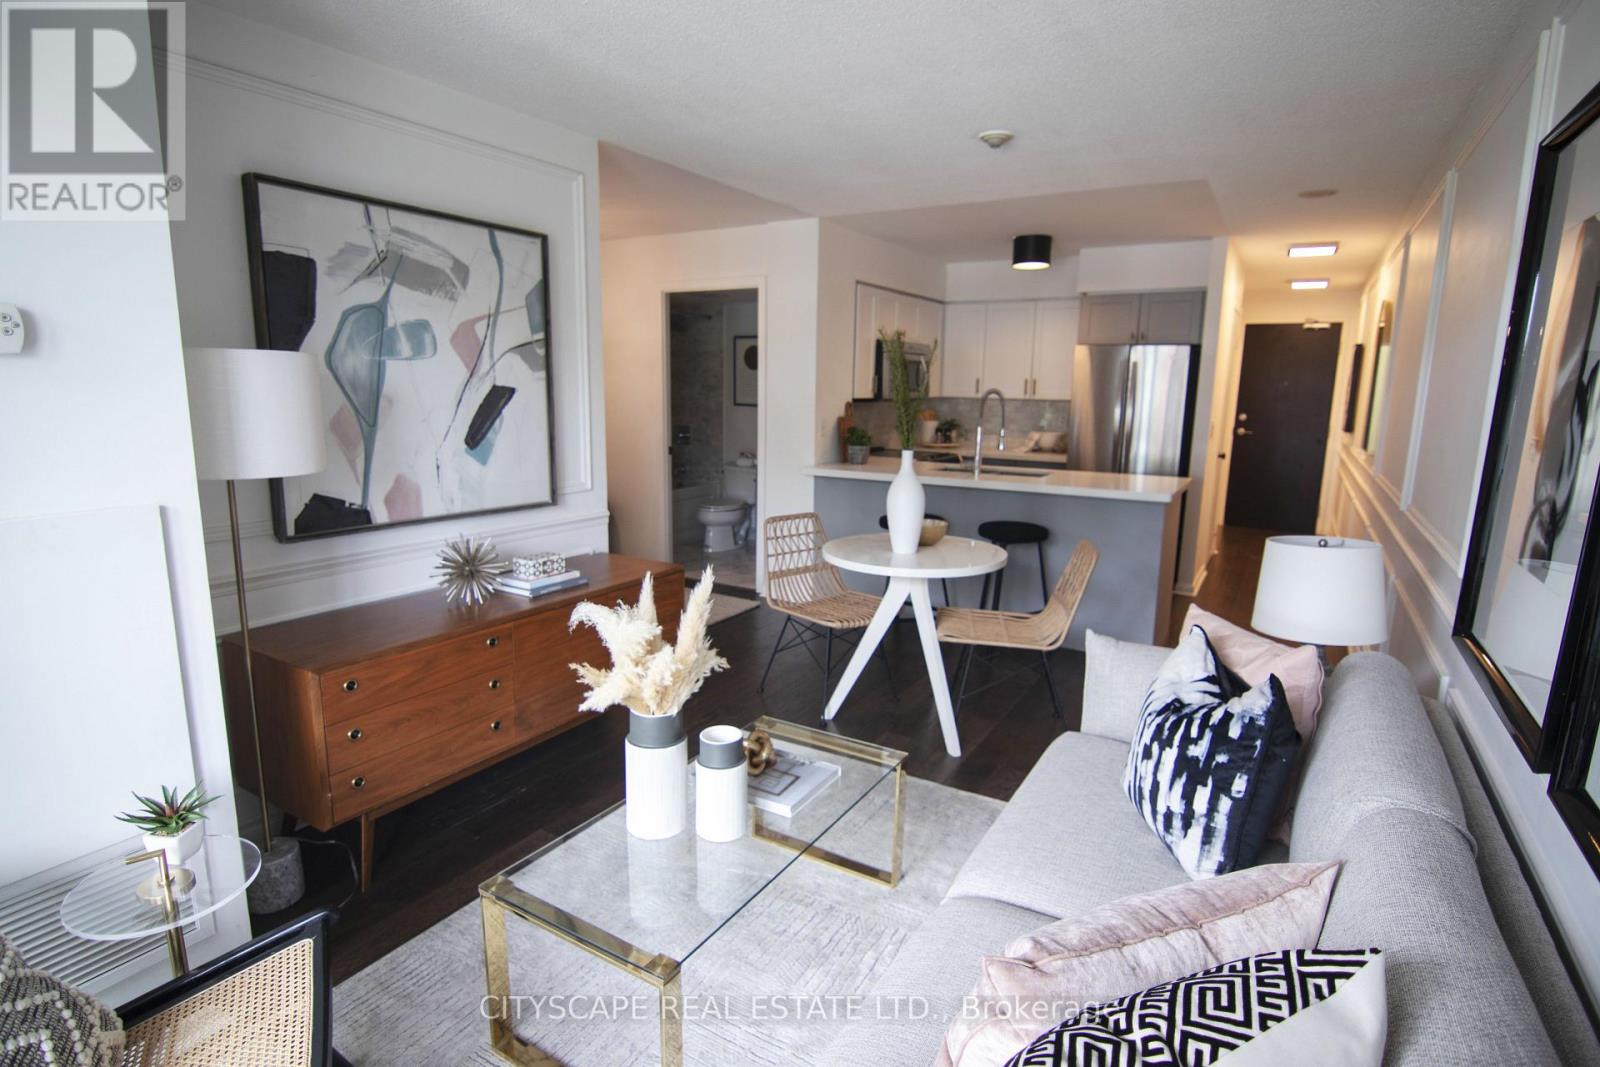
322 - 231 Fort York Boulevard
Toronto, Ontario
A bright 1+Den suite in the Fort York community where urban convenience meets lakeside living! This thoughtfully designed unit features a functional, open-concept layout with a versatile den that is perfect for a home office or dining space. Enjoy stunning northwest exposure with no direct buildings across, offering rare privacy along with beautiful afternoon and evening light. Step out onto your private balcony to unwind and enjoy this ideal extension of your living space. Located walking distance from the waterfront, you'll be surrounded by green space, parks, and scenic walking and biking trails. Walking distance to Exhibition Place, RBC amphitheater, Stackt Market, The Well, groceries and so much more! Residents enjoy a full suite of amenities including 24-hour concierge, gym, indoor pool, sauna, indoor hot tub, rooftop hot tub, rooftop terrace with BBQs, party room, games room, guest suite, and more. Enjoy a complete lifestyle experience without leaving home! (id:60365)
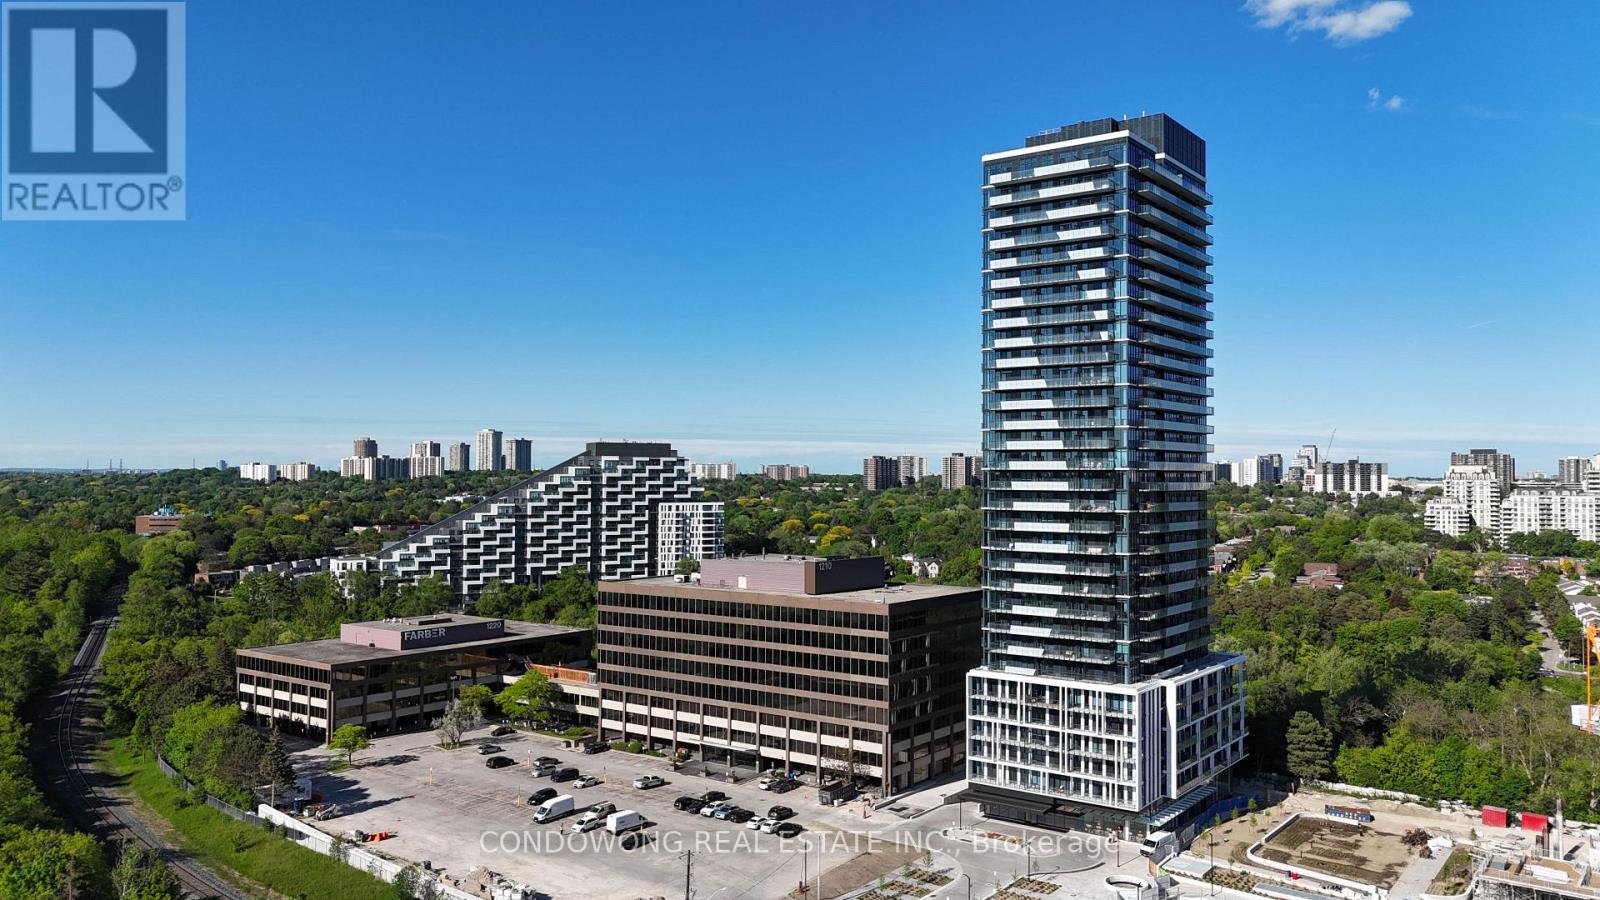
212 - 29 Green Trail Court
Toronto, Ontario
Stunning 2-bedroom plus den residence in one of North York's most prestigious and sustainable master-planned communities. This bright suite oasis features floor-to-ceiling windows and east-facing exposure that floods the open-concept living space with natural light. The modern chef's kitchen comes fully equipped with premium built-in appliances, quartz countertops, and a sleek island. The versatile den offers a perfect retreat for a professional home office. Unbeatable location with the TTC subway and GO Transit just steps away, providing effortless connectivity across the city. Residents are surrounded by the tranquil East Don Parkland, featuring an extensive network of walking and cycling trails. Minutes to Bayview Village Shopping Centre, Fairview Mall, North York General Hospital, and quick access to Hwy 401. Exceptional amenities and nature at your doorstep-just move in and enjoy! (id:60365)
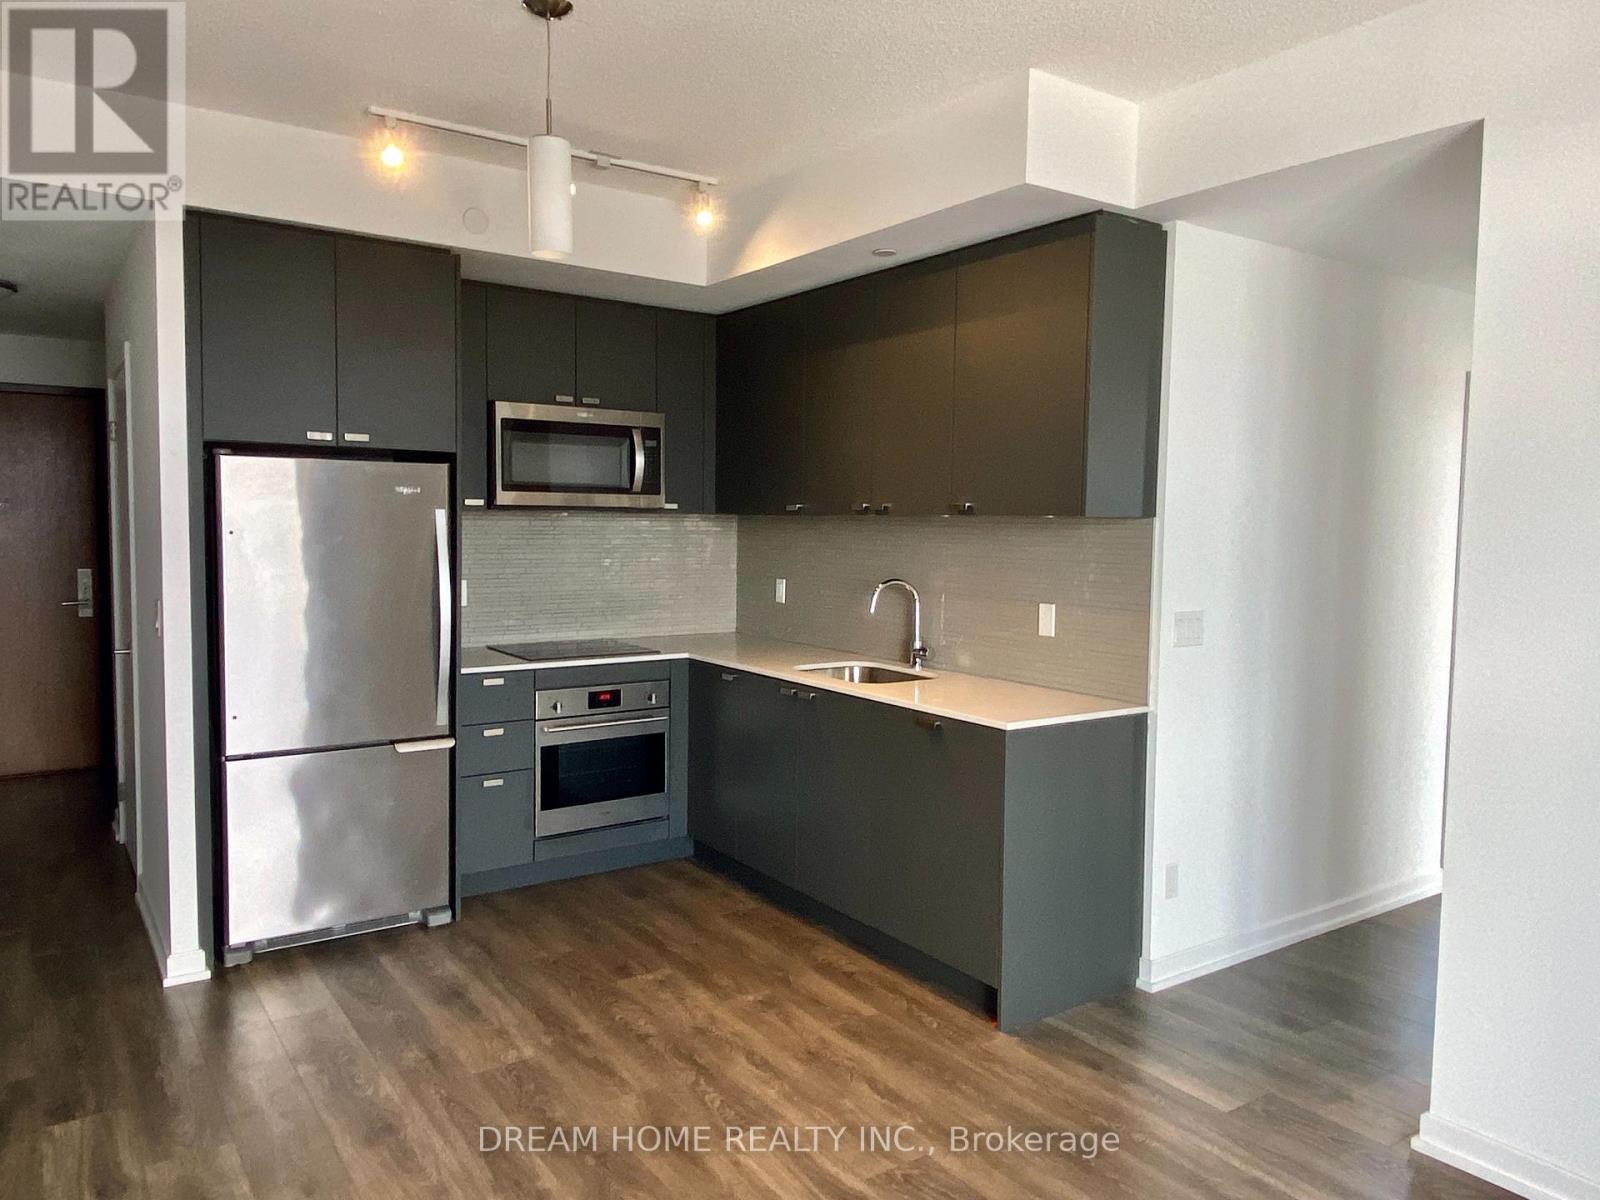
2510 - 56 Forest Manor Road
Toronto, Ontario
Bright unit with a great layout, 9' ceilings, and floor-to-ceiling windows in every room. Steps To Subway, Shopping At Fairview Mall, Minutes To Dvp/404/401, Schools, Freshco, T&T Supermart, Community Centre And More. Enjoy amazing amenities: fitness room, saunas, guest suite, outdoor patio, partyroom, and more! (id:60365)
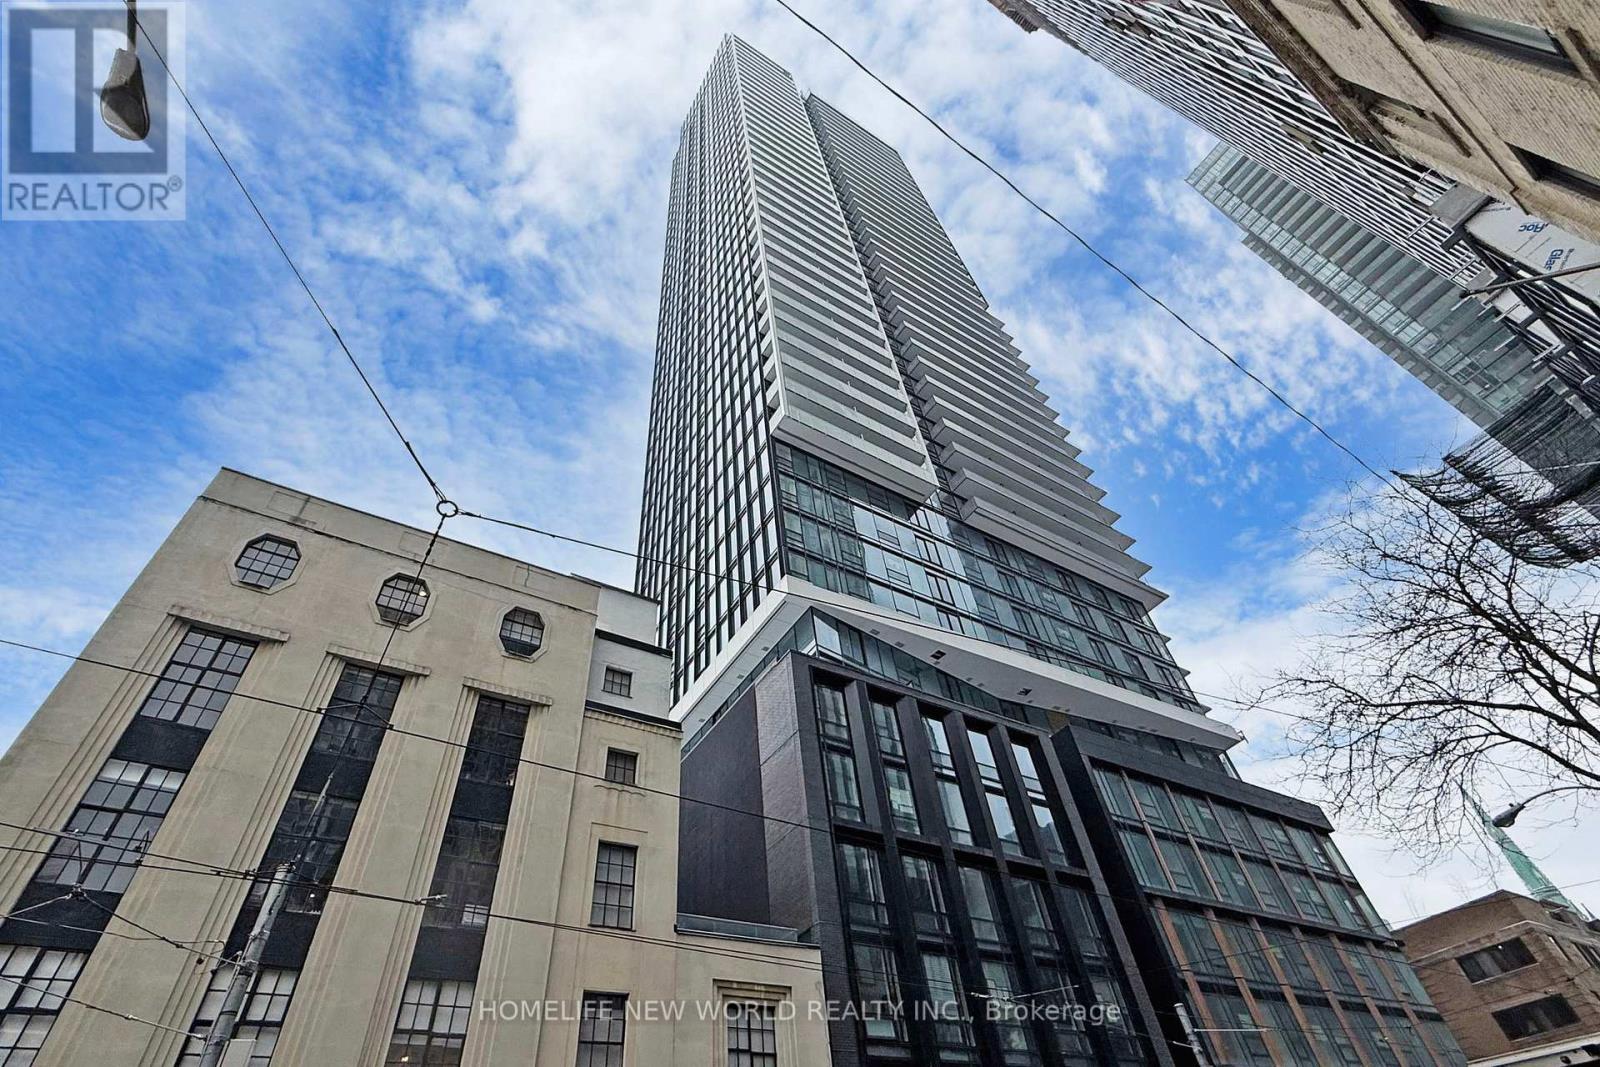
2205 - 89 Church Street
Toronto, Ontario
Less than 1-year-new high-floor studio at The Saint Condo, located at Church & Adelaide in the heart of downtown Toronto.Features 9' smooth ceilings, floor-to-ceiling windows with stunning city views, a modern kitchen, and a walk-in/pantry closet. Sleek,contemporary design with premium finishes throughout. Move-in ready.Exceptional location steps to Queen & King subway stations, TTCstreetcars, and Union Station. Walking distance to the Financial District, shopping, dining, and entertainment. Minutes to Eaton Centre, St.Lawrence Market, and vibrant restaurants & cafes. High-end building amenities. Walker's Paradise - Walk Score 100. Ideal for end-users orinvestors! (id:60365)
911 - 10 Deerlick Court
Toronto, Ontario
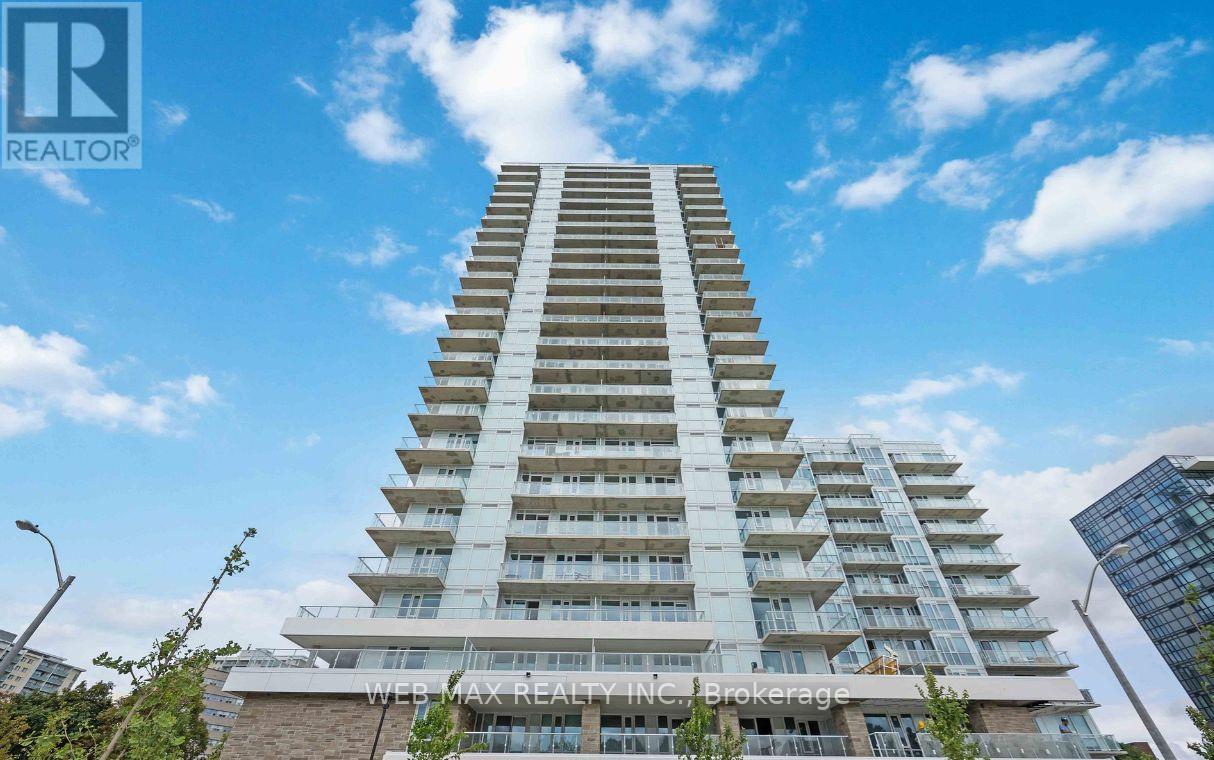
Discover modern living at its finest In this bright and spacious 3 Bedroom + 2 Bathroom Condo, complete with Parking and Locker. Featuring a smart, efficient layout with soaring 9 Ft Ceilings! This suite (931 sq ft interior + 198 sq ft balcony) is designed to maximize comfort and functionality. Enjoy 2 large private Balconies overlooking the ravine, DVP and views of the downtown skyline! Large Floor To Ceiling Windows filling the space with natural light. Thousands $$$ spent on Custom Window Coverings. A lot of upgrades - the sleek modern Kitchen is equipped with quartz counter-tops and Stainless Steel appliances, making it ideal for both cooking and entertaining. Enjoy exclusive access to premium Building Amenities, including a 24/7 concierge, Media Room, Meeting/Party Room with full Kitchen, Fitness Centre, Yoga Studio, Children's Playroom, Rooftop Garden with outdoor BBQ Terrace, lounge and sun deck, Bike indoor parking room, Pet-grooming room. Quick access to the DVP and HWY 401. Just minutes to the Shops At Don Mills, Aga Khan Museum, Edwards Gardens, and downtown Toronto. You'll also be able to step outside to enjoy scenic walkways and hiking trails leading to Brookbanks Park. Great public and private schools (Crestwood Preparatory College) in the area. With modern designs, everyday convenience and breathtaking views this stunning Condo is ready to become Your New Home. (id:60365)
17 Toulon Crescent
London East, Ontario
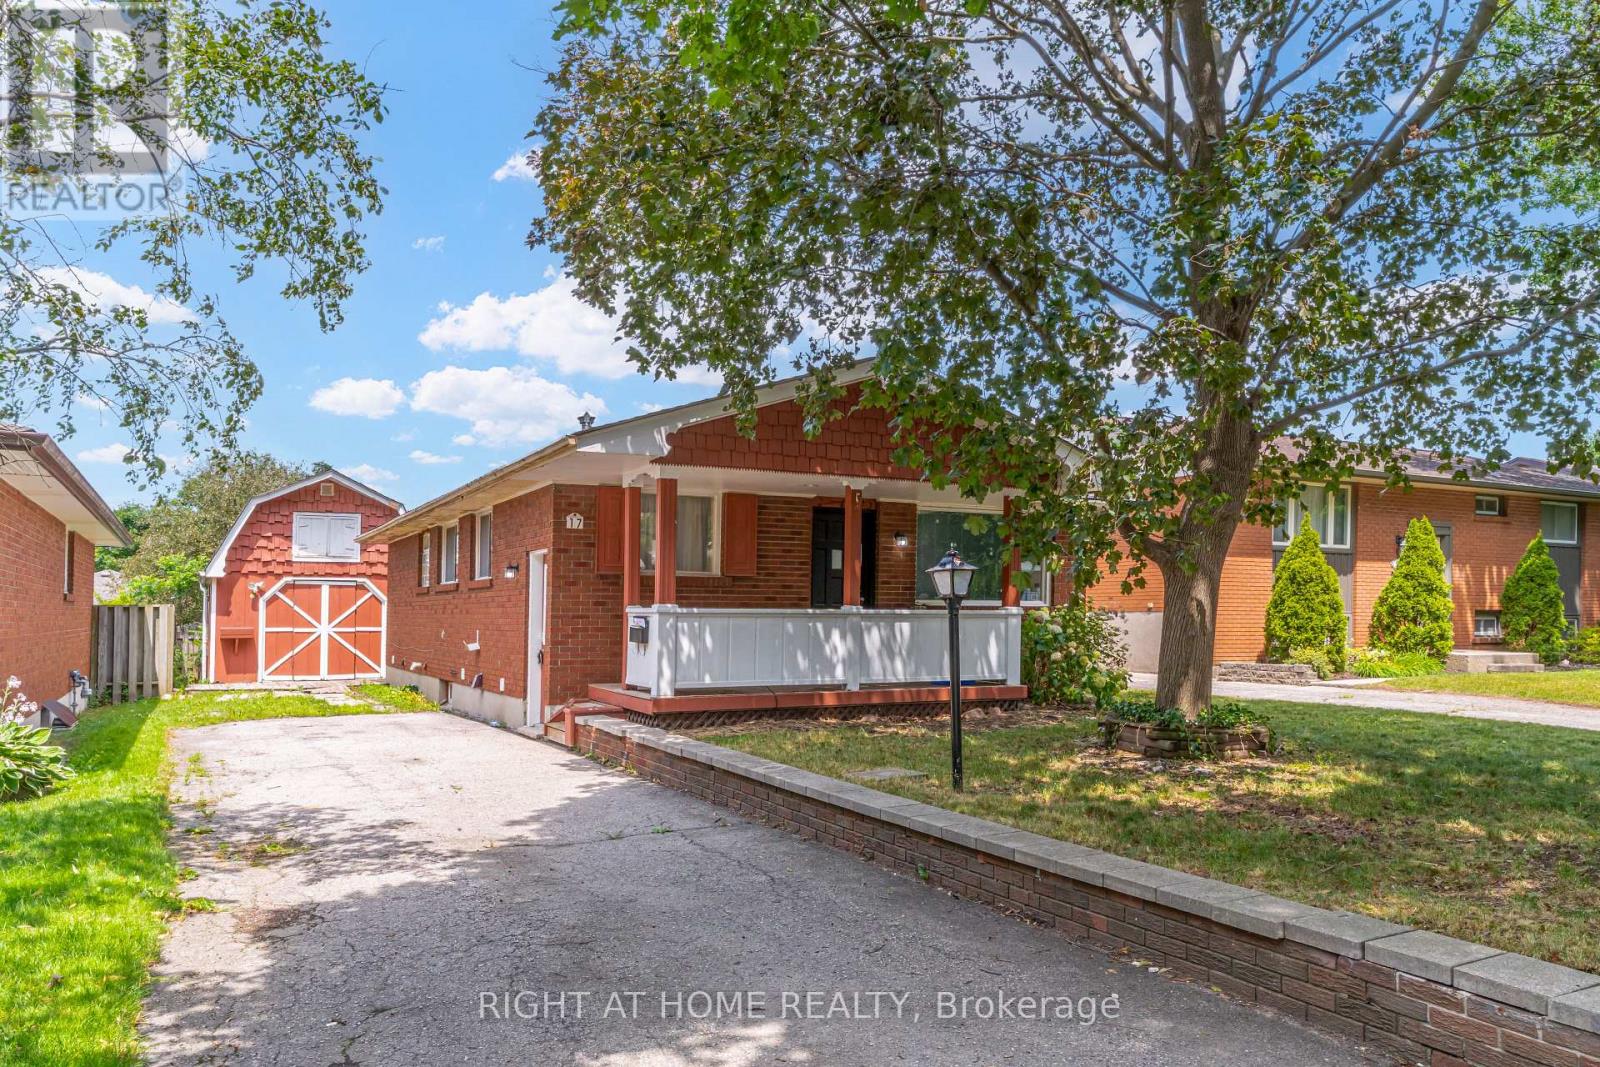
**London's family friendly Argyle (East 1) neighbourhood of London** Ideal for 1st time buyers, down sizers and investors**3 bedroom bungalow**3 extra bedrooms and extra kitchen in basement**seperate entrance to basement**large detached garage/workshop**private drive** (id:60365)
1007 - 429 Somerset Street S
Ottawa, Ontario
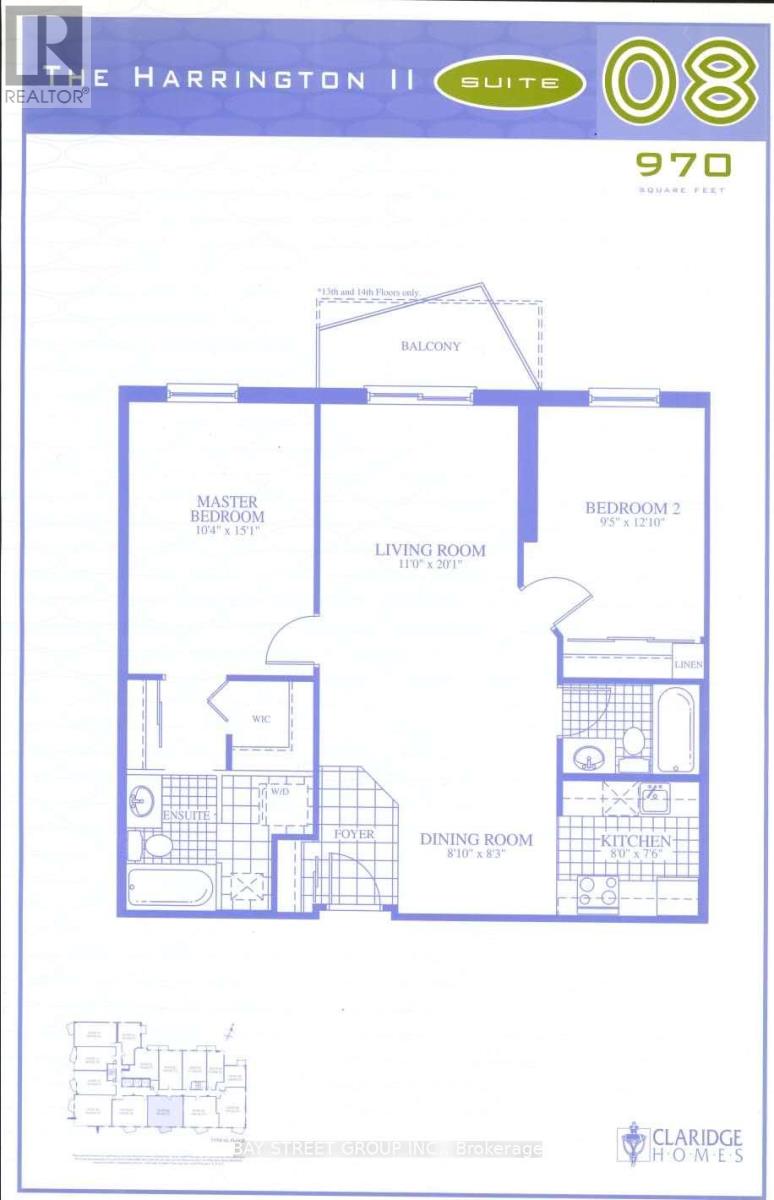
Welcome to The Strand at the corner of Somerset St W and Kent St in the heart of Centretown, steps away from grocery stores, restaurants, transit, shops, Chinatown, Parliament, and all that downtown has to offer. This spacious 2 bedrooms, 2 full bathrooms unit provides a stylish and open concept space with abundant natural light in all the rooms. The primary bedroom offers two closets, including a walk-in closet, and a 3-piece ensuite bathroom. The second bedroom has ample storage and is perfect for a second bedroom, guest room, or home office. The well-designed floor plan offers seamless flow between the living and kitchen areas, perfect for both everyday living and entertaining. Revel in private balcony views from the 10th floor or enjoy the building's serene courtyard with BBQ area or the party room. This pet-friendly building is equipped with central heating and cooling, and includes water in the condo fees. In-unit laundry, heated underground parking spot, visitors parking, and personal storage locker, as well as indoor and outdoor bike storage, make for added practicality. This turnkey unit offers an ideal opportunity to live in one of Ottawa's most sought-after neighbourhoods. (id:60365)
282 Baygrove Line
Haldimand, Ontario
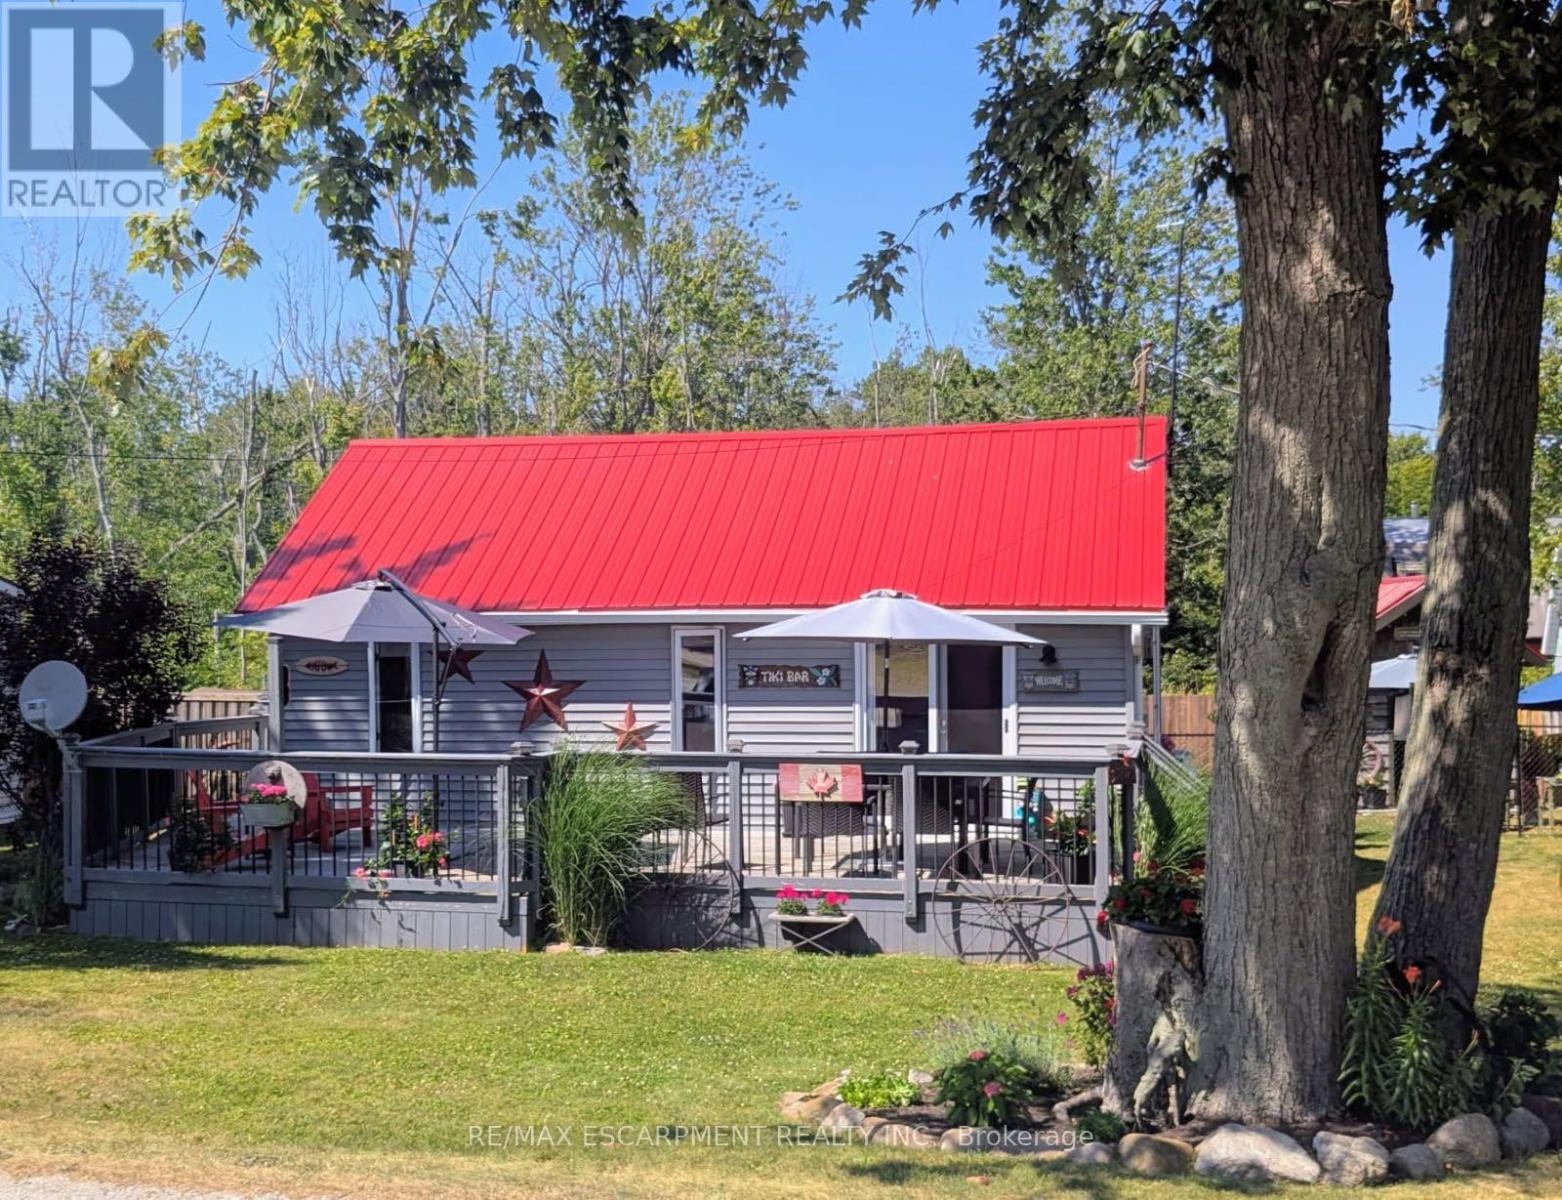
Charming year-round lakeside retreat in a serene & private setting! Welcome to 'cottage country south' - this two bedroom + loft retreat is ready for you to come and unwind. Just steps to the sandy shores of Lake Erie (including two right-of-ways), this beautifully renovated home (800sf) offers a tranquil lifestyle ideal for full-time living or a weekend getaway from the 'hustle & bustle' of the city! The property (75'x100') is fully fenced providing security, privacy, and a great space for kids and pets to play freely! Enjoy your morning coffee or evening nightcap on a spacious 12x26 south facing deck where gentle lake breezes & an array of birdsongs create a relaxing setting. Stepping inside, your eyes are immediately drawn to the open concept layout, the cleanliness, and the 'nautical' inspired décor & finishes. The main focal point is a 17x17 living room highlighted by a 10' cathedral ceiling lined with 'white-wash' t/g pine - pulled straight from a magazine! The same flawless laminate flooring leads you to a defined dining space drenched with natural light and seamless connected to a 'ultra' functional galley-style kitchen. An updated and spacious 3pc bath serves this cottage. Completing this cottage are the sleeping quarters - two practical sized bedrooms + bonus loft space with an extra bed - perfect for family/friends that are sure to visit you at the lake! Bonus: spray-foamed crawlspace '22, septic pumped in '25, hwt '21, 12x10 shed w/ hydro, 7x7 shed, metal roof '20, patio door '21, exterior paint '21, +++! Avoid the traffic and inflated prices in the north - and 'escape to the lake' in the south - 5 min to town and all its' amenities, close to golf & boat slip. There's 'no life like lake life'! (id:60365)

© 2026 Proptech Realty Inc., Brokerage.