
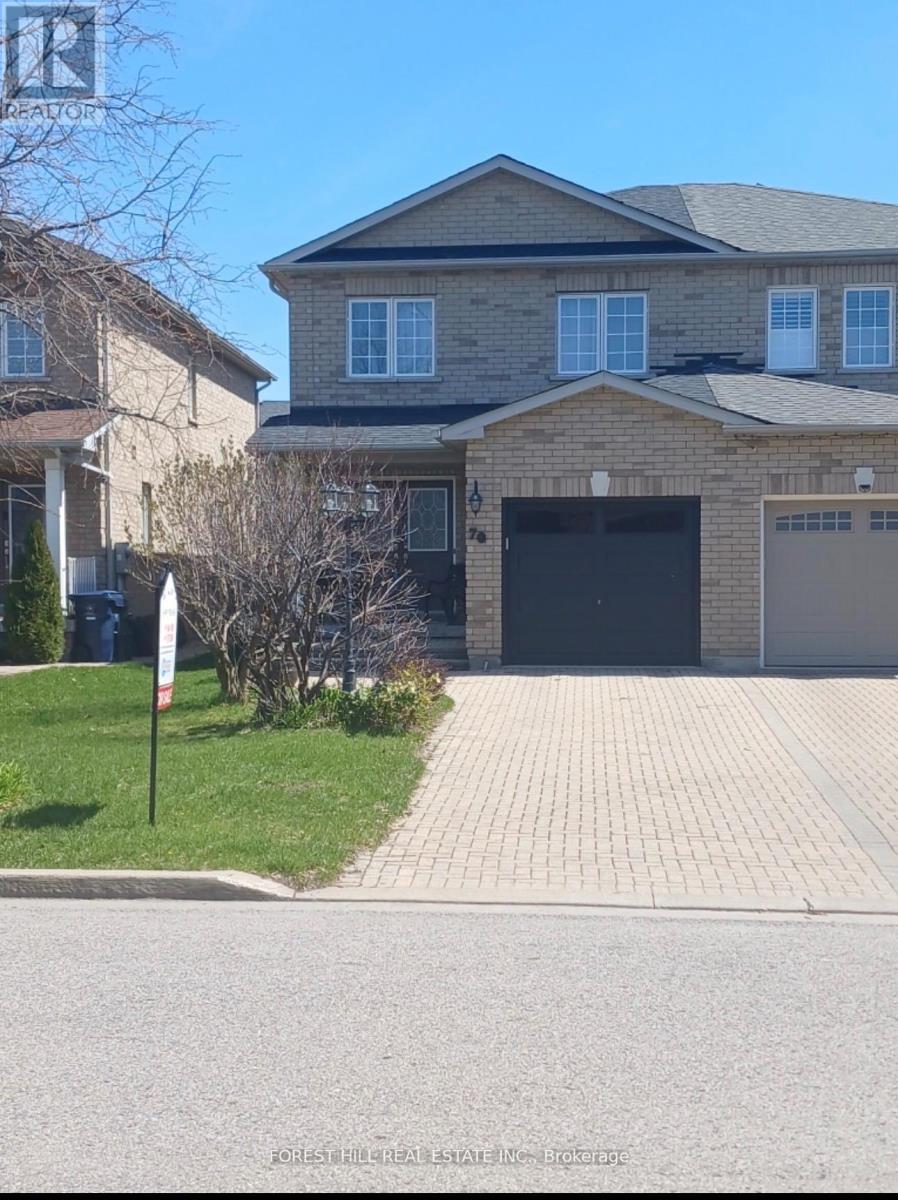
70 Havenlea Road
Toronto, Ontario
Welcome to 70 Havenlea Road, a well-maintained, owner occupied 3-bedroom, 2.5-bathroom, semi-detached home nestled on a quiet residential street in Toronto's Scarborough /Rouge community. This inviting residence offers a practical, comfortable layout ideal for families, first-time buyers, or investors seeking excellent value in the city. The main level features a bright living and dining area filled with natural light, creating a warm space for everyday living and entertaining. A functional kitchen provides ample cabinetry and workspace, with convenient access for family meals and gatherings. Upstairs, you'll find three generously sized bedrooms with good closet space and a well-appointed main bathroom designed for comfort and functionality. The Primary Bedroom is spacious, functional, south facing with a 4 piece ensuite and a generous walk-in closet. The unfinished lower level adds versatility with the potential for additional living space that can serve as a recreation room, in-law suit, home office, or guest area. There is a roughed in area for a a fourth bathroom. Outside, enjoy a private backyard accessed via sliding glass doors with sun soaked southern exposure that is perfect for relaxing, gardening, or summer entertaining. The property also offers convenient parking and a low-maintenance lot. Ideally located close to parks, schools, shopping, community amenities, and public transit, this home provides easy access to Highway 401, the University of Toronto Scarborough campus, Toronto Zoo, and major shopping centres, making commuting and daily errands simple and efficient. Whether you are looking to enter the Toronto housing market, upgrade to more space, or secure a smart investment, 70 Havenlea Road presents a wonderful opportunity to own a comfortable home in a well-established and growing neighbourhood. Original owner bought new from builder in 2002 and invites you to enjoy as many years of peaceful and happy living in this beautiful family home. (id:60365)
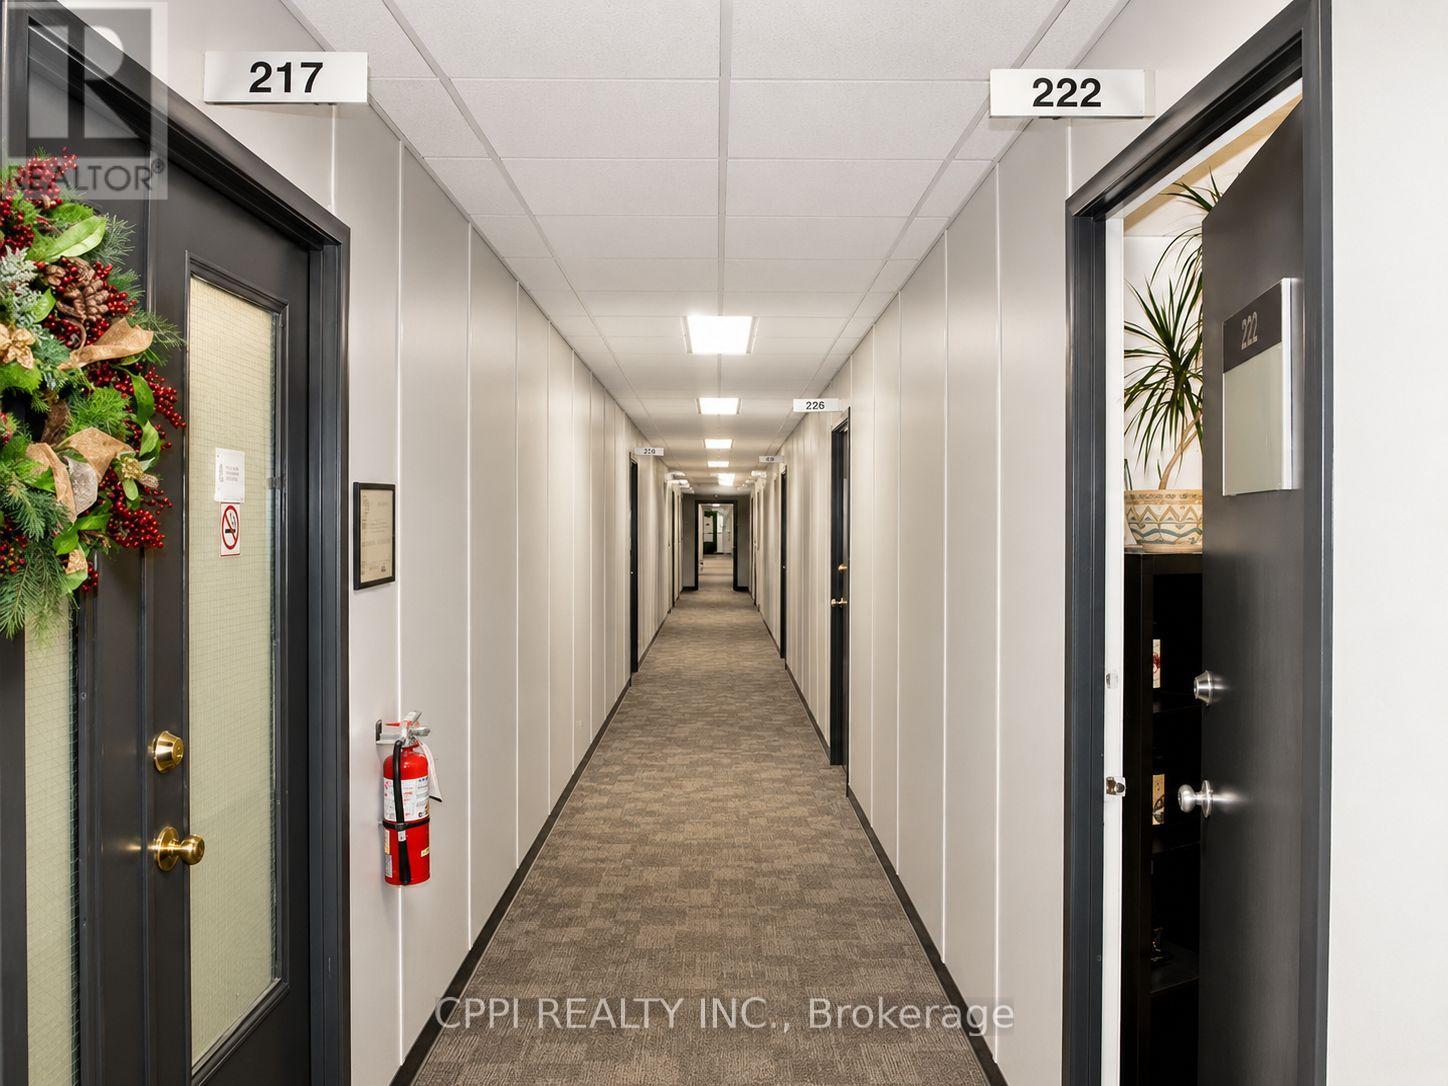
208 - 650 King Street E
Oshawa, Ontario
2nd floor units available for immediate occupancy in a high-traffic commercial plaza near Downtown Oshawa. This vibrant plaza is anchored by The Beer Store and surrounded by established businesses, including a popular Greek restaurant, a real estate office, beauty services, shops, groceries, restaurants, and other local amenities. The plaza offers excellent visibility, dual frontage, easy access, and ample on-site parking, making it a strong location for businesses looking to attract clients and grow. This is an excellent opportunity for tenants seeking clean, professional, and accessible office space in central Oshawa. The available upper units feature a well-designed, efficient layout with 6 private offices plus one large open space, ideal for a wide range of uses, including professional offices, tutoring classrooms, medical or wellness services, consulting, real estate, accounting, legal, beauty-related services, and other office-based businesses. The property has been recently upgraded, and new HVAC, air conditioning, and heating systems are being installed for the upper units. Monthly rent includes TMI, heat, hydro, and water for the first year, offering excellent value and predictable monthly costs. (id:60365)
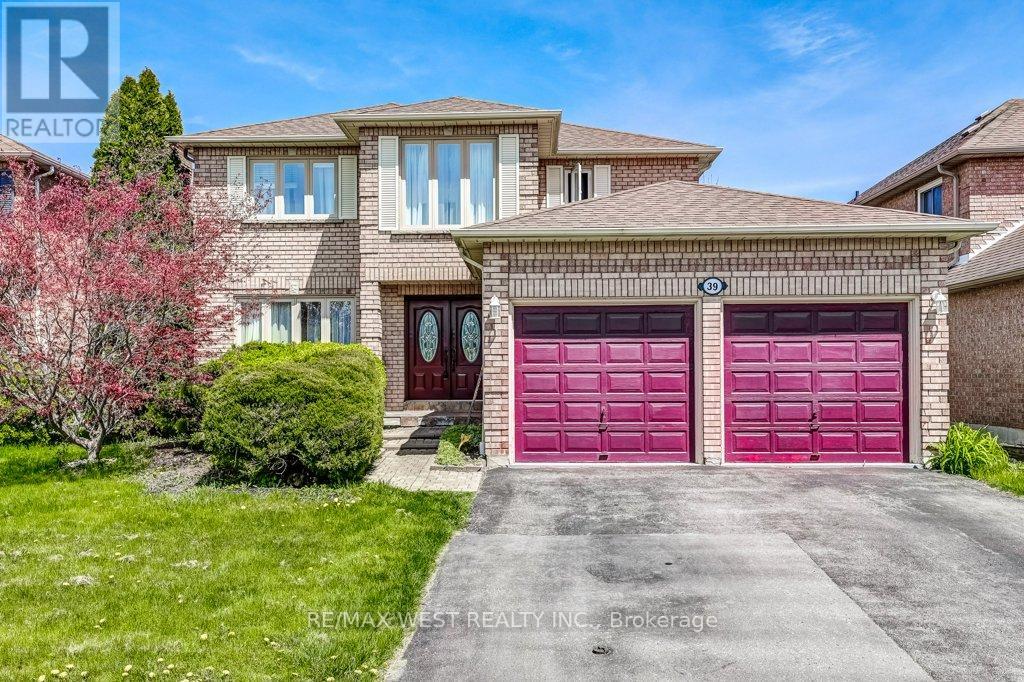
39 Braebrook Drive
Whitby, Ontario
Incredible opportunity to purchase a lovely 4-bedroom home nestled on one of the most sought-after streets in the Rolling Acres community. Updated eat-in kitchen with stainless steel appliances, granite counters and walk-out to rear yard. This family home offers a main floor sunken family room with fireplace, formal living & dining rooms, main floor laundry and plenty of storage space. Other notable features include hardwood floors, spacious principal rooms, 4 bathrooms and a finished basement with potential for an in-law suite. Direct access to double car garage via private driveway. Minutes to great schools, parks, shopping and dining. Family-friendly neighbourhood with easy access to highways and transit. (id:60365)
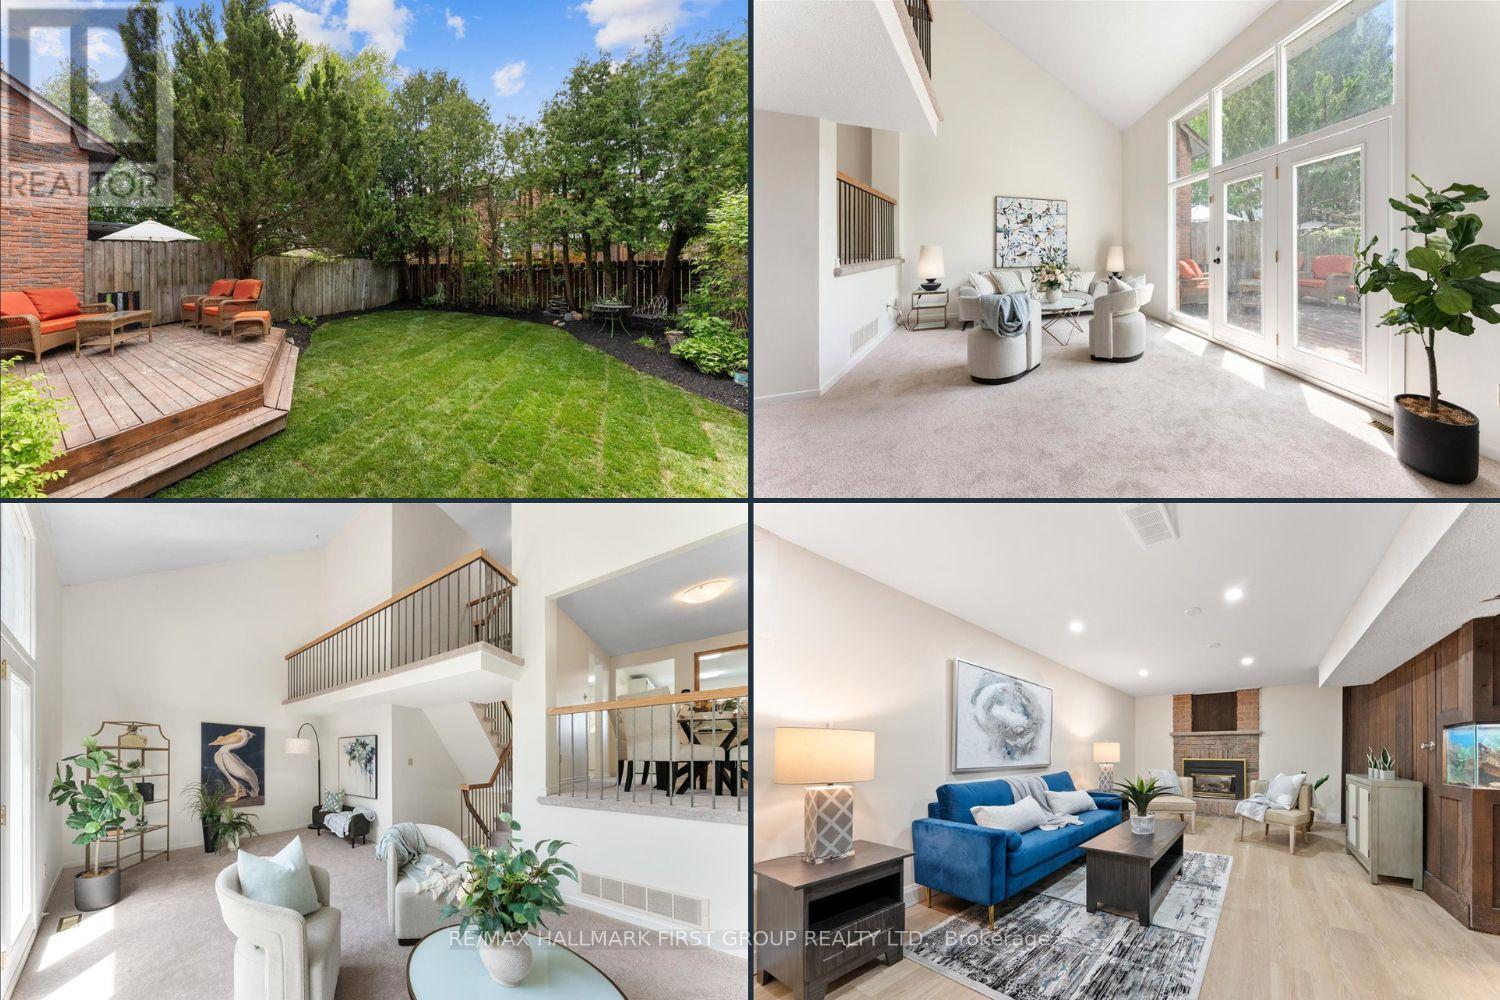
1980 Bowler Drive
Pickering, Ontario
Welcome to 1980 Bowler - Glendale's most spacious semi-detached model. This 3-bedroom 3-bathroom home is ideal for first-time buyers, downsizers, and growing families alike. A covered front entrance leads to the bright eat-in kitchen overlooking the front yard and adjoining dining area. The dining room is perfect for everyday meals and family gatherings. The oversized great room features soaring vaulted ceilings, floor to ceiling windows, and a walkout to the private west-facing backyard complete with a deck, fresh sod, cedar trees for added privacy, and landscaped gardens. Upstairs, the large primary bedroom offers a walk-in closet and views of the front yard. Two additional bedrooms, each with double closets provide comfortable space for children, guests, or a home office. The lower level includes a finished flex space ideal for a gym, office, playroom, or storage, along with the laundry area and an additional two-piece powder room. The newly finished basement features laminate flooring, a fireplace, and a vintage wet-bar, creating a great space for relaxing or entertaining. The basement has been professionally waterproofed by Mr. Rooter. Freshly painted throughout and new broadloom. Located in a fantastic Pickering neighbourhood, walking distance to schools, parks, tennis courts, shopping, and restaurants, with easy access to Highway 401 and the Pickering GO Station. Furnace / AC 2025, Shingles 2019, Basement 2025, Broadloom 2026, Freshly Painted 2026, Pool Professionally Filled In 2026. (id:60365)
316 - 5800 Sheppard Avenue E
Toronto, Ontario
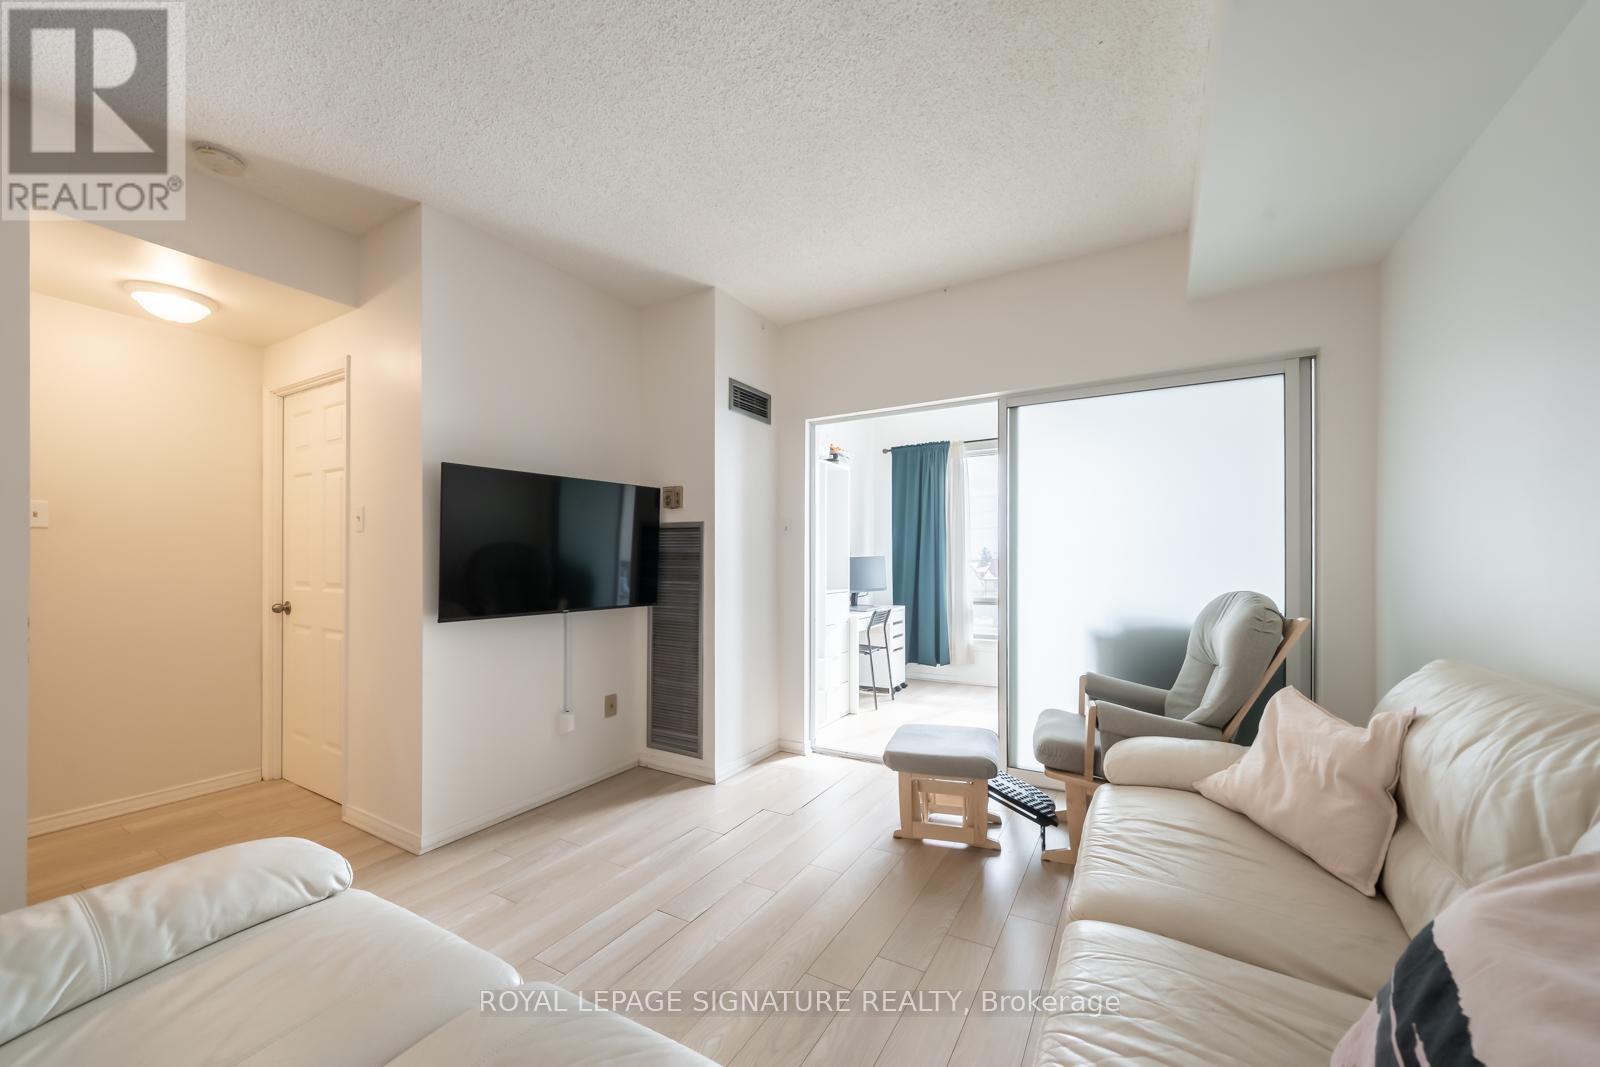
The math on this one just works. Suite 316 delivers in ways that are genuinely hard to find at this price point. At nearly 800 sqft, the layout is refreshingly practical, with a den that functions as a true second bedroom, a dedicated laundry room with its own space, and an eat-in kitchen that gives you a proper place to cook, sit, and live. Add in natural light, a renovated kitchen, an updated bathroom, flooring throughout, parking included, and all utilities covered in the maintenance fee. Steps to TTC, minutes to the 401, Scarborough Town Centre, and Centennial College - practical condo living with the numbers to back it up. (id:60365)
71 South Bonnington Avenue
Toronto, Ontario
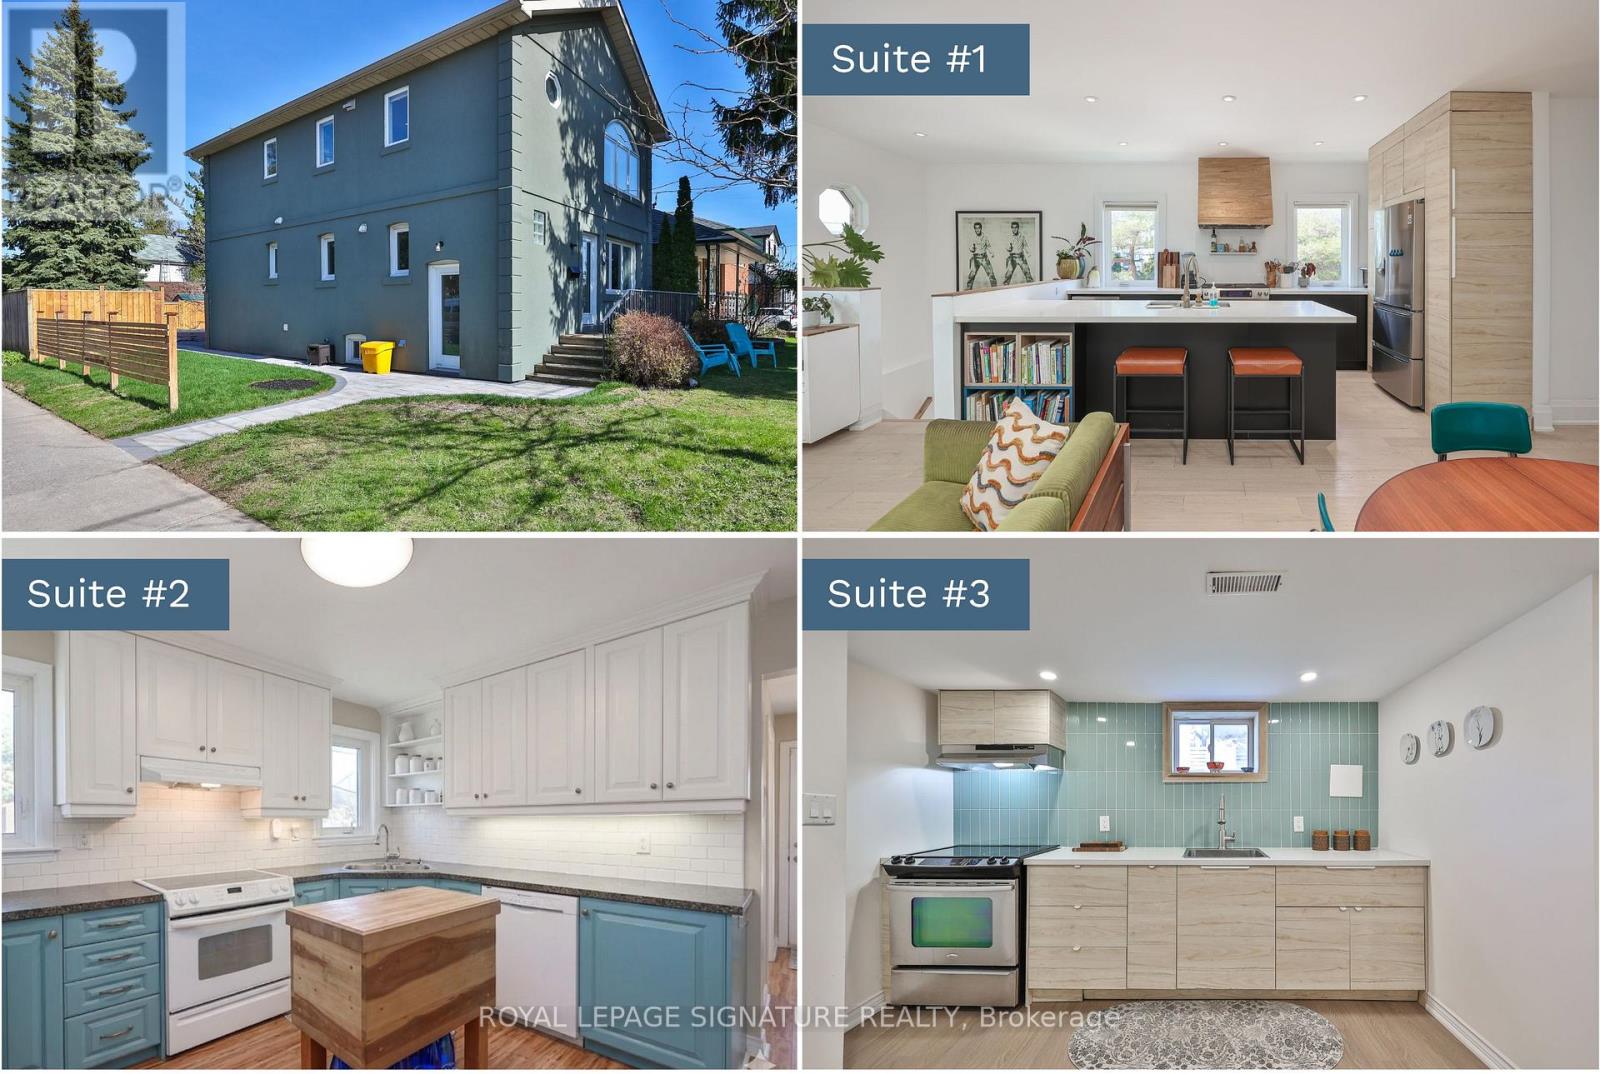
Welcome to 71 South Bonnington Ave in the sought-after Birch Cliff/Cliffside community, this beautifully renovated 2-storey home offers a rare opportunity w 3 self-contained living spaces, exceptional flexibility for extended families, investors, or live in one with additional living spaces offering excellent income potential to help offset mortgage costs.. Each unit features modern finishes, renovated kitchens & stylish bathrooms, all freshly painted & move-in ready. The 2-bed upper-level suite is a true showstopper, featuring 9ft ceiling height, a spectacular chef-inspired kitchen w/oversized island, high-end finishes, and a seamless open-concept flow into a warm & welcoming living area. The main floor continues the impressive design with a spacious 2 bed layout, a family-sized kitchen, and walkout to a private backyard oasis w/in-ground pool. The fully renovated lower level offers a comfortable 1-bed + 1 den suite with multiple windows, including a large egress window, providing excellent natural light & added flexibility. Set on a beautifully landscaped corner lot, the home enjoys a peaceful setting, w/window views framed by mature trees & a calm streetscape, creating a sense of openness, quiet & privacy. It features a fully fenced backyard, inground pool & a private driveway w/parking for 4 cars. Upgrades including most windows, furnace, roof & more. Located just steps to schools, GO station, grocery stores, parks, a playground, baseball diamonds, & community centre w/pool & skating rink, this family-friendly location offers everything within easy reach, convenient access to transit, the Beaches, & downtown TO. Don't miss out on this rare turnkey opportunity offering space & flexibility. Live in one unit in this great family-friendly neighbourhood and supplement your mrtge costs with approx$45,000/ yr in income for the 2 units! (id:60365)
16 Mcneilage Court
Ajax, Ontario
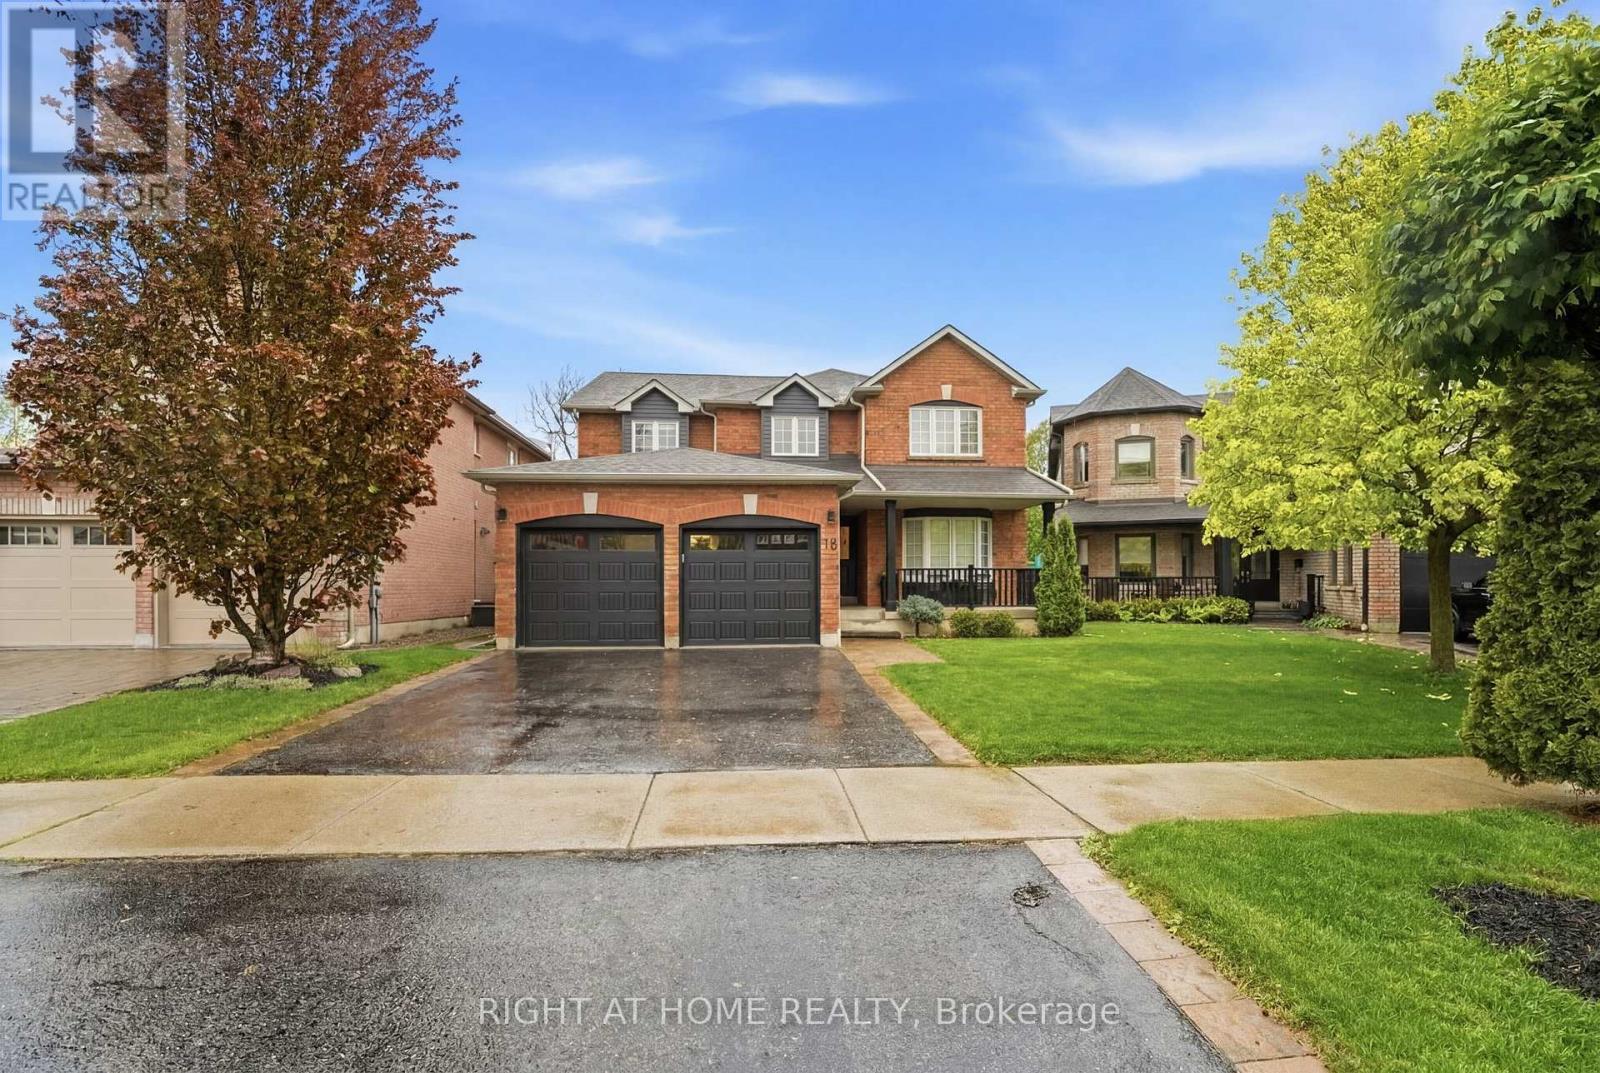
Welcome to 16 McNeilage Crt, where lifestyle meets community.Steps to golfing, restaurants, cafés, shops and so much more, this four bedroom stunner offers the perfect blend of comfort and convenience. Featuring hardwood throughout the main floor and an amazing open concept layout, this home was designed with entertaining in mind.Need a home office? No problem. Enjoy the convenience of a built-in workspace perfect for working from home or helping the kids with homework.Hot summer days have nothing on us. Step outside to your own backyard oasis featuring a heated pool, oversized deck, BBQ area and plenty of space to relax with a drink in hand while soaking up the sun.This is more than a home, it's a lifestyle.Let's Go!!! (id:60365)
2553 Craftsman Drive
Oshawa, Ontario
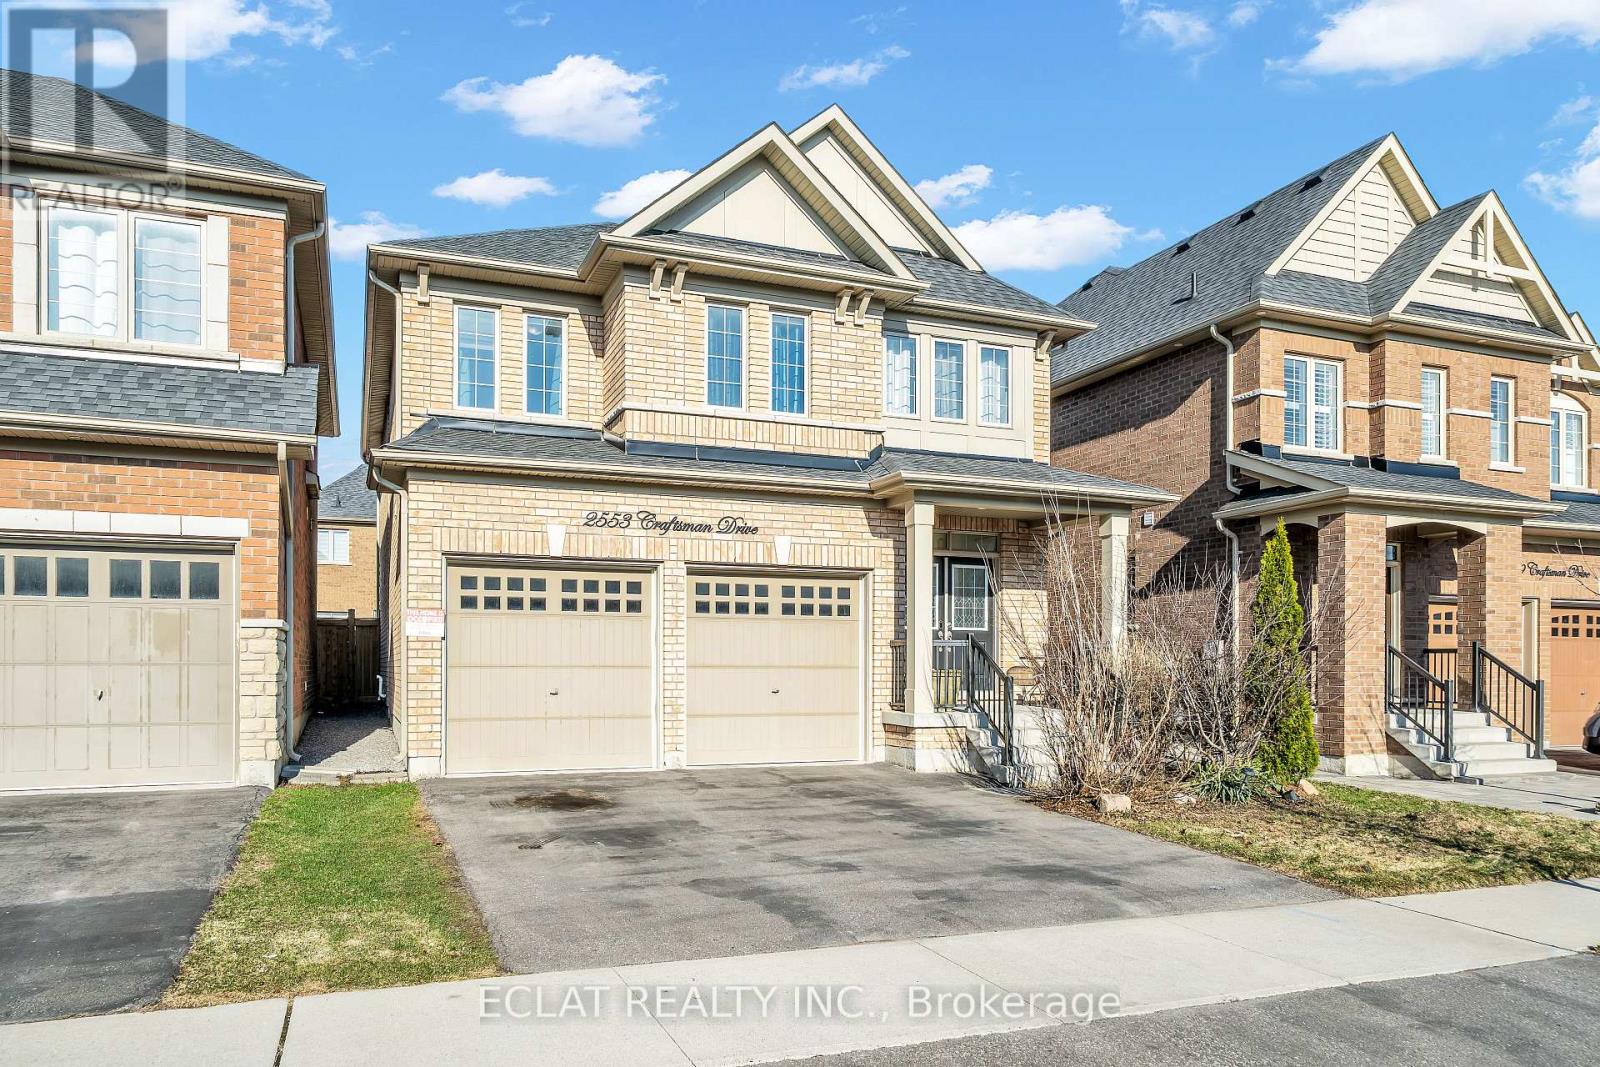
Welcome to this Stunning All Brick Detached 4 Bedroom Double Car Garage Tribute home in the highly desirable Windfields community, In North Oshawa! This Beautiful Home Has A 2,518 Sqft Of Living Space! With the Luxury of Any Potential Buyer Finishing the Basement to Their Desirable Taste. The Backyard Has A Stone Finished Patio, And A Very Charming Gazebo. This Bright And Spacious residence Offers a Functional Layout On The Main Floor. The Main Floor Features An Over Sized Modern Kitchen With An Eat-In Dining Area And Walk-Out To Backyard. The Main Floor Also Features An Electric Fireplace In The Living Room! The Upper Floor Offers a Massive Master Bedroom With 4 Piece Ensuite And Massive Walk In Closet. The Upper Floor Also Features A Second and A Third Bedroom With Good Sizes, Offering Semi Ensuite Access To Each Rooms, And A 4th Bedroom With An Additional General Full Washroom On the Upper Floor. This Amazing Property Is A One Minute Walk From A Public School, It's Close To The Durham College, 407, And Much More. Excellent Location! (id:60365)
504 - 395 Dundas Street W
Oakville, Ontario
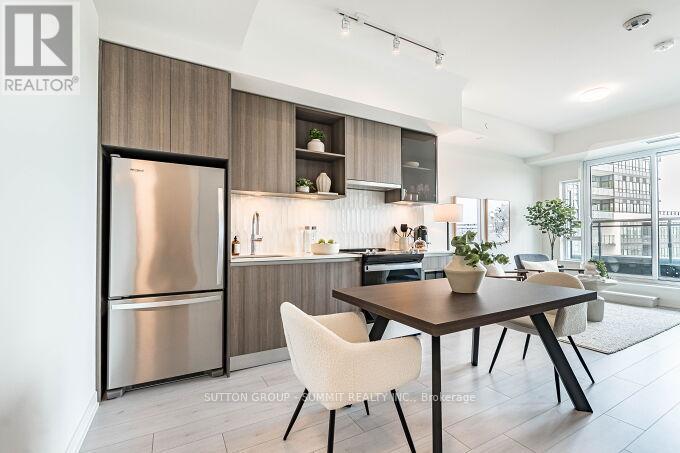
Experience contemporary Oakville condo living with panoramic sunset views and wide natural light-filled windows. Open-concept living and dining space with elevated finishes and seamless flow. Modern kitchen featuring European-inspired cabinetry with soft-close doors, quartz countertops, porcelain backsplash, stainless steel appliances including full-size fridge and stove, dishwasher, microwave, undermount sink, and integrated under-cabinet lighting. Full-width private terrace extends the living space and enhances natural light, offering approximately 105 sq. ft. of outdoor space to enjoy morning coffee and relaxed summer evenings. Primary suite with spacious layout, ample natural light, and a walk-in closet. In-suite laundry featuring a full-size stacked washer and dryer. Bathroom featuring European-inspired cabinetry, quartz counters, and porcelain tile. Smart building access system with keyless entry, in-suite keypad, integrated climate control, resident notifications, and mobile app functionality. One parking space, one locker and high-speed internet included. Building amenities include 24-hour concierge, fitness centre with double-height ceilings and natural light, yoga studio, lounge and games room, multipurpose rooms with kitchen facilities, rooftop terrace with BBQ areas, pet wash station, bicycle storage, and visitor parking. Ideally located in a sought-after Oakville community with access to shopping, trails, parks and walkways, schools, Sixteen Mile Sports Complex, library, golf courses, transit, major highways, Downtown Oakville shops and restaurants, and waterfront. (id:60365)
310 Senlac Road
Toronto, Ontario
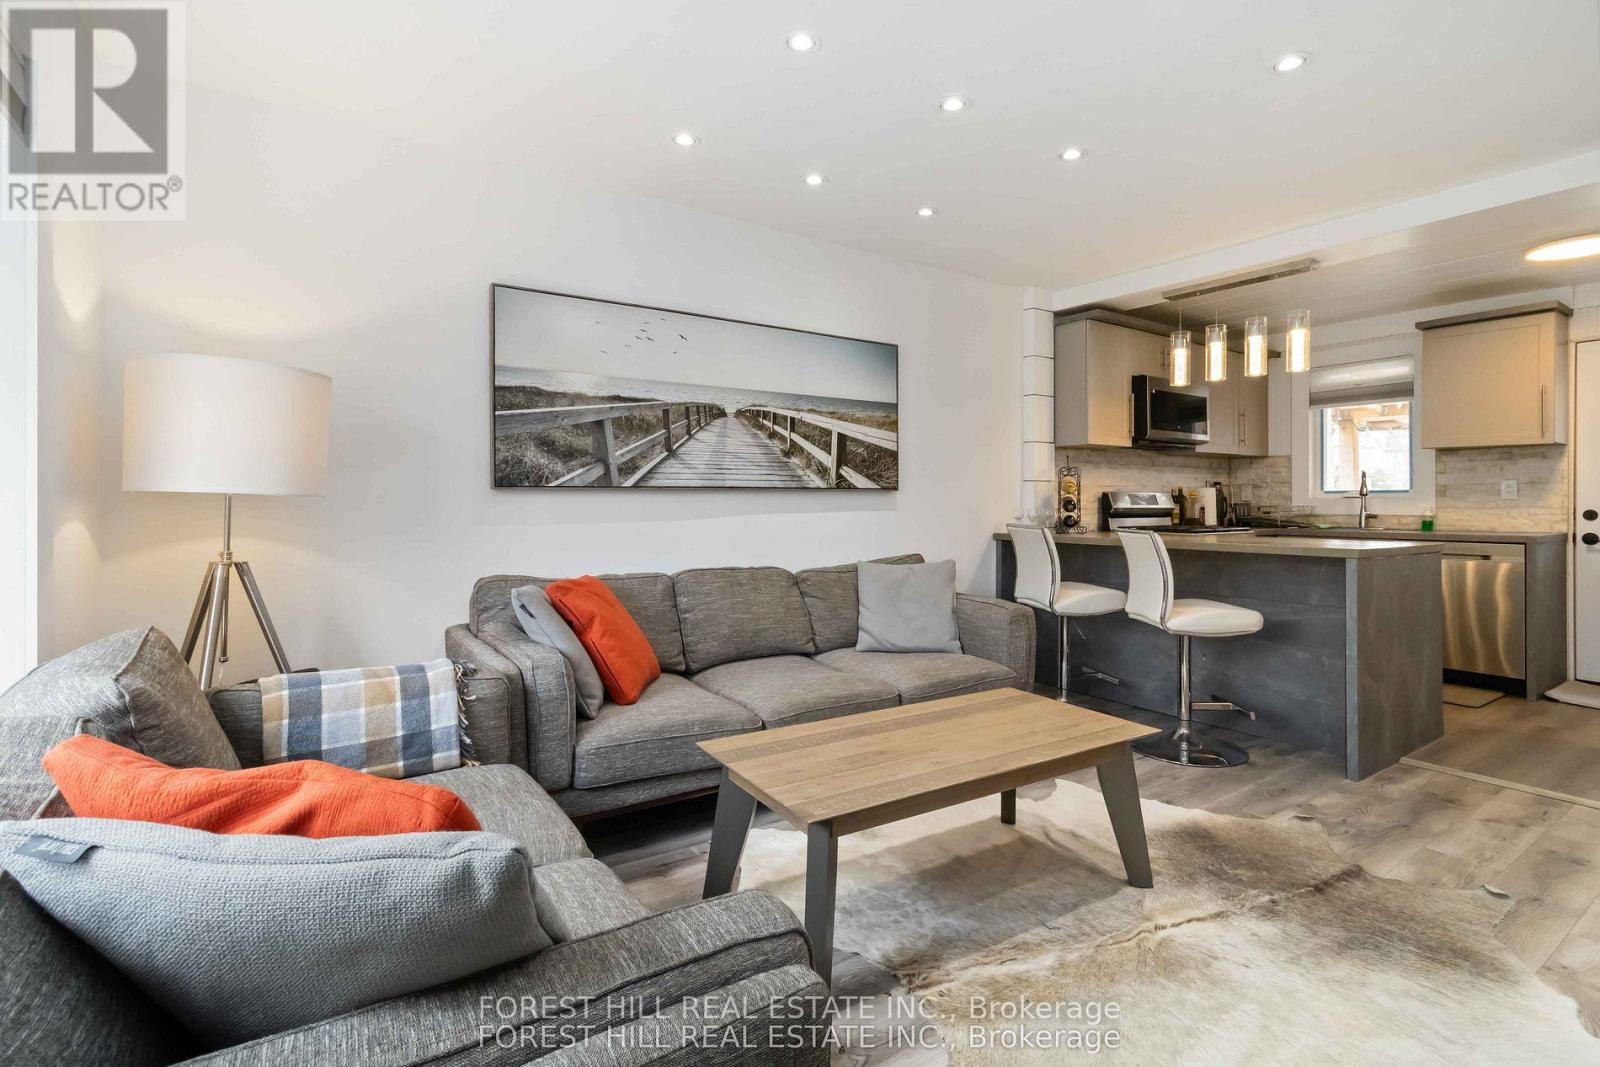
*** Stunning transformation with over ***$250k(SPENT $$$$ ----- as per seller)*** in ***UPGRADES(completely redone interior) ,an amazing cozy corner home, nestled in the highly desirable area of Willowdale West. with a huge upgraded deck (almost 410 sq ft), more than 2250 sq ft total living space -------- Newer sump pump, 2 Newer kitchen with Newer appliances, Newly renovated baths, Newer doors, Newer modern windows (except 2), Newer floor, Newer storage/garden shed(2025), Newly painting, Newer porch, New shed 2025, HWT 2022, Newer Furnace 2023, Newer AC 2023, Shingle Roof 2019, Newer blinds, Newer entrance doors, Newer two electric fireplace*****EVERY ASPECT HAS BEEN IMPROVED RECENTLY*****This home offers an elevated living experience with newly UPGRADES AND UPDATES INTERIORS, featuring abundant natural light thru-out, and boasting a functional/practical floor plan with 3+1bedrooms and 3washrooms, 2kitchens and 2laundry rooms. Upstairs, offering a formal 3bedrooms with closets and main bathroom. The spacious recreation room in the basement features pleasant ambiance spaces with an electric fireplace, open concept floor plan with a kitchen. Outside, the sundeck extends a living spaces outdoors, creating an intimate setting for evening gatherings or quiet moments alone. Enjoy a spacious backyard ideal for a GRADEN SUITE OR MULTIPLEX DEVELOPMENT(THE BUYER VERIFY WITH A CITY PLANNER), offering excellent future value in one of North York's fastest-growing pockets. Conveniently located to TTC, parks, shopping, yonge st amenities and schools, more!!! (id:60365)
1005 - 133 Torresdale Avenue
Toronto, Ontario
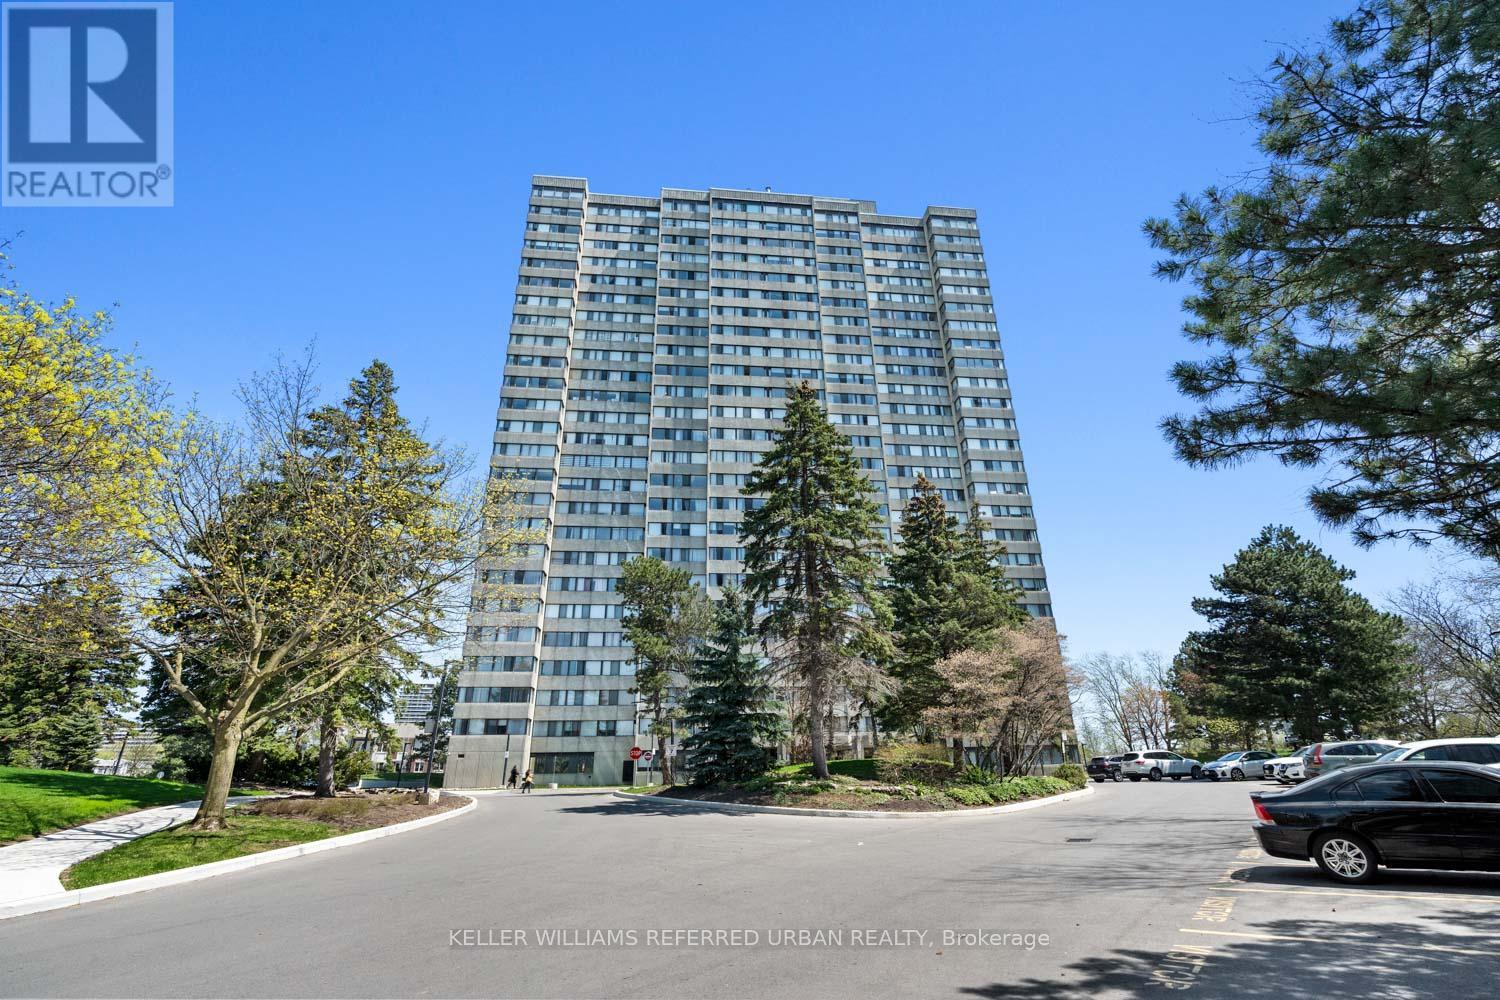
Rare opportunity to own an exceptionally spacious and sun-filled condo in a well-managed building at 133 Torresdale Ave. This oversized suite offers a highly functional layout with large principal rooms that comfortably accommodate full-sized furniture -a true alternative to today's smaller condo living. Beautifully updated with hardwood flooring throughout and freshly painted in a crisp white palette, this bright, airy unit is completely move-in ready. Incredible value with maintenance fees that include all utilities - heat, hydro, and water - plus cable, offering the ease of one predictable monthly payment and no extra bills. Located in a quiet, established community close to parks, transit, shopping, and everyday amenities. (id:60365)
4 Blanchard Road
Toronto, Ontario
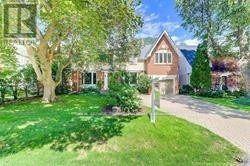
High Demand Area, Close To Toronto French Schools. Bright Sunny & Spacious Charming Brick Residence With Walkout Basement. Park Like Setting, Backyard With Pool And Cabana. Excellent Location And Quiet Neighbourhood. (id:60365)

© 2026 Proptech Realty Inc., Brokerage.