
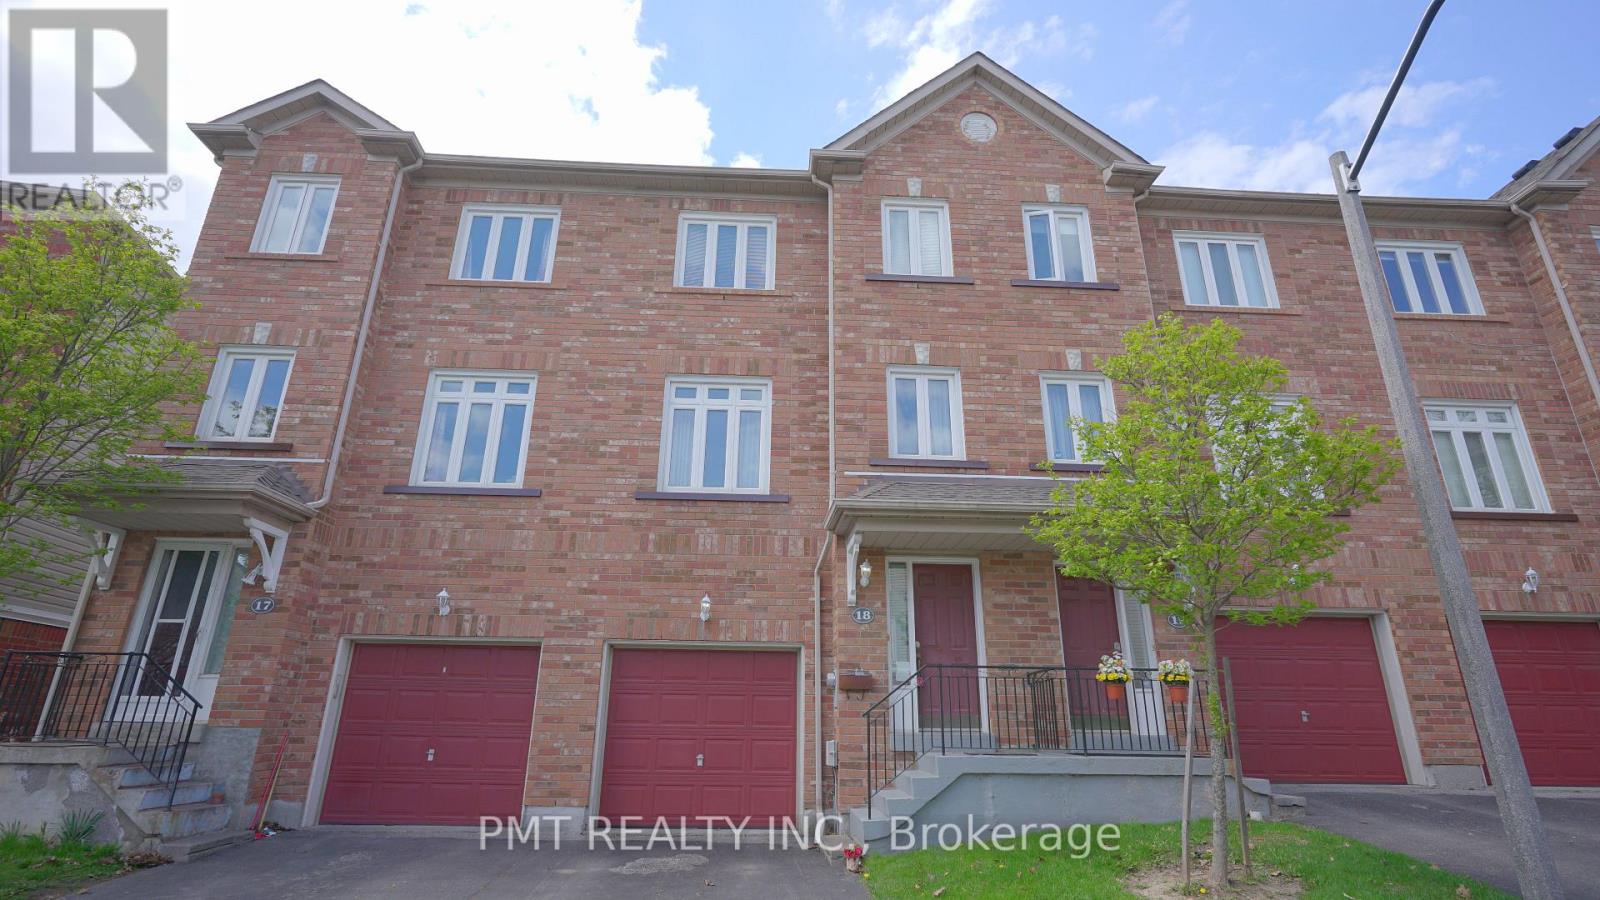
18 - 238 Galloway Road
Toronto, Ontario
Welcome To Manors at Highland Creek! This Spacious 3-Storey Townhome Offers Over 1,400 Sq Ft Of Comfortable Living Space In The Highly Sought-After West Hill Community. Backing Onto A Private Ravine, Enjoy Serene Tree-Lined Views And A Rare Sense Of Privacy Right From Home. The Functional Layout Features 3 Generously Sized Bedrooms, 2 Bathrooms, And Bright, Open-Concept Living Areas Filled With Natural Light. The Spacious Kitchen Offers Ample Cabinetry, Counter Space, And A Convenient Breakfast Bar Overlooking The Dining Area - Perfect For Everyday Living And Entertaining. Large Windows Throughout The Home Create An Airy Feel While Showcasing Peaceful Greenery Views. Ideally Located Minutes To U of T Scarborough Campus, Centennial College, GO Transit, Hwy 401, Parks, Shopping, Restaurants, And Everyday Conveniences. A Perfect Opportunity To Enjoy The Ideal Blend Of Space, Comfort, Convenience, And Ravine Living In A Family-Friendly Community. (id:60365)
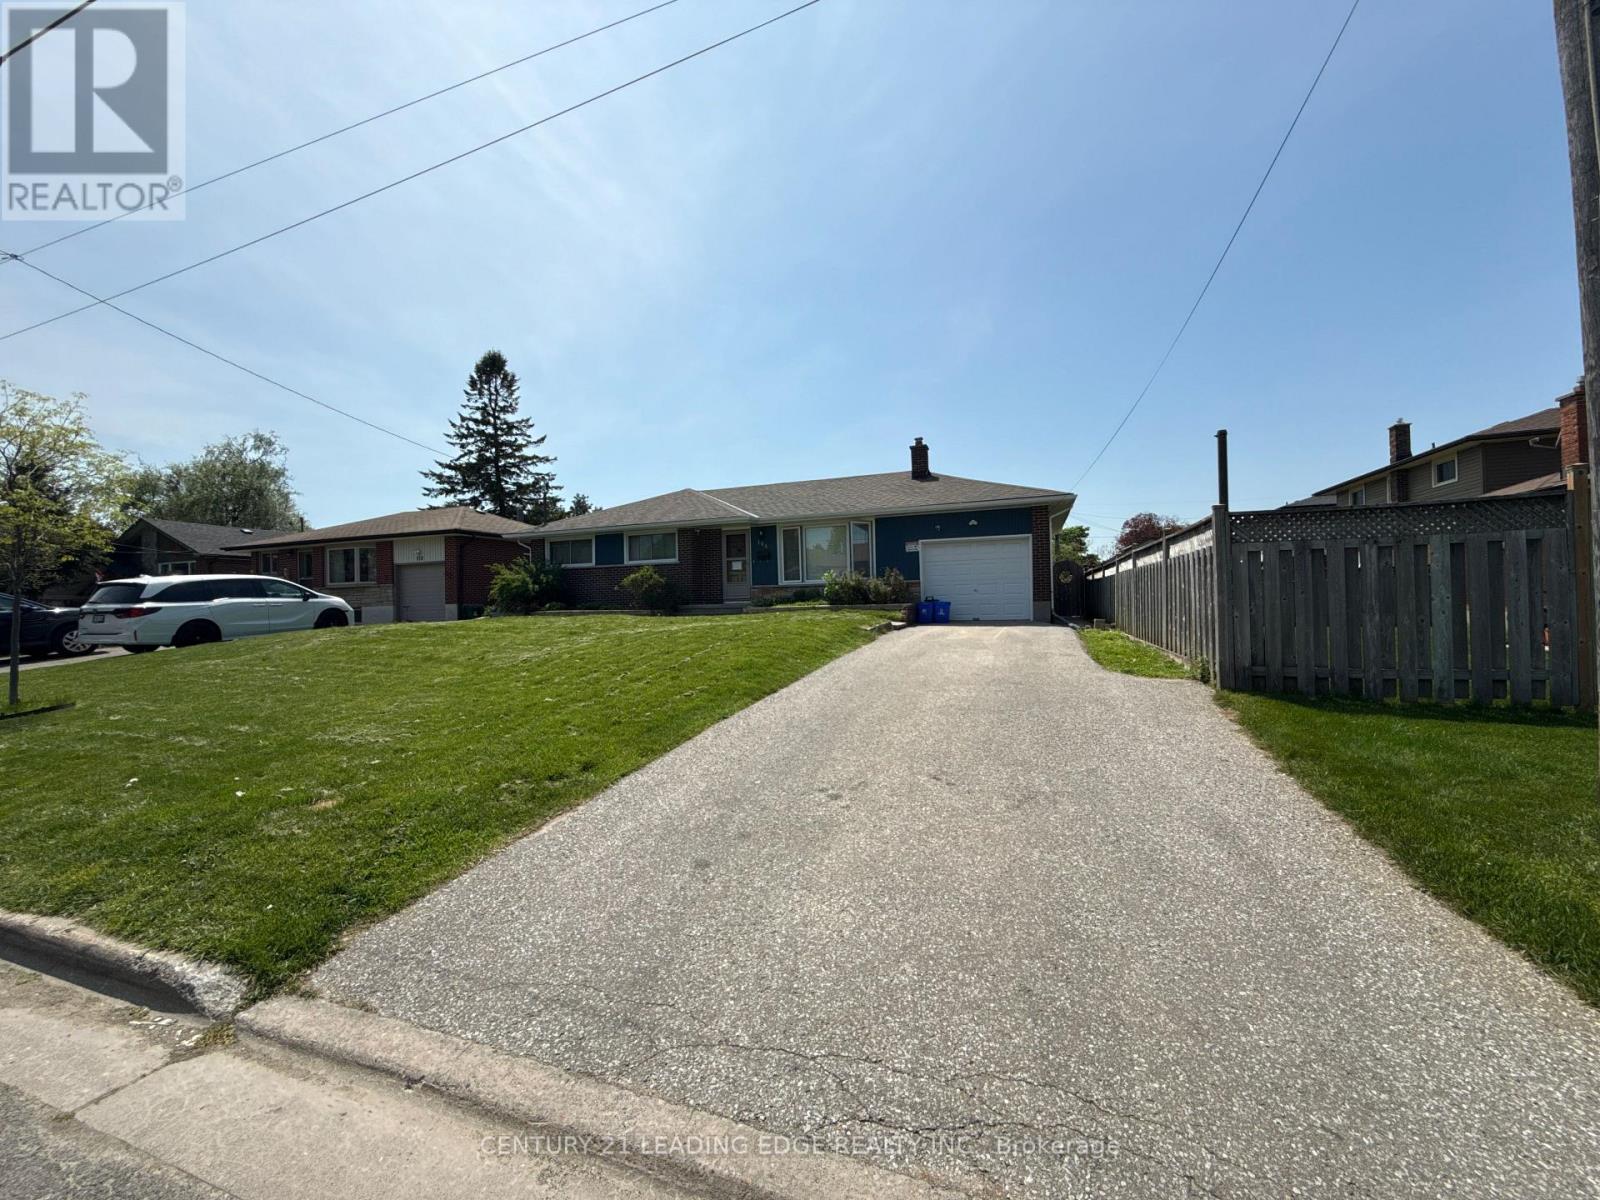
Lower - 104 Gatineau Street
Oshawa, Ontario
Spacious just renovated legal basement unit offering a well-designed 3+1 bedroom layout in a great location. Features 1 full bathroom and 1 powder room, along with a bright and functional living/dining area and a practical kitchen. The additional room can be used as a bedroom, office, or storage. Includes 1 parking space and 40% utilities. 2nd Parking Avilable. Property also features a backyard with swimming pool access can be discussed for interested tenants (terms may apply). Conveniently located close to schools, transit, shopping, and other amenities. Ideal for families or working professionals. (id:60365)
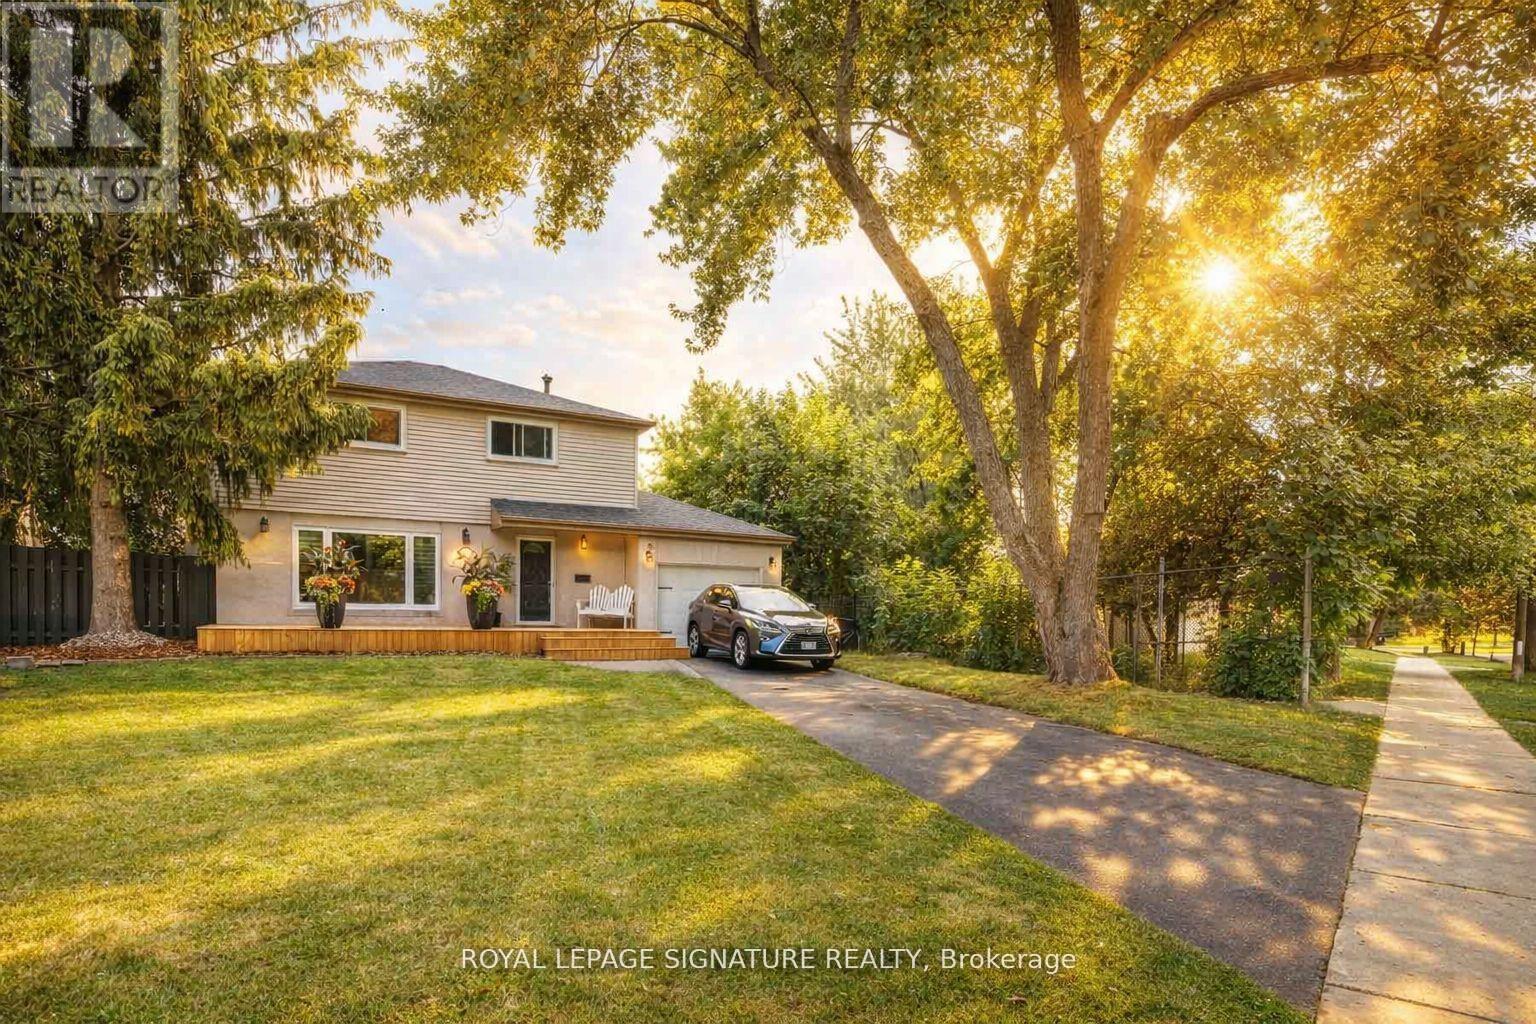
105 Catalina Drive
Toronto, Ontario
Welcome to 105 Catalina Drive, where comfort meets style and every day feels like a getaway! Step into this beautiful, sun-filled home, an entertainer's dream tucked away in one of the most sought-after neighbourhoods. Move-in ready and full of charm, this home blends function, warmth, and lifestyle perfectly. You'll find 3 spacious bedrooms (originally 4) and 3 bathrooms, with hardwood floors throughout, granite countertops, newer appliances, and an updated furnace, all (2020/2021). From the moment you walk in, it just feels like home, the kind of place where you can truly relax and make lasting memories. The bright, above-grade basement is a bonus, featuring a wall-mounted TV and built-in speakers, a full bathroom and laundry area, plus a walkout to the backyard. Step outside to your private backyard oasis - the perfect setting for summer gatherings. Lounge by the pool, unwind under the pergola, or host friends on the wrap-around deck. You'll also enjoy the convenience of direct garage access from the main floor. Elizabeth Simcoe Public School is known for offering a private-school experience without the private-school fees. You're also just steps away from parks, tennis courts, a splash pad, nature trails, the marina, and Scarborough Golf Club. With the Guildwood GO Station nearby, easy access to shopping, hospitals, grocery stores, and restaurants, everything you need is right here.105 Catalina Drive isn't just a house, it's the home you've been waiting for. (id:60365)
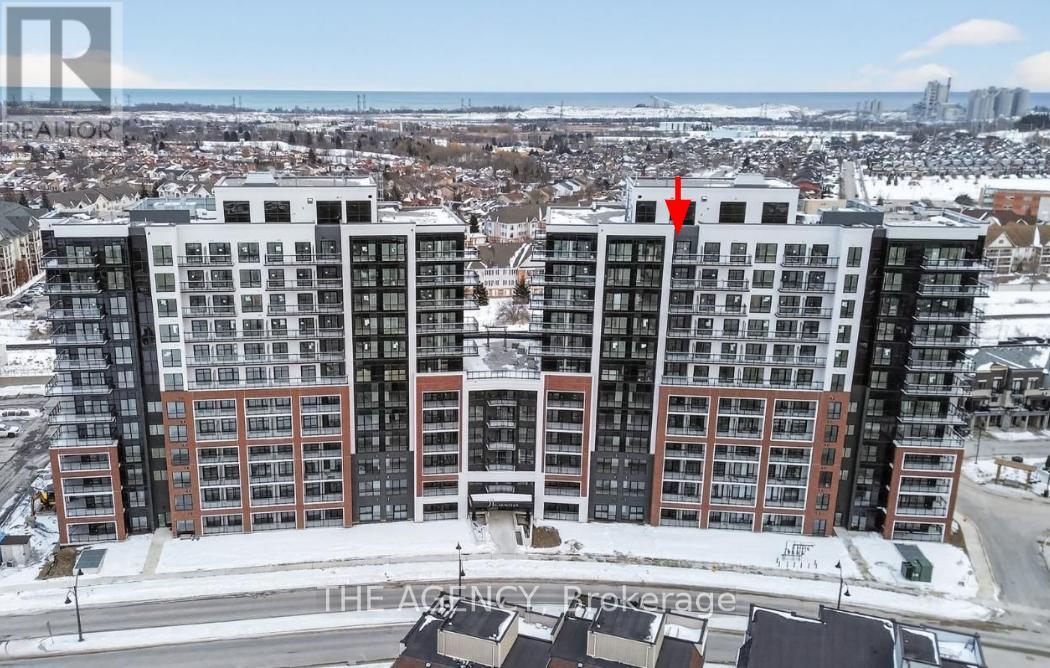
1214 - 51 Clarington Boulevard
Clarington, Ontario
Be the First to Live in This Brand New Penthouse 1 Bedroom + Den, 2 Bathroom Condo at MODO 51 in Bowmanville | Bright and Functional Open Concept Layout with Modern Finishes Throughout | Contemporary Kitchen Features Granite Countertops, Stainless Steel Appliances, Sleek Cabinetry, and a Centre Island for Added Prep Space and Seating | Spacious Primary Bedroom Offers Comfort and Privacy, While the Versatile Den is Perfect for a Home Office, Guest Area, or Additional Living Space | Two Full Bathrooms Add Extra Convenience and Flexibility | Private Balcony, Ensuite Laundry, Parking, and a Large 36 Sq Ft Locker . Residents Will Enjoy Premium Building Amenities Including a Fitness Centre, Lounge, Library/Boardroom, Party Room, and Outdoor Terrace | Ideally Located Close to Shopping, Restaurants, Parks, Public Transit, Highway 401, 407, 418, and the Future GO Station | A Beautiful Opportunity to Lease a Brand New Penthouse Unit in a Growing Bowmanville Community. (id:60365)
Basement - 80 Vanbrugh Avenue
Toronto, Ontario
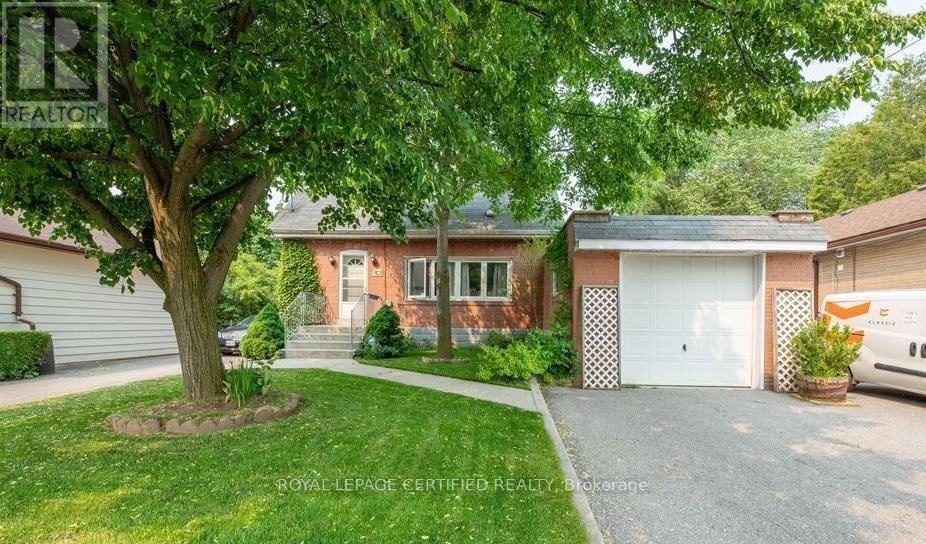
Beautiful and well-maintained basement apartment in a premium lot home located in a highly desirable neighborhood. Features 1 spacious bedroom, 1 washroom, and 1 parking space. Conveniently situated within walking distance to schools, shopping, and the scenic bluffs. (id:60365)
556 Davisville Avenue
Toronto, Ontario
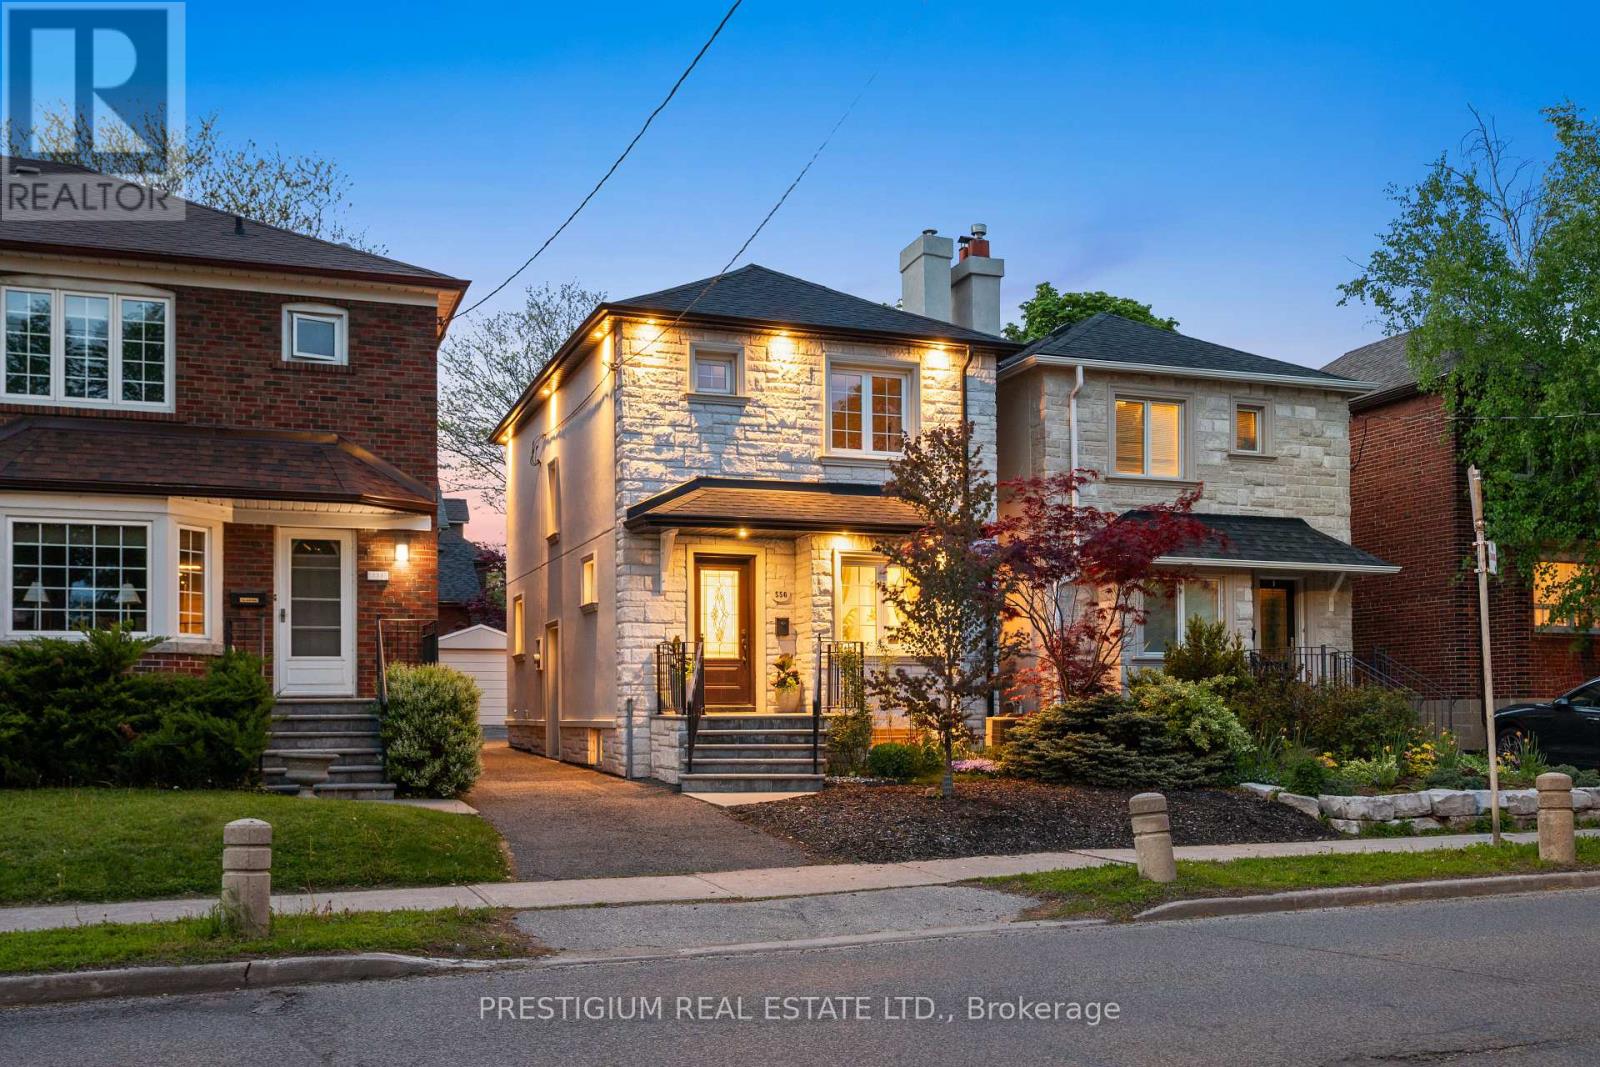
Welcome to 556 Davisville Avenue, In the Prime Davisville Village! This beautifully updated, stone-front detached home is the ultimate turn-key opportunity for growing families and condo upgraders looking to plant roots in prestigious Midtown. The bright, functional layout features 3 spacious bedrooms, 2 washrooms, a fully finished basement, and upgraded mechanicals (Furnace & Central AC), perfectly blending classic character with modern convenience. Step outside to a beautifully landscaped, well-maintained backyard oasis-an ideal urban retreat. Situated in a highly sought-after, incredibly walkable Midtown pocket, you are steps to top-rated schools, parks, effortless TTC transit, and the finest amenities the city has to offer. The ultimate location-driven home. (id:60365)
192 Woburn Avenue
Toronto, Ontario
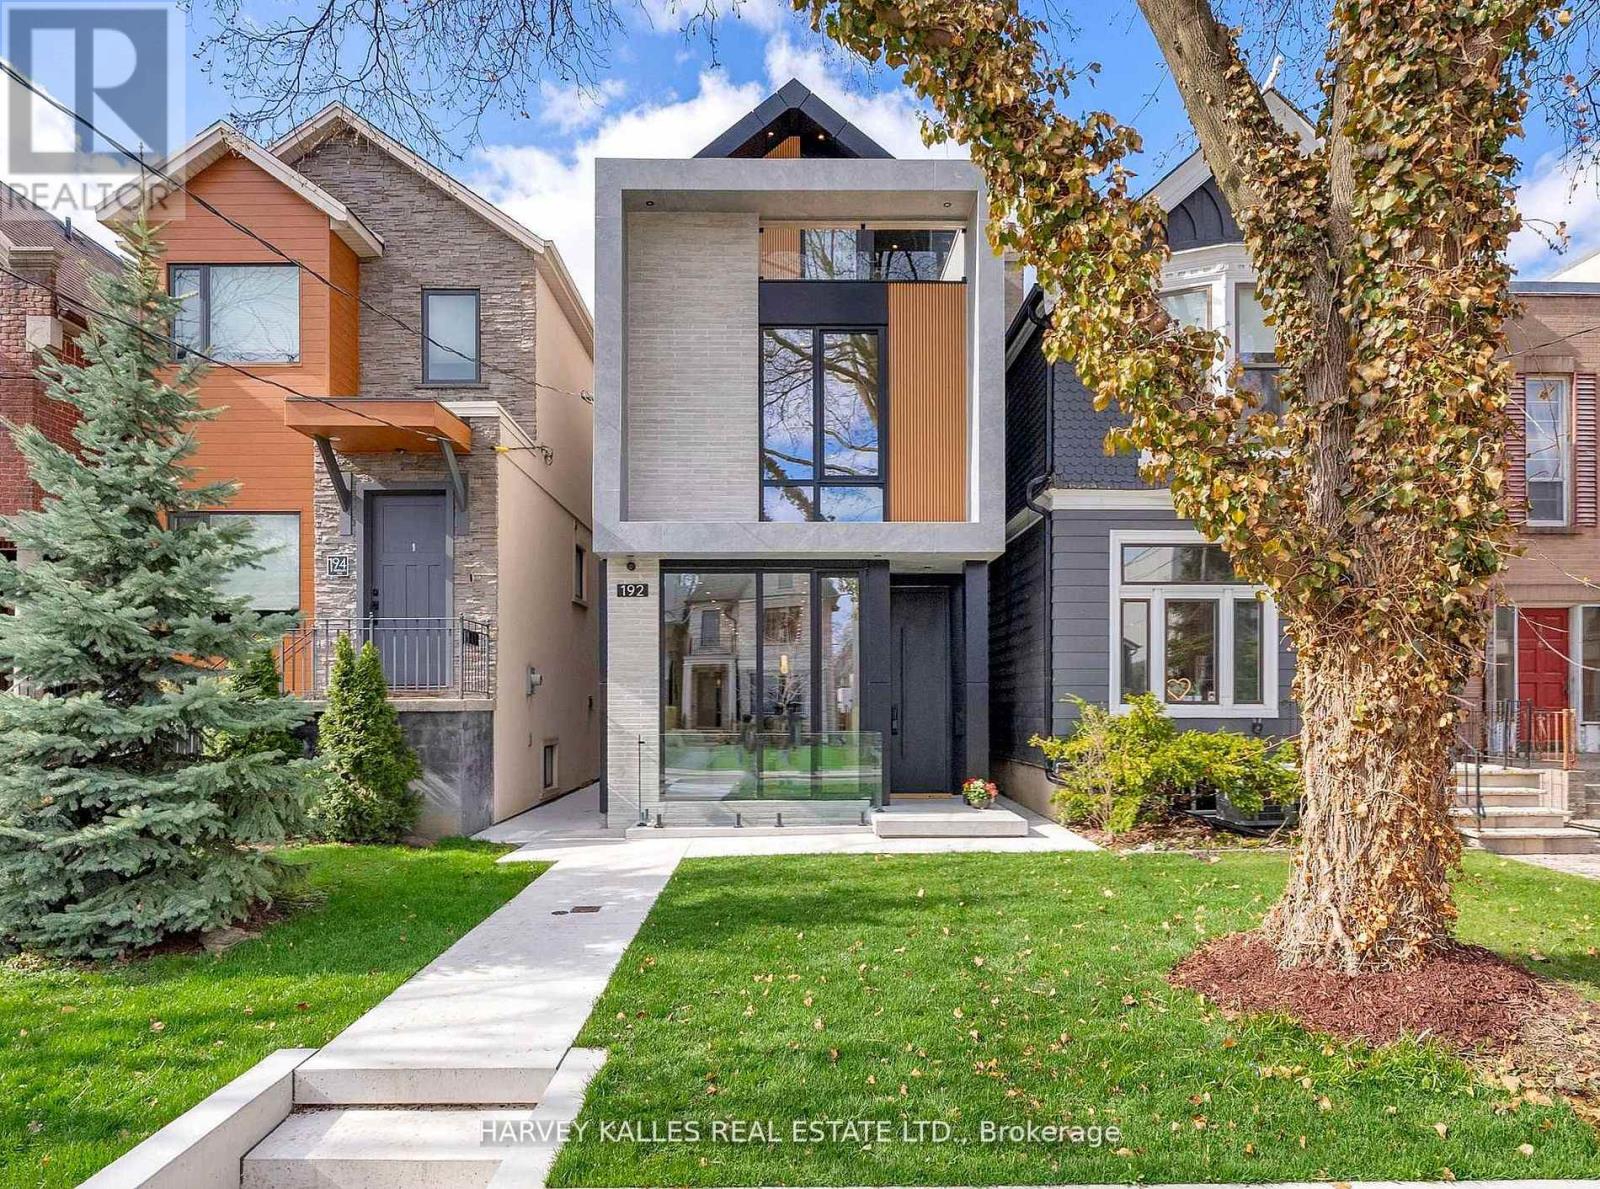
Don't Be Deceived By The Dimensions. This Brand New Custom Residence Delivers Over 2,400 Sq. Ft. Of Thoughtfully Designed Living Space Above Grade, Blending Cutting Edge Technology With Elevated, Turnkey Design. From The Moment You Arrive, The Smart Entry System Featuring Fingerprint And Facial Recognition Sets The Tone For What Is To Come. The Main Level Offers An Elegant Yet Functional Layout, With A Seamless Living And Dining Space That Flows Effortlessly Into A Chef's Kitchen Complete With Custom Cabinetry And Refined Finishes. The Adjoining Family Room Balances Contemporary And Warm, Showcasing Clean Lined Millwork And A Built In Entertainment Unit With Integrated Shelving. Upstairs, The Second Level Features Three Generously Sized Bedrooms With Custom Millwork, Including Built In Wardrobes, Shelves, And Desks, Paired With Beautifully Appointed Bathrooms And A Spacious Second Floor Laundry Room. The Third Floor Is A True Showpiece, Featuring A Stunning Primary Retreat With Vaulted Ceilings, Exposed Beams, A Walkout To A Private Deck, An Oversized Walk In Closet, And A Spa Inspired Ensuite. An Additional Expansive Terrace Offers The Perfect Setting For Morning Coffee Or Quiet Evenings. The Lower Level Impresses With Soaring Ceilings, A Massive Recreation Space, And A Walkout To The Backyard, Complete With A Secondary Laundry Area, Nanny Or In Law Suite, And A Sleek Kitchenette With Beverage Fridge And Cooktop. Throughout, Every Bathroom Is Outfitted With Smart Toilets Featuring Integrated Bidet Functionality. At The Rear, A Custom Designed Pergola Transforms Into A Two Car Garage With A Retractable Tilting Roof, Offering Secure Parking Or A Unique Outdoor Entertaining Space. Ideally Located In The Coveted John Wanless District In Prestigious Lawrence Park, With Walkability To Top Tier Shops, Dining, And Fitness Studios, This Is A Rare Opportunity To Own A Home That Blends Innovation, Design, And Lifestyle. (id:60365)
Lower - 24 Strathgowan Avenue
Toronto, Ontario
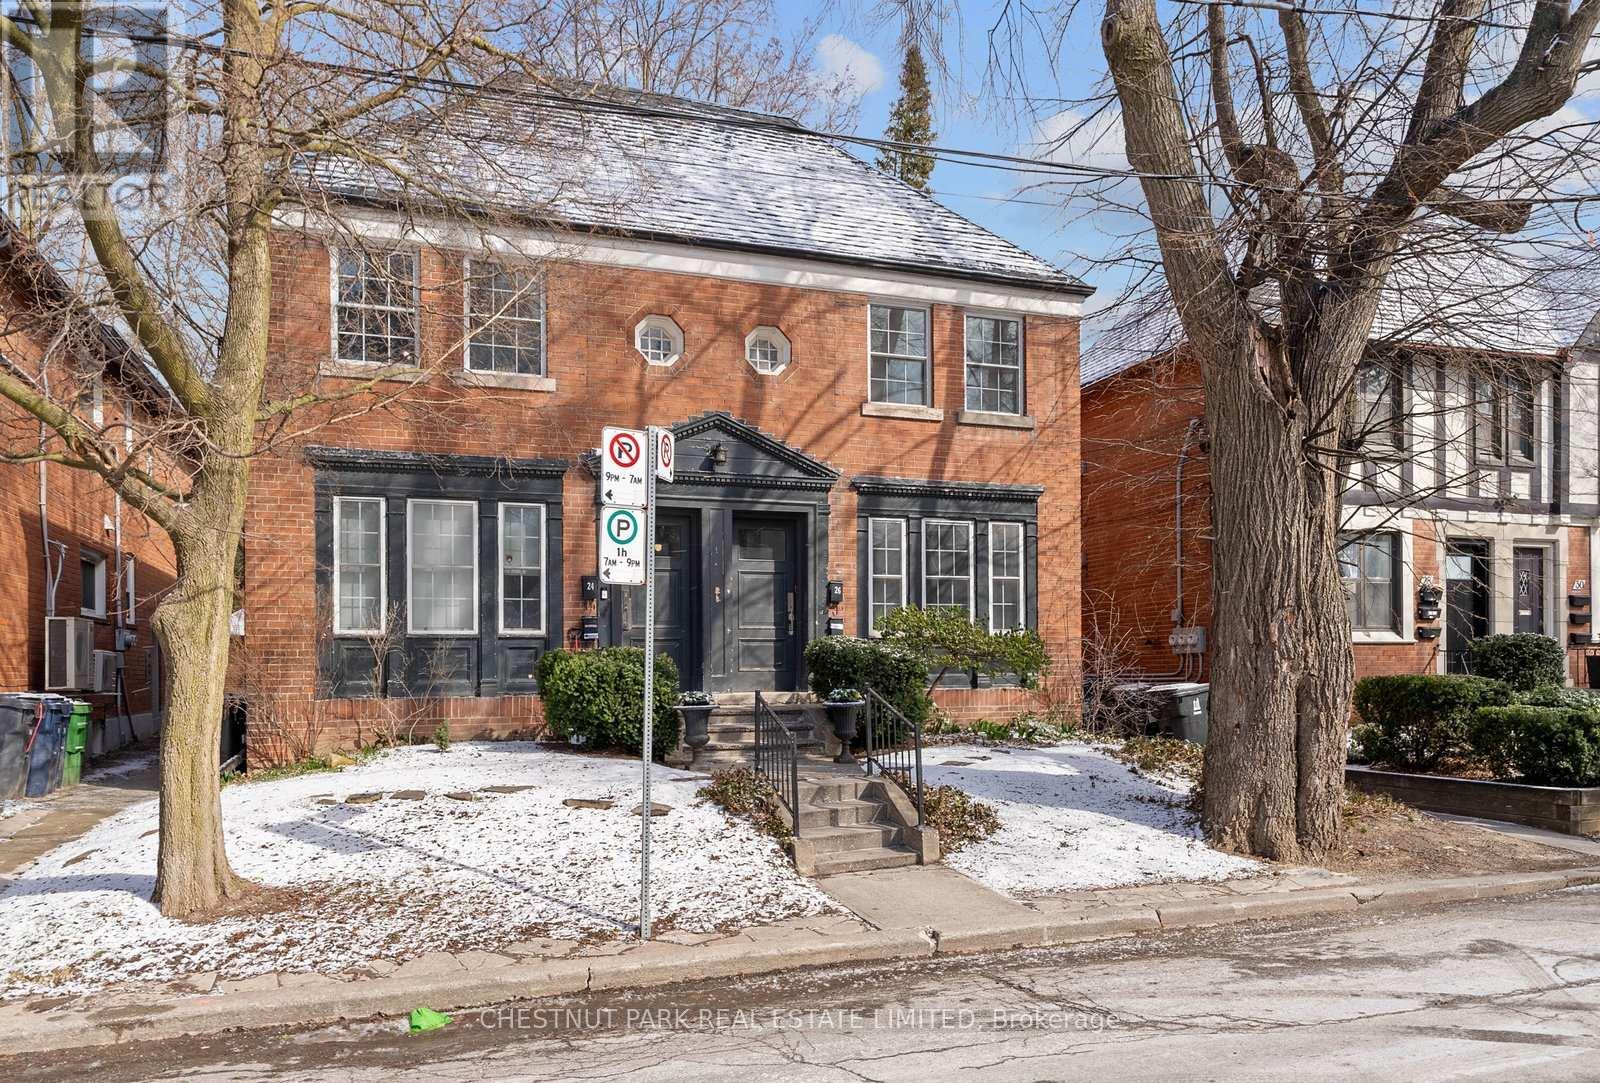
Lovely updated two-bedroom lower-level apartment with one bathroom. Features an open-concept living and kitchen area with stainless steel appliances, including a built-in dishwasher, and granite countertops. Ensuite washer and dryer. Conveniently located within walking distance to the Alexander Muir Park, shops, TTC, and Blythwood Jr.Public School. Garage parking available for $100/month. (id:60365)
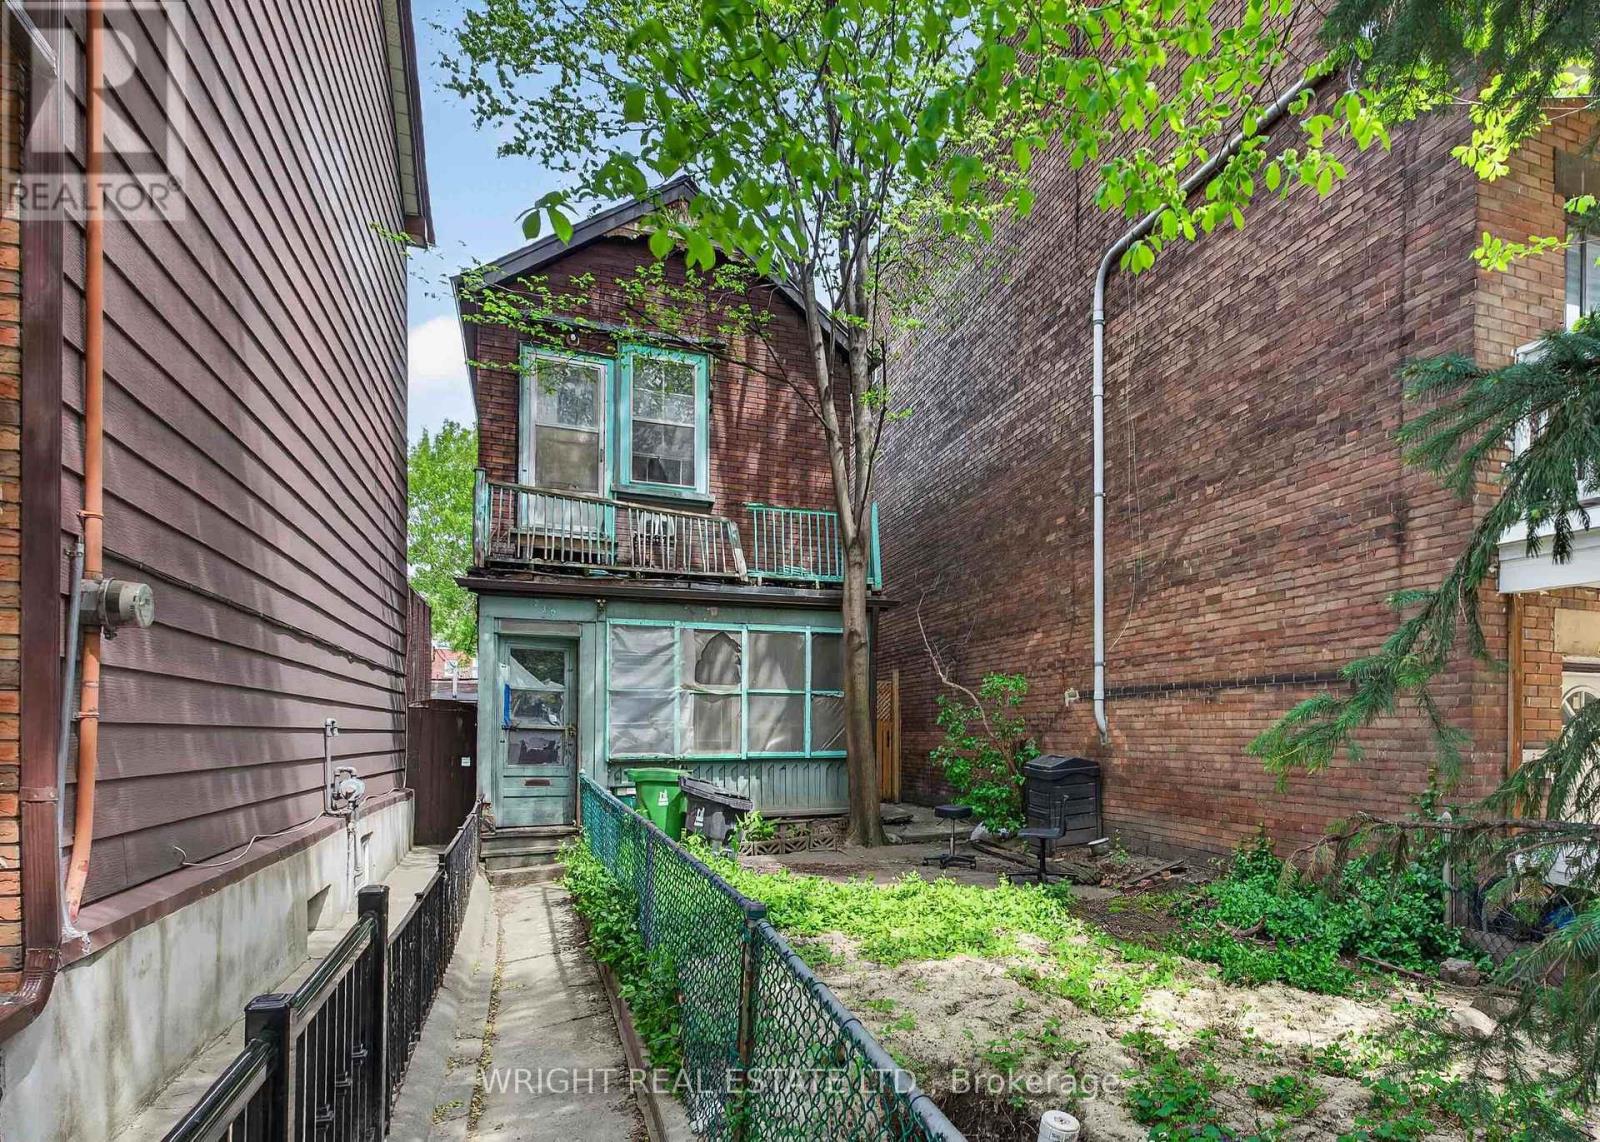
239 Manning Avenue
Toronto, Ontario
BUILDING SITE! Detached house ready for redevelop and build! Get your your design plans in order as this is a great opportunity for multiple uses: multiplex or single family plus laneway build potential. This is a deep lot with laneway access at the back. Amazing central location between Dundas and College Streets with plenty of high end renovation taking place in the neighbourhood. Trinity Bellwoods Park is around the corner with Ossington And Queen St West within reach. The location is a big draw with many cafes, dining options, boutique stores, transit options, schools and parks all within walking distance. This is a great redevelopment opportunity. (id:60365)
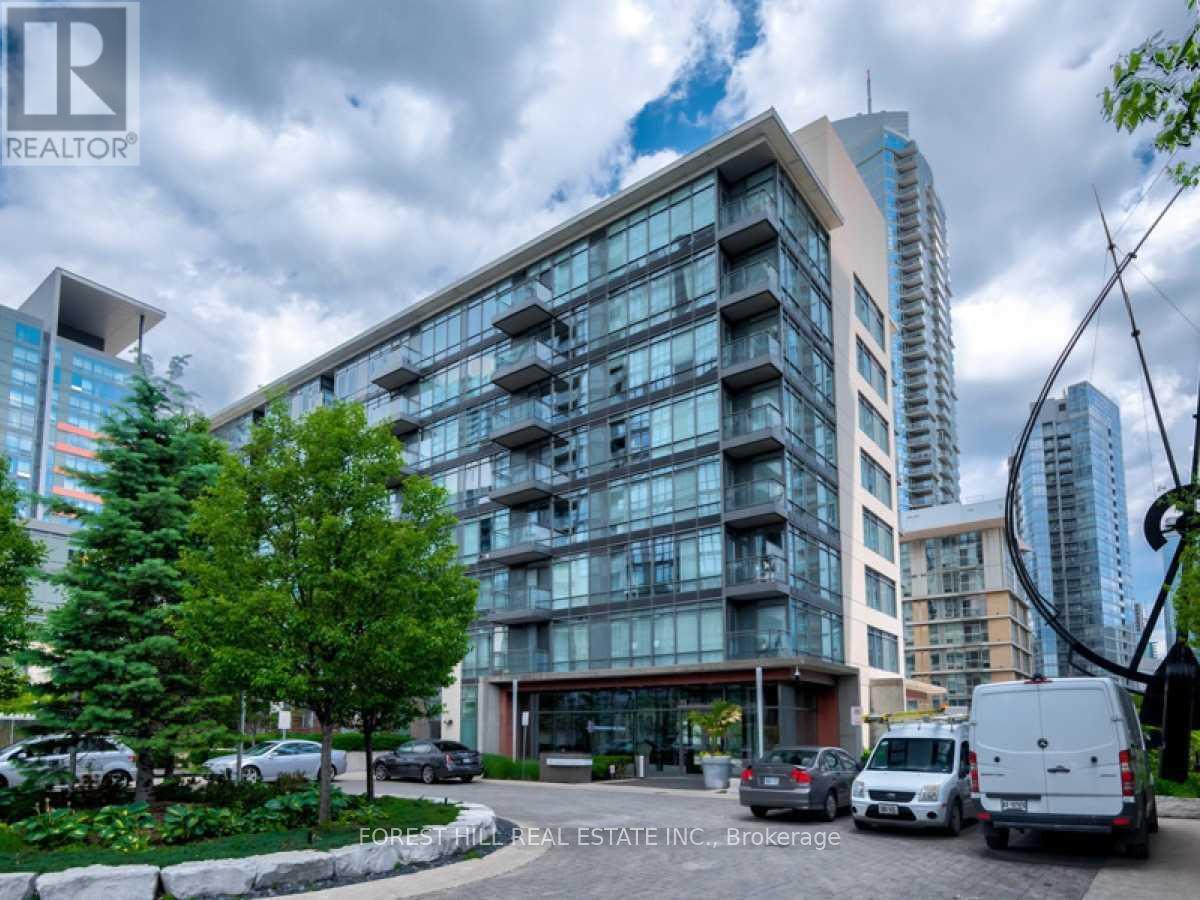
919 - 15 Brunel Court
Toronto, Ontario
Large Bright 1 Bedroom In Low Rise Building At Cityplace, Locker And Parking Included. Approximately 650 Square Foot Condo Unit Has Huge Floor To Ceiling Windows, Ceramic In The Bathroom And Kitchen, Carpet In The Bedroom And Living Room, Lots Of Closet Space, High Ceilings, Granite Counter Tops. Condo Tenants Have Access To Recreational Facilities: (Located In Other Buildings Of The Complex, Accessible Via Underground Passageway) Indoor Pool, Sauna, And Gym. (id:60365)
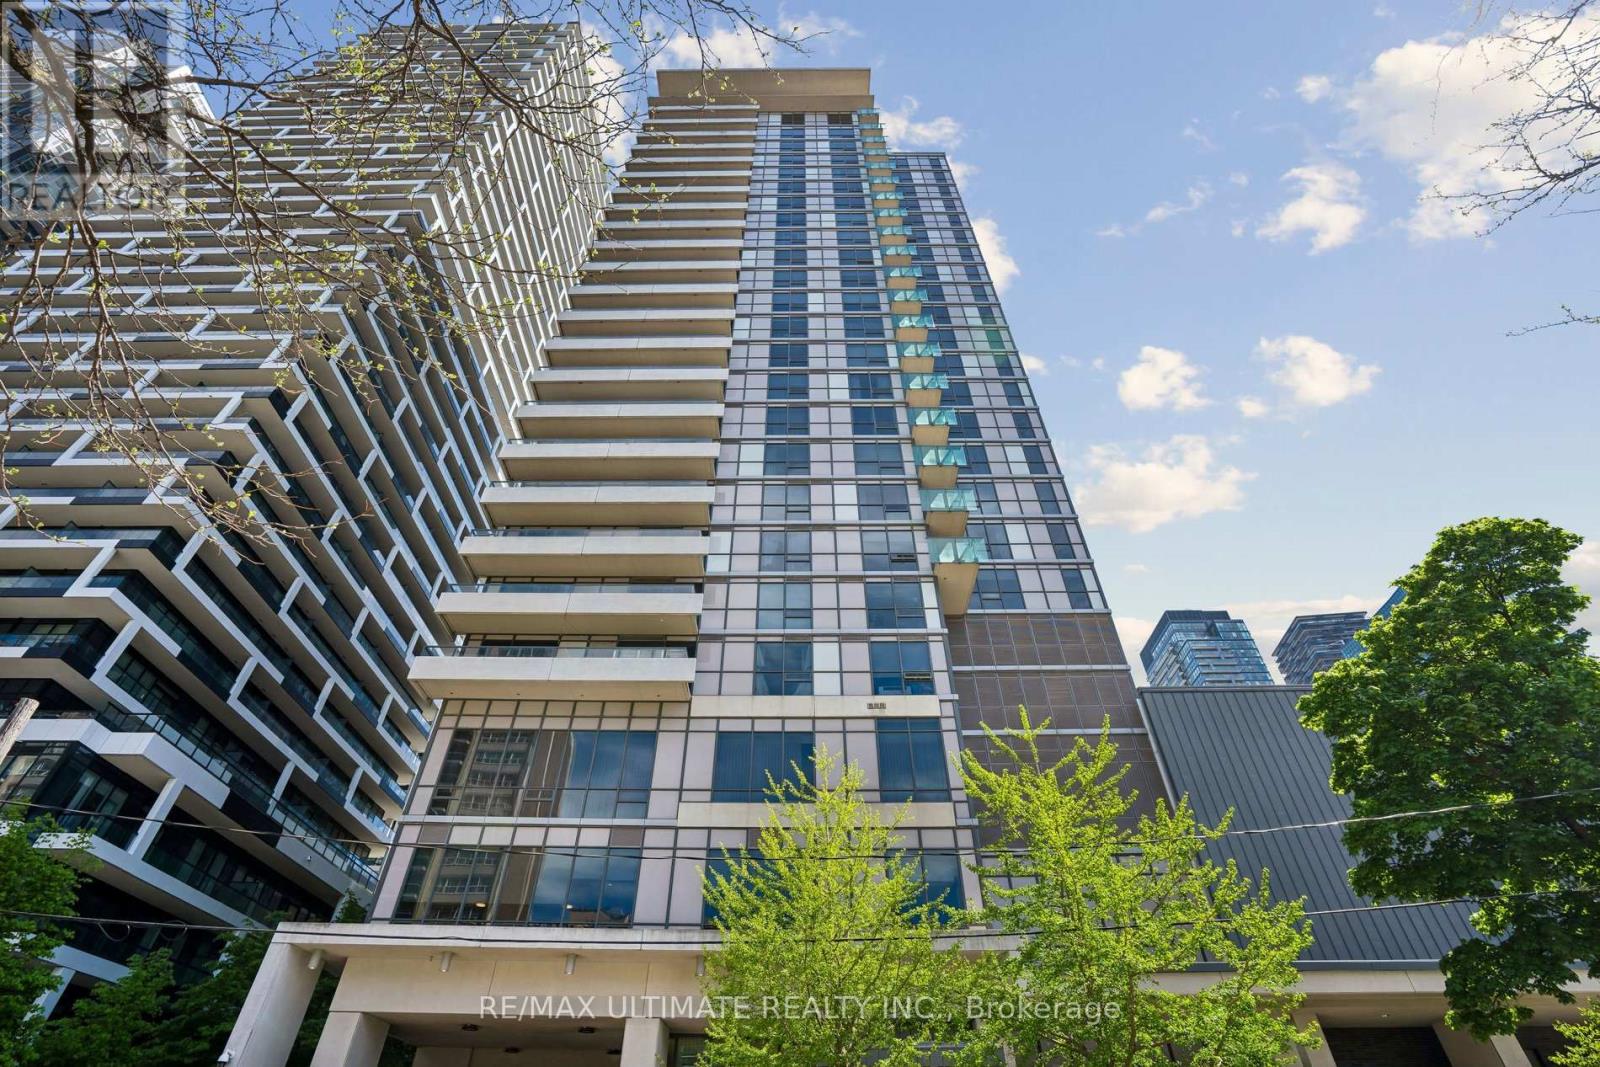
1304 - 25 Broadway Avenue
Toronto, Ontario
Welcome to this bright and spacious owner-occupied suite at 25 Broadway! Intelligently designed for real living rather than just a floor plan, just under 840-sq, this layout features zero wasted space. Generous kitchen with full sized appliances and an island for added counter space. Preferred Split-Bedroom Layout: designed with bedrooms on opposite sides of the living space to ensure optimal privacy and comfort. The suite boasts premium, custom California Closets in both bedrooms, a primary ensuite, a full second bathroom for guests or family, and a generous, open concept kitchen and living space. The suite also includes a comfortable balcony, parking spot and locker.This is a well-managed building with a mature and responsible community, supported by a proactive condo board and property management. Residents are greeted by a luxurious lobby and a wonderful 24/7 concierge staff. The building also offers abundant visitor parking, so rare and handy for the area! Experience resort-style living with access to a fully equipped fitness centre, yoga studio, saunas, an indoor whirlpool, a rooftop terrace with BBQ facilities, a private movie theatre, an elegant party room and guest suite for your convenience. You are just steps away from top ranked North Toronto Collegiate Institute (High School) and the best restaurants, cafes, shops and parks that Midtown has to offer. Mere minutes to the Eglinton Subway Station and the newly opened Line 5 Eglinton LRT for easy commutes. Come be part of the thriving Midtown community! (id:60365)
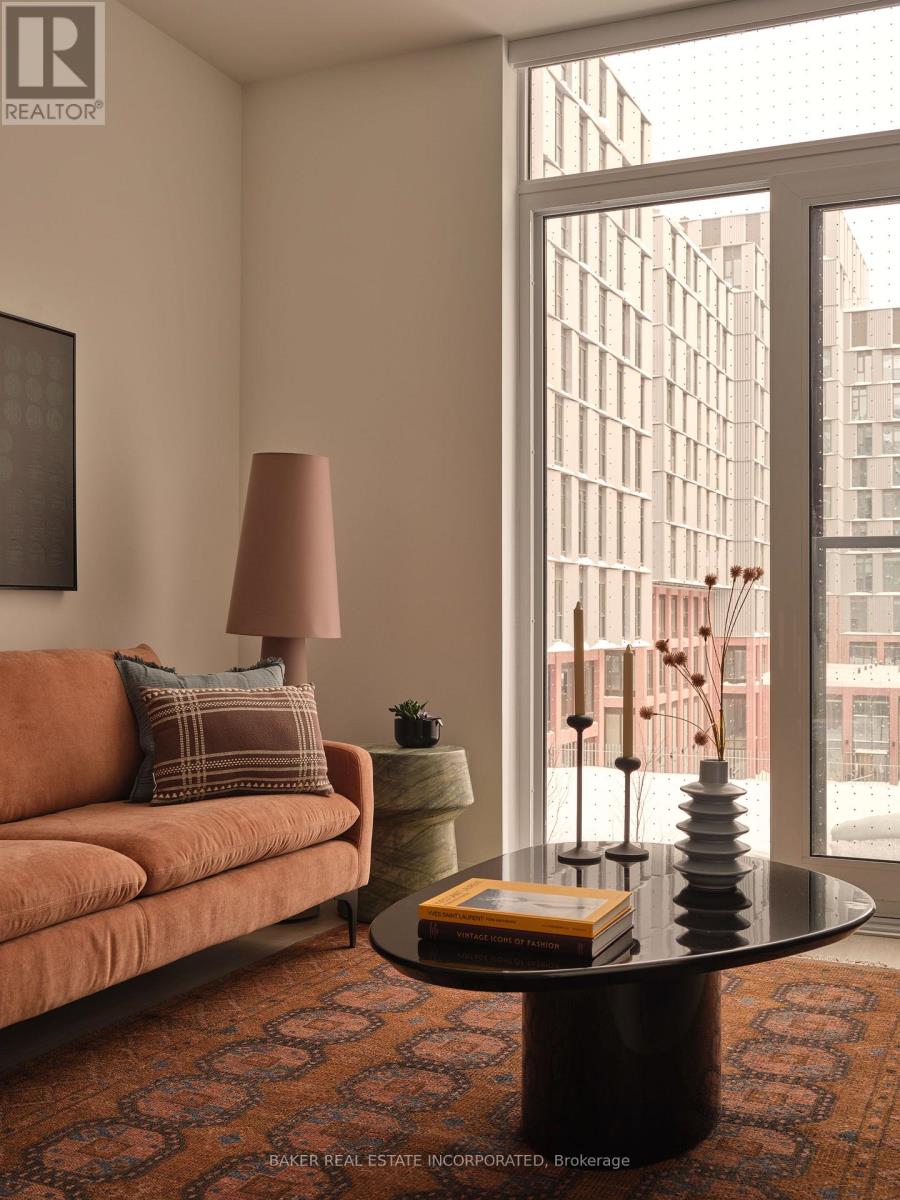
723 - 432 Cherry Street
Toronto, Ontario
RENT NOW AND RECEIVE 6 WEEKS FREE! Bringing your net effective rate to $2,592 on a 1 year lease.*Brand new never lived in before 1 BED, 1 BATH 676sf suite with premium finishes. Features include in-suite full washer and dryer, built-in kitchen islands and wine fridges, stainless steel appliances, Ceasarstone kitchen countertops and backsplash, Trevisana kitchen cabinets and Google Nest thermostats. Bedroom includes a walk-in closet with built-in organizers and black out roller shades. Discover the newest and largest purpose-built rental living within Canary District's award-winning master-planned community. Enjoy a collection of elevated indoor and outdoor amenities which include a state-of-the-art two-story fitness centre equipped with a multi-functional studio and strength training room fitted with the very best equipment. Additional amenities include a co-working space with private meeting rooms, an outdoor pool, theatre, kids playroom, family lounge, skyline terrace and lookout lounges, games room, party room, pet spa and private dog run, bike storage and automated parcel lockers. *Offers subject to change without notice & Images are for illustrative purposes only. Parking is available at a cost. Option to have your unit Fully Furnished at an additional cost. (id:60365)

© 2026 Proptech Realty Inc., Brokerage.