
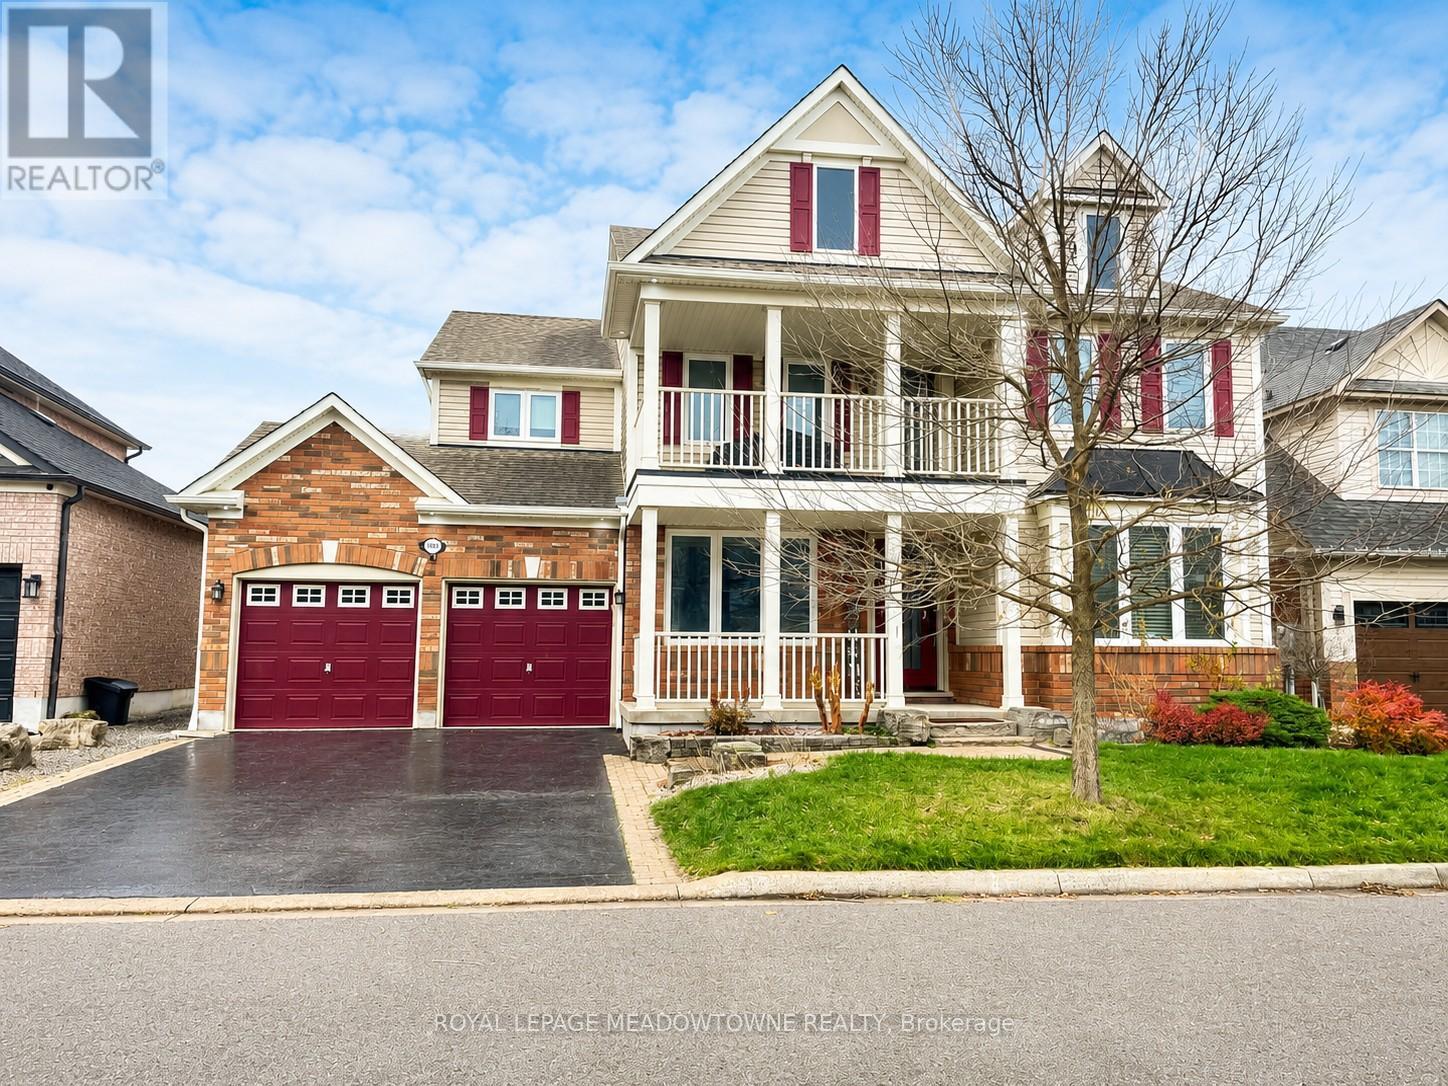
Bsmt-Suite - 1600 Stevenson Street
Milton, Ontario
Offering a layout unlike most rental opportunities and designed to provide the feel of a true home, this LEGAL walk-up basement suite delivers a level of space and flexibility rarely found in a lower-level rental. The main living area features a modern kitchen with white cabinetry, stone countertops, full-size stainless steel appliances, and a bright open-concept living area finished with stylish grey vinyl flooring and abundant pot lights. Two spacious bedrooms, a full 4-piece bathroom, generous closet and storage space, a covered private side entrance, tandem parking for two vehicles, and the convenience of in-suite laundry complete the main suite.What truly sets this home apart is its thoughtfully designed private wing, offering an additional third bedroom, a second full 4-piece bathroom, a second kitchenette with room for a cozy eat-in area, and a separate den/living space. Whether you're a small family looking for room to spread out, professionals working from home, or seeking additional privacy, this unique layout provides a level of versatility that's difficult to find in today's rental market. Located in Milton's highly sought-after Beaty neighbourhood, you'll enjoy being just minutes from parks, schools, the library, shopping, restaurants, transit, and major highways, making everyday living both comfortable and convenient. Suitable for short OR long-term tenancy (min. 6 months). Tenant to pay 30% of utilities (equal billing) Open To: Students with verifiable income and/or guarantors, Small families, Newcomers with verifiable permanent employment (larger deposit may be considered within legal limits) *Landlord lives on-site - Quiet enjoyment of the property is expected. (id:60365)
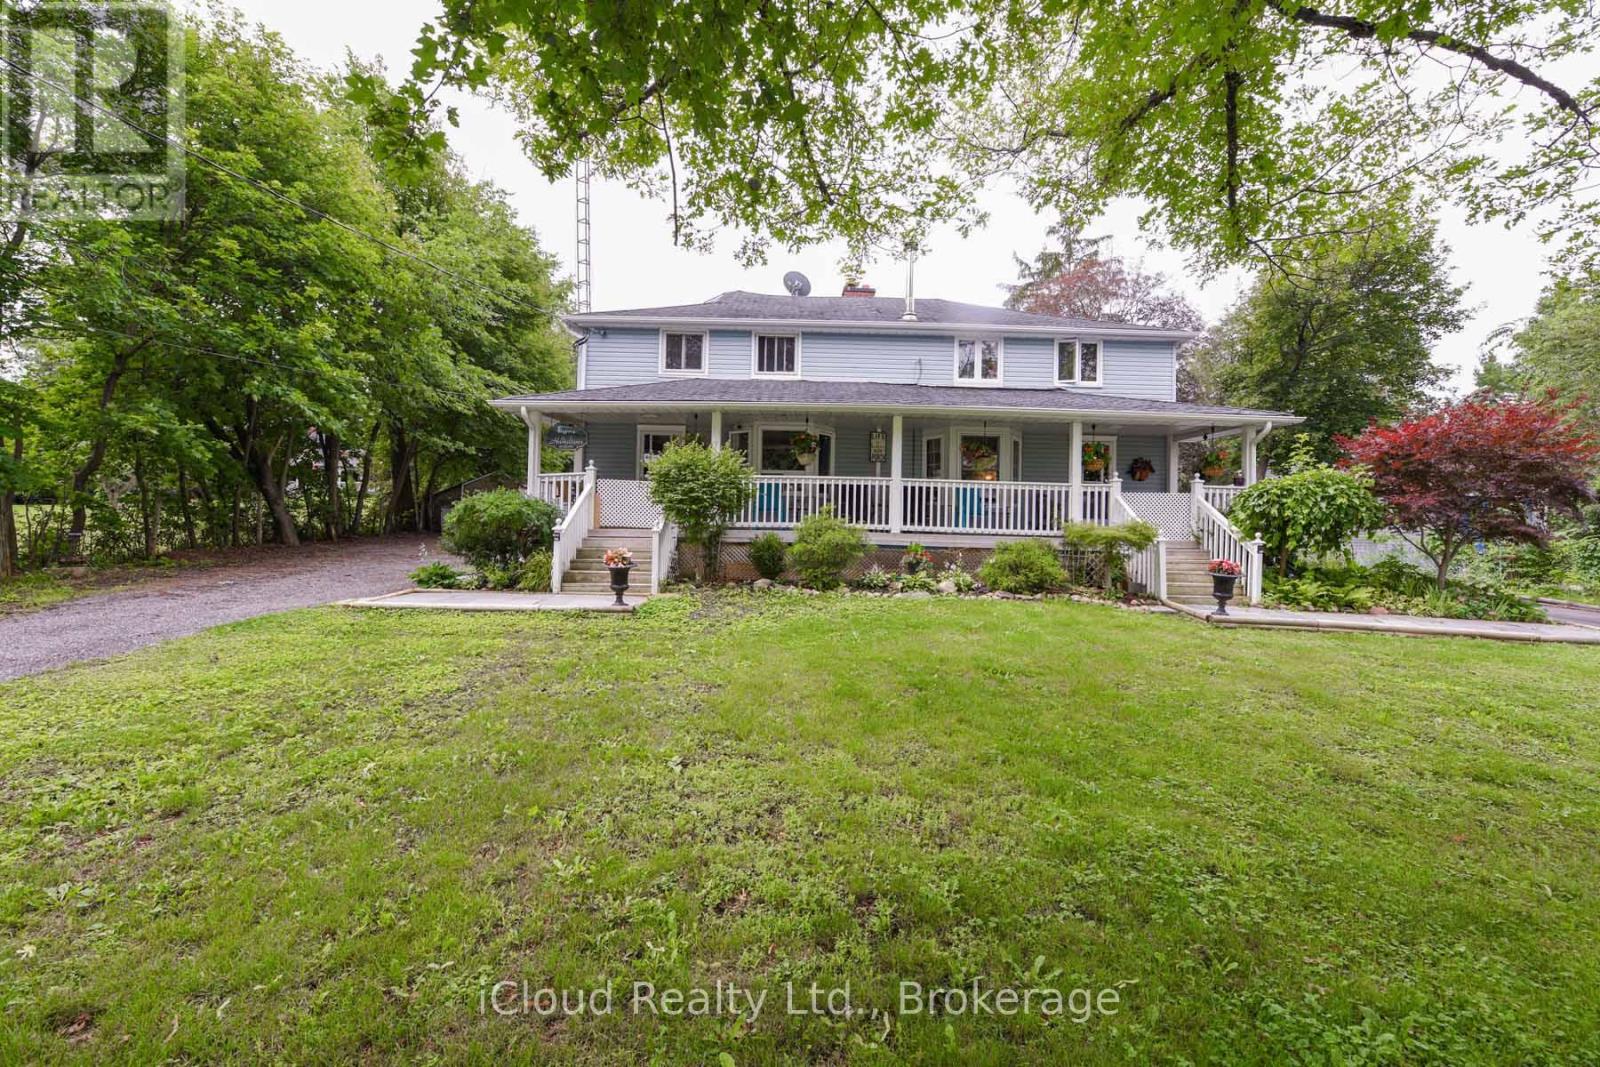
10738 Winston Churchill Boulevard
Halton Hills, Ontario
**Rare Find**Country Feel In The City!! Almost 1 Acres Lot With Lush Green Space All Around The House. Amazing vibe, Tons of natural Light**Nature Lovers-Beautiful One Of Its Kind Property With A Large (Common) Front Porch & Huge Lot! ***3 +1 +1 Brdms, 2 Bathrooms**Rare Big Yards. Extra large-Huge backyard. Beautiful Family size Full Kitchen With Appliances, Fireplace, Must See House!! No Carpet In The Whole House. Finished Basement*** Dream Property For Party Lovers/Nature Lovers/Large Families!! Parking For 5- 8 Cars, No Shortage Of Space Inside/Outside**Wont Last Long!! (id:60365)
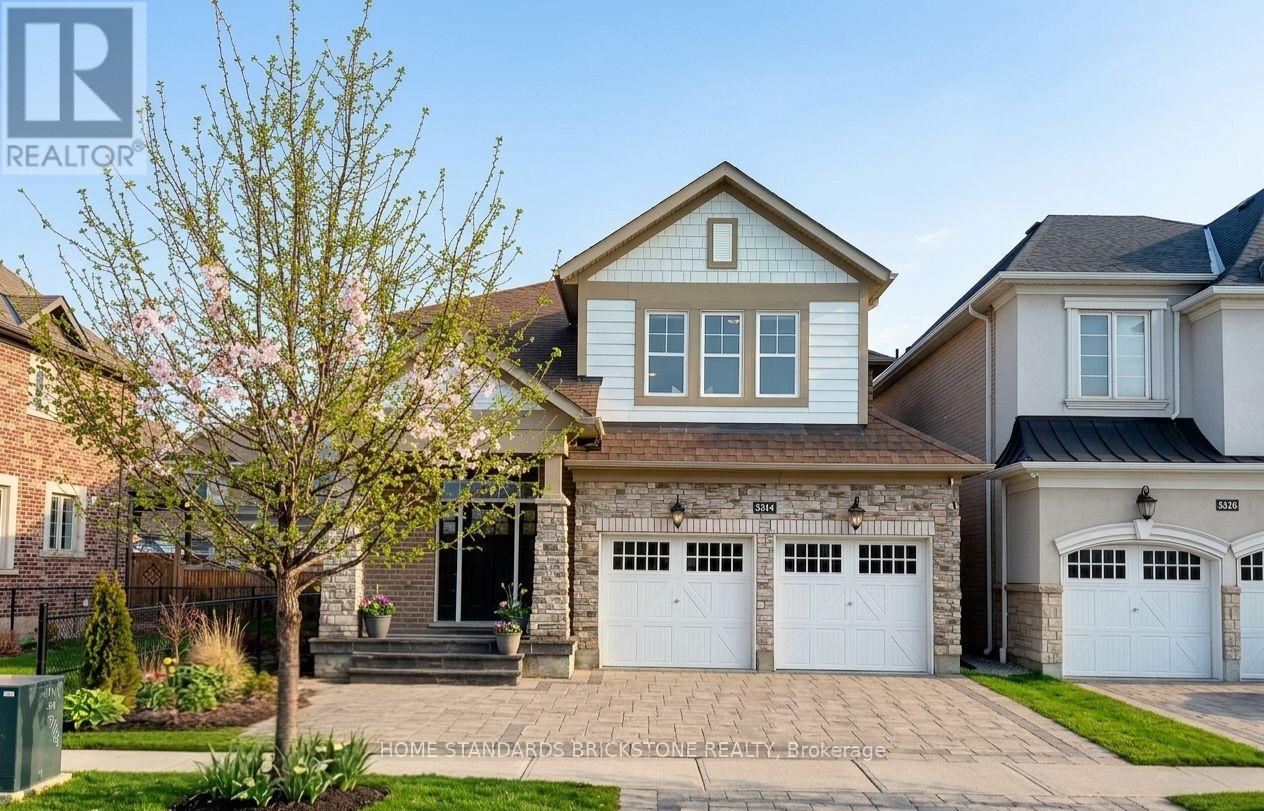
3314 Mintwood Circle
Oakville, Ontario
$200K+ IN EXPERT RENOVATIONS: Extensive professional upgrades throughout the home. FULLY LEGAL 2-BEDROOM BASEMENT APARTMENT - INCOME POTENTIAL: Fully permitted with private entrance and tall ceilings. Estimated $2,300+ per month rental income. SPACIOUS, MODERN LAYOUT: Approx. 2,500 sq. ft. above grade and nearly 3,500 sq. ft. total living space. 4+2 bedrooms, open-concept design, engineered oak hardwood floors. EV READY - PRE-WIRED FOR LEVEL 2 CHARGING: 2-car garage professionally pre-wired for Level 2 EV charger installation. PREMIUM INTERLOCK LANDSCAPING - FRONT & BACK: High-end interlocking stone in both front and backyard. Low maintenance and strong curb appeal. KITCHEN & BACKYARD ACCESS: Quartz countertops, large walk-in pantry, bright breakfast area with a walkout to a fully fenced backyard featuring a cozy gazebo. Recently upgraded range hood , New washer and dryer. QUIET, CONVENIENT LOCATION: Family-friendly street close to highways, Oakville GO, shopping, parks, schools, and transit. (id:60365)
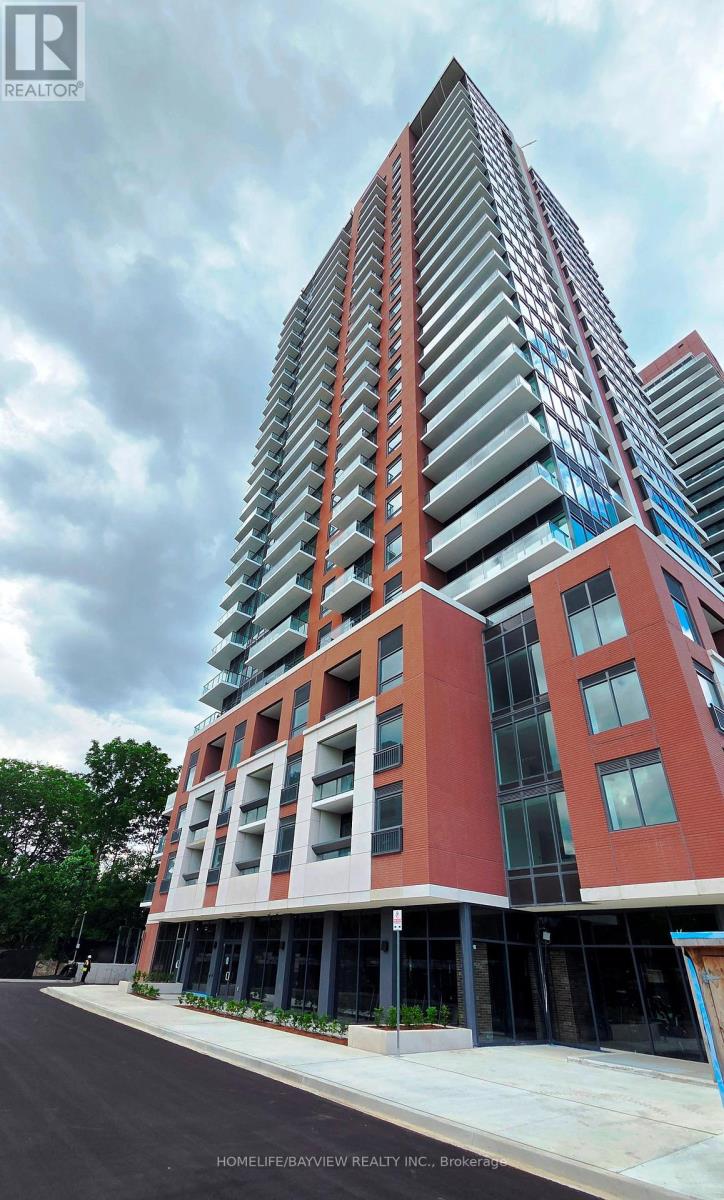
316 - 4010 Eglinton Avenue W
Toronto, Ontario
Experience modern luxury in this brand-new, never-lived-in 2-bedroom plus den suite at the highly anticipated Notting Hill Condominiums by Lanterra Developments. Located on the 3rd floor, this functional layout offers approximately 857 sq. ft. of interior space complemented by high-end finishes and a private outdoor balcony. The spacious den provides the perfect dedicated work-from-home space, while the split-bedroom design ensures maximum privacy. Enjoy a kitchen with custom cabinetry, granite countertops, backsplash and Energy Star integrated appliances .Unit Features: Layout: 2 Bedrooms + Functional Den, 2 Full Bathrooms. Floor: 3rd Floor - Easy access with a private feel. Finishes: 8'6" ceilings, wide-plank laminate flooring throughout, and floor-to-ceiling windows for abundant natural light. Kitchen: Contemporary cabinetry, ceramic tile backsplash, and stainless steel/panelled appliances. Laundry: In-suite stacked full washer and dryer. Building Amenities (when available,, the building is still under construction): as a resident, you'll have access to world-class facilities including:24-Hour Concierge & Wi-Fi Work Lounges. State-of-the-art Fitness Centre & Yoga/Stretch Studio. Indoor & Outdoor Pools, Hot Tub, and Dry Sauna.7th Floor Terrace with BBQ areas, fire pits, and alfresco dining. Pet Spa and Indoor Children's Play Area. Transit and Location: Steps to the future Eglinton Crosstown LRT (Royal York stop) and immediate TTC bus access. Commuting: Under 10 minutes driving to Pearson Airport and quick access to Hwy 401/427.Nature: Close proximity to the Humber River trails, Scarlett Heights Park, and Scarlett Woods Golf Course. (id:60365)
24 Gower Road
Halton Hills, Ontario
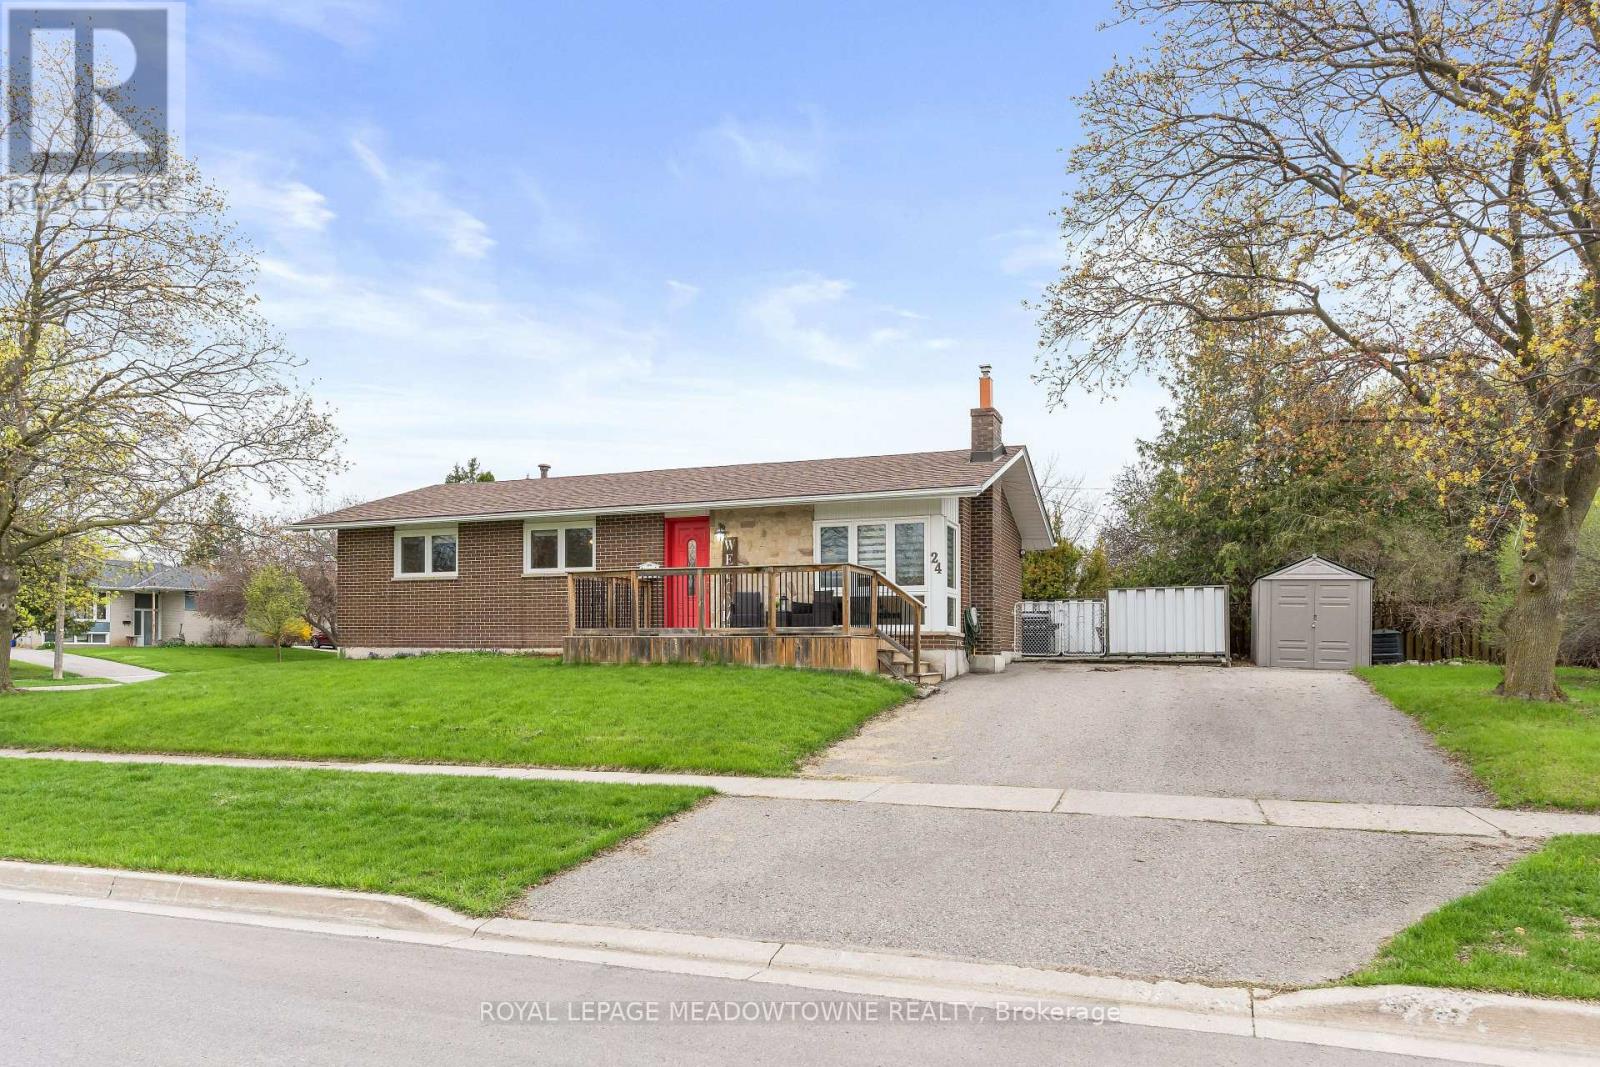
Charming, move-in-ready bungalow in the heart of town, thoughtfully updated with stylish modern finishes throughout. This inviting home offers a bright and functional layout, perfect for both everyday living and entertaining. The beautifully updated white kitchen features granite countertops, a classic ceramic backsplash, and ample cabinetry, all overlooking the living and dining areas. Large windows with quality window coverings flood the home with natural light, creating a warm and welcoming atmosphere. The dining room includes a convenient walkout to a private patio-ideal for outdoor dining, relaxing, or hosting guests. The main level offers three bedrooms and a renovated bathroom. The finished lower level adds incredible versatility, making it ideal for extended family, in-laws, or guests. With its own side entrance, this space includes a bedroom, full bathroom, and a kitchenette, along with plenty of room for a recreation area or additional living space. Recent updates include a water softener (2025) and air conditioning (2018). Outside, the property offers parking for up to six vehicles and a large, practical shed-perfect for storage, hobbies, or tools. Ideally located close to shopping, excellent schools, parks, and the mall, this home offers both convenience and lifestyle. A fantastic opportunity to own a well-maintained, updated bungalow in a prime location-simply move in and enjoy! (id:60365)
3085 Mistletoe Gardens
Oakville, Ontario
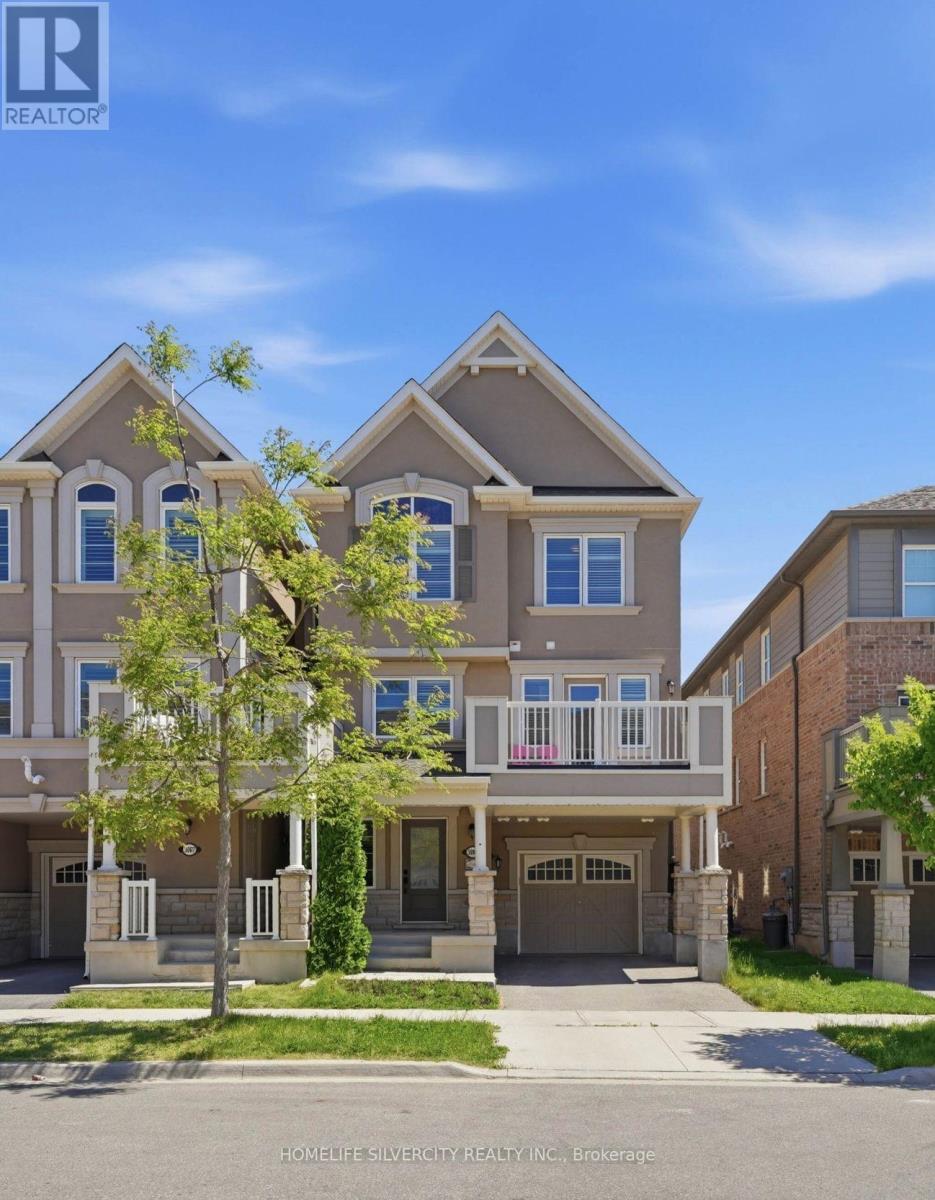
Nestled in the prestigious Preserve community of North Oakville, this stunning 3-bedroom, 2.5-bathroom freehold townhouse sits on a desirable corner lot, blending modern elegance with functionality and future potential. Steps from Preserve Park, minutes from Highway 407/Neyagawa,and close to the Sixteen Mile Sports Complex, top-rated school, trails,and shopping - including the highly rated Oodenawi Public School just around the corner.Spanning three thoughtfully designed levels, the ground floor welcomes you with a practical entryway that can flex as a home office or dedicated workspace.The second floor is where the home truly shines. Flooded with natural light, the open-concept kitchen, dining, and living areas feature sleek countertops, a contemporary backsplash, an eat-in island, and solid oak hardwood flooring. Step out directly onto your private patio - perfect for entertaining or unwinding. Fresh paint and matching oak staircases complete the crisp, move-in ready feel.The third floor is dedicated to rest and privacy, with a primary retreat and 3-piece ensuite, two additional bedrooms, and a well-appointed 3-piece main bathroom.Further highlights include five appliances, window coverings, a tankless water heater, a single-car garage with an additional driveway spot, and a built-in EV charger. The unfinished attic offers exciting opportunity to add living space and increase long-term value.Freshly painted, meticulously maintained, and truly move-in ready -with a prime corner lot, top school district, this is a rare opportunity not to be missed. (id:60365)
3004 - 220 Burnhamthorpe Road
Mississauga, Ontario
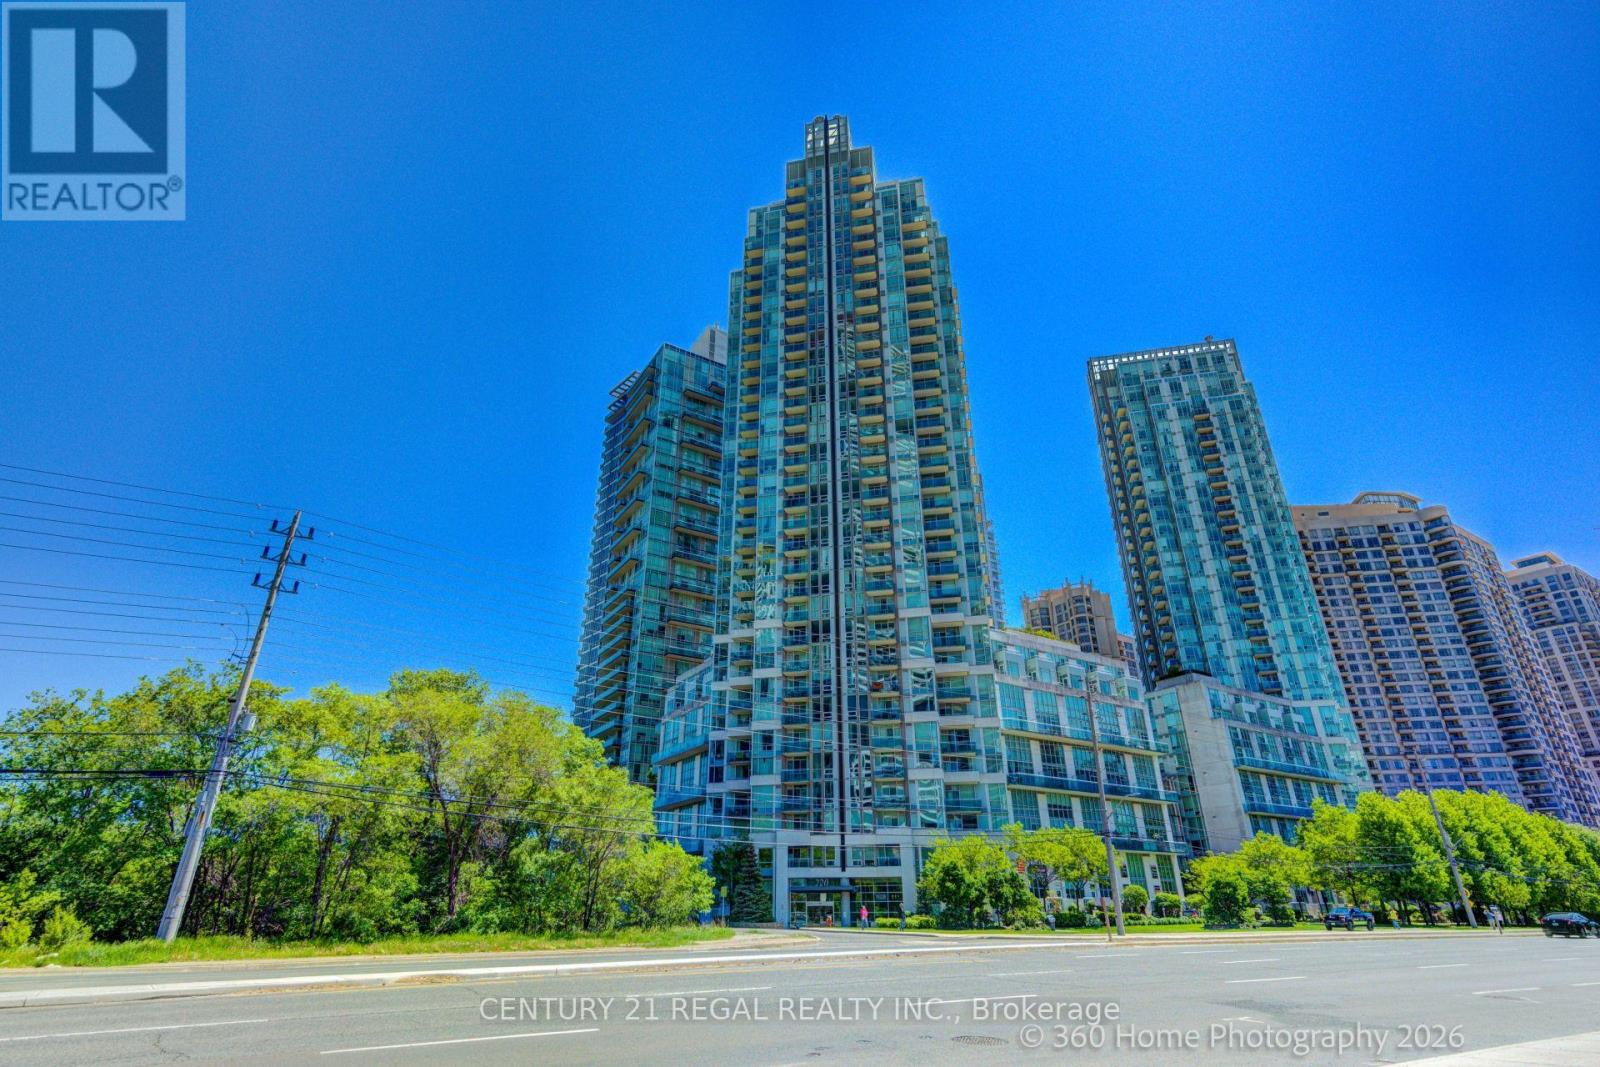
Amazing condo, with breathtaking views of the CN Tower and Lake Ontario. Large Balcony, Hardwood Floors, 4 piece master ensuite. Fantastic Location-Steps away from Square One, Public Transit, Schools and Library and minutes from major highways. (id:60365)
66 Leggott Avenue
Barrie, Ontario
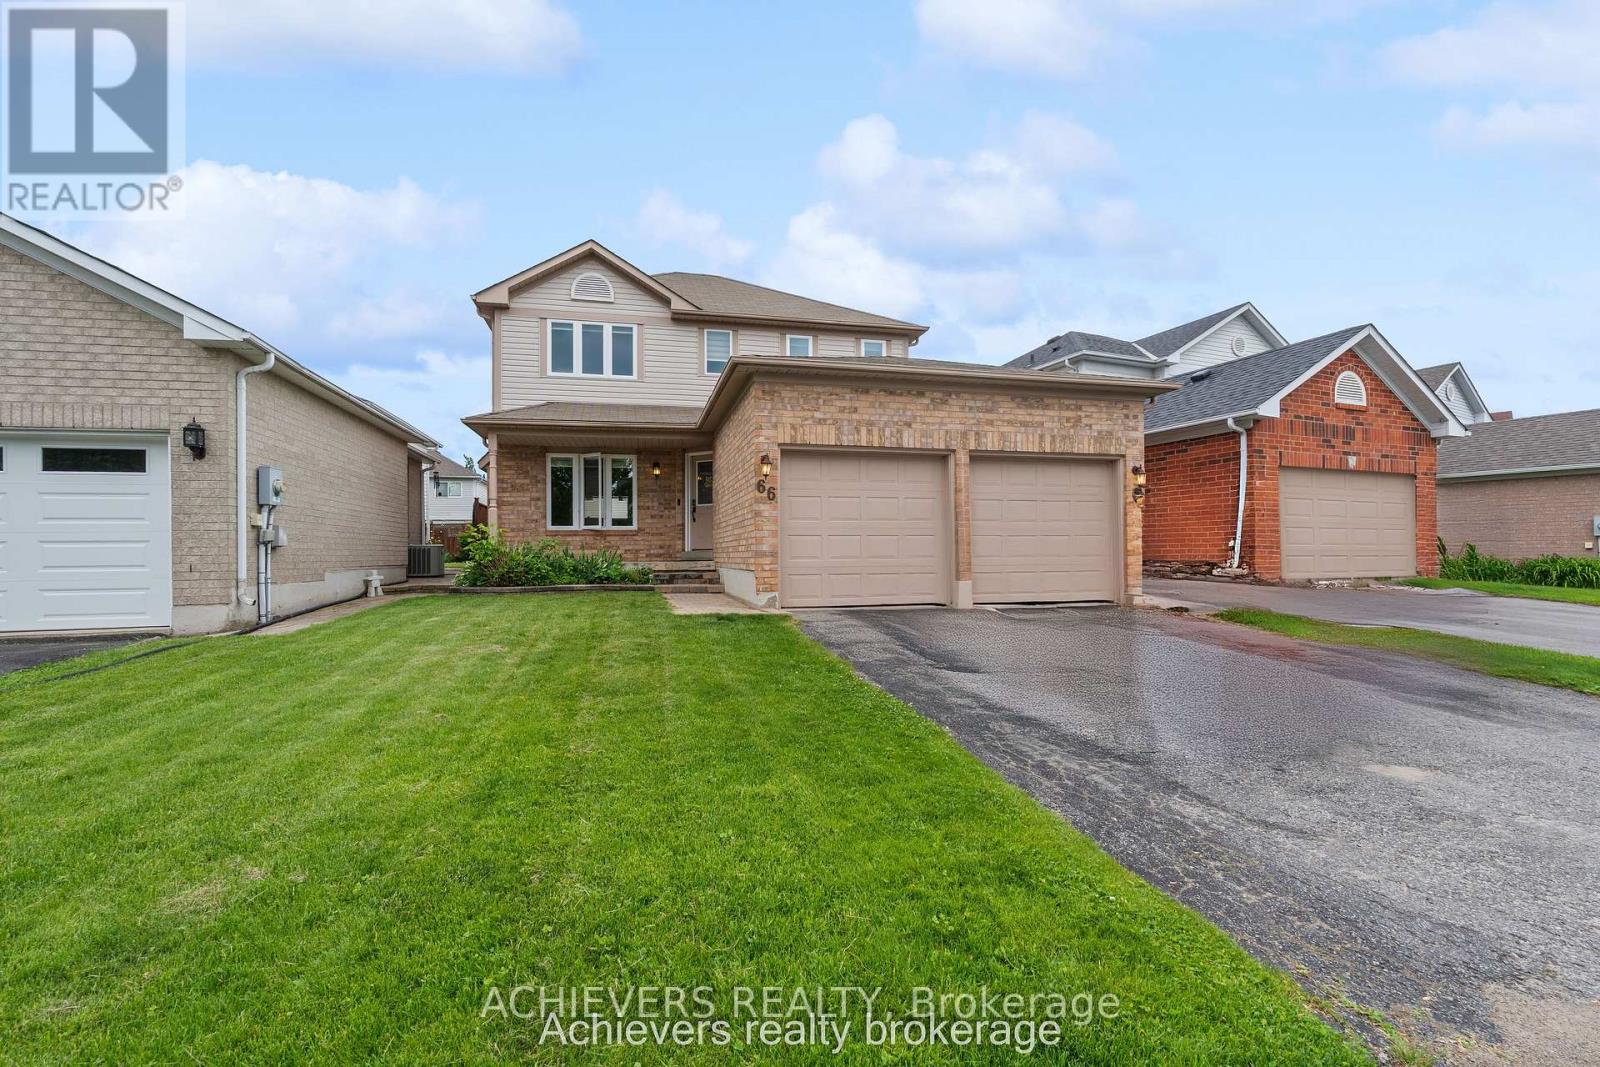
WELCOME TO YOUR TURN-KEY DREAM HOME AT 66 LEGGOTT AVENUE! This impeccably updated detached 2-storey residence is situated in a "park heaven" pocket of family-friendly Painswick North. Modernized where it counts, this home features fresh neutral paint, designer pot lights, and new flooring throughout the second floor and the professionally finished basement.The main level offers an inviting, nicely maintained kitchen that flows seamlessly into a bright living space. Upstairs, enjoy a spacious primary suite with a walk-in closet and a newly renovated 4-piece ensuite. The fully finished basement adds incredible value and versatility, featuring a private bedroom and a brand-new full washroom-perfect for guests or in-law potential. Enjoy ultimate peace of mind with significant mechanical and infrastructure investments, including complete house window replacement, a new high-efficiency furnace, and a new water softener. Step outside to your private, fully-fenced backyard oasis featuring an expansive deck, a new gas line for your BBQ, and a premium gazebo with an electric bonfire included! SCHOOLS: Ideally located within the designated catchment for Willow Landing PS (PK-8), Warnica PS, É Élém La Source, and Innisdale SS (9-12) PARKS & RECREATION: Just steps from Huronia North Park (3 min walk), D'Ambrosio Park (6 min walk), and Lennox Park (9 min walk).Enjoy access to 4 playgrounds, 3 tennis courts, and scenic trails all within a 20-minute walk. COMMUTING & TRANSIT: Effortless travel with the Herrell Avenue transit stop just a 6-minute walk away, Minutes to Highway 400 and the GO Station for a stress-free commute. (id:60365)
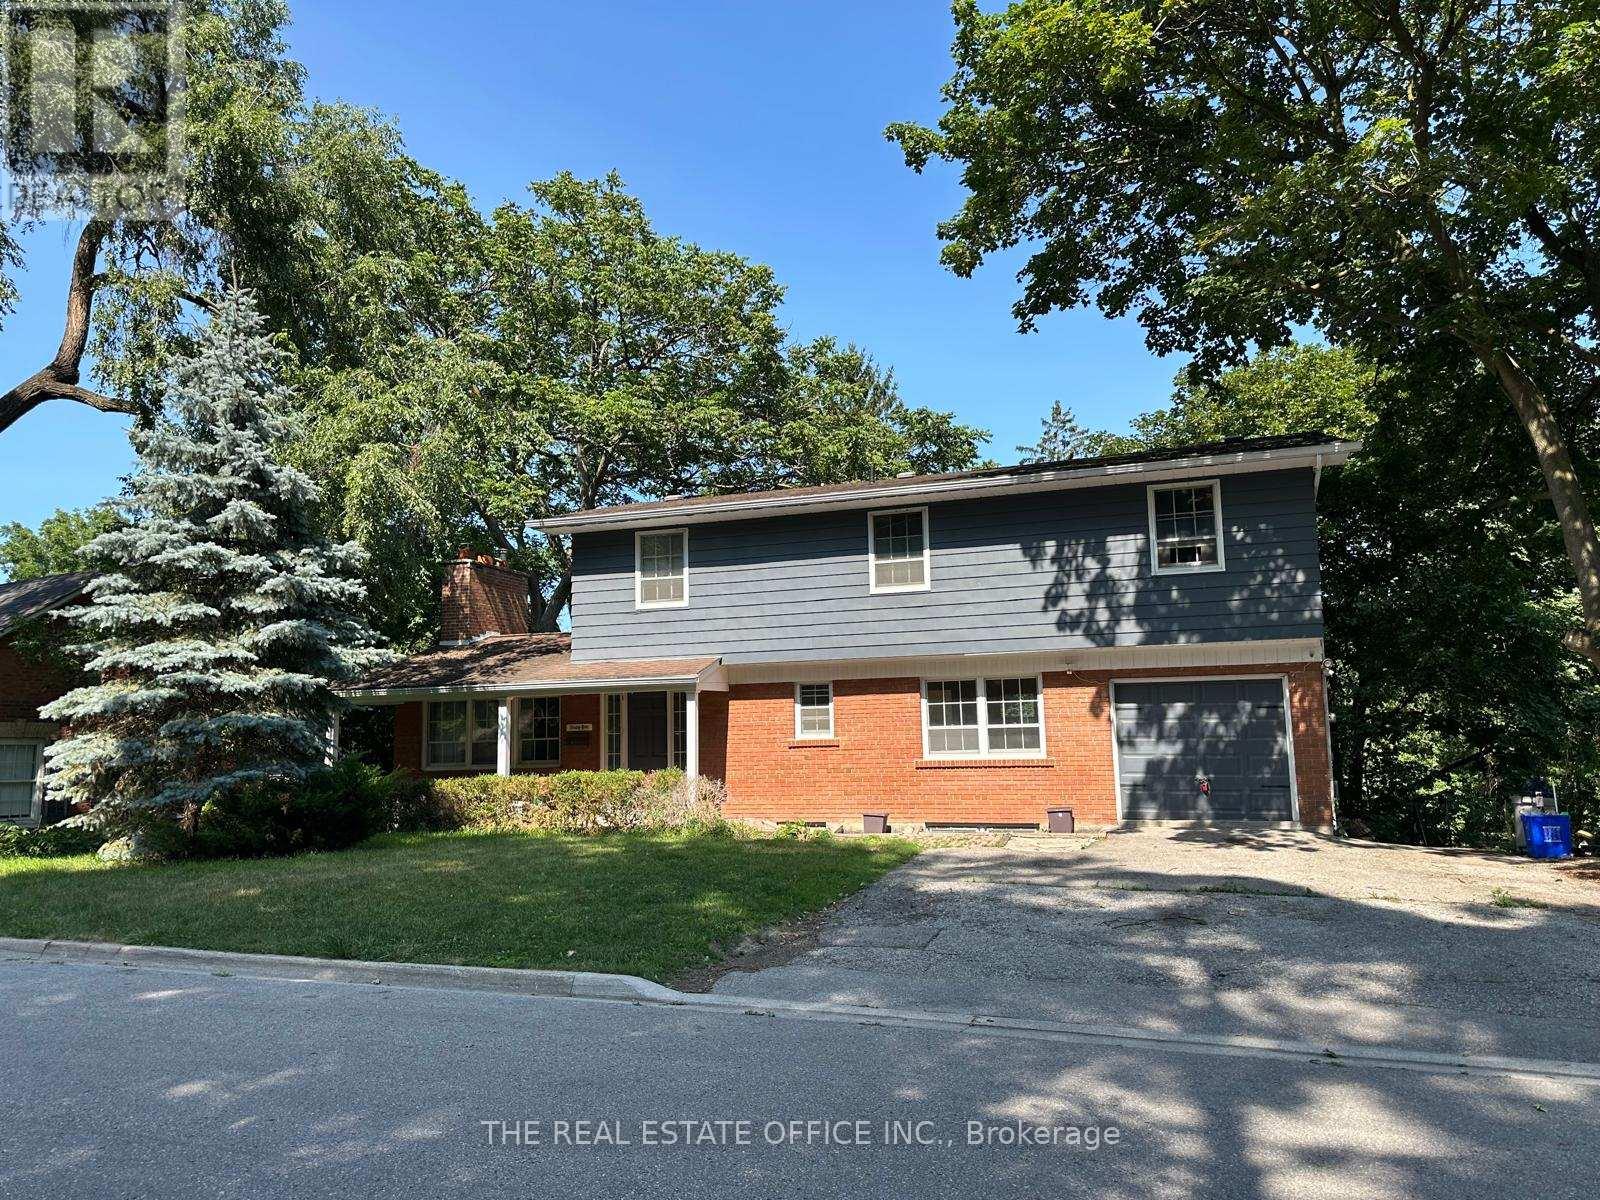
65 Wallace Street
Vaughan, Ontario
Stunning double-brick home situated on a spectacular ravine lot of nearly half an acre, offering a rare combination of privacy, natural beauty, and exceptional potential in the heart of Woodbridge. Surrounded by mature greenery and a serene ravine setting, this property provides a peaceful retreat while being conveniently located close to everyday amenities.This charming residence features two fireplaces, spacious principal rooms, and an abundance of natural light throughout. The functional layout offers endless possibilities for homeowners, investors, or those looking to customize and create their ideal living space. Approved permits are in place, providing an excellent opportunity for buyers looking to further enhance or develop this exceptional property.Located in a sought-after Woodbridge community, this home is close to parks, schools, shopping, restaurants, transit, and major highways. A unique opportunity to own a well-built double-brick home on an impressive ravine lot with outstanding potential. All offers are welcome. Seller is a licensed REA (id:60365)
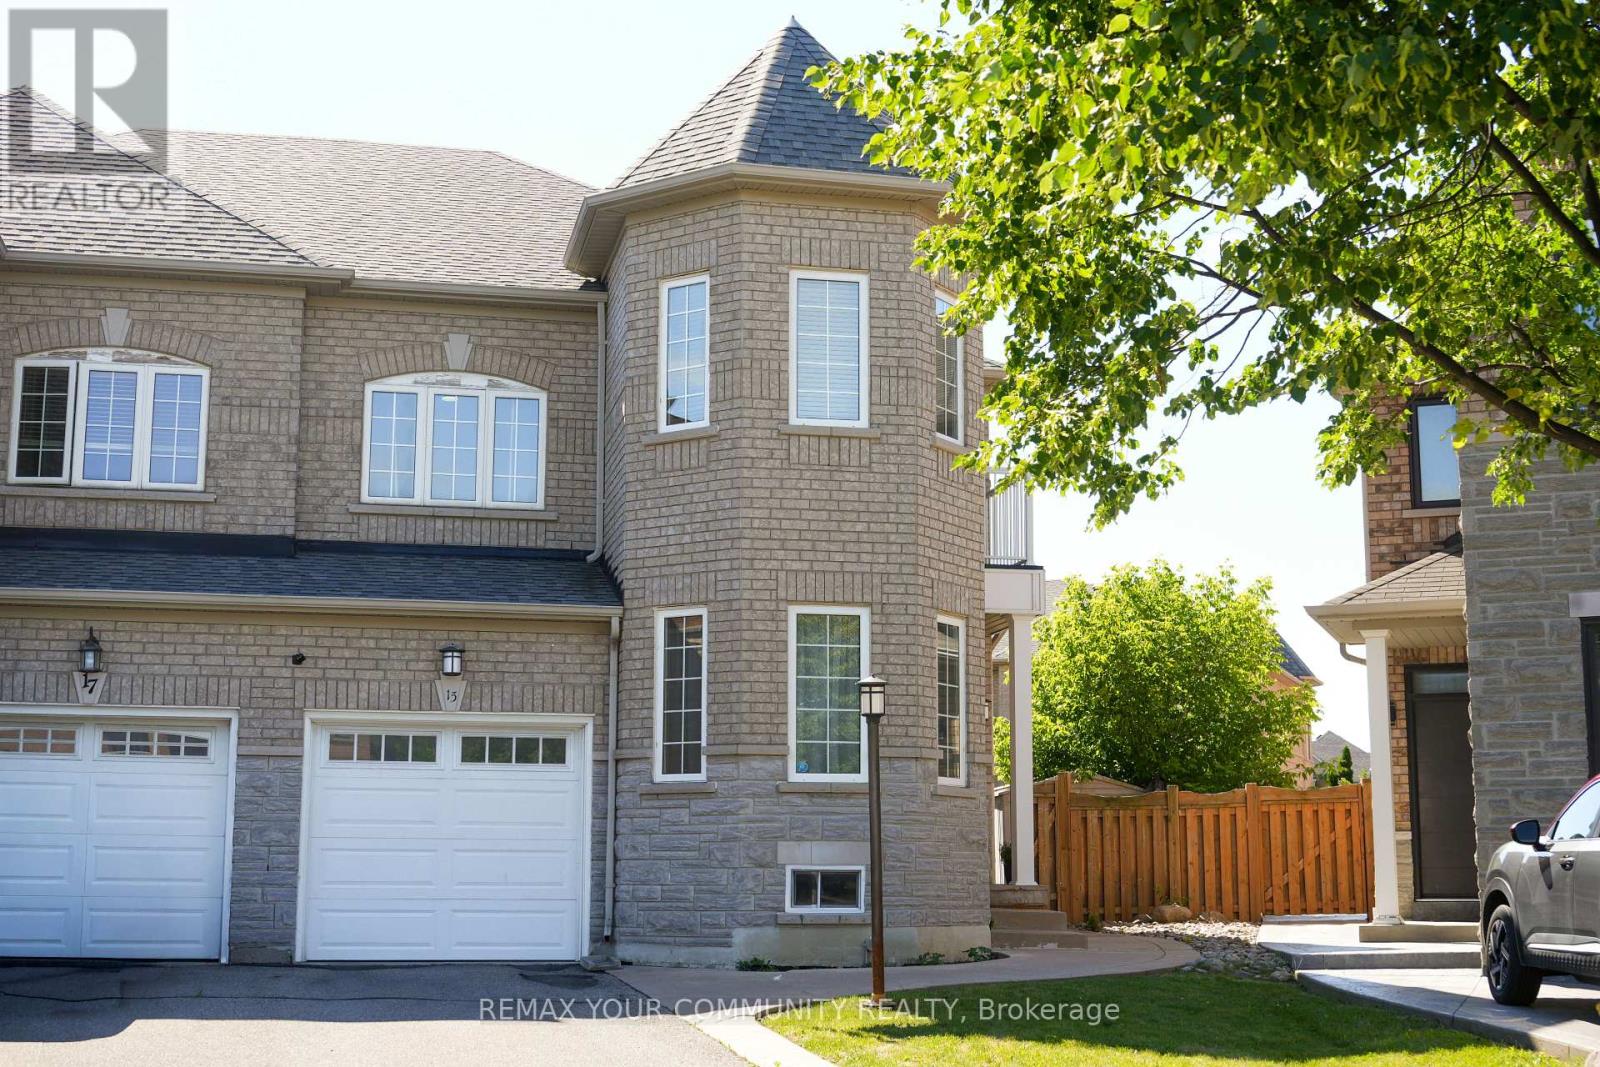
15 Bellefontaine Court
Vaughan, Ontario
Welcome to 15 Bellefontaine Court. Nestled in the heart of Maple and SITTING ON A PREMIUM SIZED LOT, this beautifully upgraded SINGLE- OWNER family home sits on a quiet cul-de-sac-offering a welcoming environment to connect with neighbours.. Renovated in 2022, this turn-key residence radiates warmth and comfort, perfectly tailored for modern, growing families. Step inside this 9-ft ceiling home to find a freshly painted interior accented by premium 2x4 large-format porcelain tile flooring (2022). The chef-inspired kitchen was updated in 2022, boasting high-end Bosch appliances that combine sleek design with peak performance. The home offers absolute peace of mind with extensive big-ticket upgrades, including a new furnace (2020), a new roof (2022), and a brand-new AC unit (2023). The fully finished basement adds exceptional versatile living space. Cozy up and quietly retreat to its warmth or utilize it as a vibrant recreation room for the kids. The living space extends outdoors to an expansive backyard retreat on this massive lot, complete with a wood-burning oven-ideal for open-air dining and summer entertaining. Located just walking distance from schools and parks, this move-in-ready home is also minutes from the Maple GO Station and Highway 400, offering an effortless commute across the GTA. Seller/ listing agent does not warrant retrofit status of basement. Measurements based on attached floor plans. Viewings ANYTIME. OFFERS ANYTIME! (id:60365)
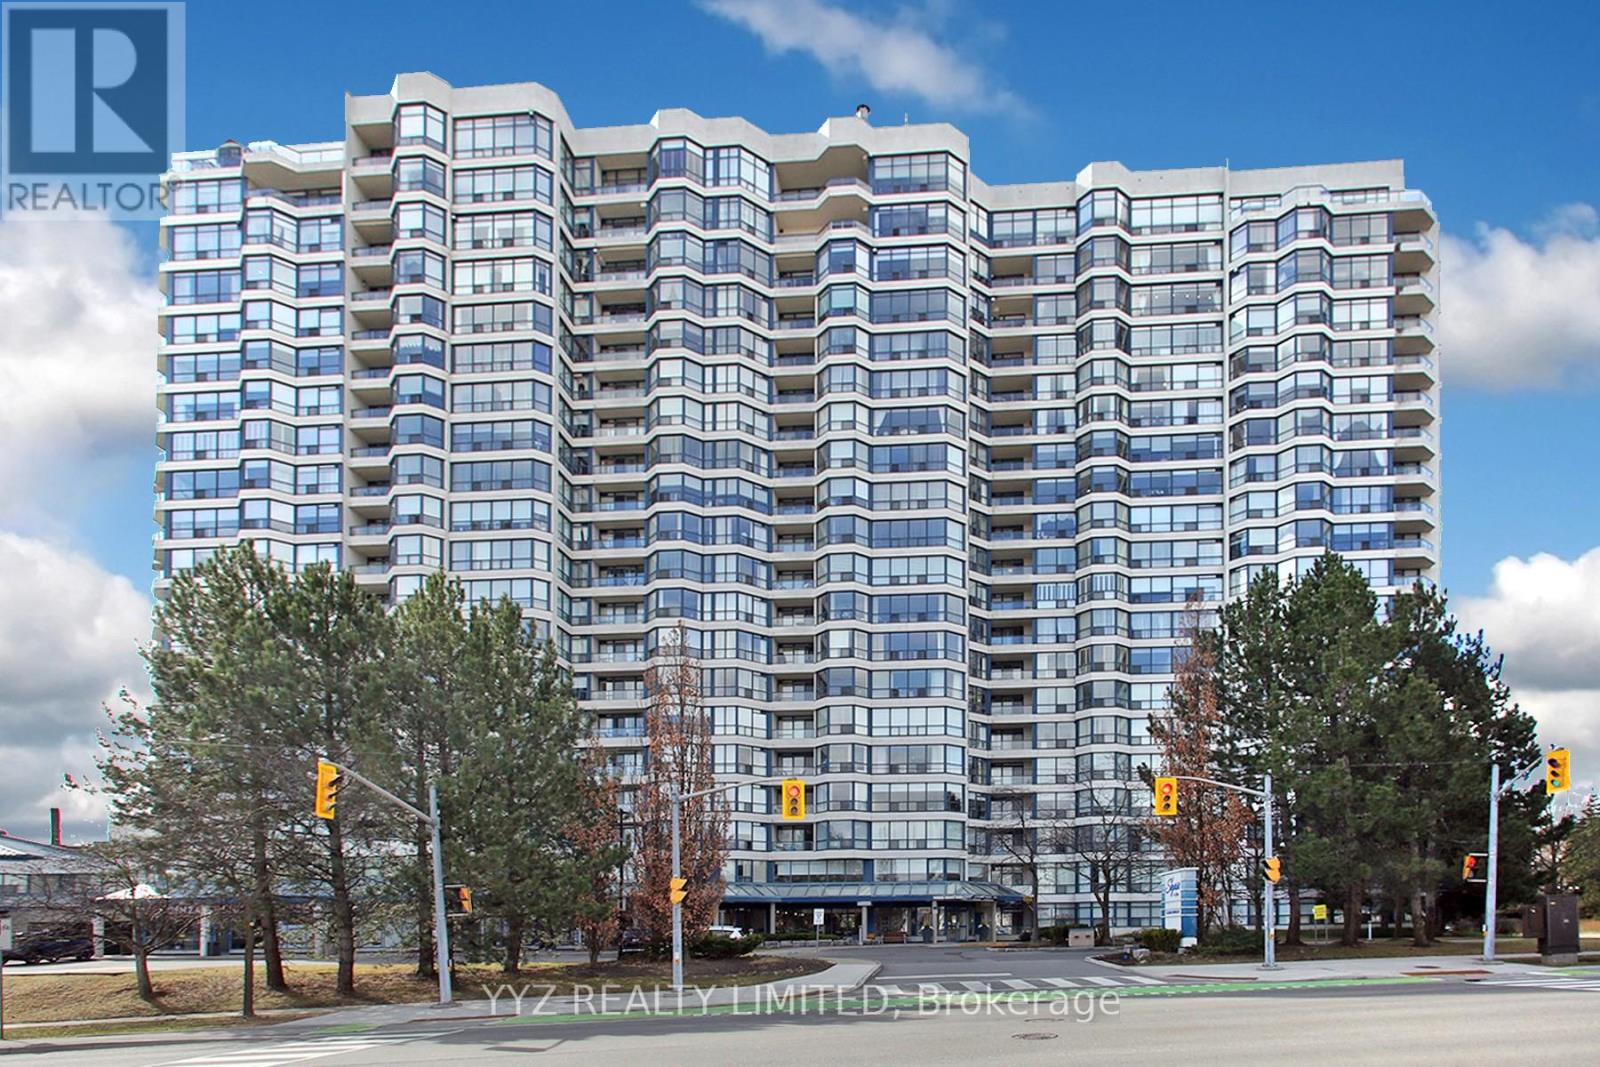
808 - 1 Clark Avenue W
Vaughan, Ontario
Rarely Available Stunning Condo at the Luxurious Skyrise Condo Complex. Suite #808 features approx. 1,646 sq.ft of living space, low maintenance for the size of the unit $1500 per month, about 0.90 cents per sq. ft. with 2 parkings & 1 locker, open balcony with calming northern views, 2 large bedrooms, sunroom, well appointed kitchen with large eat-in area with walk out to balcony, luxurious flooring, beautiful upgrades and much more. Must be seen to be truly appreciated. **EXTRAS** All Utilities included in monthly condo fees including hydro, water, heat, cac, internet & basic cable TV, 2 side by side parking spaces, locker is located in the same building, walk out to balcony from kitchen, beautiful calming North views. (id:60365)
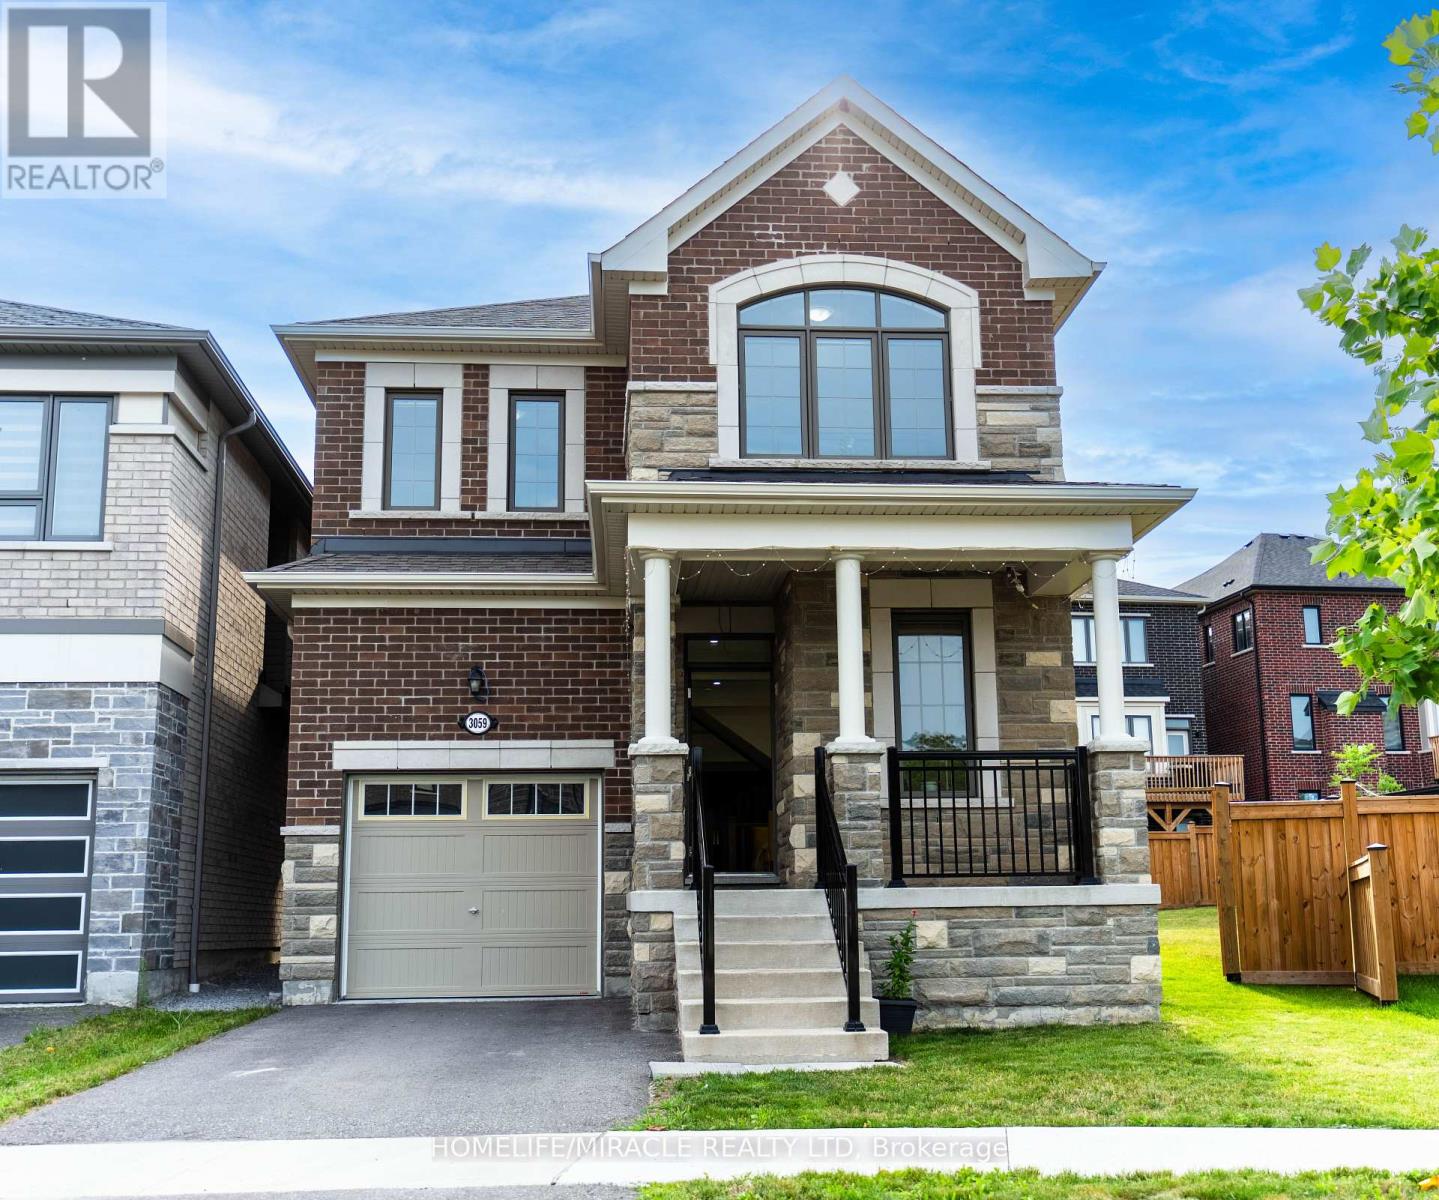
3059 Hollyberry Trail
Pickering, Ontario
Welcome To This Stunning Sherwood model around 2102 SF, Ideal 4 Bedroom & 3 Bathroom, Luxurious and Modern Family Home with Numerous upgrade in Desirable New Seaton you will ever have the chance to own. Situated on a premium flared lot, this property features an exceptional footprint that widens dramatically at the rear, offering an extra-wide backyard oasis with unmatched privacy.Step inside to soaring 10-foot ceilings that create a spacious and airy feel. A beautiful & bright home w/ lovely foyer w/ large walk-in guest closet. A functional main floor office is perfect for working from home. The open concept kitchen & dining area blend perfectly for entertaining! Relax in the spacious family room where everyone can gather after a long day. The modern kitchen w/ tasteful finishes & oversized granite island/breakfast bar will make meal prep a breeze, offering an abundance of storage & loads of counter space.Upstairs features 4 generous sized bedrooms and 2 full bathrooms. The lovely primary bedroom boasts an oversized walk-in closet & 4-piece ensuite. The unspoiled lower level offers plenty of opportunity to customize to your taste and truly make this home your own! Don't miss this rare New Seaton gem. Hardwood main floors and Staircase, Master bedroom with 4 pc Ensuite, upgraded master bath with a glass shower enclosure (id:60365)

© 2026 Proptech Realty Inc., Brokerage.