
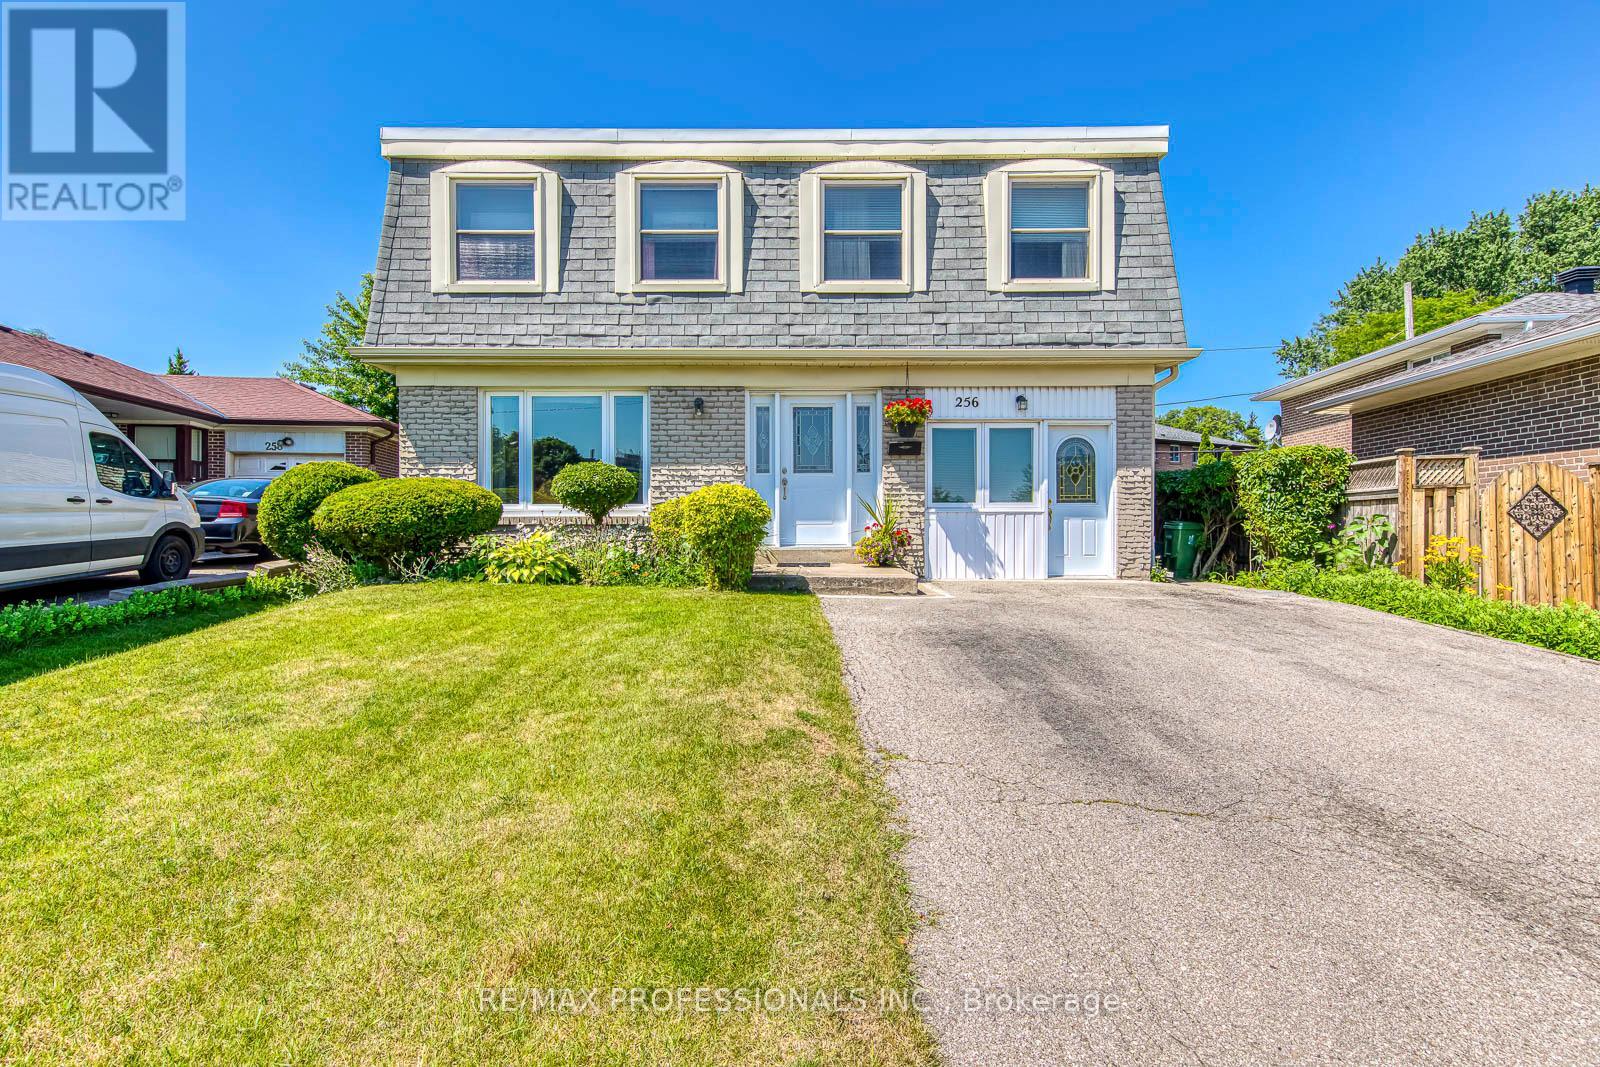
256 Wellesworth Drive
Toronto, Ontario
Welcome to this spacious 4+1 bedroom, 3-bathroom two-storey home in the heart of Central Etobicoke. Thoughtfully designed for family living, this home features a functional layout, an attached one-car garage, and a separate entrance to the basement, offering excellent flexibility for extended family living or future income potential. The beautifully landscaped backyard is a true gardener's paradise, providing a peaceful setting to relax, entertain, or enjoy your favourite plants and flowers. Ideally located just steps to transit and minutes from Centennial Park, Michael Power-St. Joseph High School, shopping, restaurants, and everyday amenities, with convenient access to Highways 401 and 427, this home offers the perfect balance of space, comfort, and convenience. (id:60365)
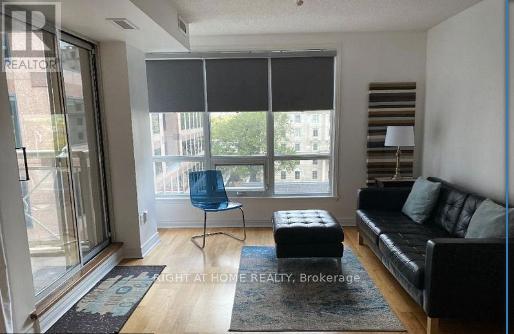
701 - 100 Hayden Street
Toronto, Ontario
FULLY FURNISHED & EQUIPPED (771 Sq. Ft.) Welcome To Church/Yonge Corridor . Only Steps From Yonge & Bloor! Luxury Executive Corner Suite At The Low Rise Bloor Walk Boutique Building On A Dead End Street. Steps To Bloor Subway & Yonge St, 10 Minute Walk To University Of Toronto, TMU Toronto Metropolitan University, 5 Minute Walk To All Hospitals & Exciting Yorkville. Steps To Bay/Bloor Shops, Longo's Grocery, WalkScore99. Overlooking Rosedale Corridor And Architecture Of St. Paul's Church. Clean 2 Bedroom Plus 2 Full Bathroom, 9 Foot Ceilings, Patio Doors From LivingRoom To Balcony. Corner Suite Includes Ensuite Washer and Dryer. No Carpets Anywhere!!! Hardwood Floors!!!!! Move-In Ready With All Appliances, Blinds/Window Coverings, Dishwasher. Quiet Low Rise 21 Story Building With Little Turn Over. Nice Amenities with Recently Renovated Gym, InDoor Pool/Hot Tub, 24 Hrs Security, Concierge, RoofTop Deck With BBQ'S , Party Room, Library, Billiard Room, and Plenty Of Visitor Parking!!! High Demand Building Tucked Away On A Dead End Street Yet Close To Everything You Require!!! Visitor Parking Enter Thru 28 Ted Rogers Way Couture Building. Enjoy The Secret Pocket Of Condo Living! Just Roll In Your Suitcases & Enjoy!!! Ideal For Doctors, Working For Close By Hospitals, International Students Also Welcome!! Please See FloorPlan Attached. Available September 1st, 2026 ...Show Anytime No Notice Required. (id:60365)
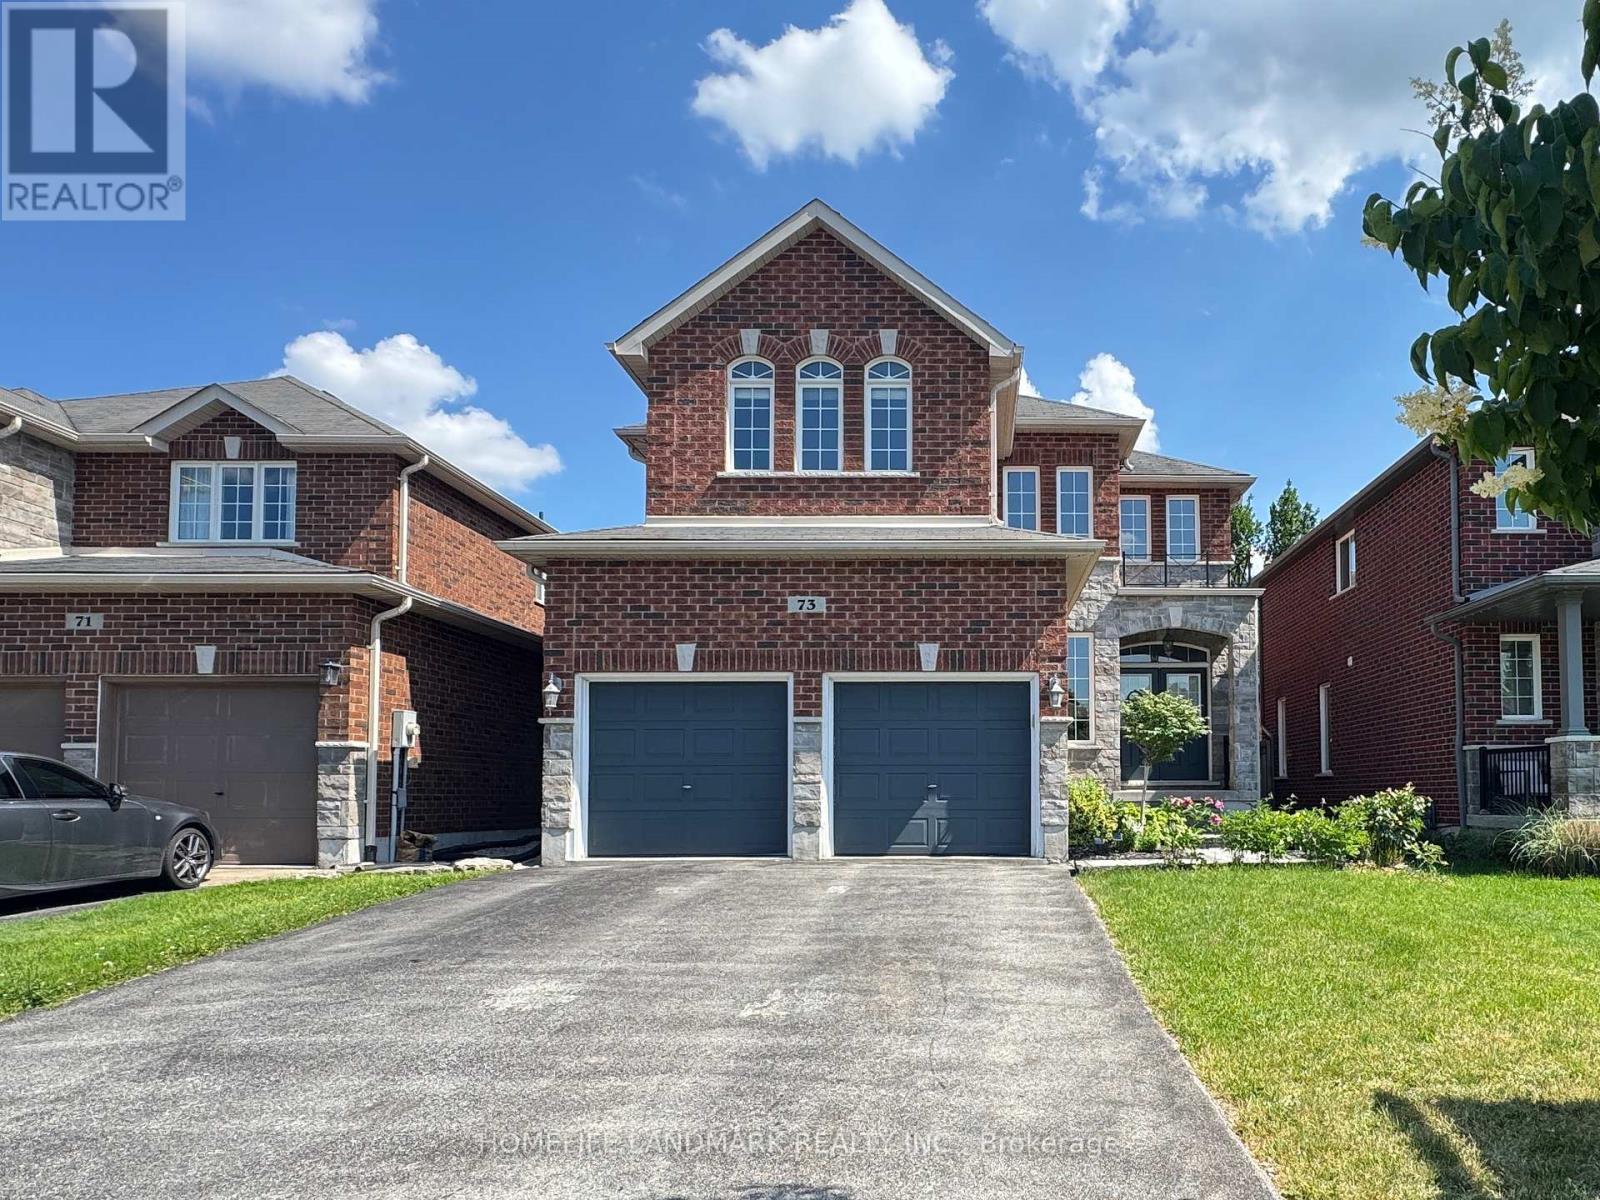
73 Graihawk Drive
Barrie, Ontario
Welcome to this well-maintained detached home located in the desirable Ardagh Bluffs community in South Barrie. Situated on a premium lot with no sidewalk and a double-car garage, this home offers approximately 4,000 sq ft of total finished living space-perfect for growing families.The home features 4+1 bedrooms and 4 bathrooms, including a spacious primary suite with a walk-in closet, sitting area, and a luxurious 5-piece ensuite. The additional bedrooms share a convenient semi-ensuite with double sinks.The professionally finished lower level is designed for both relaxation and entertainment, complete with a wet bar, second gas fireplace, a large entertainment area, and an additional office space-ideal for working from home or extended family use.Upgrades throughout the home include 9-foot ceilings, hardwood flooring, an elegant oak staircase, pot lights, and two gas fireplaces. Step outside to enjoy the custom-built rear deck and newly landscaped backyard, perfect for outdoor gatherings.The garage features additional upper-level storage, providing plenty of space while still allowing comfortable indoor parking during the winter months.Located within walking distance to schools and parks, and just a 10-minute drive to shopping and Barrie's beautiful waterfront, this home truly offers the perfect blend of comfort, space, and convenience.A must see! (id:60365)
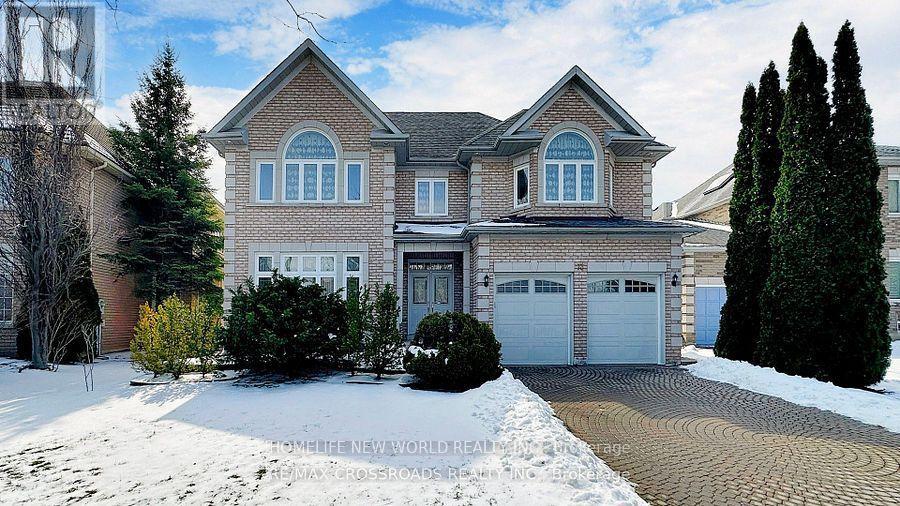
73 Reansbury Crescent
Markham, Ontario
Very Bright 4 Bedrooms House With 4 Washrooms in Cachet Community, most desirable and upscale neighbourhood. Open Concept Kitchen W/Large Breakfast Area walk out to Large Backyard, Dining Rm Facing North, Living room and Family room W /Open to Above Ceiling Giving A Very Open Space while Enjoying the family Entertainment with Gas Fireplace. Six (6)Car Parking Including 2 Garage Parking. 3327 Square Foot In Size (Main floor and second floor). Conveniently located close to 404, Top-ranked Schools, T&T Supermarket, Shoppers Drug Mart, Restaurants, Parks, and all Essential amenities. Move In And Enjoy!. (id:60365)
1 - 22 Centre Street
Aurora, Ontario
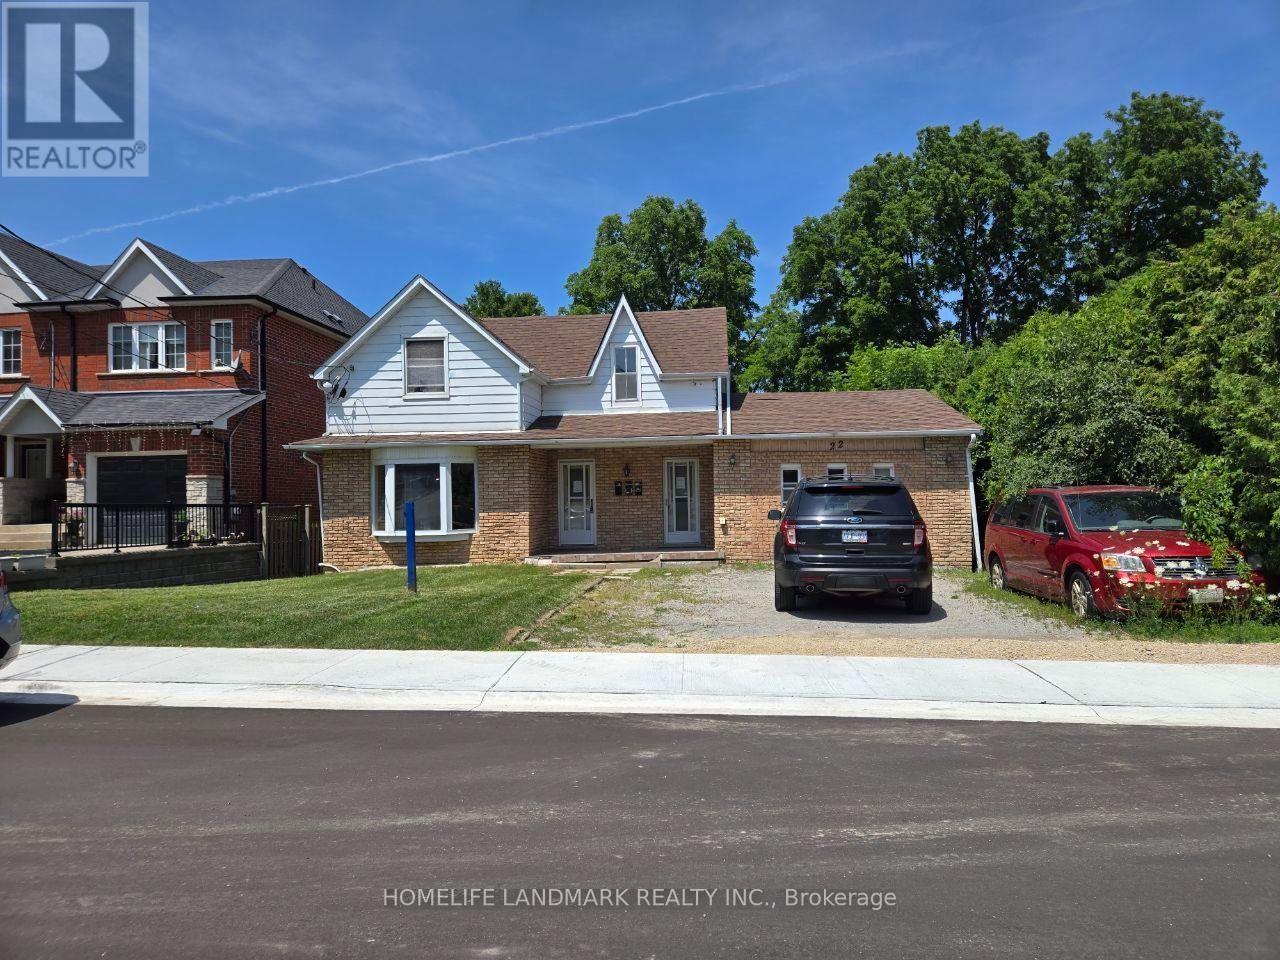
Enjoy convenient one-floor living in this 2-bedroom detached home, ideally located in the heart of downtown Aurora. Just a short walk to Yonge Street, shops, restaurants, cafés, parks, and the GO Train station.The home features access to the backyard and private deck, perfect for relaxing or entertaining. Two driveway parking spaces are included.Tenants Pay All Utilities(Gas, Power, Water).Take Care Of Grass, Mowing The Lawn, And Snow Removal.Unit #2 is also listed on MLS and available for rent. (id:60365)
2 - 22 Centre Street
Aurora, Ontario
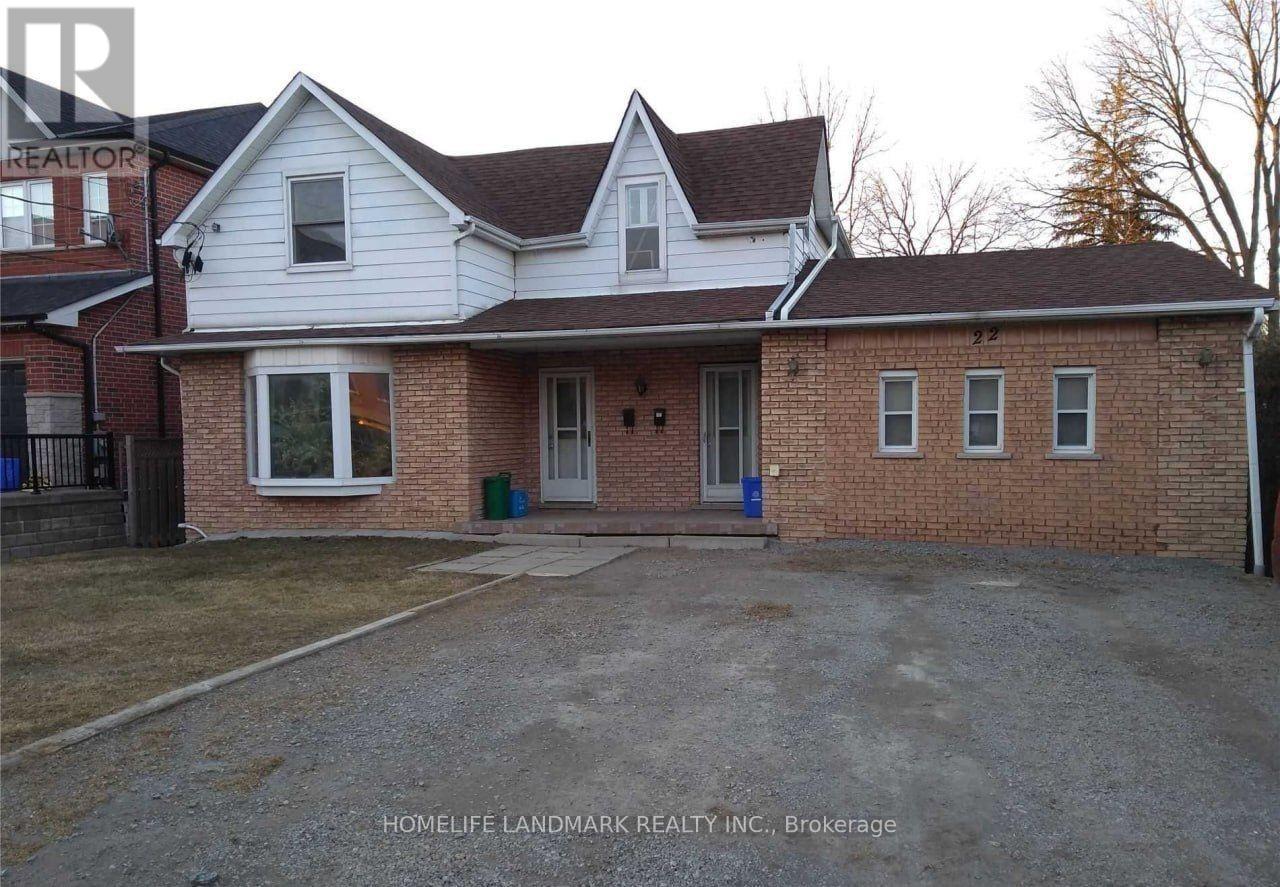
Enjoy convenient one bedroom living in this detached home, ideally located in the heart of downtown Aurora. Just a short walk to Yonge Street, shops, restaurants, cafés, parks, and the GO Train station.The home features access to the backyard and private deck, perfect for relaxing or entertaining. One driveway parking space are included.Tenants Pay All Utilities(Gas, Power, Water).Take Care Of Grass, Mowing The Lawn, And Snow Removal.Unit #1 is also listed on MLS and available for rent. (id:60365)
5 - 47 Cordoba Drive
Vaughan, Ontario
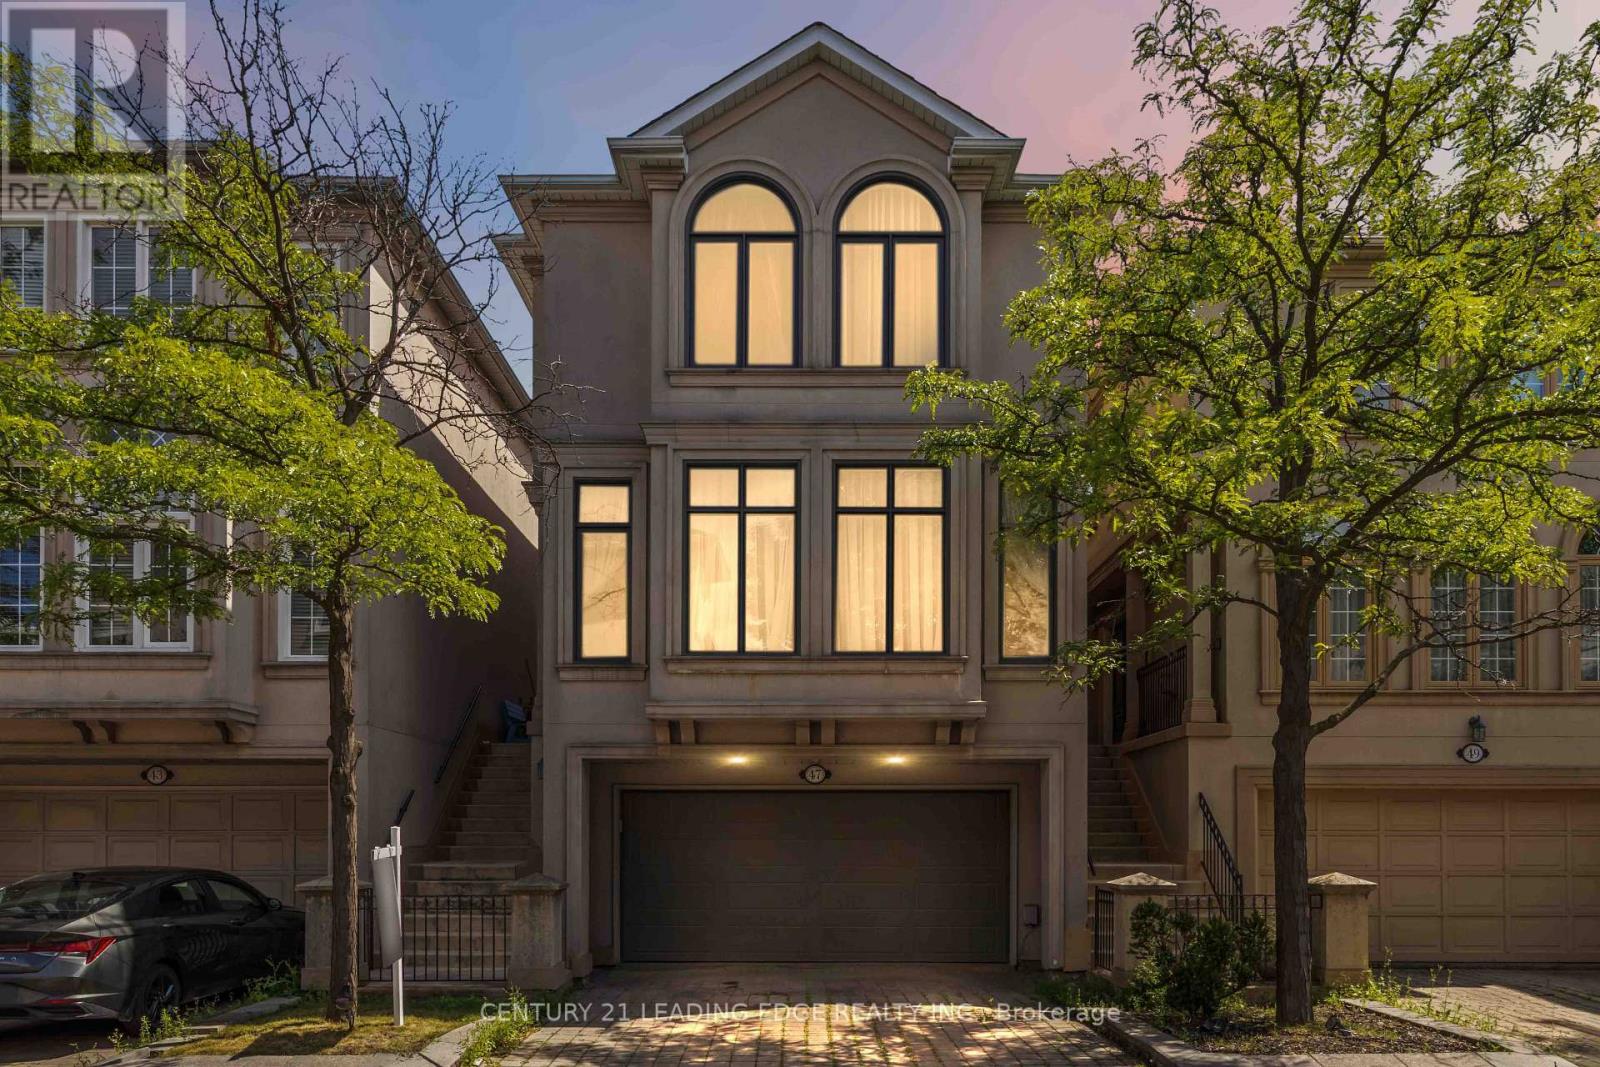
Seldom offered, this is a rare opportunity to own in one of Bathurst & Steeles' most coveted enclaves. Rarely does a home offer this much space, this many upgrades, and this level of flexibility. Featuring over four finished levels of renovated space, this home is designed for families who need room to grow . The updated kitchen is the heart of the home, granite countertops and backsplash, a gas cooktop, double sink, quality appliances ,a coffee nook and a breakfast area. Rich hardwood flooring flows throughout, while custom window coverings, premium light fixtures, renovated bathrooms, and fresh paint (July 2026) create a move-in-ready home you'll be proud to own. Professionally finished walk-out basement (2019) adds exceptional living space for an extra bedroom, entertaining, a family room or home office while the additional lower basement offers even more versatility with abundant storage, or the perfect home gym or hobby space. Direct access from the garage to both the home and backyard .Walk out from Kitchen to a spacious deck overlooking the backyard, complete with a new canopy, ideal for summer BBQs or morning coffee. Pride of ownership shines through with extensive updates, including the kitchen, bathrooms, hardwood flooring, deck, sliding doors, appliances, and washer/dryer (2012), professionally finished basement (2019), windows and garage door (2019), roof and insulation (2020), front window (2026), plus freshly painted bedrooms and bathrooms (2026). The spacious upstairs open area offers excellent flexibility and can easily be converted into a fourth bedroom, creating even more room for a growing family. Legally described as a detached condominium with a low monthly maintenance fee of $472/month , allowing you to enjoy detached home living while someone else takes care of the lawn maintenance, snow removal from the driveway, front steps and road, and exterior window cleaning. This is the complete package. Don't forget to check out the virtual tour! (id:60365)
21 Treasure Hill Road
Vaughan, Ontario
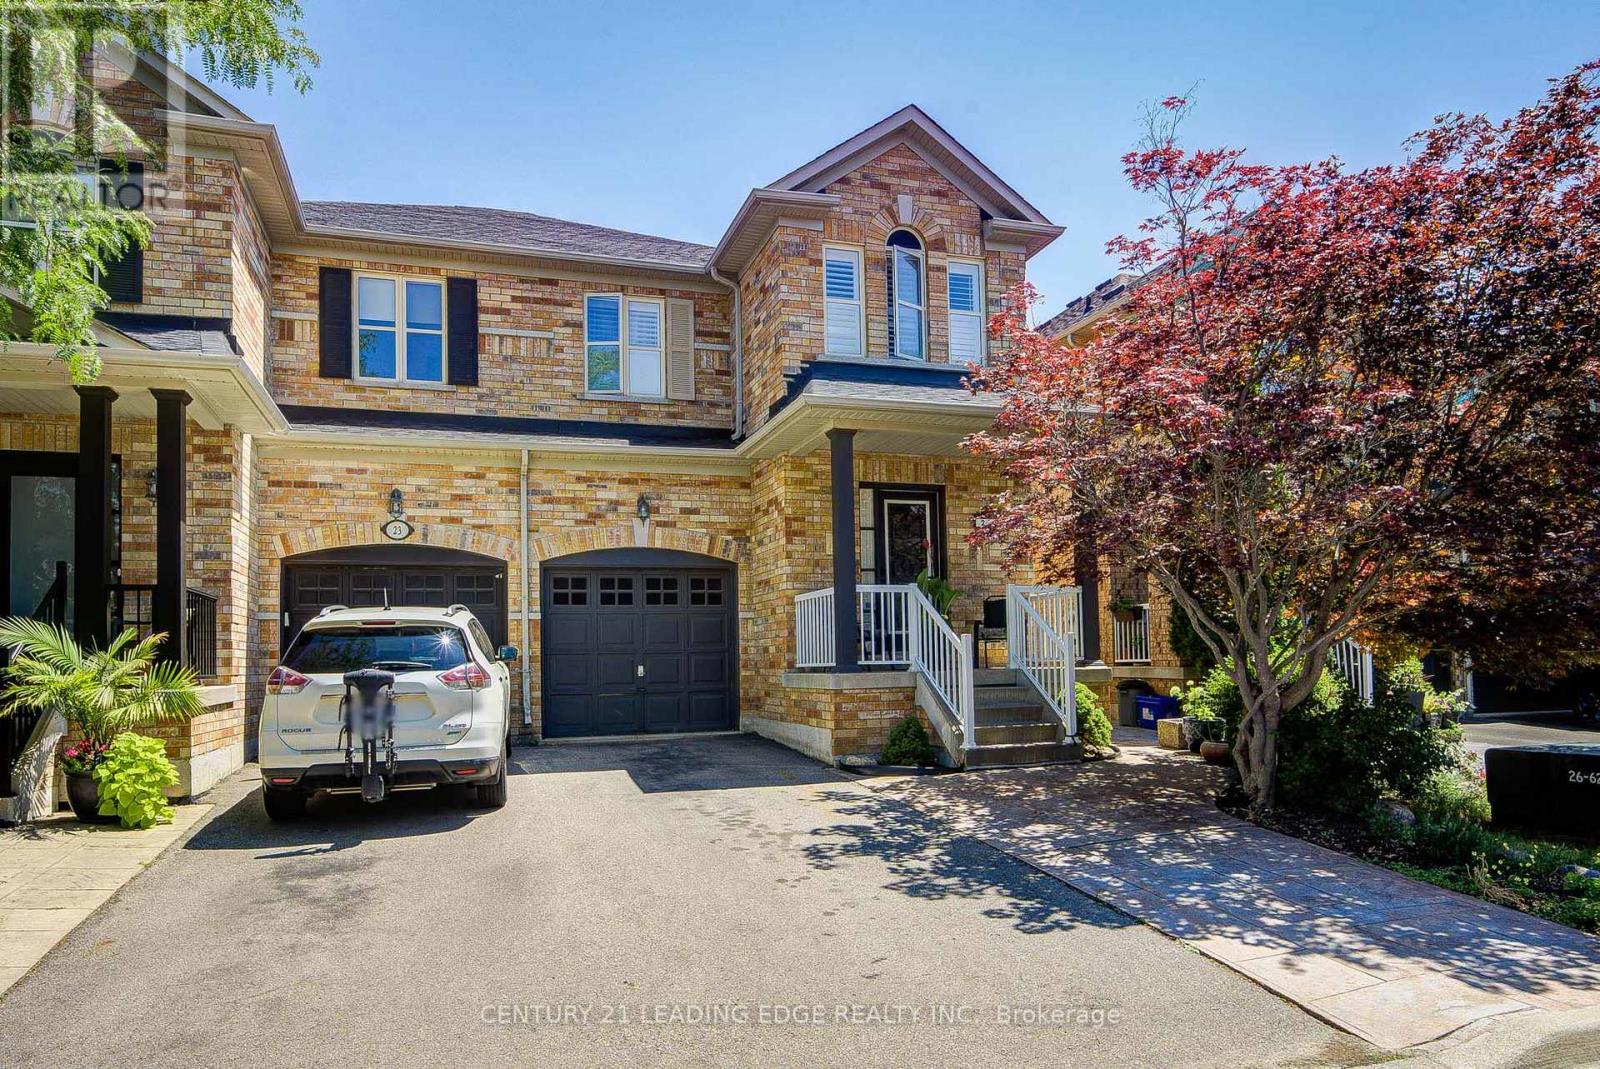
Bright and spacious 2 storey semi-detached home in a desirable Vaughan neighbourhood offering approximately 2,000 sq. ft. plus a finished basement with a second kitchen. This immaculate 4 bedroom, 3 bathroom home features hardwood flooring throughout, pot lights, California shutters, a family size kitchen and a welcoming foyer with double closets and built in organizers. The upgraded kitchen showcases granite countertops, stainless steel appliances, a centre island, and ample cabinetry. The primary suite offers a walk in closet with organizers and a 4 piece ensuite with a glass showing enclosure. Additional features include patterned concrete walkways and patio, central air conditioning, central vacuum, and garage door opener. Ideally located close to excellent schools, parks, hiking trails, shopping, public transit, hospital, and just minutes to Highway 400. A beautifully maintained home that's ready for you and your family to enjoy! (id:60365)
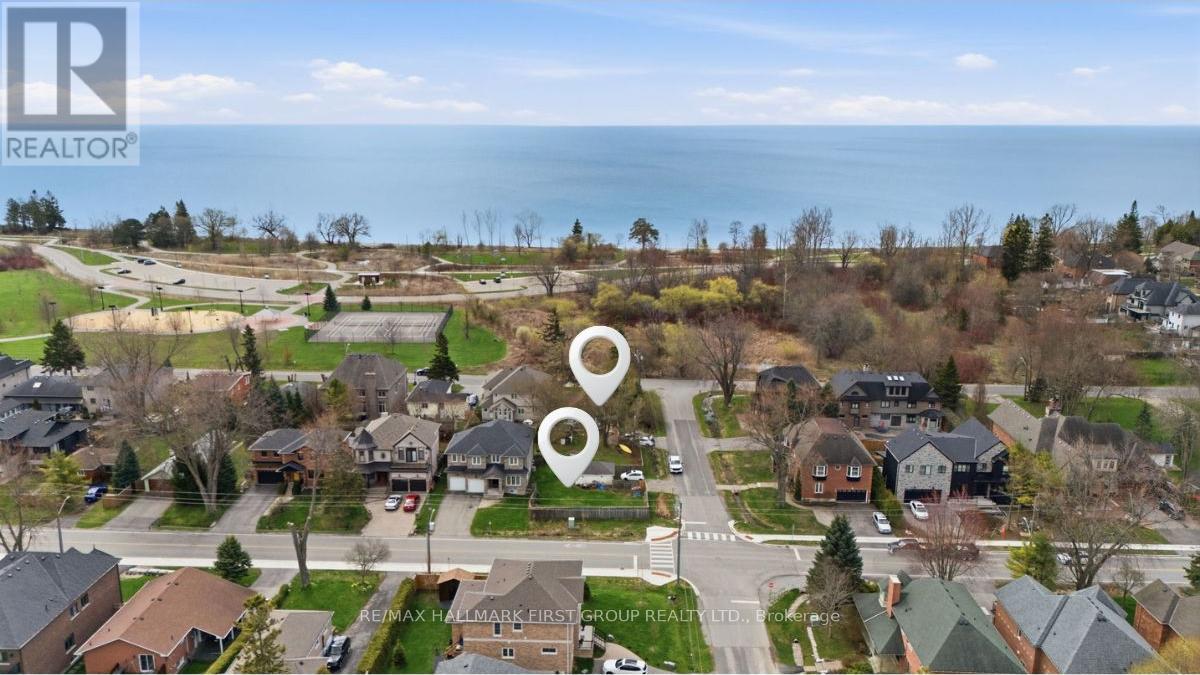
2978 Ebony Street
Ajax, Ontario
Rare opportunity to build your dream home in one of the area's most prestigious lakeside communities. This offering consists of the north half of an approximately 50 x 200 ft. lot, currently undergoing land severance (final phase will be completed by seller). Surrounded by newly built million-dollar homes, this property offers exceptional development potential. Enjoy a coveted lifestyle just steps from the lake, beach, Paradise Park, and scenic walking trails. Nestled within a lush, mature neighbourhood bordering the Greenbelt, this is a truly special setting where nature, tranquility, and luxury come together. (id:60365)

165 Dance Act Avenue
Oshawa, Ontario
Welcome to 165 Dance Act Ave - A Spectacular, Turn-Key Dream Home in Oshawa's Highly Coveted Windfields Community. This exceptionally bright and airy detached residence is entirely freehold and completely move-in ready. Boasting tons of premium upgrades throughout, the entire home has been freshly painted and features an abundance of massive windows flooding the space with gorgeous natural light.The thoughtfully designed ground floor offers incredible versatility, split into two distinct sitting areas: a formal living room and a separate, cozy family room + it features a convenient, separate enclosed laundry room. The heart of this home is a culinary masterpiece that seamlessly flows into the family area, which centers around a beautiful gas fireplace-adding immense character, warmth, and comfort to the space. The dream kitchen features striking quartz countertops that effortlessly flow into a matching quartz backsplash, premium, brand-new stainless steel appliances (fridge, stove, dishwasher, and a built-in microwave range hood), an extended centre island comfortably seating three bar stools, and a dedicated breakfast area. The main level steps out to a custom deck overlooking a deep, fully fenced private backyard, ideal for family gatherings and outdoor activities.Designed with maximum functionality in mind, the second floor features a highly practical 4-bedroom layout. It includes a luxurious primary retreat complete with a private ensuite + Walk-in closet, 3 additional spacious bedrooms to perfectly accommodate a growing family, a guest suite, or a dedicated home office, all serviced by an additional full 4-piece bathroom. To complete this premium package, the property features a highly desired, walk-out basement offering endless potential and a private, single-car garage.Unbeatable location: just minutes from Highways, top-rated schools, parks, transit, Durham College, Ontario Tech University, and premier shopping plazas. Just turn the key and welcome home! (id:60365)
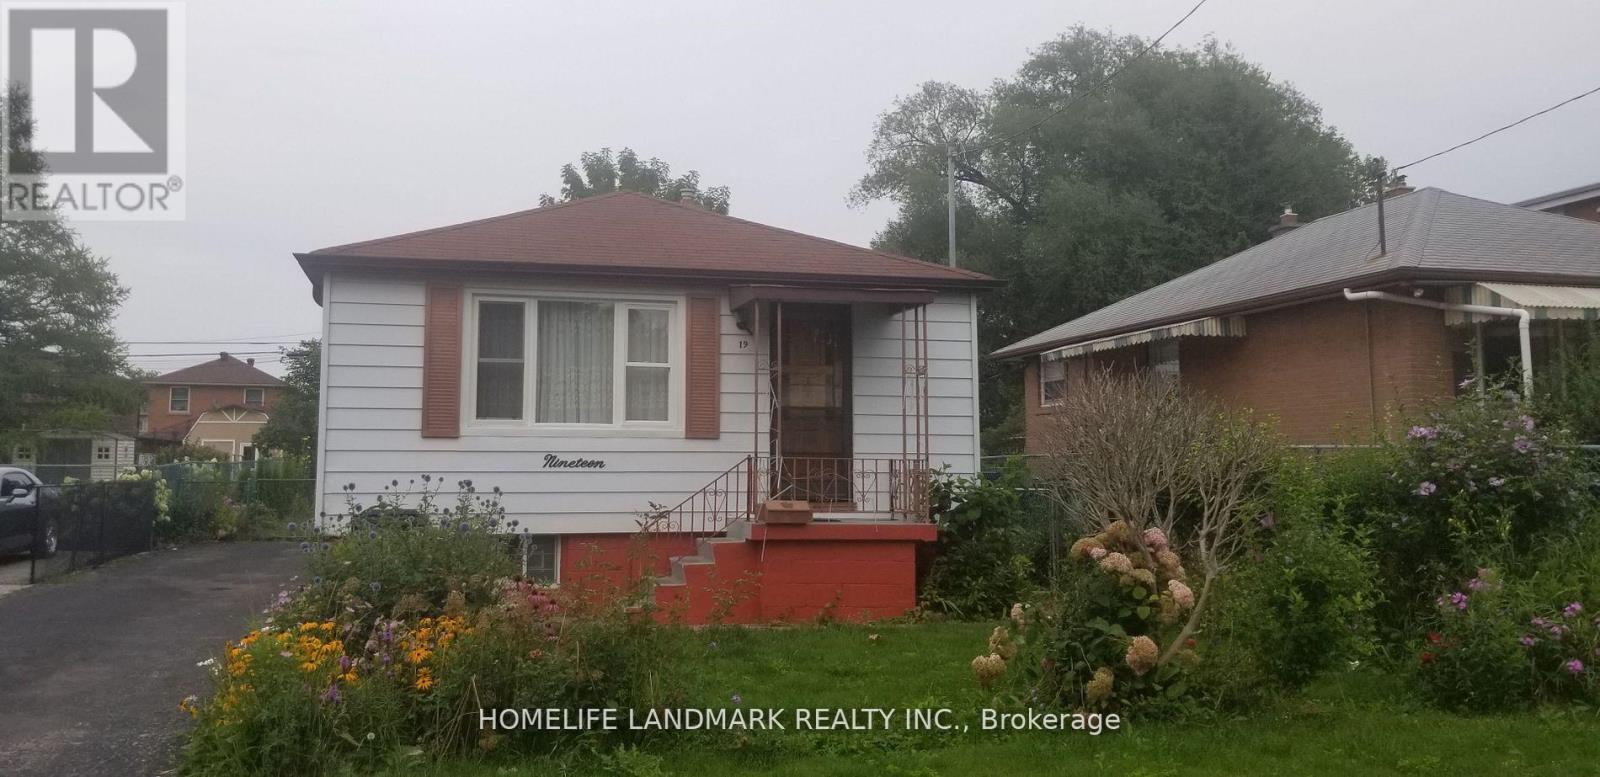
(Full House) - 19 Winter Avenue
Toronto, Ontario
Spacious 3-bedroom detached bungalow with a separate basement entrance. Features a bright kitchen with granite countertops and oak cabinets, plus an updated washroom with a deep soaker tub. The large primary bedroom includes a massive walk-in closet, and the second bedroom offers a walk-out to the deck and backyard. The home includes a family-sized recreation room, laundry room, and utility room, all accessible through a separate entrance. Four parking spaces included. All utilities are extra. Enjoy a large backyard, perfect for summer entertaining. Conveniently located near Kennedy Subway Station, GO Transit, French Immersion public school, library, community centre, and shopping. Entire house for rent. Available now. Available immediately (id:60365)

33 Munro Boulevard
Toronto, Ontario
Exceptional Fully Renovated Designer Residence in Prestigious St. Andrew-Windfields. Situated on a premium south-facing lot, this custom-built home offers 5,500+ sq. ft. of luxurious living. A rare four-sided natural stone exterior, professionally redesigned by Jordyn Developments, showcases timeless elegance, soaring ceilings, exquisite millwork, rich hardwood floors, skylights, expansive windows, and light-filled open-concept living.A handcrafted solid wood staircase serves as a stunning architectural focal point. Gourmet chef's kitchen by Cameo Kitchens featuring premium Miele appliances, custom cabinetry, Cambria quartz countertops, an oversized waterfall island, and walkout to the backyard.The elegant family room with a gas fireplace overlooks the professionally landscaped grounds, while a private main-floor office offers the ideal work-from-home space.The luxurious primary suite features a gas fireplace, private balcony, skylight, spacious walk-in dressing room, and an exquisite 7-piece spa-inspired ensuite. The professionally finished walk-up lower level is designed for entertaining and wellness, offering heated floors throughout the main recreation area, a wet bar, gym, nanny room, and a sauna room with both wet and dry steam.Designed for year-round enjoyment, the resort-inspired south-facing backyard features a multi-level composite deck with glass railings, elegant lounge areas, built-in planters, a private putting green, and a professionally installed DJ Rain irrigation system servicing both the front and rear gardens. A fully automatic heated driveway and walkways, upgraded landscape lighting, newer windows and doors (2017), premium Emtek hardware, and high-security Medeco locking systems complete this exceptional residence.A rare opportunity to own a truly distinguished custom home where architectural elegance, renowned designer craftsmanship, and resort-inspired living come together in one of Toronto's most prestigious communities. (id:60365)

© 2026 Proptech Realty Inc., Brokerage.