
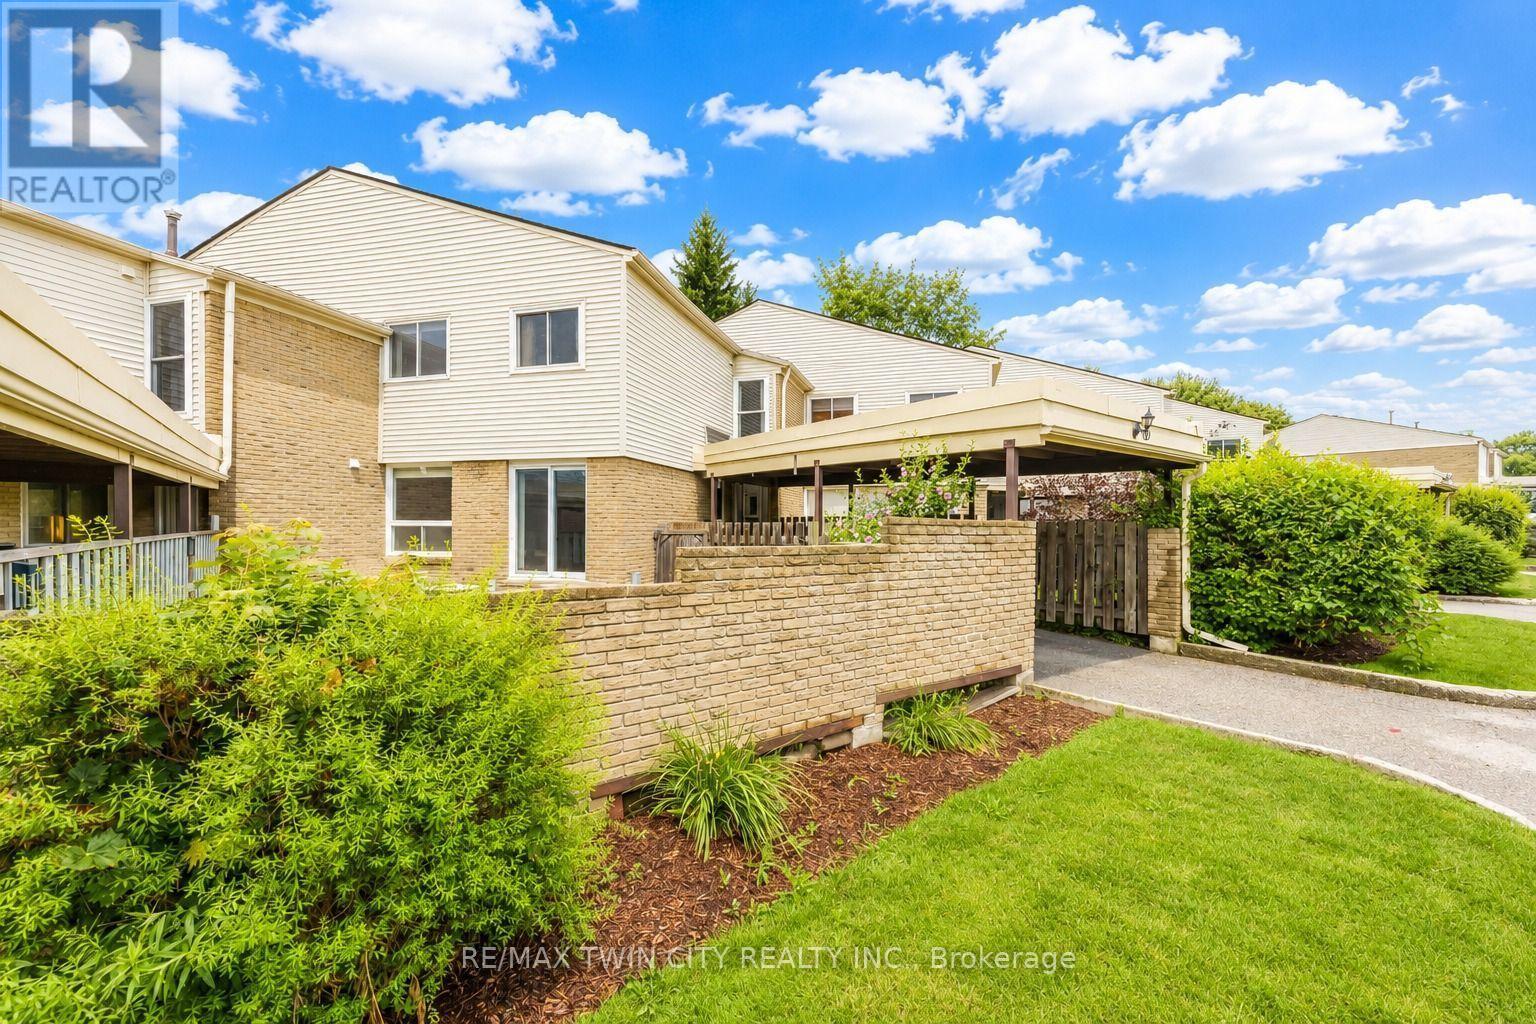
23 - 415 Morgan Avenue
Kitchener, Ontario
Welcome to 415 Morgan Avenue, Unit 23, a beautifully maintained townhouse nestled in the highly sought-after Chicopee neighbourhood, offering the perfect blend of comfort, functionality, and convenience. With 3 bedrooms, 2 bathrooms, and approximately 1,128 sq. ft. of thoughtfully designed living space, this home is ideal for first-time buyers, growing families, or investors alike. Step inside and be greeted by a bright, inviting kitchen featuring white quartz countertops, a double sink, stainless steel appliances, ample cabinetry, and a dedicated breakfast area-the perfect place to enjoy your morning coffee or gather for family meals. Just beyond, the spacious family room provides an ideal setting for relaxing, entertaining guests, or spending quality time with loved ones. The functional open-concept layout creates a warm and welcoming atmosphere throughout the main floor. Upstairs, you'll find three generously sized bedrooms, each offering a comfortable retreat at the end of the day, along with a stylish, modern bathroom designed with everyday living in mind. The finished basement adds valuable additional living space, offering endless possibilities for a recreation room, home office, gym, or play area-tailor it to fit your lifestyle. Located in one of Kitchener's most desirable communities, you'll enjoy being just minutes from Fairview Park Mall, Chicopee Ski & Summer Resort, Highway 7/8, Highway 401, scenic walking trails, schools, parks, and a wide variety of restaurants and everyday amenities. Whether you're searching for your first home, more space for your family, or a fantastic investment opportunity, 415 Morgan Avenue, Unit 23 is one you won't want to miss. This could be your next home! (id:60365)
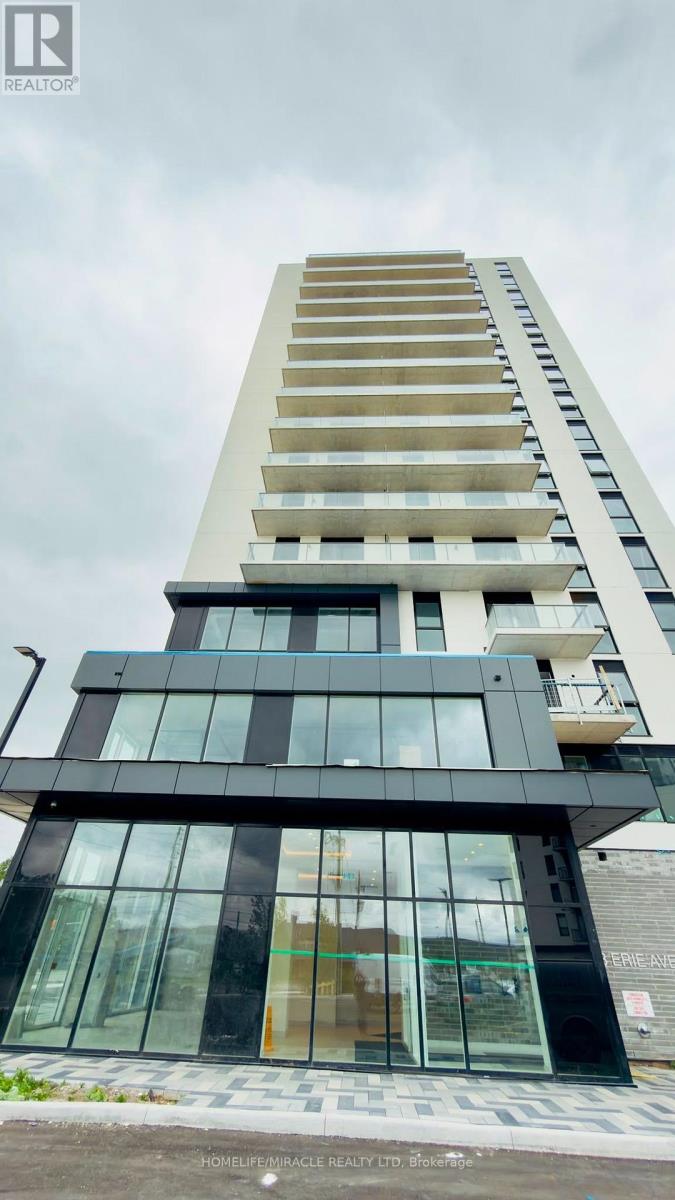
1205 - 33 Erie Avenue
Brantford, Ontario
Excellent BRAND NEW (never lived in) Condo for LEASE. Features 1 Bedroom + 1 Den, 1 Bath, 1 Car Parking and more in Phase 2 of Grandbell Condos. Featuring soaring 9-foot ceilings and a functional open-concept layout, this residence combines contemporary style with everyday comfort. Residents enjoy premium amenities including 24-hour concierge service, a fitness centre, co-working spaces, and a rooftop terrace with BBQs and a splash pad. Ideally located with a Walk Score of 85, you're steps from the Grand River trails, downtown Brantford, and minutes from Wilfrid Laurier University, Conestoga College, Highway 403, and GO Transit. An exceptional leasing opportunity in one of Brantford's most sought-after new developments. Immediate occupancy available. (id:60365)
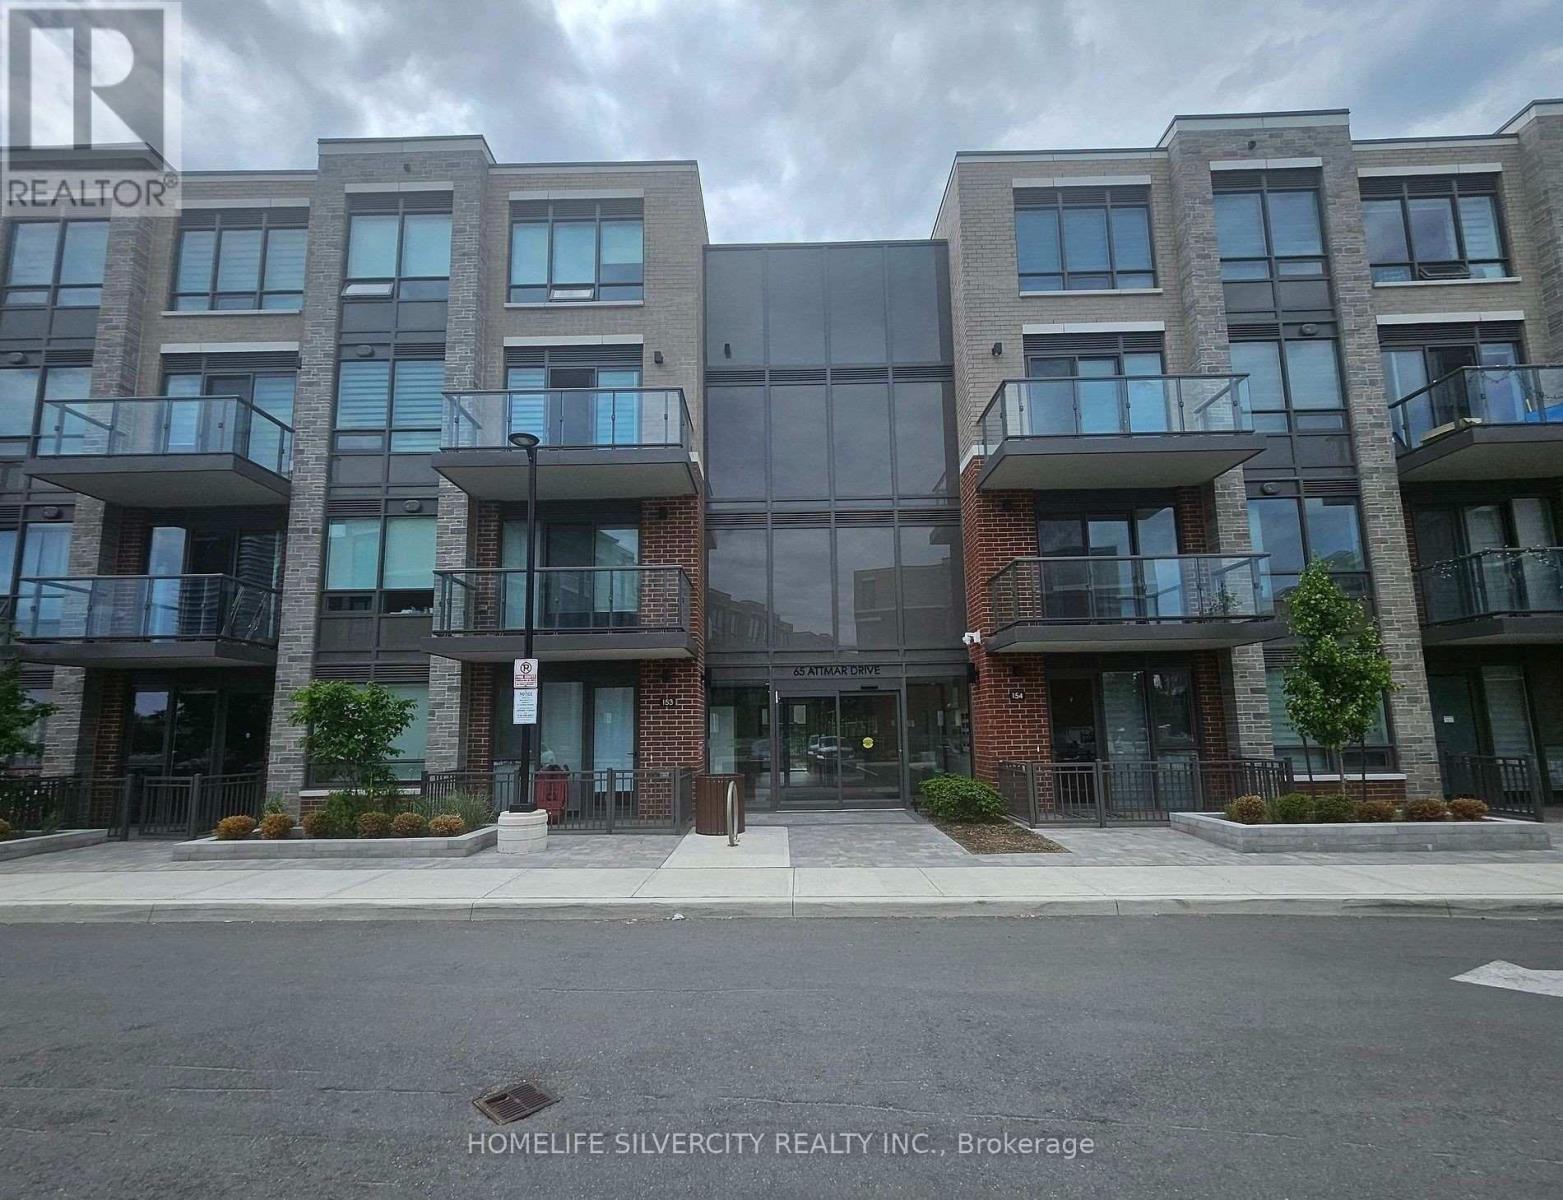
371 - 65 Attmar Drive
Brampton, Ontario
Welcome to this new 2 bedroom, 2-storey townhouse by Royal Pine Homes in the highly sought-after Bram East community. This bright and spacious features an open-concept layout,large windows, a modern kitchen with quartz countertops and backsplash, and premium finishes throughout. Includes 1 underground parking space. Conveniently located on the Brampton-Vaughan border, just steps to transit and minutes from Highways 7, 427, and 407, shopping, parks, and everyday amenities. (id:60365)
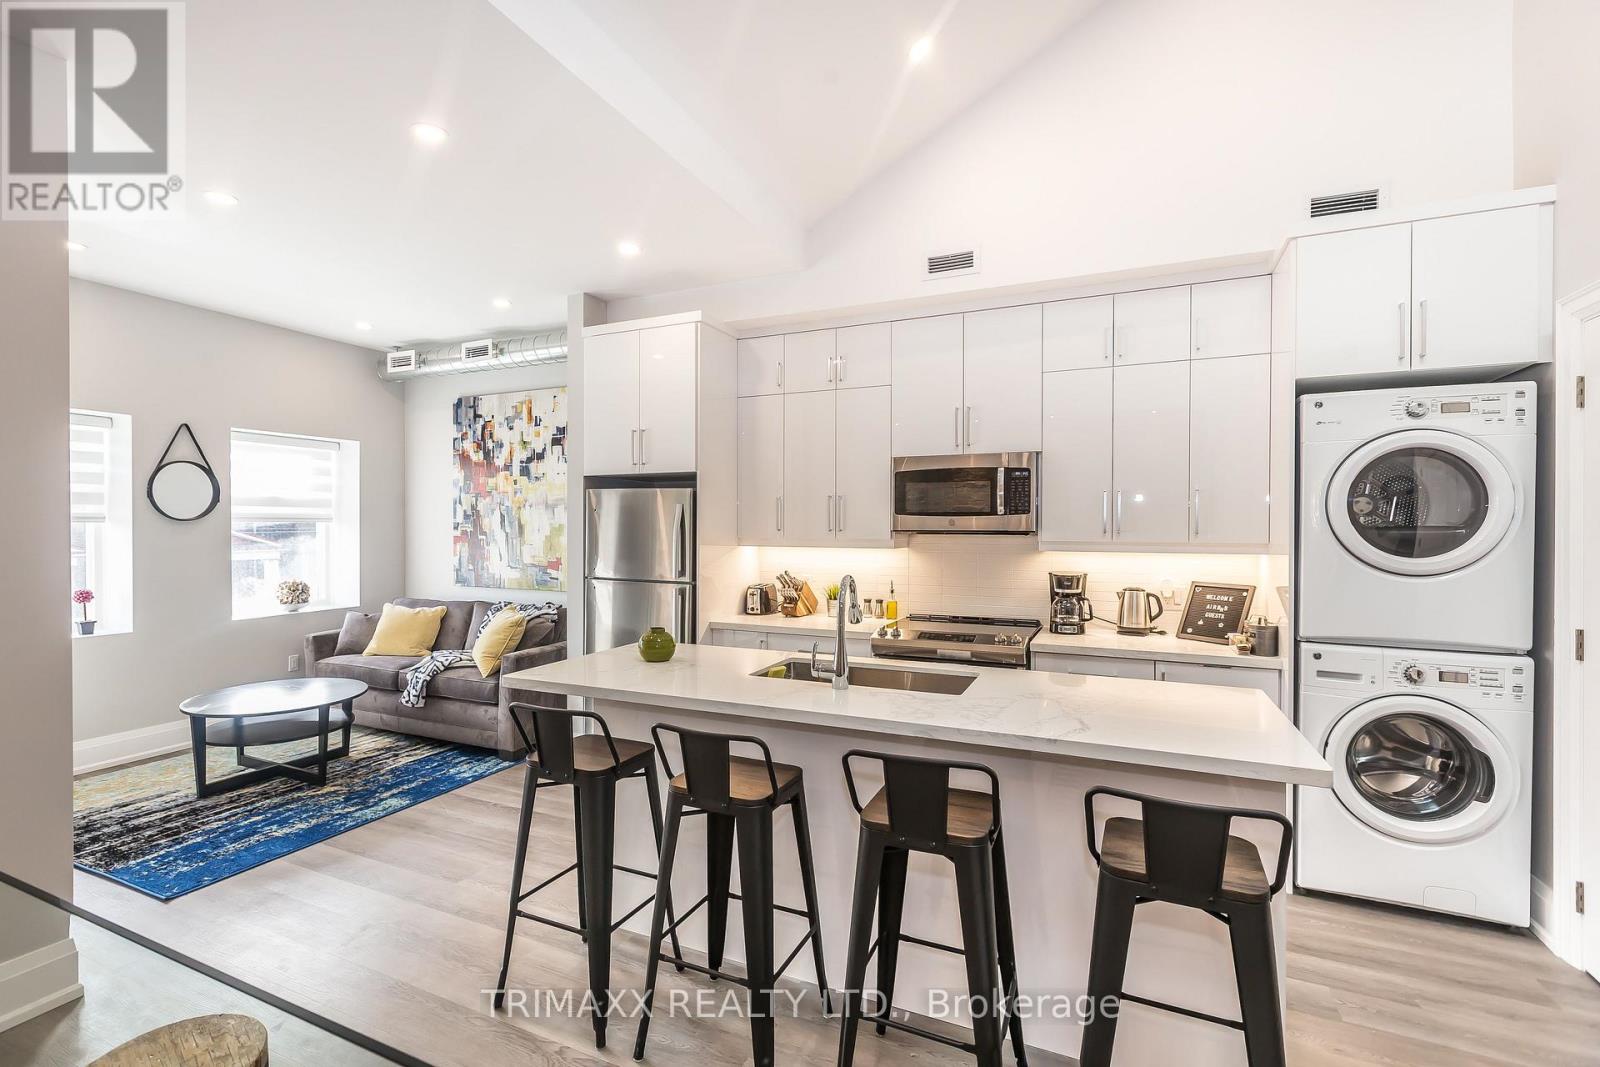
#a - 1220 King Street W
Toronto, Ontario
Modern 2-bedroom, 2-bathroom loft in the heart of downtown Toronto featuring soaring cathedral ceilings, an open-concept layout, and an abundance of natural light. This unique suite blends contemporary finishes with industrial charm and offers a spacious primary bedroom with direct access to an impressive 201 sq. ft. private terrace, complete with partial views of the CN Tower and the city skyline. Ideal for relaxing or entertaining, the outdoor space extends your living area beyond the interior. Enjoy an unbeatable location with a perfect 100 Walk Score, just steps to transit, cafés, restaurants, shopping, and entertainment. Heat and water are included in the lease. Experience convenient downtown living in one of Toronto's most vibrant neighborhoods. (id:60365)
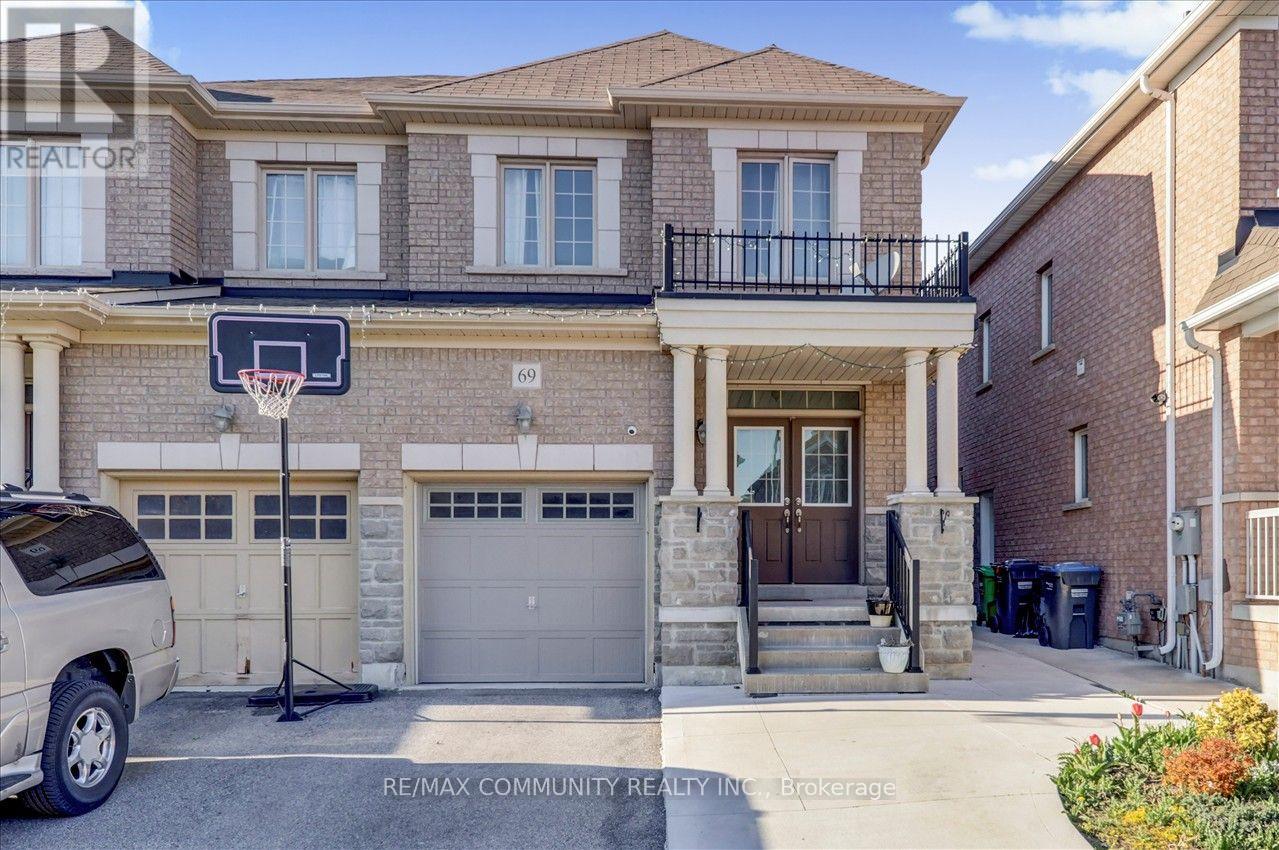
69 Clearfield Drive
Brampton, Ontario
3 Bedroom Semi In The Highly demand area, Double Door Entry, Gorgeous, Bright & Meticulously Cared For, Gleaming Tiles Floor Through out main Floor, Excellent Open Concept Layout W/ Gas Fireplace, 9Ft Ceiling On Main Floor, Oak Stairs, Separate Entrance To Basement, Retreat To Your Spacious Master W/ 5Pc Ensuite. Laundry Conveniently Located On 2nd Floor. Garage Access Thru House. Pond & Trails At End Of Street. Easy Access To 427. Close To Schools, Park, Plaza & Transit! (id:60365)
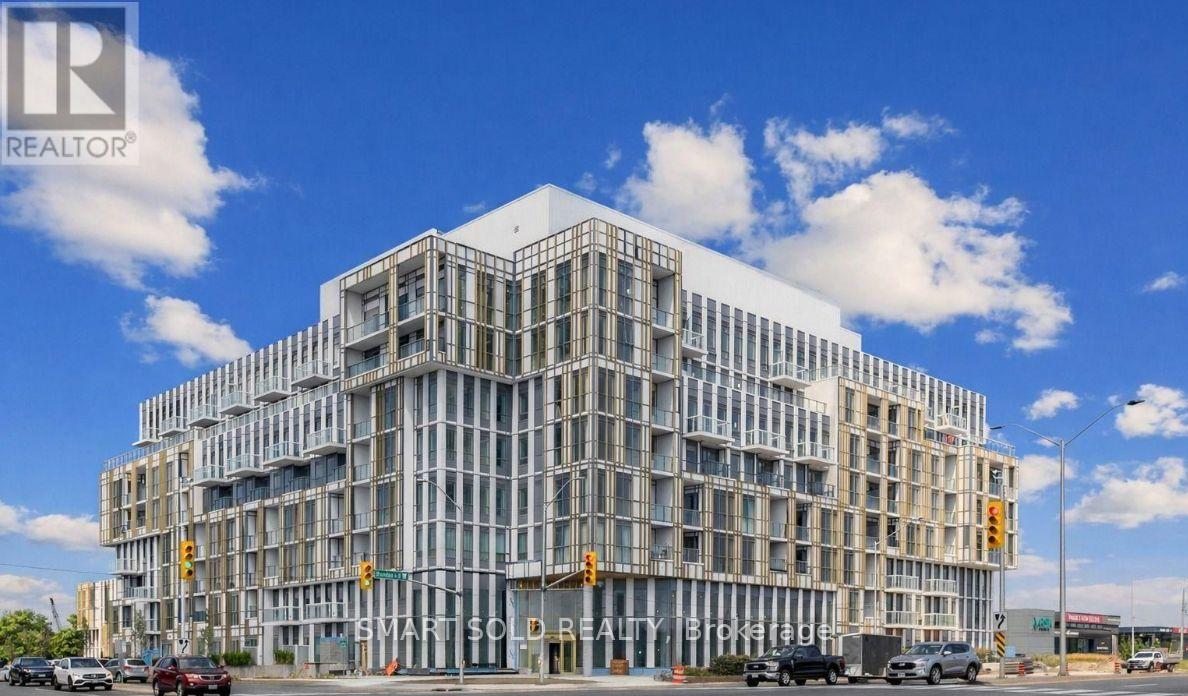
607 - 1005 Dundas Street E
Oakville, Ontario
Welcome To This Stylish And Sun-Filled 1-Bedroom Plus Separate Den Condo In One Of Oakville's Most Desirable Communities. Thoughtfully Designed With A Functional Open-Concept Layout, This Home Combines Modern Finishes With Everyday Comfort. The Contemporary Kitchen Features Stainless Steel Appliances, Sleek Cabinetry, A Stylish Backsplash, And Generous Storage, Overlooking The Bright Living And Dining Area With Walk-Out To A Private Balcony. Floor-To-Ceiling Windows Flood The Space With Natural Light, While Laminate Flooring Throughout Creates A Clean, Carpet-Free Interior That's Both Modern And Low Maintenance. The Spacious Primary Bedroom Offers A Large Window And Ample Closet Space, While The Separate Enclosed Den Provides Exceptional Versatility As A Home Office, Guest Room, Nursery, Or Study. Additional Highlights Include Ensuite Laundry, Central Air Conditioning, High-Speed Internet Included In The Lease, One Underground Parking Space, And An Owned Locker. Enjoy An Outstanding Collection Of Premium Building Amenities, Including A 24-Hour Concierge, Fully Equipped Fitness Centre, Rooftop Terrace With BBQs, Party And Meeting Rooms, Visitor Parking, And Secure Entry. Perfectly Located Just Minutes From Parks, Top-Rated Schools, Shopping, Restaurants, Highways, GO Transit, And Everyday Conveniences, This Move-In Ready Condo Offers The Perfect Blend Of Style, Comfort, And Convenience In The Heart Of Oakville. (id:60365)
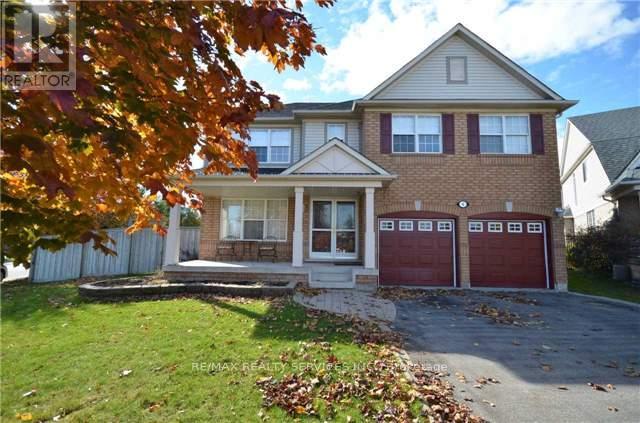
6 Navy Crescent
Brampton, Ontario
Welcome to this well-maintained four-bedroom family home situated on a premium lot directly across from a parkette. This inviting residence features hardwood flooring on the main level and upper hallway, ceramic flooring in the kitchen, main hallway, and bathrooms, along with granite countertops and a stylish backsplash in the kitchen.The family room offers a cozy atmosphere with built-in shelving, a gas fireplace, and bamboo flooring. The kitchen includes a sliding door walkout installed in 2014, leading to a spacious deck and a large backyard, perfect for entertaining and outdoor enjoyment.The primary bedroom features a full ensuite bathroom, a walk-in closet, and a mirrored closet for added convenience. The finished basement provides additional living space with great potential for a variety of uses. (id:60365)
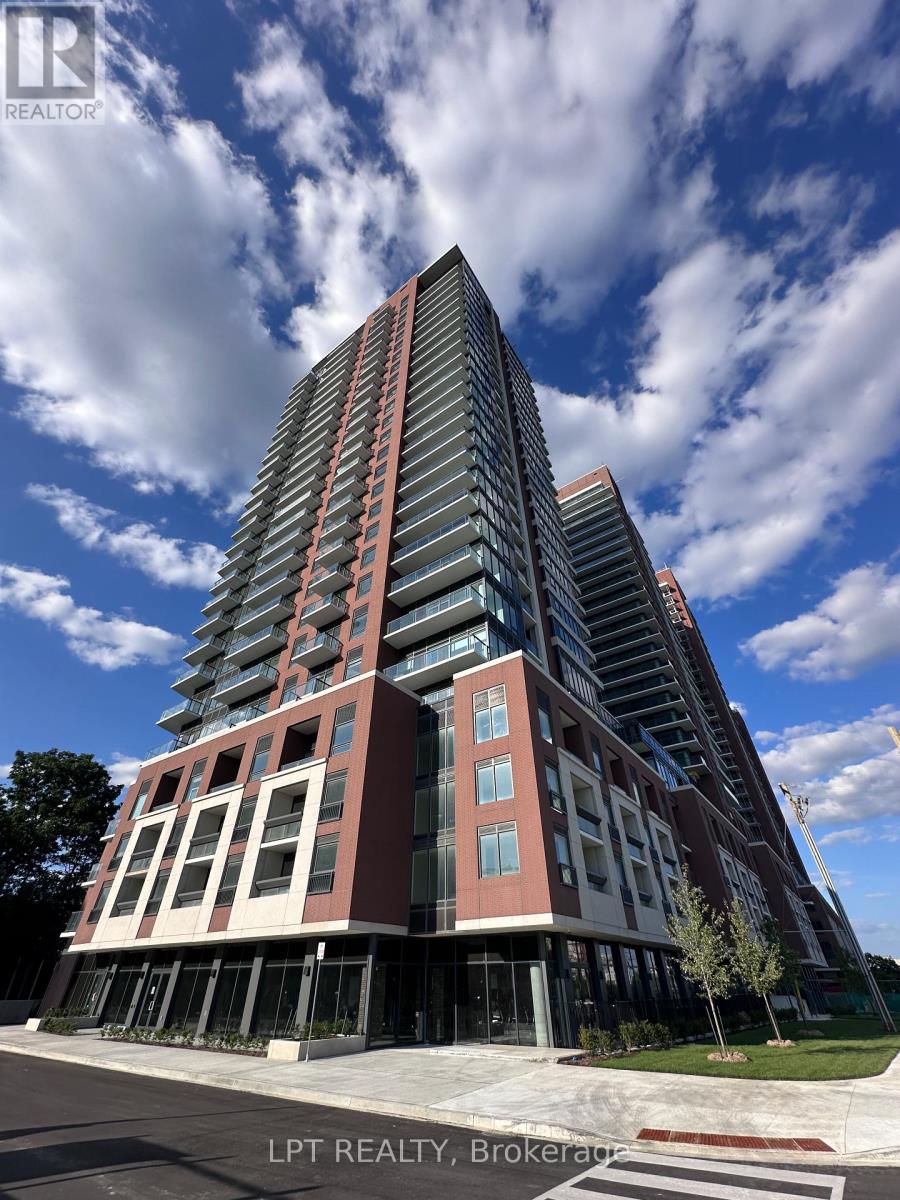
403 - 4010 Eglinton Avenue W
Toronto, Ontario
Be the first to call this stunning, brand-new 1-bedroom + den condominium at Notting Hill Condominiums home! This truly impressive suite features soaring floor-to-ceiling windows that flood the space with natural light, creating a bright and modern living environment. The versatile den is perfect for a home office, study, or reading nook, making it ideal for today's flexible lifestyle. Enjoy contemporary finishes, an open-concept layout, and the convenience of direct TTC access just steps from your door, offering effortless commuting throughout the city. Experience stylish urban living in a vibrant community with exceptional amenities and everything you need within easy reach. Don't miss this opportunity to live in a never-before-occupied suite in one of Toronto's most desirable new condominium communities. (id:60365)
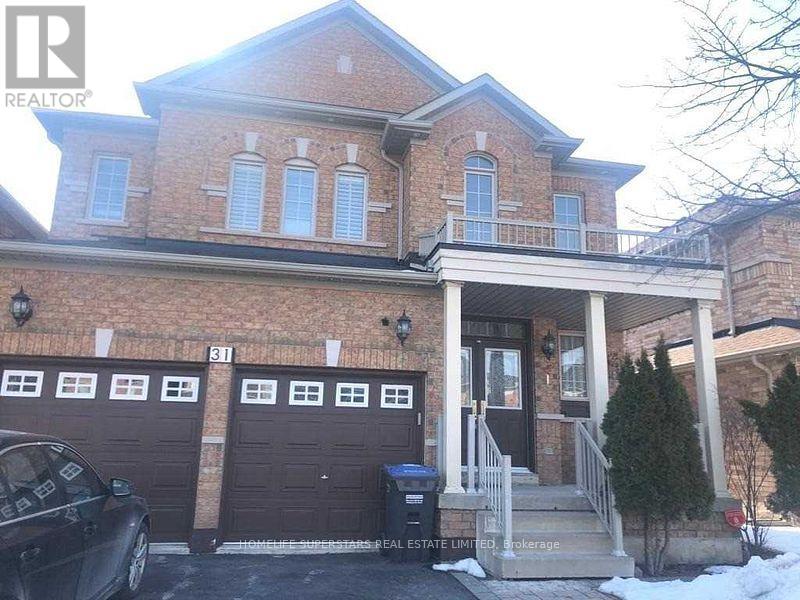
Basement Apartment - 31 Lexington Road
Brampton, Ontario
Two Bedroom Legal Basement apartment with covered separate side entrance, almost new, built 3 years back, Gray and white modern colours, Rooms are good sized, Modern Kitchen having Quartz Countertop, Ceramic Backsplash, Large Pantry, Lots of cupboards for storage, Pot Lights, Vinyl Flooring, Ensuite Laundry, Lots of Natural Light in the basement. Tenant responsible for his Snow removal. Tenant will get one Parking Spot in front of the house. (id:60365)
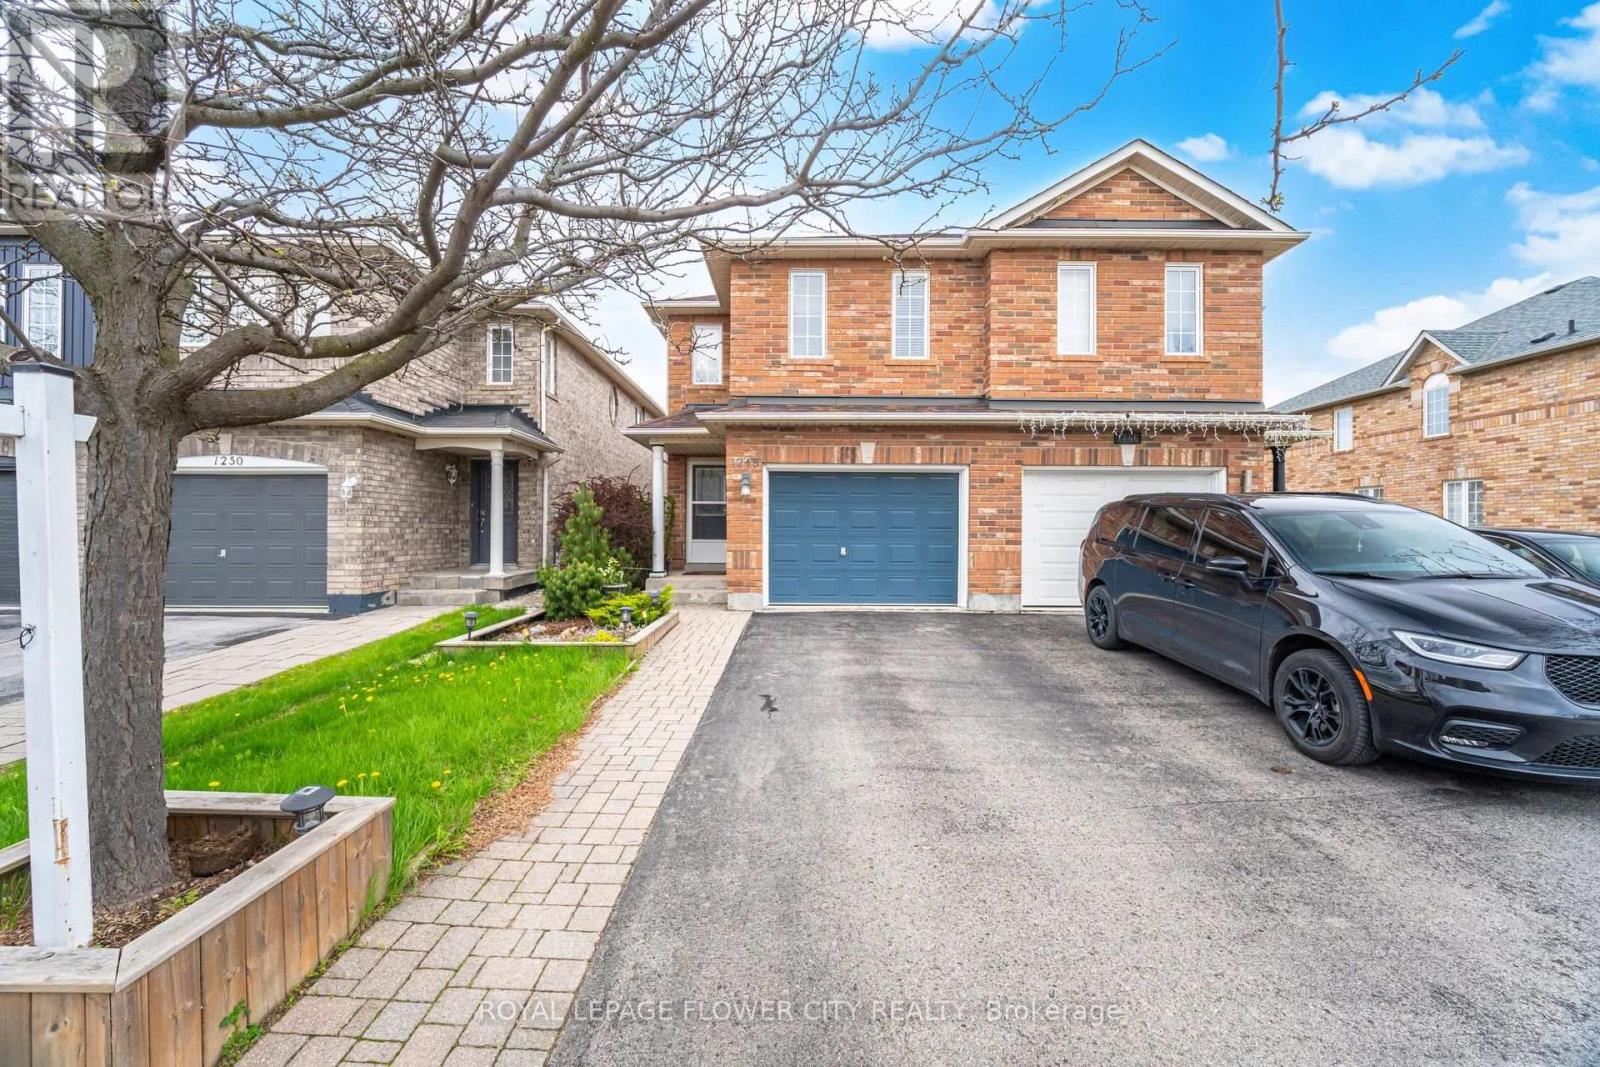
1248 Newell Street
Milton, Ontario
Location, Location, Location Beautiful semi detached home ,very well kept, carpet free. Ideally located near top rated schools, scenic parks, shopping destinations, cineplex in a very friendly neighborhood Minutes to Milton go station and Highway 401. The main Fl Kitchen has generous cabinet space and updated fixture with a center island Spacious living room with all hardwood floor has a gas fireplace and has direct access to fully fenced backyard and Gazebo .Ideal for summer entertaining Three Spacious bedroom with hardwood flooring A great family home not to be missed (id:60365)
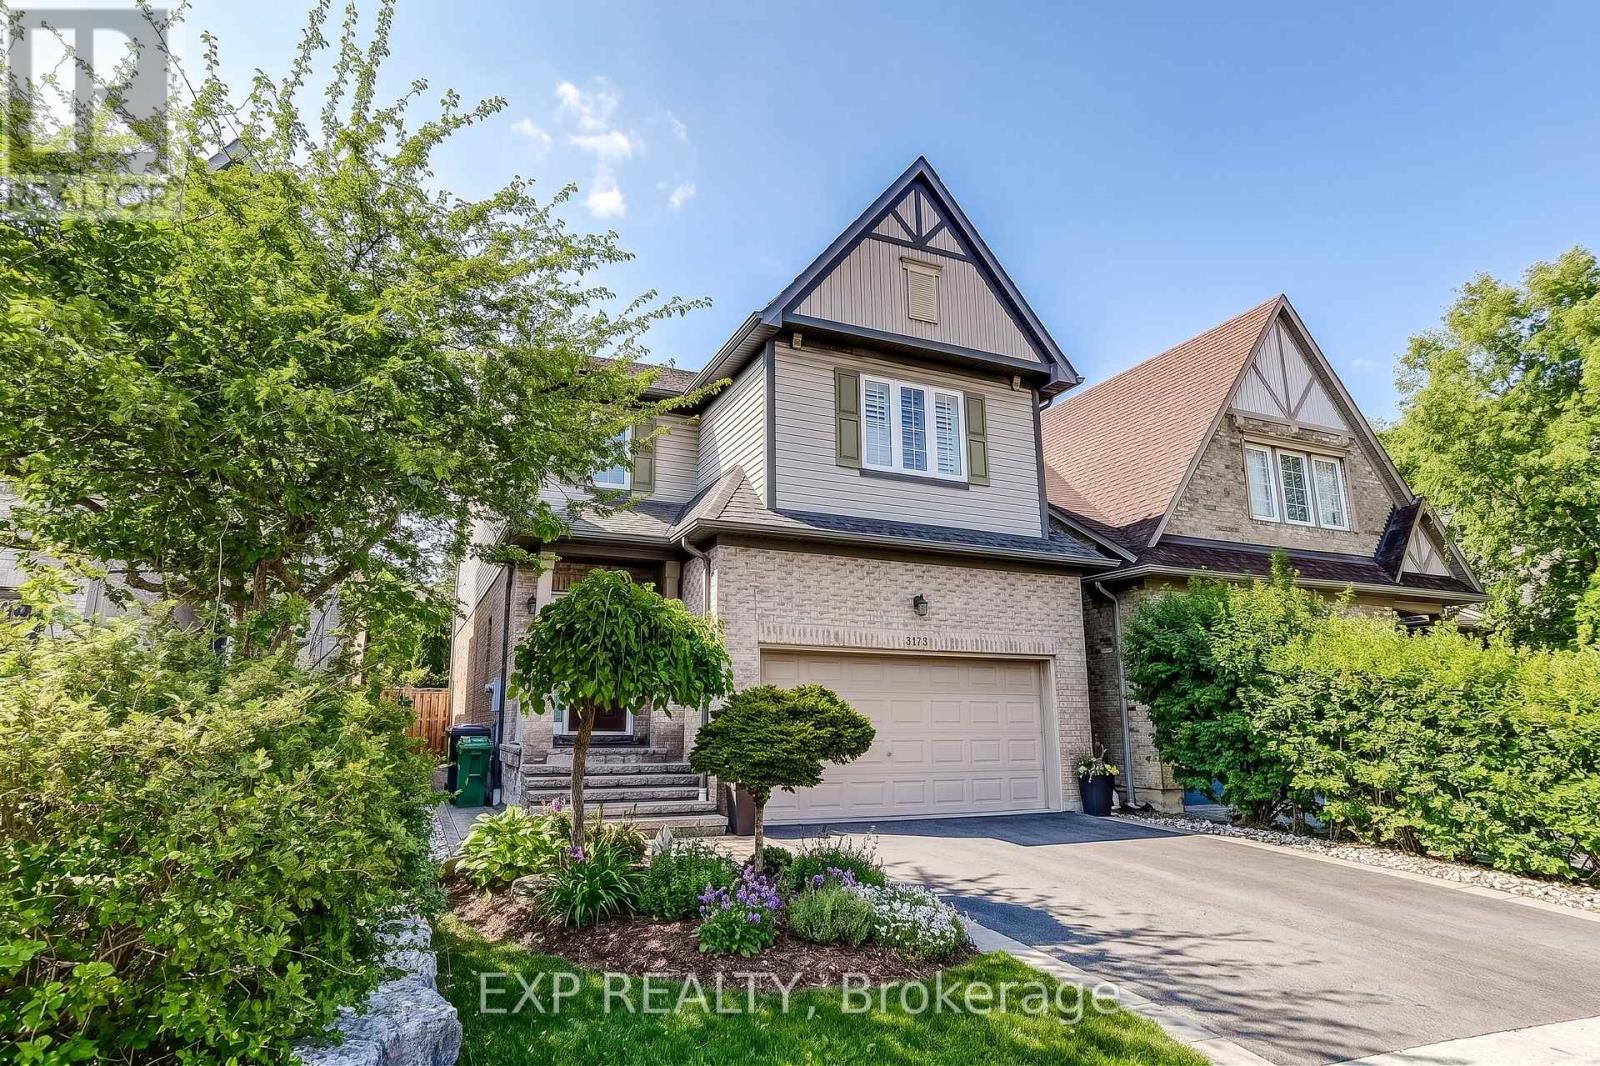
3173 Malham Gate
Mississauga, Ontario
Welcome to this beautiful 4 bedroom, detached home lovingly maintained by its' original owners and located in prime Churchill Meadows Mississauga. Here's your opportunity to live in the heart of Churchill Meadows, a wonderful family oriented neighbourhood known for its excellent schools, parks, and unbeatable convenience. Features of this home include 9' ceilings, hardwood floors, hardwood stairs, potlights, main floor Living, Dining and Family room all of which leads to the heart of this home is a gourmet kitchen with S/S appliances, quartz counters, coffee station, plenty of cabinets and a spacious breakfast area which overlooks the Family Room. The upper level boasts 4 spacious bedrooms and a loft/study and is ideal for desks and kids work area. The spacious Master bedroom includes a 5pc ensuite as well as "his and hers" walk in closets. The 2nd, 3rd and 4th bedrooms offer a generous amount of space each with double closets. Downstairs, a professionally finished basement offers a huge Family room, pot lights, 2pc washroom (roughed-in for a shower) storage room and laundry. Located close to everything including the brand new Churchill Meadows Community Centre, Mattamy Sports Park, Britanny Glen plaza, Erin Mills Town Centre and Hwys 401, 403 and 407. Located within Churchill Meadows Elementary Public School, St Faustina Elementary Catholic School and Stephen Lewis Secondary High School and St. Joan of Arc Catholic High School school boundaries. The curb appeal and setting of this wonderful home is evident from the moment you drive up and offers everything you need in your next home- simply move in and enjoy but hurry, this one won't last! (id:60365)
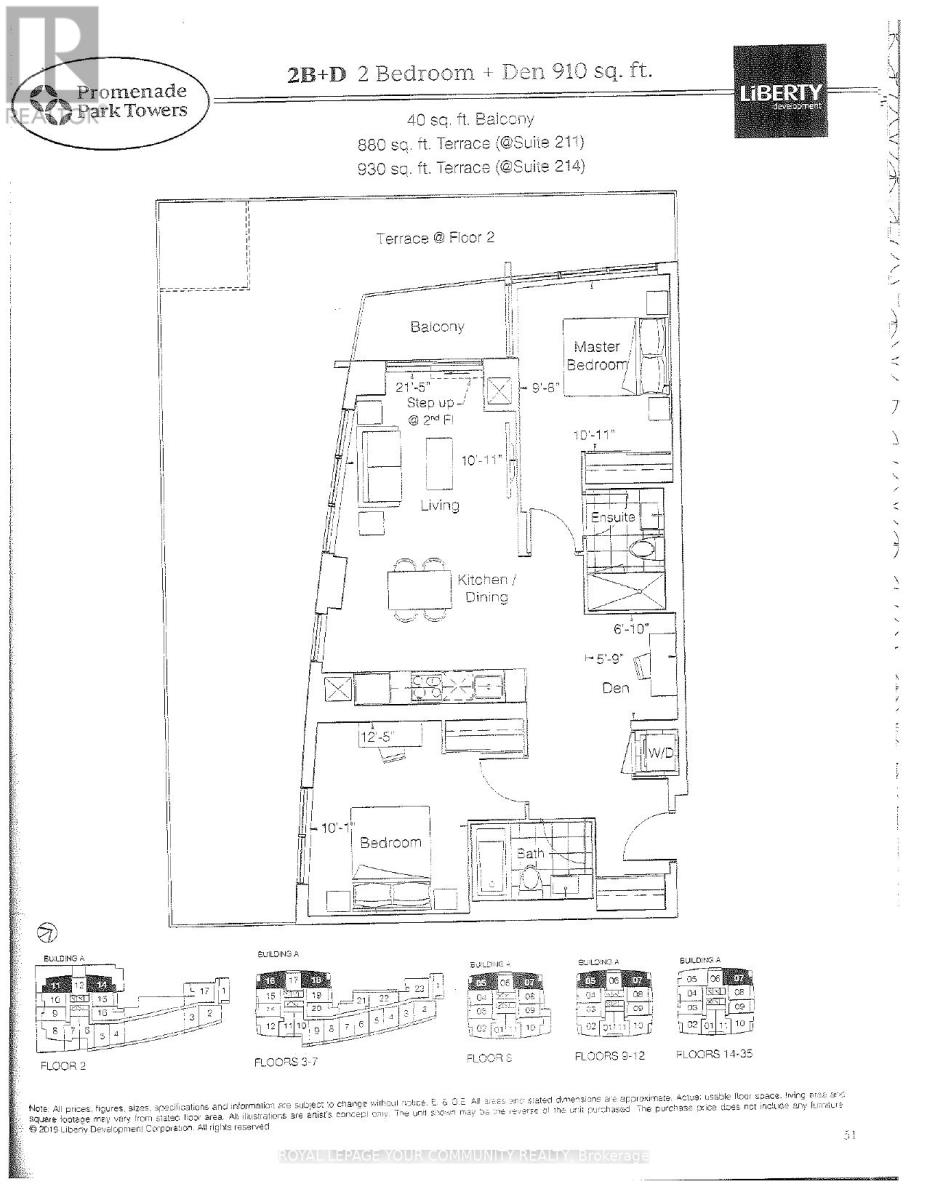
1707 - 30 Upper Mall Way
Vaughan, Ontario
Less then two years new + den with optimal and best floor plan at 910 sq. ft, 2 washrooms, 9 ft ceilings, breathtaking, panoramic views of York Region! Overlooks forest/conservation, public library and prestigious Thornhill neighbourhoods. Direct access to Promenade Mall. Steps to Viva Terminal, Rapid Transit,TTC,plazas, theatres, restaurants & banks. 407, 400, Hwy 7; 404 & 401 are all within a short drive. 2 prestige schools are within minutes walk. Luxury and convenience at their best! Panoramic N/W and N/E views. Rich, modern amenities and finishes throughout. (id:60365)

© 2026 Proptech Realty Inc., Brokerage.