
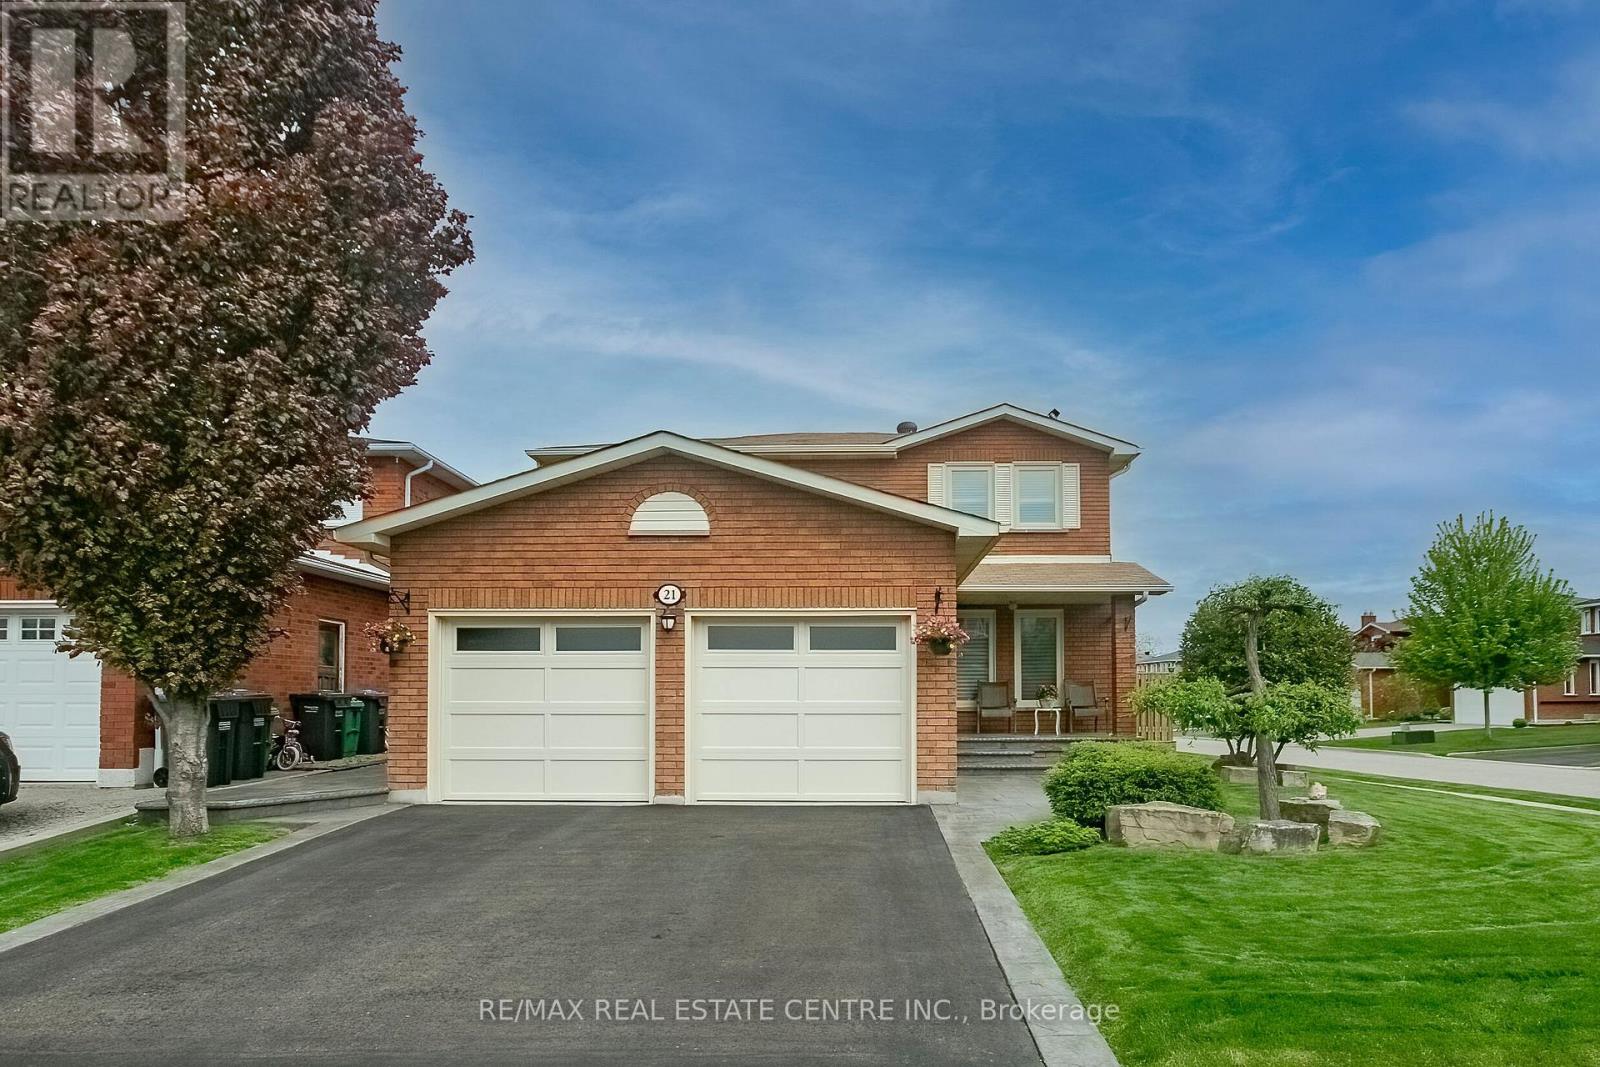
21 Amantine Crescent
Brampton, Ontario
Nestled in a prime location with easy access to all major highways, this charming 3-bedroom detached home offers the perfect blend of convenience and comfort. Step inside and discover the inviting main level featuring a formal living room and dining room. Ideal for hosting gatherings and creating cherished memories. The cozy family room is perfect for relaxing evenings, while the spacious eat-in kitchen provides a delightful space for culinary adventures. Venture to the upper level, where three generously sized bedrooms await. The master bedroom boasts a convenient walk-in closet and a luxurious 3-piece ensuite, offering a private retreat after a long day. The second bedroom also features a walk-in closet, providing ample storage space for your convenience. Outside, you'll find a private yard with concrete paths, perfect for enjoying outdoor activities or simply soaking up the sunshine in peace and tranquility. Meticulously cared for by the owners, this home radiates pride of ownership at every turn. With a basement waiting to be finished, the possibilities are endless for creating your dream space and adding even more value to this already impressive home. Furnace 2026 (id:60365)
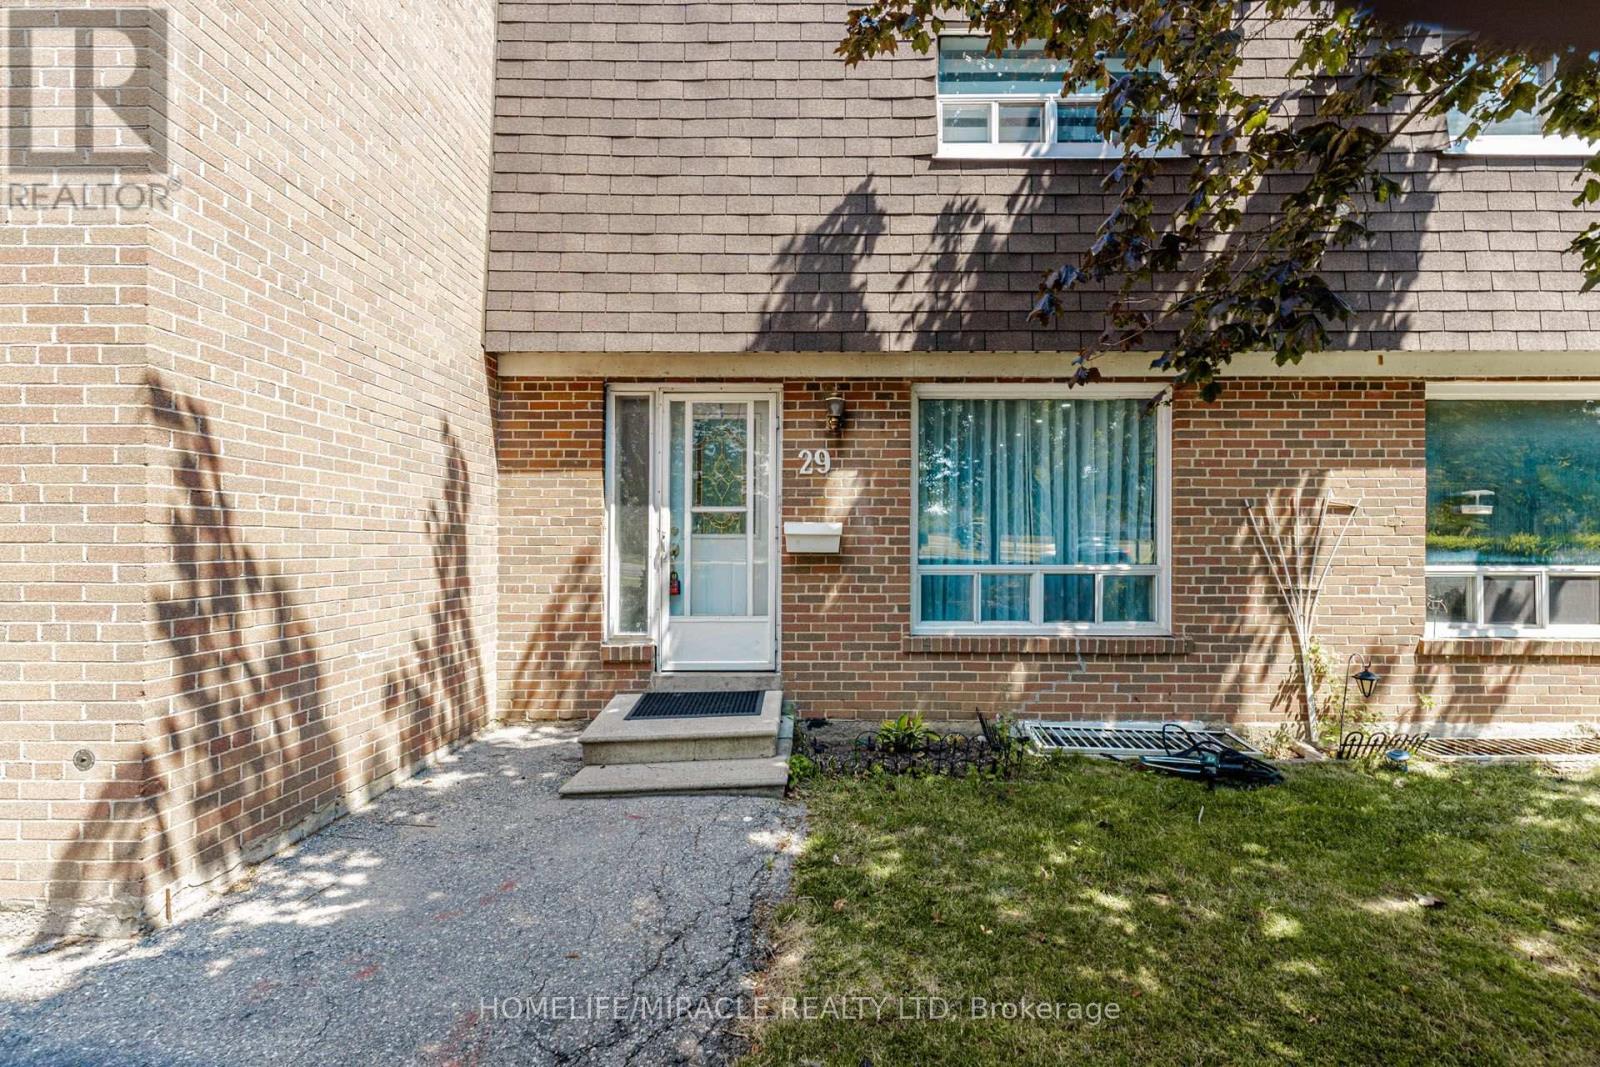
29 - 1730 Albion Road
Toronto, Ontario
Location! Location! Location! Welcome to this beautifully maintained 2-storey condo townhouse nestled in one of Etobicoke's most convenient and high-demand neighbourhoods! Offering 3 spacious bedrooms, 3 washrooms, plus a professionally finished basement featuring 2 additional bedrooms and a full washroom, this home is perfect for growing families, multi-generational living, or those seeking potential rental income.Step inside to a bright and functional open-concept living and dining area, complemented by a well-designed kitchen with quality cabinetry, stainless steel appliances, pot lights, brand-new laminate flooring, and absolutely no carpet throughout. Thoughtfully maintained and move-in ready, this home offers exceptional comfort and value for first-time buyers, investors, and families alike.Enjoy large backyard, providing a outdoor retreat that's perfect for entertaining, family gatherings or a safe play area for children.Located in a well-managed complex with low maintenance fees that include water, cable, internet, and more, along with low property taxes, this property delivers outstanding affordability in a quiet, family-friendly community.The location is truly unbeatable! TTC at your doorstep and the Finch West LRT just steps away, making commuting effortless. Minutes to Humber College, University of Guelph-Humber, Etobicoke General Hospital, Albion Mall, Woodbine Mall, schools, parks, libraries, community centres, restaurants, places of worship, and a wide selection of Canadian and Asian grocery stores. Enjoy quick access to Highways 27, 401, 407, 427, and Hwy 7, with easy connectivity to Brampton, Vaughan, North York, and South Etobicoke. Plus, benefit from the exciting future Woodbine GO Station, offering excellent long-term growth and appreciation potential.An incredible opportunity to own a spacious, move-in-ready home in a prime location where convenience, comfort, and future value come together. Don't miss it! (id:60365)
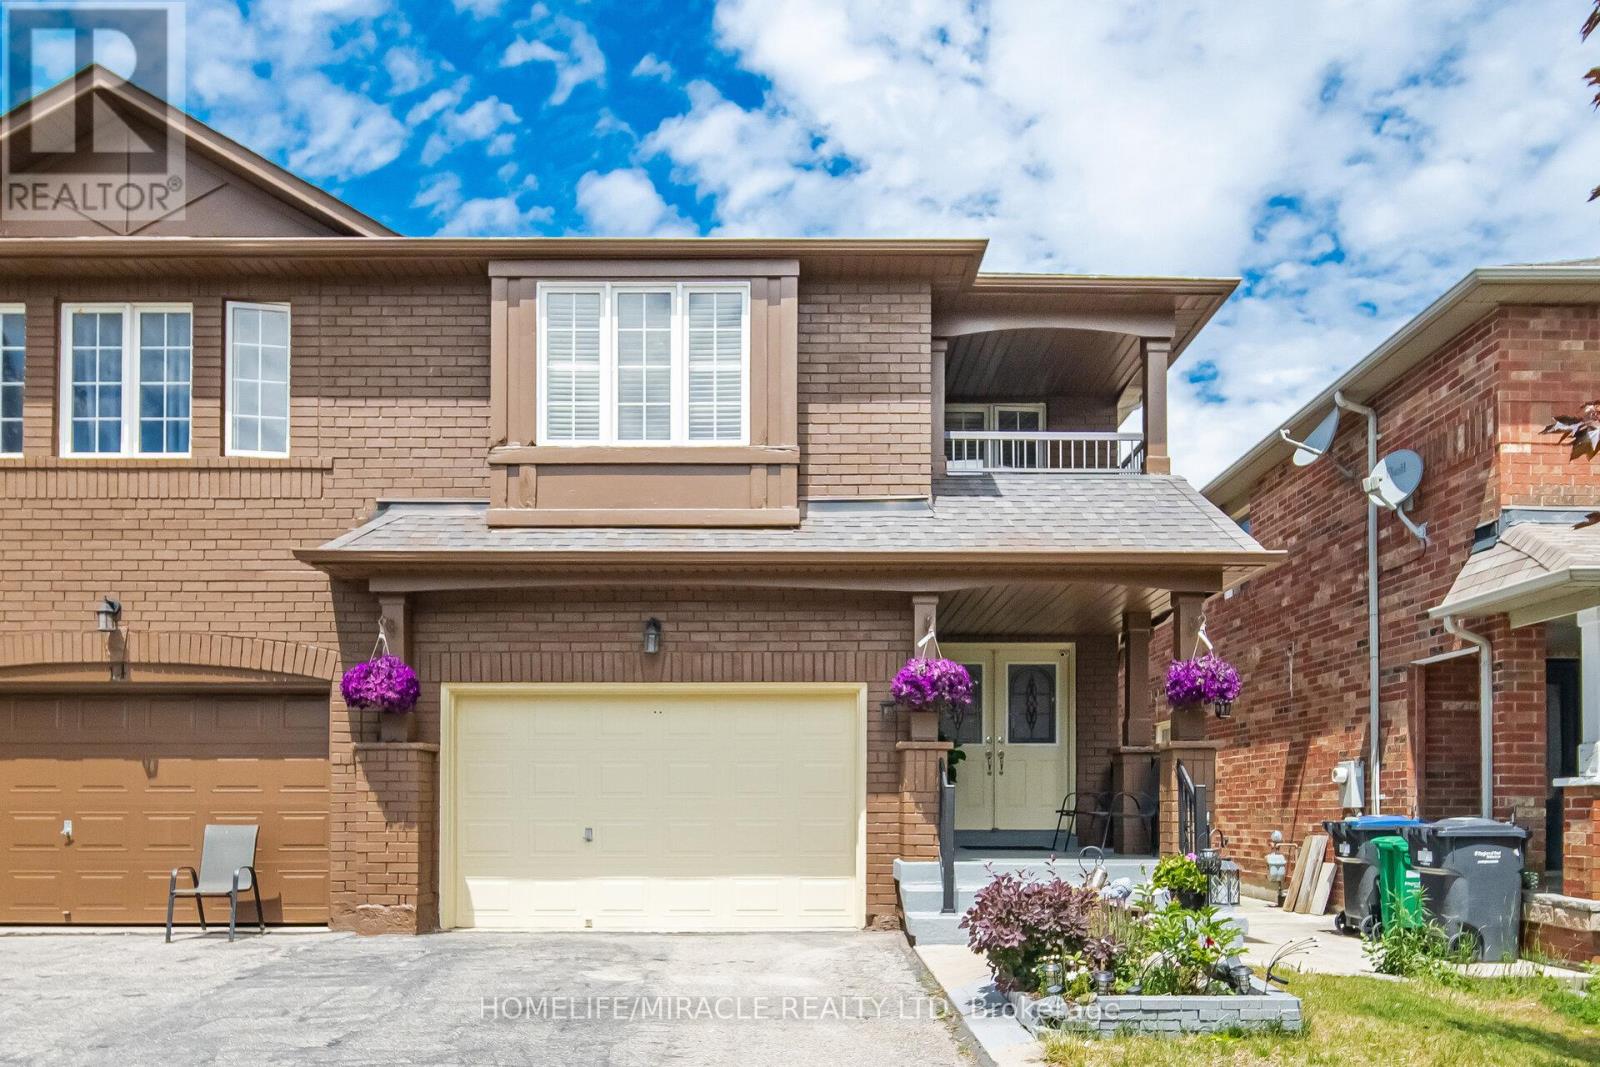
16 Capistro Street
Brampton, Ontario
Impressive Semi-Detached Home with 1.5-Car Garage in the Highly Sought-After Fletcher's Meadows Community! Welcome to this beautifully maintained semi-detached home offering approximately 2,300 sq. ft. (as per MPAC)Plus Basement. Featuring a grand double-door entry, this spacious residence boasts3 generously sized bedrooms plus a versatile den/office on the second floor. The main level offers a bright and functional layout with combined living and dining areas, complemented by a separate family room-perfect for both everyday living and entertaining. Enjoy a carpet-free interior throughout, highlighted by elegant oak stairs with wrought-iron pickets. The modern kitchen features a breakfast area with a walkout to the backyard, creating a seamless indoor-outdoor living experience. Convenient second-floor laundry adds to the home's practicality. Additional features include direct garage access, spacious bedrooms, and a professionally finished basement complete with a 3-piece bathroom. The basement offers excellent potential for an easy conversion into a 1- or 2-bedroom apartment, making it an ideal opportunity for extended family living or future rental income. A fantastic home in a prime location-don't miss this opportunity (id:60365)

25 Sir Lancelot Court
Caledon, Ontario
Welcome to the home you've been waiting for, ideally located in the prestigious South Hill community of Bolton. This beautifully upgraded 4-bedroom, 4-bathroom residence offers the perfect blend of elegance, comfort, and functionality for modern family living. Step into a grand foyer that create an impressive first impression. The open-concept living and dining areas feature hardwood flooring, smooth ceilings, and pot lights throughout-perfect for entertaining and hosting family gatherings. The renovated kitchen showcases upgraded cabinetry, quartz countertops, and sleek black stainless-steel appliances, offering a modern and sophisticated space. The adjoining family room features a cozy gas fireplace, creating the perfect setting to relax and unwind. An elegant maple staircase with wrought iron spindles adds a striking design element. Upstairs, you'll find four spacious bedrooms, including a primary retreat with hardwood flooring, a walk-in closet, and a private 4-piece ensuite. The additional bedrooms offer generous space, large closets, and plenty of natural light. The finished basement provides excellent versatility with a separate recreation area, a full kitchen with stainless steel appliances and granite countertops, a full bathroom, and a cantina-ideal for extended family or entertaining. Situated on a quiet private court with minimal traffic, this home is perfect for families. The expansive concrete pad extends into the backyard, offering the ideal space for outdoor entertaining and summer gatherings. The driveway accommodates up to six vehicles, including a two-car garage. Located in one of Bolton's most desirable neighbourhoods, close to schools, parks, shopping, and transit-this is a home you don't want to miss. (id:60365)
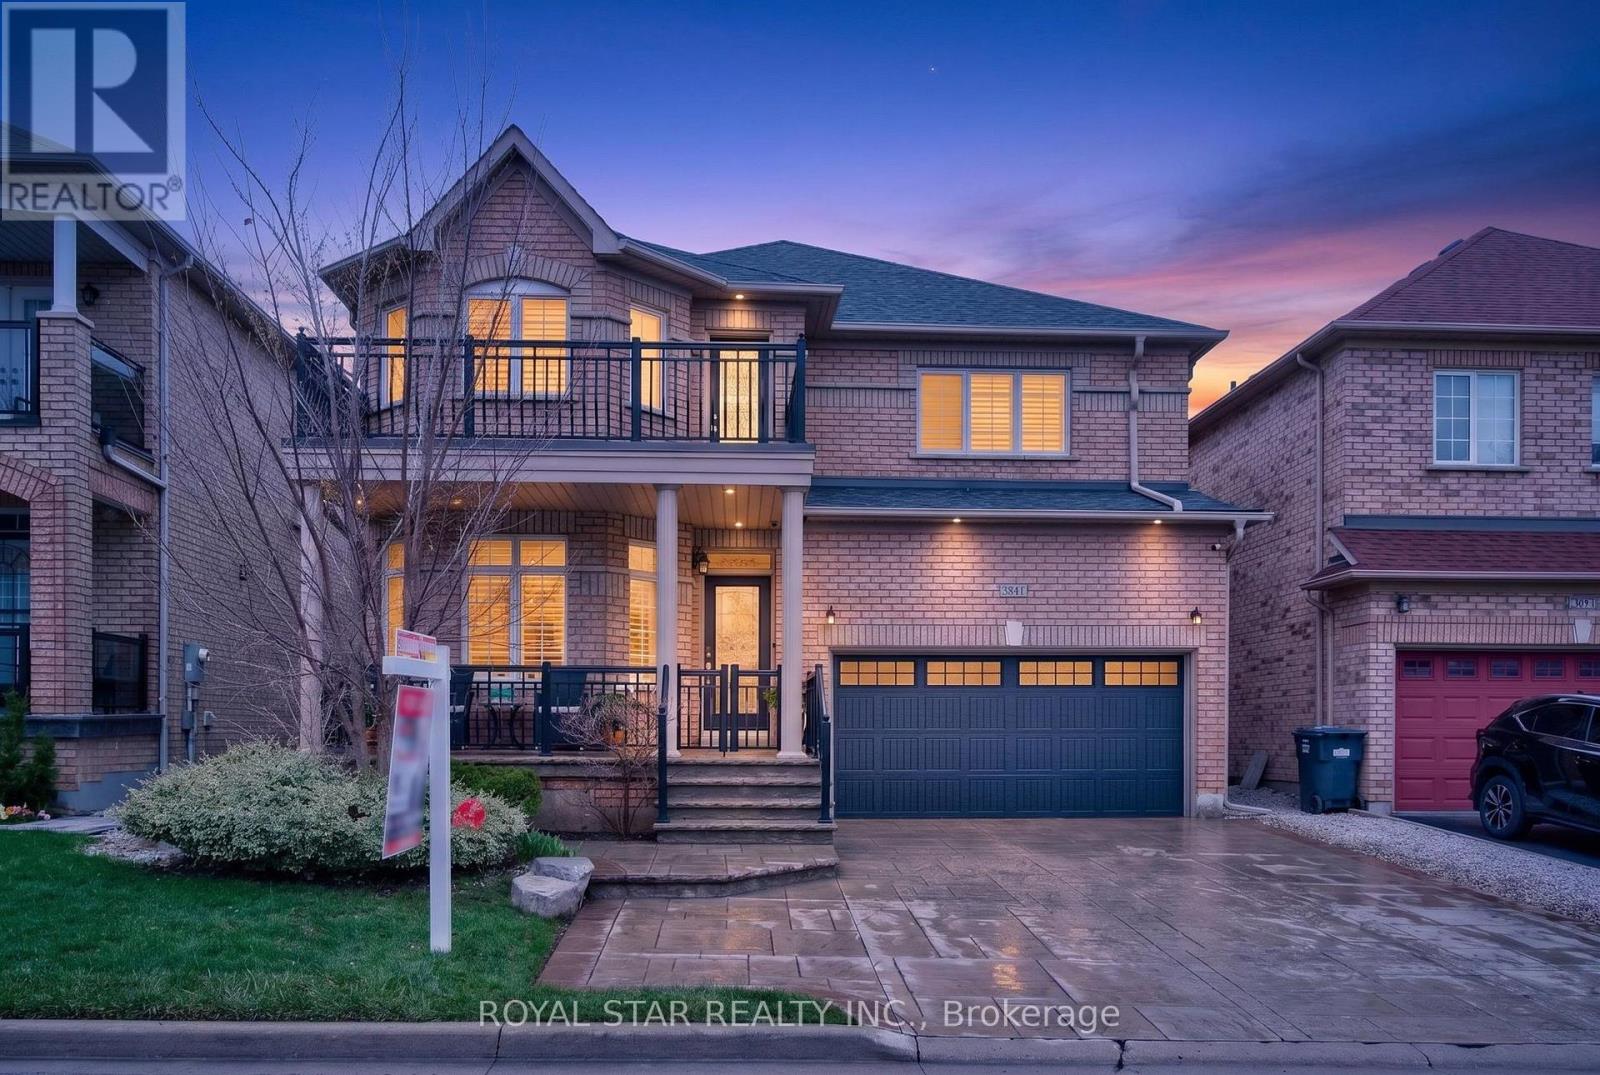
3841 Edgecliffe Run
Mississauga, Ontario
Welcome To This Stunning Fully Upgraded Detached Home In The Heart Of Churchill Meadows, Mississauga. With Approximately 3500 SqFt Of Total Living Space, This Home Offers Luxury, Comfort, And Modern Design From top To Bottom. As You Step Inside You're Greeted By A Bright Open Concept Main Floor With 9 Foot Ceilings, Crown Mouldings, Broad Baseboards With Marble Isle Flooring, Hardwood Flooring And Pot Lights Throughout. The Spacious Living And Dining Area Is Perfect For Entertaining, While The Family Room Offers A Warm And Inviting Space For Everyday Living. Main Floor And Basement Has Built In BOSE Surround Sound System. The Upgraded Kitchen Features, Granite Countertops, A Stylish Backspalsh, New Stainless Steel Appliances, A Large Island, And Plenty Of Cabinet Space - Ideal For The Home Chef. The Main Floor Also Includes A Beautifully Upgraded Powder Room, And A Spacious Laundry Room With Marble Flooring, Custom Cabinetry, And A Built-In Marble Ironing Table. Upstairs, You'll Find Four Generous Bedrooms, Each With Custom-Designed Closets. The Primary Suite Features A Luxurious Custom Walk-In Closet And A Fully Upgraded Ensuite with Marble Flooring And A Standing Shower. All Bathrooms On This Level Are Finished With Premium Marble And Modern Fixtures. The Fully Finished Basement Offers A Large Recreation Room With Pot Lights, A Spacious Bedroom, A Wet Bar With A 2 Door Fridge, A Compact Kitchen, And A full 3-Piece Bathroom. Perfect For Guests, Extended Family, Or Entertaining. Step Outside To A Beautifully Landscaped Front And Backyard Featuring Patterened Concrete, A 10x8 Shed, Cast Iron Posts And Railings, And Plenty Of Space For BBQs And Gatherings. The Home Also Includes GEMSTONE Exterior Lighting And Parking For Up To 6 Cars. Close To All Amenities Like Transit, Hospital & Schools. This is A Rare Opportunity to Own A Fully Upgraded, Move In Ready Home In One Of Mississauga's Most Disirable Communities. Welcome To Your Next Chapter In Churchill Meadows. (id:60365)
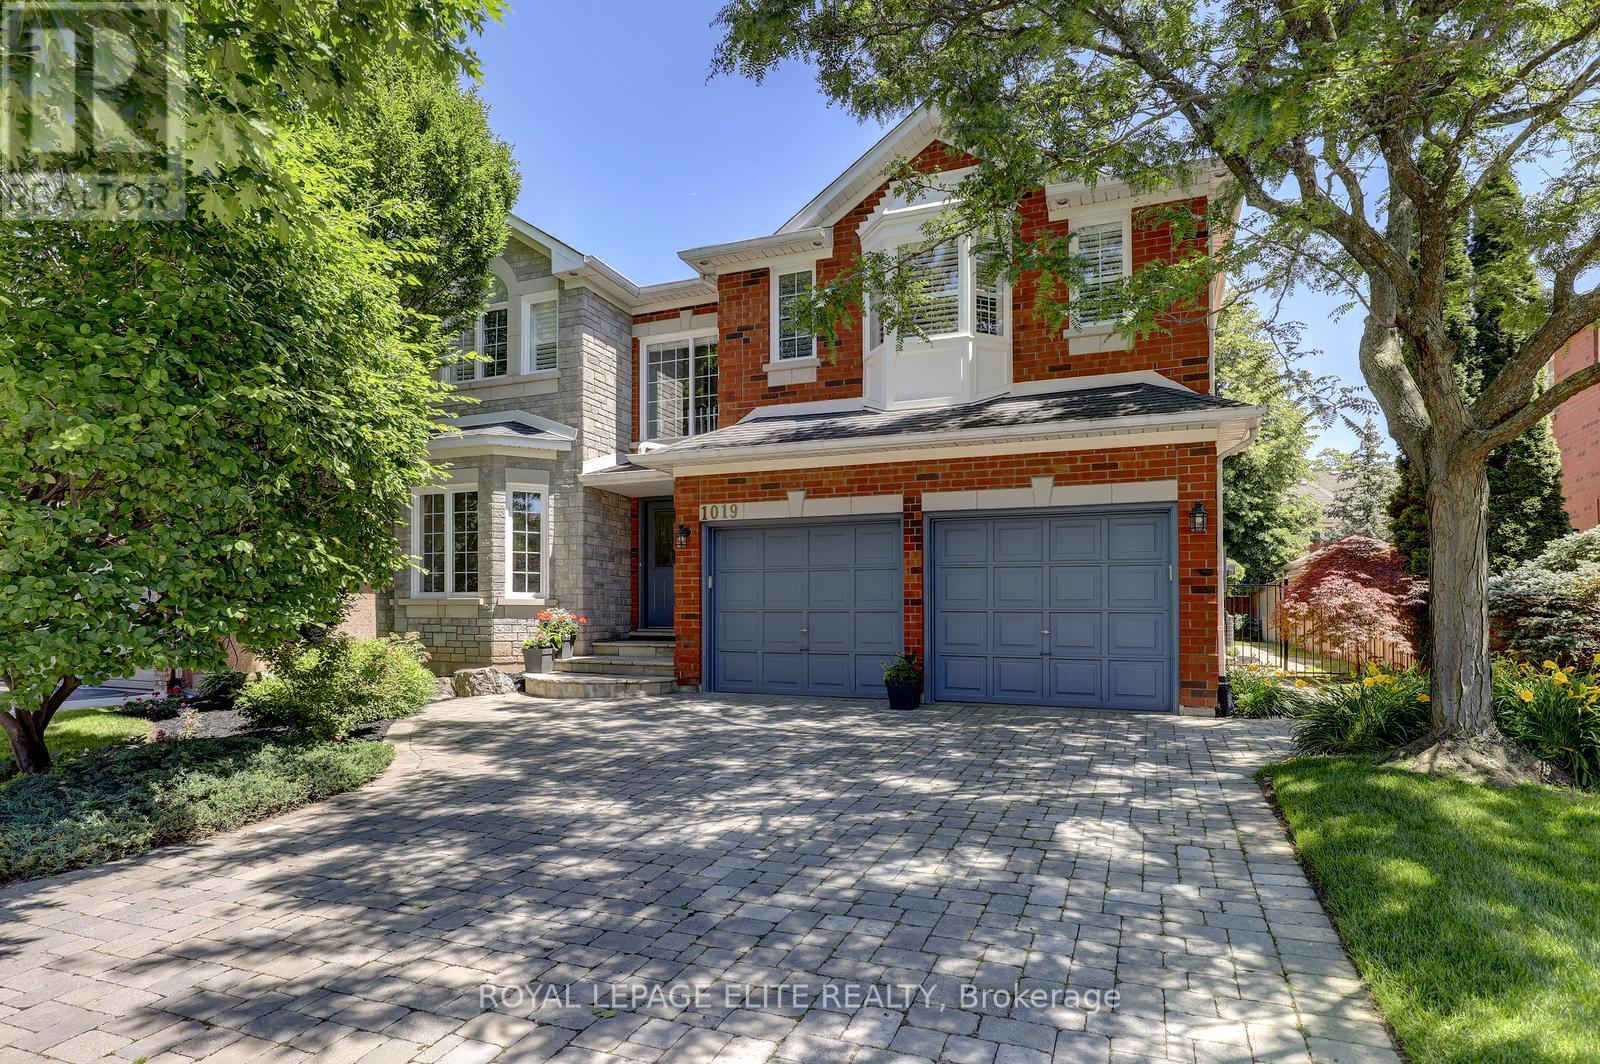
1019 Skyvalley Crescent
Oakville, Ontario
Welcome to this exceptional 5 bedroom, upgraded home in the West Oak Trails Neighbourhood. Situated on a, family friendly crescent, this beautifully maintained home is located just minutes from top rated schools,parks,shopping, public transit, & Oakville Trafalgar Hospital. This home features extensive modern upgrades, professionally landscaped front & rear yards, and a finished basement designed to accommodate today's lifestyle.The renovated main floor showcases rich hardwood flooring, elegant crown moulding, pot lights, soaring 9foot ceilings, french Doors, & a thoughtfully designed layout that is ideal for everyday living/entertaining.The stunning, renovated kitchen featuring custom cabinetry, Quart countertops,a stylish backsplash, stainless steel appliances, a gas stove, and ample workspace with loads of storage.The adjoining breakfast area offers a walkout to the professionally landscaped backyard, complete with an expansive deck, perfect for outdoor dining and entertaining.The sun filled family features hardwood flooring, crown moulding, pot lights, California shutters, and a cozy gas fireplace. The elegant living & dining room provides additional space for entertaining, while the main floor office offers the perfect work from home environment.The primary bedroom serves as a private retreat, featuring two walk-in closets and a spa inspired ensuite with a soaker tub and separate glass shower. Four additional generously sized bedrooms provide exceptional space for growing families.The open concept lower level has two large finished rooms, a spacious storage closet, rough in for a second kitchen, and a recreation room, home gym, or future in-law suite.The main floor laundry room has side entrance access, interior entry to the attached two-car garage, and a secondary staircase providing direct access to the basement. Additional highlights include an irrigation system and professional landscaping with deck and fully fenced in rear yard. (id:60365)
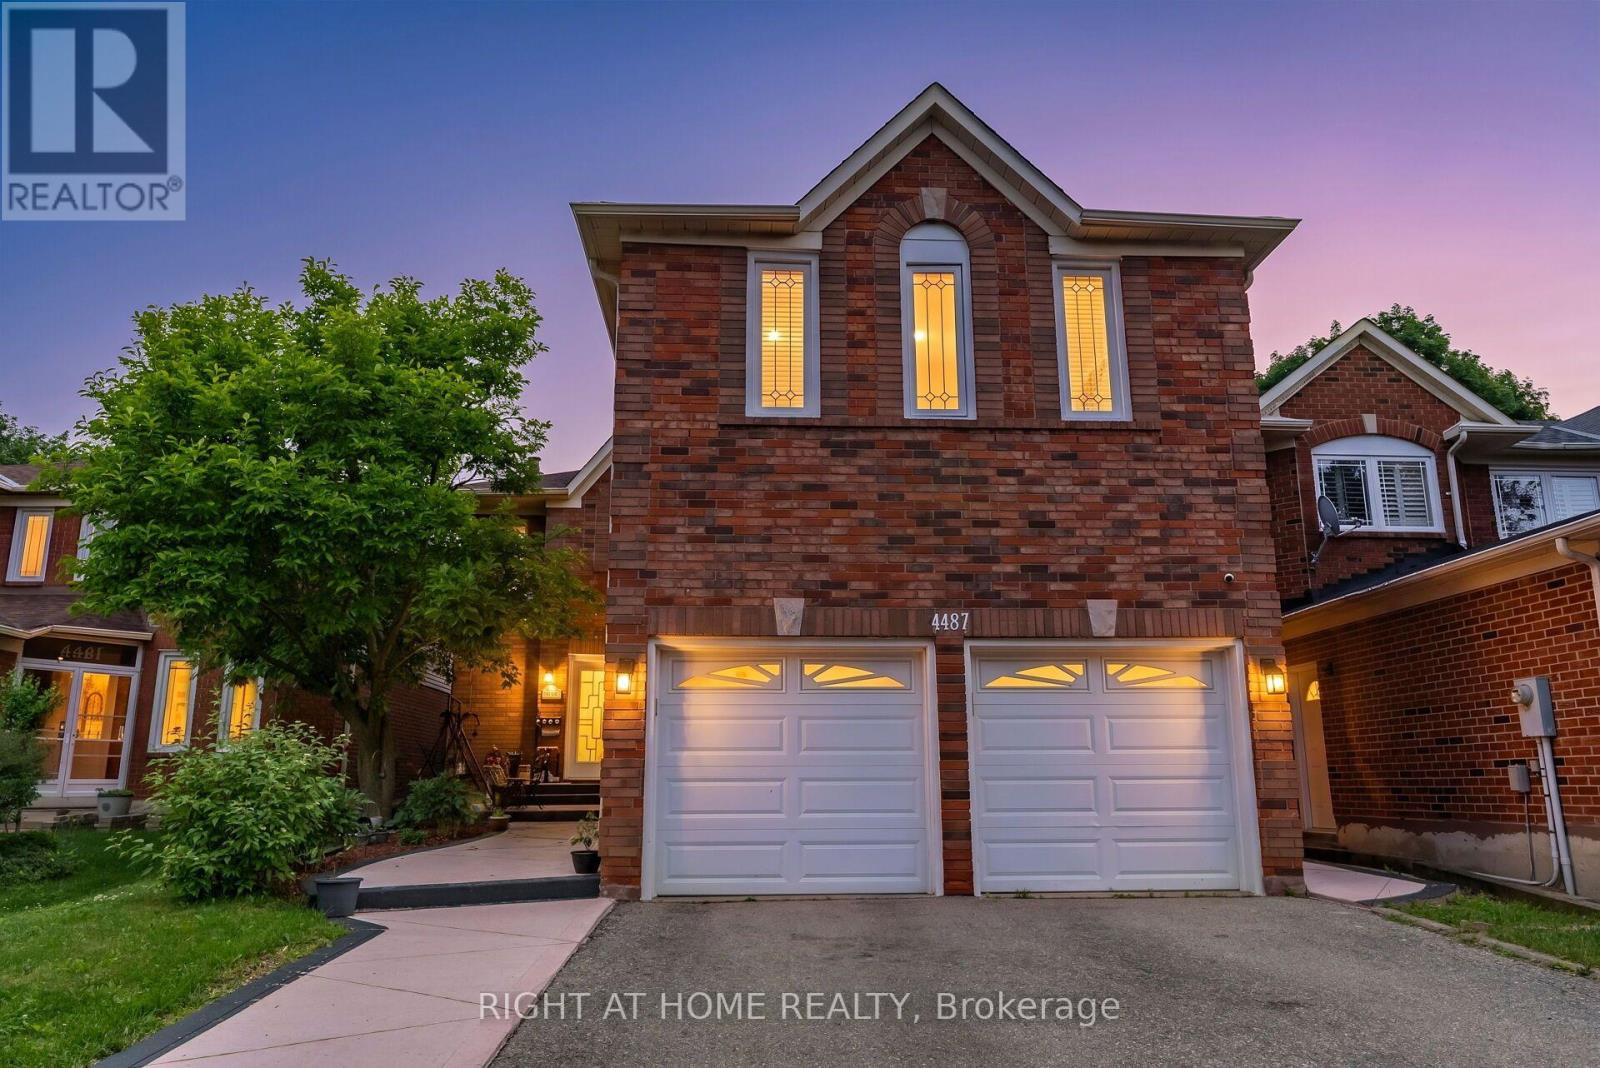
4487 Inchbury Road
Mississauga, Ontario
Welcome To 4487 Inchbury Drive, A Beautifully Updated Family Home Offering Approximately 2,770 Sq Ft Above Grade In The Heart Of One Of Mississauga's Most Sought-After Communities, Central Erin Mills. Situated On A Quiet Family-Friendly Street Within The Boundaries Of Top-Ranked Schools Including John Fraser Secondary School, St. Aloysius Gonzaga Secondary School, And Credit Valley Public School, A Rare Opportunity To Put Down Roots In An Exceptional Neighbourhood. This Spacious 4+2 Bedroom, 4 Bathroom Home Features A Grand Double Door Entry, An Elegant Circular Oak Staircase, Sun-Filled Principal Rooms, Pot Lights, Separate Dining Room, And A Functional Layout Designed For Everyday Family Living And Entertaining. The Renovated Kitchen (2023) Features Quartz Countertops, A Centre Island, New Tile Flooring, Updated Appliances, And A Bright Breakfast Area With Walk-Out To The Backyard. The Adjacent Family Room With Fireplace Creates A Warm And Inviting Gathering Space. Upstairs Offers Four Generously Sized Bedrooms With New Hardwood Flooring (2026), And Two Bathrooms, Including A Spacious Primary Retreat With Walk-In Closet And A 5-Piece Ensuite. The Finished Basement With Separate Entrance Adds Exceptional Flexibility For Extended Family, Guests, Or Multigenerational Living With Two Additional Bedrooms, A Kitchen, Living Area, And A Full Bathroom. Over $120,000 Has Been Invested In Recent Upgrades Including New Shingles (2022), California Shutters Throughout (2023), Kitchen Renovation (Including New Kitchen Appliances) & Main Floor Tiles (2023), New Heat Pump & Attic Insulation (2024), Professionally Finished Concrete Front Walkway & Backyard Patio (2025), New Hardwood Flooring In Rooms on Second Floor (June 2026), And New Flooring in Basement (July 2026). Conveniently Located Minutes From Credit Valley Hospital, Erin Mills Town Centre, Parks, Walking Trails, Public Transit, And Highways 403 & 407. An Exceptional Opportunity To Own A Turnkey Family Home. (id:60365)
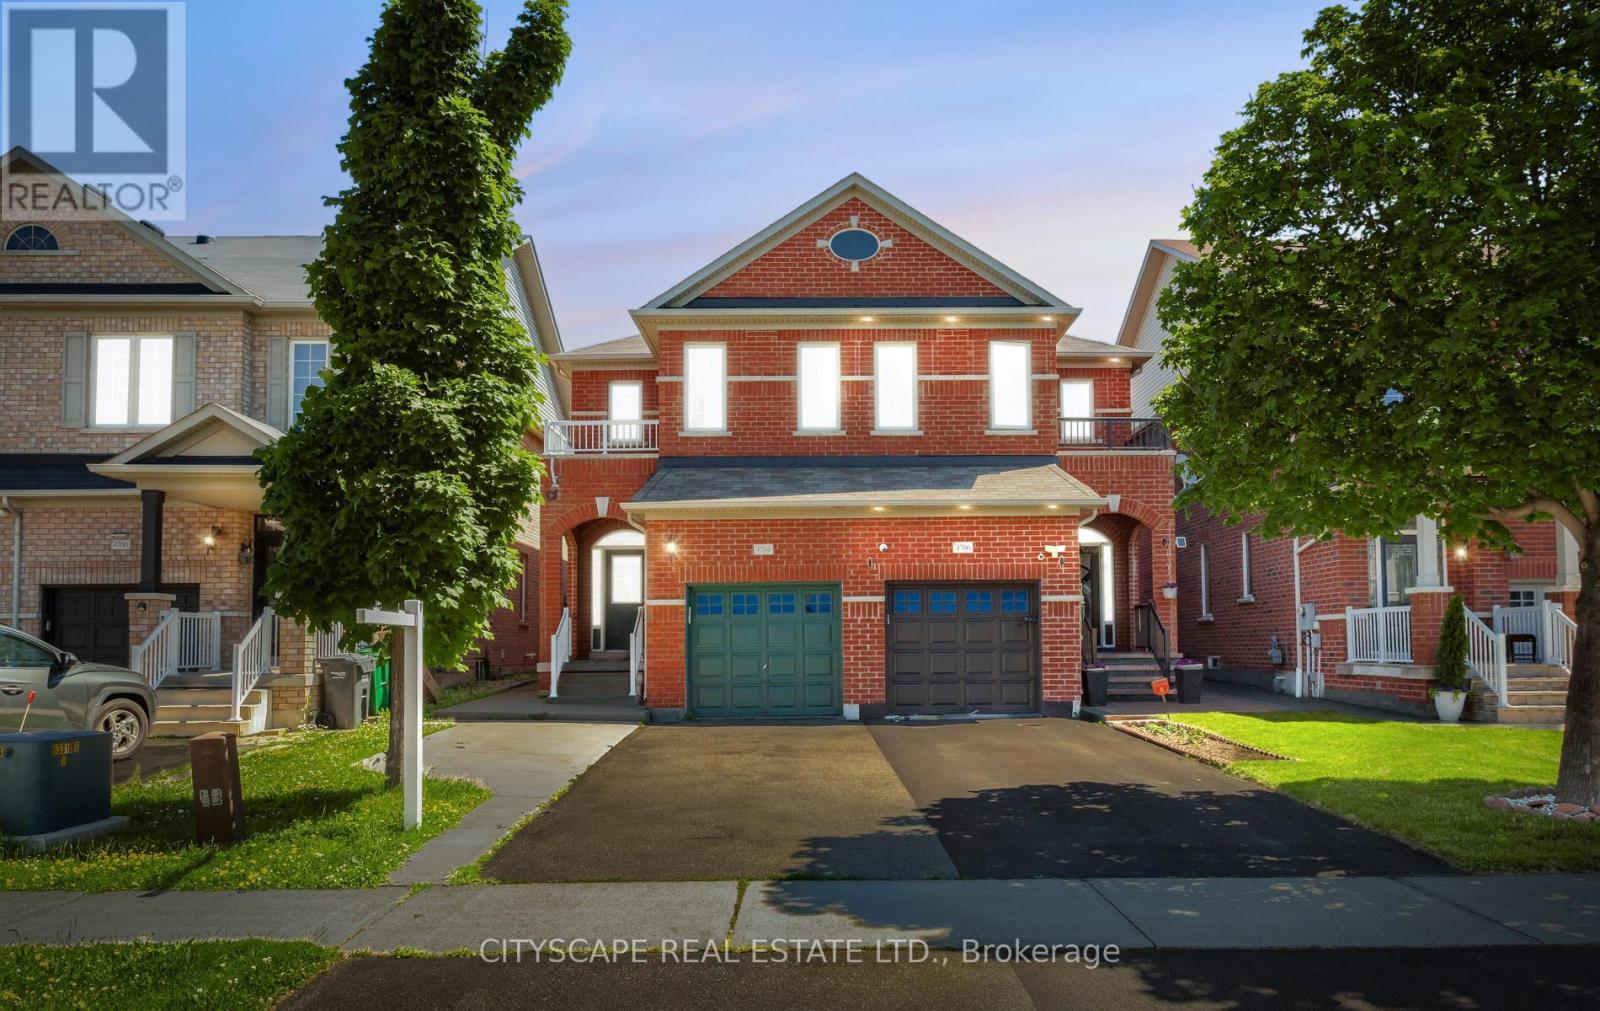
4704 Centretown Way
Mississauga, Ontario
Welcome to this beautifully maintained 2-storey semi-detached home in the heart of Hurontario being sold from original owners, offering comfort, style, and exceptional convenience. This spacious 3-bedroom, 3-bathroom home features an open-concept layout, hardwood flooring throughout, and a bright eat-in breakfast area with a walkout to the backyard-perfect for entertaining or enjoying family time. Deep lot with 141 ft. Meticulously cared for, the home also offers second-floor laundry, direct access from the garage, and parking for up to 3 vehicles. Ideally situated just minutes from Square One Shopping Centre, Heartland Town Centre, Celebration Square, top-rated schools, parks, restaurants, grocery stores, and everyday amenities. Commuters will appreciate quick access to Highways 401 and 403, GO Transit, and the upcoming Hurontario LRT. Located in a highly walkable, family-friendly neighbourhood close to fitness centres, banks, medical clinics, and countless conveniences, this is a perfect opportunity to live in one of Mississauga's most connected and desirable communities.**Added Feature:** City of Mississauga-approved permit for a second-unit basement apartment, offering excellent potential for extended family living or future rental income. (id:60365)
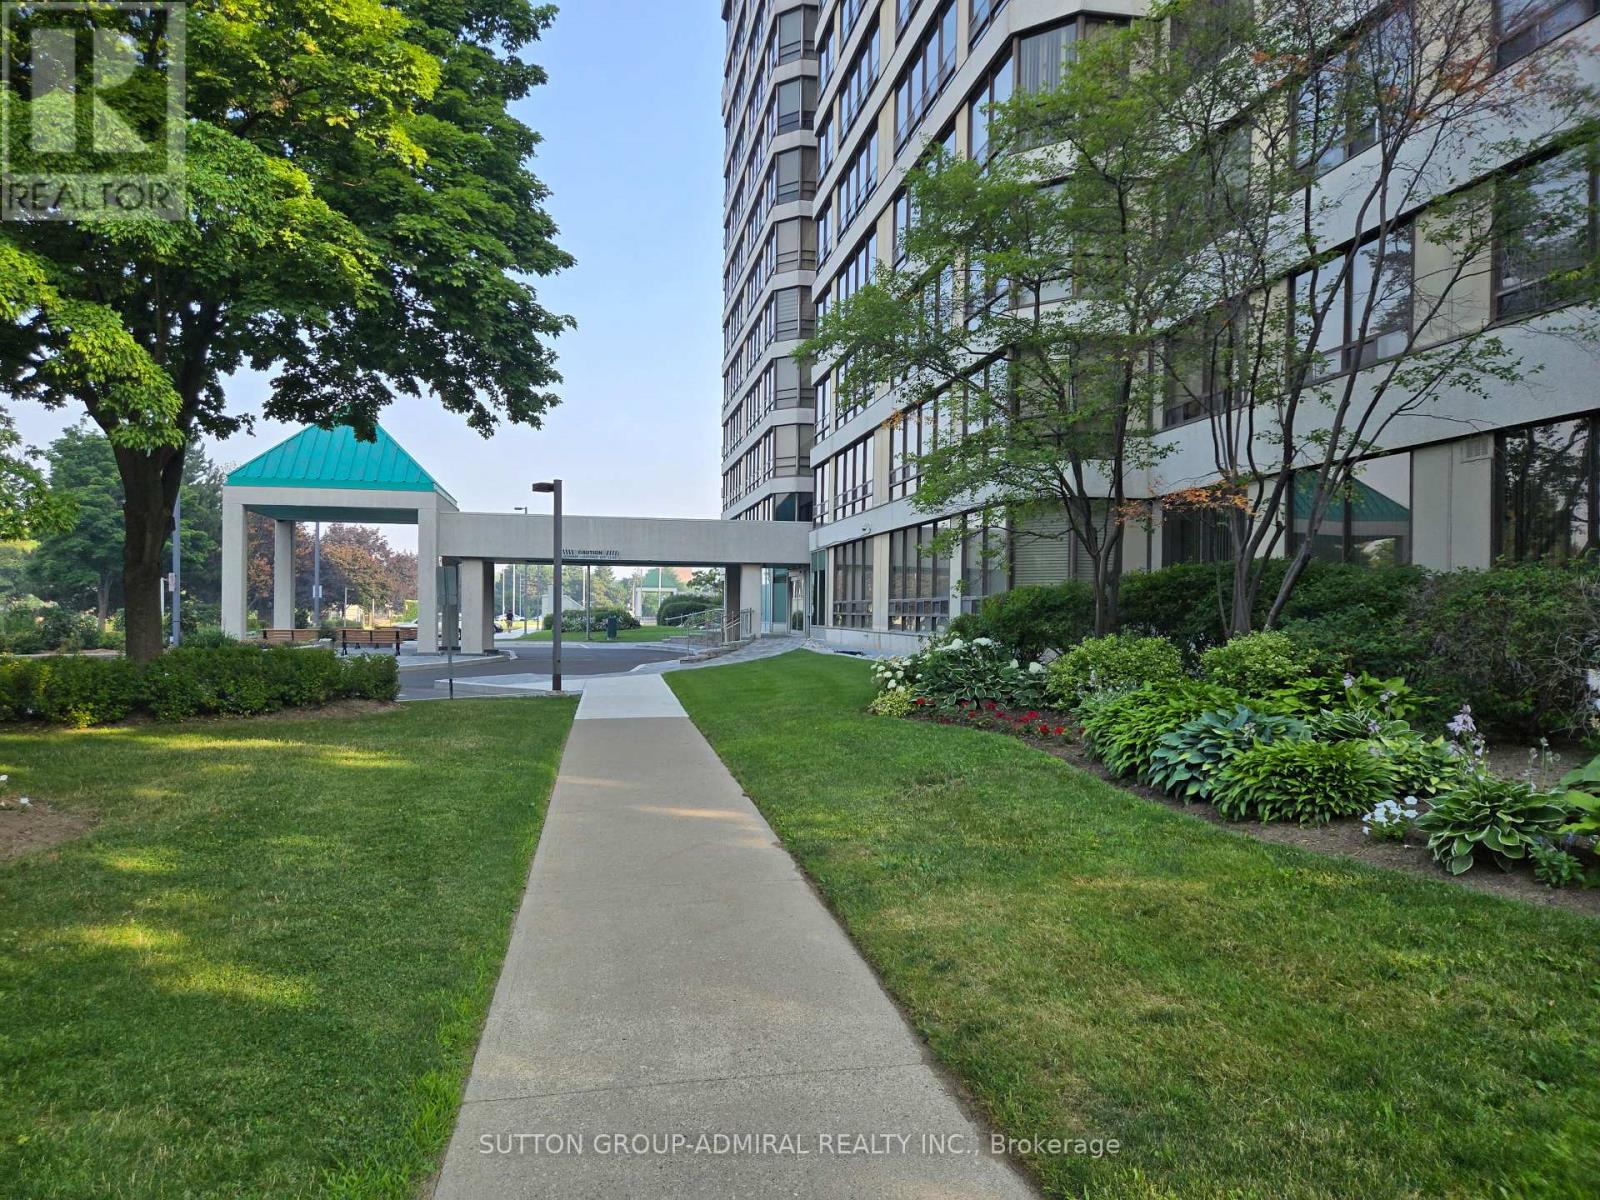
908 - 330 Mill Street S
Brampton, Ontario
Welcome to this wonderful west facing condo, Pinnacle 111, featuring 1 bedroom with adjoining solarium. This spacious condo is approximately 936 sq ft. It comes with 1 underground parking space and 1 locker for extra storage. The living area has large windows for lots of natural light. The bedroom has a walk- in closet . There is an in unit laundry room with additional storage space. The property has lots of green space around it and is within walking distance to shopping, transportation, parks, but within a residential area. The building and grounds are well maintained and have many indoor and outdoor facilities for individuals and families. Experience elevated living in the award-winning Condo. This premier building is known for updated property and pride of ownership. Unit 908- a bright living space with expansive windows. Featuring , a generously sized open-concept living and dining room , two bathrooms (including a 4-piece ensuite), Primary bedroom with a walk-in closet, and the kitchen with abundant cabinetry. 6 appliances. In-suite laundry, coat closet and foyer complete the unit. Pinnacle III is known for its strong community, safety and resort-style facilities.. Maintenance fees include all utilities. Residents enjoy 24-hour concierge, indoor pool, sauna, two fitness centers, tennis courts, and landscaped outdoor areas & gazebo. Transit is at your convenience with parks, ravines, trails, shopping, restaurants and daily shopping amenities nearby - Condo of the year Award 2024. (id:60365)
282 Maurice Drive
Oakville, Ontario
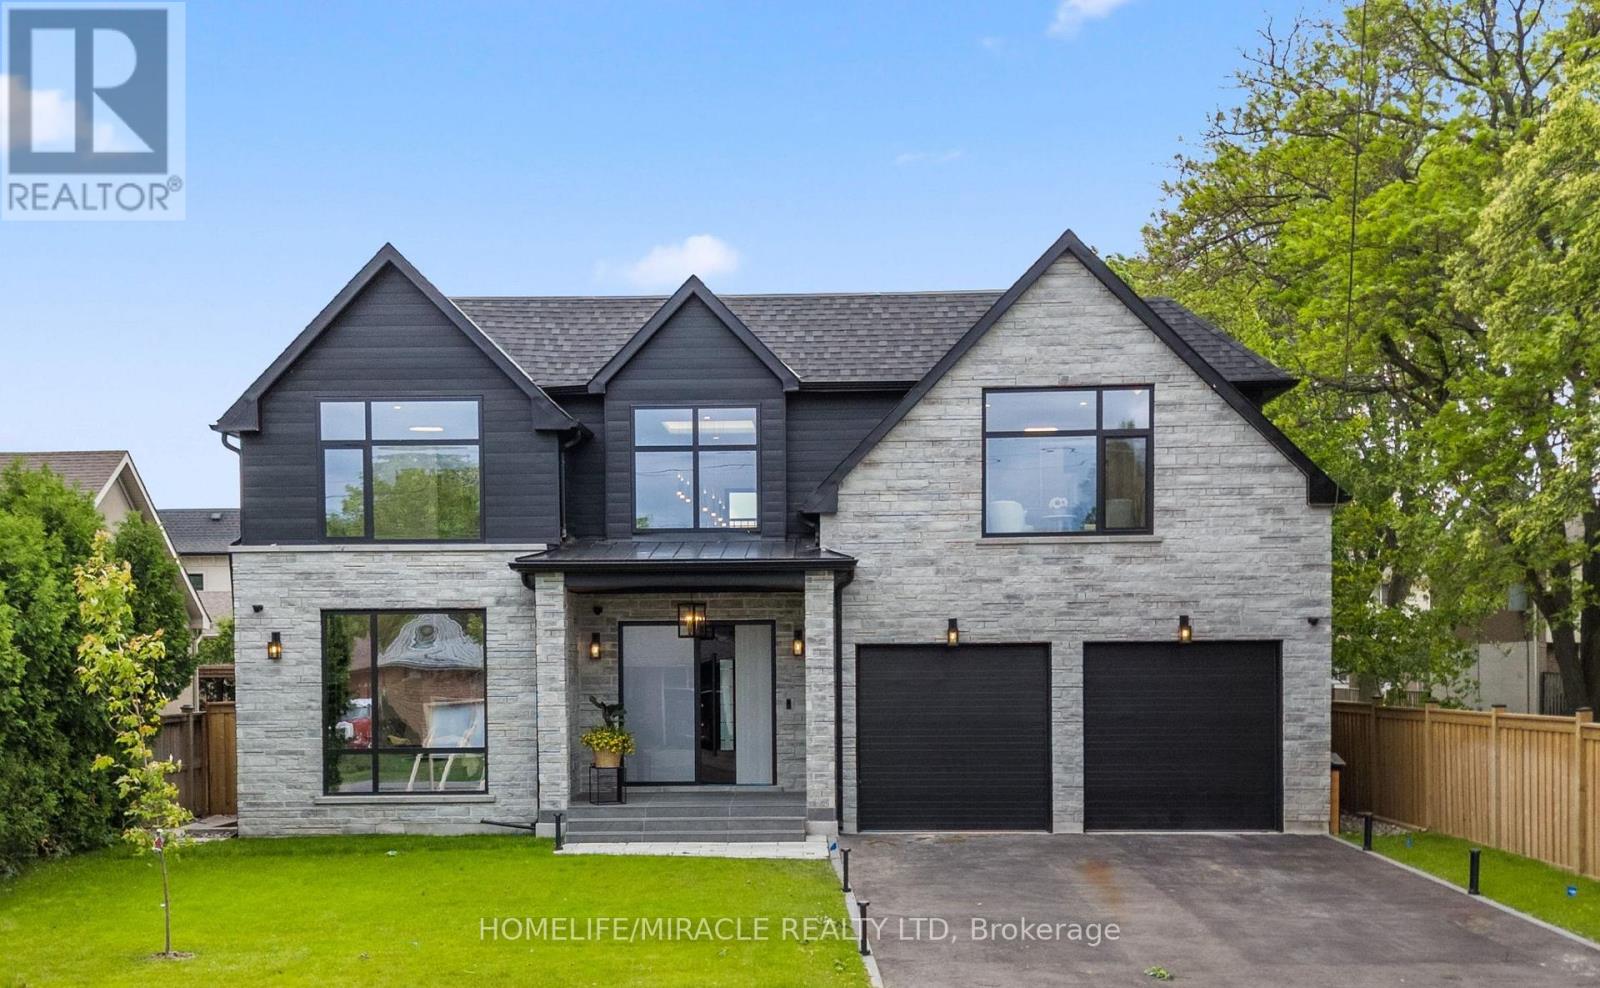
Absolutely an outstanding property in Oakville!!! Built with architectural design by Keeren Design Inc. This newly completed luxury residence offers over 5,700 square feet of thoughtfully designed living space on a premium 62' x 173' lot in one of Oakville's most desirable neighbourhoods. Meticulously crafted with a focus on functionality and quality, the home blends classic architectural elegance with modern comfort. One-of-a-kind luxury residence in the heart of Central Oakville! This custom masterpiece offers over 5,700 sq ft of meticulously finished living space. Featuring total of 6 spacious bedrooms, 8 baths, radiant heated curbless washrooms, 10' ceilings on the main floor, 9' ceilings on the upper, and smart home automation via Control4. The chef's kitchen includes Thermador appliances, Avocatus leathered quartzite countertops, and custom cabinetry. Enjoy a bi-fold kitchen window opening to a private heated patio with Urbana fireplace and sleek glass privacy panels. Fully finished basement with home theatre, gym, and California-inspired infrared sauna. Heated driveway, Rinox stone + Rialux siding,both Canadian quality, tilt & turn European windows, custom lighting, in-ceiling speakers, and more! Located on a quiet street, close to top private & public schools, parks, Transits, Highways, Malls, Downtown and the lake. (id:60365)
6453 Sapling Trail
Mississauga, Ontario
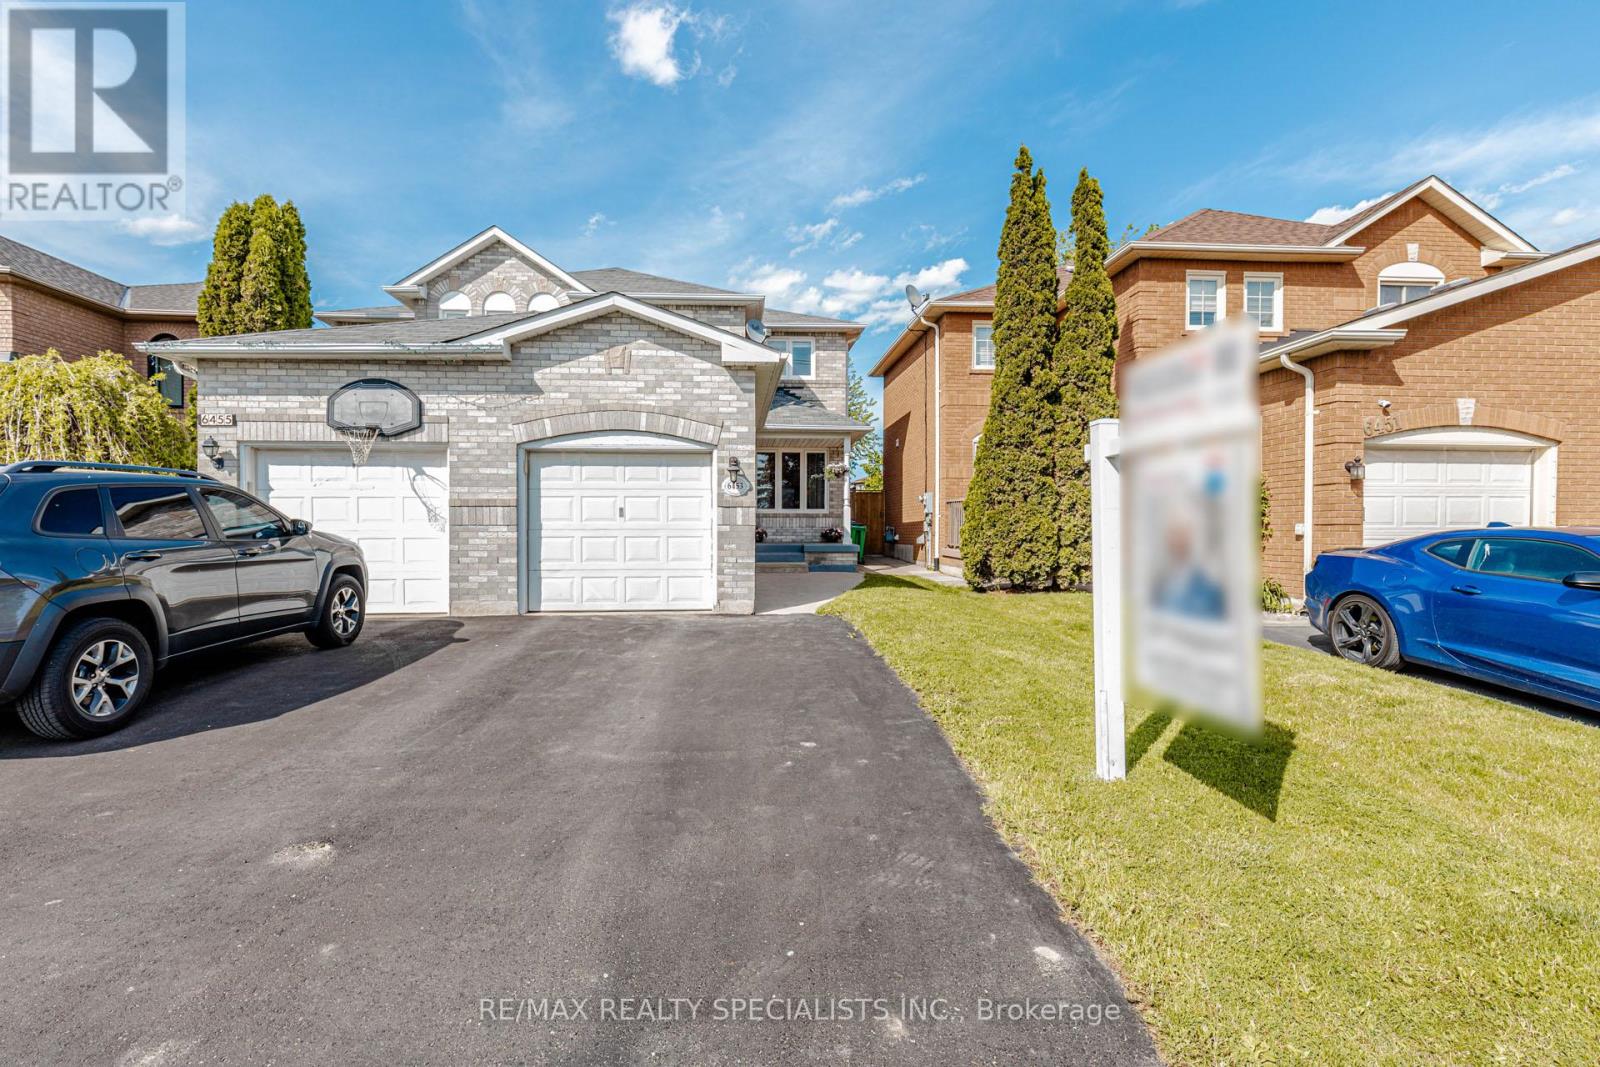
Welcome to this beautifully upgraded luxury-style semi-detached home in the highly desirable Lisgar community! This move-in ready gem offers modern finishes throughout with no carpet, elegant pot lights, fresh main floor paint (2026), and a stunning custom kitchen featuring quartz countertops and stainless steel appliances. Enjoy a bright open-concept layout, finished basement with 1 bedroom & full washroom, plus no homes in front for added privacy. Located next to a park and within top-rated school boundaries. Just minutes to GO Station, Costco, Walmart, highways, restaurants, and all major amenities. A perfect blend of comfort, style, and convenience - ideal for growing families and first-time home buyers! (id:60365)
158 Rising Hill Ridge
Brampton, Ontario
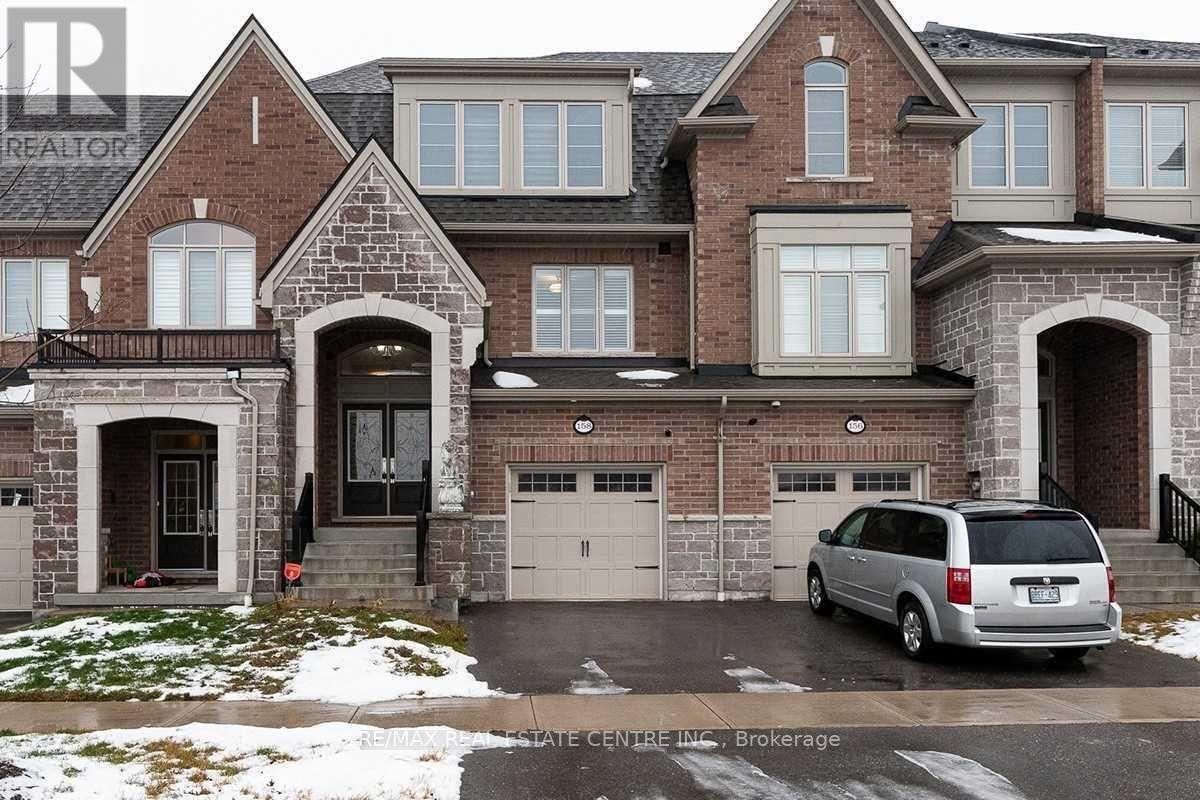
Rare Offering Of One Of The Most Stunning Exec.T/Homes In The Most Sought After Community In Brampton. 3+1 Bedroom Townhouse For Lease Over 2700 Sqft As Per Mpac With 3 Br/4Wr. Main Floor- 9' Smooth Ceiling, Upgraded Strip Hw Floor, Oak Staircase! Upgraded Light Fixtures! Double Door Entrance! Upgraded Kitchen - Tall Cabinets, Granite Counter & B/Splash, Extended B/Fast Counter! Ground Level Room Currently Being Used As A Theatre! (id:60365)

© 2026 Proptech Realty Inc., Brokerage.