
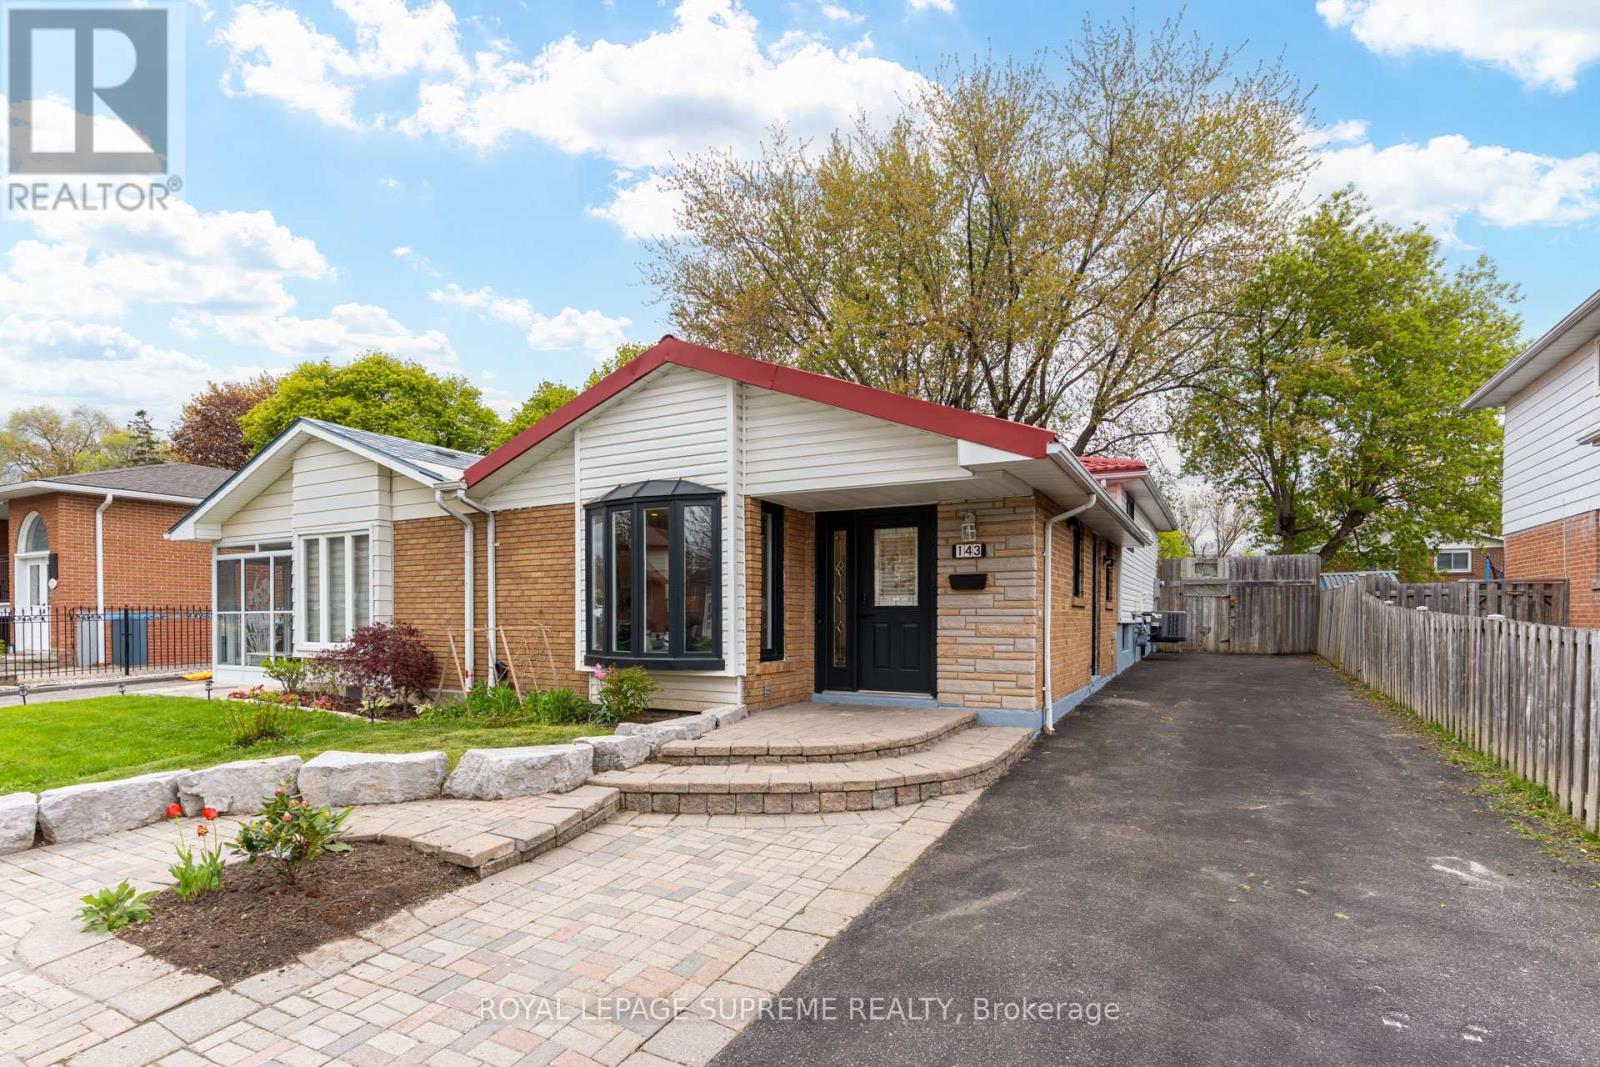
143 Voltarie Crescent
Mississauga, Ontario
Nestled in the heart of the Mississauga Valleys, this lovely 3-bedroom semi-detached backsplit was fully renovated in 2024. It blends fresh, modern updates with a genuinely warm and inviting feel. Best of all, you're just minutes away from Square One, schools, parks, major highways, and the GO Station for an easy commute. The brand new kitchen features beautiful quartz counters and backsplash, as well as a walk out to the side entrance of the home, while the open concept living and dining area make for a perfect space to entertain. A few steps up and you enter the bedroom quarters, featuring two fully renovated bathrooms, and three spacious bedrooms. Downstairs, the finished basement feels like its own private retreat, featuring a full kitchen, bathroom, bedroom, and a separate entrance. It's a wonderful, versatile space for an in-law suite, multi-generational living, or extra rental income. Completely move-in ready and full of possibilities, this home is waiting to welcome its next family. (id:60365)
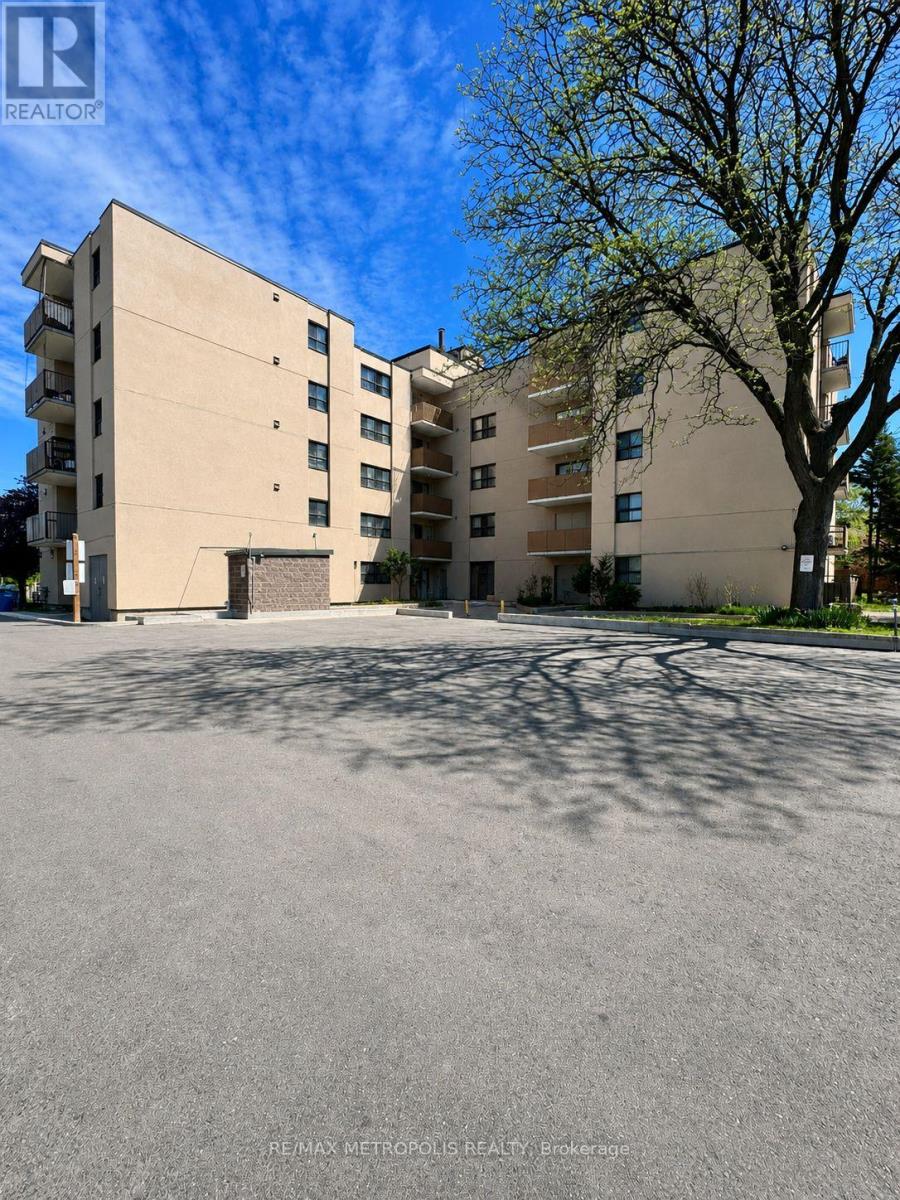
106 - 1445 Wilson Avenue
Toronto, Ontario
Introducing a rare gem: a spacious 3-bedroom, 2-bath condo in a prime Toronto location! This professionally renovated unit features stunning brand new laminate flooring throughout, enhancing its modern charm and move-in ready appeal. The open-concept living, dining, and kitchen area is perfect for entertaining. The gorgeous brand new kitchen boasts brand new stainless steel appliances including fridge, stove, and over-the-range microwave, along with sleek quartz countertops and extended backsplash, making it a true chef's delight. Both bathrooms have been tastefully updated, while ensuite laundry adds everyday convenience. Ideal for first-time homebuyers or anyone seeking comfort and convenience, this unit is perfectly situated with easy access to Highways 400 & 401 and TTC at your doorstep - just one bus ride to Wilson Subway Station. Walking distance to Humber River Hospital, grocery stores, banks, restaurants, and more. Don't miss this incredible opportunity! (id:60365)
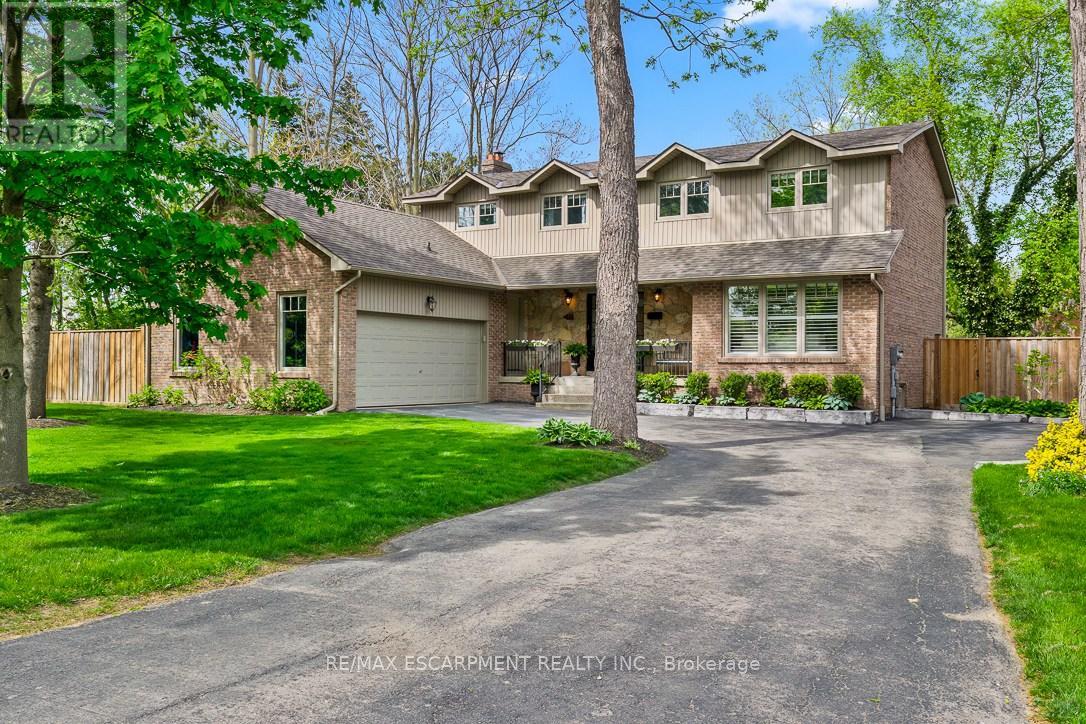
511 Chamberlain Lane
Oakville, Ontario
Nestled in the prestigious Morrison neighbourhood of Oakville, 511 Chamberlain Lane offers an exceptional blend of luxury, privacy, and family living on one of the area's most exclusive streets. Tucked away at the end of a dead-end lane with only six homes, this beautifully updated two-storey residence backs onto public greenspace, creating private setting surrounded by mature trees. Offering 3,443 sq ft of total living space, this 4-bedroom, 4-bath home has been thoughtfully renovated with bright interiors and elegant finishes throughout. Wide plank white oak flooring, refinished stairs, custom California Closets, and modern light tones create a warm yet sophisticated atmosphere. The chef-inspired kitchen features Cambria countertops and premium appliances including a Wolf cooktop, KitchenAid oven, and newer Bosch fridge and dishwasher, all opening into inviting living spaces filled with natural light. The dining room overlooks the backyard oasis and features custom built-ins and a fireplace. Upstairs offers four generously sized bedrooms and an updated 5-piece main bathroom. The spacious primary retreat includes a custom walk-in closet and luxurious ensuite with heated floors, double vanity, built-in cabinetry, and oversized rain shower. The fully finished basement features a gym area, fireplace, laundry, cold storage, and an additional 3-piece bath. Outside, the renovated backyard is designed for relaxation and entertaining, featuring a saltwater pool, over 1,300 sq ft of stone hardscaping, Trex decking, mature landscaping, fencing, and exceptional privacy. Additional highlights include EV charging in the garage, Google Nest exterior cameras, custom mudroom with built-ins and dog wash station, sprinkler system, and parking for up to six vehicles. Located within walking distance to top-rated schools including EJ James, New Central, Oakville Trafalgar, Linbrook, and St. Mildred's, this is a rare opportunity to own a turnkey family home in Morrison. Luxury approved. (id:60365)
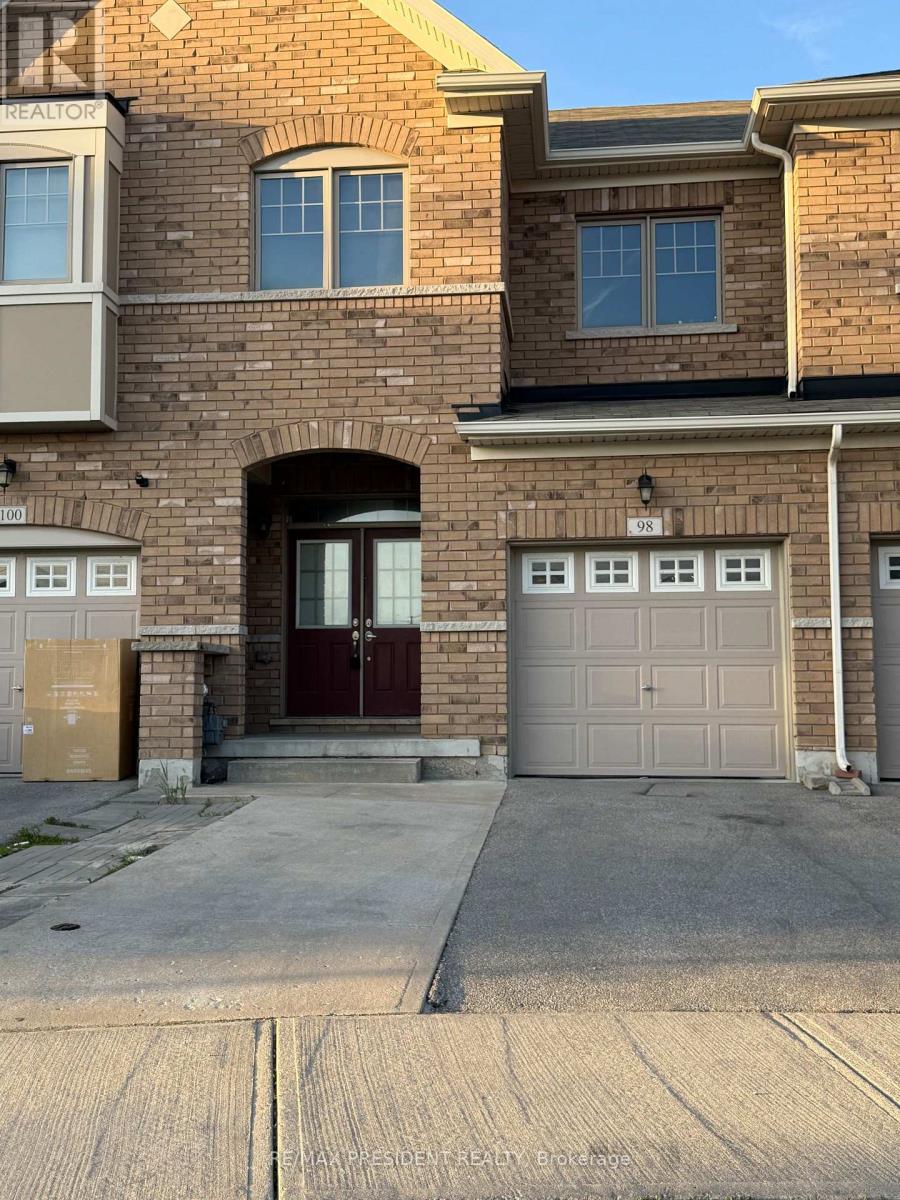
98 Davenfield Circle E
Brampton, Ontario
Discover this stunning 4+1 bedroom freehold townhouse, perfectly nestled in a premium East Brampton location, backing onto a serene ravine and tranquil pond. This home boasts a professionally finished lookout basement with oversized, sun-drenched windows installed by the builder. Enjoy a spacious, thoughtfully designed layout bathed in natural light all day long. The master bedroom offers a breathtaking view of the ravine and pond, creating a peaceful retreat. Gleaming hardwood floors, elegant porcelain tiles, and grace every level - no carpet anywhere! The oak staircase adds a touch of sophistication, while stainless steel appliances and sleek porcelain tile accents elevate the modern kitchen. Huge Great Room W/ Walk-Out To Fenced Yard. Conveniently located with easy access to Highways 427 and 407, grocery stores, public transit, places of worship, and more. Just steps from Gore Centre and Jaipur Gore Plaza, this home blends nature and urban convenience seamlessly & Much More..... Don't Miss it!!! (id:60365)
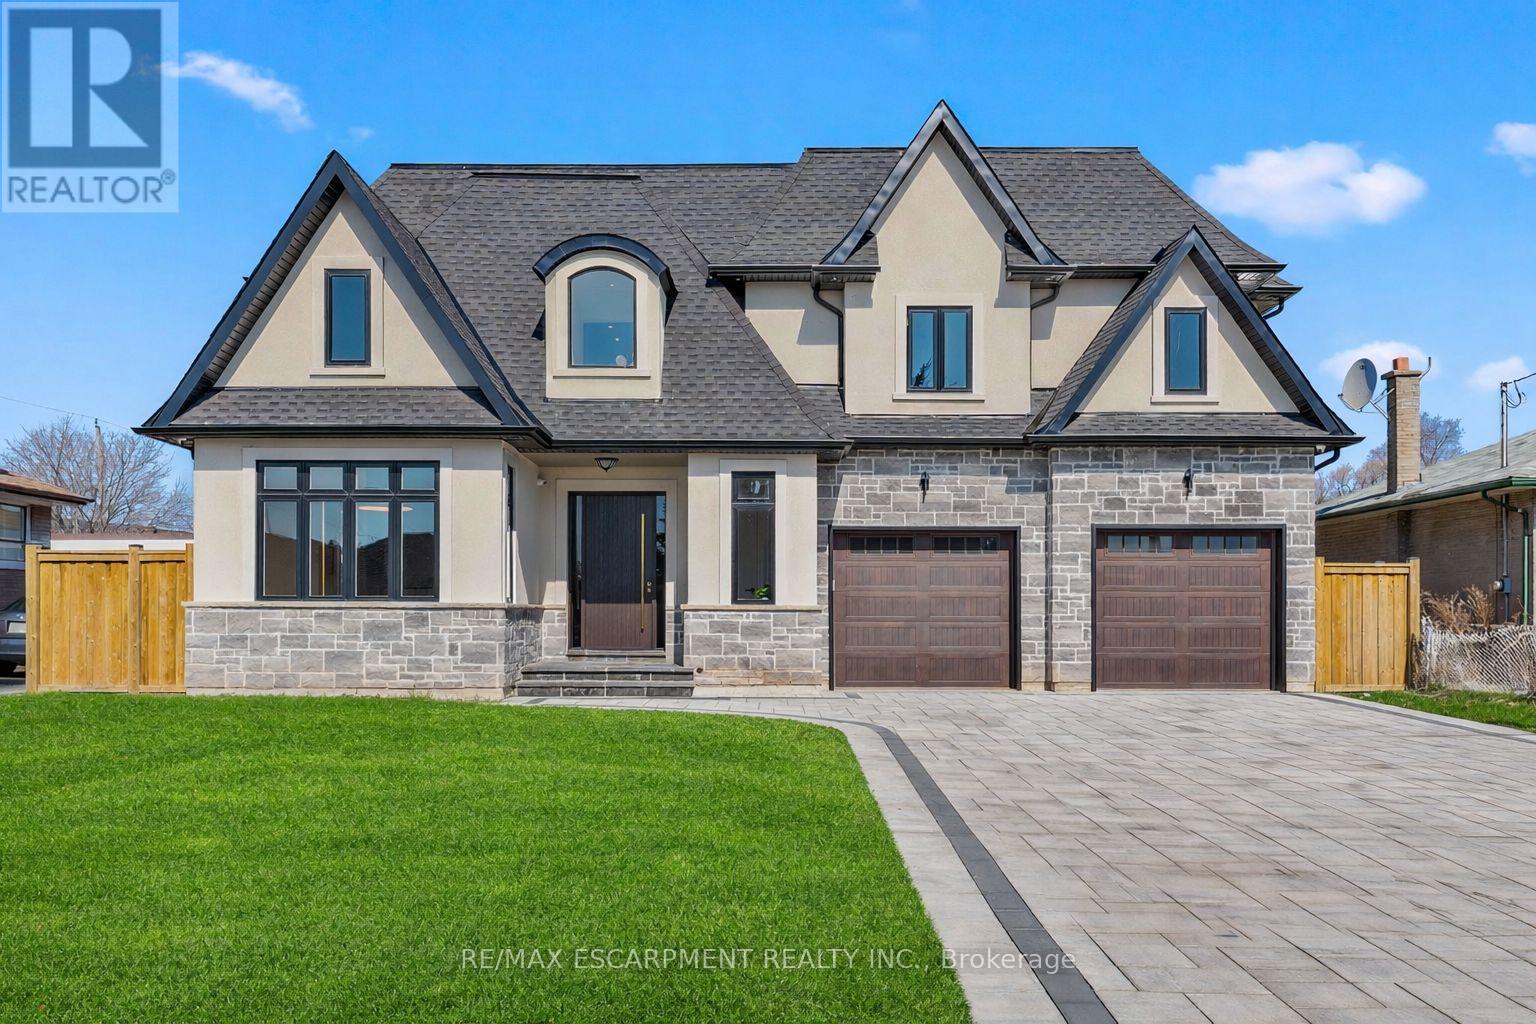
383 Wadsworth Street
Oakville, Ontario
An architectural masterpiece of unrivaled quality, this custom-built residence commands a premium 65-foot frontage lot, offering a 4+3 bedroom layout across over 5,900 square feet of refined living space. No expense has been spared in this designer-chic home, where guests are greeted by an open-concept foyer with soaring 20-foot ceilings and a bright skylight. The main floor offers a formal living and office space that flows seamlessly into a grand dining room, complete with custom built-ins and cove waffle ceilings with integrated LED inlays. This space transitions through a butler's pantry and servery into a custom chef's kitchen, which boasts bespoke millwork, under-cabinet lighting, and a grand waterfall island tailored for entertaining beside oversized windows overlooking the yard. The kitchen opens into a great room featuring 16-foot ceilings, a custom feature wall, and a gas fireplace, all complemented by intricate ceiling work and built-in cabinetry with LED accents. The second floor hosts four large bedrooms, each offering a private ensuite with custom imported finishes and bespoke built-in closets, alongside a discreetly tucked-away laundry room. The master suite features heated floors, dual vanities, and an abundance of natural light. The spacious lower level includes a great room with a linear fireplace, a walk-up entrance, and a home theatre with custom cabinetry and lighting, plus three additional spacious bedrooms. Located minutes from the QEW, 407, Appleby College, and Downtown Oakville, this home is truly not to be missed. Luxury Certified. (id:60365)
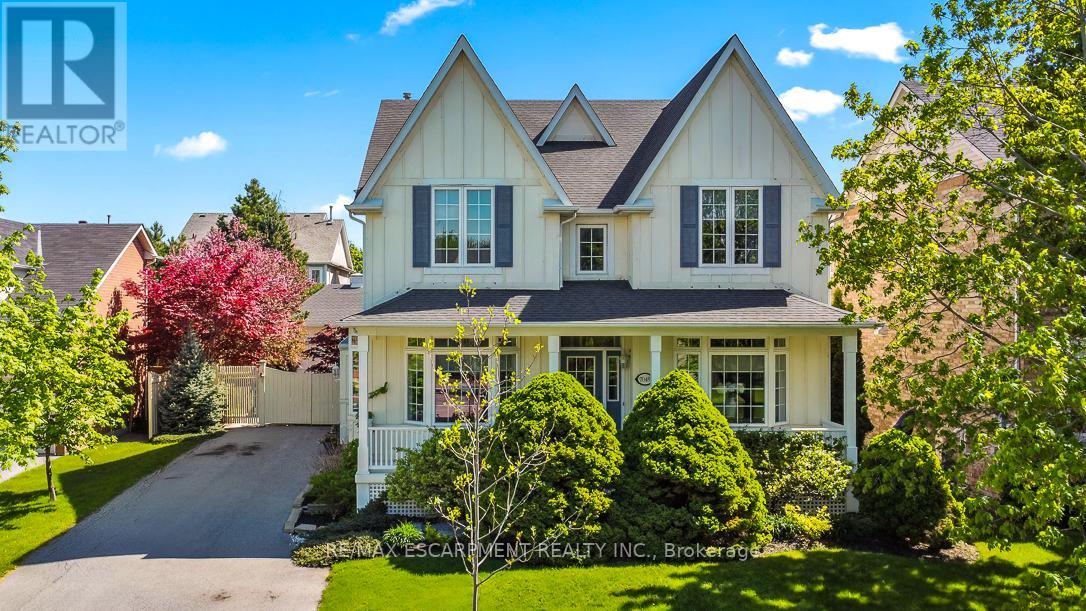
7049 Gaslamp Walk
Mississauga, Ontario
Nestled in the prestigious Gooderham Estates community of Meadowvale Village, a well established neighbourhood known for its larger executive homes, mature trees, quiet streets, and refined luxury feel, this beautiful two-storey home offers the perfect balance of charm, convenience, and family-friendly living. Opportunities to own in this highly coveted neighbourhood are rare, from the moment you arrive, this home feels like the perfect place to to settle in and stay awhile. Pull into the spacious driveway with room for up to six cars and feel instantly welcomed home. Inside, the home unfolds with warmth and timeless charm. The formal living and dining rooms create the perfect setting for holiday gatherings, celebrations, and quiet evenings alike. At the heart of the home, the kitchen overlooks an inviting great room complete with a cozy fireplace and built-ins, a space designed for everyday living and memorable moments with family and friends. One of the home's most special features is the Muskoka room, a peaceful retreat to be enjoyed all year round. Whether sipping your morning coffee overlooking the backyard or relaxing on a snowy evening, this space quickly becomes everyone's favourite room in the house. Upstairs, the rare layout of five spacious bedrooms all above grade offers comfort and flexibility for growing families. With three bathrooms and generous living space throughout, there is room for everyone to truly feel at home. The basement with a separate entrance offers endless possibilities whether as an in-law or nanny suite, additional living space, or the recreation area you've always imagined. Step outside to a charming backyard designed for making memories. The pool creates the perfect backdrop for summer BBQs, family swims, and evenings spent entertaining under the stars. Ideally located minutes from Highways 401 and 407, and dose to parks, trails, and the Meadowvale Conservation Area, this home beautifully combines nature, community. (id:60365)
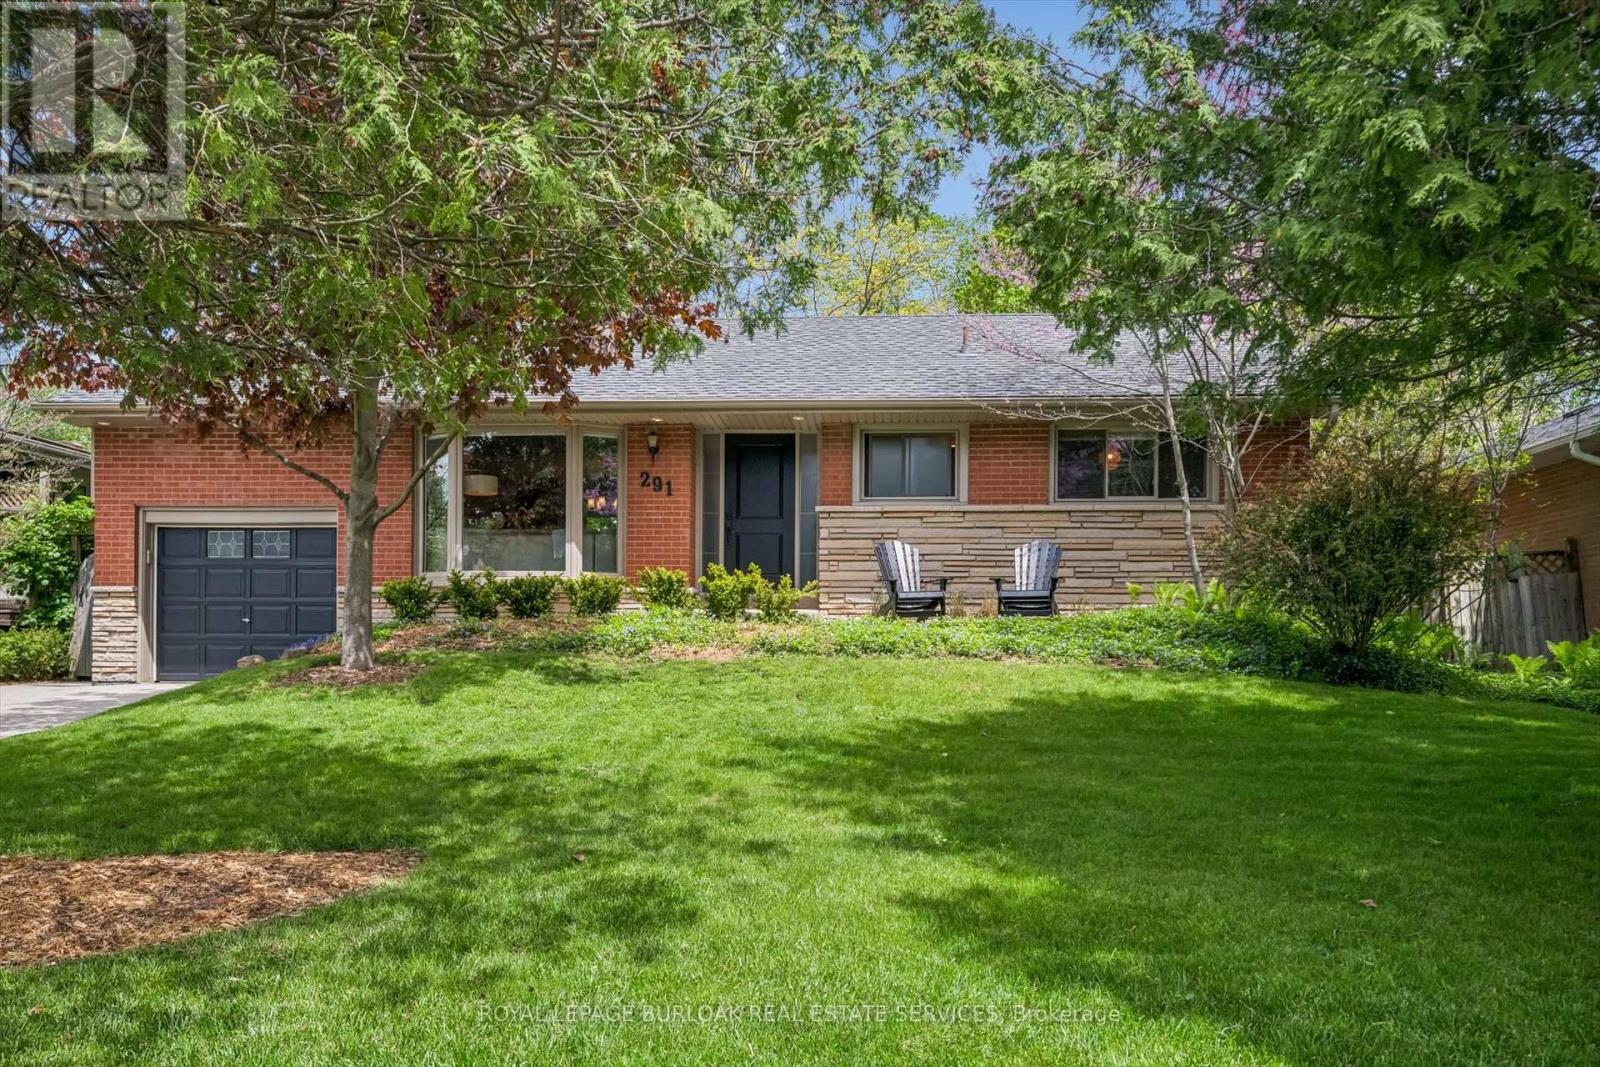
291 Strathcona Drive
Burlington, Ontario
Gorgeous family bungalow in Shoreacres. Large mature lot with stunner backyard, landscaped front and back. The heart of the home is the open concept living room, dining room, and kitchen with hardwood flooring, large bay window, and expansive patio door. The kitchen features a granite c-top, stainless steel appliances, undercab lighting, potlights & kitchen island with breakfast bar. The 3 bedroom home has a private primary and has been freshly painted. Separate laundry/mud room with side door access to the rear of the home. Stunning family basement with entertaining in mind and features: Barn board accent wall, Basement bar with wine cooler, Built in Murphy bed & 3 piece bathroom with ample storage. Step into your mature, private, landscaped backyard with oversized deck, built in bbq area & extensive green space. Close to Tuck school, Nelson high school, and all amenities. (id:60365)
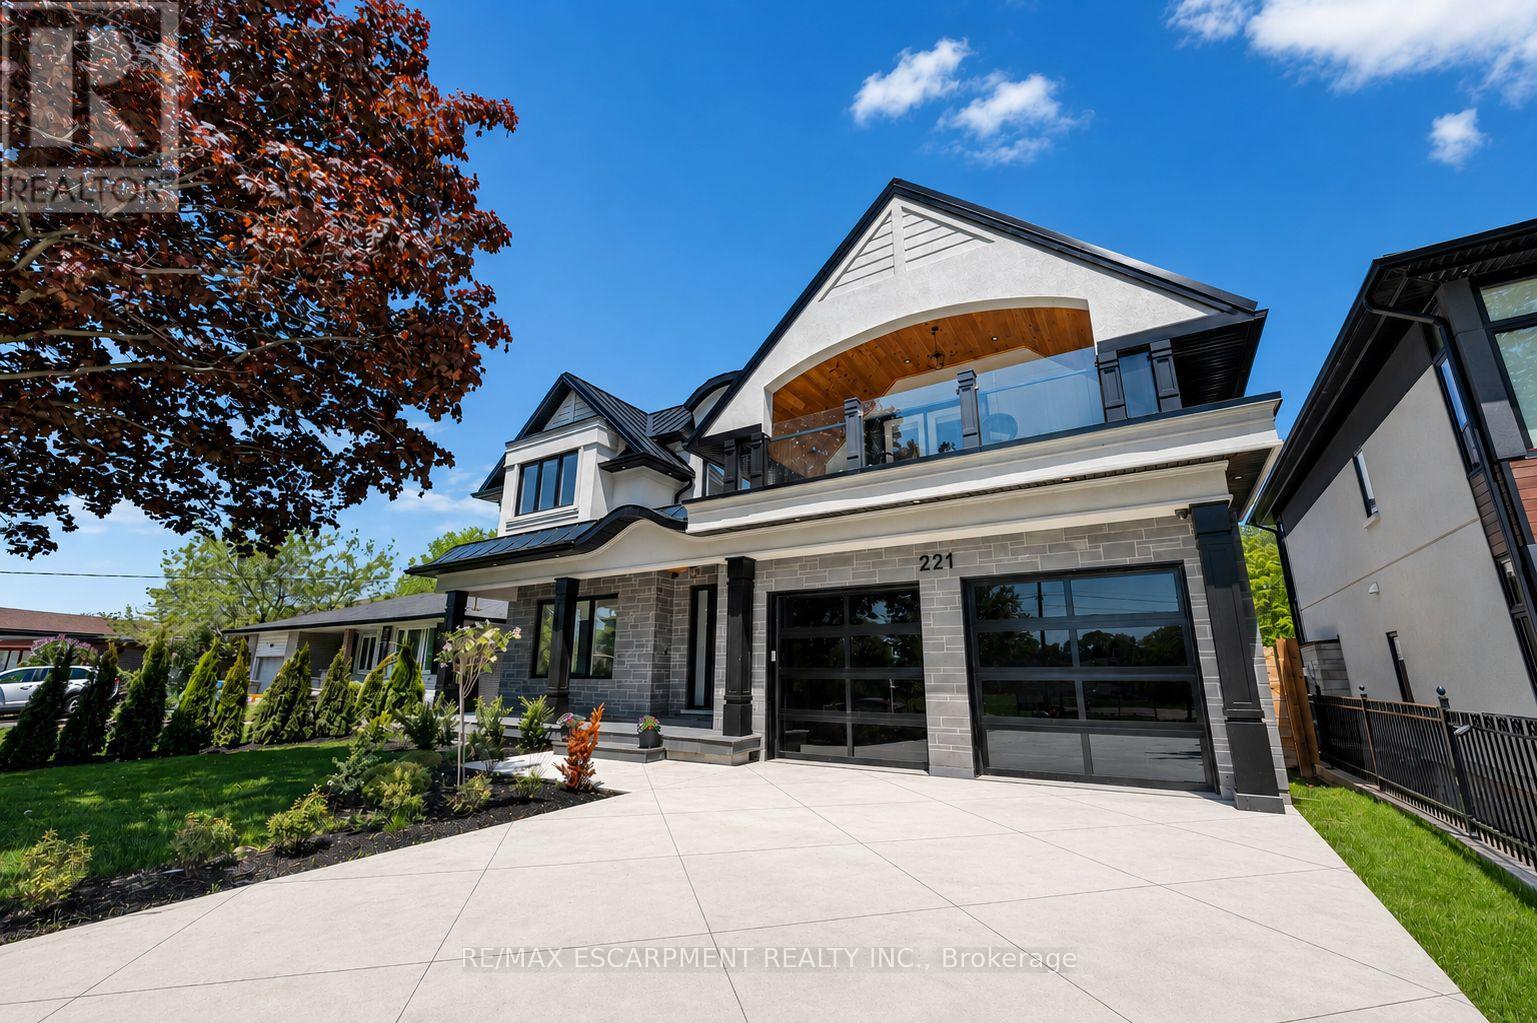
221 Morden Road
Oakville, Ontario
Nestled in one of Oakville's most prestigious pockets, this architectural masterpiece offers over 6,000 sq ft of finished living space on a rare, private, ultra-deep 200 ft lot. Defined by exquisite custom millwork and cabinetry, the main floor seamlessly blends a commanding formal living room and an oversized dining room for grand-scale hosting with a private executive office. At the heart of the home, a dramatic open-to-above great room is anchored by a sleek linear fireplace and flows into a gourmet chef's kitchen equipped with professional Sub-Zero and Wolf appliances, a full-sized pantry, and a private servery. The upper level is flooded with natural light through oversized windows and a large skylight, where each bedroom boasts soaring 12 and 13 ft ceilings. No detail has been spared, from the spa-like bathrooms with heated floors to the fully integrated Control4 smart-home system. The interior transitions effortlessly to an oversized loggia with a gas fireplace, overlooking a meticulously landscaped yard and a fully finished walk-up basement. Complete with a metal roof and a heated driveway accommodating 10 car with built-in lighting, this property is perfectly located just minutes from Downtown Oakville, Appleby College, the YMCA, and the waterfront, offering an unparalleled lifestyle. Luxury Certified. (id:60365)
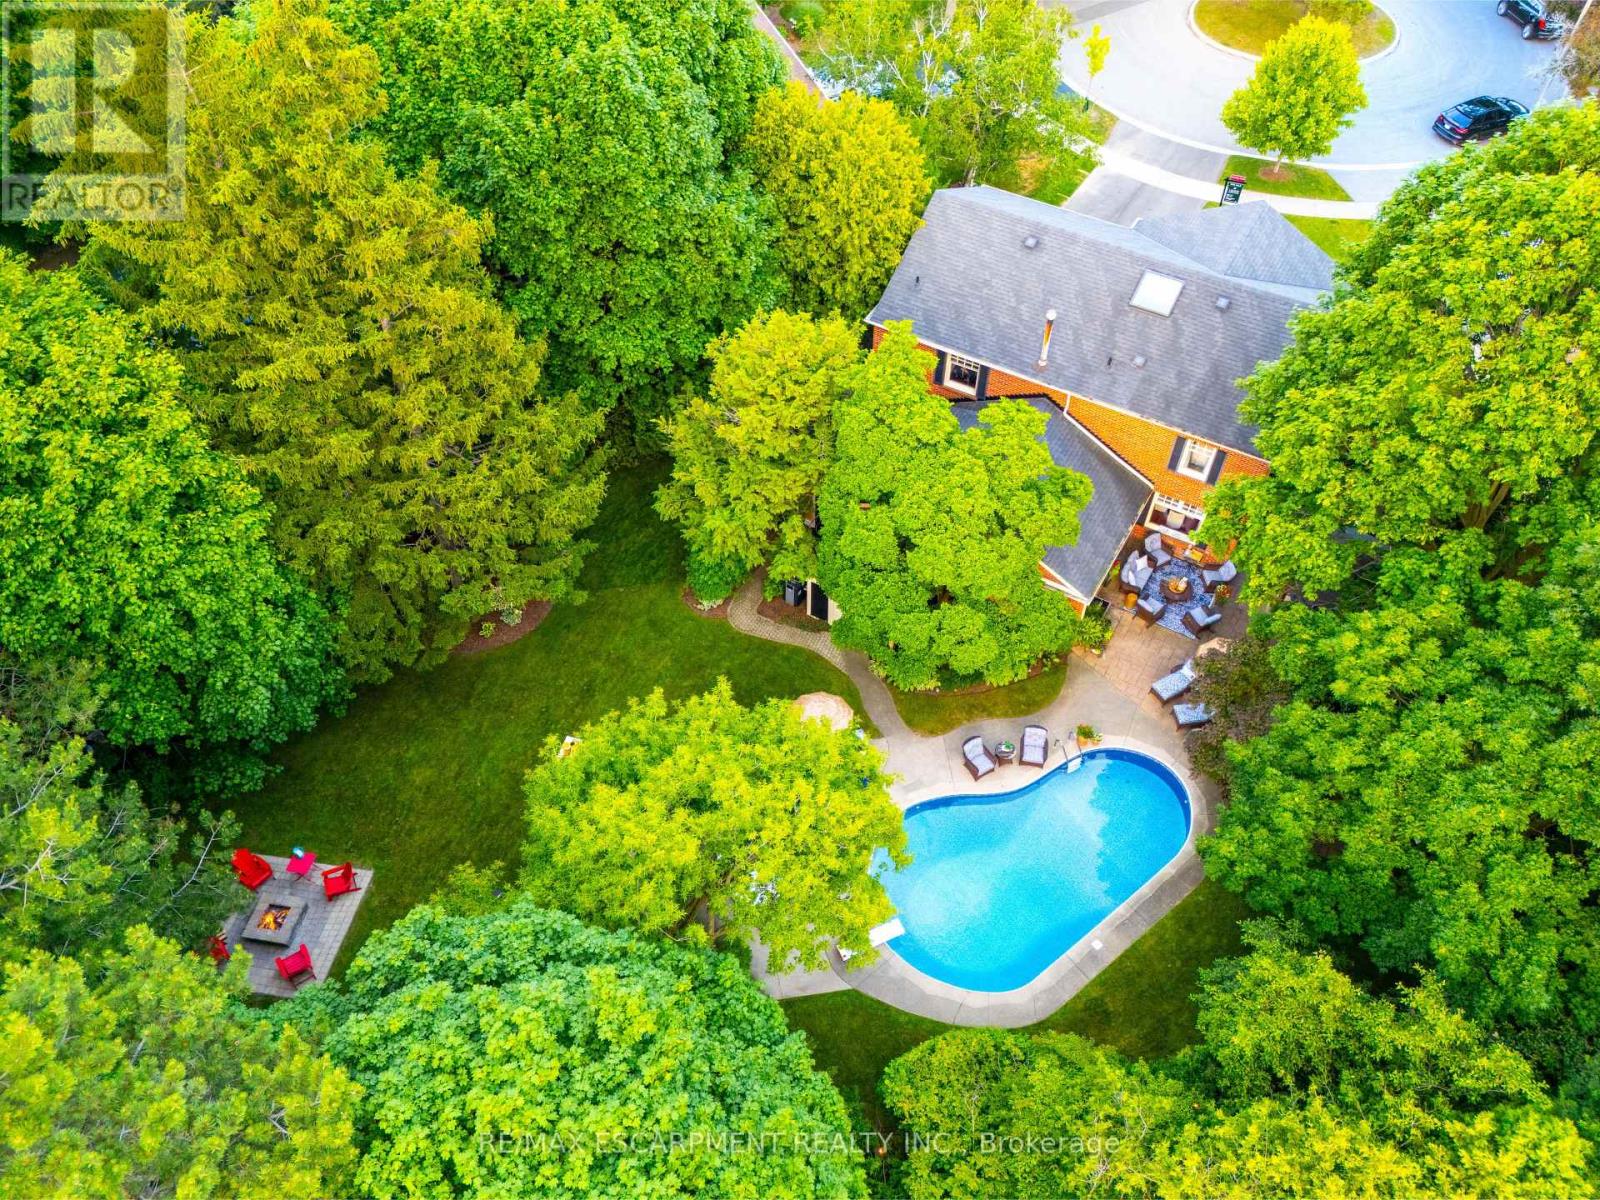
3555 Kingbird Court
Mississauga, Ontario
Tucked into a prestigious cul-de-sac off Mississauga Road, this Kingbird beauty is the total package - inside and out. Nearly half an acre of fully turnkey living near UTM and top schools, this home delivers personality, privacy, and polish. The layout stuns: a moody formal living room, a picturesque dining space, a sun-soaked kitchen with servery, and a cozy family room with wood-burning fireplace. Watch movies in the media room or host unforgettable nights in your own old-world pub - complete with a second wood-burning fireplace. The sunroom is made for quiet mornings, while the backyard feels like your own Muskoka escape: pool, hot tub, firepit, multiple lounging zones, and space to run. Upstairs: a renovated primary suite with luxe bath and custom dressing room, 3 more bedrooms, and a sleek new 3-piece bath. Newer furnace, pool liner, landscaping, driveway & more. Steps to UTM, trails, shops, and schools. This home is a total vibe. (id:60365)
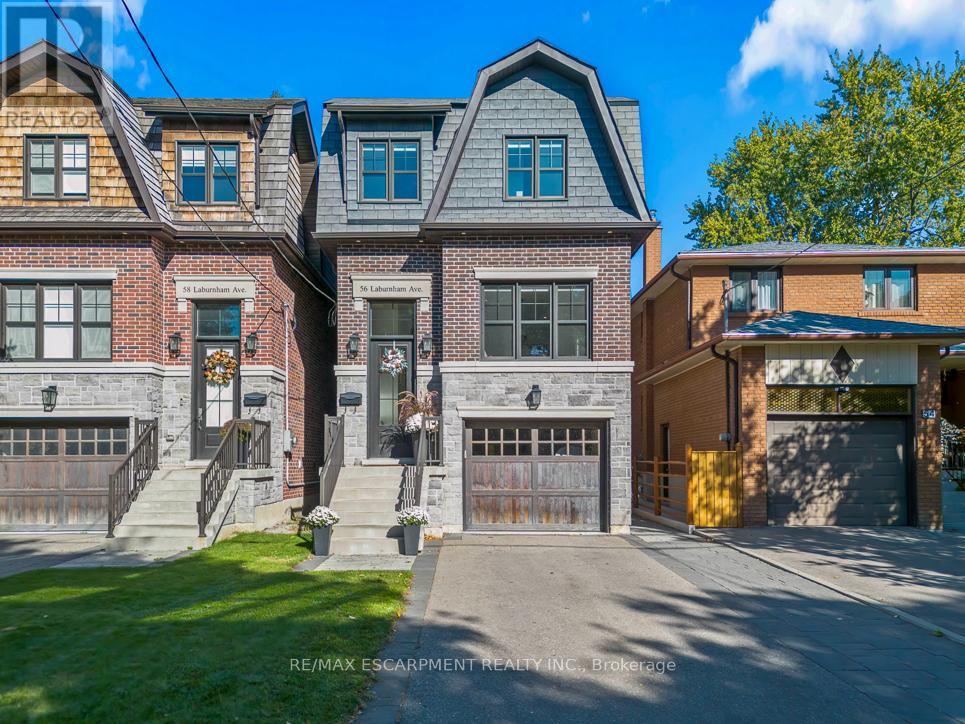
56 Laburnham Avenue
Toronto, Ontario
Nestled on a quiet, family-friendly street in the highly sought-after Long Branch community of Etobicoke, this exceptional 3+1 bedroom, 4 bathroom home defines upscale living. Designed with both style and functionality in mind, the bright open-concept layout features a stunning chef's kitchen with quartz countertops, high end appliances and a custom banquet. The home also boasts skylights, soaring 12-foot ceilings in the family room, and dramatic wall-to-wall windows overlooking a peaceful backyard with views of Laburnham Park. Exceptional craftsmanship is showcased through elegant crown mouldings, gleaming hardwood floors. Enjoy generous sized bedrooms with the primary featuring a spa inspired ensuite. Other delights include, gas fireplace, a fully finished basement with a walk out to the pristine backyard. Once outside you'll find an interlock patio, deck, lush gardens, and a dedicated BBQ area-perfect for entertaining. Complete with a built-in garage, parking for five vehicles, and in-law suite capability the home has it all. Just moments from the lake, parks, top-rated schools, trendy cafés, and easy GO Train access to downtown Toronto - 56 Laburnham is where you need to be. (id:60365)
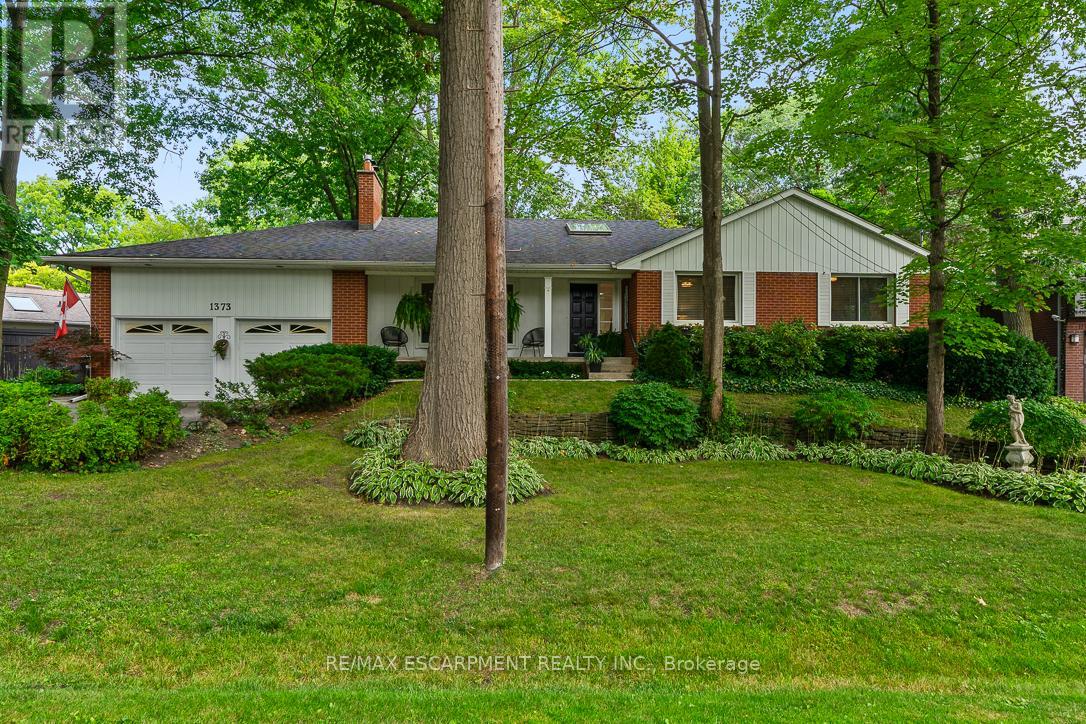
1373 Queen Victoria Avenue
Mississauga, Ontario
Step into a world of unrivalled exclusivity and charm with this rare opportunity to own a piece of paradise in the heart of prestigious Lorne Park! Tucked away on a tranquil cul-de-sac and surrounded by multi-million dollar estates, this 3+2 bedroom bungalow offers a blend of immediate comfort and limitless potential. Whether you are looking for a move-in ready home with just over 3000sqft of total living space, in an elite enclave or a visionary seeking the perfect canvas for a custom masterpiece, this property delivers. The interior boasts a versatile layout with three bathrooms and spacious living areas that invite your creative touch. The true showstopper is the backyard oasis: a sprawling, sun-drenched retreat featuring a sparkling in-ground salt water pool,2 cabanas, and mature landscaping for total privacy in the summer. It is the ultimate setting for summer entertaining or peaceful morning reflections. Location is unparalleled-steps from top-rated Lorne Park Secondary School and the scenic trails of Jack Darling Memorial Park. Enjoy the vibrant dining scenes of nearby Clarkson & Port Credit Villages, while maintaining easy access to the lakefront trails. With the Clarkson GO Station and multiple amenities just minutes away, you can enjoy a serene, upscale lifestyle without sacrificing urban convenience. Truly a gem in a gold-standard neighbourhood. (id:60365)
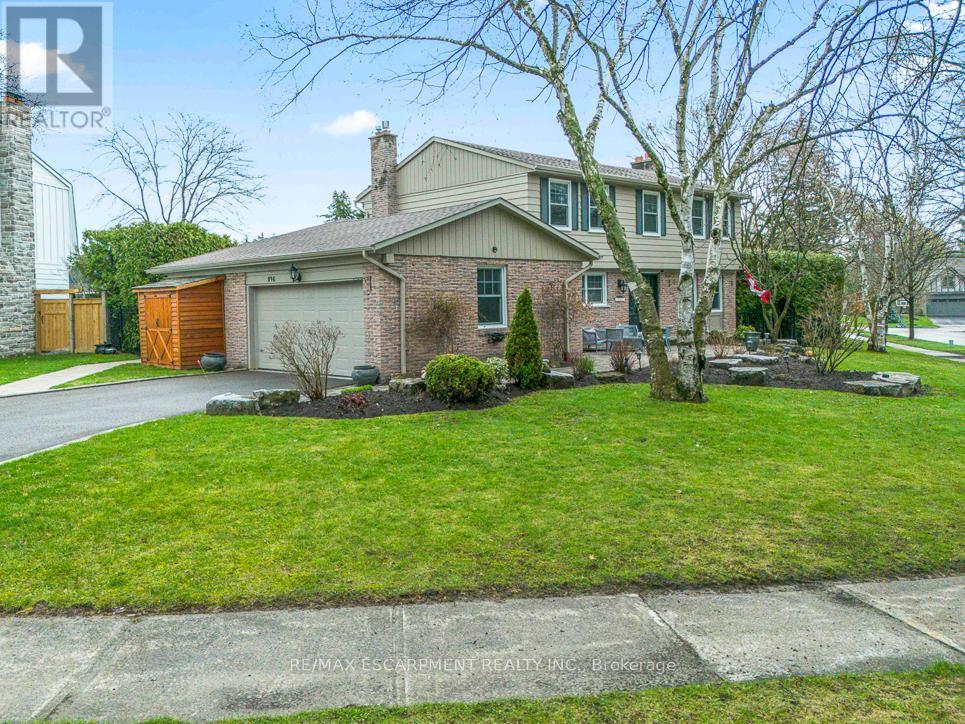
996 Cresthampton Lane
Mississauga, Ontario
Nestled in the heart of prestigious Lorne Park, one of Mississauga's most sought-after family communities, this exceptional 4+1 bedroom 4 bathroom property offers the perfect blend of elegance, comfort, and lifestyle. Set on a quiet cul-de-sac on a sprawling corner lot, this beautifully maintained home boasts over 3,500 sq. ft. of living space, featuring tasteful hardwood floors, two gas fireplaces, custom kitchen, and updated bathrooms.The main floor is designed for both effortless entertaining and everyday family living, featuring generous principal rooms and windows that flood the home with natural light. The finished basement offers ample recreation space, a large bedroom with oversized windows, a full bath and storage to spare. Outside, escape to your own private backyard retreat-an entertainer's dream with a stunning in-ground concrete pool, expansive stone patio, and lush landscaping framed by mature trees for added privacy. Located in coveted Lorne Park, famous for its top-rated schools, mature tree-lined streets, and close proximity to the lake, parks, and amenities, this home offers an unparalleled lifestyle in a truly premier pocket of Mississauga. (id:60365)

© 2026 Proptech Realty Inc., Brokerage.