
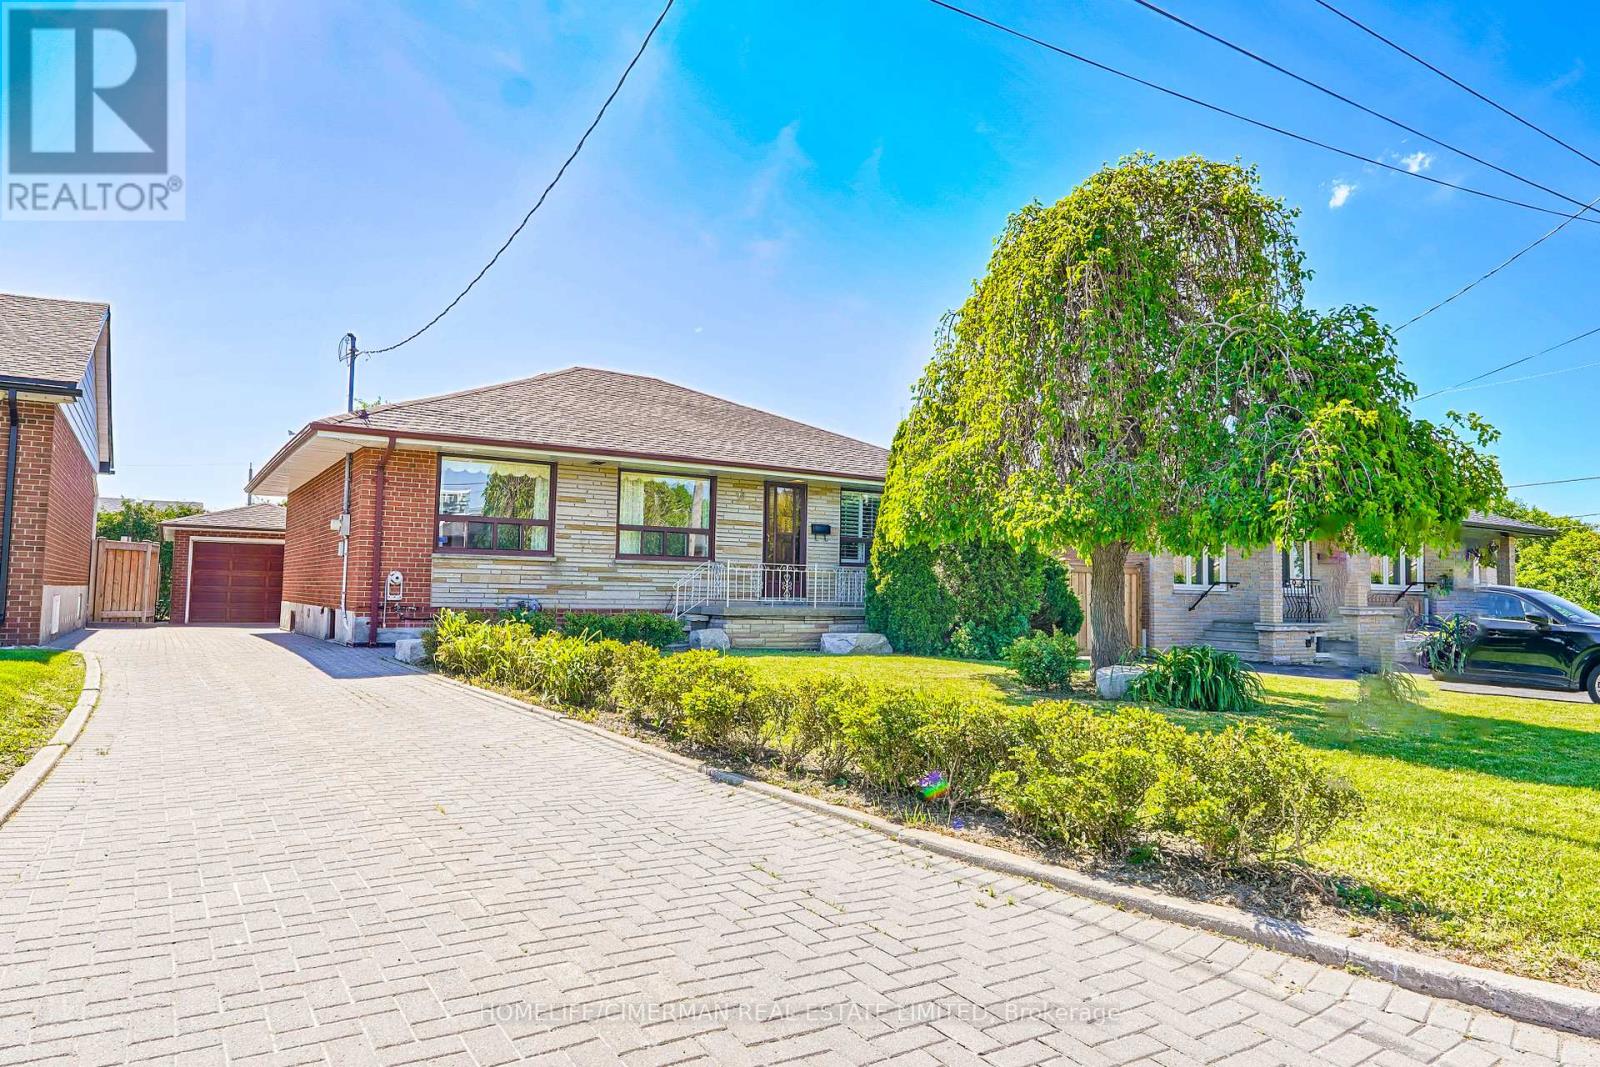
28 Renshaw Street
Toronto, Ontario
Fantastic opportunity in the heart of Downsview-Roding-CFB! This lovingly maintained and charming 3-bedroom bungalow sits on a premium 50 x 120 ft lot, offering incredible potential in a family friendly neighbourhood. Enjoy the comfort of a spacious layout with a finished basement and two kitchens - perfect for extended family living or entertaining. Nestled on a quiet, child-safe street, this home is ideal for young families or savvy investors alike. Conveniently located near parks, schools, transit, highways, shopping, hospitals, York University, and the vibrant Downsview Park. A rare find in a desirable community, don't miss it! (id:60365)
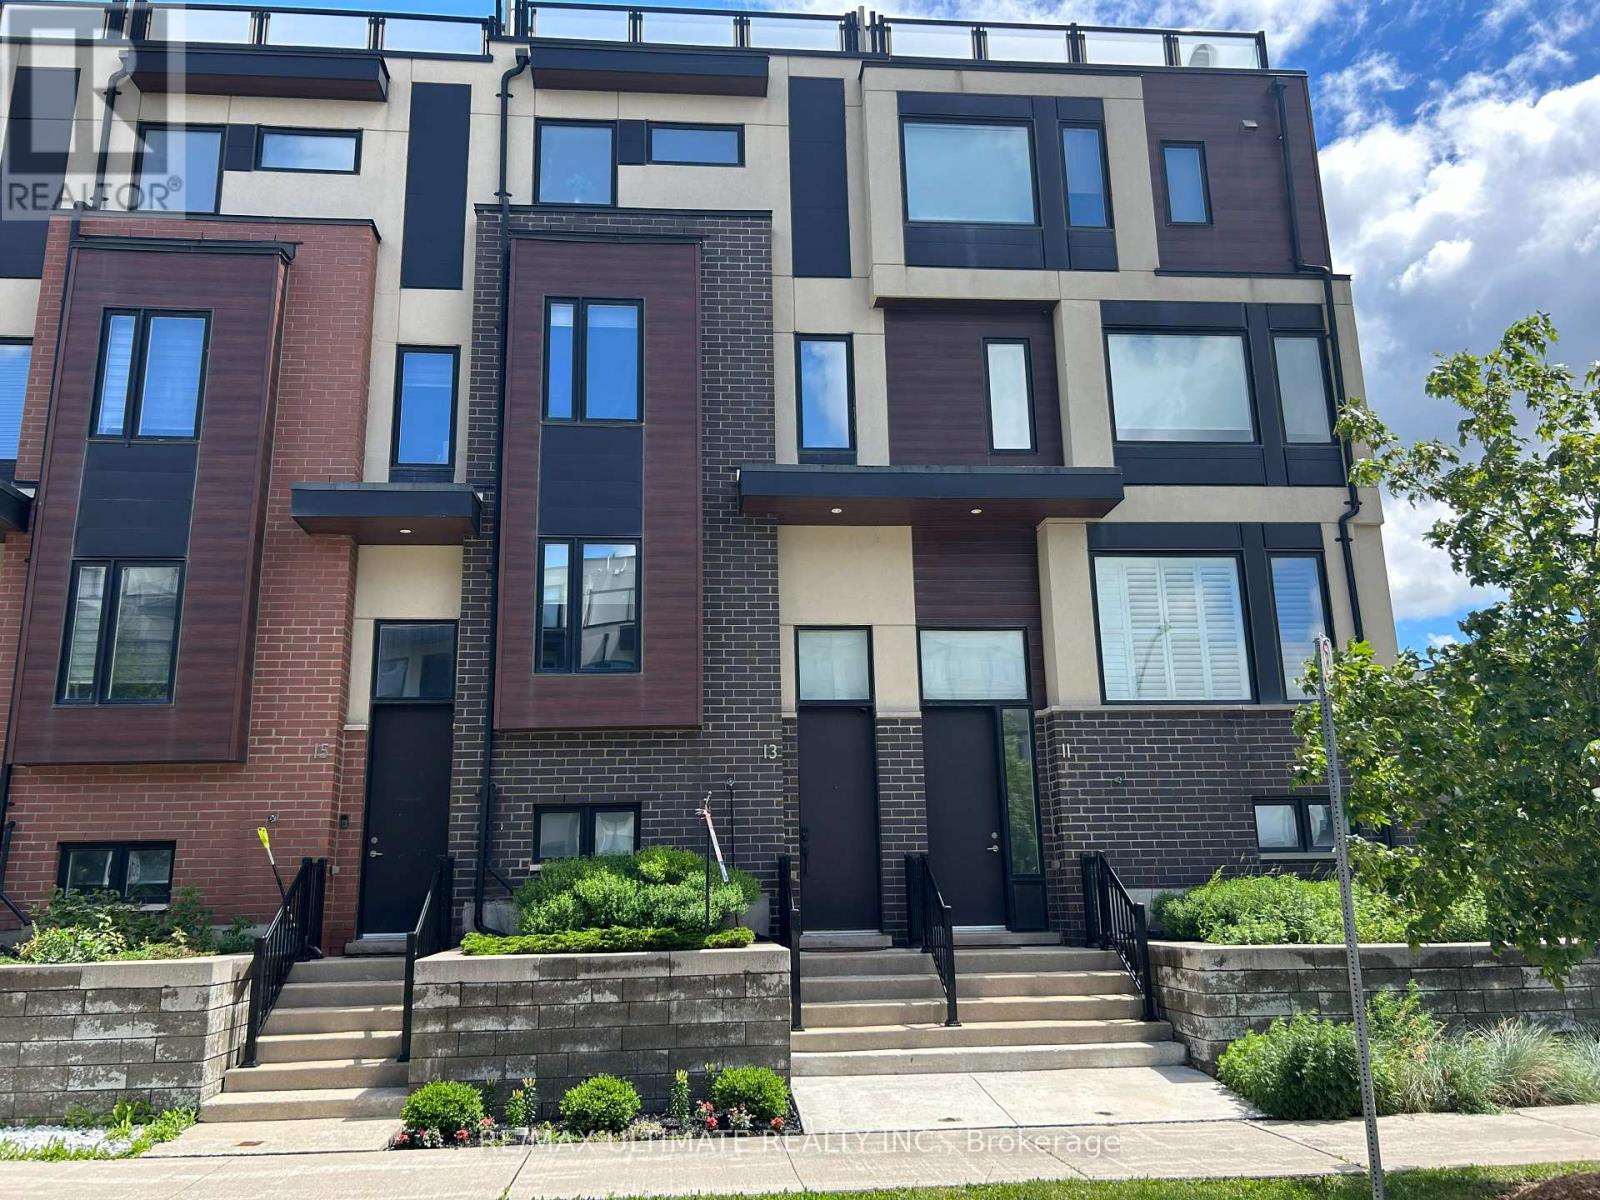
13 Caroline Carpenter Grove
Toronto, Ontario
Modern design freehold townhome. Freshly painted kept like New built . Newly installed pot lights thru kit, LR, basement & hallways. New high end S.S Appliances. Upgraded modern T.V. cabinet with fireplace newly installed . Finished Basement rec. room (heated floors) comb. laundry new front loading Samsung washer/Dryer. 2 large balconies with gas BBQ for outdoor entertaining and amazing view of city & park. Amazing new community, Tennis counts, Playgrounds, Running track, Skate park, transit distance to Wilson & Downsview Ave. subway stations, minutes to major HWYS 401/ 400, Malls, hospitals, York university, Dynamic new neighbourhood, townhome shows to perfection w/modern style space & beauty. (id:60365)
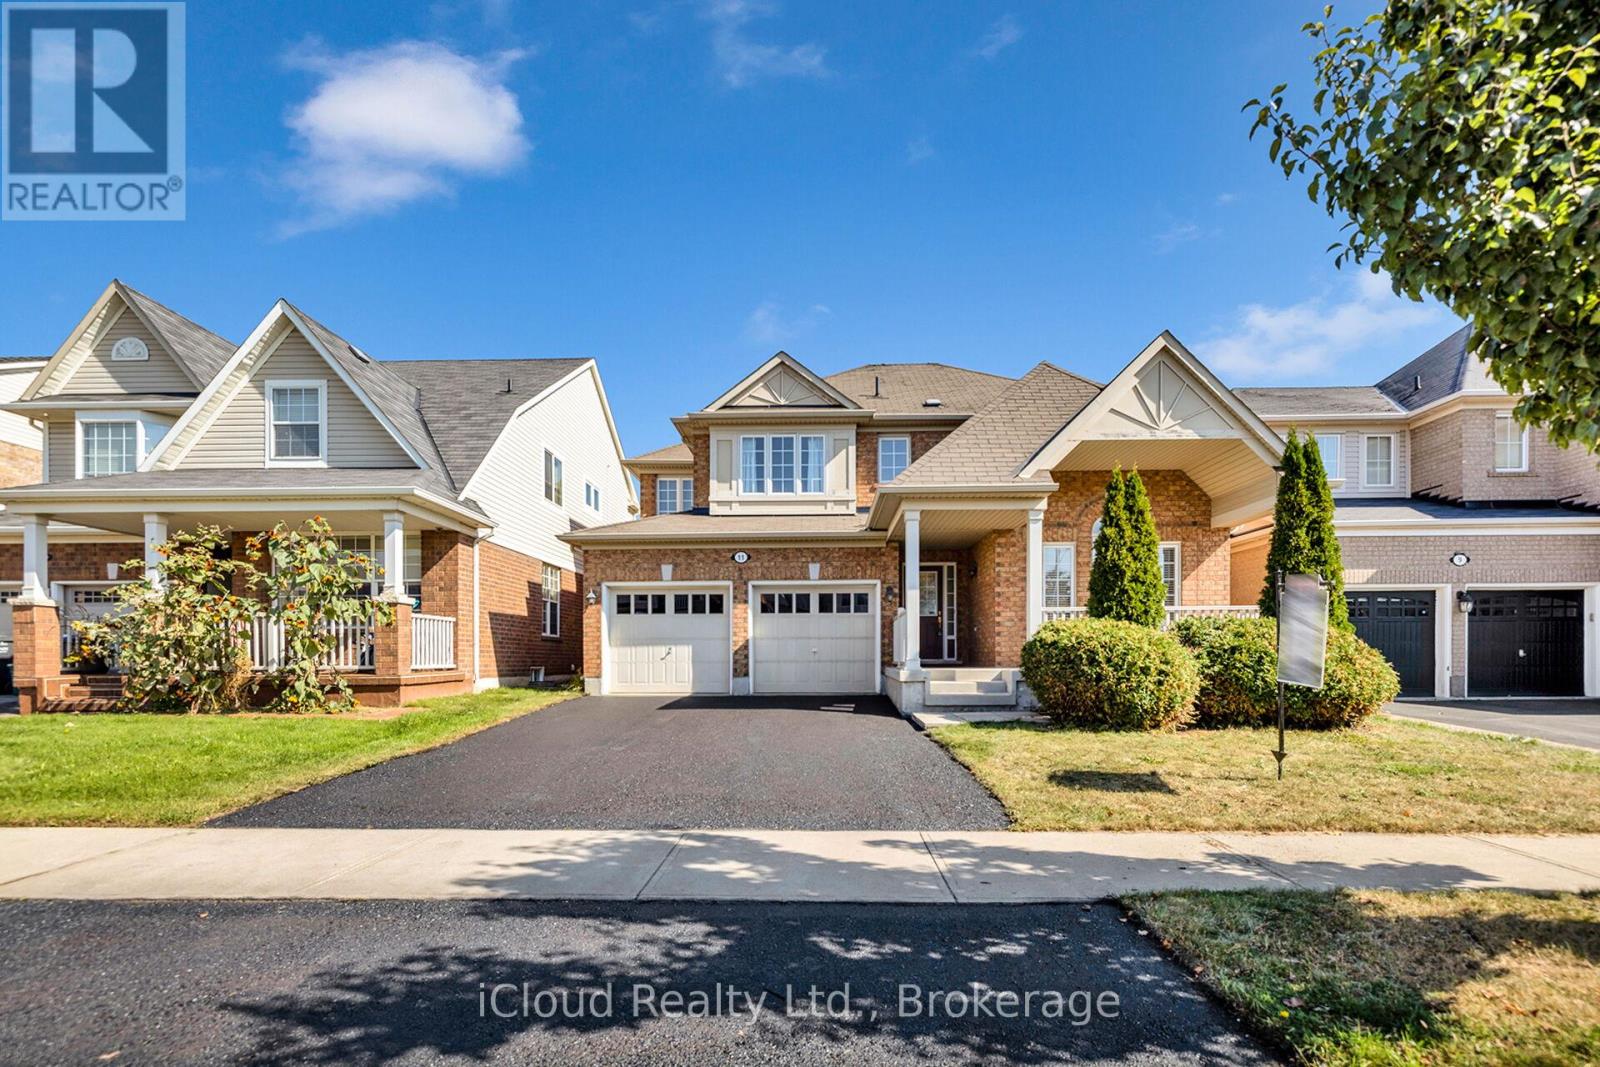
11 Bonavista Drive
Brampton, Ontario
Welcome Home! Location, Location, Location! 45 ft premium lot!! Gorgeous 3 bedroom plus office that can easily be converted to a 4th bedroom. Large kitchen with Walk in Pantry, Main floor laundry and Broom closet, Breakfast area with walk out to deck and yard, Great room all open concept, which overlook backyard and high school field, running track. Mud room leading to garage. Custom built Shed and deck. You must come see this Gem!! Walking distance to highly sought after Regional art school and walking distance to elementary school, mins to shopping and Go Station. (id:60365)

317 Queen Street S
Mississauga, Ontario
Great Opportunity for Investment/Live/Work Property Located at the corner of Queen St S & Church St in Famous Destination Olde Village of Streetsville. Residence with Commercial Unit, Zone STR - TR5. Permit issued on 2002-09-05 for Private Office within Single Family Dwelling (No Employees) described as Commercial Office - Single User. Classic Georgian Centre Hall Style - known as the McKeith Home built in 1852 and it is Designated under the terms of the Ontario Heritage Act as part of the Streetsville Heritage Conservation District, refer to Heritage Impact Assessment on file. Potential to convert entire home to commercial office space, proposed sketch for additional parking is on file. See sketch of former kitchen, now a blank slate for your dream kitchen. Newly renovated interior, generous size principal rooms, 2218 sq ft of living space. Was used as a Chiropractor Clinic, great street exposure. Backsonto green space and the Credit River ravine, gentle slope with panoramic view. Newly renovated interior, carpet free. Updated furnace & owned hot water tank in 2017. Washer & Dryer. New gas fireplace in living room. Attachments: Survey, Pre-listing Inspection Report, Heritage impact assessment report, Letterfrom Streetsville Heritage Conservation with FAQ for future potential, 2024 tax bill, Letterfrom Credit Valley Conservation Authority. Floor Plan (id:60365)
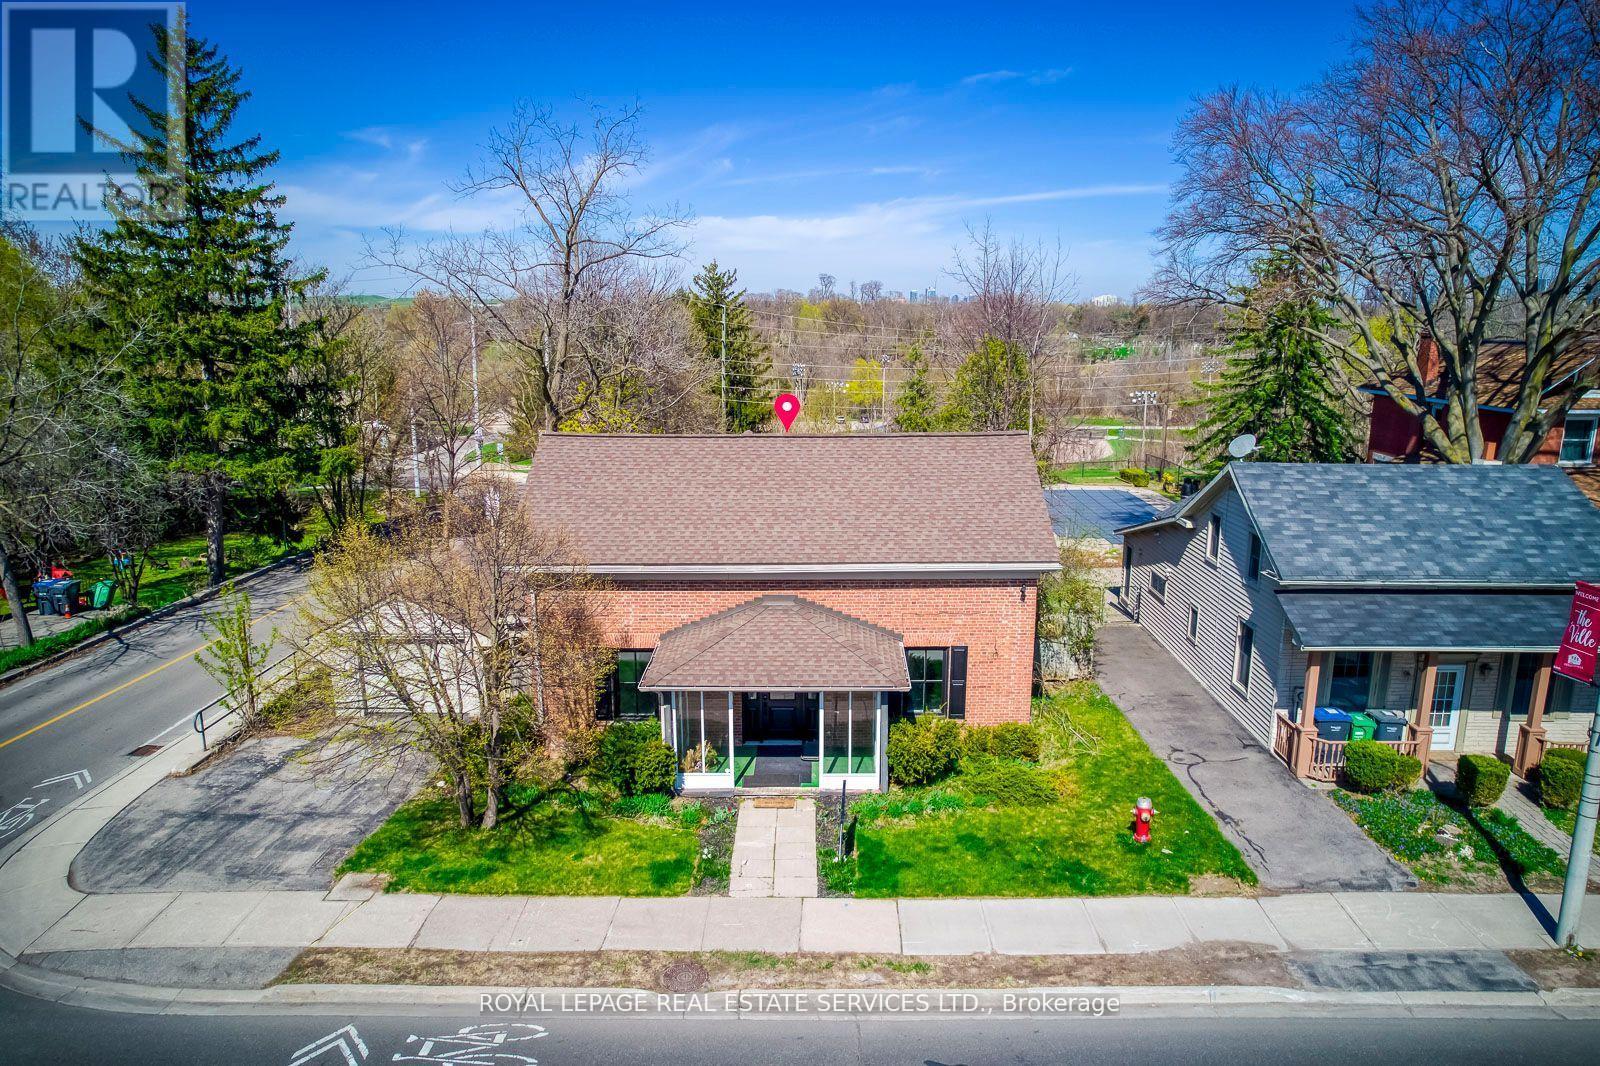
317 Queen Street S
Mississauga, Ontario
Great PROPERTY, located at the corner of Queen St S & Church St in Famous Destination OldeVillage of Streetsville. 4 bedroom Residence, Classic Georgian Centre Hall Style, DesignatedHeritage property. Newly renovated interior, generous size principal rooms, 2238 sq ft ofliving space. Backs onto green space and the Credit River ravine, gentle slope with panoramicview, carpet free. Updated furnace & owned hot water tank in 2017. Washer & Dryer. New gasfireplace in living room. (id:60365)
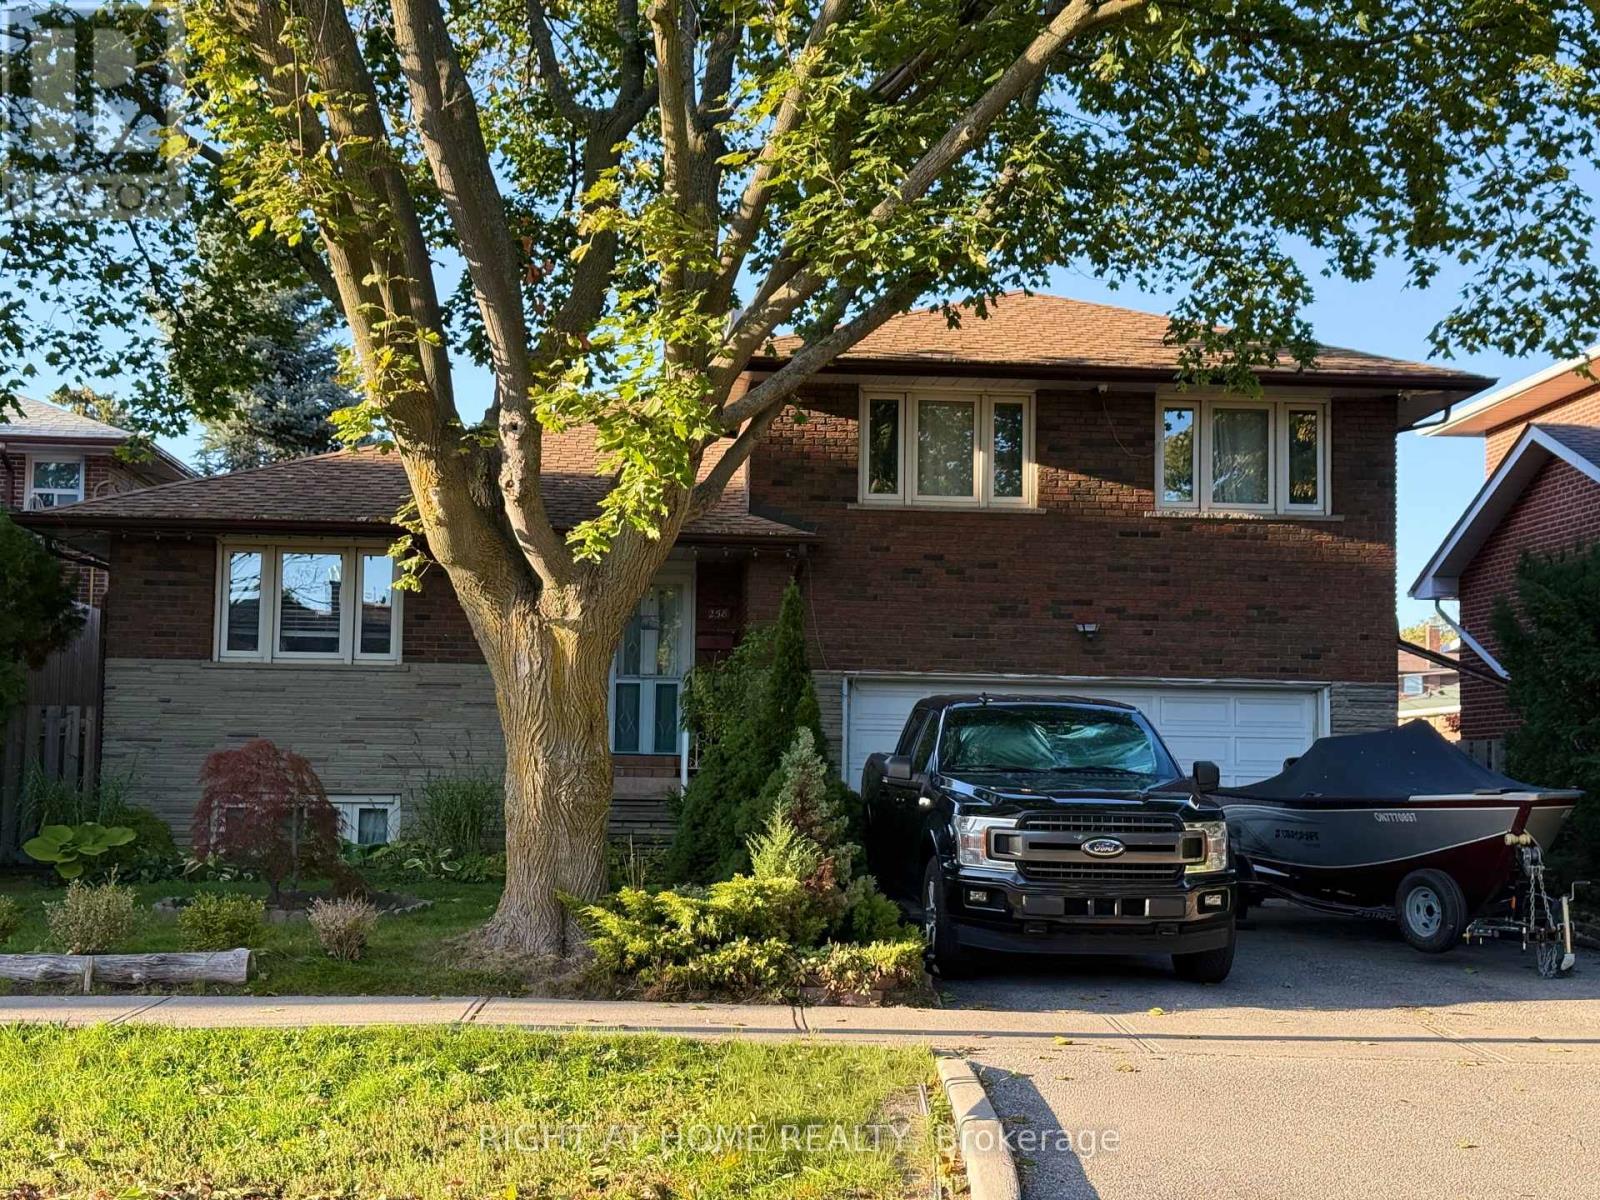
258 La Rose Avenue
Toronto, Ontario
Welcome to this beautifully updated detached side-split 4 in the heart of Etobicoke, just steps from Royal York and Eglinton! This bright and spacious home features 4 bedrooms, 3 brand-new fully renovated 3-piece bathrooms, and a new electrical panel for worry-free living. The layout offers 7+2 rooms, giving plenty of space for family, work, or entertaining. Step outside to a large private backyard with a peaceful pond filled with goldfish a perfect spot to relax and unwind. Conveniently located close to great schools, transit, churches, shopping, and major highways, with the Eglinton Crosstown LRT coming soon nearby. A wonderful place to call home in one of Etobicoke's most desirable areas! Open House May 23 & 24 | Sat & Sun 2-4 PM (id:60365)

5 Cedar Drive
Caledon, Ontario
Welcome to Cedar Drive!!!! One of Caledon's most prestigious Estate Style developments. This 3.03 acre stunning property offers you close proximity to Toronto and only 30 minutes to Pearson. Surrounded by many walking/cycling trail systems & some of Canada's best golf courses including many unique dining experiences such as Rays Bakery, Caledon Hills and Good Lot Craft Breweries. Set well back from the road, you will enjoy the complete privacy you desire from towering 30 ft trees while affording lots of sunlight. Perfect for creating your own oasis. Cozy up to the wood burning fireplace in the living/dining rooms and enjoy the views from the large picture windows. This amazing home with 3+1 BR's and 3 Baths, will not disappoint from the hard wood flooring, to the walk out lower level to the quartz counter tops, stainless steel appliances, wrap around porch and a large front perennial garden. Just minutes on Hwy 10 to Brampton or Orangeville. Just a chip & a put to the Devils Pulpit and Osprey Valley Golf, a cast away from the Caledon Trout Club, a hop skip and a jump to the Caledon Trail Way & Bruce Trail and a snow shoe to the Caledon Ski Club. You will feel you are in Europe every time you drive along the Forks of the Credit Rd. This is a must see. Bathrooms have been freshly updated. (id:60365)
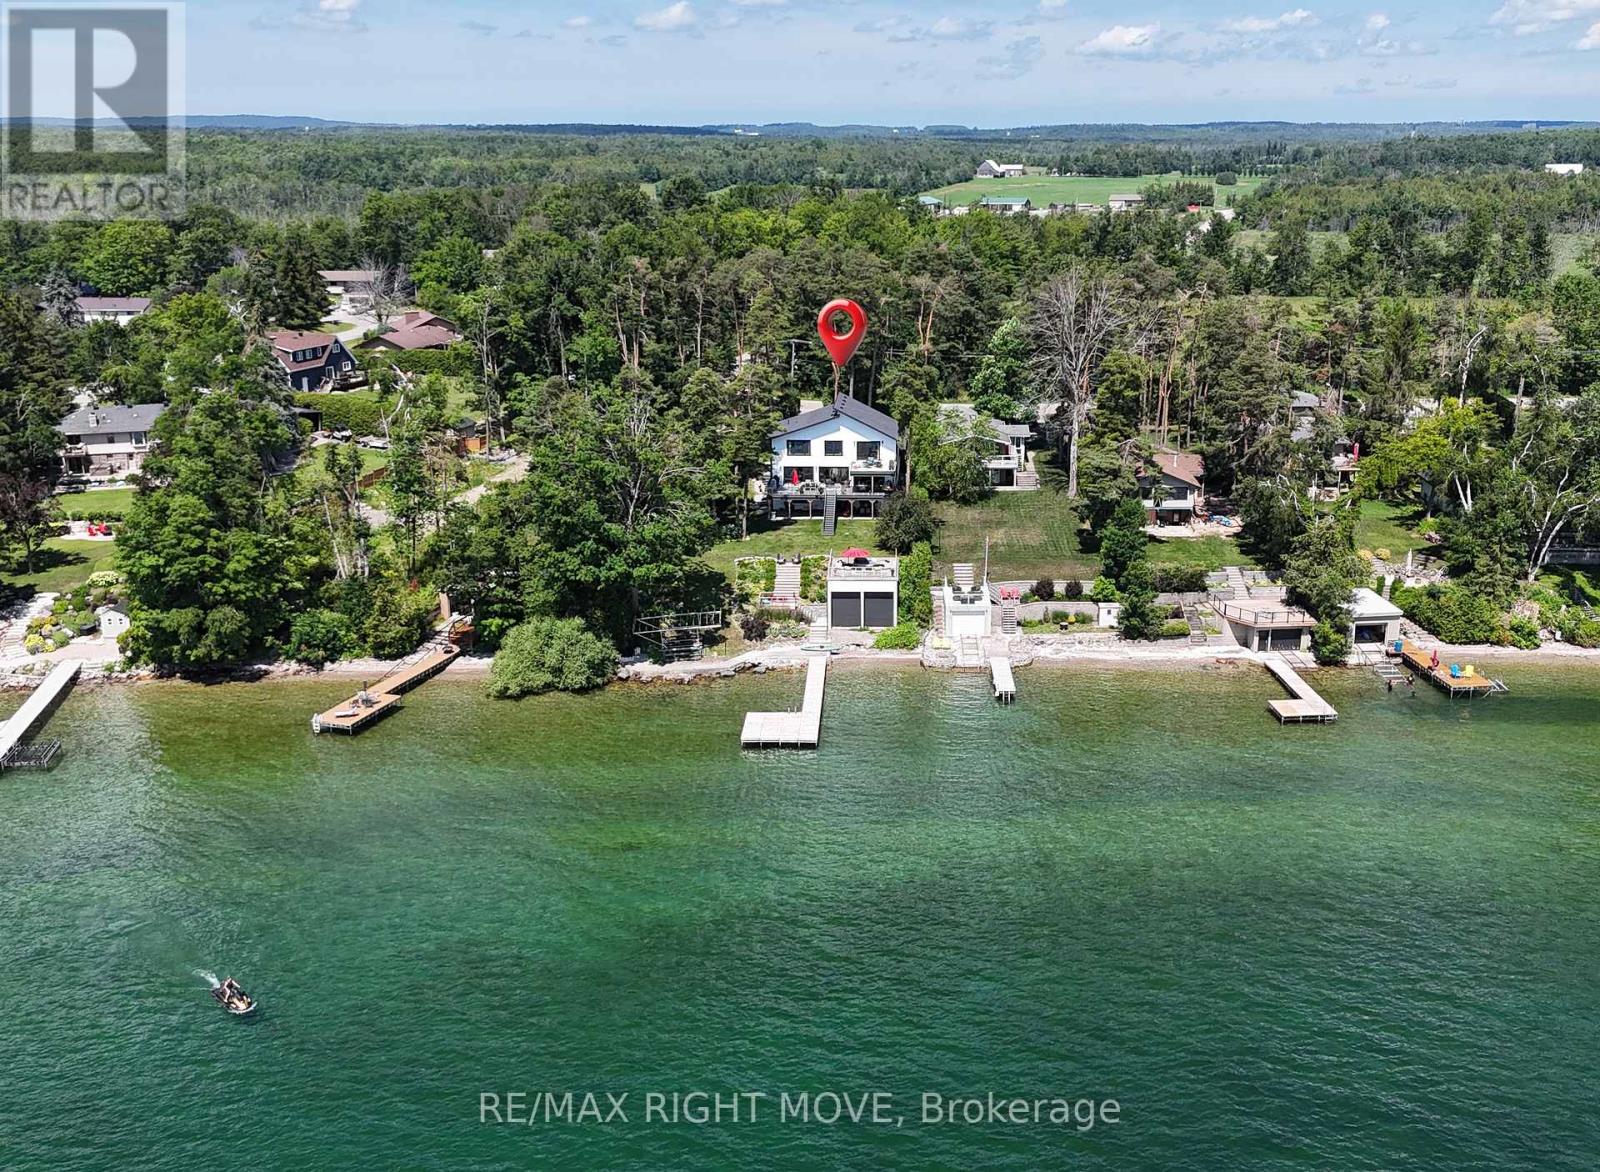
1189 Woodland Drive
Oro-Medonte, Ontario
Some properties offer waterfront. Others offer a lifestyle that simply can't be replicated. From the curb appeal to the breathtaking lake views the moment you step inside, this is a home designed to be experienced. Along the shores of Lake Simcoe in Oro-Medonte, this luxury waterfront home offers peaceful lakeside living just 10 min from the amenities of Orillia. Rich in arts, culture, waterfront parks, dining & year-round events, putting the best of city conveniences & small-town charm just minutes from your doorstep. Every inch of 1189 Woodland Drive has been shaped with a commitment to premium materials & enduring craftsmanship. Redesigned in 2022, the thoughtfully re-imagined floor plan blends timeless design with modern comfort. Extensive upgrades & carefully selected finishes elevate this home well above the ordinary, including multiple heating zones. The open-concept main living area was designed to maximize the panoramic lake views, anchored by a beautifully appointed chef's kitchen at the heart of the home. A fully finished walkout lower level with a self-contained in-law suite offers outstanding flexibility for multi-generational living or guests. Outside, multiple outdoor living spaces embrace every aspect of waterfront living. Relax on the waterside patio, entertain on expansive decks, gather around the outdoor gas fireplace, unwind on the rooftop patio atop the rare double boathouse, or spend the day on the lake from your private dock. The sheltered shoreline provides calmer conditions and a more comfortable outdoor experience throughout the season. With over 100ft of private Lake Simcoe shoreline, extensive updates, a whole-home generator & finished walkout lower level, this property offers a truly distinctive waterfront setting. The combination of location, atmosphere & design must be experienced in person. This is more than a waterfront home-it's a lifestyle defined by luxury, connection to the water & memories waiting to be made. (id:60365)
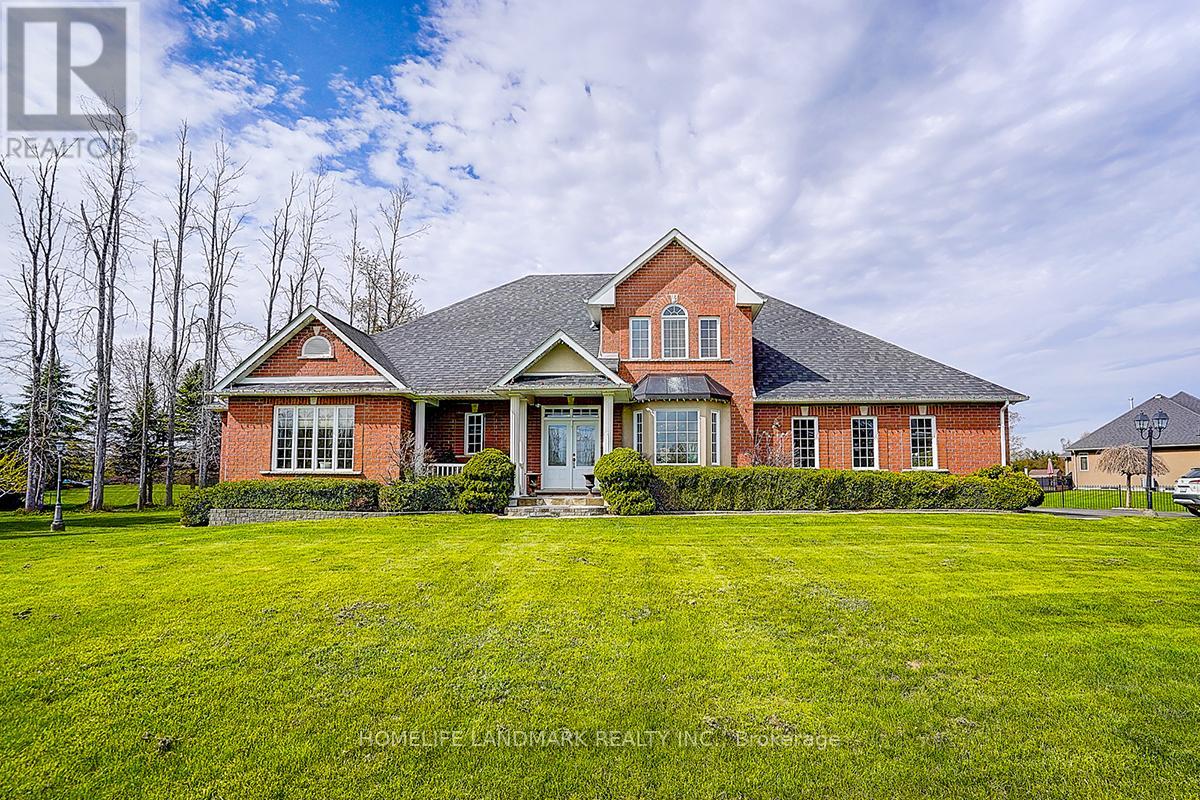
49 Red Oak Crescent
Oro-Medonte, Ontario
Rarely offered in the highly sought-after Shanty Bay community, this exceptional residence at 49 Red Oak Crescent presents a rare opportunity to own a beautifully maintained family home offering outstanding privacy, complete with an impressive gated entrance and an expansive lot just minutes from the lake. Offering over 4,600 sq. ft. of sun-filled living space, this impressive home seamlessly blends comfort, functionality, and thoughtful upgrades throughout. Designed with large families and multi-generational living in mind, the home features an ideal layout with two bedrooms on the main floor, two spacious bedrooms on the upper level, and four additional bedrooms in the fully finished basement featuring high ceilings and upgraded vinyl flooring. The spacious primary suite includes a large walk-in closet and a beautifully updated ensuite with double vanities. Expansive principal rooms and abundant natural light create a warm and inviting atmosphere perfect for both everyday living and entertaining. The professionally landscaped backyard, with over $50,000 invested in outdoor improvements, provides a stunning outdoor setting ideal for relaxing or hosting gatherings, while a premium pool table valued at approximately $25,000 is included with the home. Additional upgrades include a new furnace and hot water tank (2025) and roof replacement (2022), offering peace of mind for years to come. This special property has also been professionally reviewed by a Feng Shui master and comes with certification, adding a unique and meaningful touch to the home's already exceptional appeal. Surrounded by serene natural beauty and located just a 4-minute drive to the lake, this remarkable property offers the perfect balance of luxury, privacy, and convenience in one of Oro-Medonte's most peaceful and family-friendly neighbourhoods. Motivated Seller. (id:60365)
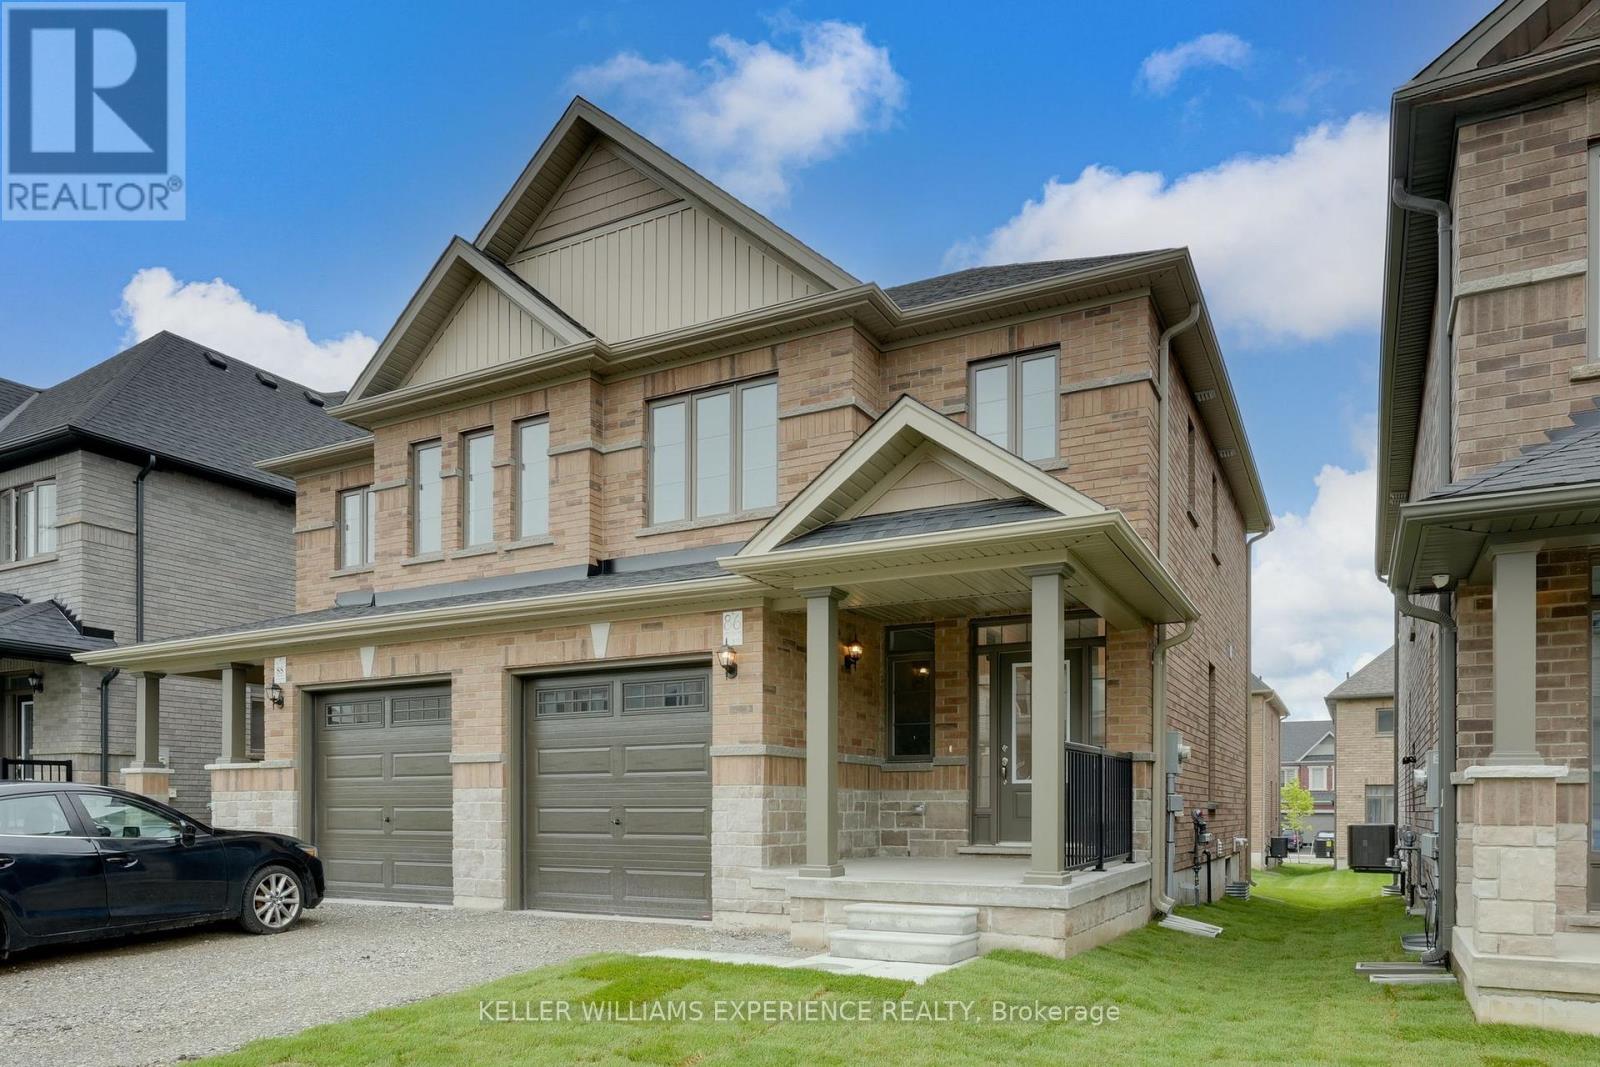
86 Sagewood Avenue
Barrie, Ontario
BRAND NEW SEMI DETACHED HOME with quick closing available - this commuter's dream is now offered at a reduced price, and qualified home buyers will enjoy HUGE TAX SAVINGS with the new construction tax relief. Flexible deposit structure - Move-in ready and waiting for you! Welcome to The Lakeshore Model, a spacious semi-detached home built by award-winning Deer Creek Fine Homes, renowned for exceptional craftsmanship and for producing quality over quantity. Located just minutes from Costco, Park Place Shopping Centre, and only three minutes from Barrie South GO TRAIN, this commuter-friendly location offers seamless access to Highway 400. Featuring three spacious bedrooms, two-and-a-half baths, an open-concept main floor with hardwood flooring, a large kitchen, and oversized windows with transom finishes, this home is designed for style and comfort. Enjoy many premium builder upgrades, including solid-surface kitchen countertops, oak stairs, hardwood in the upstairs hallway, and extra pot lights. Set in a family-friendly neighbourhood within walking distance to schools and just 10 minutes to Barrie's waterfront shops and restaurants, this property perfectly blends urban convenience with a welcoming community feel. Book a showing today! Take advantage of the new government tax savings for new construction! (id:60365)
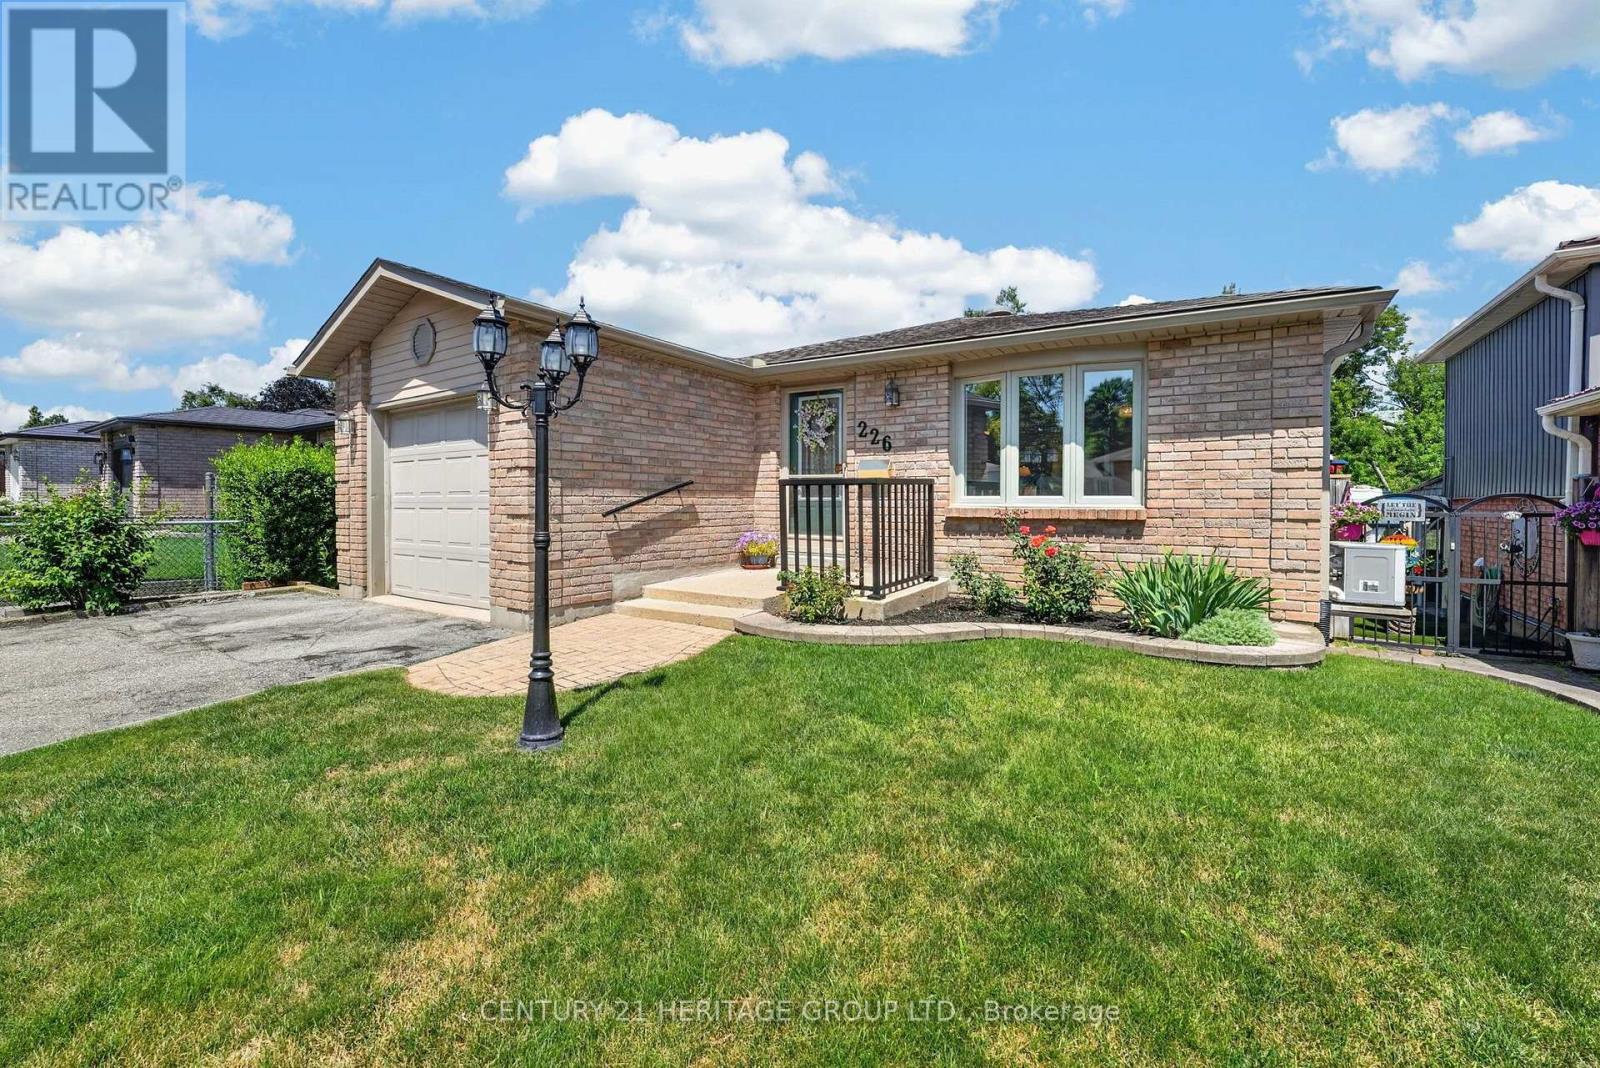
226 Lillian Crescent
Barrie, Ontario
This is one of those homes you walk into and immediately feel how exceptionally well cared for it has been. Add in that it is a true bungalow and it is definitely one you don't want to miss. Offering an ideal floor plan for easy low-maintenance living, suitable for multi-generational living, and is located in a highly desirable neighbourhood! The main level welcomes you with a spacious foyer featuring inside garage access, a double closet, gleaming hardwood flooring leading to and a bright living/dining combo anchored by a sun-filled bay window. An updated kitchen boasts ample counter space, large pantry, pot and pan drawers and a walkout to a large deck backing onto peaceful, private green space with access to walking trails. This level also features two bedrooms, including a generous primary with a 4-piece semi-ensuite. The excellent layout continues into the fully finished walkout basement that could work well for an in-law suite, complete with two separate entrances, a Napoleon gas fireplace, a kitchenette area, 3rd bedroom, and a 3-piece bath. Fully equipped with central A/C (ductwork already installed), this home is also an excellent candidate for a high-efficiency heat pump upgrade. Offering total peace of mind, turnkey updates include newer windows, shingles, shed, efficient baseboard heaters and hot water heater, all situated on a family-friendly school bus route close to parks and schools. (id:60365)
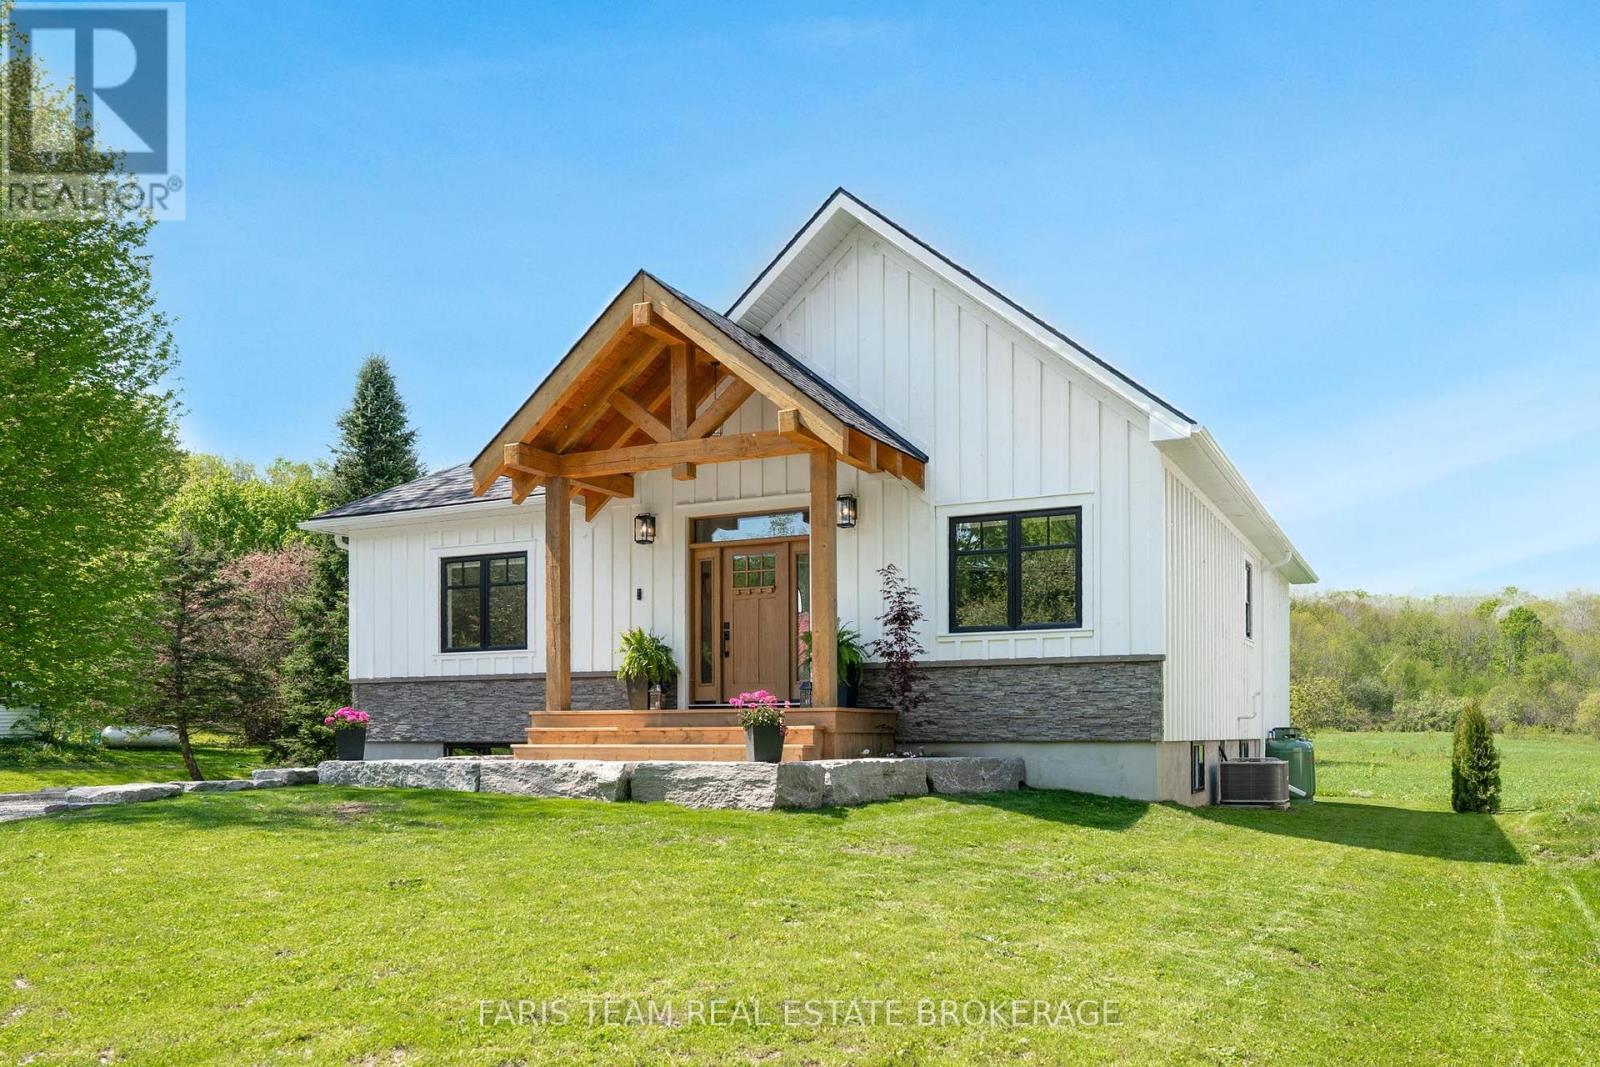
3415 Reservoir Road
Severn, Ontario
Top 5 Reasons You Will Love This Home: 1) Brand new build, built in 2025, this home showcases timeless design with a classic board-and-batten exterior, warm wood accents, and an inviting front porch that creates a lasting first impression, constructed with top-quality materials throughout for exceptional durability, efficiency, and long-term peace of mind 2) Stunning interior with elevated finishes, featuring beautiful luxury vinyl floors throughout and a seamless open-concept layout, the kitchen is a true show-stopper with quartz countertops, a farmhouse sink, and stylish details, while the bathrooms are elegantly appointed with refined, high-end finishes 3) Bright and airy great room with scenic views, featuring soaring cathedral ceilings and oversized windows that flood the space with natural light while showcasing uninterrupted views of peaceful green space and surrounding nature 4) Versatile lower level with income potential, featuring a full basement with 9' ceilings and rough-in plumbing, HVAC, and electrical, offering a blank canvas ideal for additional living space, recreation room, or a separate entrance, 3 bedroom, 1 bath, Secondary Suite for rental income or multi-generational living 5) Relax and unwind in your beautifully landscaped backyard, complete with a deck, hot tub, and serene views of open green space and woodland, offering the perfect setting for entertaining or enjoying quiet moments in nature, a true place you will want to call home. 1,438 above grade sq.ft. plus an unfinished basement. (id:60365)

© 2026 Proptech Realty Inc., Brokerage.