
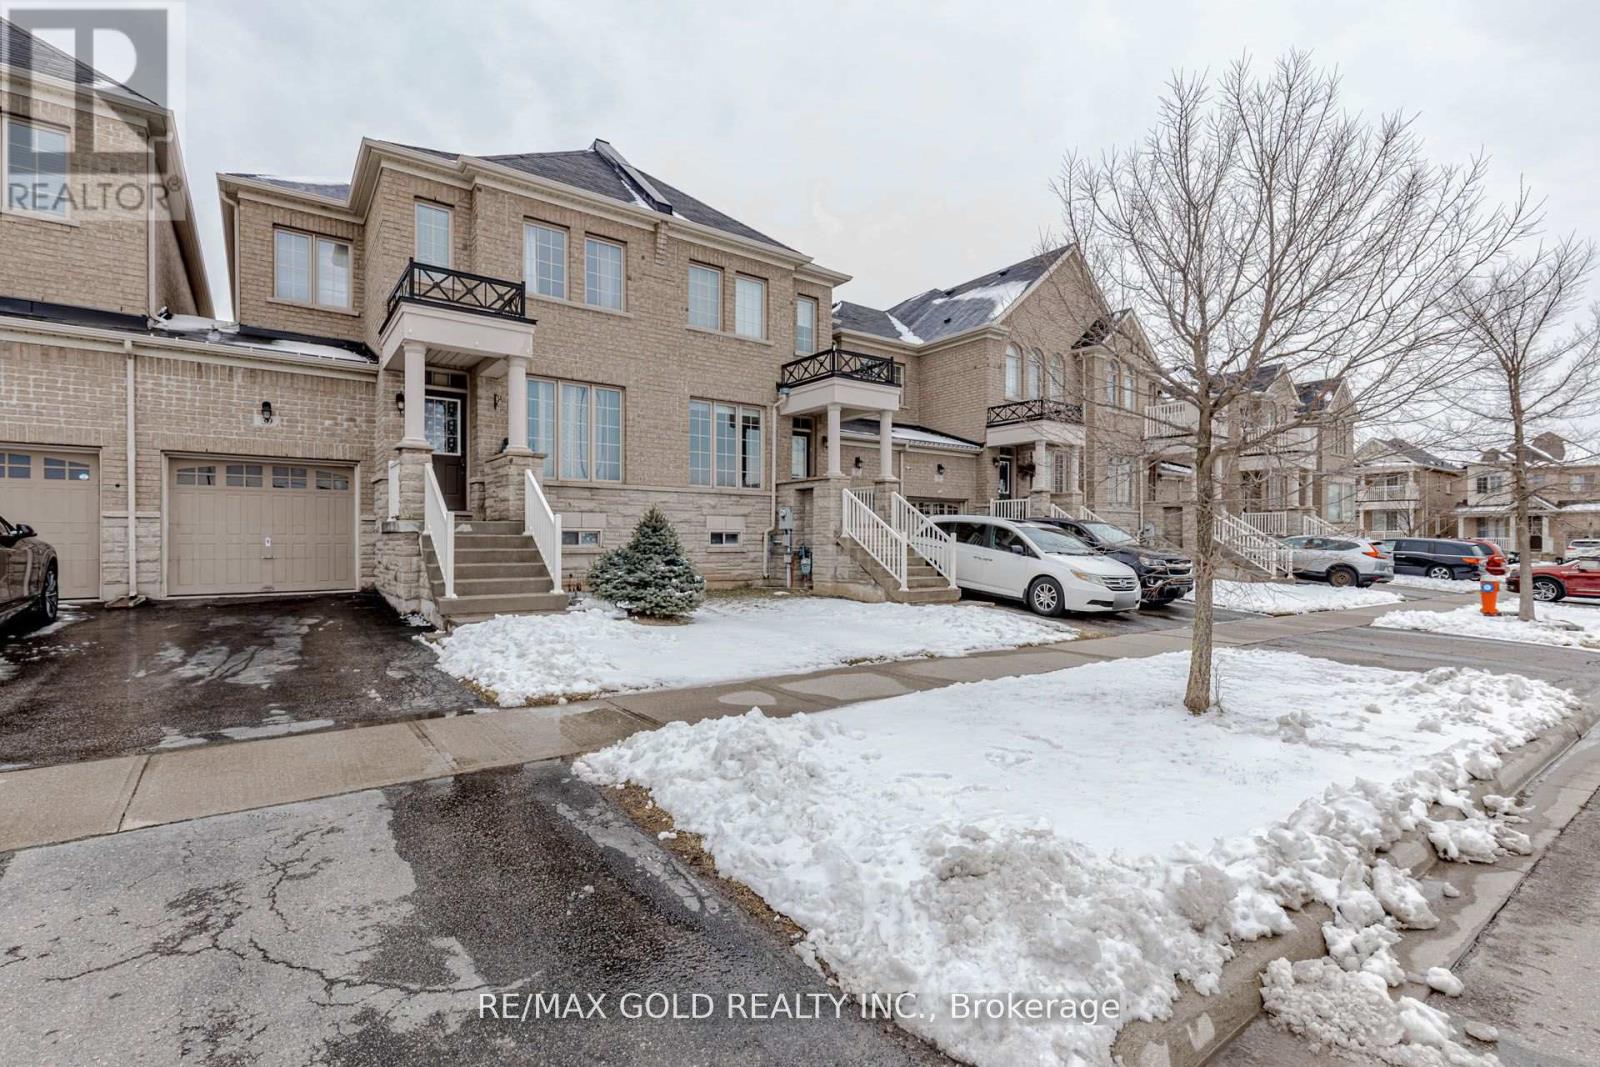
39 Chesterwood Crescent
Brampton, Ontario
Must See! Stunning & Cozy Freehold Executive Townhome In Brampton's Highly Desirable CreditValley Community. Only 3 Years New, This Absolute Showpiece Offers Approx. 1,800 Sq Ft OfBright, Beautifully Designed Living Space. The Main Floor Features An Open-Concept Layout With9-Ft Ceilings, Modern Hardwood Flooring, Pot Lights, & A Spacious Family Room Anchored By AWarm Gas Fireplace. Cook & Entertain In The Contemporary Kitchen Outfitted With QualityFinishes, Stainless Steel Appliances, & Ample Storage. The Second Level Boasts Generously SizedBedrooms & A Convenient Dedicated Laundry Room. Enjoy Ultimate Privacy With No House DirectlyIn Front & A Private, Fully Fenced Backyard Offering Rare Direct Access From The Garage.Premium Location Perks: Nestled on a quiet, family-friendly crescent just off James Potter Rd &Queen St W. Enjoy True Walkability-Steps To Top-Rated Schools (Including Renowned FrenchImmersion), Lush Parks, & Local Transit. Minutes To The Mount Pleasant GO Station, EldoradoPark, Major Shopping Plazas, & Quick Access To Hwys 401/407. No Maintenance Fees! True Pride OfOwnership & An Absolute Must-View! (id:60365)
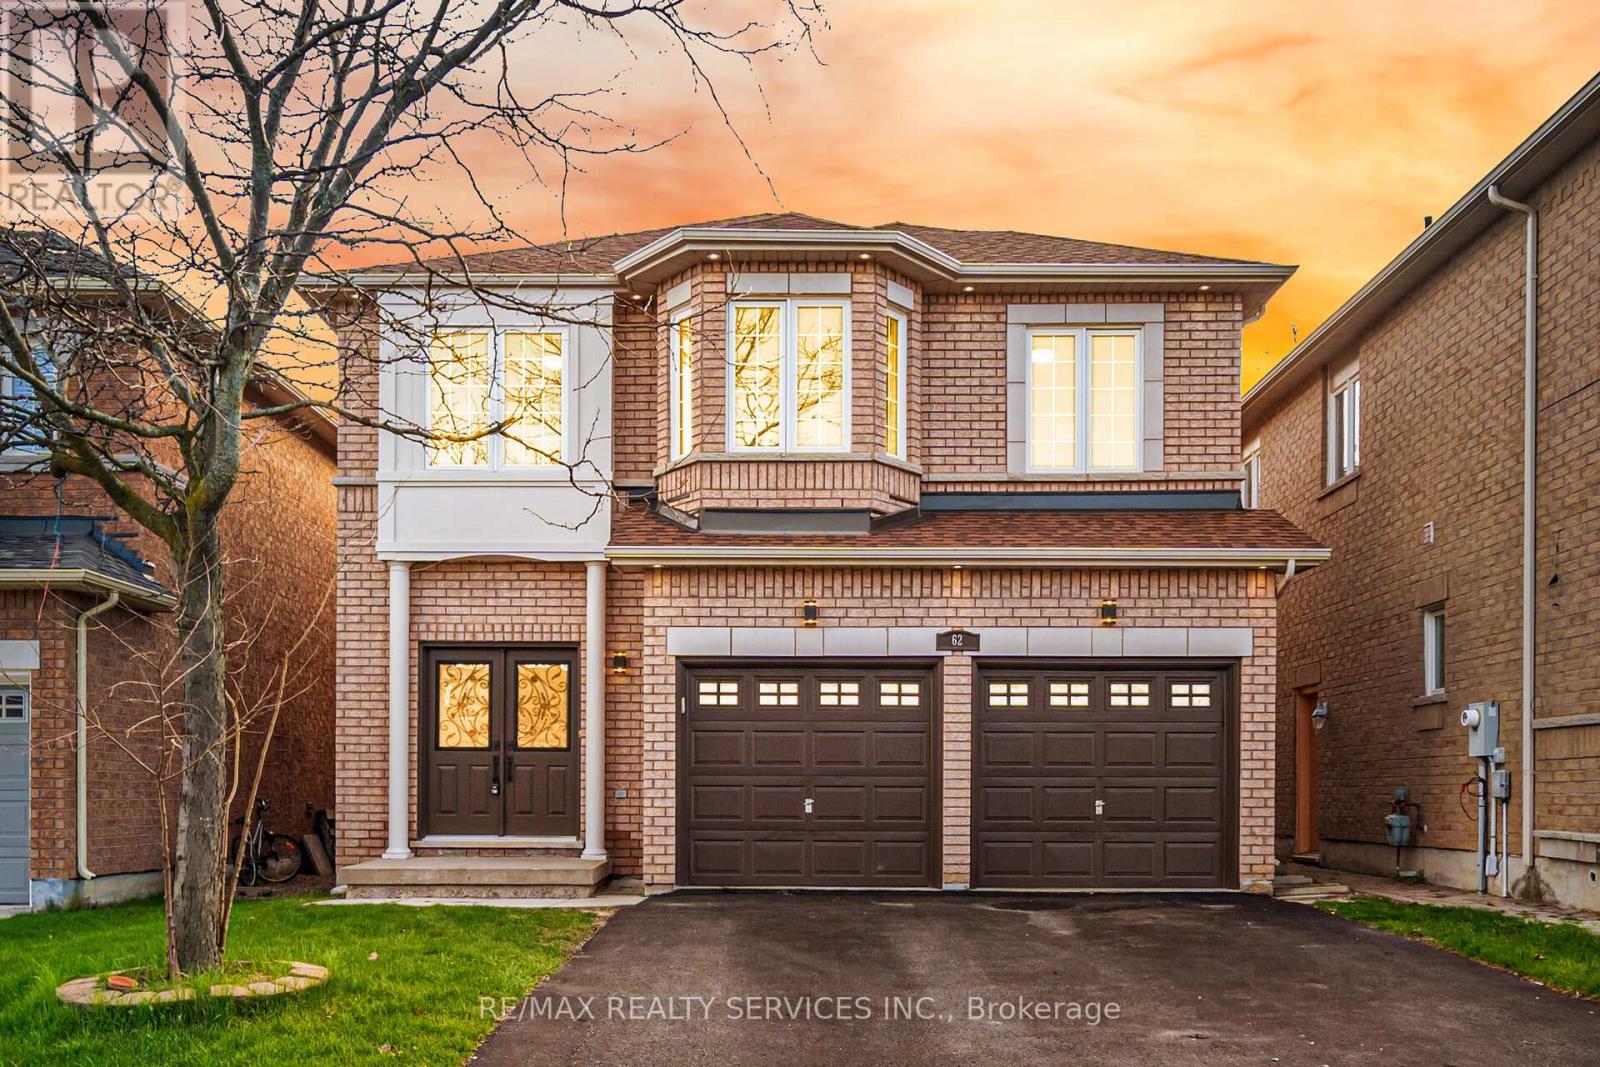
62 Sir Jacobs Crescent
Brampton, Ontario
Located in the highly sought-after Fletchers Meadow community, this original-owner home sits on a premium ravine lot with exceptional privacy, beautiful views, and a quiet child-safe street close to all amenities. This beautifully maintained and freshly painted home features a carpet-free interior, tasteful décor, and extensive upgrades throughout. The spacious layout offers combined living and dining areas, a large family room with fireplace, an upgraded family-sized kitchen, and a rare 5-bedroom plus office setup on the second floor - ideal for large families or working from home. The professionally finished basement includes a separate side entrance, 2 bedrooms, a spacious rec room, and a kitchen rough-in, offering excellent in-law or future income potential. New Furnace (2019), New coil & Heat pump (2023), New Roof (2021) Rain Soft water softener with lifetime warranty, Extensive interior and exterior pot lights (2025/2026). Parking for 6 vehicles including the garage. Enjoy outdoor living with a huge wooden deck overlooking the ravine. A true pride-of-ownership property that must be seen to be appreciated. (id:60365)
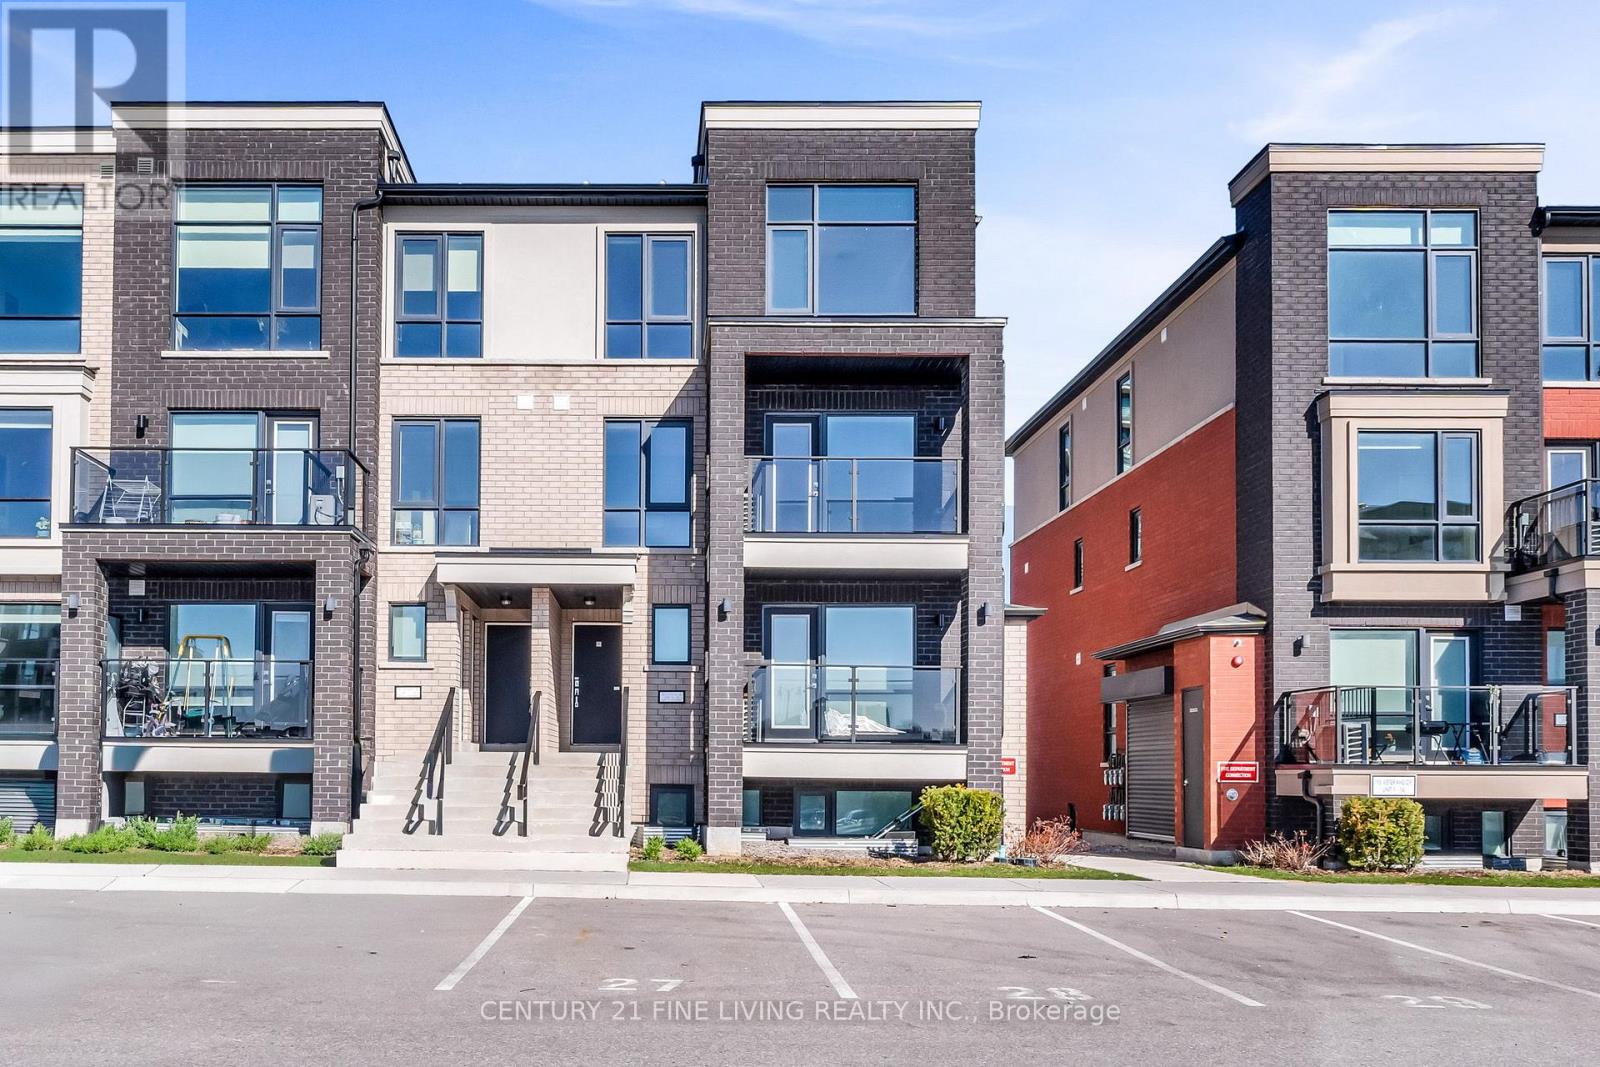
17 - 185 Veterans Drive
Brampton, Ontario
****POWER OF SALE**** Vacant And Easy To show. Great Opportunity. Modern 2 Storey End Unit Stacked Townhouse Located In The Very Desirable Northwest Area of Brampton. Walk Out From The Living Room To A Covered Balcony. Bright And Airy Townhouse That Features Floor To Ceiling Windows. Large Primary Bedroom With A 4 Piece Semi Ensuite And A Double Closet. Generously Sized 2nd Bedroom With A Double Closet. Ensuite Laundry Facilities. Smart And Functional Layout And Very Low Maintenance Fees. (id:60365)
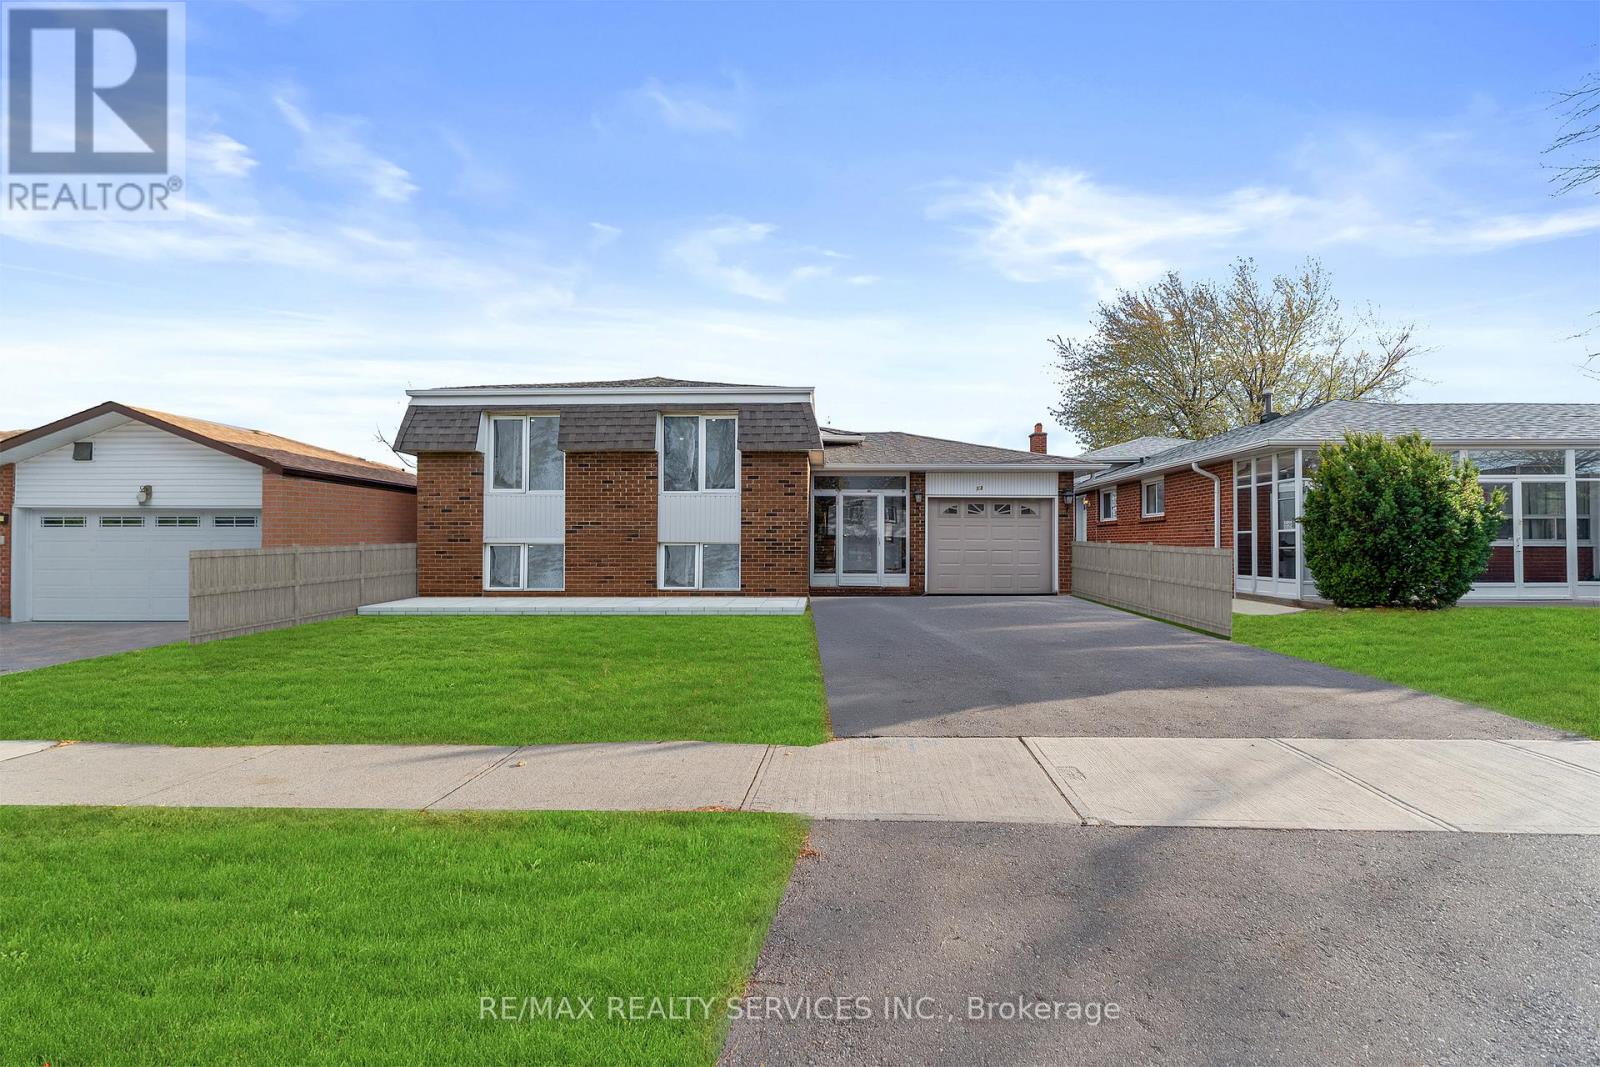
13 Linkdale Road
Brampton, Ontario
Welcome To 13 Linkdale Rd, A Rare Turnkey Investment Opportunity Offering Exceptional Cash Flow Potential And Multi-Generational Living In One Of Brampton's Most Convenient Locations. This Impeccably Maintained Detached Bungalow Features Two Self-Contained Living Spaces, Making It Ideal For Investors, First-Time Buyers Looking For Mortgage Support, Or Large Families Seeking Flexible Living Arrangements.The Bright And Spacious Main Level Showcases 3 Generous Bedrooms, 3 Modern Washrooms, An Open-Concept Living And Dining Area, And A Functional Layout Designed For Comfortable Everyday Living. Large Windows Fill The Home With Natural Light, While All New Upper-Level Windows (2026) Add Modern Efficiency And Style.The Fully Finished Basement With Separate Entrance Offers Incredible Income Potential Featuring 3 Additional Bedrooms, A Full Kitchen, Private Laundry, And A Well-Designed Layout Perfect For Rental Income Or Extended Family Accommodation. This Property Provides Excellent Opportunity To Generate Strong Monthly Cash Flow With Two Independent Living Spaces Under One Roof.Situated On A Well-Maintained Lot In A Highly Desirable Neighbourhood Close To Hwy 410, Brampton Civic Hospital, Chinguacousy Park, Top-Rated Schools, Transit, Shopping, Restaurants, And Everyday Amenities. A Rare Opportunity To Own A Versatile Income-Generating Property Offering Comfort, Convenience, And Long-Term Investment Value. (id:60365)
#2 Main Floor - 5 Ontario Street
Halton Hills, Ontario
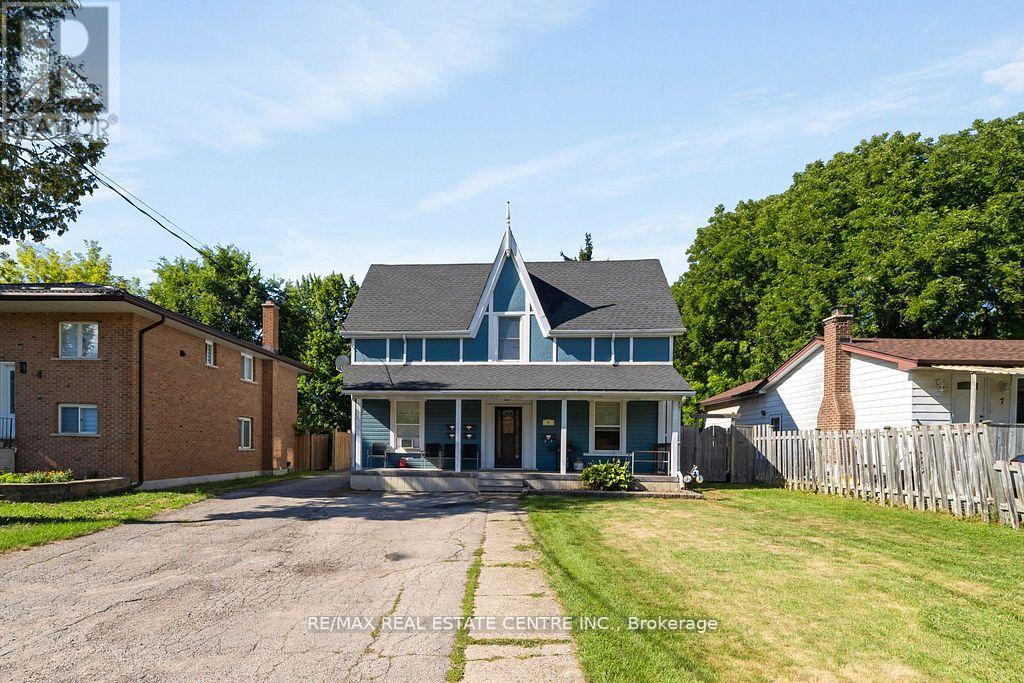
This updated main floor unit at 5 Ontario Street Unit 2, Georgetown, On is your chance to move into a modern apartment with an attached spacious yard. Inside, you will find a renovated kitchen and bathroom, and vinyl plank-style flooring throughout, and a crisp neutral colour palette that brightens the open-concept layout. The convenience of in unit laundry adds a real touch of everyday comfort. Located just a few minutes walk from the Georgetown GO Station, the Kitchener line offers commuter rail service most days of the week. Outdoor lovers will appreciate being on same side of town as Cedarvale Park, which includes multi-use trails, playgrounds, fields and even a winter-toboggan hill, as well as Dominion Gardens park, a lovely spot with gardens, a splash pad, walking loops and picnic areas and you're also within easy walking distance to downtown Georgetown, with its cafes, shops and the Farmers Market right at your door. (id:60365)
57 Purple Sage Drive
Brampton, Ontario
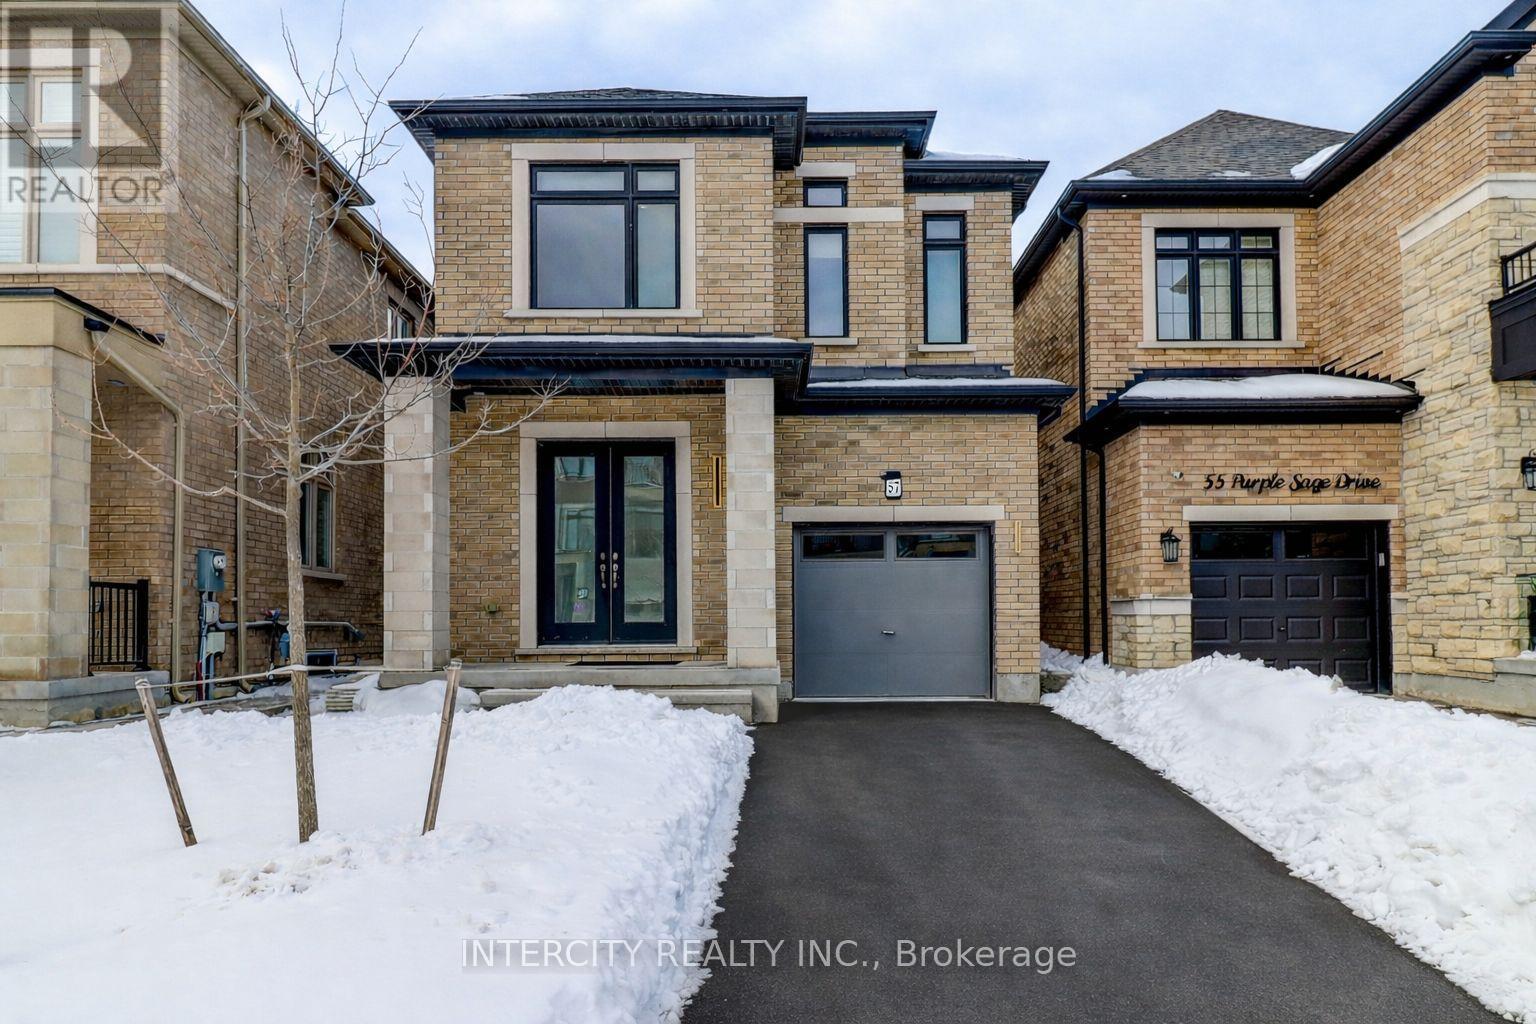
Welcome to 57 Purple Sage, ideally situated in one of Brampton's most sought-after family-friendly communities. This well-appointed detached residence offers a functional and versatile layout designed to accommodate growing and multi-generational families alike. Featuring four generously sized bedrooms above grade, plus an additional bedroom in the professionally finished walk-up basement, the home provides exceptional living space along with valuable income potential. The separate entrance to the basement enhances flexibility for extended family living or supplemental rental income. The home is complemented by three full bathrooms and a convenient powder room, offering comfort and practicality for everyday living. Ideally located close to schools, parks, shopping, public transit, and major highways, this property presents an outstanding opportunity to own a home that blends comfort, convenience, and long-term value. ** The dining room is virtually staged ** (id:60365)
126 Robert Street E
Penetanguishene, Ontario
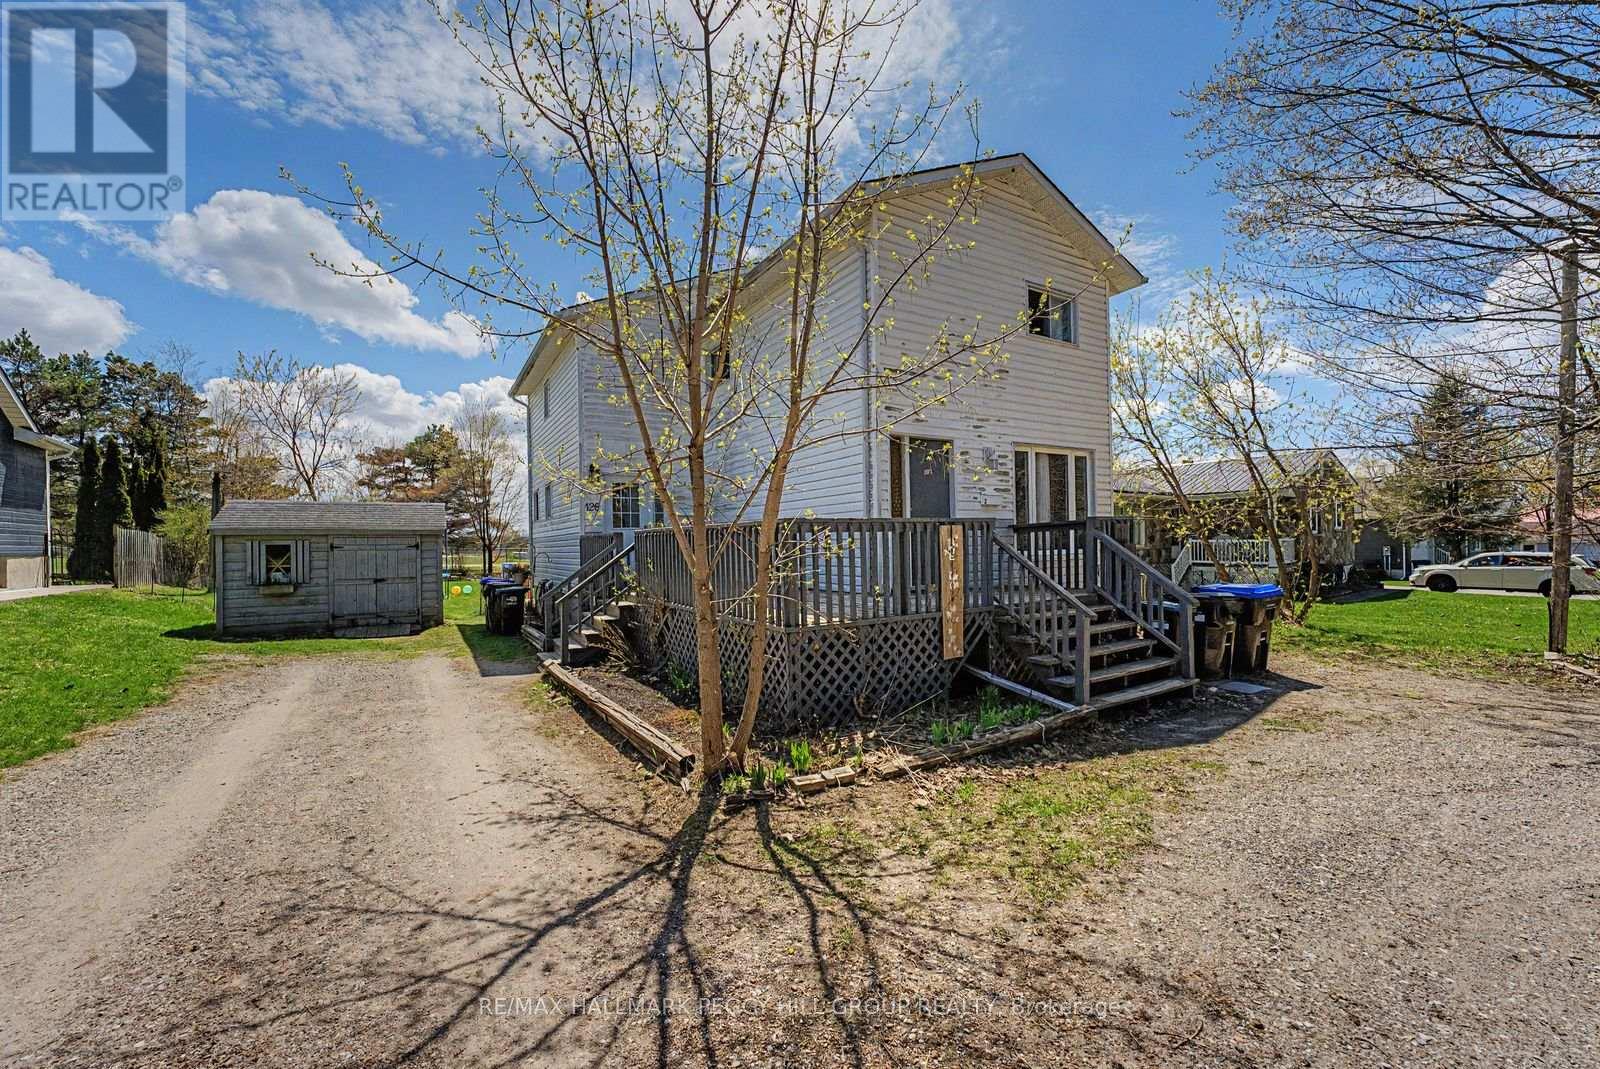
DETACHED 2-STOREY HOME WITH A LEGAL REGISTERED SECOND SUITE OFFERING MULTI GENERATIONAL LIVING & INCOME POTENTIAL! For investors looking to add to their portfolio or buyers who want to live in one unit and rent out the other, 126 Robert Street East offers two self-contained side-by-side units, including one that is already vacant, giving you the flexibility to move in right away or secure a tenant on your timeline. Set in a walkable Penetanguishene neighbourhood, Shoppers Drug Mart, Tim Hortons, Foodland, Circle K, schools, parks, playgrounds, trails, and the Penetanguishene Memorial Community Centre are all within walking distance, while the waterfront, town dock, marina, downtown shops, cafés and restaurants, Discovery Harbour, King's Wharf Theatre, Midland amenities, and Awenda Provincial Park are just a short drive away when you want to get out and explore. Situated on a 69 x 168 ft lot backing onto St. Ann's Catholic School, this property features a backyard with mature trees, open views, a deck, partial fencing, and a storage shed, plus a circular driveway with parking for six. Each unit has its own private entrance and in-suite laundry, with one offering three bedrooms and two baths and the other two bedrooms and one bath, both updated with full eat-in kitchens and easy-care flooring. With nearly 2,000 sq ft of total living space and built-in flexibility, this is a strategic purchase in a location that keeps everything close at hand. (id:60365)
8071 Kipling Avenue
Vaughan, Ontario
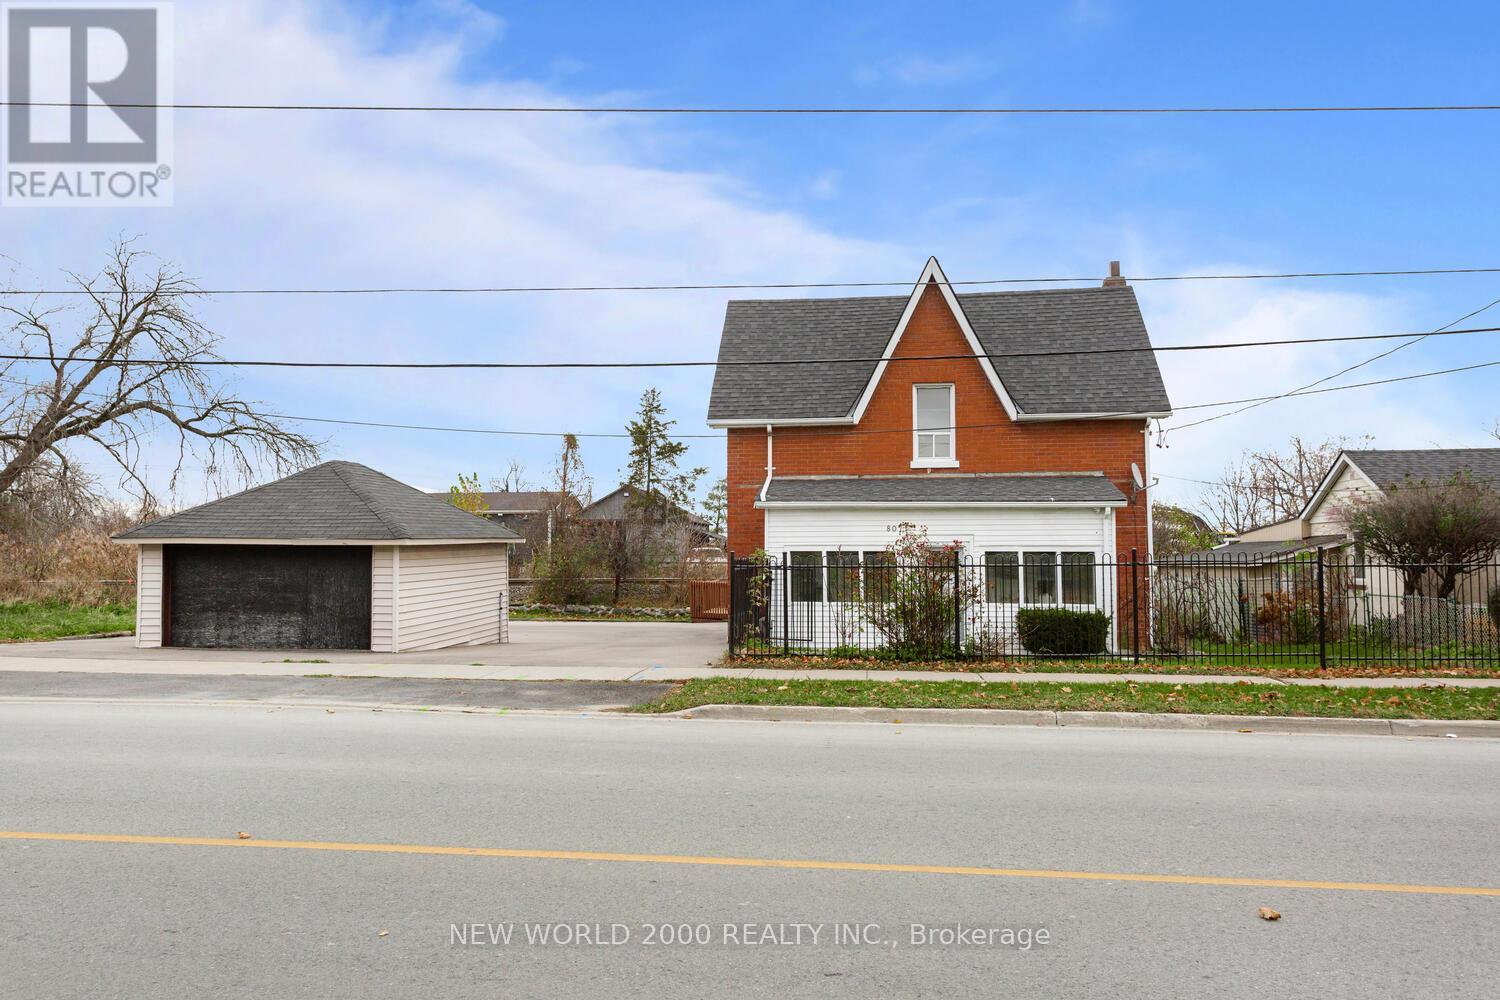
FULLY DETACHED 1224 sqft. 4 BDRM HOME, MOVE IN READY in The Heart of Woodbridge Parking for 7 vehicles including garage, 2 baths, high-end finishes throughout w Large Modern Kitchen w Island with Ample storage with convenience of an upstairs laundry! steps to Market Lane, shops, Bus transit, grocery, hiways, cafes & restaurants. located in one of Woodbridge's most sought after school districts! Dont miss your chance to own this in Vaughan's most desirable community (id:60365)
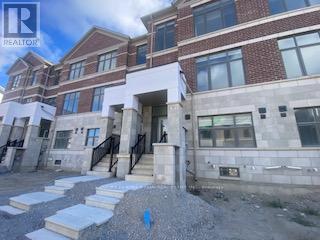
40 Seine Lane
Richmond Hill, Ontario
The Spacious Townhome offering 4 Bedroom 4 Bathroom Townhouse In Ivylea Community located At Leslie St & 19th Ave. Featuring Double Garage w/direct access to ground floor. 10 Ceiling On Main & 9 On Upper, Open Concept Main Floor With Laminate Throughout, Oak Staircase, Kitchen W/ Quartz Countertop & Island, 2 Walk-Out Balconies, Two Ensuite Bedrooms, The sunken foyer with high ceilings creates a grand entrance that opens up to the upper level. Just Minutes To Richmond Green High School, Highway 404, Public Transit, Parks, Costco, Major Plazas & More! All Window covering has been installed, Ready to move in. (id:60365)
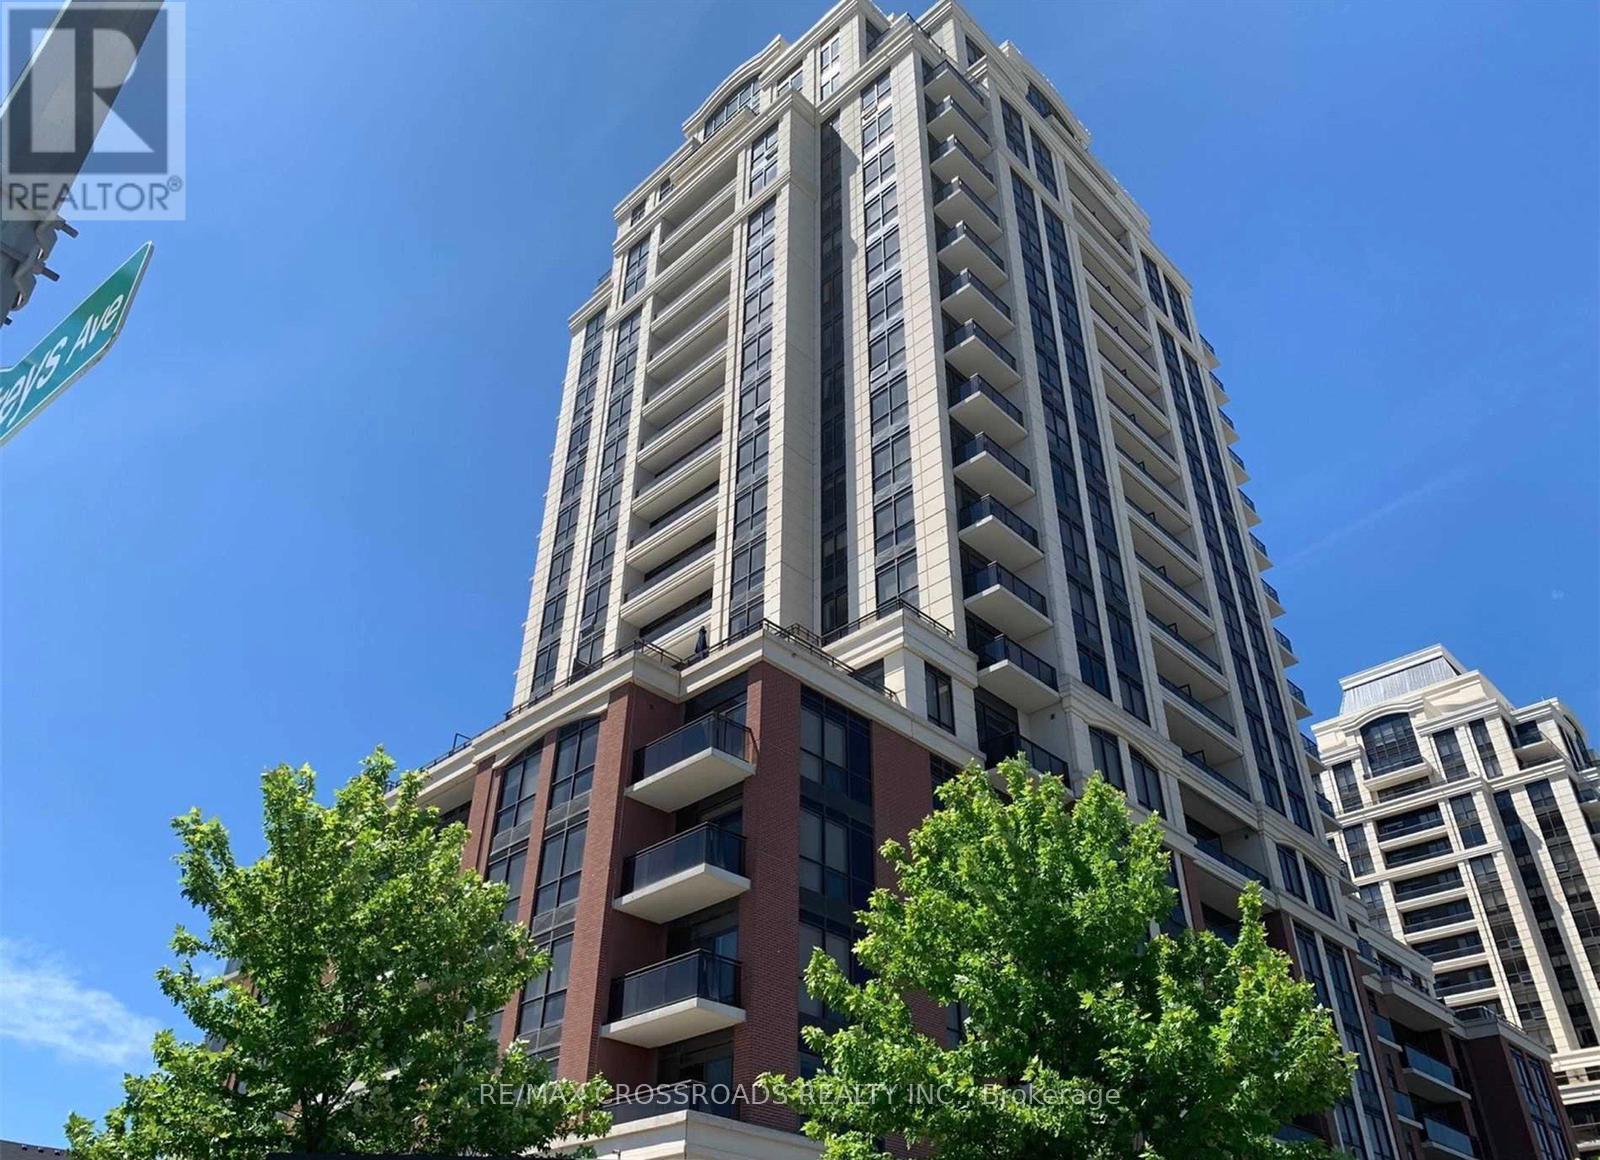
911 - 9500 Markham Road
Markham, Ontario
Beautifully upgraded 1 Bedroom + Separate Den condo in the highly sought-after Greenpark Community. The enclosed den features a door and can easily function as a second bedroom or private home office. This spacious unit offers 9-foot ceilings, Balcony, an open-concept layout, quality laminate flooring throughout, and a modern granite kitchen complete with a stylish backsplash, undermount valance lighting, and stainless steel appliances. Enjoy unobstructed open views and a highly convenient location directly across from Mount Joy GO Station, with banks, shopping, restaurants, and everyday amenities just steps away. Includes 1 parking space and 1 locker. (id:60365)
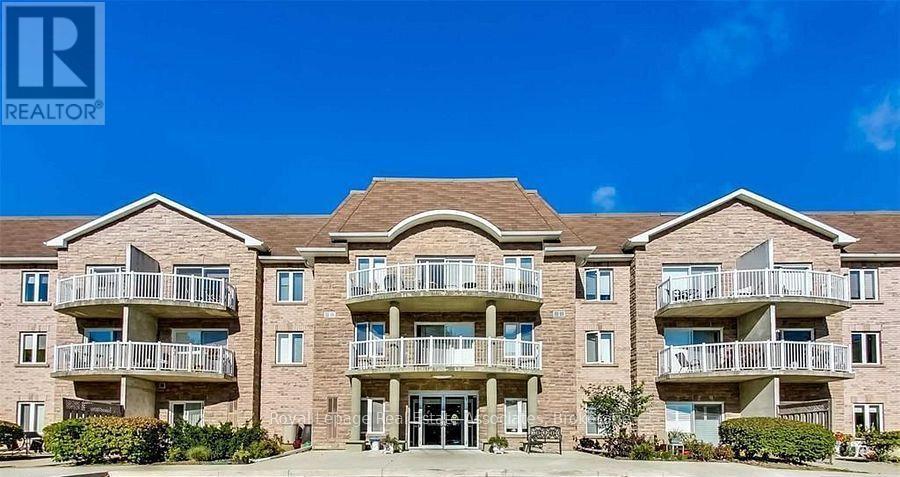
120 - 32 Church Street
King, Ontario
Welcome To Chestnut Manor In Historic Schomberg! Best Deal for a One Bedroom - This Condo on the main floor has W/O To Patio with privacy Hedge and Perennial Shrubs. This Will Not Last Long! South Facing Bright Unit with Many Upgrades: Quartz Counters in Kitchen and Washroom; Subway Tile Backsplash, Designer Light Fixtures, Newly installed laminate in the unit ( no carpets). There is plenty of Visitor Parking and this unit comes With One Underground Parking Spot And Large Main Floor Locker, steps from the unit. Low Maintenance Fees! Move-In Ready. Shows Pride Of Ownership. California style Shutters, Newer Appliances, Stackable Washer and Dryer, and Newer Efficiency Furnace; All Mechanicals Owned Except Hot Water Tank @ $20.24 Per Month. Short Walk To Restaurants, Bank, Post Office & More! Quaint Village Atmosphere Great For Walking Cycling. (id:60365)
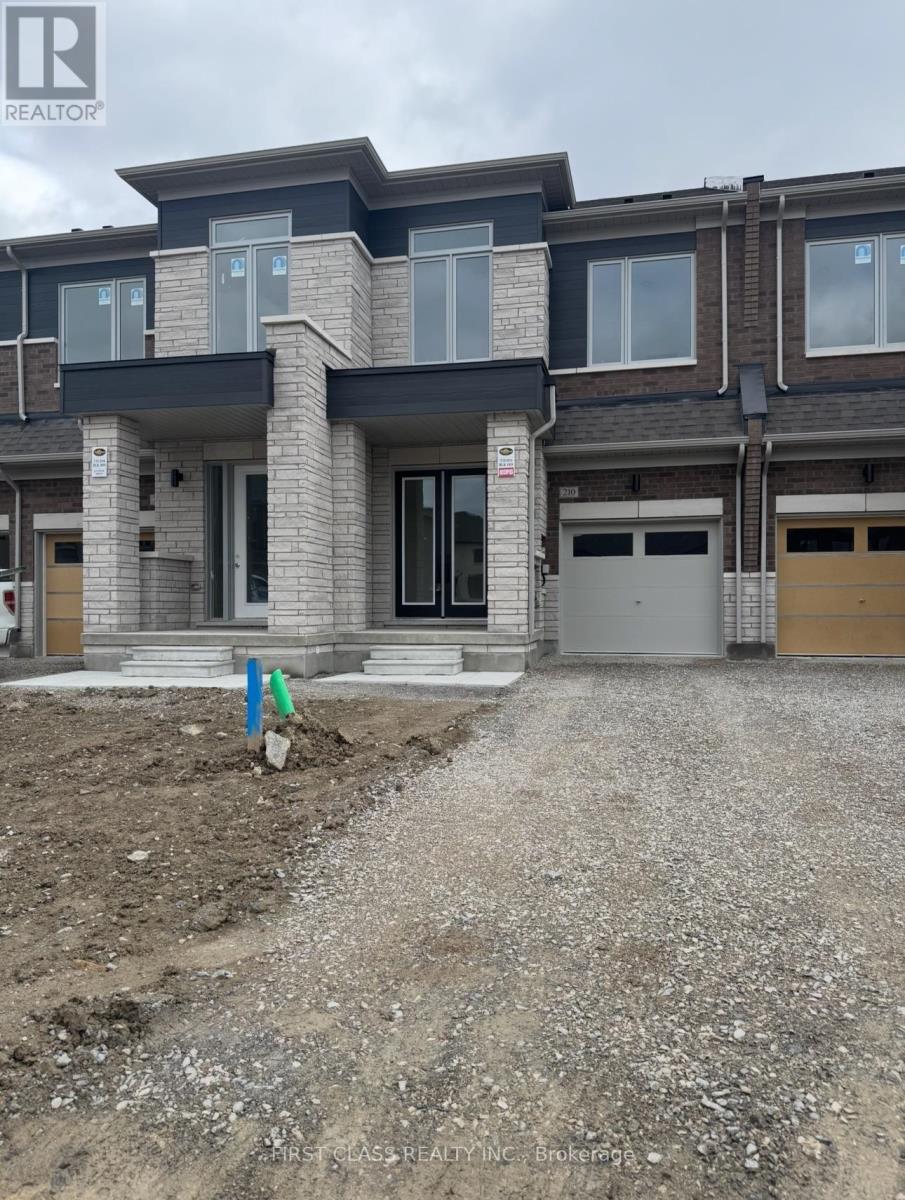
210 Hook Drive
Richmond Hill, Ontario
Brand New 2-Storey Townhouse Located at Bayview Ave & 19th Ave in Prime Richmond Hill! Offering 3 parking spaces and a functional layout with 3 spacious bedrooms, 3.5 bathrooms, and a basement providing additional storage or living space. Featuring a private backyard and facing green space with unobstructed views, this bright south-facing home is filled with natural light. Modern kitchen with brand-new finishes and stainless steel appliances. Situated in the highly sought-after Richmond Green Secondary School district. Conveniently close to Richmond Green Sports Centre & Park, schools, Walmart, Costco, Richmond Hill GO Station, and only minutes to Hwy 404. Perfect home for families seeking comfort, convenience, and a vibrant community lifestyle. (id:60365)

© 2026 Proptech Realty Inc., Brokerage.