
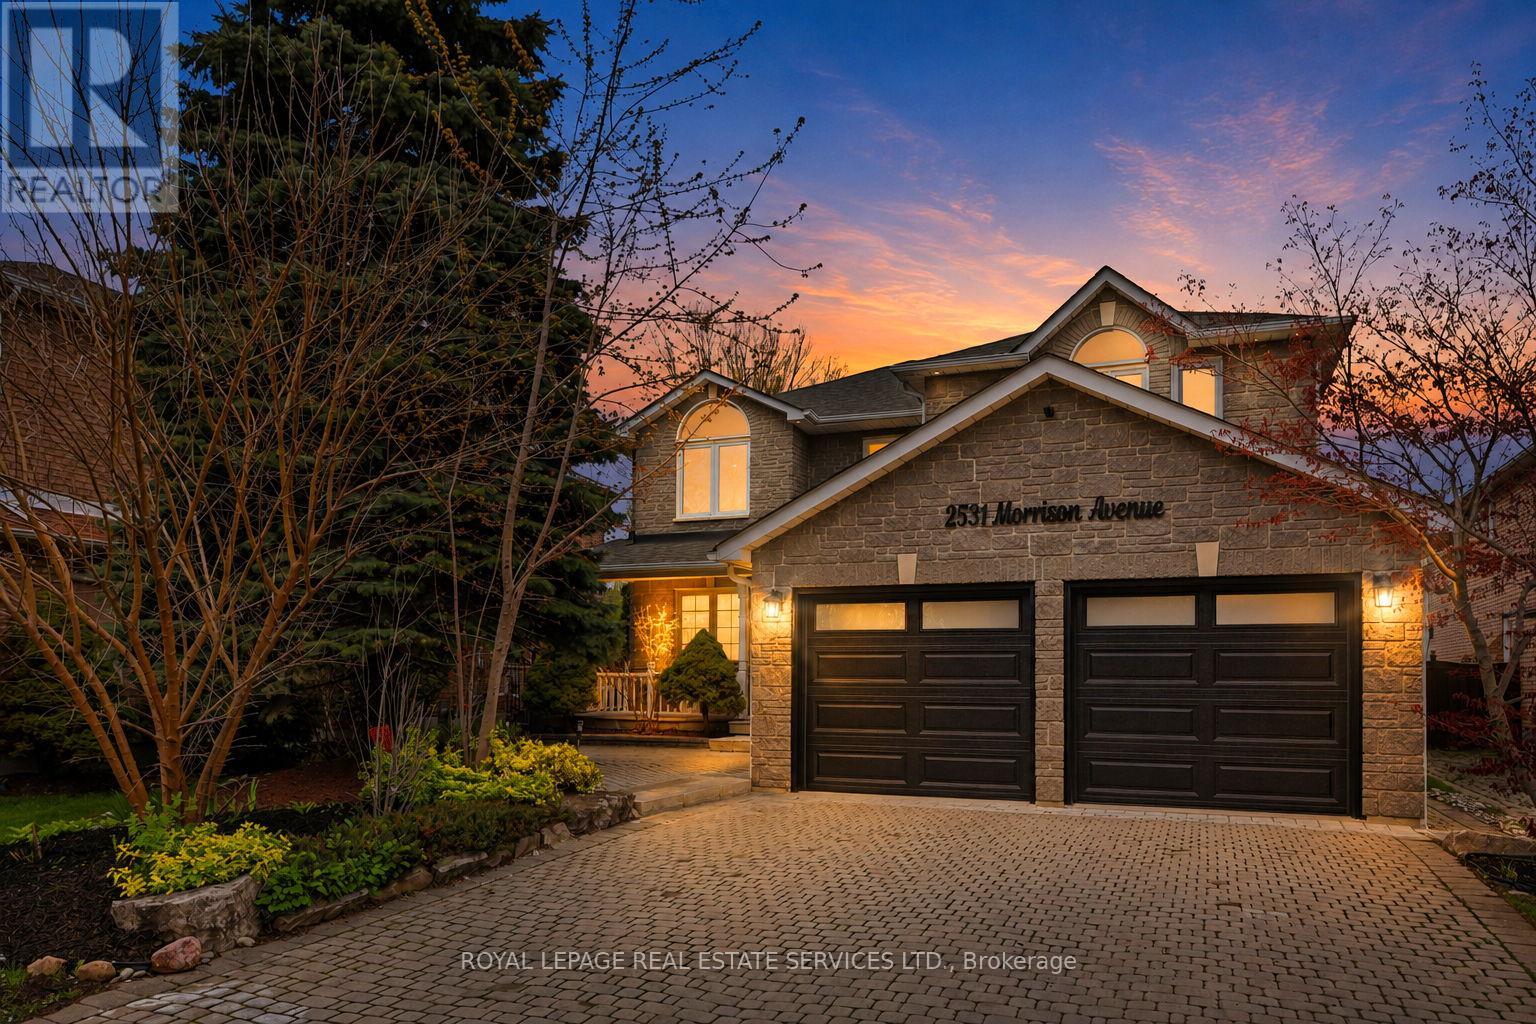
2531 Morrison Avenue
Mississauga, Ontario
Welcome to a Rare Opportunity in Highly Sought-After Huron Park, Mississauga. Situated on an exceptional 48 x 200 ft premium lot, this beautifully renovated detached home offers the ideal combination of end-user comfort, income potential, and long-term value. A standout feature of this property is the presence of two legal, self-contained basement apartments with separate entrances, providing strong rental income potential or flexible multi-generational living.The main and upper levels have been thoughtfully upgraded with a fully renovated kitchen featuring new cabinetry, island, backsplash, and modern lighting, complemented by engineered hardwood and tile flooring throughout the main level. Bathrooms have been tastefully updated, and the home has been freshly painted, offering a clean, move-in-ready experience. Additional improvements include an updated furnace, electrical panel, garage doors, light fixtures, window glass, and custom blinds. Prime Location: Minutes to QEW & Hwy 403, close to Square One, and within walking distance to transit, schools, and community amenities. Set on a rare deep lot with future potential (buyer to verify), this property is ideal for families, investors, or those seeking a high-quality asset in a mature, high-demand neighbourhood. A turnkey opportunity combining lifestyle, flexibility, and built-in income in one of Mississauga's most established communities. Thoughtfully designed with Vastu principles. (id:60365)
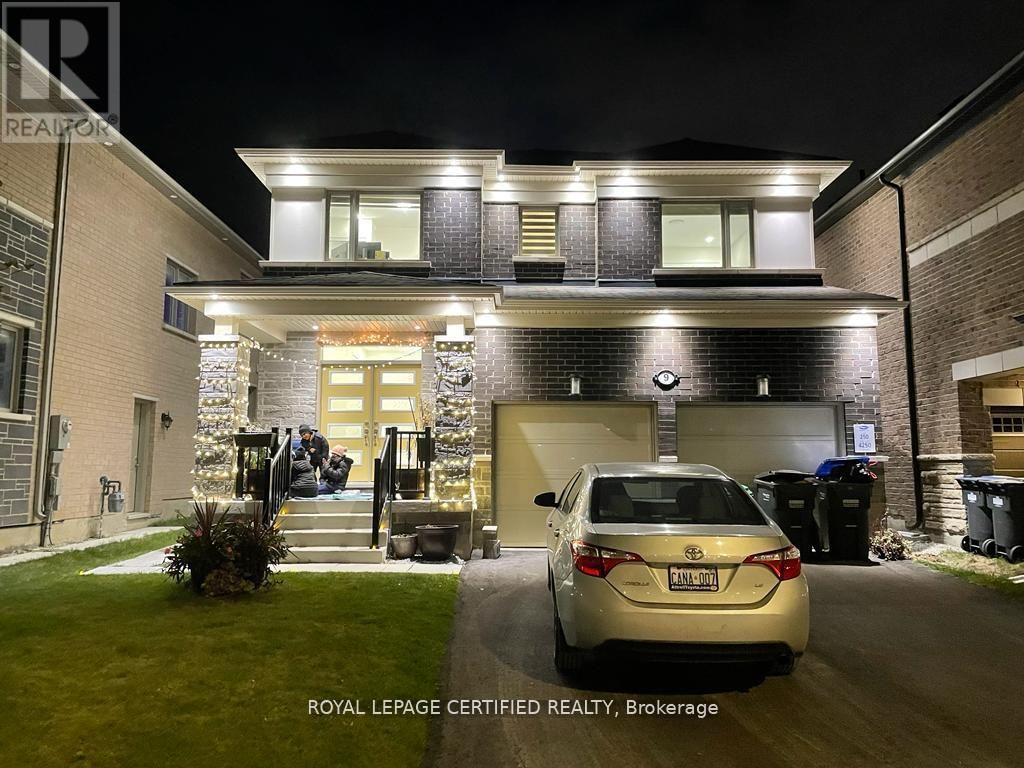
9 Affusion Road E
Brampton, Ontario
Available for lease from 1st July 2026. 4 bedroom 2.5 Washrooms available for 1 year lease term, Basement (not included) offering superior quality Quartz countertops w/under-mount sink in kitchen + laundry and washrooms. 4 parking's close to all amenities, plaza, transit, stained oak staircase with metal pickets, with 9 feet ceiling on main floor. Book a showing to see this amicably beautiful property. ** This is a linked property.** (id:60365)
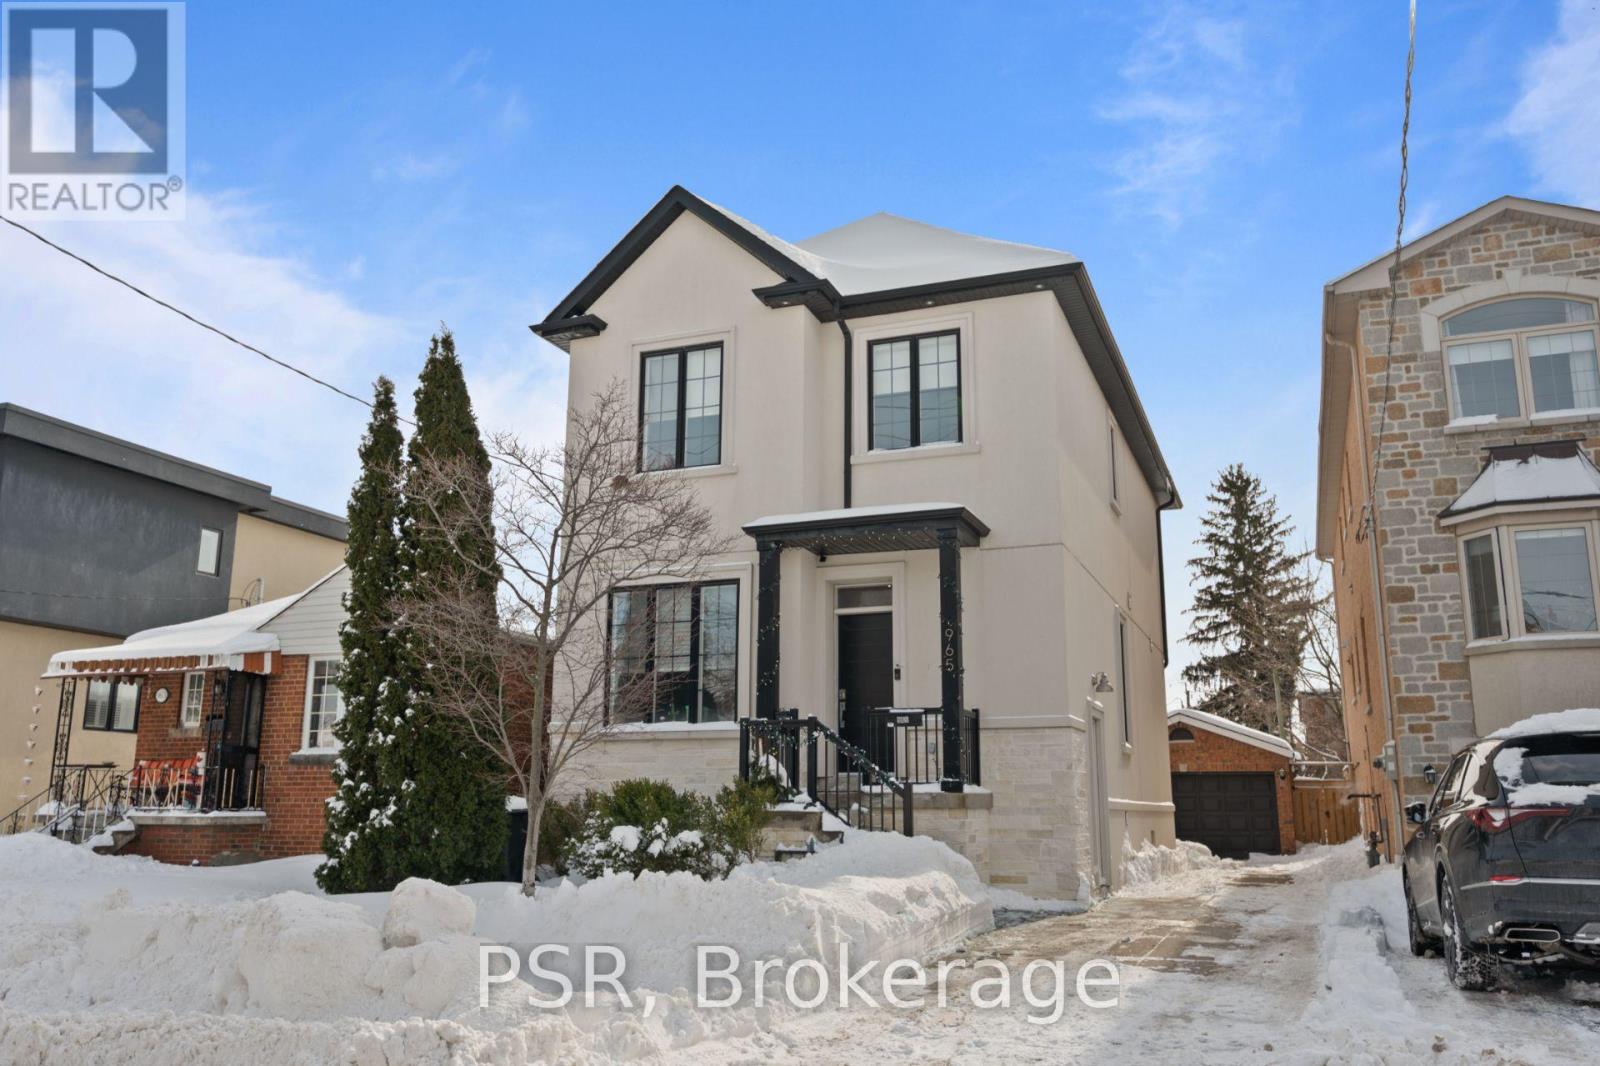
Lower - 965 Briar Hill Avenue
Toronto, Ontario
Beautiful basement apartment in a well-maintained custom-built home offering a thoughtful layout. One Bedroom + Den that can also function as a 2nd bedroom. Enjoy the additional features of an Open Concept Kitchen, a glass enclosed stand-up shower, pot lights and Vinyl flooring. Your future home is conveniently located near local shops, grocery, parks, TTC & the subway. Hydro, Heat, Water & Garbage Removal Flat Rate $100/mo extra. Laundry available 2 days per week for tenant's exclusive use (Wednesdays & Saturdays). No Parking. No Backyard Access. (id:60365)
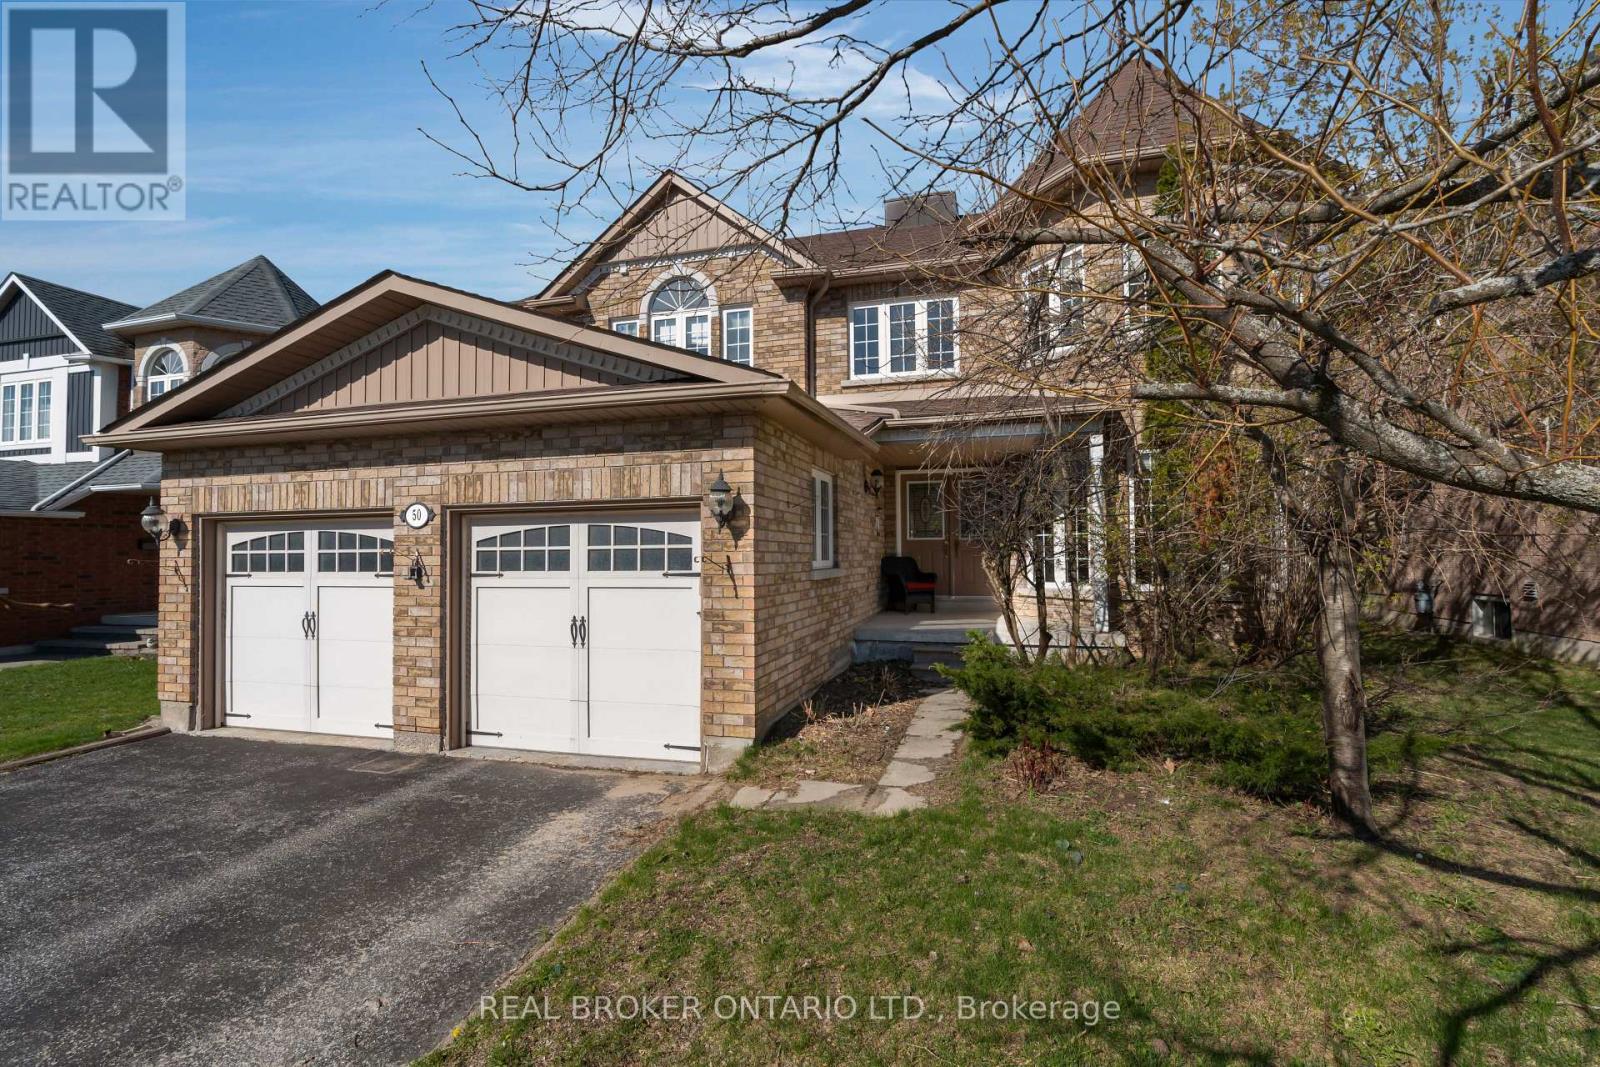
50 Cloughley Drive
Barrie, Ontario
Remarkable quality built John Boddy all brick home with over 3800 square feet of living space in quiet family friendly neighbourhood. As guests approach they are immediately welcomed by the large double doors and spacious foyer. To the right a sunken living room with hardwood flooring, sleek crown moulding and tons of natural light. To the left of the front door a formal dining room adorned with pilars, coffered ceiling and crown moulding. Main floor laundry, inside double car garage entarance as well as a powder room complete the space before heading to the back of the home. Into the bright kitchen with ceramic flooring, backsplash and stainless steel fridge. Bright sliding doors with California shutters to the fully fenced yard with large deck, and shed. Back inside another living space with natural gas cozy fireplace and hardwood flooring (entire home painted 2026). Up the hardwood circular staircase you will be drawn to the beaming natural light from the octagon shaped ceiling leading to the skylight. With three kids bedrooms, or office etc. plus a primary bedroom with large 5-piece ensuite and massive walk-in closet there is plenty of space for any sized family. Downstairs an additional bedroom, bathroom, bar, rec room and game space as well as storage space to round out the home. 200 amp panel. 4 minute walk to school, 6 mins to hwy, 7 mins to mall and all of Bayfields shops, 7 mins to East Bayfield Community Centre, 5 mins to Lampman splash pad/Community Centre and 10 mins to Snow Valley (id:60365)
250 Laurentian Boulevard
Vaughan, Ontario
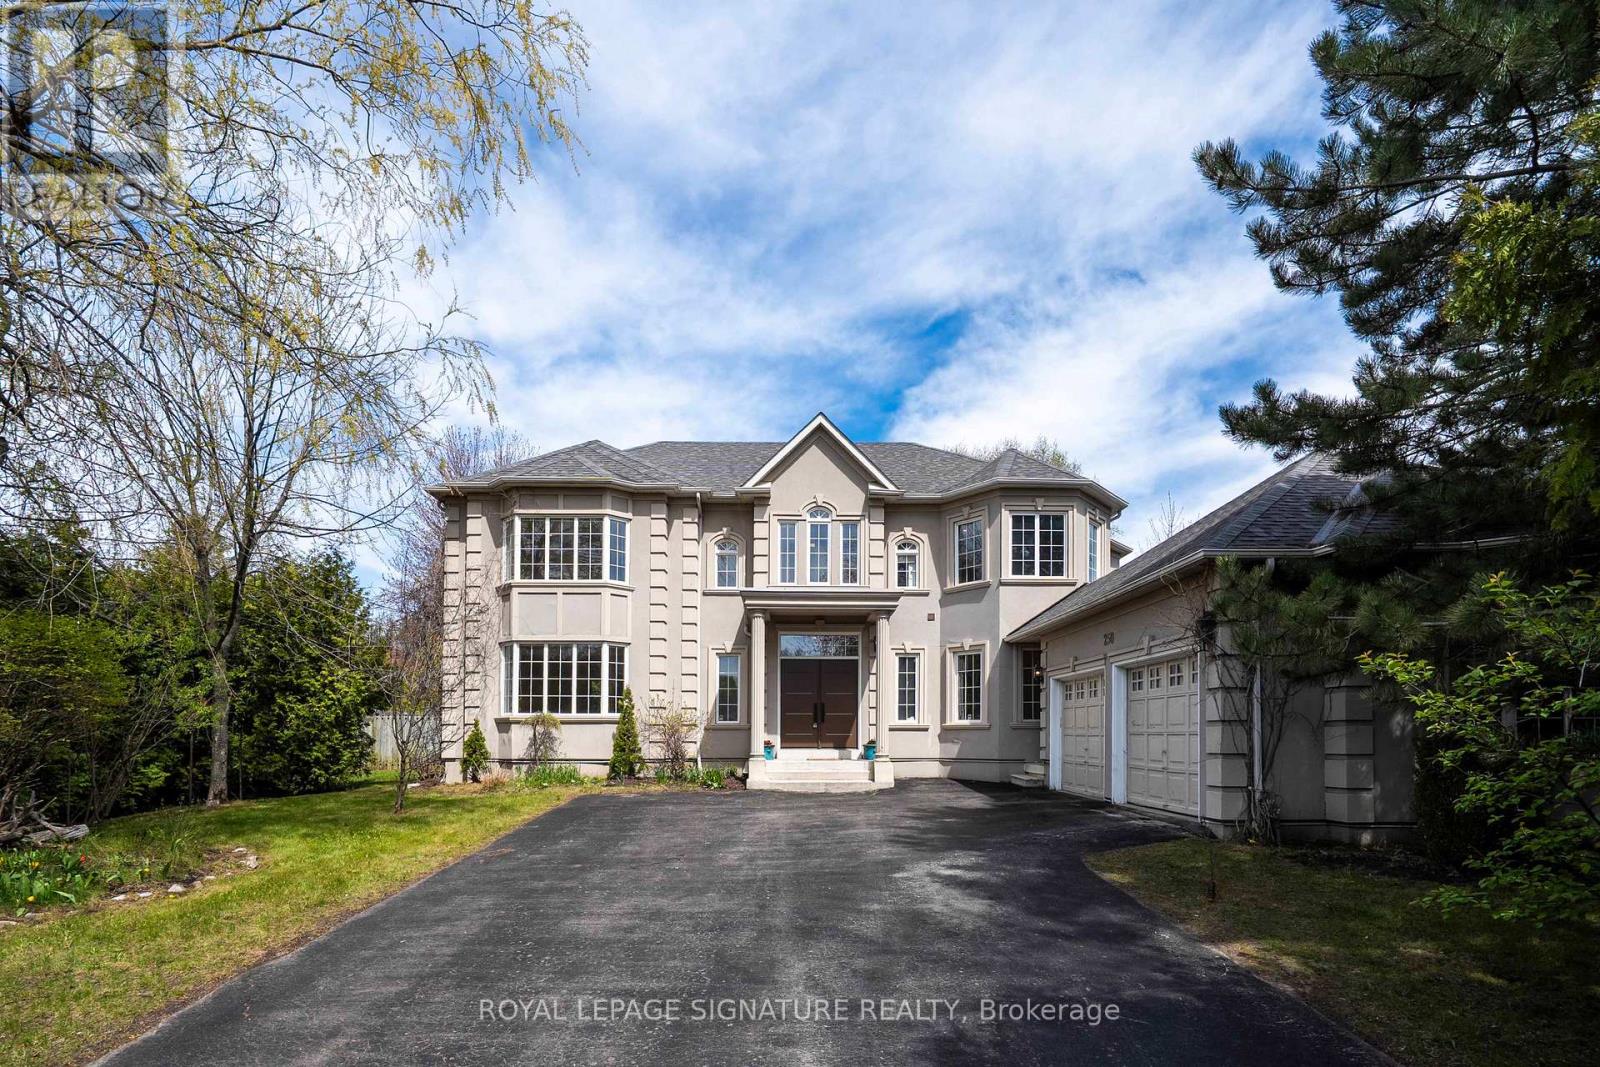
Welcome to 250 Laureation Blvd, an immaculate executive home! This home sits on one of the largest and most premium lots in one of Vaughan's high-end residential neighbourhoods. It offers a fully private front and backyard, surrounded by mature trees and shrubs. Upon entering, you will find a large, combined formal living and dining room with high ceilings. These rooms overlook both the front and the backyard and receive plenty of sunlight. Continue into the house to find a family-sized kitchen and breakfast area. This space overlooks a massive family room with a fireplace and a pool-sized backyard. An office is located at the entrance of the house. The house offers 4,127 sqft of livable space above grade, plus the basement. Upstairs, there are four large bedrooms. The primary bedroom features an ensuite, a walk-in closet, and large windows overlooking the beautiful backyard. The second bedroom also has a full-size ensuite bathroom. The other two bedrooms share a well-appointed four-piece bathroom. In the basement, two bedrooms provide additional living options. A large living and kitchen area, a workshop, a separate entrance and plenty of storage space complete the lower level. This home offers too much to list-don't miss this opportunity! (Note: Some photos are staged virtually.) (id:60365)
223 - 77 Shuter Street
Toronto, Ontario
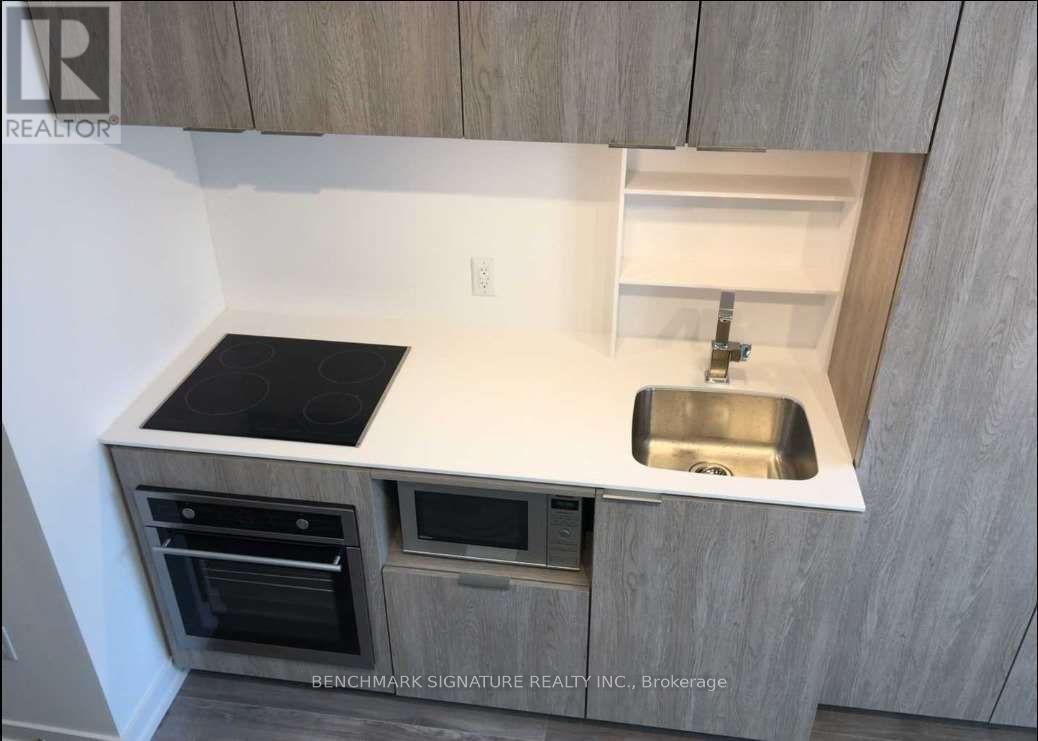
2-Storey Loft 1+Den Unit & 1.5 Washrooms W/Lots Of Natural Light. South-facing layout with beautiful View W/Floor To Ceiling Windows. Modern Kitchen & Built-In Appliances. Amenities include 24 Hour Concierge, Cabanas, Gym, Rooftop Garden, Party Room, and outdoor BBQ. Located steps from TMU, Eaton Centre, St. Michael's Hospital, TTC, the Financial District, and St. Lawrence Market, making it ideal for students or young professionals. (id:60365)
1 - 1377 Bayview Avenue
Toronto, Ontario
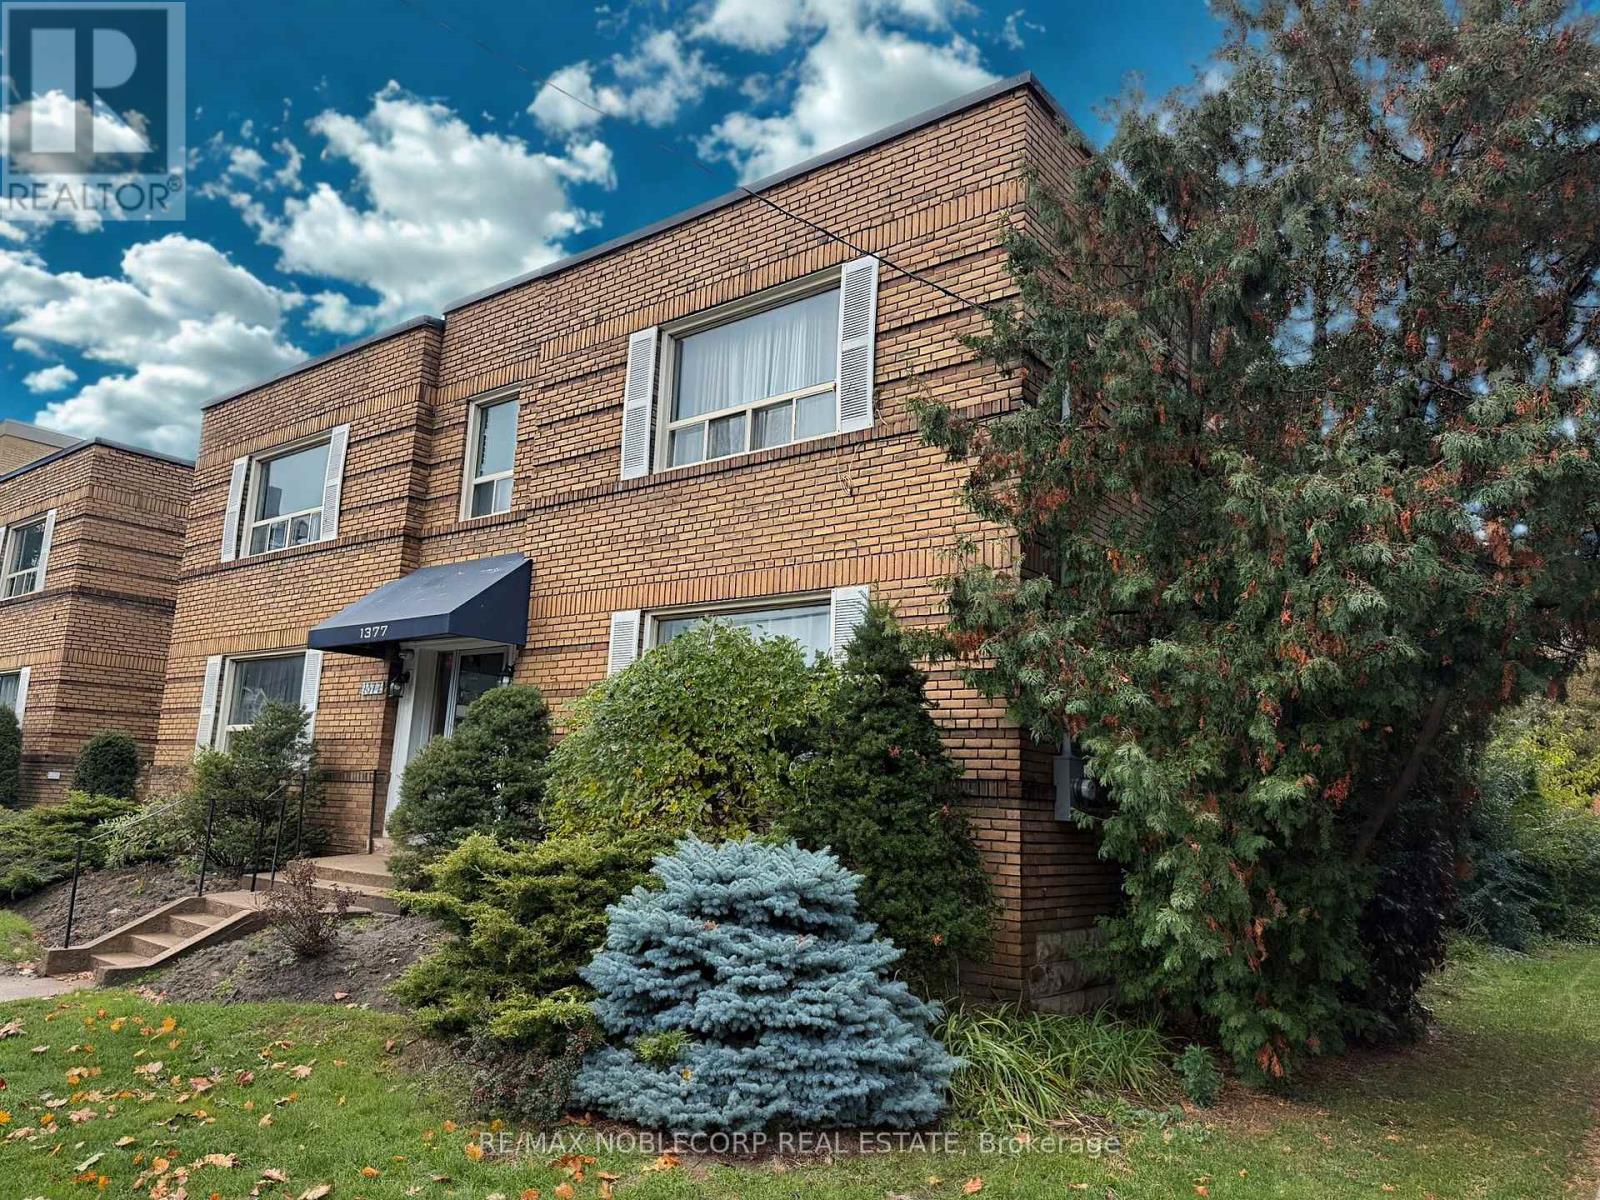
LIMITED-TIME OFFER: 1 MONTH FREE RENT! Discover this charming 1-bedroom gem tucked into the prestigious Bayview - Leaside neighbourhood. Light-filled and impeccably maintained, the suite features warm hardwood floors, a dedicated dining area, and generous storage throughout. Take in tranquil views of the tree-lined streets below, all within a secure, well-cared-for building with a dedicated superintendent just down the street, convenient laundry facilities, and optional covered carport parking. Steps to TTC, Sunnybrook, boutique shops, cozy cafés, and lush parks, this is the perfect blend of comfort, convenience, and serenity. (id:60365)
413 - 783 Bathurst Street
Toronto, Ontario
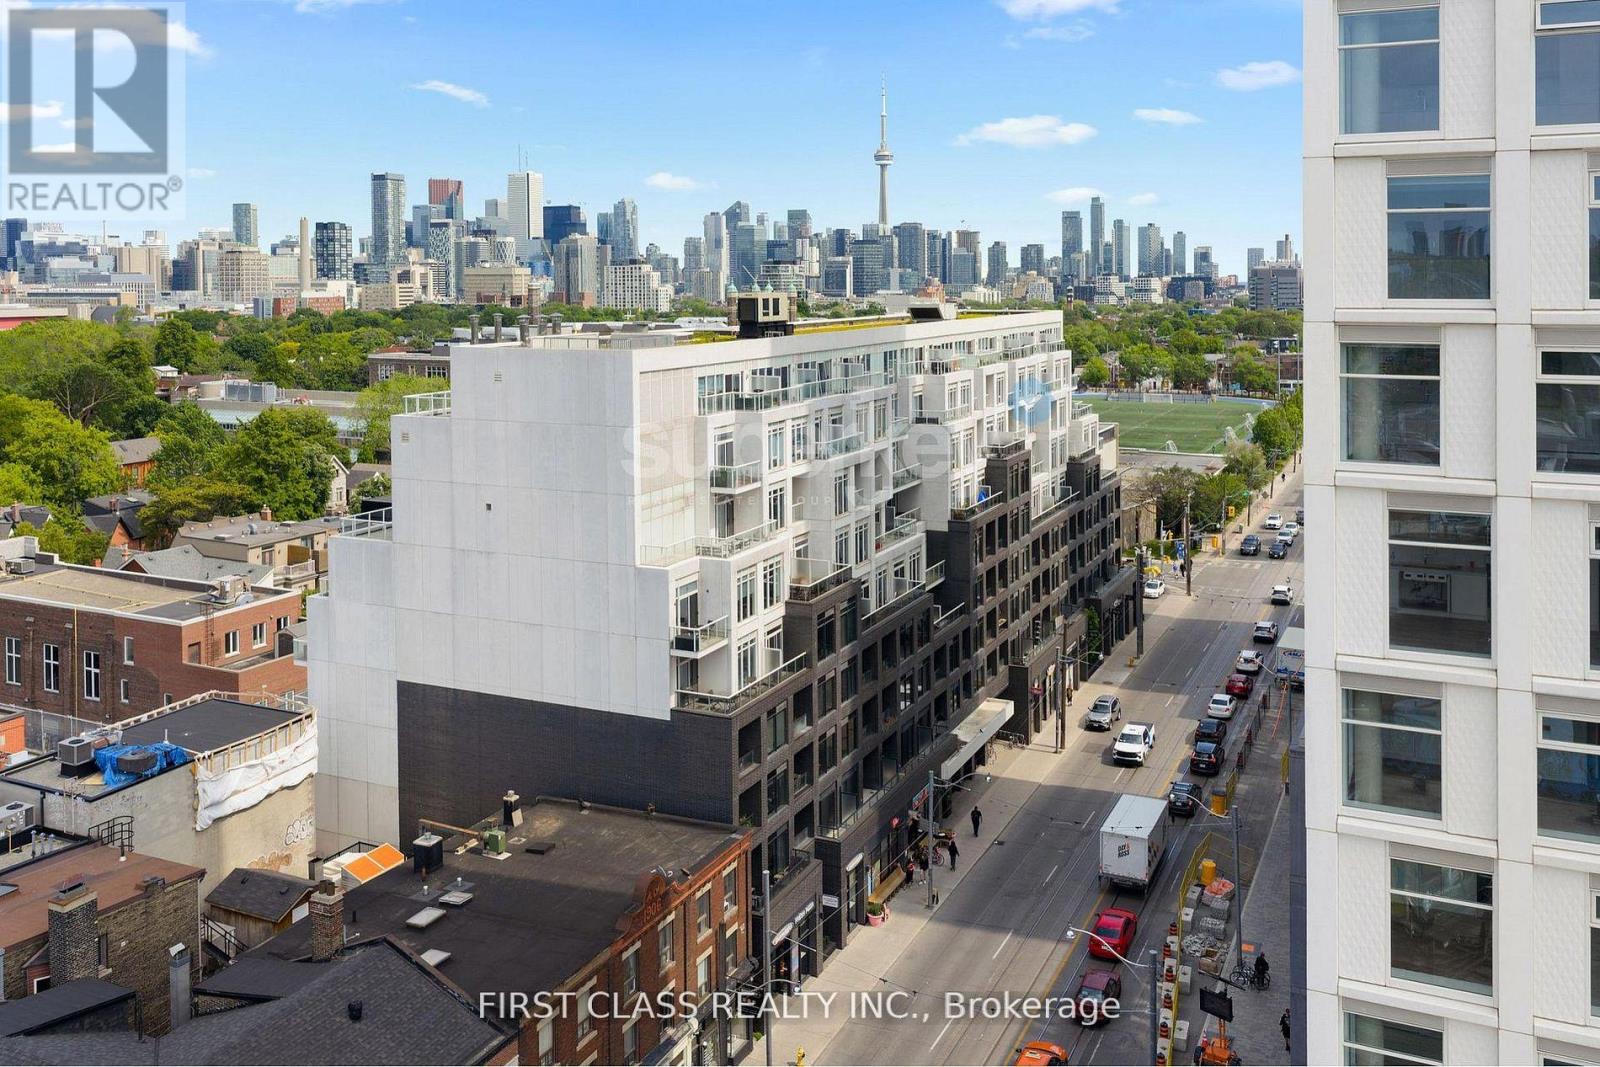
The Perfect Extra-Large 1 Bedroom Corner, End-Unit With City Skyline View At The Boutique B.Streets Condo! Elegantly Designed By Hariri Pontarini Architects (Shangri-La, The Well, Schulich School Of Business), This Condominium Uniquely And Efficiently Choreographs Private Condominium Living With A Dynamic City Experience. Sophisticated Interiors Designed By Award-Winning Cecconi Simone As Featured In The Kitchen: Shaker Doors With Wood-Grain Panel Doors & Sleek Backsplash Tiles. The Bathroom Pays Homage To Turn-Of-The-Century New York Through The Use Of Glossy Tiles & Contrasting Grout. 9' Ceilings & Wide Plank Flooring Throughout. Extra-Large Kitchen Island With Drawer Storage. Enjoy A Private Drop-Off And Entry For Residents Through Loretta Lane & Convenient Access To Retail On Bathurst Street. This Is Not Your Average Cookie Cutter Condo! Enjoy All Building Amenities Including: Concierge Service, Games/Party Room, Gym/Fitness Facility & Visitor's Parking. Steps To Bathurst TTC Subway Station, UofT, Shopping, Restaurants, Museums & Much More. (id:60365)
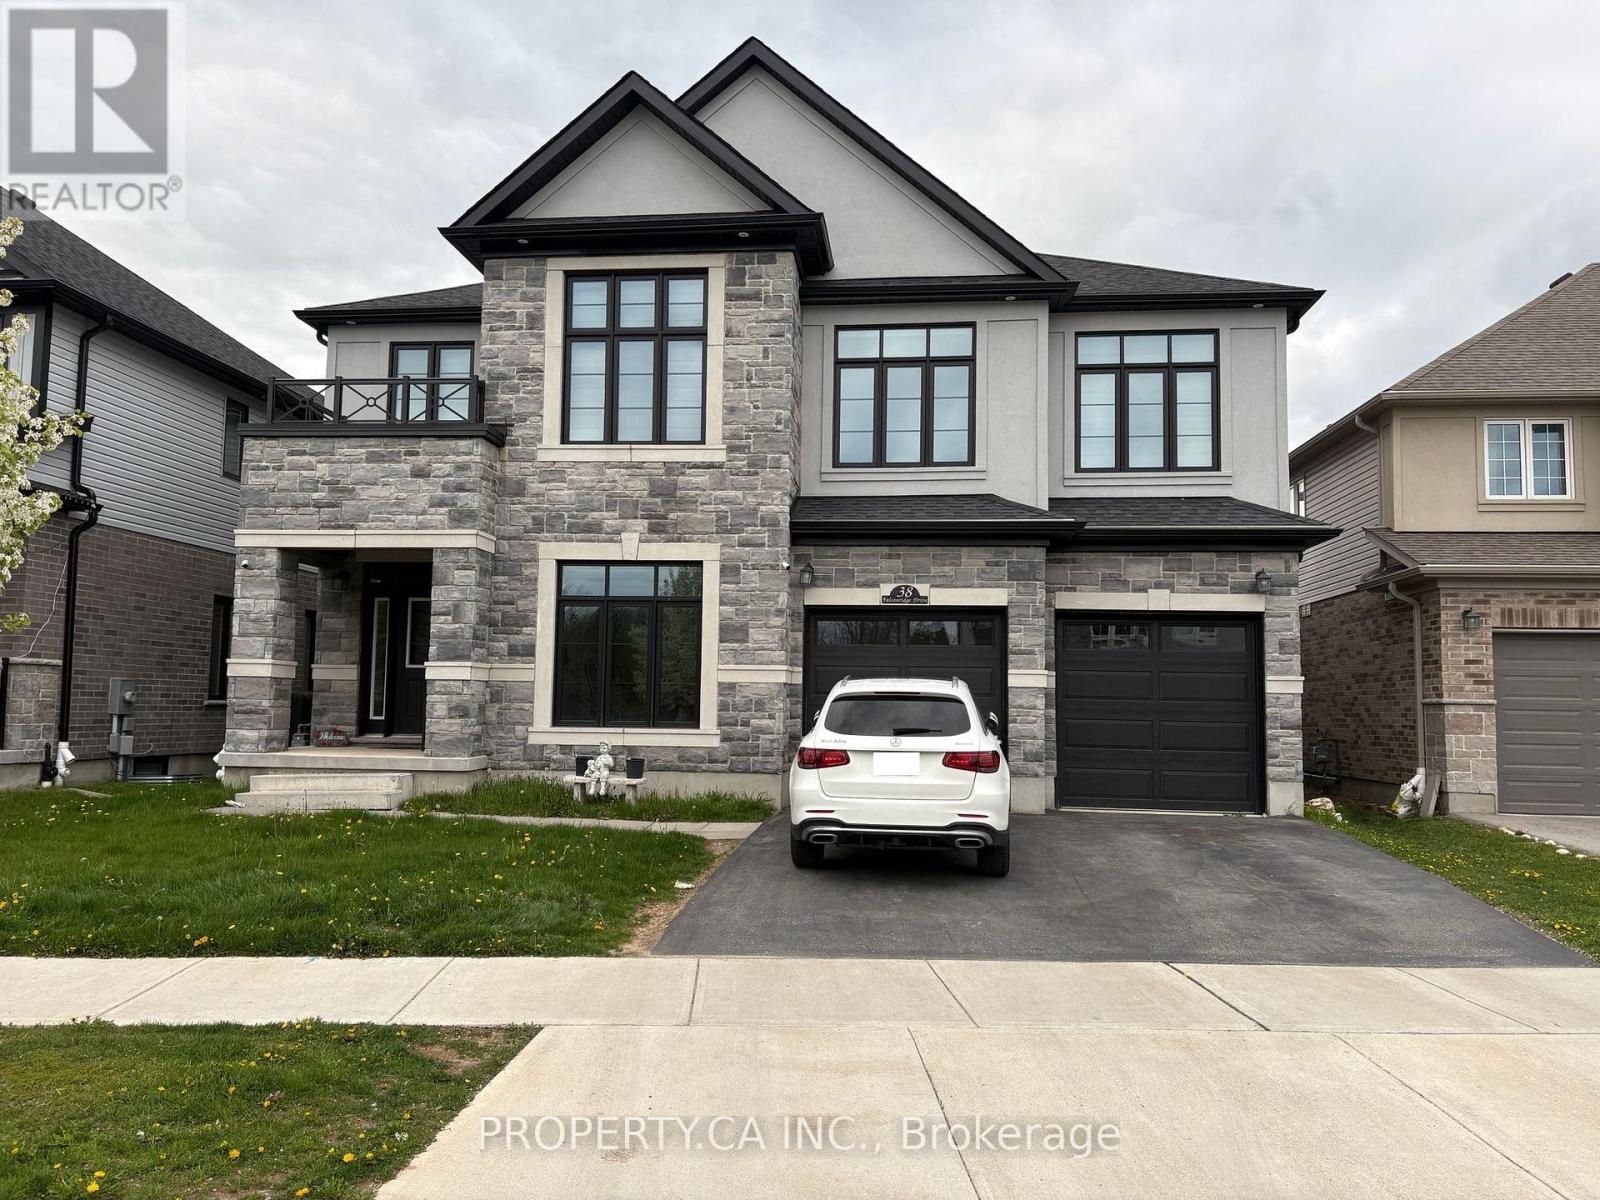
Lower - 38 Falconridge Drive
Waterloo, Ontario
Welcome to this bright and spacious legal basement unit at 38 Falconridge Drive in Kitchener with a private separate entrance. Designed for comfortable living, this well kept unit features oversized windows that fill the space with natural light, creating an open and airy feel rarely found in basement apartments. The functional layout makes excellent use of the living space, while the private entrance adds both convenience and privacy. Private in suite laundry is included for added convenience. Window blinds are already installed and one parking space is included on the driveway. Situated in a desirable family friendly neighbourhood close to parks, schools, shopping, transit, and everyday essentials, this is an excellent opportunity to lease a clean and move in ready home in a convenient Kitchener location. (id:60365)
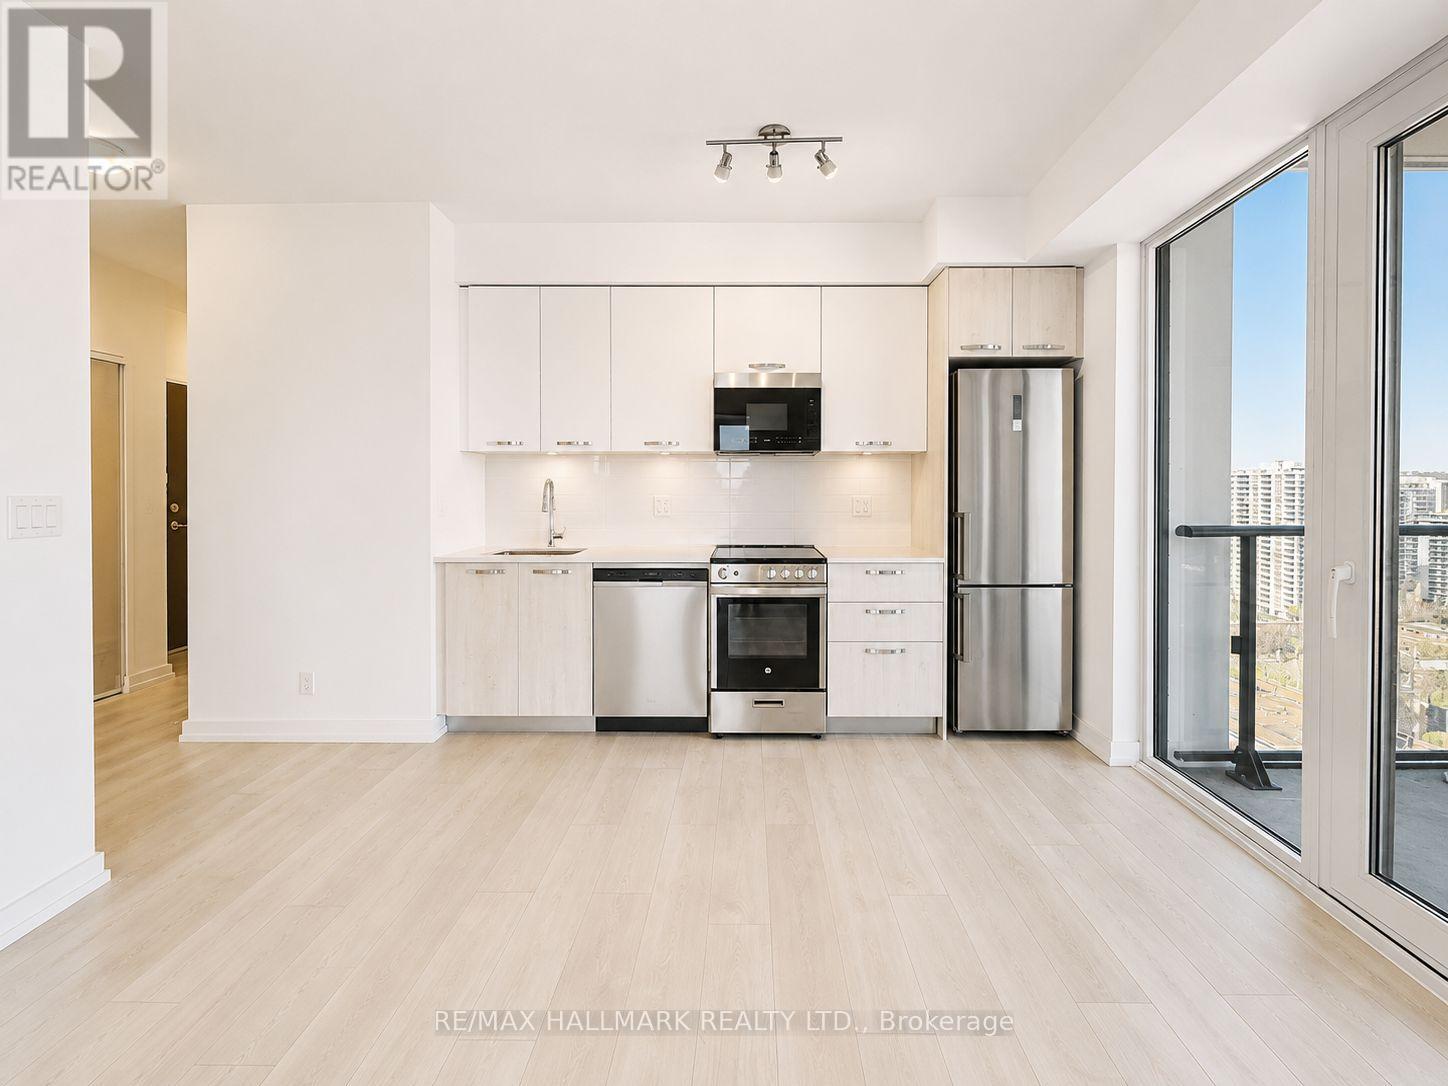
2202 - 75 James Street S
Hamilton, Ontario
BRAND NEW, never-lived-in 2-bedroom, 1-bathroom condo in the heart of downtown Hamilton. This bright and modern unit features an open-concept layout with contemporary finishes, sleek cabinetry, large windows, and stunning city and water views. Includes 1 PARKING and 1 LOCKER for added convenience. Residents enjoy access to premium amenities, including a fully equipped fitness centre, cardio and yoga studio, kickboxing area, coworking space, private theatre, outdoor terrace with BBQ, dining and event rooms, games room, kids zone, and 24-hour concierge service. Ideally located just steps to restaurants, cafes, shopping, and public transit. Walking distance to Hamilton GO Centre for easy commuting to Toronto and surrounding areas. Close proximity to St. Joseph's Healthcare Hamilton, McMaster University, and Mohawk College. Exceptional opportunity to lease a brand new condo in one of Hamilton's most vibrant downtown communities. (id:60365)
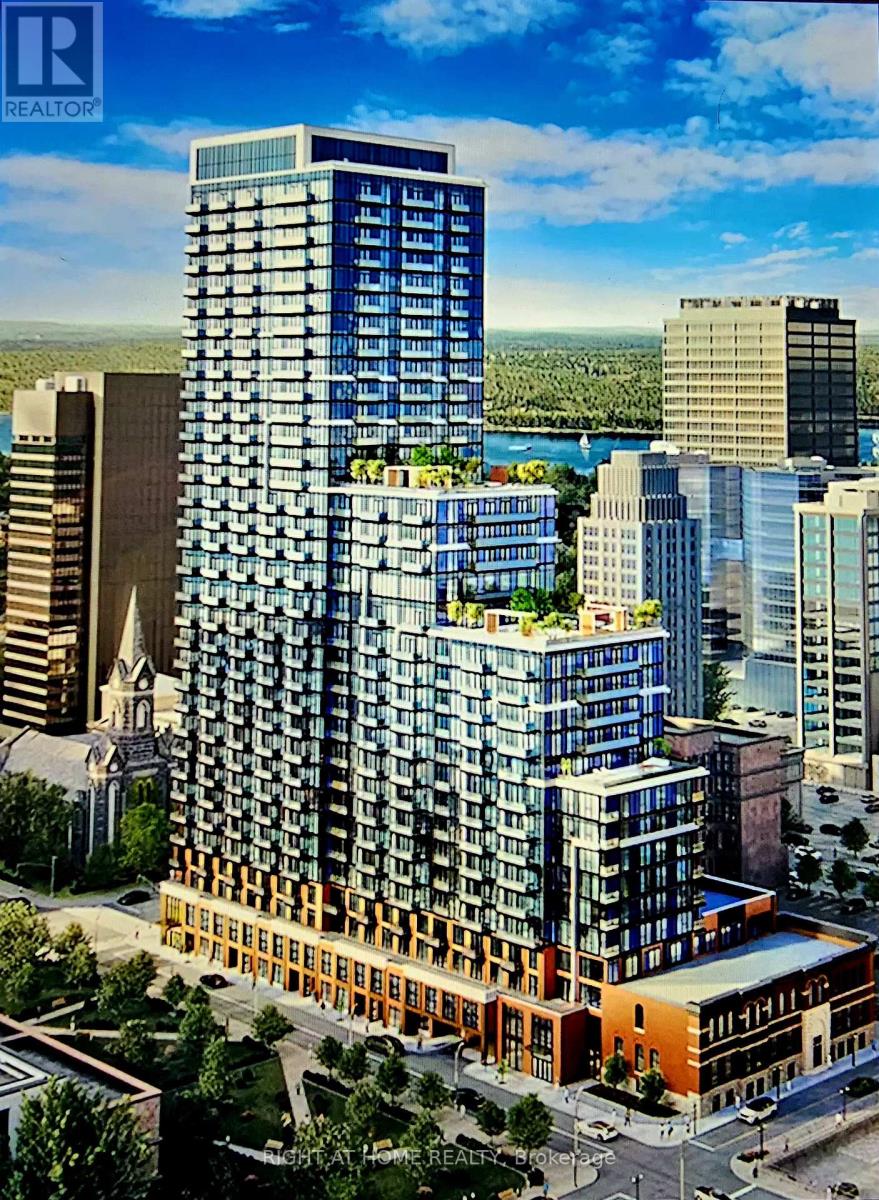
626 - 75 James Street S
Hamilton, Ontario
Brand new, never-lived-in 2-bedrooms, 1 bathroom luxury condo with two balconies located in the heart of Downtown Hamilton. Move in now and live at the centre of the city and be connected to wherever you want to go. This bright, open-concept layout features 9ft ceilings with modern flooring throughout with contemporary kitchen equipped with quartz countertop, under-cabinet lighting, and premium stainless steel appliances. Just steps to Hamilton GO Centre, Gore Park, St. Joseph's Healthcare Centre, and McMaster Downtown and walk to Hamilton's best shops, dinning, cultures, green spaces, and top schools. Building Amenities: concierge, state-of-the-art fitness, spin, yoga, theater room, kids' zone, co-working tech lounges, and a rooftop terrace with BBQs. Tenant pays all utilities. Experience a vibrant, low-maintenance urban lifestyle in a prime central location! (id:60365)
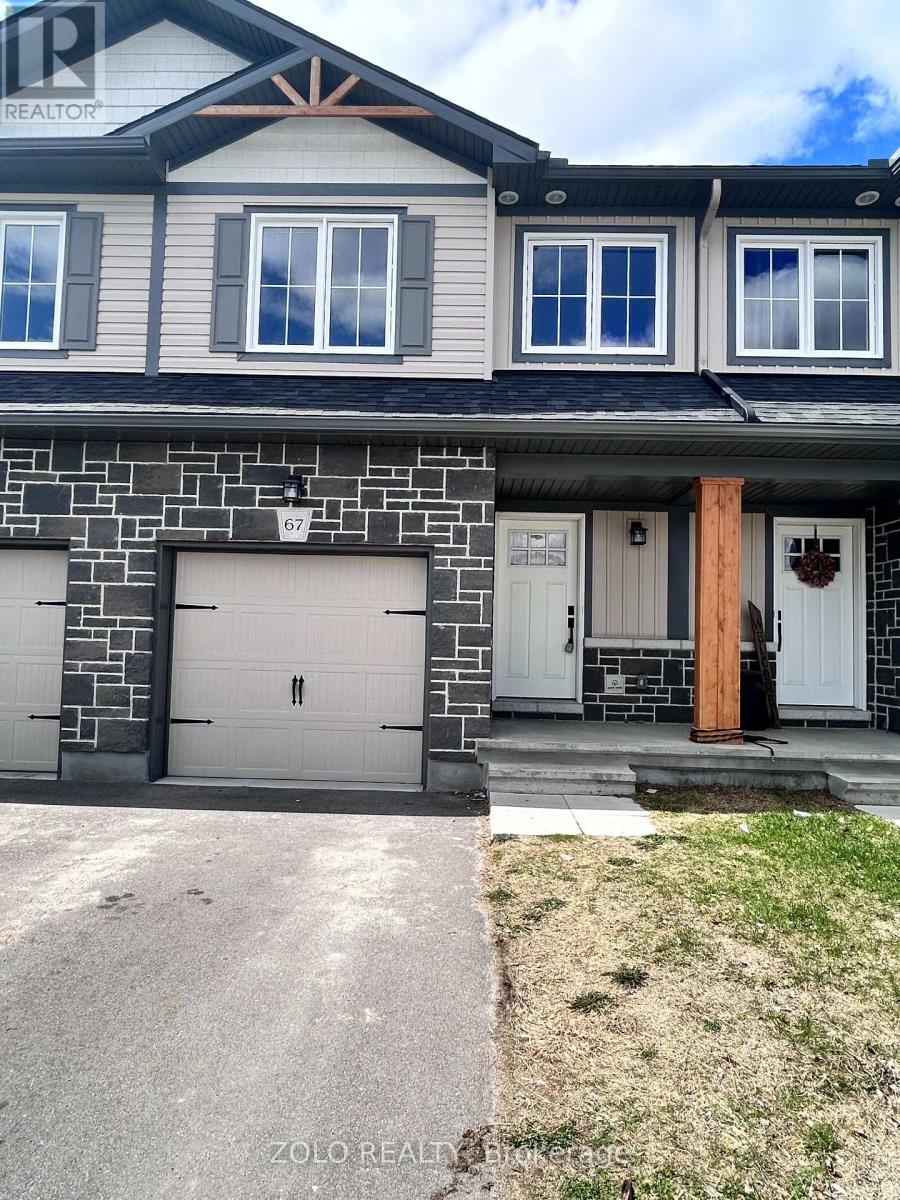
67 Whitcomb Crescent
Smiths Falls, Ontario
Stunning freehold townhome in the desirable Bellamy Farms community! Built in 2023 by Parkview Homes, this popular Etson Model offers approximately 1,750 sq. ft. of modern living space with 3 bedrooms, 3 bathrooms, finished basement, and attached garage. The bright open-concept main floor, Laminate flooring, large windows, spacious living/dining areas, and a stylish kitchen with high-end cabinetry, four stainless steel appliances, backsplash, and patio door access to the deck and backyard. The split-level layout thoughtfully designed provides enhanced privacy, with two comfortable bedrooms located on the mid-level, each with spacious closets and access to a full 4-piece washroom. while the upper level hosts a private primary bedroom with walk-in closet, 4-piece ensuite, and convenient upper-level laundry. The fully finished lower level with high ceilings offers a spacious recreation room-perfect for family movie nights-enhanced by large windows that fill the space with natural light and extensive storage space. Additional highlights include parking for 3 vehicles, ceramic tile flooring. Home is still under Tarion Warranty. Conveniently located close to shops, schools, parks, trails, hospital, downtown Smiths Falls, the Rideau Canal, and the Cataraqui Trail. Rental Items/Under Contract HWT, AC, Furnace, HRV. (id:60365)

© 2026 Proptech Realty Inc., Brokerage.