
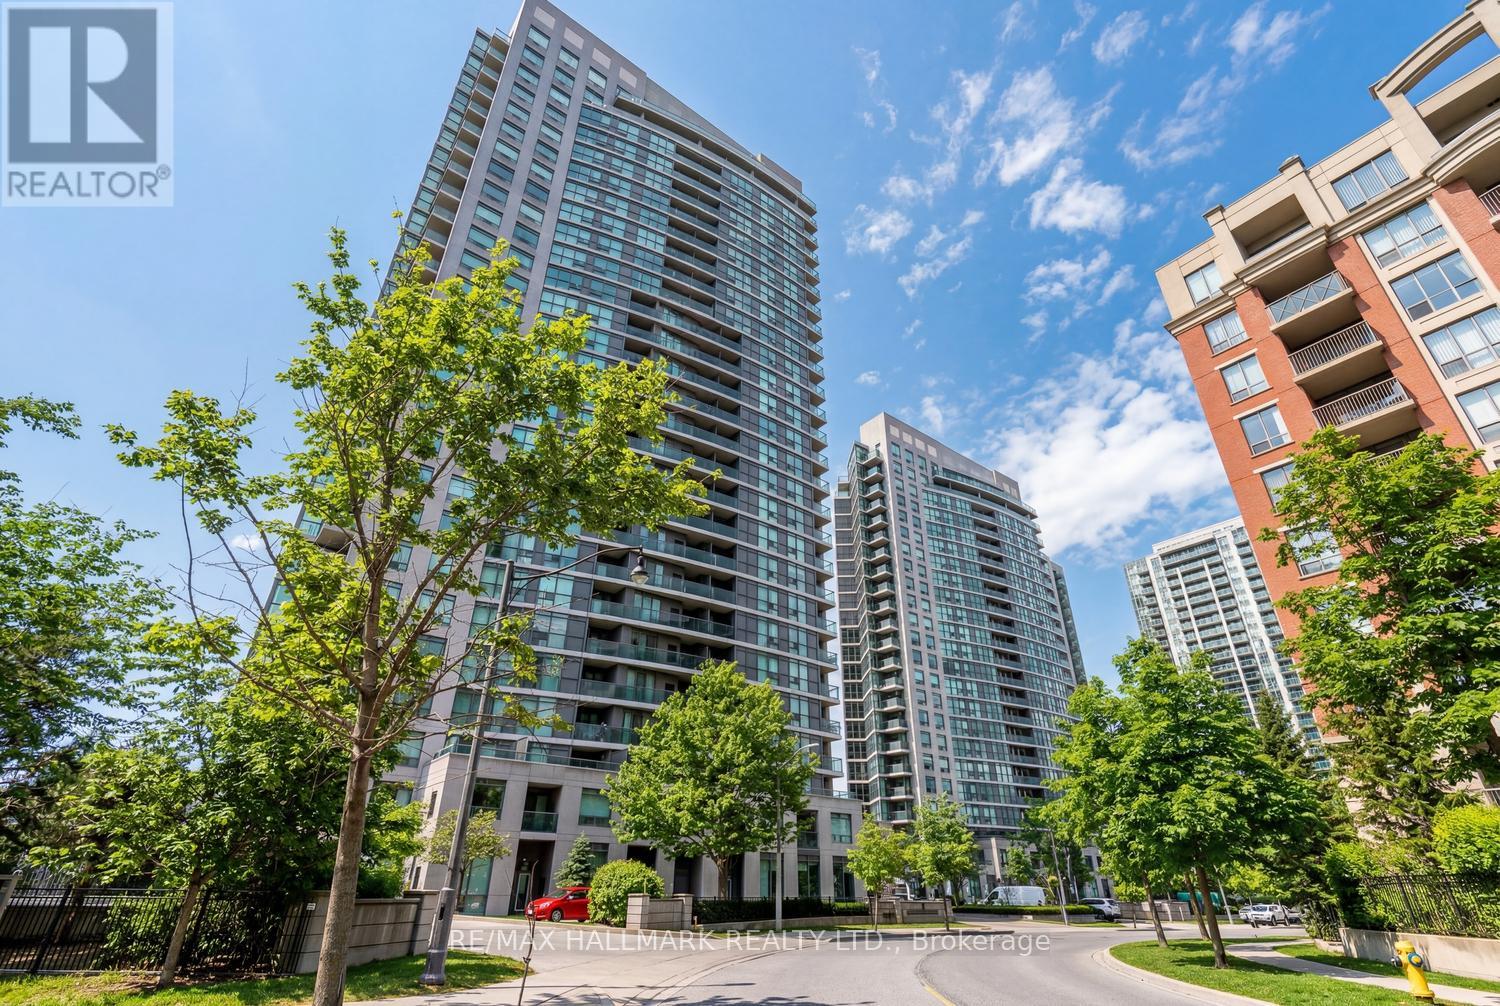
1902 - 28 Harrison Garden Boulevard
Toronto, Ontario
Simply spectacular southwest views of the city skyline and ravine await in this stylish 2-bedroom, 2-bathroom condo in the heart of North York. Featuring stunning hardwood floors throughout, the open-concept living and dining area is designed for both comfort and entertaining, seamlessly flowing to floor-to-ceiling windows that showcase breathtaking vistas.The thoughtfully designed kitchen is uniquely positioned with east-facing windows, filling the space with beautiful morning light. The spacious primary bedroom offers a true retreat, complete with a spa-inspired 4-piece ensuite, multiple closets with custom organizers, floor to ceiling windows and ample room to unwind. The second bedroom is ideal as a child's room or home office, featuring a double closet with mirrored doors. From the moment you step inside, the quality upgrades are evident-from the welcoming foyer to the well-designed front closet and storage solution. This rare layout easily accommodates both a generous living area and a full dining setup, making it truly one of a kind. Step out onto your private balcony, pour a glass of wine, and take in the serene ravine and city views. Additional highlights include newer appliances, two parking spaces (one conveniently located near the elevator), and a spacious locker. Located directly on the subway line, commuting downtown is effortless. Enjoy unmatched convenience with endless shopping, dining, and café options just steps away-from major retailers to charming local boutiques. With Highway 401 nearby, getting around the city is quick and easy. Residents also enjoy access to excellent amenities, including a gym, party room, outdoor terrace, and a park right at your doorstep, with plenty of nearby green space. A true gem in a prime location-this is a must-see and won't last long. (id:60365)
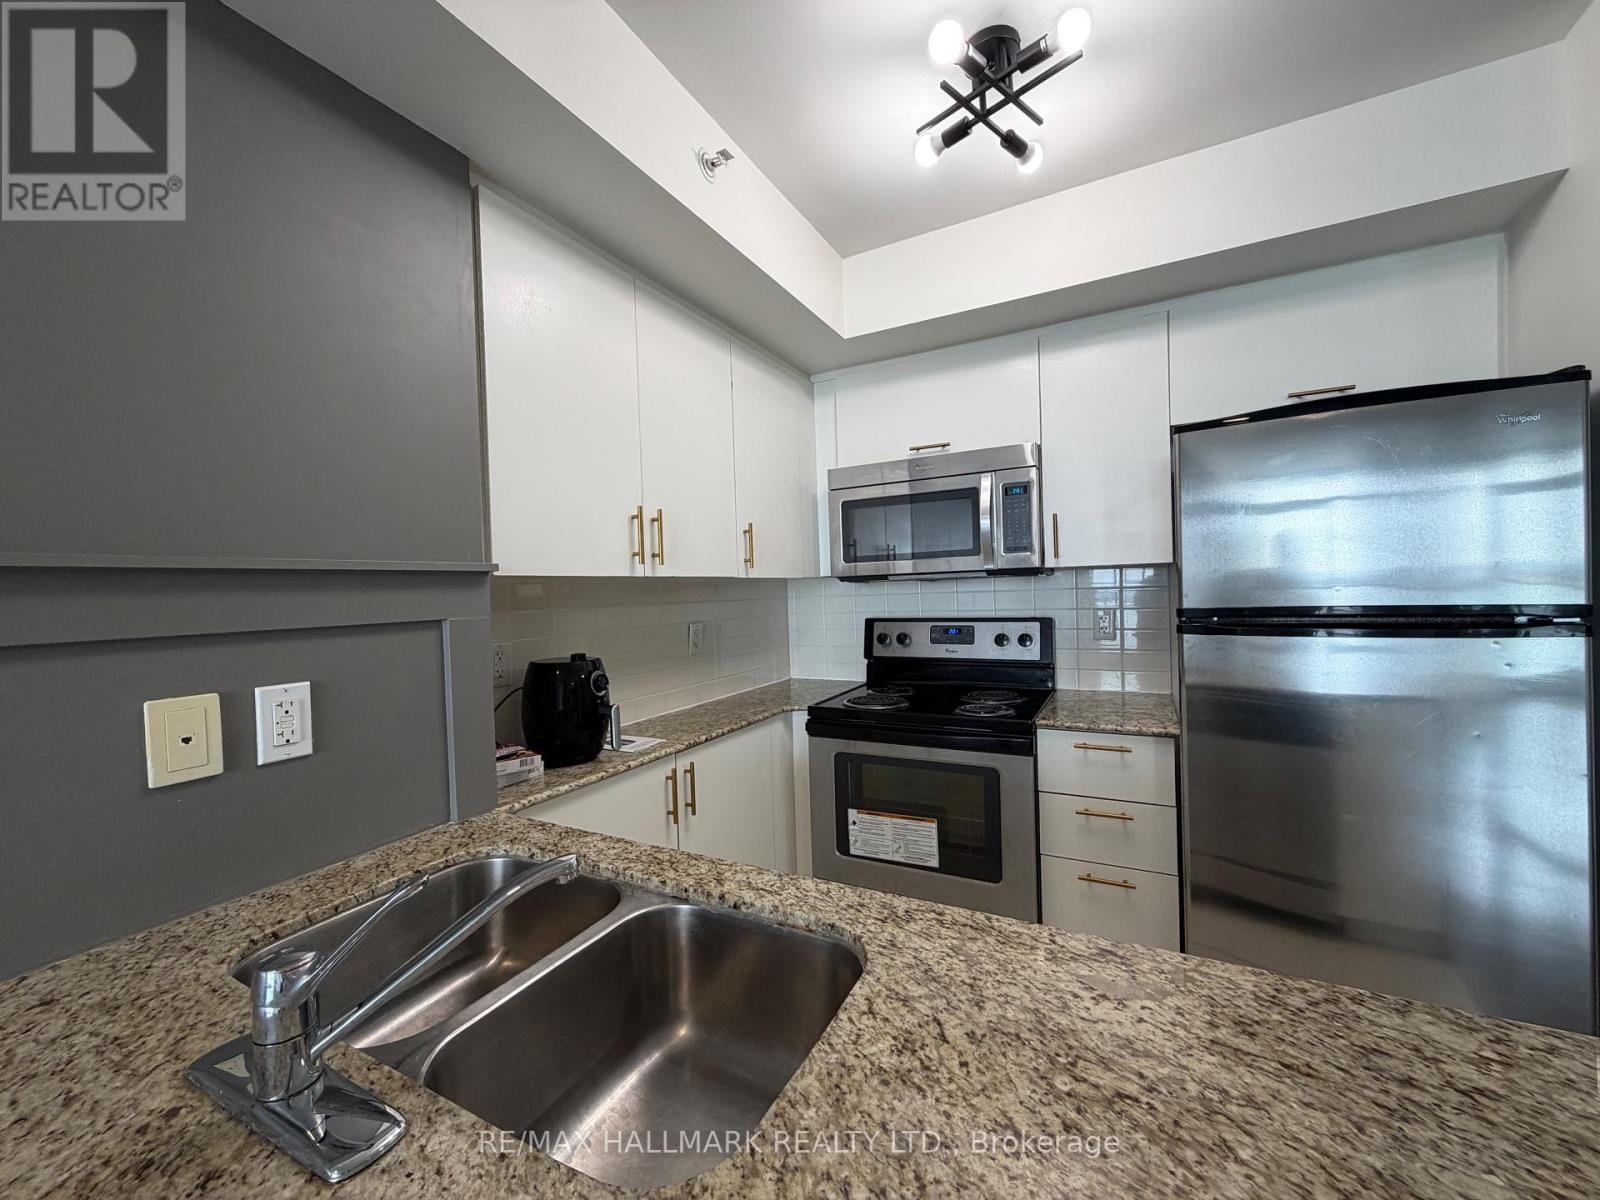
1805 - 5740 Yonge Street
Toronto, Ontario
This Is An Amazing 1 Bdrm+Den/Office Area On A High Floor, Open Concept Living & Dining Combo, Washer And Dryer On The Unit, Flooring, Paintings And Lights Are Done Recently, This Unit Features An Unobstructed South West View Overlooking Gorgeous Sunsets Everyday. Great Location And Conveniences At Yonge & Finch Subway Station Would Allow You To Go Anywhere Possible Either For Work And /Or School, Groceries, Place Of Worship, Ttc, Go Bus And Yrt Line. (id:60365)
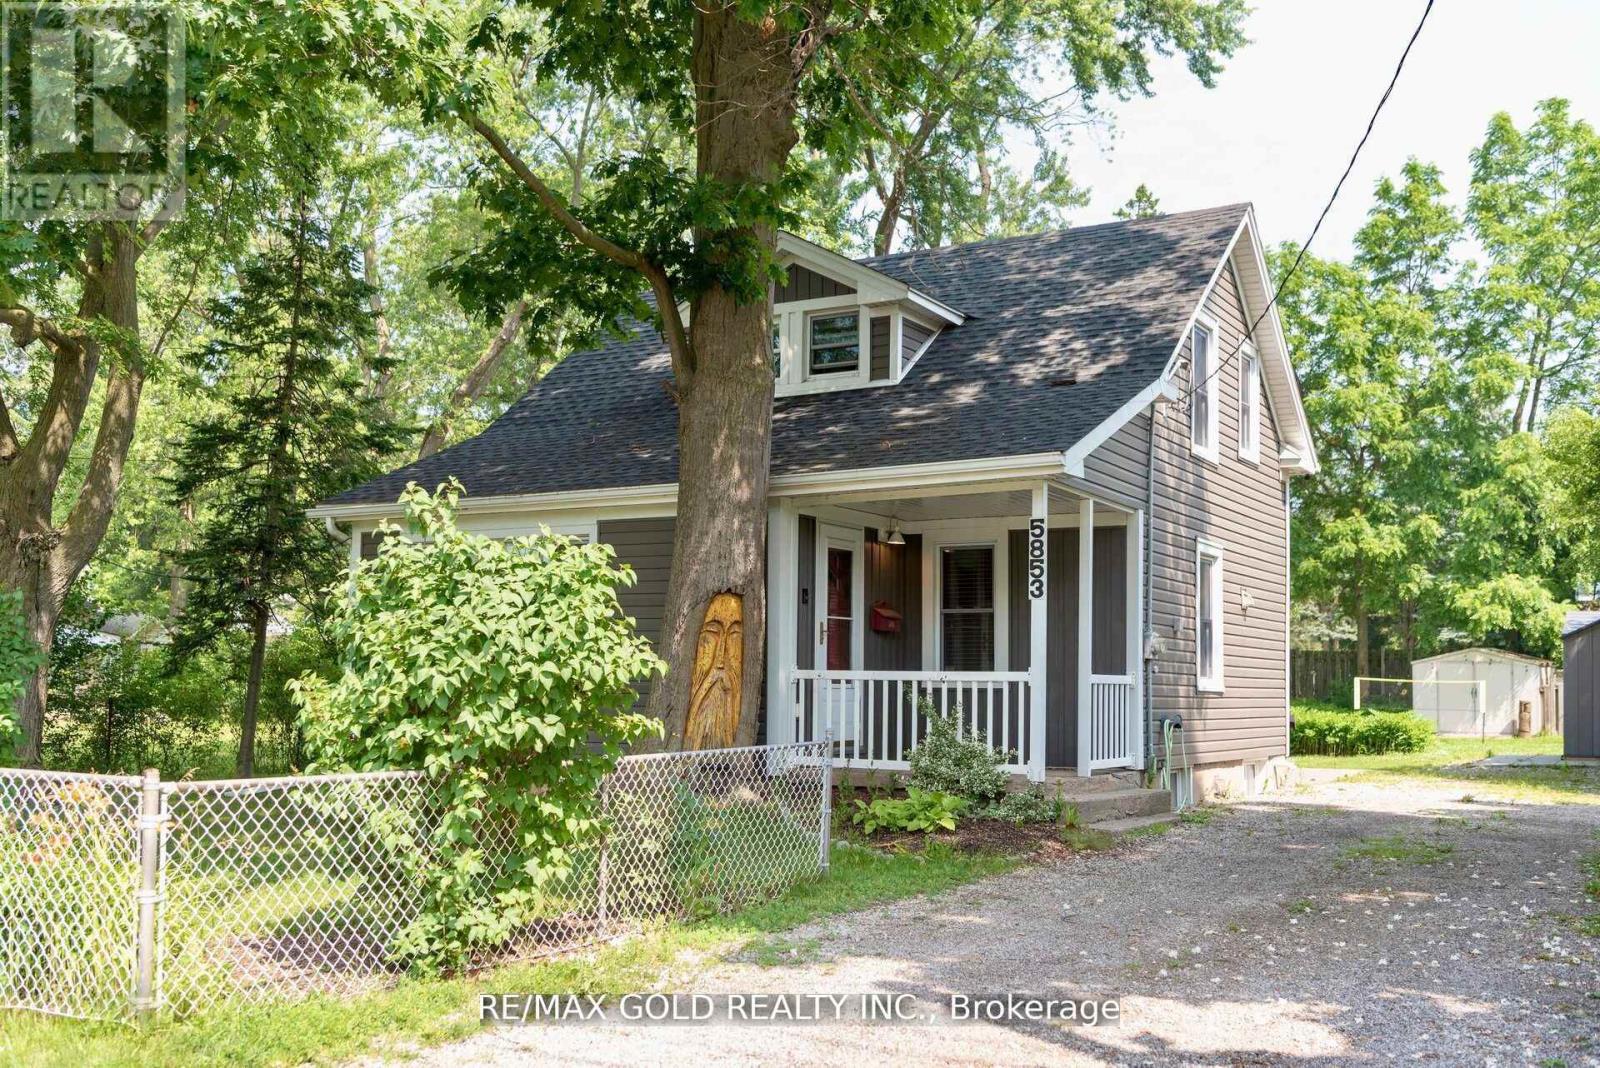
5853 Mcleod Road
Niagara Falls, Ontario
Welcome to this well-maintained detached in the heart of Niagara Falls, situated on a rare 60.15 x 144.38 ft lot, offering excellent potential for builders, investors, or end users who appreciate extra outdoor space and future possibilities. This home features 2 bedrooms plus a den that can easily be converted into a third bedroom, and two bathrooms. The primary bedroom includes a walk-in closet, while the functional layout offers separate living and dining rooms. The kitchen is equipped with stainless steel appliances and overlooks the fully fenced backyard, where you can relax and enjoy the hot tub (2 years old). The home offers 1,117 sq ft on the main floor, no carpet throughout, furnace (2017), air conditioner (1 year old), and an owned hot water heater, along with parking for up to5 vehicles. The unfinished basement has been professionally waterproofed with a transferable 25-year warranty and features a newly installed sump pump, providing peace of mind. Conveniently located close to shopping, schools, transit, and major routes including the Queen Elizabeth Way, this is a fantastic opportunity to Lease a solid home on a premium lot in a growing Niagara Falls location. Can be Leased Furnished or Unfurnished (id:60365)
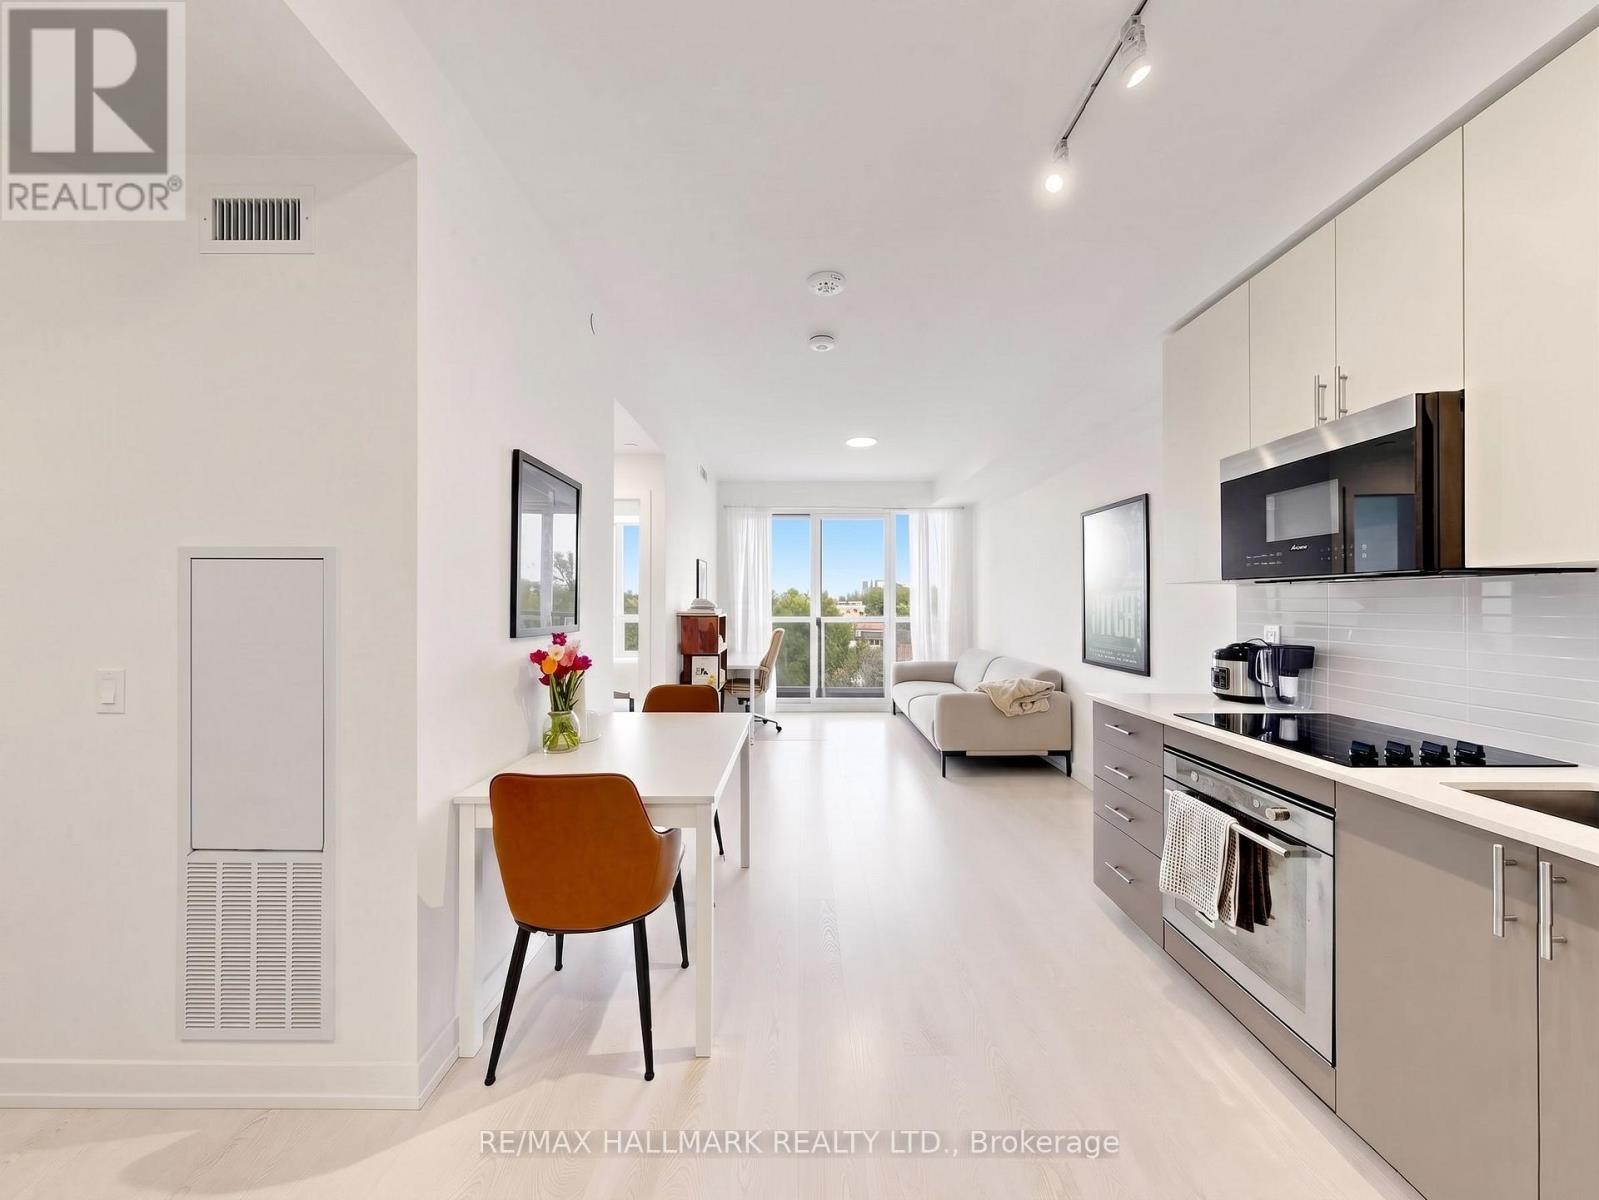
612 - 415 Main Street W
Hamilton, Ontario
Welcome to unit 612! This bright and functional 1-bedroom + den, 1-bathroom suite offers 567 sq ft of thoughtfully designed interior space, plus a 30 sq ft private balcony. The versatile den can easily be used as a second bedroom or home office, making it ideal for professionals, students, or small families. Westgate Condos in Hamilton delivers modern convenience and lifestyle in one package. Residents enjoy a welcoming lobby with high-speed internet, secure entry, and parcel pickup. Building amenities include a fully equipped fitness studio, a stylish party/meeting room, and a rooftop terrace with shaded outdoor seating-perfect for relaxing or entertaining. Located just minutes from McMaster University, this home is surrounded by everyday essentials and vibrant local spots. Walk to Fortinos for groceries, explore the restaurants, cafés, and shops along Locke St, or enjoy weekend outings to farmers' markets, art galleries, and scenic escarpment trails. Commuting is effortless with a transit stop right outside your door, a GO Bus stop around the corner on Dundurn St, and easy access to the future Dundurn LRT. Whether walking, biking, or taking transit, everything you need is within reach. Open house this Sunday 2-4pm. (id:60365)
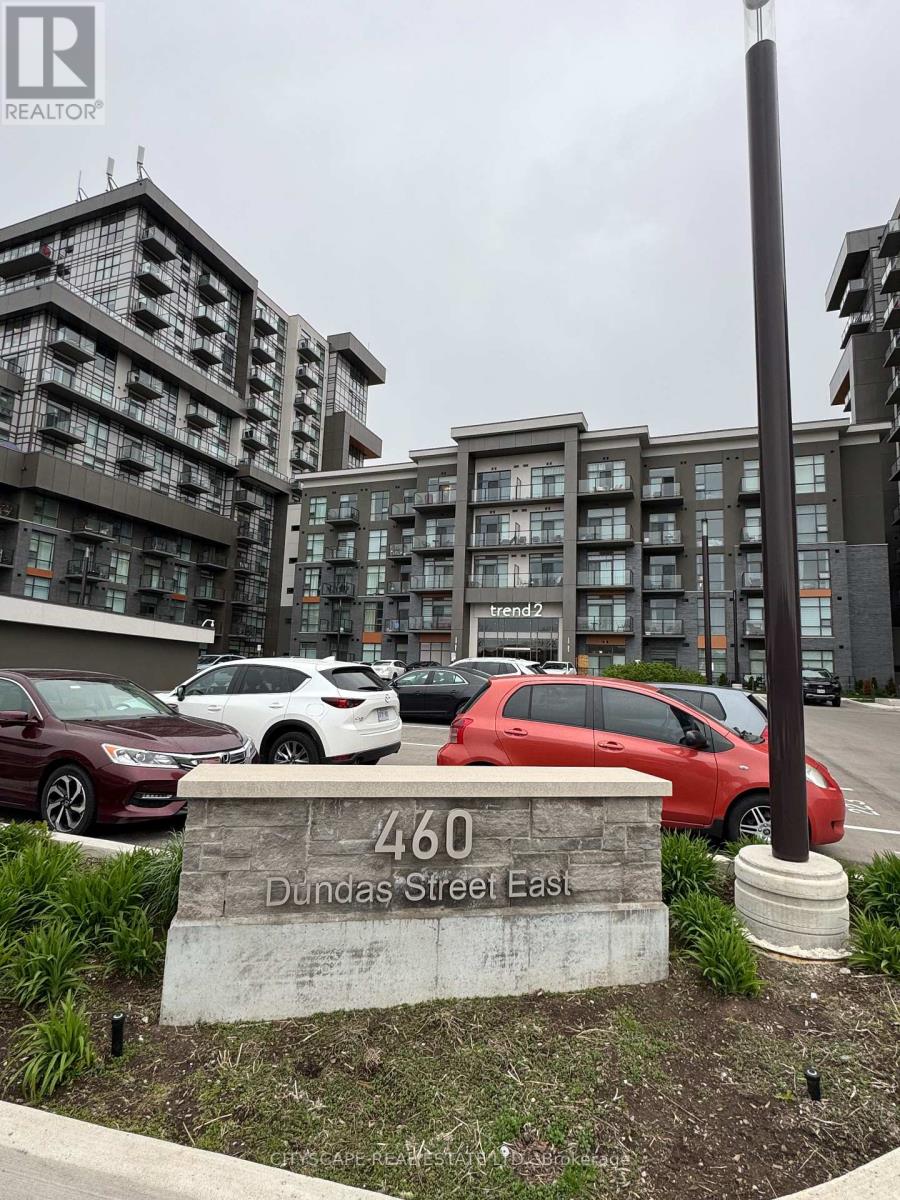
715 - 460 Dundas Street E
Hamilton, Ontario
Spacious 1 Bedroom + Den with Clear, Unobstructed Views. The versatile den can easily be converted into a second bedroom, making this home ideal for families, guests, or a home office setup. Bright open-concept unit with modern kitchen, stainless steel appliances, and breakfast bar. Includes in-suite laundry, walk-in closet, and walk-out to private balcony. Functional layout ideal for comfortable urban living. Convenient location with quick access to HWYs 407/403. Minutes to downtown Burlington and Aldershot GO Station. Close to schools, parks, and amenities. Don't miss this great opportunity. (id:60365)
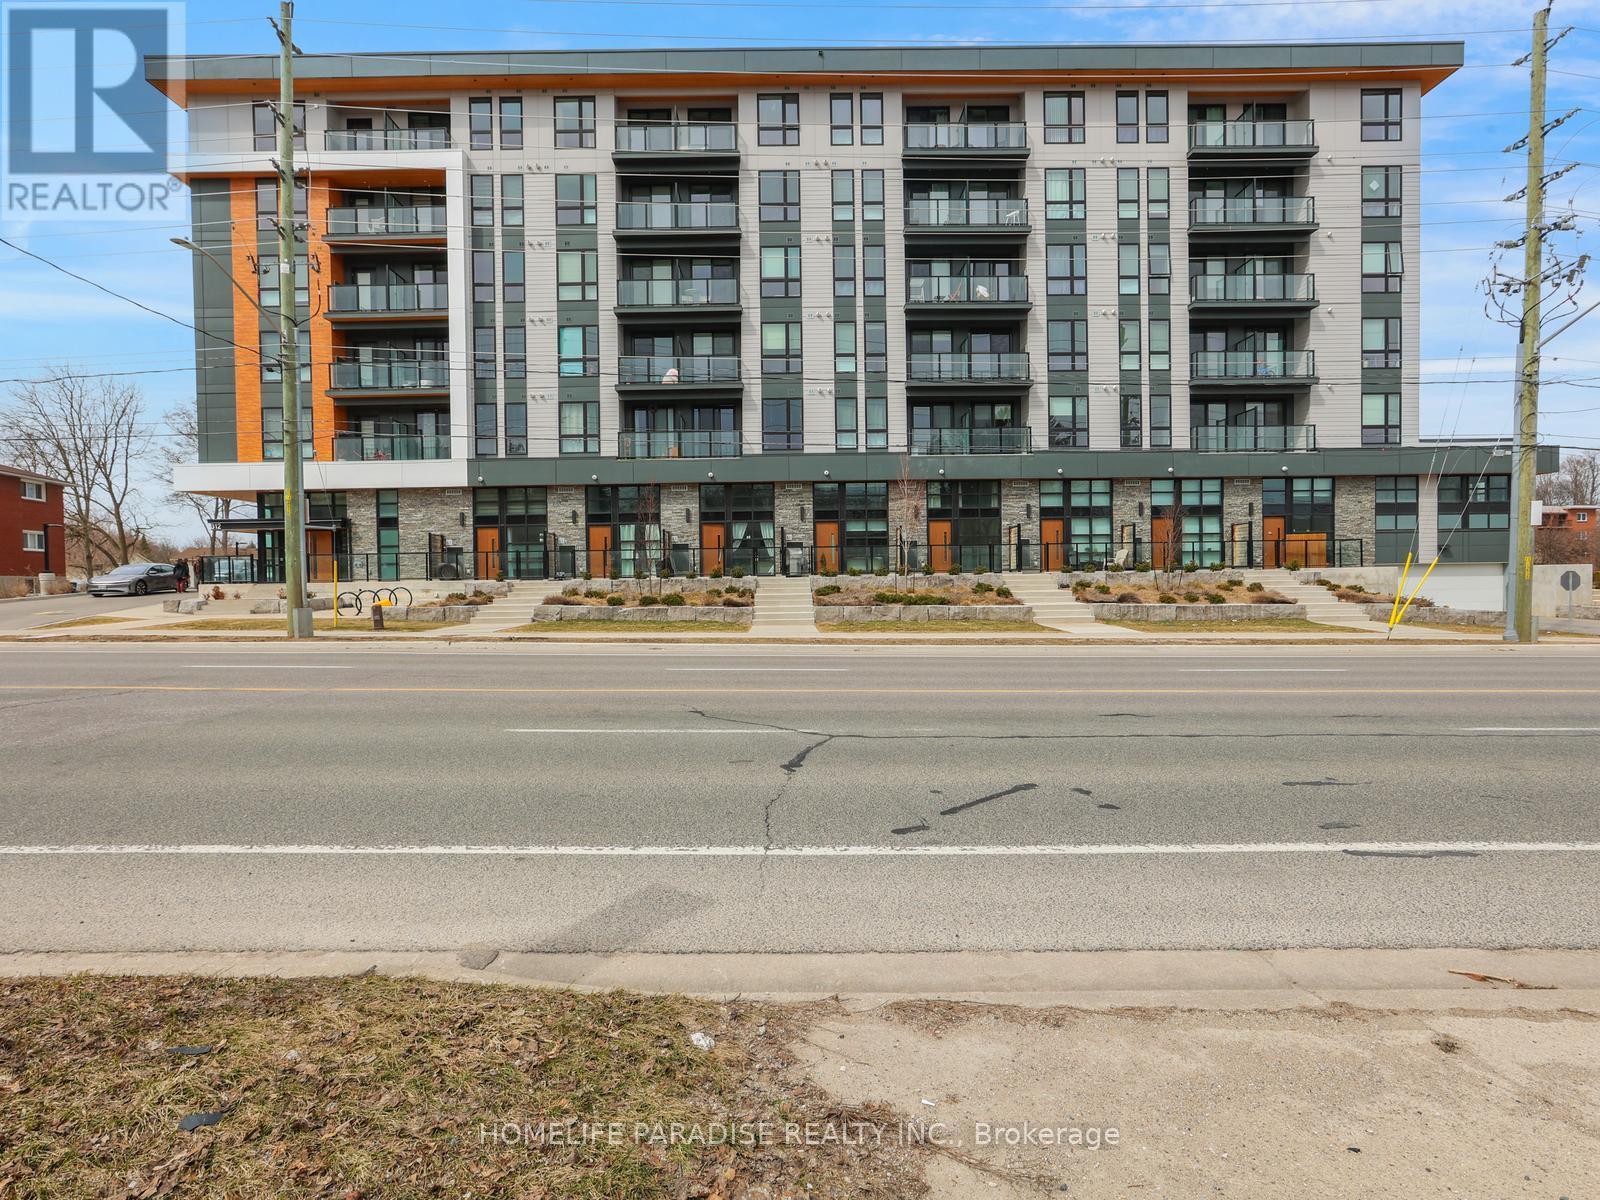
416 - 312 Erb Street W
Waterloo, Ontario
A newer unit 2 BR,2 Washroom Moda Unit in the City of Waterloo available for lease. Sleek finishes with modern amenities. Close to University of Waterloo and Laurrier University, transport, LRT line, major shopping, restaurants and much more. Internet also available in the Unit. The Tenant to pay for the Utilities. Furnishing of Unit also an available option (id:60365)
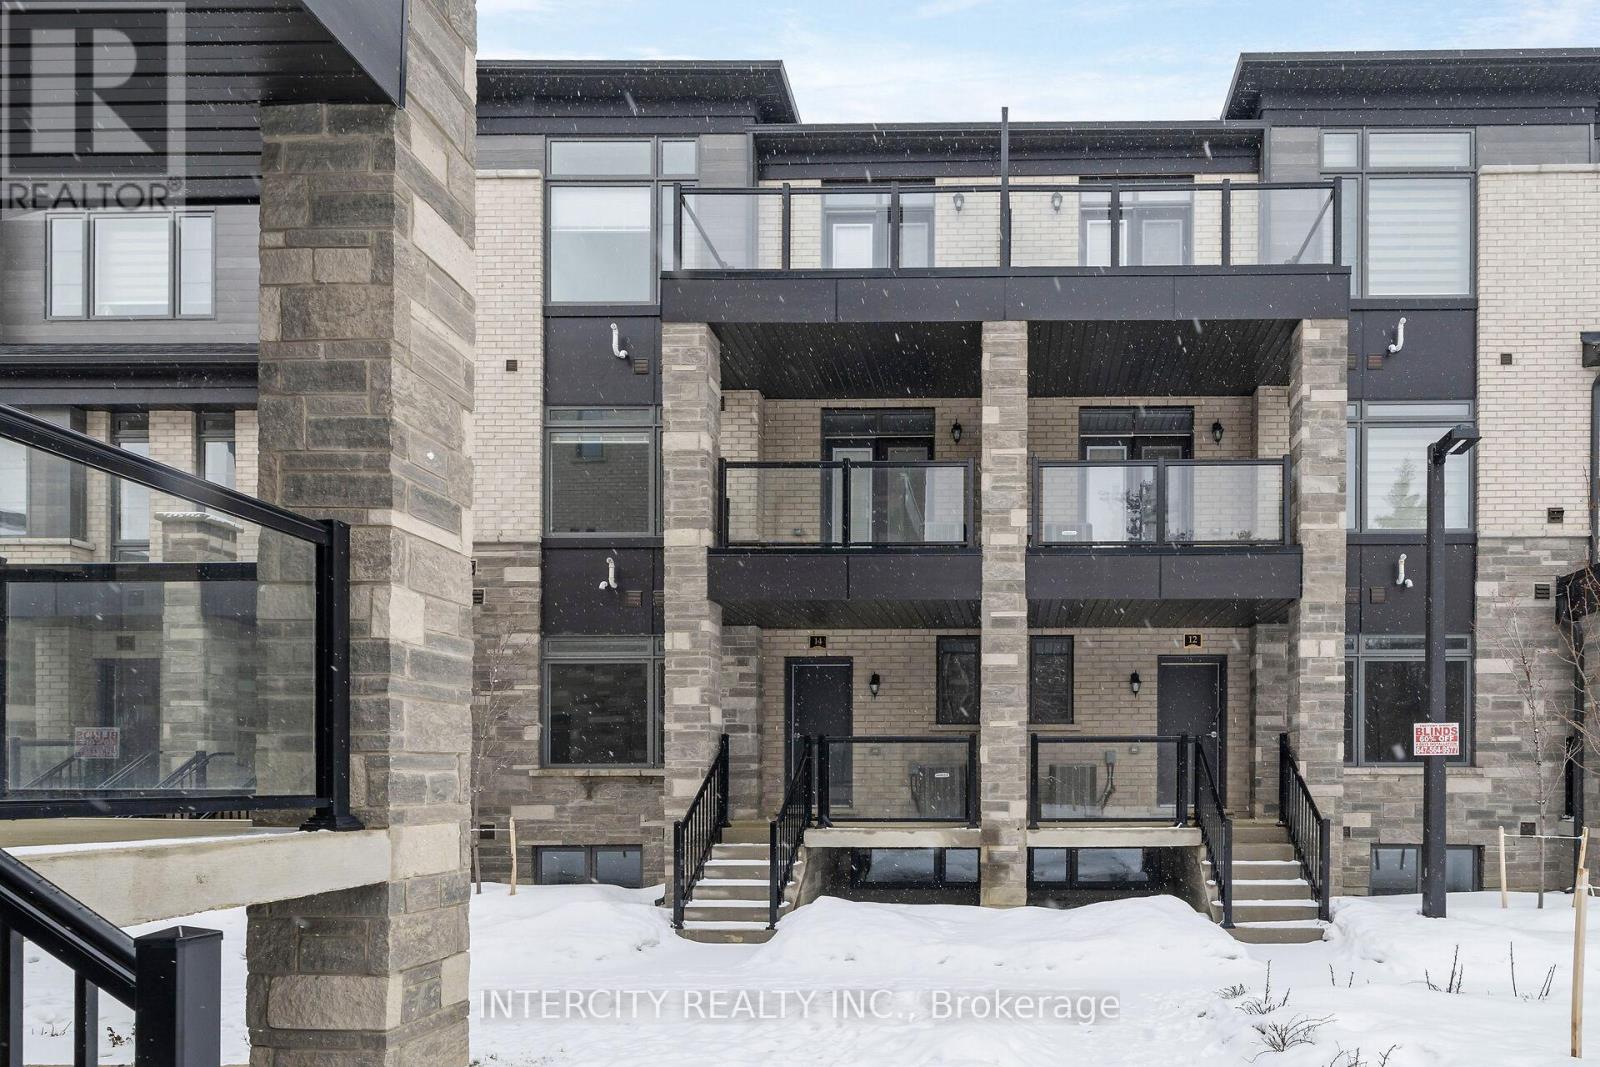
14 Savvy Lane
Caledon, Ontario
LISTED MLS Pricing is PURCHASE PRICE NET OF HST REBATE. Please note Agreement of Purchase and Sale price is $599,990. Rebate to be adjusted on closing if applicable** The Social by Zancor Homes, stylish and contemporary Urban Town Located in Caledon. Move In Ready! Two Bedroom, 2.5 bathroom unit, 2 Car Parking ( 1 Interior, 1 Exterior). Covered Terrace with private entrance. Spacious and bright open unit, with Stainless steel appliances, white washer and dryer. No Development Charges, No Occupancy Fees, 1 Year Free Maintenance (Est $269.99/ month) 3 Stainless Steel Appliance Package& Stacked Washer/DryerLocated close to all Amenities / Future (id:60365)
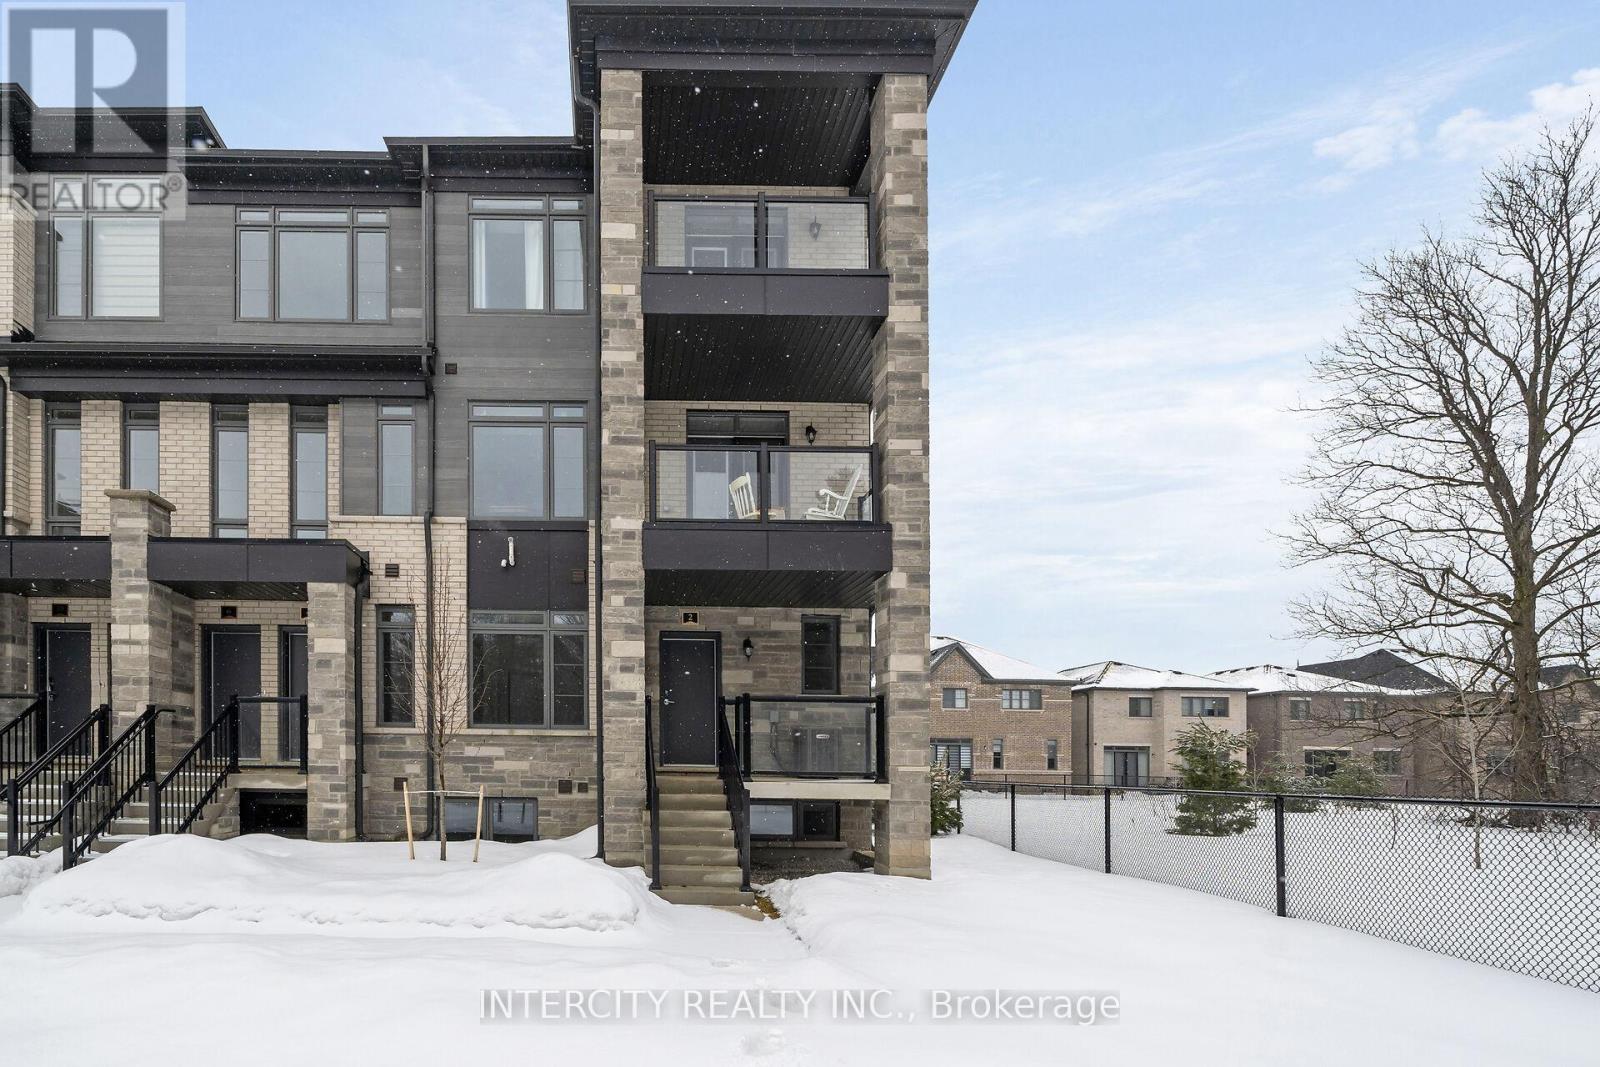
43z - 2 Savvy Lane
Caledon, Ontario
LISTED MLS Pricing is PURCHASE PRICE NET OF HST REBATE. Please note Agreement of Purchase and Sale price is $619,990.00. Rebate to be adjusted on closing if applicable** The Social by Zancor Homes, stylish and contemporary Urban Town Located in Caledon. Move In Ready! Two Bedroom, 2.5 bathroom unit, 2 Car Parking ( 1 Interior, 1 Exterior). Covered Terrace with private entrance. Spacious and bright open unit, with Stainless steel appliances, white washer and dryer. No Development Charges, No Occupancy Fees, 1 Year Fee Maintenance (Est $269.99/ month) 3 Stainless Steel Appliance Package& Stacked Washer/Dryer. Located close to all Amenities / Future highway access and Coming Soon Plaza. (id:60365)
7353 Lowville Heights
Mississauga, Ontario
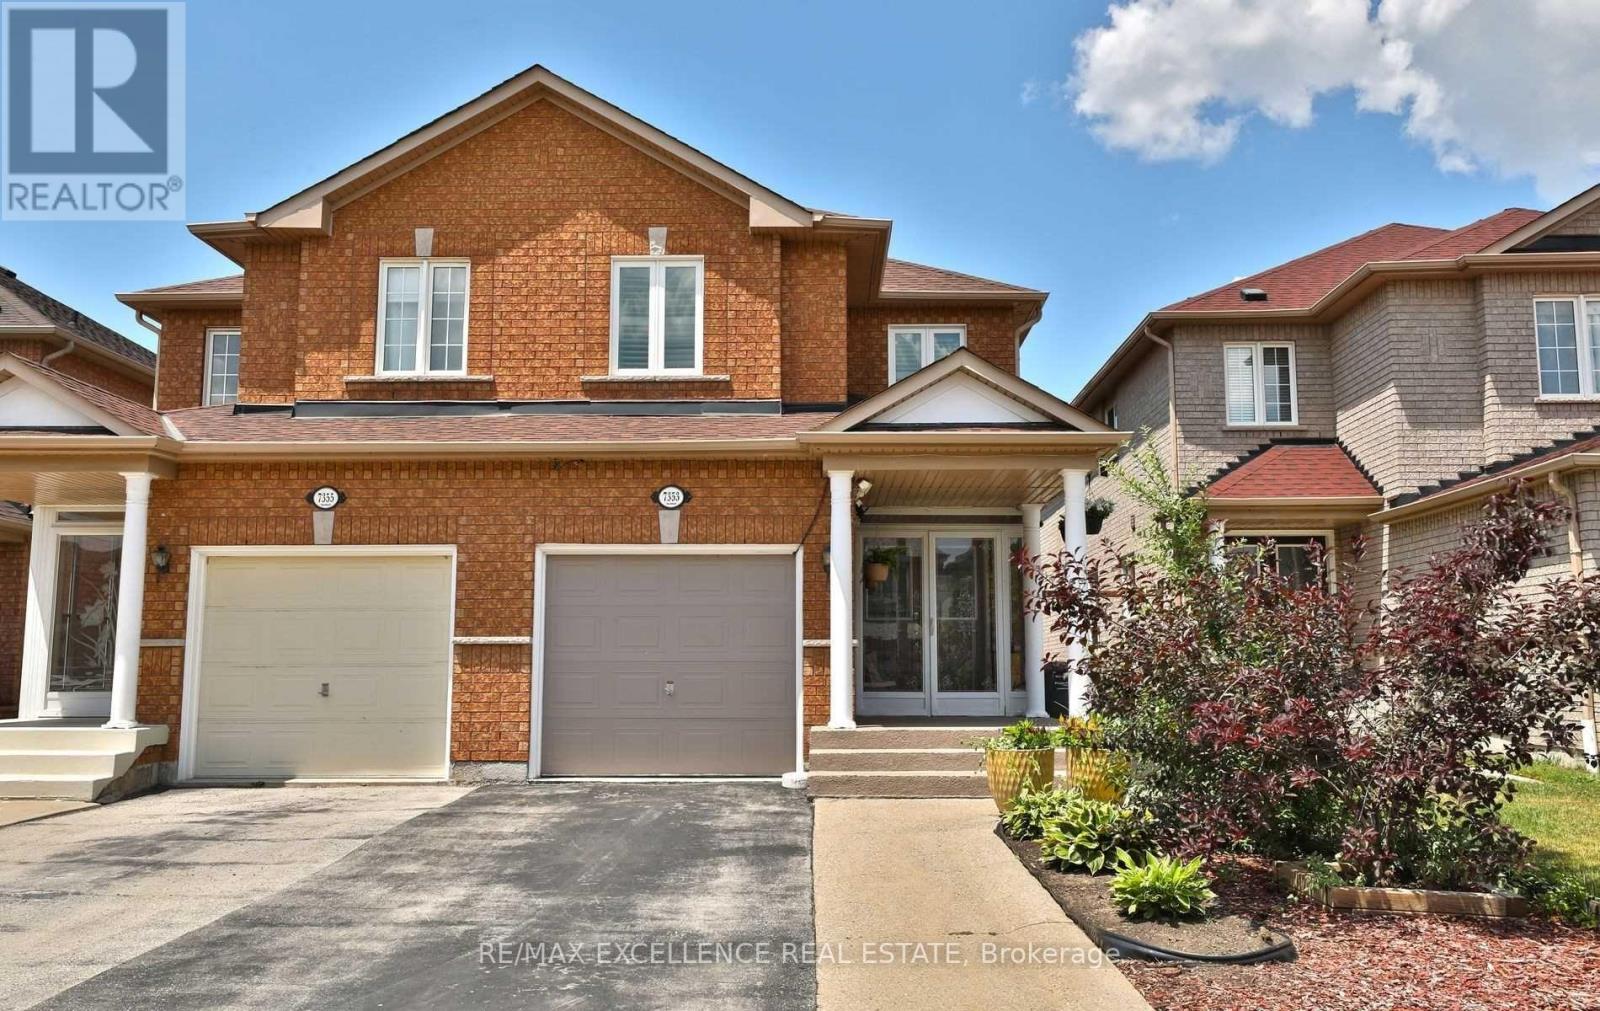
Absolutely stunning approx. 1,735 sq. ft. semi-detached home with professionally finished basement, located in the highly sought-after Meadowvale community. This bright and spacious 4-bedroom home offers excellent curb appeal with double door entry and a skylight that fills the space with natural light. The open-concept main floor features a family room combined with an updated kitchen complete with granite countertops and breakfast bar, along with hardwood flooring and California shutters throughout and the convenience of main floor laundry. Additional highlights include central air conditioning, central vacuum, cold room, and an insulated room above the garage with built-in shelving. Ideally situated close to GO Station, top-rated schools, parks, shopping, and all amenities-this move-in ready home is perfect for families and investors alike. (id:60365)
964 Queen Street W
Mississauga, Ontario
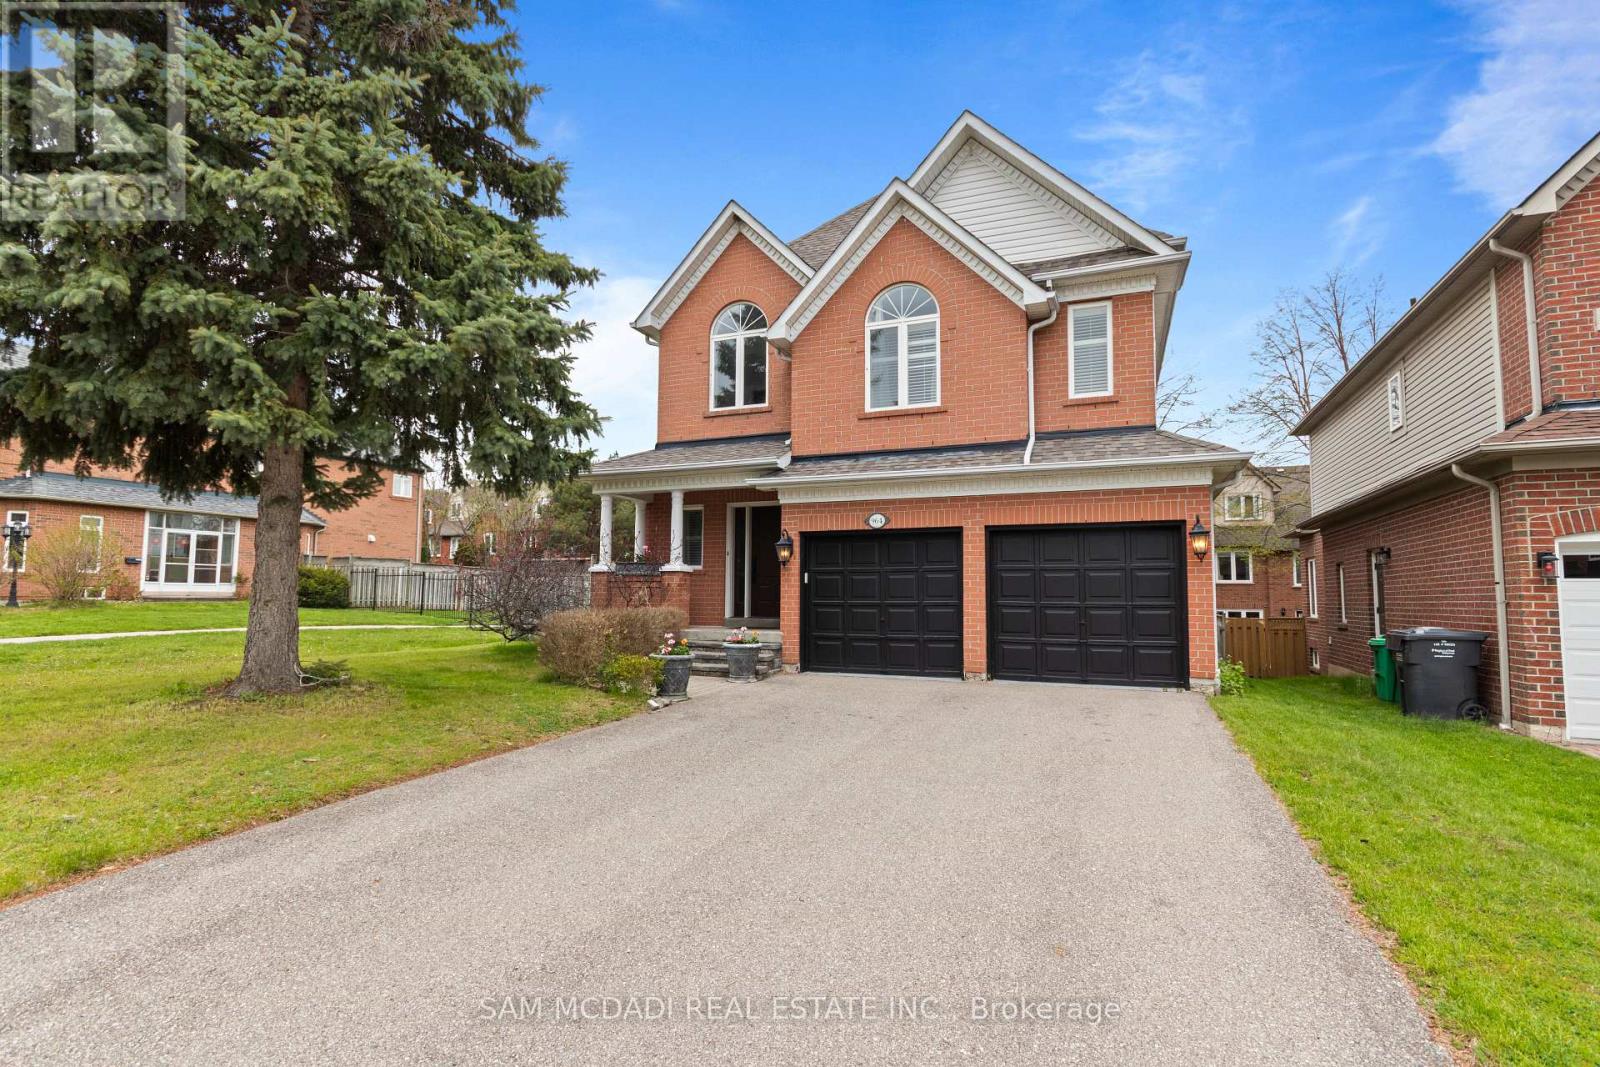
This Beautiful Detached 4 Bed, 4 Bath, Thoughtfully Designed 3400 SF- 2 Storey Residence w/ Finished Basement on Private Lot is Nestled in one of Mississauga's Highest Ranked & Prestigious Lorne Park Community Steps to Top Rated Schools, Boutique Shops, Lakefront, Parks, Major Highways & Public Transit. +Greeted By a Lovely Home Elevation & Landscaping, Walk into Inviting Open Concept Design w/ Stunning Spiral Staircase & Large Skylight Feature & Upgraded Finishes T/O. MAIN Floor Delivers Expansive Rooms w/ Large Chef's Kitchen w/ Grand Island Open to a Cozy Family Room w/ Gas Fireplace Ideal for Everyday Living & Entertaining + Grand Formal Dining Room & Powder Rm Bath. Spacious eat-in kitchen is stylish & functional, featuring granite countertops, floor to ceiling cabinetry, stainless steel appliances, island, plenty of storage, backsplash, glass cabinet doors, crown molding & bright breakfast area w/ walkout access to your backyard patio. The SECOND Floor Feats Large Primary retreat with 5 Pc Enusite & Walk-in closet ++ Three additional spacious bedrooms w/ California shutters & ample closet spaces + Convenience 2nd Flr Laundry Room with B/I Cabinets, Sink & Granite Tops. The BASEMENT Level fully finished adds exceptional versatility with a large open recreation area + 4 Pc Bath w/ Potential to add rooms for home gym, office or extra bedroom/apt for inlaw suite or rental potential, various Possibilities. ++ Features Include Premium Hardwood, slate, ceramic, Travertine & vinyl floors T/O (Carpet Free), (new Floors on 2nd Floor & Basement) Crown Molding, Granite Tops, Backsplashes, Pot Lights, Modern Millwork, Oak Stairs, Renovated Baths, New Roof (2024), New Furnace (2020) & More!! MOVE IN Ready!! Great Home in a Great Community, Near Lakeshore Rd, Port Credit, GO Station, Golf Course, Lake, Waterfront Trails, Parks, Mississauga Yacht Club, Major Highways (QEW/403) Public Transportation, Trillium Hospital & Top Schools in a Family Oriented Community. A Must See! (id:60365)
885 Gazley Circle
Milton, Ontario
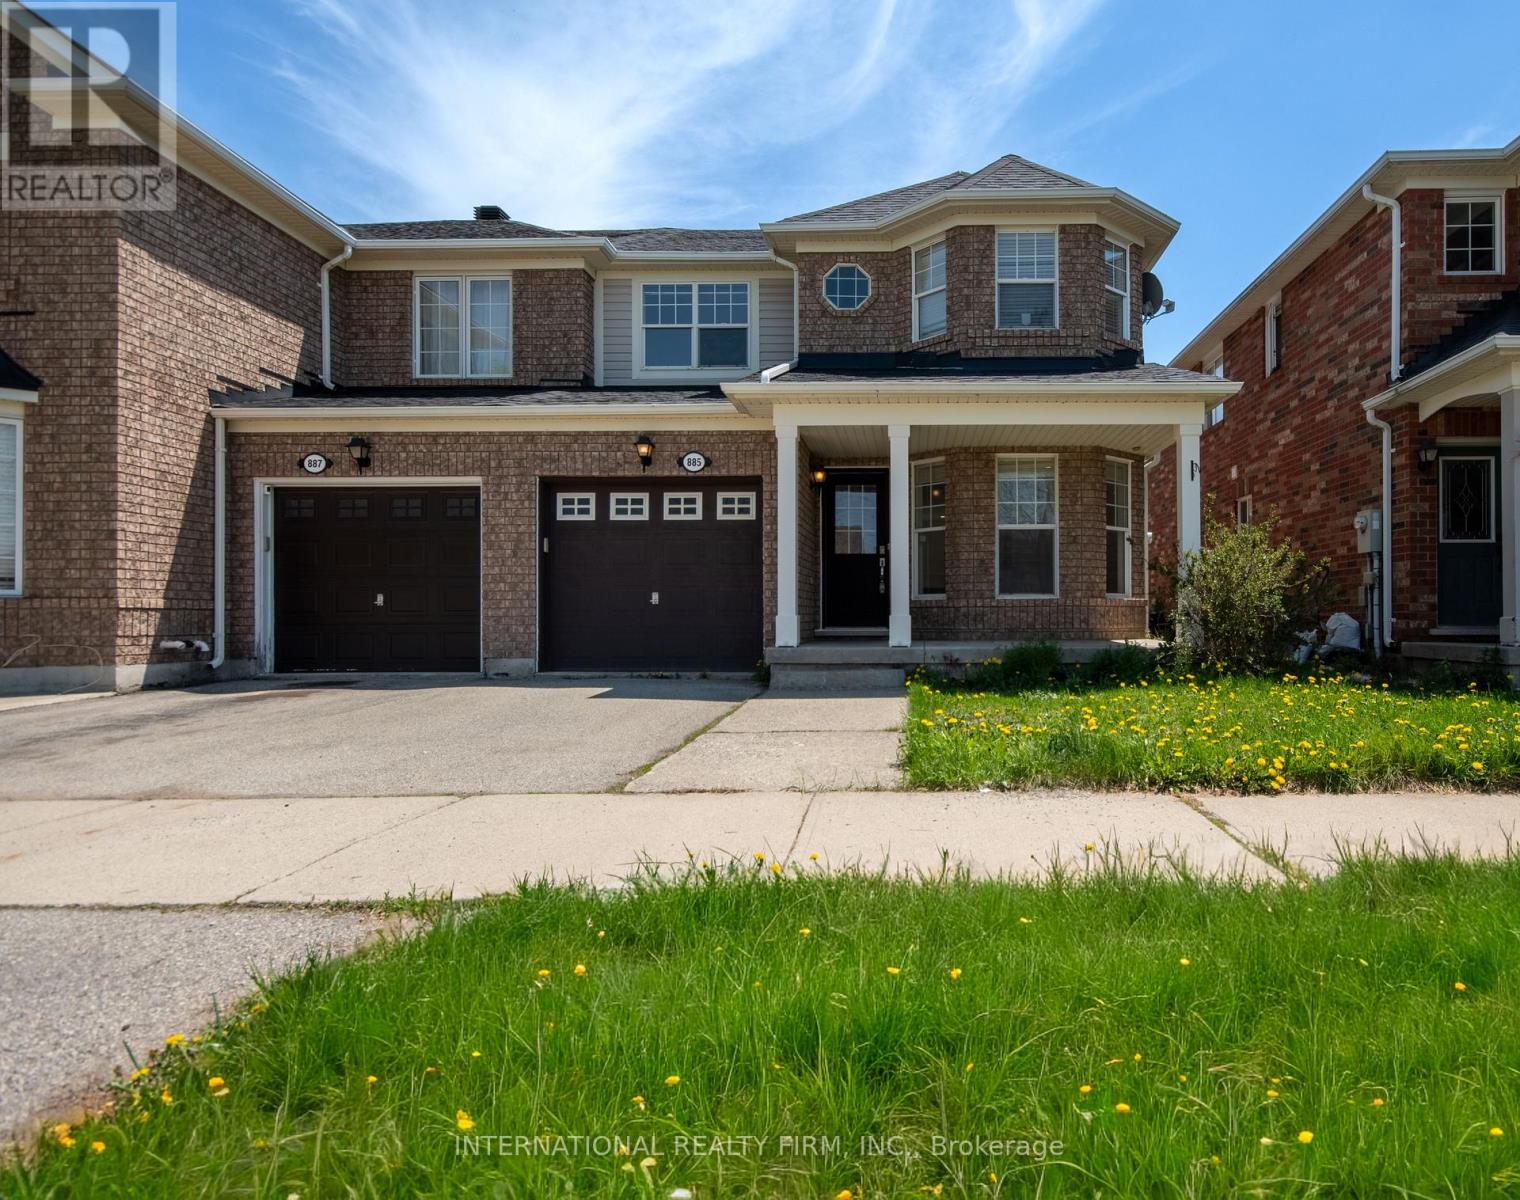
Welcome To This Bright & Beautifully Renovated 3 Bedroom, 3 Bathroom Semi-Detached Home In Milton's Highly Sought-After Beaty Community! Thoughtfully Upgraded From Top To Bottom Featuring Brand New Flooring Throughout, Fresh Paint, Modern Pot Lights, Upgraded Staircase With New Spindles & Refinished Steps, Brand New Stove, Dryer, Toilets, Plus New Shingles. Functional & Family-Friendly Layout Offers Separate Living & Great Rooms, Creating Multiple Spaces To Relax & Entertain. The Bright Eat-In Kitchen Features Stainless Steel Appliances, Large Sliding Door For Plenty Of Natural Light & Walk-Out To A Fully Fenced Backyard With Green Space - Perfect For Outdoor Enjoyment & Summer Gatherings. Upstairs Features A Spacious Primary Retreat With Walk-In Closet & 4-Piece Ensuite With Standing Shower. Two Additional Generous-Sized Bedrooms & Full Main Bath Offer Plenty Of Space For Families, Guests Or Home Office Needs. Enjoy Added Privacy With Open Green Space In Front Of The Home. Conveniently Located Close To Parks, Schools, Shopping, Transit, Milton GO, Hwy 401 & All Major Amenities. Parking For 2 Vehicles & A Covered Front Porch Complete This Move-In Ready Gem! (id:60365)
605 - 349 Rathburn Road W
Mississauga, Ontario
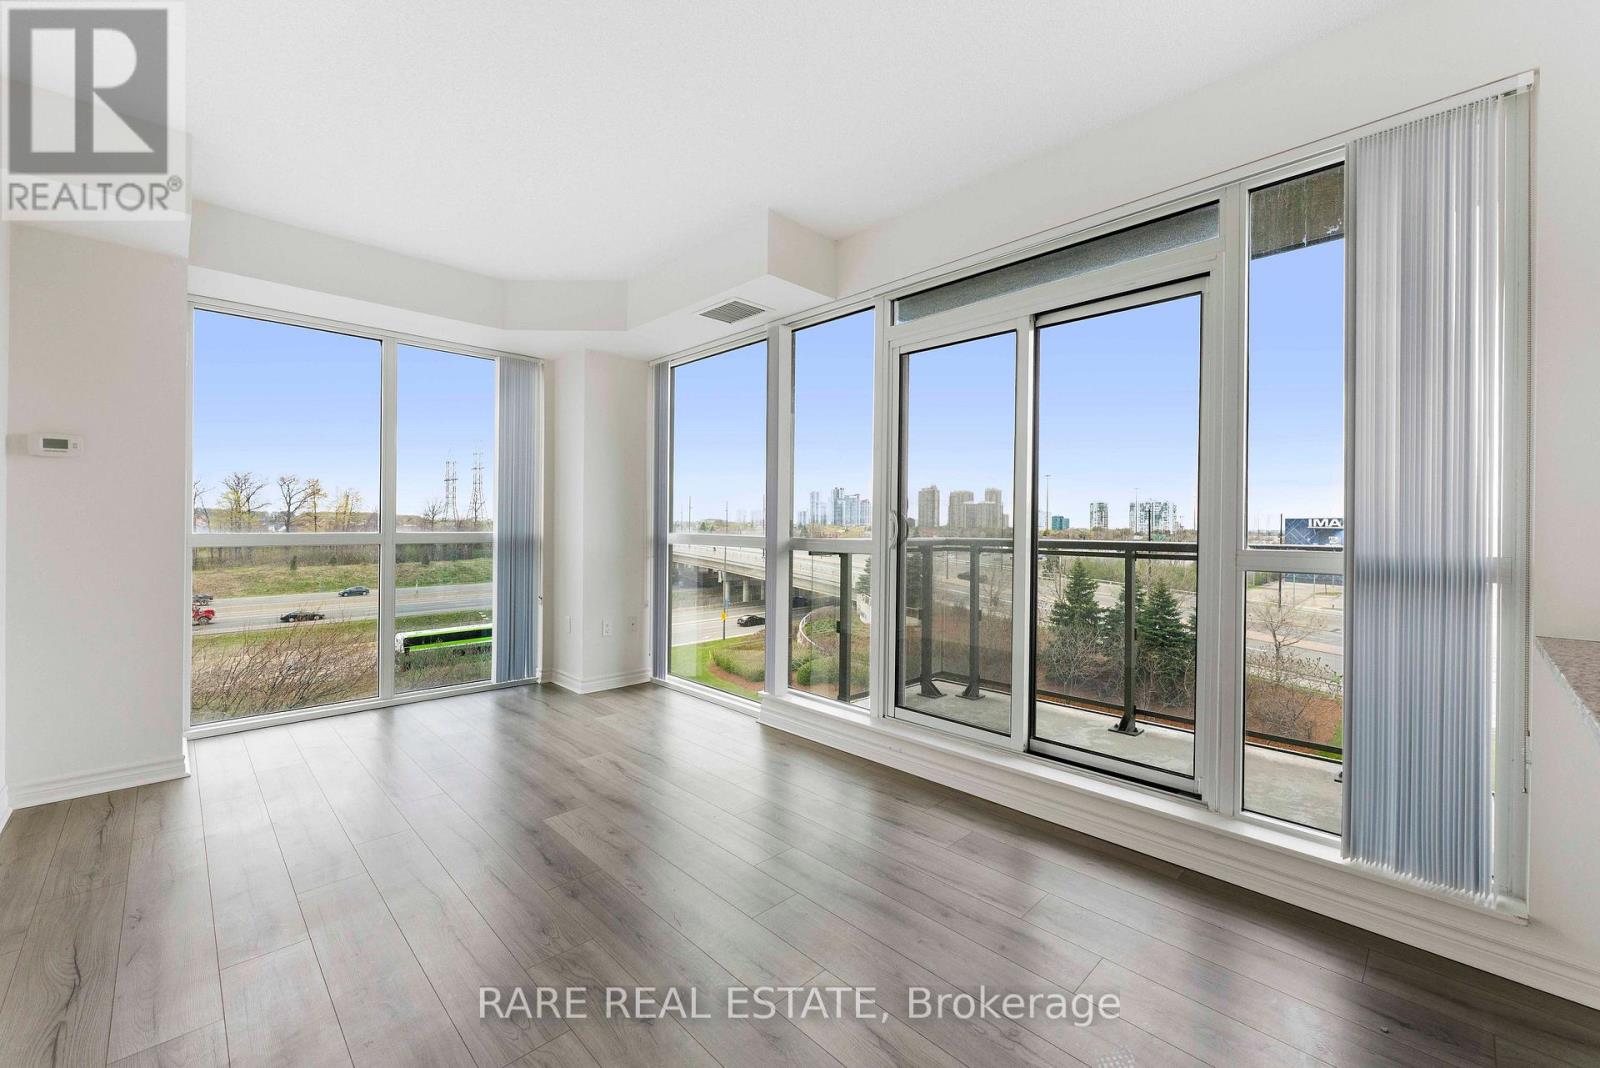
One parking and one locker. This thoughtfully designed split 2-bedroom, 2-bathroom suite offers 790 sq ft of functional, elevated living. The open-concept layout creates a seamless flow between the living and dining areas, complemented by a modern kitchen with a breakfast bar-perfect for both everyday living and hosting. Step out onto your private balcony and enjoy a quiet moment above the city.The primary bedroom features a walk-in closet and private ensuite. A second full bathroom and in-suite laundry add to the overall ease of living. Well-suited for professionals or couples seeking a clean, well-designed space in a connected location-just moments to transit, shopping, and everyday essentials. A refined rental opportunity in one of Mississauga's most convenient communities. (id:60365)

© 2026 Proptech Realty Inc., Brokerage.