
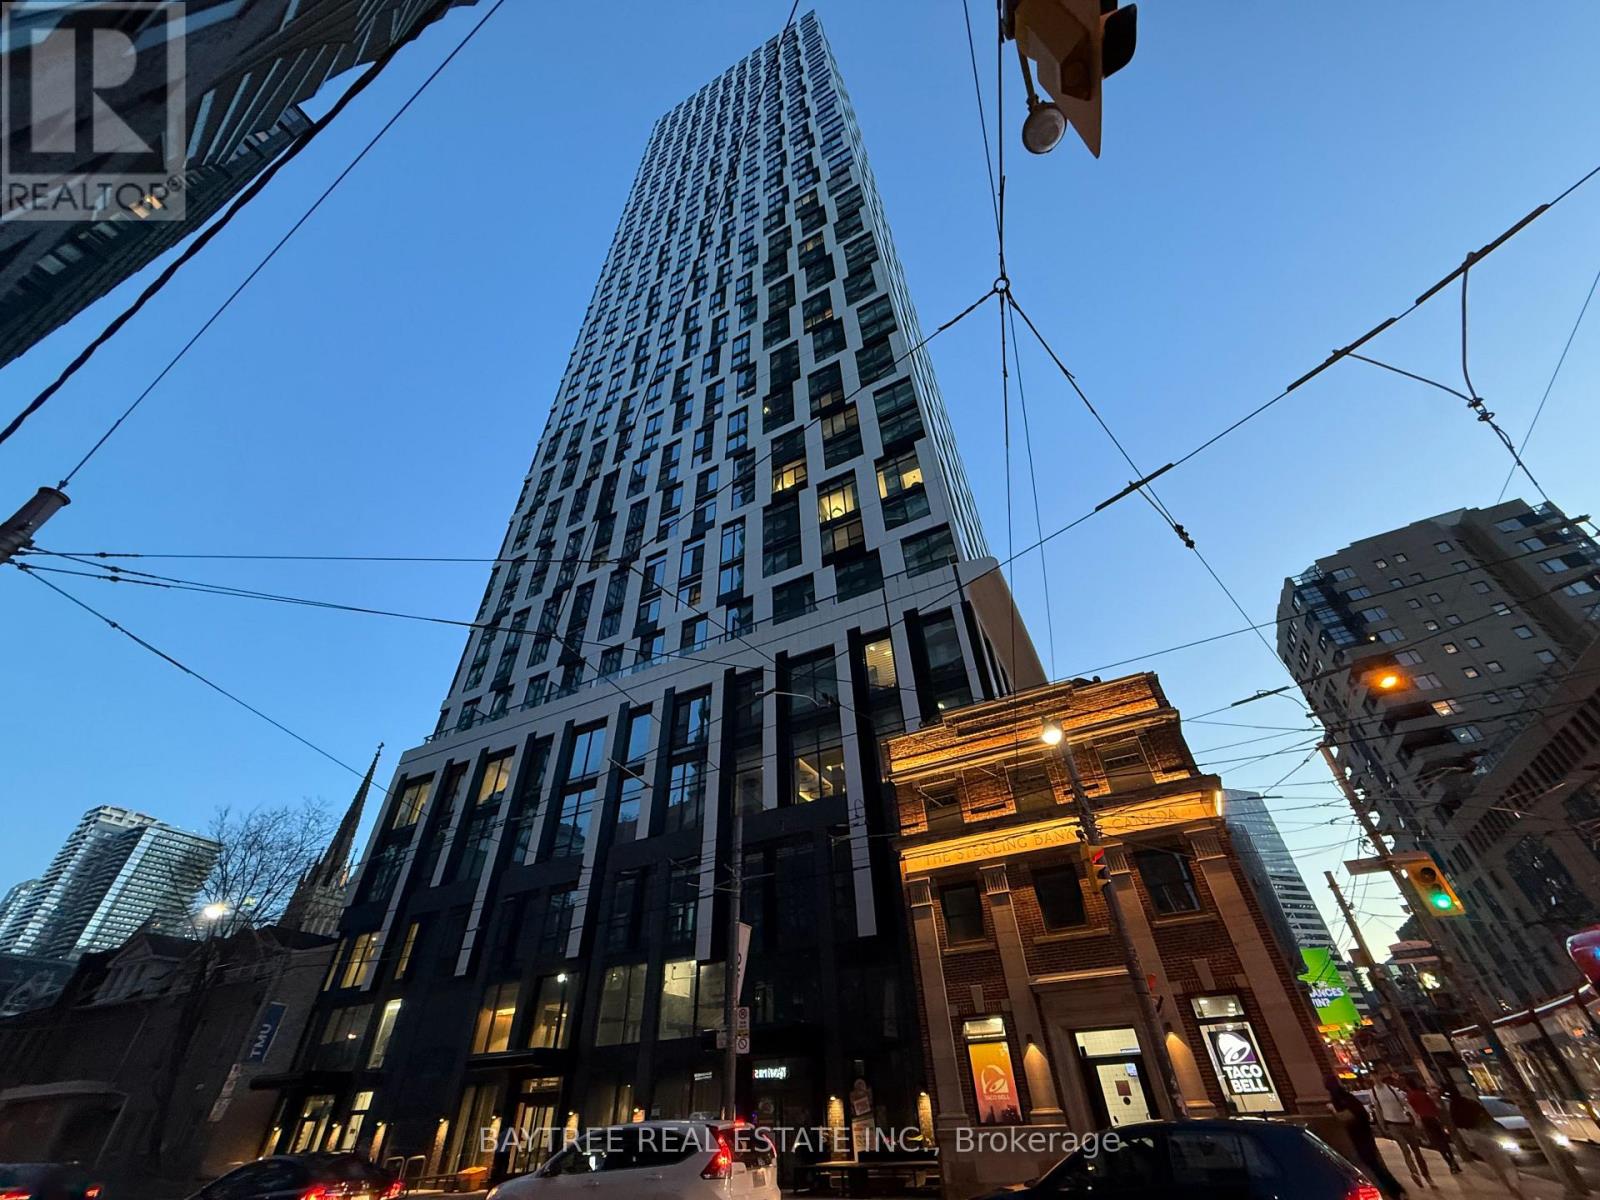
3002 - 252 Church Street
Toronto, Ontario
Modern high-floor studio in the heart of downtown Toronto, just a 3-minute walk to Dundas Subway Station and Eaton Centre.This unit features 9 ft ceilings, floor-to-ceiling windows, a custom kitchen with integrated appliances, and a sleek 3-piece bathroom with frameless glass shower. Enjoy abundant natural light, a Juliette balcony, and west-facing city views. Rent includes Bell high-speed internet. Steps to Toronto Metropolitan University, St. Michael's Hospital, TTC, T&T Supermarket, and more! (id:60365)
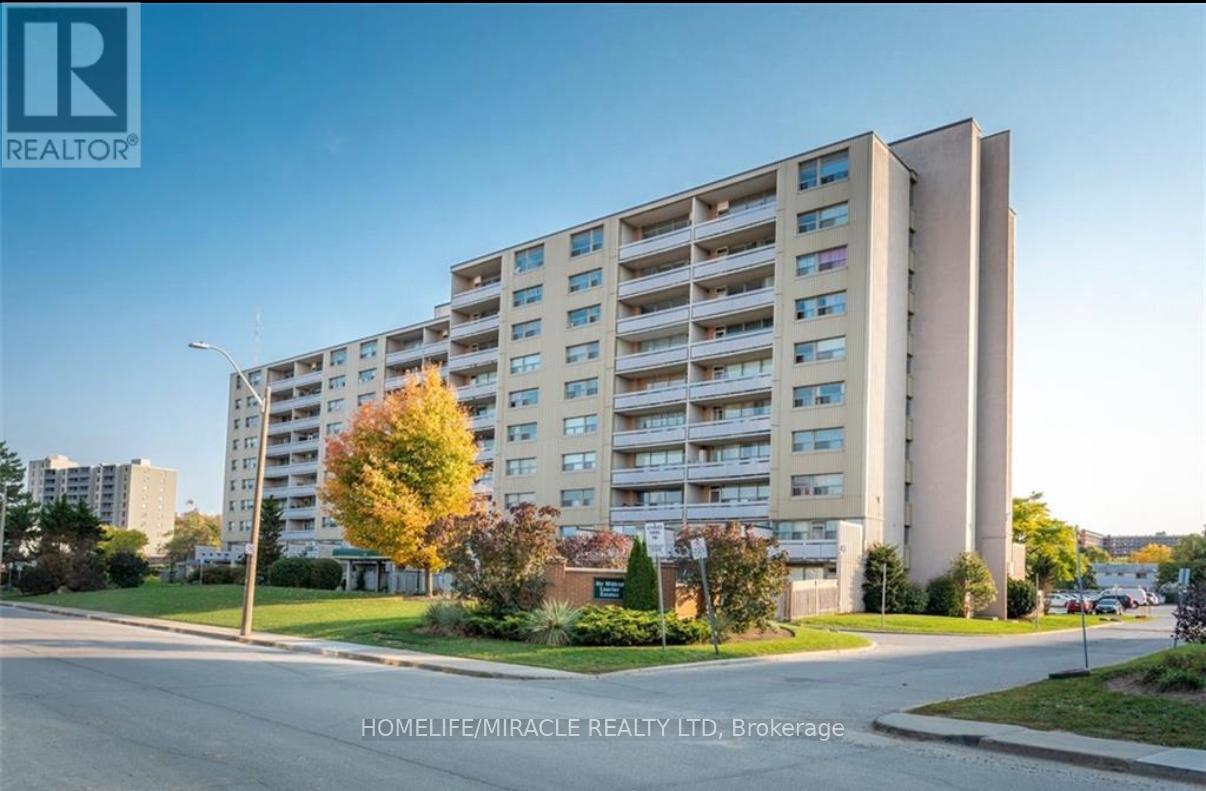
12 - 15 Albright Road
Hamilton, Ontario
Don't get caught cooped up - upgrade to this incredible 1,779 sq ft townhouse-style TWO STORIES condominium featuring your own private backyard and exterior entrance! This truly one-of-a-kind unit offers a spacious master bedroom with ensuite, four bedrooms total, a large in-unit storage room, and in-suite laundry. Freshly painted throughout and loaded with storage space, this unit is completely move-in ready. Location doesn't get more convenient - four minutes to the highway, two minutes to the hospital, with a European bakery and pharmacy right on the corner. The brand new Wilfrid Laurier Recreation Centre is being built just one block away, and three schools are within a ten-minute walk complete with crossing guards. You're also just minutes from the new GO Station. Building amenities are second to none: sauna, fully equipped workout room, and a pool. Families will love the fenced play area and playground within this welcoming, community-oriented building. (id:60365)
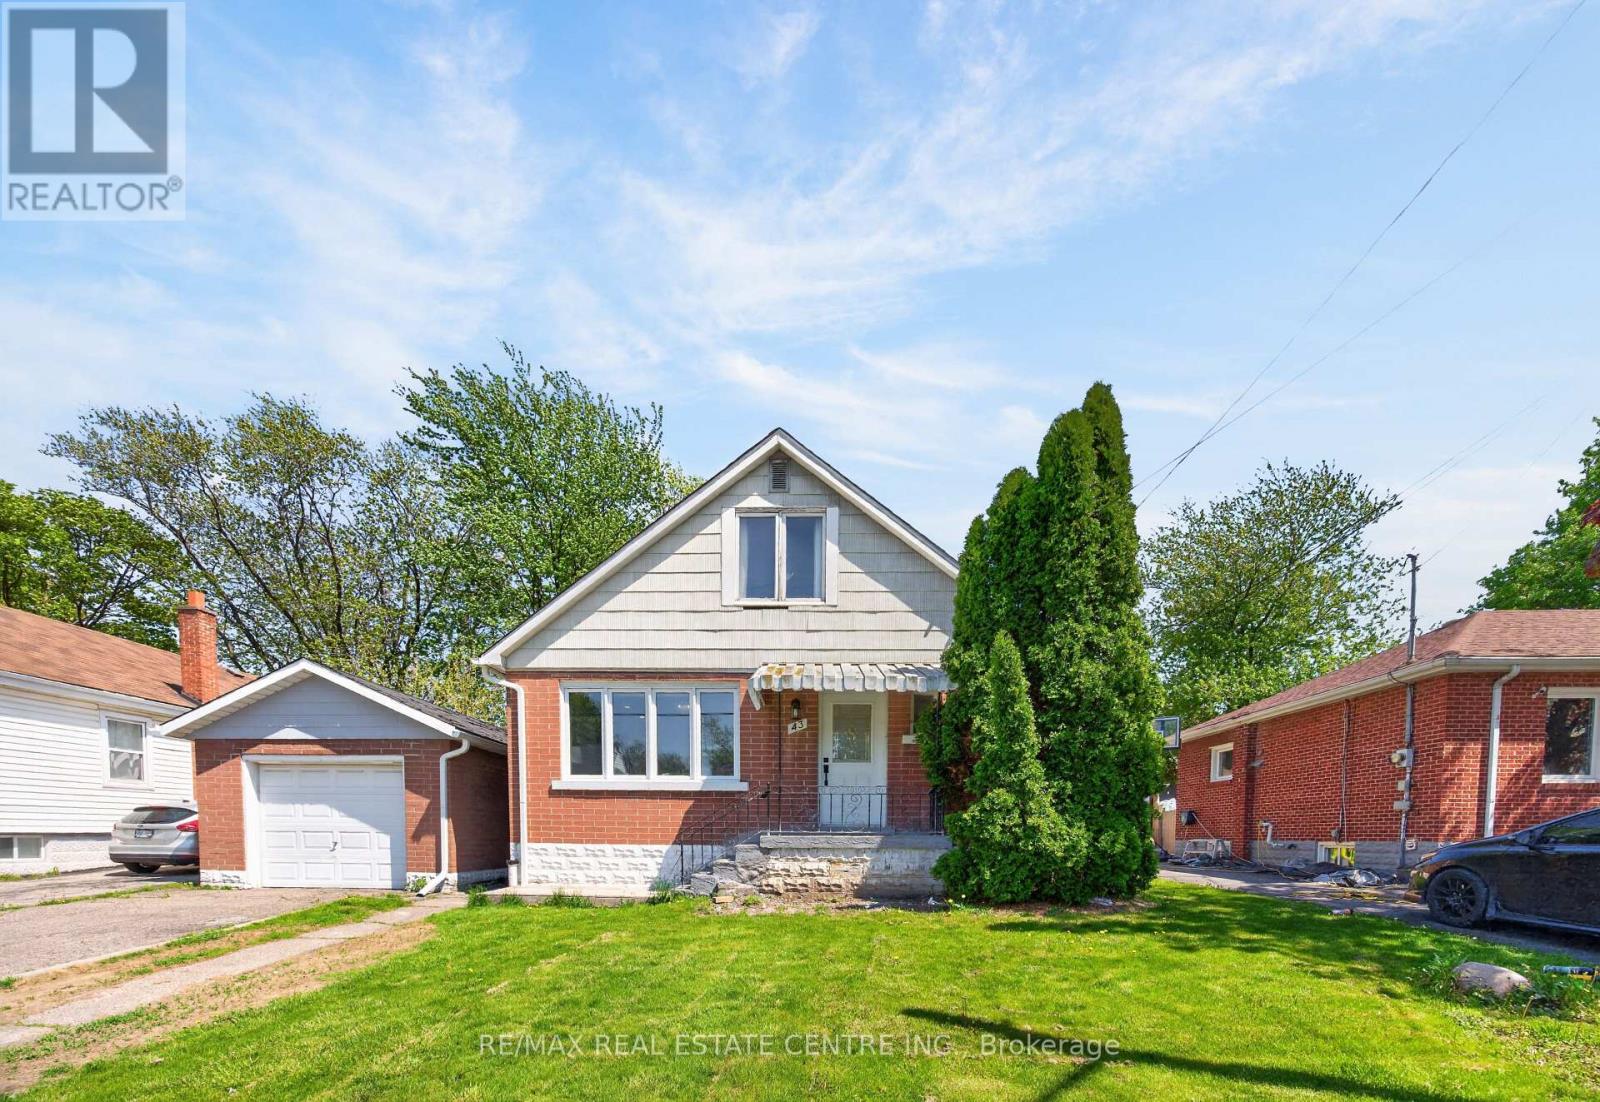
43 West 1st Street
Hamilton, Ontario
Space, Value & Location - This One Has It All! Welcome to 43 W. 1st Street, Hamilton - a rare and versatile 7-bedroom, 2 full bathroom detached home that is truly move-in ready and packed with potential. Whether you are a growing family looking for room to breathe or a savvy investor seeking strong rental income. The layout is thoughtfully designed with a separate side entrance - ideal for a self-contained in-law suite. The beautifully maintained big backyard offers a private outdoor retreat perfect for families and entertaining. Location is everything, and this home delivers: Steps to Mohawk College, Walking distance to local schools, Close to shopping, restaurants & amenities, Local transit at your doorstep - easy commuting throughout Hamilton. Established, family-friendly neighbourhood This is a move-in ready home with the bones, the space, and the location that buyers and investors are actively searching for. Opportunities like this in Hamilton do not last long. (id:60365)
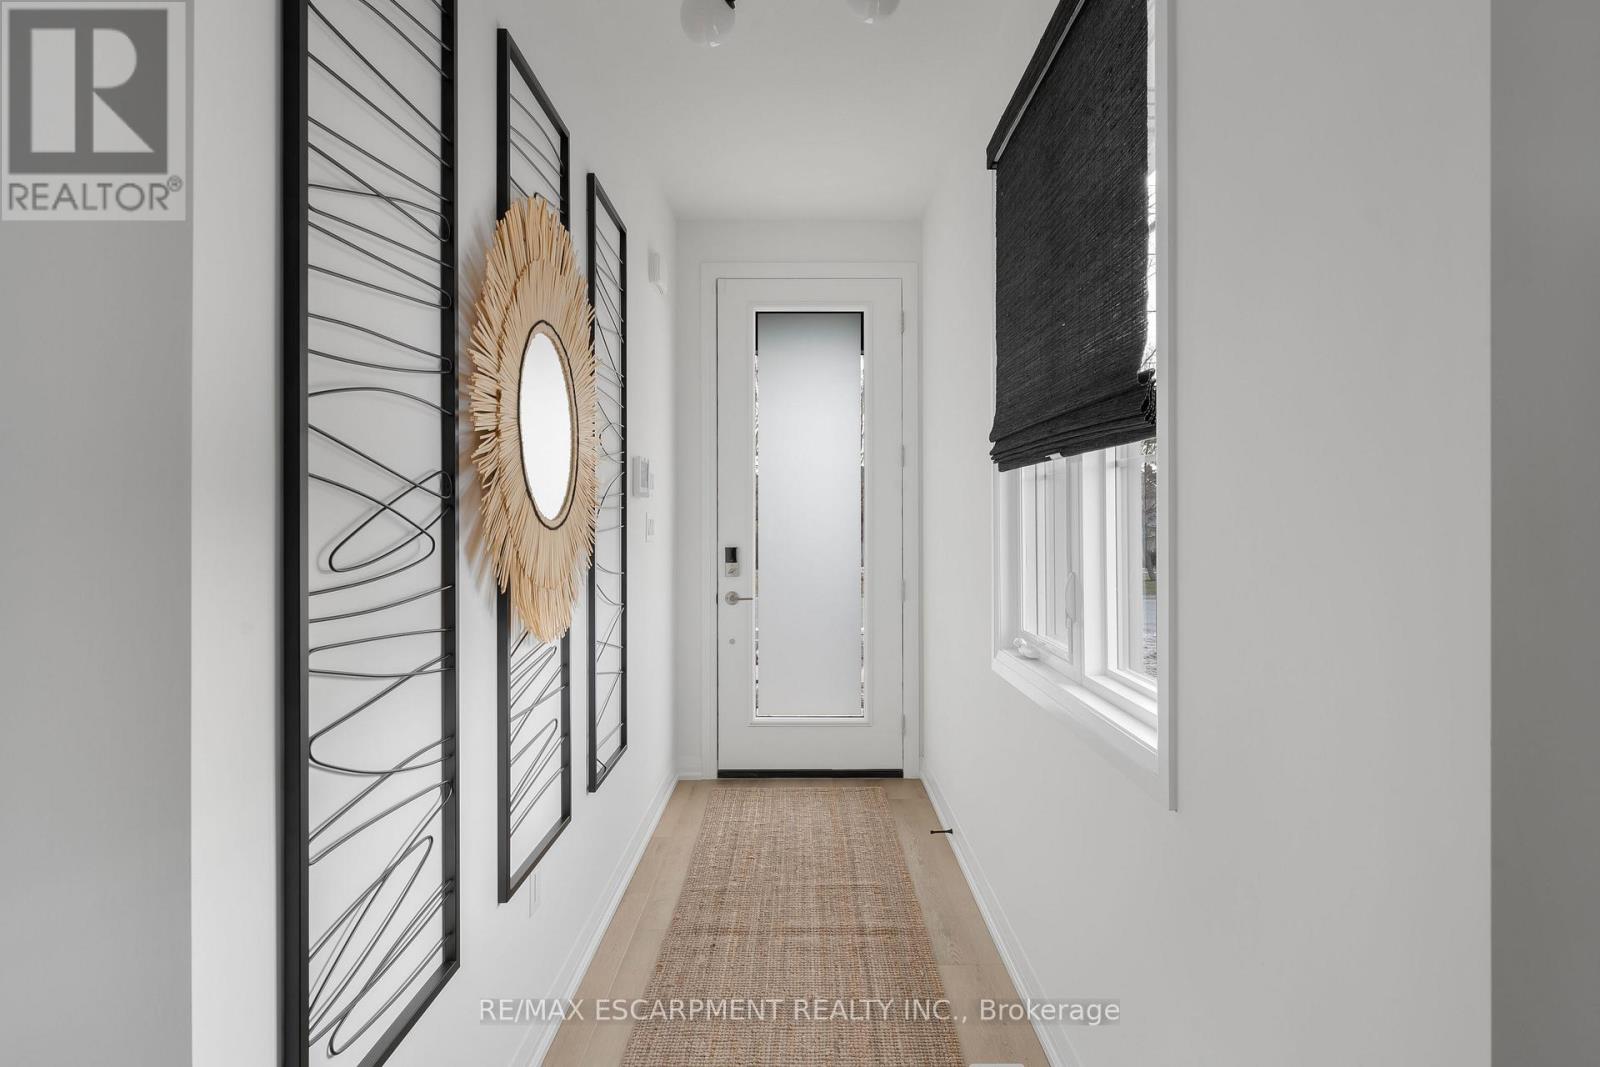
953 Clare Avenue
Welland, Ontario
Discover modern living at 953 Clare Ave in the growing community of Welland. This beautifully upgraded 3-bedroom plus loft townhouse offers 1,755 square feet of thoughtfully designed living space, combining style, comfort, and functionality. With over $100,000 in upgrades, every detail has been carefully selected to elevate the home's design and everyday convenience. The spacious layout features an inviting great room complete with an electric fireplace, creating the perfect space to relax or entertain. The kitchen comes fully equipped with an appliance package including a fridge, stove, dishwasher, microwave hood fan, washer, and dryer- making this home truly move-in ready. The upgraded laundry room adds both style and practicality with a custom countertop and floating wall shelf. Upstairs, the primary bedroom serves as a private retreat with a beautifully upgraded 3-piece ensuite and a walk-in closet featuring its own window for added natural light. The additional loft space offers flexibility for a home office, reading nook, or play area. Outside, enjoy the convenience of a double garage and a 2-car driveway, providing ample parking and storage space. This stunning townhouse is the perfect blend of modern upgrades, spacious design, and everyday comfort in one of Welland's new Harvest Oak community. (id:60365)
708 - 55 Speers Road
Oakville, Ontario
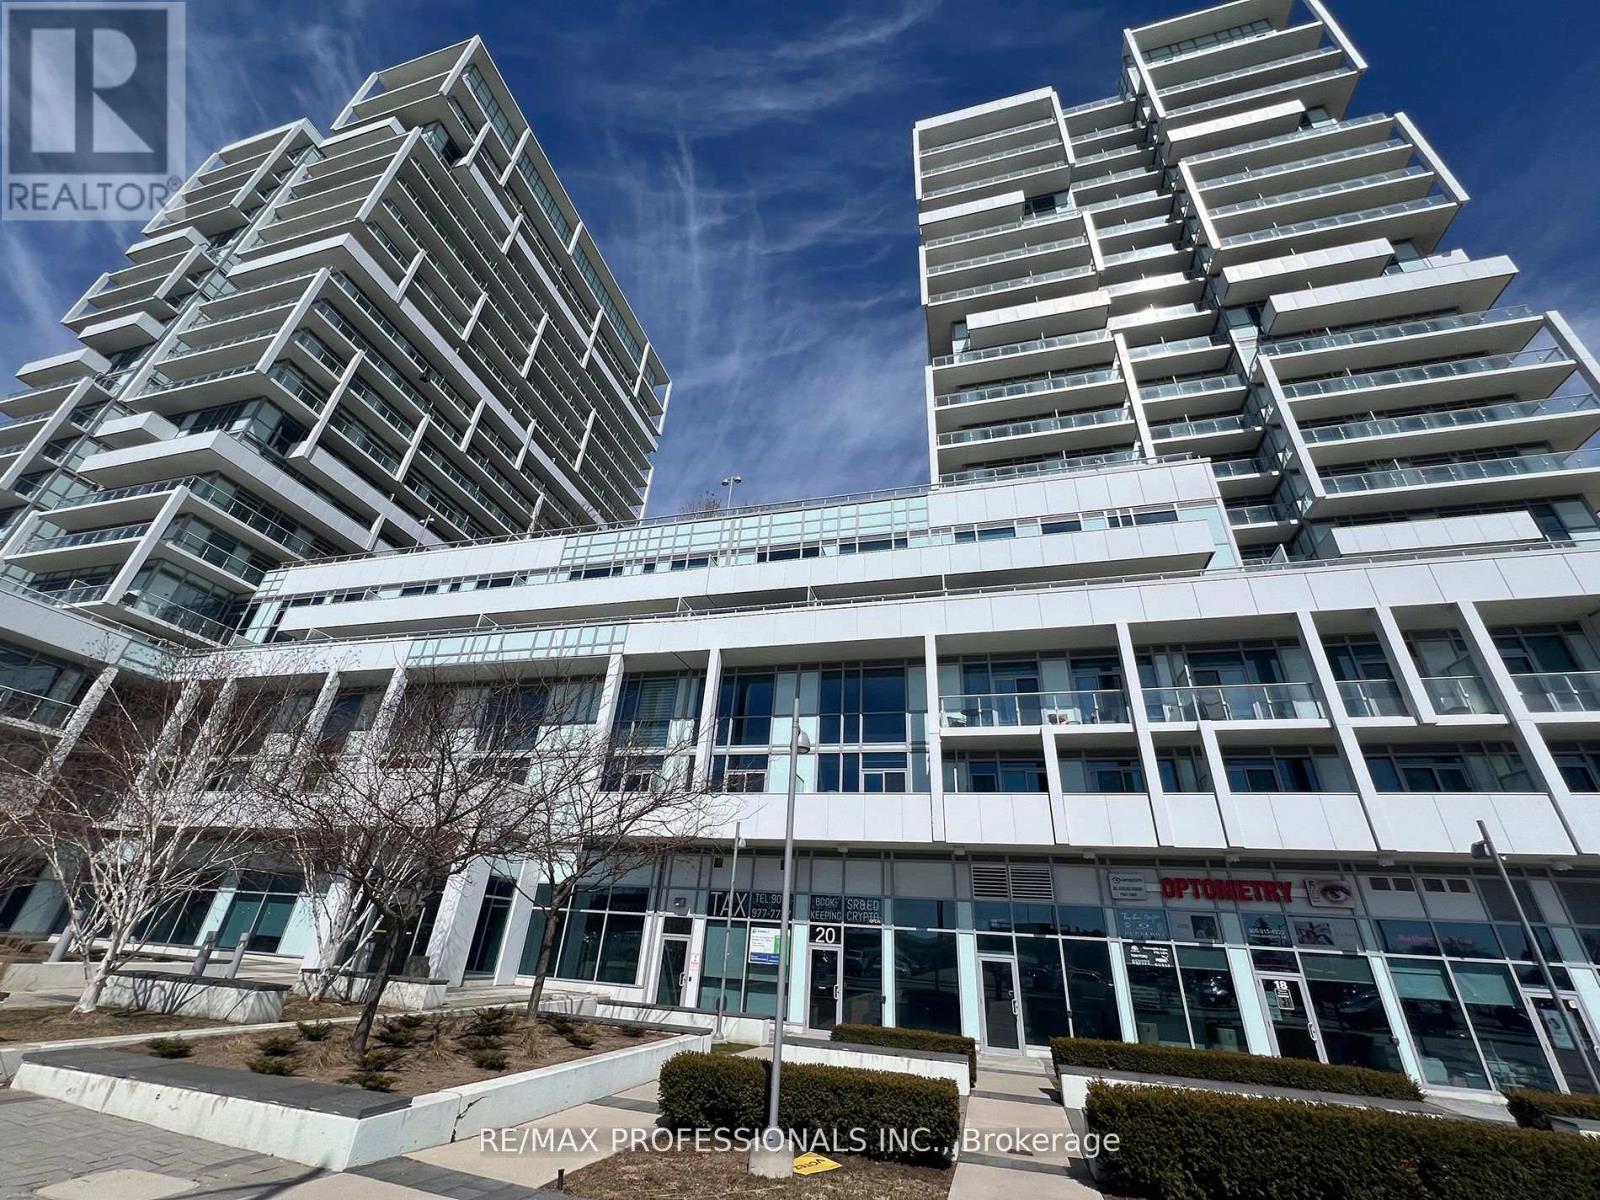
Elegant, spacious, modern condo with 2 parking spots and south exposure. 9 feet ceiling. Upgrades include: laminate floors, center island, stainless steel appliances, smooth ceiling, fridge 2025, built in 55 " smart TV, modern lighting, custom made window coverings, handheld shower, locker. The den can be an office or a small bedroom. Excellent amenities include: concierge, gym, sauna, indoor pool, whirlpool, party room, and visitor parking. Walk to bus stop and GO station, shopping, restaurants, park , Lake Ontario. (id:60365)
49 - 1967 Main Street W
Hamilton, Ontario
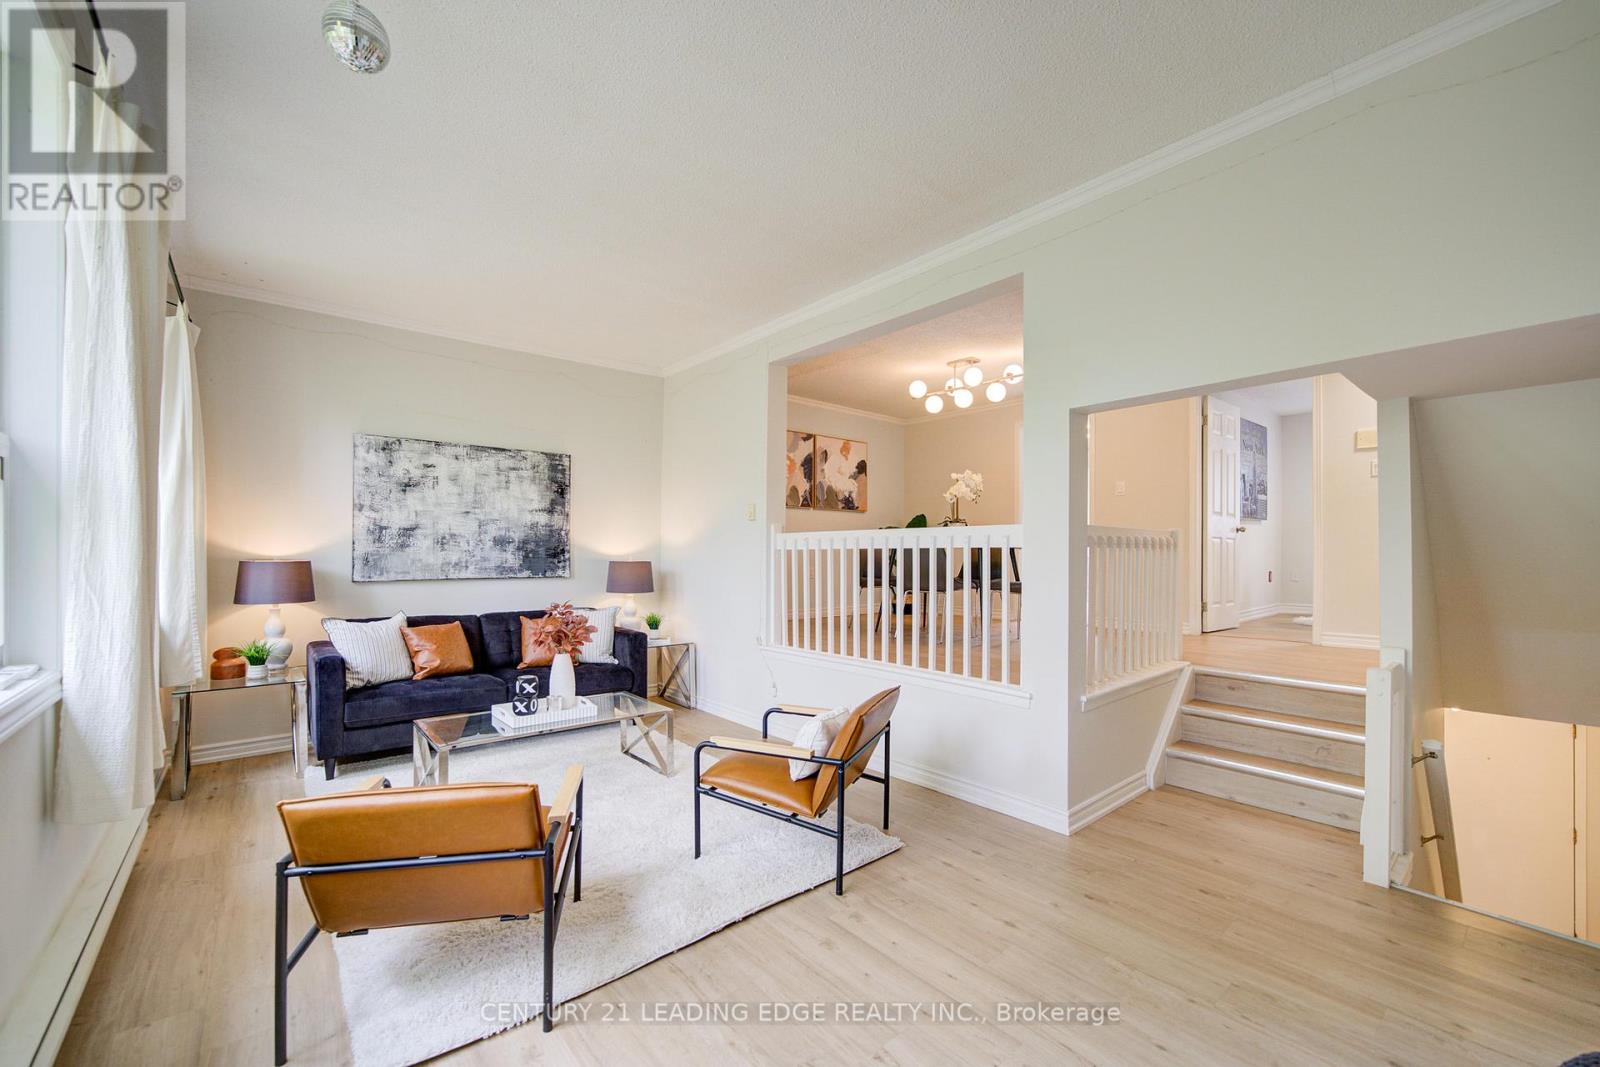
Rare opportunity to own a well-maintained 3-storey Corner, End-Unit Townhouse in the quiet and desirable Hamilton West End. With no rear neighbors, this home offers exceptional privacy and a peaceful setting. Featuring 3 spacious bedrooms plus a den (easily used as a 4th bedroom), and 2 full bathrooms, this home provides approximately 1,442 sq. ft. of comfortable living space. Enjoy outdoor living with a private fenced backyard and a second-level open balcony-ideal for relaxing. The home also includes a built-in single garage and additional front yard parking. Recent upgrades include a new roof (2025) and upgraded roof insulation completed by the condo corporation. Front garden maintenance and snow removal for the access road are also managed by the condo, offering added convenience. Perfectly located near scenic trails, parks, shopping, and just minutes from Tiffany Falls. Only a 10-minute bus ride to McMaster University and downtown Hamilton, with a bus stop conveniently located right at your doorstep. An excellent investment opportunity-currently configured to accommodate up to 5 Person family, with individual rooms. The basement bedroom features a private ensuite, including toilet and separate shower cubicle added in 2022. The condo board is replacing the backyard fence completely. It will be a brand new wooden fence coming in few days (id:60365)
326 South River Road
Nipissing, Ontario
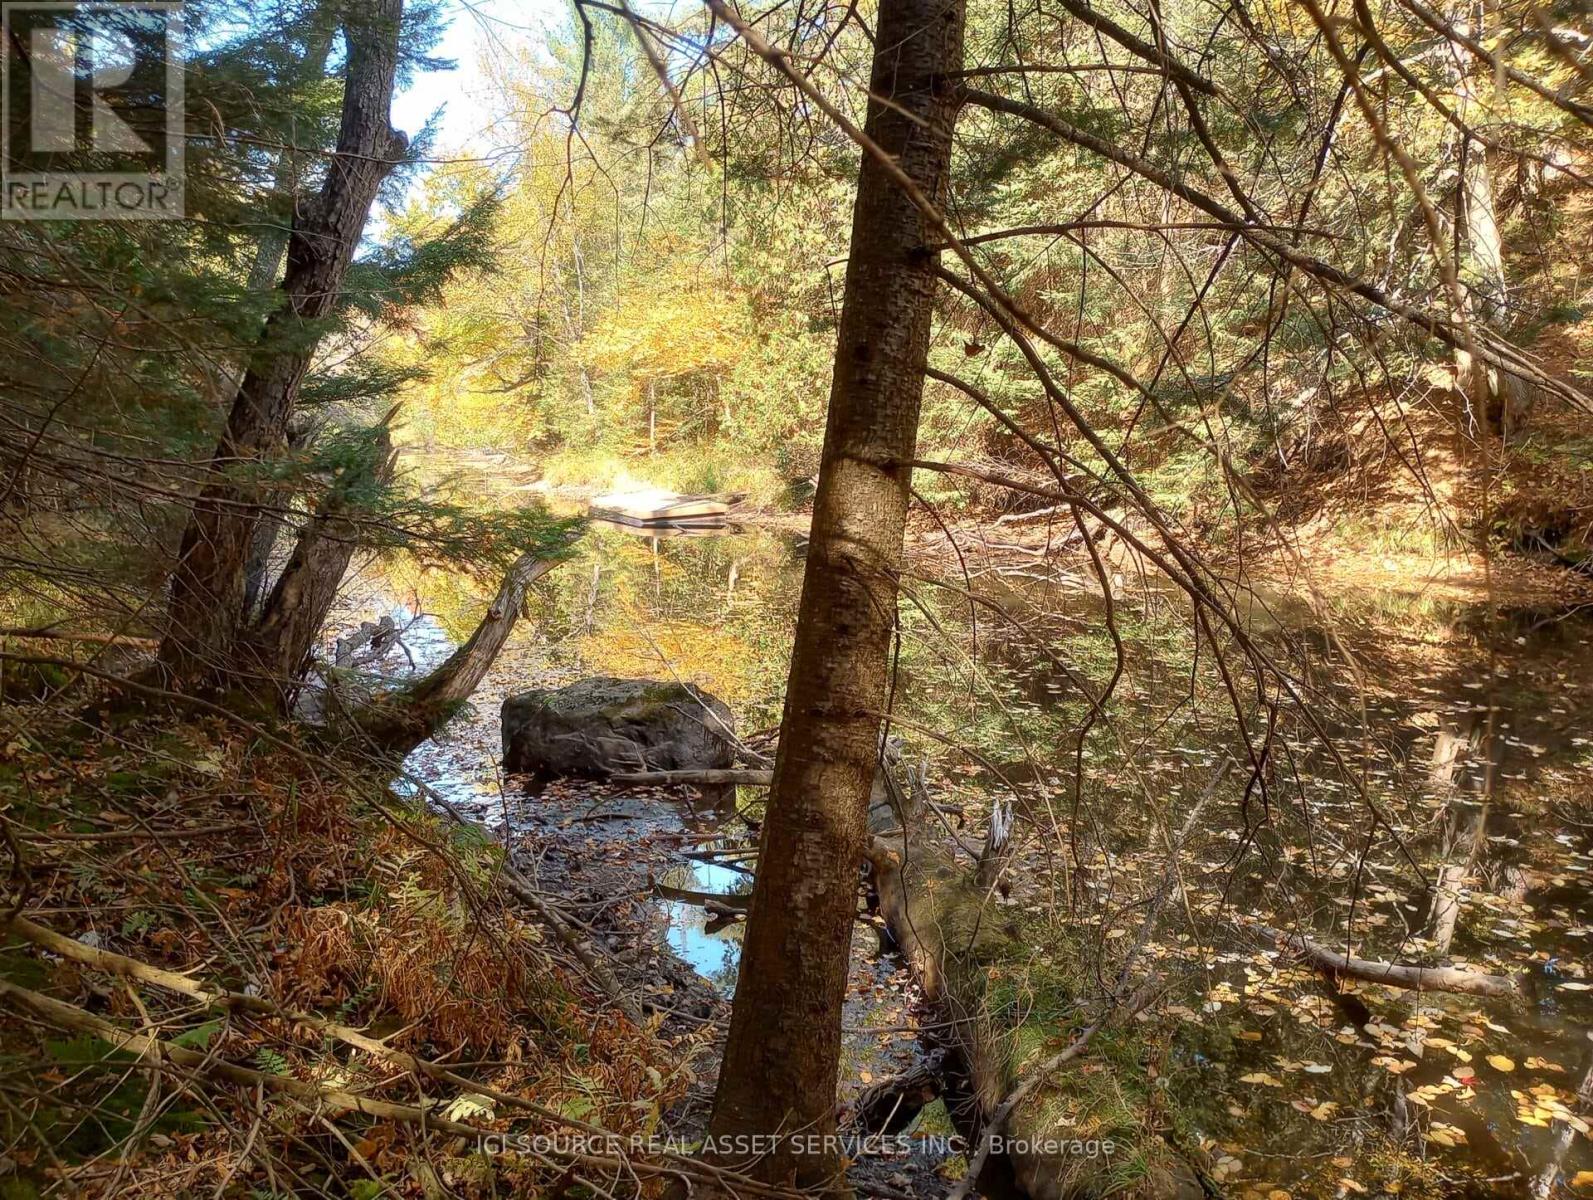
Beautiful waterfront lot on Beatty Creek which gives small craft (14ft aluminium boat) access to Lake Nipissing via the South River, at one end of the river (about 15 min by boat) is a picturesque waterfalls with great fishing, and heading the other way on the river leads into Lake Nipissing, also about 15 min by boat.Lots of Maple trees, Birch, and raspberries on the property, along with wild leeks and ferns towards the creek. The terrain has flat buildable land along the road area and slopes towards the rear half of the property down to the creek. The ground is a mix of sand and rocks, very workable land to dig etc.The property is fronted on South River Rd, a year round road with approximately 332ft of frontage. The property depth is approximately 434ft, and the rear property line abutts the Beatty Creek with approximately 305ft. Copy of Survey will be made available to buyer. Zoning is RU allowing many possibilities. Annual Property taxes $463.00. Property has a rock/gravel driveway without culvert. There is a 6" drilled well, and a completed septic system suitable for a 3bdrm house build. There is an exisitng below grade 30ft x 38ft foundation, however it is not usable due to weather exposure but can be filled in and/or use pier foundation if desired. Hydro is available a few hundred meters away up the road, distance TBD. No VTB. *For Additional Property Details Click The Brochure Icon Below* (id:60365)
133 Pugh Street
Perth East, Ontario
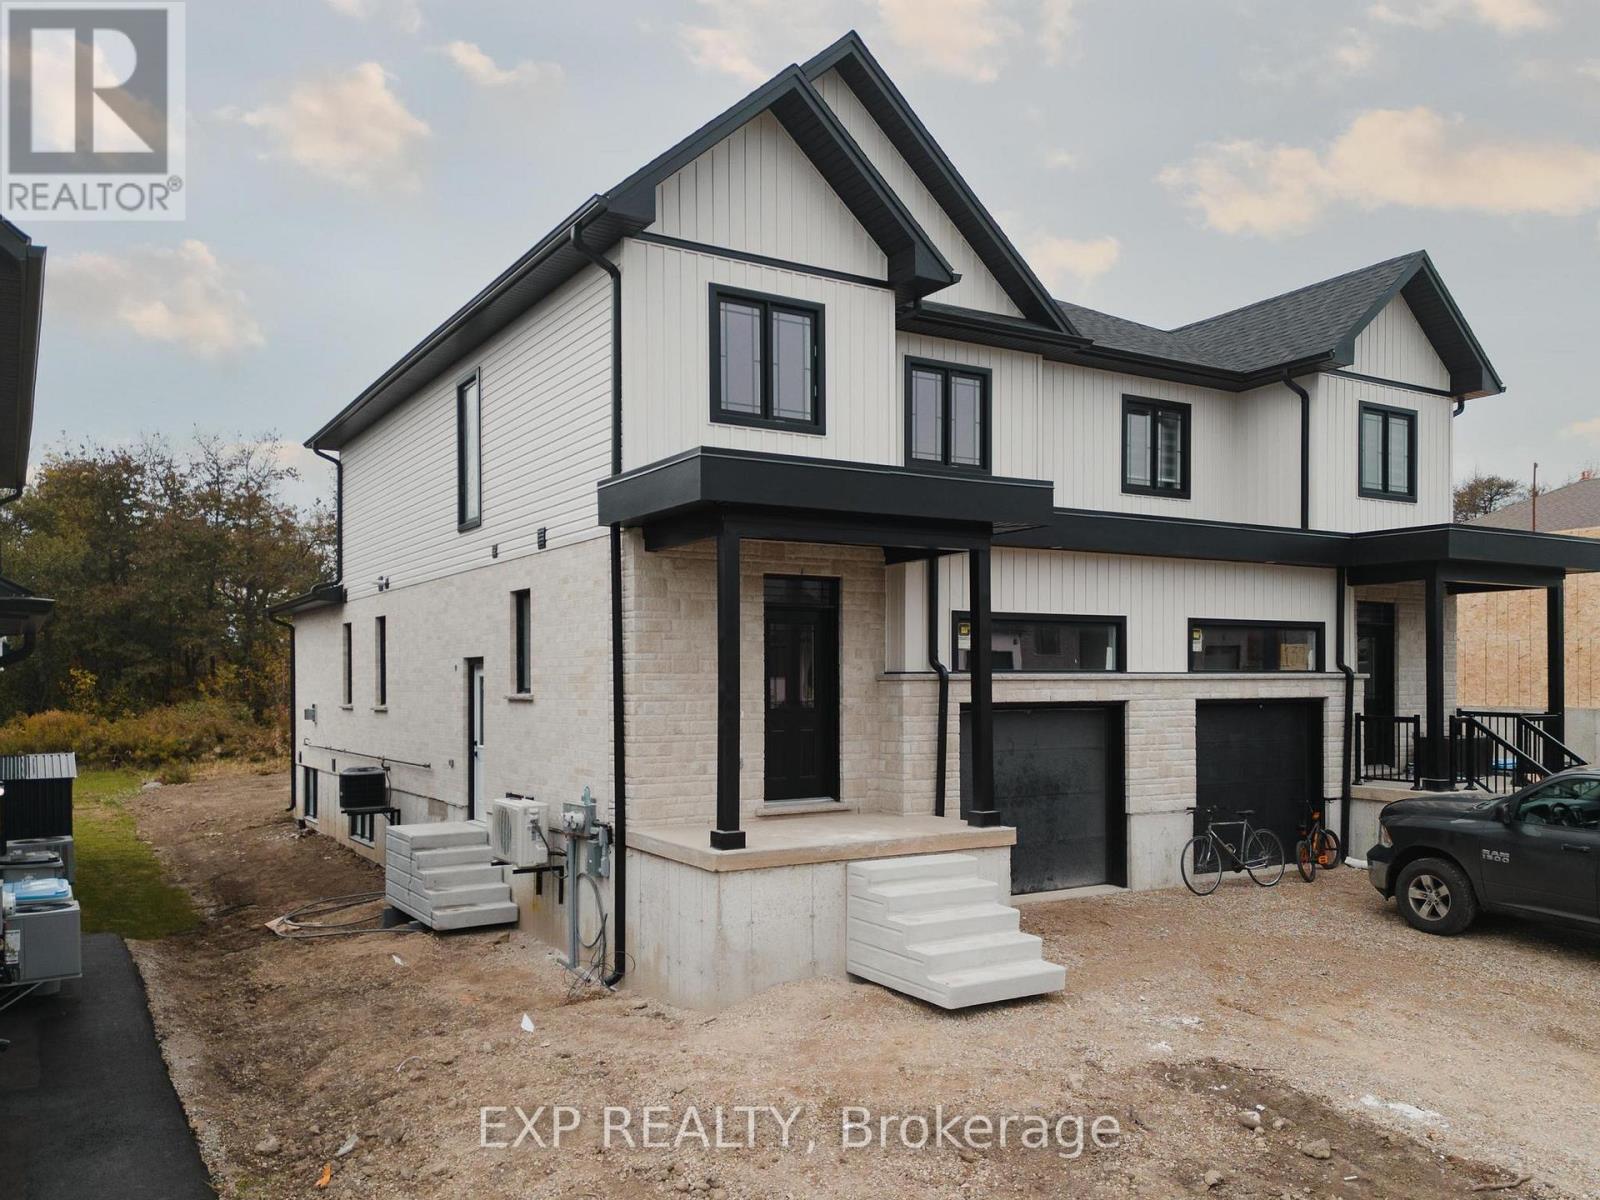
HST REBATE AVAILABLE, SAVE 10'S OF THOUSANDS. REACH OUT FOR MORE DETAILS!!! Welcome to 133 Pugh Street where luxury meets flexibility. Experience upscale living in this beautifully semi-detached home, thoughtfully crafted by Caiden Keller Homes. Backing directly onto a lush forest, this property offers rare, uninterrupted privacy in the charming and growing community of Milverton. Priced at $679,000, this home delivers space, style, and exceptional value especially when compared to similar properties in nearby urban centres. Imagine a semi-detached custom home with high-end finishes, a designer kitchen with oversized island, upgraded flat ceilings, dual vanity and glass shower in the ensuite, and a spacious walk-in closet. The layout is fully customizable with Caiden Keller Homes in-house architectural team, or you can bring your own plans and vision to life. Each unit will maintain the same quality craftsmanship and attention to detail Caiden Keller Homes is known for. Don't miss this rare opportunity to own a fully customizable luxury Semi with forest views at a fraction of the cost of big city living! Multi-generational floor plan customization an option which includes a 2 bed, 1 bath accessory apartment. (id:60365)
110 - 2985 Drew Road
Mississauga, Ontario
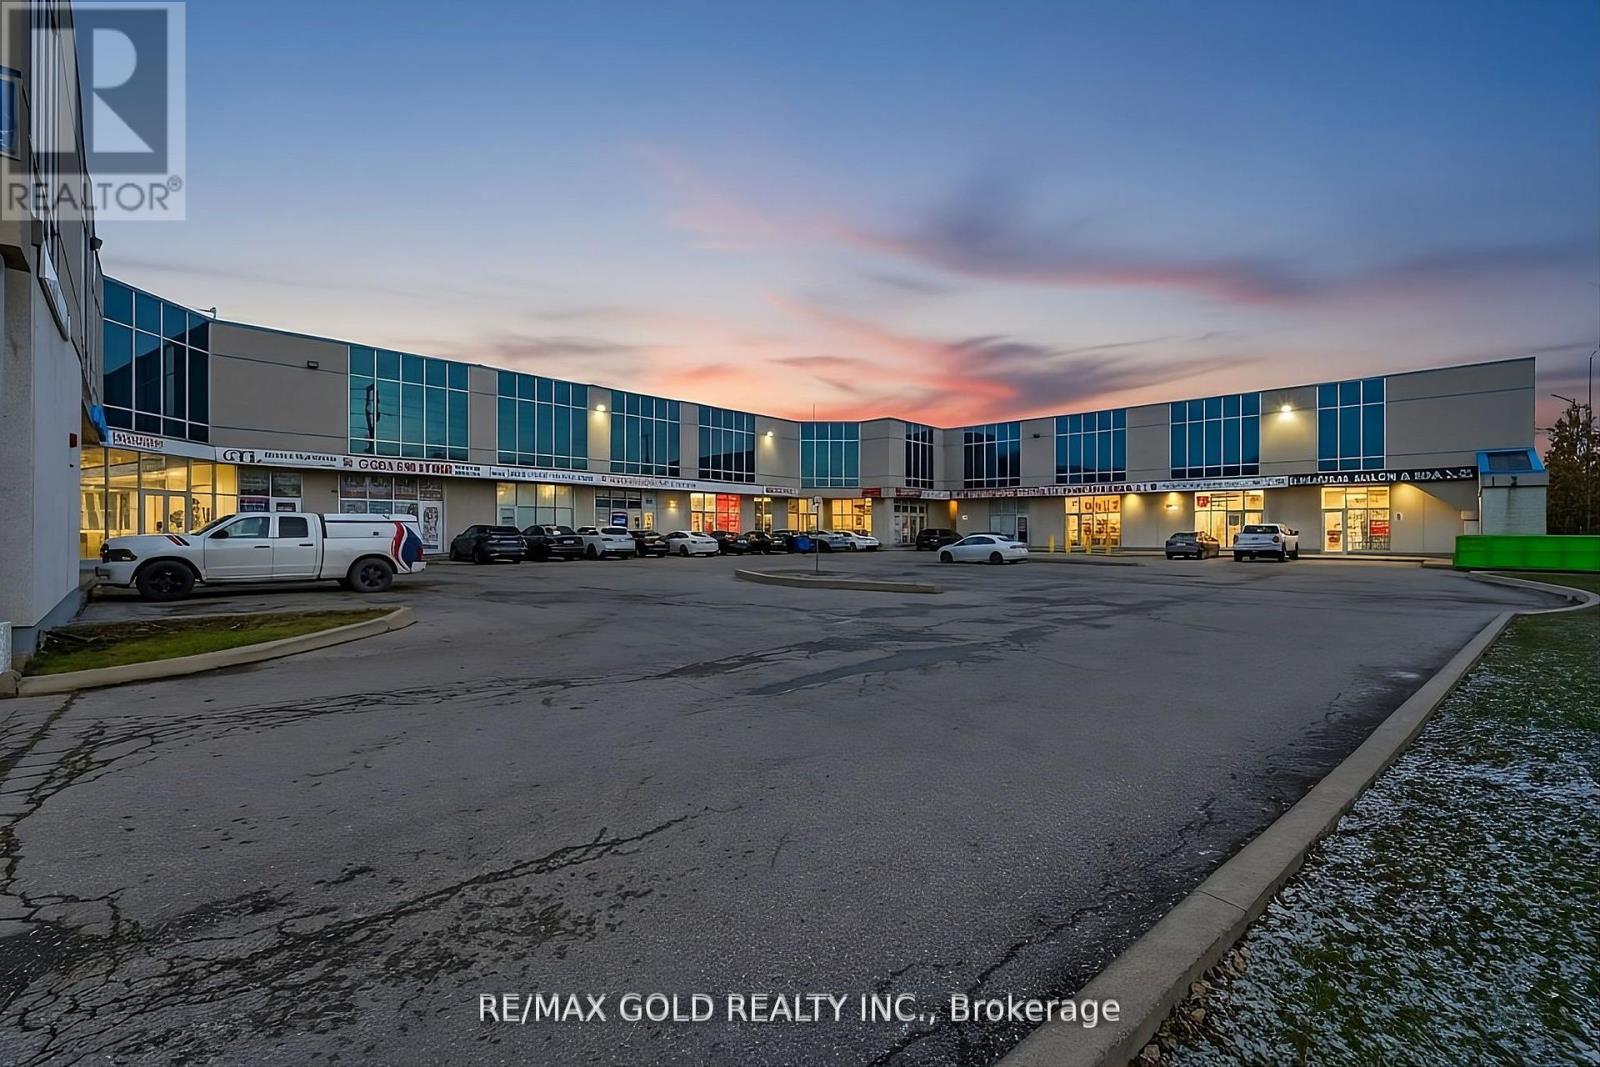
Rare find! Prime 898 sq. ft. (Gross Floor Area) retail/office space for lease at the northwestcorner of Airport Rd & Drew Rd in Mississauga, just minutes from Toronto Pearson Airport. Unit110 is move-in ready with fresh paint, three spacious private offices, a reception area,kitchenette, washroom, front and rear access, and a newly installed single-door metal securitycage-perfect for jewelers or businesses needing enhanced security. This high-exposure,ground-floor unit is ideal for medical/health clinics, professional offices, educationalservices, wellness studios, or retail/administrative uses. Ample parking, strong plazavisibility, and easy highway and transit access make this a rare leasing opportunity not to bemissed. (id:60365)
Lower - 1387 Marshall Crescent
Milton, Ontario
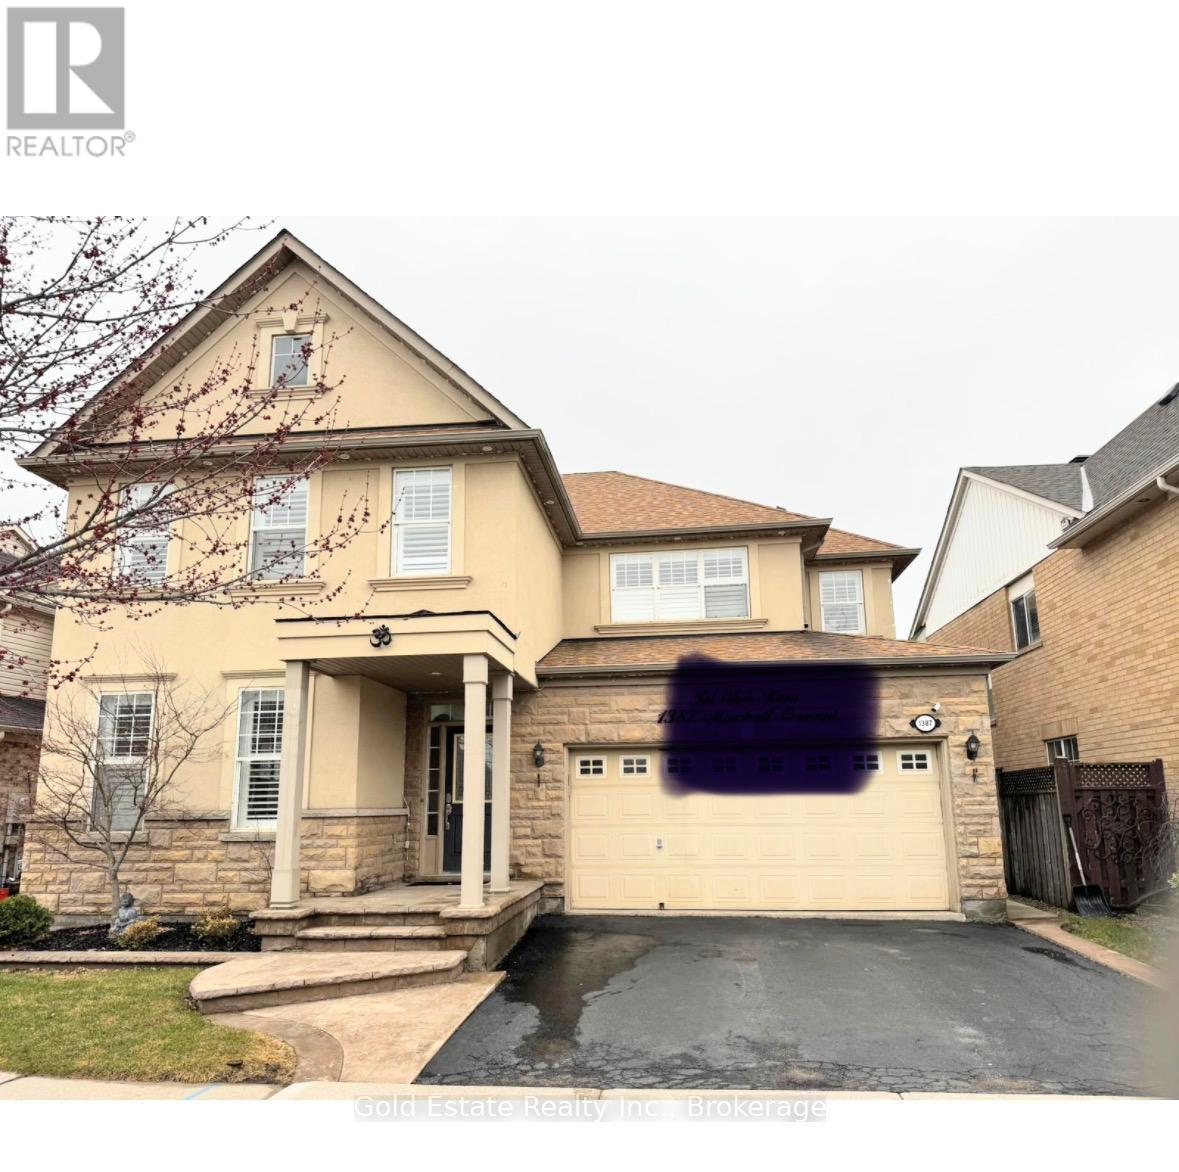
Very Spacious, huge and well-maintained 1-bedroom, 1-bathroom basement apartment in a detached home located in the highly sought-after Beaty neighborhood of Milton. This bright unit features a huge living area, private separate entrance, and dedicated in-suite laundry for added convenience. Very large bedrooom with large walking closet, rare in a basement. Living room and kitchen are two separate areas for extra space. Ideal for a single professional or couple, it offers a comfortable and functional layout in a quiet, family-friendly community. Close to top-rated schools, shopping plazas, parks, transit, and all essential amenities-everything you need is just minutes away! (id:60365)
1407 - 10 Wilby Crescent
Toronto, Ontario
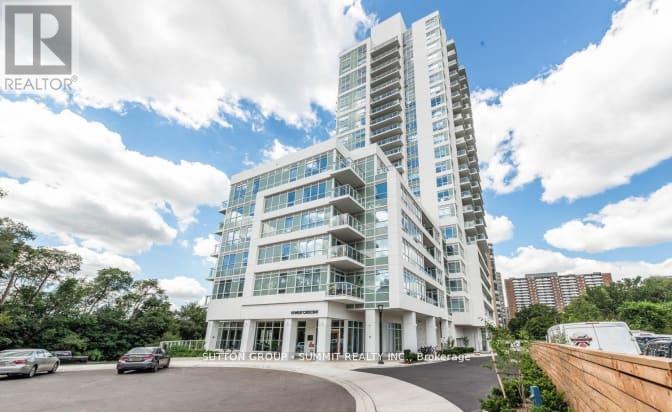
xIdeal 2 bedroom split layout with 2 full bath. (id:60365)
446 - 2485 Taunton Road
Oakville, Ontario
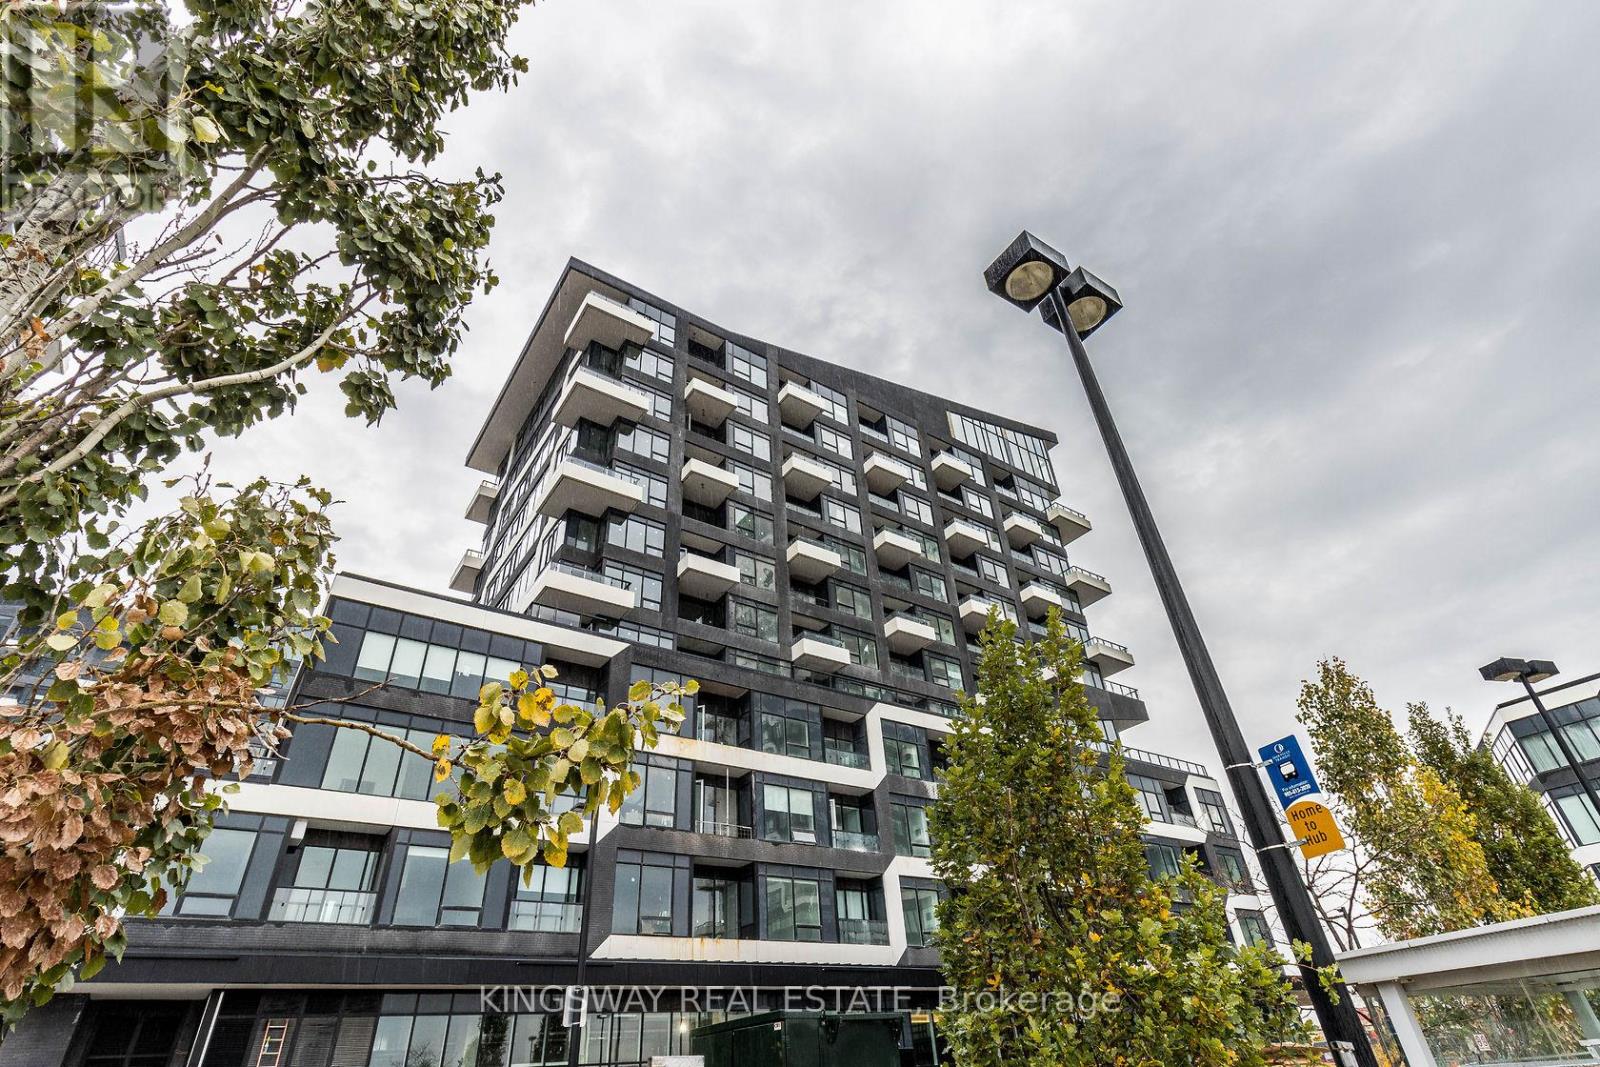
Gorgeous Beautiful Condo features1 Bedroom plus Den. Over 625 Sq. ft. including balcony, Located in Oak & Co at the intersection of Trafalgar Road and Dundas Street East, this residence is surrounded by cafes, restaurants, schools, parks, and more. . It is offering an excellent location near Sheridan College, the new Oakville Trafalgar Memorial Hospital, and just a minute's walk from the Uptown Bus Terminal. It provides quick access to Highway 407 and 403, Oakville GO station, grocery stores, and restaurants, ensuring everything you need is within reach. Amenities feature a Chef's Table and Wine Tasting Room, BBQ terrace, Fitness Centre, Pool, and Pilates Room and more (id:60365)

© 2026 Proptech Realty Inc., Brokerage.