
880 Leslie Valley Drive
Newmarket, Ontario
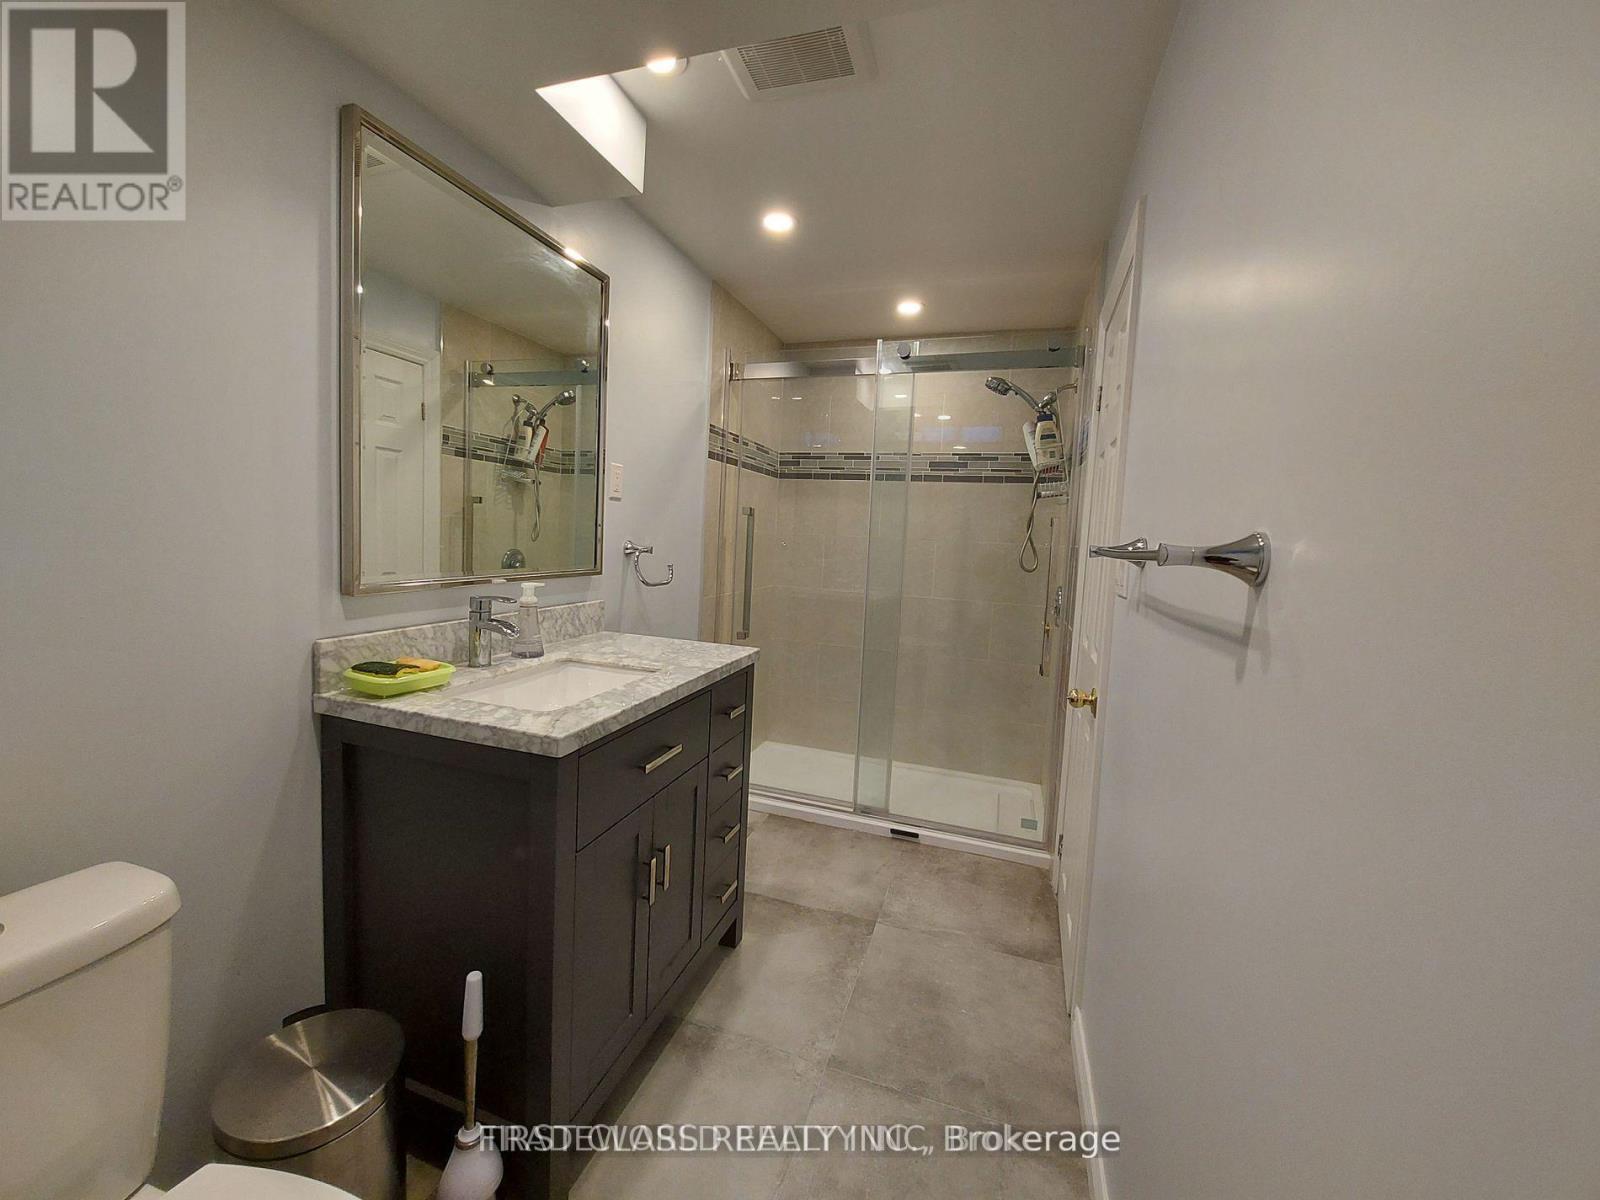
Location Location Location! Close To Highway 404. Close To Go & Hospital. Close To Cinema, Costco, All Shopping Mall & Big Box Stores. Very Close To Many Parks & Trails! Bus Stop Is Just Steps Away! Very Large Green Space With Lots Of Trees (Apple, Mulberry) & Flowers With Lots Of Sunlight. Large Deck. Furnace (Dec 2023), Roof (2017), New Dryer & Washer On Main Floor (2024). Separate Entrance May Use As Additional Income (With Separate Set Of Washer And Dryer) * Sold As Is * (id:60365)
Basement - 7 Judith Avenue
Vaughan, Ontario
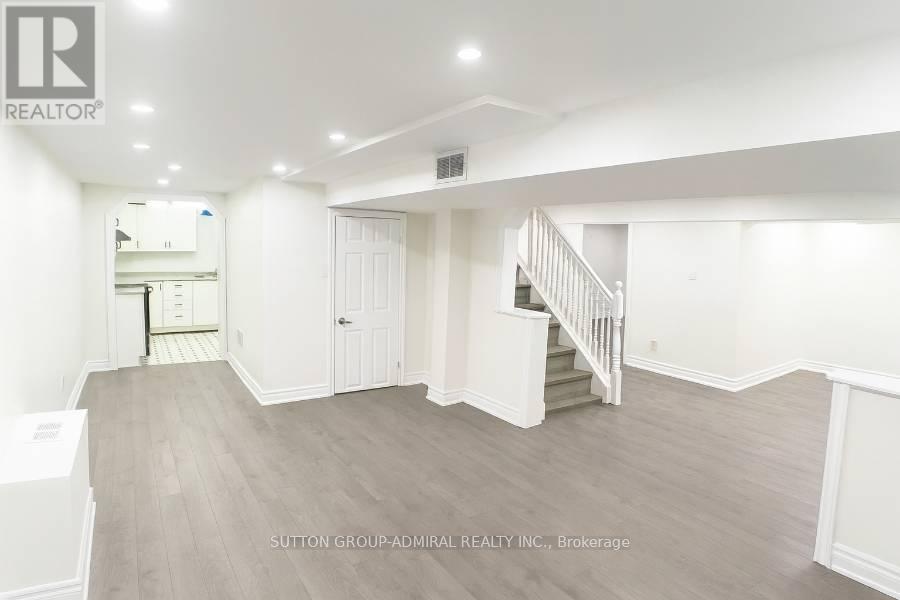
Newly Reno Two Bedrm Bsmt Apmt In Desirable Thornhill Community. Spacious Kitchen With Breakfast Area. Large Living Space With Led Pot Lights Throughout. Super Convenient Location Surrounded By All Kind Of Amenities, Library, Community Centre. Close To Promenade Mall, Walmart, Banks, Restaurants, Parks. Rent Includes Utilities, Internet And One Parking Space. (id:60365)
308 - 5917 Main Street
Whitchurch-Stouffville, Ontario
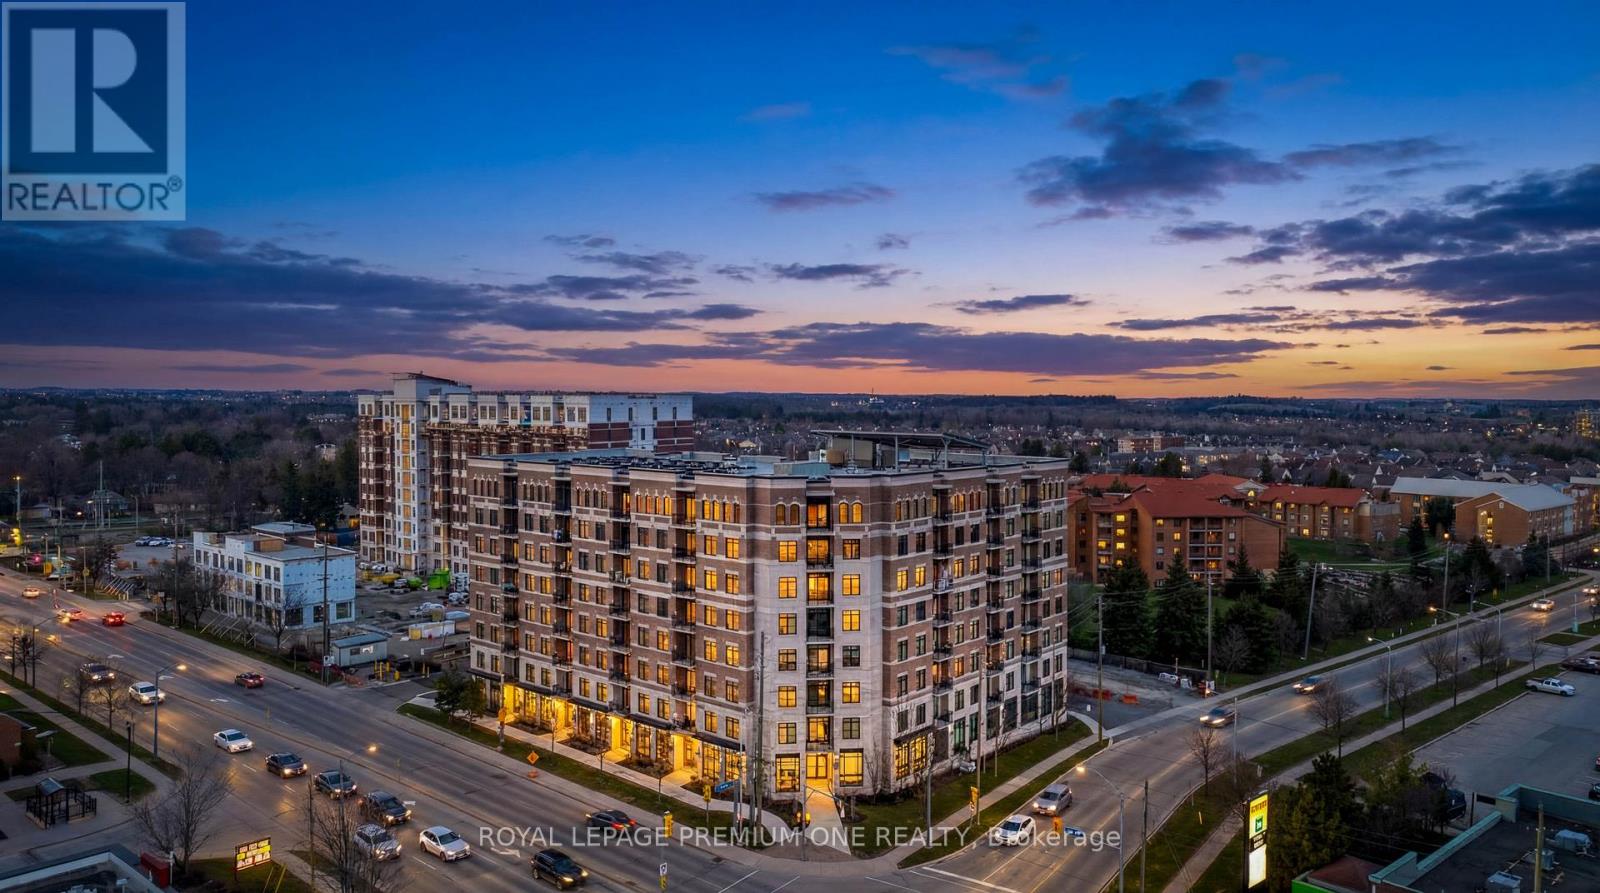
Welcome to this bright and stylish 2-bedroom + den, 2-bath condo offering 990 sq. ft. of thoughtfully designed living space. This unit features a redesigned open-concept kitchen created by removing a wall to enhance flow and natural light, along with pot lights, large sun-filled windows, and upgraded vinyl flooring throughout. Enjoy the convenience of 1 parking space and a locker for additional storage. Ideally located across the street from grocery stores, shopping, and restaurants, with easy access to parks, schools, and the Stouffville GO Station. Commuters will appreciate the quick connections to Highways 404 and 407. This energy-efficient building utilizes geothermal technology to help reduce utility costs while providing year-round comfort. Residents also enjoy premium amenities including a fully equipped fitness centre, party room, games room, and visitor parking. A perfect blend of comfort, convenience, and modern living in the heart of Stouffville. Adding to the convenience, the building features ground-floor commercial amenities including a barber/hair salon, nail salon, and golf simulator, with additional retail shops planned as part of Phase 2 development. (id:60365)
6 - 180 Howden Boulevard
Brampton, Ontario
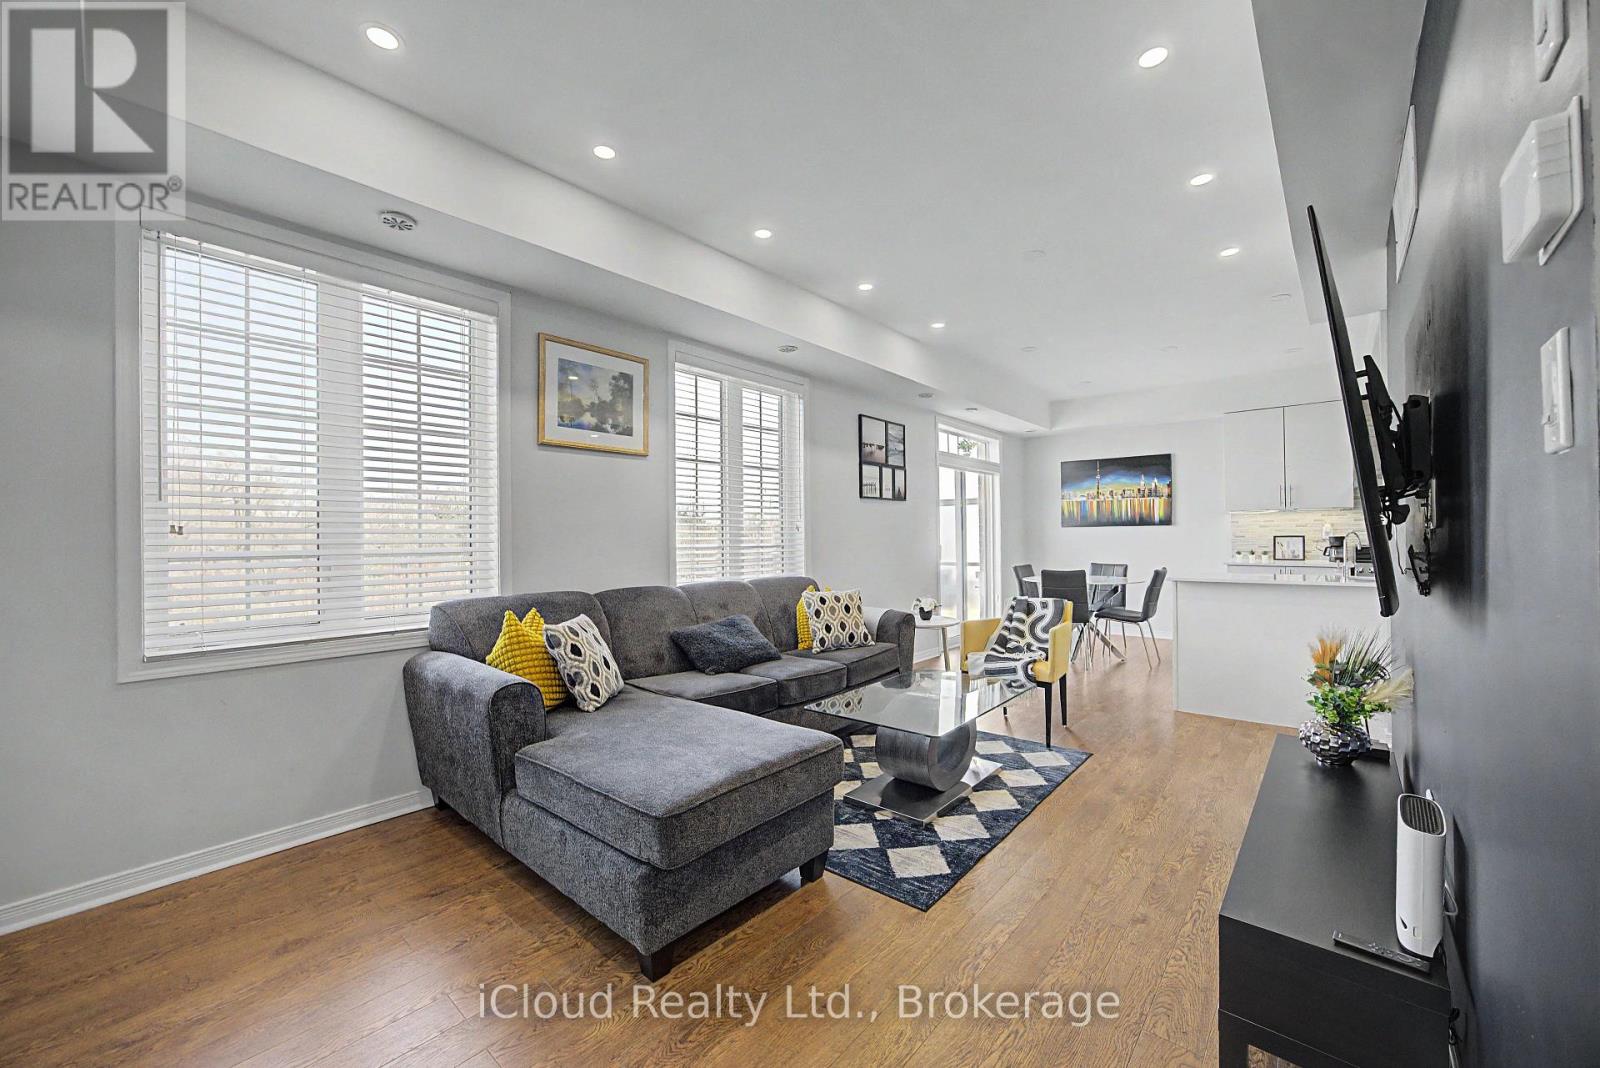
TWO master bedrooms with ensuite bath and a total of three baths, a rare in the complex. Den area for the perfect office space or even a Murphy bed for extra accommodations. Perfect for first time buyer or investor. Only 5 minute drive to Highway 410 and walking distance to Bramalea City Centre and all the amenities one could possibly need. This home also boasts a main floor den for that perfect work from home space or even a murphy bed for extra accommodations and a large balcony with a lovely view for enjoying those warm summer days. (id:60365)
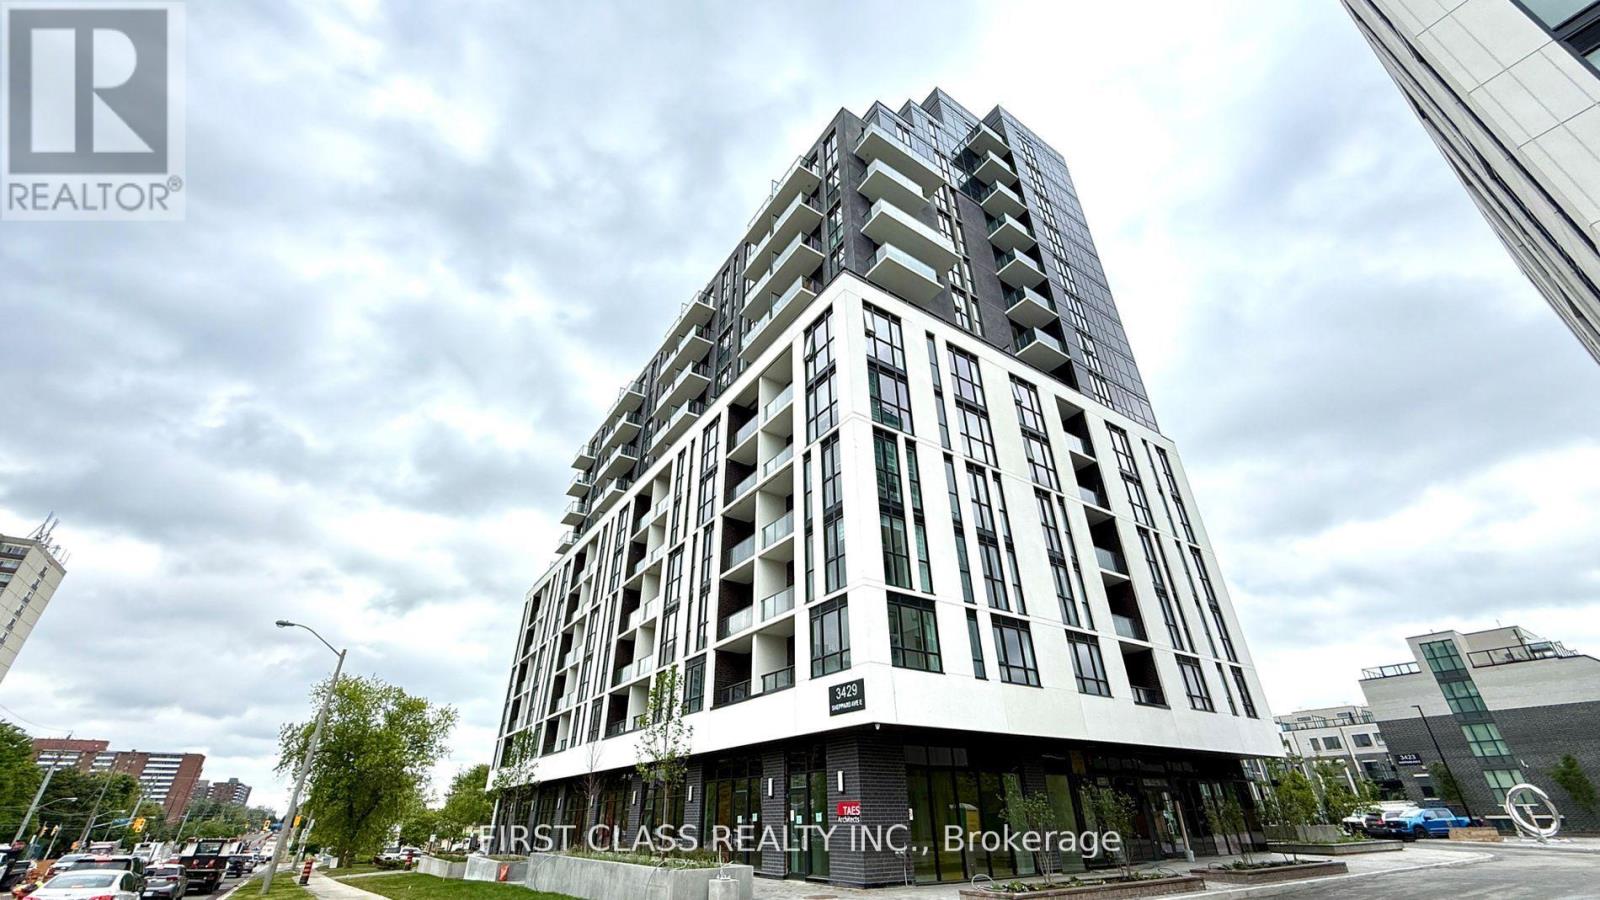
506 - 3429 Sheppard Avenue E
Toronto, Ontario
One year old 1+Den Condo with South-Facing Views! Be the first to live in this never-lived-in luxury condo featuring 1 bright bedroom, a spacious den perfect for a home office, and a modern 4-piece bathroom with stylish finishes. The sleek kitchen offers contemporary cabinetry, quartz countertops, and stainless steel appliances. Enjoy abundant natural light and open south-facing views through floor-to-ceiling windows or from your private balcony. Includes 1 parking and 1 locker. Prime location just steps to TTC, Don Mills Subway Station, Seneca College, parks, restaurants, shopping, and quick access to Hwy 401/404. (id:60365)
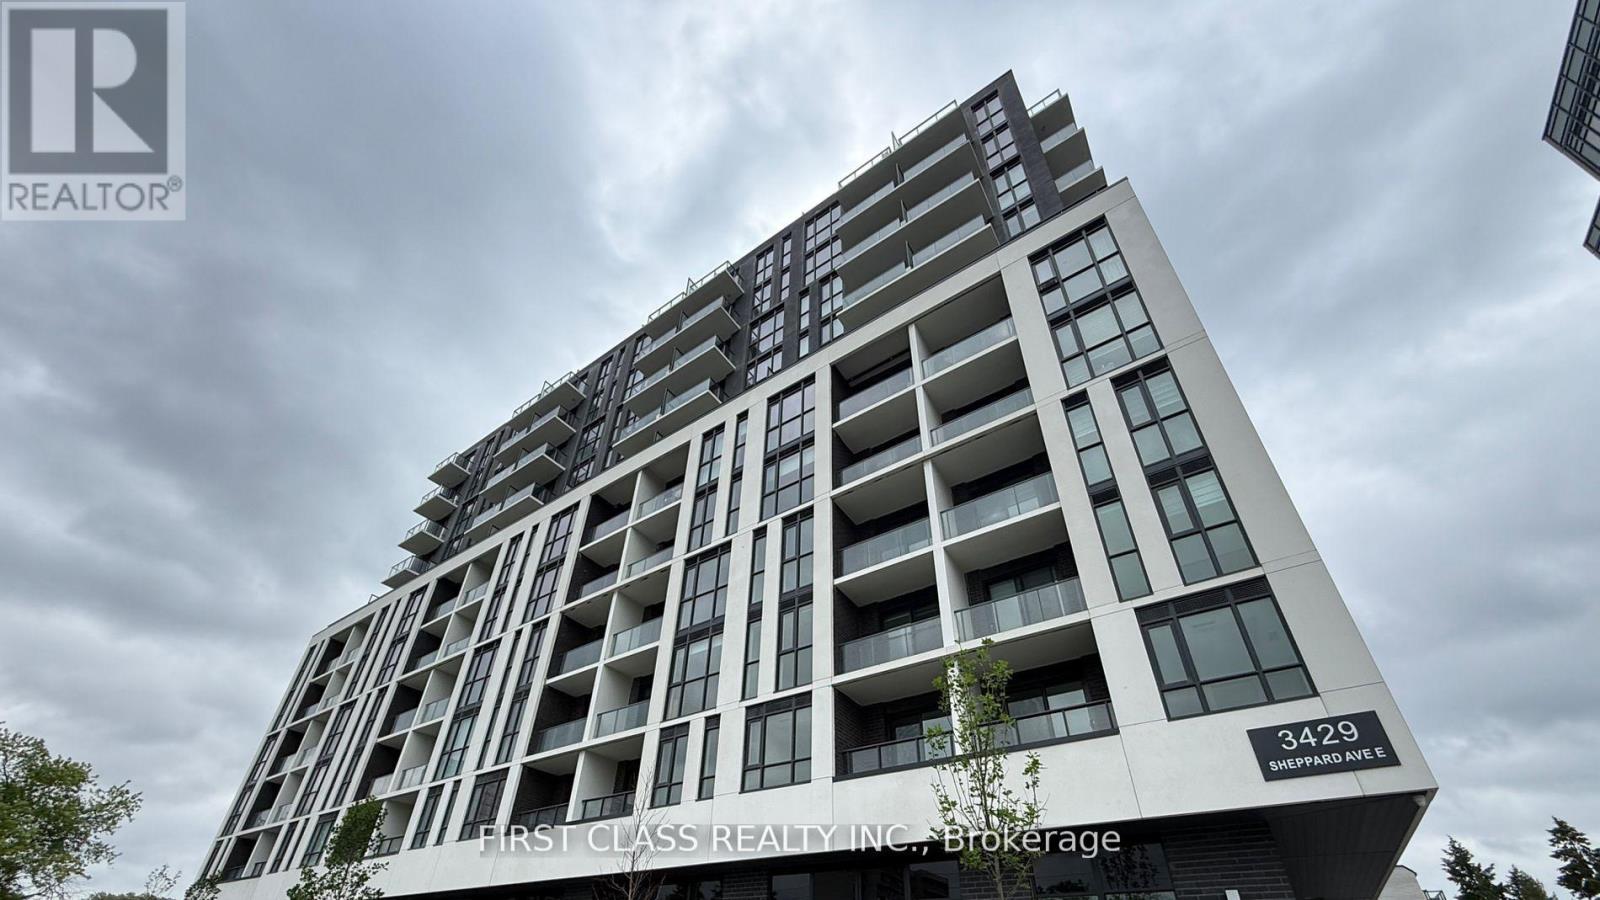
1011 - 3429 Sheppard Avenue E
Toronto, Ontario
One year old 1-Bedroom Condo with Unobstructed South-Facing Views! Be the first to live in this bright and modern 1-bedroom condo featuring floor-to-ceiling windows, a sleek kitchen with quartz countertops and stainless steel appliances, and a stylish 4-piece bath. Enjoy abundant natural light and open, unobstructed south-facing views from your private balcony. Includes 1 parking and 1 locker. Conveniently located steps to TTC, Don Mills Station, Seneca College, shopping, dining, parks, and easy access to Hwy 401/404. (id:60365)
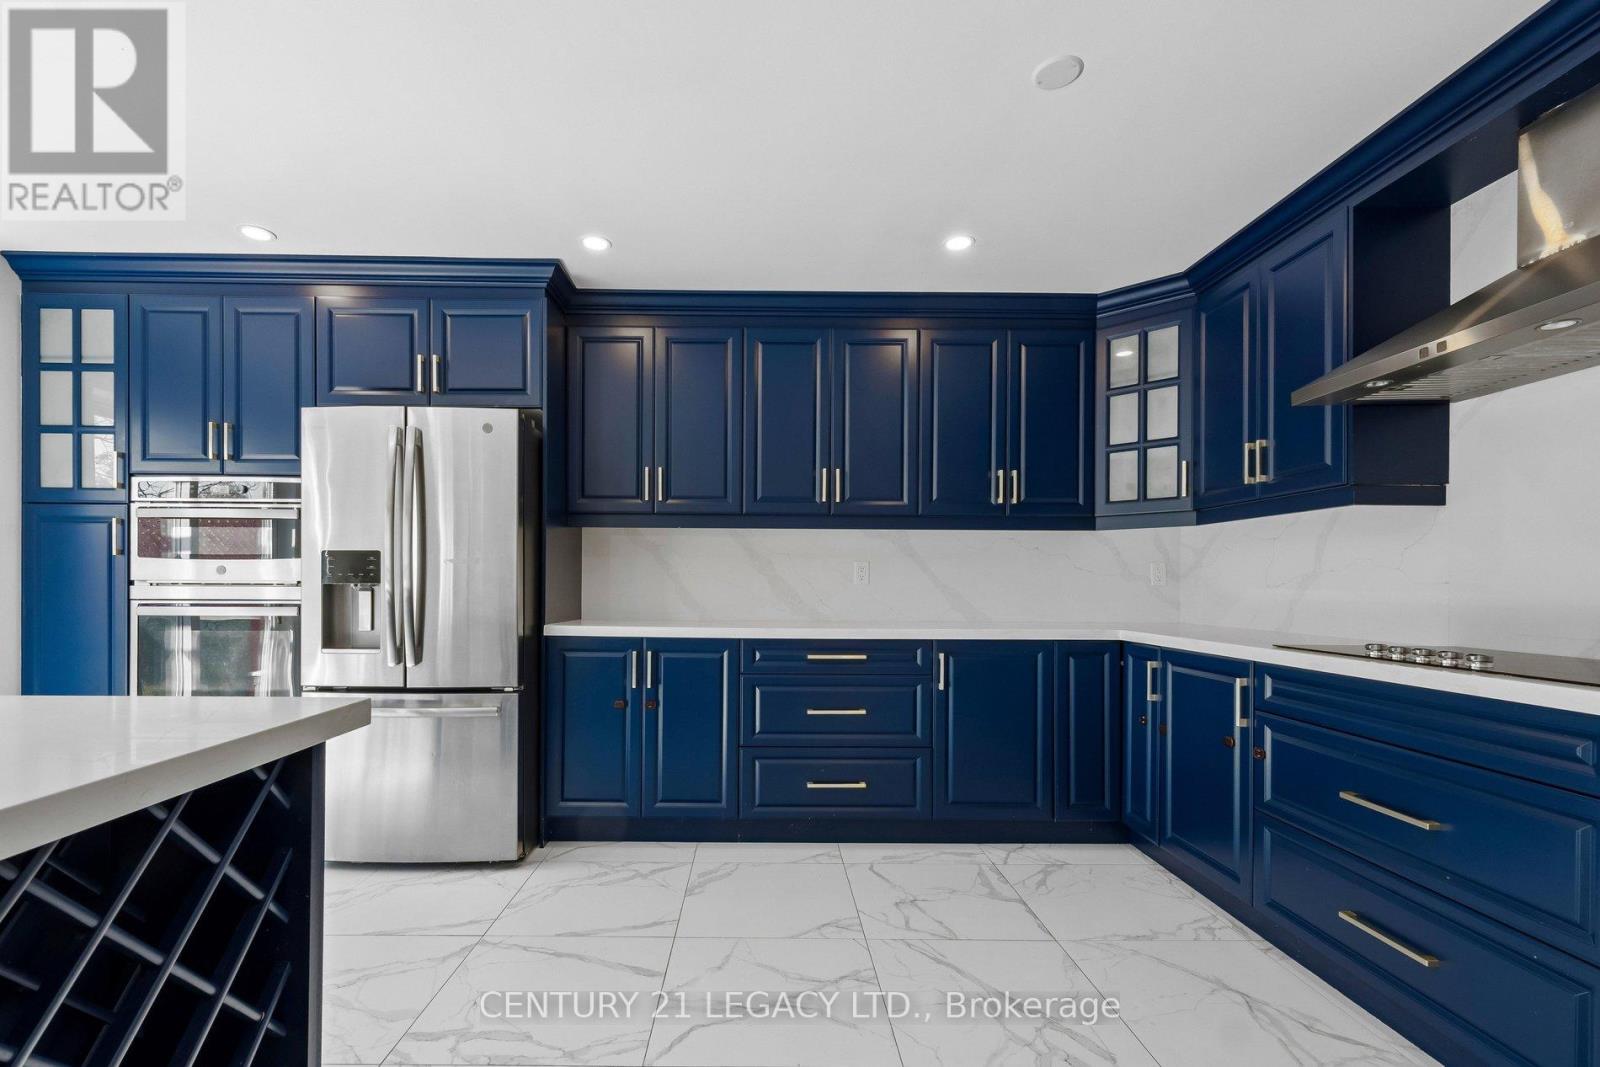
29 Woolf Crescent
Ajax, Ontario
Welcome home to this beautifully maintained family home tucked away on a quiet crescent in South Ajax, backing onto the peaceful natural setting of a ravine. Surrounded by mature greenery, this home offers a rare blend of comfort, privacy, and everyday livability. Inside, the main floor welcomes you with bright and spacious living and dining areas that create an inviting space to relax or host friends and family. The fully renovated, modern kitchen features updated cabinetry, stainless steel appliances, and a sun-filled space overlooking the backyard. Just off the kitchen, a comfortable living area provides the perfect everyday gathering space. A few steps up, a separate family room with fireplace offers a warm and inviting retreat, ideal for relaxing at the end of the day. Upstairs, the primary bedroom offers a calm and comfortable retreat featuring a walk-in closet and a private ensuite complete with a sleek, fully updated standing shower. Two additional bedrooms provide plenty of space for family, guests, or a home office, along with the added convenience of a second-floor laundry room. The finished walk-out basement expands the home's living space with a large recreation room featuring a fireplace, an additional bedroom, a bathroom, and direct access to the backyard. This space is ideal for extended family or flexible living arrangements. Step outside to your own backyard oasis, where a spacious elevated deck and lower patio seating area overlook lush greenery and the tranquil creek setting beyond. Whether enjoying quiet mornings outdoors or hosting summer gatherings, this private outdoor space truly sets the home apart. Located in one of South Ajax's most desirable neighbourhoods, this home is just minutes from parks, schools, and everyday amenities, offering the perfect balance of nature, community, and convenience. (id:60365)
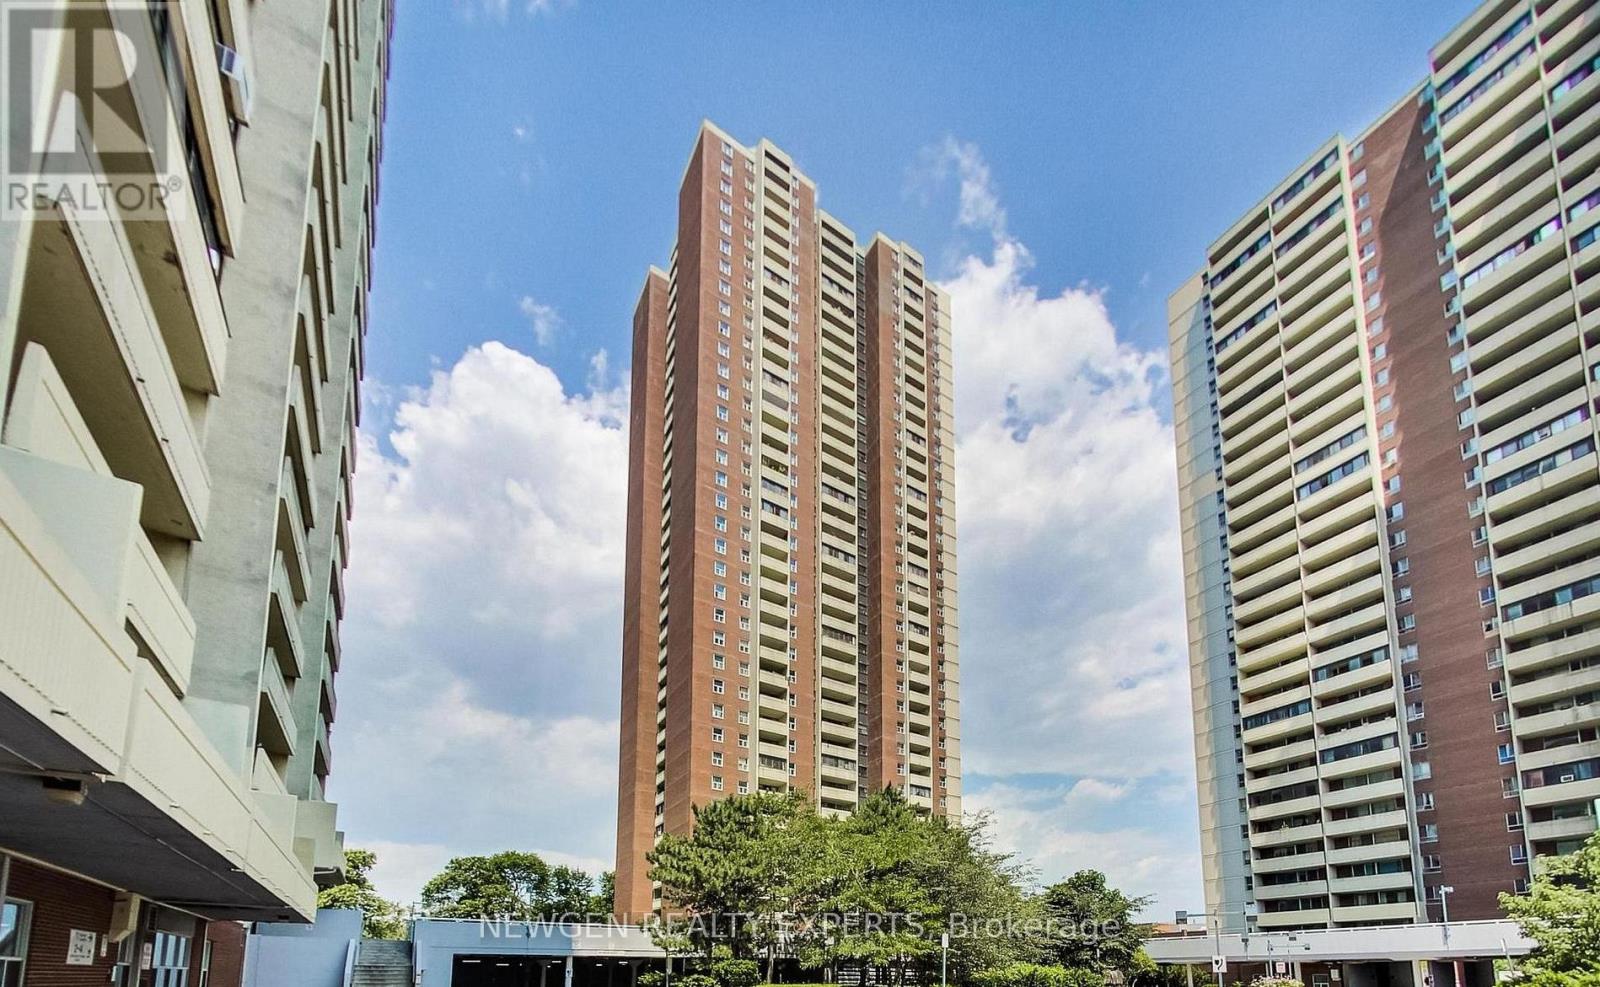
502 - 3 Massey Square
Toronto, Ontario
Welcome Home to Crescent Town at 3 Massey Square. Your new home was fully renovated just a few weeks ago. Pack your bags and move right in! A rare opportunity to own a turnkey condo in an unbeatable location. This bright 1 bedroom condo checks every box: new floors, a modern kitchen with quartz countertop with a new stove, fridge, and cabinets. Brand new 4 piece bath, open concept living with large windows, east view that floods the space with morning sun with a golf course view. You will be steps to the subway, parks, trails, library, grocery stores, day care and the golf course. The building has top notch amenities including an indoor pool, gym, squash courts & more. (id:60365)
219 - 2545 Simcoe Street N
Oshawa, Ontario
Welcome to this brand new, beautiful 2-bedroom, 2-bathroom condo in one of the finest and mostluxurious modern residences in North Oshawa! This stunning suite offers over 800 sq. ft. ofbright, functional living space with a rare east-facing exposure and a spacious privatebalcony, perfect for enjoying morning sun and open views. Thoughtfully designed with anefficient, no-wasted-space layout, the unit features an open-concept living and dining areacomplemented by floor-to-ceiling windows that flood the space with natural light. Thecontemporary kitchen is equipped with stainless steel appliances, quartz countertops, sleekcabinetry, and premium finishes, seamlessly blending style and practicality. The split-bedroom design enhances privacy, making it ideal for families, professionals, first-time buyers, or investors seeking strong rental potential. Residents enjoy premium, resort-inspired amenities including a 24-hour concierge, elegant lobby, fully equipped fitness centre with weight and cardio rooms, yoga studio, party room, pet spa, business centre, guest suites, rooftop terrace garden with BBQ and lounge seating, and ample visitor parking. Strategically located just minutes to Durham College and Ontario Tech University, and steps to a newly developed plaza featuring restaurants, salons, LCBO, and retail shops. Costco and Costco Gas Station are conveniently next door, while easy access to Highways 407, 412, and 401 ensures seamless commuting throughout the GTA. Includes one parking space, in-suite laundry, stainless steel appliances, all existing light fixtures, and exclusive access to all building amenities. An exceptional opportunity offering modern comfort, unmatched convenience, strong rental appeal, and long-term growth potential in one of Oshawa's fastest-growing communities! Perfectly positioned near shopping, dining, transit, parks, and everyday essentials, this vibrant community offers the ideal blend of luxury, lifestyle, and convenience for buyers..! (id:60365)
2508 - 95 Mcmahon Drive
Toronto, Ontario
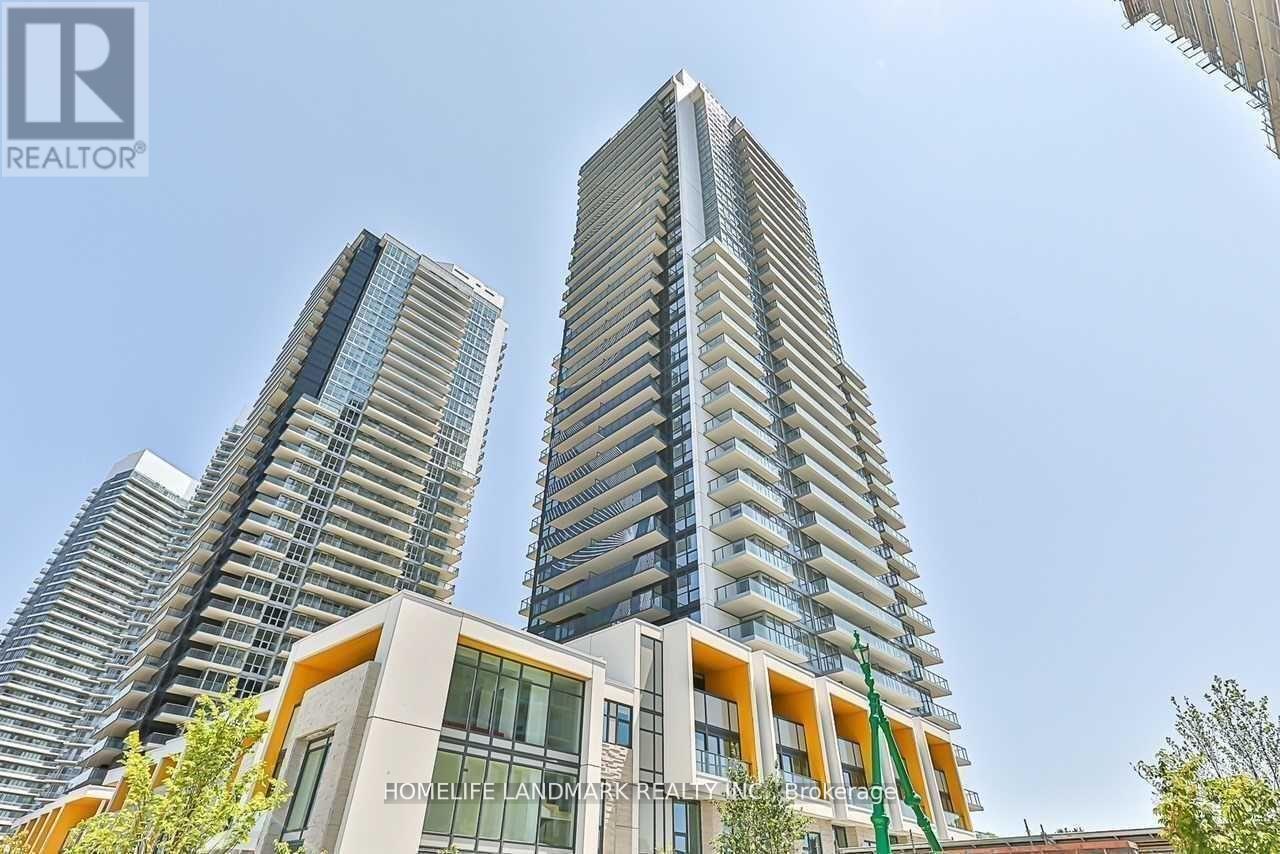
One Bedroom + Den At Seasons By Concord Adex. Luxurious Finishes Featuring Top Of The Line Built-In Miele Appliances, Quartz Counters, Carrara Marble Backsplash, 9' Ceilings & Soft-Close Cabinets. Bathroom Features Marble Wall, Designer Cabinetry & Quartz Countertop. Bedroom Comes Completed With Built-In Custom Closet And Roller Blinds. 80,000 SF Of Mega Club Building Amenities Include : 24/7 Concierge, Touchless Car Wash& Indoor Pool, Gym, Party Room, Lounge, Fitness/Yoga Studio. Mins To Ikea, Hwy 401/404, Bayview Village, & Shopping. (id:60365)
304 - 150 Balmoral Avenue
Toronto, Ontario
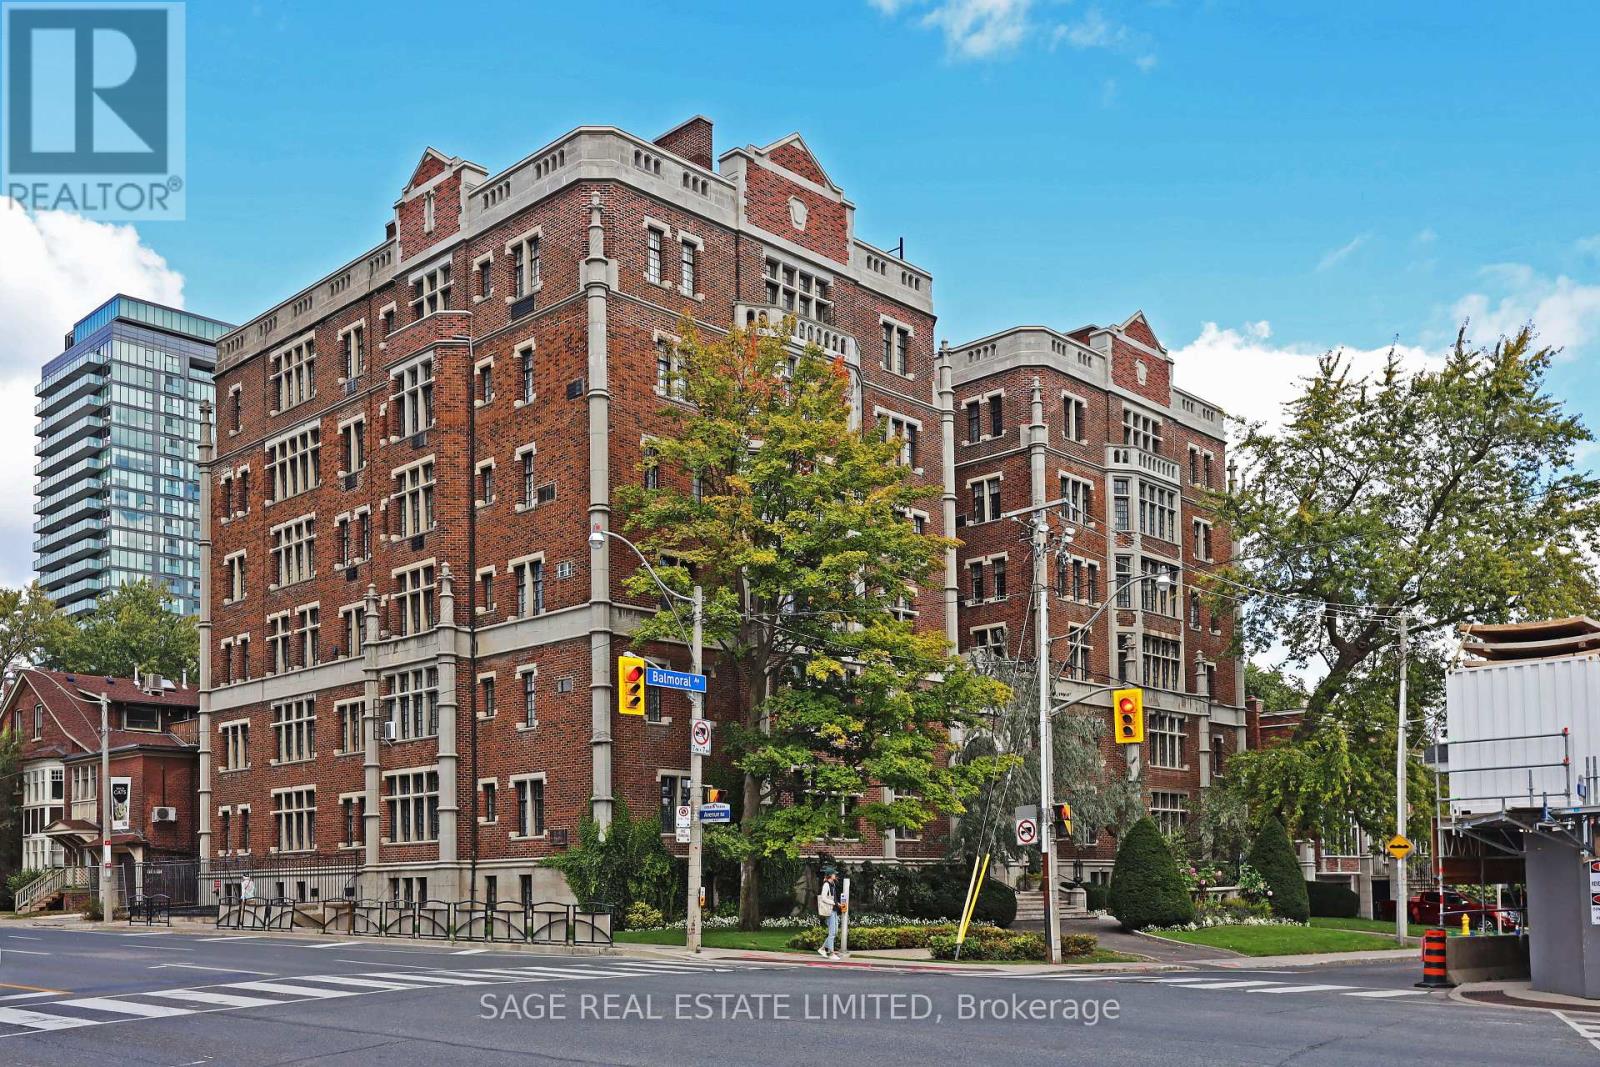
Every architectural detail in 150 Balmoral speaks to the elegance and charm of a bygone era when things weren't manufactured, but crafted; a time when artisans used care and skill to construct something beautiful and permanent. Very seldom is there an opportunity to live in such a building, until now. Available to lease is a large, renovated two bedroom corner unit with north and west exposure. Features of note include a large living room with wood-burning fireplace, a separate dining room, a massive primary bedroom with walk-in closet, a spacious second bedroom, a spacious foyer with closet, renovated bathrooms, and a renovated kitchen with quartz counters, new cabinets, and new stainless steel appliances. Please note that rent includes all utilities as well as basic cable. 1 storage locker is provided with the rental. 1 Parking Spot Available For $225/Month. Please note landlord requires a lease term of 3 Years. (id:60365)
37 Chatfield Drive
Toronto, Ontario
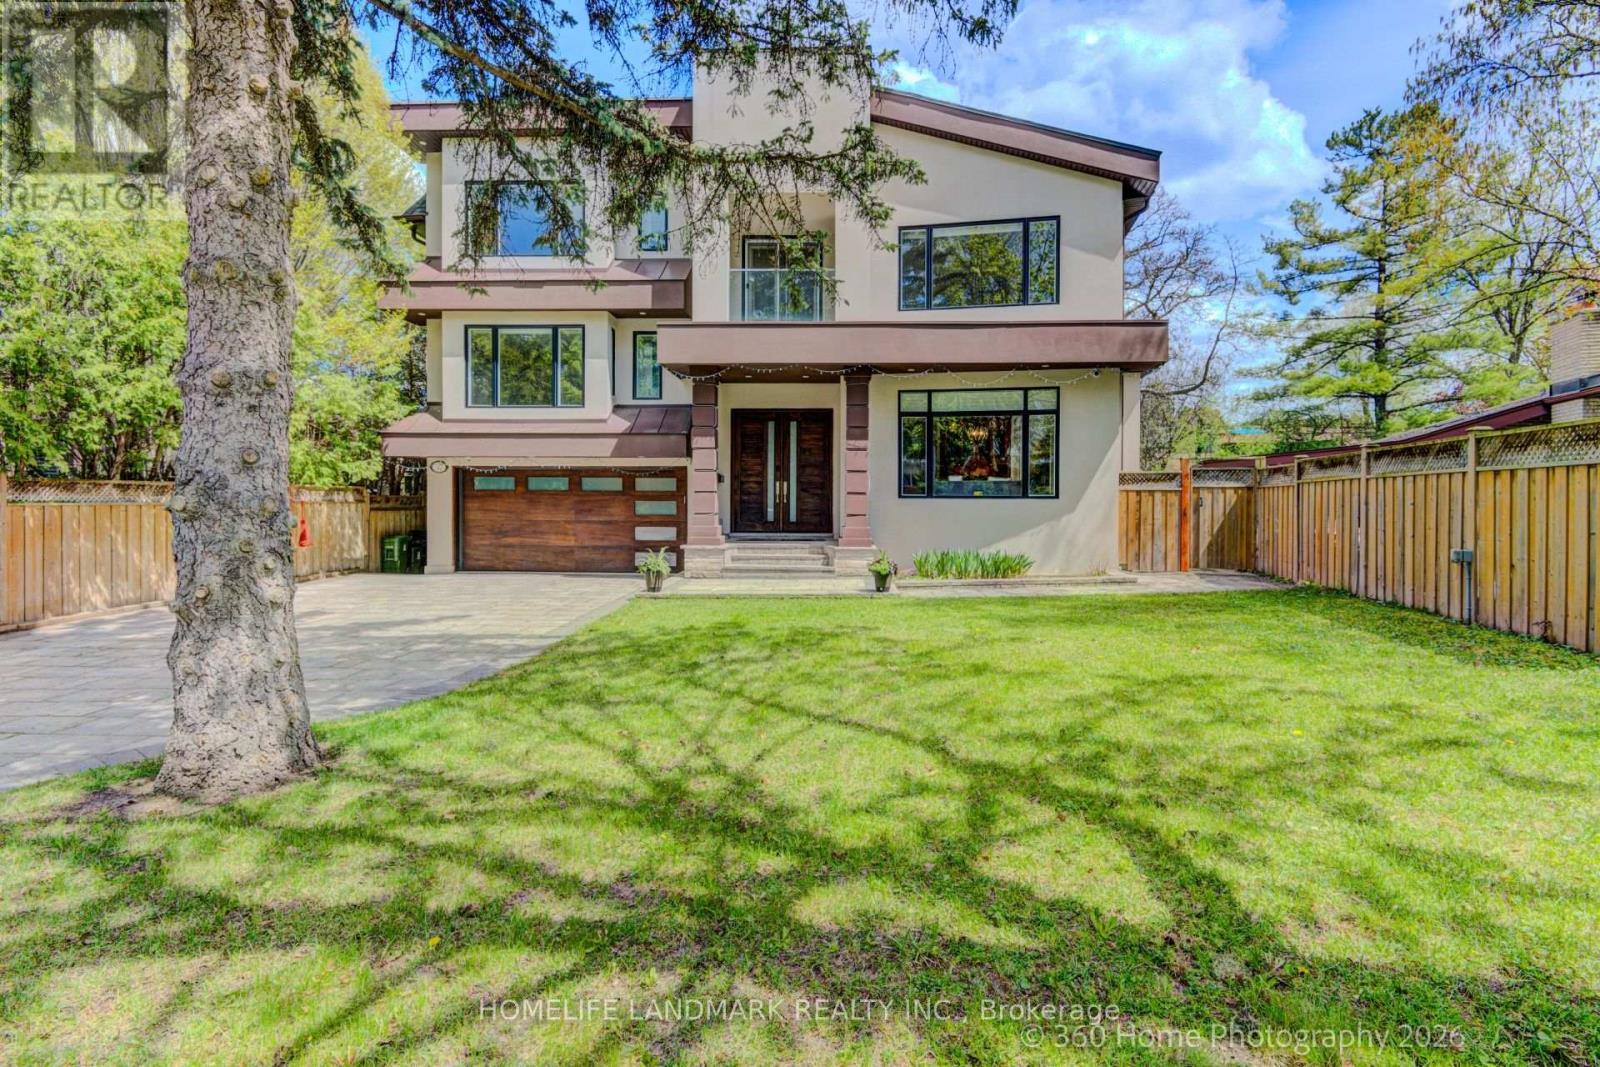
Welcome to this meticulously crafted custom-built home offering approx.5500sqf of elegant living space(approx.4000sqf+1500sqf finished walk-up bmt). Property Highlights: *5+1 brs, 6 bths, 2 Laundries *10' ceilings on main, 9' on 2nd and bmt *2 balconies at the front and rear *2 skylights brightening the hallway and primary ensuite *Bright walk-up bmt with home theatre and oversized recreation room *Professionally landscaped backyard widening to 80' at the rear *EV charger-ready double garage with a long driveway *Top-tier Sub-Zero & Wolf appliances. Exceptional Interior Features: *Granite countertops with quartzite backsplash in kitchen *Built-in walnut wall units *Quarter-sawn hardwood flooring throughout upper level *Motorized blinds in living rm & 2nd br *Gas fireplace with marble mantel *High-quality 1/2" iron picket railings *Full wall paneling throughout. Advanced Comfort & Efficiency: *Dual furnace and air conditioning systems for optimal climate control *Manifold plumbing system, HRV & Central Vaccum System *Hot water circulation pump providing near-instant hot water *Full security surveillance system surrounding the property. Prime Location & Lifestyle: *Easy access to Hwy 401, 404, and DVP, Approx. 20 mins to downtown *Steps to Edward Gardens, Shops at Don Mills, Bond Park, schools, groceries, and restaurants *Mins to hospitals, TTC & subway. Outstanding School District: Located near highly regarded public, Catholic, and private schools, including Rippleton PS, Denlow PS, York Mills CI (rated 9.0/10)...Nearby prestigious private schools include: Toronto French, Crescent School, The York School, Havergal College, Bayview Glen, Junior Academy, St. Clement's...With an extensive list of high-end features, this residence showcases remarkable craftsmanship and impressive scale throughout. A private tour is the best way to fully appreciate the attention to detail and lifestyle it offers. Don't miss the opportunity to experience this exceptional home! (id:60365)

© 2026 Proptech Realty Inc., Brokerage.