
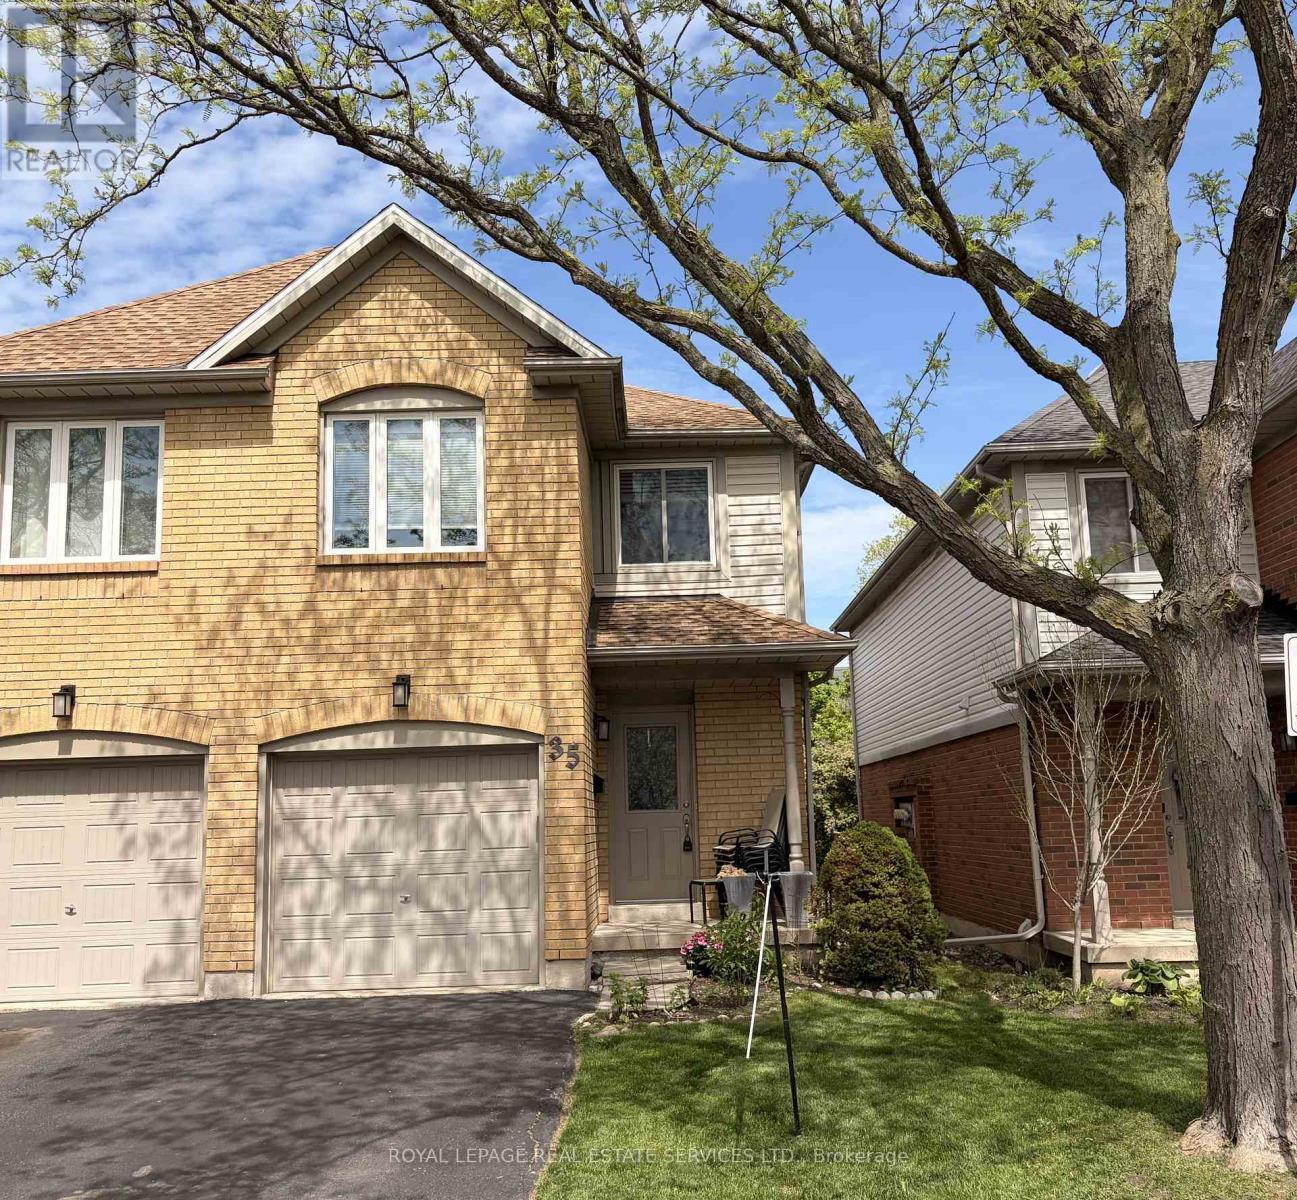
35 - 2920 Headon Forest Drive
Burlington, Ontario
LOW CONDO FEES AND WELL MAINTAINED BUILDING Get your weekends back, starting now. This 2-storey end unit townhome in Burlington checks the boxes without draining your account or your free time.The main floor flows the way it should: open kitchen for entertaining flows into dining and living, a fireplace for the cozy nights, sliding doors out to your private patio looking out onto greenspace, and a powder room for your guests. Attached garage with inside entry. Upstairs you've got 3 bedrooms, a full bath, an ensuite, and plenty of closet space throughout.The lower level is extra space ready for living. Keep it as a finished rec room, laundry and more storage, or rough-in plumbing is already there if a future bathroom is on your list. Your call, your timeline.No time consuming maintenance or lawn care. Just lock up and go. Steps from Hwy 5 for the commuters, 2 minute walk to groceries, shops, restaurants, and everything day-to-day. Headon Forest Shopping Centre is literally at the end of your path. Amazing walk score. Park the car and get everything done within a couple of minutes from your doorstep. Close to nearby GO bus. For the ones who are energetic: parks, trails, and sports facilities are right in the mix too. Places like this don't sit. Low fees plus this location is a combo that moves fast. Come see it before someone else does. (id:60365)
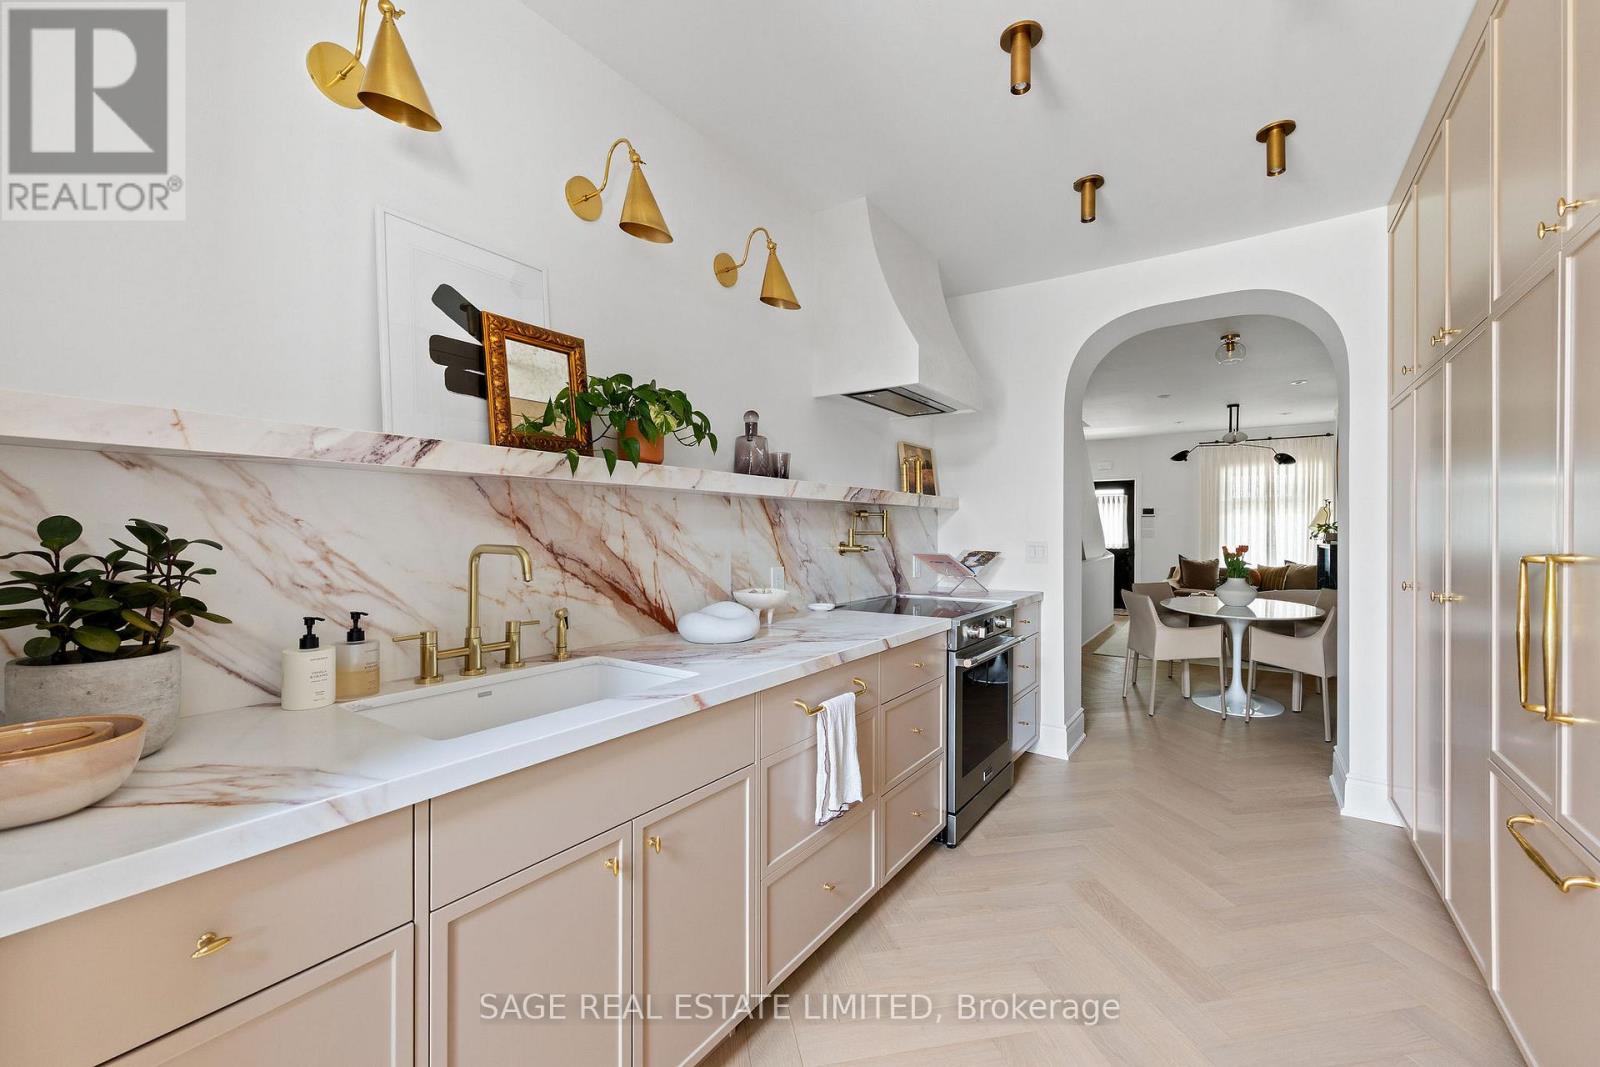
138 Lappin Avenue
Toronto, Ontario
This is the one people describe to their friends after the showing. Fully reimagined on the main and second floors in 2023, with over $300,000 spent on a renovation that holds up to close inspection. The quality is immediately apparent. It stays apparent.Nine-foot ceilings run throughout the main floor. Herringbone white oak hardwood underfoot. The staircase features a marble landing step and a curved plaster newel post, the kind of detail that signals everything that follows. South-facing throughout, the light is real and consistent across every room.The living room is anchored by a black marble fireplace framed by picture-frame wainscoting. The kitchen is built to perform: dramatically veined quartz countertops and full-height backsplash, solid brass hardware, and cabinetry finished to the ceiling. A generous mudroom with direct backyard access rounds out the main floor.Upstairs: two well-proportioned bedrooms, a flex room that works as an office or a cosy TV lounge, and a bathroom finished with terrazzo floors, a deep soaker tub, and a hand-painted tile surround. Every room reflects the same level of care and craft.New heat pump and central air. Fully updated electrical and plumbing. Private fenced backyard with a large laneway garage. A rendering of the backyard's development potential is included. * Best Part? There's no offer date to dread, 138 Lappin Ave, welcomes offers anytime. (id:60365)
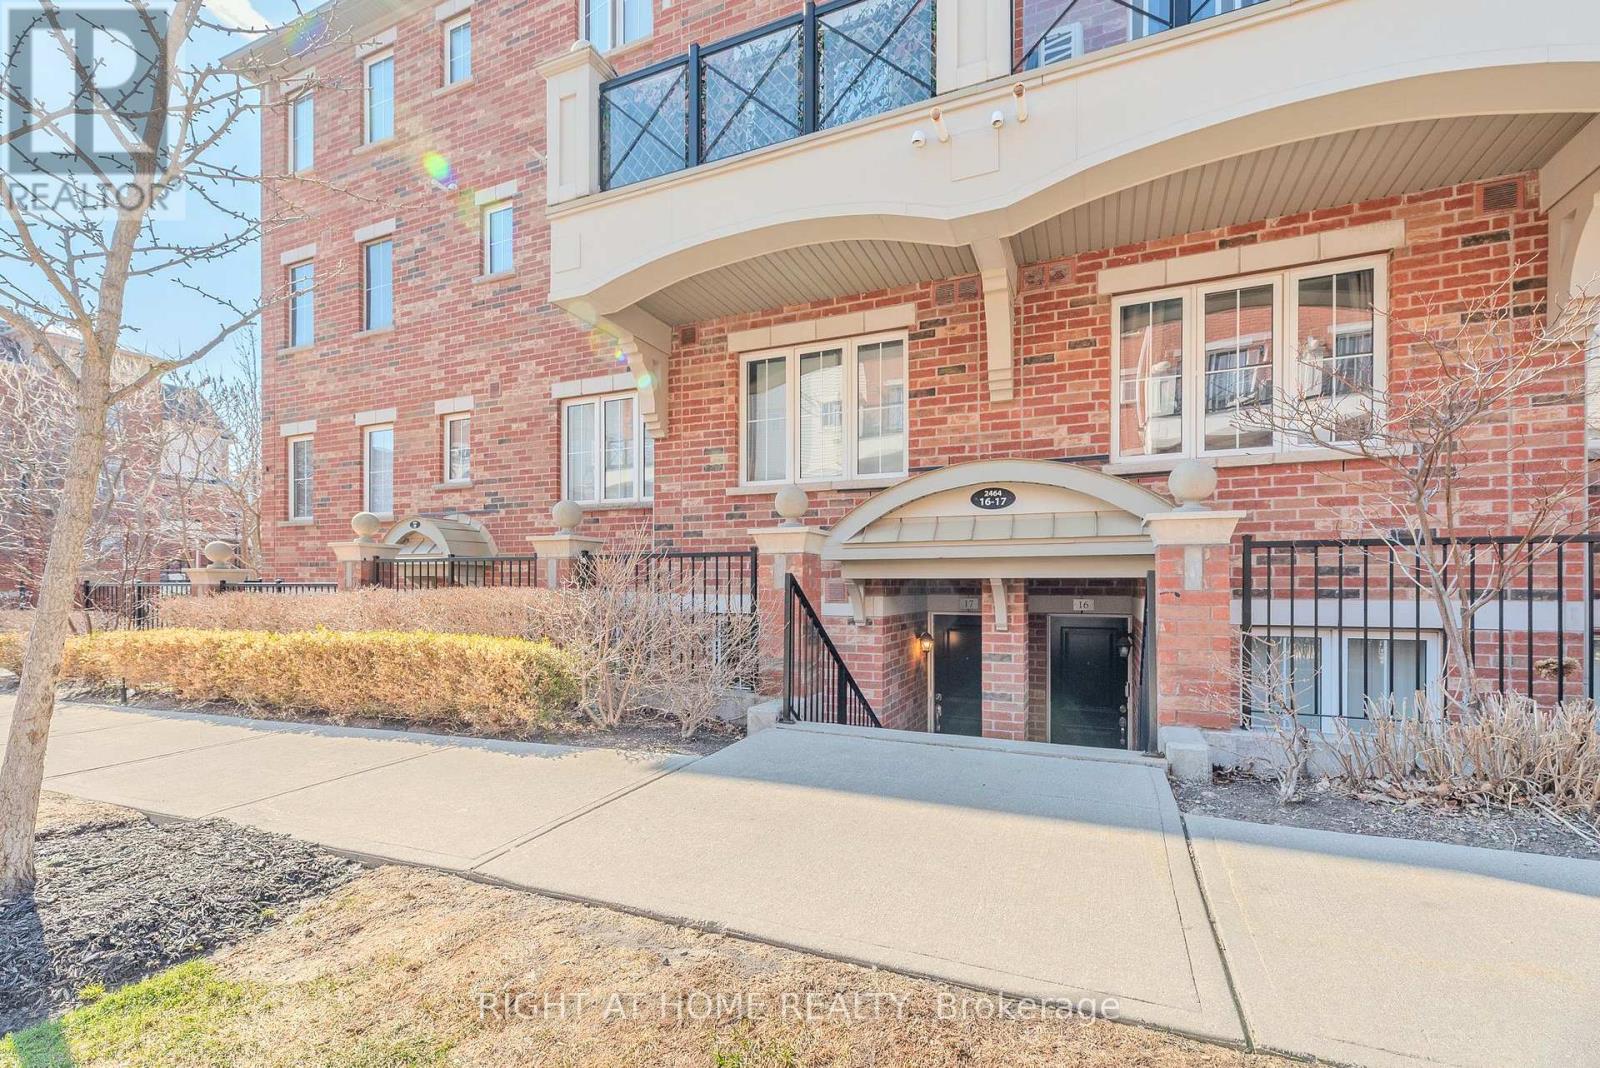
17 - 2464 Post Road
Oakville, Ontario
Welcome to this well-designed stacked townhouse in Oakville's sought-after River Oaks community. Offering approximately 966 sq. ft. of functional living space, this unit delivers a smart layout that balances comfort and practicality. The main living area features a spacious great room with a walkout to a private balcony, creating a natural extension of the living space and bringing in plenty of natural light. The open-concept layout connects seamlessly to a dedicated dining nook, making it ideal for both everyday living and entertaining. The unit includes two well-proportioned bedrooms, both featuring brand new carpets for a fresh, move-in-ready feel. The primary bedroom offers a clean, efficient layout, while the second bedroom works equally well for guests, family, or a home office. A separate computer nook adds flexibility for work-from-home needs without sacrificing living space. Additional features include one parking space and a locker for extra storage. Located in River Oaks, you're close to parks, trails, schools, shopping, and major commuter routes, making this a strong option for first-time buyers, downsizers, or investors looking for a well-positioned property in Oakville. (id:60365)
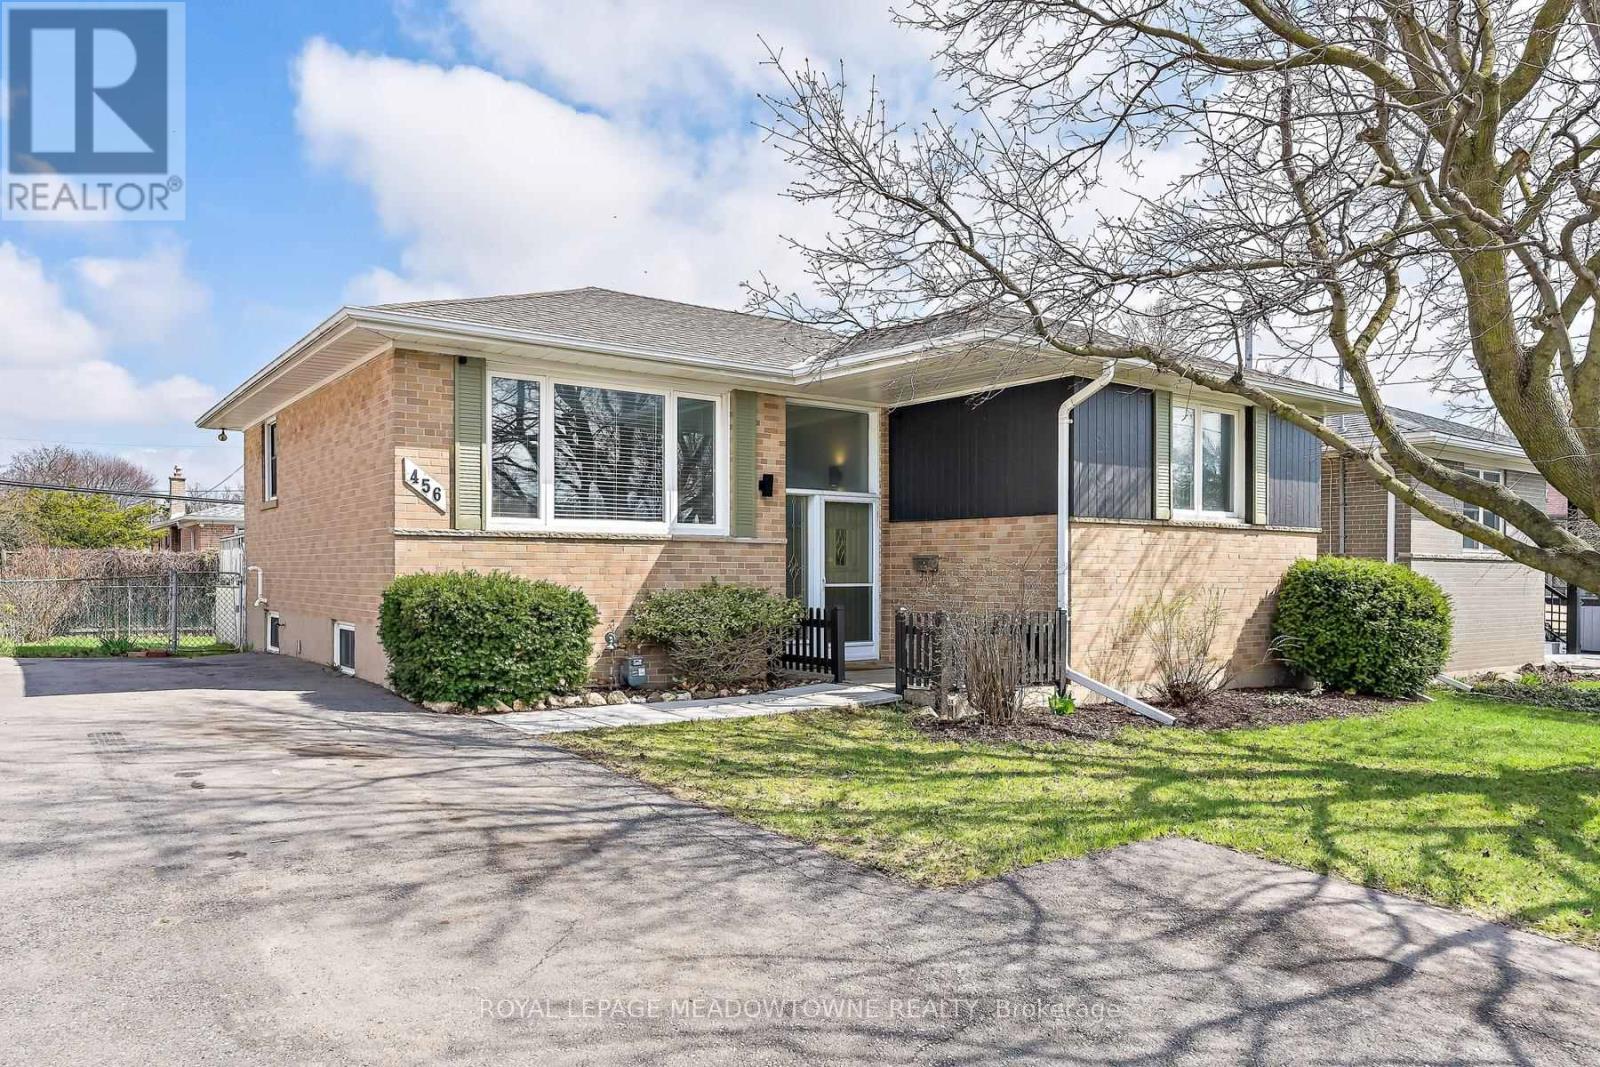
456 Delrex Boulevard
Halton Hills, Ontario
Charming solid brick raised bungalow offering a perfect blend of comfort, function, and location. This inviting home features 3+1 spacious bedrooms and 2 full bathrooms, ideal for families or those seeking extra space. The bright eat-in kitchen fills with natural light with Patio Door access to expansive back deck and fully fenced yard, perfect for entertaining or simply enjoying peaceful outdoor moments. The lower level offers a cozy gas fireplace, an additional bedroom, and a large furnace room with plenty of storage space and work benches, providing both warmth and convenience. Recent updates include a newer furnace & A/C, ensuring comfort and efficiency year-round. Outside, there's parking for four vehicles, and the property sits in a fantastic location-close to restaurants, shopping, schools, transit stops, ravine walking trails, and parks. A well-maintained home in a desirable area, move-in ready and full of potential. (id:60365)
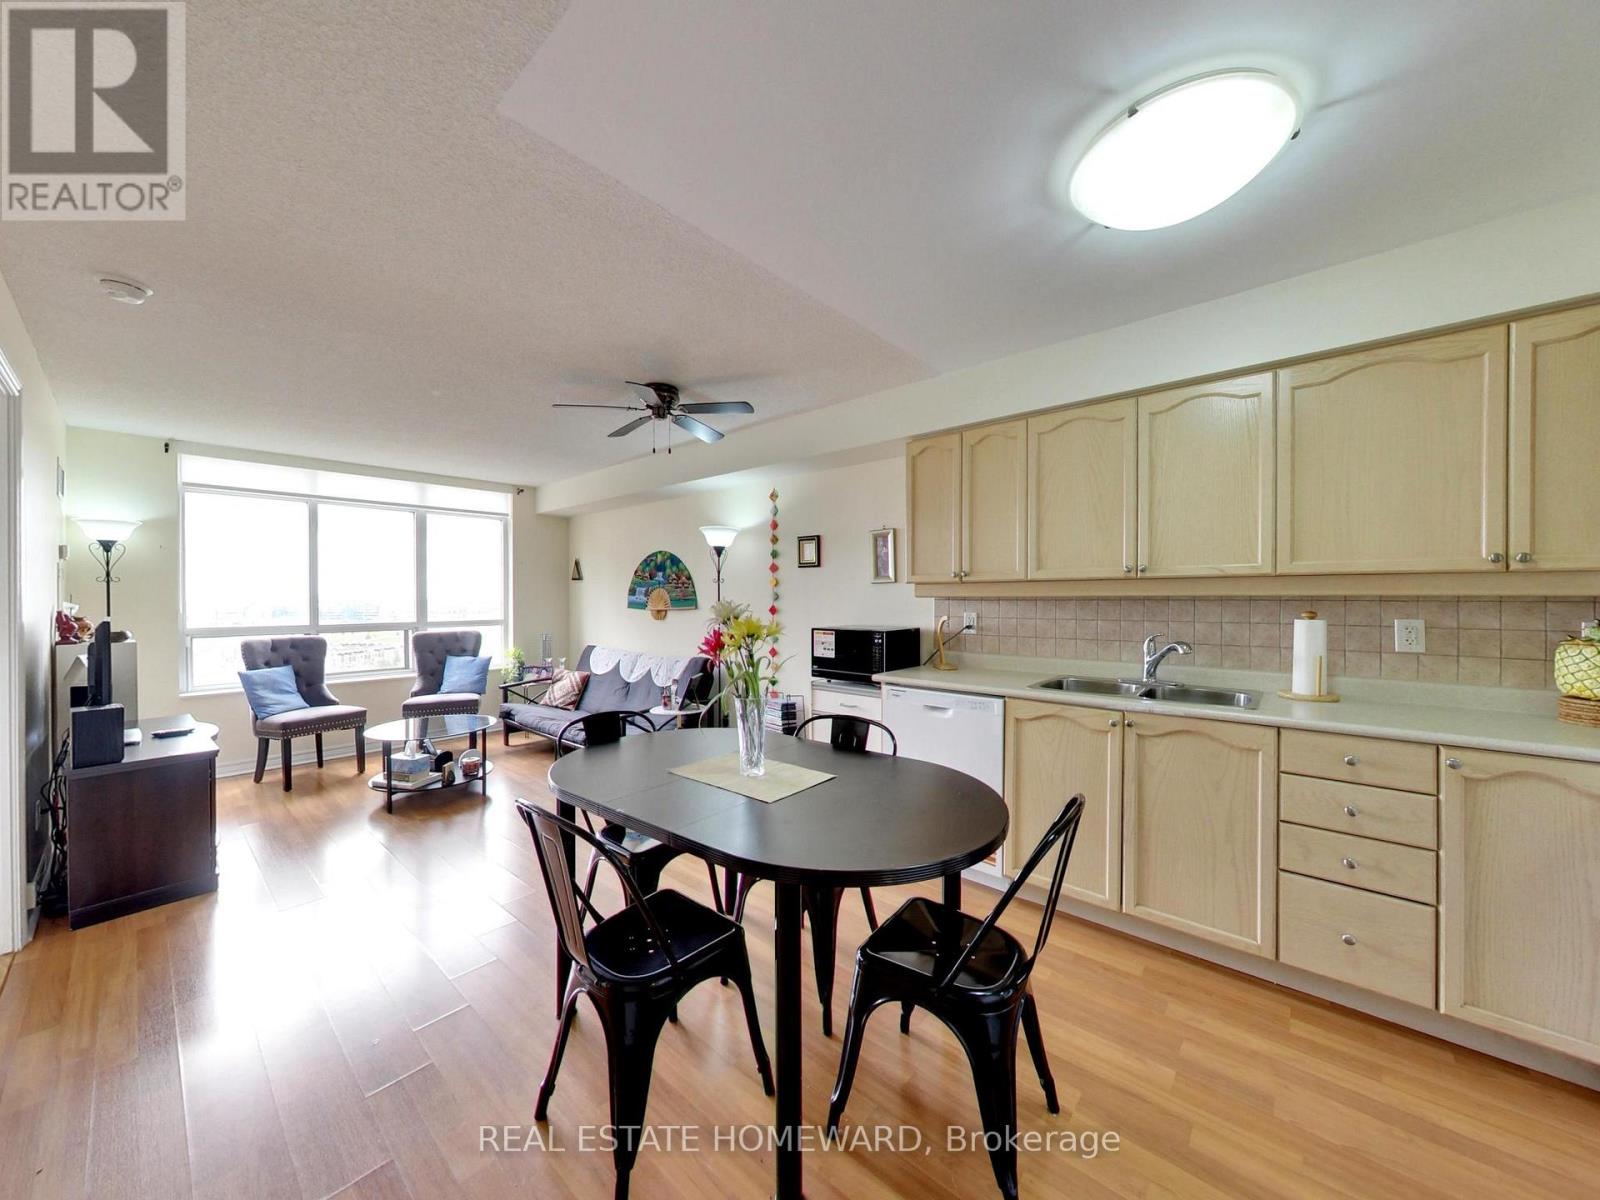
2010 - 710 Humberwood Boulevard
Toronto, Ontario
Phenomenal Tridel built condo - best builder in the GTA. Amenities are fantastic. Clear view - downtown Toronto skyline is visible, and so is the Humber River alongside the property. 1+1 Bedroom, Den can easily be used as a guest bedroom. 4 pc bathroom, ensuite laundry. Carpet Free. Kitchen is open concept. Dishwasher is NEW, just installed this month. Oven/Stove is only 2 yrs old. Condo Apt is well cared for. Please note Kitchen Counter is Sold As-Is. Status Certificate is in-hand and available. (id:60365)
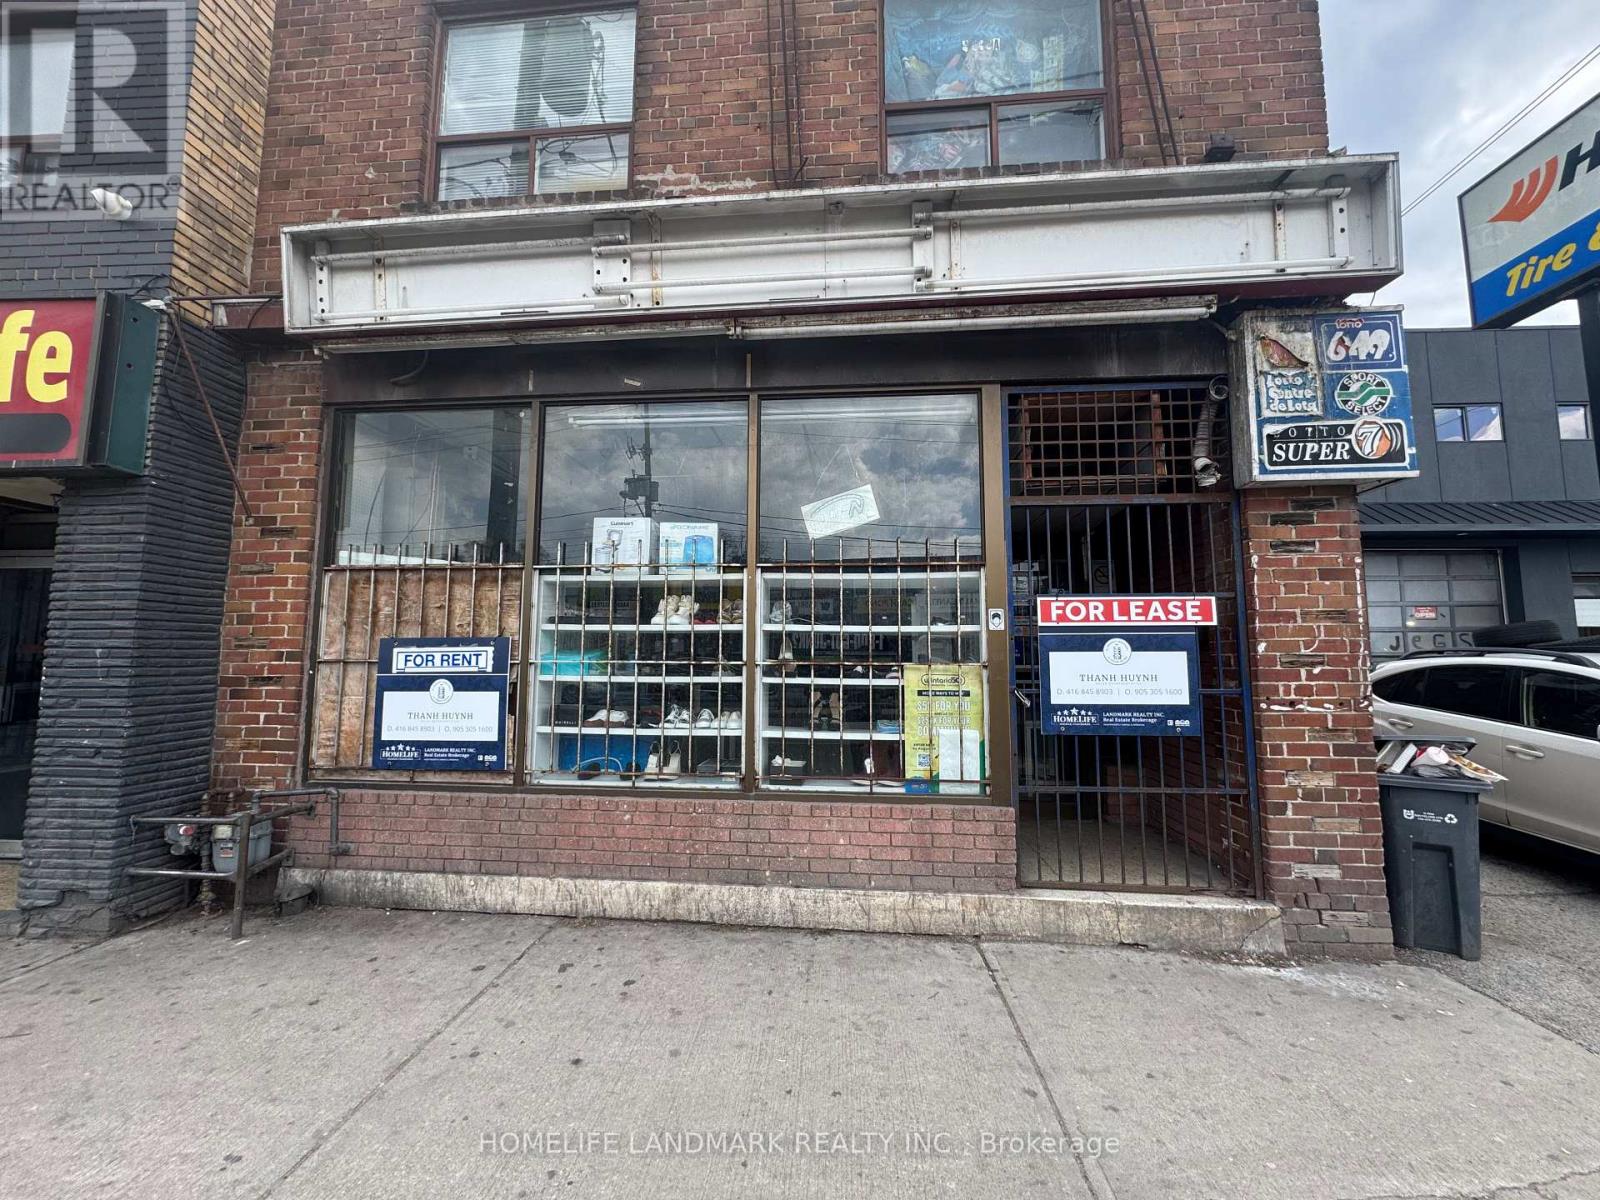
1691 Jane Street
Toronto, Ontario
Excellent opportunity to lease a high-exposure commercial storefront in a busy and vibrant corridor along Jane Street. Benefiting from strong pedestrian and vehicle traffic, this space is ideal for a wide range of retail, office, or service-based uses. The main level features a bright and versatile layout, easily adaptable to suit your business needs, while the additional basement space provides valuable room for storage or day-to-day operations.Conveniently located near schools, established residential communities, major highways, and public transit, offering excellent accessibility for both customers and staff. (id:60365)
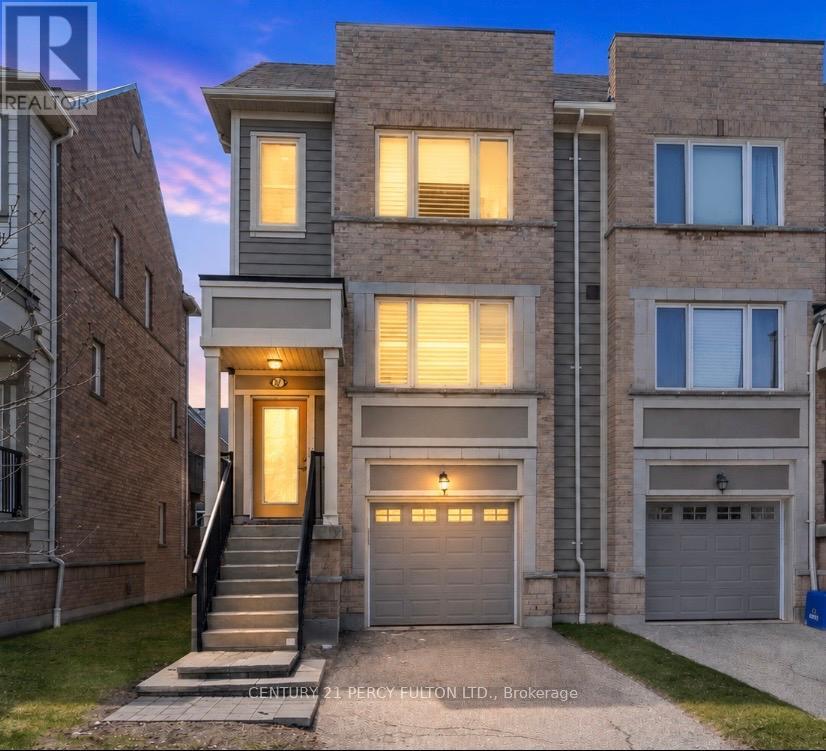
67 - 3050 Erin Centre Boulevard
Mississauga, Ontario
Beautifully upgraded 3-bedroom end-unit townhouse in a highly sought-after, family-friendly neighbourhood-offering the feel of a semi-detached home. This bright and spacious property features elegant hardwood flooring throughout, complemented by solid wood stairs and tastefully renovated bathrooms.The open-concept layout is filled with natural light from large windows, with serene views overlooking a park-providing both privacy and a peaceful setting. The functional design is perfect for families and entertaining alike.Ideally located just minutes from major highways, shopping centres, public transit, top-rated schools, and the hospital, this home offers exceptional convenience in a prime location. (id:60365)
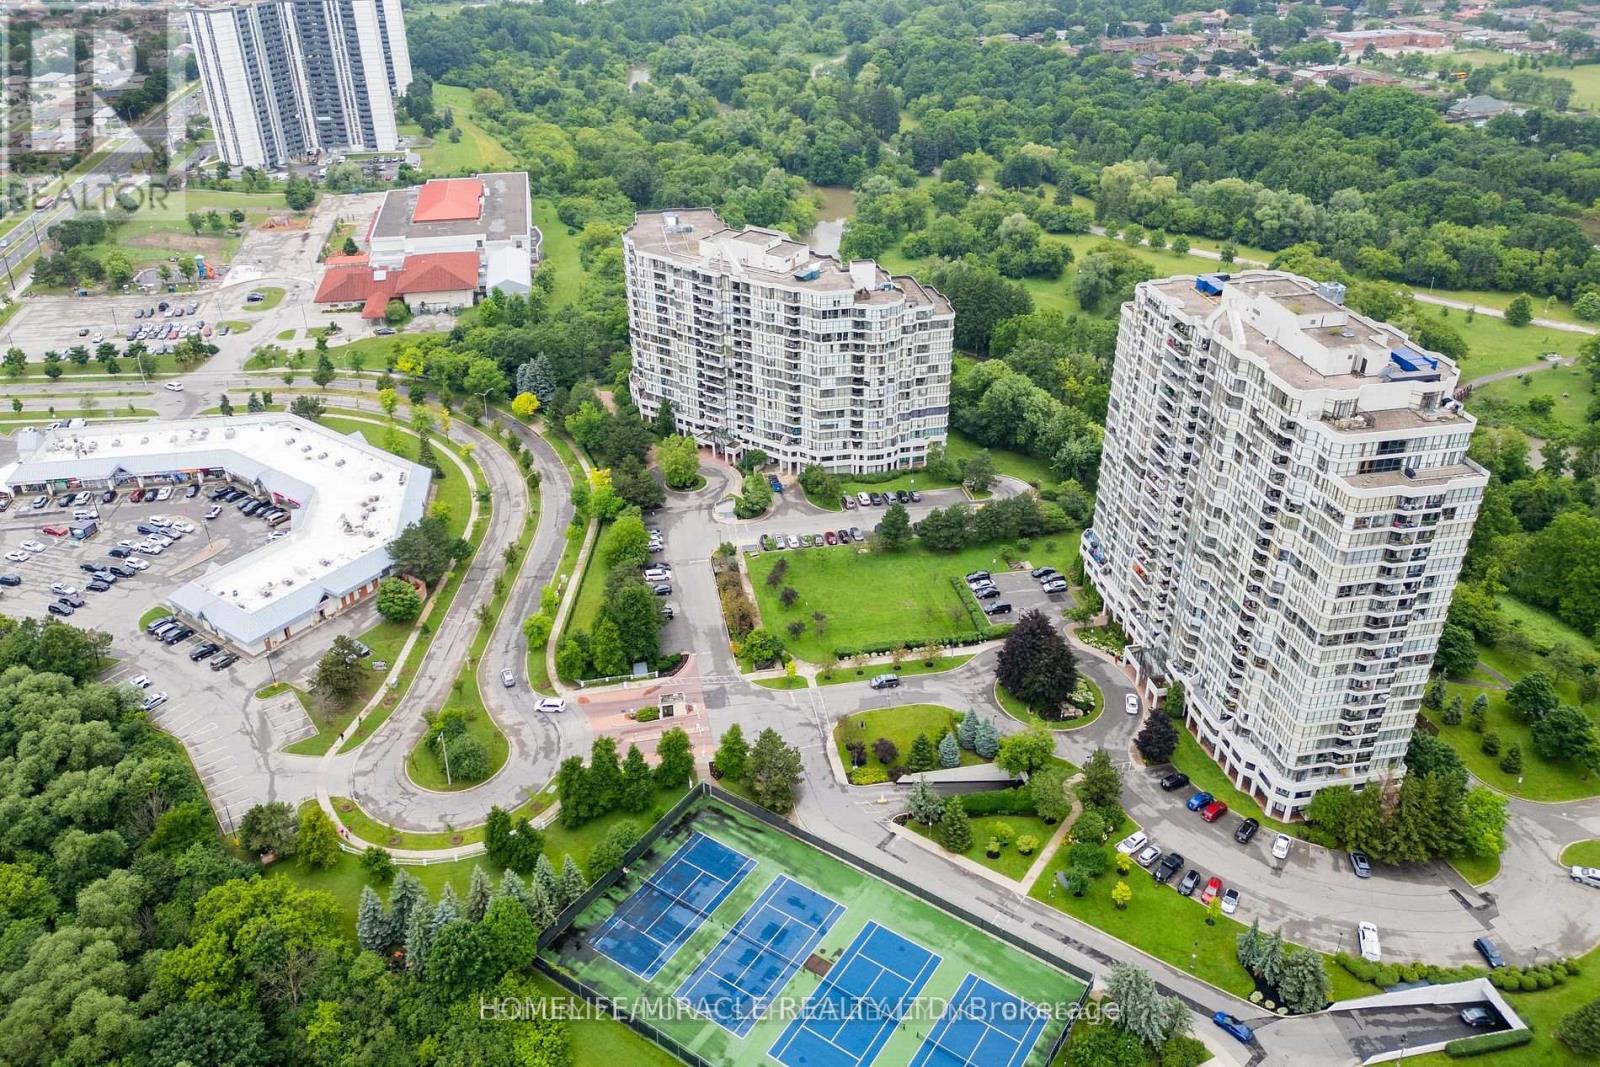
708 - 5 Rowntree Road
Toronto, Ontario
Approx. 1200 Sq Feet, Big 2 Bedroom, 2 Full Bathroom Condo Located In A Quiet Family Friendly Neighbourhood. Spacious Living/Dining Room and Balcony. Excellent Amenities Gym, Spa, Indoor Swimming Pool, Tennis Court, Party Room, and 24 Hour Gate Security. Overlooking Green Space And Tons Of Natural Light. Close To Schools, Grocery/Shopping Stores, Minutes Drive To Albion Mall, Highways, The Hospital, York University, and Humber College. Direct Bus To Subway. (id:60365)
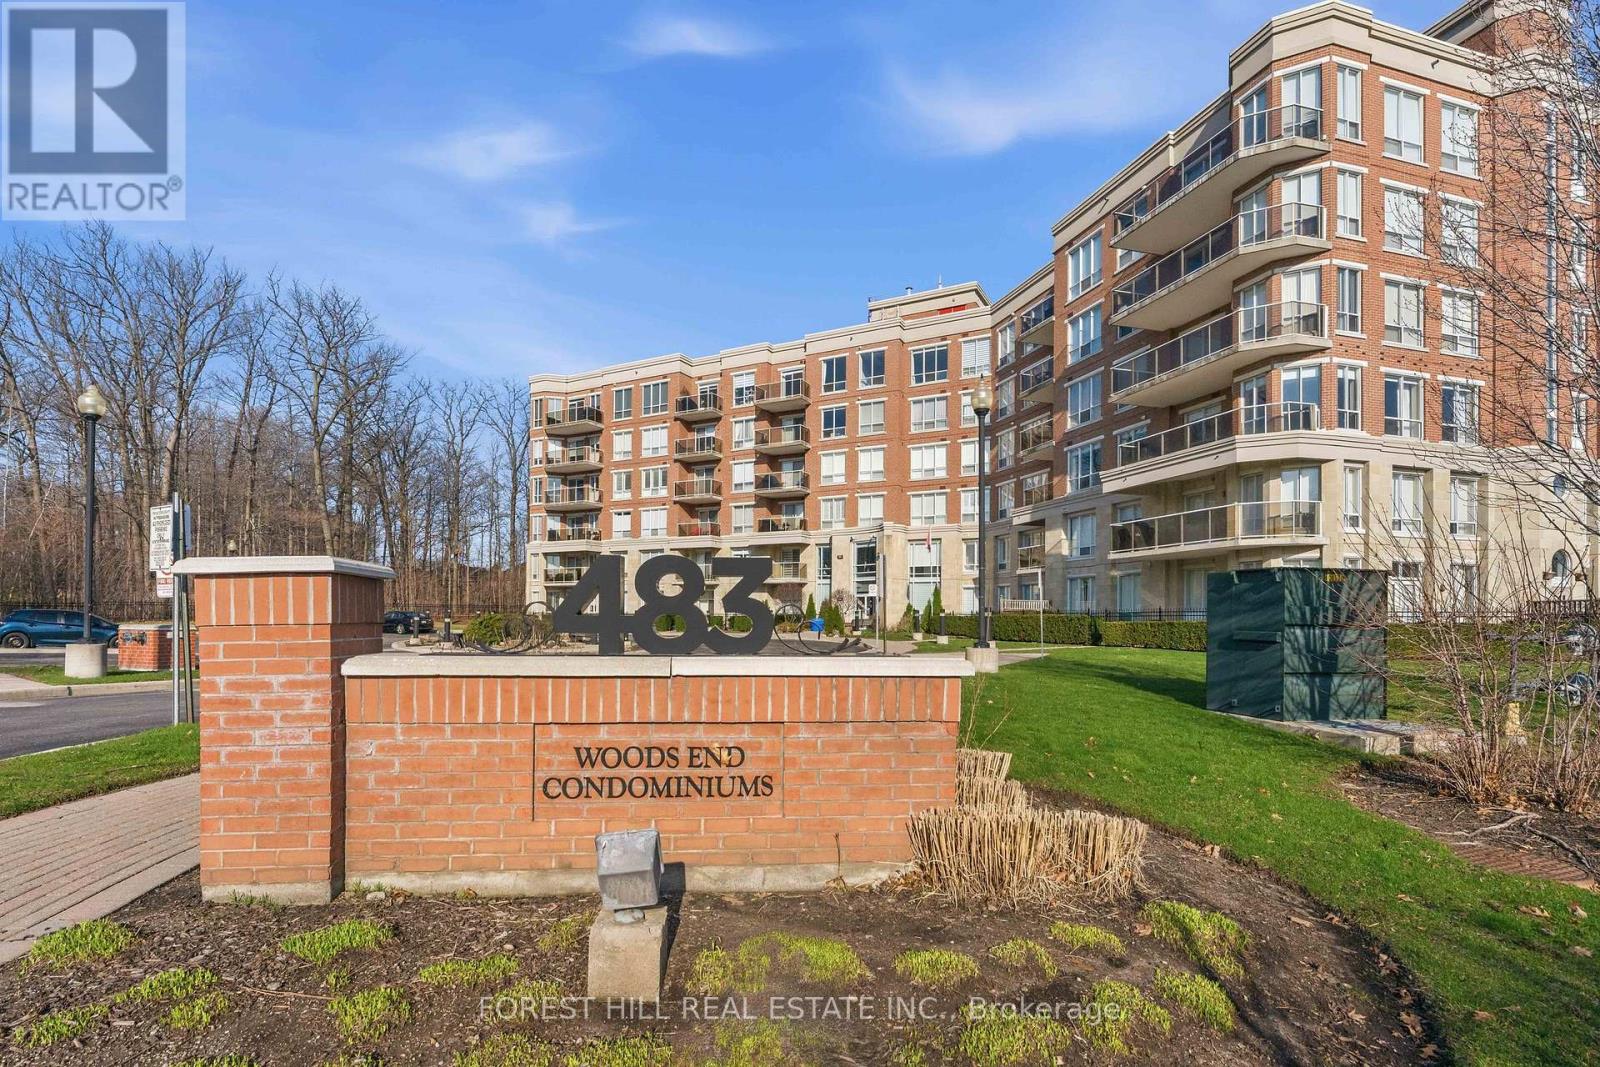
203 - 483 Faith Drive
Mississauga, Ontario
MOVE IN READY. Welcome to this Woods End, bright open concept 2 bedroom condo unit set amongst green space in a quiet Hurontario neighbourhood. This unit features modern decor throughout, spacious principal rooms, dark Espresso flooring and cabinetry, crown molding, in suite laundry, and 2 full sized bathrooms. The kitchen with island and granite countertops offers plenty of space for entertaining. The master bedroom features an en suite bathroom. Move in and enjoy this modern living space, relax in its tranquil setting, and delight in its close proximity to all amenities. All existing furniture can be included. (id:60365)
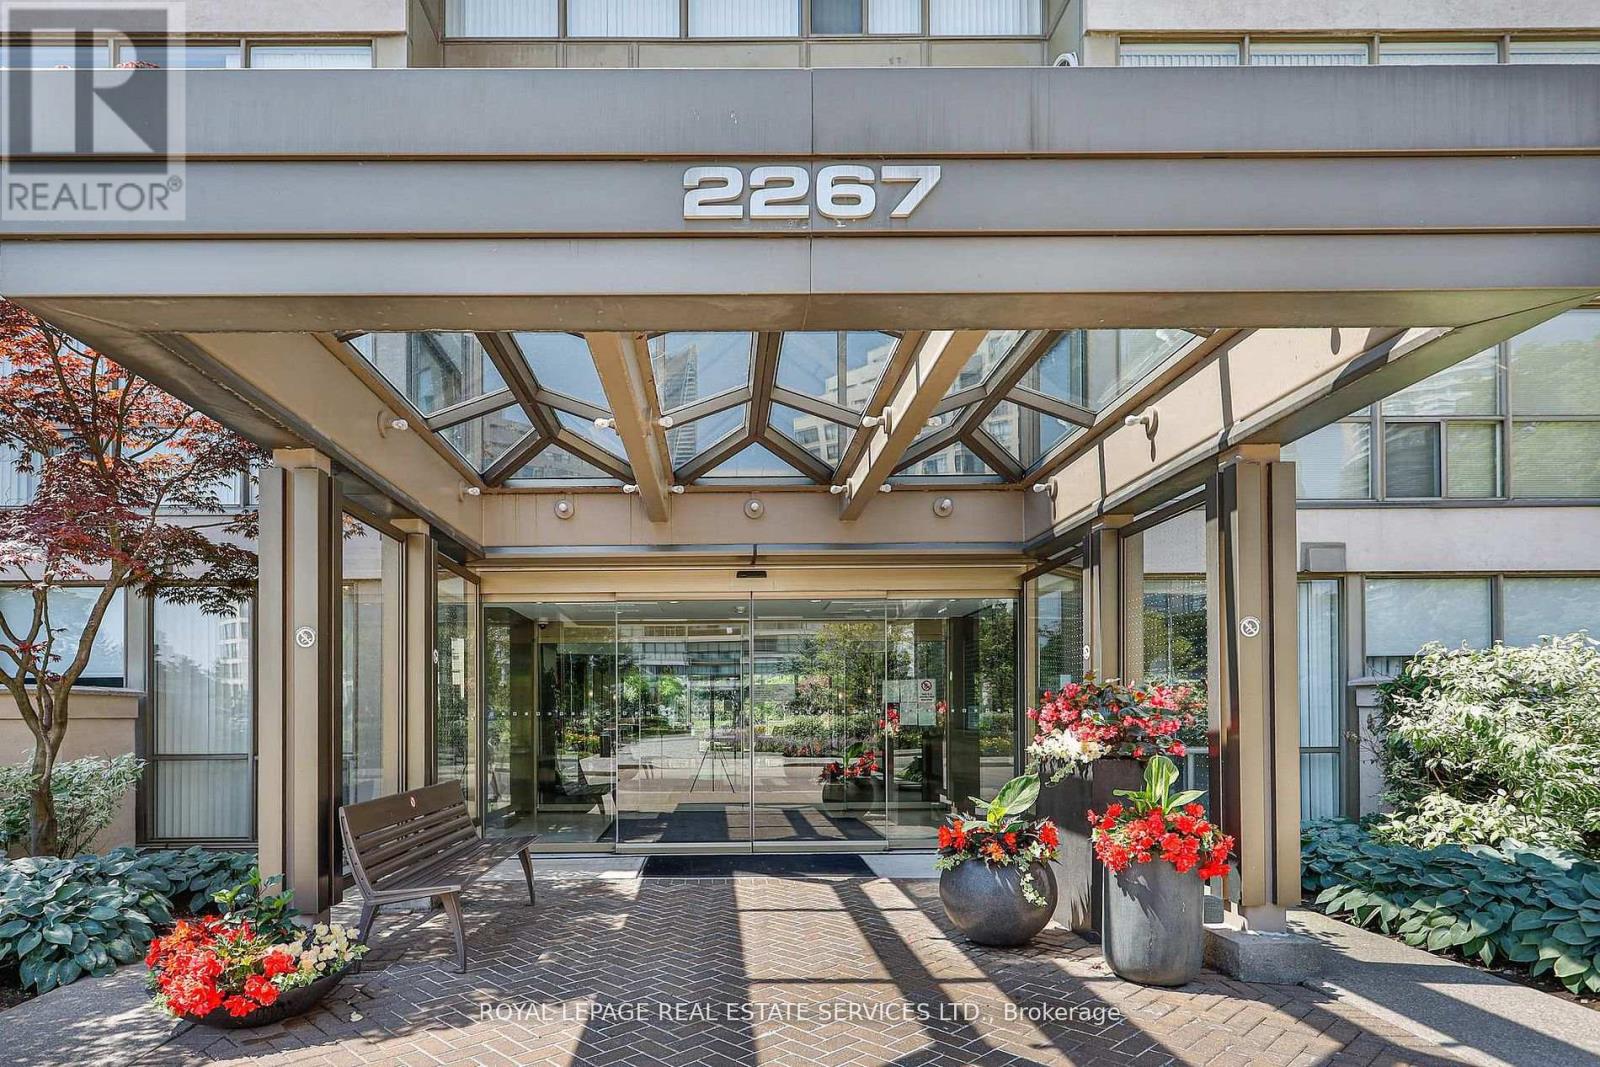
707 - 2267 Lake Shore Boulevard W
Toronto, Ontario
Marina Del Rey, Your Oasis In The City. This Thoughtfully Designed One Bedroom Plus Den Residence Offers Approximately 860 Sq Ft Of Comfortable Waterfront Living With Unobstructed South Facing Lake Views. Floor To Ceiling Windows Provide Plenty Of Natural Light, Creating A Seamless Flow Between The Living, Dining, And Kitchen Areas, Making The Layout Ideal For Both Everyday Living And Entertaining. Kitchen Includes A Breakfast Bar, Quality Appliances, Sleek Cabinetry, Generous Counter Space, An Extended Pantry, And A Built In Beverage Fridge. Primary Bedroom Serves As A Quiet Retreat With A Walk In Closet And Custom Built Ins, Complemented By A Renovated Four Piece Bathroom Finished With Imported Tile. Den Provides Flexible Space For A Home Office Or Reading Area Without Compromising Openness. Situated Within One Of Toronto's Most Established Waterfront Communities, Enjoy An Extensive Collection Of Amenities Including A Fitness Centre, Indoor Pool, Tennis And Squash Courts, Party And Lounge Rooms, Library, Outdoor BBQ Areas, Car Wash, 24 Hour Concierge, Secure Parking, And Ample Visitor Parking. Steps To Scenic Lakefront Trails, Transit, Highways, Airports, Restaurants, Groceries, And Everyday Conveniences, This Residence Delivers A Balanced Waterfront Lifestyle In A Truly Exceptional Setting. (id:60365)
3902 - 3900 Confederation Parkway
Mississauga, Ontario
Welcome to Modern Living 2 Bedroom & Media, One Bathroom With Lots of Natural Light And Beautiful Outdoor City And Lake View. Open Concept Floor Plan With Interior 681 sqft and 113 sqft Balcony. One Car Parking and Locker Included. Close to All the Amenities, Transit, School, Plaza, Hwy 403. Good For First Time Home Buyer Or Investment. (id:60365)
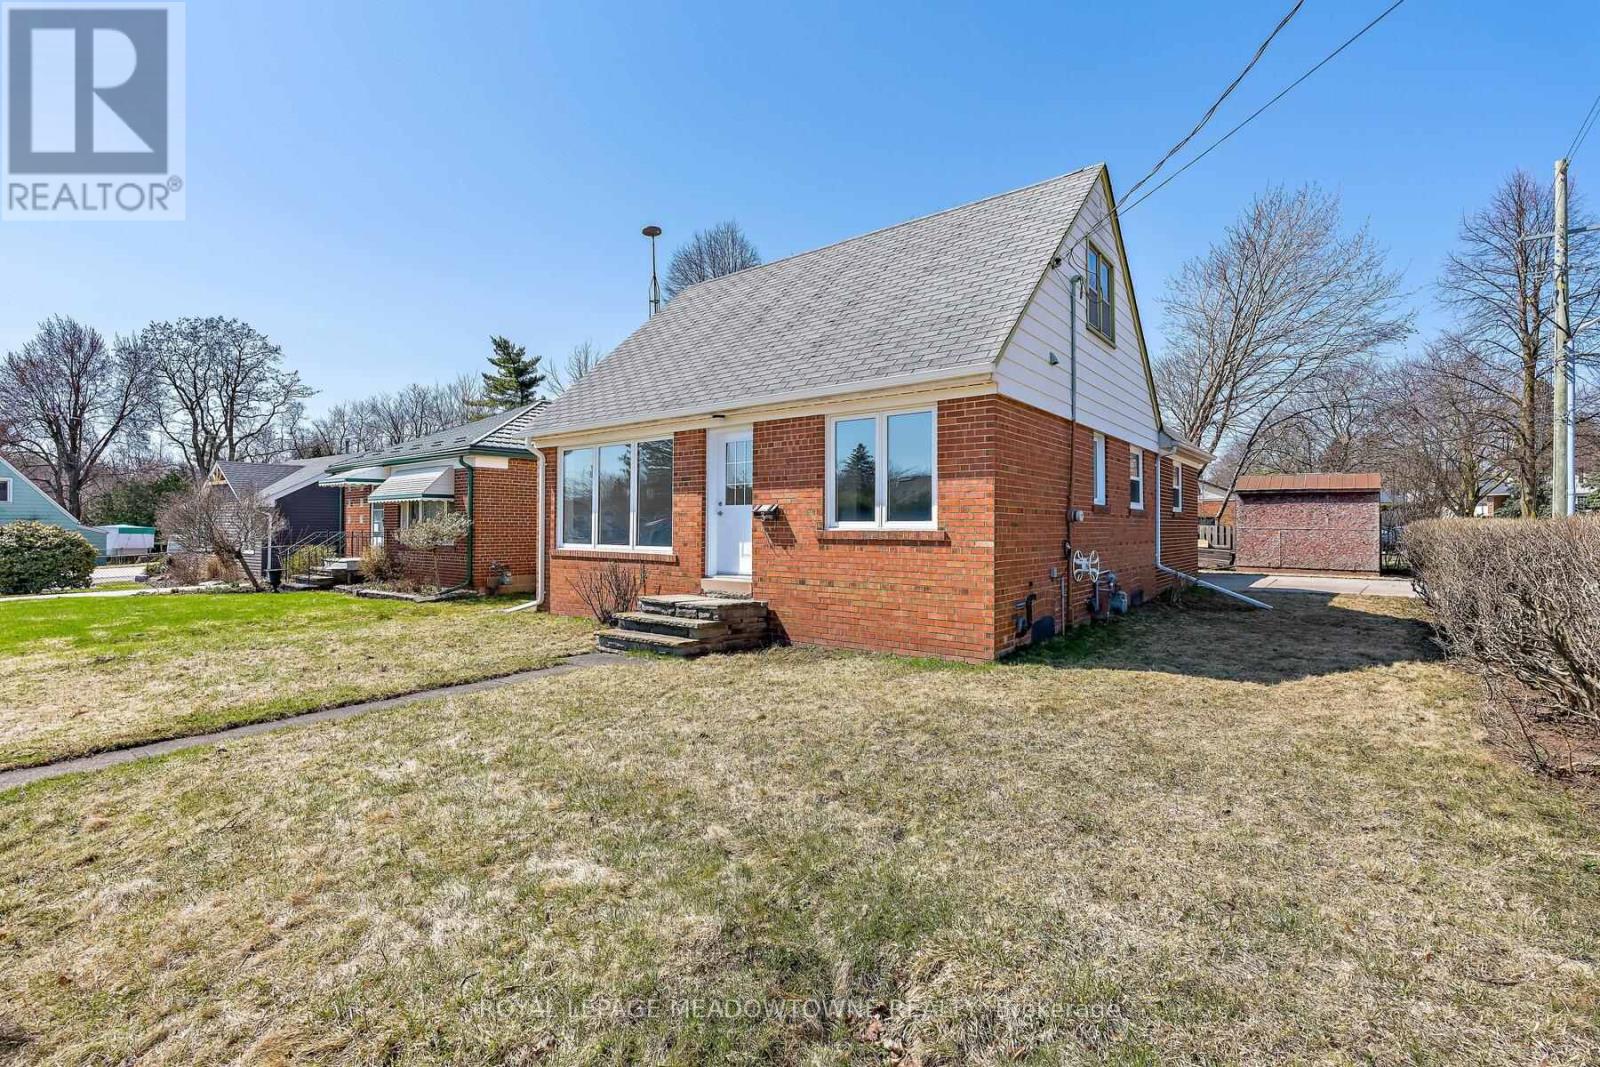
3 Bard Lane
Halton Hills, Ontario
Welcome to this cozy and charming 1 1/2-storey home nestled in the desirable Park District.Featuring 3 bedrooms and 2 bathrooms, this move-in ready property is perfect for first-time buyers or those looking to downsize without compromising on comfort or convenience.Ideally located within walking distance to historic downtown Georgetown, you'll enjoy easy access to parks, schools, transit, churches, the library, shopping, restaurants, summer farmers market and the hospital-all while living in a quiet, family-friendly neighbourhood.This home has been freshly painted throughout and boasts a beautifully upgraded bathroom. The main level has been completely refreshed in 2026 with a brand-new kitchen, luxury vinyl flooring, updated trim, new windows, a modern front entrance door, and stylish lighting.The finished basement offers additional living space along with ample storage, and a convenient side entrance adds flexibility and potential. Step outside to a private backyard-perfect for relaxing or entertaining.Additional features include a detached single-car garage with a wood-burning stove, 60 amp panel and parking for up to three vehicles.Don't miss this fantastic opportunity to own a thoughtfully updated home in a prime location! (id:60365)

© 2026 Proptech Realty Inc., Brokerage.