
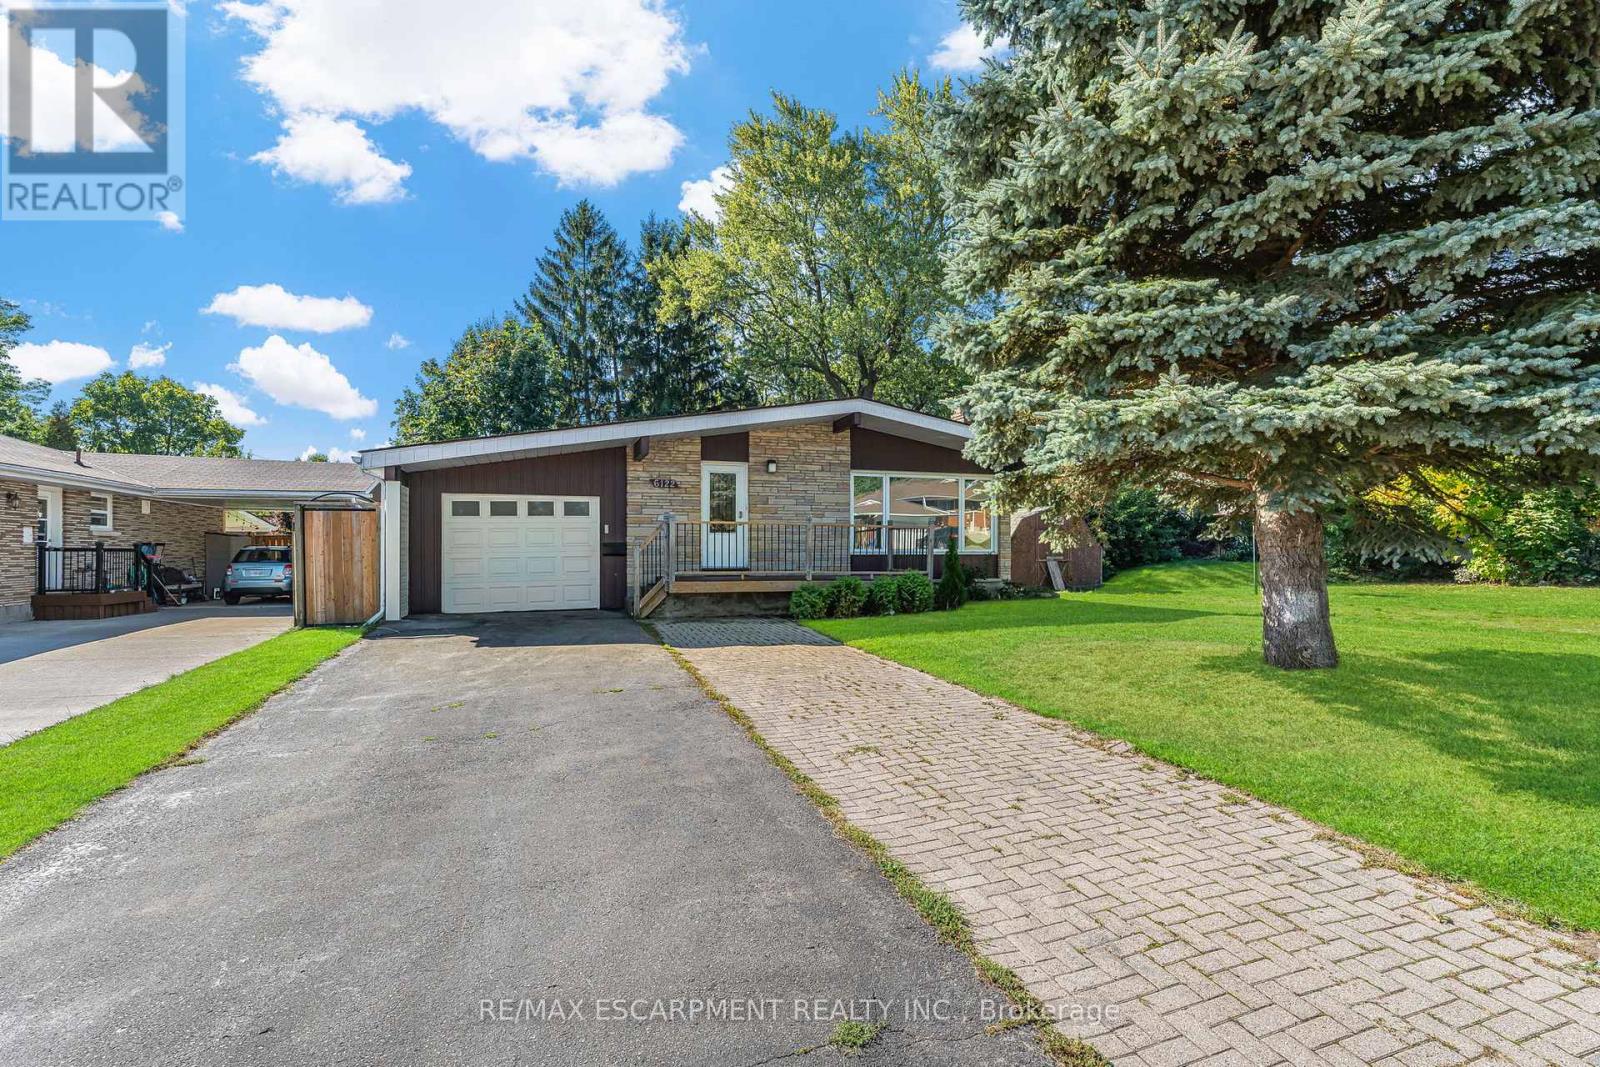
6122 Mayfair Drive
Niagara Falls, Ontario
Welcome to 6122 Mayfair Drive, a beautifully updated home in a desirable Niagara Falls neighbourhood. The main floor features a stunning kitchen with rich cabinetry, granite countertops, a skylight for natural light, and included appliances. The open-concept dining and living areas showcase warm, rich-colour flooring, creating an inviting space for everyday living and entertaining. Three generous bedrooms and a completely redone 3-piece main bath complete this level. Freshly painted and thoughtfully updated, this home is truly move-in ready. The fully finished basement offers excellent potential for an in-law suite or multigenerational living, featuring a beautifully finished bath with a walk-in shower and a large, bright room with plenty of windows-ideal as a recreation room or an oversized bedroom with a walk-in closet. Modern mechanicals include forced air natural gas, air exchanger with HEPA filter, on-demand tankless water heater, and water softener. Outside, enjoy the extended drive-through garage with front and rear doors, a double-wide paved/interlock driveway, and a lovely yard. The backyard also features a 10x20 shed with garage door, man door, and built-in shelving-perfect for storage or hobbies. Centrally located between the QEW and Highway 405, just minutes to Niagara Falls, Clifton Hill, schools, shopping, and parks. Book your showing today! Please note: some photos have been virtually staged. (id:60365)
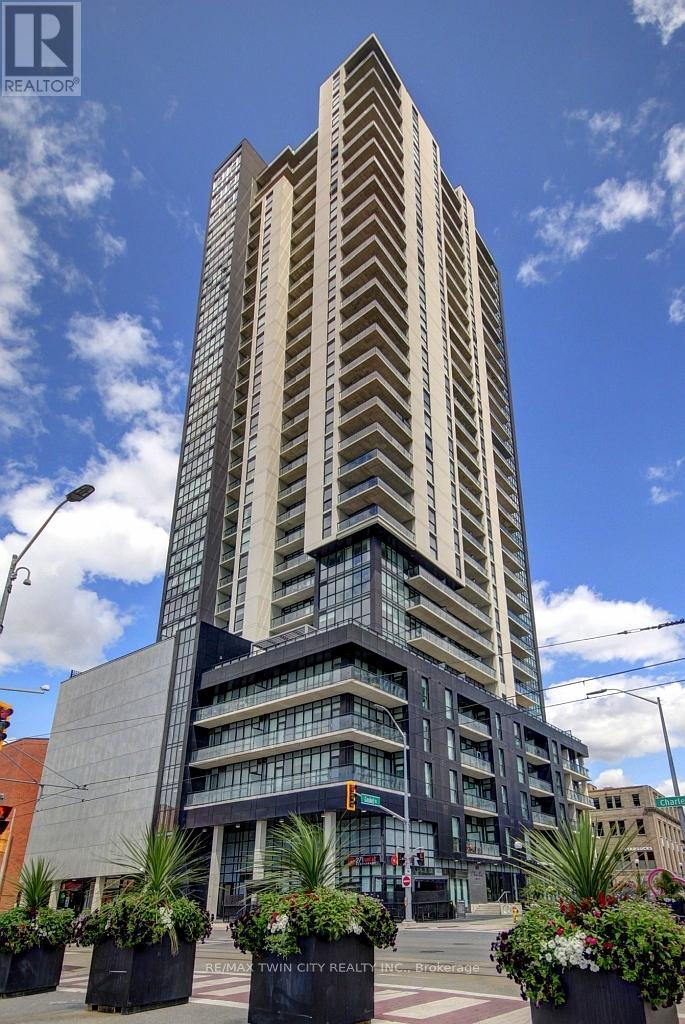
1805 - 60 Charles Street W
Kitchener, Ontario
Suite 1805 at 60 Charles Street West - a stunning corner unit with 255-degree panoramic views from its wraparound balcony. Enjoy exceptional natural light with sunrise views year-round and sunsets for most of the year . This impeccably maintained 2-bedroom, 2-bathroom suite blends style and comfort in one of the city's most desirable buildings. The upgraded kitchen features sleek cabinetry, premium countertops, and high-end appliances-ideal for everyday living and entertaining. The sun-filled living room offers floor-to-ceiling windows and direct balcony access, with the skyline as your backdrop. The primary bedroom includes a private ensuite and abundant natural light. A second bedroom, full 4-piece bath, and in-suite laundry complete the functional layout. Includes one parking space and a rare same-floor storage locker just steps from your door. Enjoy exceptional amenities: 7th-floor terrace with BBQs, dog run, fitness centre, yoga studio, and pet spa; plus a 6th-floor amenity space with kitchen, firepits, pergola, and BBQ terrace. Steps to the LRT, shops, dining, and daily conveniences-urban living at its finest. (id:60365)

103 - 85 Spruce Street
Cambridge, Ontario
Spruce Street Lofts presents a unique opportunity to own a piece of Galt's industrial history. This 1,691 sq. ft. updated warehouse conversion strikes a bold balance between raw materials and polished finishes, featuring striking cement floors and original brickwork under towering ceilings. The expansive open-concept layout is a centerpiece of modern function, seamlessly connecting a gourmet kitchen-boasting premium quartz countertops, modern painted cabinetry, stainless steel appliances, and an oversized island-to the sun-filled dining and lounge areas. This airy flow is perfect for entertaining, with wall-to-wall windows framing the urban landscape. Privacy remains paramount, with the building nestled in a quiet residential pocket bordering a park, yet located only minutes from the city's premier arts, dining, and yoga studios. High-end updates abound, from the designer lighting throughout to the spa-inspired bathroom with its deep soaker tub. Featuring secure underground parking and a rare private back patio, this loft offers the scale of a house with the effortless lifestyle of downtown condo living. (id:60365)
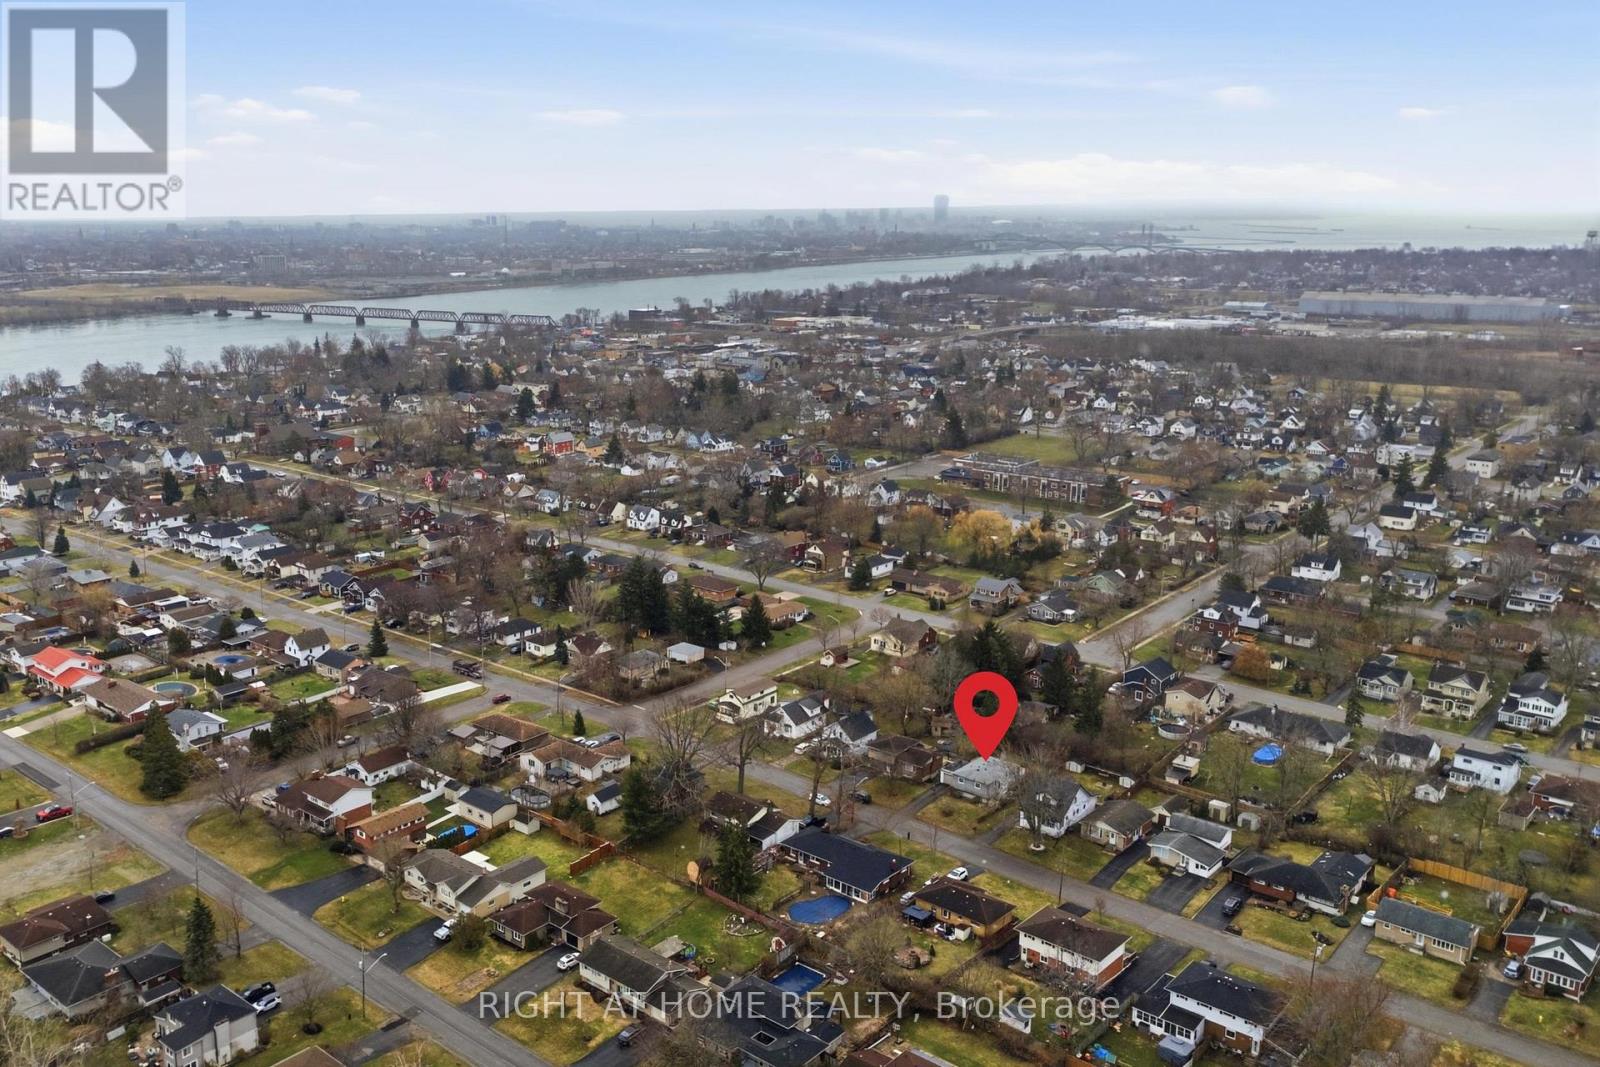
313 Bowen Road
Fort Erie, Ontario
Welcome to a home that truly delivers more than expected - offering exceptional space, thoughtful upgrades, and a location that's hard to beat. Set in Fort Erie's desirable north end, this well-maintained raised bungalow is just a short walk to a scenic park along the Niagara River, where you can enjoy open green space and views across to Buffalo, NY. Inside, the home features a well-designed layout that feels both spacious and functional, with generous room sizes and a natural flow throughout. The interior has been freshly painted, with new flooring for a clean, modern feel. Updated light fixtures add a bright and refreshed touch across the home. The main living area walks out to a south-facing deck, overlooking a large backyard with plenty of room for a shed, play area, or outdoor entertaining. Additional storage space is conveniently located beneath the deck. The finished lower level offers even more living space, including additional bedrooms and a large rec room - ideal for guests, a home office, or growing family needs.The bathroom has been recently upgraded with a glass shower enclosure, adding a more refined and modern finish. The open carport has also been enclosed with a garage door, creating a more private and functional space. This is a home that combines comfort, upgrades, and flexibility - perfect for buyers looking for something move-in ready with room to grow, in a location that offers both tranquility and convenience. (id:60365)
504 Wood Nettle Way
Waterloo, Ontario
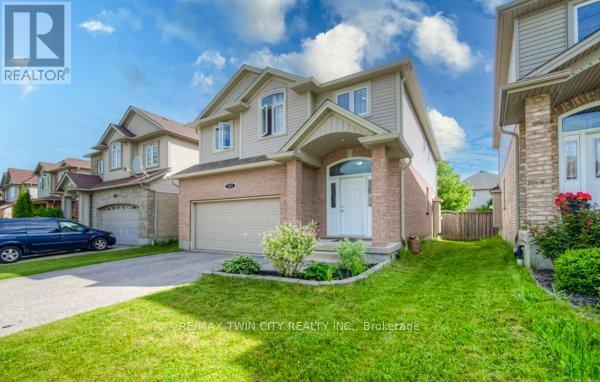
Welcome home to this spacious detached 2 storey home in the highly sought after area of Waterloo with its top-rated schools. Over 3,700 square feet of living space makes this a perfect home for the large or growing family. With a double car garage & double car driveway, parking is a breeze. Upon entering, you're welcomed by an inviting ambiance created by the spacious layout & 9-foot ceilings on the main floor. This home is carpet free featuring a mix of hardwood, ceramic & laminate flooring & was recently painted on the first & second floors. The kitchen boasts ample cupboard space with granite countertops & stainless steel appliances. The formal dining room & large family room with gas fireplace is perfect for gatherings with family & friends. The main floor includes the convenience of a laundry room & a 2-piece bathroom. A wooden staircase leads to the second floor, where you'll find 4 spacious bedrooms plus an office, ideal for those working from home. The primary bedroom includes a walk-in closet & a ensuite bathroom with double sinks, a separate tub & shower. The secondary bedrooms are all spacious & share a 5 piece bathroom. The recently finished lower level offers a large rec room perfect for family games or movie nights. For those looking for a possible in law set up there is a secondary kitchen complete with stainless steel appliances. There are also 2 additional bedrooms (making up to 6 bedrooms for the entire home) & a 3-piece bathroom. A good sized storage room, cold cellar & a washer & dryer hookup completes this level. The fenced backyard features a stamped concrete patio with gazebo, perfect for relaxing with family & friends. Additional features of this home include central air conditioning & water softener. Located in a AAA location, this home is close to top-rated schools, Laurel Creek Conservation Area, parks, walking trails, universities (U of W & WLU), YMCA, library and more, schedule your private showing today (id:60365)
109 Hampson Crescent
Guelph/eramosa, Ontario
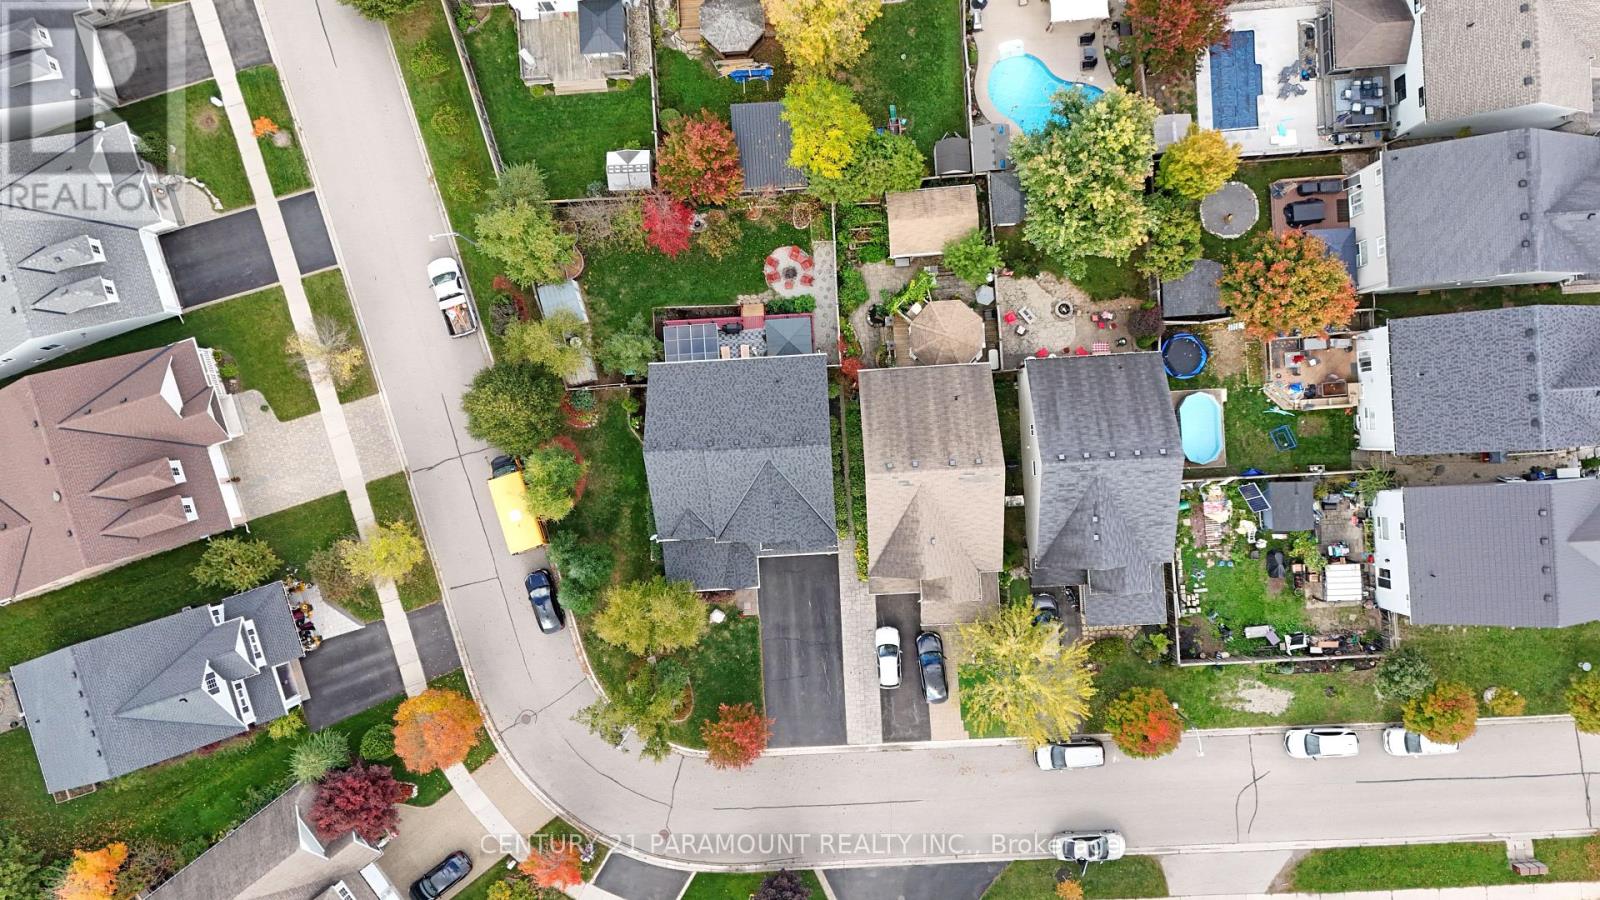
Situated on the Highly Desirable CORNER LOT in Ashton Ridge Community of ROCKWOOD! Set on a quiet, family-friendly street lined with charming covered porches, this beautifully updated residence offers the perfect blend of comfort, elegance, and functionality. Thoughtfully designed for modern family living, the home features a warm open-concept living and dining area, a bright and inviting great room ideal for relaxing or entertaining, and a generous family-sized kitchen with breakfast nook and walk-out to the deck.The upper level offers a spacious king-sized primary retreat complete with a luxurious 4-piece ensuite and jetted soaker tub, along with three additional well-sized bedrooms, a large main bathroom, and the convenience of second-floor laundry.This home has been enhanced with several notable updates, including upgraded laminate flooring throughout, all toilets replaced, stepped crown moulding, wide baseboards, and a roof replaced in 2021. Direct garage access adds everyday convenience.Situated on a pool-sized lot, the beautifully landscaped backyard is a true outdoor oasis. Enjoy a large multi-level deck with two covered gazebos, a relaxing hot tub, cozy firepit area with Adirondack chairs, BBQ setup, lush lawn, mature trees, stone pathway, and storage shed - a perfect setting for entertaining and outdoor living.A rare opportunity to own a move-in ready home in one of Rockwood's most sought-after communities. (id:60365)
72 Grand Flats Trail
Waterloo, Ontario
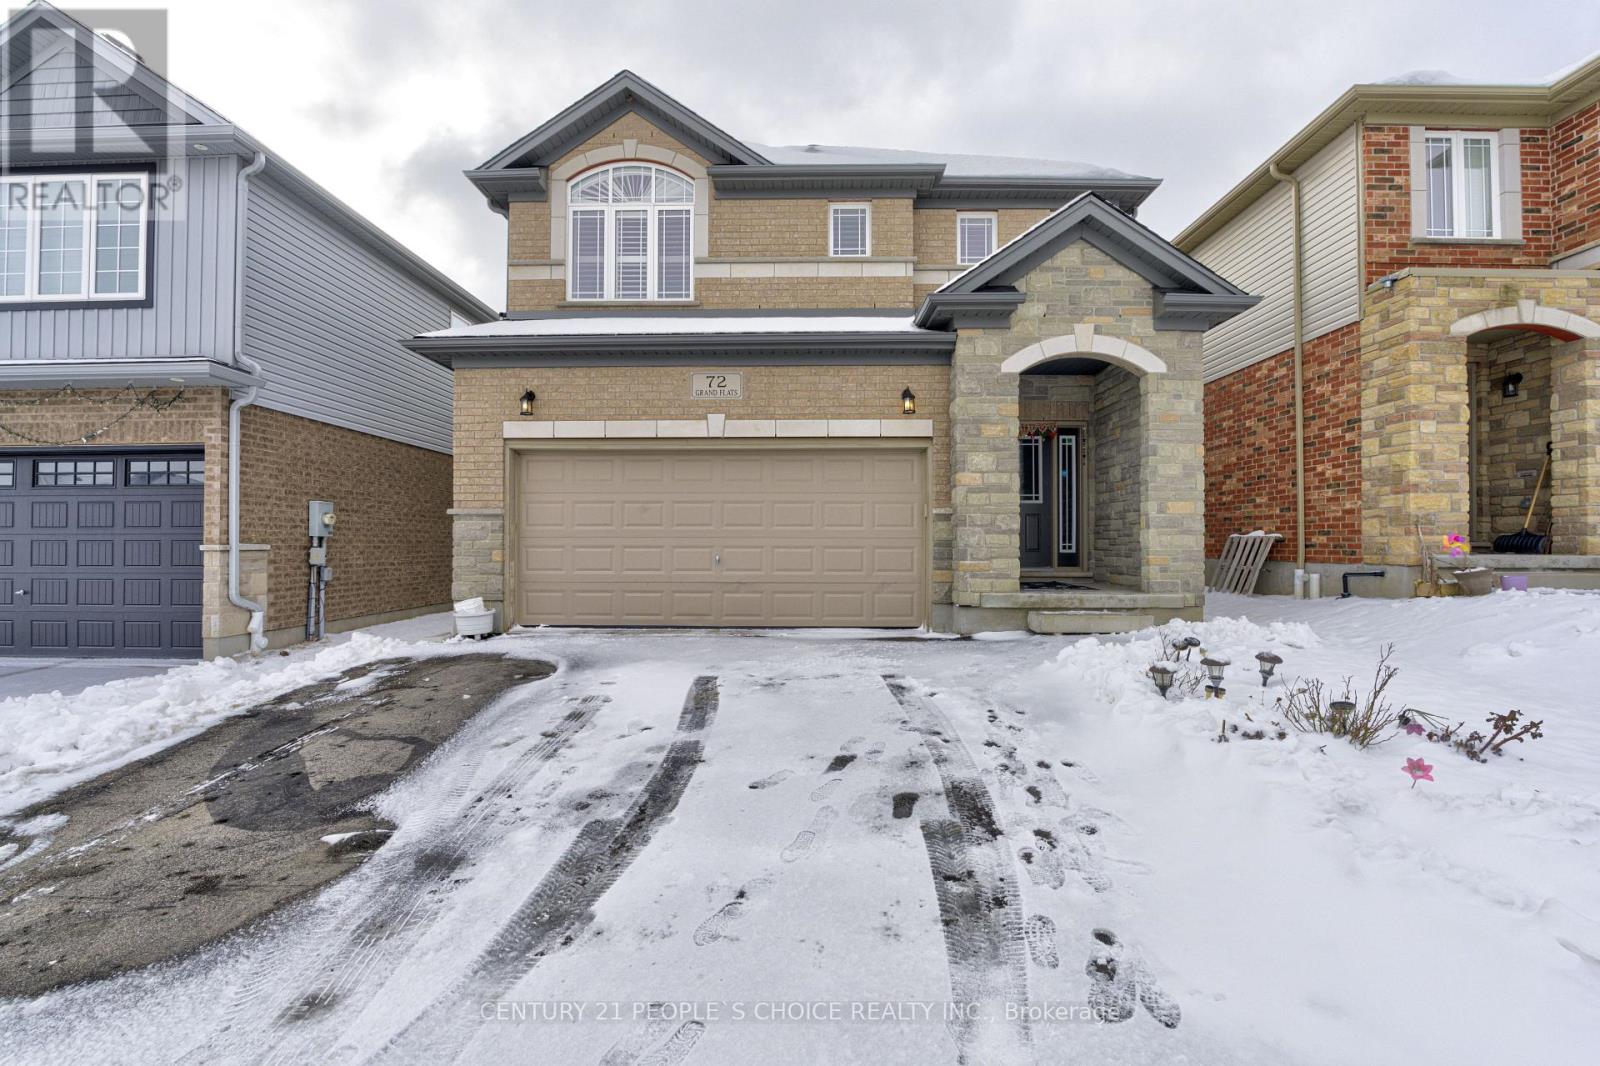
This exquisite two-story family residence, located at 72 Grand Flats Trail in Lackner Woods at Explorers, features four plus two bedrooms. The property immediately impresses with its distinguished stone pillars and inviting covered porch. Upon entering, the bright foyer and nine-foot ceilings establish an open and expansive atmosphere throughout the carpet-free main floor. This level includes a formal dining room, bathed in natural light, and a conveniently located laundry room. The kitchen is a highlight, boasting quartz countertops, stainless steel appliances, ample storage, a custom backsplash, white cabinetry with additional pantry space, and a generous quartz island with a breakfast bar.The upper level is enhanced by California shutters and a versatile landing area, ideal for a sitting room or home office. This floor comprises four spacious bedrooms, including a primary suite with a walk-in closet and a five-piece ensuite bathroom. Two additional bedrooms also benefit from walk-in closets. The fully finished basement expands the living space with two further bedrooms, a recreation room perfect for entertaining, and a fourth bathroom appointed with granite countertops.Strategically situated, this home offers exceptional accessibility to the Grand River, walking trails, Waterloo Airport, parks, and schools. Furthermore, it is merely a seven-minute drive to Highway 401, making this property a truly comprehensive offering. (id:60365)
7 West 1st Street
Hamilton, Ontario
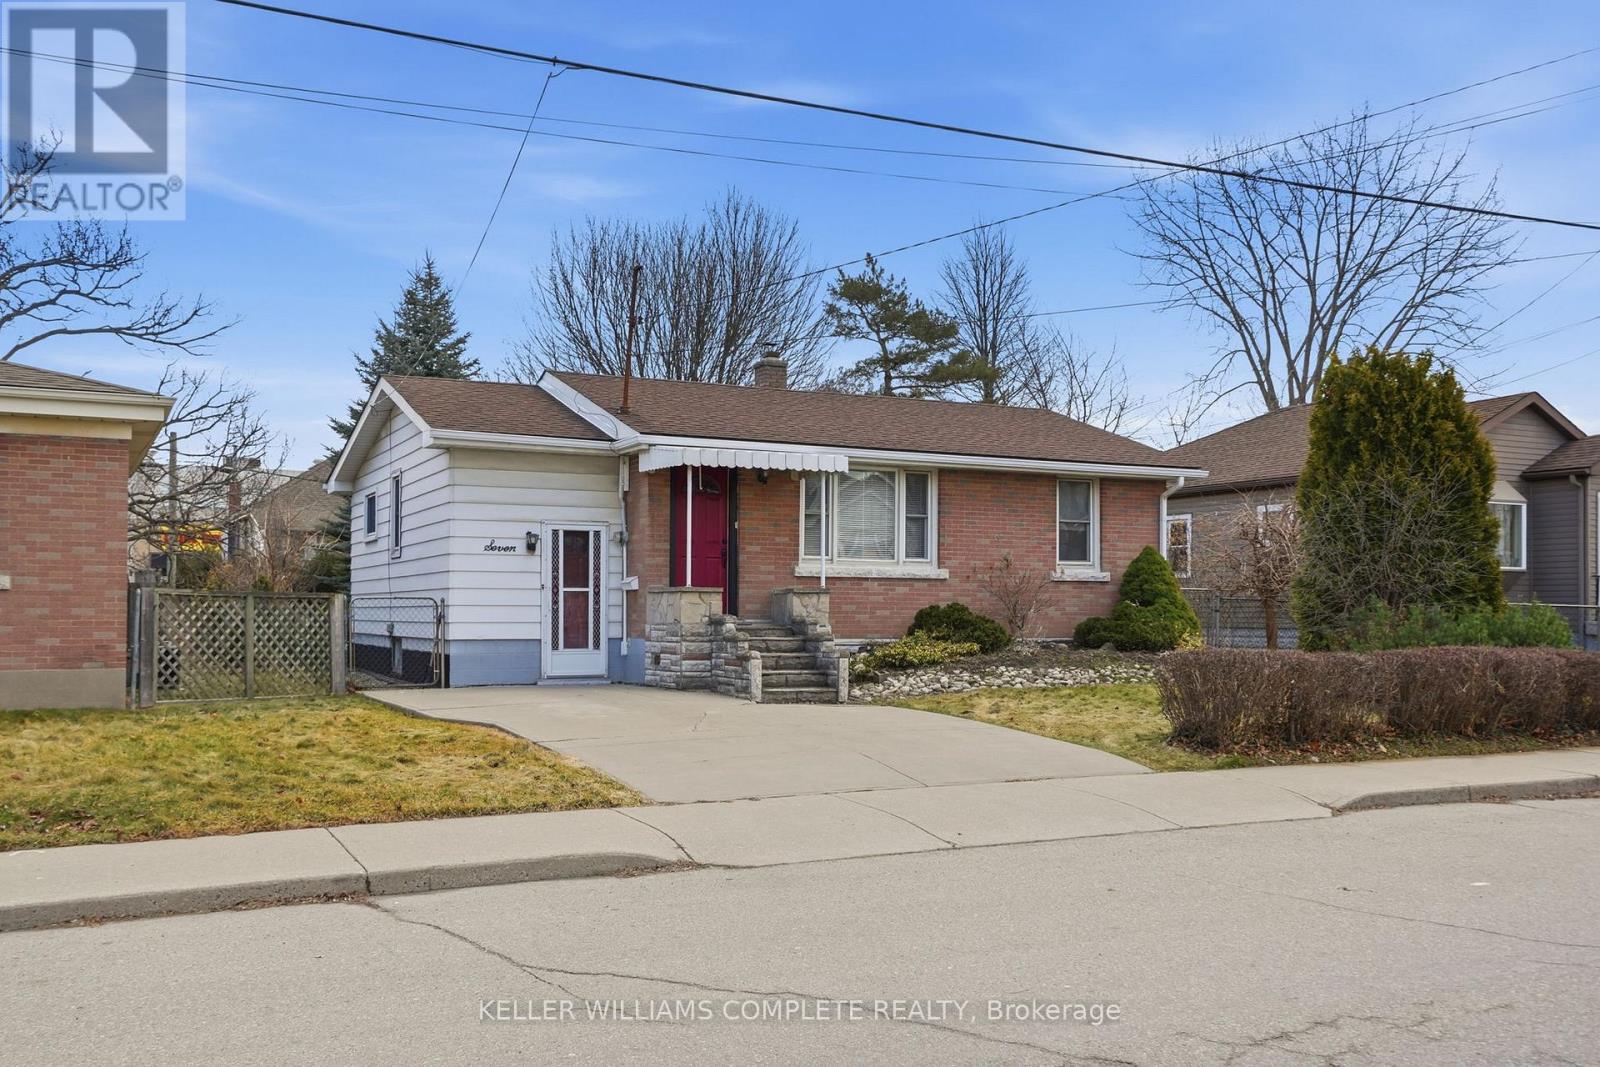
Cute, cozy & investment opportunity!!! Located just one street from Upper James and close to Mohawk College, this well-maintained home offers convenience, space, and flexibility for families, students or investors. Enjoy easy access to amenities, St. Joseph's Healthcare Hamilton, and the scenic Niagara Escarpment Brow Trails. The home features a bright 2-bedroom upper level with a 4-piece bathroom, a functional kitchen with a gas stove, and a comfortable living room. The main floor also includes a flex office space and a welcoming three-season sunroom - perfect for relaxing or entertaining. Outside, you'll find a large fenced yard with mature trees, offering privacy and room to enjoy the outdoors. The basement includes a separate walk-up entrance from outside, 1 bedroom, a 2-piece bathroom, laundry area, large rec room and excellent in-law potential - just add a kitchenette to complete the space. Freshly painted and move-in ready, this property is an ideal option for families with students attending Mohawk College or for buyers looking to offset living costs. Live off-campus while renting to friends, then sell once school is finished - a smart and flexible investment opportunity! Bonus lower level workshop accessed from outside. (id:60365)
10 Macneil Court
Bayham, Ontario
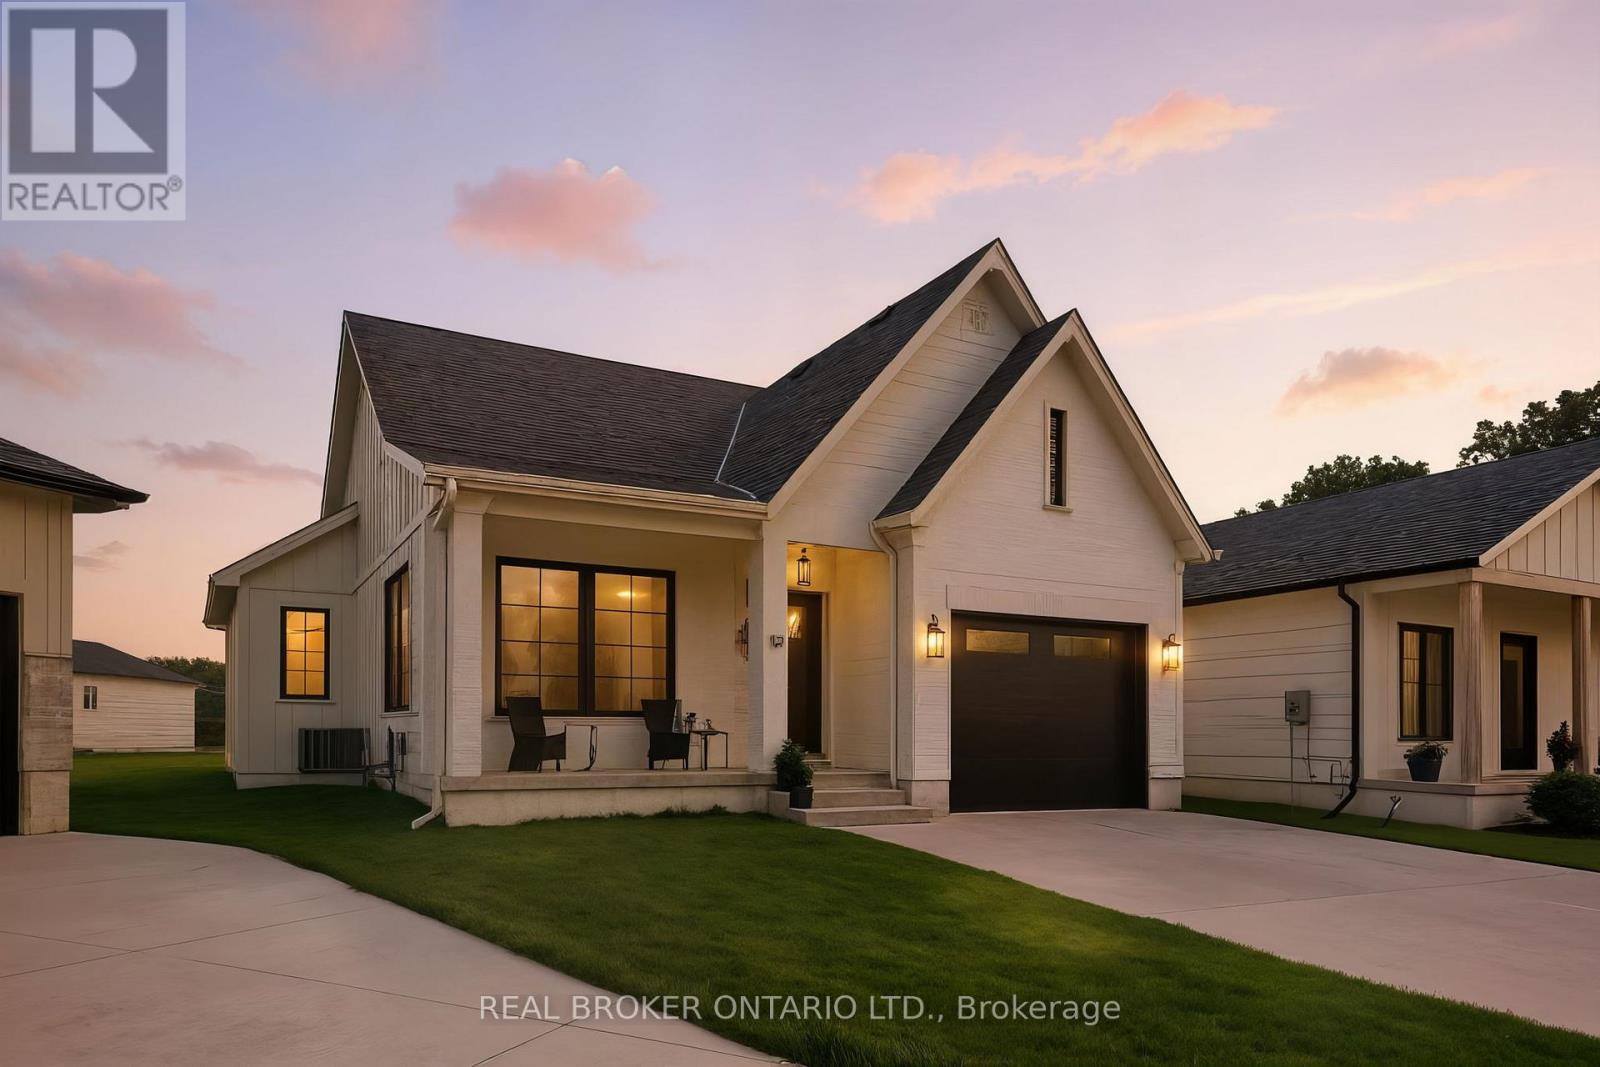
Welcome to your dream home located in the charming lakeside town of Port Burwell! This stunning, move-in-ready home showcases a perfect blend of elevated design, functionality, and timeless warmth. Step inside to find luxury vinyl plank flooring throughout and a custom kitchen featuring Pioneer Cabinetry, seamlessly blending high-end style with everyday practicality. The kitchen boasts Level 4 quartz countertops, a built-in panel-front KitchenAid dishwasher, GE Café stove, and an elegant Fisher & Paykel refrigerator-all surrounded by floor-to-ceiling cabinetry that creates a designer, built-in aesthetic. The open-concept main living space is a showstopper with arched custom built-ins, a cozy fireplace, and large windows that bathe the room in natural light. The fully finished basement adds even more functional living space, with two bedrooms, a full bath, and a spacious rec room-perfect for a home gym, media space, or playroom. Walk out through sliding patio doors to your private oasis (id:60365)
12 Macneil Court
Bayham, Ontario

Welcome to luxury living in the charming lakeside community of Port Burwell. This stunning two-storey home offers exceptional craftsmanship, thoughtful design- perfect for those seeking both elegance and everyday comfort. Step inside to a spacious, welcoming foyer that immediately sets the tone for the home. Down the hall, you'll find a convenient 2-piece powder room and a beautifully designed mudroom off the garage features custom built-ins. Continue through to the impressive dining room. The space flows seamlessly into the breathtaking great room where custom arched built-ins frame the fireplace and TV, creating a warm yet sophisticated focal point. Large windows throughout the main floor flood the home with natural light. The chef-inspired kitchen is both functional and striking, featuring white floor-to-ceiling cabinetry, a contrasting dark wood island, stainless steel appliances, a built-in oven. With a thoughtfully designed pantry/coffee bar adds extra storage and convenience. Upstairs, the attention to detail continues with a spacious and beautifully finished laundry room. One bedroom features its own private 4-piece ensuite, while two additional bedrooms share a well-designed Jack and Jill 5-piece bathroom. The primary suite is a true retreat, offering generous space, a large walk-in closet, and a luxurious 5-piece spa-like ensuite complete with a soaker tub and glass shower. The fully finished basement expands the home's versatility with an additional bedroom, a office space, a 4-piece bathroom, and a large recreational living area. Step outside to enjoy the beautifully designed backyard, featuring a covered porch ideal for relaxing or entertaining. A poured concrete pad leads to a secluded hot tub area, creating the perfect private oasis to unwind and make your own. This exceptional home blends luxury, comfort, and thoughtful design in one of Ontario's most charming lakefront communities. (id:60365)
124 Muriel Street
Shelburne, Ontario

Spacious and functional 4-bedroom, 3-bathroom bungalow located in a family-friendly neighbourhood close to parks, schools, and everyday amenities.The main level features a welcoming foyer, open-concept living and dining area, and a bright living room highlighted by a large picture window (2025) that fills the space with natural light. The kitchen offers ample counter space, modern cabinetry, and a window overlooking the fully fenced backyard. Three large bedrooms are conveniently located on the main floor.The fully finished lower level offers excellent versatility with a private primary bedroom including two spacious closets and a 3-piece ensuite. The lower level also features large recreation room, dedicated office space, and a 2-piece bathroom - ideal for extended family living or in-law potential. Enjoy outdoor living with a generous deck, patio, and fully fenced yard - perfect for children and pets.Additional highlights include a double-car garage and concrete driveway with parking for up to six vehicles.Move-in ready with exceptional space and flexibility for growing or multi-generational families. (id:60365)
301 - 19b West Street
Kawartha Lakes, Ontario
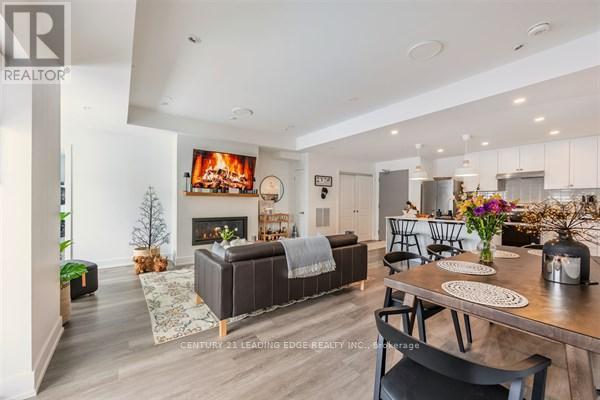
A 2 bed, 2 bath COMPLETELY FURNISHED 1237 Sq.Ft. west facing condo at the Fenelon Falls Club on the shores of Cameron Lake. $40,000 in upgrades including gas fireplace and gas stove. 20' wide balcony with 2 walk-outs and gas bbq. hook-up. Exclusive amenities include clubhouse, gym, outdoor pool, tennis/pickleball courts, dog wash. Short stroll to Fenelon Falls, 20 minute drive to Lindsay and Bovbcaygeon, 90 minutes to the GTA. (id:60365)
121 North Water Street
Wellington North, Ontario
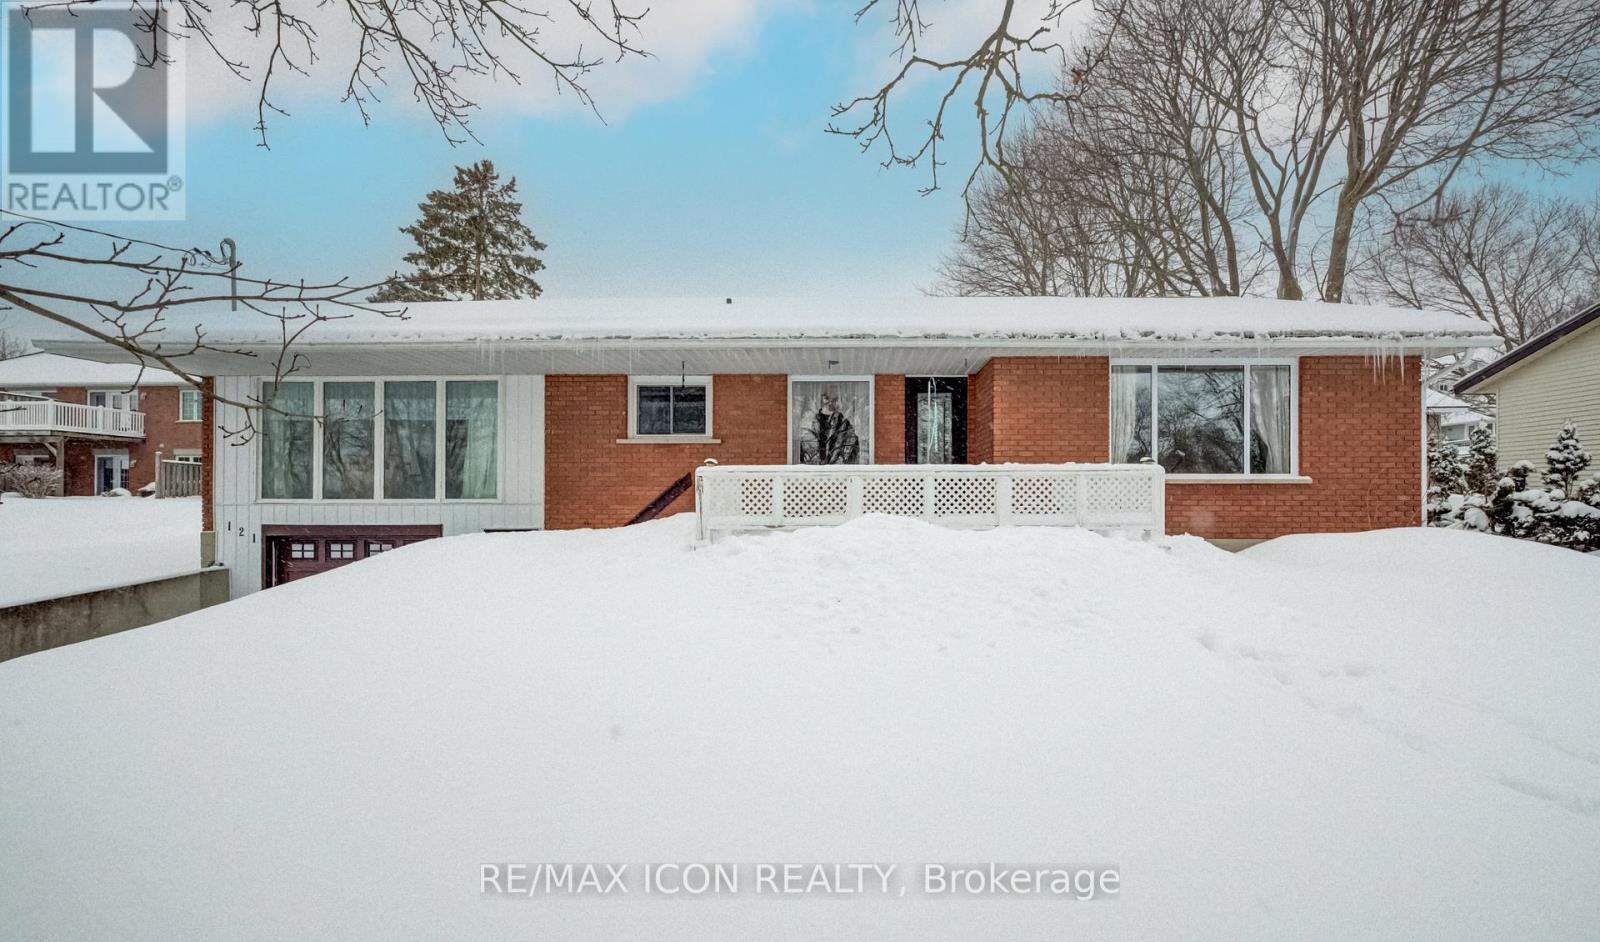
Welcome to 121 North Water Street in beautiful Mount Forest! Perfectly positioned to capture stunning southerly views of the Saugeen River and river valley, this solid home offers a peaceful, scenic backdrop you'll appreciate every day. Natural light fills the main floor through most updated windows (2015-2017), and a brand new front door (2026) enhances curb appeal and efficiency. The garage door was replaced in 2016. A bonus family room with a gas fireplace adds warmth and additional living space, and the convenience of main floor laundry makes day-to-day living that much easier. Important mechanical updates include a steel roof (2010), furnace (2015), hot water heater (2016), and central air conditioning (2022), offering peace of mind for years to come. The home has been well maintained and provides a strong foundation, with excellent potential to update and personalize to suit your own style over time. The unfinished basement offers further opportunity to expand your living space, whether you envision a rec room, hobby area, or additional storage. Outside, a custom-built shed provides generous storage, large enough for a riding lawnmower and garden tools. Whether you're relaxing indoors or enjoying the tranquil southerly river views from your own front porch, this home offers comfort, functionality, and a truly special setting in the heart of Mount Forest. (id:60365)
94 Hitchman Street
Brant, Ontario
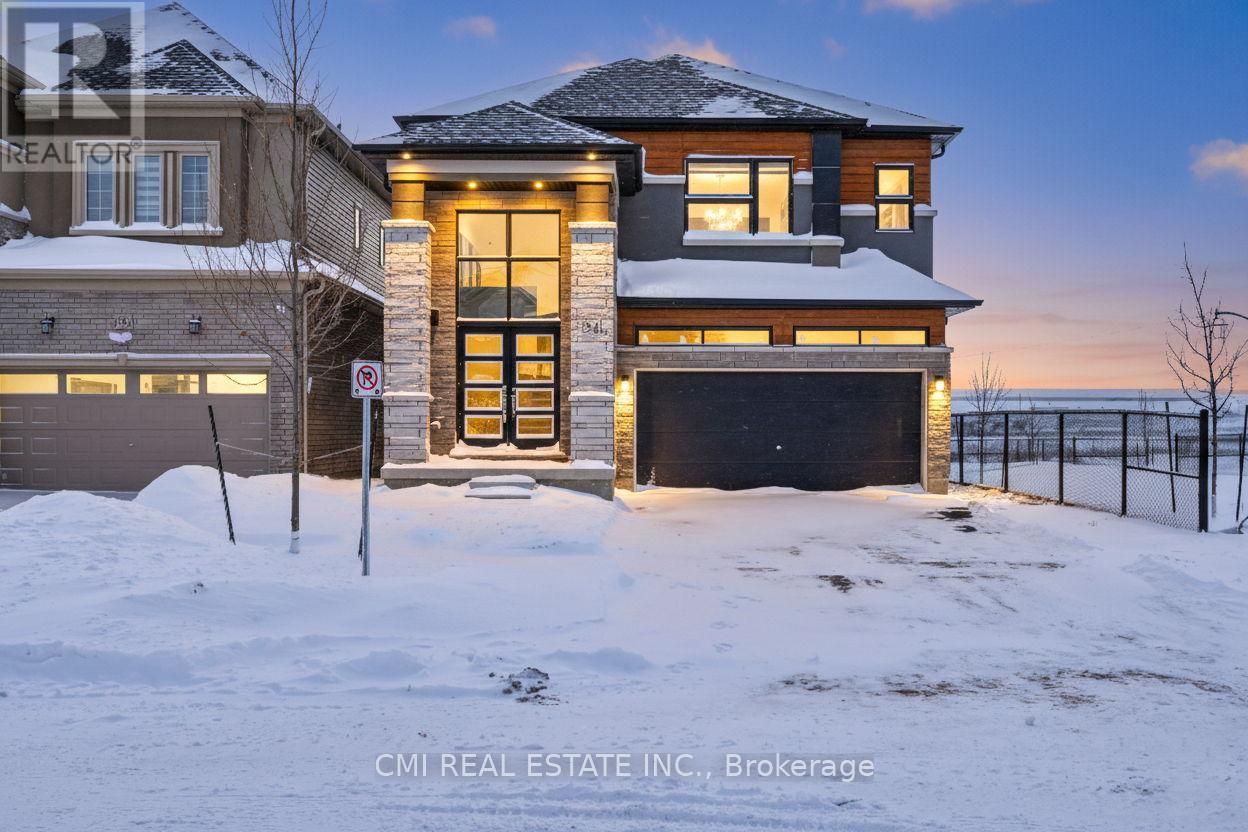
Discover this exceptional 5-bedroom, 3.5-bathroom home located in the highly sought-after Liv Communities of Paris. The Boughton 10 model (Elevation C) showcases a striking brick and stucco exterior and offers 2,806 sq. ft. of thoughtfully designed living space. Highlights include a double-car garage, 9-ft ceilings on the main floor, and a chef-inspired kitchen featuring a gas cooktop, built-in double oven with food warmer, centre island, and premium quartz countertops.The upper level is intelligently laid out with a spacious primary retreat complete with a private ensuite, a Jack-and-Jill bathroom connecting two bedrooms, and an additional full common bathroom-ideal for families or guests. Additional upgrades include elegant oak staircases, modern pot lighting, central air conditioning, and direct garage access.Situated on a premium lot backing onto natural green space, this home offers privacy and serene views while being just minutes from the Brant Sports Complex, Highway 403, schools, parks, and scenic nature trails. Featuring nearly $100,000 in high-end upgrades, including premium appliances, this home is truly move-in ready. Taxes not yet assessed.Offered fully furnished and currently set up to generate income through Airbnb, this property presents an outstanding opportunity for both end-users and investors alike. (id:60365)
30 Carling Avenue
Toronto, Ontario
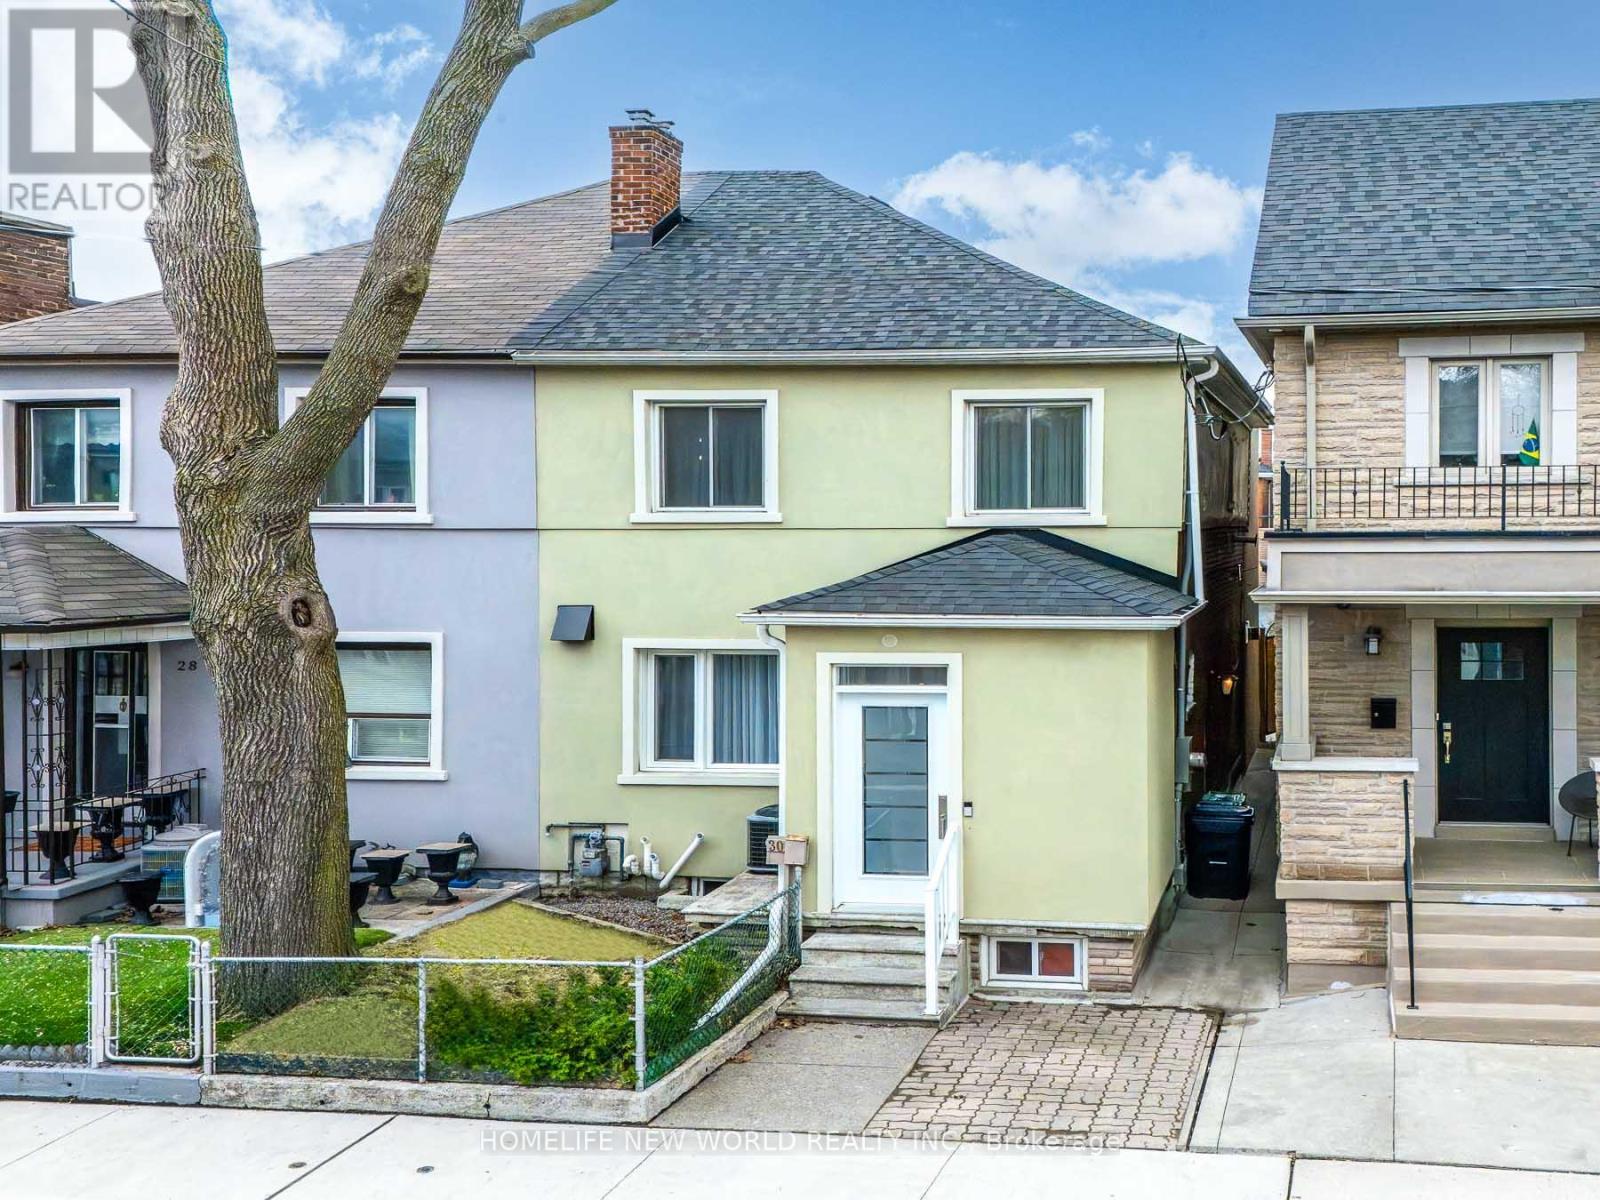
Welcome to this exceptional fully renovated home offering 3+1 bedrooms and 4 bathrooms, thoughtfully redesigned with modern finishes and high-quality craftsmanship throughout. Extensively rebuilt with all-new mechanical systems, plumbing, and electrical for comfort and peace of mind.Bright custom kitchen with centre island, quartz countertops, high-end appliances, and ample storage. Spacious open-concept living/dining area with gas fireplace and floor-to-ceiling windows. Large sliding doors lead to a private, expansive backyard, perfect for entertaining and indoor-outdoor living. Second level features a generous primary bedroom with balcony, 5-piece ensuite with heated floors, and walk-in closet with custom organizers. Two additional bedrooms with built-in storage, full bathroom, upper-level laundry, vaulted ceilings, and hardwood floors throughout.Finished basement with separate entrance offers excellent rental or in-law suite potential, including 1 bedroom + den, 4th bathroom, sauna, heated floors in office and recreation areas, and extensive built-in storage.Rare two-car garage plus additional driveway parking. Located in a highly sought-after downtown neighbourhood, close to amenities, while offering a peaceful private backyard retreat. (id:60365)
124 Royal Valley Drive
Caledon, Ontario
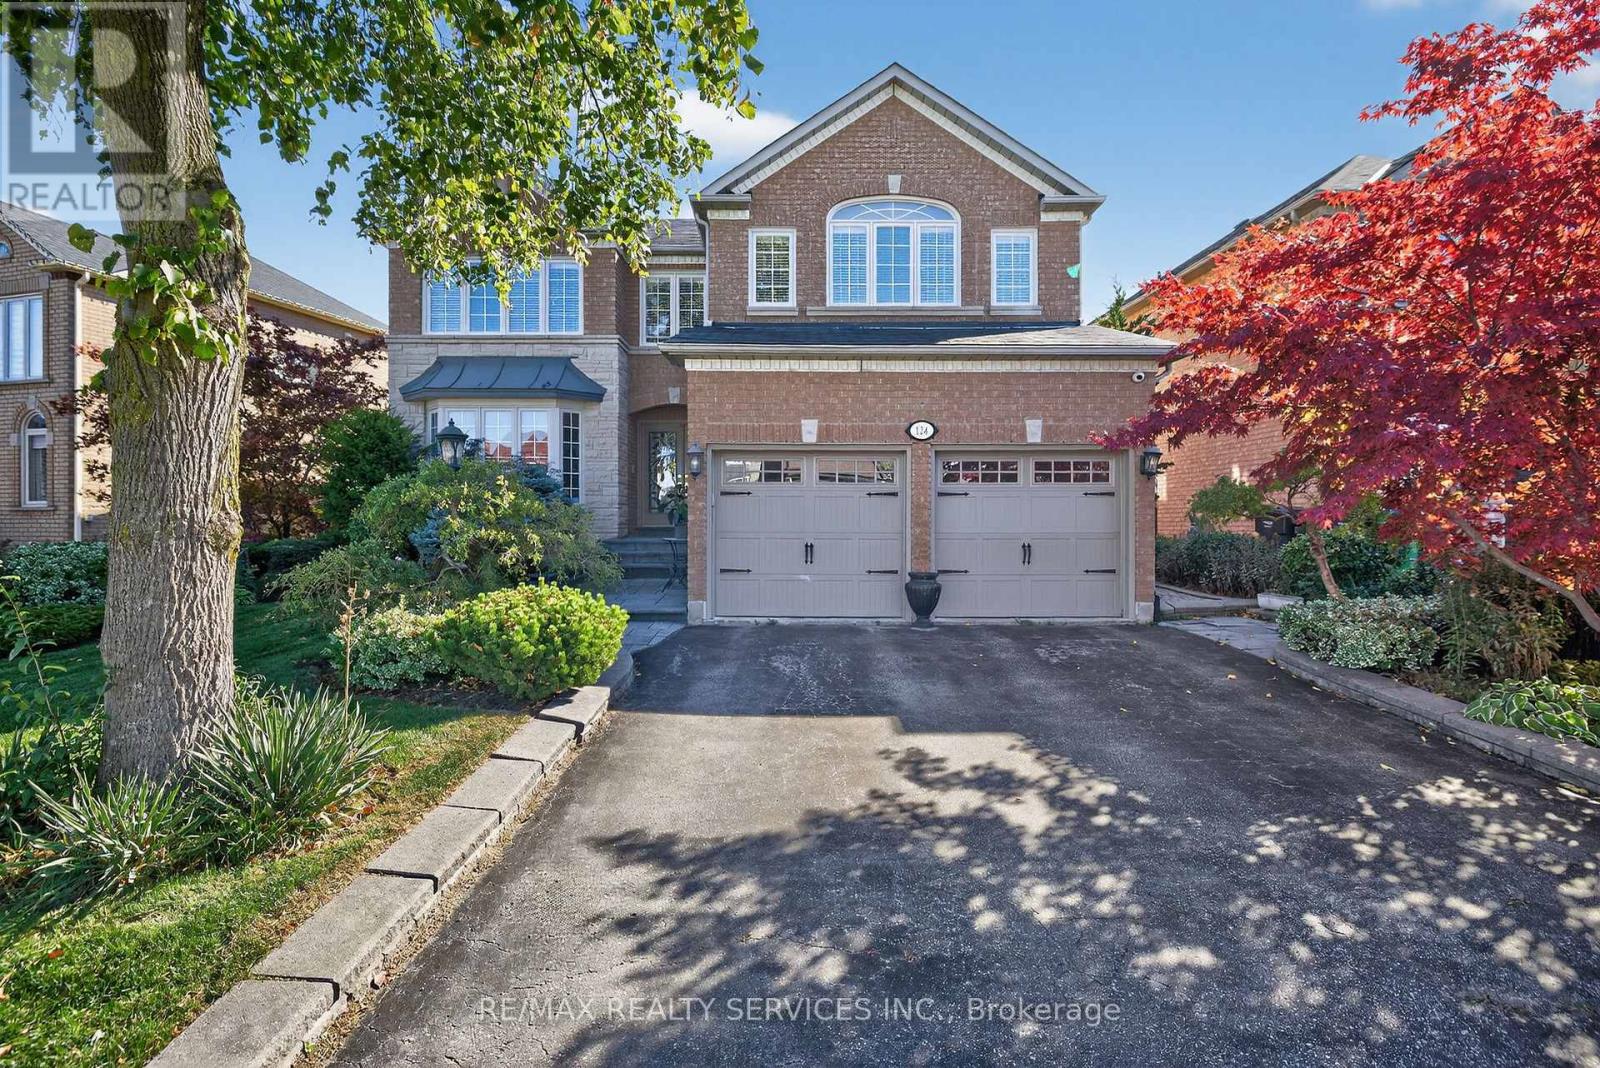
Welcome to Valleywood, one of Caledon's most sought-after communities, ideally located just off Highway 410 and minutes from shopping, parks, and top-rated schools including the coveted Mayfield Secondary School. This elegant family home delivers more than 3,300 sq. ft. plus a beautifully finished basement - perfect for growing or multi-generational families. Step through the grand double-door entry into a bright and inviting main floor designed for both comfort and connection. The combined living and dining rooms offer a seamless space for entertaining, while the updated kitchen boasts a large centre island, custom cabinetry, stainless steel appliances, and Jenn Air induction cooktop, perfect for family gatherings and everyday meals. The spacious family room with its cozy gas fireplace provides the ideal setting for relaxing evenings together. A main-floor den adds valuable versatility and can be used as a home office, study, or even a guest bedroom. Upstairs, you'll find four generous bedrooms and three fully-renovated bathrooms; each bedroom with direct access to a bathroom. Two bedrooms feature their own private ensuites. Solid oak hardwood flooring runs throughout the main and upper levels, adding warmth and timeless elegance. The finished basement expands the living space even further, with a newer full kitchen, large recreation and living areas, a bedroom, and a three-piece bathroom. It offers endless possibilities for an in-law suite, nanny quarters, or potentially legalizing it for rental opportunities with its existing separate entrance via the laundry room. Outside, enjoy a quiet, landscaped backyard with inground sprinklers and a large patio perfect for Summer barbecues and family fun. A double car garage and room for three cars in the driveway complete this impressive property. (id:60365)
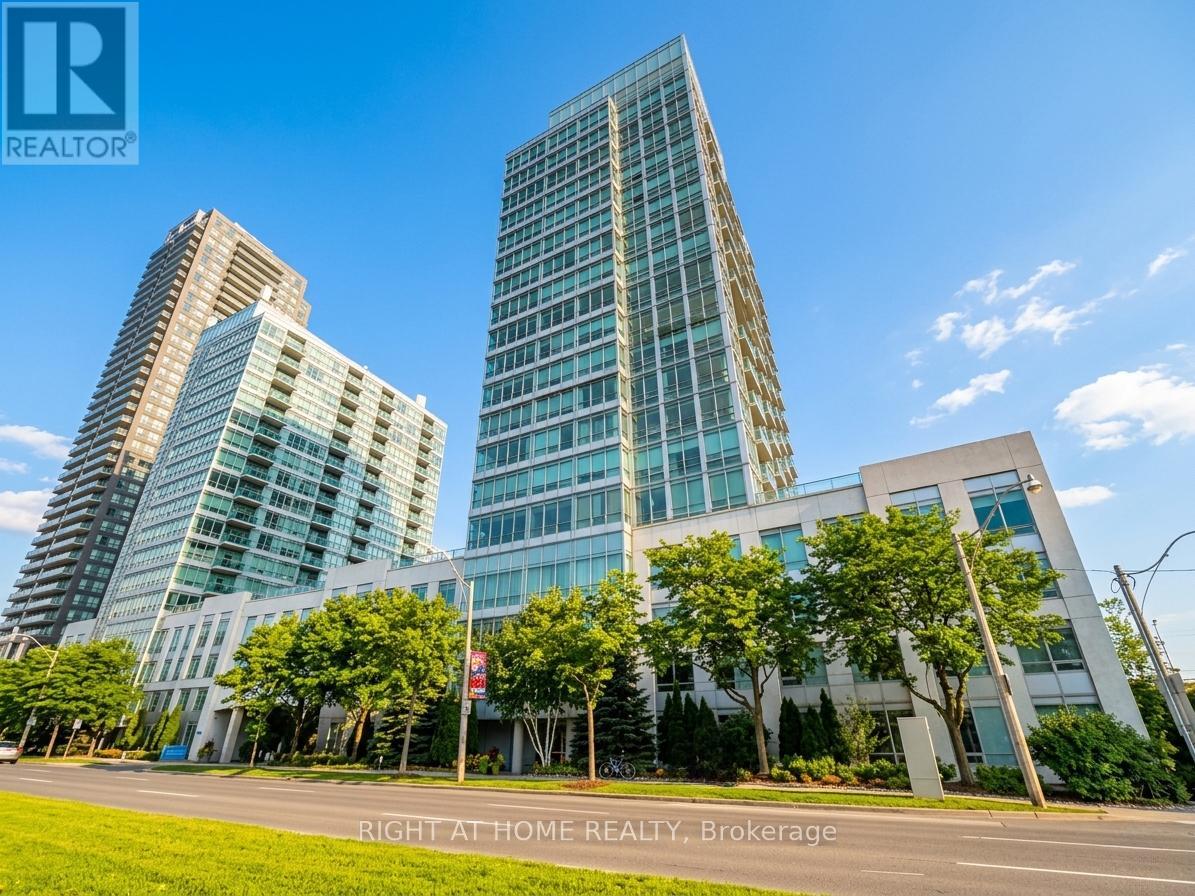
1701 - 1900 Lake Shore Boulevard W
Toronto, Ontario
A sweeping panorama of Toronto's most iconic landscapes surrounds this 1+1 bedroom, 1-bath offering 650 sq. ft of bright, functional interior space plus 41 sq ft of balcony. Enjoy east-facing skyline view, shimmering lake vistas to the south, and the tranquil High Park to the north. The beautifully enhanced kitchen features stainless steel GE Profile appliances, solid Bancroft wood cabinetry, quartz countertops, a stone backsplash, and under-cabinet lighting, creating a refined and modern culinary space. This exceptional unit includes one parking space and one locker, adding everyday convenience and value. Steps from Sunnyside Beach, High Park, the Martin Goodman Trail, and TTC at your doorstep, with a quick 15-minute commute to Downtown Toronto, the location blends nature, recreation, and urban access seamlessly. Residents enjoy a 24-hour concierge, gym, yoga/ping-pong room, cards & billiards room, meeting and party spaces, and a rooftop serenity garden with BBQs, picnic tables, and sweeping lake views, plus visitor parking. Offered with select virtual staging and also shown vacant, the suite offers versatility for both end-users and investors. A tenant is currently in place, providing immediate income potential. (id:60365)
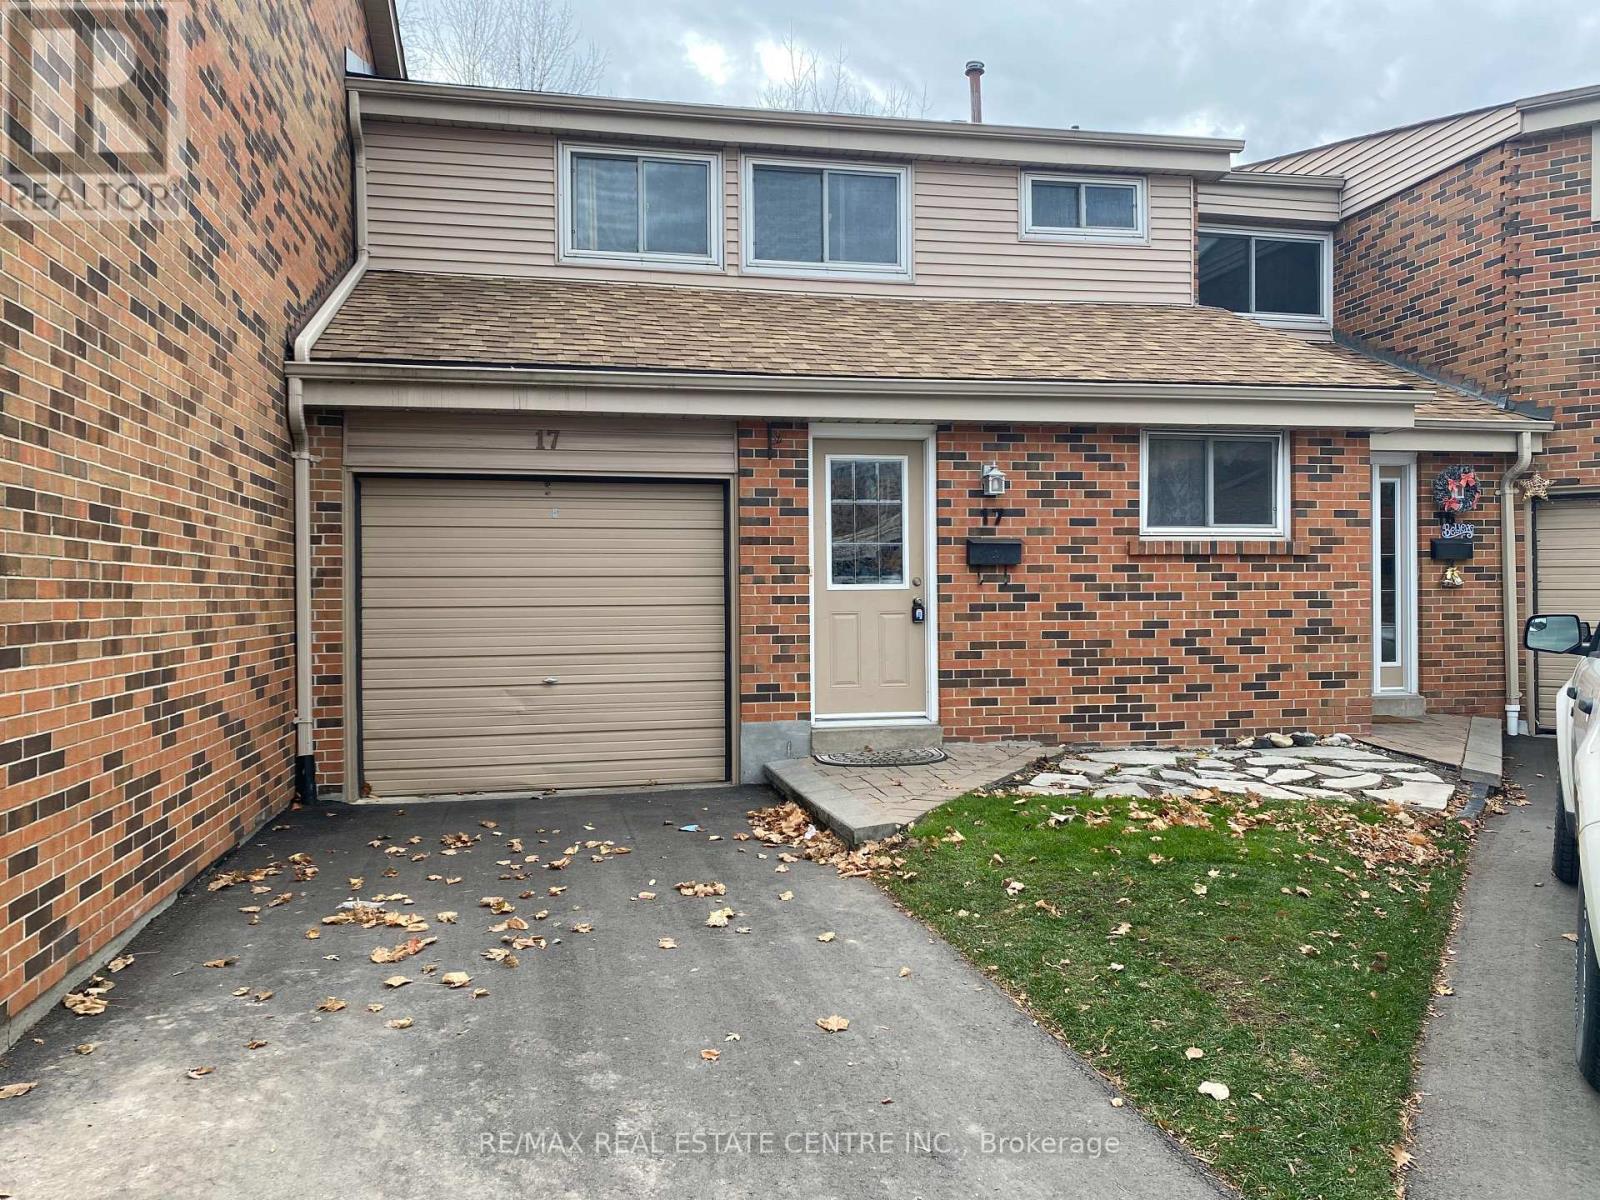
17 - 2755 Windwood Drive
Mississauga, Ontario
Beautiful renovated townhouse offering 4+1 bedrooms and 2 full bathrooms in a family-friendly Meadowvale neighbourhood. Bright open concept main floor with spacious living and dining area and walkout to a private fenced backyard. Upgraded kitchen with breakfast area and stainless steel appliances.Upper level features three generous bedrooms and a renovated full bathroom. Finished basement provides an additional bedroom plus den, second full bathroom and separate laundry room, ideal for extended family or work-from-home space.Parking for two cars with private driveway and attached garage. Conveniently located close to schools, parks, shopping, transit and major amenities. Move-in ready. (id:60365)
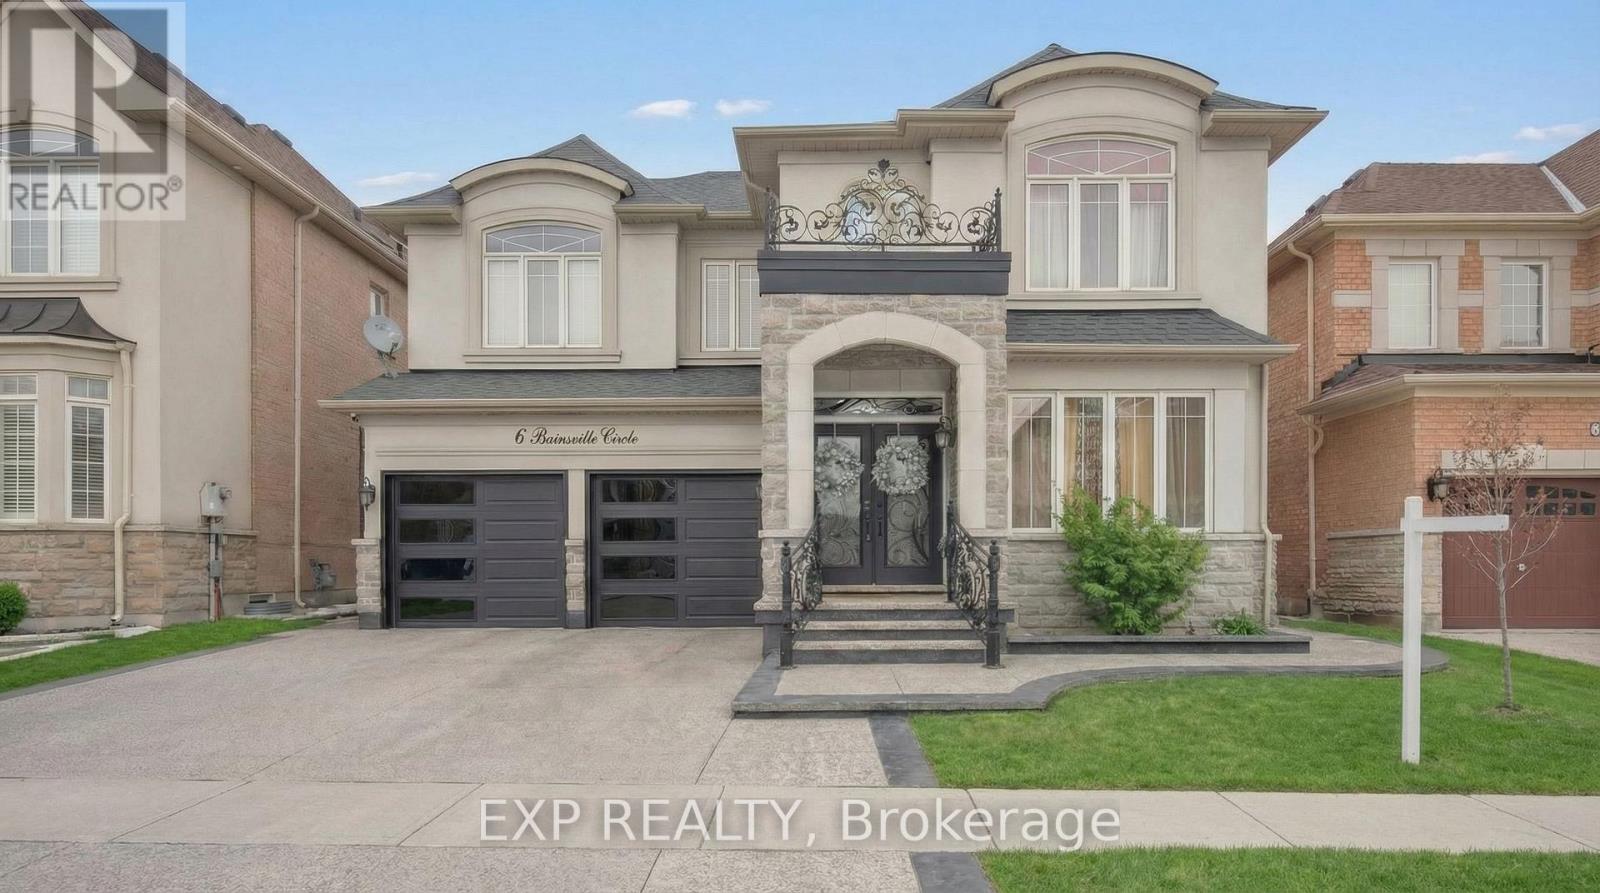
6 Bainsville Circle
Brampton, Ontario
Luxurious Fully Detached 2-Storey Home Located In The Highly Sought-After Bram East Community! Offering 3,358 Sq Ft Of Elegant Above-Grade Living Space With A Spacious And Functional Layout Perfect For Large Or Growing Families. Main Floor Features Separate Formal Living And Dining Rooms With Hardwood Flooring And Coffered Ceiling. Bright And Inviting Family Room With Hardwood Floors, Surround Sound Speaker And Gas Fireplace. Chef-Inspired Kitchen With Upgraded Cabinetry, Granite Countertops, Stainless Steel Appliances, Ceramic Flooring, And Open-Concept Breakfast Area With Walk-Out To Backyard. Mirage Charcoal Oak Hardwood Flooring Throughout And Impressive Spiral Staircase With Skylight Above. Second Floor Offers 4 Generously Sized Bedrooms And 3 Full Bathrooms. Primary Bedroom Features Hardwood Flooring, Walk-In Closet, And Spa-Like 5-Piece Ensuite With Jacuzzi Tub, Glass Shower, And Granite Vanity. Additional Bedrooms Include Ensuite And Semi-Ensuite Access, Providing Comfort And Privacy For The Entire Family. Fully Finished Basement Adds Incredible Versatility And Income Or Business Potential. Features A Dedicated Business Suite With Separate Entrance And Private Bathroom. Ideal For A Home Office, Professional Practice, Studio, Or Client-Facing Workspace. Basement Also Includes A Spacious 2 Bedroom Basement Apartment, Recreation Area, Another Bathroom, And Additional Flexible Living Space. Brick And Stucco Exterior, Built-In Double Garage, Private Double Driveway With Parking For Multiple Vehicles, Central Air Conditioning, Two Fireplaces, And Security Camera Wiring Already Installed. Prime Location Near Mcvean And Riverstone, Close To Schools, Parks, Shopping, Transit, And All Major Amenities. An Exceptional Opportunity To Own A Spacious 3,358 Sq Ft Upgraded Home With A Finished Basement Business Suite In One Of Brampton's Most Desirable Neighbourhoods. (id:60365)
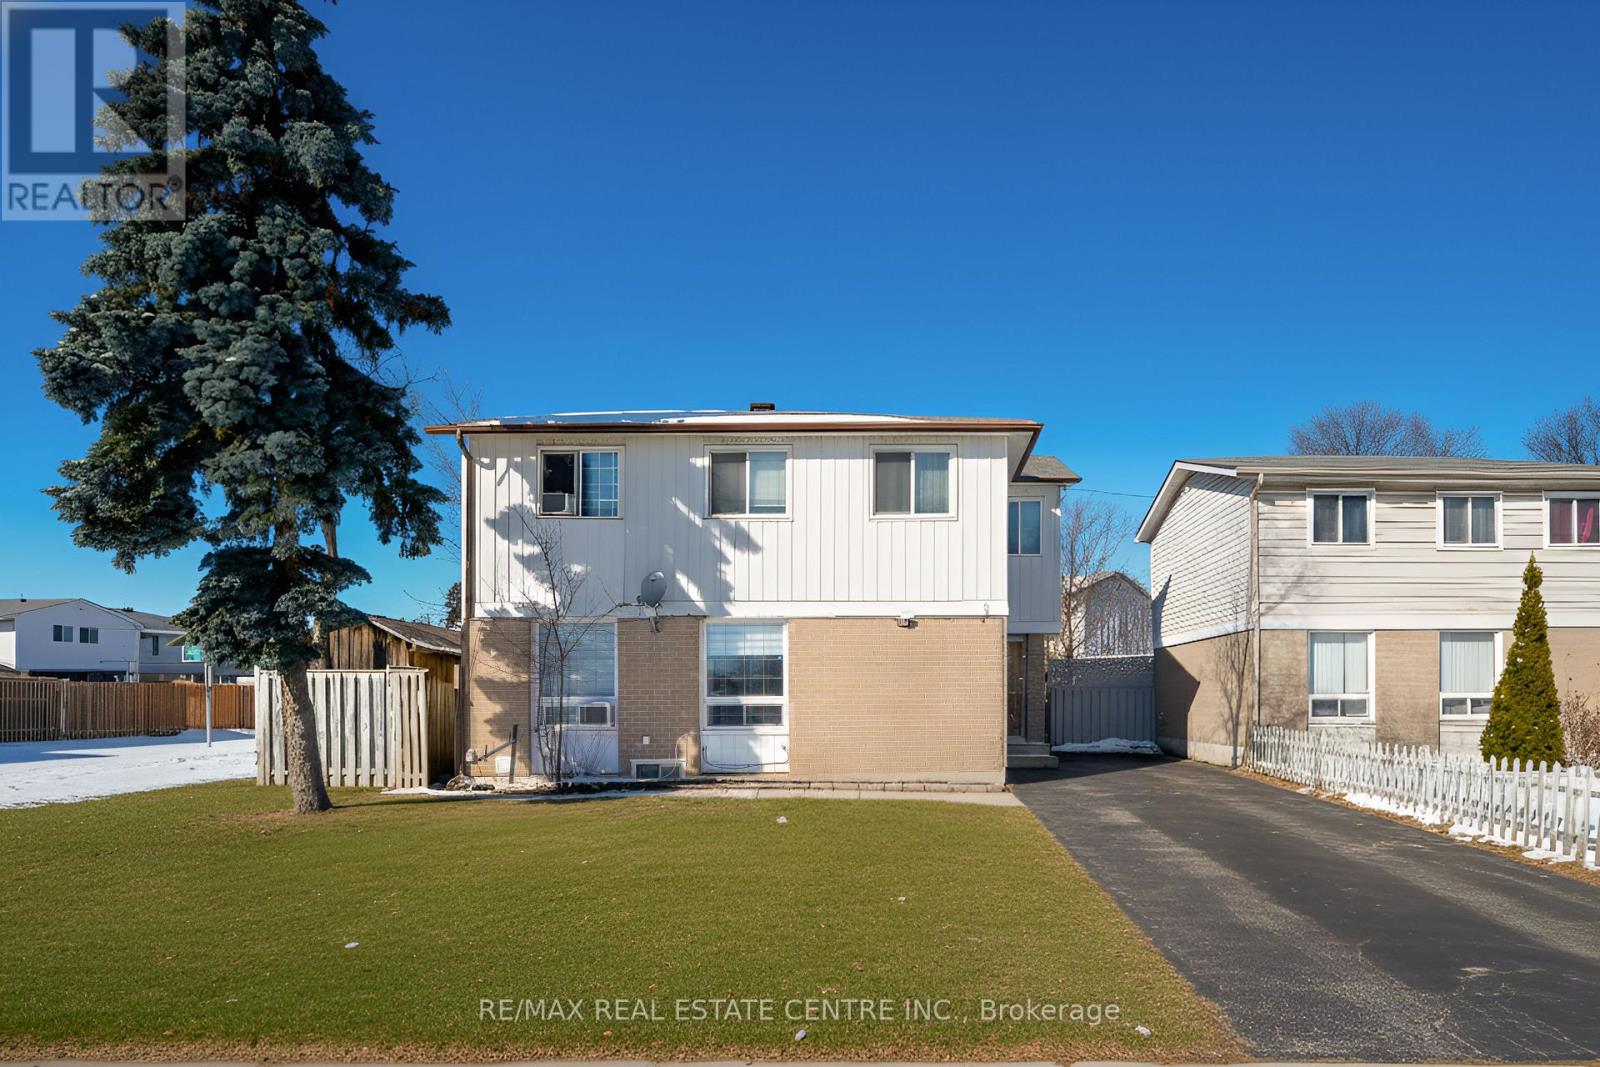
8 Golden Gate Drive
Brampton, Ontario
Detached 4 Bedroom Corner House with 1-Bedroom BRAND-NEW LEGAL BASEMENT APARTMENT with SEPARATE ENTRANCE! An excellent opportunity in a family friendly neighbourhood, this home is situated on a HUGE PREMIUM CORNER LOT - a rare and valuable bonus offering extra space, privacy, and future potential. Ideal for FIRST-TIME HOME BUYERS AND INVESTORS, this home offers great income potential or flexible living for extended family.This CARPET-FREE HOME has been FRESHLY PAINTED and features many recent upgrades, including a BRAND-NEW FRONT ENTRANCE DOOR AND PORCH, NEW ROOF, and NEW DRIVEWAY (2024). The spacious backyard includes a HUGE STORAGE SHED plus an additional GARDEN SHED, perfect for all your storage needs. Close to excellent schools including CHINGUACOUSY SECONDARY SCHOOL, NORTH PARK SECONDARY SCHOOL, ST. JOSEPHINE BAKHITA CATHOLIC ELEMENTARY SCHOOL, and other well-regarded public and Catholic schools - an ideal location for families. Minutes to CHINGUACOUSY PARK with trails, playgrounds, splash pad, and year-round activities, along with nearby parks and multiple neighbourhood green spaces. Close to schools, parks, shopping, transit, and all major amenities. A MUST-SEE PROPERTY OFFERING SPACE, UPGRADES, AND STRONG INCOME POTENTIAL! (id:60365)
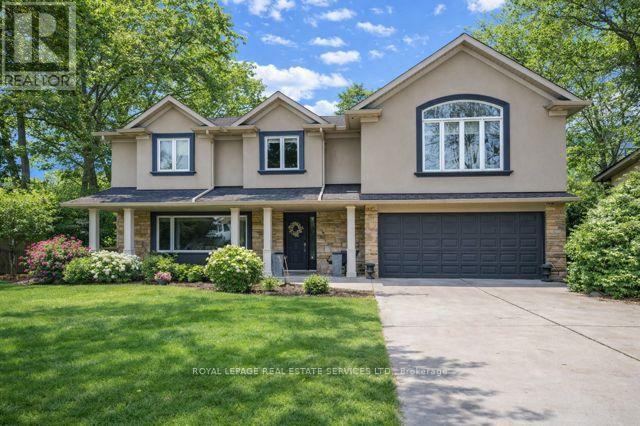
1302 Hillview Crescent
Oakville, Ontario
THE ULTIMATE IN PRIVACY! BACKING ONTO MORRISON VALLEY SOUTH! A rare offering, this stunning and beautifully updated four bedroom executive home is situated on a spectacular 150' deep lot (approx. 0.26 acres) and delivers an unmatched blend of luxury, comfort, and serenity. Designed for entertaining and everyday family living, the main level welcomes you with rich hardwood flooring. An elegant living room with an expansive picture window is open to the dining area, while the inviting family room - complete with a gas fireplace framed by custom cabinetry - provides the perfect spot to unwind. The contemporary kitchen is a showpiece, featuring quartz countertops, S/S appliances, and a large island with breakfast bar ideal for casual meals and gathering. Upstairs, the primary retreat exudes sophistication with its vaulted ceiling, gas fireplace, built-in bookcase, walk-in closet, private siting area, and spa-inspired five-piece ensuite with double sinks. Three additional bedrooms, a convenient laundry room, and luxurious five-piece main bath complete this well-appointed level. The professionally finished walk-up lower level enhances the home's versatility. Enjoy a spacious theatre room, dedicated gym, powder room, and abundant storage. Step outside into your incredibly private backyard oasis - a true extension of your living space. Highlights include a raised deck, heated inground pool with a waterfall feature and newer liner (2024) surrounded by an interlock stone patio, a four-person hot tub, and plenty of space for outdoor lounging and play. Situated in the heart of Oakville, this exceptional property offers unmatched convenience with close proximity to parks and trails, Falgarwood Public School, Sheridan College, shopping centres, and Oakville Place. Commuters will appreciate easy access to public transit, major highways, and the GO Station. A remarkable opportunity to own a private retreat in a premier location! (certain images have been digitally enhanced) (id:60365)
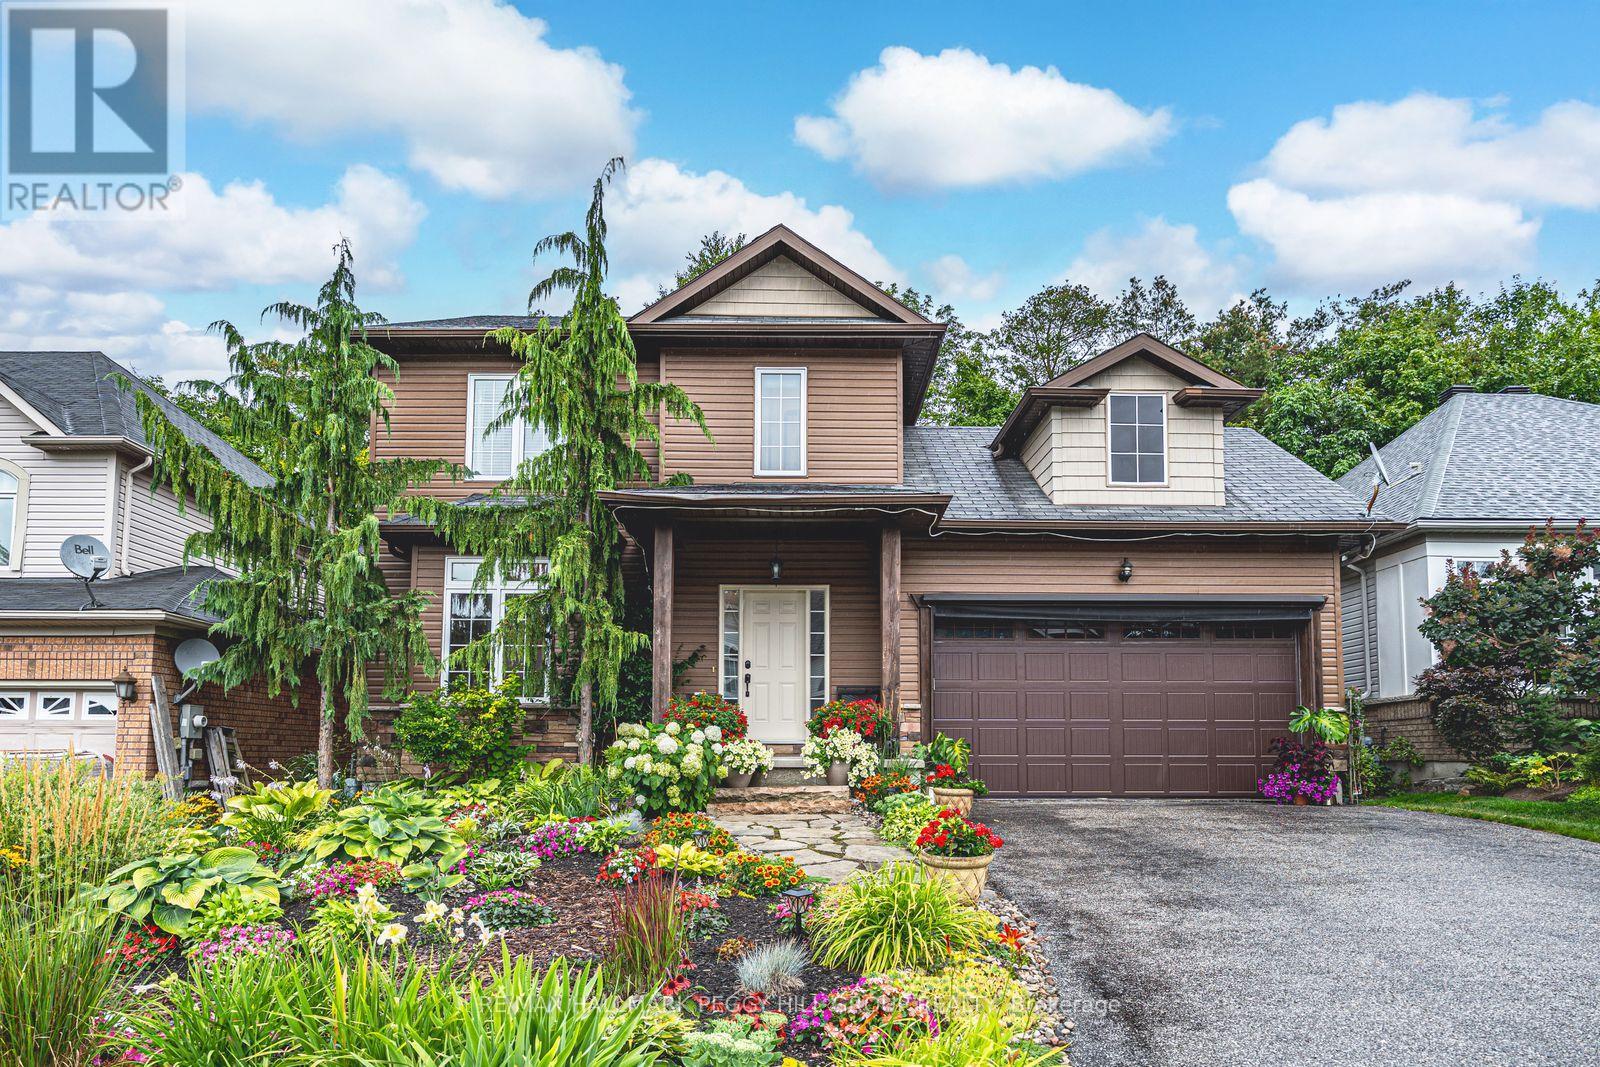
11 Oakmont Avenue
Oro-Medonte, Ontario
HORSESHOE VALLEY LIVING WITH NEARLY 2,500 FINISHED SQ. FT. & IN-LAW POTENTIAL! Buy the address for ski days, golf mornings, forest trails, and spa afternoons, then fall for everything waiting behind the front door. Set in the heart of Horseshoe Valley with nearly 2,500 finished sq. ft., this meticulously maintained home delivers the four-season lifestyle people come here for, with Horseshoe Resort, Vettä Nordic Spa, golf, hiking, and scenic outdoor escapes just minutes away, plus convenient access to Barrie and Orillia. Outside, mature trees, colourful gardens, a walkout deck, and a pergola-covered sitting area create a backyard setting that feels beautifully established, while the double garage adds extra versatility with a custom bar area, wood ceiling, and bug-screened doors, making it ideal for parking, hobbies, storage, or a casual hangout space. Bright open-concept principal rooms shape the main level, where rich hardwood flooring, a gas fireplace, and a walkout to the back deck make it a space you will look forward to at the end of the day. The kitchen is finished with shaker-style cabinetry, a contrasting dark island with seating, stainless steel appliances, a tiled backsplash, and a large window over the sink. Upstairs, three bedrooms include a spacious primary suite with a walk-in closet and 4-piece ensuite, while the finished basement adds in-law potential with a rec room, second kitchen, 3-piece bath, and two additional bedrooms. Year-round adventure may bring you here first, but this #HomeToStay is what will make you want to stay! (id:60365)
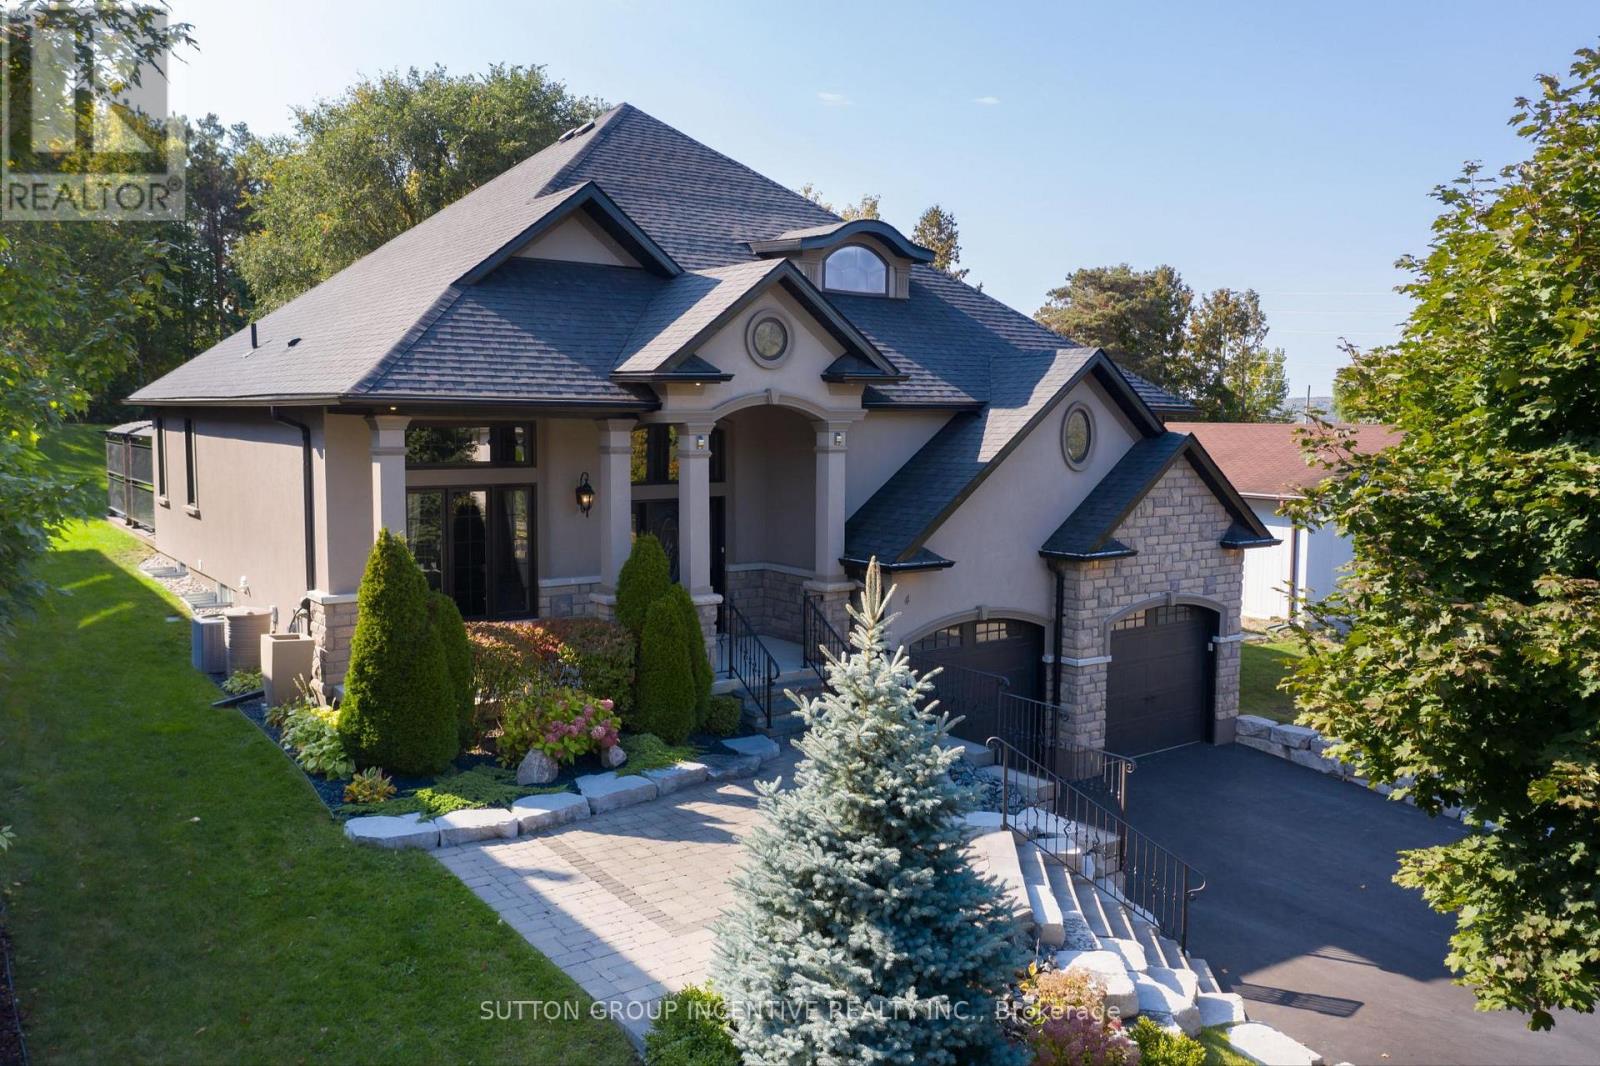
4 Snowshoe Trail
Barrie, Ontario
This stunning custom-built stone and stucco home offers exceptional curb appeal and style with over 100k in recent upgrades. Step inside to a grand office featuring custom cabinetry, stone accents, timber beams, and soaring ceilings - the perfect workspace to inspire productivity and creativity. An open-concept layout flows seamlessly from the kitchen through the living and dining areas, showcasing gorgeous new premium flooring (2024). The kitchen is a true showpiece with refreshed cabinetry equipped with pull down accessible shelving, quartz countertops which extend into the backsplash (2025), under-cabinet lighting, built in wall appliances, induction style stovetop and a striking coffered ceiling that adds a touch of sophistication. Step outside to the private backyard - complete with pergolas, a hot tub, fully fenced yard (2024), and a charming new cedar plank shed (2024). Inside, unwind in the oversized primary bedroom with a spacious walk-in closet and a luxurious spa-like ensuite. Two additional large bedrooms and a beautifully finished 4-piece bathroom offer plenty of space for family or guests.The lower level impresses with an expansive open-concept family room, a stylish bar, custom wine cellar, and new premium flooring throughout. A fourth bedroom, additional bathroom, and an infrared sauna complete this incredible space - ideal for entertaining or the perfect space for extended families looking for their own private area. The fully finished, heated garage with sleek epoxy flooring is the perfect spot to store your summer wheels in style! (id:60365)
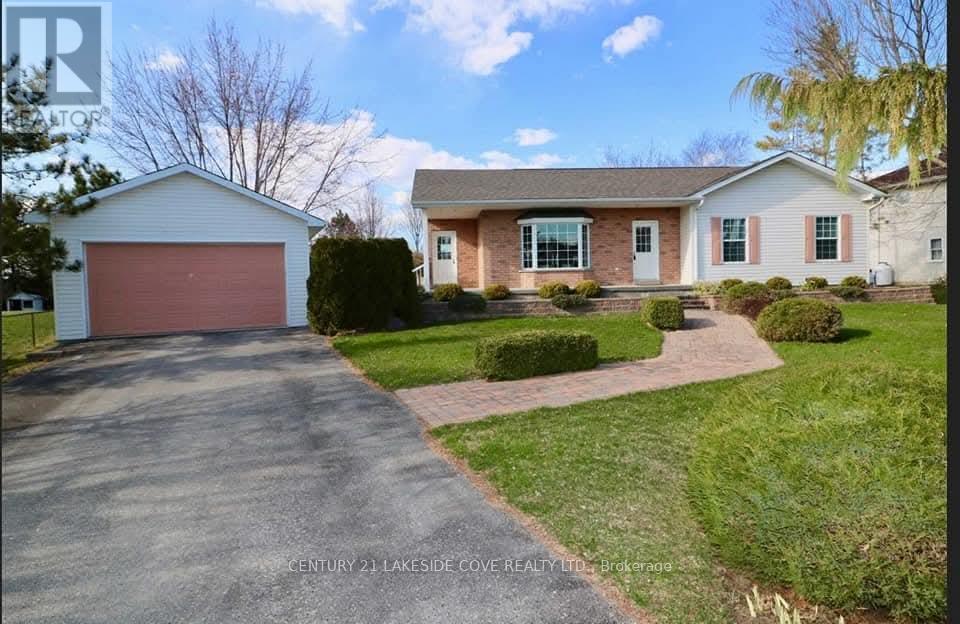
2811 Stephen Drive
Ramara, Ontario
Beautiful 3 Bedroom Bungalow Situated In The Community of Mara Shores Within Walking Distance to Neighbourhood Private Park on Lake Simcoe. This Bright Open-Concept Home Offers 9 Foot Ceilings and a Well Appointed Kitchen With a Breakfast Bar. You Can Enjoy Relaxing in the Sunroom Which Overlooks Open Fields, or the Living Room, Which is Ideal for Entertaining Family and Friends. Primary Bedroom Has Good Closet Space and Whirlpool Ensuite Bathroom. This Home Features Recent Updates to the Flooring as Well as Ample Pot Lights Throughout. The Finished Recreation Room in the Basement Boasts 8 Foot Ceilings, a Games Room, a Gas Fireplace and a Third Bedroom That Could Serve as an Ideal Home Office. For your Comfort and Peace of Mind, the Property Includes an Economical Heat Pump with AC and a Back-up Propane Generator. The Exterior Features Mature Trees, Nice Landscaping and Beautiful Gardens with a Large Garden Shed. Additional Features Include a Paved Driveway and a Detached Double Car Insulated Garage. The Property is Conveniently Located Close to a Marina/Trent Severn Canal System (id:60365)

© 2026 Proptech Realty Inc., Brokerage.