
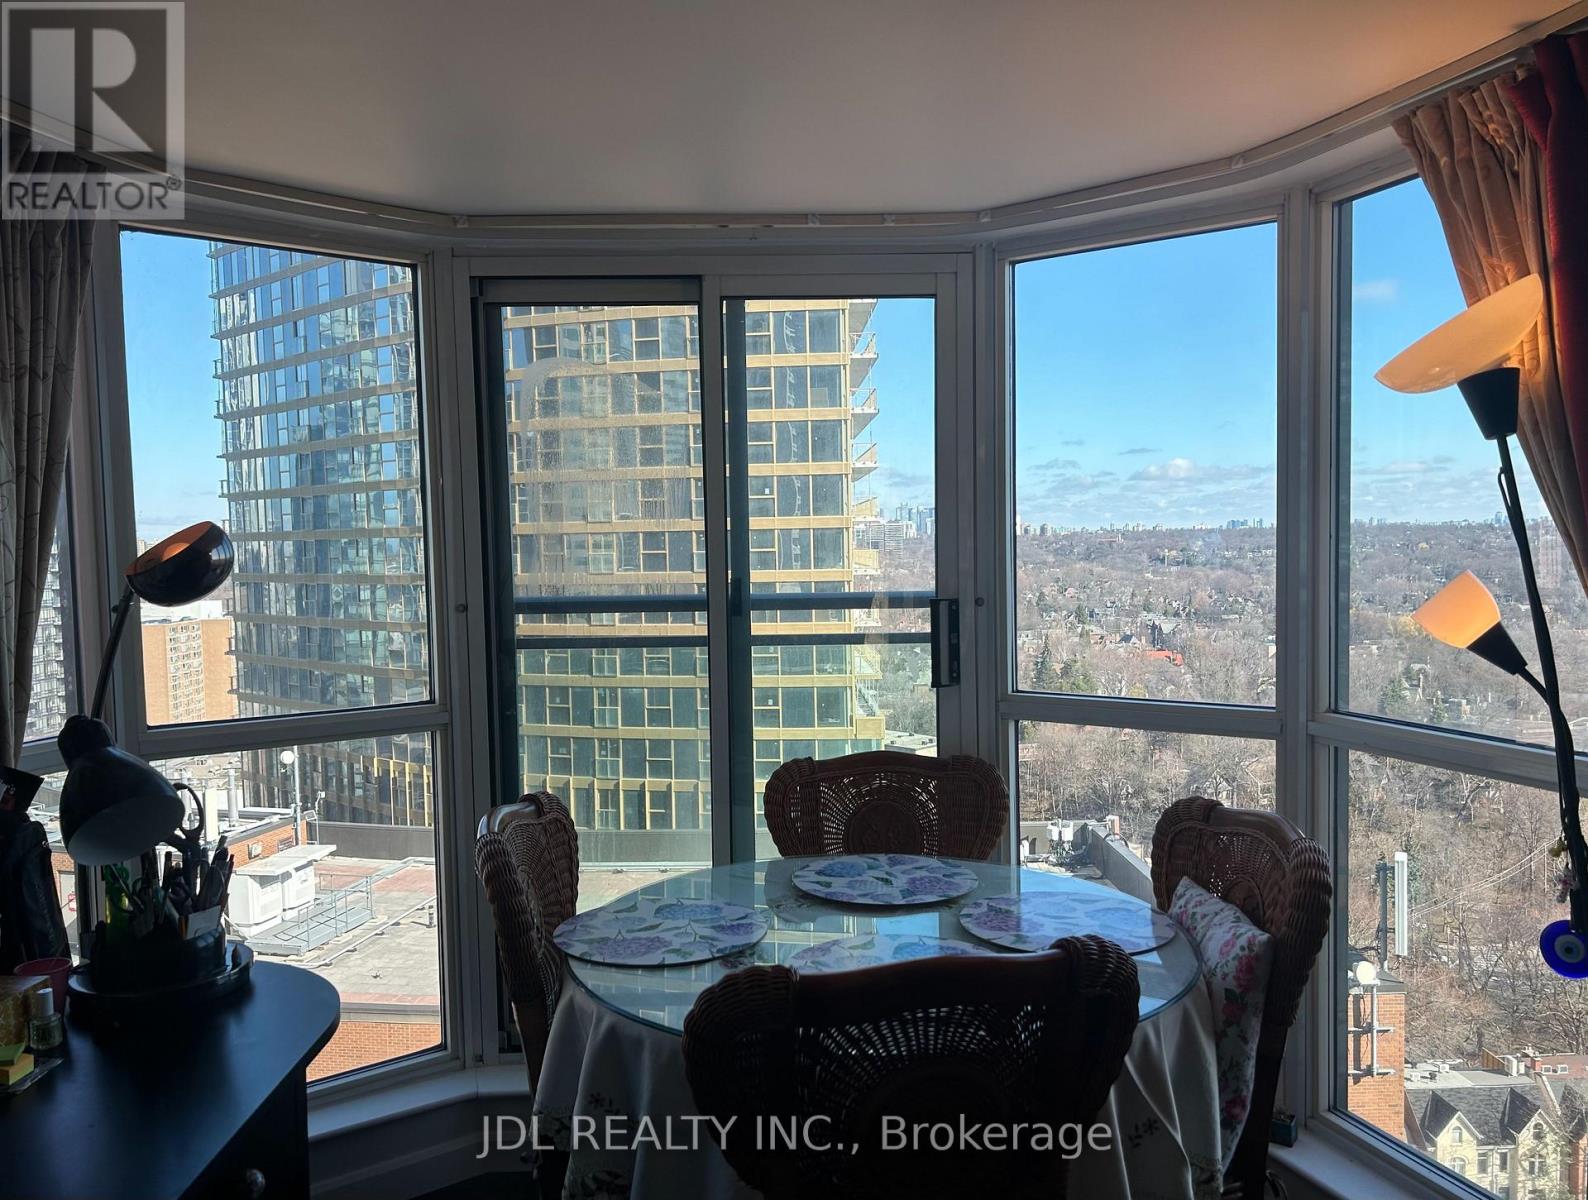
One Bedroom - 8 Park Rd Road
Toronto, Ontario
Toronto Center! Very Bright! Well Furnished! Gym! Highly Luxury! Unique Location! Very Close To All Amenities! Universities, Schools, Shopping Centers, Financial Districts, Entertainment Venues, TTC, Subway, Banks, Etc. Another person now lives in the living room. shared bath and kitchen. extra utility $100. Thank you very much! Only Short Term lease from May 1 to August 31, 2026. (id:60365)

2607 - 735 Don Mills Road
Toronto, Ontario
Welcome to Suite 2607 at 735 Don Mills Rd - a spacious, fully renovated corner unit offering exceptional value in today's market. With over 950 sq ft of living space, this home features a rare layout with generous room sizes and built-in cost savings that are increasingly hard to find. Located on the 26th floor, this bright unit offers unobstructed eastern skyline views, large windows, and abundant natural light throughout the day. The thoughtfully designed open-concept layout is ideal for both everyday living and entertaining. The modern kitchen has been fully renovated with quartz countertops, quartz backsplash, a waterfall island, new cabinetry, and premium LG stainless steel appliances, complemented by pot lights and updated fixtures. The bathroom features a sleek, contemporary glass stand-up shower. This well-maintained, non-smoking home includes 2 generous bedrooms, 1 underground parking space, and a large, full-sized storage locker. A major highlight: ALL utilities are included in the maintenance fees - heat, water, electricity, plus premium Bell Fibe 1.5 Gigabit unlimited internet, TV, and Crave/Starz - offering predictable monthly costs and meaningful savings compared to many condo buildings. Residents also enjoy access to premium amenities including an indoor pool, gym, sauna, and garden. Unbeatable location with TTC at your doorstep, quick access to DVP and Hwy 401, minutes to downtown, and close to Costco, East York Town Centre, parks, schools, libraries, banks, restaurants, and the upcoming LRT. An ideal opportunity for first-time buyers or investors seeking space, convenience, and long-term value in a well-established building. Excellent layout with premium renovations and truly hard to replace at this size and price point. (id:60365)
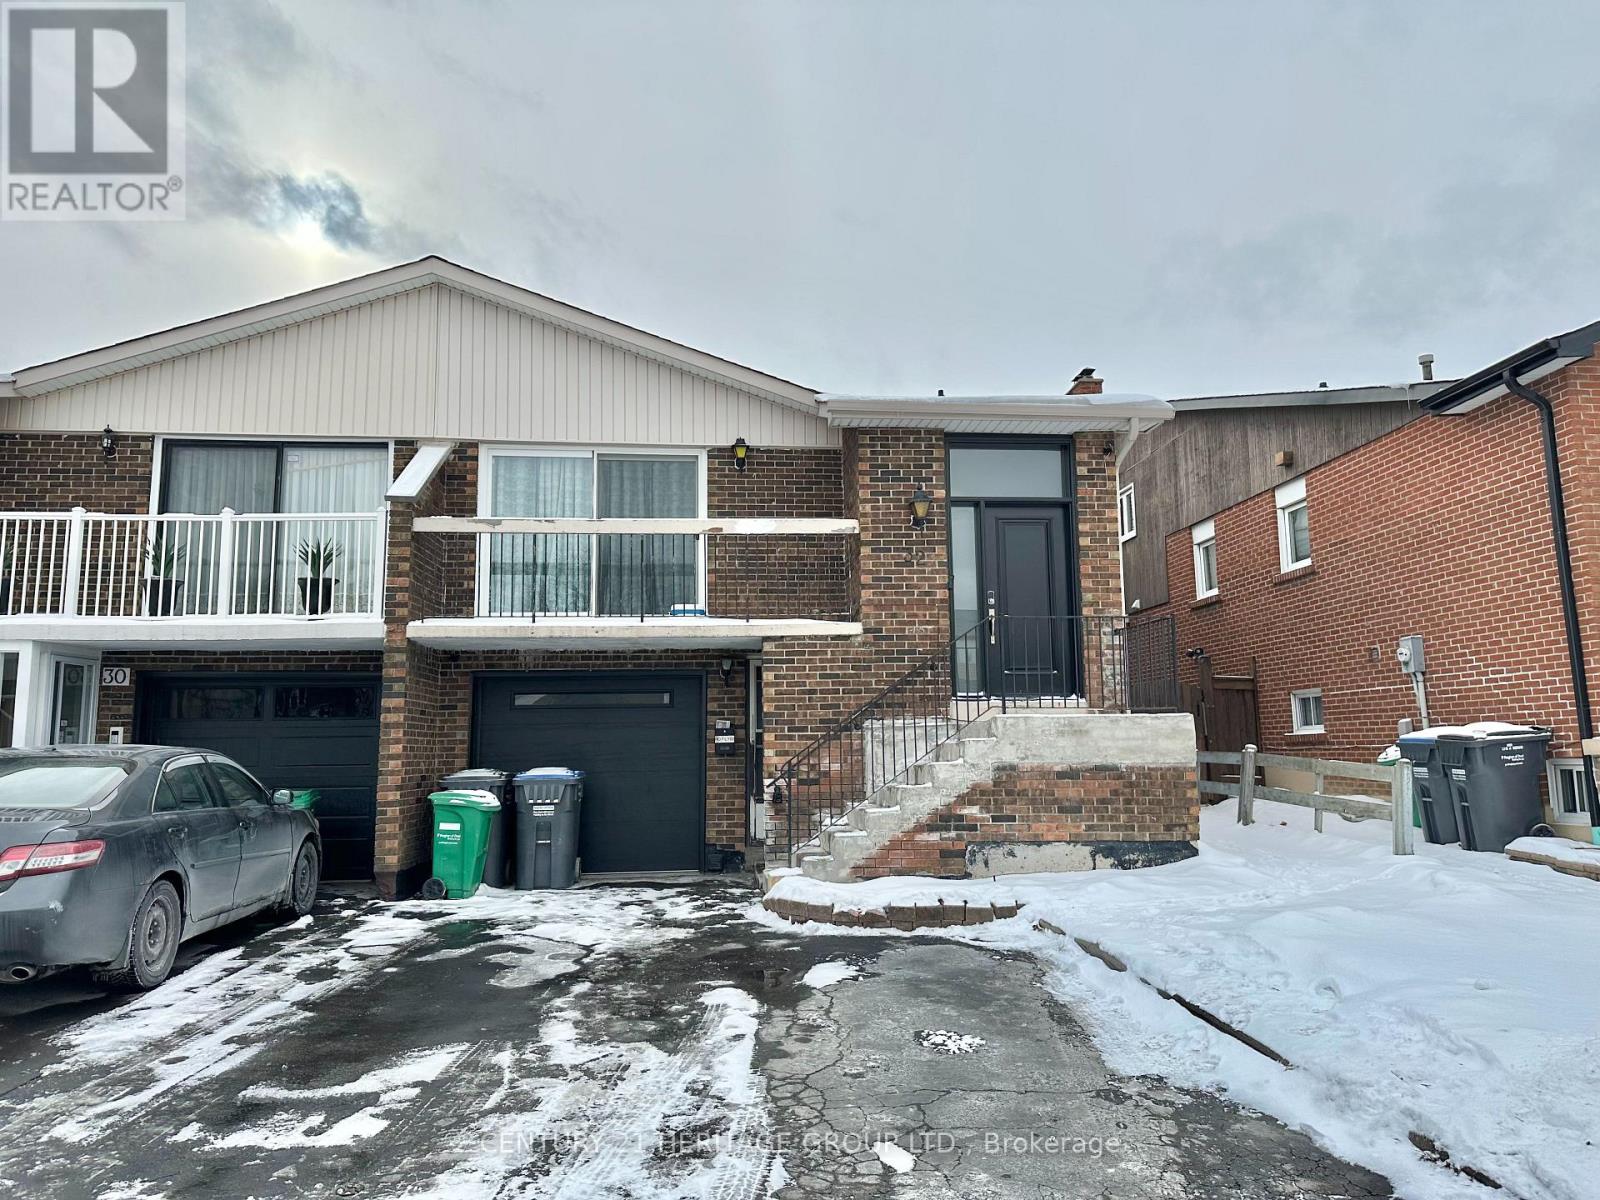
Lower - 32 Histon Crescent
Brampton, Ontario
Welcome To This Newly Renovated 1+1 Beautiful Lower Unit That's Move In Ready! Spacious, ModernAnd Feels Like A Condo! Separate Entrance For Privacy And Convenience! Huge Kitchen With SpaceFor An Eat In & Lots Of Storage. Newer Flooring, Freshly Painted, New Double Closet Doors.Generous Living + Dining With A Fireplace (As Is) And A Den Perfect For An Office Space! CloseTo Schools, Grocery, Shopping, Bus Stops, Major Hwys! **EXTRAS** Tenant Pays 30% Utilities. (id:60365)
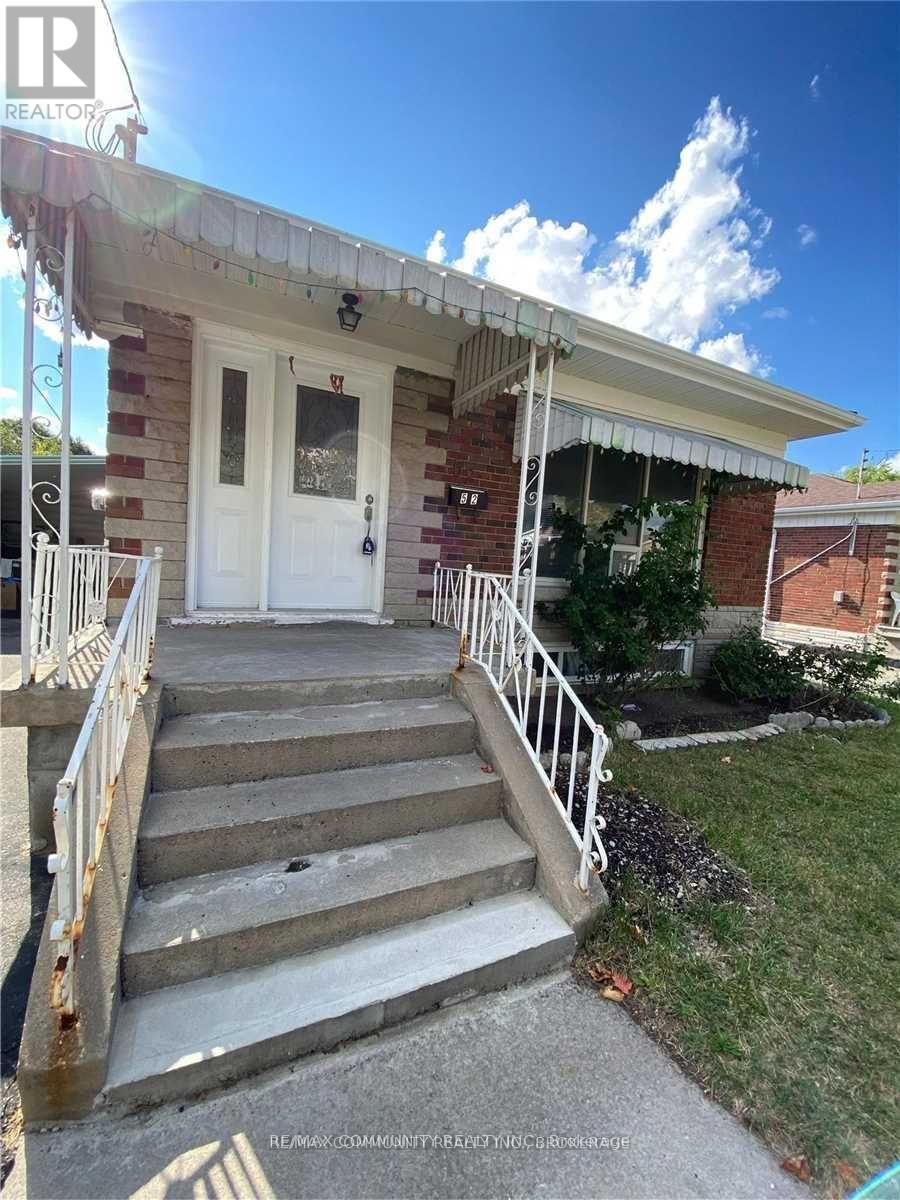
Basement - 52 Grassington Crescent
Toronto, Ontario
Location And Location! Very Nice And Private Bright And Spacious 2 Bedroom Basement Apartment. Close To All Amenities. Close To Ttc, School, Shopping Plaza And U Of T. Tenant pay 30% of All Utilities (id:60365)

101 - 293 Dalhousie Street
Ottawa, Ontario
FRANCHISE BUSINESS FOR SALE! Burger Restaurant. >>> Winner of Consumer Choice Award for BEST BURGER!!! Halal Menu! Lots of Equipment! LEASE: 5-Yr plus 5-Yr Renewal Options. Profit over 20%. Gross Sales Apron. $1mil. Rent: Approx.$7,444.00/Mth +HST. Superb build-out. Roadside Wooden Patio Allowed March-October! Lots of foot traffic! Located in Ottawa's premier Byword Market retail neighbourhood!!!. Loved by the PM & Politicians! High density, close to Schools, Highways, Residential, Office, Retail, etc. Lots of parking. Join this boutique Burger Franchise with locations across Canada/US. >>> Must be Sold as the existing Franchise brand. (id:60365)
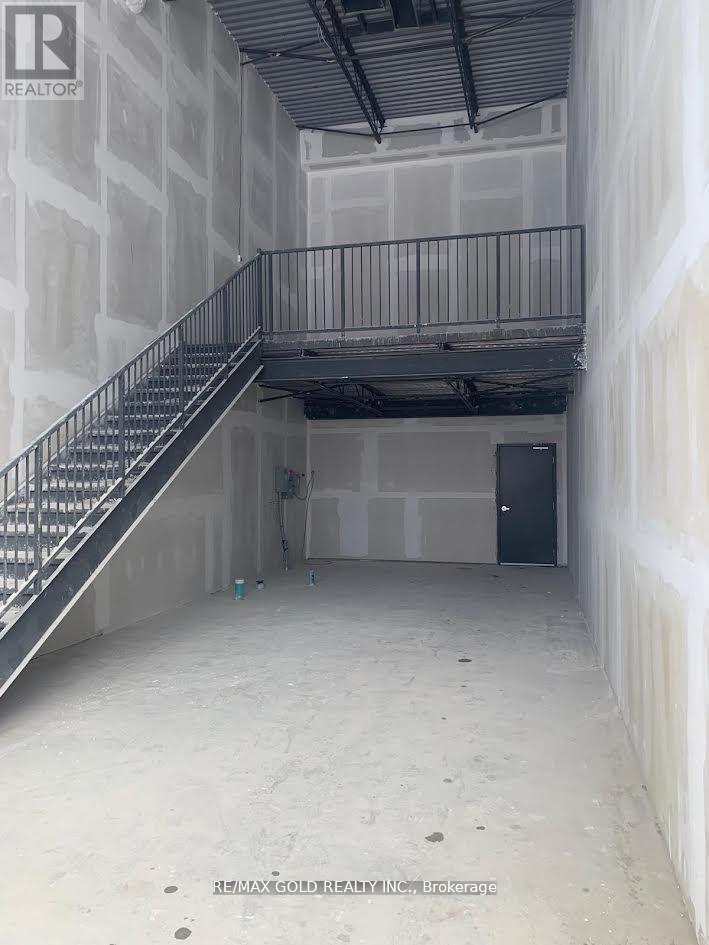
B7 - 3101 Kennedy Road
Toronto, Ontario
Assignment Sale; Welcome to Brand New Commercial Retail Plaza Located At Kennedy/Mcnicoll. Available Approx. 734 Sq Ft of Ground Floor plus Mezzanine Level, Huge Both Exposure With High Traffic On Kennedy rd and Mcnicoll Rd. This unit offers for any type of business subject to condo corp. By Laws. Excellent Opportunity To Start New Business Or Relocate., Excellent Exposure, High Density Neighborhood! Suitable For Variety Of Different Uses. Unit Is In Shell Condition, Tenant To Do All Lease Hold Improvements! (id:60365)
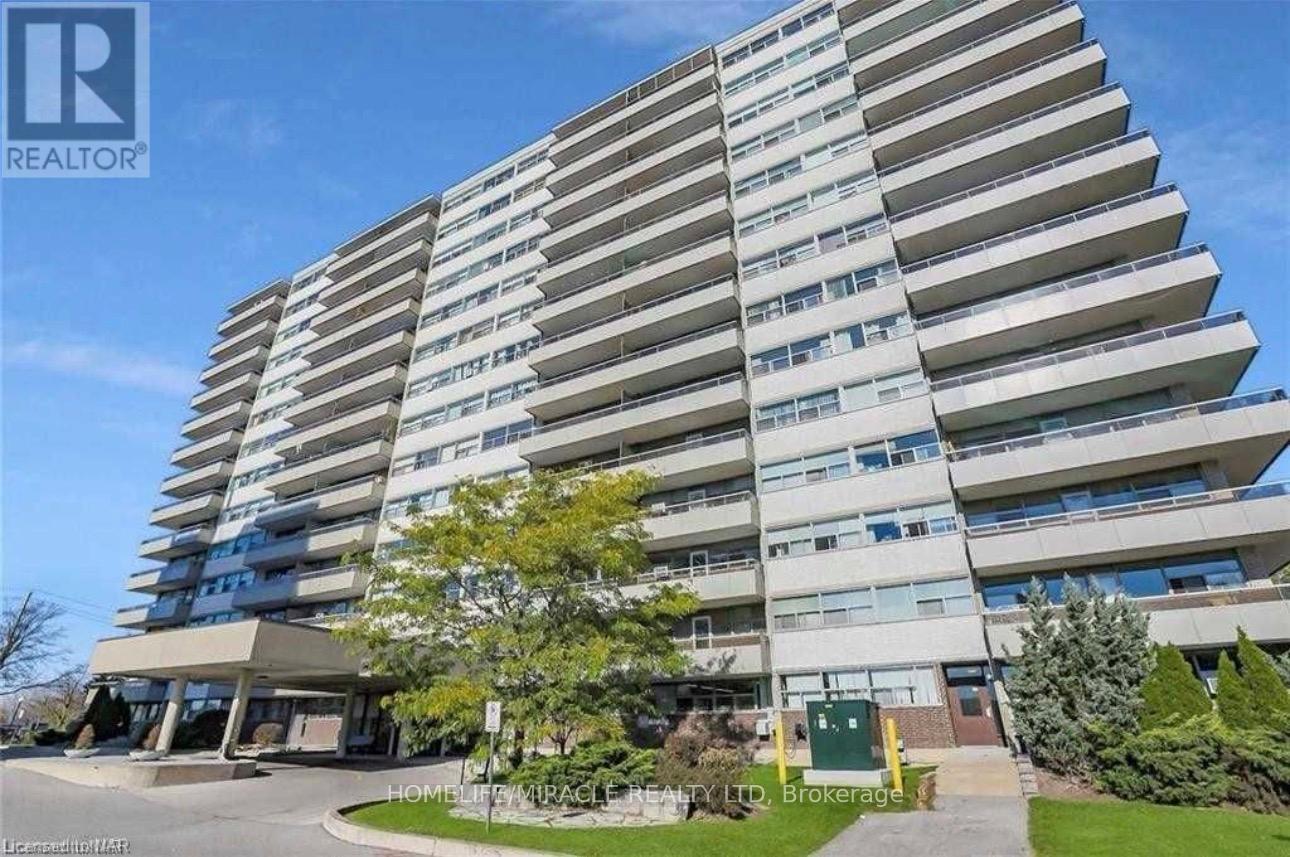
907 - 215 Glenridge Avenue
St. Catharines, Ontario
Experience comfortable living in this beautifully maintained 2-bedroom condo ideally situated just minutes from Brock University. This inviting unit offers a bright, open-concept layout, spacious bedrooms, and a modern kitchen designed for everyday convenience. Located in a quiet, well-managed building, you'll enjoy easy access to transit, shopping, dining, and scenic parks-perfect for a refined yet convenient lifestyle. (id:60365)
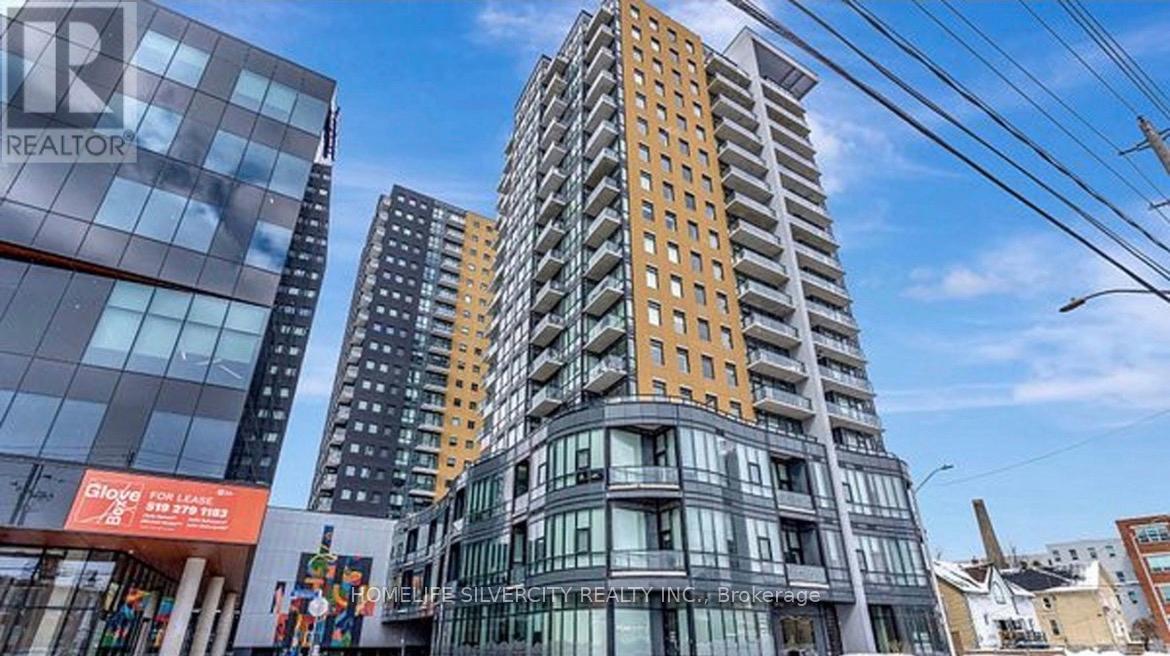
1003 - 104 Garment Street
Kitchener, Ontario
Welcome To 104 Garment St! This Spacious 1-Bedroom Plus storage room Offers The Perfect Blend Of Style And Convenience For Young Professionals, Savvy Investors, First Time Buyers or Downsizers. Modern and Spacious, With Well Designed Floor Plan. The Open-Concept Layout Is Highlighted By Floor-To-Ceiling Windows That Flood The Space With Natural Light. The Modern Kitchen Features Plenty of Storage, Granite Countertops, Stainless Steel Appliances, That Flows Seamlessly Into The Living And Dining Area. Ideal For Both Entertaining And Everyday Living! Step Out Onto The Large Balcony And Take In Unobstructed City Views. The Bedroom Boasts Its Own Floor-To-Ceiling Windows And A Walk-In Closet. Residents Enjoy Premium Amenities, Including An Outdoor Pool, Rooftop Deck, Fitness Centre, Outdoor Sports Court, Movie Theatre, Party Room, And Media Lounge. Surrounded By Parks, Green Space, Acclaimed Restaurants, Tech Hubs Like Google, And Nearby University And College Campuses, This Location Embodies The Best Of Downtown Living. With Hospital, And Everyday Conveniences Just Steps Away, This Vibrant Community Is Ready To Welcome You Home. (id:60365)
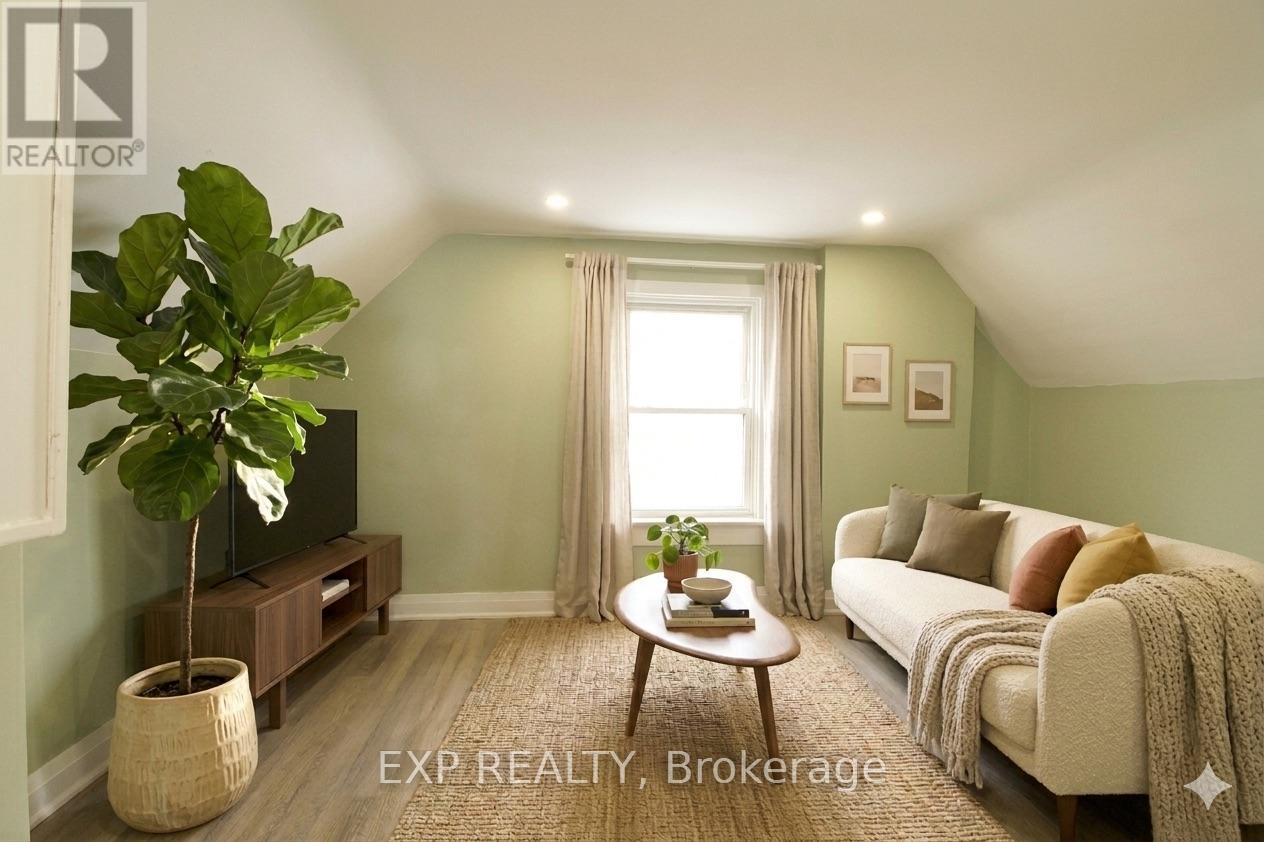
Second Floor - 1243 Langmuir Avenue
London East, Ontario
Clean and updated second-floor unit for lease in a detached home in London East. This well-maintained suite offers 1 bedroom and 1 bathroom, ensuite laundry, 1 driveway parking space, and shared backyard access. All utilities are included. Conveniently located near transit, shopping, and everyday amenities-ideal for commuters and working professionals. (id:60365)
5 - 2303 Marine Drive
Oakville, Ontario
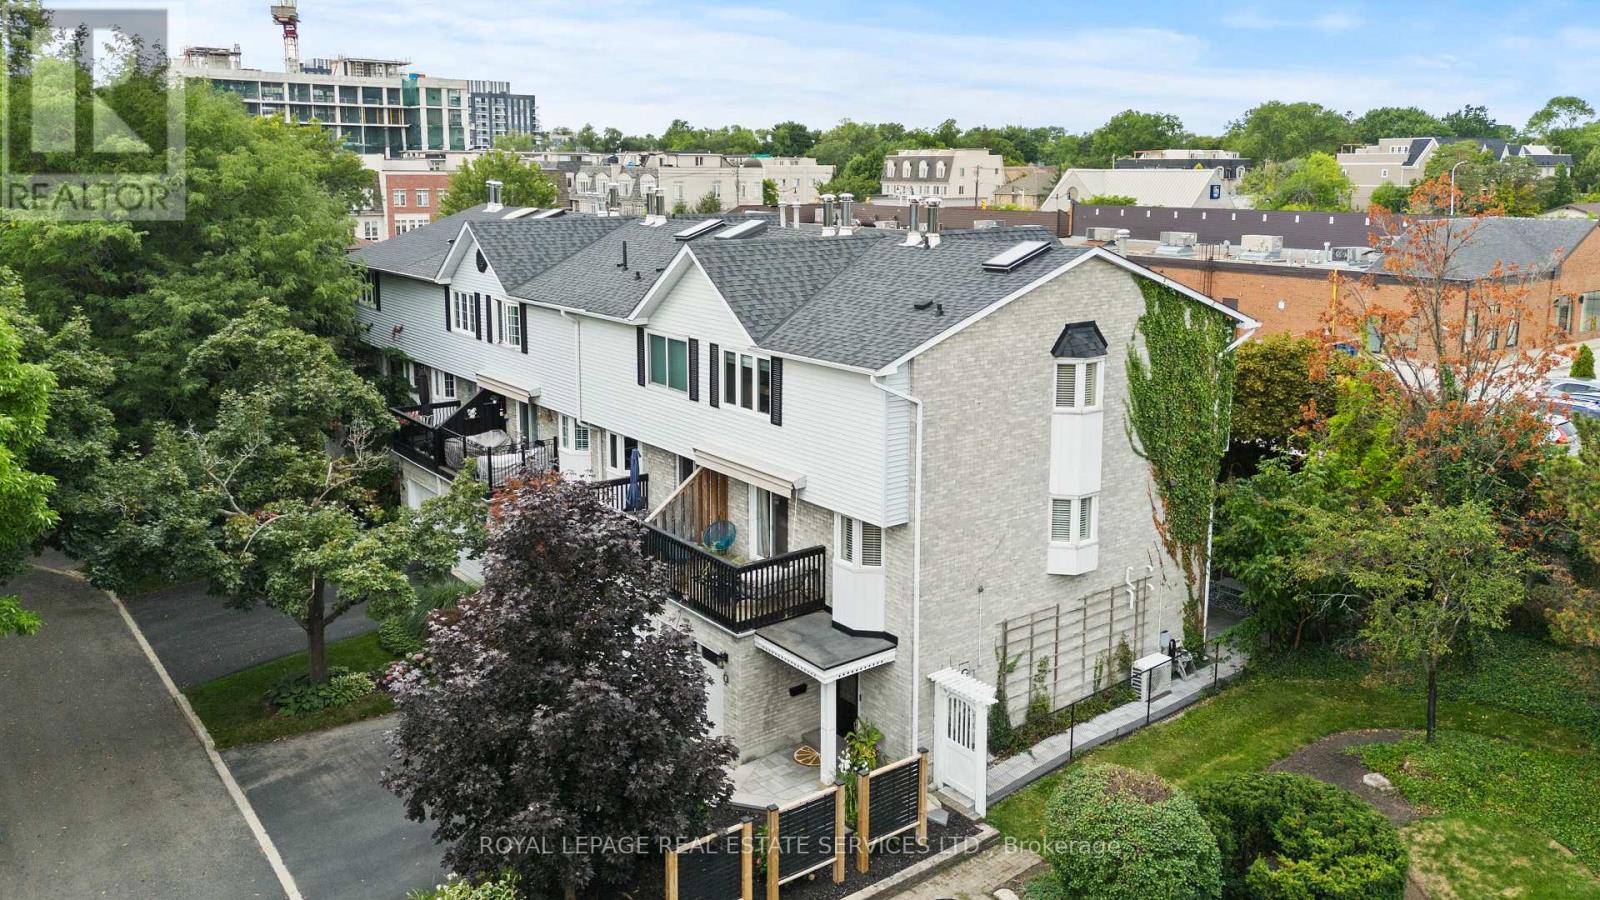
Beautiful Freehold End Unit Townhome in the Heart of Bronte. Welcome to 2303 Marine Drive, Unit5, a rare freehold end-unit townhome in the heart of Bronte Village. Just steps from the lake, marina, & the vibrant shops & restaurants of Bronte, this home offers a lifestyle that is both relaxing & connected. Unique from all the other units in the complex, this home has been extensively updated with stylish finishes & thoughtful design. A custom wood staircase, shiplap detailing, & a striking double-sided fireplace, accessible from both the living and dining rooms create warmth & character that truly set this property apart. A skylight floods the upper level with natural light, enhancing the bright, airy feel throughout. The updated kitchen (2023) features granite countertops & backsplash, while the primary suite is a true retreat with custom built-in double closets, additional storage, & a spa-inspired ensuite with heated floors. The family room is designed for entertaining with a custom bar, &the extended foyer offers an impressive welcome. Hardwood flooring, elegant window coverings, central vacuum, and an inground sprinkler system add both convenience & style. This home also offers two outdoor living spaces: a private back patio perfect for summer gatherings (2024), and a second patio above the garage with walkout access from the living room, the ideal spot for morning coffee, evening cocktails, or simply enjoying the breeze from the lake. Additional highlights include two fireplaces, quality appliances (2023), professional landscaping, an attached garage with inside entry, plus the peace of mind of a new furnace(2022), A/C (2022), tankless water heater (2022), windows (2022) and roof (2017). With just a $120/month maintenance fee, this property combines low-cost ownership with premium living. Dare to compare, this end-unit is truly one of a kind in Bronte. (id:60365)
Basement - 1305 Farmstead Drive
Milton, Ontario
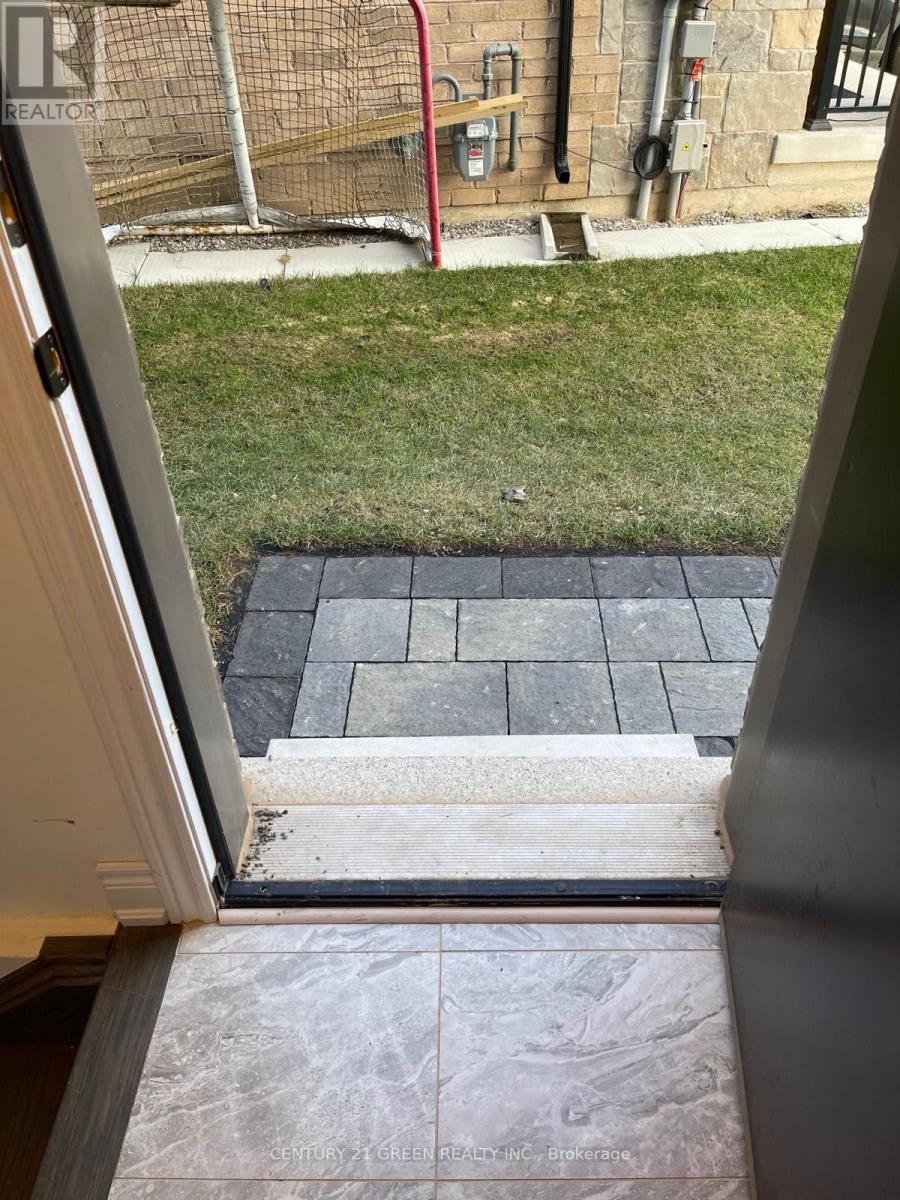
Beautiful 1 bed, 1 bath basement apartment in one of the most desired neighbourhoods in Milton. This basement features a separate entrance, separate laundry, a gorgeous kitchen with laminate flooring and a good-sized master bedroom! A must see! (id:60365)
210 - 60 Honeycrisp Crescent
Vaughan, Ontario
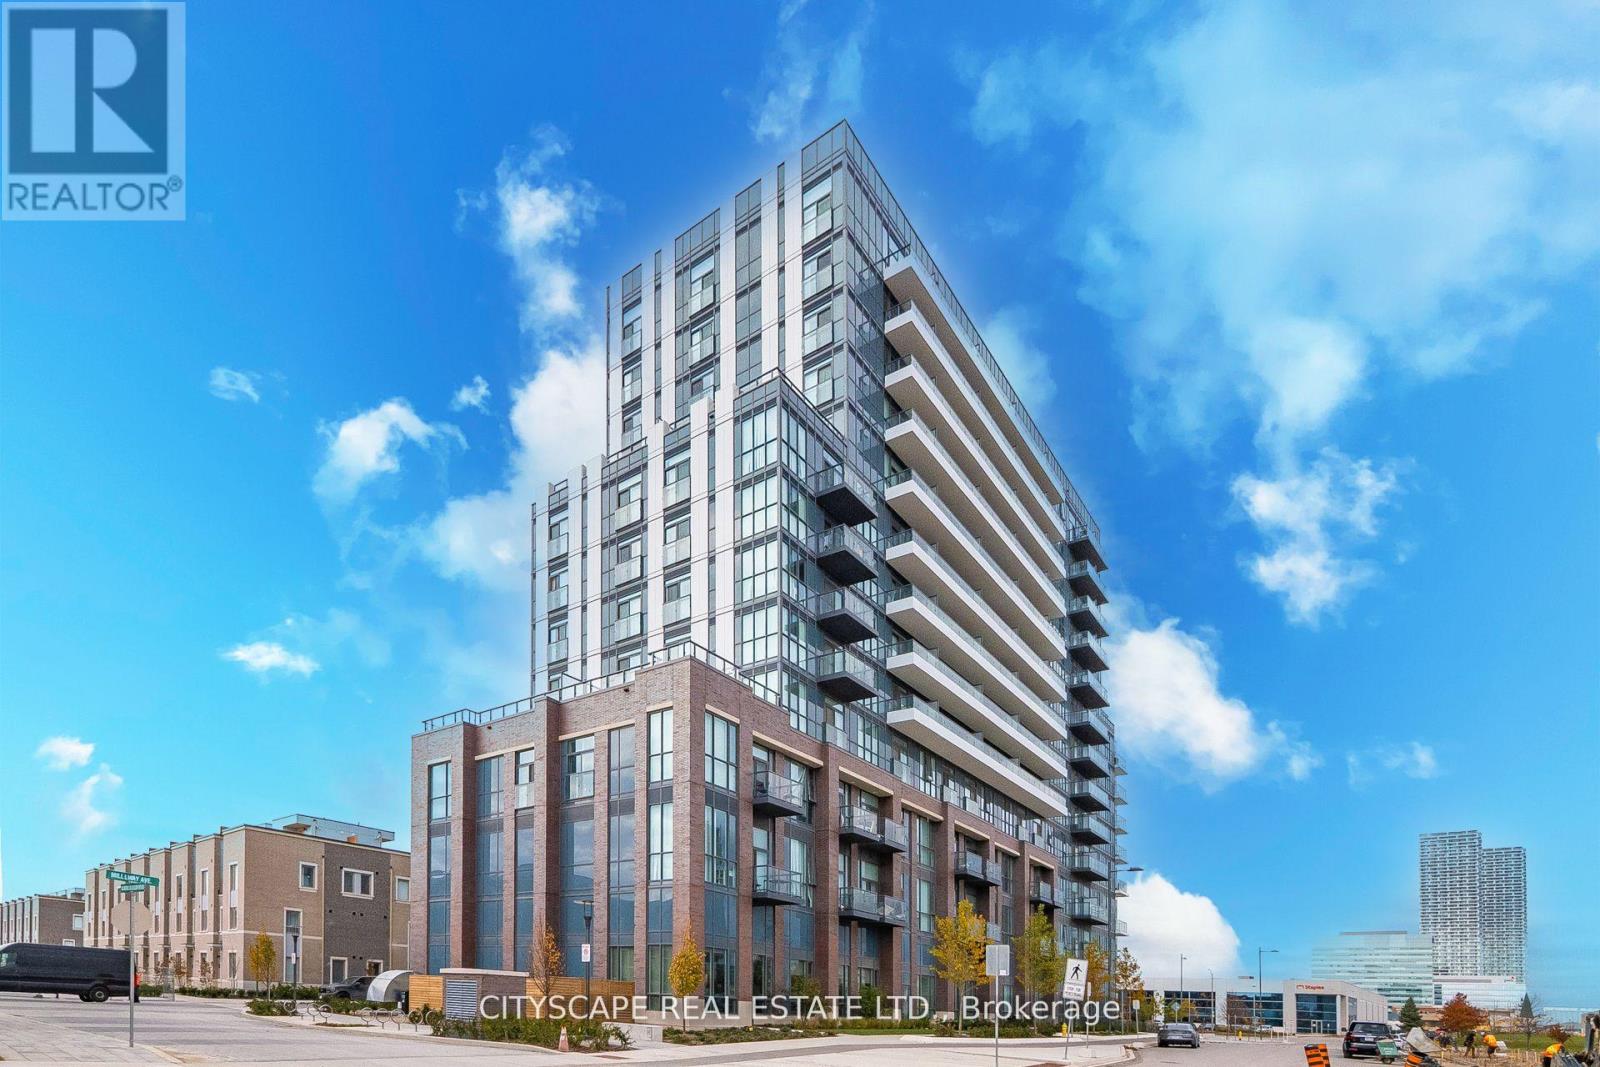
Welcome to Mobilio South Tower Condos Located Steps From Vaughan Metropolitan Centre TTC Subway, Viva, YRT & Go Transit Hub. Easy Access To Convenient transit. subway station, bus terminal, minutes away from a few highways such as 7/400/407/401, YMCA, York University, Seneca College, shopping, parks, Banks, Ikea, Costco, cafes, dining, and many Restaurants for entertainment . A master planned vibrant community full of life and well connected to downtown Toronto. Just around 2 years old condo offers 541 sqft. of well planned living space where thoughtful design meets lifestyle with an open-concept with functional layout of living with large windows that brings abundant natural lights, kitchen, and dining area perfect for your own relaxation and entertainment.1 Bedroom + Den that is just like another bedroom with ensuite laundry, open balcony and underground parking and locker. The den is surely spacious and large enough measuring 9'3" x 7'10" to convert into a bedroom, guest room or as a home office. Modern kitchen with backsplash, quartz countertops and all modern stainless steel appliances. Amenities Includes 24 concierge, Mail room, moving room, fully equipped gym and fitness studios, state of art theatre, party room with Bar Area, Fitness Centre, Lounge And Meeting Room, Guest Suites, lounge, rooftop deck with BBQ Area, playground, visitor parking. The unit comes with its own parking and locker. The total maintenance fee is $521.64 that includes parking and locker as well. (id:60365)
3508 - 36 Lee Centre Drive
Toronto, Ontario
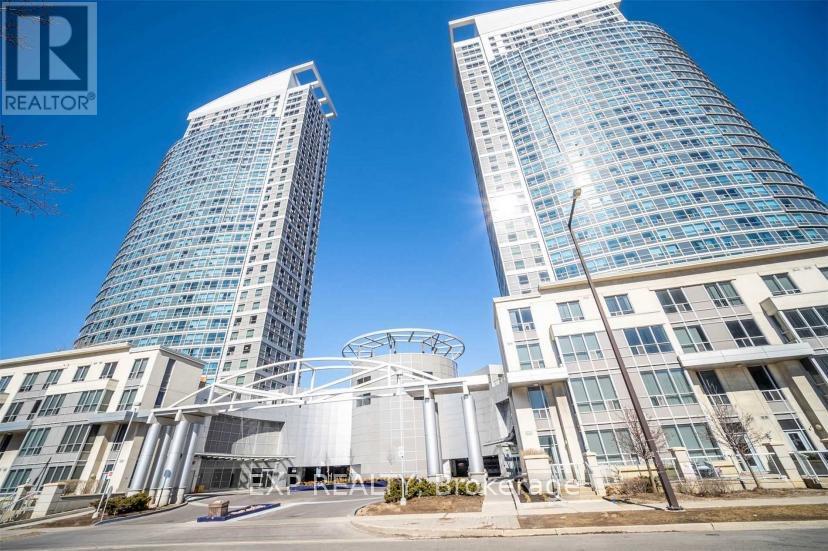
Bright 1+1 Unit In Stc. Functional Layout. Den Can Be Used As A 2nd Bedroom. Incredible Unobstructed South View. Lots Of Natural Light. Easy Access To 401 Hwy. Walking Distance To Scarborough Town Centre, Centennial College, Ttc, Supermarkets. 10 Mints Driving Distance To Utsc. 24 Hr Concierge & Gate Security. One Parking & One Locker Included. (id:60365)
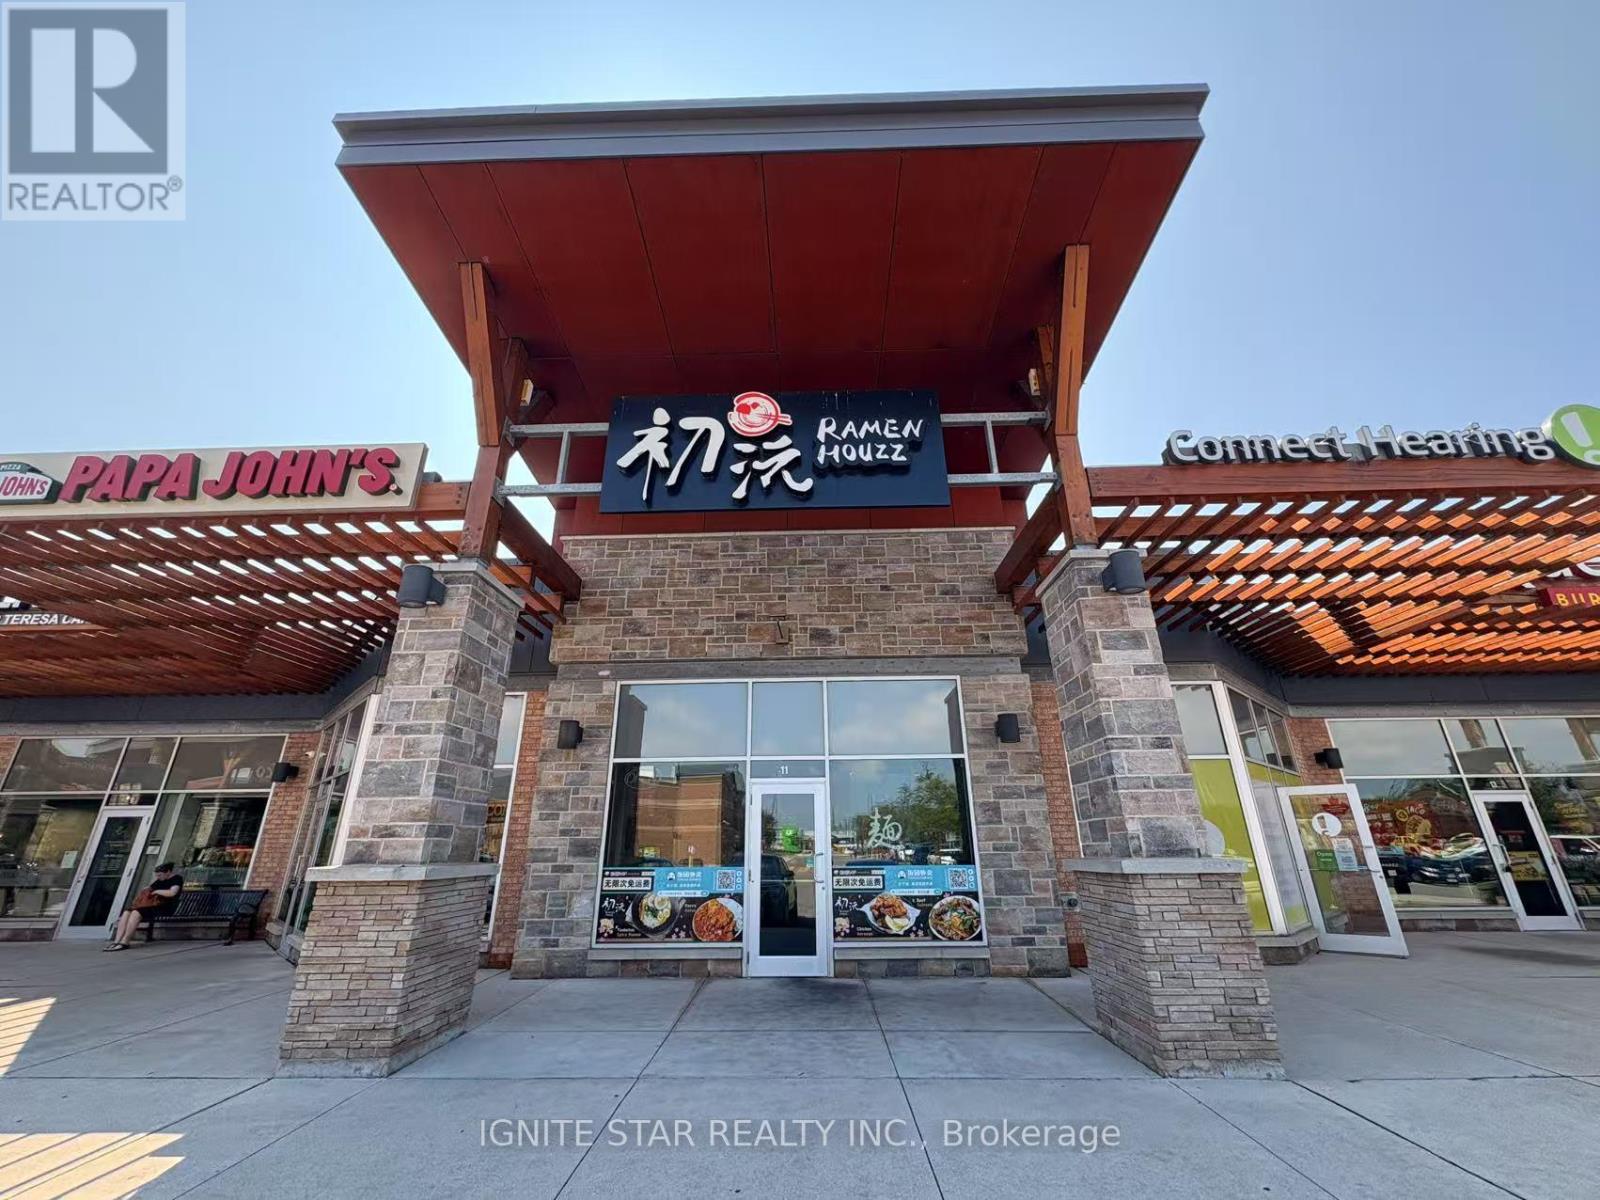
11 - 511 Maple Grove Dr Drive
Oakville, Ontario
Business for sale in leased real property. An exceptional opportunity to acquire a fully equipped, move-in-ready restaurant located in the highly desirable Maple Grove Village Shopping Centre in Oakville's prestigious Eastlake neighborhood. This prominent retail plaza enjoys high visibility and foot traffic, anchored by national tenants including Sobeys, Dollarama, Tim Hortons, and Pet Valu. The unit comes with 1,440 Sqft capacity 40 seats, and offers a functional layout suitable for dine-in, take-out, and catering services, making it ideal for a variety of culinary concepts or franchise operations. Current Monthly Rent is $7143.44 Including TMI and HST. Don't miss this rare chance to establish your business in one of Oakville's most vibrant retail destinations. (id:60365)
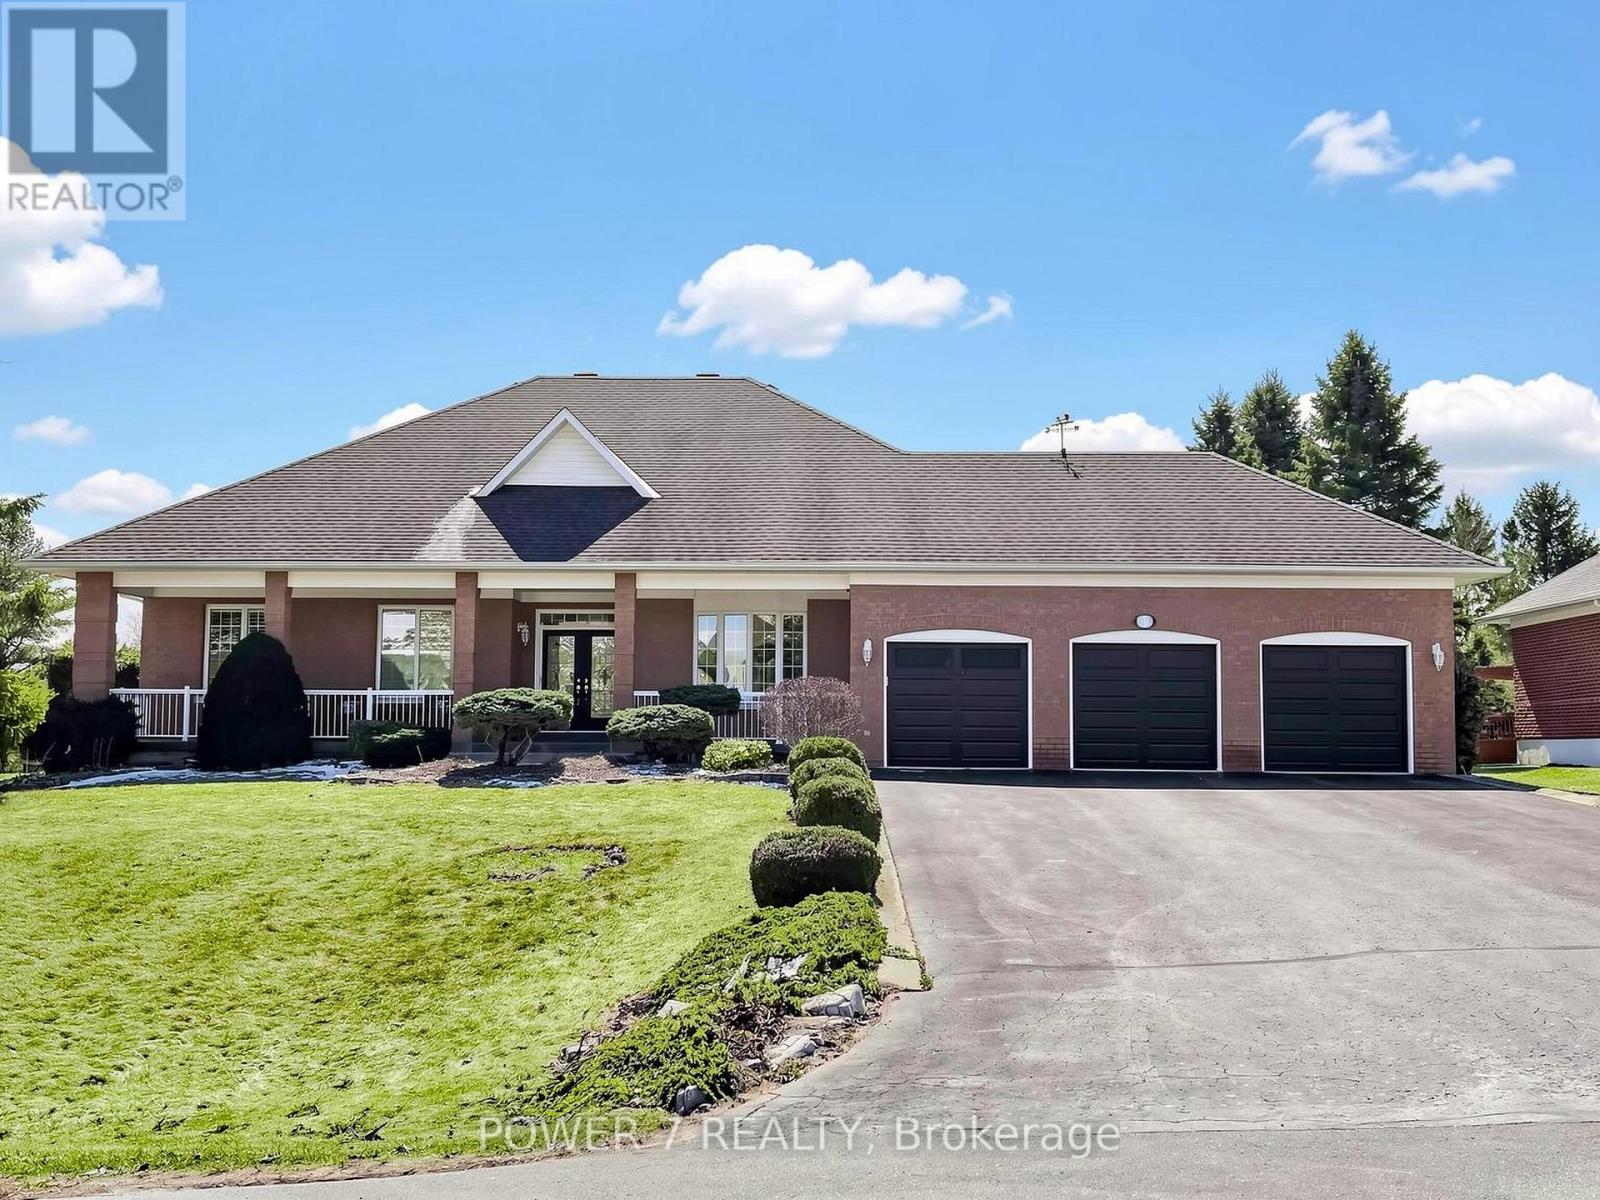
49 Pettet Road
Whitchurch-Stouffville, Ontario
Executive All-Brick Bungalow on a Private 3/4-Acre Lot in Prestigious Ballantrae. Welcome to 49 Pettet Road - a truly exceptional executive bungalow quietly nestled on a sprawling 0.72-acre lot (100' Frontage x 311' Deep Lot) on a serene cul-de-sac in the coveted hamlet of Ballantrae, Whitchurch-Stouffville. Offering approx. 1,850 sq ft of beautifully appointed above-grade living space, soaring 9-ft smooth ceilings and elegant crown mouldings throughout set the tone from the moment you step inside. The open and inviting layout features a formal dining room, a warm and welcoming living room with a cozy fireplace, and a delightful chef's kitchen boasting an oversized Centre Island with newer Granite Countertops - perfect for large family gatherings and effortless entertaining. Gleaming & Newer Hardwood floors in all 3 bedrooms, Enlarged Principal Room, Newer Glass Shower Stalls in 2 Baths, Newer Stairs throughout, adding warmth and sophistication to this gorgeous Bungalow. The spacious primary room offers a walk-out deck, while two additional bedrooms and a total of 3 & 1/2 bathrooms provide ample room for family and guests alike. A partially finished basement spanning the entire footprint of the home for additional 4th bedroom. A lush, professionally landscaped lot surrounded by mature trees offers exceptional privacy and a peaceful garden setting - your own private oasis. The oversized triple-car (3-car) garage adds unmatched convenience and storage. 2-Year New CAC & Furnace, 2-Year New Insulation foam in Attic, $30K spent on Stone Interlock in Front Porch & Walkway, Newer 3 Garage doors. Situated on a quiet street with no sidewalks, this home offers the rare combination of serene rural ambiance with easy access to Hwy 404, Hwy 48, top-rated schools, and all major amenities. This one is not to be missed! (id:60365)
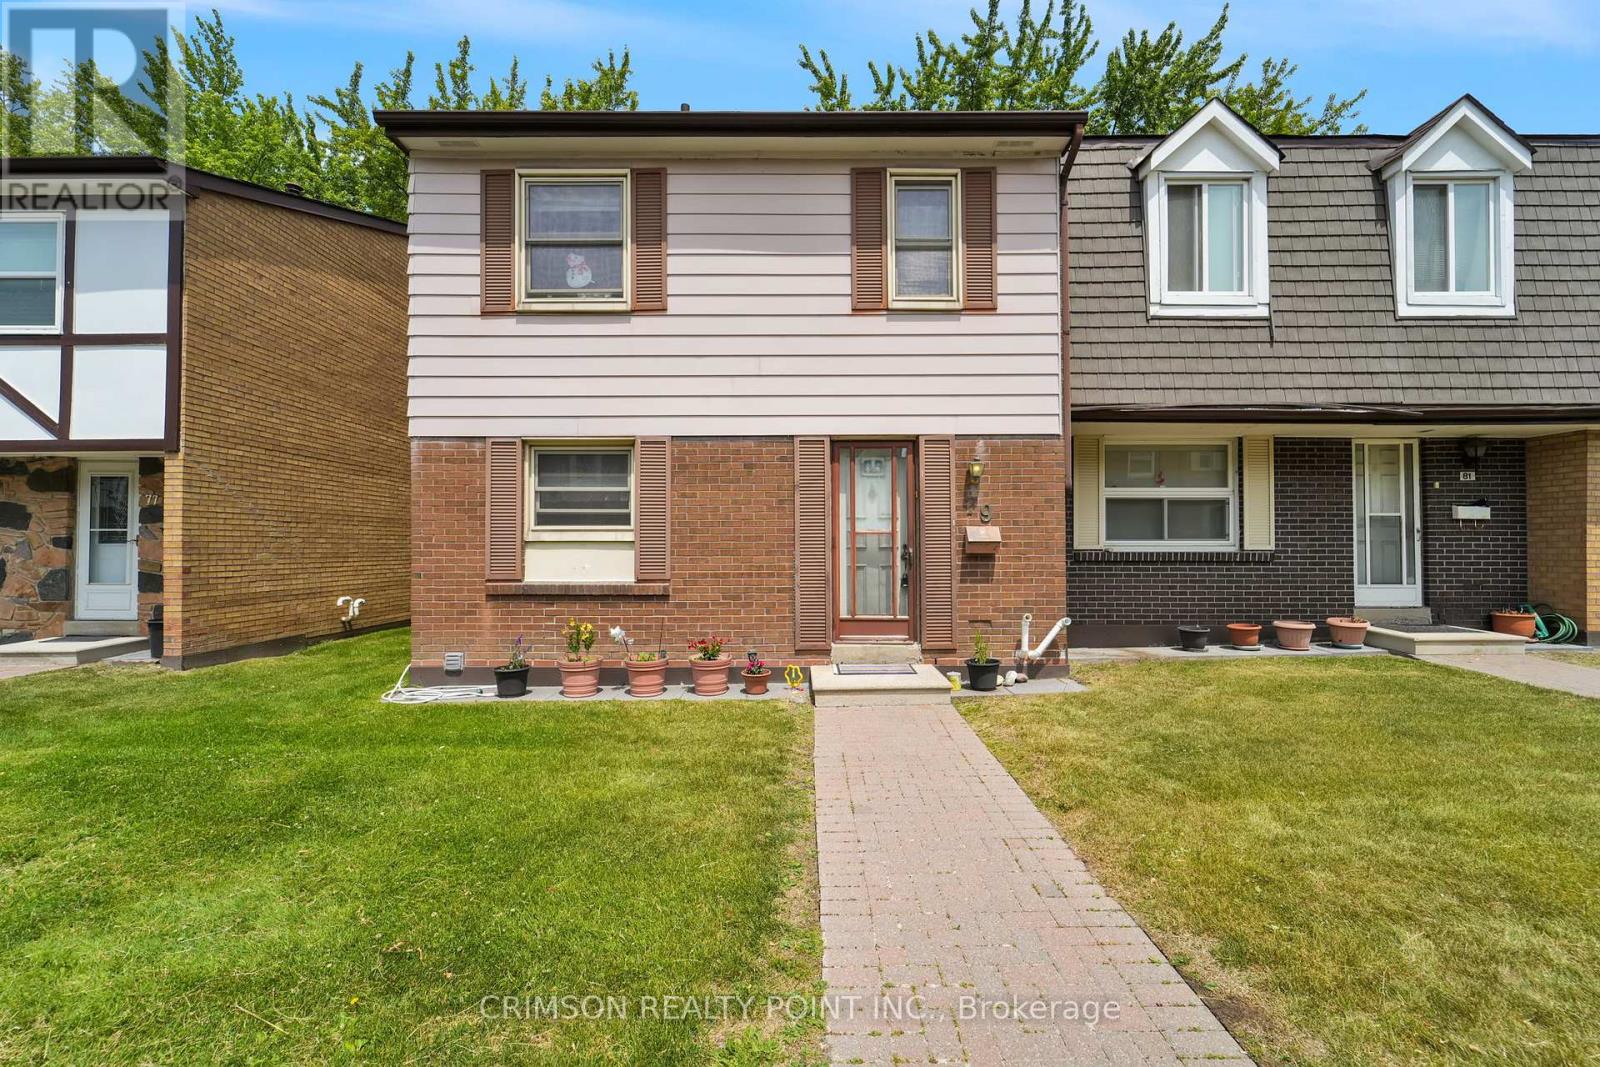
79 - 25 Brimwood Boulevard
Toronto, Ontario
Welcome to this charming townhome, ideally situated in the highly sought-after North Agincourt neighborhood. The bright living room provides a serene retreat with a direct walk-out to the backyard, which seamlessly backs onto a lush green space - perfect for outdoor enjoyment and relaxation. The finished basement offers versatile living options, with the potential for a fourth bedroom or a dedicated home office. Adding to its convenience, the basement features a direct walk-out to two dedicated parking spaces. Enjoy the unbeatable location, just a short distance from reputable schools, beautiful parks, diverse shopping options, and a hospital, ensuring all your daily needs are within easy reach. Book your showing today! (id:60365)
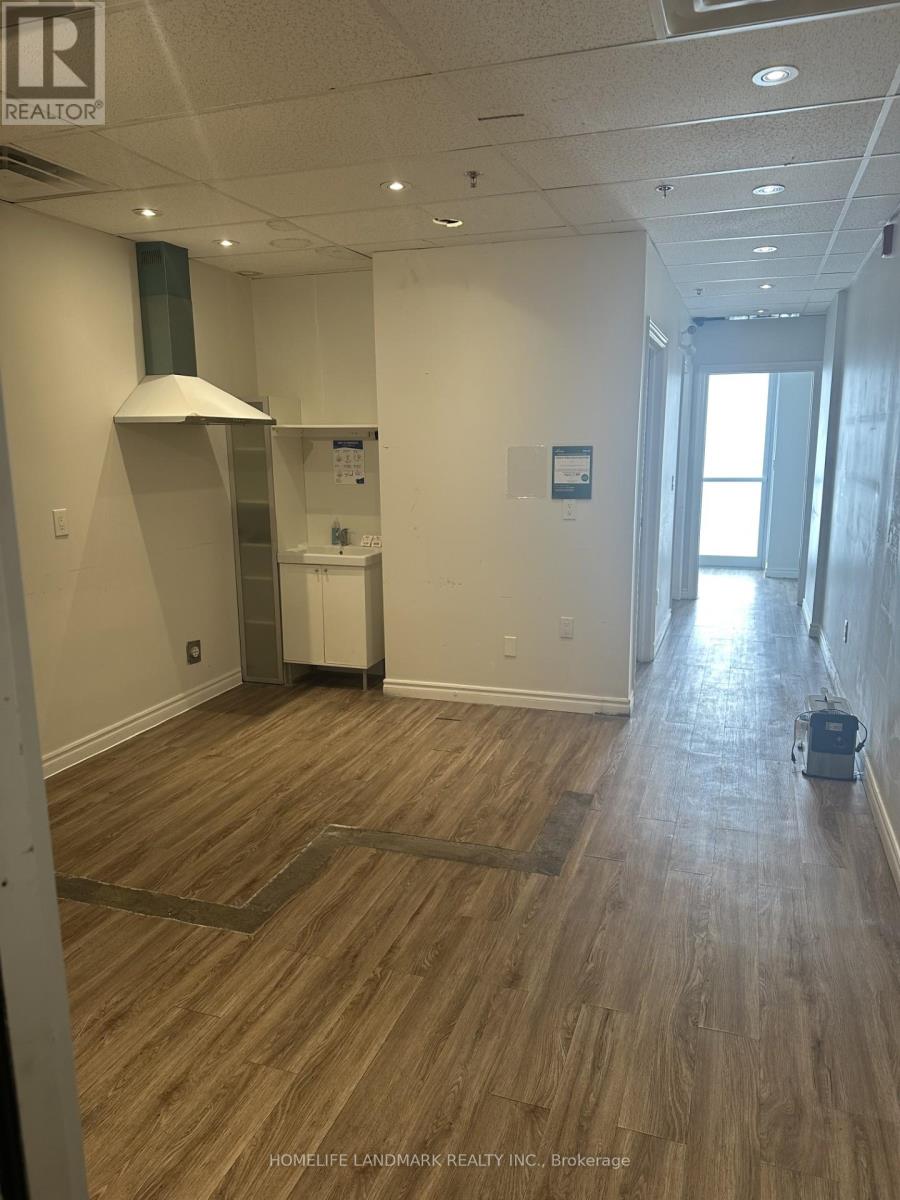
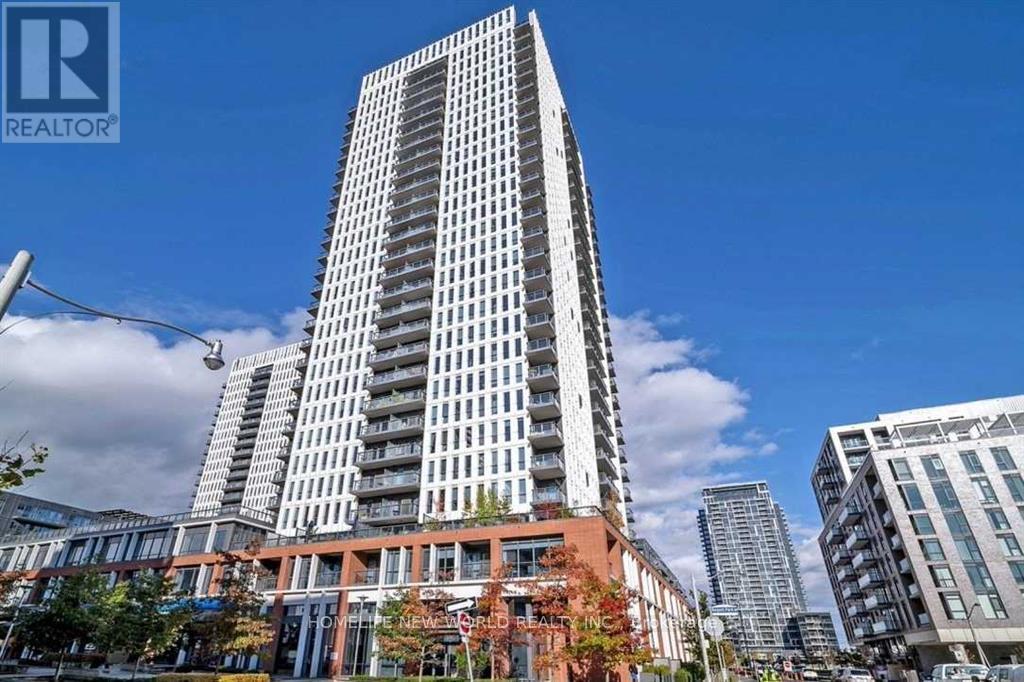
1807 - 55 Regent Park Boulevard
Toronto, Ontario
Welcome To Daniels' One Park Place - Wonderful 2 Bed 2 Bath with Stunning CN Tower View and Lake View. Functional Split 2 Bdrms Comfortable & Spacious. Chef-inspired Open Concept Kitchen with A Fashion Centre Island/Breakfast Table. Living Room Enjoys West Exposure Abundant Warm Sunlight. It Is a Place Called Home for Young Couples and Young Professionals! 45,000 Sq Ft. Of Exceptional Indoor/Outdoor Amenity Space Incl Basketball Court. Amenities Include 24-hour concierge, Gym/yoga room, Steam room, Party room, Movie room, basketball, pickleball, volleyball and squash courts. Fourth floor terrace with BBQs for booking, and Garden plots. Steps to transit, the DVP, Shops, Restaurants, Walking Distance To City Of Toronto Community Centre, Six-Acre Park, Regional Aquatic Centre And Athletic Grounds. 10 Mins To Downtown Core Of Toronto. (id:60365)
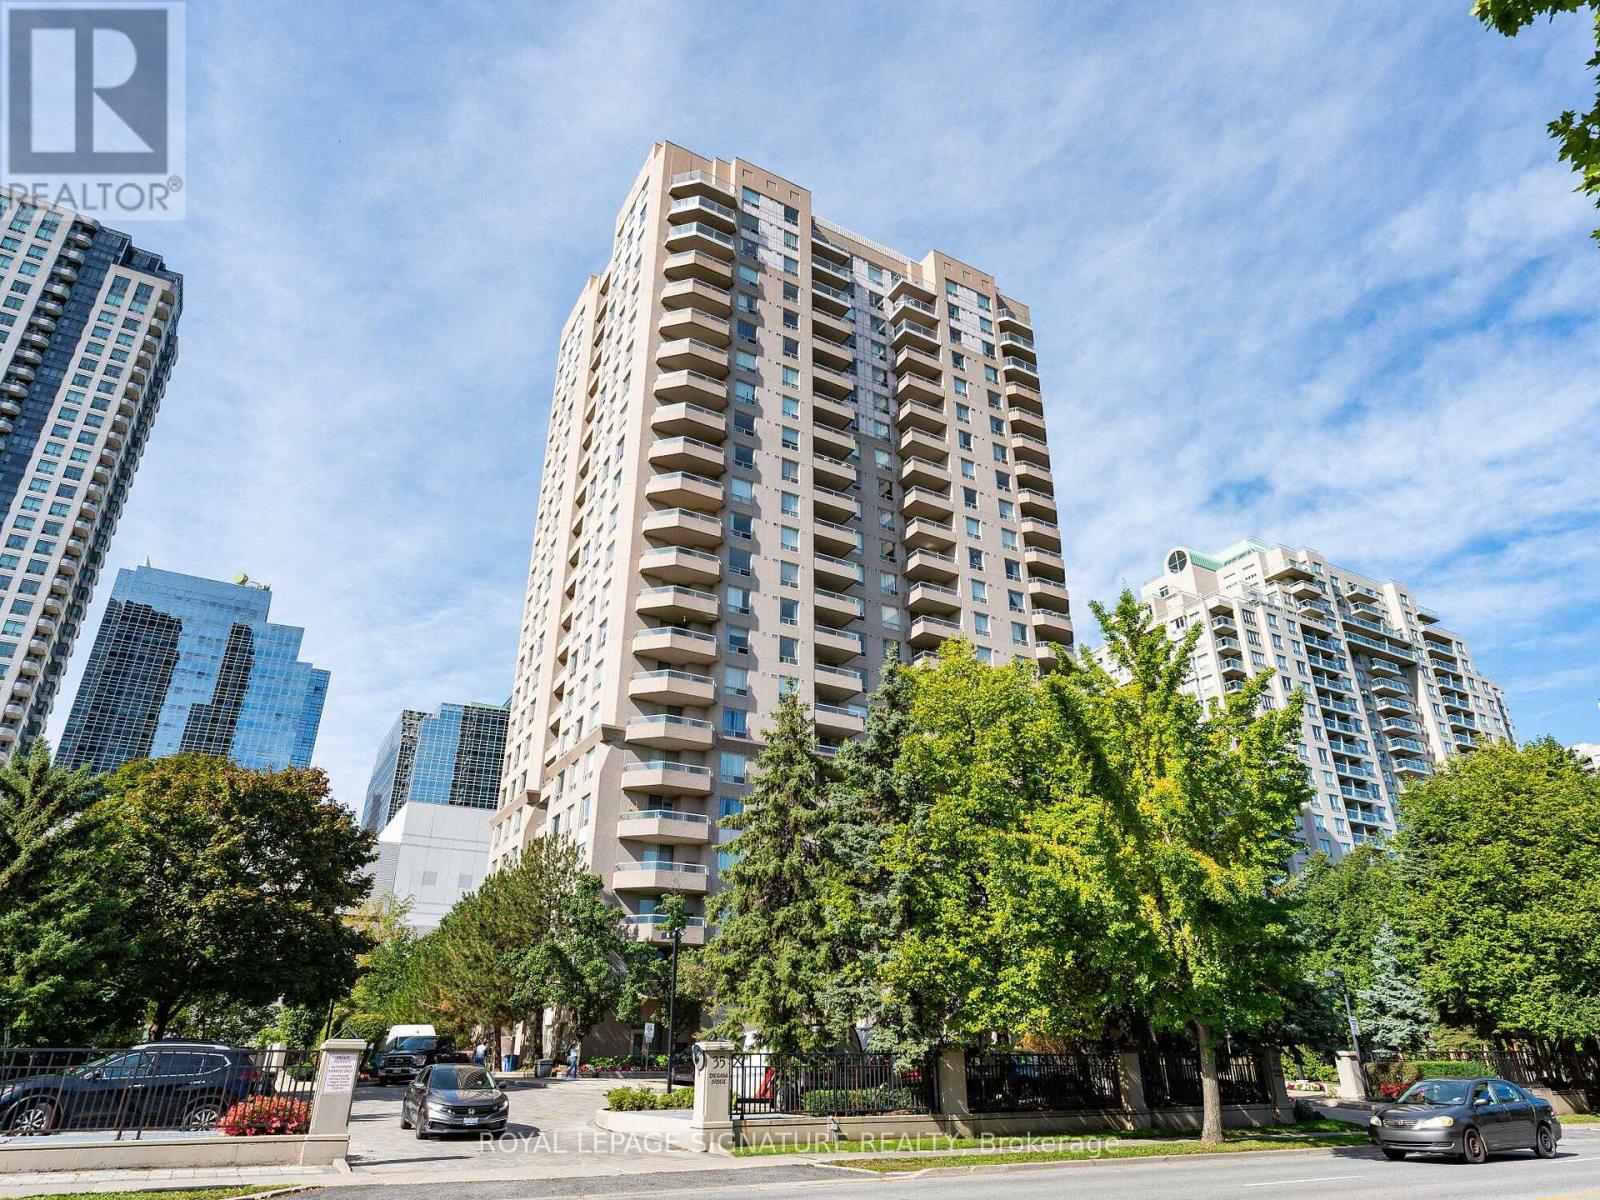
1707 - 35 Empress Avenue
Toronto, Ontario
LUXURY MENKES. STUNNING SPACIOUS SUN-FILLED CORNER UNIT. FULLY RENOVATED. NEW APPLIANCES. PRIME HAPPENING LOCATION, DIRECT ACCESS TO TTC NORTH YORK CENTRE SUBWAY STATION.1 PARKING AND 1 EXTRA LARGE LOCKER INCLUDED. STEPS TO SHOPPING, LCBO, LOBLAWS, RESTAURANTS, LIBRARY, PARK. TOP RATED MCKEE ELEMENTARY PUBLIC SCHOOL AND EARL HAIG HIGH SCHOOL DISTRICT. UNOBSTRUCTED VIEW FROM 17TH FLOOR. (id:60365)
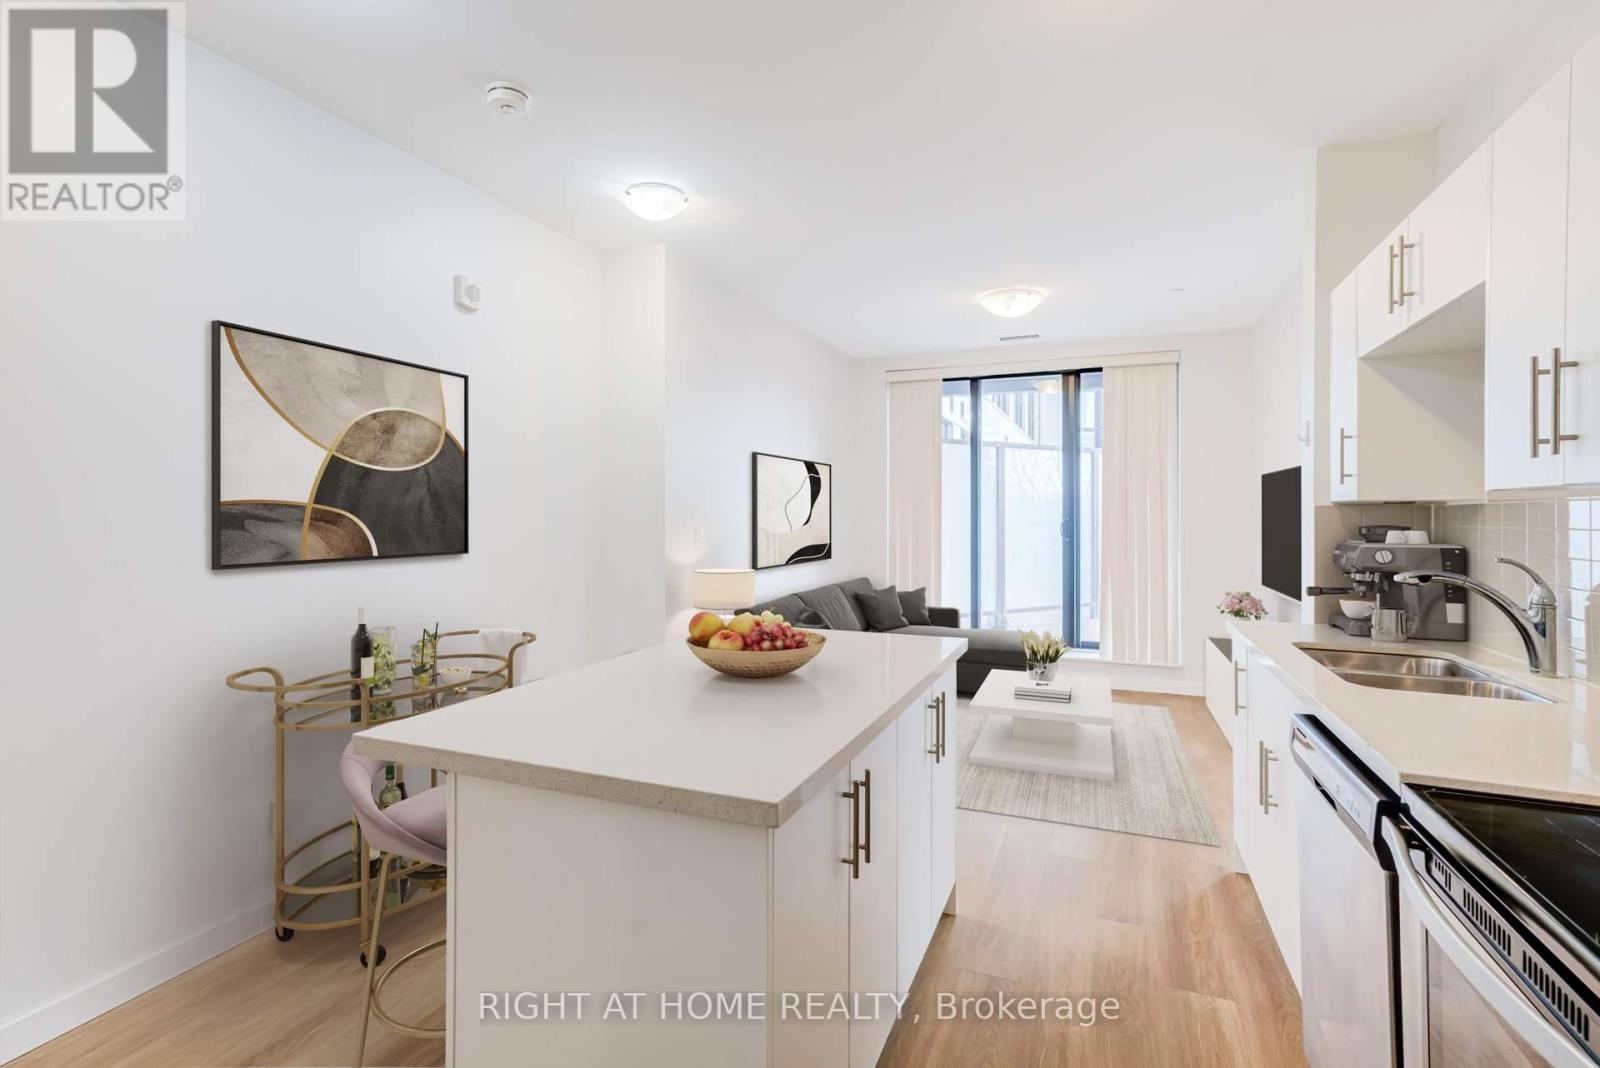
218 - 690 King Street
Kitchener, Ontario
Experience life at Midtown Lofts in this boutique building located between Uptown Waterloo and Downtown Kitchener. This modern One bedroom & Den features 9' ceilings, brand new laminate flooring, new cabinetry, center kitchen island with quartz countertops, stainless steel appliances and a large bedroom. A versatile den with a barn-style sliding door adds functional space, complemented by a private balcony and ensuite laundry. Building amenities include a fitness center and rooftop terrace. Conveniently located close to LRT, Hospitals, Retail and more. (id:60365)
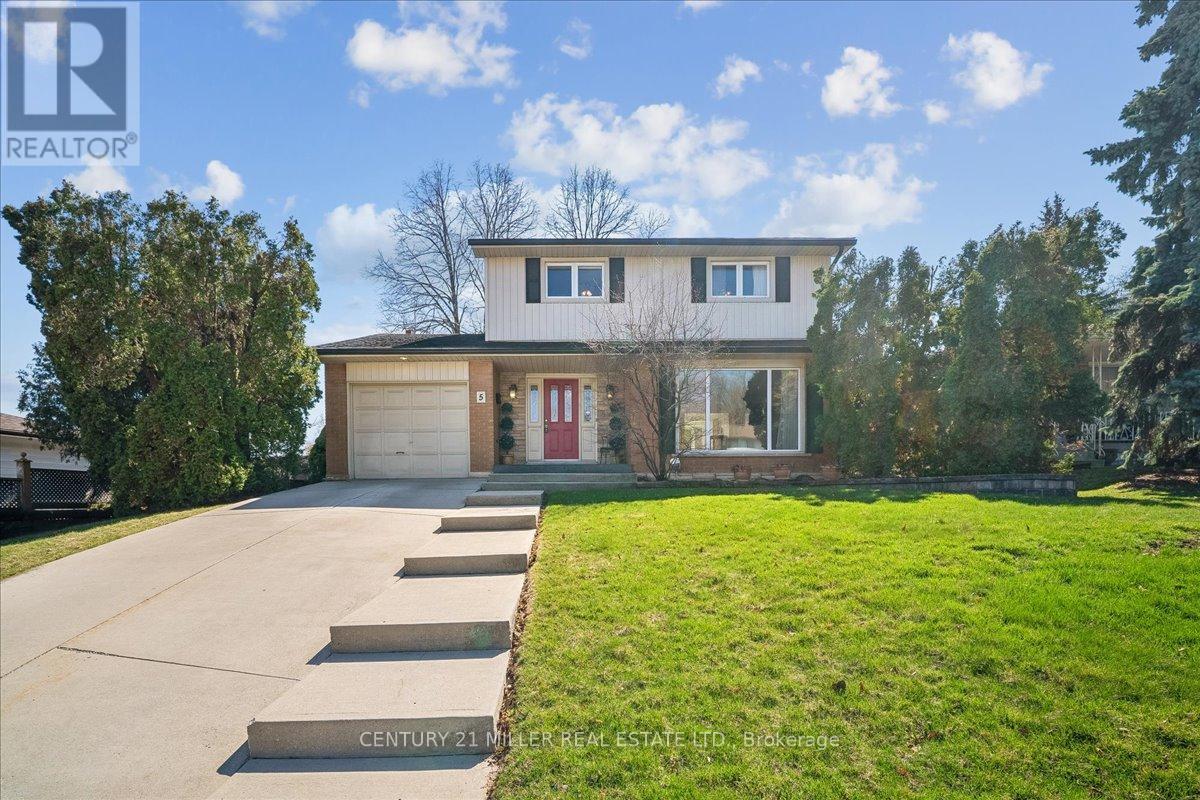
5 Cortina Crescent
Hamilton, Ontario
Incredible opportunity to own a well-cared-for family home on the Niagara Escarpment in one of Rosedale's most sought-after locations. Spacious 2-storey home set on quiet Cortina Crescent with beautiful escarpment views. Lovingly maintained by the original owners since 1969 and built by reputable DiCenzo Homes, this home offers a functional layout with generous principal rooms. Bright formal living room with hardwood flooring under carpet, and a welcoming family room featuring a gas fireplace (as-is), pot lights, crown moulding, skylights, and walk-out to a large private backyard with mature trees (professionally pruned 2025), perennial gardens, shed, and gas BBQ line. The kitchen features newer stainless-steel fridge and dishwasher, along with pot lights and crown moulding. The updated main floor powder room adds convenience and completes the main level. The upper level offers four spacious, carpet-free bedrooms and an updated 4-piece bath. The partially finished basement features a separate entrance with in-law suite potential, a large rec room, large windows, wet bar, laundry with newer washer and dryer, and waterproofing completed at the north and rear corner with an updated access door. Concrete double driveway and single garage with inside access. Ideally located steps to the Bruce Trail, Escarpment Rail Trail and Uli's Stairs, offering incredible hiking and outdoor access. Walking distance to schools, parks, Rosedale outdoor pool and Rosedale Recreation Centre, close to King's Forest Golf Club and with quick access to the Red Hill Valley Parkway and QEW. Furnace and A/C replaced in 2014 and regularly maintained, with updated windows and doors. (id:60365)
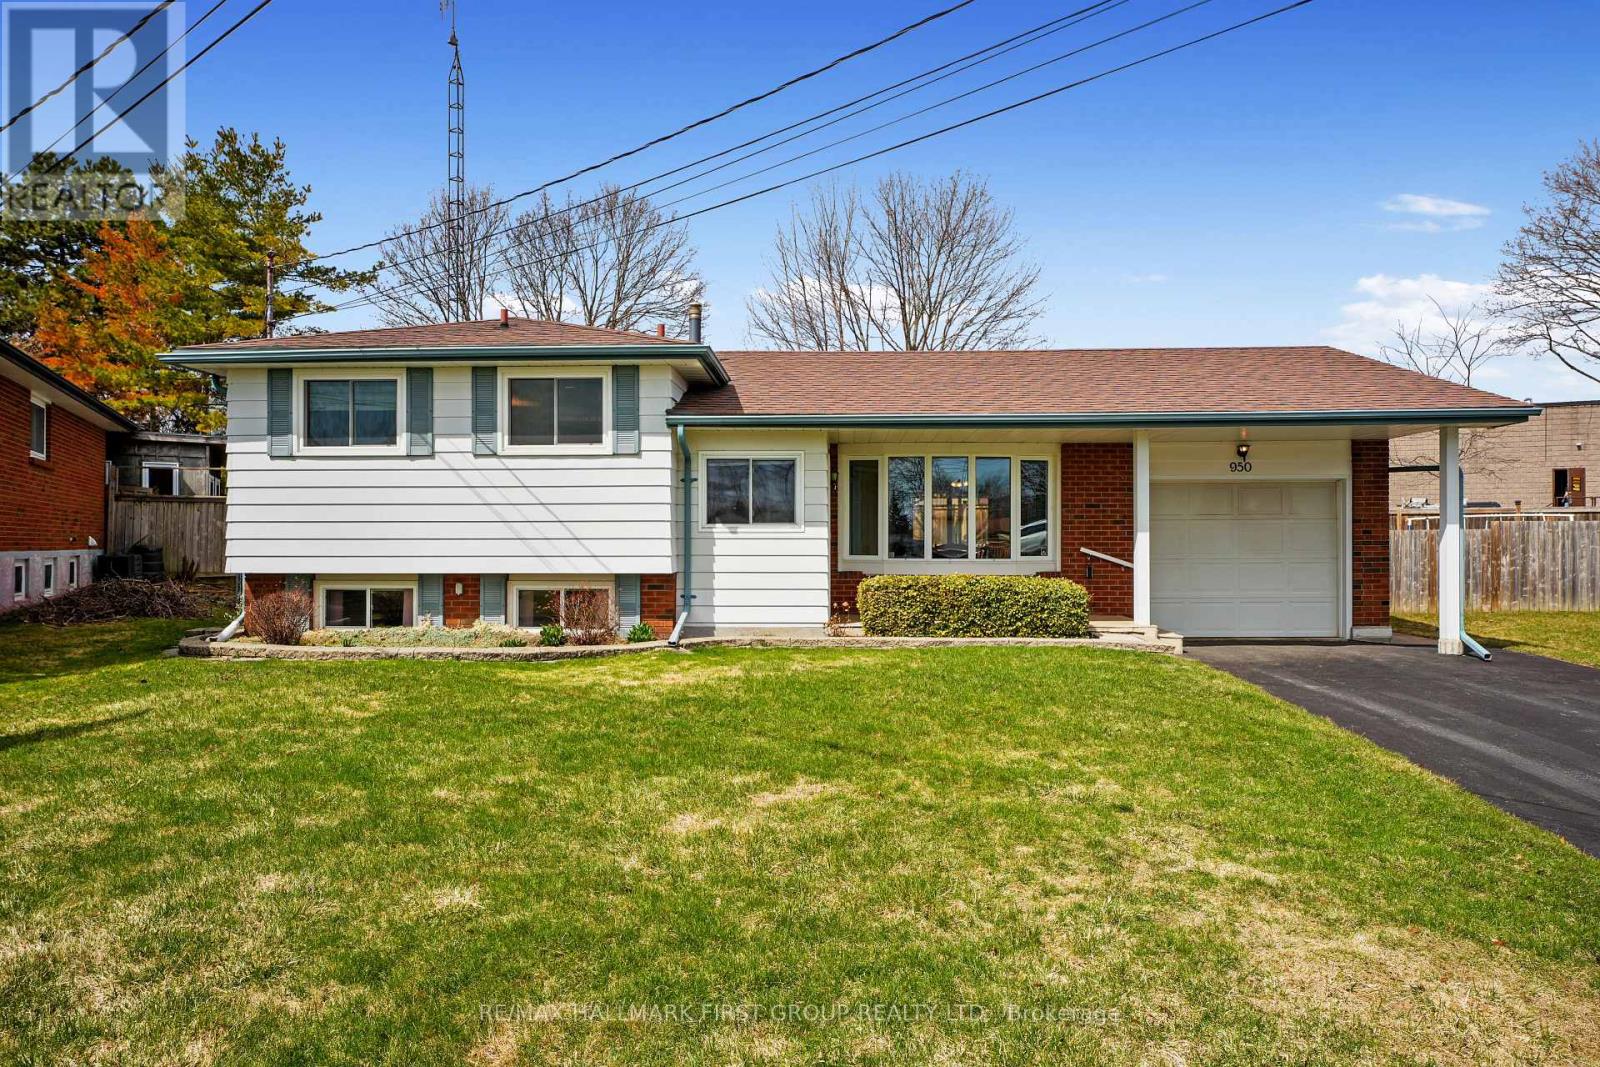
950 Curtis Crescent
Cobourg, Ontario
Family home set on a peaceful cul-de-sac, ideally situated in the heart of Cobourg with a separate entrance, lower level and fenced backyard. Open living and dining areas feature a carpet-free layout, creating a clean and low-maintenance living space. The bright living room is highlighted by a large wall of windows that fills the home with natural light, while the dining area offers a walkout to the back patio, extending your living space and making it ideal for summer BBQs. The kitchen is both functional and inviting, complete with a large window over the sink, tile backsplash, matching appliances, and ample cabinet and counter space. The upper level offers three well-appointed bedrooms and a full bathroom. The lower level includes a cozy family room with a fireplace and built-ins, as well as a laundry room with ample storage and a separate entrance for added flexibility. The basement adds even more living space, including a rec room, a full bathroom, and a workshop. Outside, enjoy a fenced yard with a covered patio and plenty of green space for relaxing or entertaining. Conveniently located just moments to amenities, the hospital, and with easy access to Highway 401. (id:60365)
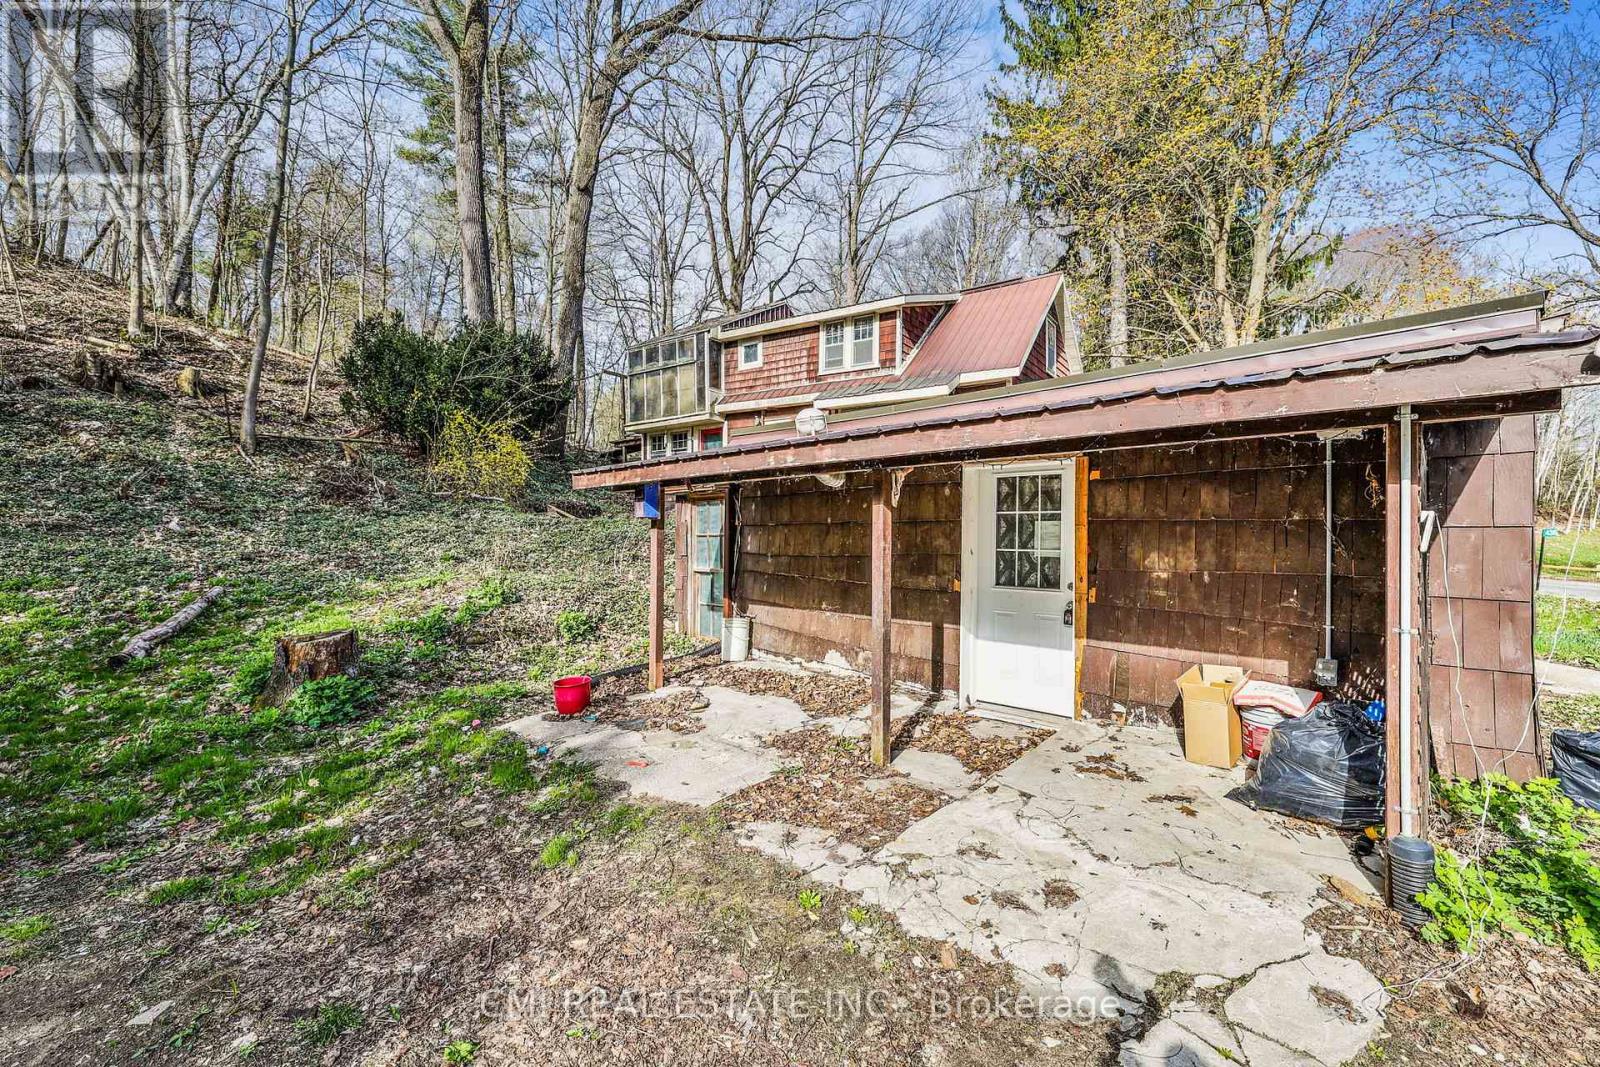
436 Old Mill Road
Norfolk, Ontario
Price to sell!!! Small Town Charm! Thoughtfully designed country home filled with character. Located conveniently between London, Cambridge, Hamilton, & Niagara - commute is a breeze. Situated on a quiet cul-de-sac on a generous 192 X 184ft private lot surrounded by mature trees. * Calling all Investors, DIY-enthusiasts, & First-time home buyers looking to purchase on a budget * Enter through the bright sunroom into the front living room. Main-lvl bedroom & 4-pc bath ideal for buyers looking for single level living. Eat-in family sized kitchen ideal for growing families. Formal dining space across from the family room W/O to rear patio. Upper level finished w/ 3 additional bedrooms, 2-pc bath & additional sunroom/ den offering plenty of room for family & guests. Finished W/O BSMT w/ spacious rec-room entertainment space can be used as an in-law suite or guest accommodation with fully functional kitchen & 3-pc bath along with an unfinished workshop utility room. (id:60365)
25 - 229 Lynden Road
Brantford, Ontario
Welcome to Unit #25 at 229 Lynden Road in Brantford! Nestled in the sought-after Lynden Hills Estates complex, this beautifully updated end unit bungalow townhome offers over 2,000 sq. ft. of finished living space designed for comfort and convenience. Step inside to a bright, open concept main floor where the living and dining areas flow seamlessly together - perfect for entertaining friends or enjoying quiet evenings at home. The renovated kitchen features stylish cabinetry, granite countertops, modern lighting, and quality appliances, making it as functional as it is beautiful. The spacious primary bedroom provides a peaceful retreat, while the second bedroom-which can also be a den or home office- opens directly to a private deck, perfect for morning coffee or summer relaxation. The updated 3-piece bathroom conveniently includes in-suite laundry for easy main-floor living. Downstairs, you'll find a generous recreation room with a cozy gas fireplace, a large guest bedroom, another full 3-piece bathroom, and plenty of storage space. Located just minutes from shopping, restaurants, and Highway 403, this home combines the ease of low-maintenance living with the warmth of a close-knit community. Pride of ownership shines throughout-come see why 25-229 Lynden Road could be the perfect next chapter for you. (id:60365)

© 2026 Proptech Realty Inc., Brokerage.