
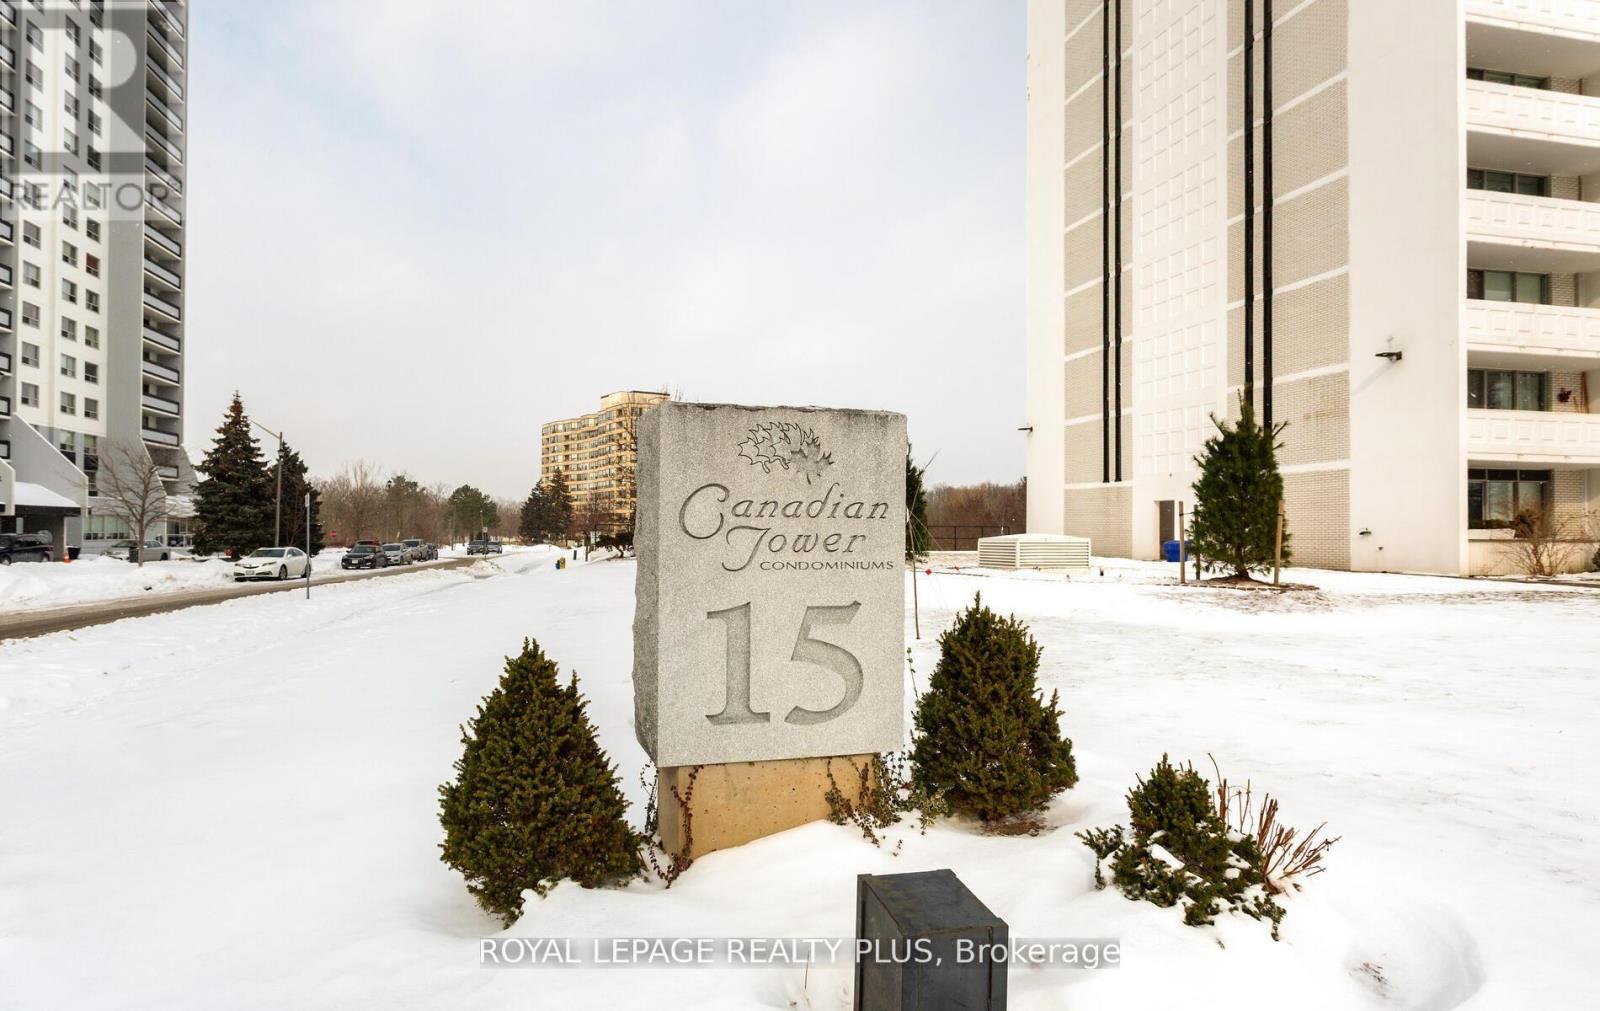
1204 - 15 Towering Heights Boulevard
St. Catharines, Ontario
Perched on the 12th flr, this beautifully updated 3-bed north facing condo offers sweeping unobstructed skyline views and peaceful green surroundings. Step inside and experience a bright, open-concept layout with natural light. Thoughtfully renovated just 6 yrs ago, the suite features modern laminate flooring throughout, generous living and dining spaces, and large windows that showcase the stunning scenery beyond. The stylish chef-inspired kitchen is designed for both everyday living and entertaining, complete with stainless steel b/i appliances, quartz countertops, ample cabinetry, and a spacious breakfast island with cooktop stove. The primary bedroom was thoughtfully reconfigured to create a more spacious main bath with enhanced comfort and functionality. Convenience are key highlights of this home. Wide 35" doorways provide easy movement throughout, and the updated bath includes a stand up shower with grab bar. Exclusive laundry is located just across the hall, and your private storage locker is conveniently located right beside the unit. Enjoy your private 120 sq. ft. balcony - an ideal spot for morning coffee or evening relaxation while taking in the panoramic city views and occasional views of local wildlife. Residents of this well-managed building enjoy exceptional amenities, including an indoor pool, sauna, fitness room, games room, library, and social spaces. Condo fees incl. heat, hydro, and water, making for truly stress-free living. Parking is available on a convenient rental basis, with indoor underground at $40/month and outdoor surface at $12/month. Located just mins from shopping, dining, transit, parks, and major hwys, this home offers the perfect balance of convenience and comfort. Ideal for downsizers, retirees, and first-time buyers alike - this move-in-ready condo is a rare opportunity you won't want to miss. (id:60365)
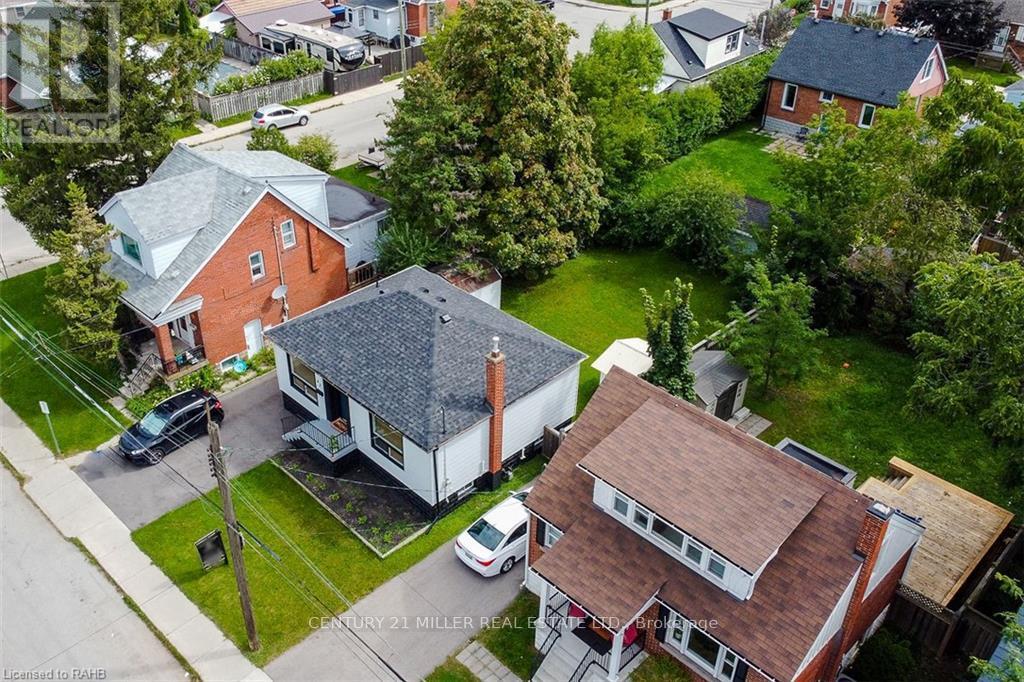
67 East 13th Street
Hamilton, Ontario
Discover the charm of 67 East 13th! This fully renovated unit on the main floor offers a spacious and inviting open concept living area, complete with stainless steel appliances and a dishwasher! The home features two spacious bedrooms, in-unit laundry, and one driveway parking spot with additional street parking. Enjoy the outdoors in the shared backyard or explore the local lifestyle with a variety of hiking trails and parks like Inch Park and Bruce Park just moments away. (id:60365)
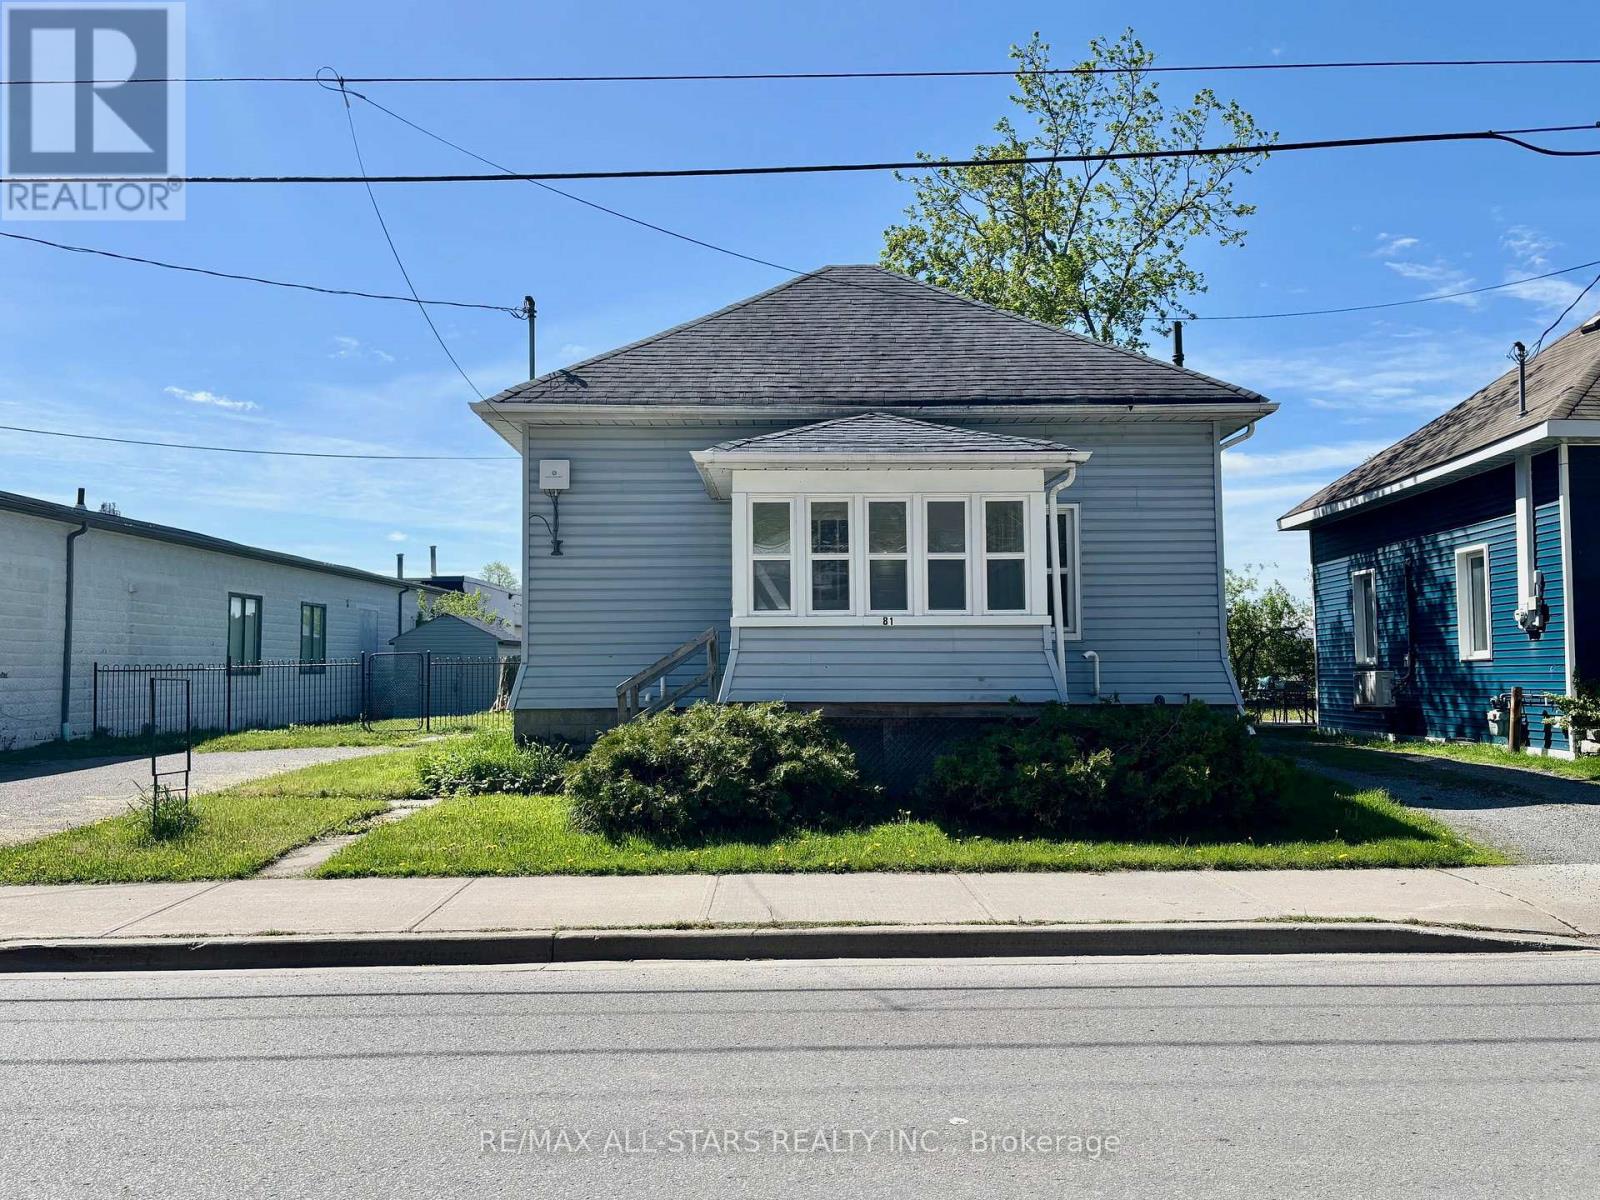
81 Durham Street W
Kawartha Lakes, Ontario
Great Opportunity to Own a Charming 3-Bedroom Bungalow. Conveniently located just a short walk from downtown, offering easy access to all local amenities and to many schools and parks. This home is an ideal choice for first-time buyers, retirees, or investors seeking a convenient and versatile property.Key features include a spacious double driveway with parking for up to four vehicles, a fully fenced yard with a handy storage shed, and a lovely deck off the kitchen, perfect for outdoor entertaining. Don't miss out on this fantastic opportunity! Recent updates include fresh paint, newer flooring, newer windows and much more! (id:60365)
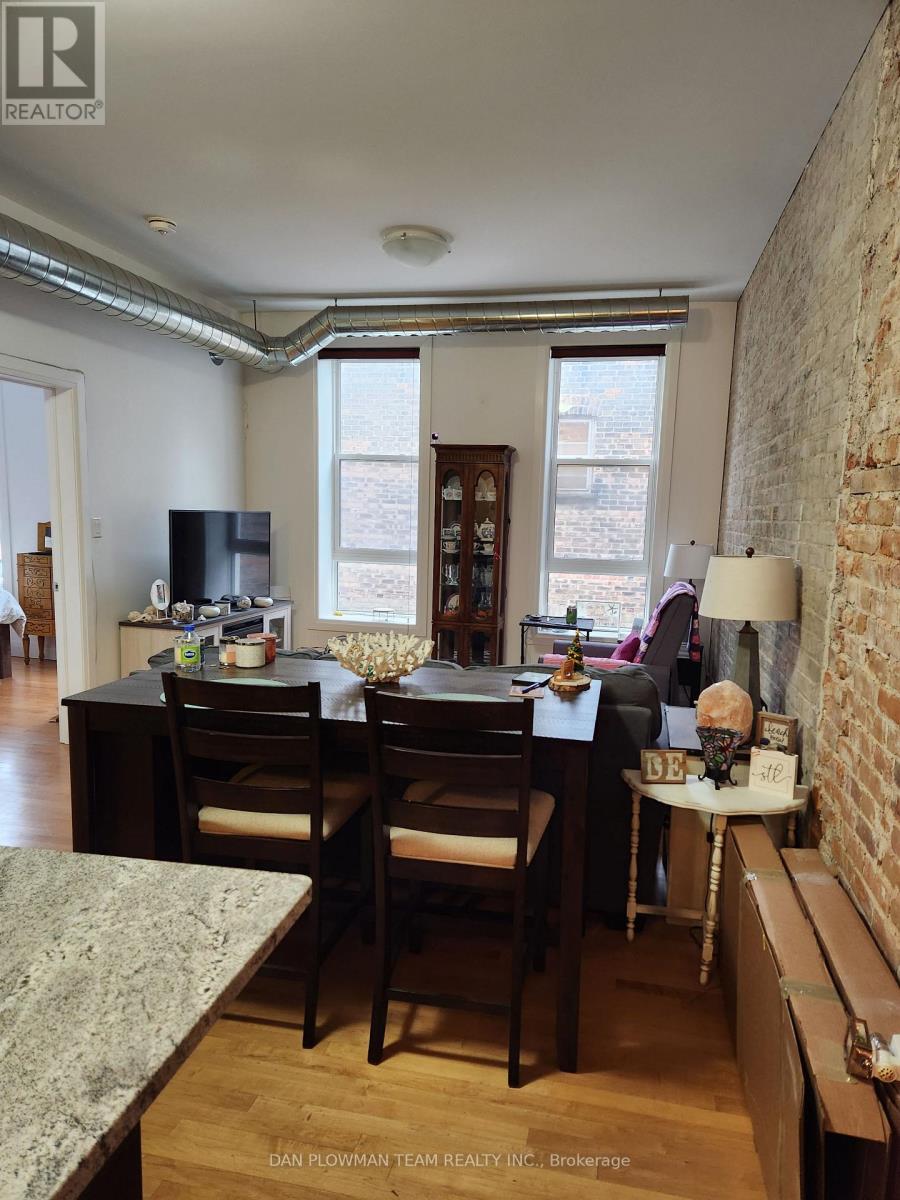
202 - 382 George Street N
Peterborough, Ontario
Trendy Loft 2 Bedroom Apartment In The Heart Of Downtown Peterborough. Secure, Quiet Building, Owner On Site, Security Cameras. Large Windows, High Ceilings, Exposed Brick, Spiral Ducting, Plank Flooring. Granite Countertops, New Appliances Included - Fridge, Stove, Microwave, Dishwasher, Washer/Dryer. Walk Score 100 - Great Restaurants, Shopping, Grocery Stores, Live Entertainment, Theatres, Walking Trails, Biking Trails, Lake in Walking Distance. $1850/Month + Utilities. Municipal Parking Nearby. Be In The Heart Of Where It's Happening. Available June 1, 2026. (id:60365)
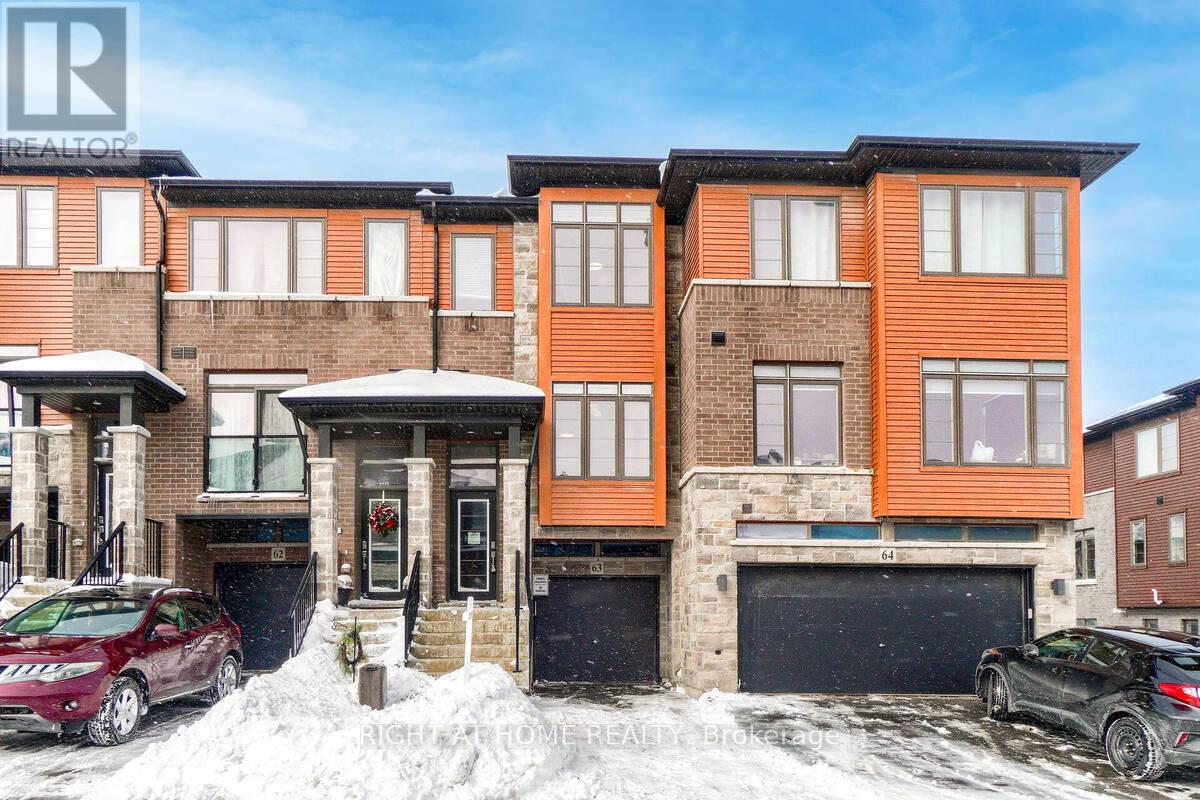
63 - 30 Times Square Boulevard
Hamilton, Ontario
Beautiful and bright all around 3Beds Town You Call Home. 9Ft Ceiling And Sun filled Kitchen. A Den In First Floor Can Be Used As Home Office. Quick Access To Highways And Plaza And Perfect Neighborhood For Young Prof Or Couples. S/S Kitchen Appliances And Washer/Dryer. (id:60365)
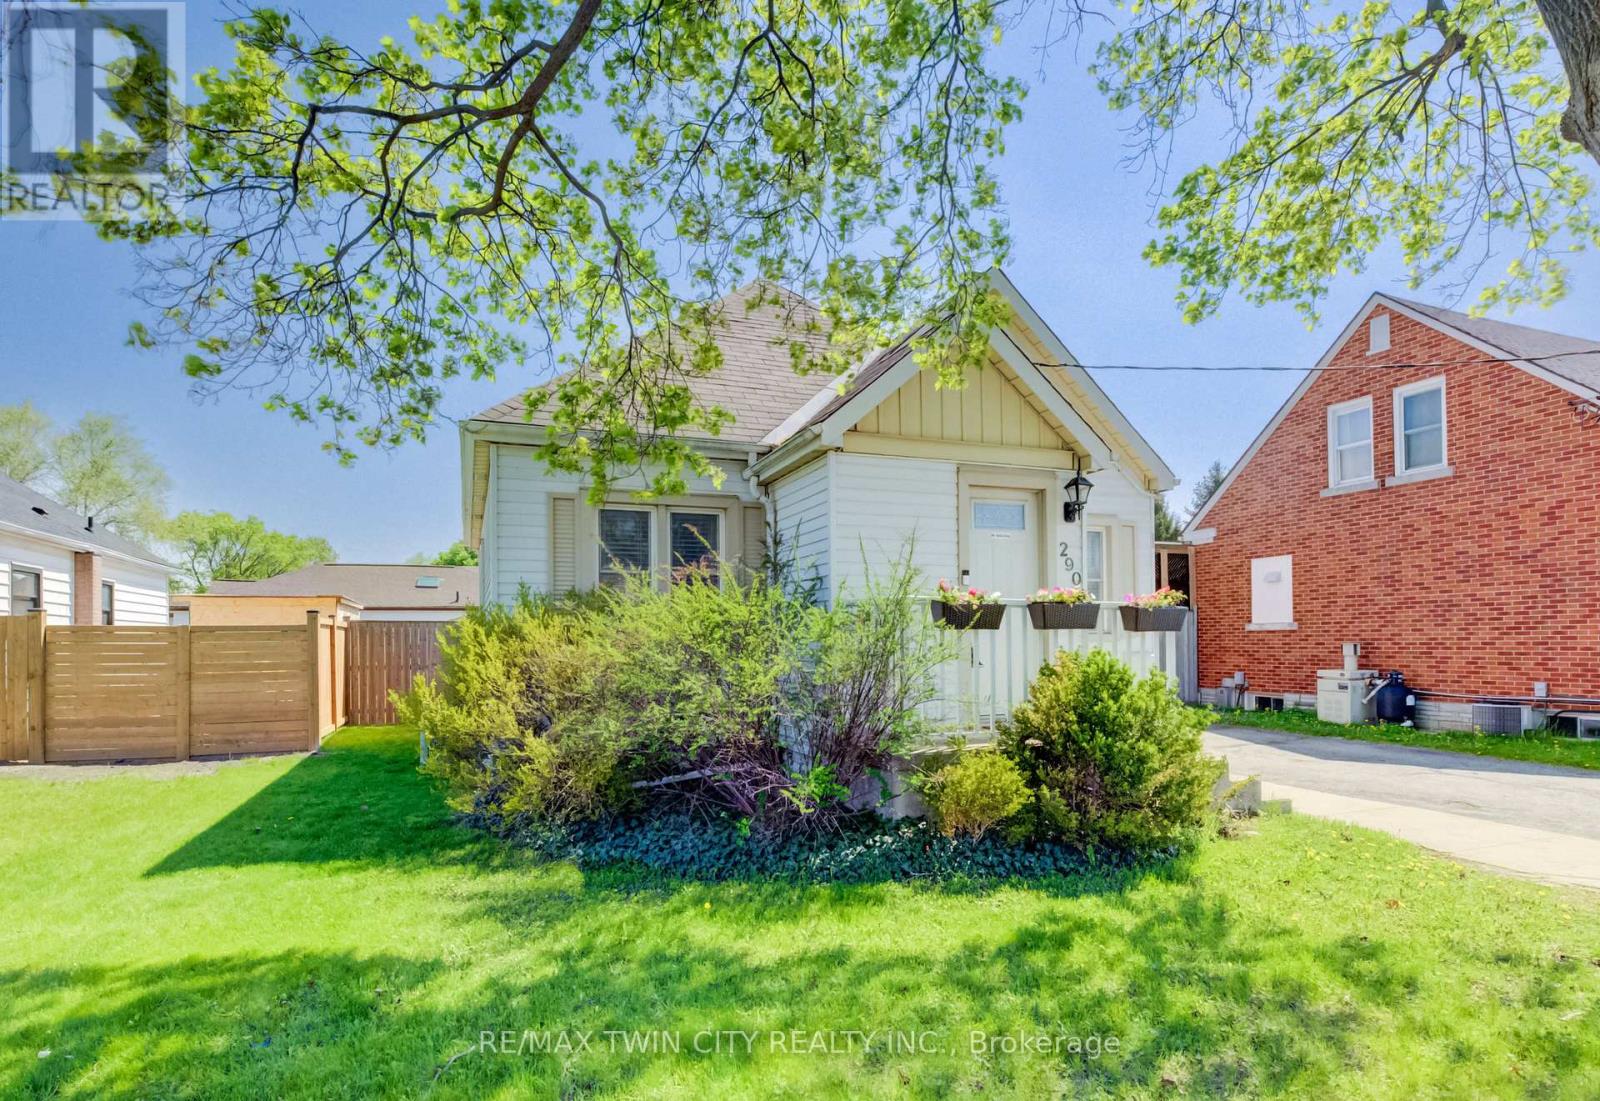
290 Lancaster Street W
Kitchener, Ontario
Charming 3-bedroom 1 1/2 storey home offering a bright and spacious living room, newer flooring, and tasteful paint updates. The main floor features two bedrooms, including main floor primary bedroom, while the upper level offers a private third bedroom. The basement provides plenty of additional living space with a rec room, laundry room, and ample storage. Side entrance for possible in-law set-up. Step outside to enjoy the good-sized yard, perfect for relaxing or entertaining. Conveniently located close to shopping, parks, schools, transit, restaurants, and many other amenities. Recent updates include furnace (2024), A/C (2021), fridge and stove (2024), washer and dryer (2020), fence (2020), and shed and gazebo (2021). (id:60365)

5451 Arden Road
Frontenac, Ontario
Welcome to 5451 Arden Road, Central Frontenac - a rare opportunity to own 174 acres of private waterfront paradise featuring your own spring-fed lake, private dock, waterfront patio, and endless trails for year-round outdoor enjoyment.This exceptional property offers unmatched privacy, natural beauty, and incredible flexibility for personal use, recreation, or entertaining. Enjoy kayaking, fishing, hiking, bonfires, and peaceful lakefront living right on your own land.The home features 3 bedrooms and 3 bathrooms, with each bedroom offering its own private balcony overlooking the surrounding landscape. Warm wood finishes, expansive windows, multiple fireplaces, and a beautifully designed kitchen with custom cabinetry, farmhouse sink, and generous gathering space create a welcoming retreat.The spectacular upper living area with soaring ceilings and panoramic outdoor views offers excellent flexibility and could easily function as a 4th bedroom, guest suite, home office, or additional family space.The primary bedroom patio is large enough to accommodate a future hot tub, with hookup already in place. A 2-car garage provides ample space for vehicles, outdoor equipment, and recreational gear.Located minutes from larger lakes and nearby trail systems, this one-of-a-kind property offers the perfect blend of privacy, waterfront living, and outdoor adventure. (id:60365)
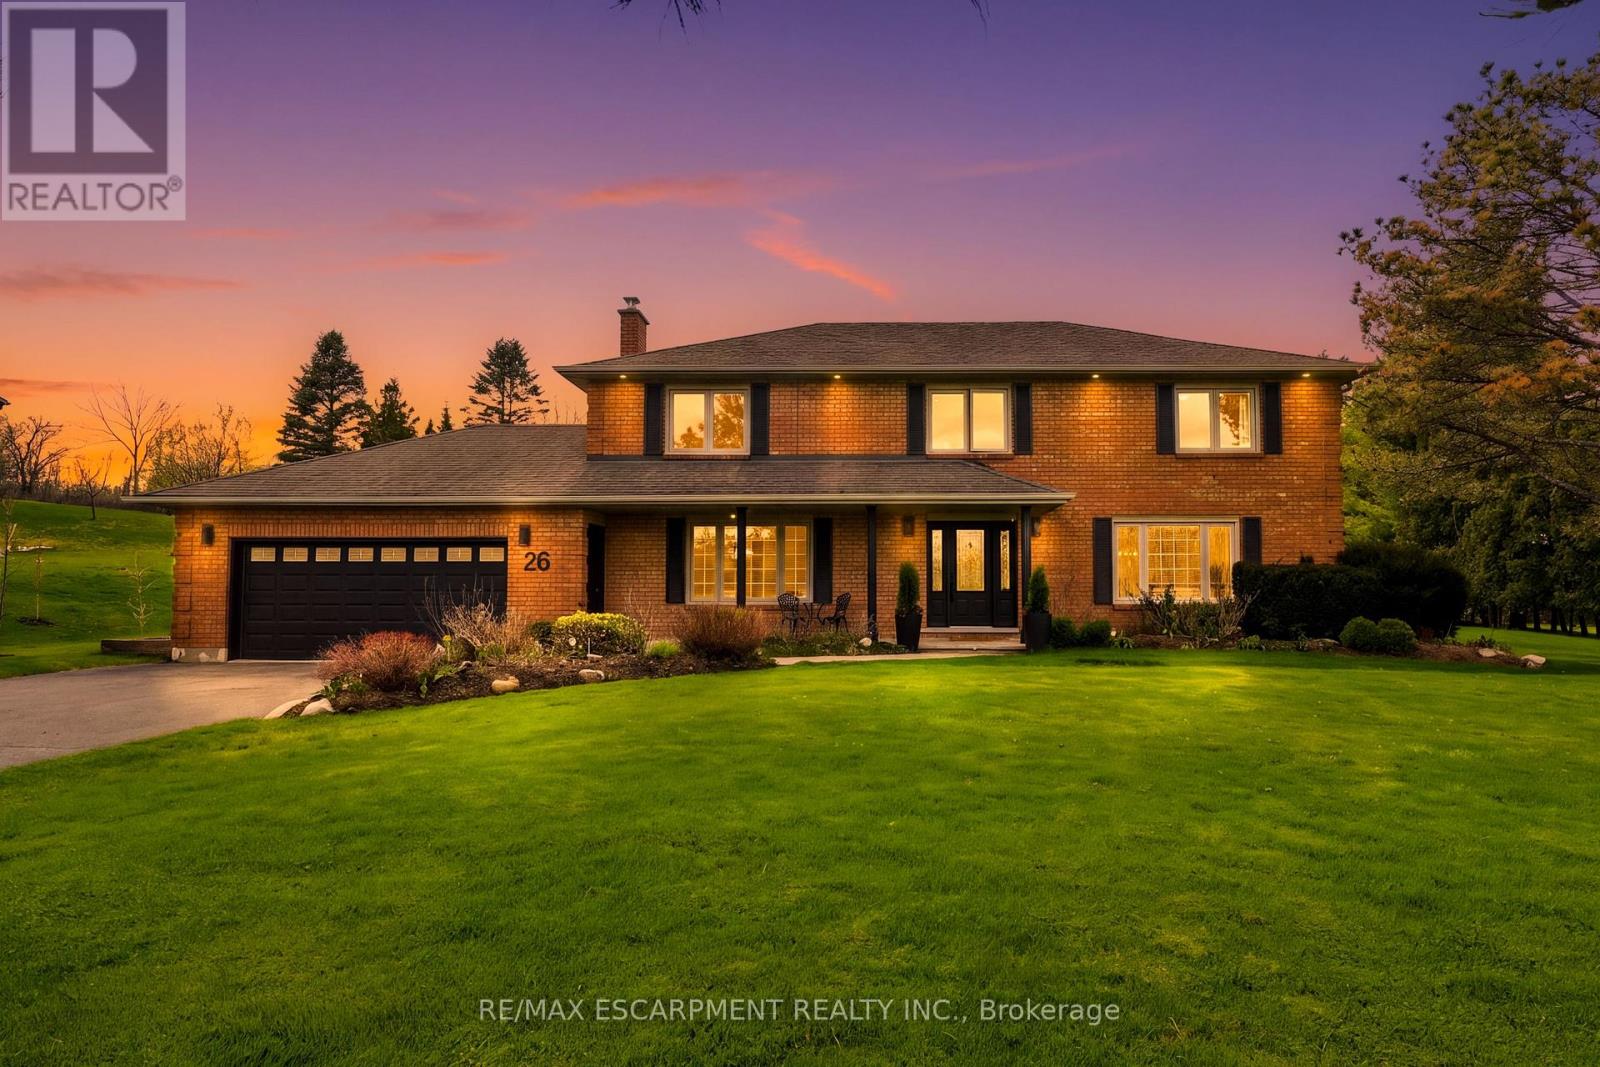
26 Weneil Drive
Hamilton, Ontario
Welcome to 26 Weneil, Freelton: your turn-key, 4+1 bedroom private oasis situated in a sought-after family-friendly community. This completely renovated residence sits on a private 1+ acre lot, offering unparalleled tranquillity as it backs directly onto green space. Step inside the spectacular open-concept main level designed for effortless entertaining, featuring a beautiful kitchen with a central island and a great room that flows into an inviting sunroom. Practicality meets elegance with a main-floor laundry room offering deck access, a mudroom, and a 2-piece powder room. Ascend the open staircase with sleek glass rails to find three spacious bedrooms and a primary retreat defined by its serene, spa-like ensuite. The fully finished lower level is incredibly versatile, providing a large recreation space for family movie nights and a separate in-law suite, complete with a kitchenette, dining area, additional bedroom, and 3-piece bath. Completing this exceptional package is the detached two-car garage, featuring a finished loft space above, perfect for a private home gym or dedicated office. Outside, enjoy a beautifully landscaped yard with a covered seating area, a second deck, and a fire pit, providing year-round entertainment. Absolutely turn-key, this home is waiting for you! Let's get you home! (id:60365)
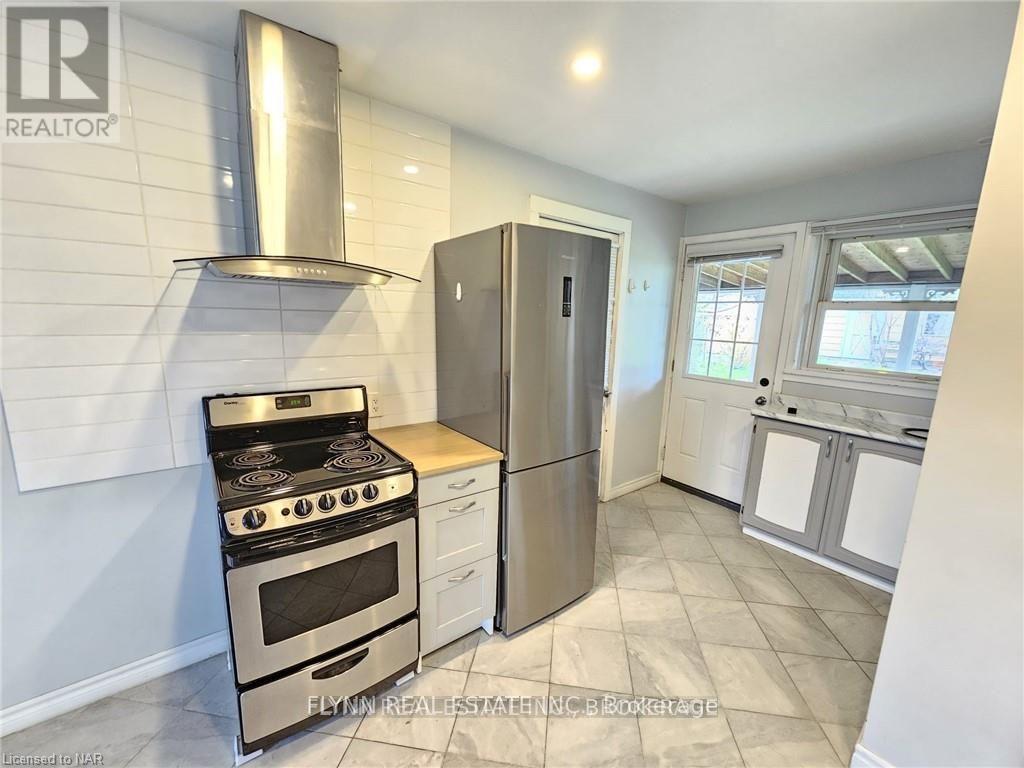
2 - 99 Golden Boulevard
Welland, Ontario
Welcome to 99 Golden Boulevard West, Welland! This cozy and affordable two-level apartment offers a practical living space perfect for those seeking a budget-friendly home. The unit features an eat-in kitchen, main floor powder room and a massive lower level bedroom with large full bathroom . You'll have access to one side of the shared driveway and shared use of the mailbox, garage for storage, and a large backyard. Please note the basement unit does not have a separate thermostat. Located near the scenic Welland Canal, this apartment is close to local shops, dining, and public transportation, all in a peaceful neighbourhood. If you're looking for a modest and practical place to call home for an amazing price, this unit is a must see. Inclusive of all utilities. (id:60365)
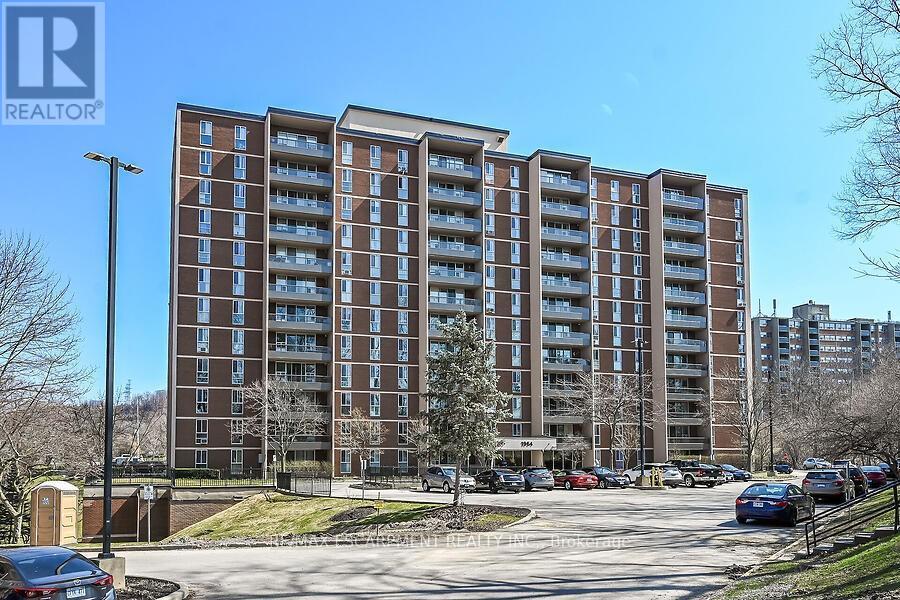
1105 - 1964 Main Street W
Hamilton, Ontario
Situated in the highly desirable Ainslie Woods neighbourhood and surrounded by scenic conservation land and green space, Forest Glen Condominiums offers a rare blend of peaceful living with everyday convenience. This beautifully updated suite welcomes you with a spacious entry featuring double closets and a striking wood slat feature wall. Gorgeous hardwood flooring flows throughout. The kitchen was fully renovated and expanded in 2025, removing the dividing wall to create a true open-concept layout complete with white cabinetry, pantry with pull-out drawers, quartz countertops, eat-at island, and warm wood shelving accents. Floor-to-ceiling windows fill the space with natural light, complemented by updated lighting and neutral paint throughout. The generous primary bedroom includes a walk-in closet with custom built-ins, along with a well-sized second bedroom. The bathroom was also tastefully updated in 2025. A large in-suite storage room adds everyday practicality. Step out to your private balcony and enjoy uninterrupted views of conservation land. This unit also includes a private storage locker and one underground parking space. Ideally located near McMaster University and Hospital, public transit, highway access, walking trails, shops, and restaurants-perfect for students, professionals, downsizers, first-time buyers, and investors. Building amenities include an indoor heated saltwater pool, sauna, fully equipped gym, party room, laundry, and ample visitor parking. (id:60365)
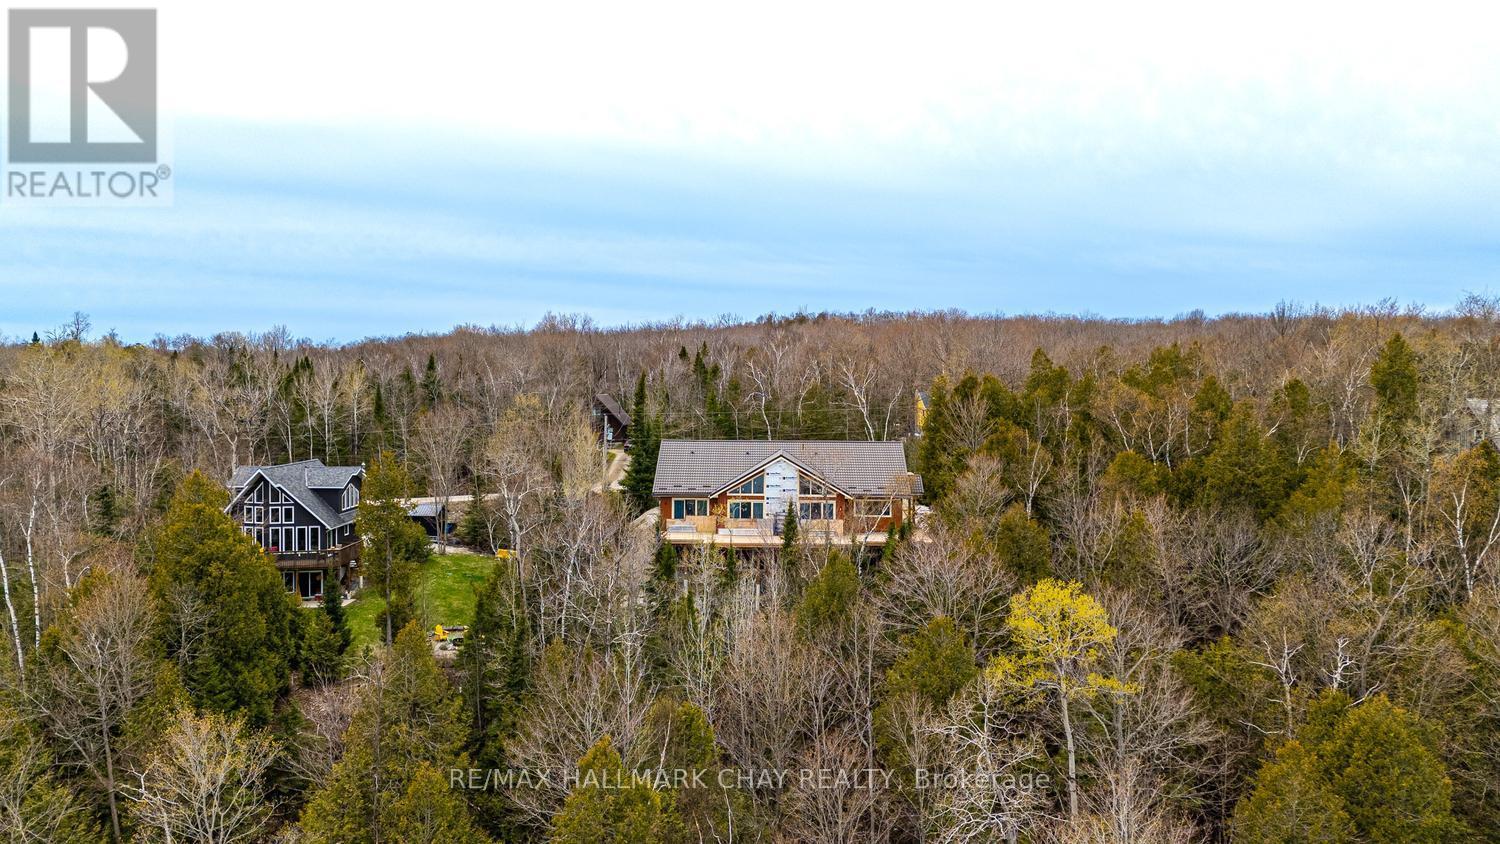
120 Mckague Road
Northern Bruce Peninsula, Ontario
Discover the remarkable potential of this custom-built residence in Northern Bruce Peninsula, offered under Power of Sale and presenting a rare chance to complete a luxury home in one of the region's most captivating settings. Positioned on a quiet, lightly travelled road, this property enjoys exceptional privacy and showcases sweeping, unobstructed views of Georgian Bay-an inspiring backdrop visible from multiple principal rooms. With over 4,200 sq. ft. of thoughtfully planned living space, the home blends modern design with natural surroundings. The open-concept kitchen features custom cabinetry and generous prep areas, creating an ideal hub for cooking, entertaining, and gathering with family and friends. The adjoining dining and living spaces are framed by expansive windows that draw in natural light and highlight the water views, enhancing the home's bright, airy atmosphere. Soaring ceilings and heated floors throughout the main areas add to the sense of comfort and craftsmanship. Designed to be a true retreat, offering panoramic Bay vistas, ample space, and the framework for a spa-inspired ensuite. Additional bedrooms and flexible living areas provide plenty of room for extended family, guests, home offices, or recreational spaces-perfect for tailoring the layout to suit your lifestyle. With major structural elements already in place, the remaining finishing touches allow you to personalize the home exactly to your taste and standards. This is a unique chance to secure a substantial, custom-built property in a prime Bruce Peninsula location-an extraordinary blend of potential, privacy, and natural beauty. (id:60365)
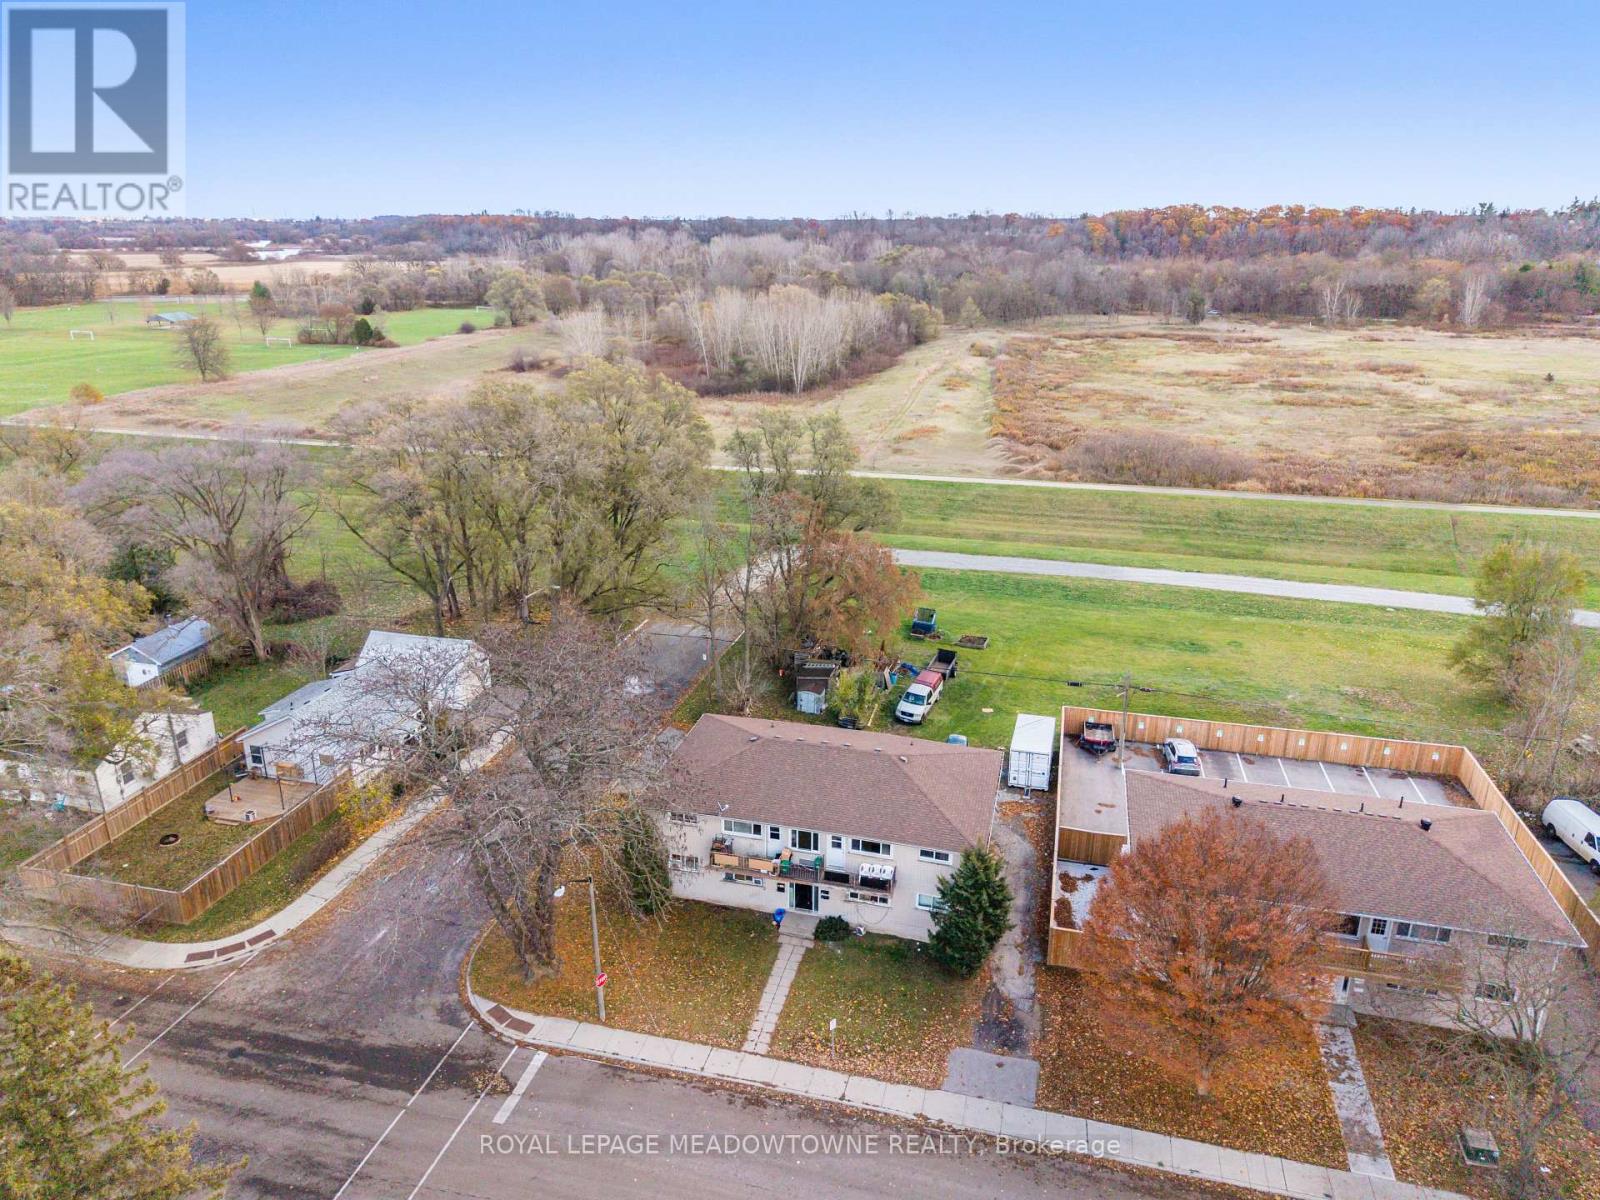
94 Sixth Avenue
Brantford, Ontario
Investors, take note: 94 Sixth Avenue is a turnkey, tenanted-ready fourplex that delivers four self-contained 2-bedroom units, each with its own hydro meter and individual hot water heater to keep operating costs simple and tenant management straightforward.The main floor houses two units. Unit 1 offers a spacious living room, eat-in kitchen, two bedrooms, and a 4-piece bathroom, plus exclusive access to the lower level with its finished recreation room and generous storage. Unit 2 mirrors the easy-living layout with two bedrooms, an eat-in kitchen, a 4-piece bathroom, and a comfortable living area.Upstairs, Units 3 and 4 each feature two bedrooms, an eat-in kitchen, a 4-piece bathroom, and a bright living room that opens onto a private balcony, a standout amenity tenants will pay for. The basement adds shared laundry, individual storage lockers for each unit, and additional building storage. Rear parking is easily accessed from both Sixth Avenue and Division Street. Set on a quiet dead-end street backing onto green space, the property combines a peaceful residential feel with serious tenant-pull location. The Grand River, John Wright Soccer Complex, Community Centre, grocery stores, restaurants, and Elements Casino are all close at hand, and with the Wilfrid Laurier University and Conestoga College Brantford campuses nearby, it's quite desirable to students. A solid building and smart layouts make 94 Sixth Avenue the kind of opportunity portfolio-builders look for. (id:60365)

© 2026 Proptech Realty Inc., Brokerage.