

212 - 1460 Bishops Gate
Oakville, Ontario
3 Bedrooms! 2 Parking Spots! Beautifully Updated! Discover this 1,348 sqft executive style condo featuring an intelligently designed floorplan in prestigious Glen Abbey, home to the province's top-ranked schools (Abbey Park HS, Loyola HS, and Pilgrim Wood PS). This unit features a modern kitchen showcasing a quartz countertop with matching quartz backsplash, sleek cabinetry, and a walkout garden door to a private balcony, perfect for morning coffee or evening relaxation. The open-concept kitchen and living areas are enhanced with upgraded LED lighting fixtures, creating a bright, contemporary atmosphere. The updated primary ensuite features a quartz vanity and elegant finishes, while two additional bedrooms provide flexibility for family, guests or a home office. With ample storage and a thoughtful layout, every inch has been maximized for modern living. Thoughtful upgrades like elegant wall sconces, zebra-style blinds, and sleek black interior doors enhance the home's modern design and ensure a truly move-in ready experience. Residences of this distinguished neighbourhood enjoy proximity to trails, parks, shopping, transit and the iconic Glen Abbey Golf Course. A perfect combination of space, style, and location. Don't miss this rare opportunity to own a 3 Bedroom, 2 Parking spot condo that is ideal for families or professionals seeking the best of Oakville living! *Some images in this listing have been virtually staged. (id:60365)
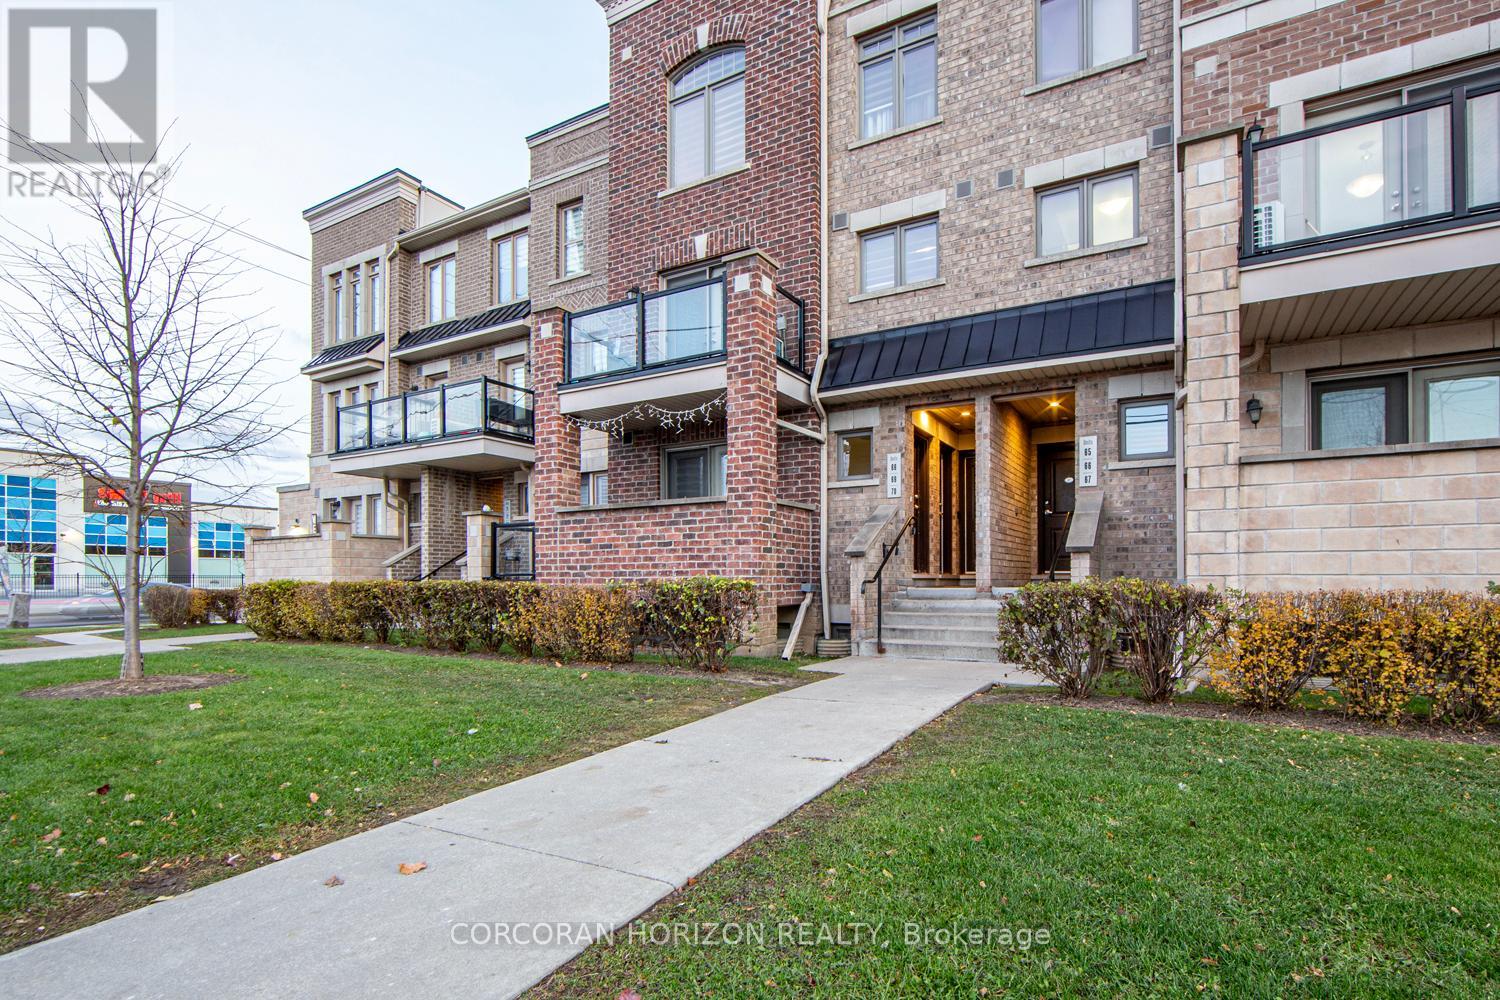
70 - 2315 Sheppard Avenue W
Toronto, Ontario
Attention First-Time Home Buyers & Young Families! Discover an inviting, sun-filled 3-bedroom, 2-bath condo townhome designed for comfort, convenience, and long-term value. With underground parking and a private locker, this home offers the space and practicality growing families need-without the high maintenance of a freehold property. Enjoy a bright open-concept layout, freshly painted throughout, with a modern kitchen featuring undermount lighting and stainless steel appliances. It's a move-in-ready home in a community that's quickly transforming, making it an ideal opportunity for both living and investing. Located in a rapidly improving area, you'll be steps from everything that supports an easy, connected lifestyle: TTC, schools, community centres, parks, walking trails, shopping, and quick access to major highways and the subway. This convenient and family-oriented neighbourhood continues to see new development, better amenities, and growing demand-perfect for buyers looking for long-term growth. Whether you're starting your homeownership journey or searching for a smart investment in an up-and-coming part of the GTA, this property checks all the boxes for value, comfort, and future potential. (id:60365)
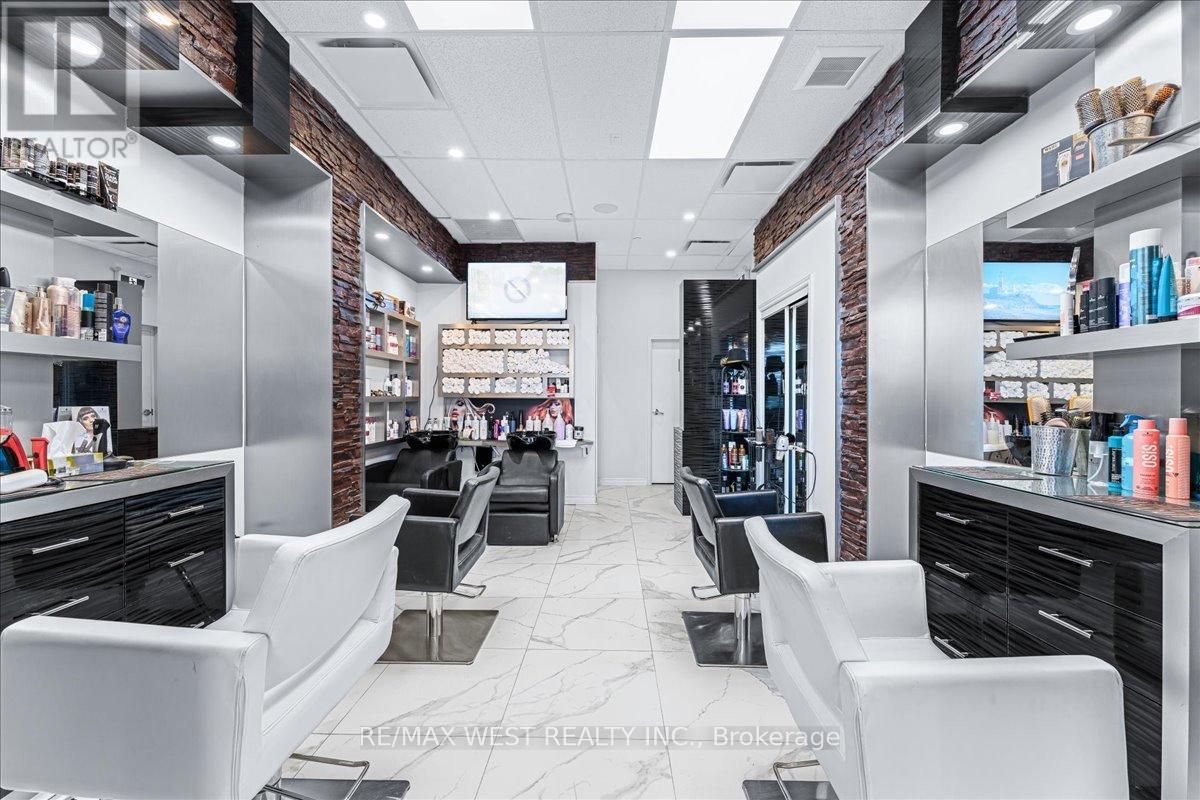
A8 - 9610 Yonge Street
Richmond Hill, Ontario
An exceptional opportunity to own a prime commercial condo in the heart of Richmond Hill's highly desirable North Richvale community. Ideally positioned along bustling Yonge Street, this unit offers outstanding exposure and prominent signage potential-perfect for maximizing your business visibility. This versatile space is well-suited for a wide range of uses including professional offices, retail, or service-based businesses. Currently operating as a fully equipped hair salon, the unit is offered with existing fixtures included, providing a seamless, turnkey opportunity for owner-operates or investors alike. Thoughtfully laid out, the unit features a welcoming reception area, a spacious open-concept main area, a private office room, and a washroom-designed to accommodate both functionality and client comfort. Surrounded by high-traffic anchor tenants including T&T Supermarket, major banks, Shoppers Drug Mart, Party City, medical centres, and a variety of popular restaurants, this location benefits from consistent foot traffic and strong neighborhood demographics. Whether you're looking to establish your own business or expand your investment portfolio, this is a rare opportunity to secure a high-exposure commecial space in one of Richmond Hill's most vibrant corridors. Vendor Take-Back (VTB) financing may be available for a portion of the purchase price, with flexible terms to be negotiated. (id:60365)
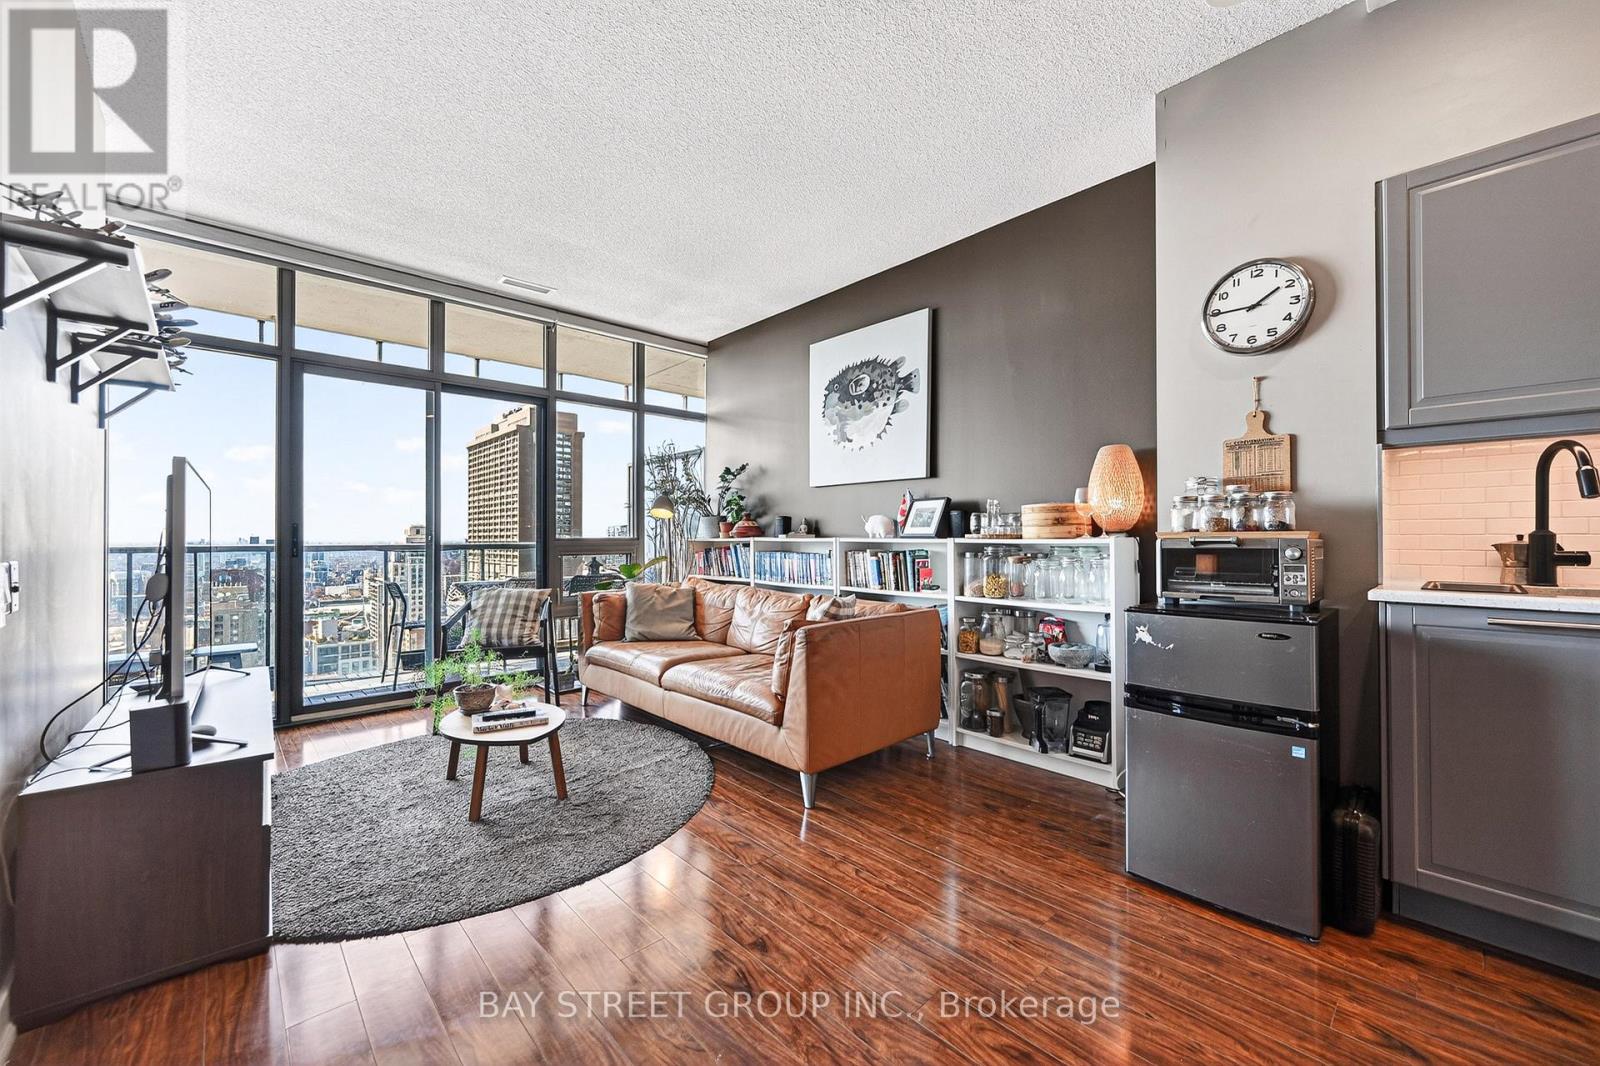
3505 - 33 Charles Street E
Toronto, Ontario
Experience Elevated Downtown Living At The Prestigious CASA Condominiums, Ideally located In The Heart Of Toronto's Vibrant Yonge & Bloor Corridor. This Stunning High-Rise Suite Boasts Breathtaking Unobstructed West View Capturing The City Skyline, Iconic Yonge Street, And Glimpses Of The Lake Through Expansive Floor-To-Ceiling Windows.This Bright And Spacious 1+Den Layout Features 9-Foot Ceilings, An Open-Concept Living And Dining Area, And A Generous 86 SqFt Private Balcony With Two Walkouts - Perfect For Relaxing Or Entertaining. The Modern kitchen Is Equipped With Granite Countertops And S/S Appliances, Complemented By Quality Finishes Throughout. The Spacious Den Offers Exceptional Versatility And Can Be Used As A Second Bedroom, Home Office, Or Guest Suite. Premium Building Amenities Including 24-Hour Concierge, Fitness Centre, Outdoor Pool, Party Room, And Guest Suites. Unbeatable Location Just Steps To TTC Subway, Shops, Restaurants, And U Of T & Ryerson, Offering The Utilimate In Convenience And Urban Lifestyle. (id:60365)
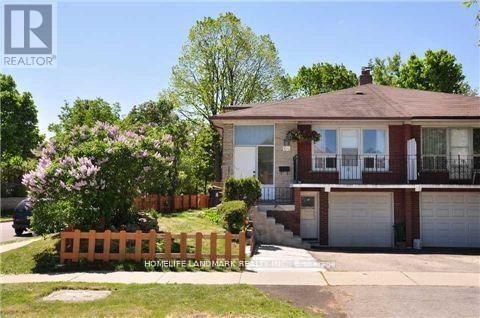
Middle - 84 Harrington Crescent
Toronto, Ontario
Conveniently Located Near Steeles Ave, Steps To Shopping Plaza, Ttc Bus, Restaurants, Park, School. Recently Renovated South Facing 2 Bedroom Unit With Plenty Of Sunlight. Located On The Main Floor With Separate Side Entrance, Separate Kitchen, Separate Washroom. Partially Furnished (Bed, Wardrobe, Desk, Chair). Laundry Is Shared With Other 2 Units And No Parking Is Included With This Unit. Unit responsible for 30% utilities. (id:60365)
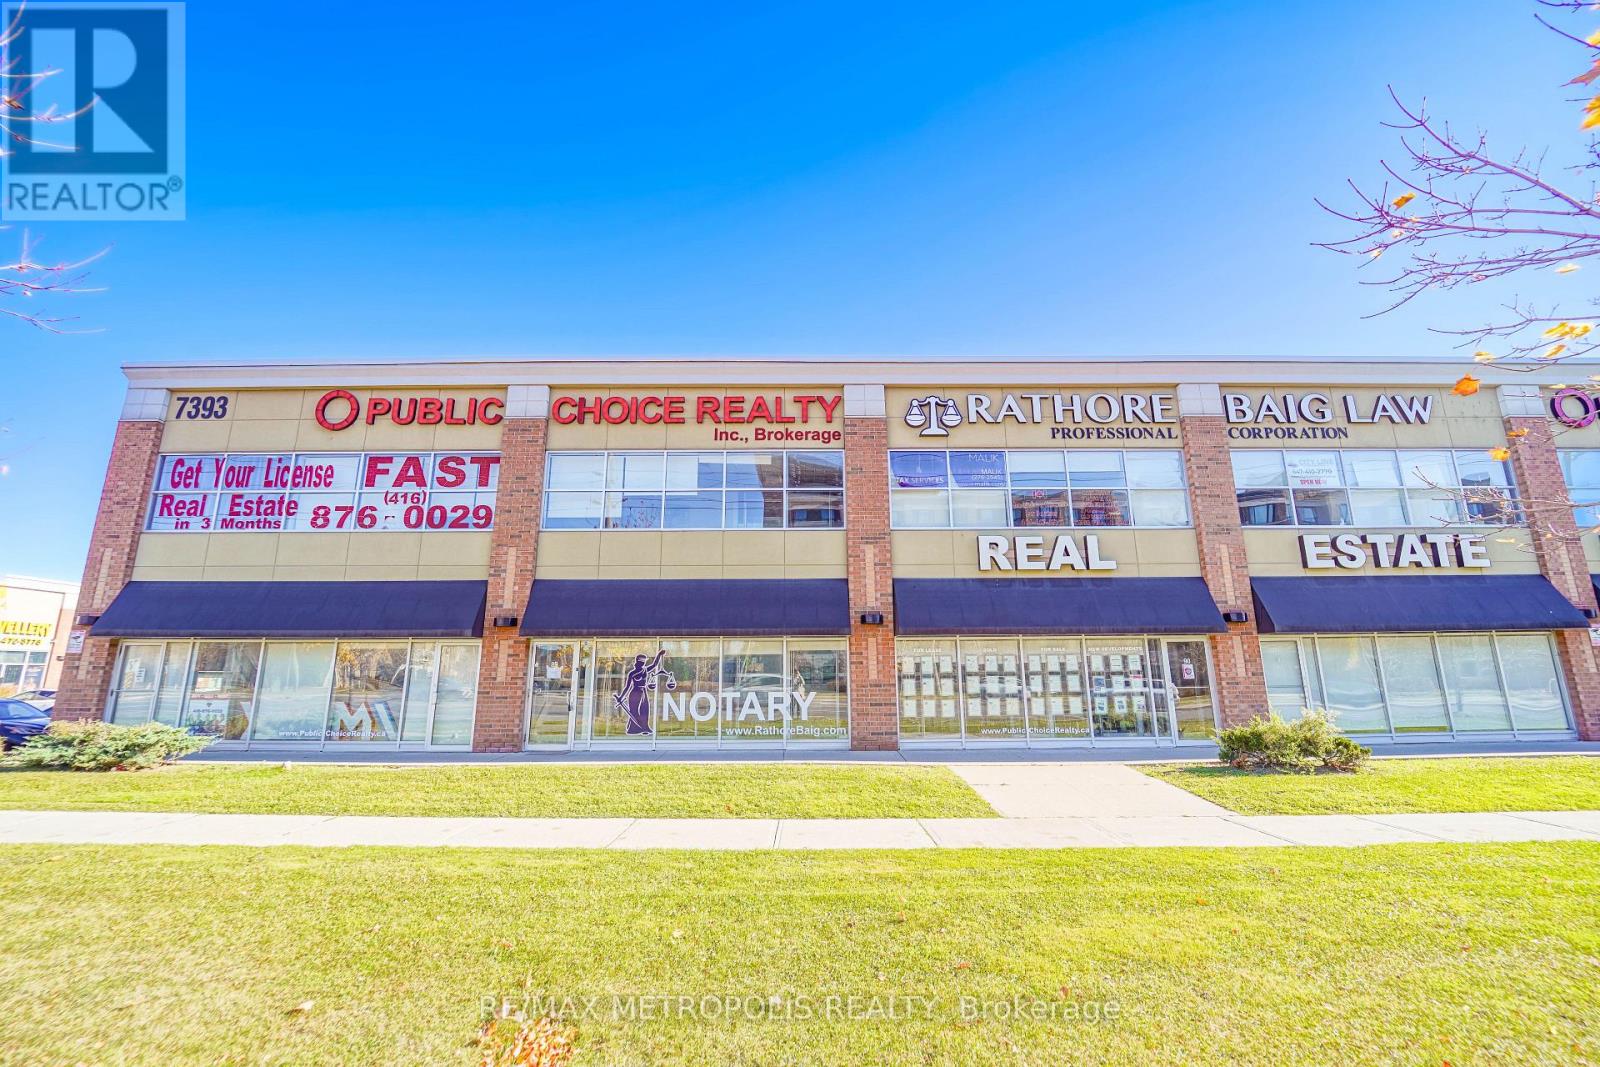
90uab - 7393 Markham Road
Markham, Ontario
Bright and versatile professional office space available in a well-established plaza in Markham's Cedarwood community. Offering approximately 190 sq ft, this unit is ideal for a range of professional uses seeking a clean, efficient, and accessible workspace.Designed with functionality in mind, the space provides a full office layout that can easily accommodate individual professionals or small business operations. Situated within a busy commercial plaza, the unit benefits from consistent activity and convenient access for clients and visitors.Located near a major intersection, this property offers excellent connectivity to surrounding amenities, public transit, and key arterial routes, making commuting simple and efficient. The building features municipal services and gas forced air heating to ensure comfort throughout the year.Vacant and ready for immediate occupancy, this is a great opportunity to secure a professional setting in a growing and well-connected Markham location. (id:60365)
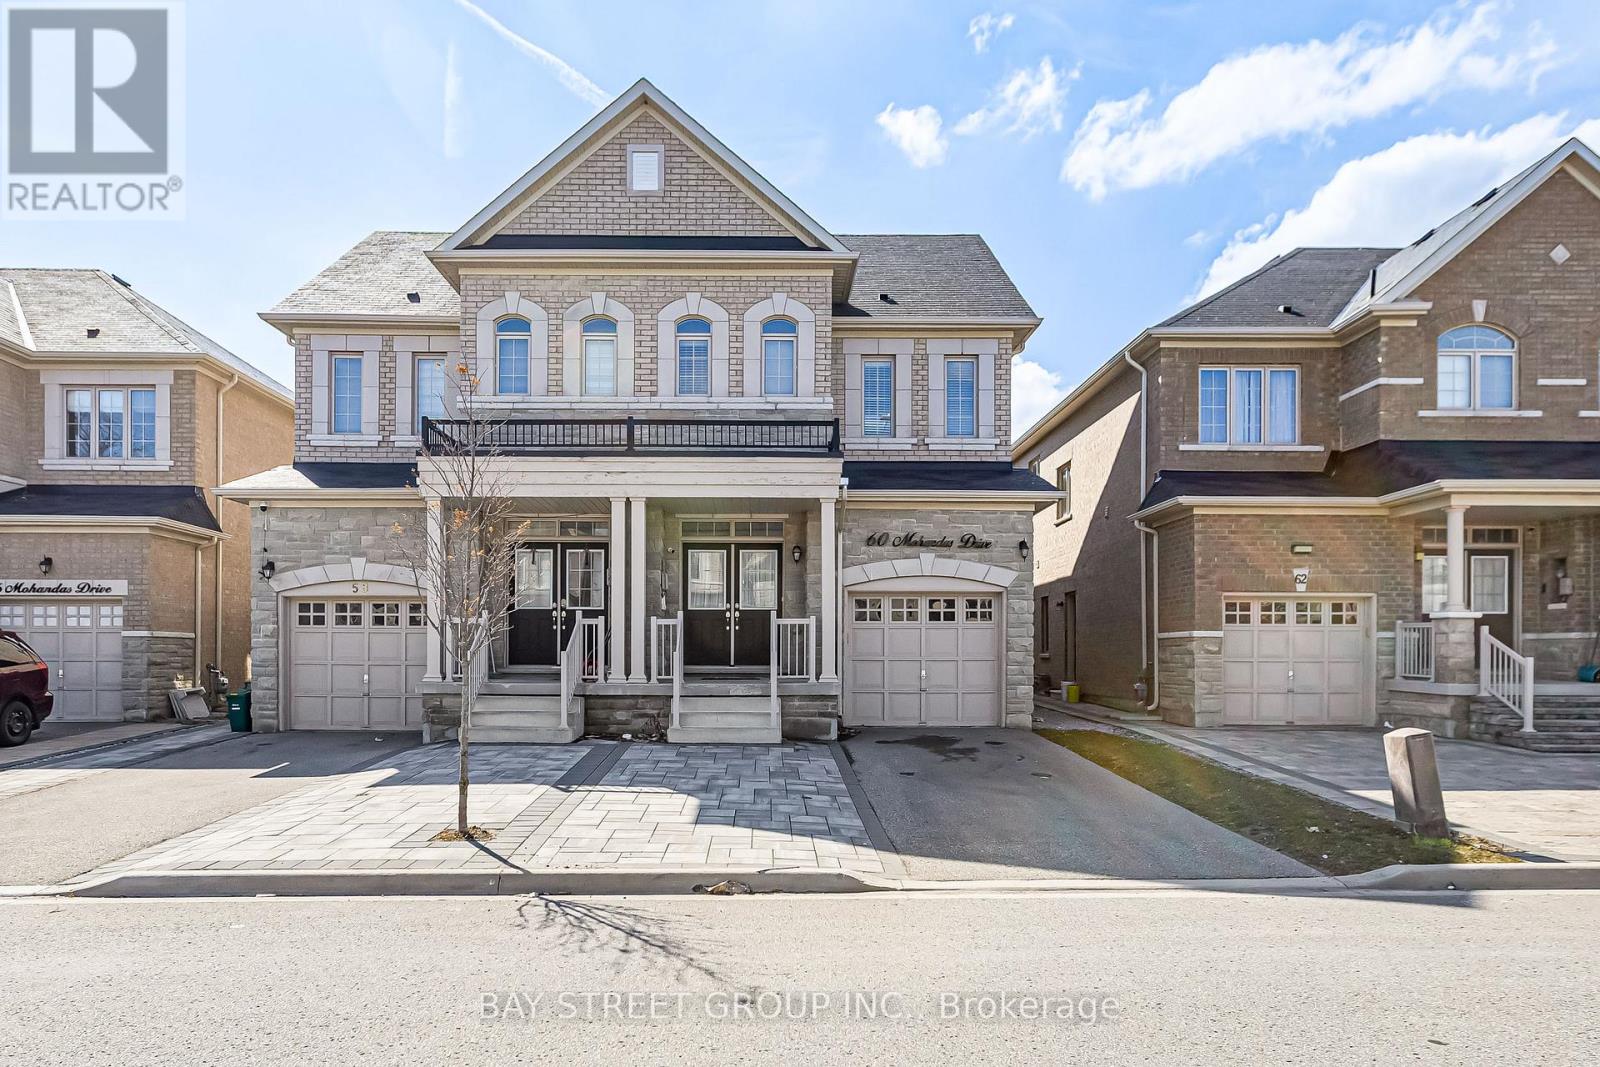
60 Mohandas Drive
Markham, Ontario
Stunning And Well-Maintained 2-Storey Semi-Detached Home Located In The Highly Sought-After Cedarwood Community Of Markham. Offering 2500-3000 Sq Ft Of Spacious Living, This Beautiful Residence Features 4 Generously Sized Bedrooms And 4 Bathrooms. Bright And Functional Layout With 9-Foot Ceilings On The Main Floor And Hardwood Flooring Throughout. Modern Kitchen Equipped With Stainless Steel Appliances, Quartz Countertops, Ample Cabinetry, And A Spacious Breakfast Area Perfect for Family Living And Entertaining. Elegant Oak Staircase With Stylish Iron Pickets Adds A Touch Of Sophistication. Conveniently Located Near Highway 404 & 407, Costco, Home Depot, Banks, Parks, Top-Ranked Schools, Restaurants, And Everyday Amenities. A Perfect Blend Of Comfort, Style, And Convenience In One Of Markham's Most Desirable Neighborhoods. (id:60365)
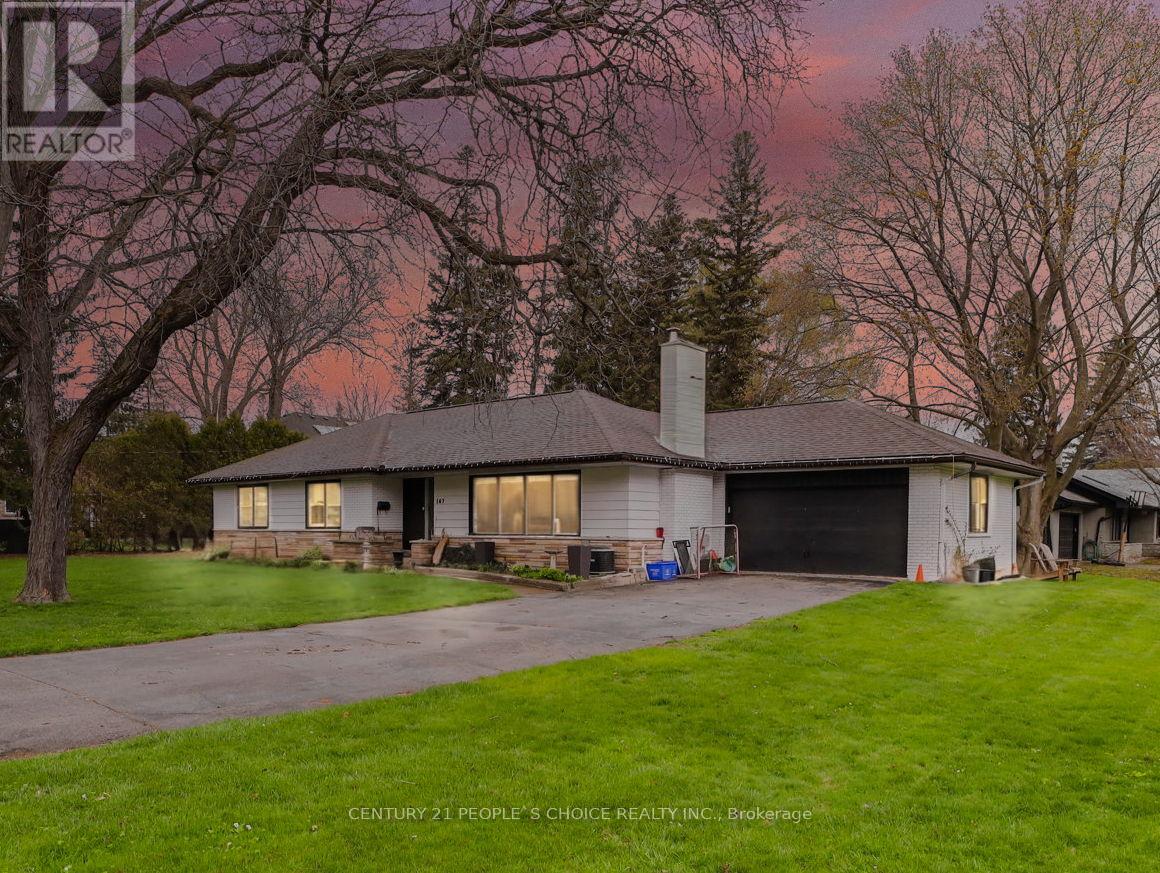
167 Blue Water Place
Burlington, Ontario
Lakeside Luxury in Shoreacres, Burlington: Discover refined living in Burlington's prestigious Shoreacres community, south of Lakeshore Road. Set on a rare 150' x 100' lot (0.345 acres), this beautifully updated bungalow blends timeless charm with modern upgrades. Just steps from the lake, Paletta Park, and scenic trails, the home offers serene surroundings with convenient access to downtown Burlington. Featuring stylish new flooring, pot lights throughout, 3 spacious bedrooms (including a primary with ensuite), 2 renovated bathrooms, a bright living room, separate dining area, and an updated kitchen with stainless steel appliances. Enjoy indoor-outdoor living with a walkout to a secluded sundeck, a double car garage, and ample driveway parking. Partially finished basement adds flexible space. An excellent opportunity to live, invest, or custom-build in one of Burlington's most exclusive enclaves. Currently leased to AAA tenants at $4,000/month, who are open to staying. (id:60365)

1115 - 30 Greenfield Avenue
Toronto, Ontario
Conveniently located in the highly sought-after Yonge and Sheppard neighborhood of North York. This all-inclusive one bedroom plus den unit features excellent management. Maintenance fees include heat, hydro, water, internet, and cable, as well as access to a swimming pool, whirlpool, sauna, basketball court, squash court, party room, library, concierge, and visitor parking. Direct access to the building corridor. Close to TTC, restaurants, shopping, and Mel Lastman Square. Freshly painted. Spacious, bright, and well laid out apartment with an updated kitchen. The den can be used as a second bedroom or office. (id:60365)
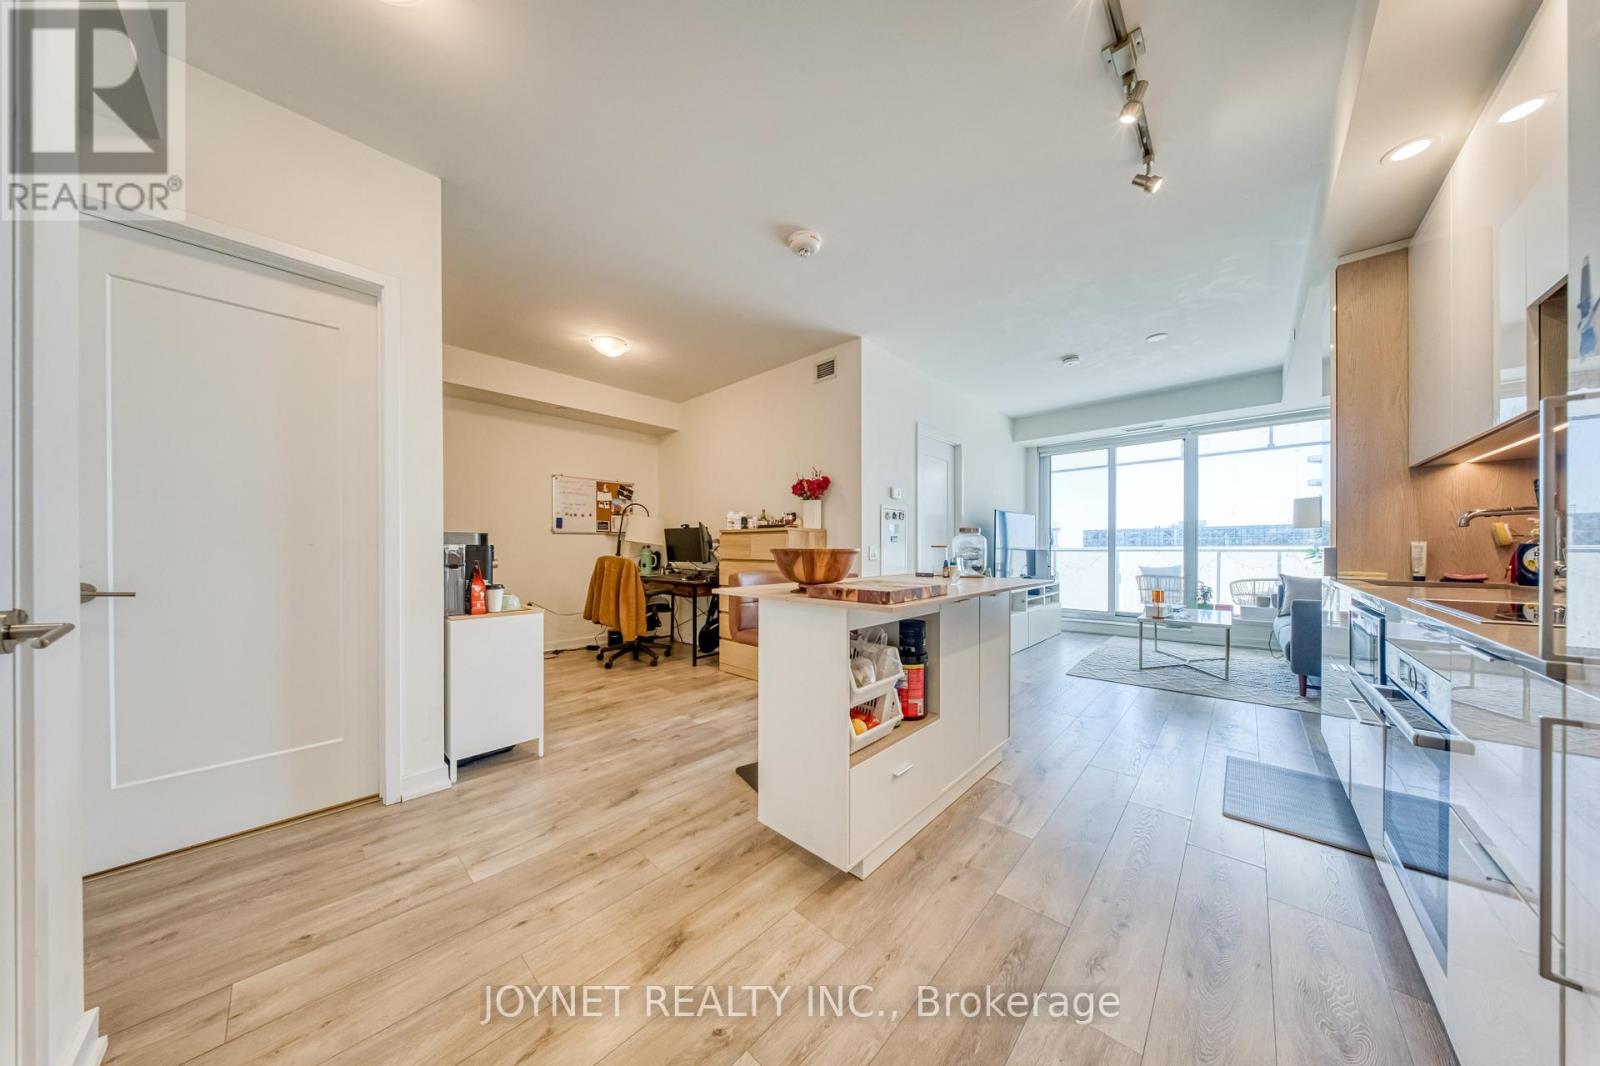
1201 - 28 Freeland Street
Toronto, Ontario
0-5 Years 1+1 Bedroom At Prestige One Yonge. In The Heart Of Dt Toronto. 9' Feet Smooth Ceiling With Delux Open Concept. Spacious Bedroom &Living Rm.Breathtaking Unobstructed Lakeview, Laminate Flooring Thru-Out, Large Balcony, Sliding Closet In Master Bed. Steps To Union Station, Gardiner Express, Financial And The Entertainment Districts, Restaurants, Supermarkets, Eaton Centre. Facilities With 24 Hrs Concierge. Community Center ; 3rd: Gym, Yoga, Spin Rm, Party Rm, Study/Business Centre; 4th: Outdoor Walking Track W Exercise Stations, Dog Run With Pet Wash Station; 7th: Lawn Bowling, Kids Play Area. (id:60365)
205 - 4390 Hillview Drive
Lincoln, Ontario
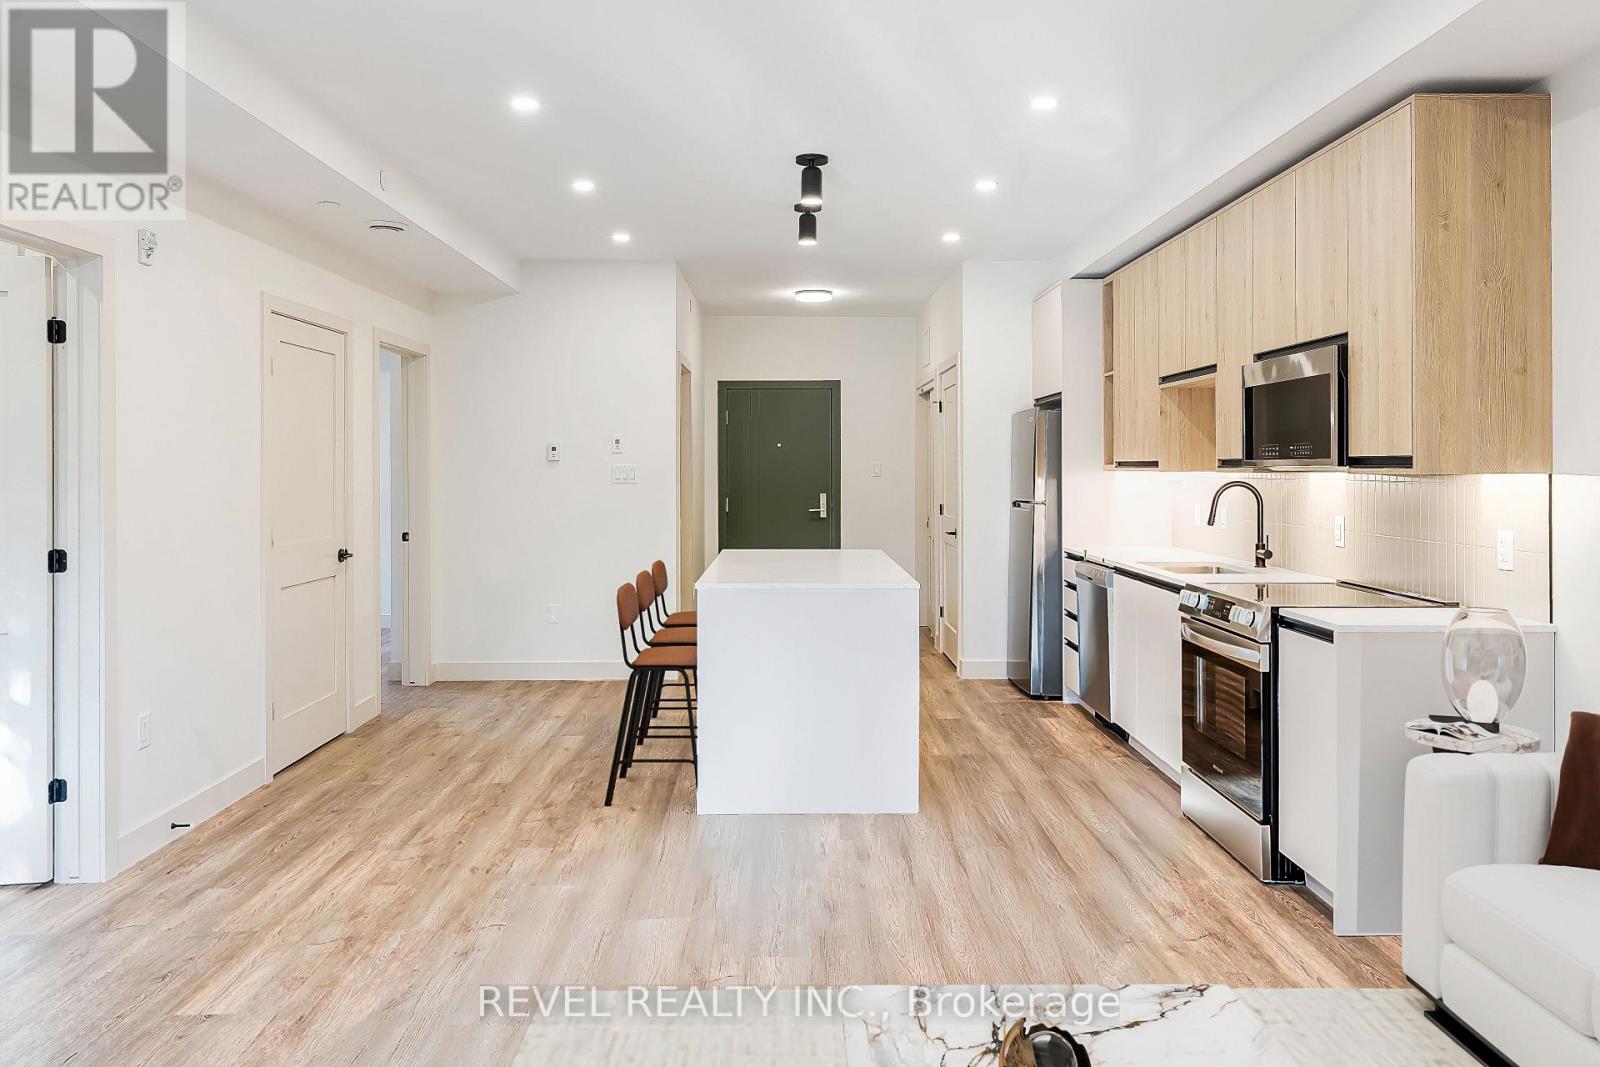
Experience modern living at The Madera with assigned secured/heated parking, smart home technology, and instant high-speed internet (included in rate from Cogeco) throughout the building. This pet-friendly community offers a safe and welcoming environment for those tenants seeking an upgraded lifestyle. This development offers modern interiors featuring luxury vinyl tile (LVT) in the foyer, kitchen, and living areas, with ceramic tile bathroom floors and tub/shower surrounds. Floor-to-ceiling windows, private balconies, and in-suite laundry are included in every unit, with two-bedroom layouts offering a tub in the main bath and a stand-up shower in the ensuite. Kitchens are equipped with large islands and quartz countertops, custom soft-close cabinetry, polished quartz counters with under mount stainless steel sinks and pull-down faucets, tiled backsplashes, under cabinet LED lighting, and a full stainless steel appliance package including dishwasher and microwave. Mechanical and plumbing features include air-source VRF heating and cooling, ERVs in each unit, modern plumbing fixtures, domestic hot water provided by an air-source heat pump, and a high-efficiency electric water heater. The building is finished with pot lights throughout, stylish flush-mount fixtures in living/dining areas and bedrooms, a TV-ready living room wall, and energy-efficient LED lighting across all common and private spaces. NINE 2 bedrooms units available immediately. All 9 floor plans available that vary in size (977 sq ft-1028 sq ft) and rates from $2800-$3000. All utilities and underground parking extra (id:60365)
405 - 4390 Hillview Drive
Lincoln, Ontario
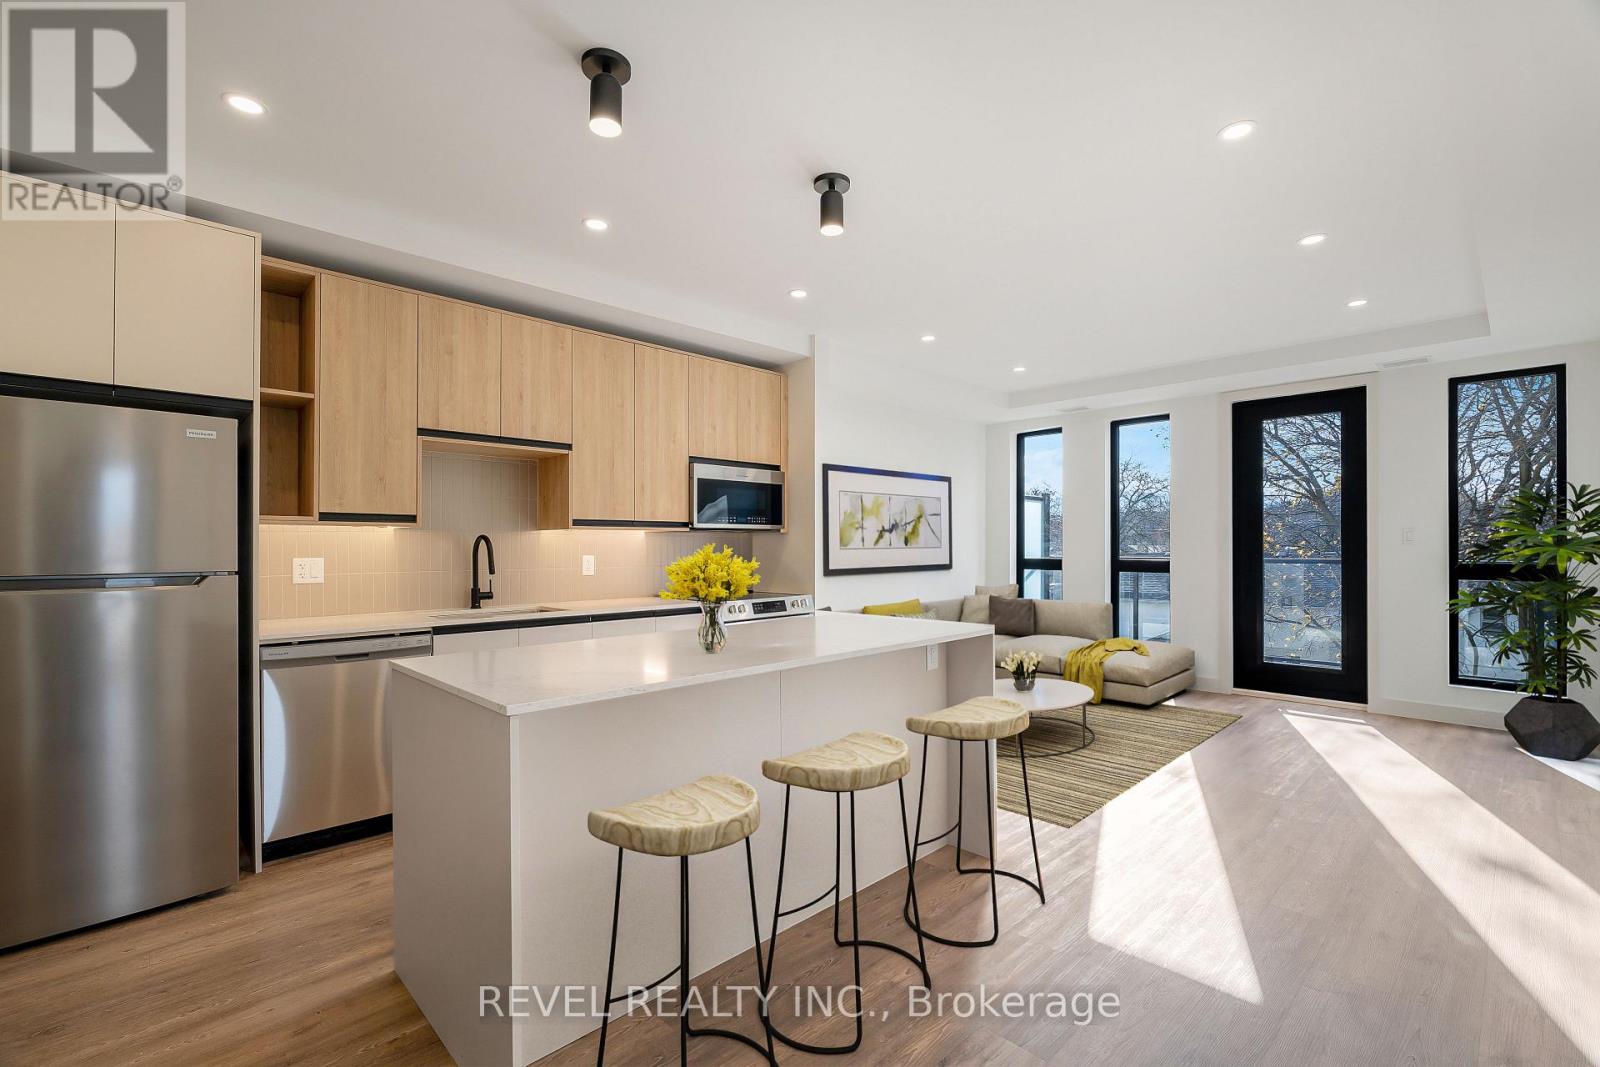
Experience modern living at The Madera with assigned secured/heated parking, smart home technology, and instant high-speed internet (included in rate from Cogeco) throughout the building. This pet-friendly community offers a safe and welcoming environment for those tenants seeking an upgraded lifestyle. This development offers modern interiors featuring luxury vinyl tile (LVT) in the foyer, kitchen, and living areas, with ceramic tile bathroom floors and tub/shower surrounds. Floor-to-ceiling windows, private balconies, and in-suite laundry are included in every unit, with two-bedroom layouts offering a tub in the main bath and a stand-up shower in the ensuite. Kitchens are equipped with large islands and quartz countertops, custom soft-close cabinetry, polished quartz counters with under mount stainless steel sinks and pull-down faucets, tiled backsplashes, under cabinet LED lighting, and a full stainless steel appliance package including dishwasher and microwave. Mechanical and plumbing features include air-source VRF heating and cooling, ERVs in each unit, modern plumbing fixtures, domestic hot water provided by an air-source heat pump, and a high-efficiency electric water heater. The building is finished with pot lights throughout, stylish flush-mount fixtures in living/dining areas and bedrooms, a TV-ready living room wall, and energy-efficient LED lighting across all common and private spaces. (id:60365)
205 - 64 Queen Street S
New Tecumseth, Ontario
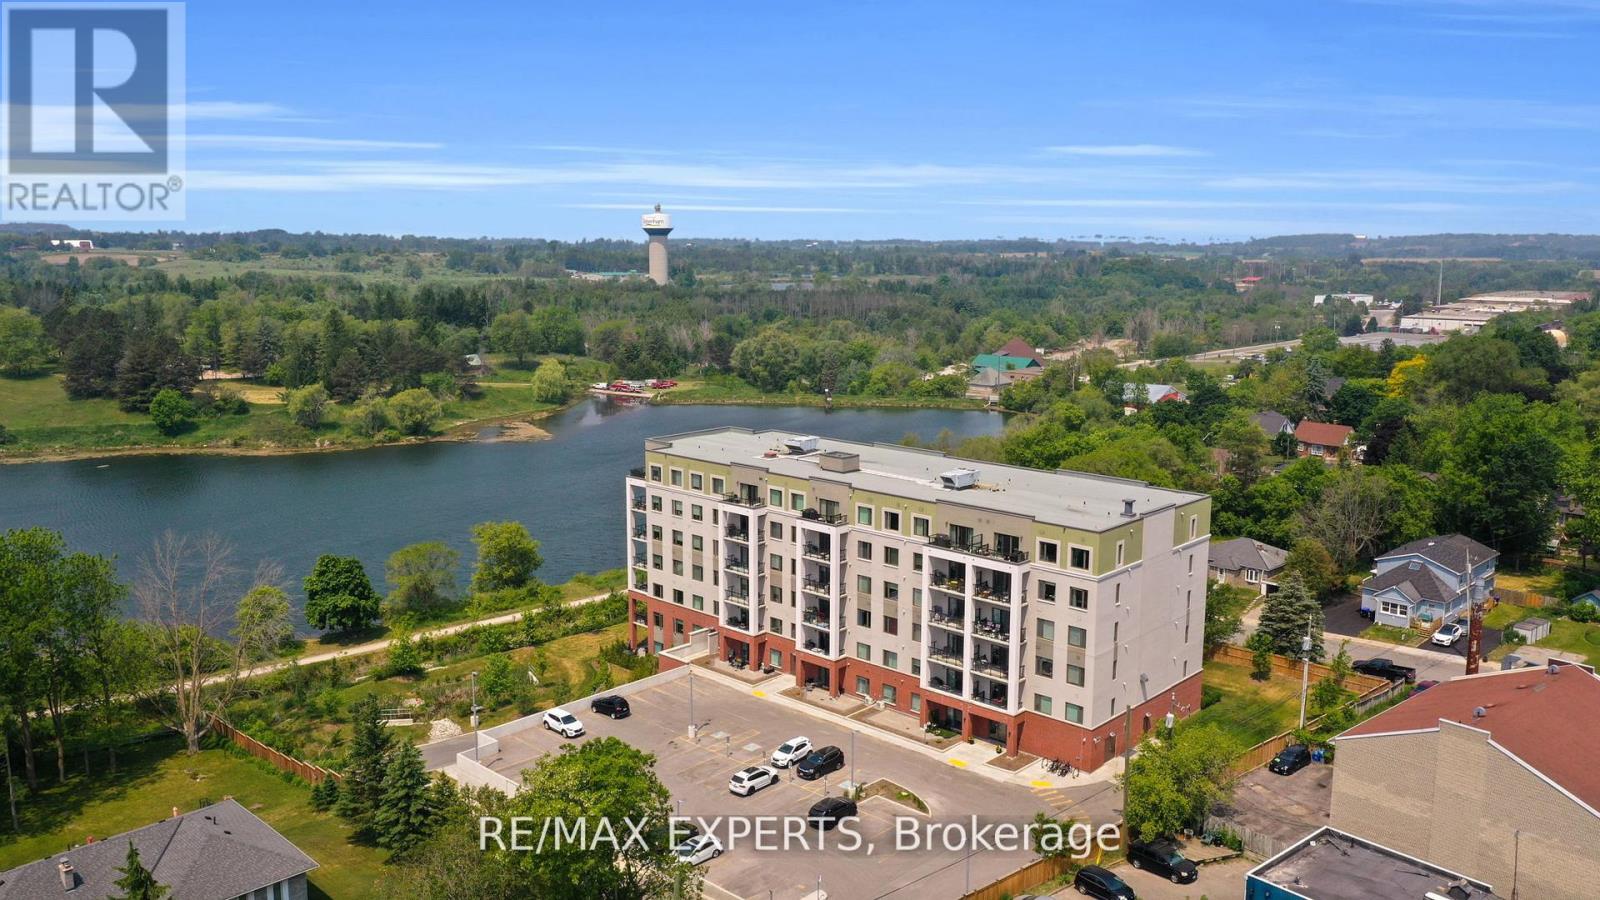
Welcome to 64 Queen St. S unit 205 in the heart of Tottenham! This stunning 2-bedroom, 2 bath condo offers an impressive layout with soaring 9- foot ceilings and tons of storage in oversized closets. Both bedrooms are spacious enough to fit king size beds, providing exceptional comfort and versatility. Enjoy breathtaking views from your window and take a short stroll to the nearby conservation area and lake. Perfect for peaceful walks and outdoor relaxation. A rare find combining space, style, nature, shops, and restaurants in one of Tottenham's most desirable location's. (id:60365)
16865 Ridge Road
Brock, Ontario
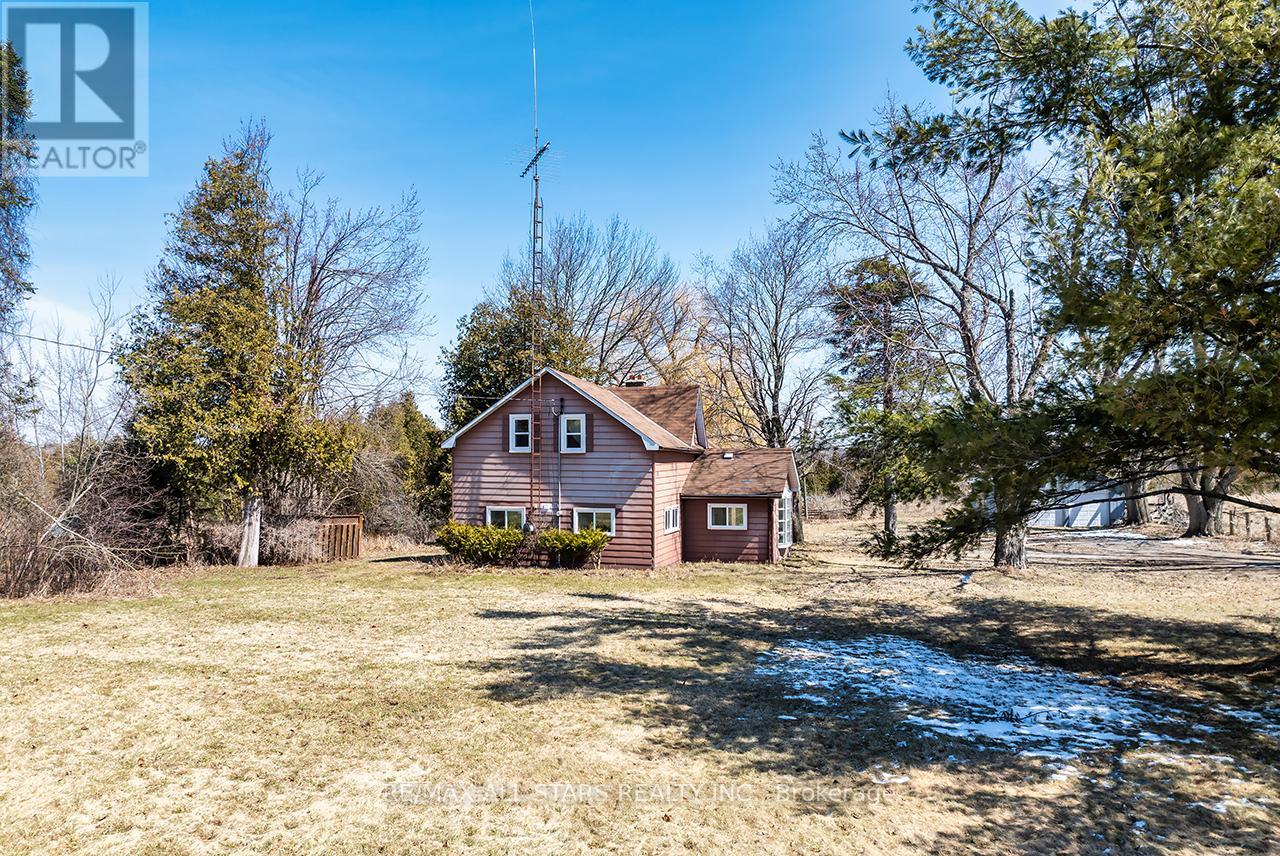
Picturesque Hobby/Recreational Property. 79 Acres! Corner Property with 2 road frontages on Ridge Rd and Hwy 7. Long laneway leads to private setting with Sweet Family Home! Home Offers 4 Bdrms + 2 Baths, Side Entrance to Spacious Foyer/Sunroom, Cozy Living Rm/Family Rm with Wood Stove, Separate Dining off Kitchen, Country Kitchen with S/S Appliances, Main Floor Laundry Combined with Powder Rm, 4 Bedrooms and 2 Baths. Detached Oversized Garage with hydro. Original Barn foundation. Pond behind house. Some Workable Land, Pasture, Treed With Cedars.Backs onto old CN tracks now walking trails.Beautiful Property with Panoramic Views! Nature at your doorstep!! Just Minutes to Sunderland and short drive to Lindsay and Port Perry! (id:60365)
A - 184 Main Street S

Newmarket, Ontario
Exceptional Main Street exposure in central Newmarket. This 2nd floor open-concept office space offers abundant natural light within a meticulously renovated building featuring timeless character and charm. Previously home to a law firm, the property provides a professional layout with flexible zoning accommodating a wide range of commercial permitted uses. Surrounded by established businesses in a high-traffic, high-demand corridor. A unique leasing opportunity not to be missed. (id:60365)
106 - 901 Yonge Street
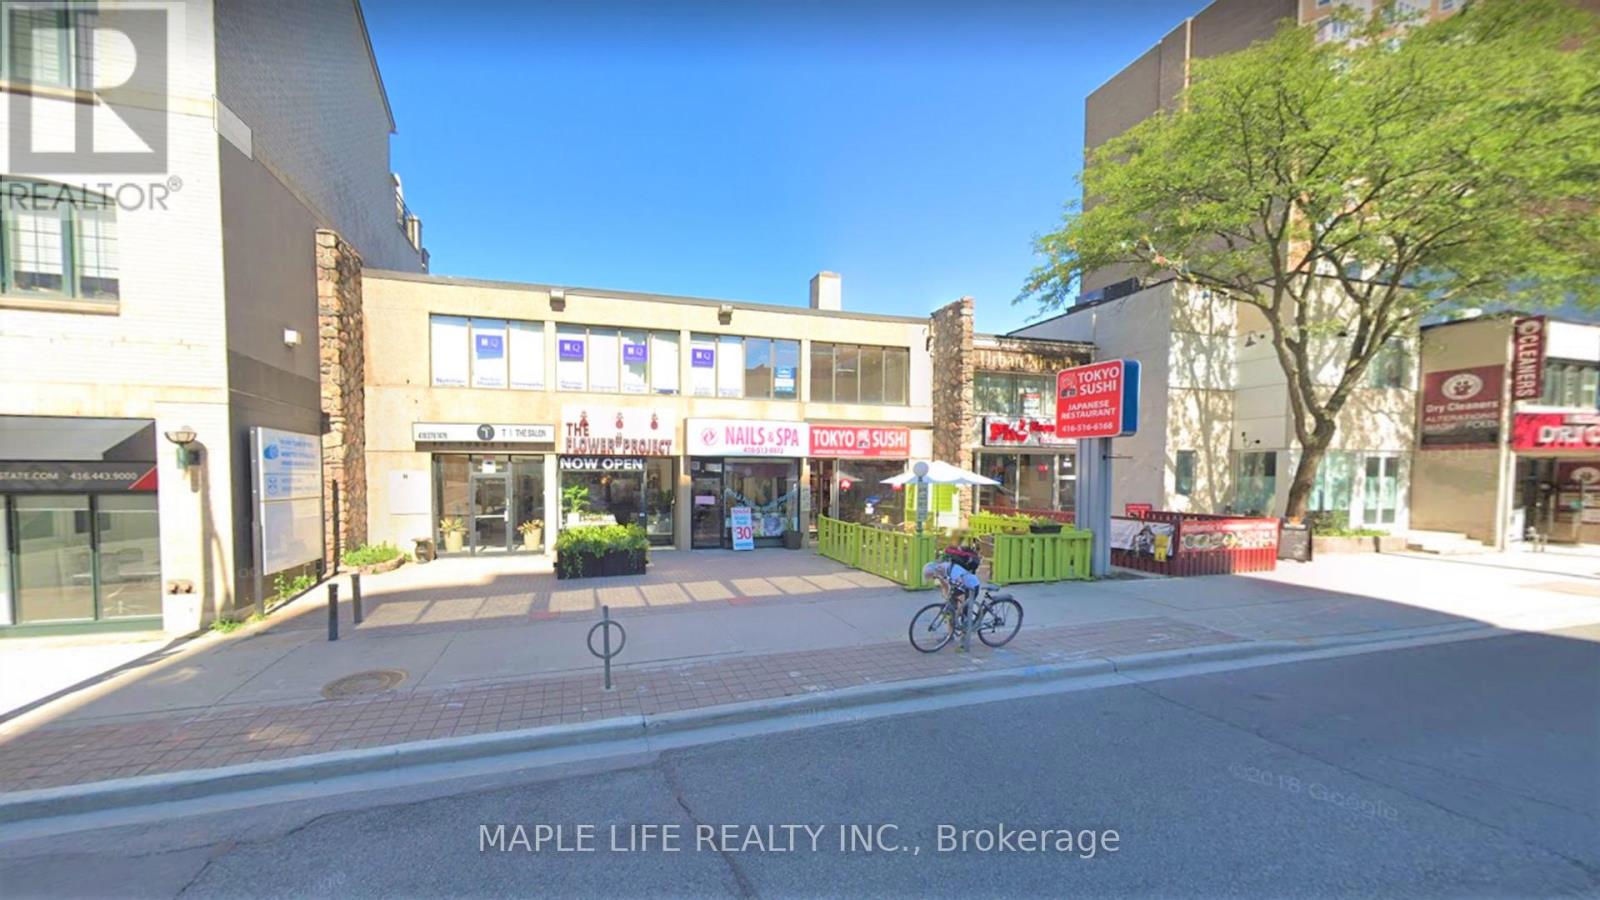
Toronto, Ontario
Prime Location In Yorkville - 1st Floor, Step To Rosedale & Bloor Subway Station. Perfect for Medical, Dental, Spa, Fitness , Acupuncture, Massage , Yoga , Health And Beauty , Legal, Educational , Professional Offices And Service Uses. Water and Plumbing available. Existing Tenant Furniture and Fixtures for Sale. Monthly Rent + HST + Share of Utilities & Property Tax. (id:60365)
58 King Street E
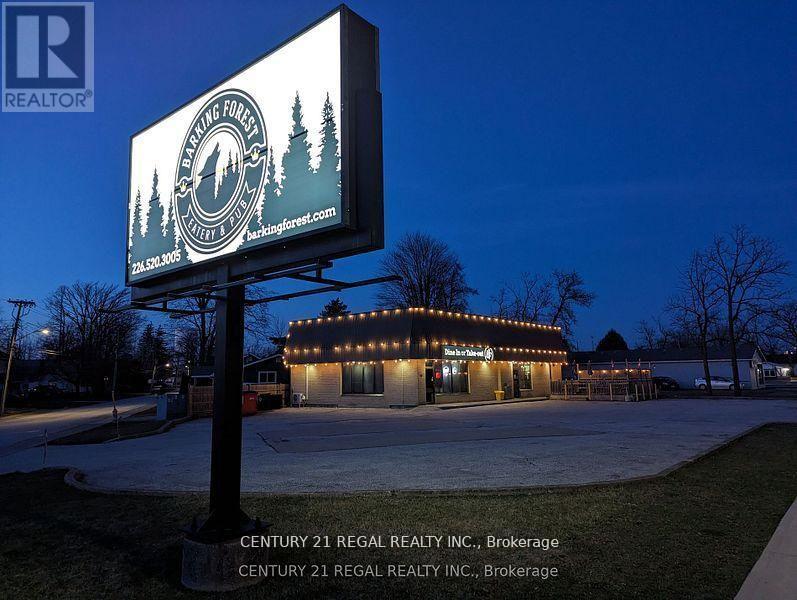
Lambton Shores, Ontario
LOOKING FOR A STABLE CAREFREE INVESTMENT ? Stand alone building * Fully tenanted by a very successful licensed restaurant * 2,600 sq. ft. of recently renovated building * Parking for 17 spots * Offered to market at a SIX PERCENT !! (6%) Capitalization RATE * Corner lot (id:60365)
15 Upper Canada Drive
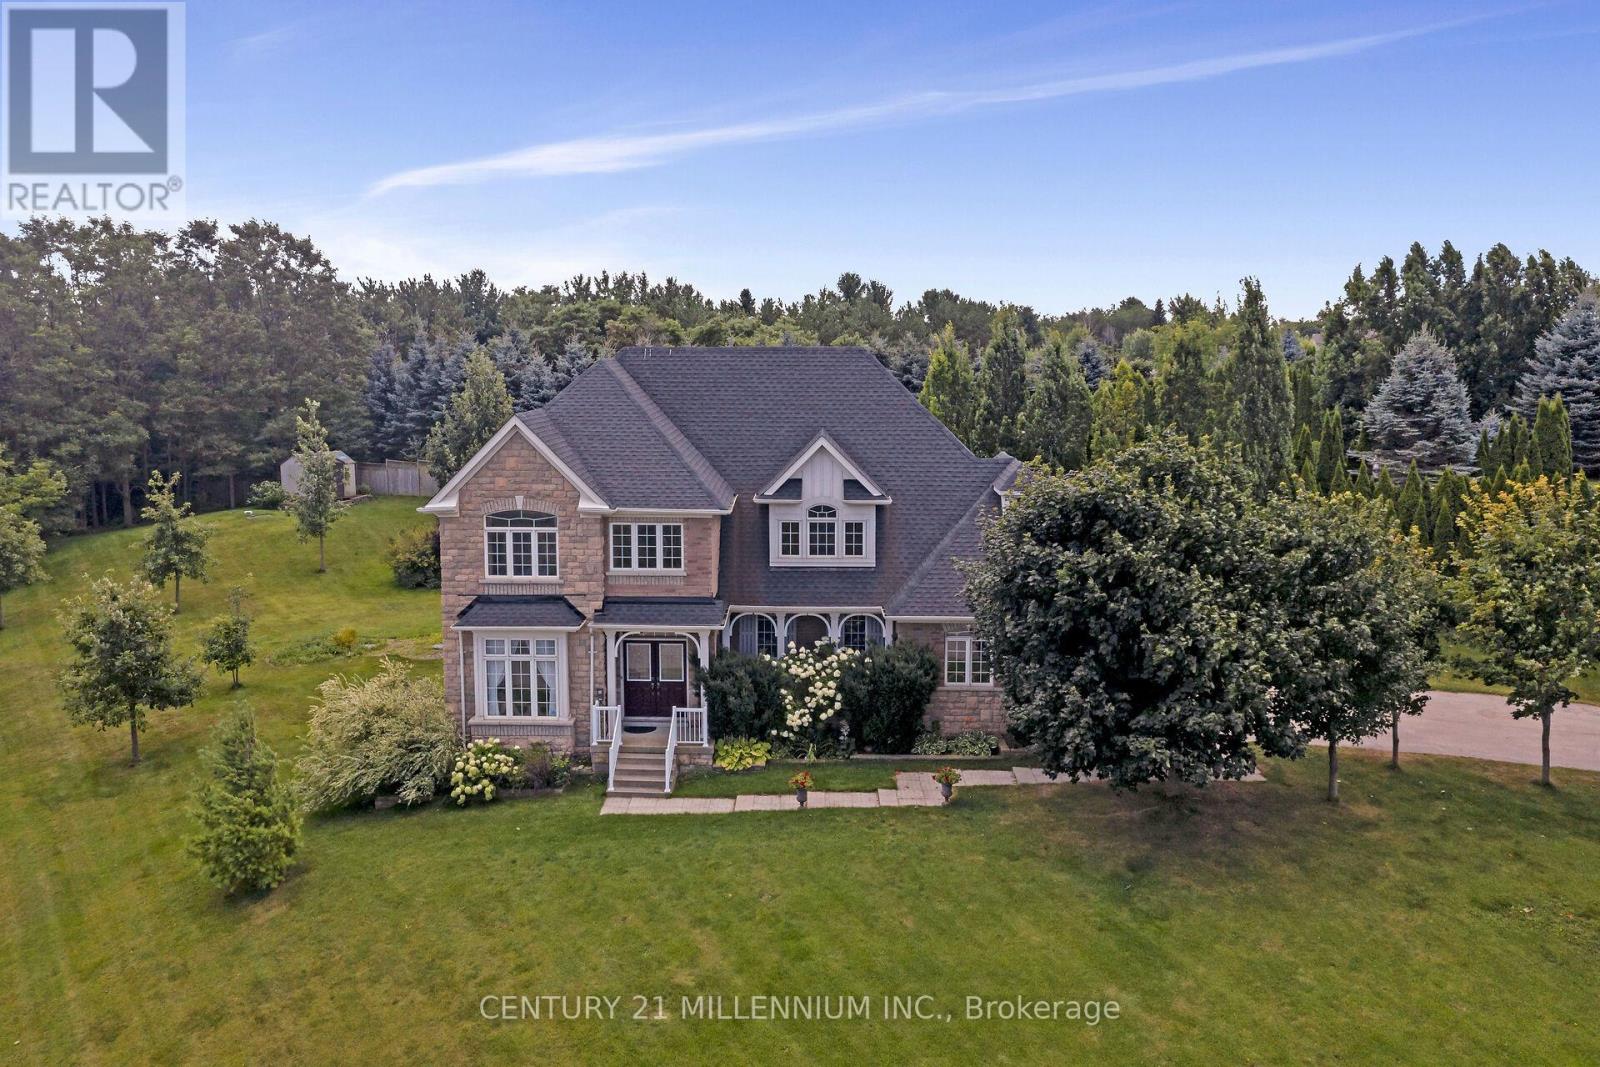
Erin, Ontario
If space is what you are looking for, then look no further! Drive up the long driveway into this huge 0.8-acre lot, full of privacy and lovely landscaping. Wander up the front walkway to the double door entrance and walk into over 2,900 square feet of above grade space. Floor to ceiling windows bring in all the warm sunlight with 9-foot ceilings for open, airy living. Open combination of dining and living room with gleaming hardwood floors. Kitchen is as functional as it is beautiful with quartz counters and stainless-steel appliances. Lots of room for a kitchen table that walks out to the patio or into the warm, cozy family room. Also on the main floor is a powder room, laundry and mudroom to garage. A super cool private little porch is accessed from the front hall. Upstairs is an enormous primary and ensuite, plus walk-in closet. 3 more generous bedrooms and a full bath. The basement is just ready for your creative juices to flow. Perched up high in this family friendly neighborhood, only 40 minutes to the GTA and 20 to the GO train. Small town living in a big space! **EXTRAS** AC (2023), Freshly Painted Throughout (2024), Roof (2022), Quartz Countertops in Kitchen (2016), Deck (2015) (id:60365)
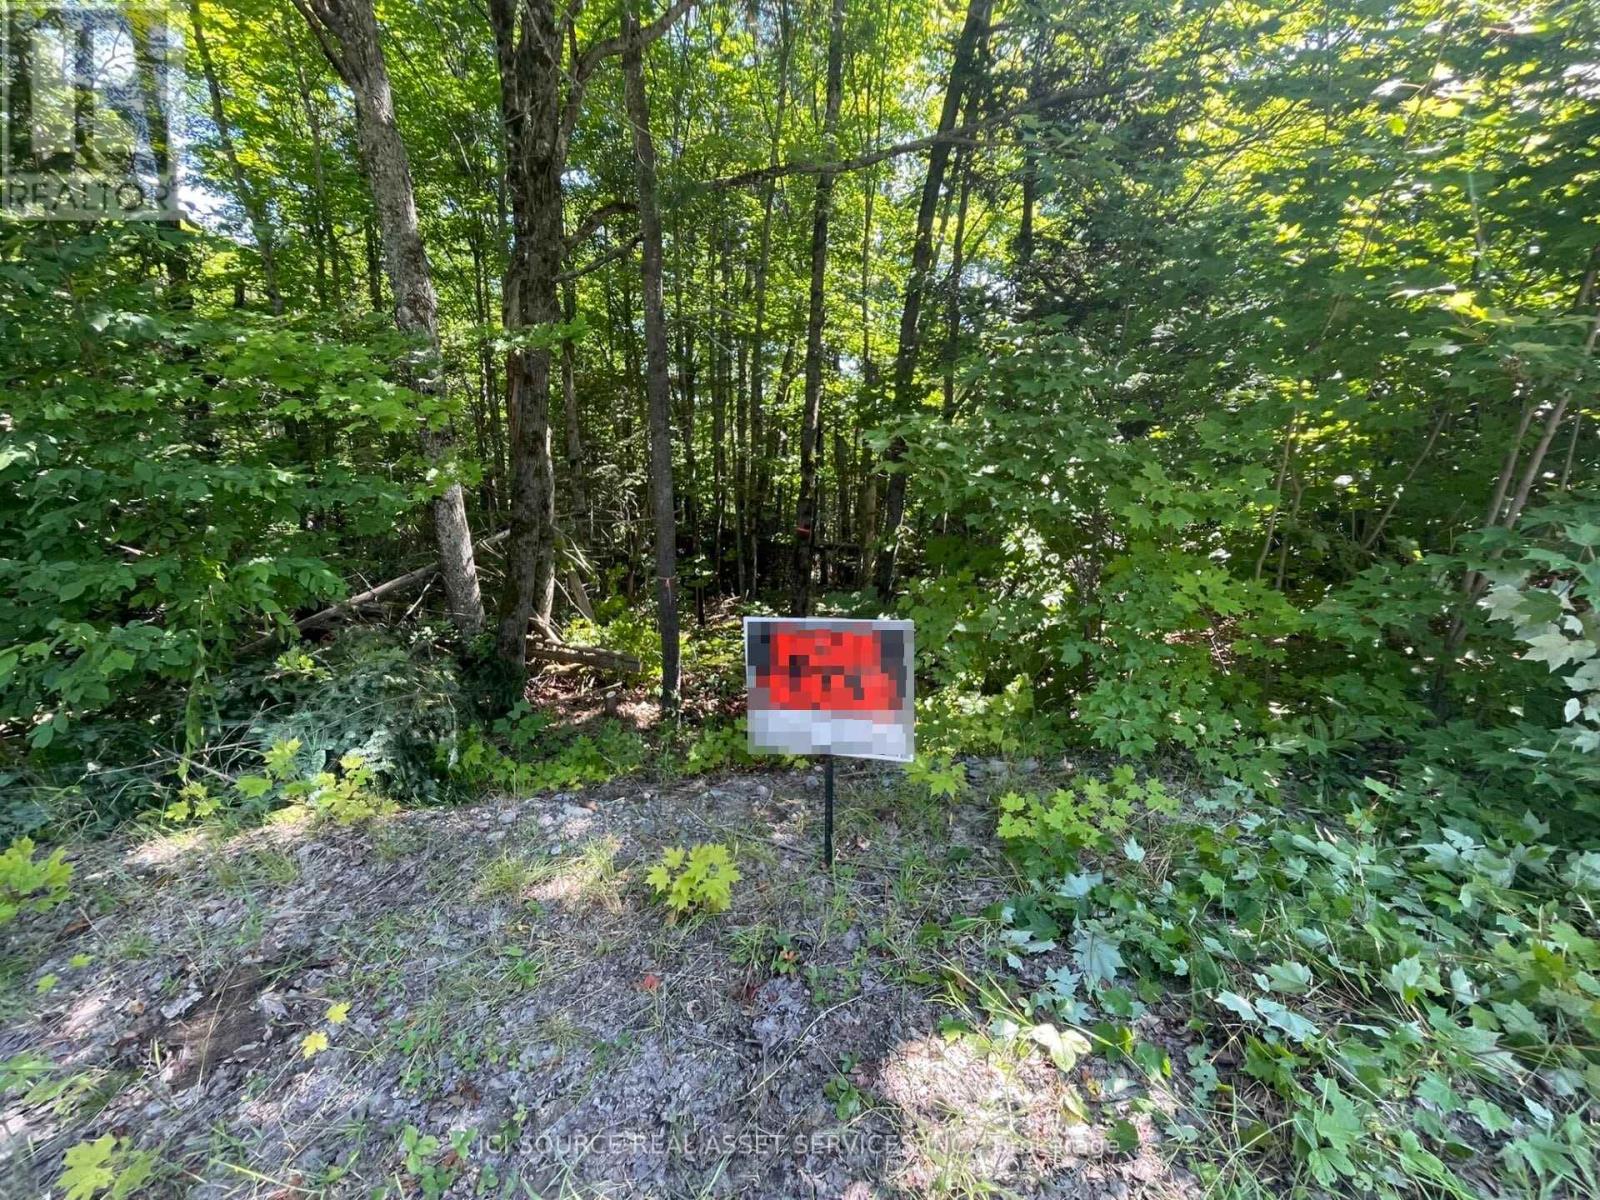
Part 2 - 00 Rye Road
South River, Ontario
Nearby Deer and Eagle Lakes and multiple others for fishing/water sports, Mikisew Provincial Park and OFSC trails nearby. - Very private and quiet 2.95 acres available for sale in an unorganized township only 3.5 hours away from Toronto and 1/2 hour west of South River.- Rolling terrain with flat/hill areas throughout, mostly forest- Mostly dry, no swamp/no creek with small water veins throughout (Well is possible)- Hydro available directly across the street- Directly on main, all year road plowed by Municipality for regular school bus access- Quick closing available (15-45 days preferred and will be prioritized)- Clearing/Driveway creation with heavy equipment possible through seller for additional cost- No private mortgage/VTB available. *For Additional Property Details Click The Brochure Icon Below* (id:60365)
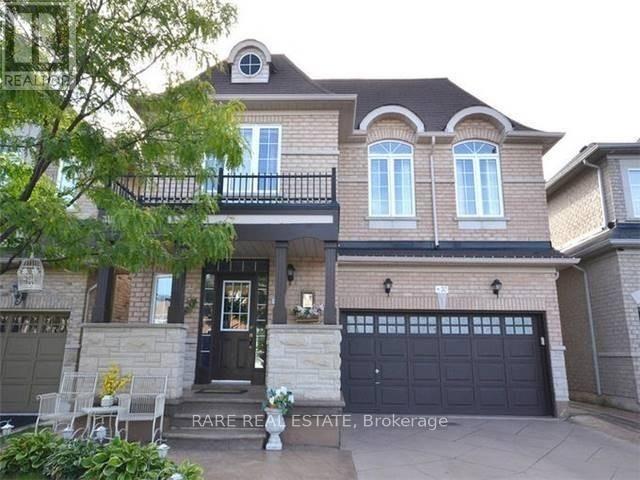
Bsmt 1 - 20 Arctic Fox Crescent
Brampton, Ontario
Welcome To 20 Arctic Fox! Well Kept & Clean 1 Bedroom Legal Basement Available For Lease. Space Is Being Offered *Fully Furnished* & Comes W/ A Separate Entrance, Private Ensuite Laundry, One Parking, No Carpet. Spacious Kitchen W/ Gas Stove & Stainless Steel Fridge. Hydro, Water & Gas Are Included. Close To Shopping, Plazas, Schools, Brampton Transit, & Much More. (id:60365)
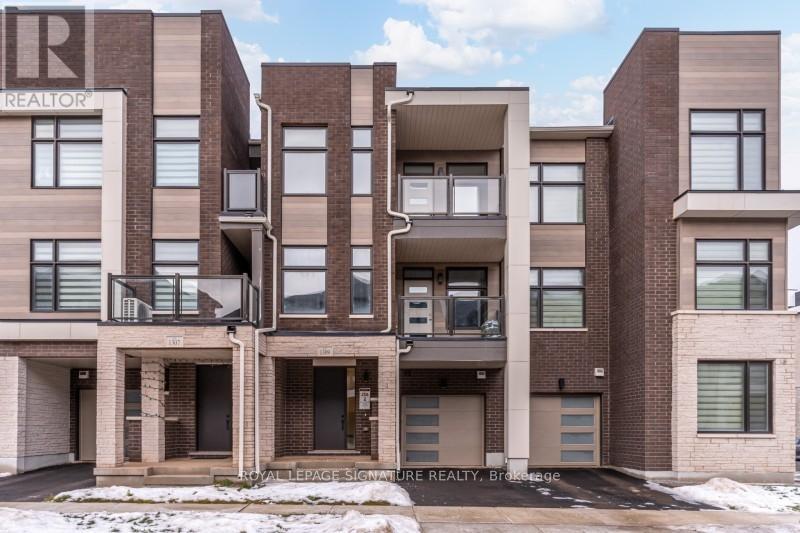
1309 Anthonia Trail
Oakville, Ontario
Welcome to 1309 Anthonia Drive, a brand new luxury freehold townhouse in the heart of Oakville, offering a perfect balance of modern design, space, and everyday comfort. This beautifully crafted 4-bedroom, 3 full-bath home is thoughtfully designed for both family living and effortless entertaining, 9' ceilings, sleek contemporary finishes and an upgraded skylight in the third bedroom that fills the space with natural light. The open-concept main living area flows seamlessly into a designer kitchen complete with brand new stainless steel appliances and stylish cabinetry, creating a space that is both functional and refined. Enjoy the added luxury of two private balconies, ideal for morning coffee, evening relaxation, or hosting friends. Generous bedroom sizes, spa-inspired bathrooms, and clean modern lines throughout make this home truly move-in ready. Situated in a desirable Oakville neighbourhood close to parks, proximity to top-rated schools, shopping, and major highways including the 403, QEW, and 407, this is a rare opportunity to own a brand new home without the wait. Don't miss your chance to make this exceptional property yours. (id:60365)
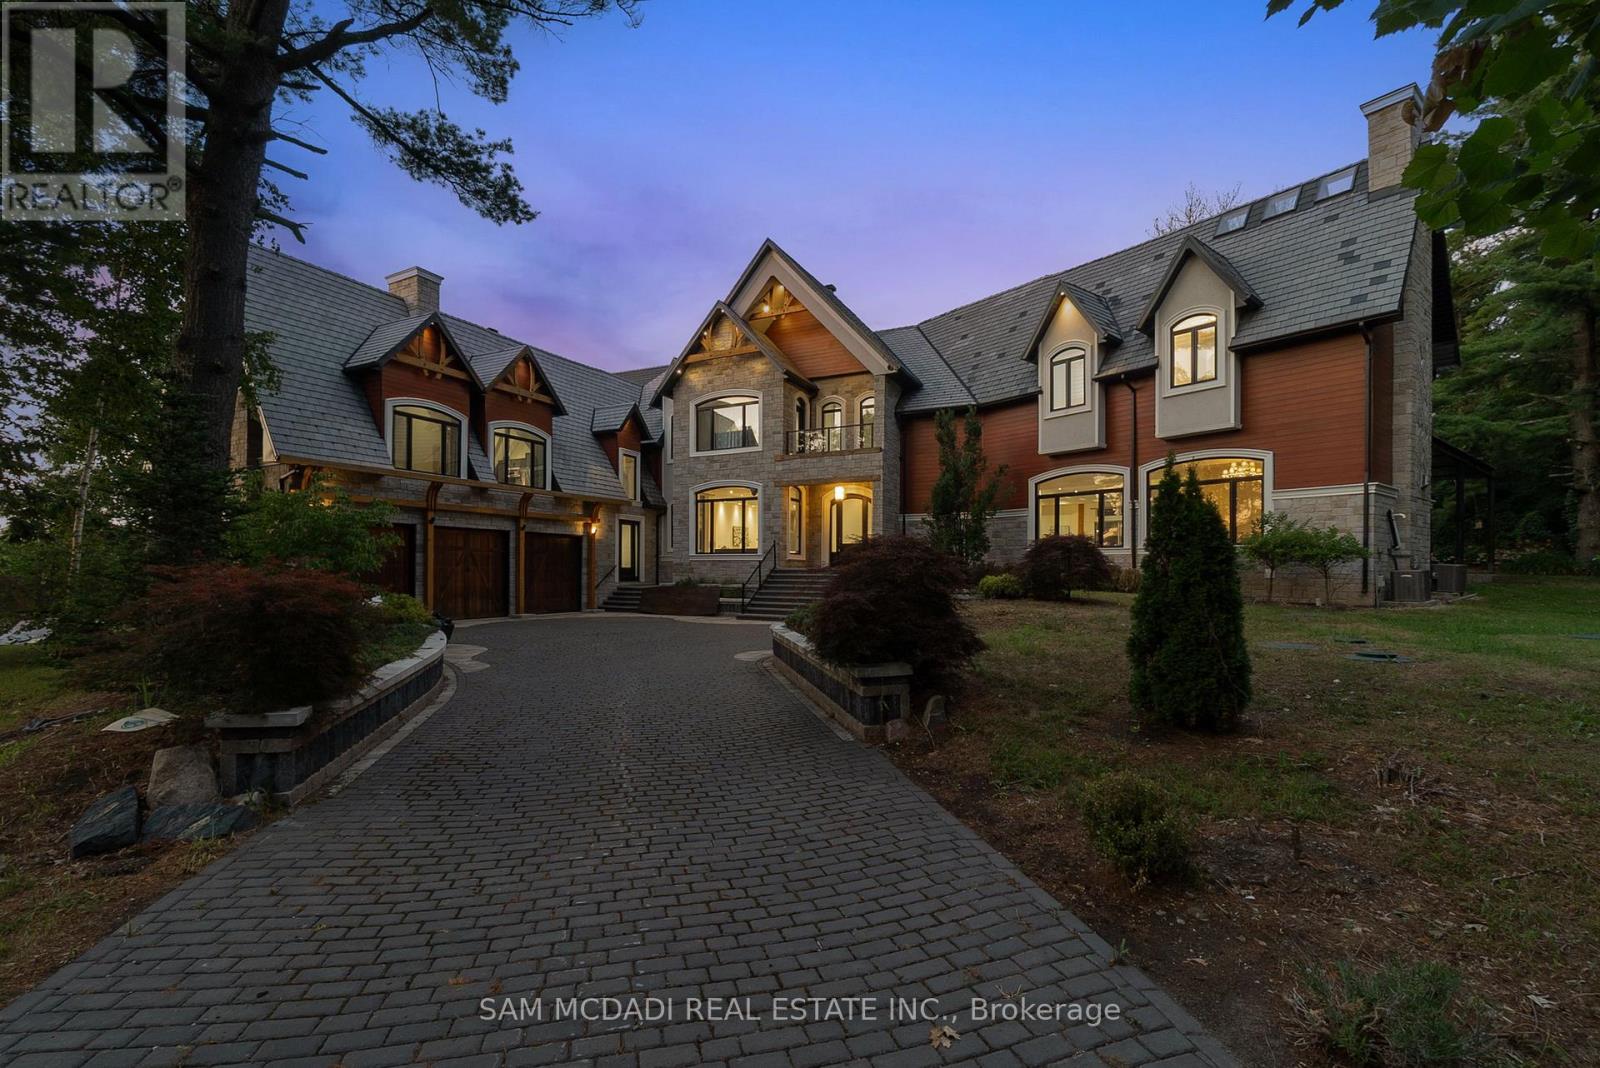
15 Glenview Heights Lane
King, Ontario
Set on a secluded almost 2-acre estate, this newly constructed architectural masterpiece offers over 13,000 square feet of refined indoor-outdoor living. Gated, grand, and privately positioned along Glenview Heights Lane, boasting modern luxury with timeless craftsmanship, designed for the most discerning of buyers. An inviting open-to-above foyer welcomes you inside, from dramatic ceiling heights to custom lighting, every detail has been thoughtfully curated to evoke elegance and ease. Expansive principal rooms flow effortlessly across the main level, including a formal dining room with fireplace, sunlit office retreat, and a sprawling family room with oversized windows framing the treetop views. The culinary kitchen is both stylish and functional, anchored by not one but two centre islands, custom cabinetry, premium built-in appliances, and a walk-in pantry. Whether hosting lavish dinner parties or casual gatherings, this space offers endless versatility. Above, the primary suite is an indulgent retreat, complete with a private terrace, spa-like 5-piece ensuite, and dual walk-in closets. Each additional bedroom is a suite unto itself, with vaulted ceilings, ensuite baths, and walk-in closets that speak to the elevated design throughout. For multigenerational or extended living, a private guest wing features its own kitchen, living area, and 3-piece bath. The fully finished walk-out basement spans over 3,600 square feet, offering a dynamic recreational space with lounge zones, and seamless access to the serene backyard. Intentionally designed with practicality in mind, this estate is equipped with 2 kitchens, 9-car parking, and surrounded by mature forest that ensures complete privacy and year-round tranquility. Positioned in a peaceful wooded enclave just moments from golf courses, conservation lands, and top-rated schools, this one-of-a-kind residence is a rare offering! (id:60365)
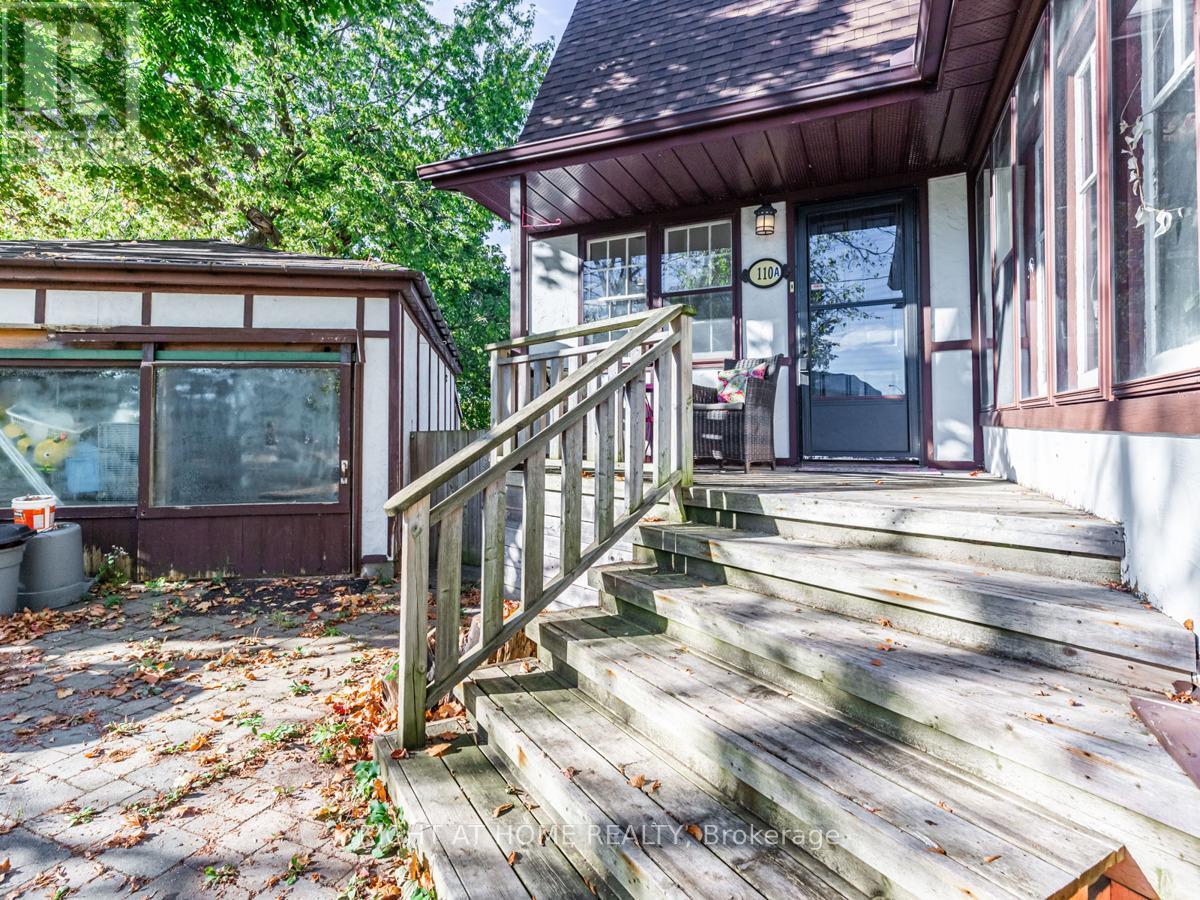
110a Harewood Avenue
Toronto, Ontario
Large, Sun Filled, Unique 2 Level Unit with One Bedroom and Parking. Private Front Entrance With Sitting Porch & Room For A BBQ. Bright Living Room With Double Closet and Floor to Ceiling Window. Huge Bedroom Features Electric Fireplace, Walk-In Closet And Sitting Area. Spacious Eat In Kitchen, Wide Foyer with Double Closet. 3 Piece bathroom with linen closet and window. Lots Of Storage Space Throughout Unit. Transit At Your Door. Great Neighbourhood, Close To Bluffers Park, Scarborough Bluffs, Marina, Hiking, Trails, Beach, Minutes to Cliff Crest Plaza. Just Move In and Enjoy! Rent includes one parking space, shared laundry, private entrance and front deck. No Smoking, No Use Of Backyard. Fantastic Space, Lots Of Room To Stretch Out And Relax! Utilities included if single occupancy, additional fee if more than one occupant. (id:60365)
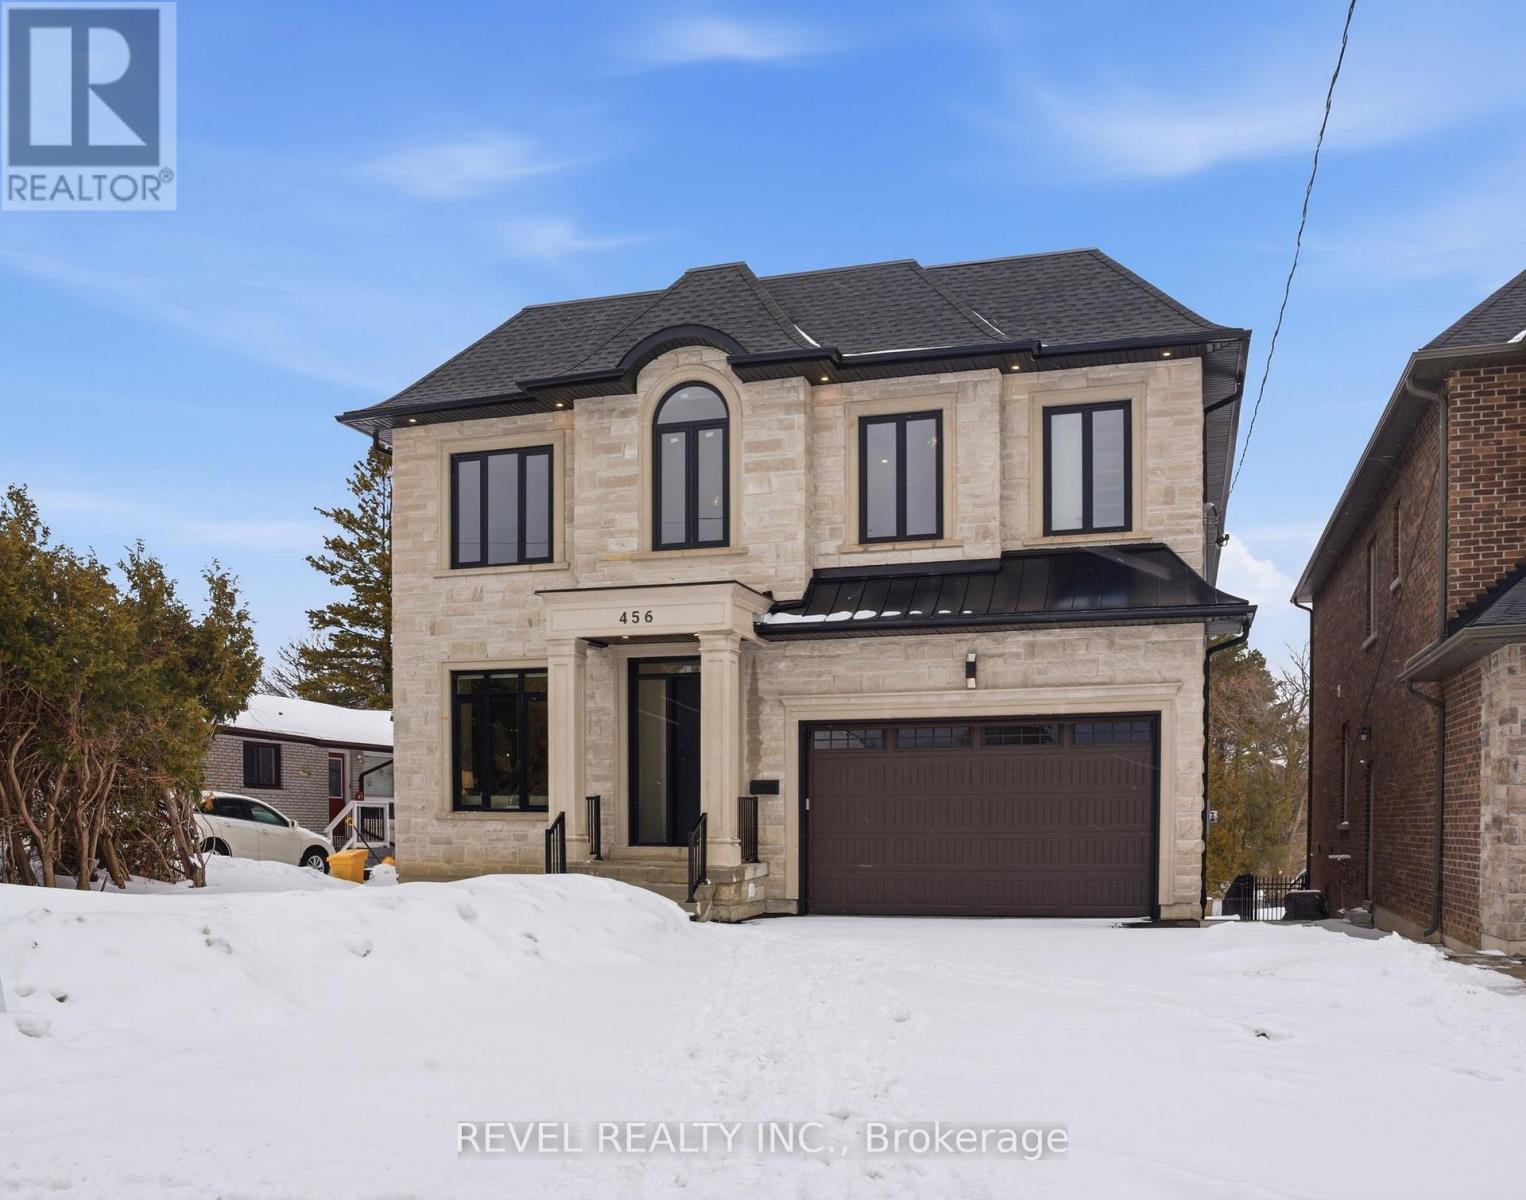
456 Toynevale Road
Pickering, Ontario
Located In The Highly Sought-After Rosebank Area Of Pickering, 456 Toynevale Rd Presents A Rare Opportunity On An Exceptional 50 X 606 Ft (.699 Acre) Lot. This Impressive 5+1 Bedroom, 8Bathroom Home Offers Approximately 5,700 Sq.Ft Of Living Space Above Grade In Addition To A Fully Finished Walkout Basement. The Property Includes A Tandem Three-Car Garage And ElevatorProviding Access Between Levels. Hardwood Flooring And Pot Lighting Run Throughout The MainAnd Upper Floors, While Oversized Windows Bring In Abundant Natural Light. The Main Level IsThoughtfully Laid Out With Separate Living And Dining Areas, A Private Office, And A SpaciousFamily Room Anchored By A Fireplace Feature Wall With Built-In Shelving. The Modern KitchenFeatures Built-In Appliances, LED Accents, A Butler's Pantry, And An Open Flow To TheBreakfast Area With Walkout To The Deck. The Primary Bedroom Includes A Generous Walk-InCloset With Organizers And A Spa-Inspired 6-Piece Ensuite. Each Additional Bedroom Offers ItsOwn Walk-In Closet And Ensuite Bath. The Walkout Basement Expands The Living Space WithMultiple Access Points To The Yard, Porcelain And Vinyl Flooring, Rough-In For Heated Floors, An Additional Bedroom, Playroom, And Two 3-Piece Bathrooms. The Deep Backyard Features AnInterlocked Patio And Ample Green Space With Endless Potential For Future Outdoor Enhancements. (id:60365)

© 2026 Proptech Realty Inc., Brokerage.