
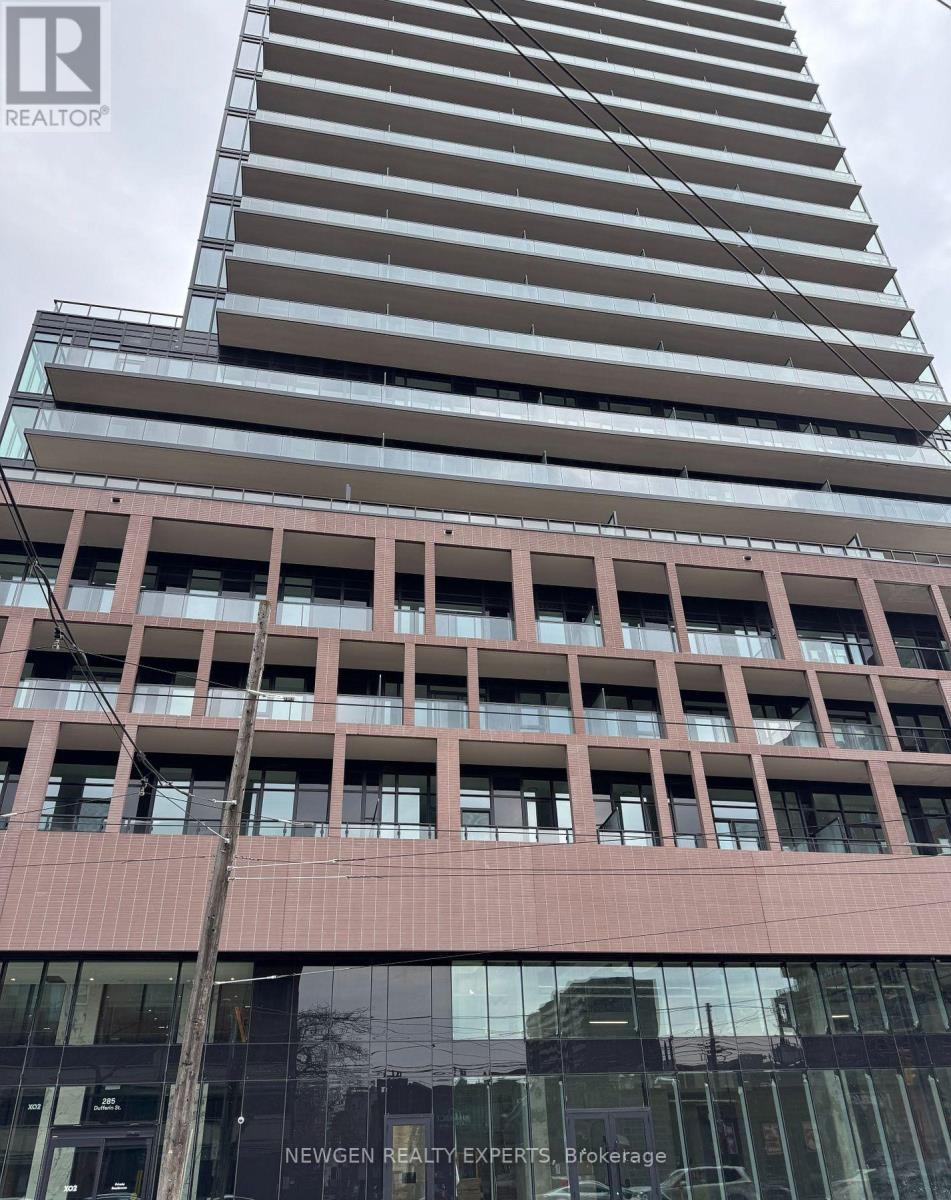
501 - 285 Dufferin Street
Toronto, Ontario
Welcome to XO2 Condos where urban living meets modern design in one of Toronto's most vibrant neighborhood. This brand-new 1-bedroom unit offers a thoughtfully designed layout with smooth ceilings, sleek kitchen cabinetry, and modern finishes throughout. The spacious L-shaped balcony, is perfect for enjoying morning coffee or evening views. Located at the vibrant King & Dufferin intersection, your just steps to TTC, making your commute a breeze. XO2 Condos is designed for modern convenience, with a full suite of amenities planned, including a 24-hour concierge, gym, boxing studio, games room/golf simulator, business center with Wi-Fi, children's playroom, bike storage, and outdoor patio with BBQ. Excellent walk score (95/100) & perfect transit (100/100) score, everything you need is just a stroll or a short ride away. Don't miss this opportunity to rent in one of the city's most dynamic new buildings. A++ Tenant . Attach Sch A, Sch B & standard lease. First and last Months Deposit, Rental Application, Credit Score & Full Report, Employment Letter, References, Bank Statement, Non-Smoker, Pets Restricted. Key Deposit $250 ( Two hundred fifty ) . Tenant content insurance is must. Please Note ** OLD PICTURES WHEN THE PROPERT WAS VACANT ** (id:60365)
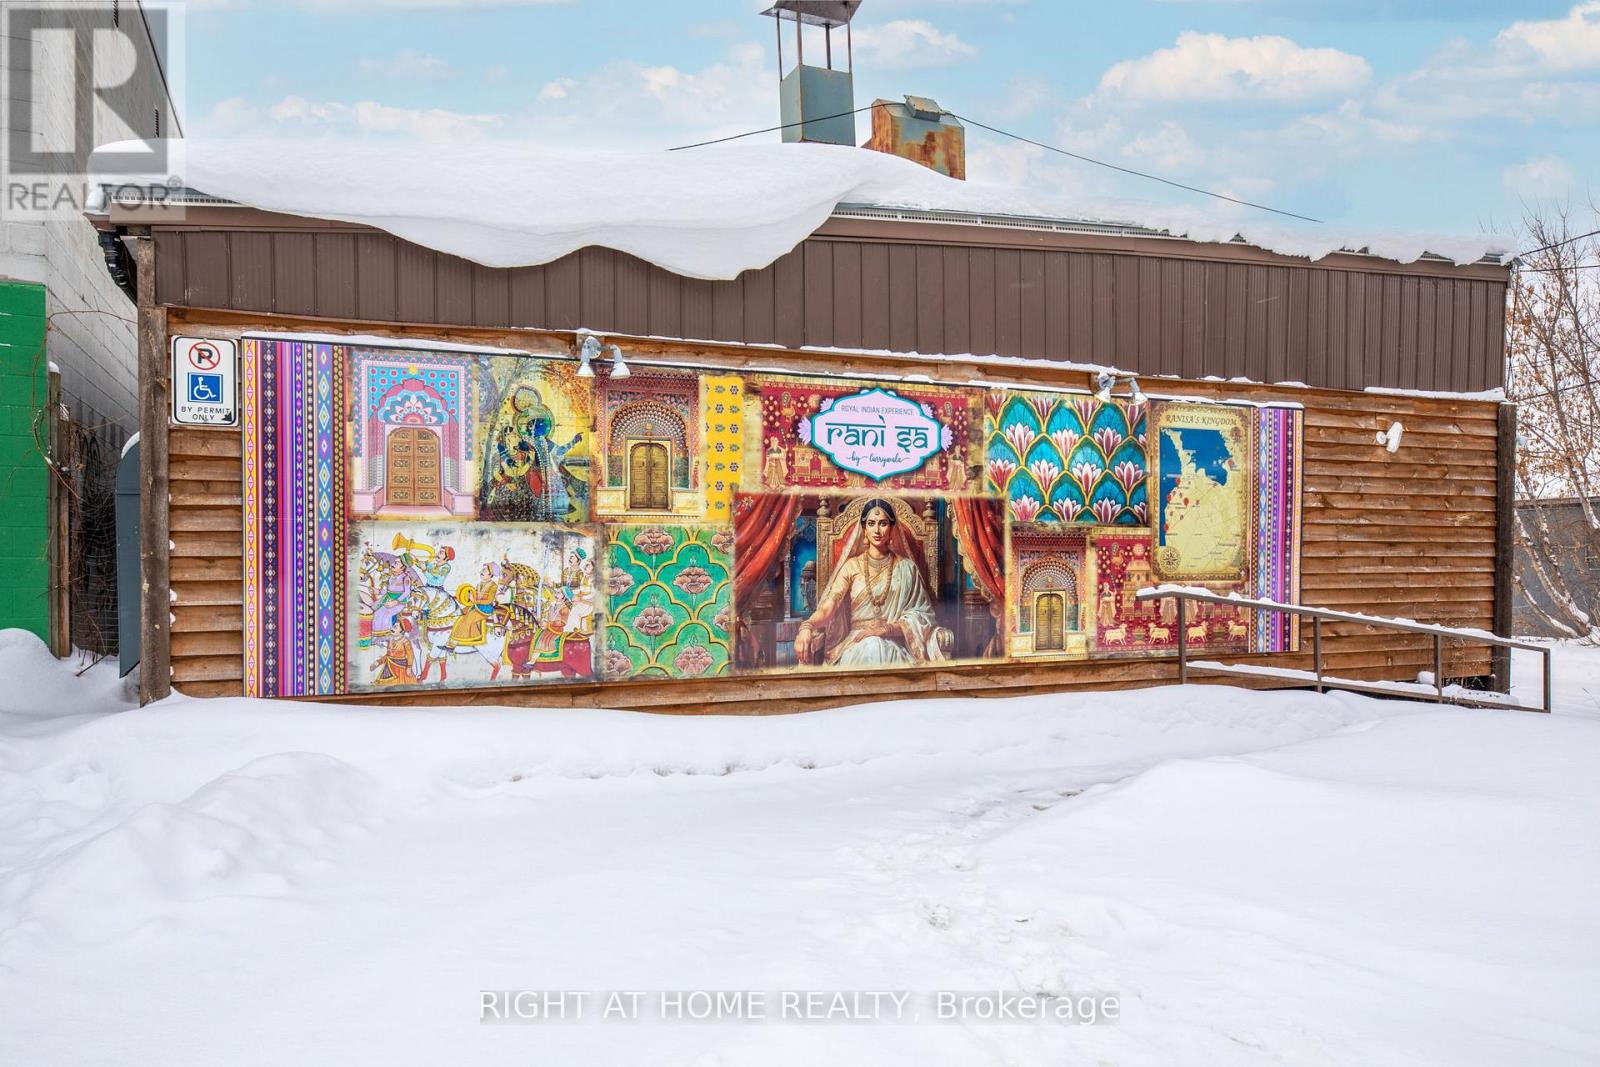
345 King Street
Midland, Ontario
A rare opportunity to own a prime freestanding commercial building in the heart of Midland. This fully tenanted 2,100 sq. ft. property offers ample on-site parking and exceptional exposure in a high-traffic area, ensuring steady customer flow. With a secure five-year lease in place, it's an ideal, turn-key investment for those seeking a high-potential commercial asset. (id:60365)

5373 Aurora Road
Whitchurch-Stouffville, Ontario
Beautifully maintained bungalow situated on a rare and spacious approximately 1.5-acre lot (101' x 619'), surrounded by prestigious multi-million-dollar homes. This well-appointed residence offers 4 comfortable bedrooms and a functional layout, ideal for families seeking privacy, space, and a tranquil country-style setting while remaining close to urban conveniences. Enjoy the benefits of expansive outdoor space with a level backyard, perfect for relaxation and family activities. Professional lawn maintenance and snow removal are included, ensuring a worry-free living experience year-round. Conveniently located just minutes to Highway 404, as well as nearby lakes, shopping, dining, schools, and all the amenities Stouffville has to offer. A rare opportunity to lease a charming home in a prestigious and peaceful neighbourhood. (id:60365)
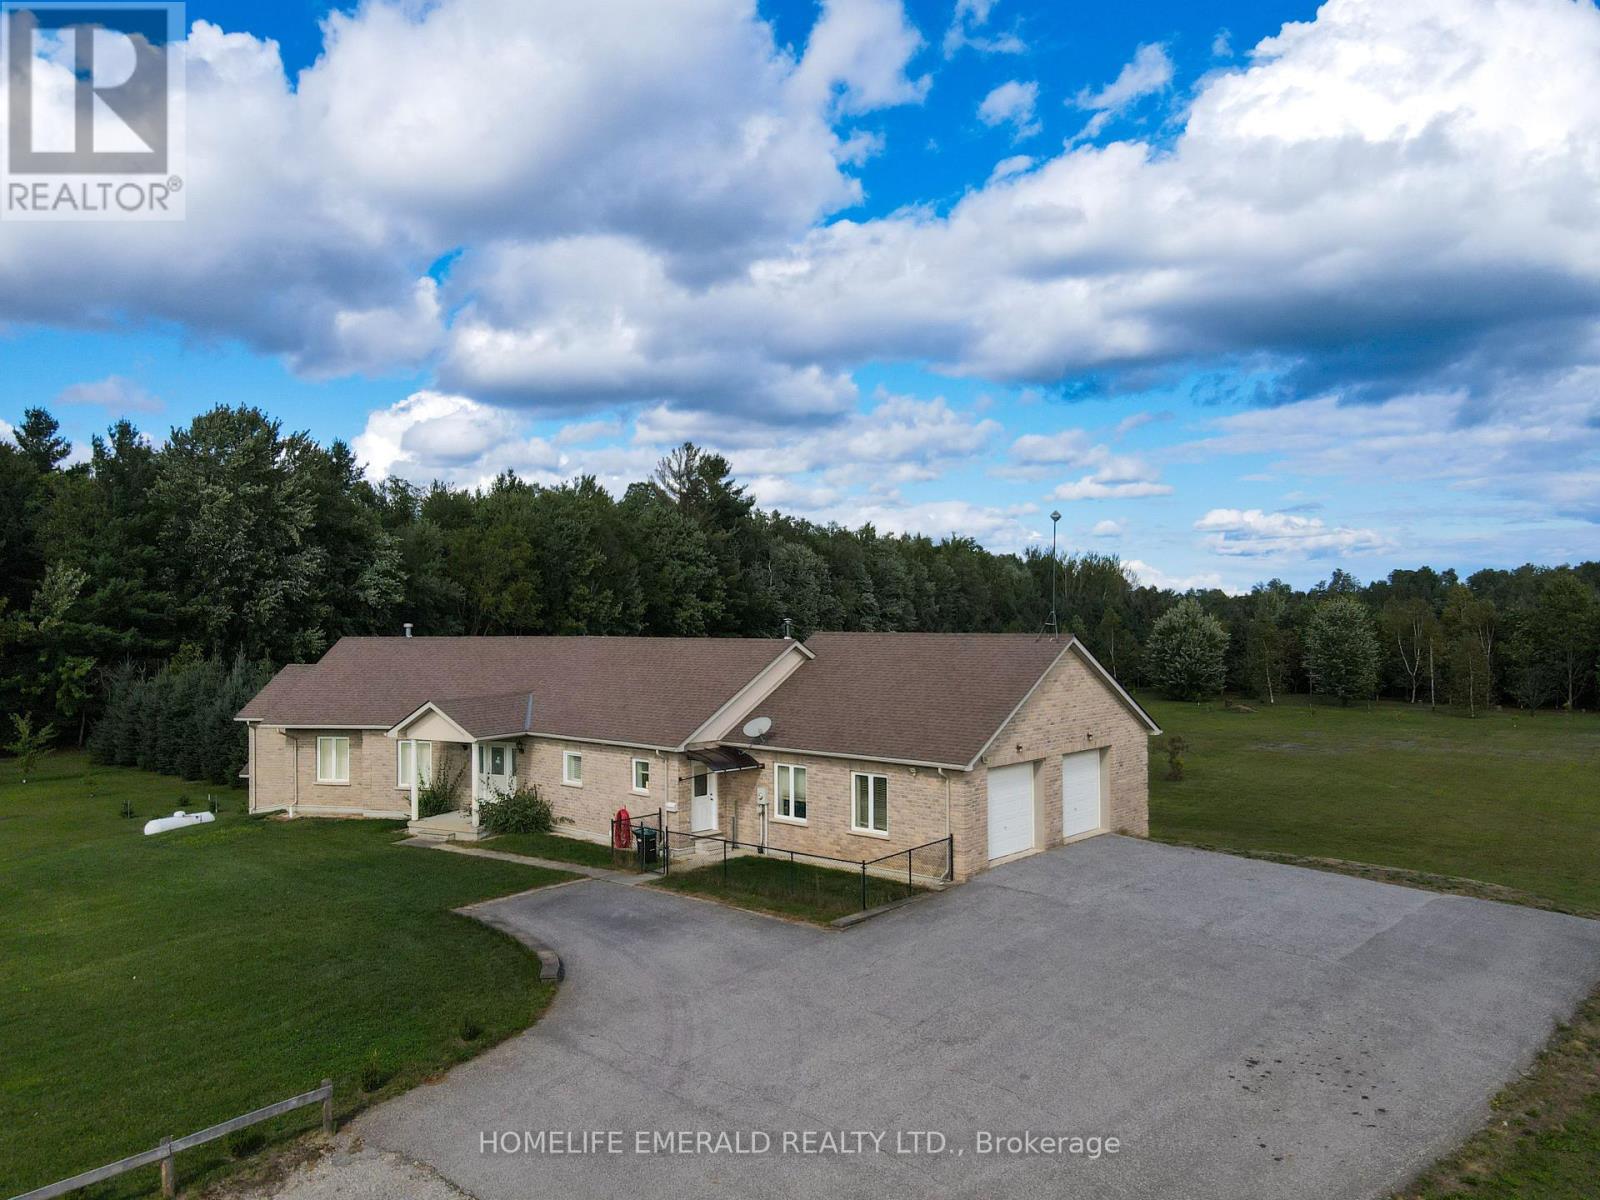
3175 3/4 Concession
Clearview, Ontario
*Custom ICF Bungalow on 8.65 Acres* This exceptional, fully customized home was thoughtfully designed with no detail overlooked & no expense spared. Offering over 3,800 sq. ft. of finished living space, it features both a walkout & walk-up basement, a double garage on the main level, plus a heated single garage under the main garage providing a 675 sqft workshop area. The main floor boasts a spacious foyer leading into an open-concept great room, dining area, & spacious kitchen. A generous mudroom, laundry room, powder room, walk-in pantry, garage entrance & side year entrance off of the kitchen add convenience. Originally designed with 3 bedrooms, the current layout offers 2 bedrooms, with the primary suite expanded to include a sitting area, a two-way fireplace, & a spa-inspired ensuite. A large secondary bathroom serves guests & family with ease.The fully finished basement is an entertainers dream, showcasing a massive rec room with billiards area, family room, workout station, & large office (or potential 4th bedroom). Additional highlights include a cold cellar, ample utility space, & interior access to the lower garage. Set on 8.65 acres of planted forest featuring a variety of hardwoods (maple, oak, butternut, spruce) & softwoods (pine, birch), the property also offers open grassed areas, a gazebo, a 25 x 40 fenced vegetable garden, & multiple outbuildings including a Quonset hut with reinforced concrete flooring for storage. Lovingly maintained & beautifully appointed, this property offers the perfect blend of elegance, functionality, & country charm, an absolute must-see! (id:60365)
74 Vernon Street
Essa, Ontario
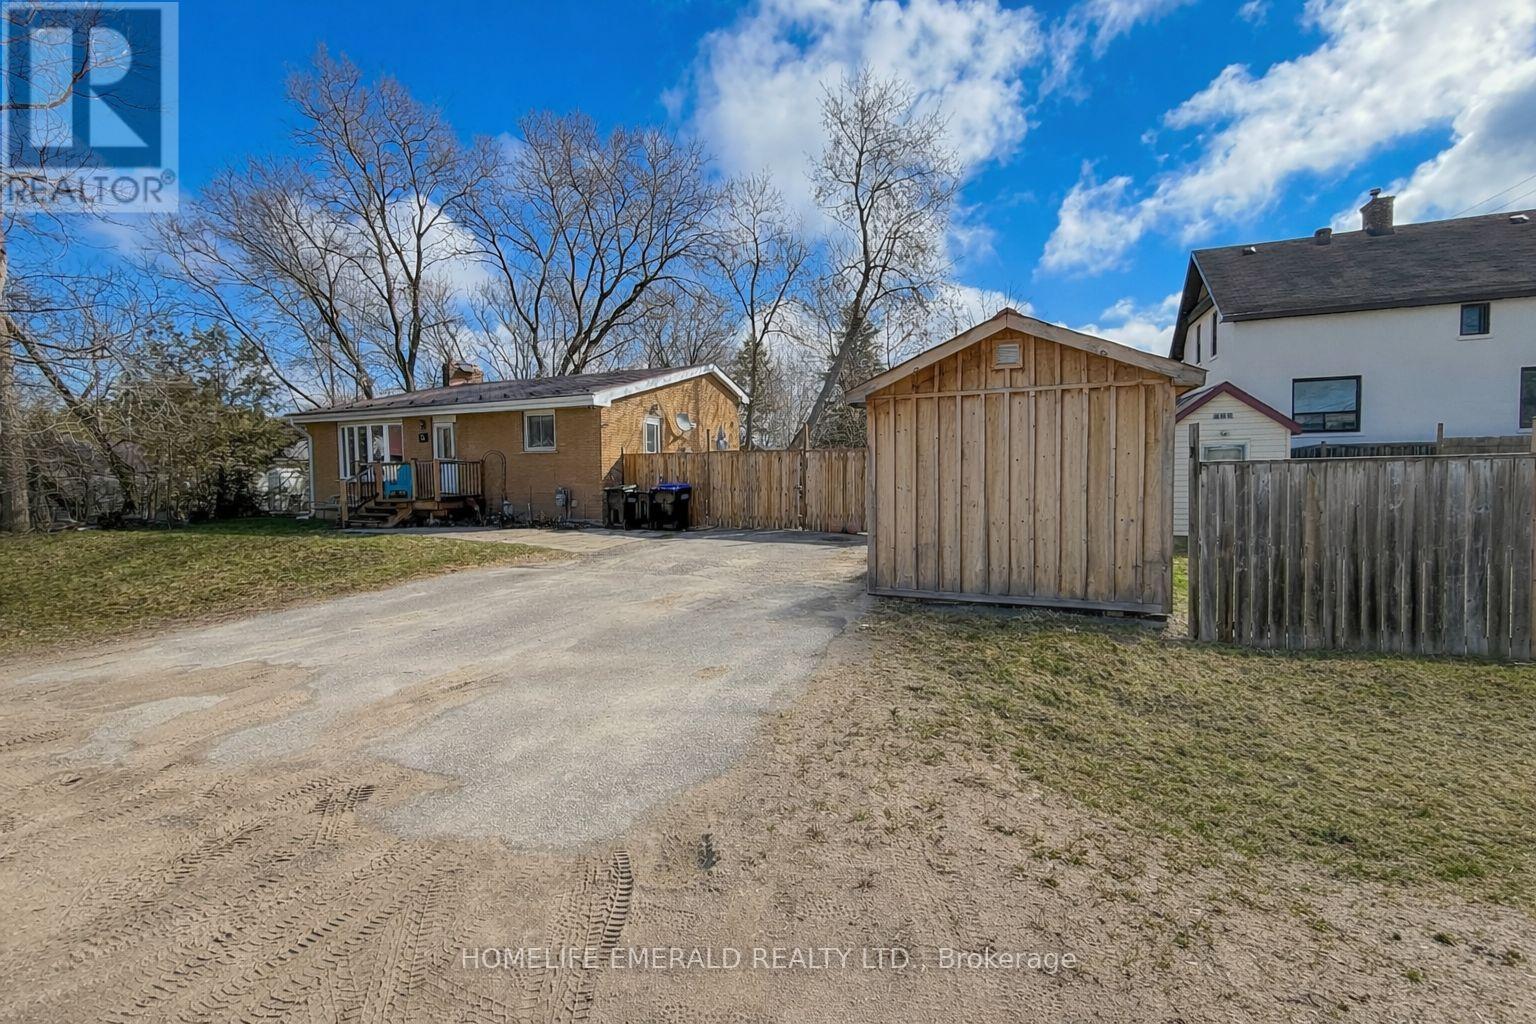
*Great Family Home in the Heart of Angus* This home offers 3+1 bedrooms & 1.1 bathrooms in a mature, family-friendly neighbourhood close to all amenities. You walk in to an inviting, bright living room with vaulted ceilings, creating an airy, open feel. The kitchen offers a convenient walkout to the private, fully fenced backyard complete with a hot tub, spacious play area for kids & pets plus a 10' x 16' shed (2023) for additional storage. Upstairs you'll find 3 nicely sized bedrooms along with a fully renovated 4-piece bathroom (2022). The hardwood flooring has been professionally refinished (2022) adding warmth & character throughout. The lower level offers excellent additional living space with a rec room (roughed-in fireplace), 4th bedroom, laundry area (washer & dryer 2020) & a 2-piece bathroom (2022) with the potential to accommodate a future shower. With a separate walkout, the basement also presents great in-law suite potential. Major updates include a metal roof, updated eaves & snow break system (2024), upgraded electrical panel (2024) & a fully redone front porch (2024). This is a fantastic opportunity to own a move-in ready family home in one of Angus' most established communities. (id:60365)
2419 Angora Street
Pickering, Ontario
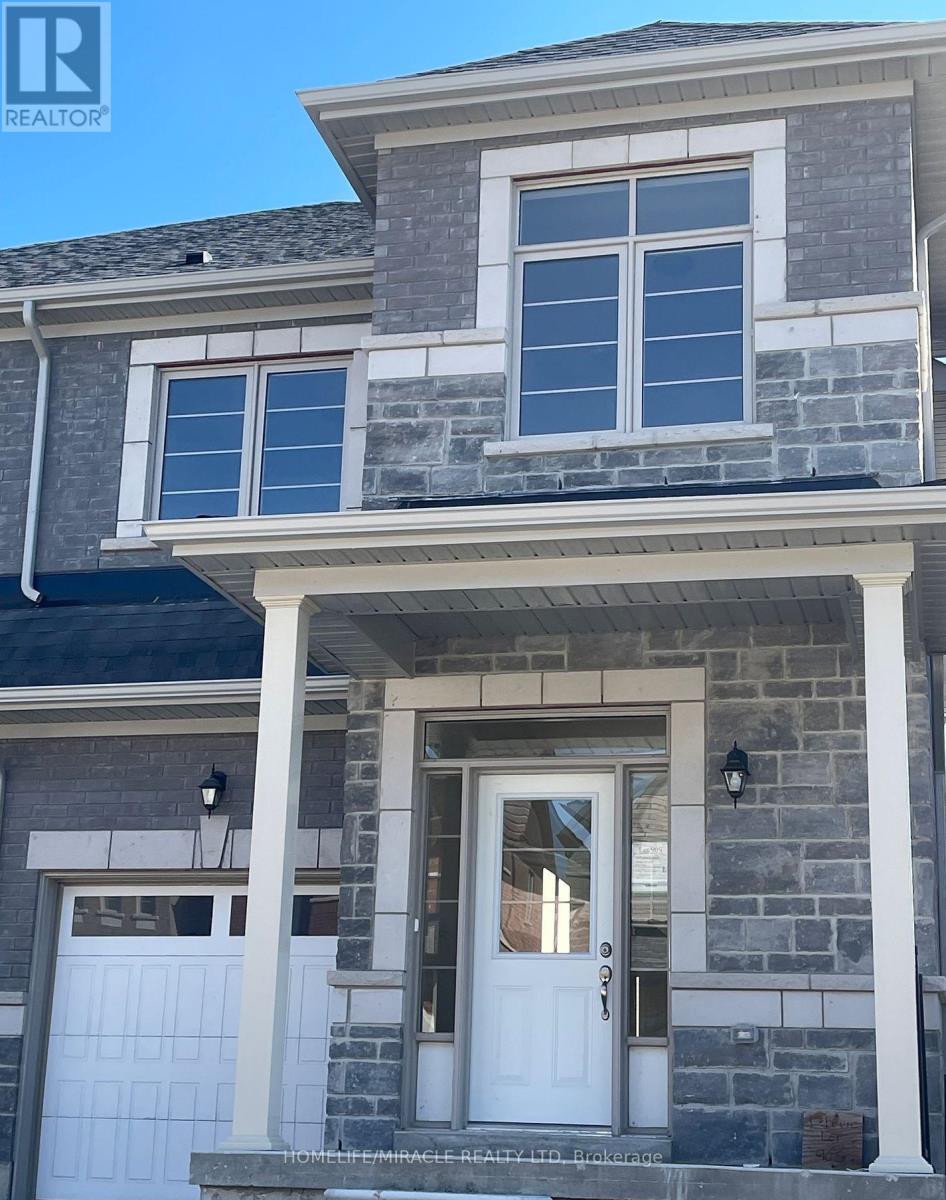
Welcome to a 2 year old Semi-detached house in the desirable area of Taunton and Burkholder, New seaton in Pickering! This 3-bedrooms and 3-washrooms house features an incredible layout. Spacious bedrooms and astounding natural light. Tenant to pay all utilities and responsible for snow removal and lawn care. The lease does not include the basement unit. (id:60365)
50 Edgewater Drive
Hamilton, Ontario
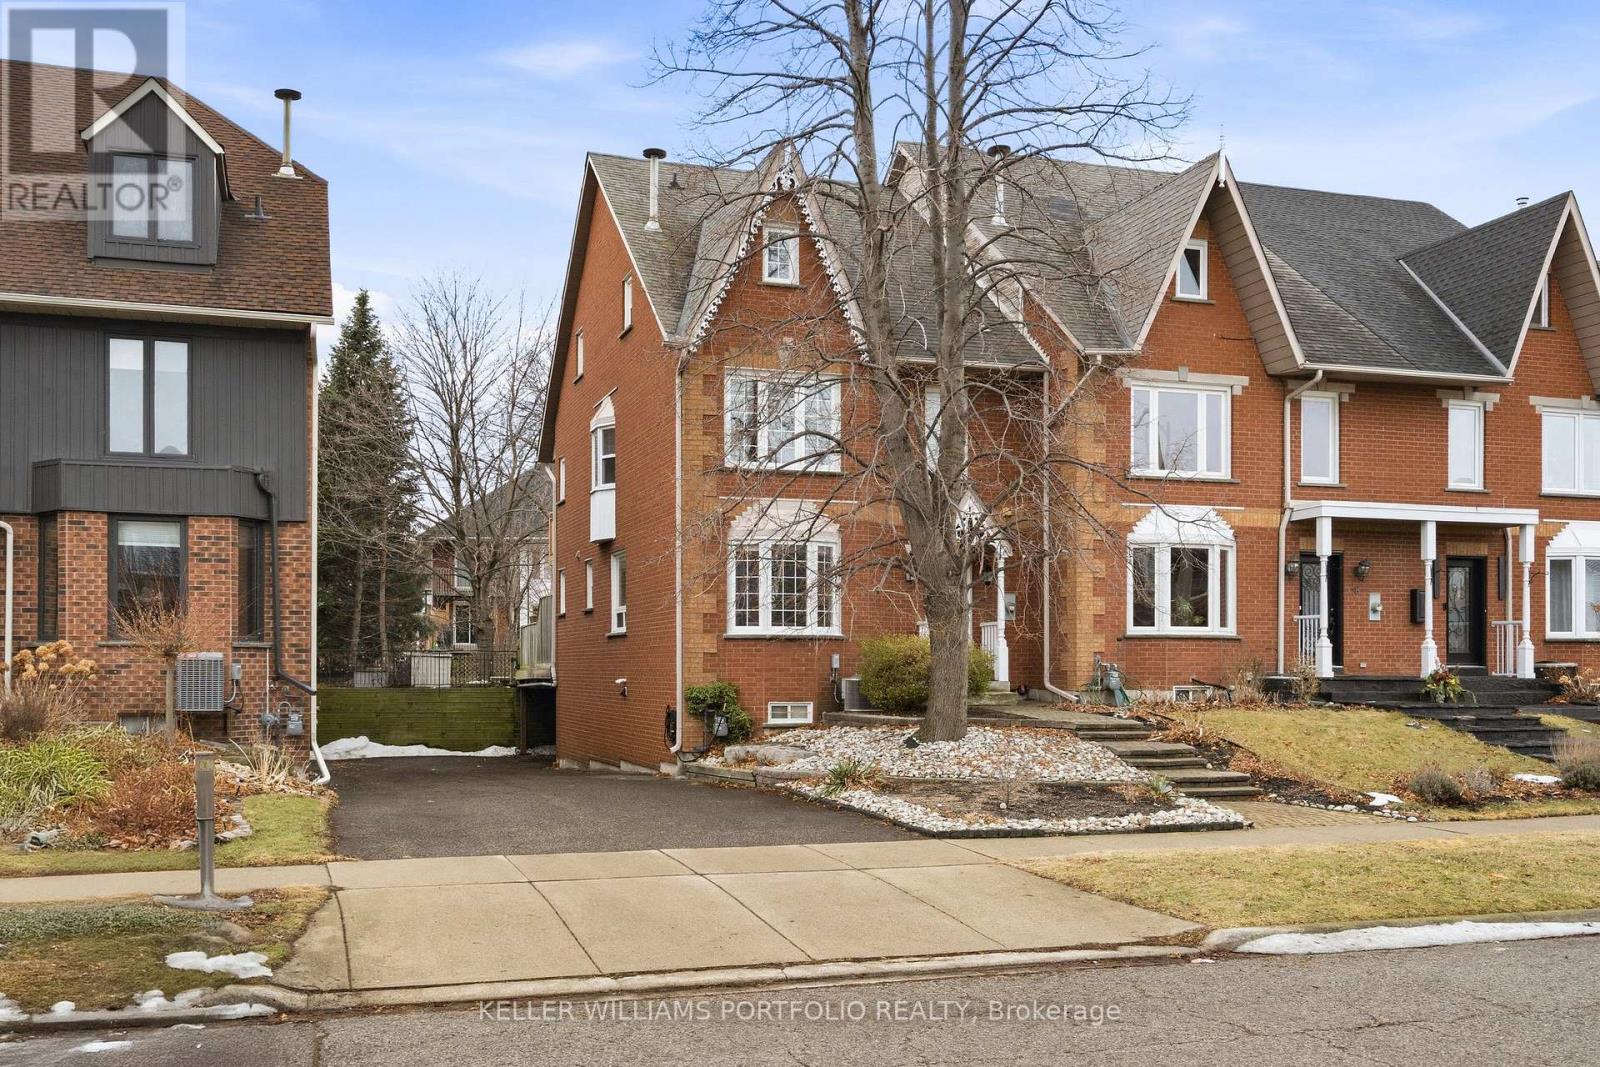
Come Home to 50 Edgewater Dr in Stoney Creek. Welcome to lakeside luxury in this renovated 4-bedroom executive end-unit townhouse. Boasting over 2,500 sq. ft. of modern elegance, this freehold gem features a designer kitchen with white cabinetry, black granite counters, and a social island perfect for entertaining. The open-concept family room, anchored by a cozy gas fireplace, flows seamlessly to a large private patio. Enjoy the primary retreat on the second level, both with a private ensuite and balcony. The third level offers two more bedrooms and laundry. Just steps from the Newport Yacht Club and Great Lake Waterfront Trails, this home offers a unique lifestyle with the ability to park your boat around the corner. Experience the perfect blend of tranquillity and convenience in this stunning lakeside oasis. (id:60365)
53 Third Road E
Hamilton, Ontario
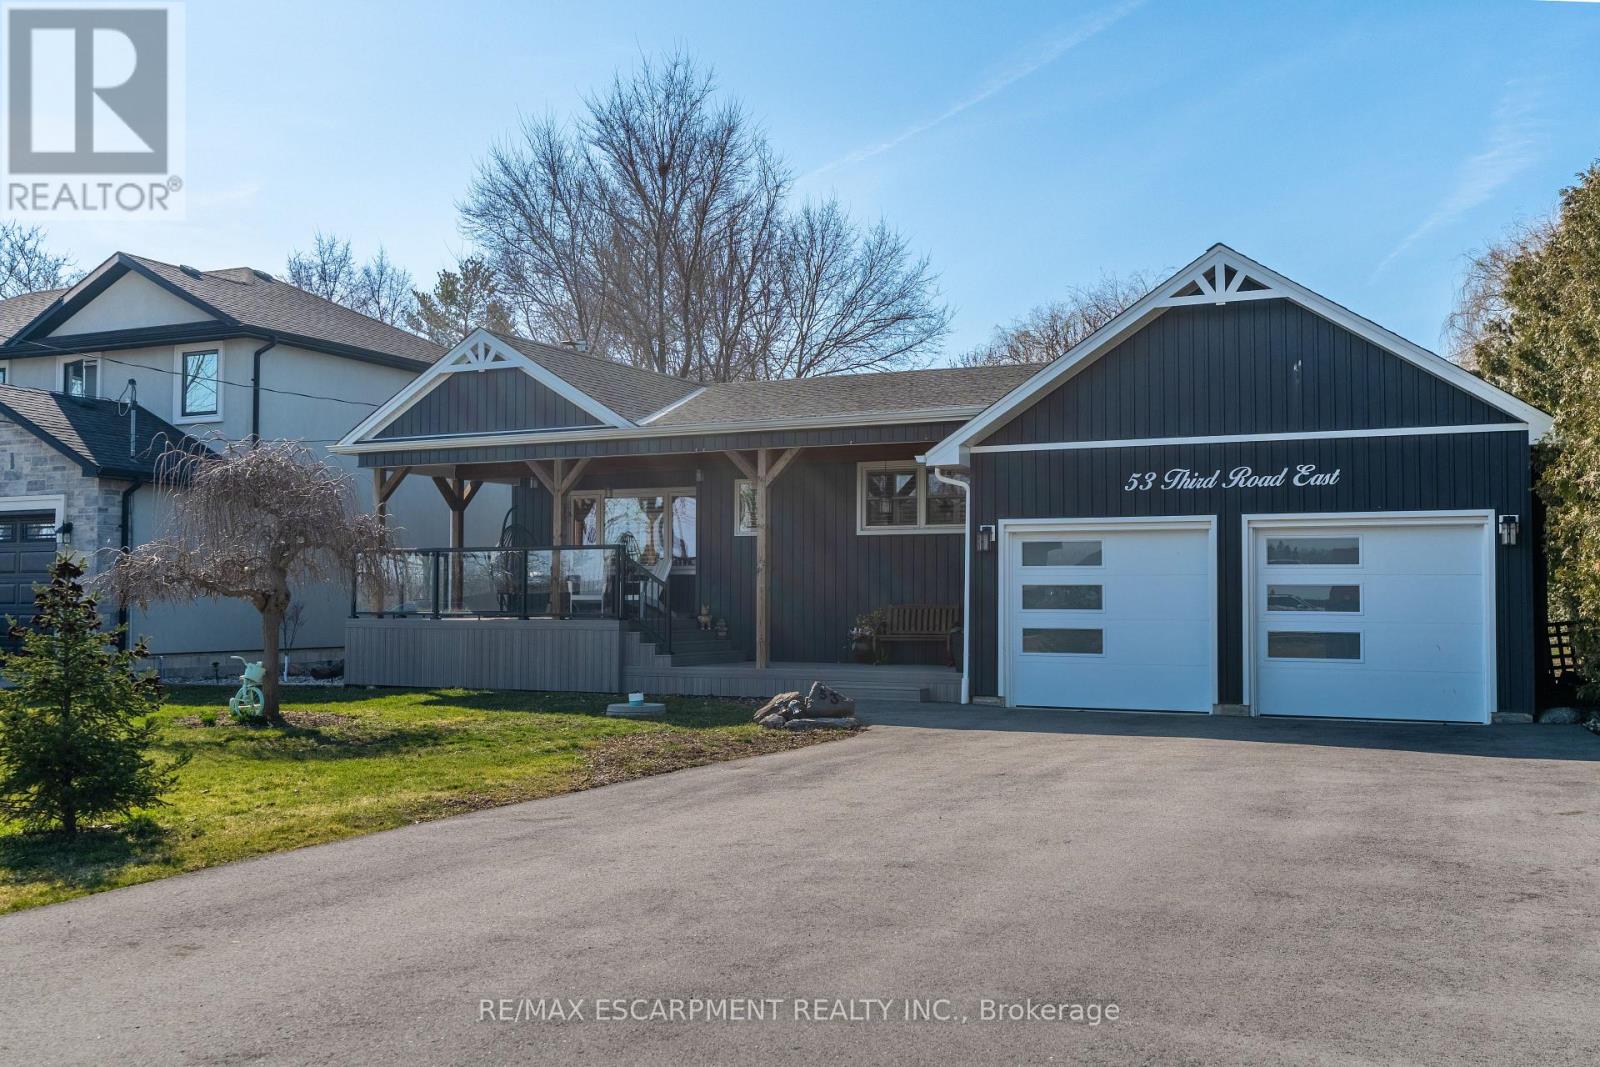
This property is all about the lifestyle. Set on a full acre, the backyard is the real showstopper. A massive deck flows out to a heated saltwater pool, surrounded by space, privacy, and endless potential. Whether you are entertaining, relaxing, or planning long term with multi-generational use or additional structures, this lot gives you options.Inside, the main floor has been refreshed with brand new laminate flooring (2026) and offers a bright, functional layout. The primary bedroom walks directly out to the deck, creating an easy connection to the outdoor space.The basement was fully refinished in 2022 and includes updated weeping tile and water protection, giving you additional living space with peace of mind.The heavy lifting has already been done. A double car garage was added along with major exterior upgrades completed in 2023, including the roof, siding, eavestroughs, deck, pool, grading, and landscaping. The asphalt driveway was upgraded in 2024, along with plumbing updates and sump system improvements. Septic and cistern have also been recently serviced. The 500 sq ft detached rear garage adds even more flexibility, complete with its own electrical panel, making it ideal for hobbyists, workshop use, or additional storage. An invisible fence was also added for your dogs protection. Enjoy the space and privacy of country living while still being just minutes from city amenities, offering the perfect balance of both worlds. (id:60365)
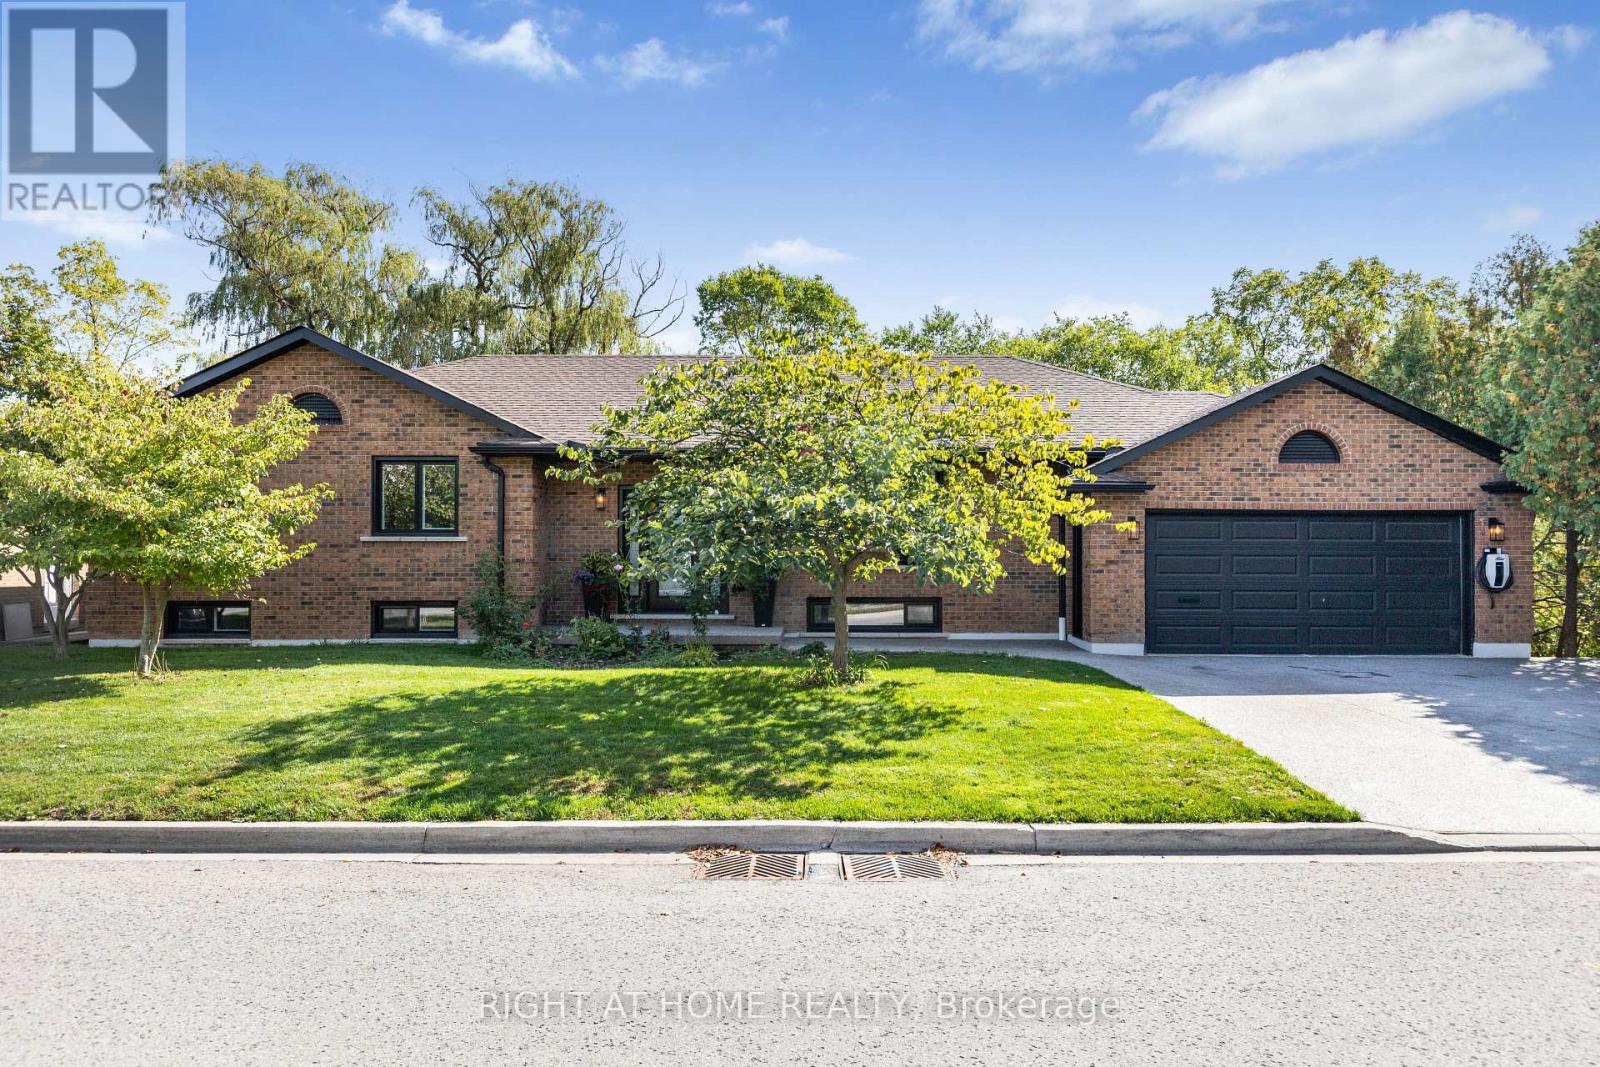
23 Riverview Boulevard
St. Catharines, Ontario
Welcome to 23 Riverview Blvd in prestigious Glenridge. Custom-built all-brick bungalow on a spectacular ravine lot with walkout basement and over 3,000 sq ft of total living space. Fully renovated in 2022 featuring new flooring, updated kitchen with new cabinetry, quartz counters and stainless steel appliances, renovated bathrooms, fresh paint, updated plumbing and lighting. Spacious main floor with 3 bedrooms. Walkout lower level with 2 rear doors and separate entrance including garage access offers excellent multi-generational living and in-law suite potential. Major upgrades include new windows and doors, exposed aggregate concrete driveway, walkways and rear patio, new A/C and added attic insulation (2025), plus metal soffits and eaves (2022). EV rough-in in place. Prime location close to Brock University, top schools, parks, shopping, restaurants and highway access. (id:60365)
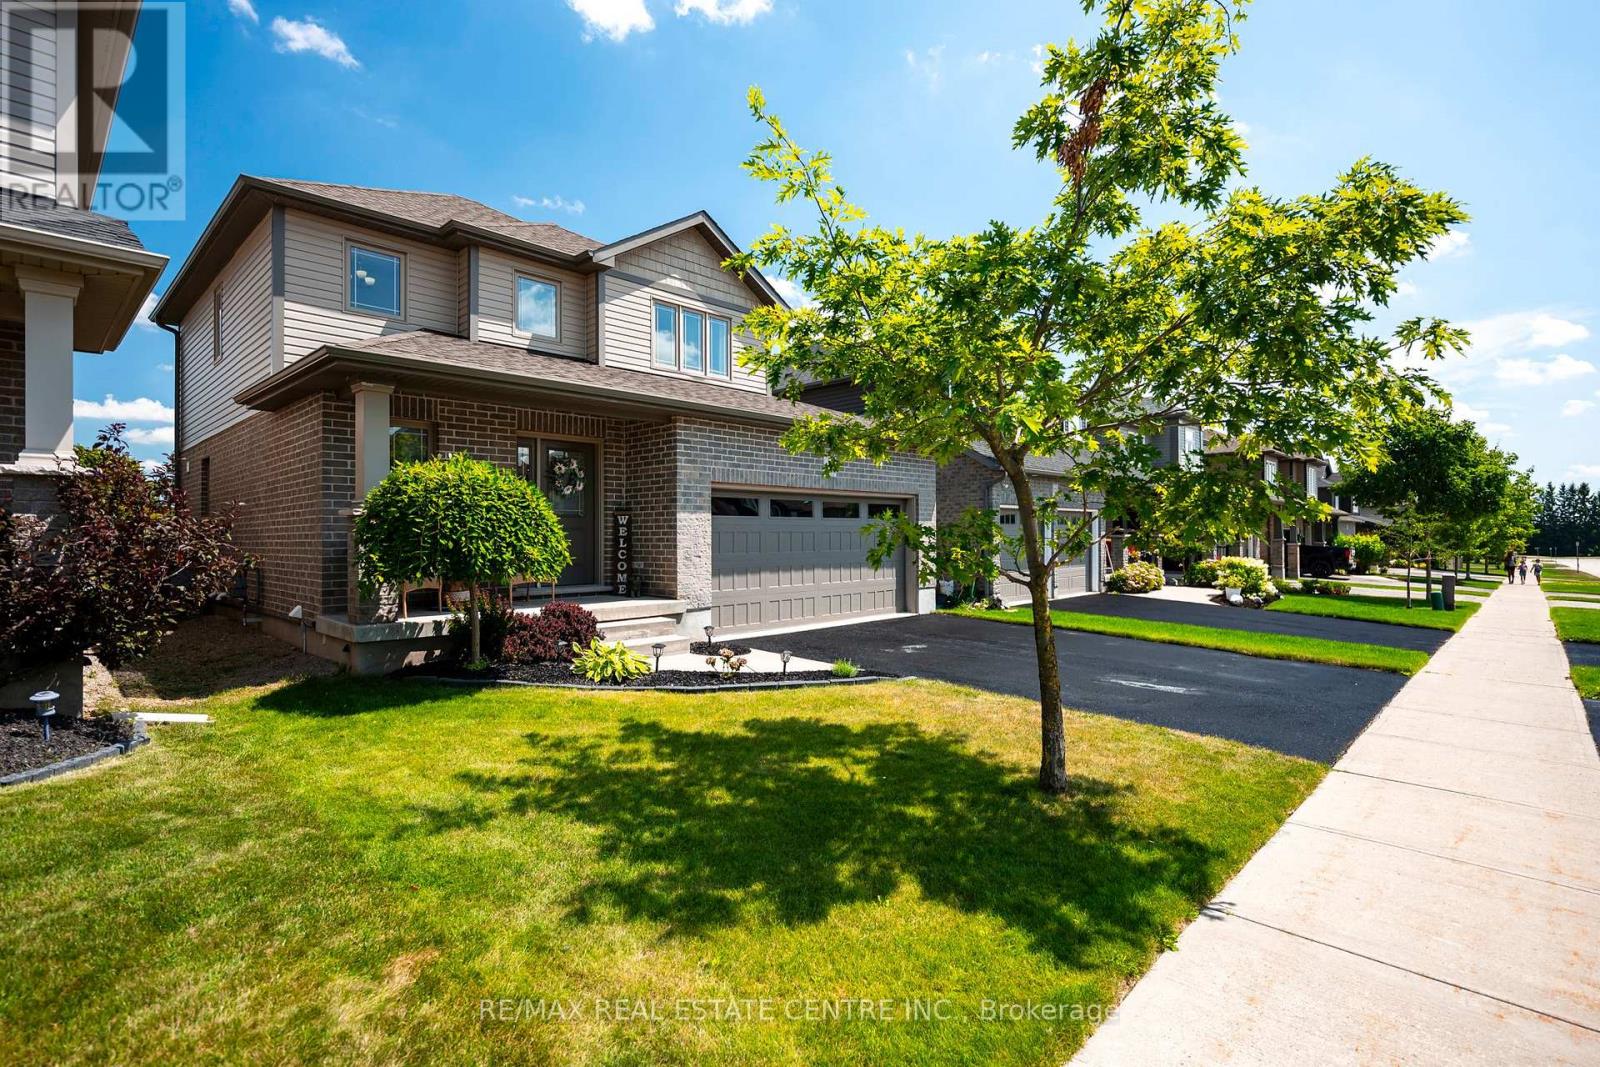
121 Taylor Drive
East Luther Grand Valley, Ontario
Set in Grand Valley's Mayberry Hill community, 121 Taylor Drive is a well-kept Thomasfield home with a backyard that stands out. Fully fenced and framed by large mature trees, the space feels private, green, and far less exposed than you expect in a newer neighbourhood. There is room to relax on the deck, room for kids or pets to run, and a backdrop that makes the whole property feel calmer. Built in 2015, this bright 3 bedroom, 3 bathroom home offers about 1,670 square feet of finished living space with a layout that feels open, practical, and easy to live in. Hardwood and tile run through the main floor, and large rear windows bring in natural light while keeping the backyard in view. The eat-in kitchen is clean and functional with white cabinetry, stainless steel appliances, tile backsplash, a large island with seating, and a walkout to the deck. Upstairs, you'll find three good-sized bedrooms, including a spacious primary with a walk-in closet and great natural light. The finished basement adds extra flexibility for a rec room, home office, workout area, or play space, along with another bathroom and useful storage. With a double car garage, modern finishes, and a backyard that gives you real privacy, this is a strong option for first-time buyers and downsizers looking for a move-in-ready home in Grand Valley. (id:60365)
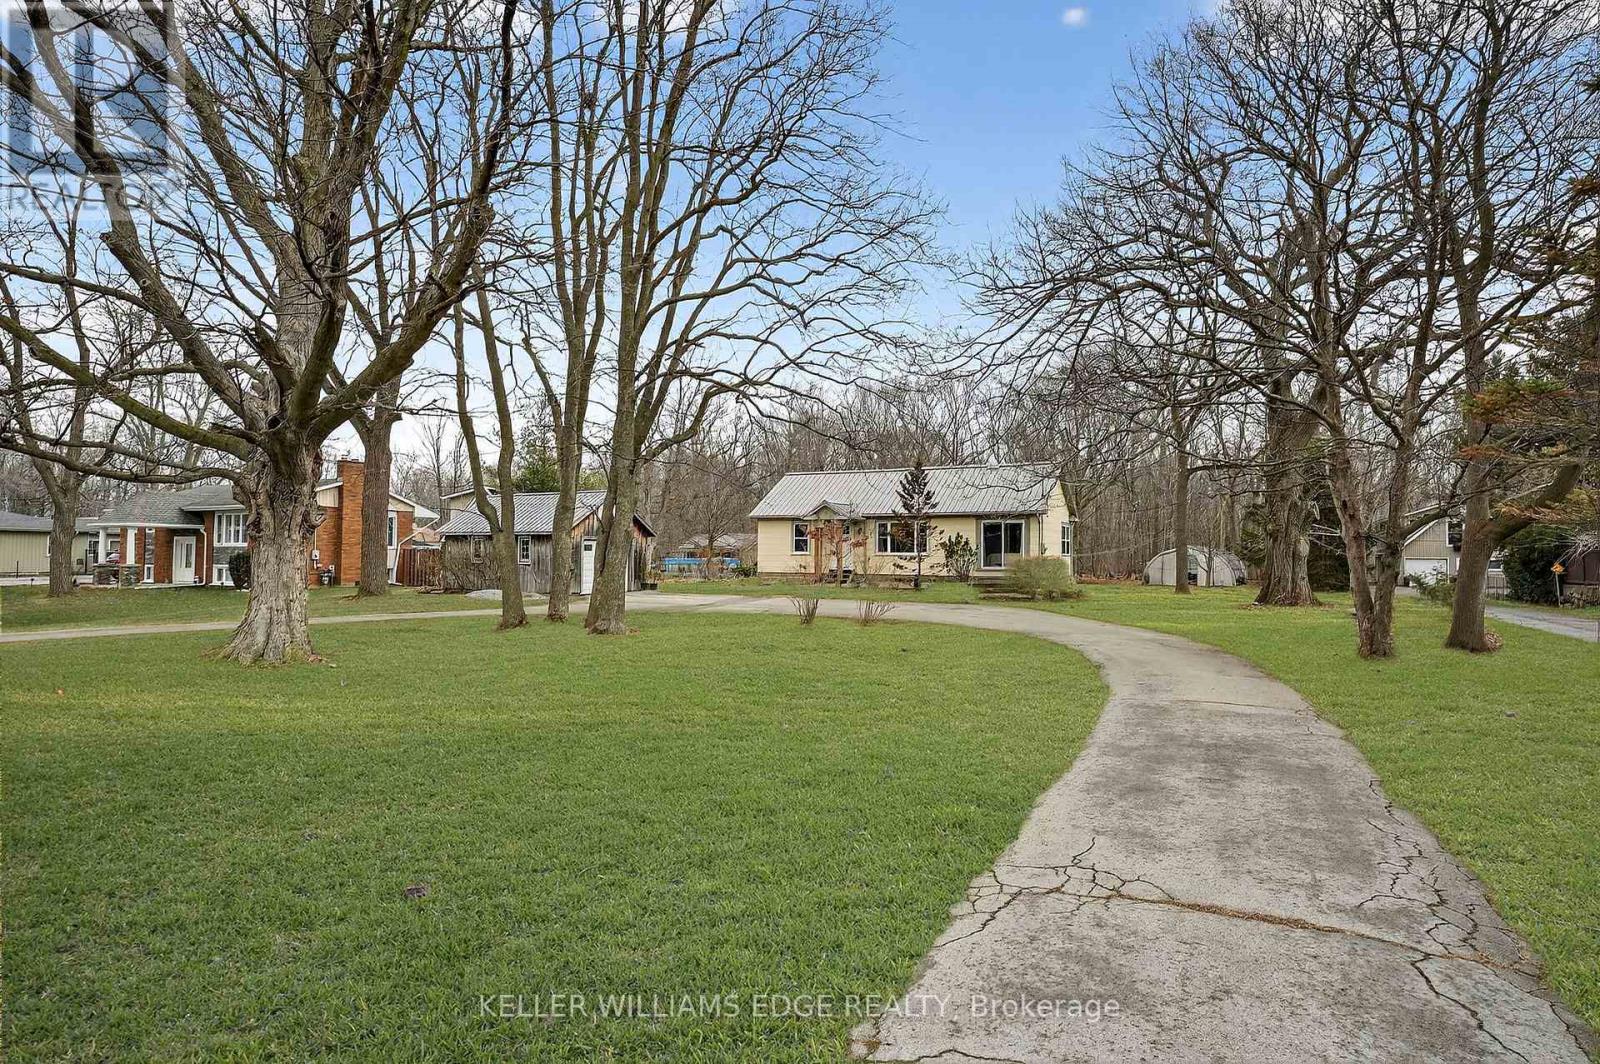
508 Prospect Point Road N
Fort Erie, Ontario
Enjoy a life you don't need to vacation from! As you pull into the long, inviting U-shaped driveway, the world seems to slow down. Set deep back from the road, this home makes a striking first impression, with grounds professionally landscaped in a sophisticated palette of perennials, thoughtfully layered to provide a tapestry of blooms that evolve with each passing season. Inside, this freshly painted three-bedroom bungalow offers a sun-drenched layout designed to frame breathtaking panoramic wooded views. The home features the effortless convenience of main-floor living and laundry, complemented by a detached garage and a full basement with a separate entrance and ample storage. From the spacious galley-style kitchen, walk directly out onto an expansive newer deck (2023), the perfect setting for morning coffee, breezy evening BBQs, and quiet moments surrounded by the sounds of local wildlife. Situated on nearly an entire acre with the ultimate privacy of no rear neighbours, this property is your personal gateway to adventure. With direct access to the Shagbark Nature Park trail system right from your backyard, a vast expanse of serene winding trails is yours to explore at your leisure. Adding to the rare allure of this lot is a charming bunkie with hydro & wifi access, providing a perfect blank canvas for a home office, yoga studio, or artist's retreat nestled in the trees.Perfectly positioned near schools, shopping, and highway access, you are still just a short walk from the historic charm of downtown Ridgeway and a short drive to the famous sands of Crystal Beach.From the trails to the beach, the best of Ridgeway is right here. Don't miss out! (id:60365)
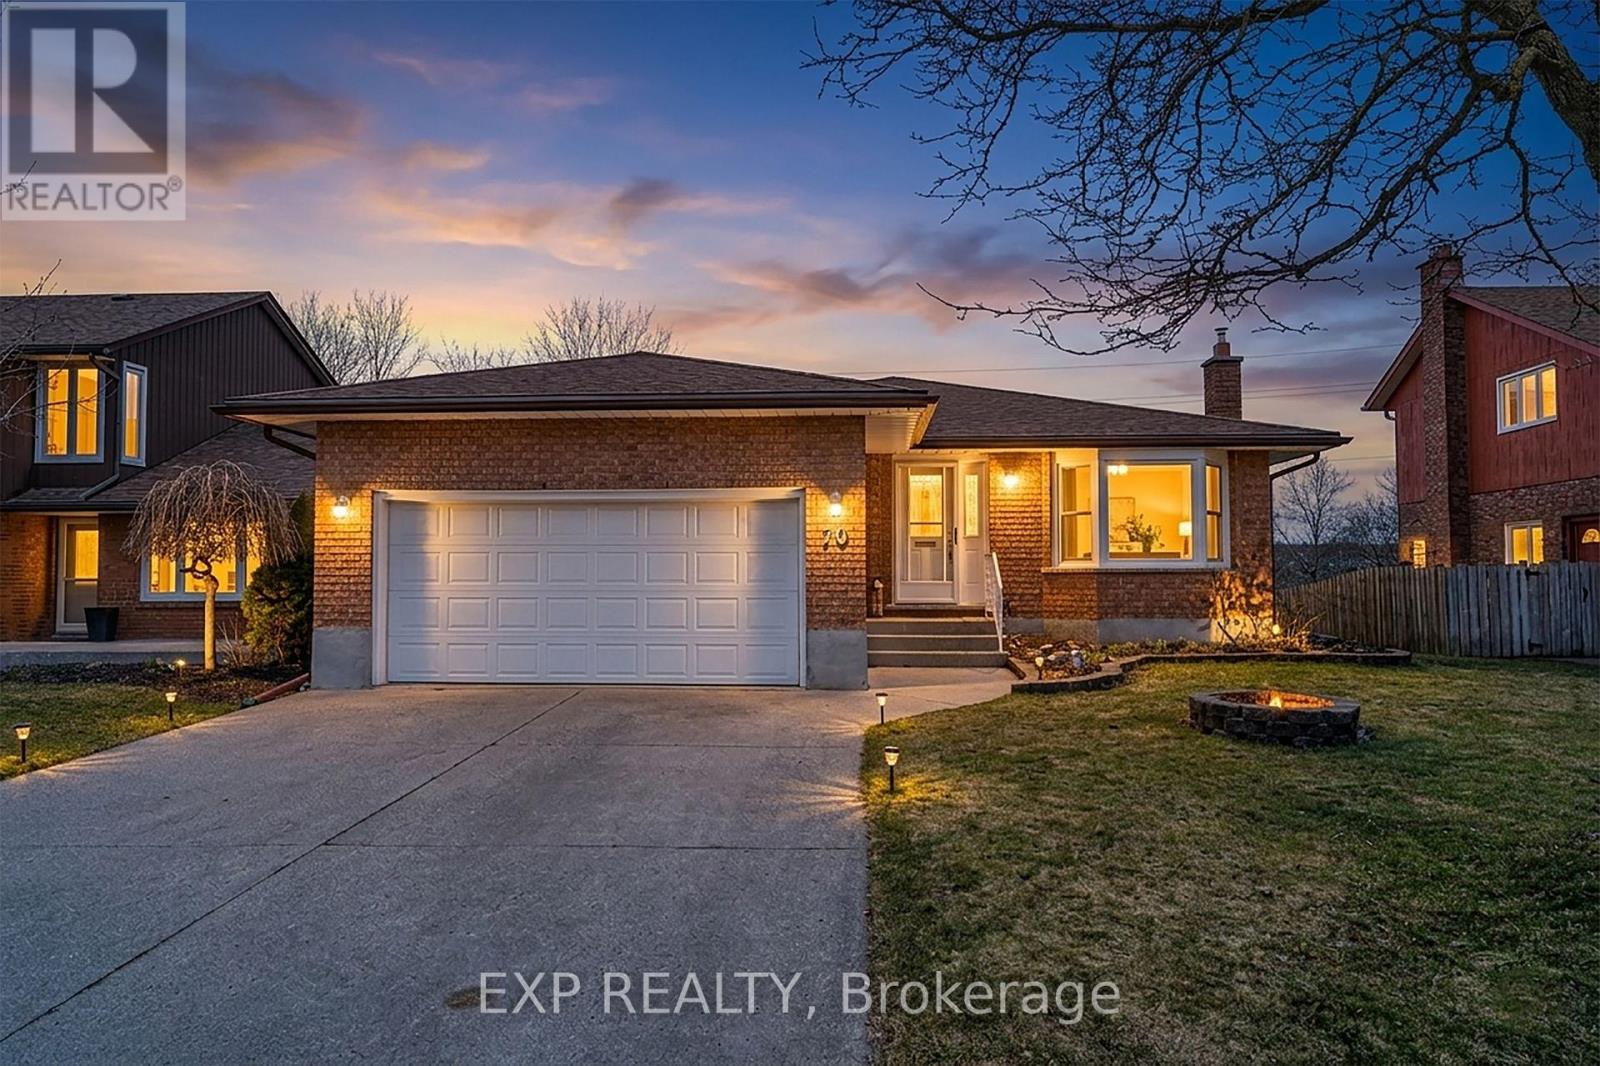
78 Esther Avenue
Cambridge, Ontario
A rare gem found in a sought-after family neighbourhood is on the market by its second owner. This well maintained Bungalow has 2,300 sq. ft. of living space. This house features a double car garage, 4 bedrooms, three full bathrooms with a walk-out in the basement with excellent potential for a secondary unit, in-law suite, multi-generational living and or investors. Three year old refridgerator, dishwasher and water softener. Furnace and Water Heater replaced in 2022. This property has no rear neighbours with direct access to the beautiful scenic Grand River Trail for nature walks and the Riverbluffs Park Boat Launch. Relax on the back deck overlooking the forests in the summer and river views in the winter. Located minutes from the Highway 401, shopping, dinning and amenities. This unique opportunity offers space, privacy, and income potential! (id:60365)
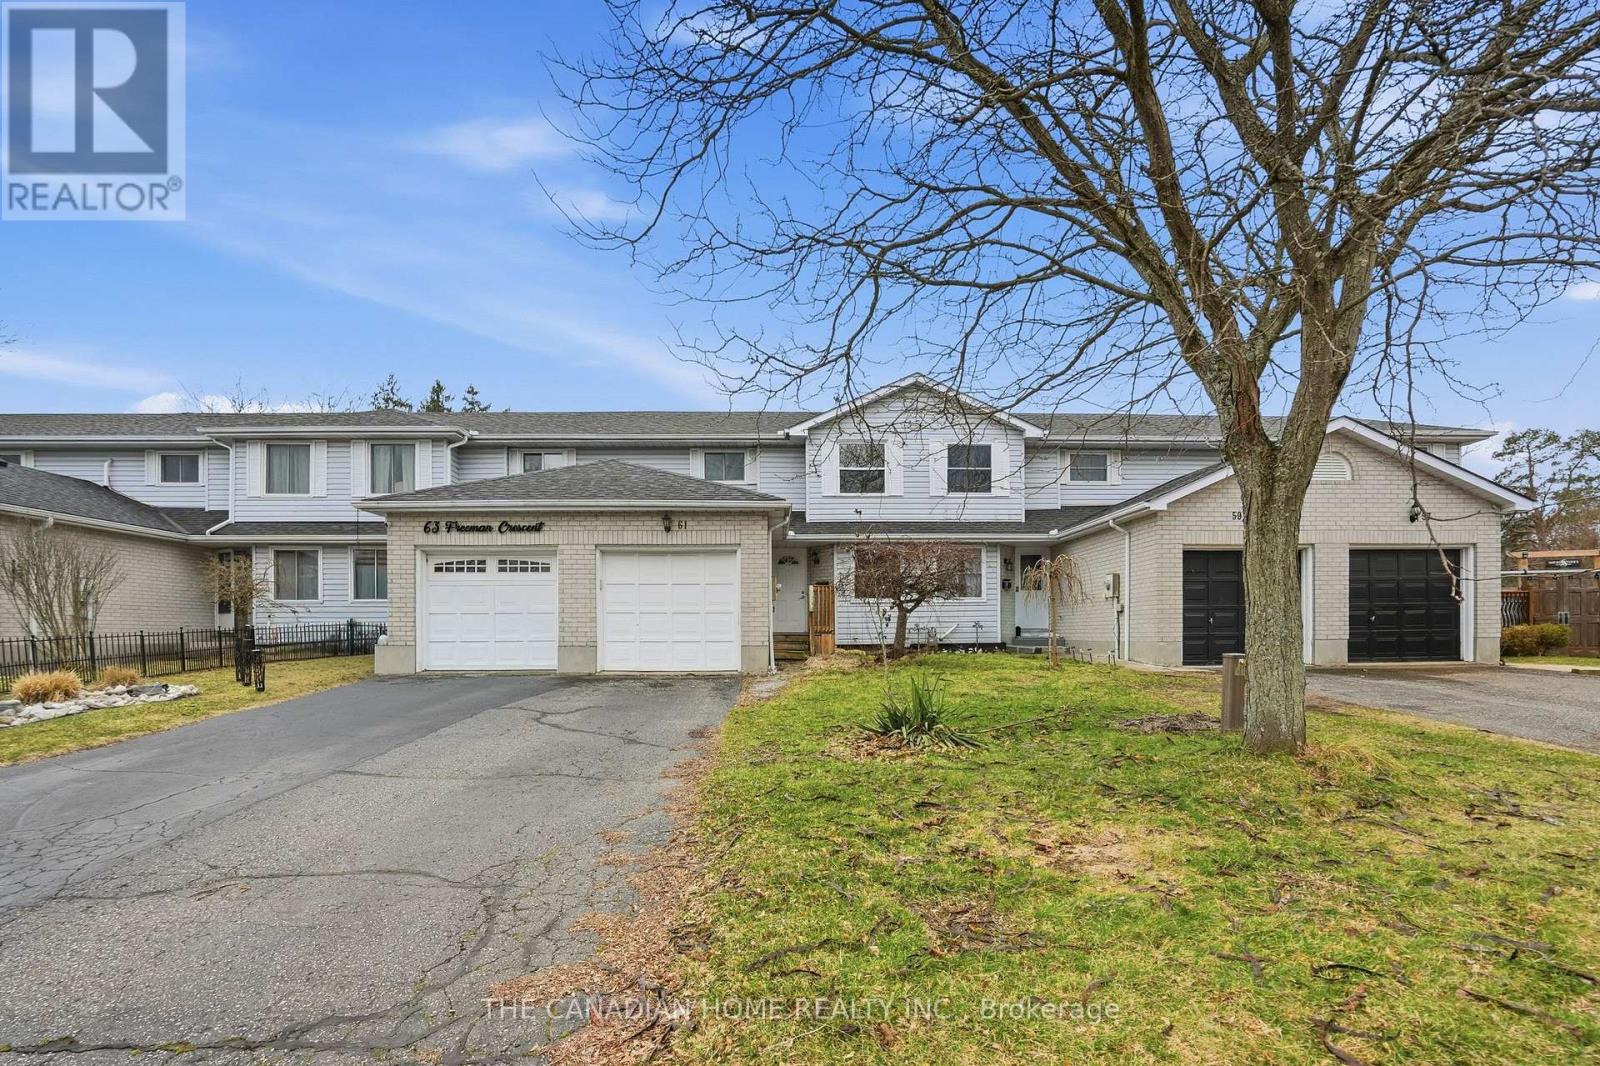
61 Freeman Crescent
Norfolk, Ontario
Welcome to this family-friendly townhouse in the highly desirable Lyndale Heights neighbourhood. This well-maintained home offers 3 bedrooms and 2 bathrooms, making it an ideal choice for growing families. Conveniently located near schools and parks, it provides both comfort and accessibility. The bright and functional kitchen features a cozy breakfast nook with a large window that fills the space with natural light. The open living and dining area includes sliding glass doors that lead to the backyard, perfect for indoor-outdoor living. The main floor also offers a convenient 2-piece bathroom and access to the attached garage. Upstairs, you'll find three spacious bedrooms and a full 4-piece bathroom with ensuite access. The bathrooms are tastefully updated with modern finishes. The finished basement includes a large recreation room, laundry area, additional storage, and a rough-in for a future bathroom. This home is heated with a natural gas furnace and offers a generous backyard with plenty of space for gardening or for kids to play. Enjoy summer evenings on the covered back deck in your private outdoor space. Don't miss this fantastic opportunity to own a beautiful home in sought-after Lyndale Heights! (id:60365)
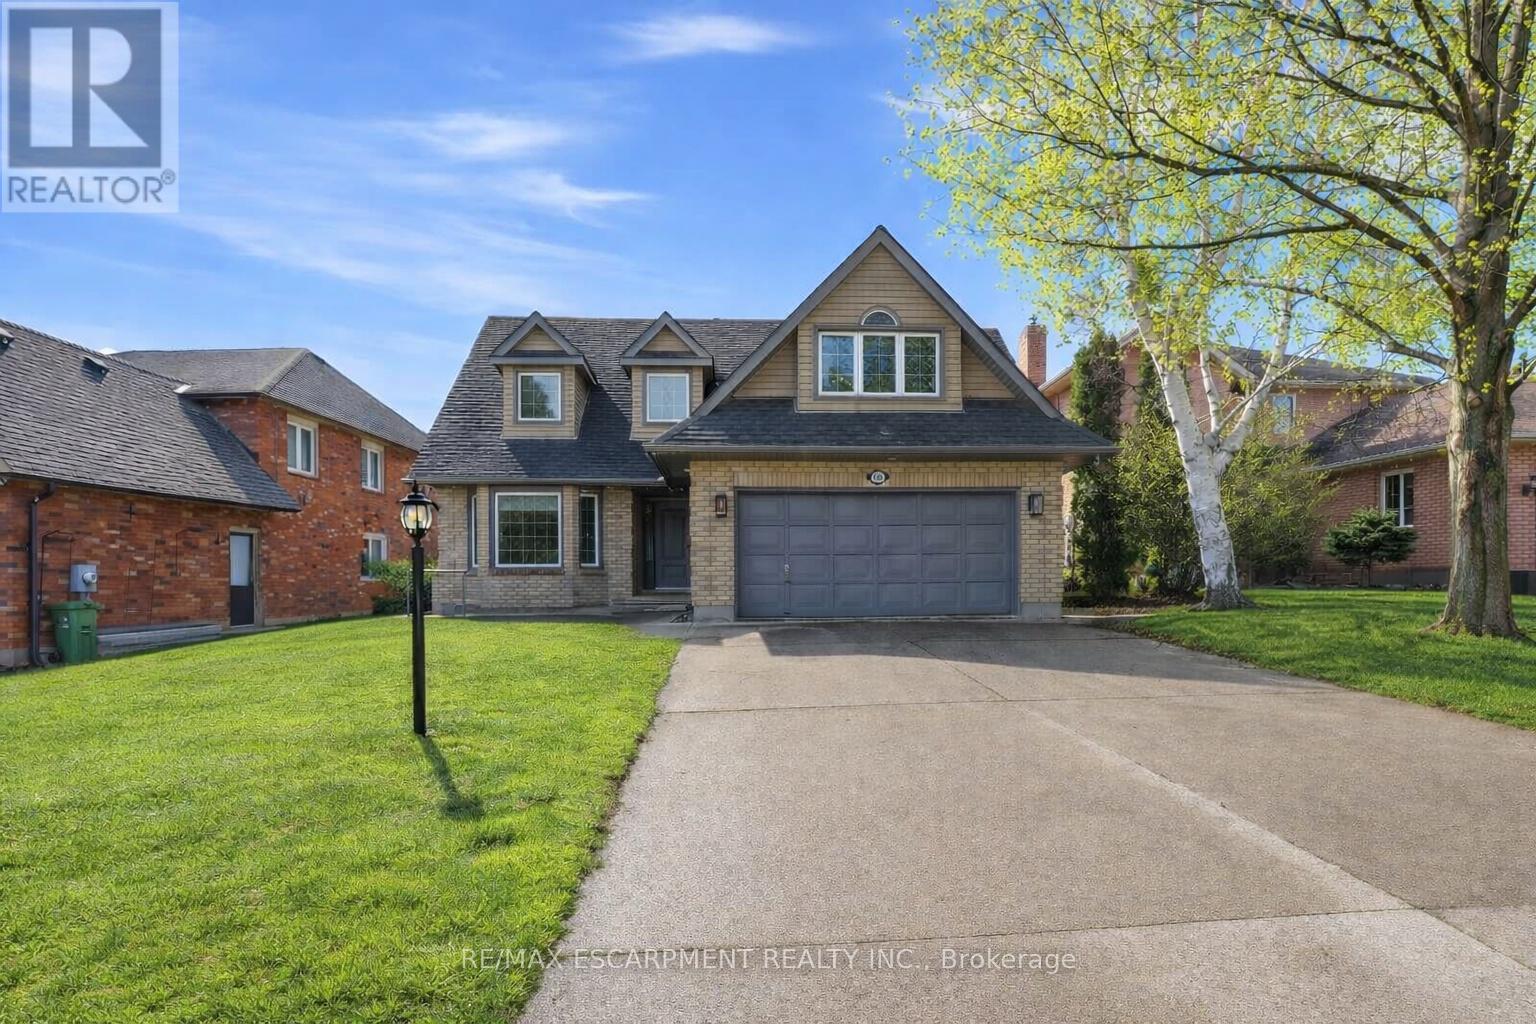
138 Miller Drive
Hamilton, Ontario
Welcome to 138 Miller Drive in beautiful Ancaster! This stunning 4-bedroom home offers a perfect blend of space, style, and functionality. The impressive entryway features soaring ceilings, leading into a bright and spacious main floor with a modern kitchen complete with top-of-the-line appliances, a formal dining room, and a sunken living room. Upstairs, you'll find four generously sized bedrooms, including a primary suite with a spa-like ensuite, as well as the convenience of upper-level laundry and an additional full bathroom. The fully finished basement offers excellent versatility with in-law suite potential, featuring an updated kitchen, full bathroom, finished living space, and a walk-up to the backyard. (id:60365)
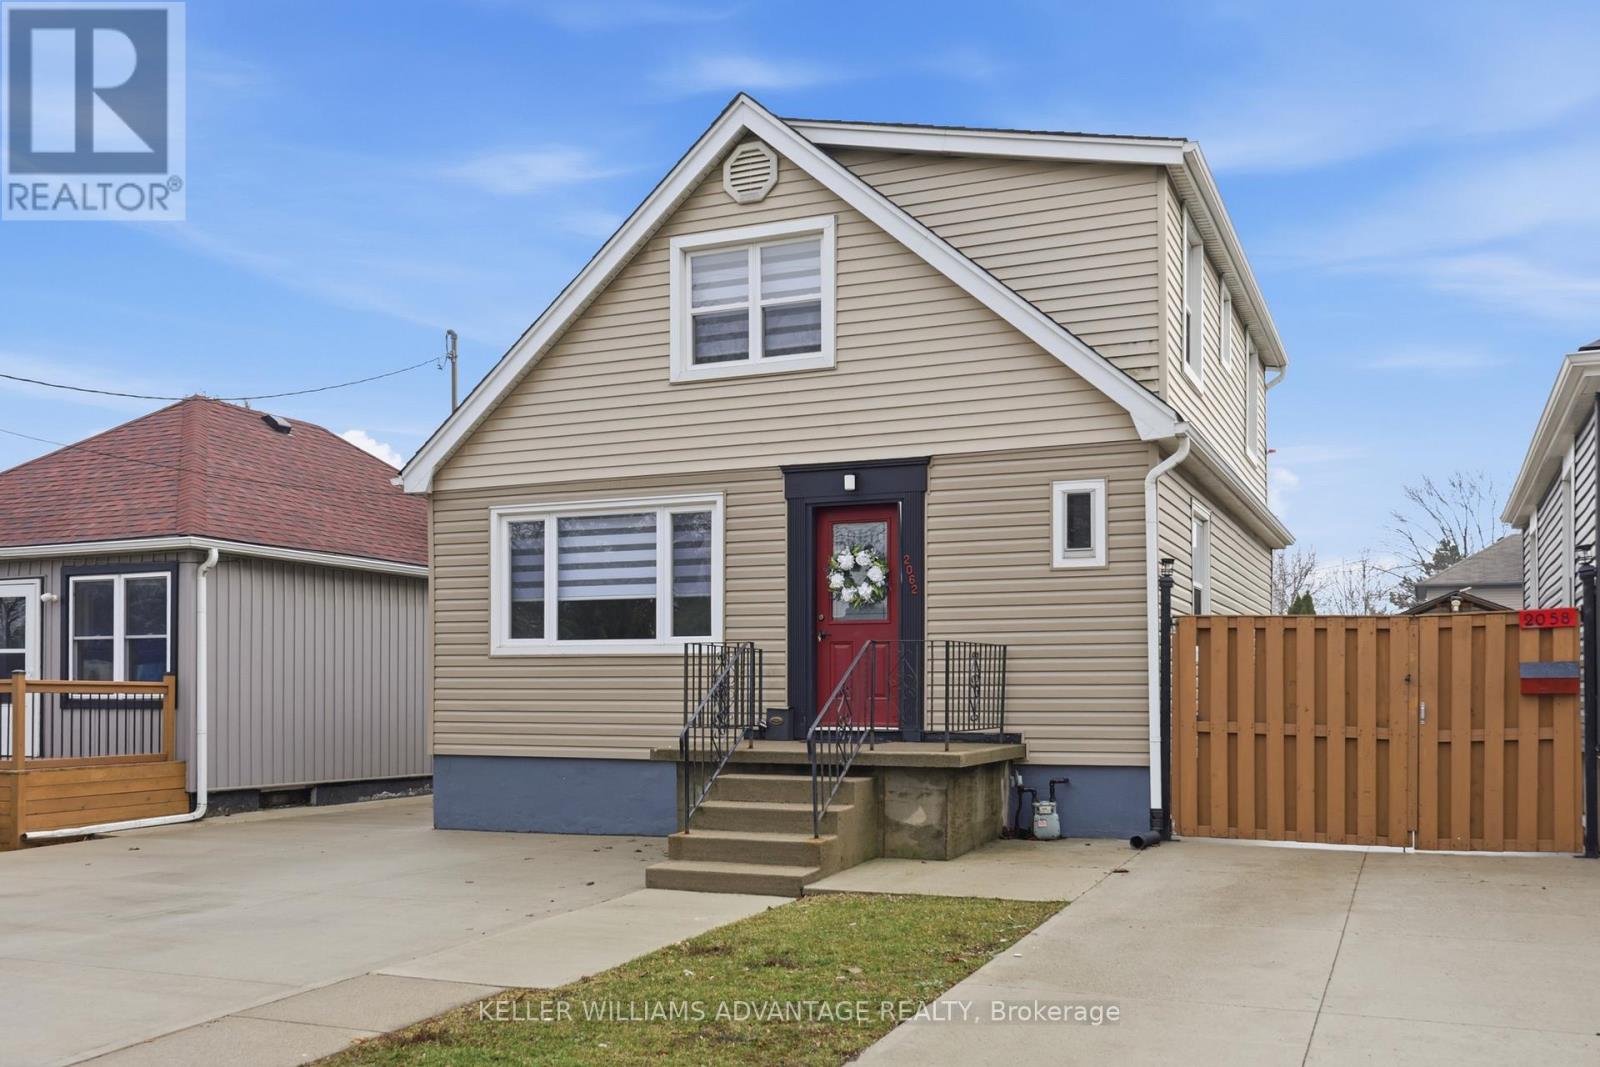
2062 Barton Street E
Hamilton, Ontario
Welcome to this beautiful 3-bedroom home offering comfort, style, and great functionality. Featuring brand new waterproof laminate floors throughout the entire house and freshly painted, this home feels modern, and is move-in ready. The large kitchen with quartz countertops offers plenty of space for cooking, gathering, and entertaining, with ample cabinetry and room for family meals. *** BRAND NEW APPLIANCES and ZEBRA WINDOW COVERINGS ***. The spacious layout provides three well-sized bedrooms and bright living areas filled with natural light. Perfect for families or anyone looking for a stylish and comfortable place to call home. Half of the basement is beautifully finished to use as Rec room/office/play area etc. the other half is open Utility Room, which can be finished into anything a homeowner desires. The Roof, Vinyl siding, Windows, Furnace and AC are are done in the recent years, water heater - year 2022. Ideally located close to the Red Hill Valley Parkway, as well as schools, parks, transit, and everyday amenities. This house offers both comfort and convenience and is waiting for you to call it home. (id:60365)
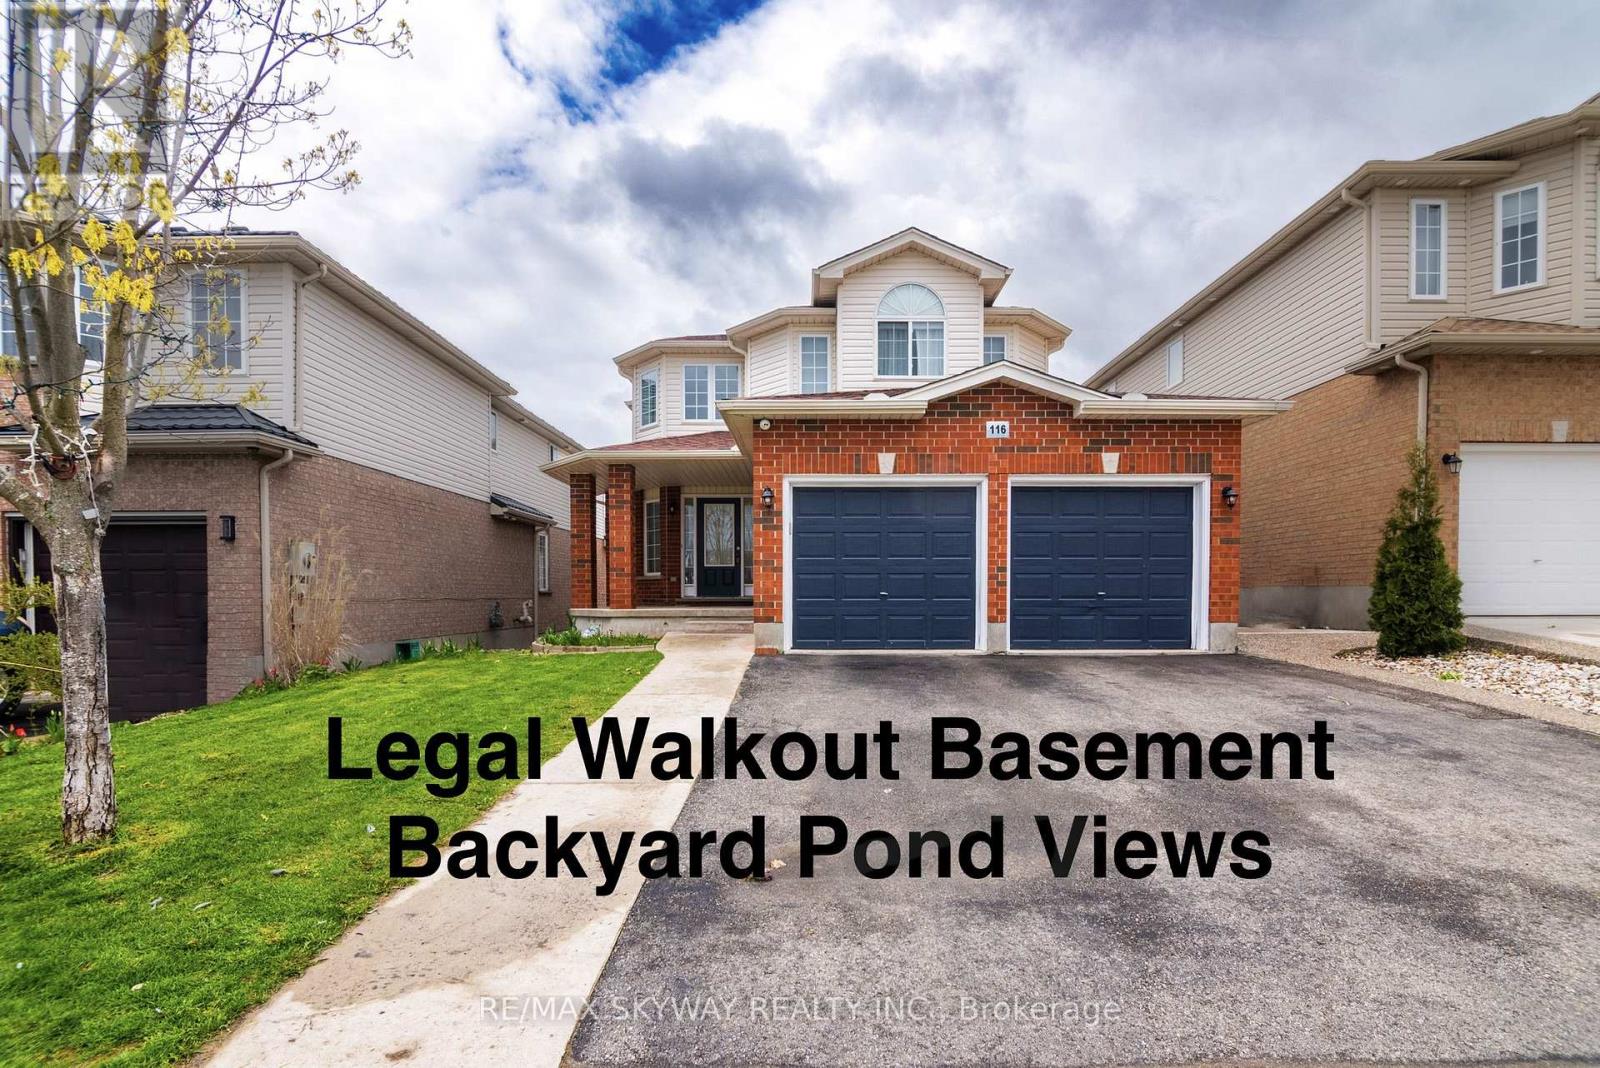
116 Severn Drive
Guelph, Ontario
Stunning double car garage home located in a quite most desirable neighborhoods of Guelph. This detached home is fully renovated with modern finishes & a Legal walkout finished basement already rented- start collecting rent from day one. Your perfect family home search ends here. It can be a great Mortgage helper or a money making investment. This home is overlooking a park in the front & pond views in the back. Huge front porch welcomes you into an open to above foyer. Host your outdoor events on a huge deck with gazebo in the backyard. Legally Finished with city building codes walkout basement that has a separate entrance, kitchen, 3 piece washroom & a good size bedroom which is currently rented (can also be vacated if needed before buyer possession). Separate laundries for upstairs & basement apartment. Very spacious carpet free home. Don't miss this opportunity of home ownership. House comes with the additional unit certificate. (id:60365)
10505 Niagara River Parkway
Niagara Falls, Ontario
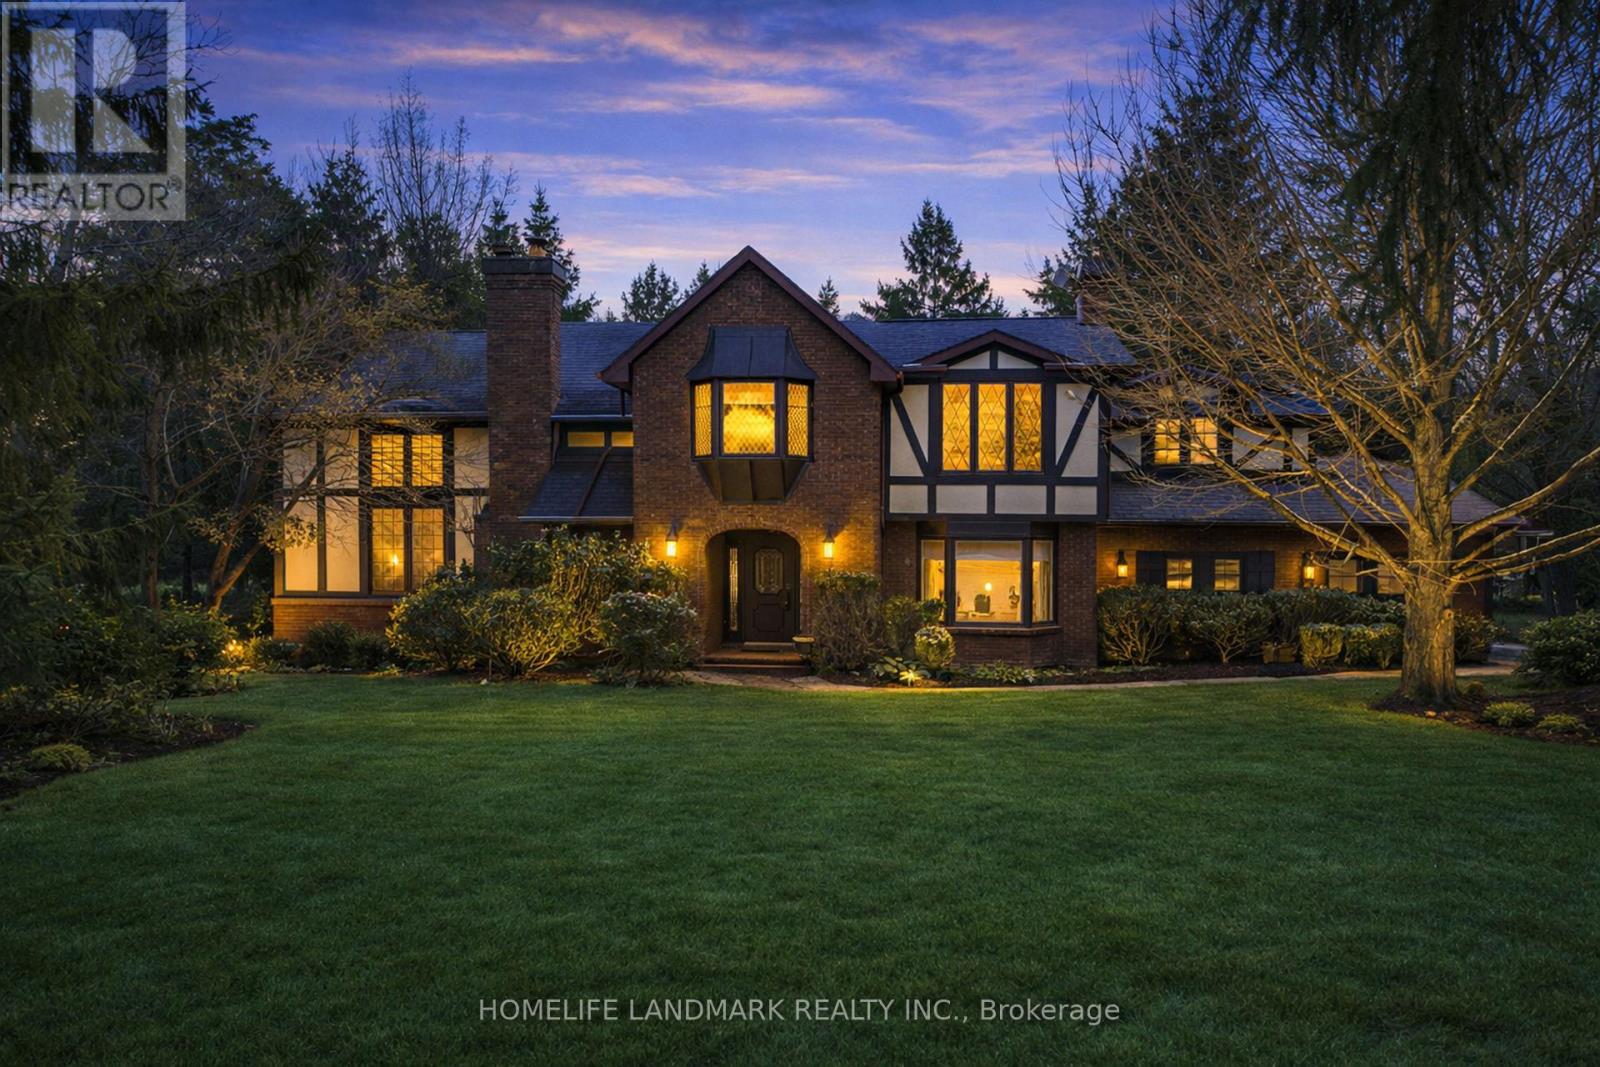
Rare Front-Row River View Residence Along the Upper Niagara River Parkway. Ideally positioned across from the Niagara River, this property enjoys scenic water views and a unique roadway separation that enhances privacy while maintaining an open outlook.Designed in a classic Tudor style, the home features timeless architectural character and generous living space. The living room offers soaring ceilings, a fireplace, and a spiral staircase leading to a mezzanine-style library overlooking the principal area. Large windows bring in abundant natural light and capture views of the surrounding landscape.The layout includes a main-floor family room, a spacious sunroom overlooking the backyard, and well-proportioned spaces suitable for both everyday living and entertaining.Conveniently located within close proximity to golf courses, trails, and the Niagara Falls district.Renovated and updated in 2019, with significant investment of over $150,000 throughout the home.This property presents a unique opportunity to enjoy a scenic and private setting in a sought-after location. (id:60365)
213 - 30 Hamilton Street S
Hamilton, Ontario
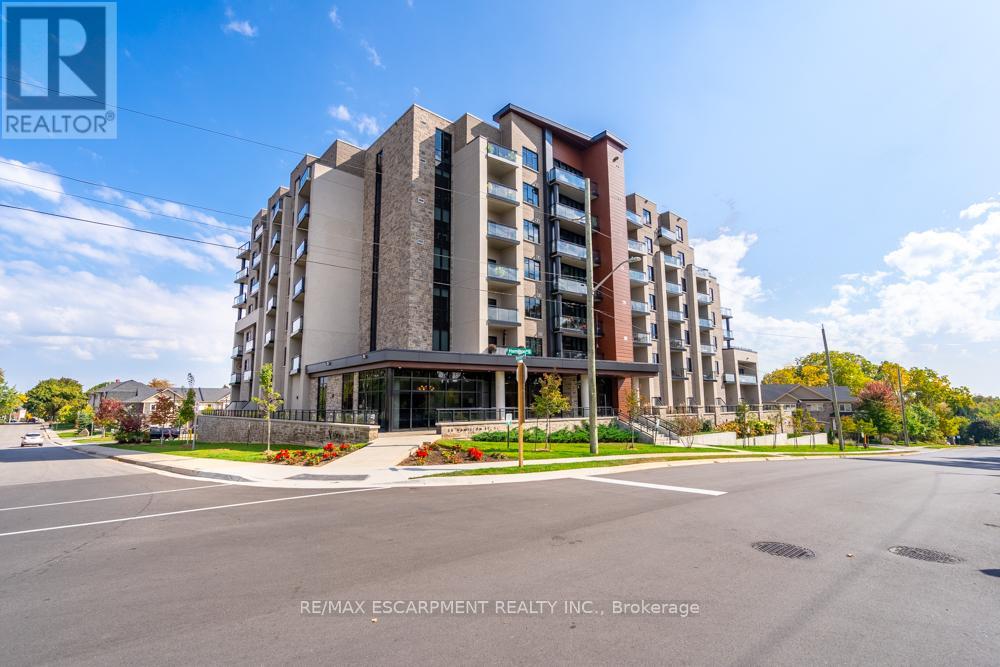
Experience upscale living at 213-30 Hamilton Street South, a sophisticated two-bedroom, two-bathroom, 1,170 square foot corner residence in the prestigious The View Condominium, in downtown Waterdown. This contemporary building offers exceptional amenities-concierge service, a state-of-the-art fitness center, stylish party room, pet washing station, rooftop terrace, and lush garden. Inside, floor-to-ceiling windows frame sweeping views and flood the open-concept living, dining, and kitchen spaces with natural light. The kitchen features a large island, premium appliances, and elegant finishes. Step onto your private balcony to savor morning coffee or take in breathtaking sunsets. The primary suite impresses with two walls of windows and a serene ambiance, complemented by a spa-inspired ensuite. The second bedroom is perfect for guests or a refined home office. In-suite laundry, underground parking, and a storage locker complete the offering. Stroll to boutiques, fine dining, cafés, and markets, with quick access to major highways. Luxury, location, and lifestyle-perfectly combined. RSA. (id:60365)
1 - 88 Tunbridge Crescent
Hamilton, Ontario
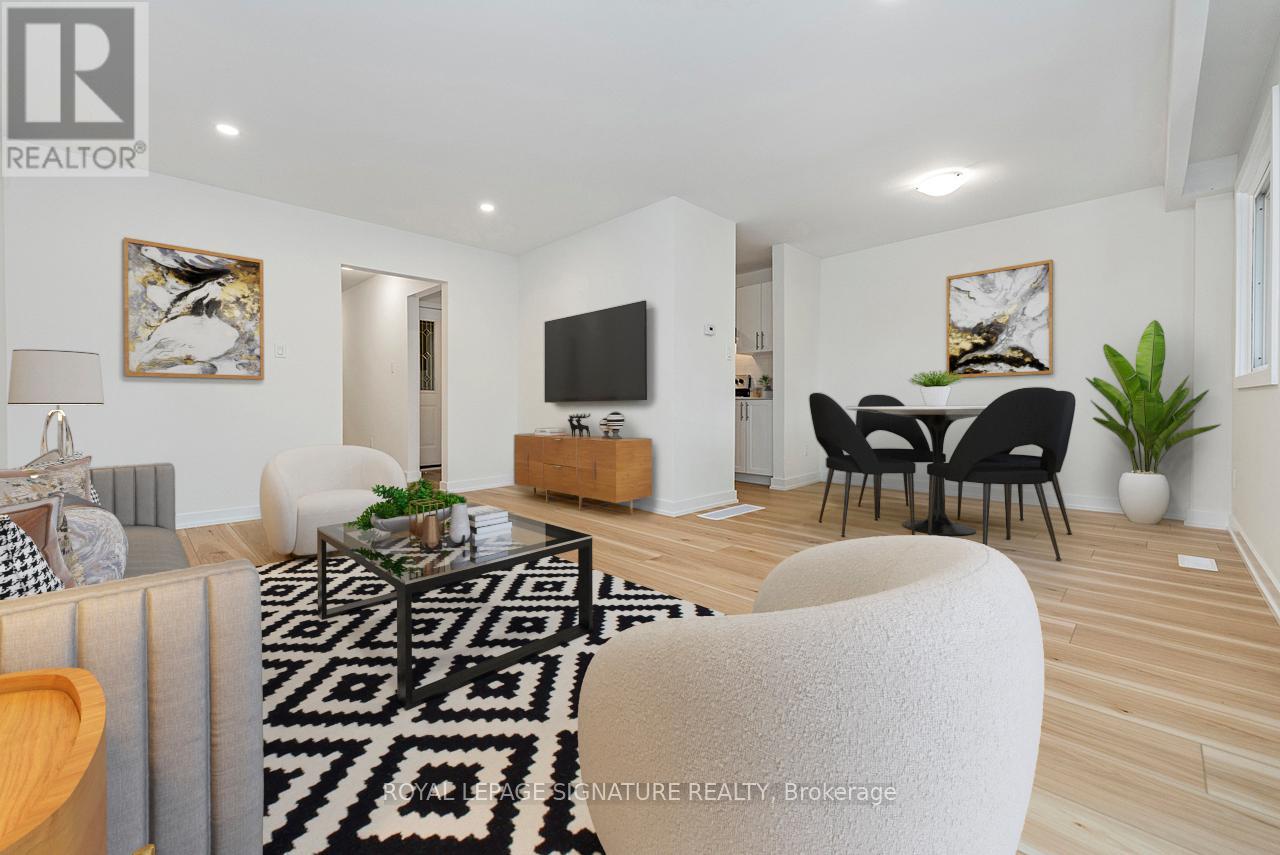
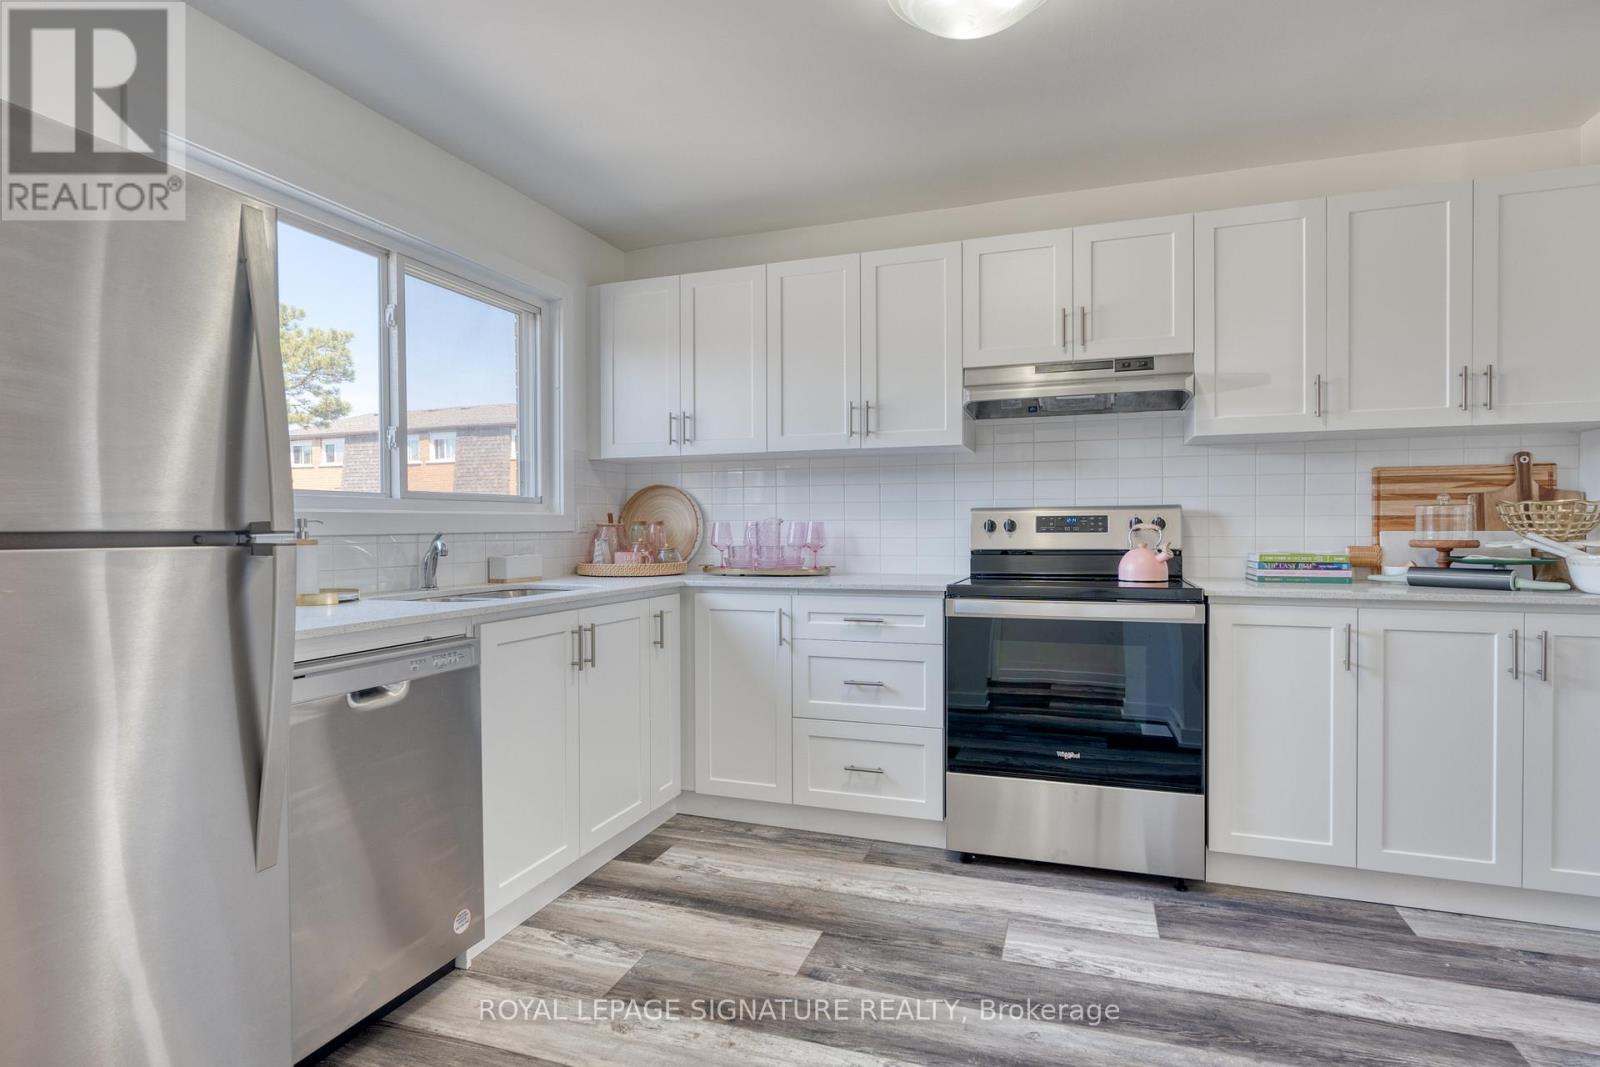
Welcome to Unit 1-88 Tunbridge Crescent in Hamilton! This fully renovated END UNIT townhome is nestled in the desirable Templemead neighborhood, just minutes from highway access, shopping,and top-rated schools. The main floor features vinyl-plank flooring throughout, a spacious living and dining area, a stunning new kitchen with quartz countertops and brand new stainless steel appliances, and a 2-piece bath. Upstairs, you'll find three very generously sized bedrooms, a beautifully updated main bath, and ample storage with 2 linen closets. The unfinished basement houses the laundry room, and offers great potential for finishing or just storage. Complete with a 1-car garage, private driveway & backyard! (id:60365)
22 - 20 Anna Capri Drive
Hamilton, Ontario
Welcome to 20 Anna Capri, Unit 22 - a beautifully renovated townhome in the prime Templemead neighbourhood on the Hamilton Mountain! This bright and modern home will be move-in ready in May and will feature a stunning new kitchen with quartz countertops, stainless steel appliances, a separate dining room, spacious living room, and a convenient main-floor powder room, all finished with wide-plank vinyl flooring. Upstairs offers three generous bedrooms and a 4-piece bath. The unfinished basement provides access to the garage, laundry facilities &plenty of storage or future potential. Steps to all amenities, transit, schools, and parks.*Listing photos are of Model Home (id:60365)
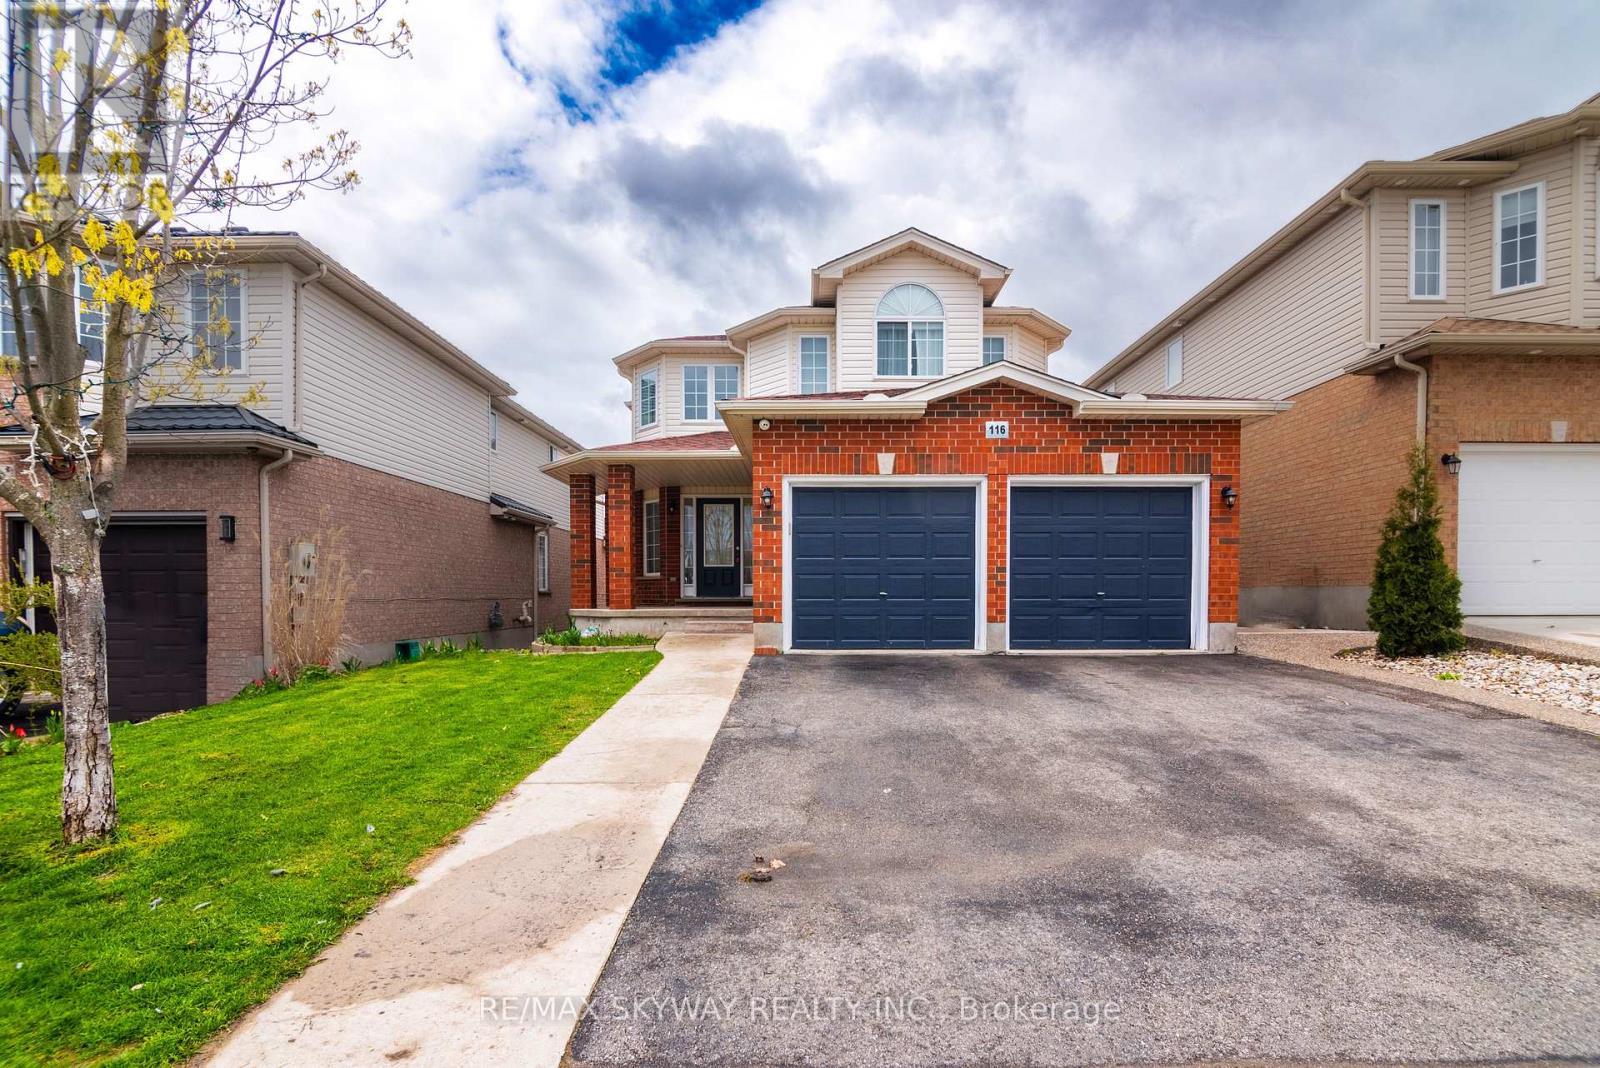
116 Severn Drive
Guelph, Ontario
Your perfect family home search ends here, priced very reasonably for a 4 bedrooms detached property. This premium property features 4 bedroom home sitting on a 40ft lot. This home is overlooking a park in the front & pond views in the back. Huge front porch welcomes you into an open to above foyer. The house features a huge deck with gazebo in the backyard. Private & Separate laundry for upstairs. Carpet free home. Looking for responsible tenants who will care for the property. Please note basement is not included in the rental. All applicants are subject to background checks. (id:60365)
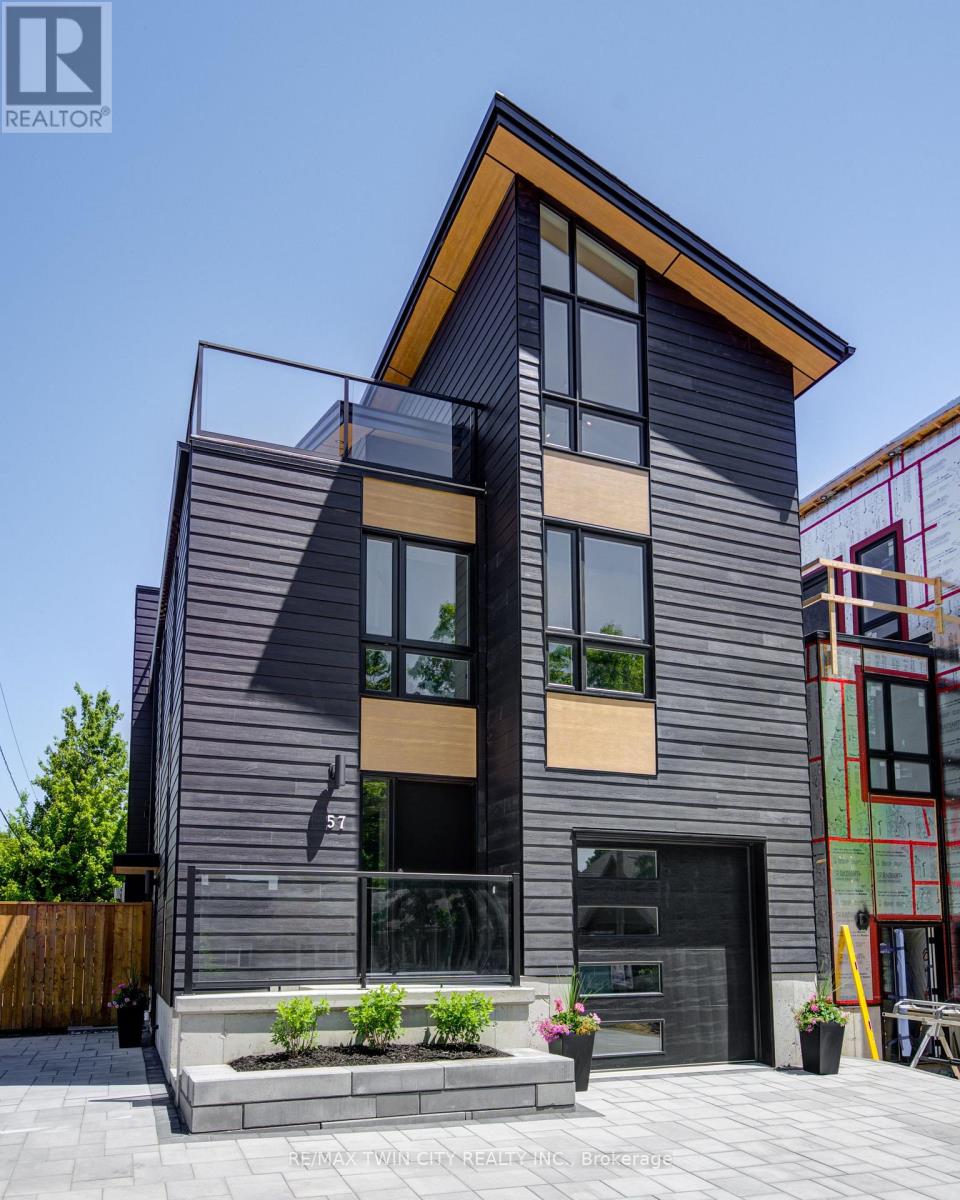
57 Centre Street
Lambton Shores, Ontario
IN-LAW SUITE!! LAKE VIEW!! This exceptional 3-storey residence, ideally located just steps from Grand Bend's renowned Main Beach, seamlessly combines contemporary design with unparalleled luxury. The open concept main floor features a chef's kitchen with quartz countertops, a bright and airy 2-storey living room, dining area, and a 2-piece powder room. On the second floor, the spacious primary suite offers a serene retreat with a spa-like 4-piece ensuite and walk-in closet, while a second generously sized bedroom, a 3-piece bath, and a convenient laundry room complete this level. The third floor is a spectacular haven for both relaxation and entertaining, boasting two additional bedrooms, a beautifully appointed 4-piece bath, bar, sauna with glass doors and sliders leading to a breathtaking rooftop deck. Enjoy the warmth of the double-sided outdoor gas fireplace while taking in beautiful lake views and unforgettable sunsets. The lower level features a private fully finished in-law suite with its own entrance, kitchen, cozy living room, bedroom, and a 4-piece bath - connected to the main house yet offering a separate entrance for added privacy and versatility. Outside, an interlock driveway (parking for 5), inviting backyard patio, and low-maintenance landscaping complete this exquisite property. With its perfect blend of luxury, functionality, and proximity to the Main Beach, this exceptional home offers an unparalleled lifestyle in the heart of Grand Bend. Your DREAM HOME awaits! (id:60365)
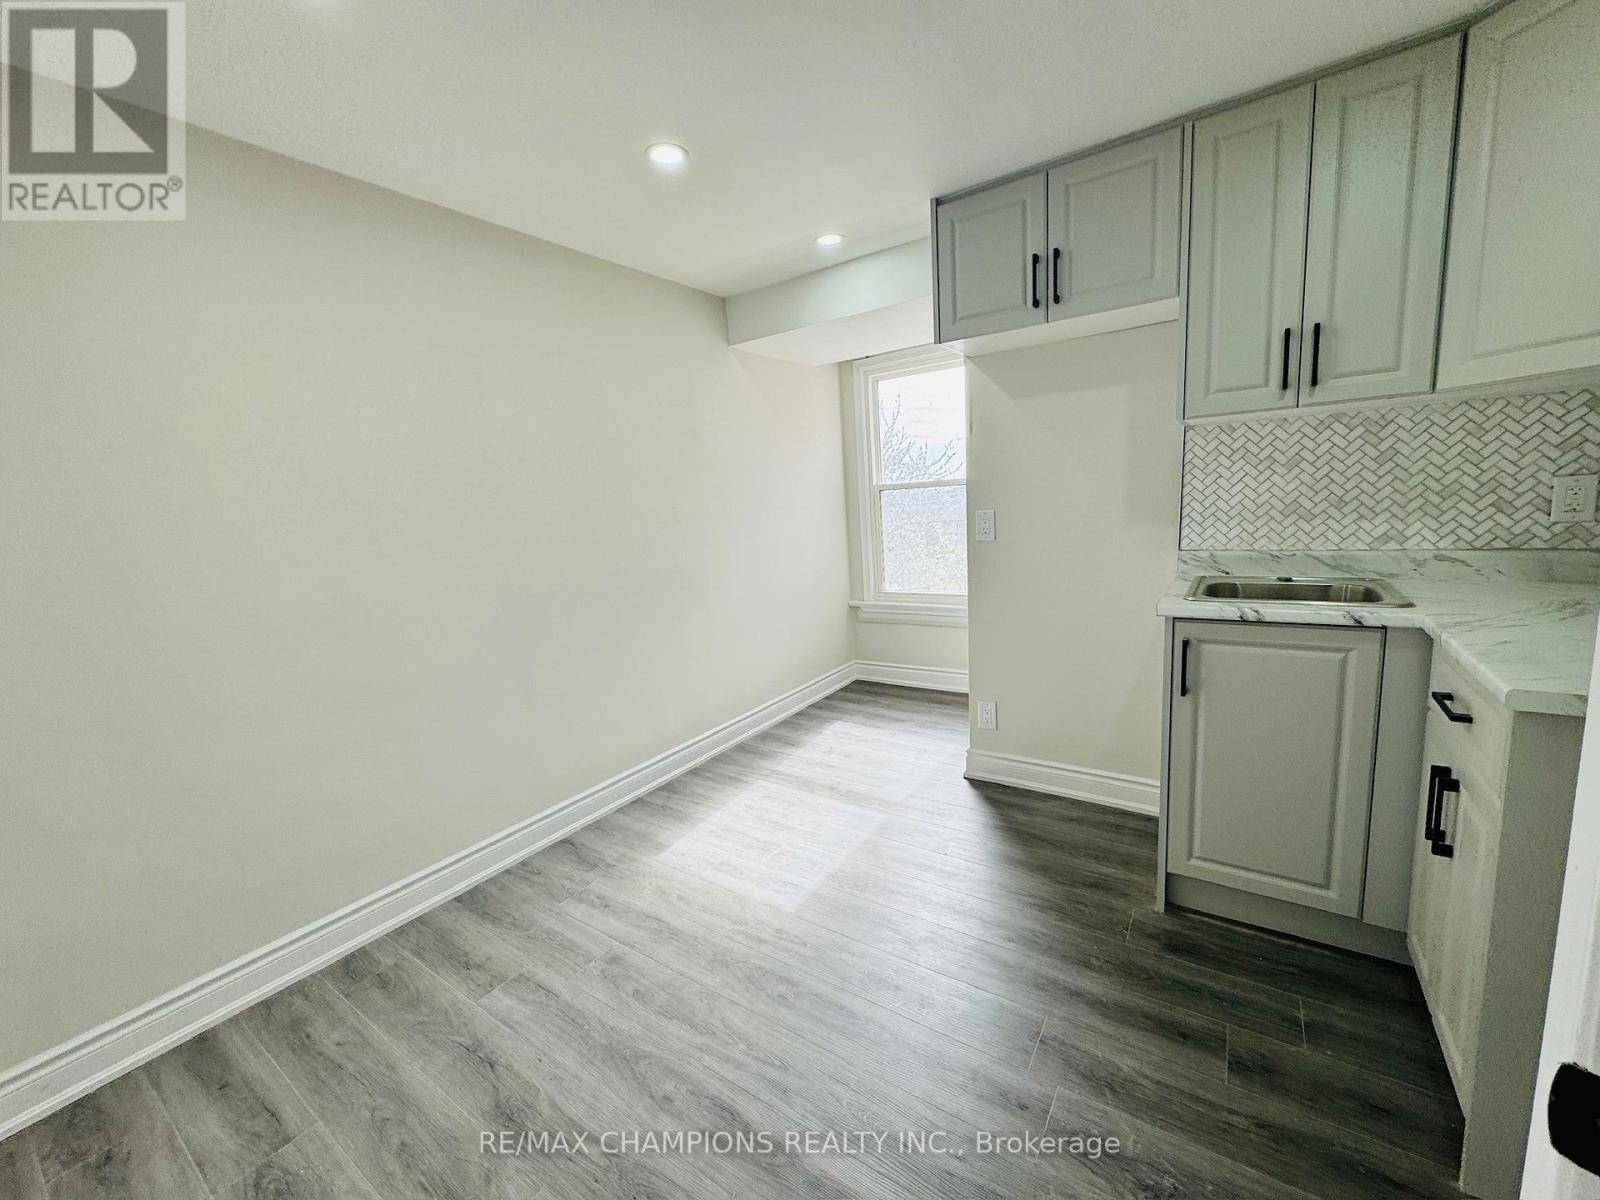
2nd Flr - 196 Caledonia Road
Toronto, Ontario
Live in this Newly Renovated from Top to Bottom with newer Flooring, Kitchen, Bathroom In Corso Italia! This Beautiful 2 Bedroom, 2 Bathroom Detached Home Features A Eat-In Kitchen, A Large Master bedroom with a Stylish 3pc Ensuite Bathroom with all modern finishes. Located In A Vibrant Neighbourhood, With Ttc At Your Door And Parks, Shopping, Schools And Much More Just Steps Away! Pictures are from last year. (id:60365)
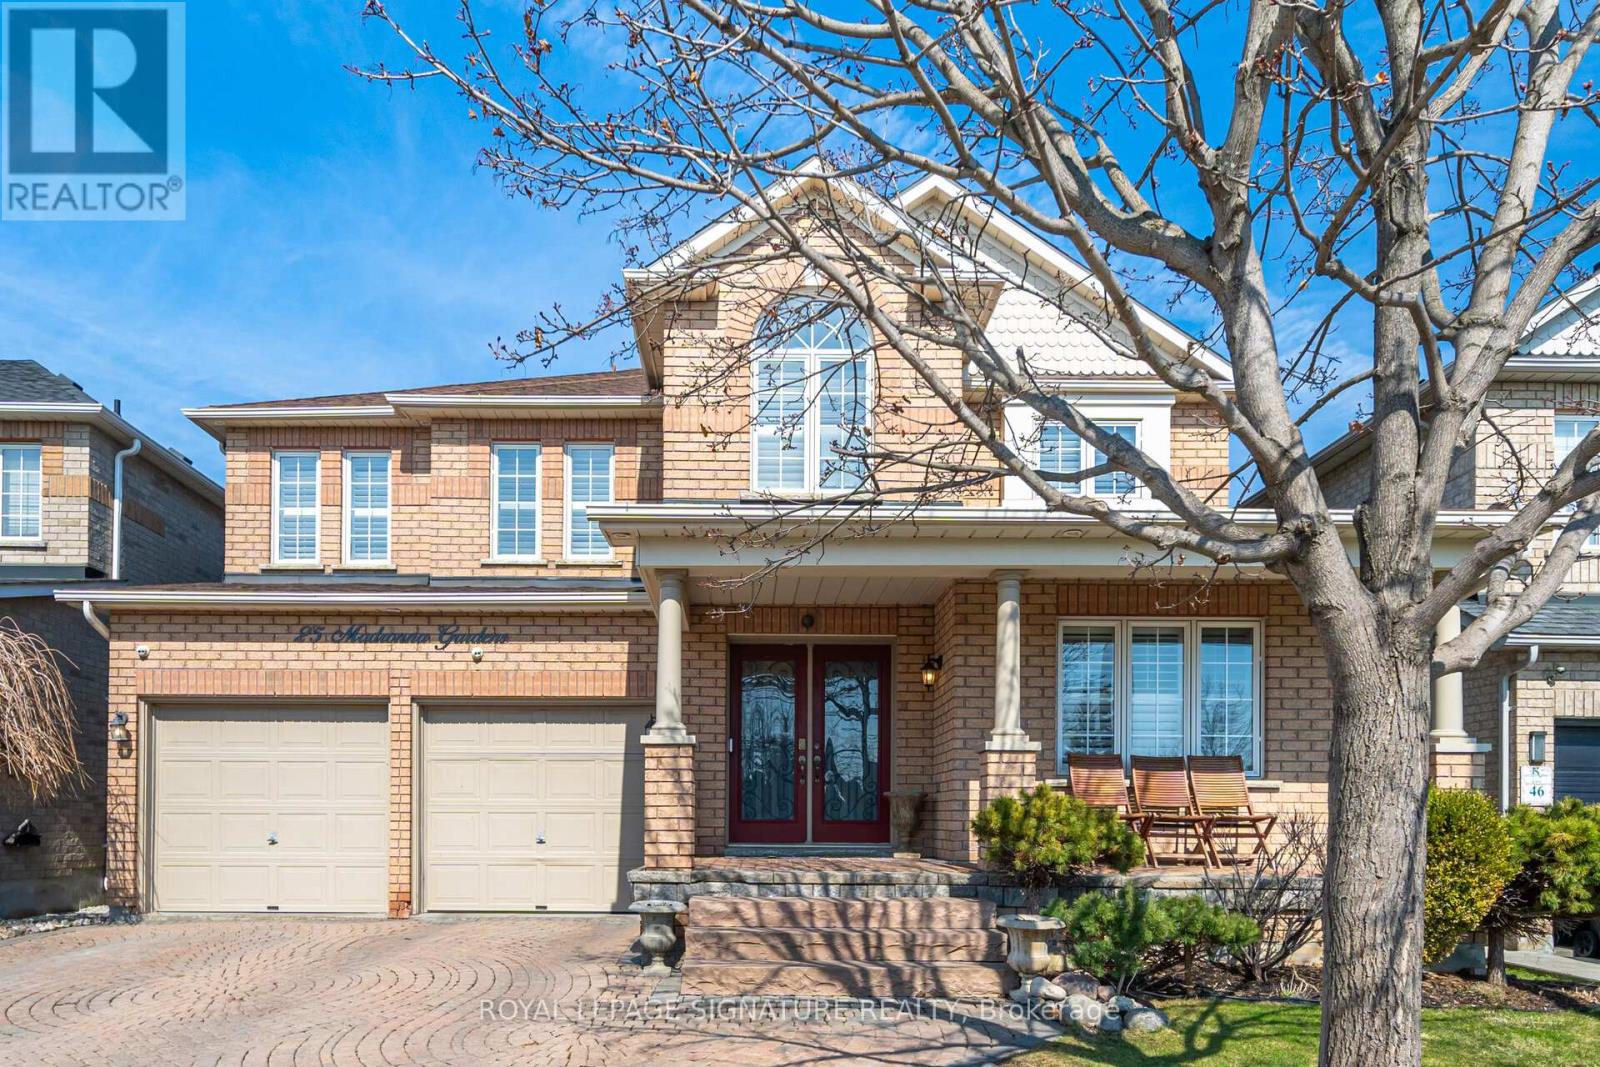
25 Madronna Gardens
Brampton, Ontario
This Magnificent 5+3 Bedroom, 4 Bath Executive Home Offers Over 3,000 Sq Ft Of Beautifully Upgraded Living Space, Featuring A Finished Basement With 2 Separate Entrances & 2 Fully Self-Contained Units. Each With Their Own Kitchen & Washroom, Perfect For In-Law Suites, Nanny Suites, Or Multi-Generational Family Living. The Main Floor Impresses With A Sun-Drenched Family Room, Elegant Living & Dining Rooms Adorned With Plaster Crown Moulding Ideal For Holiday Gatherings. A Butler's Pantry, Chef's Kitchen With Granite Countertops, Breakfast Bar & Centre Island, Built-In Stovetop And Oven. Plus A Private Office With French Doors & A Beautiful French Door Walkout To The Backyard. Upstairs, Every Bedroom Connects To A Bathroom, Custom Closet Organizers Throughout, & Spa-Inspired Bathrooms Including A Stunning Clawfoot Tub. Enjoy A Private Inground Pool, Composite Deck, Tesla EV Charger, Nest Thermostat & Security System, With Countless Upgrades Throughout, This Home Is Truly Move-In Ready. Easy To Show & Will Not Disappoint! (id:60365)

© 2026 Proptech Realty Inc., Brokerage.