
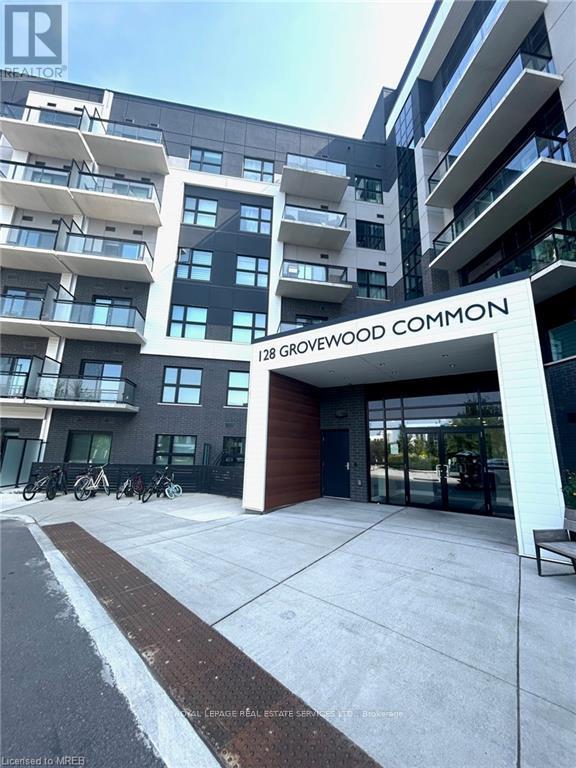
202 - 128 Grovewood Common
Oakville, Ontario
Spectacular 1+1 Bedroom Unit At Mattamy's Bower Condos. Sought After The Preserve Condo, Includes Provincial Park, Trails & Highly Ranked Schools. Freshly painted W/9 ft Ceiling. Open Concept w/inner view + open Balcony. High Quality Finishes, Stacked Laundry, Fully Upgraded Kitchen W/ Large Kitchen Island, Quartz Counters, Subway tile Backsplash, S/S Appliances. Large Den Can Be Used As Guest Space Or Office. 4Pcof upgrade bathroom. 1 Underground Parking Spot And 1 Locker. Amenities: Fitness Centre, Lounge/Party Room And More! Nearby Longo's, Walmart, Superstore, Starbucks, Hospital, Oakville Transit Hub, Sheridan College, Mins To Qew, 403/407. Prefer Couple or single person. (id:60365)
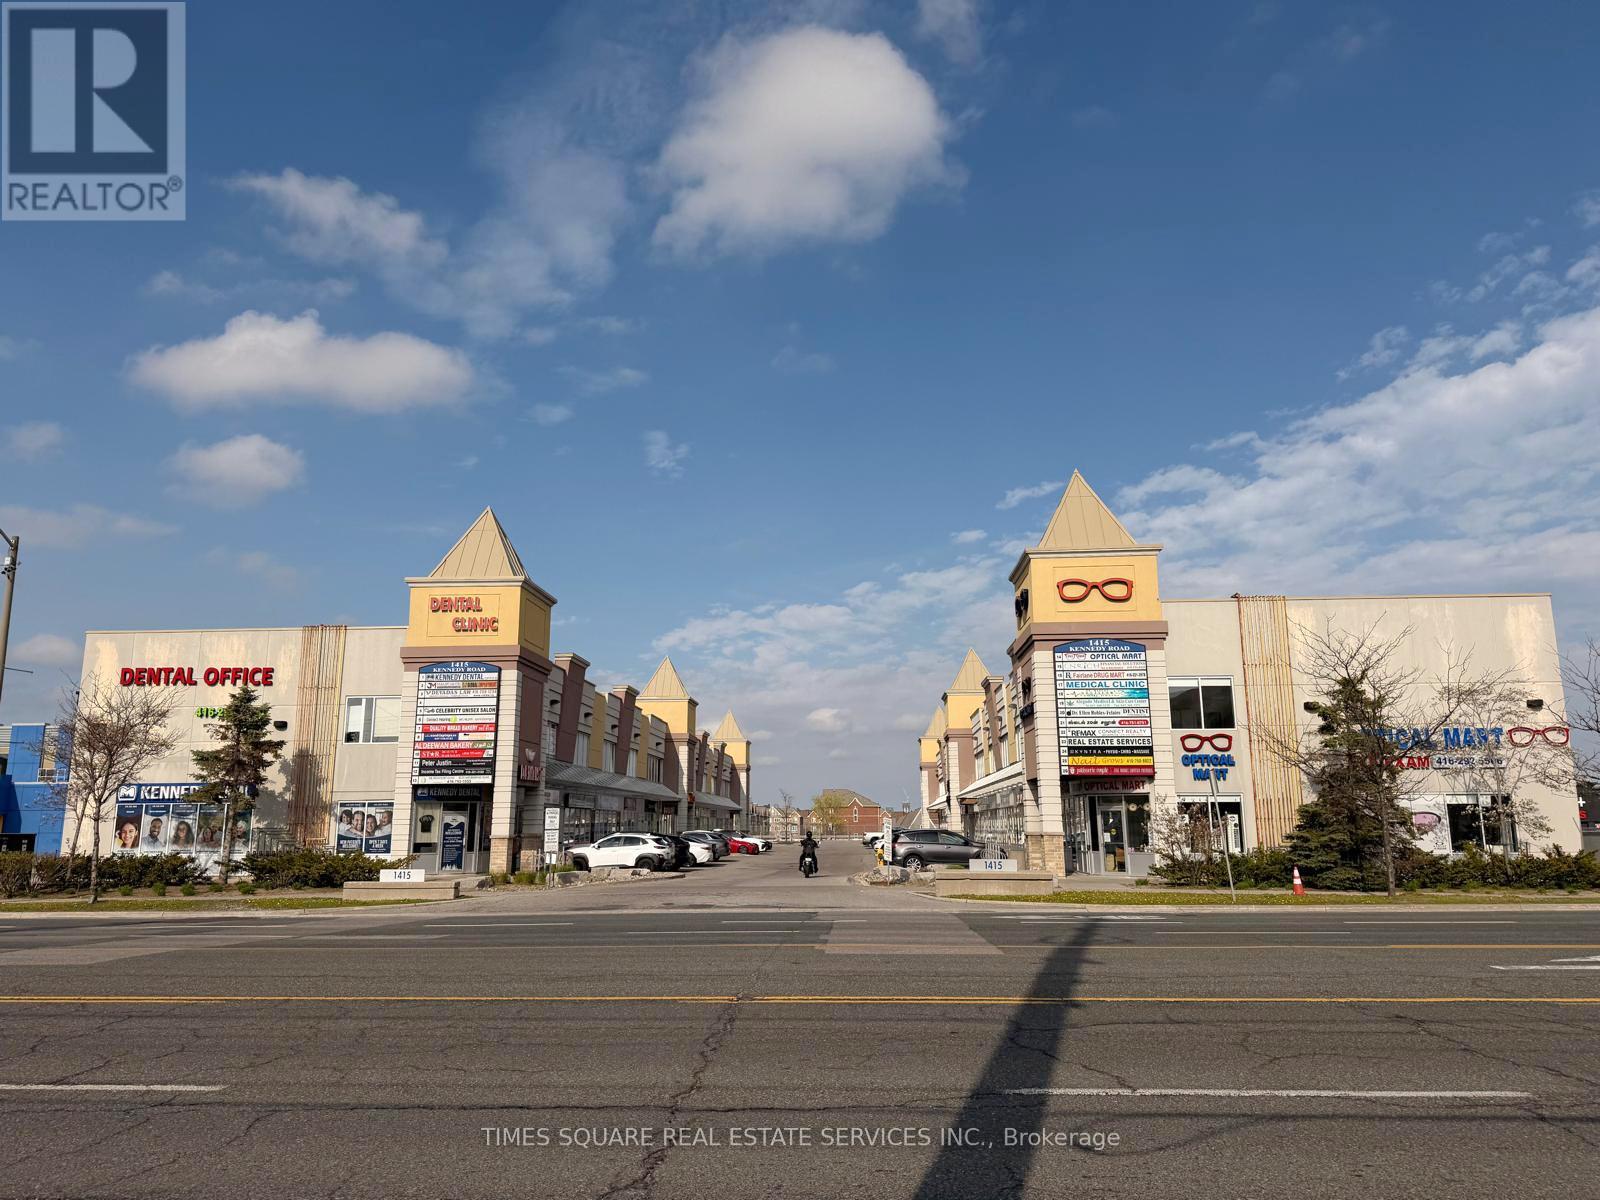
8 - 1415 Kennedy Road
Toronto, Ontario
Excellent owner-user and investment opportunity in a well-established commercial plaza at Kennedy Road and Ellesmere Road in Scarborough.This versatile two-storey commercial condo features approximately 1,000+ sq. ft. on the ground floor, complete with a private washroom and an efficient layout suitable for a wide range of professional, medical, wellness, educational, and retail uses.The second floor offers approximately 400+ sq. ft. of office space with its own private washroom and is currently leased for $1,150 per month, providing immediate rental income and helping offset ownership costs.Ideal for business owners looking to operate their own practice while benefiting from additional cash flow. Suitable for medical clinics, dental offices, physiotherapy, accounting firms, law offices, immigration consultants, mortgage and insurance brokers, beauty and wellness businesses, tutoring centres, and other professional services.Conveniently located with excellent exposure, ample on-site parking, easy access to Highway 401, and close proximity to TTC. (id:60365)
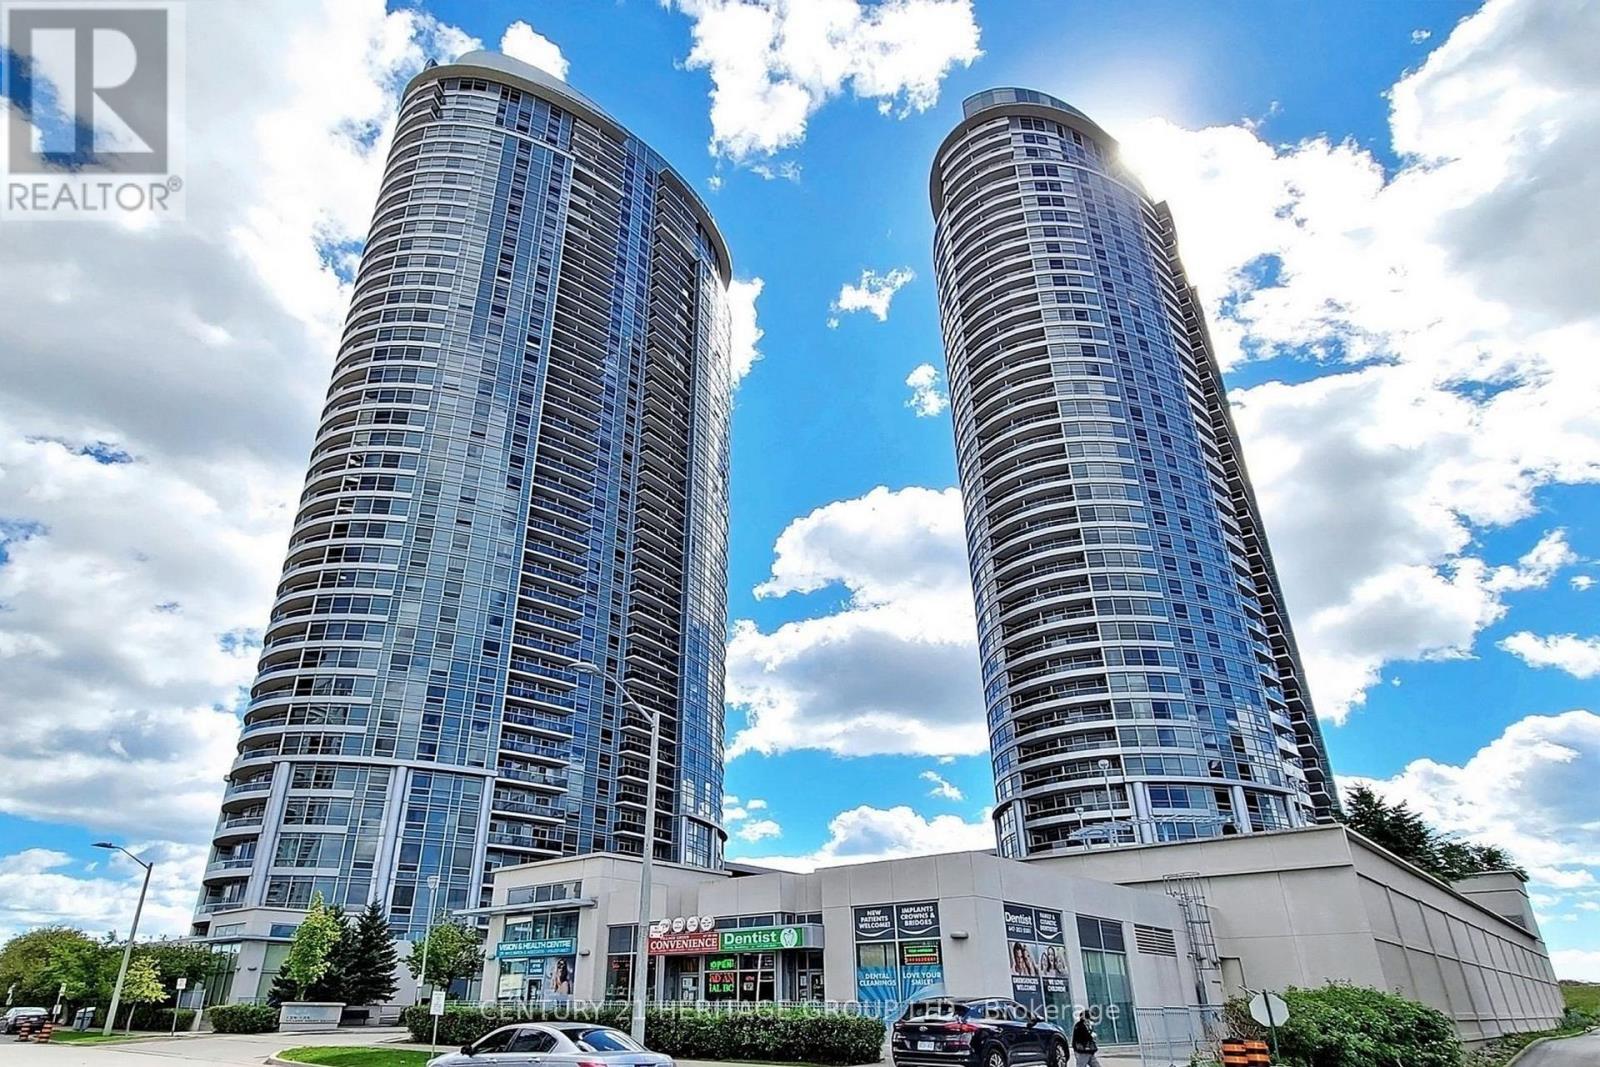
1216 - 135 Village Green Square
Toronto, Ontario
Enjoy Sunrises In This Large 1 Bedroom + Den At The Tridel Solaris 2 In The Heart of Scarborough's Sought After Agincourt Neighbourhood. One Of The Largest 1 Bedroom + Den Layouts In The Building Offering Over 700 Sq. Ft Of Open Concept Living And Dining Area With A Separated Den Ideal for Use As An Additional Bedroom Or Office. The Kitchen Offers A Centre Island With Granite Countertops. Bedroom Includes A Walk In Closet. Unmatched Convenience Just Minutes to Highway 401, 404, & DVP. Steps To TTC Transit With Quick Access To Kennedy Station And GO Transit. Walking Distance To Kennedy Commons & Agincourt Mall For Groceries, Restaurants, Libraries, Schools And Everyday Essentials. Just Minutes Drive To Scarborough Town Centre. Come Enjoy An Easy Lifestyle At The Metrogate Community By Tridel Today! (id:60365)
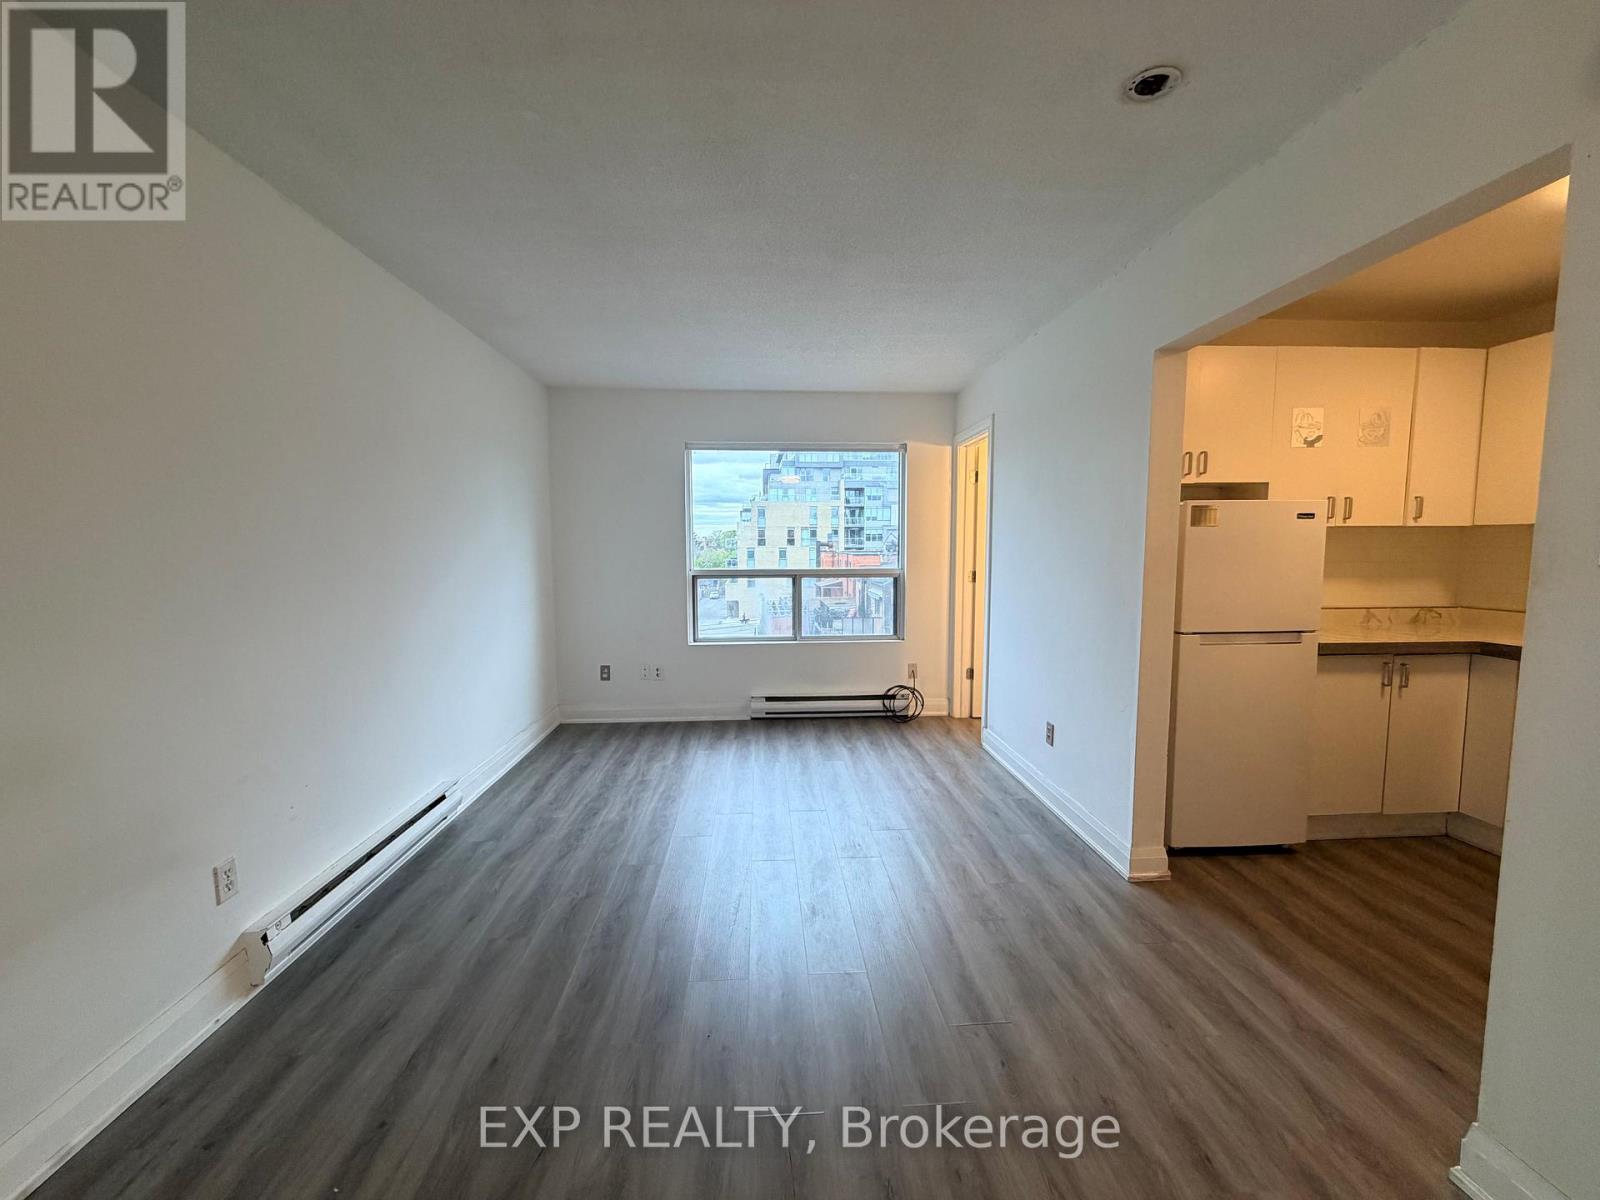
14 - 102 Greensides Avenue
Toronto, Ontario
Cozy And Functional Studio Apt Available At 14-102 Greensides Ave! Bright Layout Featuring A Full Kitchen, 3-Piece Washroom With Stand-Up Shower, ALL Utilities Included For Easy Midtown Toronto Living. 3rd Floor Walk-Up (No Elevator). Coin Laundry In Basement And Street Parking Available. Conveniently Located Steps To St. Clair Transit, Parks, Shops, Casa Loma, And Everyday Essentials. Ideal Space For A Student Or Young Professional Looking For Affordable City Living. Extras: Option To Add Wall Or Portable A/C With Landlord Approval. (id:60365)
2901 - 19 Bathurst Street
Toronto, Ontario
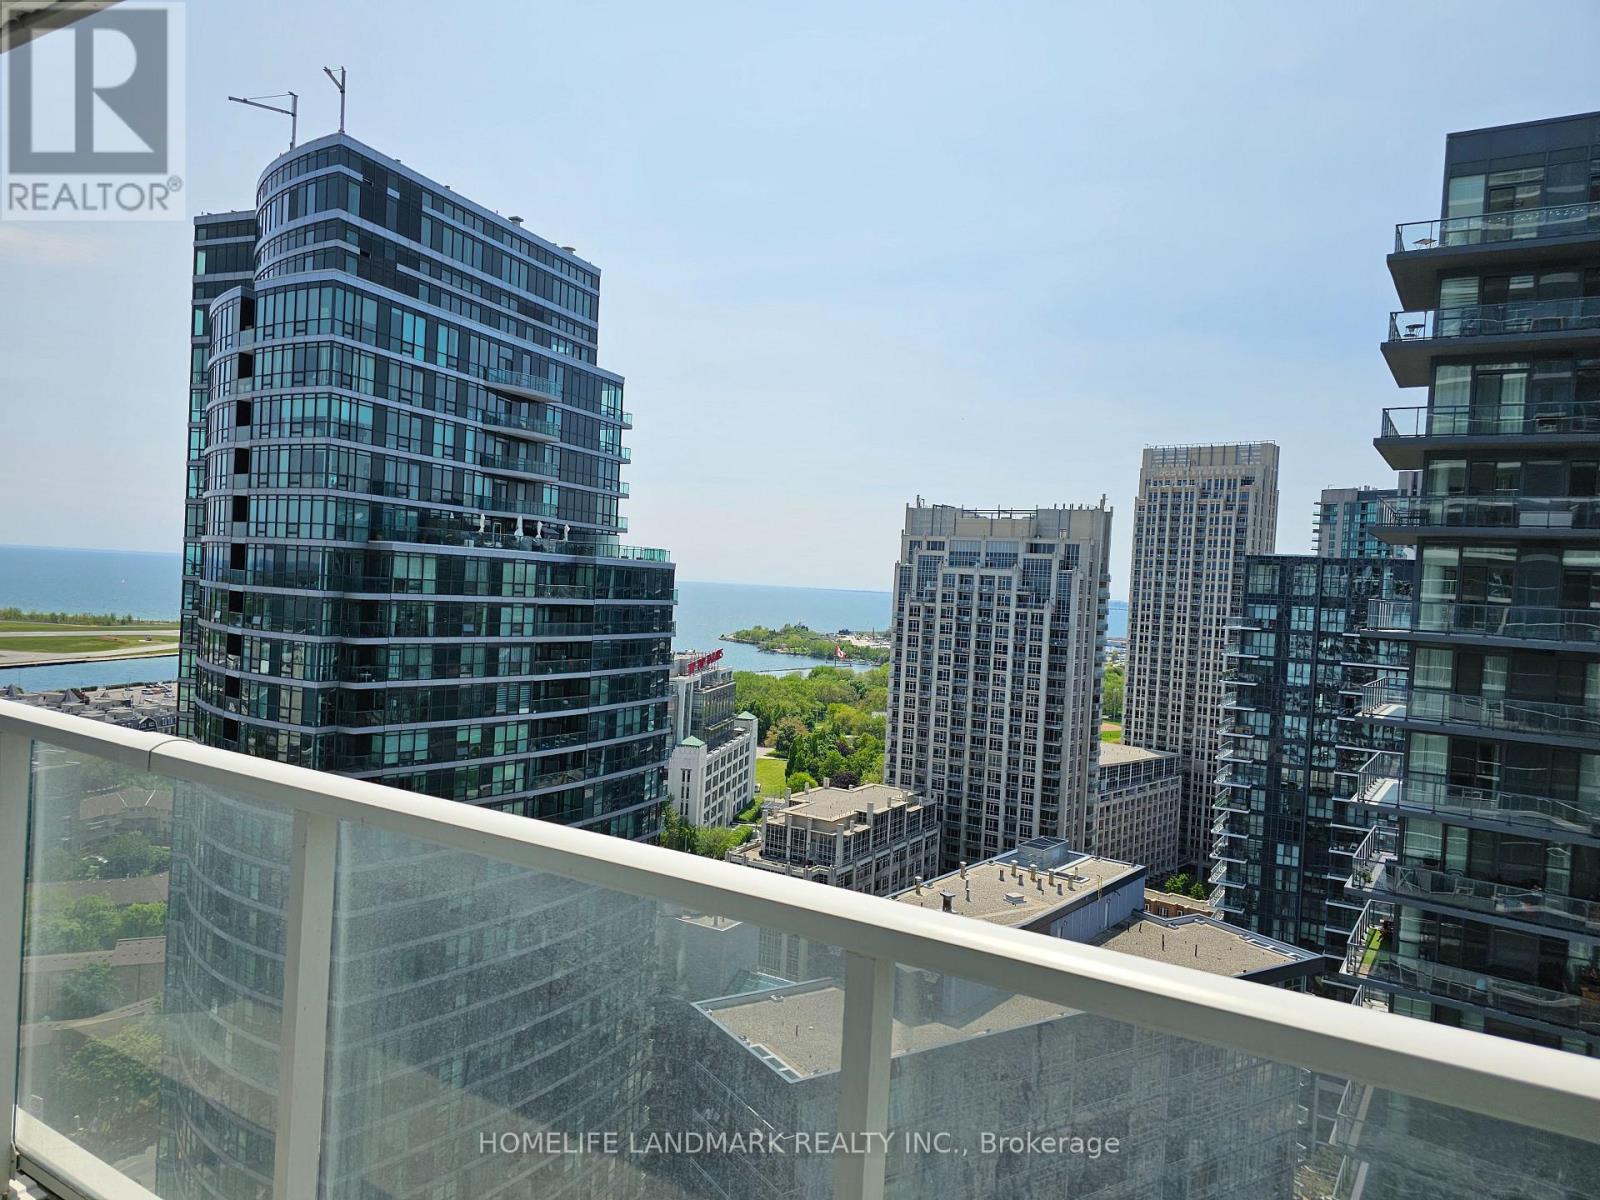
Luxury 1Bedroom Suite At The Concord Lakeshore. Next To The Iconic Loblaws FlagshipSupermarket! This Extra Large One Bed West Facing Unit Offers Amazing Lake View, A StylishKitchen W/Built-In Cabinet Organizers; A Spa-Like Bath W/Ample Storage; Enjoy 23,000 Sf OfHotel-Style Amenities. Steps To Transit, Restaurants, Shopping, Parks, Schools, Waterfront. (id:60365)
1203 - 28 Wellesley Street E
Toronto, Ontario
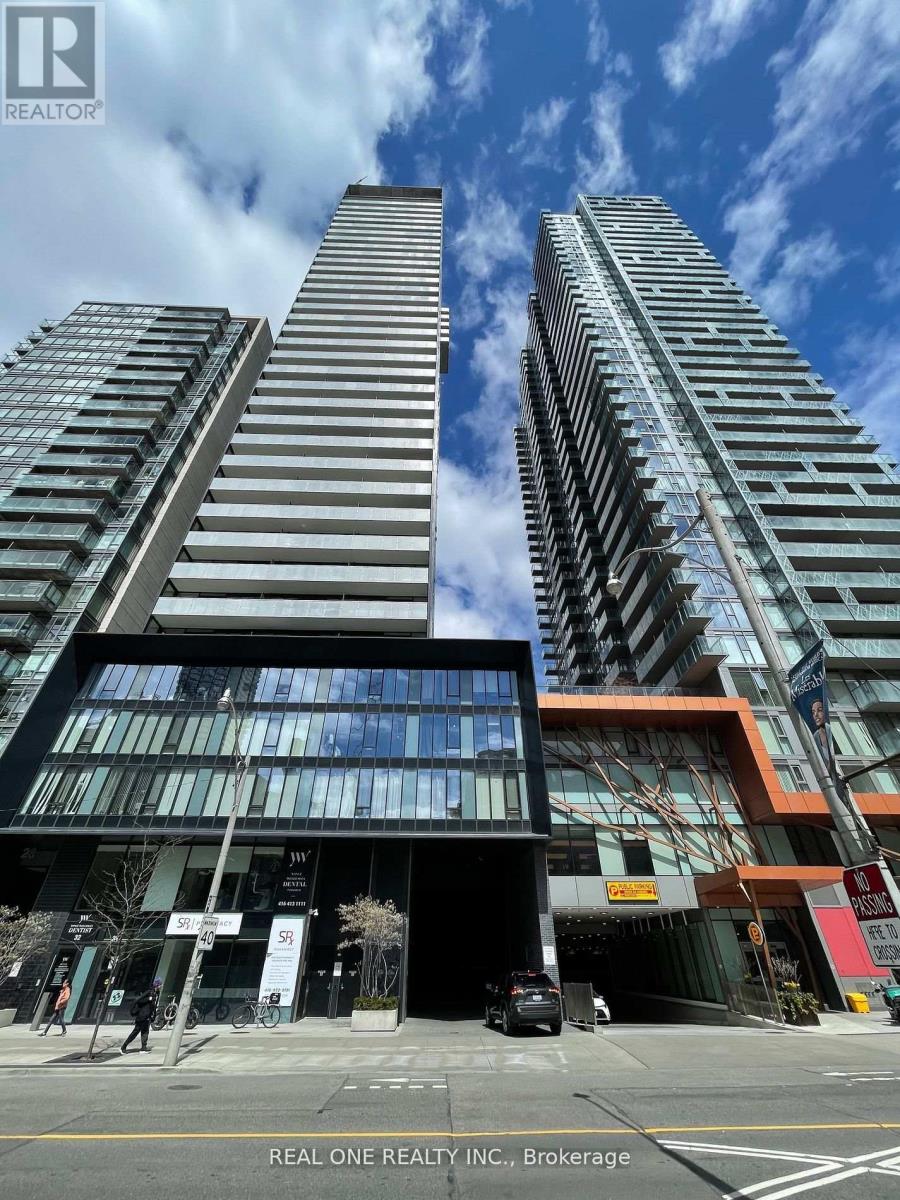
Heart Downtown Luxury Cresford 5 star Condo @ Super Convenient Location ! Beautiful Open South View! Step to Yonge & Wellesley subway station. Walk distance to UofT and TMU( Toronto Metropolitan University). Shopping & Resterants. 24 Hs Concierge and more. Floor to 9" celling wondows. Larg Balcony can be as exercise aera. Fridge, Stove, B/I diswasher, B/I microwave Ridge hood, Ensuite W/D. (id:60365)
2901 - 19 Bathurst Street
Toronto, Ontario
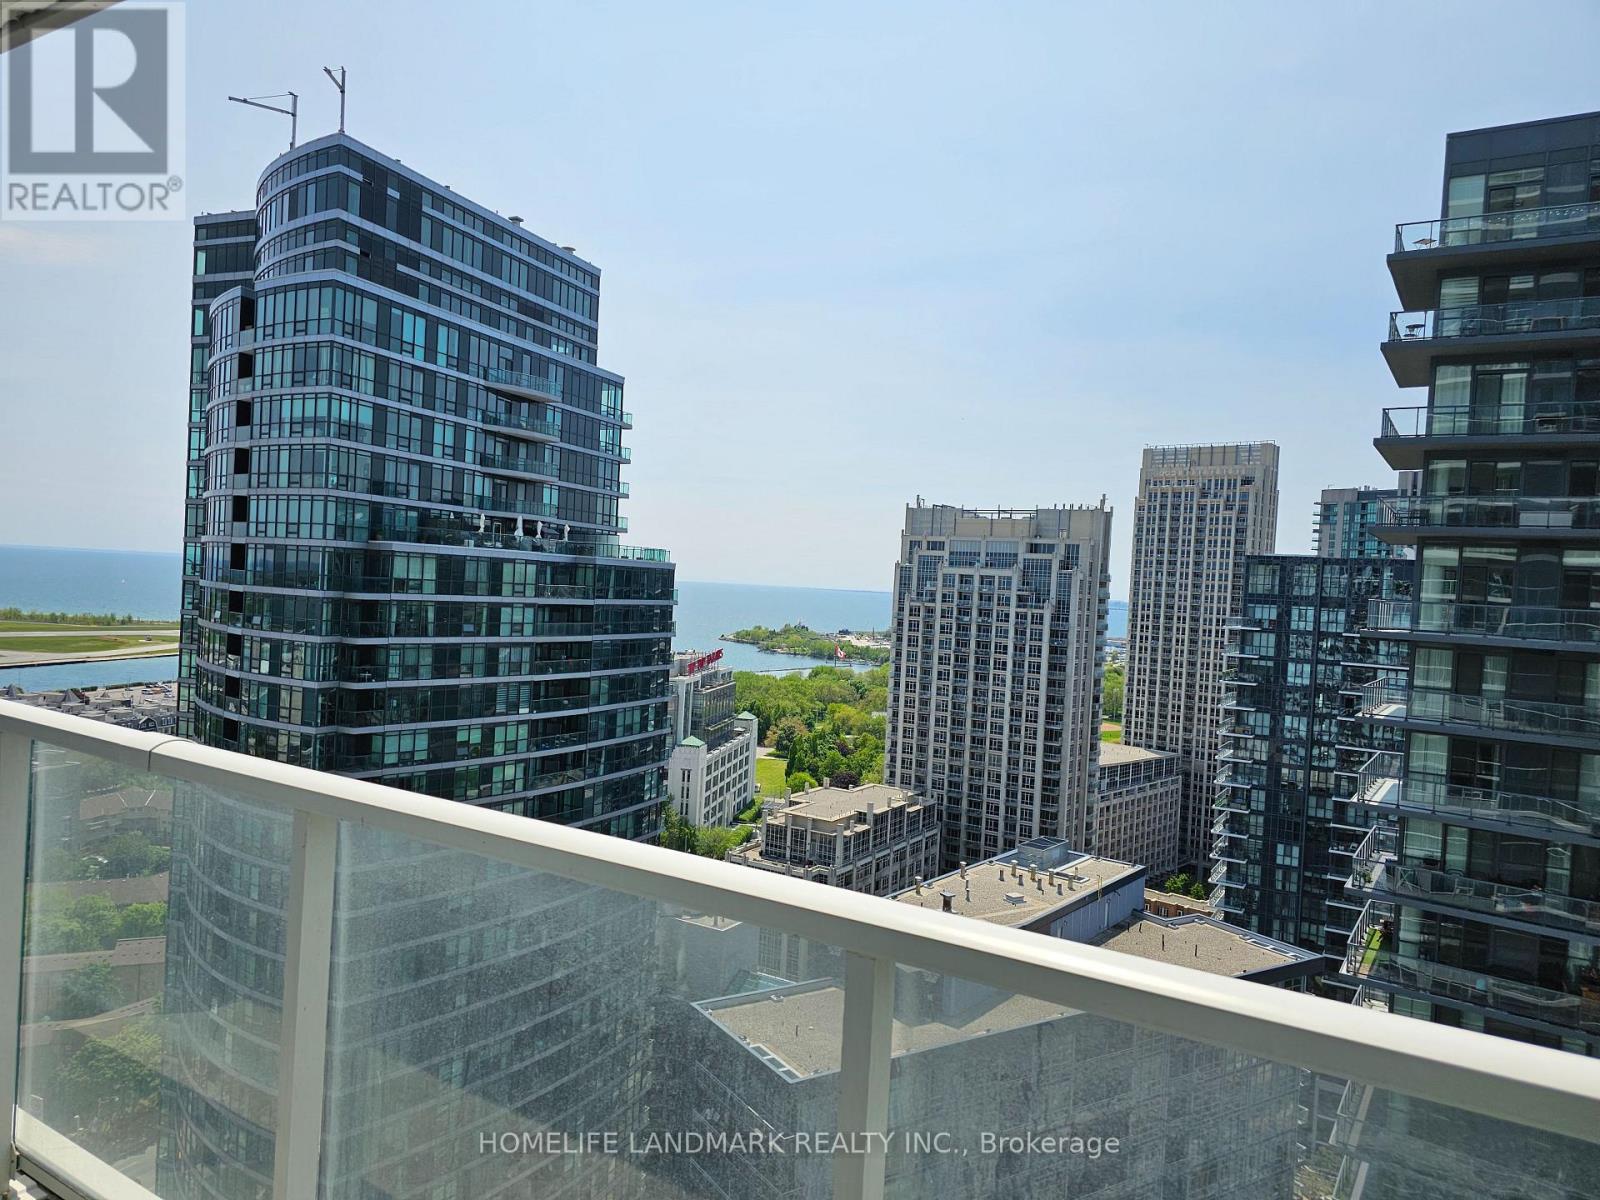
Luxury 1Bedroom Suite At The Concord Lakeshore. Next To The Iconic Loblaws Flagship Supermarket! This Extra Large One Bed West Facing Unit Offers Amazing Lake View, A Stylish Kitchen W/Built-In Cabinet Organizers; A Spa-Like Bath W/Ample Storage; Enjoy 23,000 Sf Of Hotel-Style Amenities. Steps To Transit, Restaurants, Shopping, Parks, Schools, Waterfront. (id:60365)
16 Lawnview Drive
Toronto, Ontario
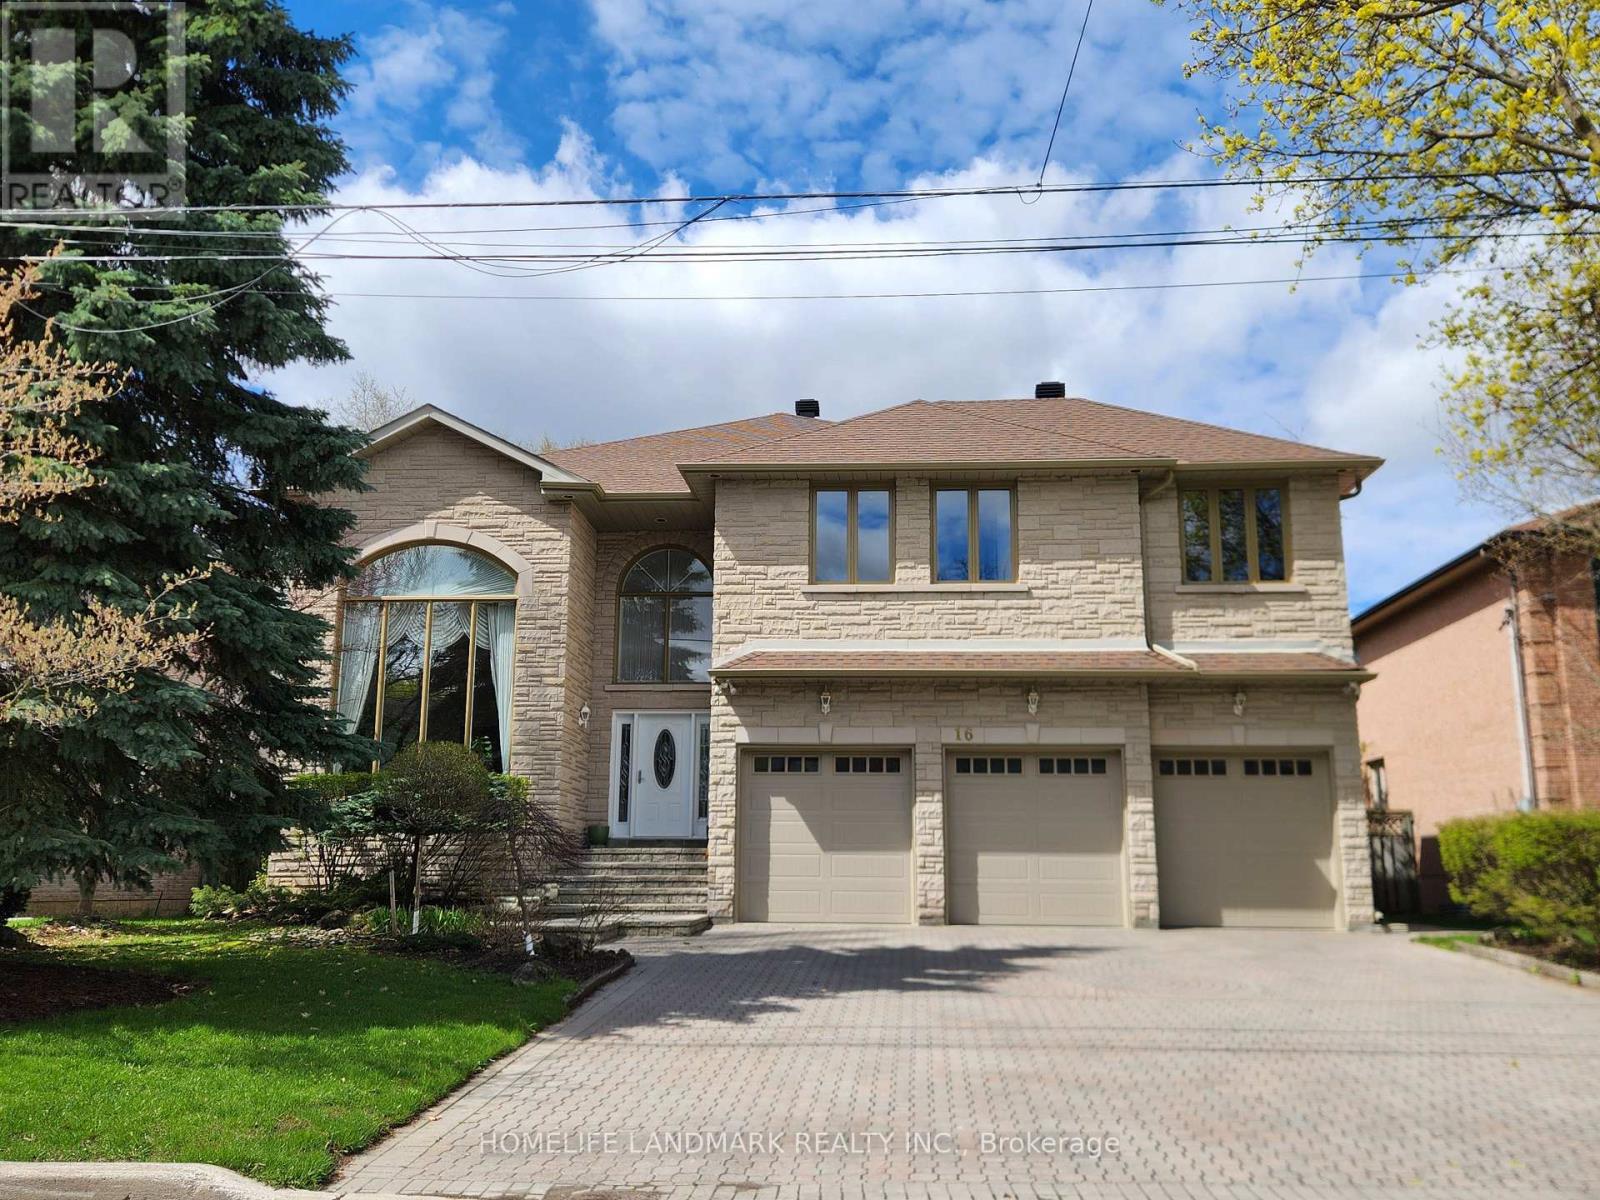
Highly sought after Prime GTA Location with Top-Ranked Earl Haig SS District. Situated on a quiet, tree-lined cul-de-sac. This exceptional residence offers both privacy and a safe environment for families. A grand 2-storey foyer with crystal chandelier welcomes you into elegant principal rooms, including a sun-filled grand living room with 18ft. high ceiling, a cozy family room with a gas fireplace, a well appointed private office with built-in custom shelving, and an inviting dining room connected to a spacious eat-in kitchen overlooking a beautifully landscaped garden. The second level features five generously sized bedrooms, each with its own ensuite, arranged along a bright open corridor overlooking the atrium. An oversized expansive primary suite (~500 sq.ft.) offers his & hers closets and a luxurious 6-piece ensuite with jacuzzi. A striking circular staircase and central skylight fill the home with natural light across all levels. Approx. 6,000 sq.ft. of total living space, including a professionally finished walkout basement complete with nanny suite, sauna, wet bar, and a wood burning fireplace - ideal for entertaining or extended family living. The kitchen is equipped with Italian quartz countertops, centre island, ready to drink water purifier, and enhanced by elegant crystal lighting. Additional features include: 3-car garage + driveway parking for up to 6 vehicles. Direct garage access to mudroom with sink, laundry, and powder room - perfect for pet care. Central vacuum & whole-home water softener and humidifier. New roof with new eavestrough and new roof vent for optimum air quality. In-ground sprinkler system (front & back). West facing awnings cut down summer heat. Fully fenced backyard with elevated patio and mature landscaping. It is not just a desirable luxurious home. It is a rare opportunity combining space, functionality, and prestigious location. (id:60365)
39 Trudelle Crescent
Brampton, Ontario
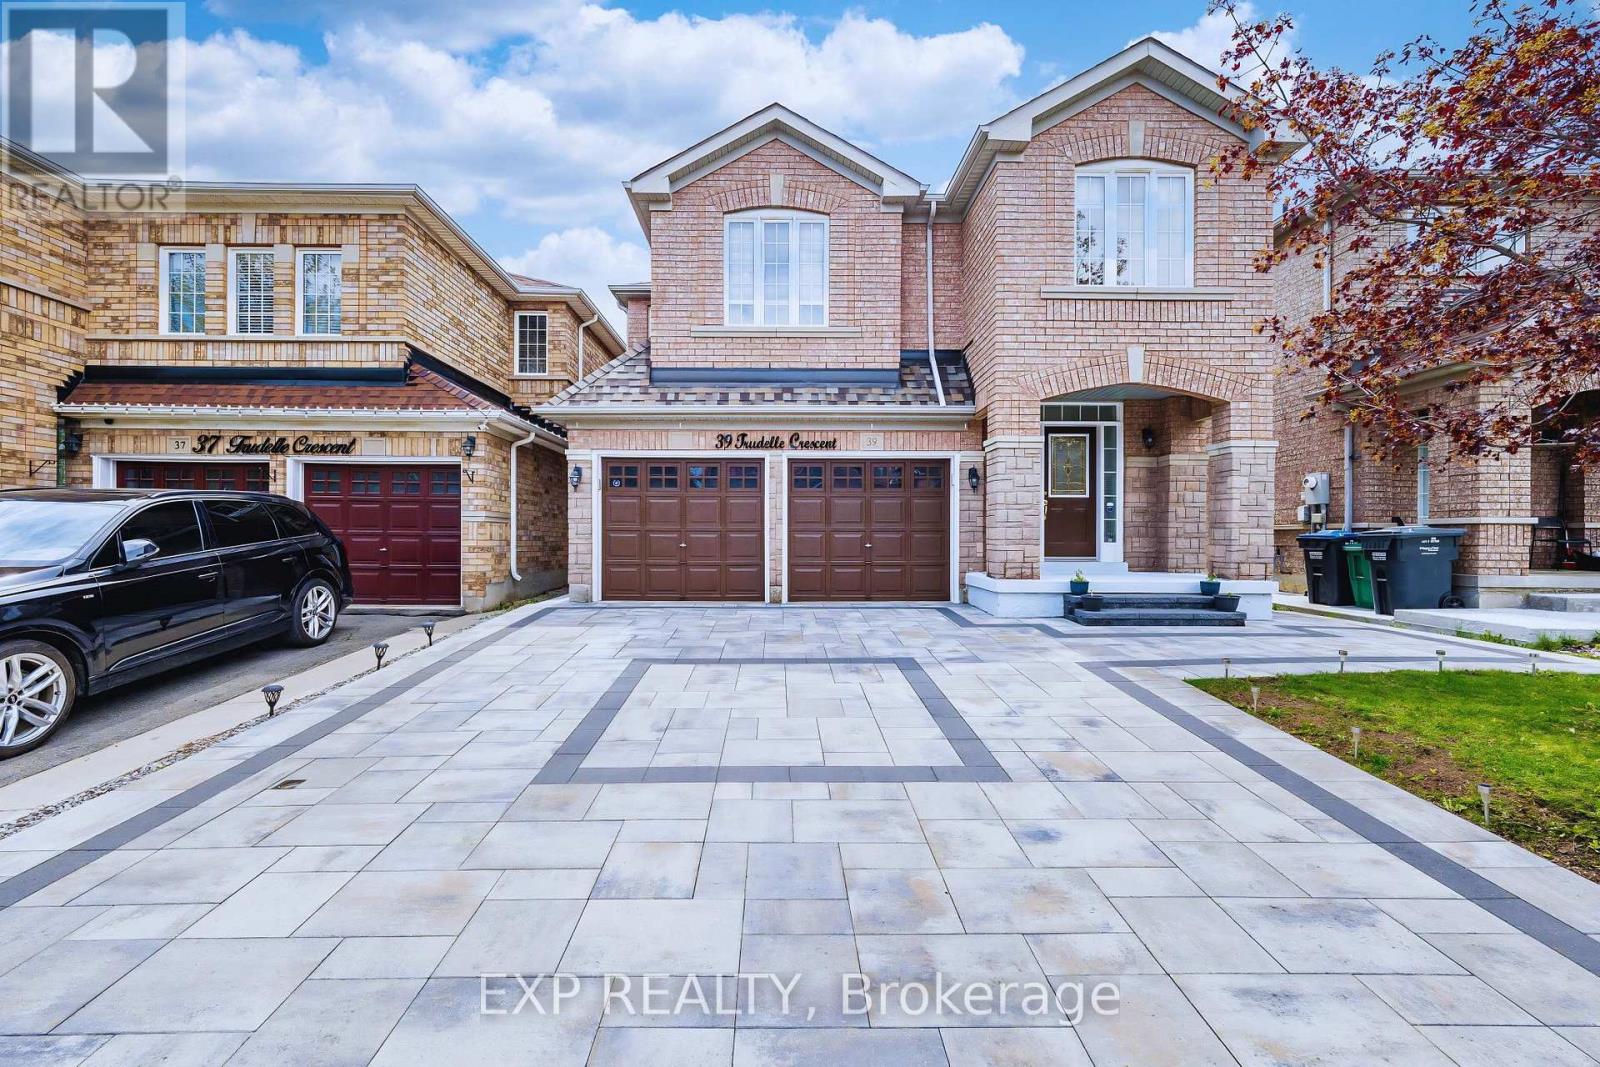
Welcome to a Beautiful 2 Storey carpet and Side walk free detached home with Separate Side Entrance to the Basement , Interlock Driveway, Ready to move in Home rare to find, A Must-See Property! Features 4 Spacious Bedrooms And 3 Washrooms Nestled on a quiet, family-friendly crescent. On A Premium Lot-Perfect For Growing Families! From The Moment You Enter, You'll Be Captivated By The Elegant And Inviting Ambiance! The Main Floor Is Designed To Impress With Separate Living And Dining Rooms with Pot lights, Offering Plenty Of Space For Relaxation And Entertaining! Gleaming Hardwood Floors Throughout. The Main Level, Adding A Touch Of Class To Every Corner! The Chef's Designer Kitchen Is A True Highlight, Featuring Quartz Countertops, Gas stove, Stylish Backsplash, Stainless Steel Appliances, And A Bright Breakfast Area With Walkout To back yard perfect for Morning Coffee Or Hosting Gatherings! The Kitchen Seamlessly Connects With The Living Spaces, Making It Ideal For Family Time And Entertaining! A Cozy Family Room with Pot lights Adds Comfort And Is Perfect For Movie Nights And Everyday Relaxation! OR easily converted to 5th Bedroom. The Hardwood Staircase Enhances The Home's Charm And Connects All Levels Beautifully! Upstairs Offers 4 Generous Bedrooms with Closets and Dimmable Pot Lights! The Primary Bedroom Is A Private Retreat With A Large Walk-In Closet and Regular Closet ( 2 Closets) , Hardwood flooring, And A Luxurious 4-Piece Ensuite! The Other Bedrooms Feature Hardwood Flooring and good size of windows perfect for Sun light. Spacious Main Floor Laundry room Adds Everyday Ease! Enjoy Year-Round Comfort With Central Air Conditioning/Heating system, Central Water Filter, Central Vaccum system, Hot water tank. This Home Is Move-In Ready And Exceptionally Meticulously Maintained. Located Close To Elementary and High Schools, Shopping, Parks, And Mt. Pleasant GO Station-Offering Great Convenience And Connectivity! A Rare Opportunity To Own A Beautiful Home (id:60365)
18 Shelson Place
Georgina, Ontario
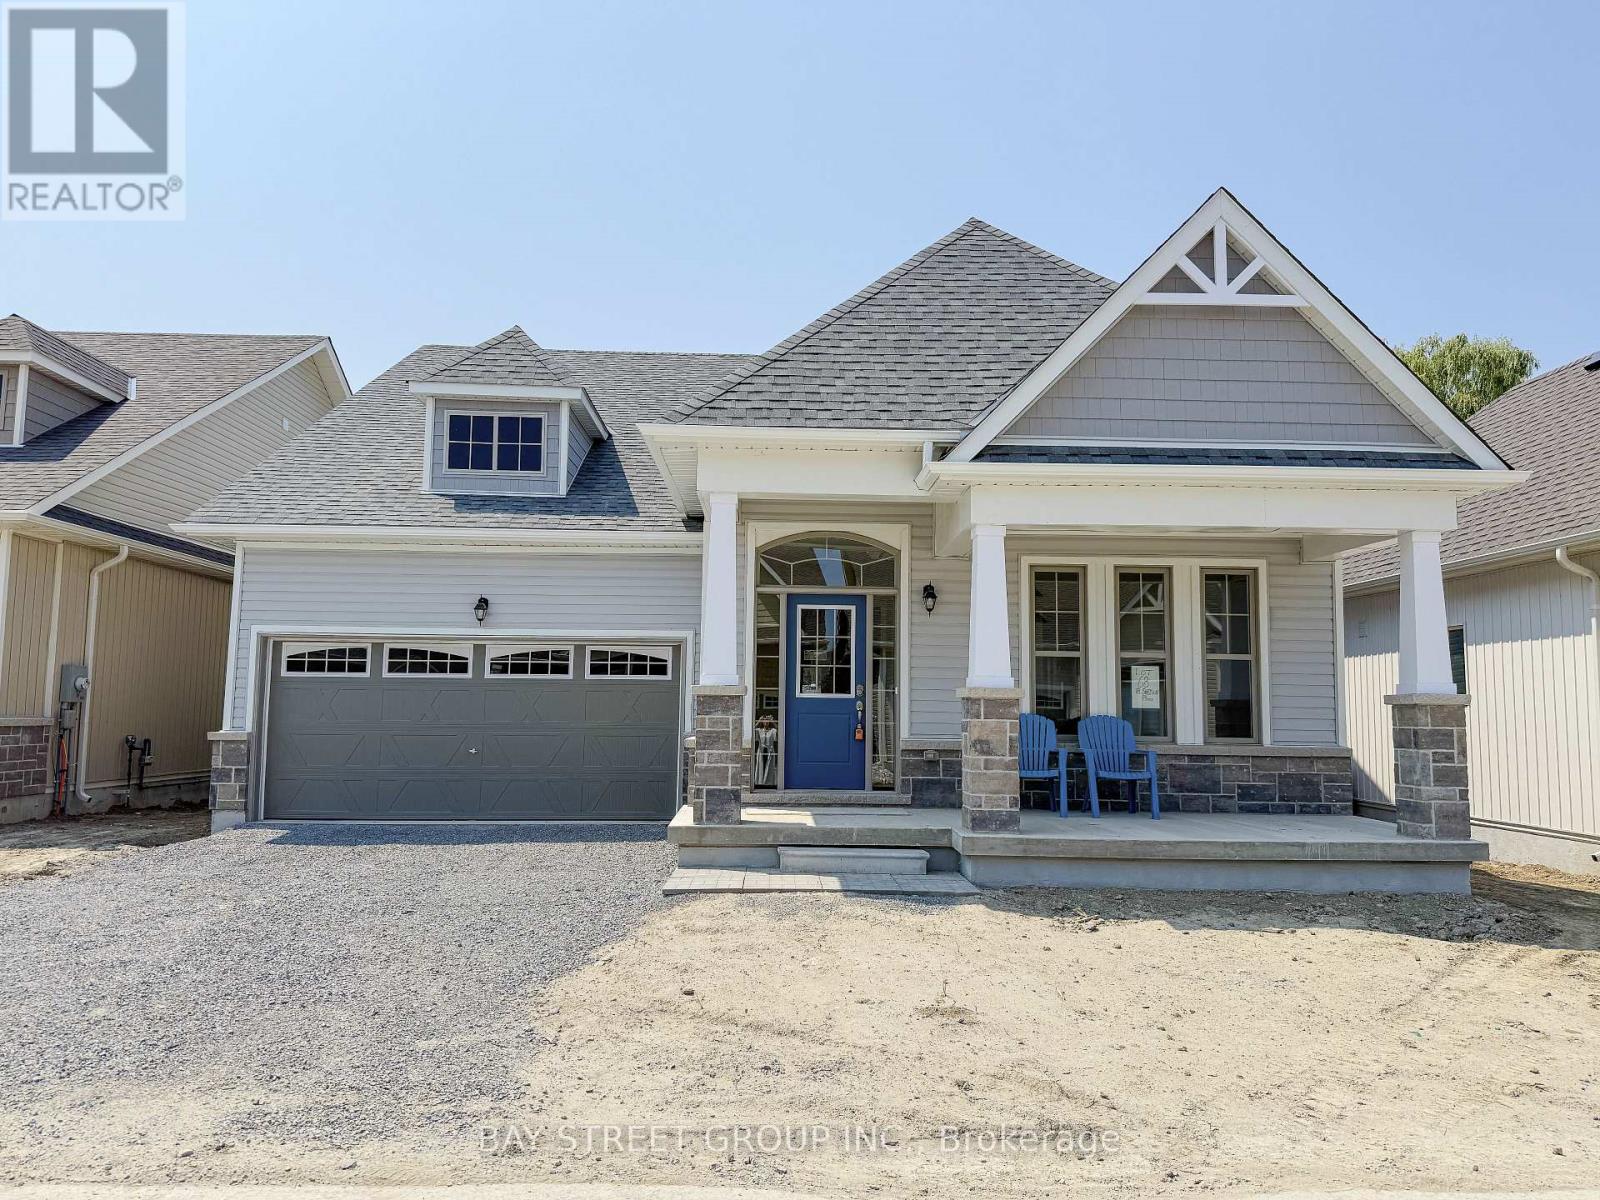
Welcome to Hedge Road Landing, a premier active living community where comfort meets nature just 1 hour from Toronto. This sun-filled home offers 2,369sqft of beautifully designed space, featuring 2 spacious bedrooms on the main level and a bright and open loft upstairs, and a versatile study room adjacent to the loft that can easily be converted into a 3rd bedroom. Surrounded by mature trees and forested walking trails, the property also boasts premium finishes. Enjoy low-maintenance living with current fees of just $110/month, covering lawn care and snow removal. Private clubhouse and amenities are completed including a in-ground pool and access to 260 feet of indirect waterfront on Lake Simcoe, granting full access to the clubhouse, walking trails, lakefront swimming, and breathtaking sunsets., granting full access to the clubhouse, walking trails, lakefront swimming, and breathtaking sunsets. (id:60365)
388 Bouchier Street
Georgina, Ontario
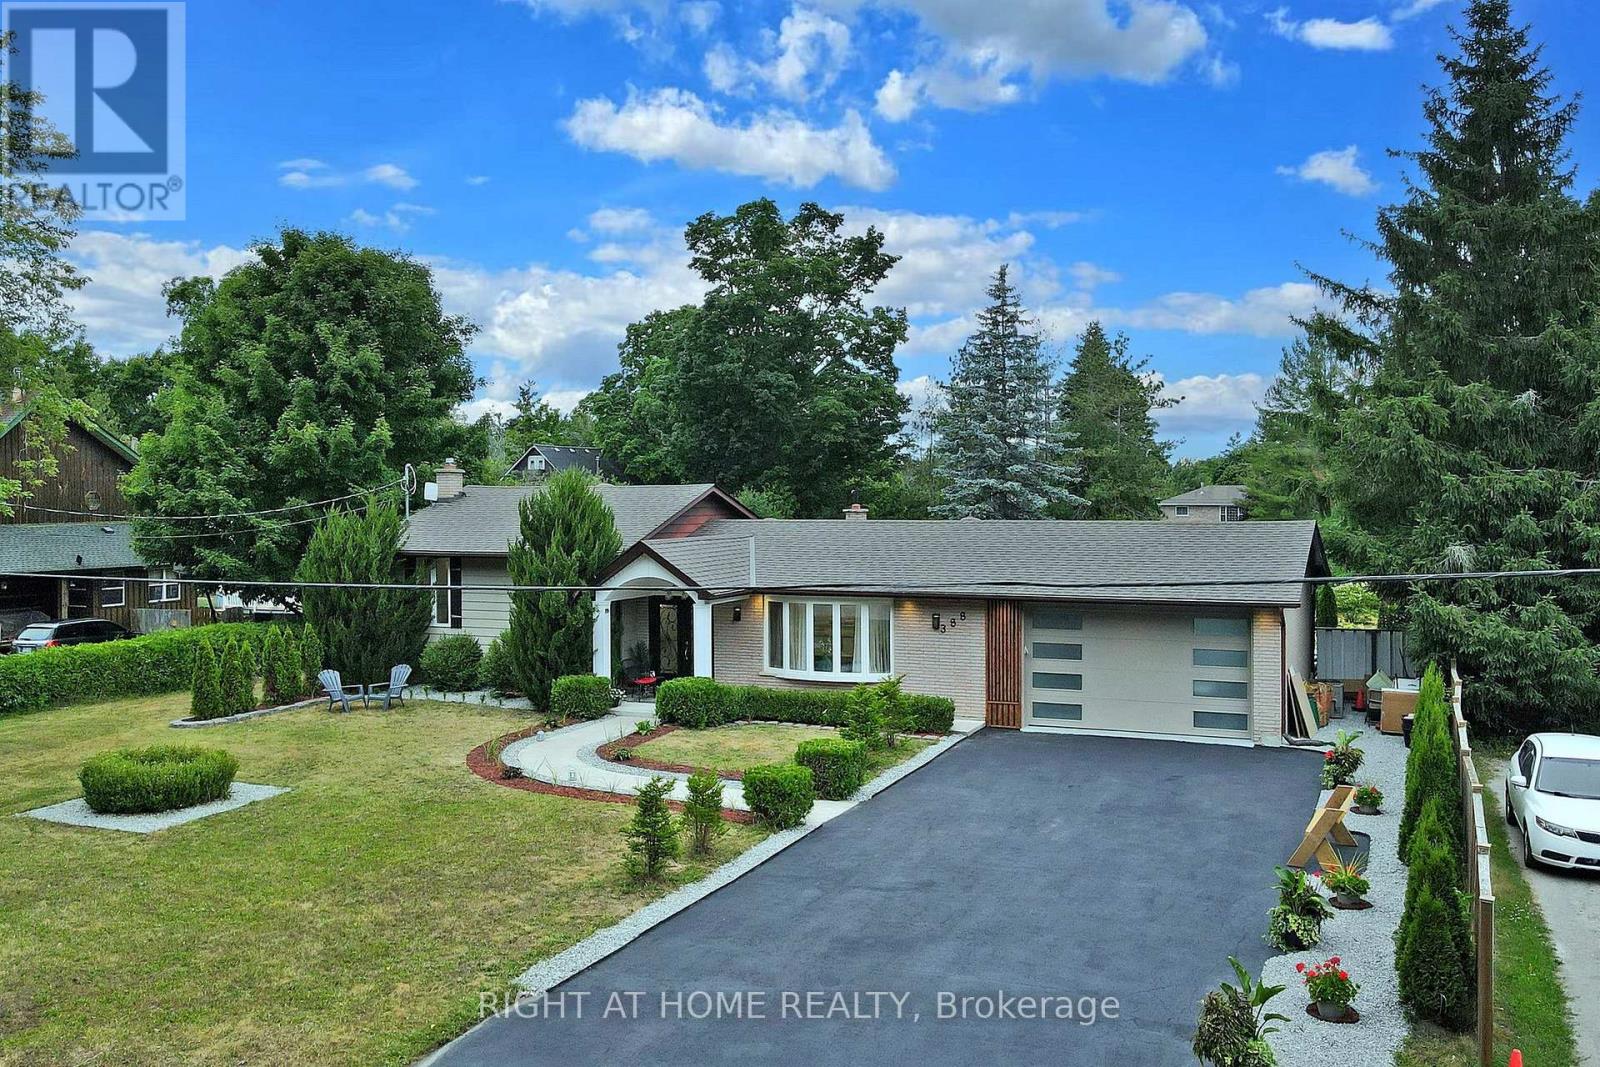
This hidden gem near ROCHES POINTis a little slice of paradise that "MUST BE SEEN" to beappreciated. Inside, the home offers everything you need for an Ideal and Luxurious lifestyle.Enjoy unobstructed, permanent views of the lush green space in front, and a fully landscapedbackyard oasis designed for entertaining complete with a stunning POOL and private sportscourt. Just steps from a beautiful sandy BEACH. This home is "TRULY A MUST SEE PROPERTY!" (id:60365)
1103 Belle Aire Beach Road
Innisfil, Ontario
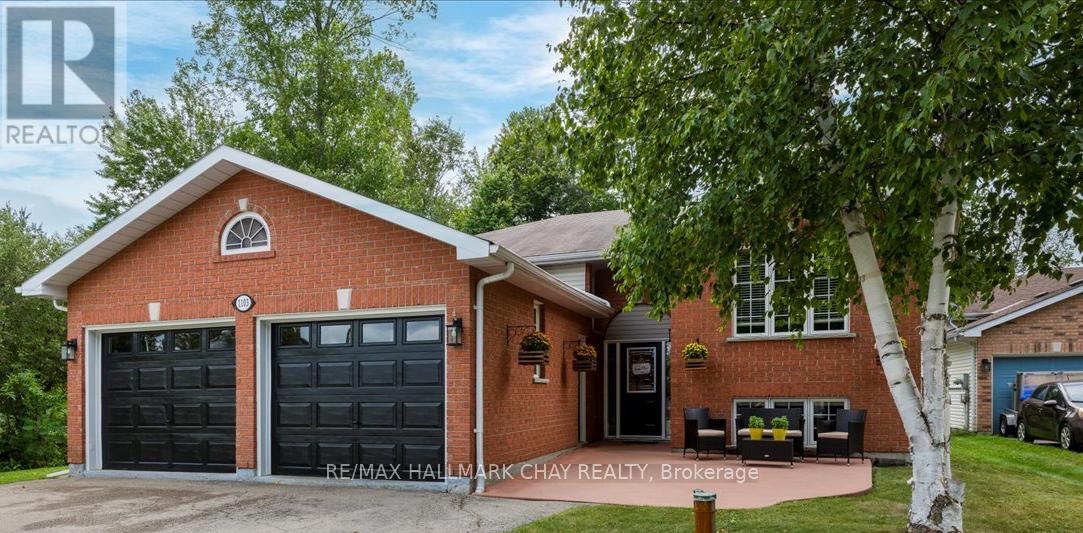
LAKESIDE LIVING IN INNISFIL! Lovely 3+1 bedroom, 2 full bathroom bungalow offering approximately 2,302 sq.ft. of finished living space. Enjoy ample parking with space for up to 6 cars in the driveway plus 2 more in the double garage. The welcoming front concrete patio is the perfect spot for morning coffee or evening relaxation. Inside, a spacious living room provides an ideal gathering space for family and friends. The custom kitchen features abundant storage, stone countertops, a backsplash, and flows seamlessly into the dining room, perfect for hosting holiday meals. A double garden-door walkout leads to the back deck, extending your living space outdoors. The primary bedroom is generously sized and offers semi-ensuite privileges, while two additional main-level bedrooms provide comfortable accommodations for children or guests. The mostly finished lower level adds versatility with an additional bedroom, a stylish full bathroom, home office, large recreation room, and a bright laundry room, ideal for extended family or multi-generational living. Step outside to a private, forest-backed backyard complete with a newer deck, fully fenced yard, vegetable garden, and concrete patio, creating a serene outdoor retreat. KEY UPDATES include the kitchen, lower bathroom, deck, patio, AC, garden doors, front door and paint. WHY YOU'LL LOVE LIVING HERE: Belle Ewart is a charming lakeside community on the shores of Lake Simcoe, known for its peaceful atmosphere, beautiful waterfront views, and relaxed lifestyle. Residents enjoy easy access to boating, fishing, and year-round outdoor recreation, while still being just a short drive to Barrie, Highway 400, and everyday amenities. A perfect blend of small-town charm and convenient location makes Belle Ewart a highly desirable place to call home! (id:60365)

© 2026 Proptech Realty Inc., Brokerage.