
31 - 50 Coveside Drive
Mississauga, Ontario
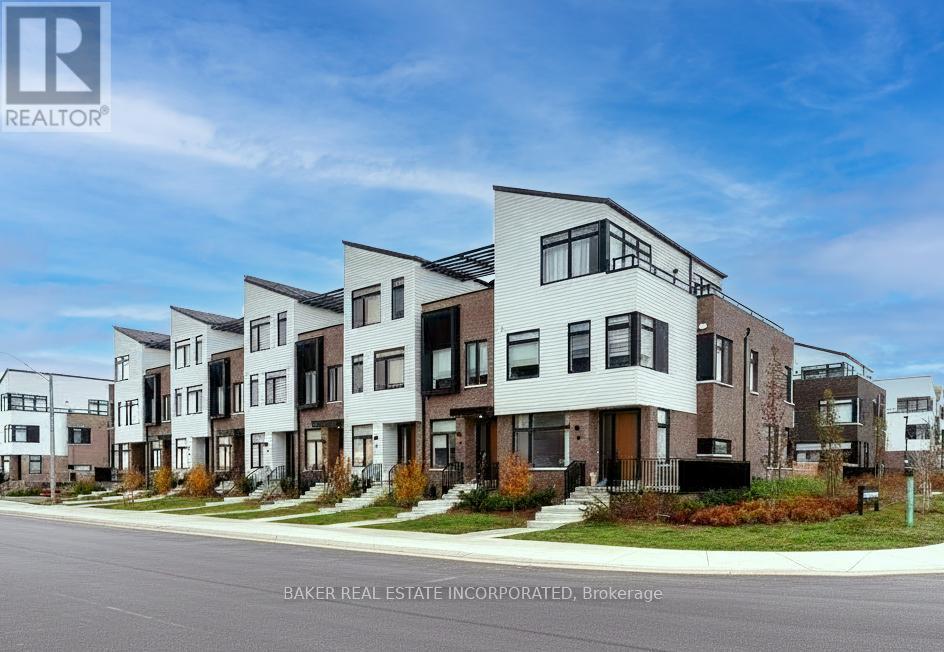
Welcome to Unit 31 at 50 Coveside Drive, located within the prestigious Brightwater community in Port Credit. This stunning 3-bedroom plus den townhome offers 1,945 sq. ft. of thoughtfully designed interior living space, complemented by 429 sq. ft. of private outdoor terraces. Contemporary finishes, abundant natural light, and a prime location near Lake Ontario create an exceptional blend of luxury, comfort, and lifestyle. The main level showcases soaring 10-foot ceilings, wide-plank hardwood floors, and sleek upgraded pot lights throughout. Floor-to-ceiling windows flood the space with natural light while enhancing the home's modern aesthetic. Additional upgrades include an electric fireplace with a custom wall surround and oak mantel, adding warmth and sophistication. The chef-inspired kitchen is equipped with premium Bosch and Fisher & Paykel integrated appliances, including a 5-burner gas cooktop, and flows seamlessly into the open-concept living and dining areas. Step out onto the expansive terrace with a gas hookup, perfect for entertaining or relaxing. The third level features a serene primary bedroom retreat with a spa-like 5-piece ensuite, alongside a dedicated home office with walkout access to your private rooftop terrace, ideal for remote work or simply unwinding. The versatile den provides flexibility for an additional workspace, reading nook, or lounge area. Additional highlights include parking for three vehicles: two spaces in the private garage and one exterior driveway space. Residents of Brightwater enjoy an unmatched waterfront lifestyle, with access to scenic trails, the waterfront, and everyday conveniences such as Farm Boy, LCBO, cafés, restaurants, and boutique shops. A private, resident-only shuttle to Port Credit GO Station ensures easy and stress-free commuting. A rare opportunity to own a modern townhome in one of Mississauga's most exciting master-planned waterfront communities. Unit has been virtually staged. (id:60365)
16 Angelucci Drive
Brampton, Ontario
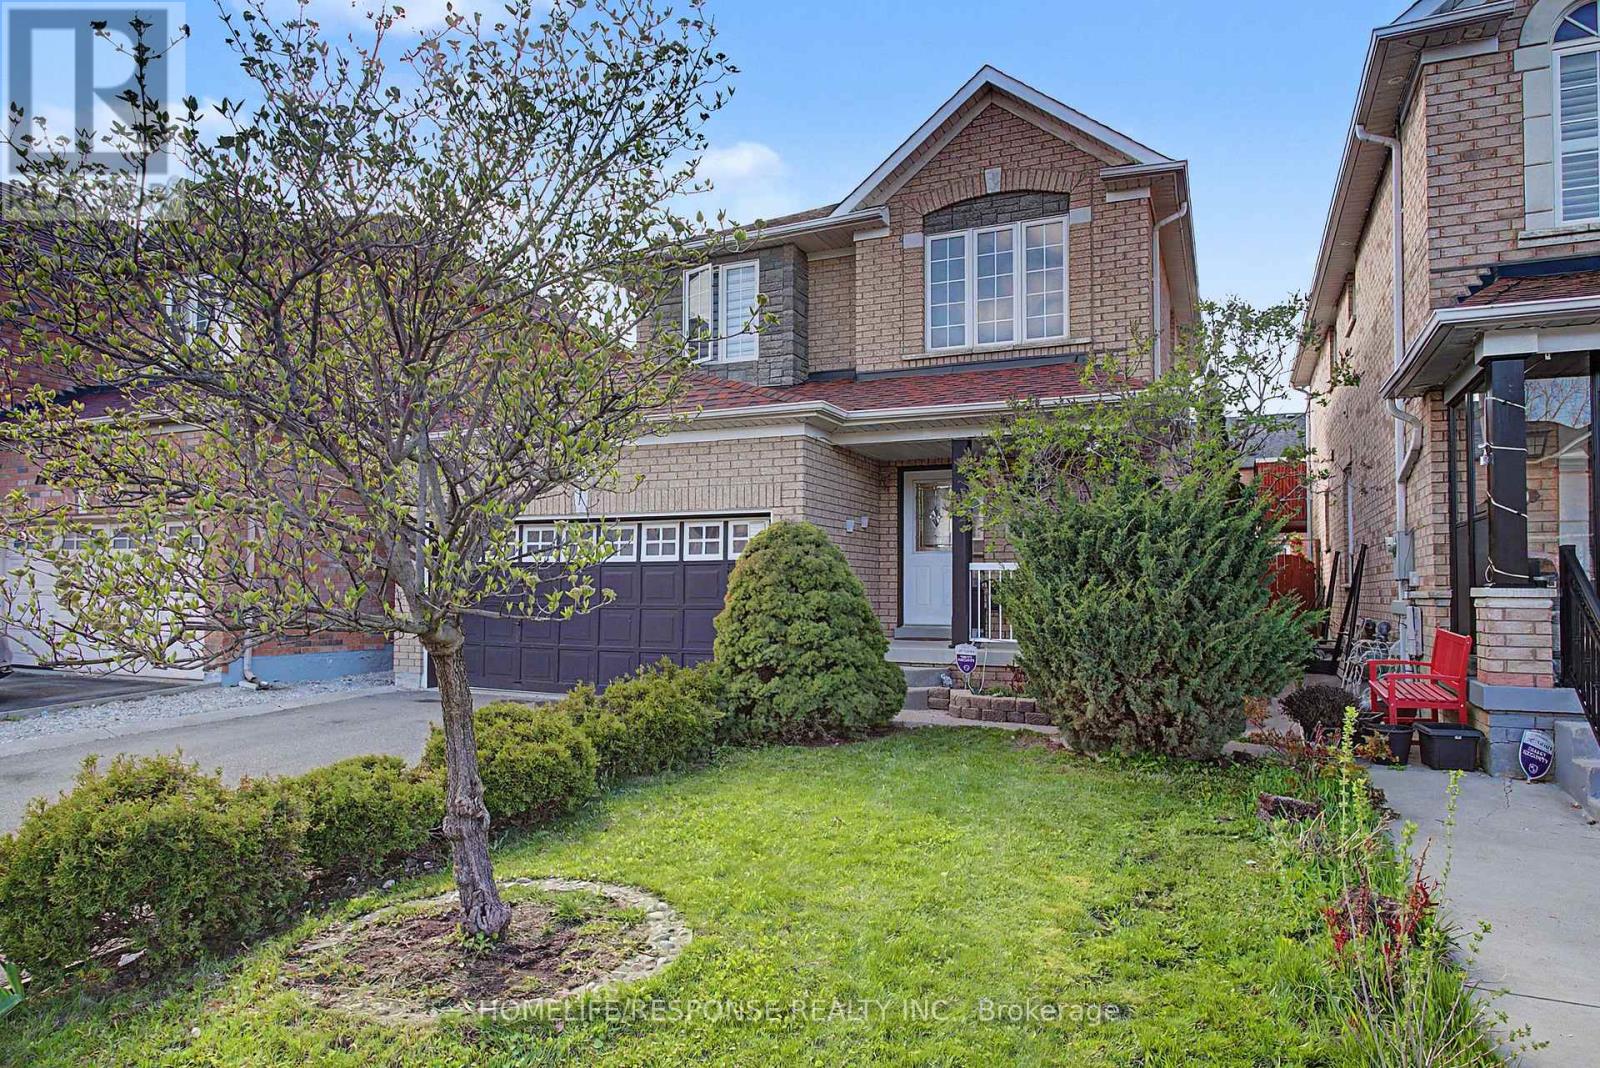
Welcome To This Beautiful Detached Home, Lovingly Maintained By The Original Owners And Situated In A Quiet, Desirable Neighbourhood In Brampton. Offering Excellent Curb Appeal, This Property Features A Well-Cared-For Exterior And A Roof Updated In 2021, Providing Peace Of Mind For Years To Come. Step Inside To A Carpet-Free Main Floor Designed For Comfort And Functionality. The Bright And Inviting Layout Includes A Newly Updated Kitchen With A Modern Countertop And Freshly Painted Cupboards, Creating A Clean And Stylish Space For Everyday Living And Entertaining. The Second Floor Boasts Three Generously Sized Bedrooms, Perfect For Families Or Those Seeking Additional Space For A Home Office Or Guest Rooms. Each Room Offers Ample Natural Light And A Warm, Welcoming Atmosphere. The Finished Basement With 3-PC Roughed-In Bathroom w/Shower And Recreation Room Provides Additional Living Space With Extra Space That Could Offer A Home Gym, Or Media Room-Adding Flexibility To Suit Your Lifestyle Needs. Step Outside To Enjoy A Private Backyard Oasis Featuring A Charming Greenhouse And A Wood-Burning Brick Oven-Perfect For Making Pizza, Barbecuing, Or Preparing Slow-Simmered Dishes In A Clay Pot. The Patio Deck Is Covered With A Durable Metal Roof, Designed To Withstand All Weather Conditions, Allowing For Year-Round Enjoyment. Conveniently Located Close To Shopping, Community Centres, Schools, Parks, Highways, Public Transit, And Places Of Worship. Move-In Ready And A Must See! (id:60365)
36 - 2019 Trawden Way
Oakville, Ontario
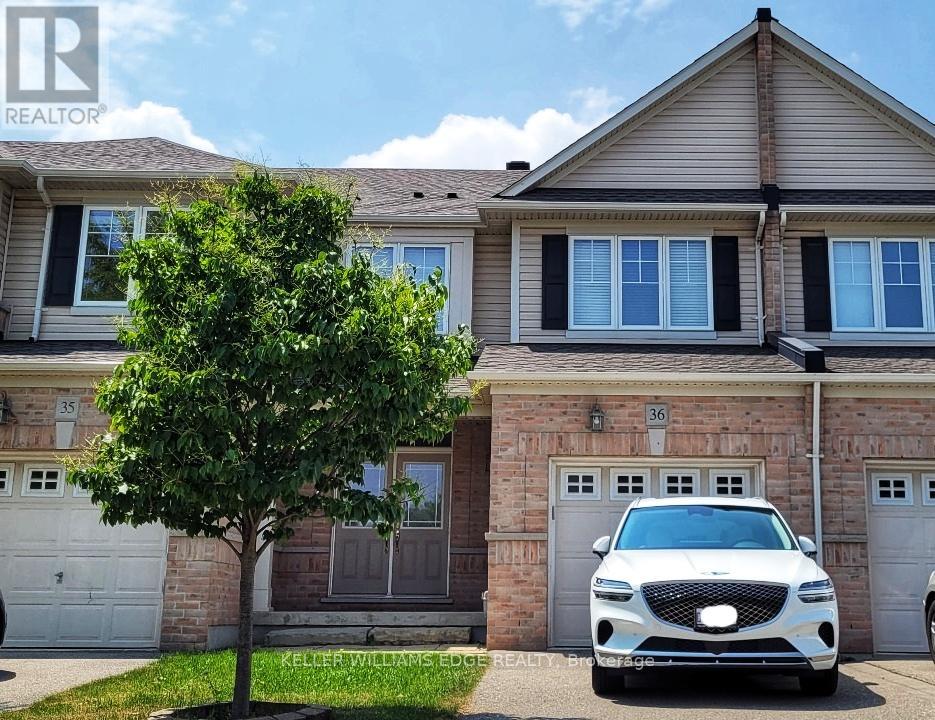
Live where nature meets city living in coveted Bronte Creek. Step outside to miles of lush trails, playgrounds, and the expansive Bronte Creek Provincial Park-morning walks, weekend hikes, and endless green space are truly around the corner.Families and professionals alike will love the convenience: top-ranked schools (St. Mary, Palermo, Garth Webb, Loyola) are minutes away, as is the new Oakville Trafalgar Hospital. Commuting is a breeze with quick access to Bronte GO, the QEW/403/407, and easy drives to downtown Toronto (approx. 45 minutes), Mississauga (approx. 15 minutes), and Hamilton (approx. 20 minutes).This beautifully maintained 3 bedroom, 2.5 bath home offers nearly 1,800 sq. ft. of bright, open concept living in one of Oakville's most sought after neighbourhoods. A welcoming double door foyer opens to hardwood floors and airy 9ft ceilings. The kitchen features rich cabinetry and stainless steel appliances and flows seamlessly into the living room with a cozy gas fireplace and views of the fully fenced backyard-ideal for everyday living and effortless entertaining.Upstairs, the spacious master suite impresses with a large walk-in closet and spa-like ensuite boasting a soaker tub and glass shower. Two additional generous bedrooms, convenient upper level laundry, and a linen closet add everyday ease. The large unfinished basement offers flexible potential for a gym, home office, recreation space, or extra storage.This is Oakville living at its finest-nature on your doorstep, amenities at your fingertips, and commuter friendly connections in every direction. Homes like this don't last in Bronte Creek. Book your private showing today. (id:60365)
100 - 1485 Dupont Street
Toronto, Ontario
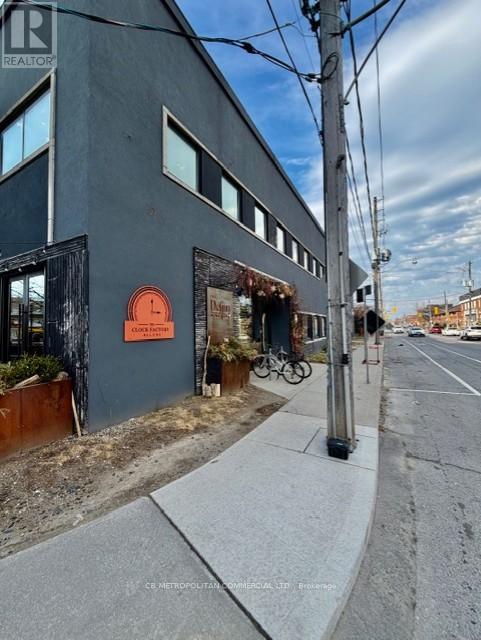
Prime corner, restaurant or retail, or daycare currently a restaurant licensed for 100 persons indoors and 37 for the patio. Landlord will consider all uses (id:60365)
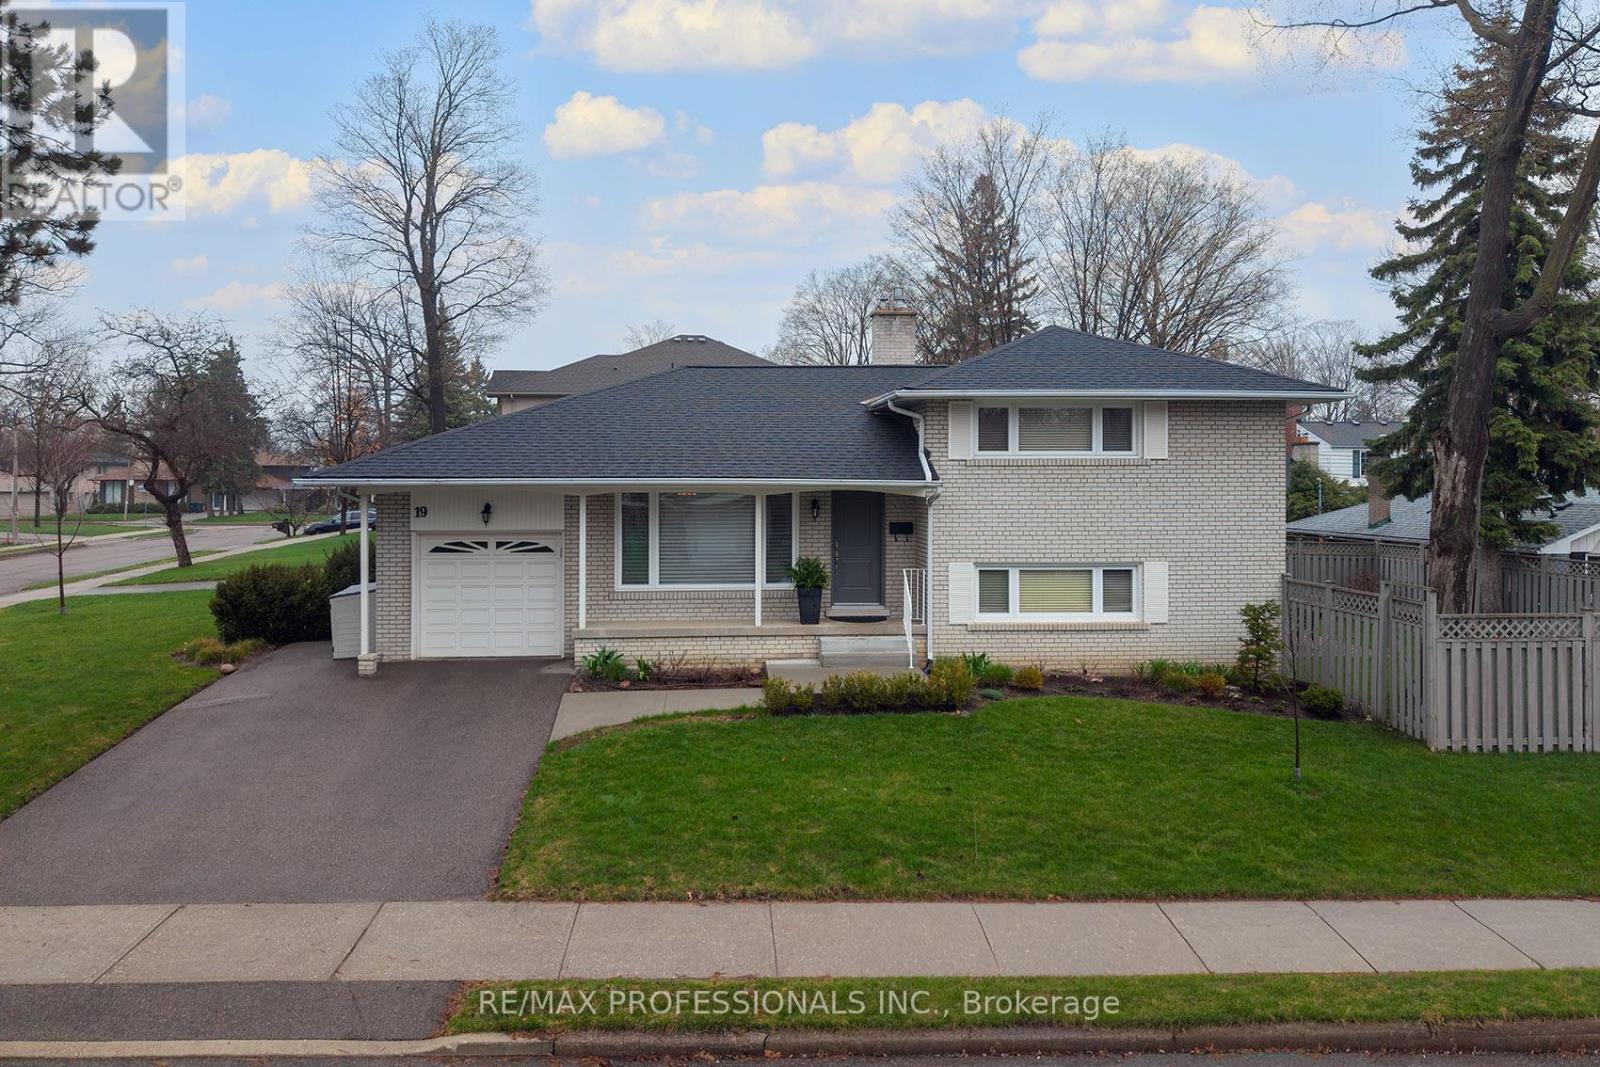
19 Boxwood Road
Toronto, Ontario
Totally renovated with quality finishes on a desirable tree-lined street in "The Heart of Markland Wood." This home is a show stopper! A 4-level, 4-bedroom side-split was recently converted to a 3+1 with a large primary bedroom that you can easily convert back into 2. Boasting hardwood throughout, this beautiful family home features a bright & sunny open concept living, dining room & kitchen with breakfast bar, granite countertops & S/S appliances. The ground level with a large family room, gas fireplace, 3-piece washroom & bedroom is ideal for a nanny/teen suite. Walkout from the ground level to a private, fully landscaped, fully fenced yard. Privacy galore. Perfect for entertaining. Lower level with a soundproof music room can easily be a rec room or bedroom. Inviting laundry room and huge crawl space. This home has lots of Storage. Minutes to the airport & highways & shopping. Walking distance to sought-after schools, TTC and parks. Shows 10++ (id:60365)
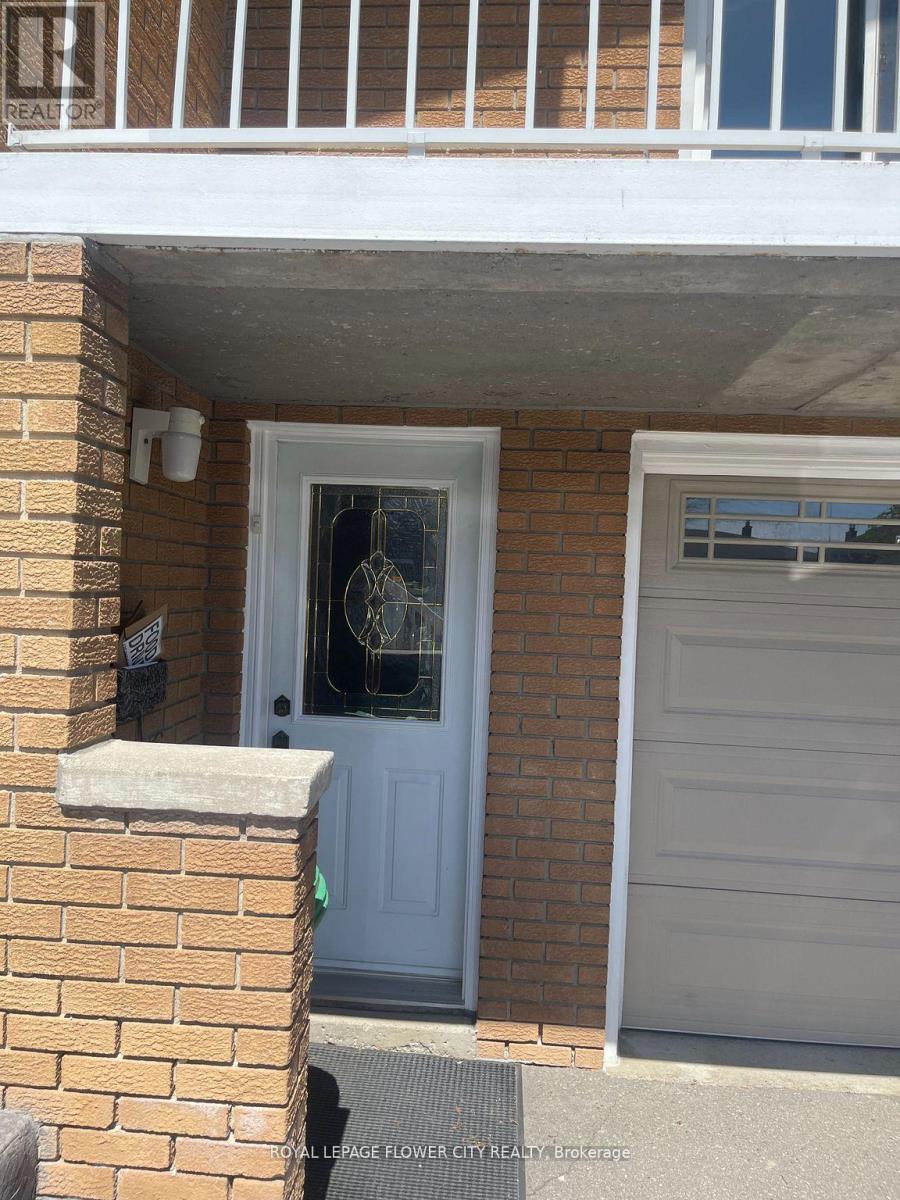
Bsmt - 3220 Lednier Terrace
Mississauga, Ontario
This basement bachelor apartment offers a comfortable and convenient living space, perfect for singles or students. It is move-in ready, with all utilities included in the rent, so there are no extra bills to worry about. The apartment features a kitchen, a separate bathroom, and an open-concept living and sleeping area that maximizes space and comfort. Laundry is included and accessible once a week, making life even more convenient. One parking spot is also included for your convenience. Located in a well-maintained and safe environment, with easy access to transportation and local amenities, this apartment provides a hassle-free living experience. Don't miss out on this affordable and all-inclusive opportunity . (id:60365)
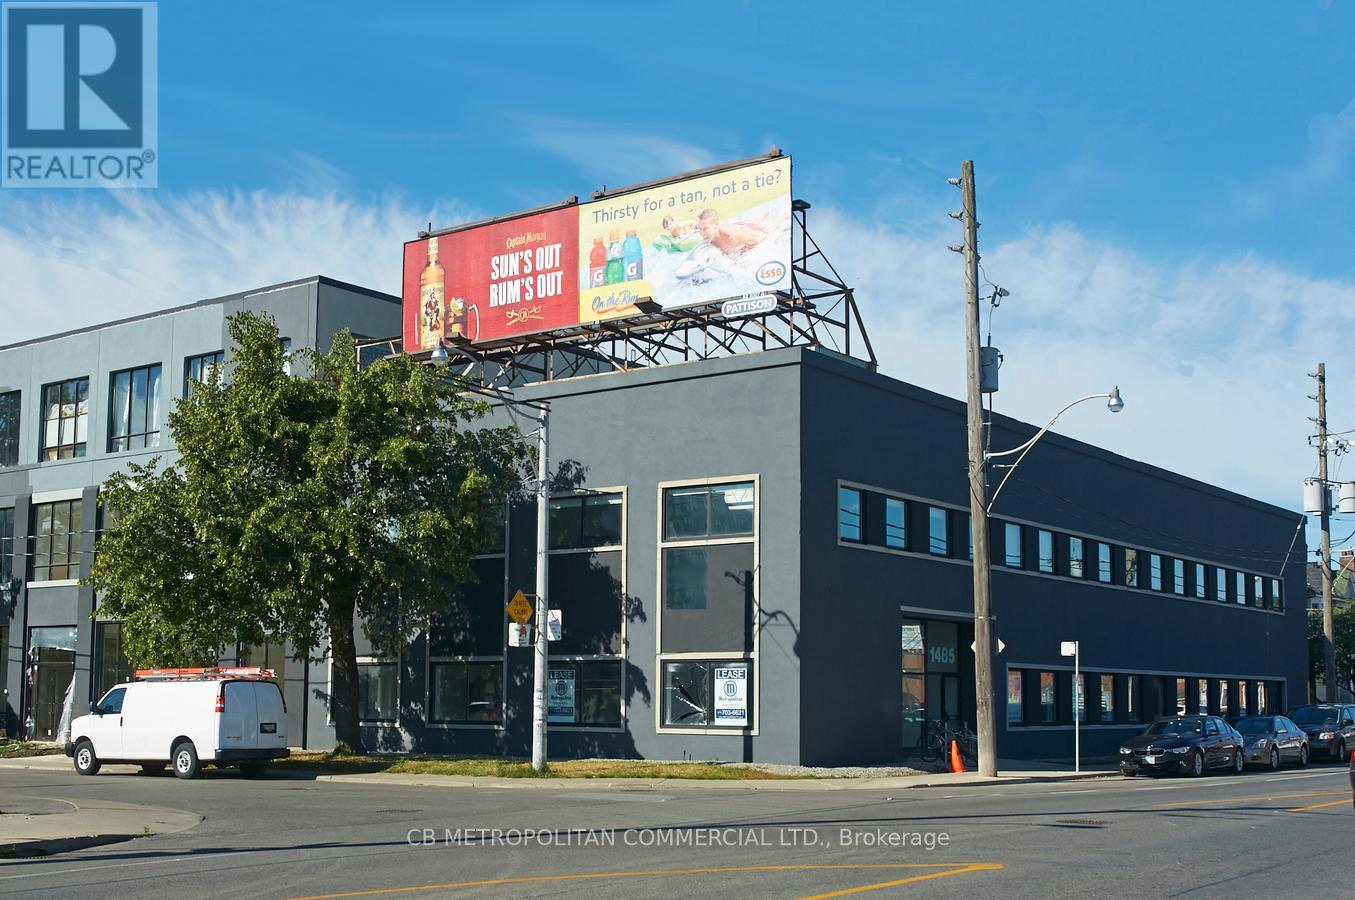
306 - 1485 Dupont Street
Toronto, Ontario
Open Studio with 12 ft ceilings , large windows, HVAC and concrete floors....available September 2026 (id:60365)
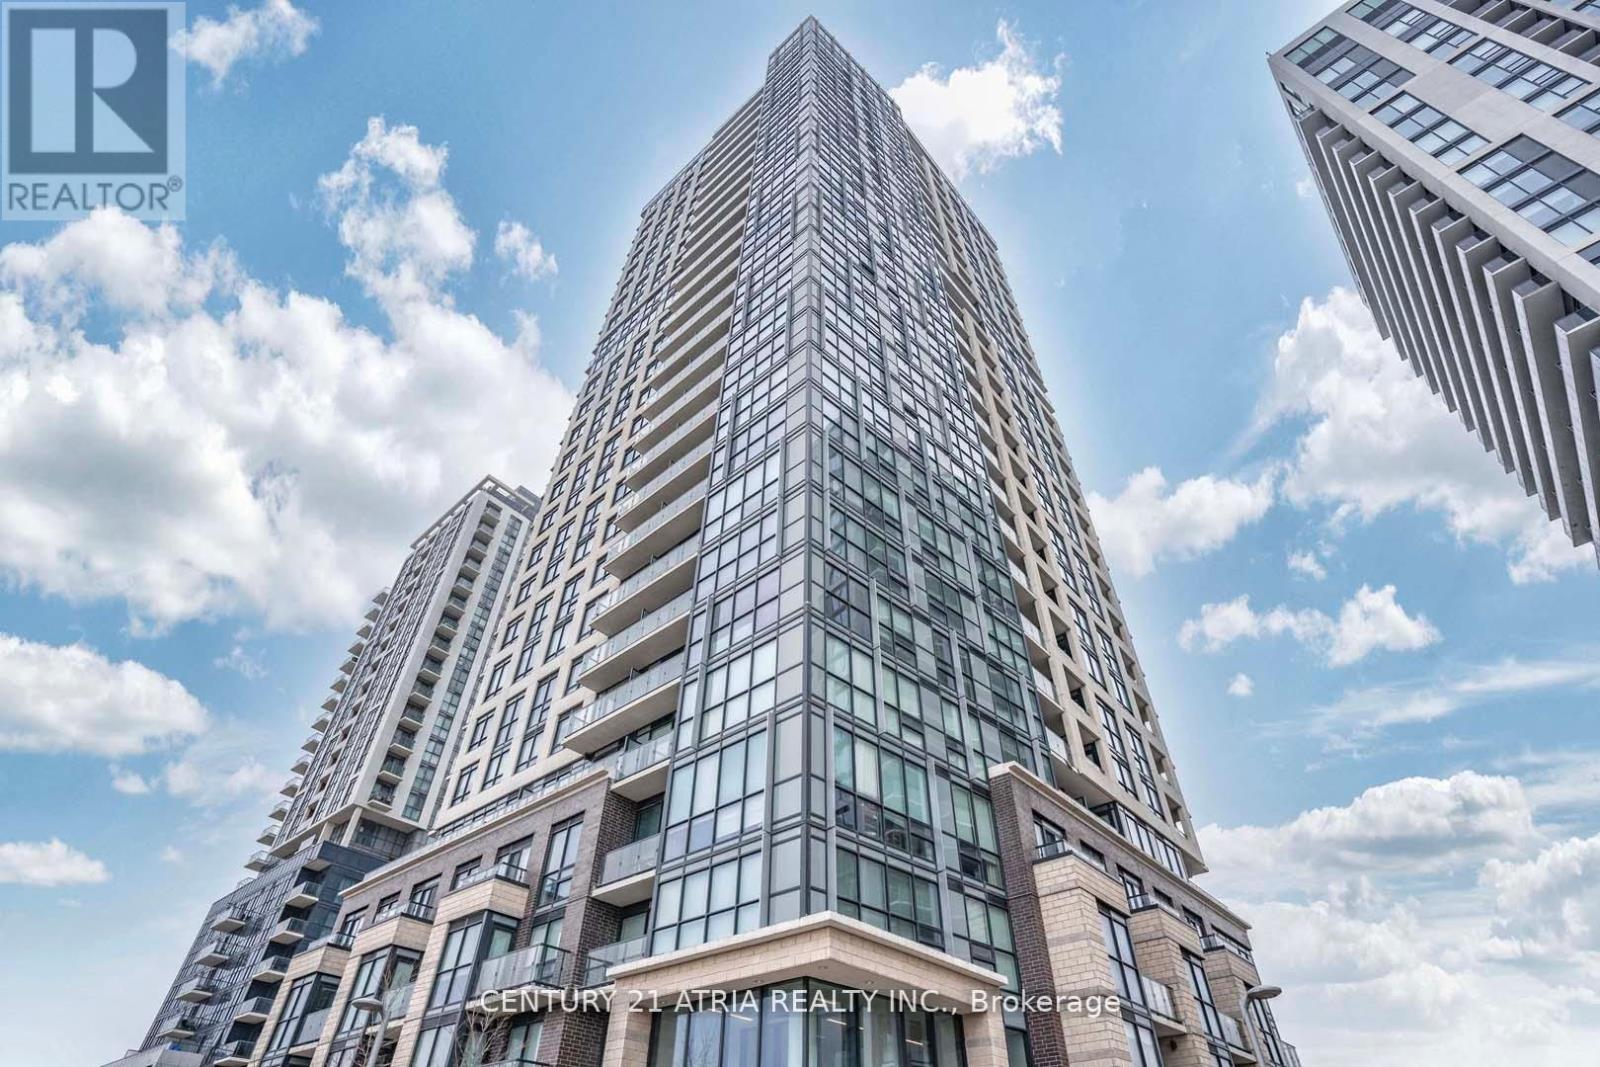
2703 - 20 Thomas Riley Road
Toronto, Ontario
Welcome to Kip District Condos! Presenting A Meticulously Maintained 1 Bedroom + Den Situated on a High Floor With Unobstructed Views. This Unit Features High Ceilings And A Functional Layout With Floor To Ceiling Windows, Maximizing Both Space & Natural Light. Bright Open Concept Living Area & Modern Kitchen With Quality Finishes. Den Provides Ample Space For A Perfect Home Office Setup. Modern Amenities Include 24-Hr Concierge Service, A Fully Equipped Fitness Centre, Party Room, Media Room, Outdoor BBQ Entertainment Area, Wi-Fi Lounge, Pet Washing Station, Guest Suites & Plenty of Visitor Parking. Prime Location With Easy Access To Washing Station, Guest Suites & Plenty of Visitor Parking. Prime Location With Easy Access To The Convenience of Shops, Restaurants & Entertainment Options Nearby. Close Proximity To Sherway Gardens, Farm Boy, Costco, IKEA and More. Everything You Need Is Here! (id:60365)
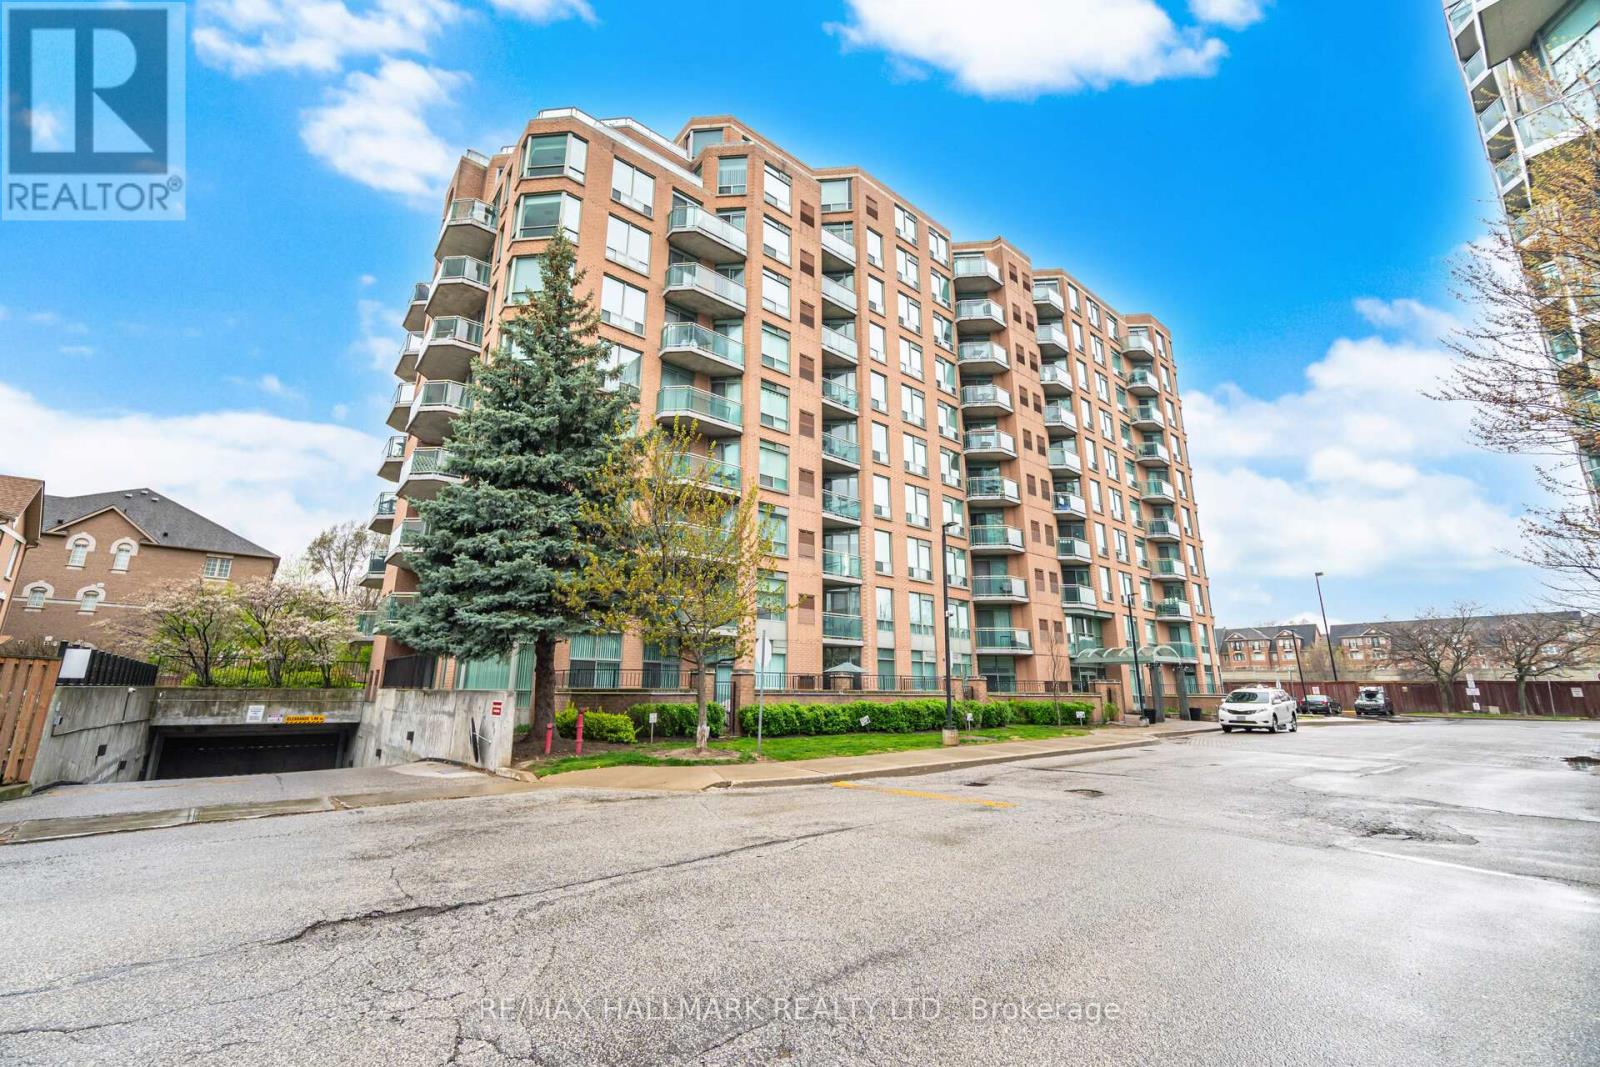
209 - 190 Manitoba Street
Toronto, Ontario
Bright, airy corner suite with southwest exposure and tranquil park views in boutique, quiet Mimico building. This beautiful 2-bedroom, 2-bathroom home is filled with natural light thanks to large windows in every room. A smart, functional layout offers two balconies with walkouts from the bedrooms, living area, and kitchen-perfect for indoor-outdoor living. One includes a gas BBQ hookup. The updated eat-in kitchen features an open concept pass-thru, ample cabinetry, and a breakfast bar. The primary bedroom has a walk-in closet and 4-piece ensuite, while the second bedroom offers great size and a double closet. Each unit includes its own furnace and A/C, giving you full control year-round. Located a 16-minute walk to Mimico GO, close to highways, parks, schools, and the waterfront. Includes two parking spaces and a locker. (id:60365)
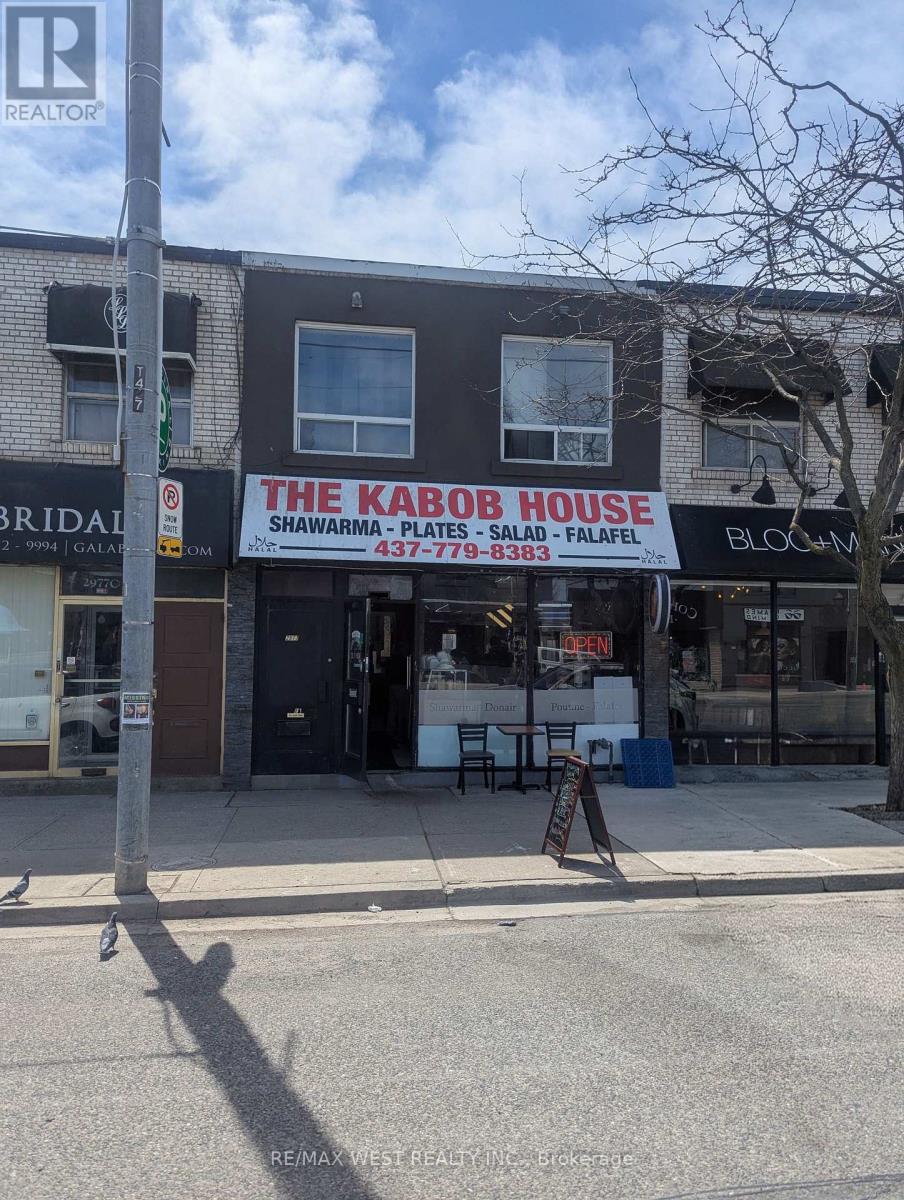
F - 2977 Lake Shore Boulevard
Toronto, Ontario
Well-established and highly successful Middle Eastern restaurant operating since 1999. This long-standing business is a trusted staple in the Lake Shore community, proudly serving a loyal customer base and enjoying a strong local reputation. The owner is retiring and offering an excellent opportunity for an entrepreneur or operator to take over a proven and profitable business with continued growth potential. Training is available for the new owner to ensure a smooth transition. Features include a full basement, exterior patio for employees, and 1 rear parking space. Attractive lease terms with 3.5 years remaining plus a 5-year renewal option, along with low rent for the area. Please do not go direct. (id:60365)
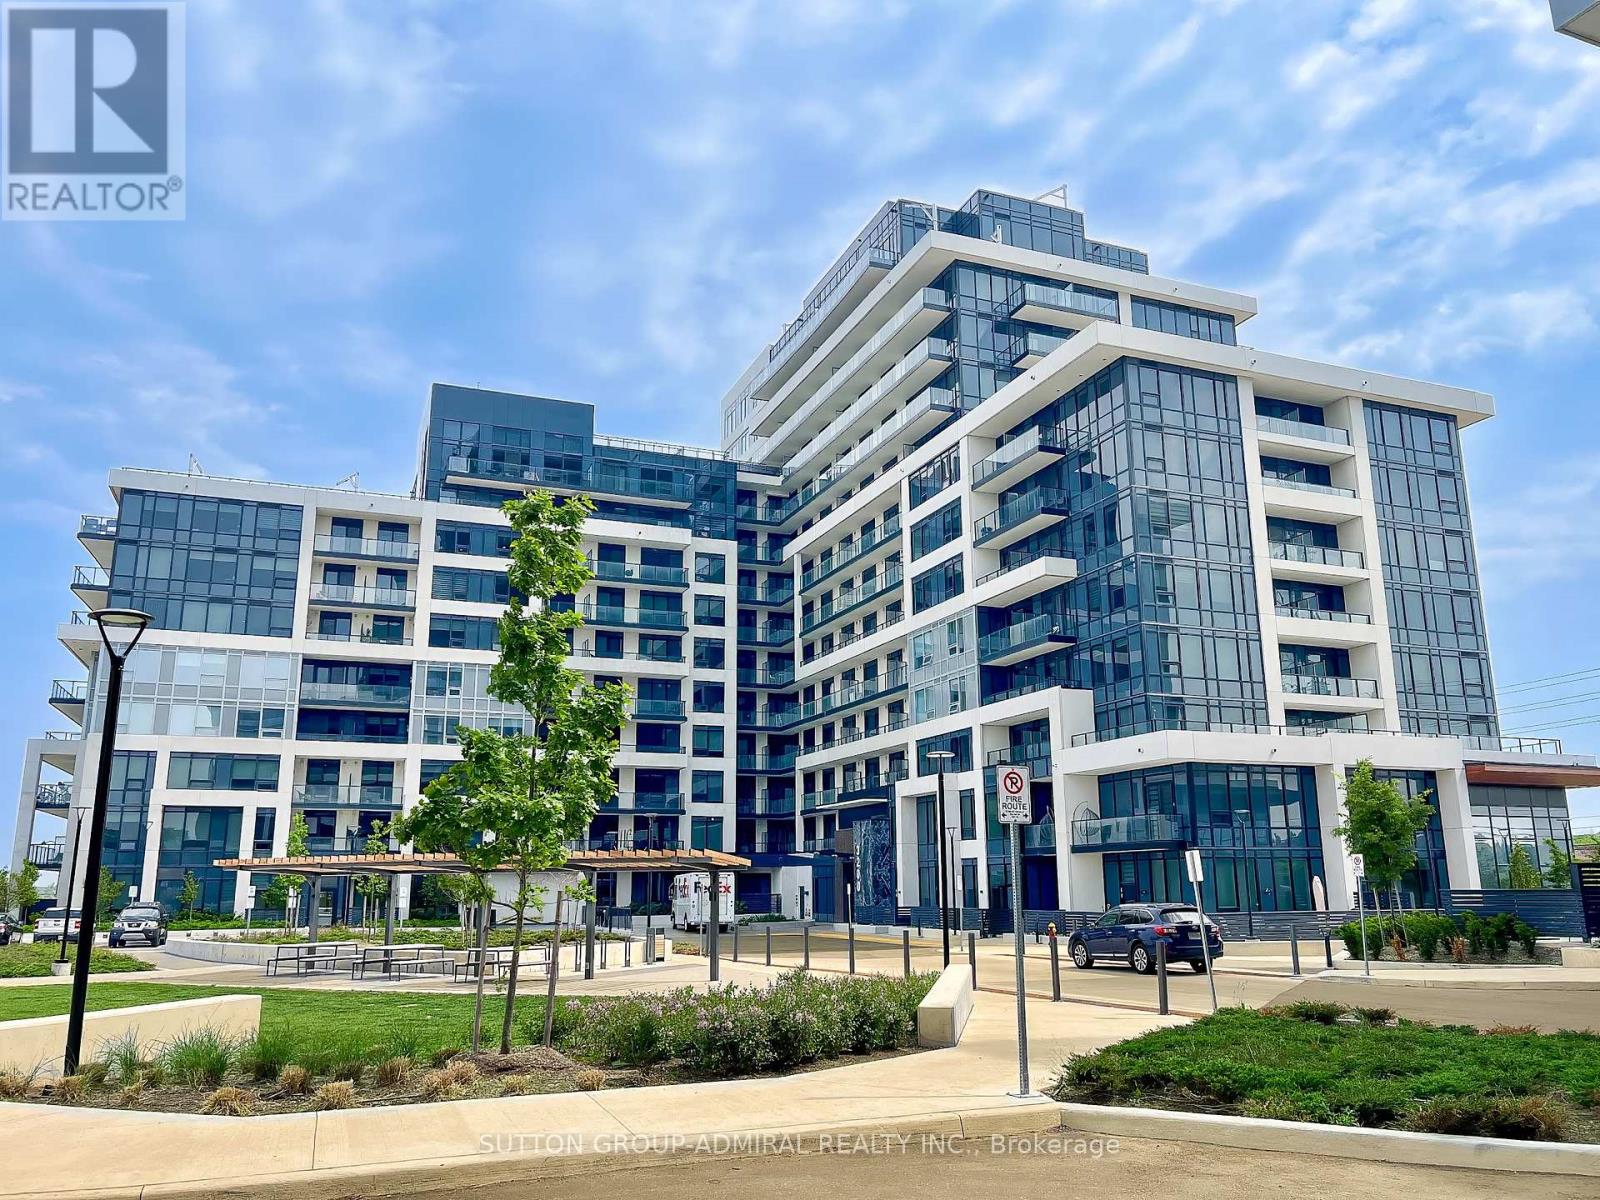
1307 - 3220 William Coltson Avenue
Oakville, Ontario
Spacious 1 bed + 1 large den with walk-out to its own huge terrace perfect for outdoor entertaining and relaxing! Bright and functional, this beautifully designed unit offers a smart, open concept layout with plenty of natural light. Living area seamlessly walks out to a large balcony. Spacious den can easily serve as a home office or additional bedroom! Modern finishes throughout make this unit both stylish and comfortable. Building amenities include rooftop terrace with BBQ area, dining lounge, exercise room, pet wash & visitor parking. Enjoy the pefect blend of comfort, convenience, and lifestyle in this highly desirable building located in the heart of Oakville surrounded by parks, just minutes away from shopping plazas, public transit and restaurants. Short drive to Uptown Core Terminal, Oakville Go Station, Iroquois Ridge Community Center. (id:60365)
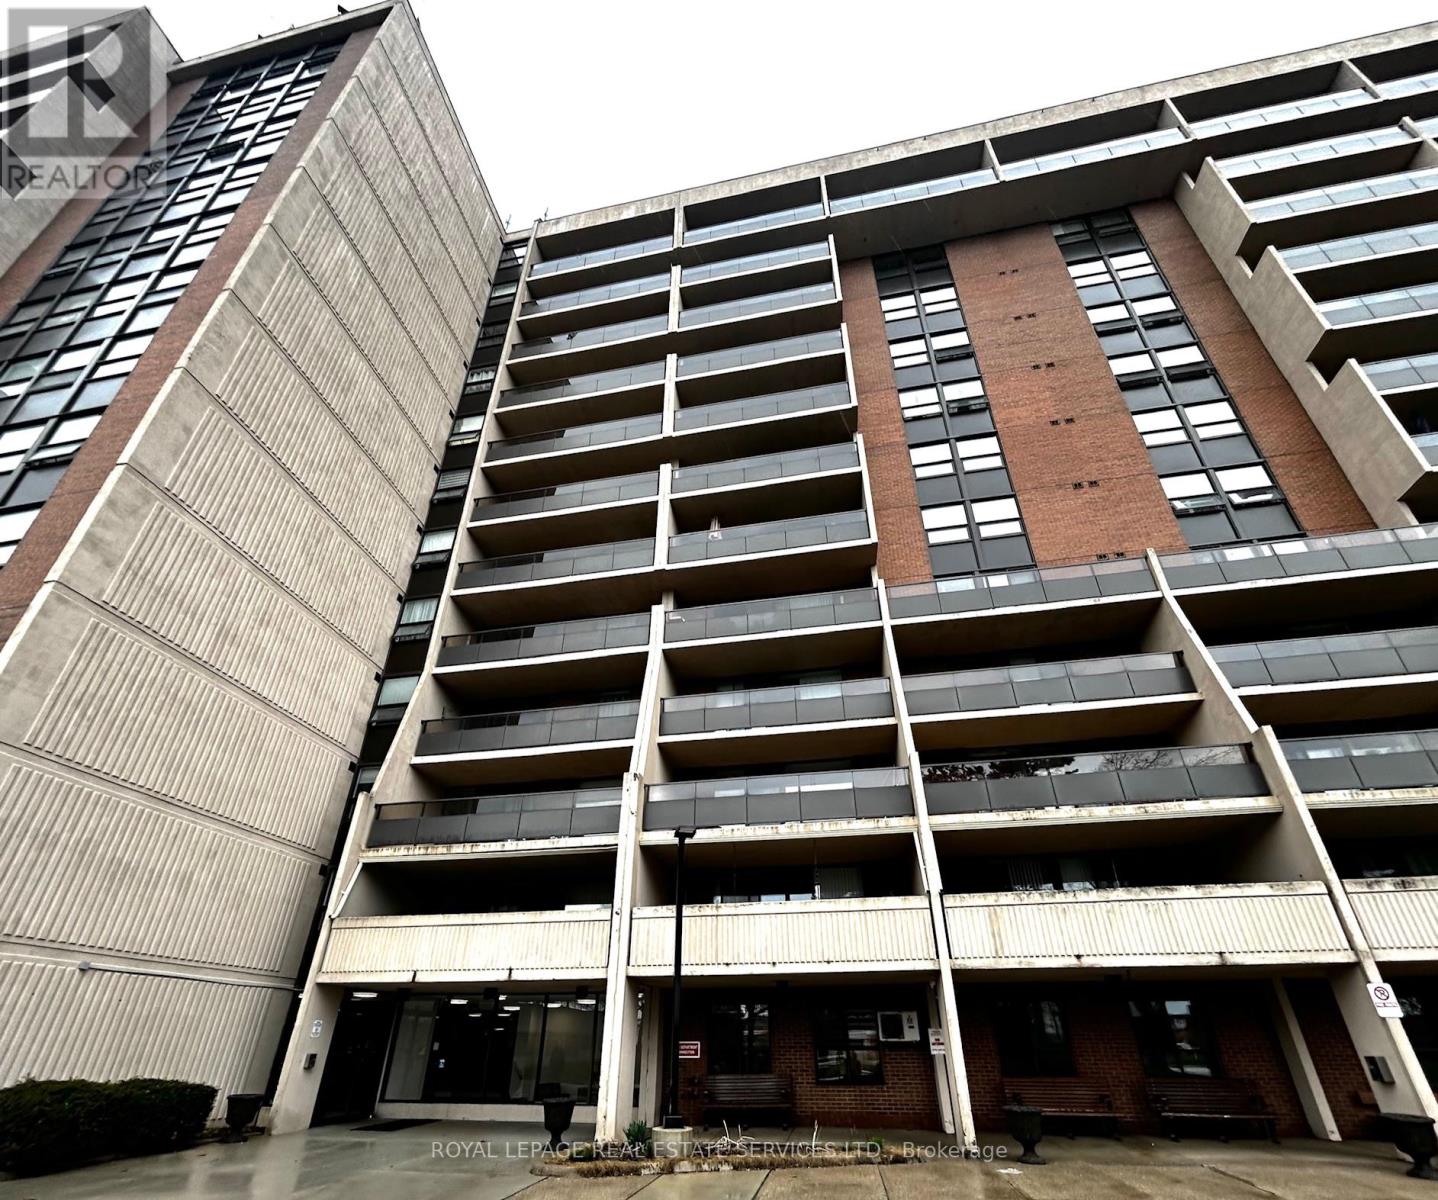
905 - 2929 Aquitaine Avenue
Mississauga, Ontario
This affordable end-unit condo offers 1,080 sq ft of bright, comfortable living space with south - east unobstructed city view. The unit features an updated kitchen, newer flooring, and a flexible layout with two bedrooms plus a den that can easily serve as a third bedroom or home office. All utilities are included in the condo fees, covering hydro, heat, water, and Rogers cable, making monthly expenses simple and predictable. You'll also get two underground parking spaces and an ensuite storage room for added convenience. The location is hard to beat. It's directly across from Meadowvale Shopping Centre, so daily errands are quick and easy. You're also just a short walk to the Meadowvale Community Centre and Lake Aquitaine, where you can enjoy scenic trails and outdoor space. Highway 401 is easily accessible for commuting. The building is quiet, clean, and well managed, surrounded by mature trees. Common areas have been recently renovated, and residents enjoy amenities like an outdoor pool. tennis court, Gym and library. Property is being sold as is. (id:60365)

© 2026 Proptech Realty Inc., Brokerage.