
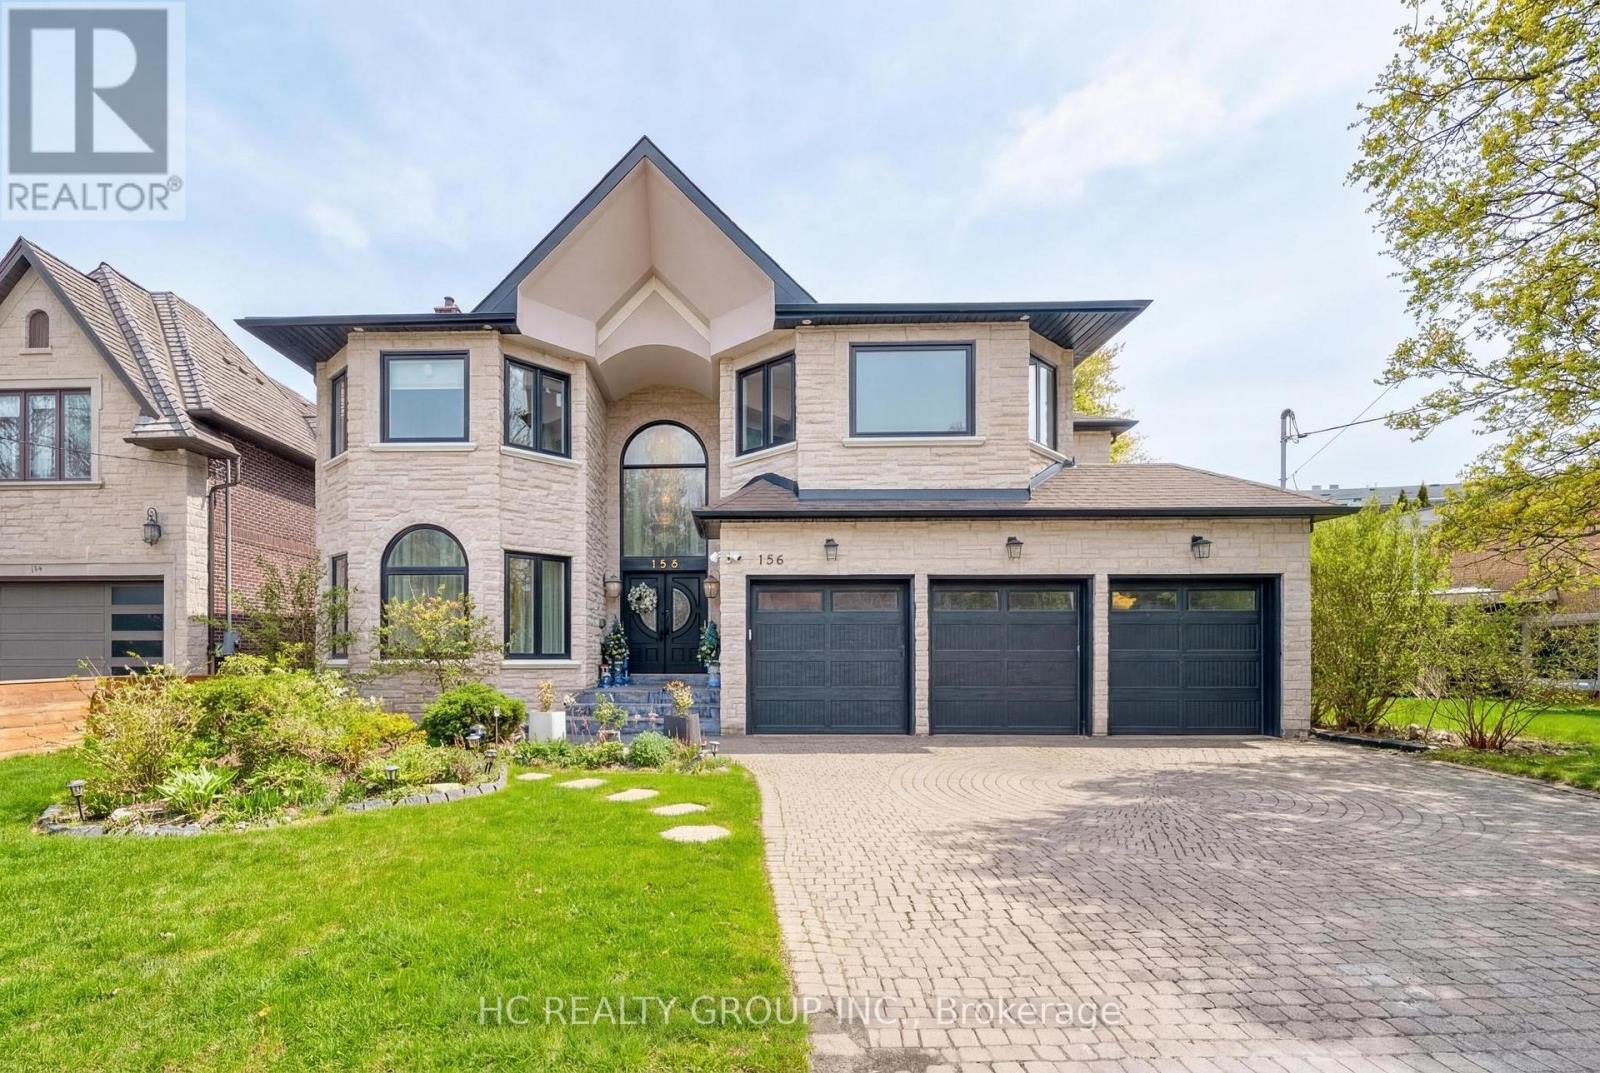
156 Burbank Drive
Toronto, Ontario
Prestigious Bayview Village residence set on a premium 60 x 142.87 ft south-facing lot, featuring a rare 3-car garage and approximately 4,933 sq. ft. above grade plus a 1,856 sq. ft. finished walk-up basement. Designed for refined family living and elegant entertaining, this expansive home offers 5+2 bedrooms and 7 bathrooms with abundant natural light enhanced by multiple skylights throughout. The gourmet kitchen is complemented by a sun-filled breakfast area highlighted by four skylights and large windows, creating a bright and inviting gathering space. The versatile lower level provides additional living quarters, while a nanny suite and dry sauna add comfort and convenience. Ideally located within the highly sought-after Elkhorn PS, Bayview MS, and Earl Haig SS school district, and just steps to the scenic East Don River Trail, with easy access to Bayview Village Shopping Centre, cafés, fine dining, banks, subway transit, and major highways. (id:60365)
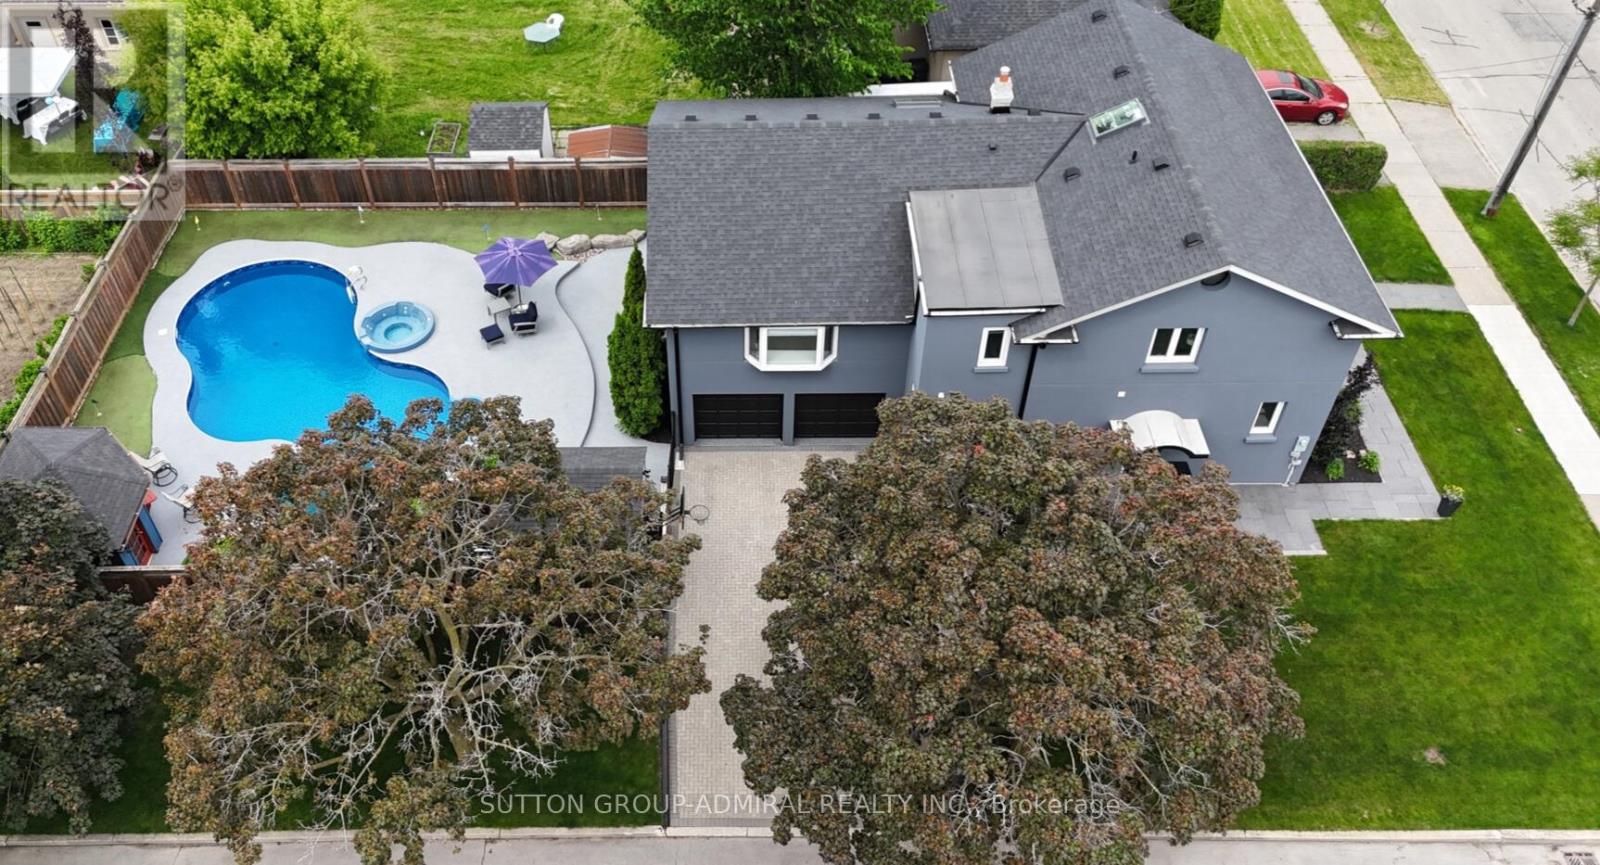
479 Hounslow Avenue
Toronto, Ontario
Welcome to Your Dream Family Home! Introducing 479 Hounslow Ave. On a rare corner lot- you've never seen a home quite like this. This 5 bdrm, 5 wshrm, thoughtfully renovated detached backsplit offers a rare blend of warmth, functionality, and resort-style living. Nestled on a quiet street, from the moment you arrive, you'll appreciate the homes charming curb appeal, lot size & unique multi-level layout designed for modern family life. Step inside to discover a beautifully remodelled and renovated kitchen complete with granite counters, soft-close cabinetry, dbl Miele ovens w/warming drawer, B/I organizers like a knife drawer, lazy Susan, and even a TV lift system perfect for cooking and entertaining in style. All Miele appliances w/ an integrated fridge and dishwasher. Need help with the kids? Main flr ft in-law suite w/access from the side entrance and one of two remodelled wshrms (2021). A few steps lead you to the stunning great room, highlighted by soaring ceilings & a cozy fireplace (2023) the ideal setting for family gatherings or quiet evenings in. This impressive space also offers a large office with views of your resort-style backyard, plus a sunroom w/a skylight (2018), thoughtfully tucked away to provide just the right amount of privacy. Upstairs you will find a second SpacePak A/C unit with a separate thermostat to make sure every room is as cool as the next and another skylight to give the home the warmest feel. Upper flr ft 4 bdrms & 2 wshrms (1 of 2 remodels)& every room is generously sized.Travel down to the ground flr w/ a W/I mudroom from garage w/adjoining rec area (fitness/playroom) & dble dr W/O to your resort style backyard & the perfect tucked away laundry rm w/brand new washer/dryer. Finished basement w/additional gas fireplace located in another potential office/rec room/playroom & B/I bookcase. Tons of storage & bsmt aprtmnt capabilities (3 pc wshrm) w/access from both the side & ground flr. 6 car parking. (id:60365)

26 Bishop Street
Toronto, Ontario
Location truly is everything and 26 Bishop Street delivers. Tucked away on a quiet no through traffic street with the added luxury of a private driveway. This home is a secluded urban retreat, just steps from the boutiques, cafés, and cultural energy of Yorkville. Walk to the University of Toronto, top-rated schools, two subway lines, and the iconic Bloor and Yonge corridors. This never lived in rebuild features a bright, open concept main floor with 9+ foot ceilings through out the living, dining, and kitchen areas, creating an exceptional sense of space and flow. The flexible floor plan easily adapts to modern living. A beautiful custom kitchen is both elegant and functional, showcasing sleek cabinetry, a striking quartz waterfall island with abundant storage, and brand new high end stainless steel appliances. A walkout leads directly to a large stone patio and private fully fenced garden with a tranquil outdoor setting, perfect for entertaining. Principal rooms feature pristine natural wood flooring throughout. A stunning wood staircase with a contemporary glass railing leads to the second floor, which offers three comfortable bedrooms. The primary bedroom overlooks the rear garden and includes generous built-in storage, complemented by two additional bedrooms with closets. The lower level is beautifully finished with excellent ceiling height, waterproof flooring, a spacious recreation or family room, and a three-piece bathroom. Mechanical systems are top-of-the-line, offering peace of mind for years to come. Set in one of Toronto's most coveted neighbourhoods, this home boasts a 9.8/10 walk score and an unmatched combination of location, quality, and lifestyle. (id:60365)
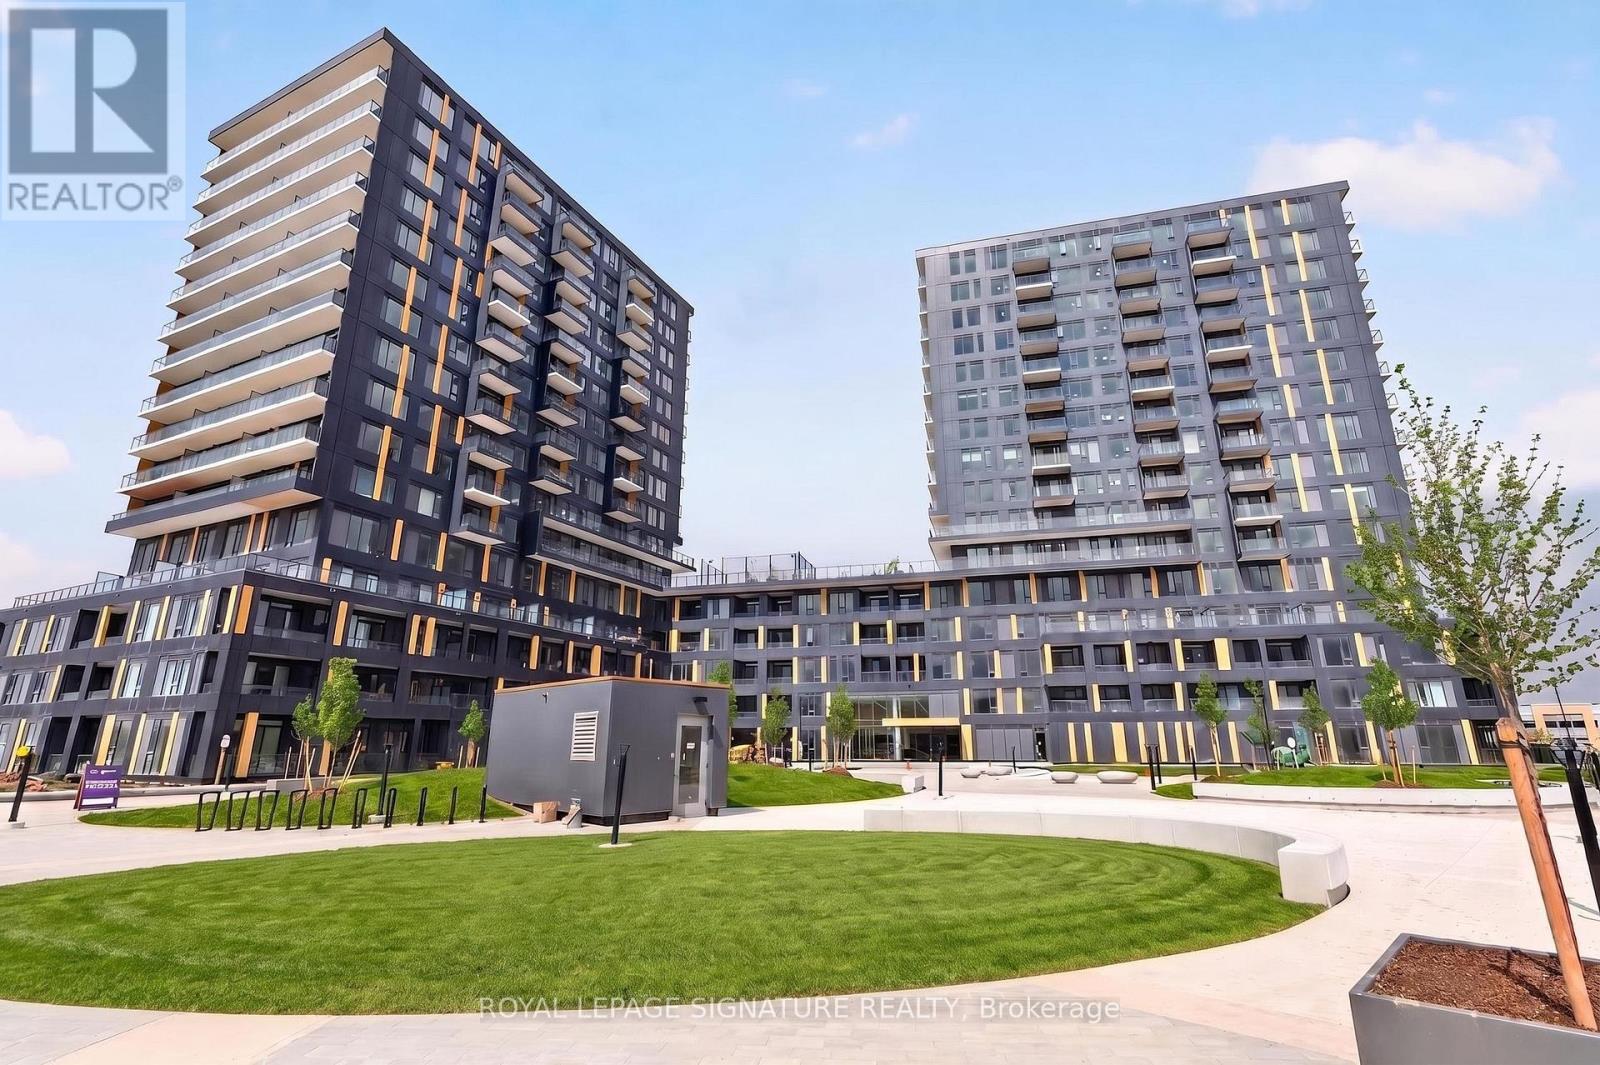
C1207 - 4878 Powers Common
Burlington, Ontario
Brand New, Never Lived-In 2-Bedroom, 2-Bathroom Condo Offering 748 Sq. Ft. Of Bright, Open Concept Living Space In Burlington's Highly Sought-After Alton Village. Thoughtfully Designed With Contemporary Finishes, Large Windows, And A Functional Layout, This Modern Suite Offers A Clean And Elevated Feel Throughout. The Modern Kitchen With Quality Appliances Connects Seamlessly To The Main Living Area, Creating A Space Ideal For Everyday Living And Entertaining. The Primary Bedroom Features A Private Ensuite, While The Second Bedroom Offers Flexibility For Guests, A Home Office, Or Additional Living Space. Included With The Unit Is Free High-Speed Internet And One Dedicated Parking Space. Conveniently Located Close To Major Highways, Transit, Shopping, Dining, Parks, And Everyday Amenities. Move-In Ready And Beautifully Finished, This Is A Rare Opportunity To Lease A Brand New Condo In One Of Burlington's Most Desirable Communities. (Some Photos Have Been Virtually Staged.) (id:60365)
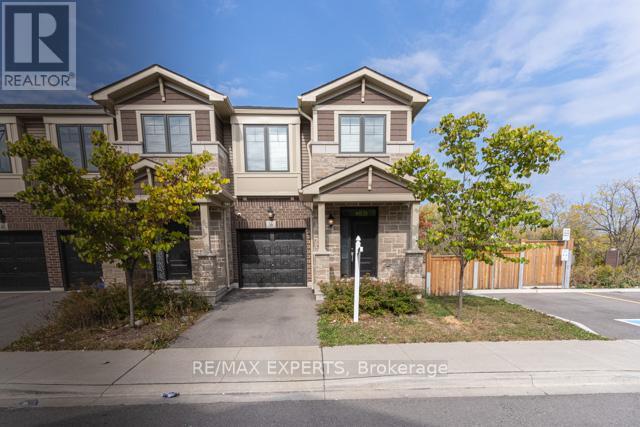
36 Pelican Lane
Hamilton, Ontario
Absolute show stopper Gorgeous 2-Storey Corner Townhome with walkout basement Located In A Triple A Neighbourhood, Upgraded With Modern Finishes. Open Concept Layout With Functional Living. Boasting 3 Spacious Bedrooms, 2.5 Bathrooms. Enjoy A Home Filled With Sun & Natural Light Through The Large Windows & No Rear Neighbors !! Upgraded Kitchen With Granite Counter Tops, Undermount Sink, Subway Tile Backsplash , Loads Of Cabinet Space & Drawers. 9 Ft Ceiling On Main Floor, Laminate Flooring On The Main Level. Primary Bedroom Has A Large Walk-In Closet, 4-Pc Ensuite Bathroom W/Glass Standing Shower & Large Window. Enjoy The Convenience Of A Second Floor Laundry Room. Beautiful Well Crafted Design Elements In Every Corner Of The Home. Unfinished Basement Provides A Blank Canvas For Your Customization Dreams. Located In A Family Friendly Vibrant Neighborhood. Minutes To Red Hill Valley/ The Linc, QEW, Parks, Schools, Trails, Stores, & All Amenities. (id:60365)
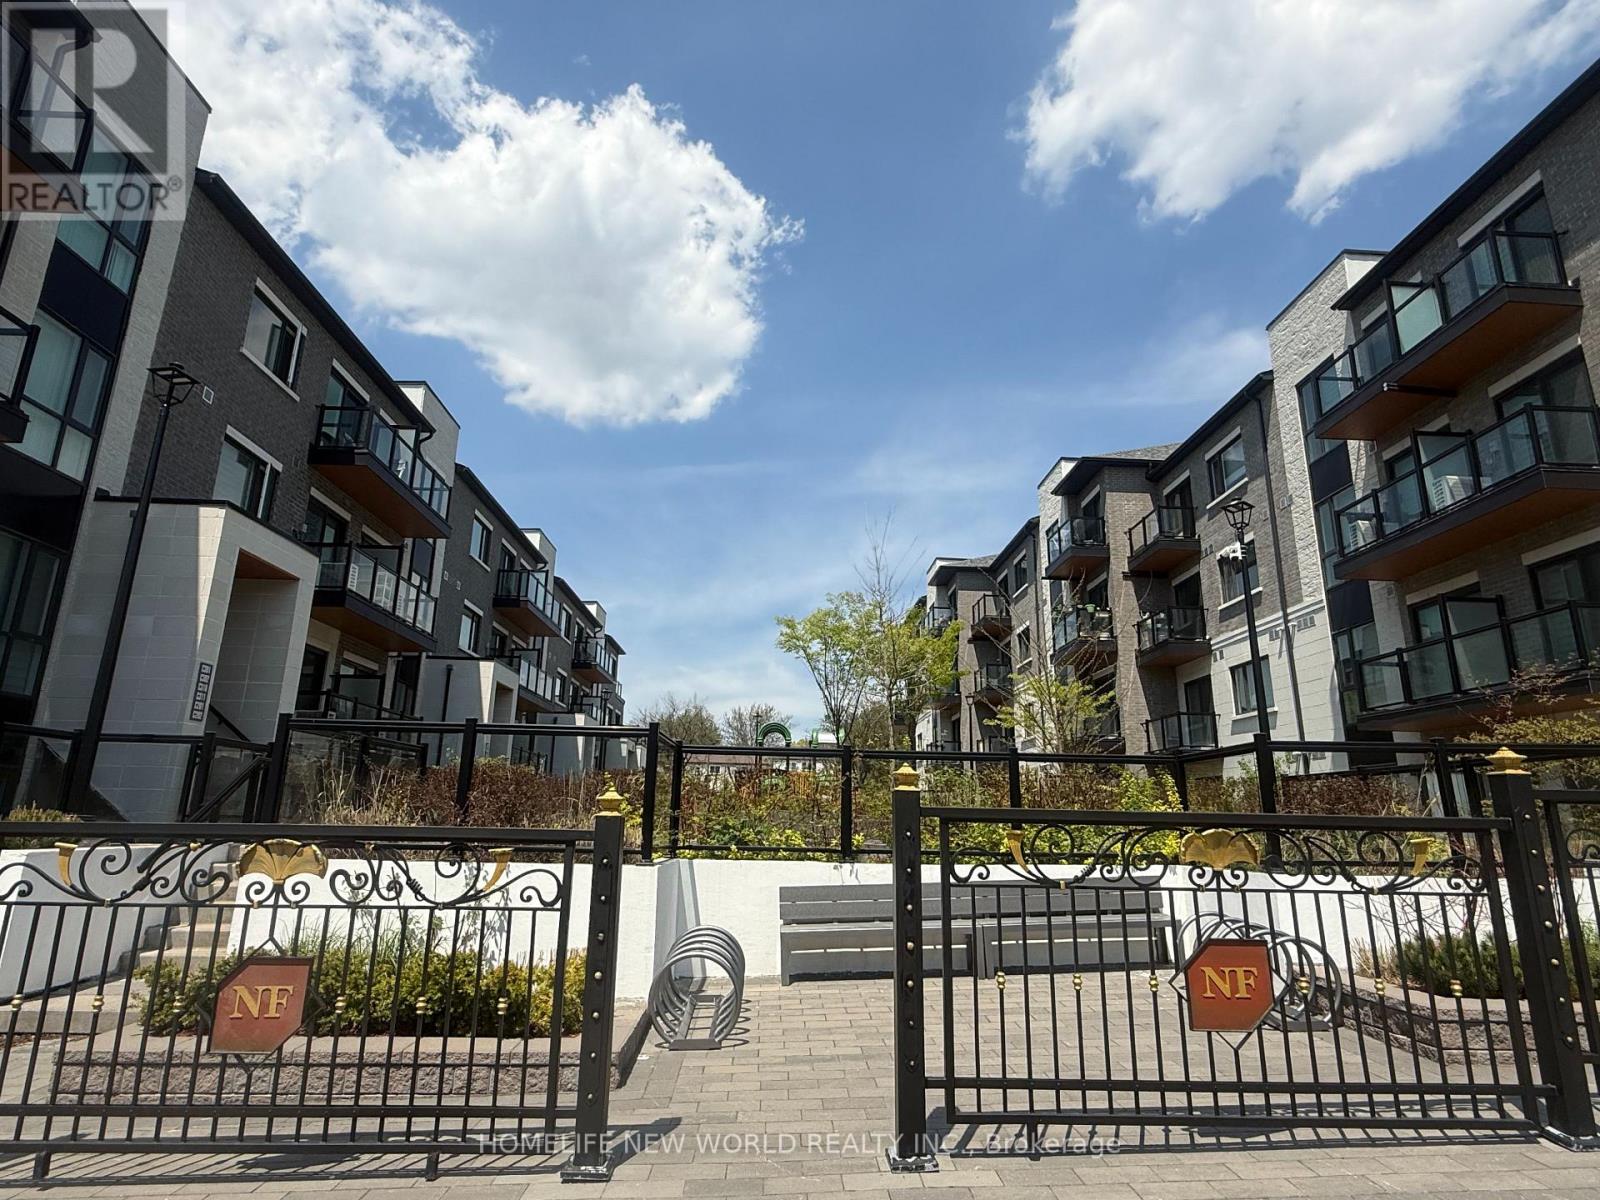
C319 - 60 Morecambe Gate
Toronto, Ontario
Welcome To this lovely Victoria Garden Stacked Townhouse(On third and fourth floor), Two and half years new, Modern Luxury, Sunlight filled cozy unit, Over 1,000 Sqft Of Well-Planned Living Space, 9 ft ceiling height for both floor. One large master bed room on top floor, with 4 Pcs En-Suite! , walk out to a huge 298 sq ft Terrance, Offering Great Airflow And Scenic Park Views. Den on main floor, light installed on ceiling, can be easily converted to second bedroom or home Office with a full washroom beside. Bright Open-Concept Design And Durable Laminate Flooring Throughout All Living Areas. Open Concept Kitchen Features Breakfast Bar, S/S Appls, Backsplash, Quartz Counter W/Undermount Sink. Walk out to balcony from living room. One underground Garage Parking Space and one locker. Amenity includes: gym, library, Multi-Purpose room(party room), private dining room, game room, mind fitness room, children play room and billiard room, and visitor parking. Quiet and Peaceful neighborhood, steps to TTC bus station, Playgrounds, Parks, Schools, And Shopping, Short drive to Hwy 401, 404, and 407, And Close To Seneca College, Bridlewood Mall, T&T, Fairview Mall, Restaurants, Supermarkets, And More. (id:60365)
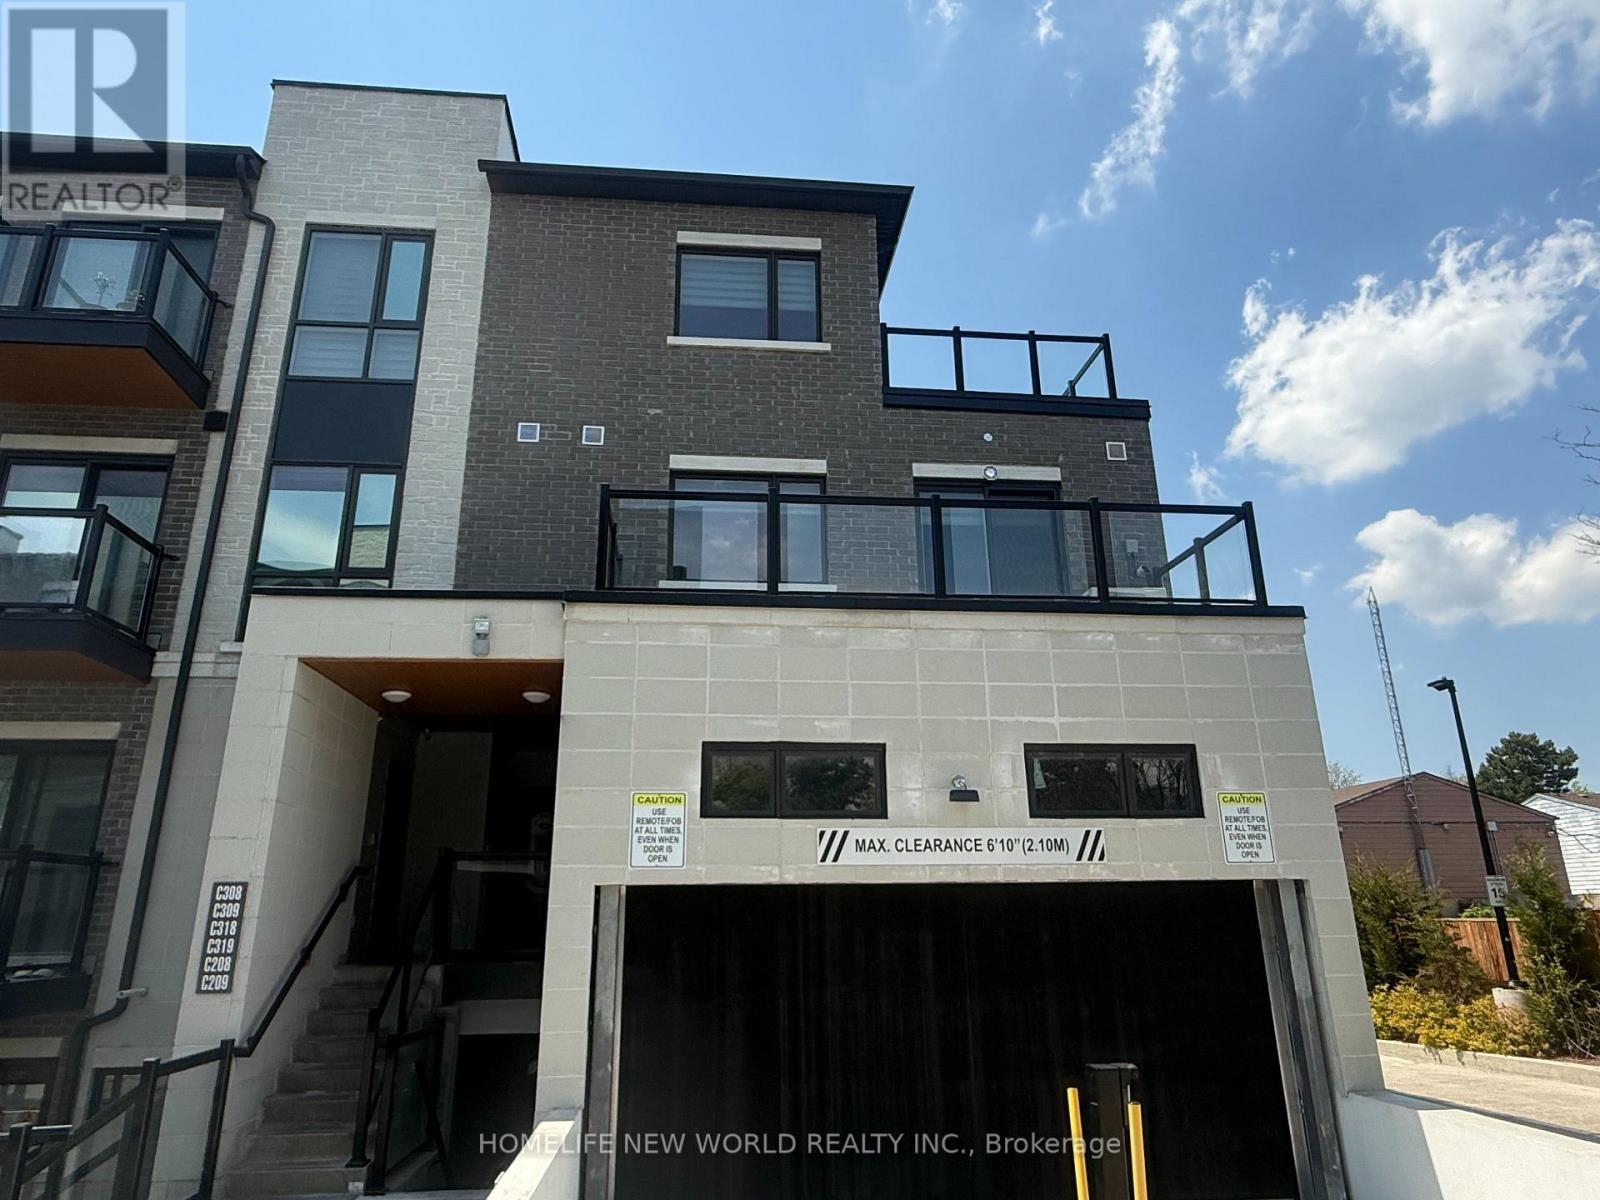
C319 - 60 Morecambe Gate
Toronto, Ontario
Welcome To this lovely Victoria Garden Stacked Townhouse(On third and fourth floor), Two and half years new, Modern Luxury, Sunlight filled cozy unit, Over 1,000 Sqft Of Well-Planned Living Space, 9 ft ceiling height for both floor. One large master bed room on top floor, with 4 Pcs En-Suite! , walk out to a huge 298 sq ft Terrance, Offering Great Airflow And Scenic Park Views. Den on main floor, light installed on ceiling, can be easily converted to second bedroom or home Office with a full washroom beside. Bright Open-Concept Design And Durable Laminate Flooring Throughout All Living Areas. Open Concept Kitchen Features Breakfast Bar, S/S Appls, Backsplash, Quartz Counter W/Undermount Sink. Walk out to balcony from living room. One underground Garage Parking Space and one locker. Amenity includes: gym, library, Multi-Purpose room(party room), private dining room, game room, mind fitness room, children play room and billiard room, and visitor parking. Quiet and Peaceful neighborhood, steps to TTC bus station, Playgrounds, Parks, Schools, And Shopping, Short drive to Hwy 401, 404, and 407, And Close To Seneca College, Bridlewood Mall, T&T, Fairview Mall, Restaurants, Supermarkets, And More. (id:60365)
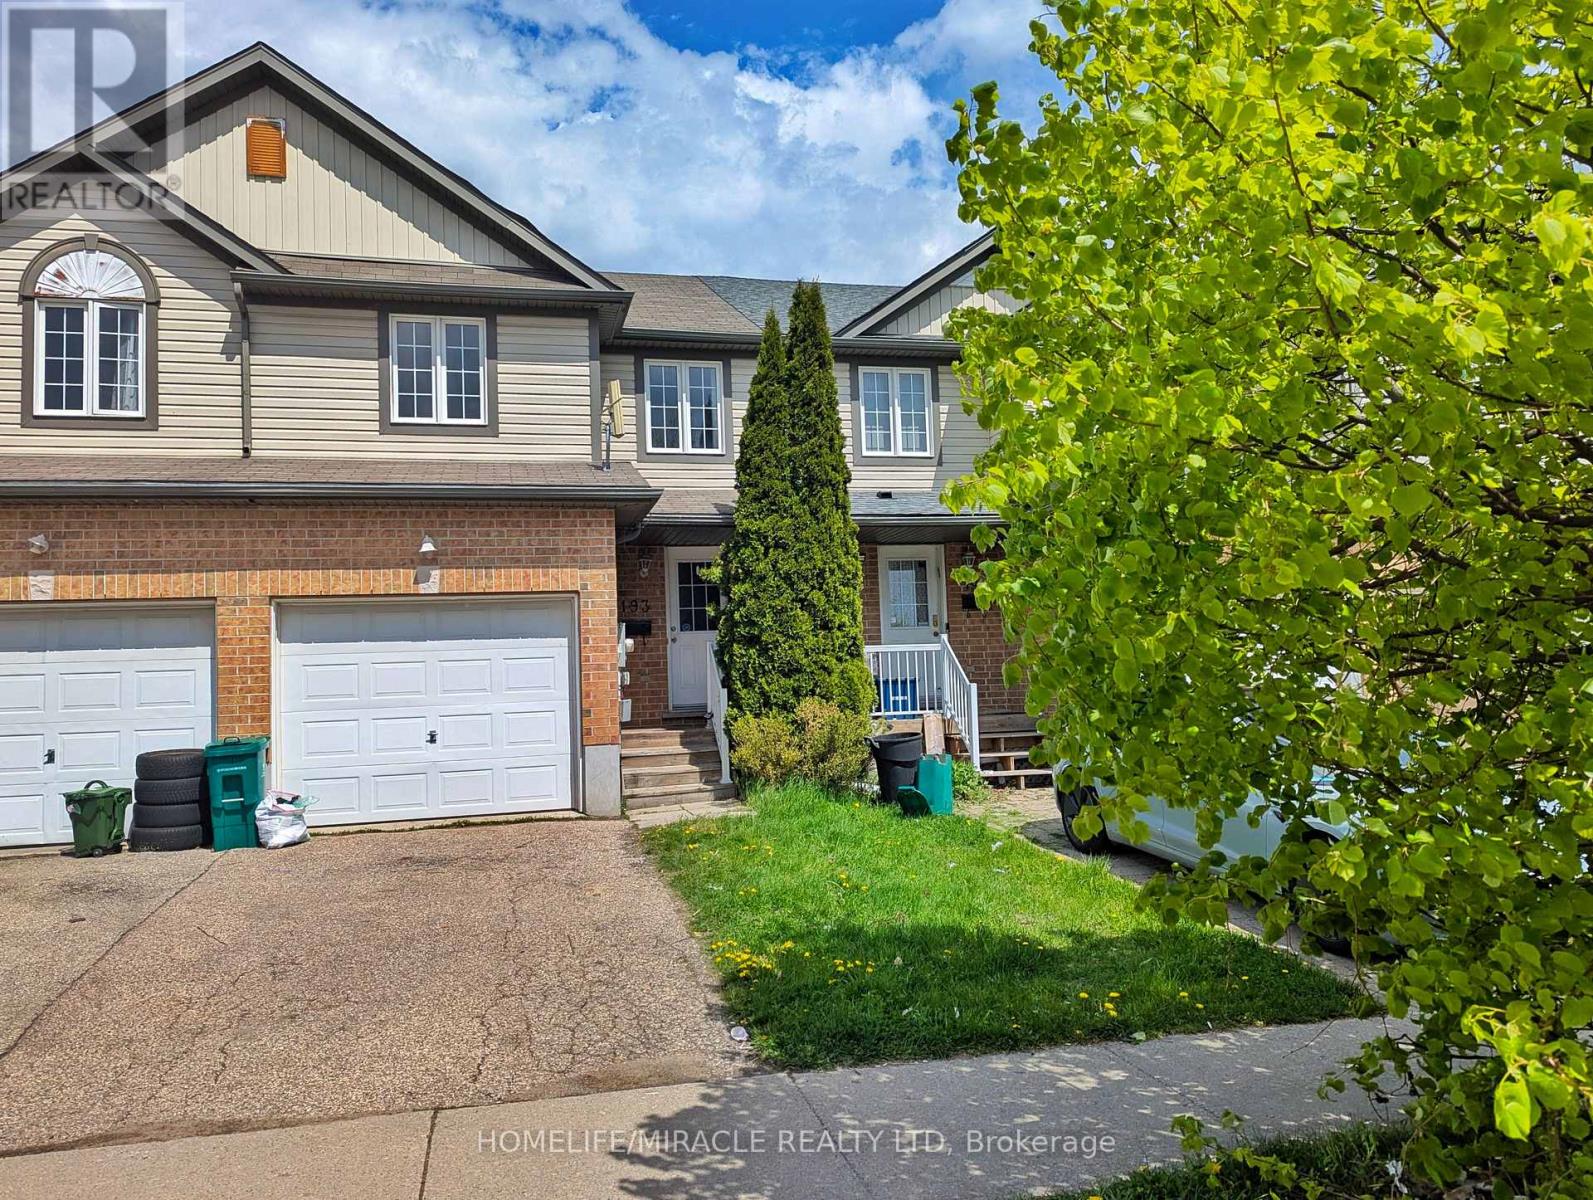
193 Prosperity Drive
Kitchener, Ontario
Move in June 1st! This beautifully updated 2-level townhouse offers bright, modern living with an open-concept main floor and abundant natural light throughout. The home features three spacious bedrooms, fresh paint, and upgraded flooring. A fenced backyard with a raised deck creates a great outdoor retreat, while the attached garage and driveway parking add everyday convenience. The large basement provides excellent storage space.Located just minutes from Sunrise Shopping Centre, this home offers quick access to public transit, schools, parks, shopping, dining, and nearby trails-an ideal blend of comfort and convenience. (id:60365)
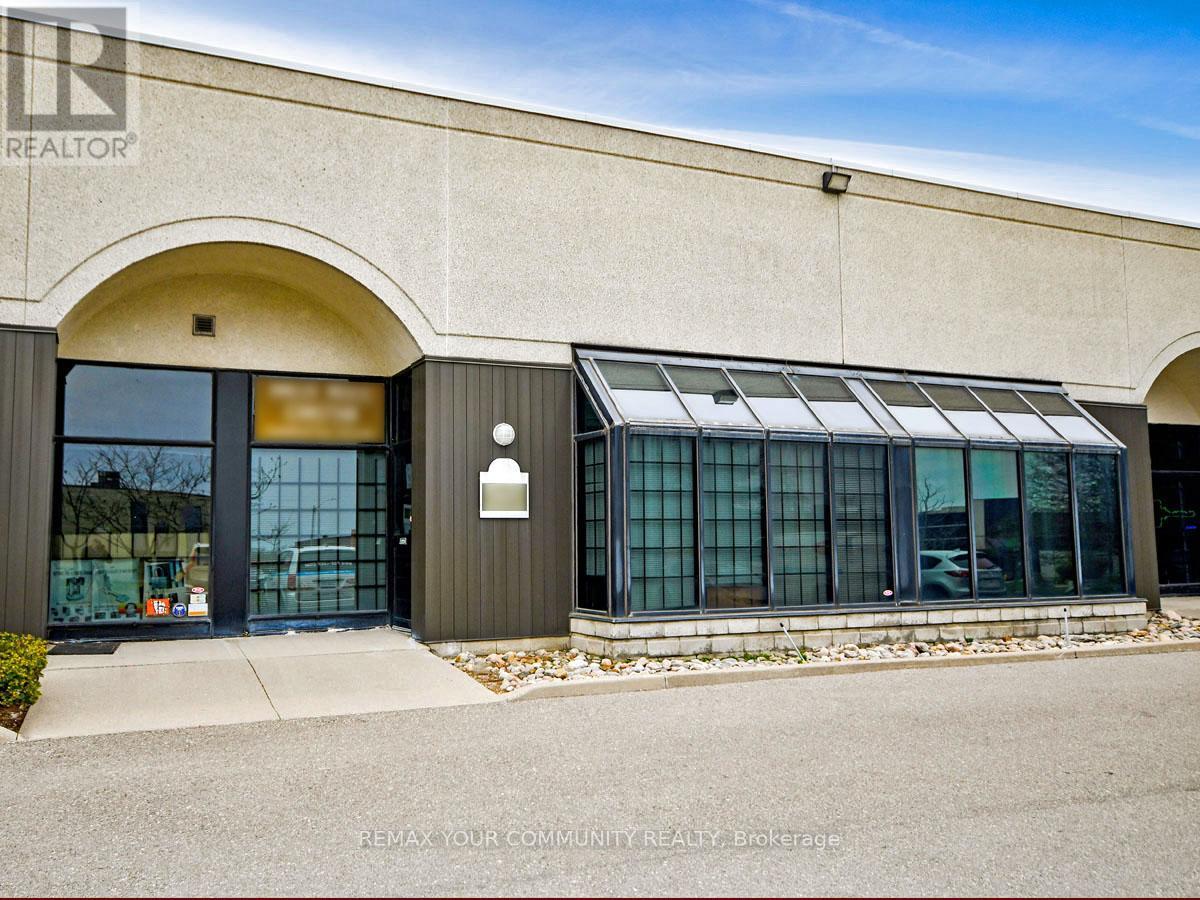
3 - 800 Petrolia Road
Toronto, Ontario
ATTN: Entrepreneurs, Investors & Expanding Businesses: Versatile, Fully Improved Commercial Unit In Prime North York Location. This Bright, Barrier-Free, Single-Floor Commercial Unit Offers Over 1,000 Sq Ft Of Turnkey Space In A High-Visibility, Easily Accessible North York Location. Thoughtfully Designed For Efficiency, Professionalism, And Flexibility, It Features A Sunlit Reception Area, Up To Four Private Offices, And A Convenient Kitchenette - Ideal For A Wide Range Of Business Operations And Professional Uses. Positioned Just Steps From Major Arterial Roads And Public Transit, And Minutes To Highways 400, 401, And 407, This Strategic Location Provides Exceptional Connectivity Across The GTA And Beyond. Whether Serving Local Clients, Supporting Regional Operations, Or Enhancing Staff Accessibility, This Address Delivers Outstanding Convenience. Zoned M3, The Property Permits A Broad Variety Of Uses, Including Light Industrial, Warehousing, Showrooms, Offices, And Service-Oriented Businesses - Offering Entrepreneurs, Investors, And Growing Companies Exceptional Versatility And Long-Term Potential. Looking For A Customized Setup? The Flexible Open Floor Plan Allows For Easy Reconfiguration To Suit Your Needs, While Potential For A Mezzanine (Subject To Approval) Could Provide Additional Functional Space As Your Business Continues To Grow. An Exceptional Opportunity For Owners And Investors Seeking To Launch, Relocate, Expand, Or Elevate Their Operations, This Rare Offering Combines Strategic Location, Flexible Design, Ample Parking, And Dynamic Zoning In One Highly Desirable Package - Ready To Support Your Business Success! (id:60365)
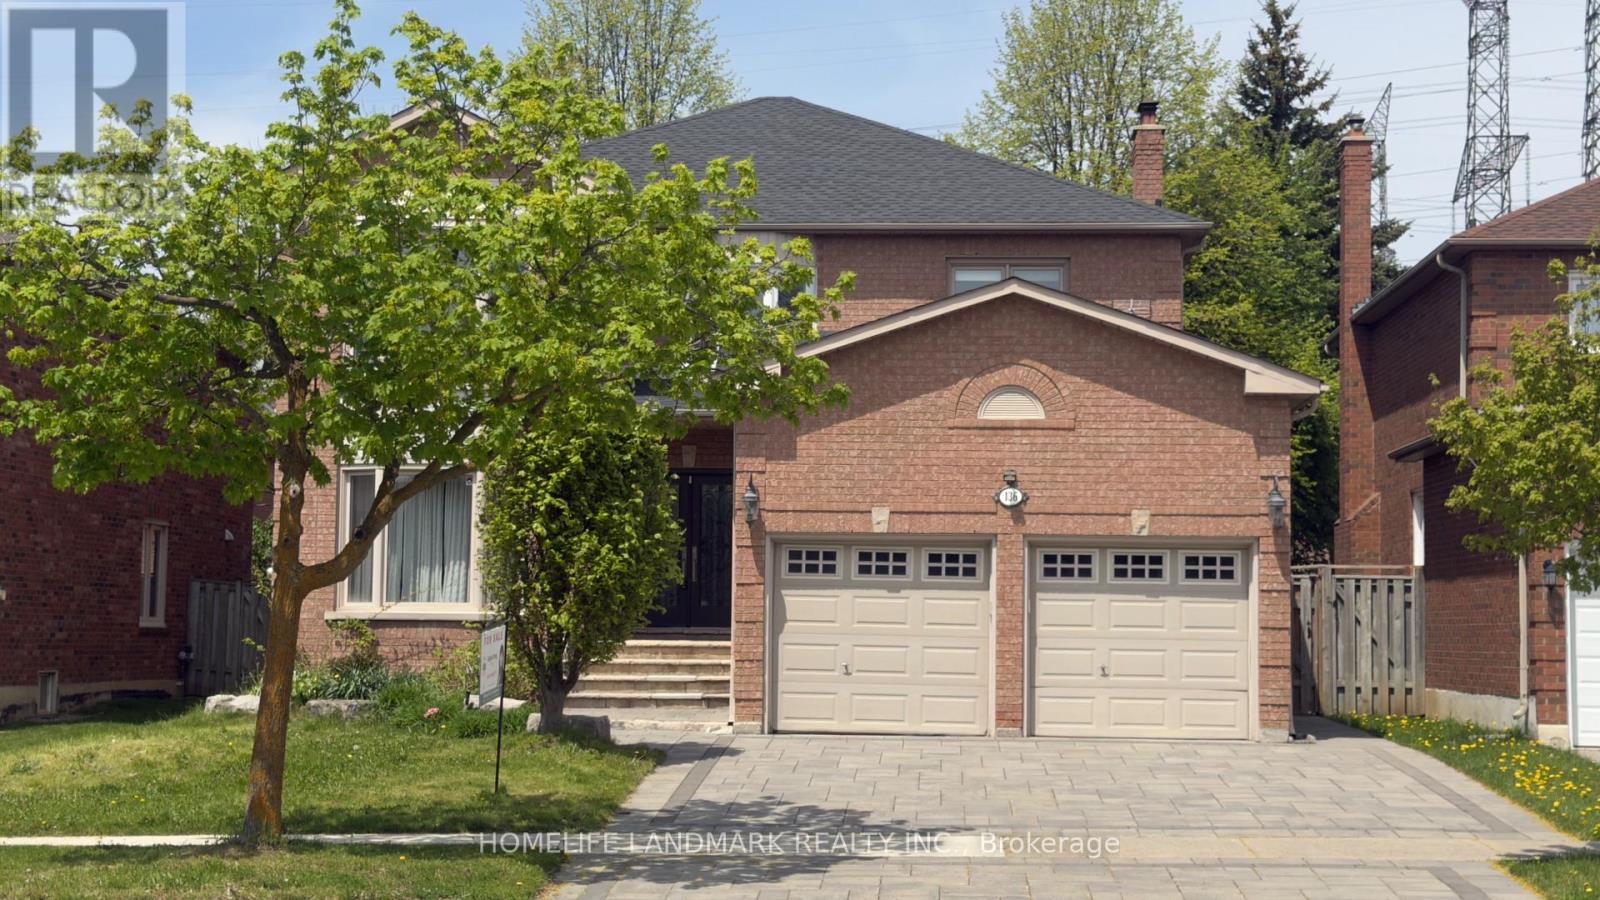
136 Worth Boulevard
Vaughan, Ontario
Located in sought-after Beverley Glen, this spacious Executive Home offers 4+2 bedrooms and an exceptional layout designed for comfortable family living. Featuring 9-ft ceilings on the main floor, two fireplaces, stainless steel appliances, pot lights, a large pantry, smooth ceilings, and hardwood floors throughout. Professionally finished basement apartment with 2 bedrooms, 2 bathrooms, separate entrance, and walk-up access - an excellent opportunity for potential rental income. Interlock driveway. Conveniently located directly across from Wilshire Elementary School and close to highways, parks, shopping, and all amenities. (id:60365)
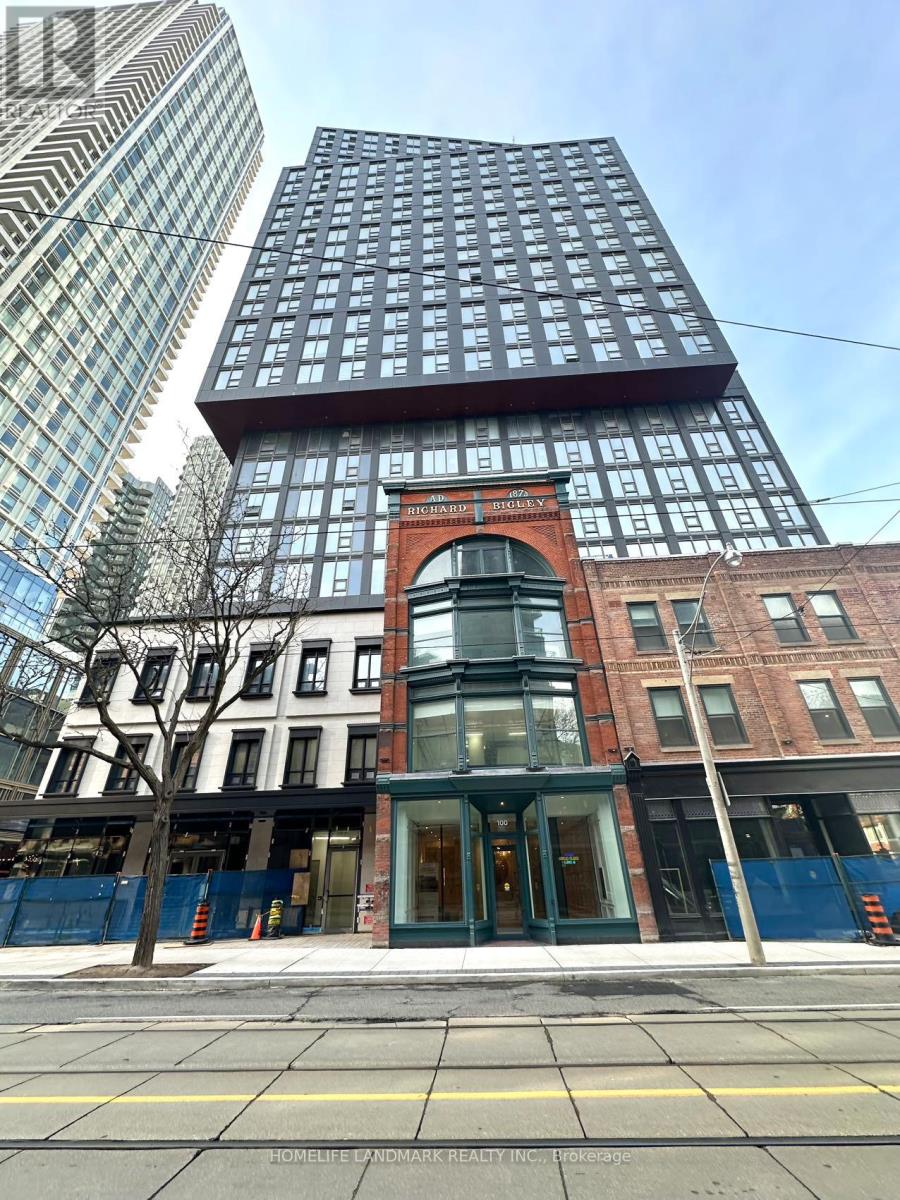
1506 - 100 Queen Street E
Toronto, Ontario
Brand New 2-Bedroom, 2 Full Bathroom Condo Offering 755 Sq.Ft. Of Thoughtfully Designed Interior Living Space In The Heart Of Downtown Toronto. Featuring Desirable Southeast Exposure and Expansive Floor-To-Ceiling Windows, This Bright and Airy Suite Is Filled With Natural Light Throughout the Day. Functional Open-Concept Layout Paired With A Modern Kitchen Creates An Ideal Setting For Comfortable Urban Living and Entertaining.Ideally Located Steps To Queen Subway Station, The PATH, and CF Toronto Eaton Centre At Yonge & Queen. Walking Distance To Toronto Metropolitan University, George Brown College, St. Michael's Hospital, and the Financial District. Surrounded By Exceptional Dining, Shopping, Entertainment, and Everyday Conveniences. Premium Building Amenities Include A State-Of-The-Art Fitness Centre, Rooftop Terrace, Party Room, and Co-Working Space, Offering Exceptional Convenience and Comfort For Downtown Living. (id:60365)
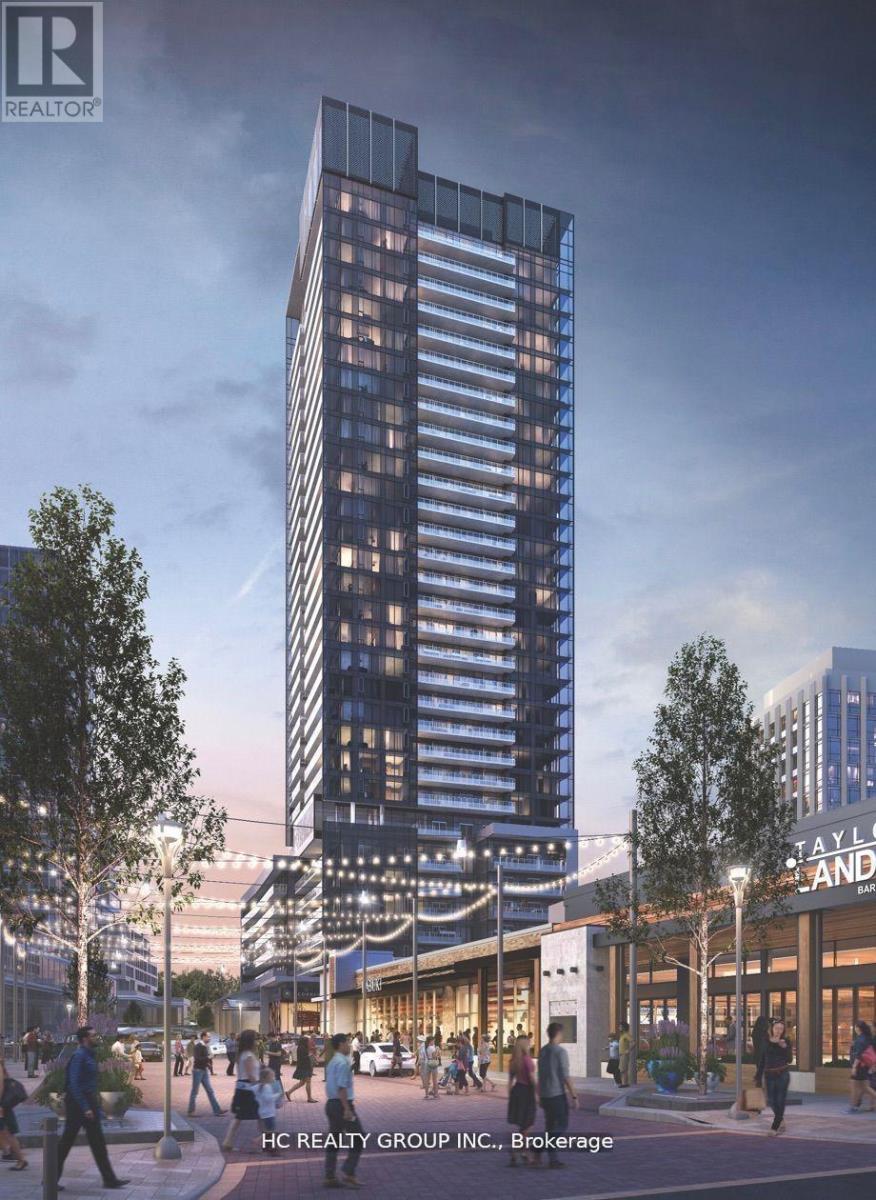
605 - 50 O'neill Road
Toronto, Ontario
Do Not Miss Your Chance To Move Into This Much Anticipated Signature Condo Residence Right Above CF Shops @ Don Mills. High-End Features & Finishes. 934 SqFt. Real Spacious Corner Unit, Practical Layout, No Wasted Space. 9Ft Ceilings, Floor To Ceiling Windows With Sun-Filled. Laminate Flooring Throughout The Entire Unit. Open Concept Gourmet Kitchen With Granite Countertop, Tile Backsplash & B/I S/S Integrated Sophisticated Appliances. All Good-Sized Bedrooms Come With Ceiling Lights. The Master Bedroom Features W/I Closet, While The 2nd Bedroom Offers Mirrored Sliding Closet Doors. Two Contemporary Full Bathrooms. Unbeatable Comprehensive Building Amenities. Coveted Location, All Amenities Available Within Walking Distance, Too Many To List! Easy Access To Hwys & So Much More! It Will Make Your Life Enjoyable & Convenient! A Must See! You Will Fall In Love With This Home! ***EXTRAS*** Huge Wraparound Balcony With Unobstructed CN Tower View! 1 Parking & 1 Locker Included! (id:60365)

© 2026 Proptech Realty Inc., Brokerage.