
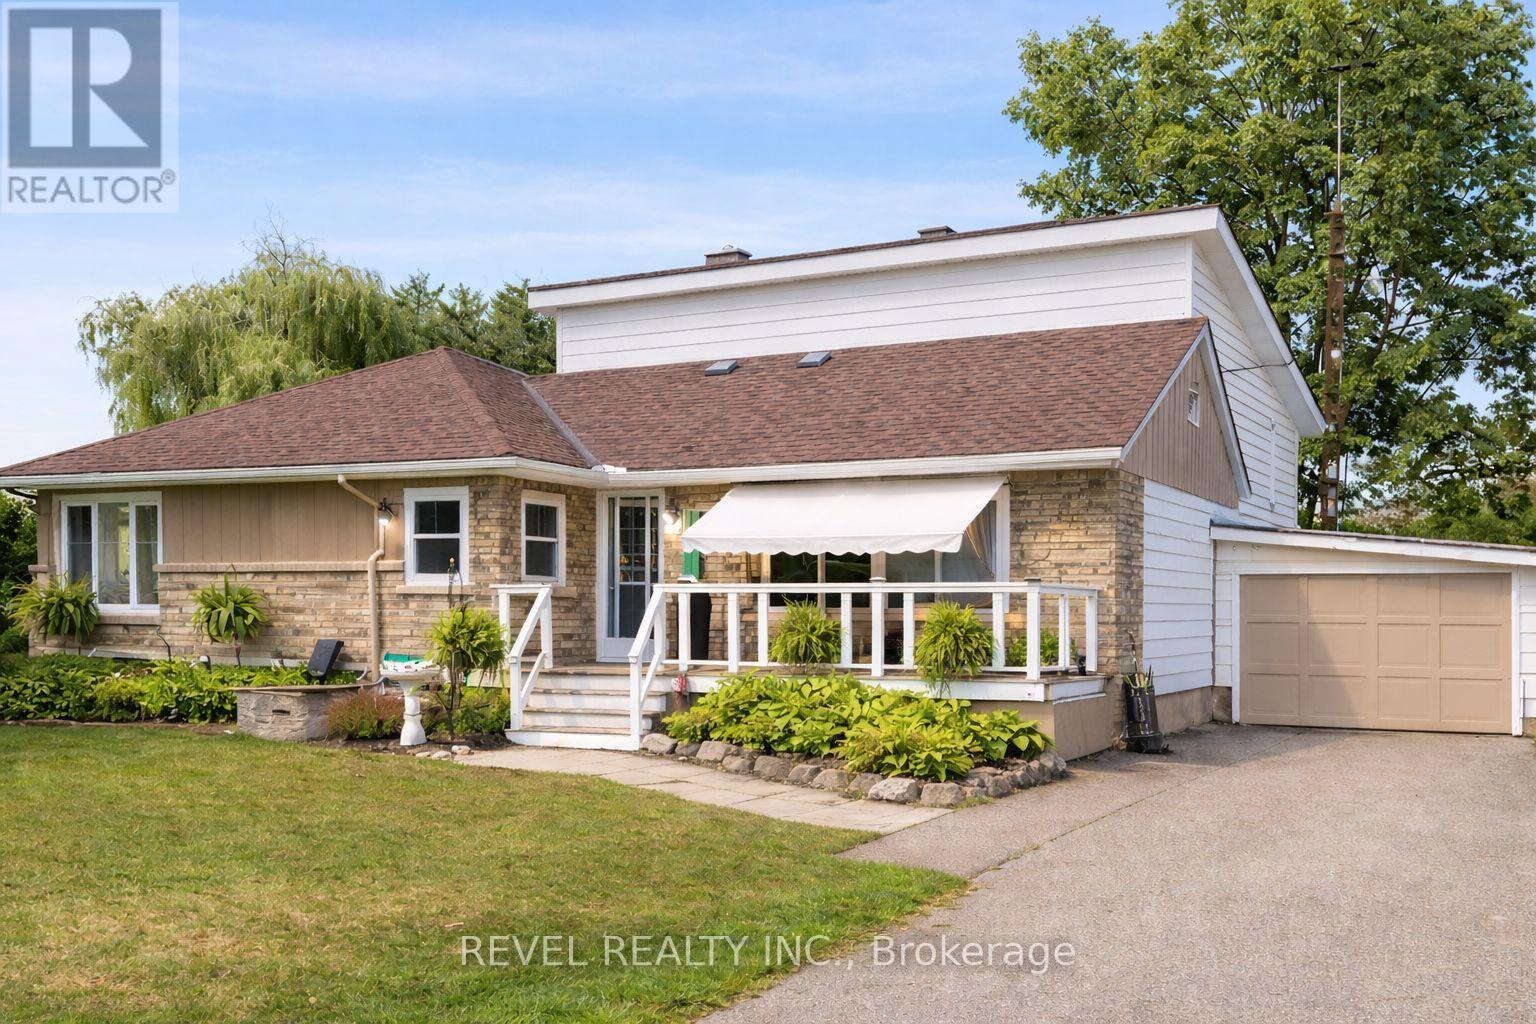
1407 Kottmeier Road
Thorold, Ontario
If you've been waiting for the right opportunity to get into the market - this is it. Welcome to 1407 Kottmeier Road, a home that offers the space, comfort, property, and practicality today's buyers are searching for - without the overwhelm of major renovations. Inside, you will find a bright, spacious and sprawling layout, functionally designed for everyday living. The main floor offers a lovely natural flow between the living, dining, kitchen, entertainment and bedroom spaces - perfect for both busy family mornings and relaxed evenings together on the patio. The kitchen is set up for real life, with plenty of storage and counter space, making it easy to cook, host, and gather. The front of the home boasts a large and sun-lit, true, dining room with an additional breakfast area alongside the kitchen. In addition to the main floor bedroom, a nice fit for seniors, guests or in-laws, you'll find three additional well-sized bedrooms throughout the home that all offer flexibility for growing families, or work-from-home setups, giving you the room to adapt as your lifestyle evolves. Outside, enjoy a well sized, well kept yard ideal for children, pets, or summer evenings with loved ones. You'll share the street with both up and coming new developments and peaceful, serene hobby farms and horse ranches. Morning jogs or evening walks will keep you connected nature. Walking distance to the Welland Canal Path, newly built basket ball courts, parks and more on the way. One minute to highway #406, five minutes to Seaway mall and newly built amenities on Niagara street, Drive-inTheatre, Schools and more. At 1407 Kottmeier, day-to-day life becomes simple and convenient.Bonus features: two fully functional, heated, and separate workshops - a hobbyist's, or tradesperson's paradise. This property also offers major growth potential with Future Development opportunity. Whether you're buying your first home or looking for more space to grow into, this is a smart move in today's market. (id:60365)
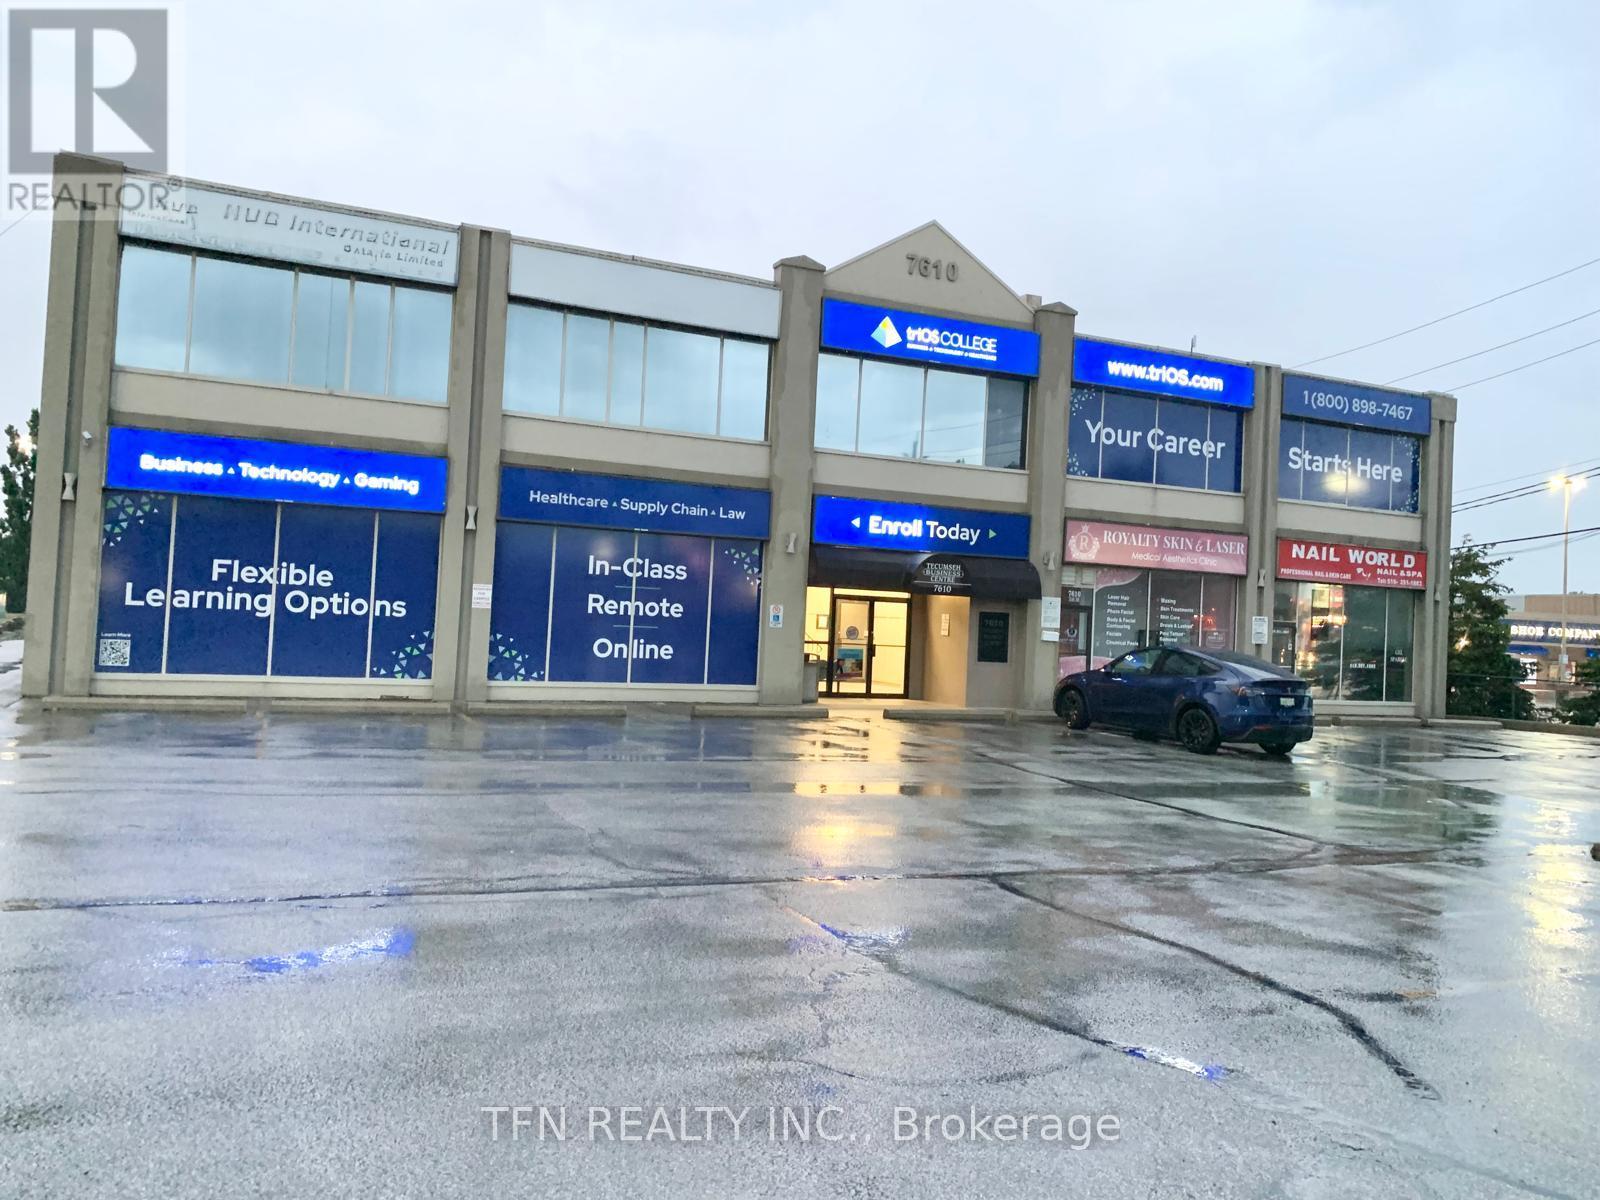
7610 Tecumseh Road E
Windsor, Ontario
10,500 Sq. Ft. former school space available on 2nd floor for lease...can be leased as 2 separate units with elevator. Located in high-demand East Windsor location. This well-configured institutional property features multiple classrooms, private offices, large common areas, and abundant natural light throughout. Excellent opportunity for private school, Montessori/daycare, training institute, medical or therapy clinic, religious assembly, community centre, or professional office conversion (subject to tenant verification of permitted use and zoning). Strategically located on Tecumseh Rd. E. with strong visibility, ample on-site parking, and quick access to E.C. Row Expressway. Flexible lease terms available. Immediate occupancy possible. (id:60365)
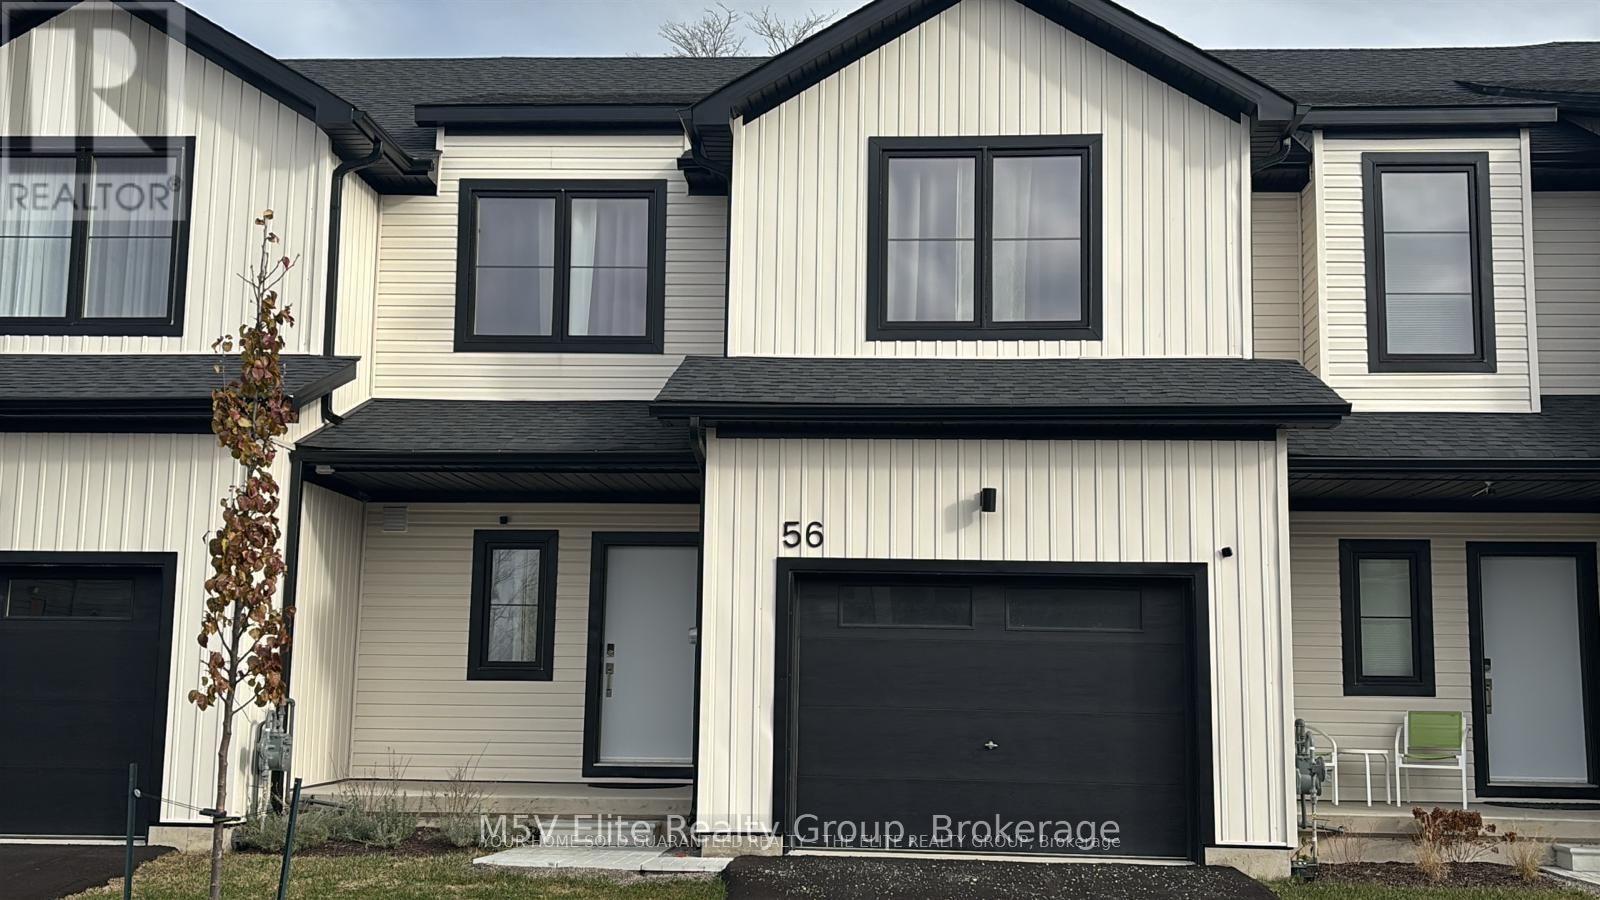
56 Trailside Drive
Haldimand, Ontario
Recently built, this spacious 2-storey home offers modern living with 3 bedrooms, 3 bathrooms, and a functional open-concept design. The main floor features a bright living room, a modern kitchen with stainless steel appliances, and a dining area with views of the backyard. With three spacious bedrooms and three full bathrooms, it provides plenty of space for comfort and convenience. The backyard offers direct access to walking trails, perfect for outdoor activities and nature lovers. (id:60365)
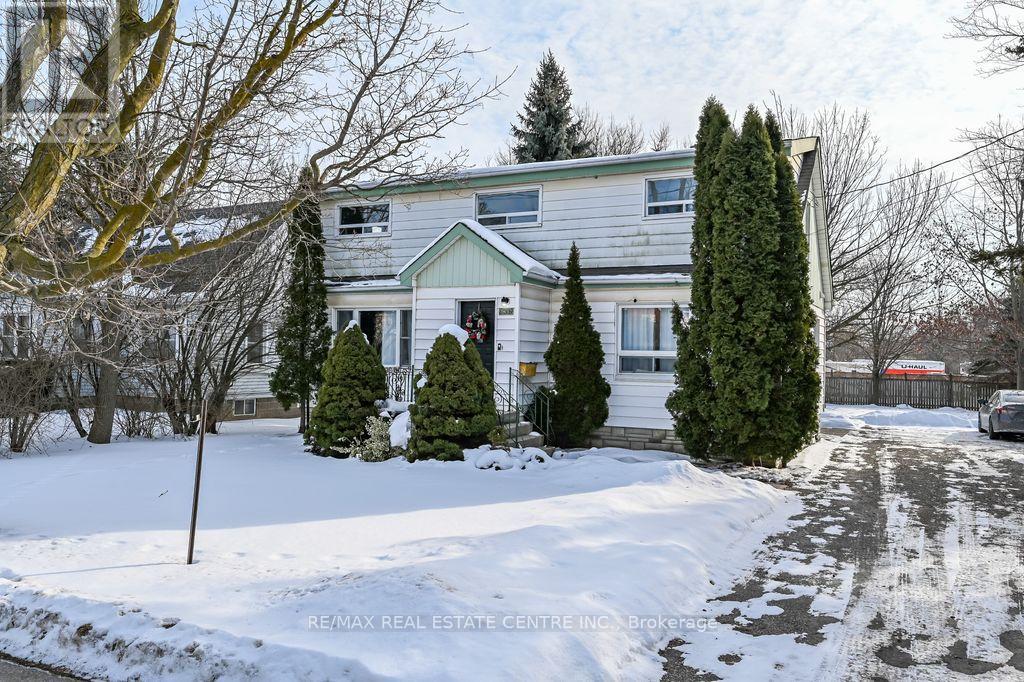
2 - 2657 Binbrook Road
Hamilton, Ontario
Located in downtown Binbrook, this second-level unit offers the charm of a country-like setting with the convenience of nearby amenities. This bright, recently updated self-contained unit features a modern, carpet-free living space with fresh neutral finishes throughout. Enjoy private rear access to the suite, along with a spacious and functional layout. All utilities are included - heat, hydro, water - along with parking. Available for immediate occupancy. Minimum one-year lease required. Conveniently situated within walking distance to shops, services, and local amenities. Utilities not included in rent amount (id:60365)
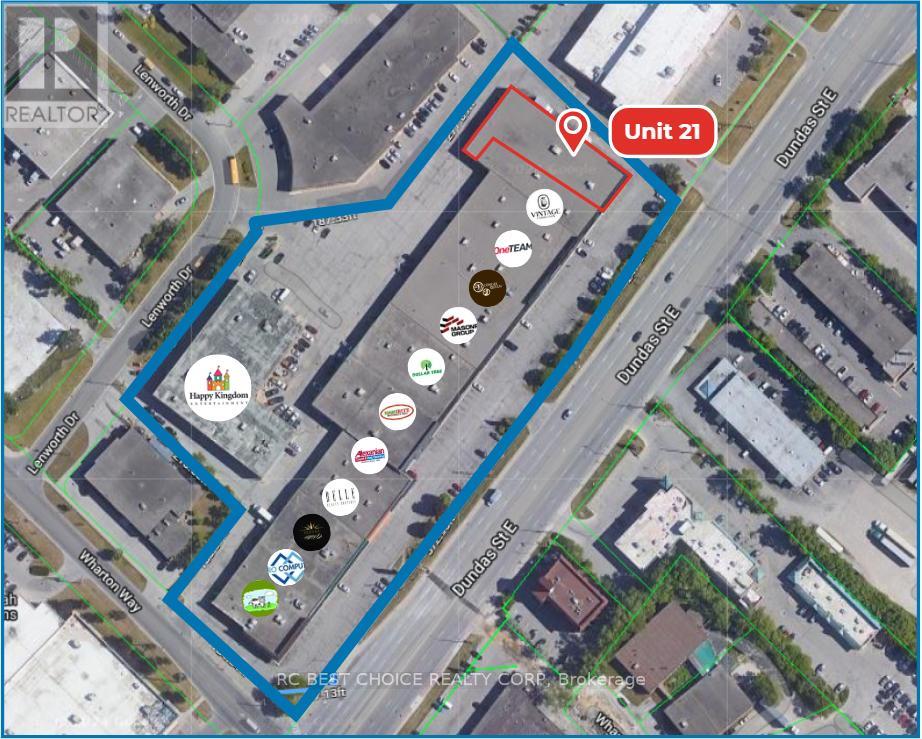
21 - 1855 Dundas Street E
Mississauga, Ontario
Situated in a high-traffic location on Dundas between Hwy #427 and Dixie Rd, within a home furnishings complex opposite Bad Boy and Leon's Furniture, has 200 parking spots within the plaza, making it convenient for customers. surrounded by diverse retail offerings, including highly desired brands such as Metro, Winners, LCBO, Dollarama, Costco, Walmart, Go Station, and many more. Large flow of people and stable customer flow. Diverse Food offerings such as National chains like Tim Horton's, A&W, Harveys, and Starbucks. This further adds to the allure of this prime location. (id:60365)
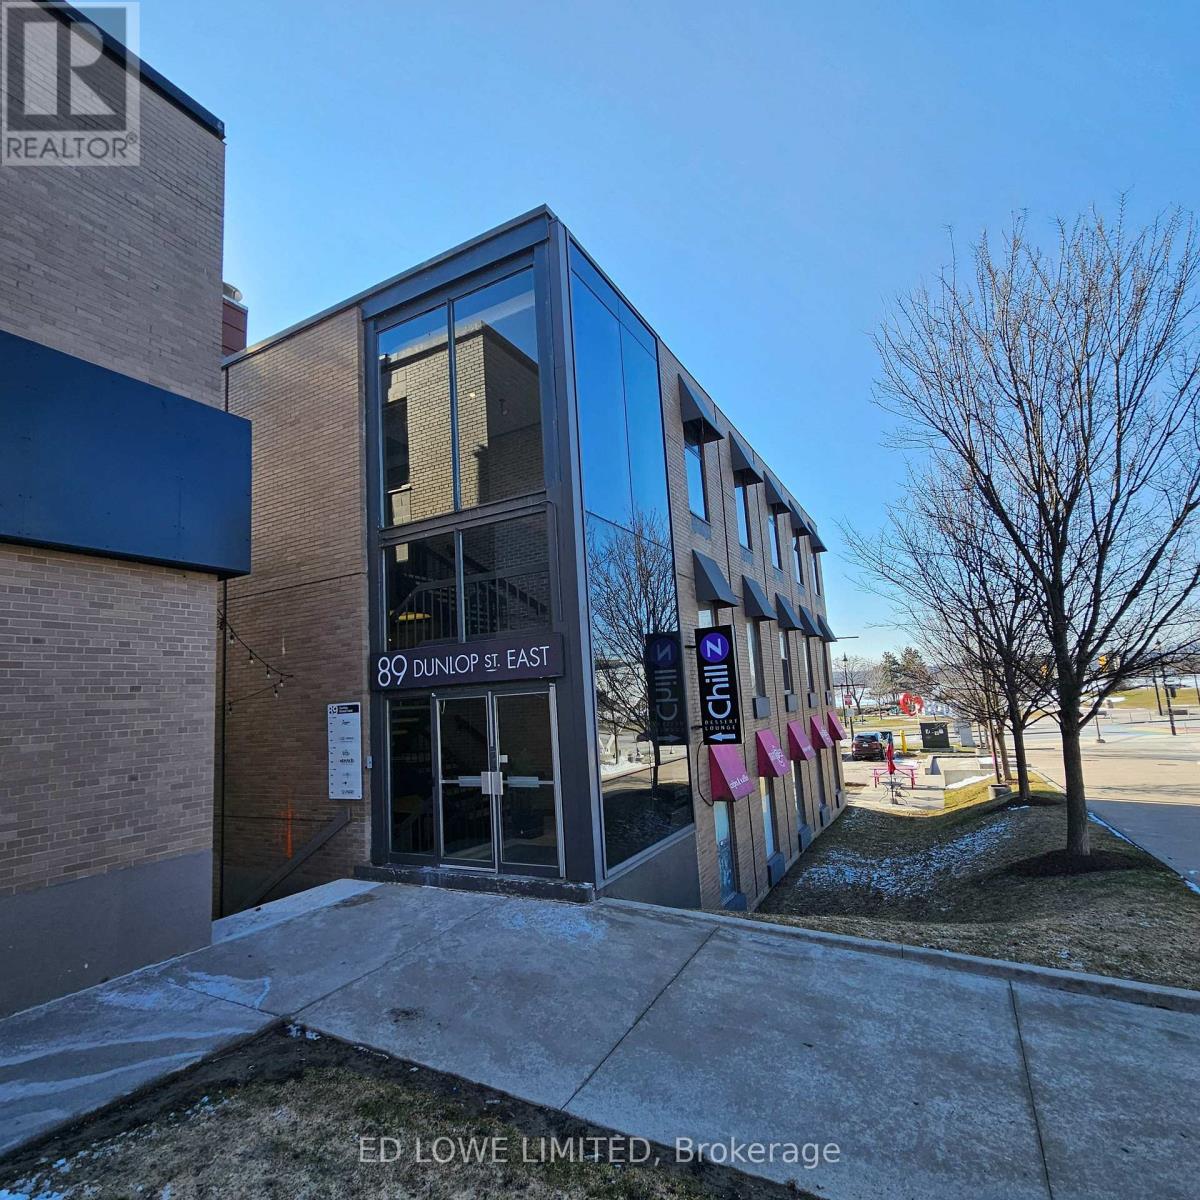
302 - 89 Dunlop Street E
Barrie, Ontario
This 757 sf unit offers a clean, professional environment, ideally suited for businesses seeking a collaborative atmosphere among like-minded professionals. Shared common areas provide the advantages of private workspace without the added cost of dedicated square footage. The unit features a flexible, open-concept layout designed to adapt to a variety of business needs. It also offers convenient access to some of Barrie's most desirable attractions, including a vibrant streetscape, Meridian Square, scenic walking trails, and the stunning waterfront of Kempenfelt Bay-perfect for a refreshing break or informal meetings outside the office. Beyond the building, you'll find an abundance of nearby amenities, including restaurants, cafés, bars, retail shops, and essential services, all contributing to a dynamic and convenient work-life environment. This is more than just a workspace here. It's a place where your business and your team can thrive, connect, and truly experience the best of the life style the city has to offer. 1 parking spot available for additional cost. $18.00/s.f./yr + TMI $11.00/s.f./yr + HST, utilities (id:60365)
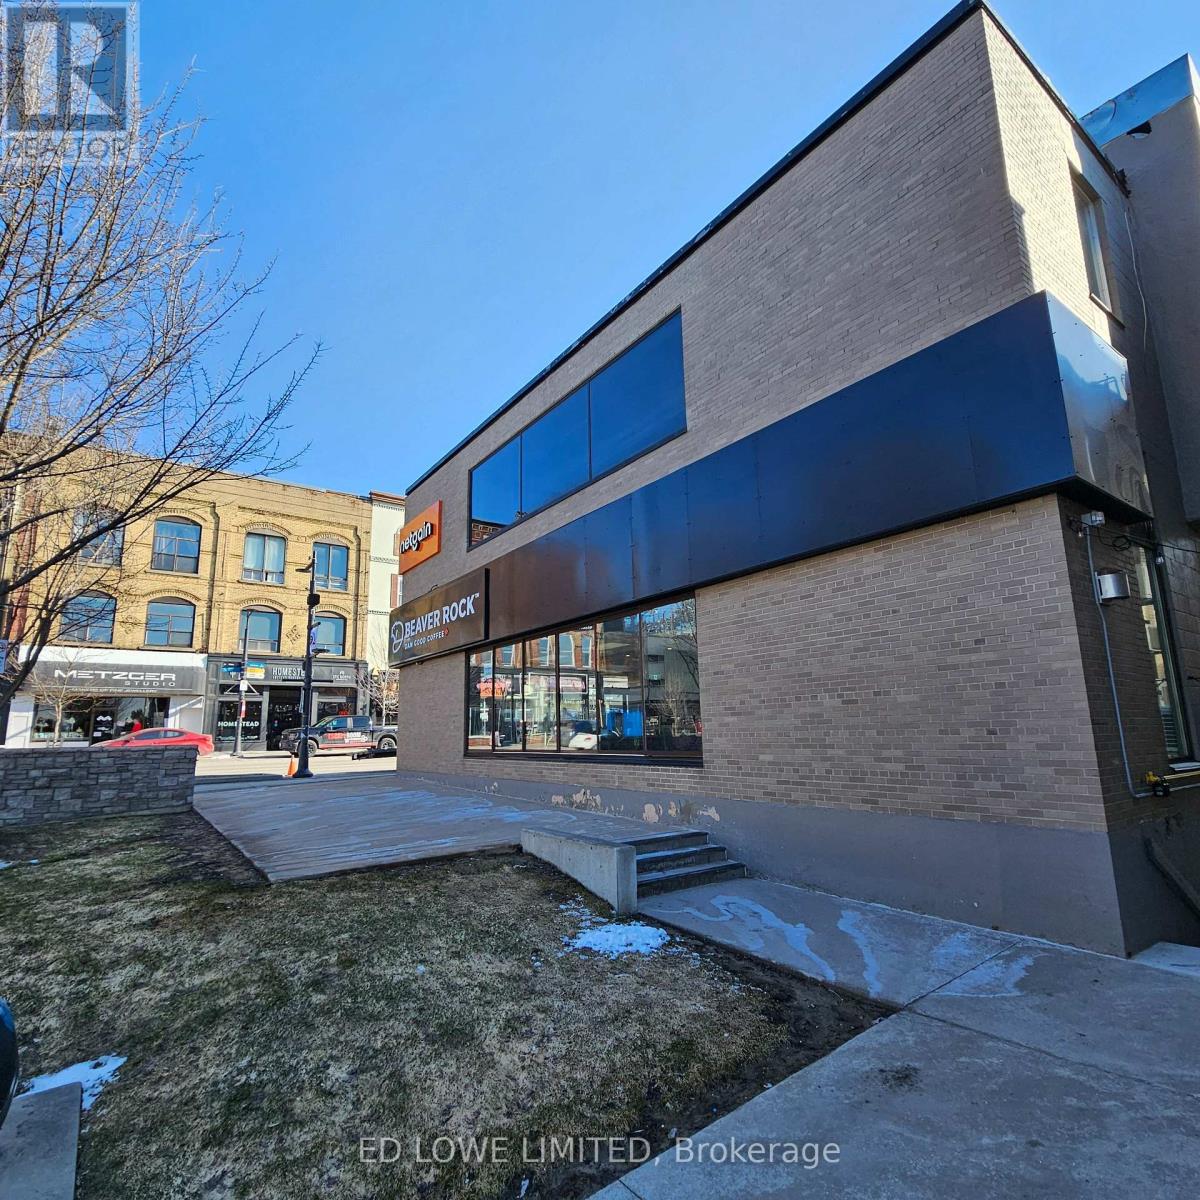
200 - 91 Dunlop Street E
Barrie, Ontario
This 1,971 sf unit offers a clean, professional environment, ideally suited for businesses seeking a collaborative atmosphere among like-minded professionals. Shared common areas provide the advantages of private workspace without the added cost of dedicated square footage.The unit features a flexible, open-concept layout designed to adapt to a variety of business needs. It also offers convenient access to some of Barrie's most desirable attractions, including a vibrant streetscape, Meridian Square, scenic walking trails, and the stunning waterfront of Kempenfelt Bay-perfect for a refreshing break or informal meetings outside the office. Beyond the building, you'll find an abundance of nearby amenities, including restaurants, cafés, bars, retail shops, and essential services, all contributing to a dynamic and convenient work-life environment. This is more than just a workspace here. It's a place where your business and your team can thrive, connect, and truly experience the best of the life style the city has to offer. 1 parking space available (additional cost) Lease Rate:$16.50/sq. ft./year + TMI $11.70/sq. ft./year (utilities included) (id:60365)
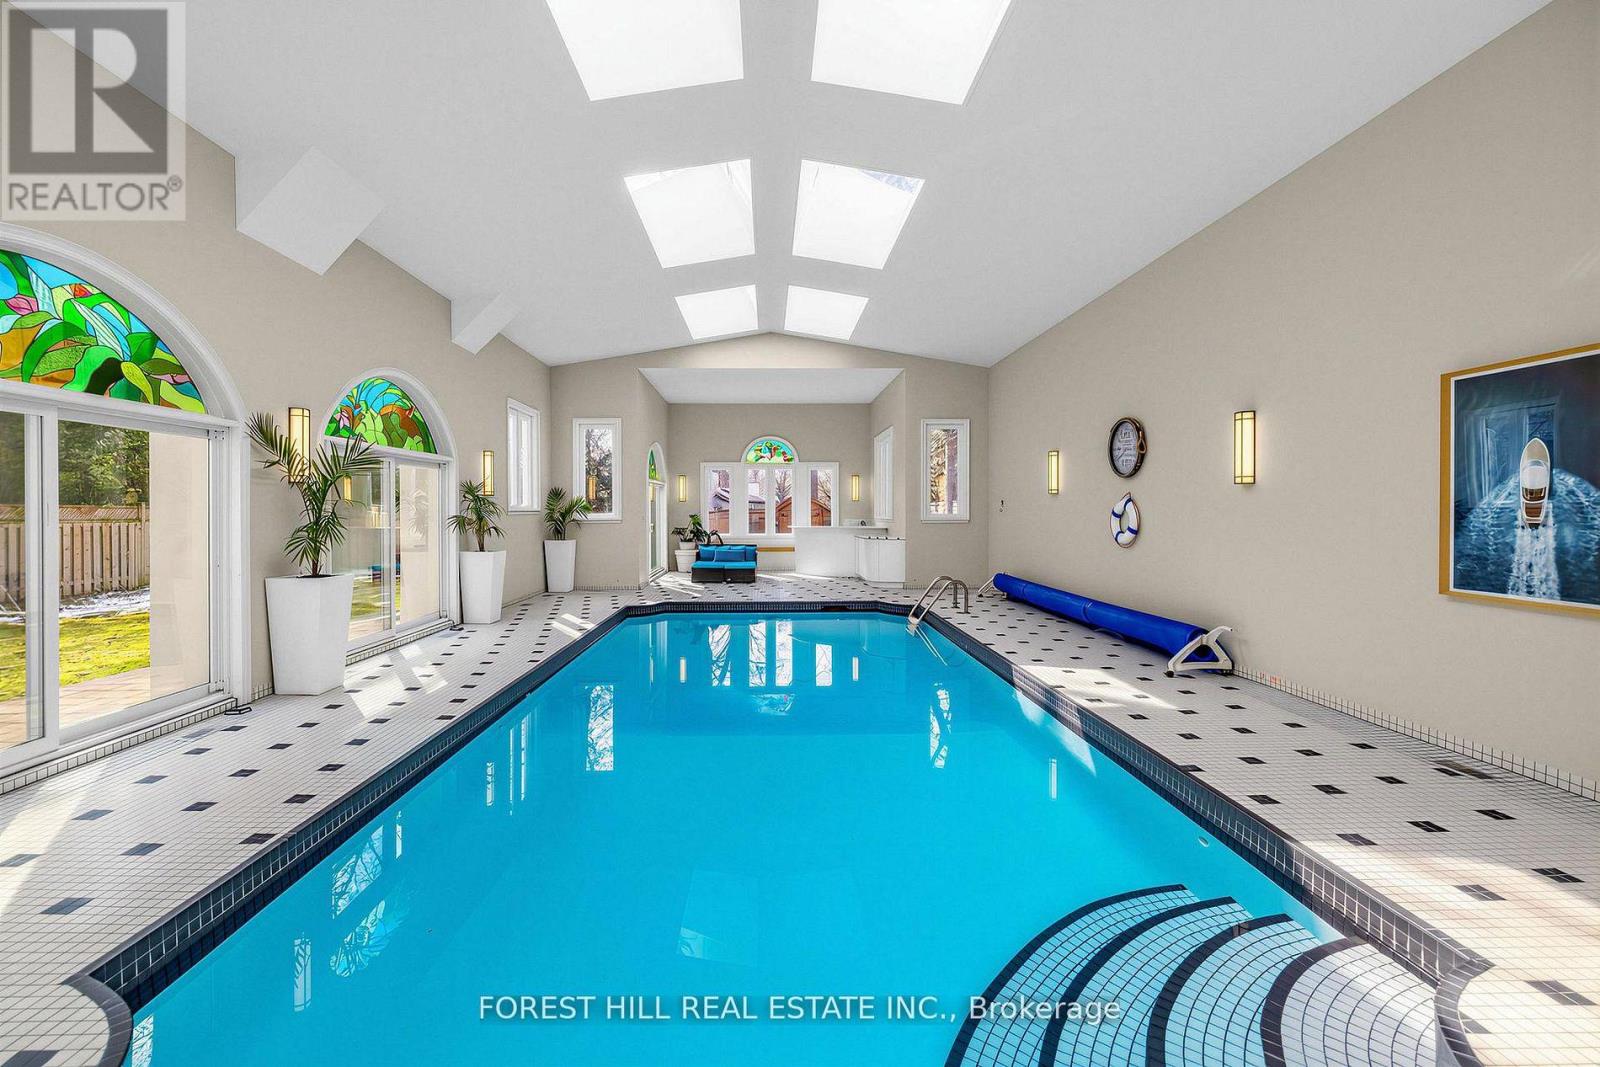
48 Johnson Street
Markham, Ontario
**Welcome to this exceptional, and B-E-A-U-T-I-F-U-L and fully upgrade and update(SPENT $$$$) residence set on a rare/premium land 70 ft x 214 ft -- UNIQUE/Premium land, offering 4134 sf. ft(main and 2nd floors) and over 6000 sq.ft of luxurious living space including a basement with a ***STUNNING/unique and LUXURIOUS --- INDOOR SWIMMING POOL WITH LOUNGE AREA, and CATHEDRAL CEILINGS + MULTI SKYLIGHTS(Entertainer's Paradise)***This custom-built residence was designed with timeless elegance and functionality in mind. Soaring ceilings draw your eye upward in the foyer, while the circular stairwell shows in timeless elegance. The main floor office provides a refined retreat and sophistication. The expansive living and dining spaces ideal for both your family's lifestyle living and upscale entertaining. The up-to-date, dream kitchen is a culinary dream, featuring custom cabinetry, high-end appliance, and an open concept layout with a breakfast areas. The cozy family room provides perfect space for your relaxation and comfort, and flowing effortlessly onto an entertaining INDOOR SWIMMING POOL areas(LUXURIOUS PRIVATE RETREATS). The upper level offers a serene primary suite with a spa-inspired new ensuite(2025), and a private balcony overlooking deep-greenery backyard. The additional bedrooms feature a private ensuite and semi-private ensuite, ensuring ultimate privacy and comfort. The fully finished basement extends your family's social life, a gym and theatre room, stunning recreation room. Offering 4-season uses UNIQUE/SPECTACULAR **INDOOR SWIMMING POOL** with a lounge area for calm and serenity and relaxation, and vaulted ceilings, multiple skylights(New-2025) ----3Cars Garage, 2Stariwells,New Kitchen(2025),New S-S Appliance(2025),New Hardwood Floor(2025),New Foyer Floor(2025),New Kitchen Floor(2025),New Washrooms(2025),New INDOOR--Pool Equipment(2024) & More!!! (id:60365)
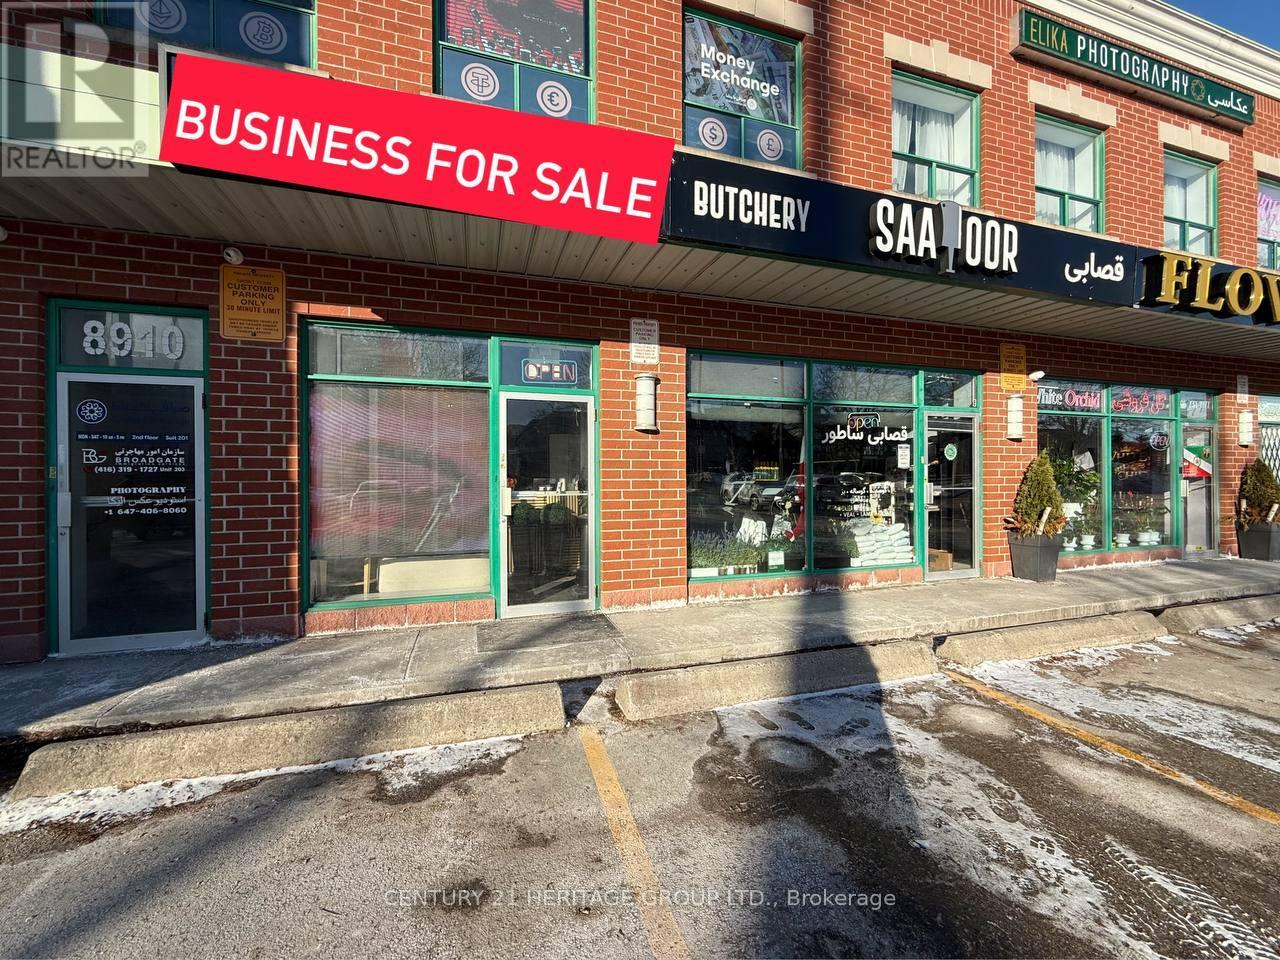
9 - 8910 Yonge Street
Richmond Hill, Ontario
Excellent opportunity to acquire a fully established and beautifully designed beauty salon offering a wide range of high-demand services. This turnkey business provides hair services, nail services, facials, brow & lashes, eyelash extensions, waxing & threading, makeup, and wedding packages, making it a one-stop destination for beauty clients. The salon is professionally branded, supported by a modern website and strong online presence, with a loyal and growing client base. Operations are well organized, with repeat customers and consistent revenue streams across multiple services. Tastefully designed interior, fully equipped stations, and a welcoming atmosphere ideal for both clients and staff. Perfect for an owner-operator, beauty professional, or investor looking to step into a profitable and well-run business. Seller is offering the business due to a change in personal focus. Training and transition support can be provided to ensure a smooth takeover. (id:60365)
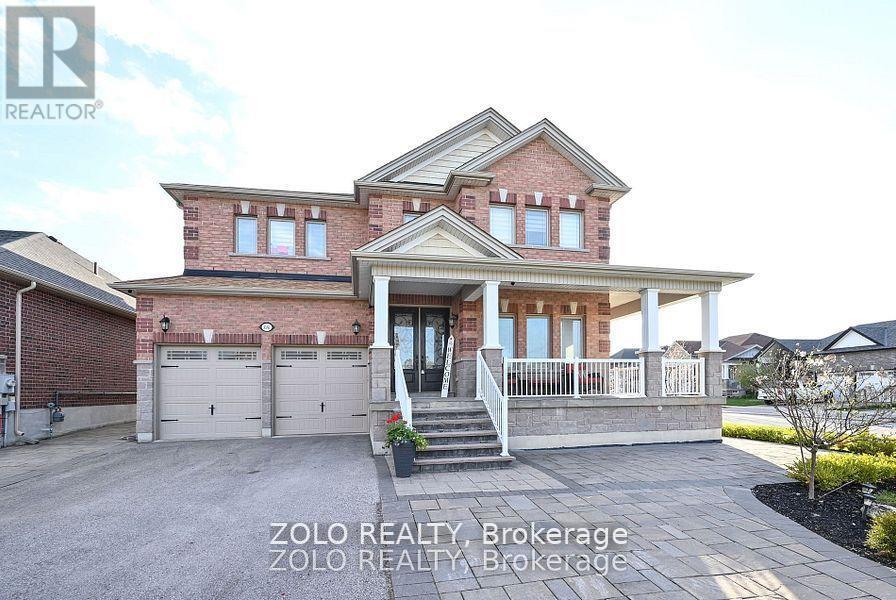
1680 Angus Street
Innisfil, Ontario
+++Welcome Home+++ Corner Lot Executive Home, Manicured Property With Extensive Stone Work, Soffit Potlights, Lots Of Parking, 9 Foot Ceiling On Main Floor, Just Under 5,000 Square Feet Of Finished Living Space, Custom Eat In Kitchen With Walk Out To Fenced In Backyard Featuring Stone Patio Area, Fire Pit, Main Floor Family Room With 18 Foot Ceilings And A Gas Fireplace, Separate Dining Room, Upstairs Features Large Primary Bedroom With 4 Pc Ensuite, 2nd And 3rd Bedroom Have Jack And Jill 5 Pc Bath, 4th Bedroom Has Separate 4 Pc Ensuite, Basement Is Finished A Great Spot For Entertaining, Rough In For Kitchen, Just Move In And Enjoy!! (id:60365)
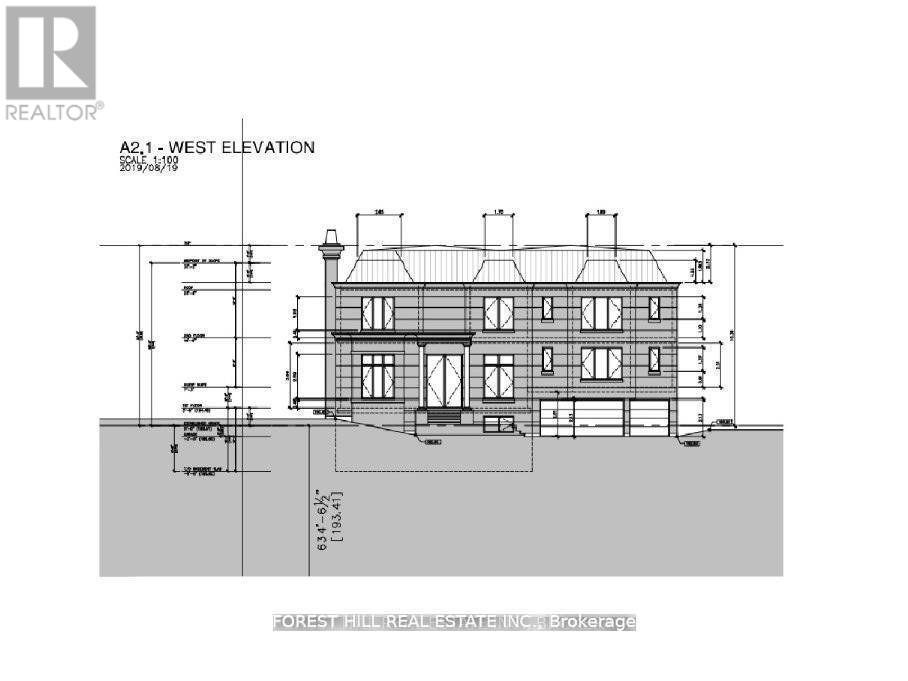
9 Vistaview Boulevard
Vaughan, Ontario
Prestigious 'Uplands' Area, Huge 80.45 X 143 Ft. Mature Lot. Golf & Ski Hills, Easy Access To Yonge Hwy 407, Hwy 7 & Shopping. Bright Open Concept, Living/Dining Room. Renovated Bathrooms. Stunning Sunroom/Solarium With Large Windows Overlooking Patio With Extensive Stone Work. Live Now Build Later With COA Approved Plan For Construction Of 5600 Sqft New Home Not Including The Basement. Permits Can Be Obtained Within Few Weeks. (id:60365)
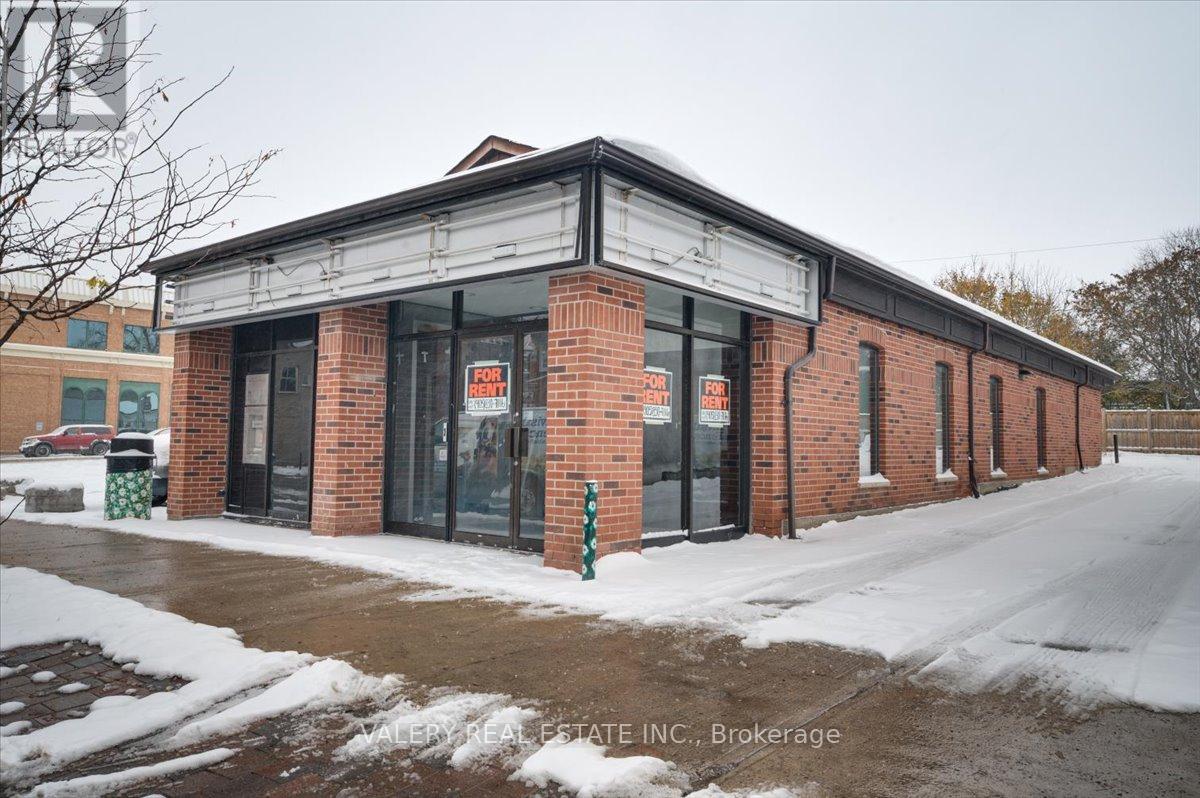
10 Cameron Street W
Brock, Ontario
Discover an exceptional leasing opportunity in the heart of downtown Cannington! This versatile commercial property offers over 1500 sq. ft. of usable space, ideal for a variety of business ventures. Tenants have the option to lease the entire building, the main floor, basement level, or an individual office space-providing flexibility to suit your business needs. Individual offices are available for $800/month, while full floor or building lease options are negotiable. Located in a high-visibility, high-traffic area, this property offers excellent exposure and accessibility. Permitted uses include bakery, bank, business or professional offices, convenience store, eating establishment, and more (see attached permitted uses list for full details). Whether you're launching a new business or expanding an existing one, this space provides the ideal setting in a vibrant downtown community. (id:60365)
606 - 22 East Haven Drive
Toronto, Ontario
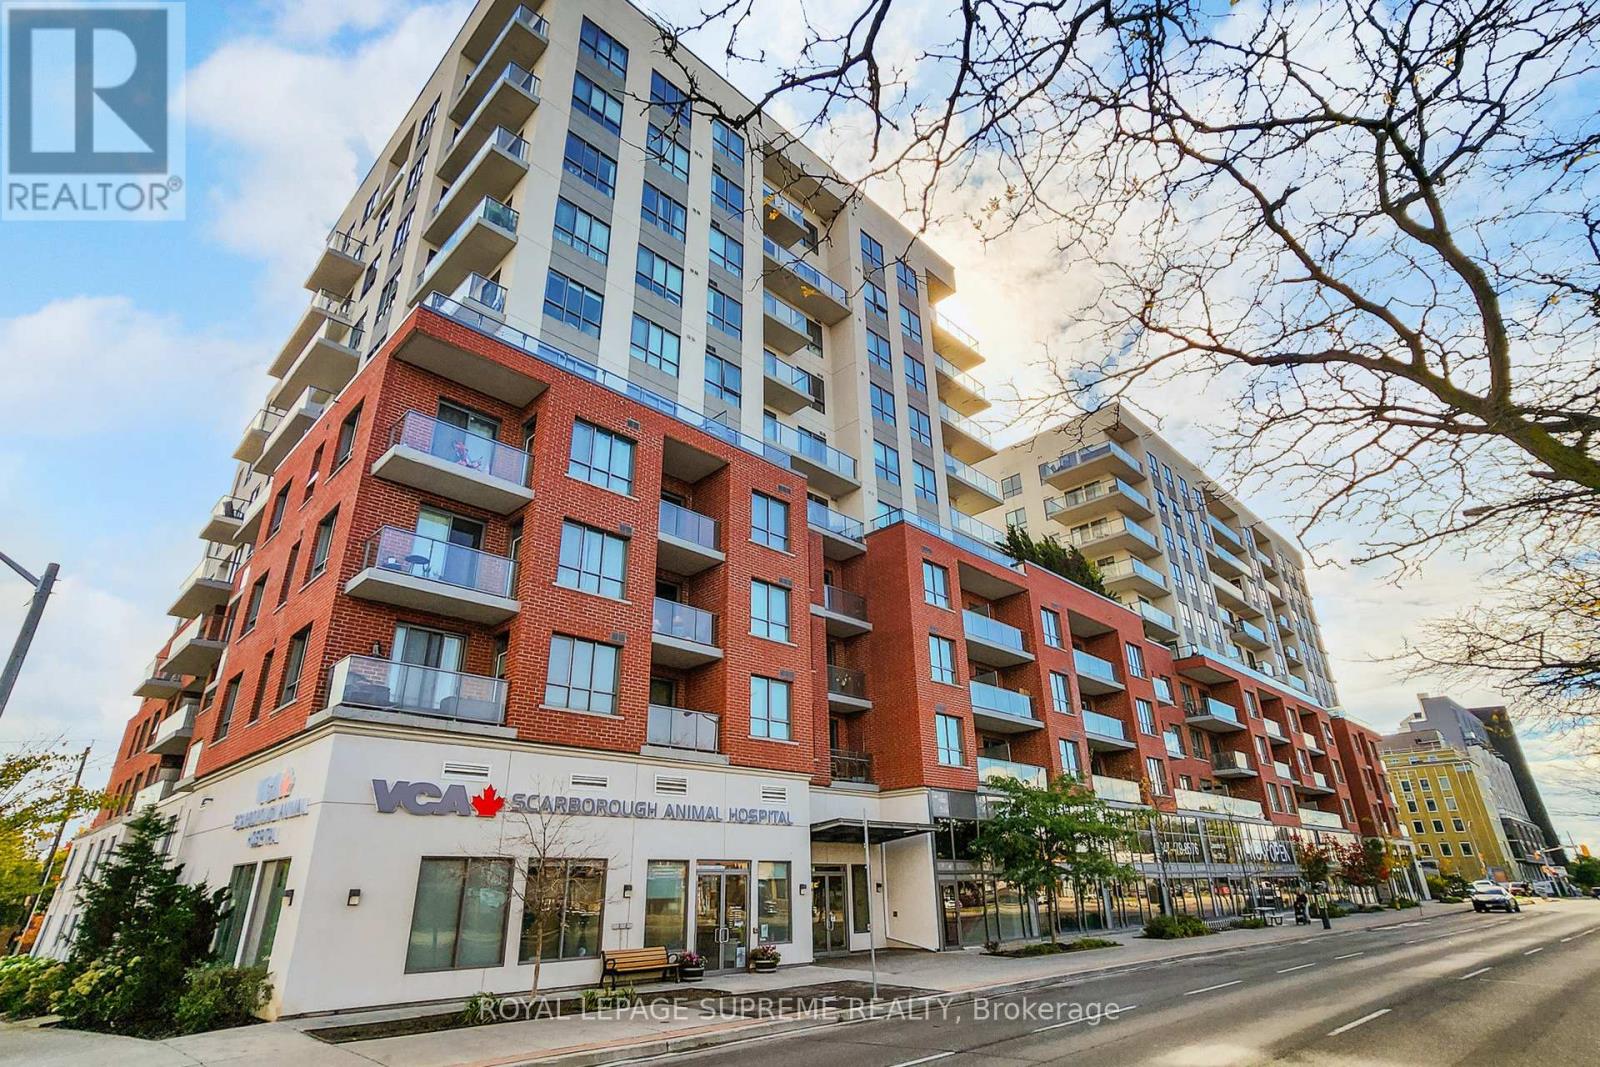
Welcome to 22 East Haven Dr, Unit 606, located in the sought-after Birchcliffe-Cliffside neighbourhood. This beautifully designed 2-bedroom, 2-bathroom condo offers a stylish split-bedroom layout, providing both privacy and comfort. The primary suite includes a modern 4-piece ensuite, while the open-concept kitchen and living area seamlessly extends to a spacious balcony-perfect for morning coffee, entertaining guests, or relaxing on warm summer evenings.Enjoy the convenience of in-suite laundry and proximity to everything you need-parks, shops, restaurants, public transit, schools, and more-offering an unbeatable blend of comfort and lifestyle.This newer, well-managed building also boasts premium amenities, including a 24-hour concierge, fitness center, party room, rooftop patio, recreation/games room, parcel room, and guest suites.The unit comes complete with one parking space and one locker. Don't miss your chance to call this exceptional property home. (id:60365)
206 - 330 Mccowan Road
Toronto, Ontario
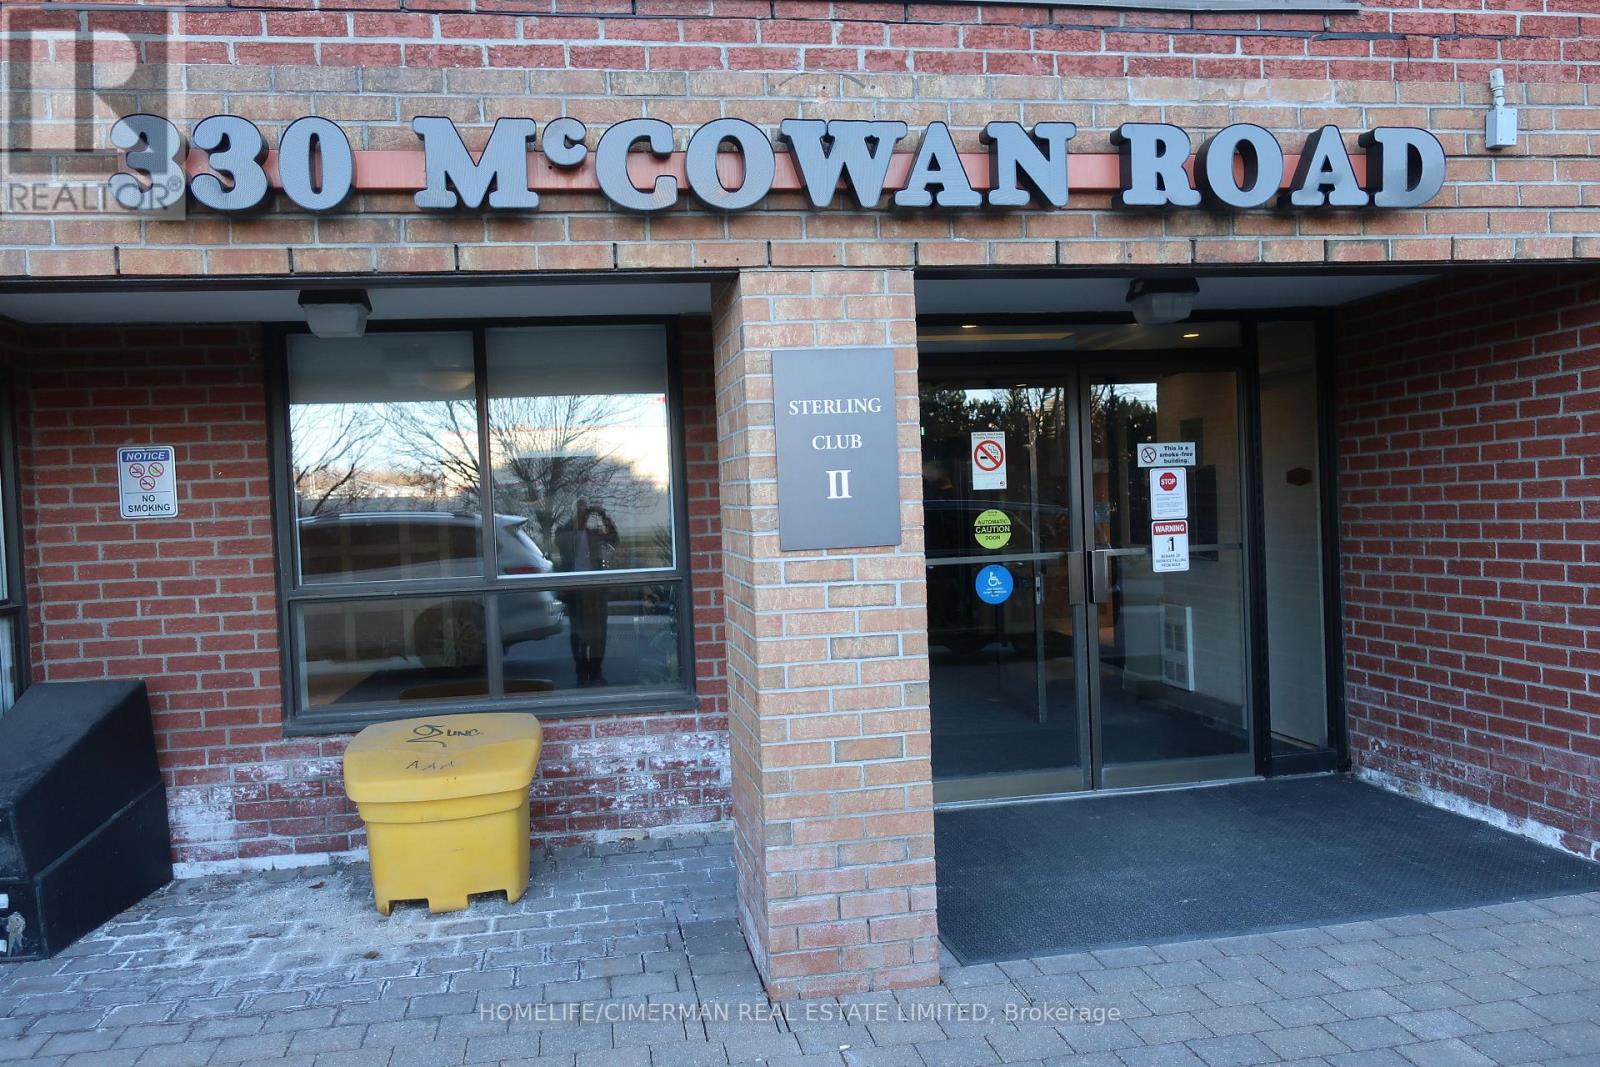
Attention first time buyers and downsizers. Here is an opportunity to own a 2+Solarium condominium. The solarium can be used as an office adjacent to the 2nd bedroom. The primary bedroom has a sliding door walk-out to a balcony, a walk-in clothes closet and a 4pce ensuite. This unit is located on a lower floor. Other features include laminate floors throughout, ensuite stacked washer/dryer. This building is located near many amenities, such as the LRT, Go Station, shops, and parks. Ample visitor parking. Building amenities also include concierge, indoor pool, gym, squash court, sauna, etc. 1 Parking and 1 Locker included. (id:60365)
1600 Stellar Drive
Whitby, Ontario
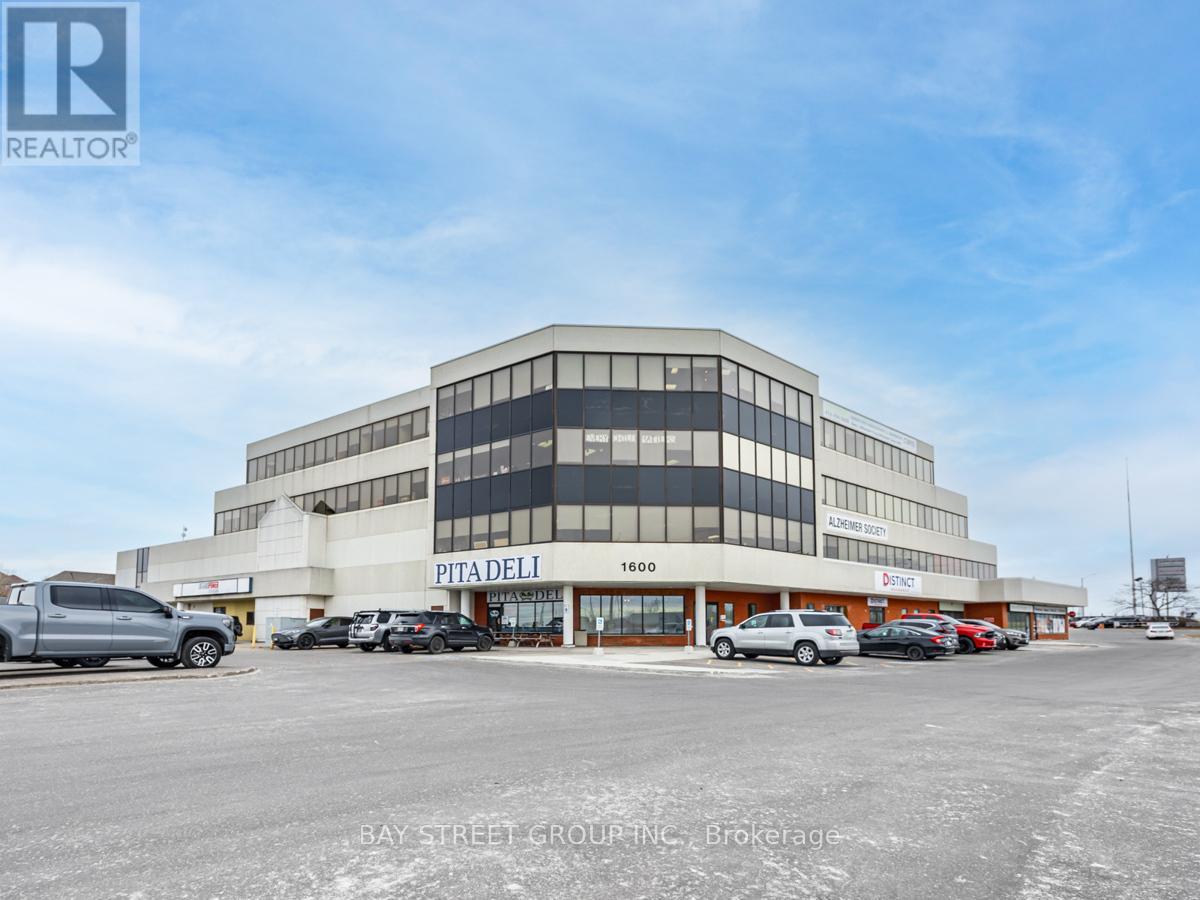
Office Building With Commercial/Retail Ground Floor Space. Mix Of Quality Tenants. Near 401 Highway, Whitby Go Station, Durham College Campus and Whitby Entertainment Centrum. 81,962 Sqft on current leases, (2016 Updated Area Certificate shows total 84,079 Sqft) On 3.35 Acres Land. Potential User/Investor Opportunity. M1A Zoning allows various uses including warehouse, commercial school, bank/financial institution, recreation, restaurant, wholesale outlet, research facility or office. Third listing agent is Anthony Zeng (id:60365)
305 Sandringham Drive
Clarington, Ontario
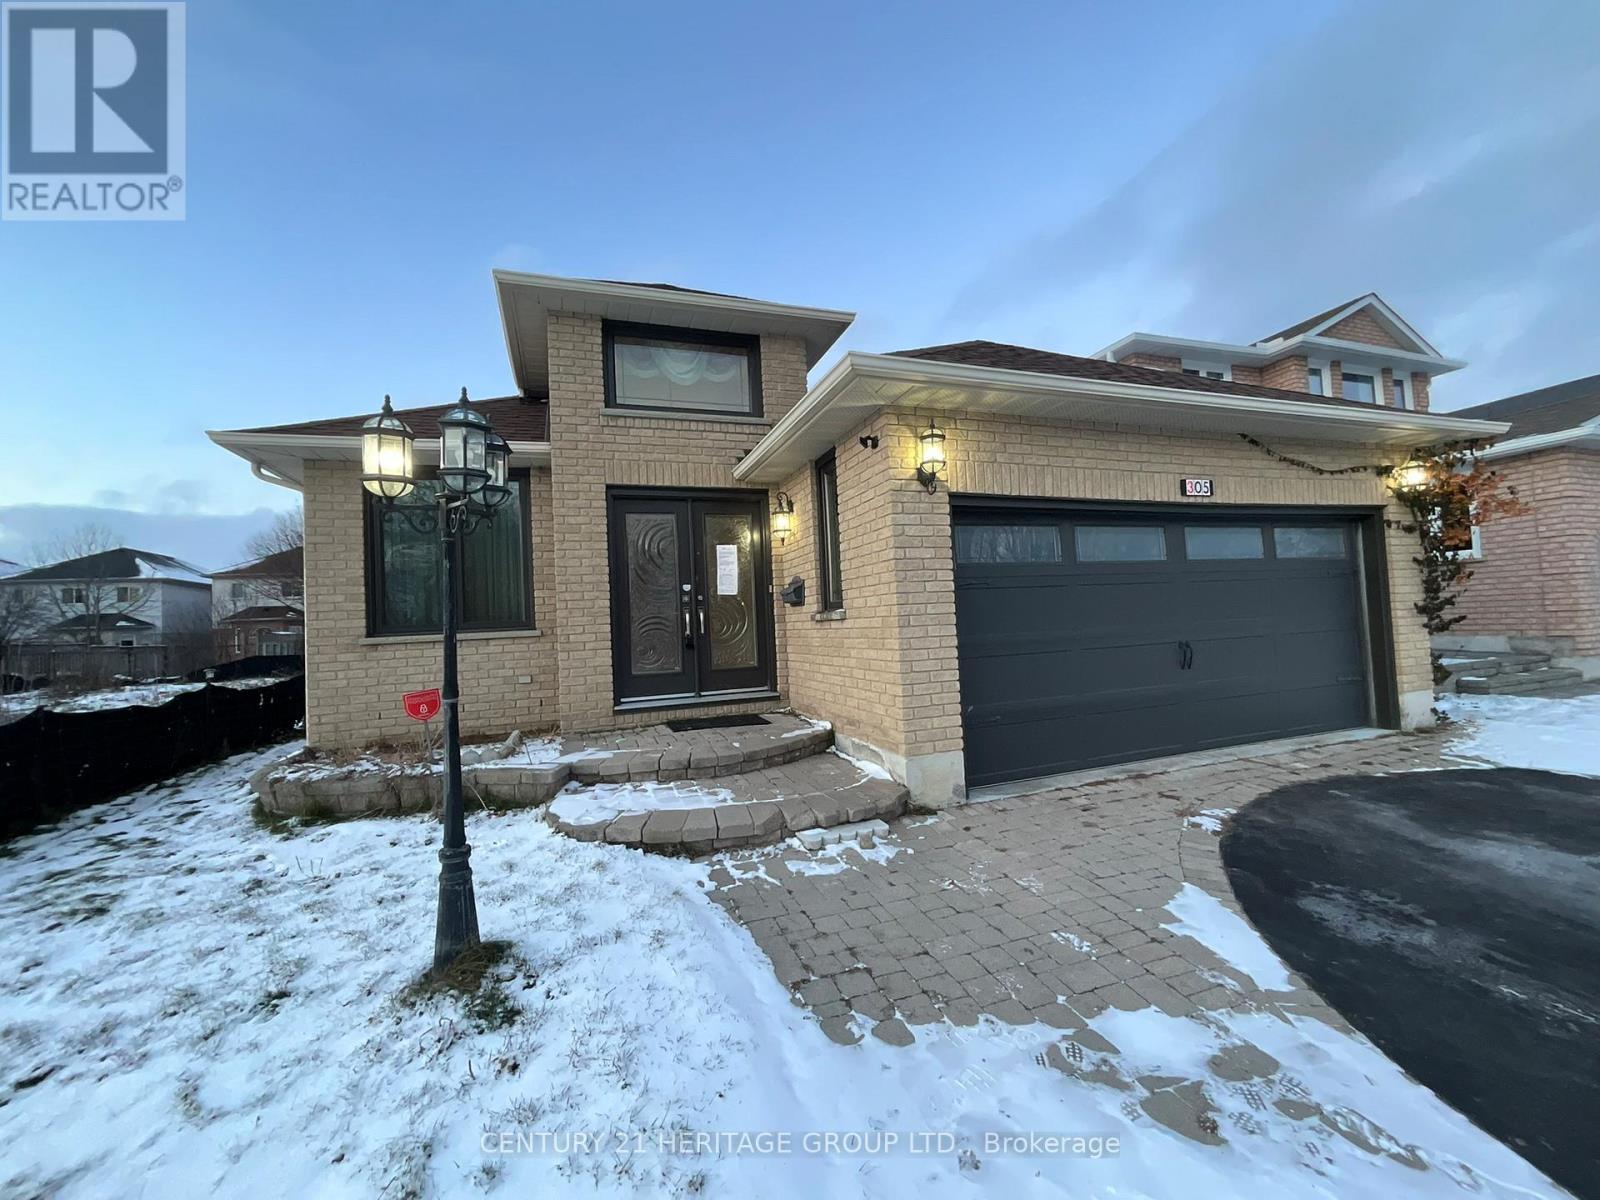
Welcome to 305 Sandringham Dr., a well-appointed bungalow located in a desirable, family-friendly Courtice neighbourhood. This home offers 2+3 spacious bedrooms and a fully finished basement, providing excellent living space for families, guests, or extended living. The main level features hardwood and tile flooring throughout. Enjoy two gas fireplaces, one upstairs and the other, with stone surround, downstairs. The kitchen featuring quartz countertops walks out to a bright sunroom offering beautiful views and a relaxing space to unwind year-round. Complete with a double car garage and close proximity to schools, parks, shopping, and commuter routes, this home presents a fantastic opportunity in a growing community. ** This is a linked property.** (id:60365)
606 - 11 Wellesley Street W
Toronto, Ontario
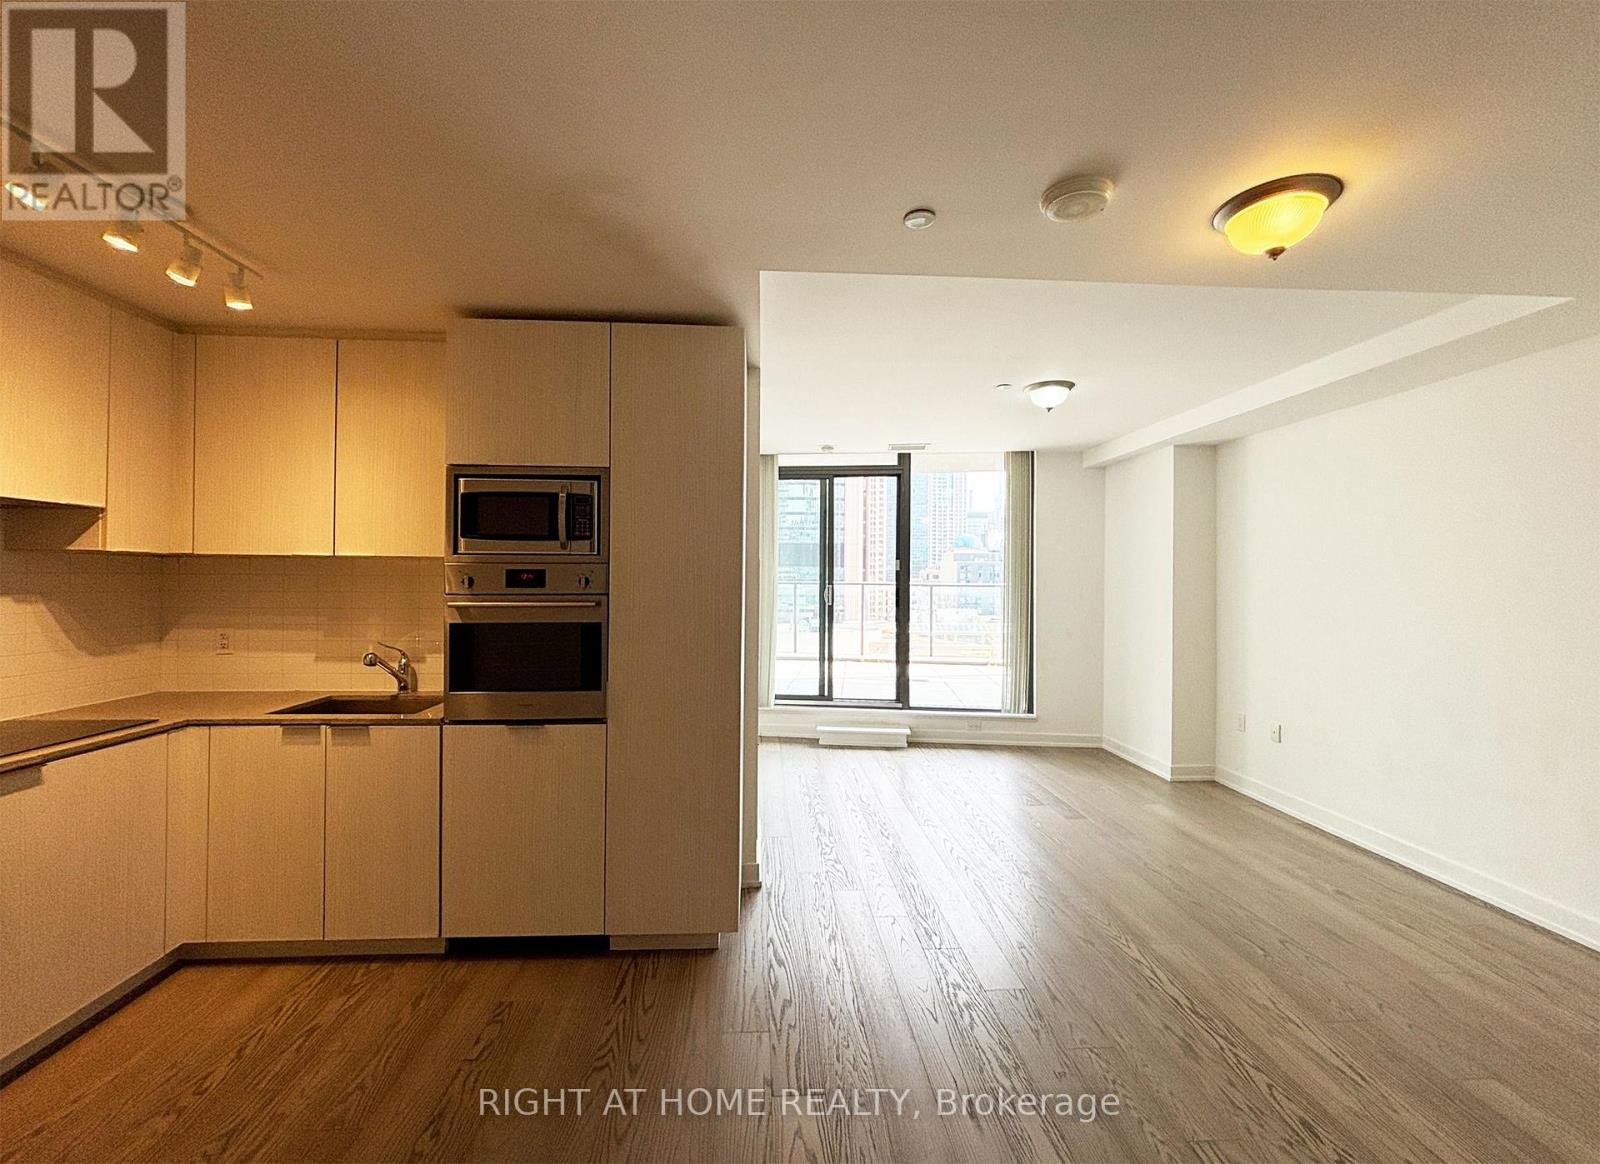
Luxury Unit At "Wellesley On The Park". 3 Br + 2 Full Bath Unit, South Exposure With Cn Tower View. Open Concept Kitchen With Build-In S/S Appliances And Enjoying A 400 Sf Outdoor Terrace. One Parking And One Locker (At The Same Floor Level) Included. Walking Distance To UoT, Toronto Metropolitan University (Ryerson U), Subway, Shops, Restaurants And Bloor-Yorkville Area. (id:60365)
1 - 1 Hassard Avenue
Toronto, Ontario
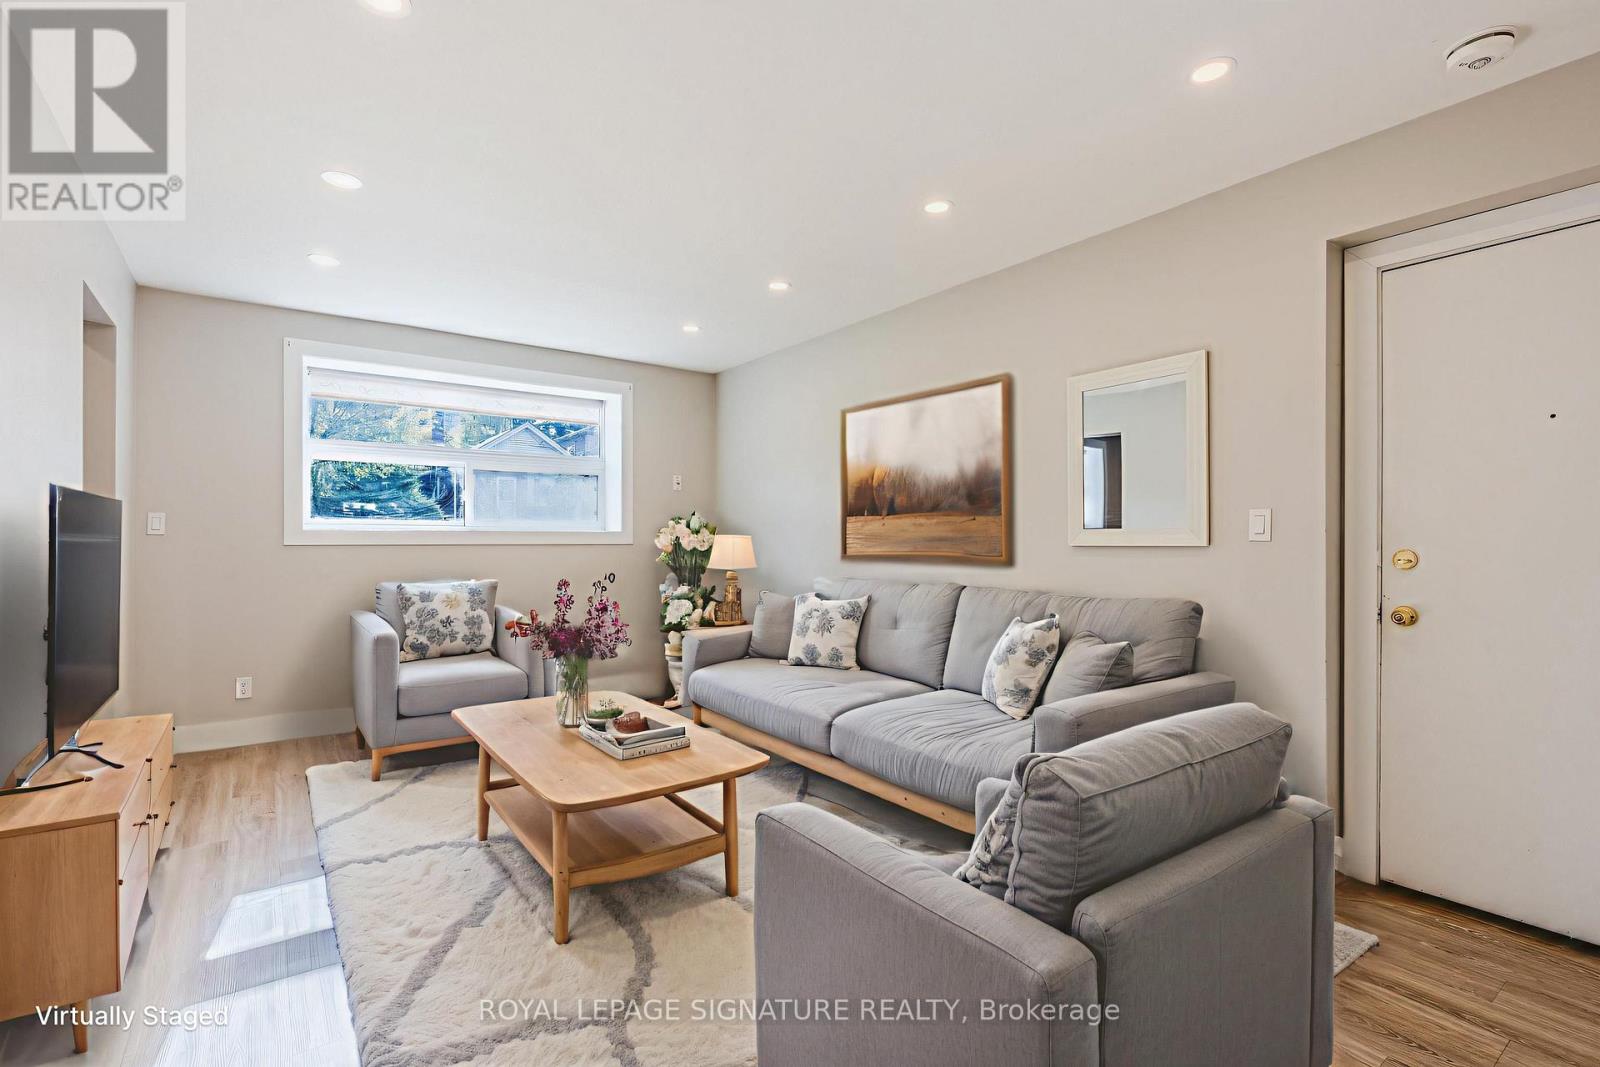
Welcome to 1 Hassard Ave! This newly renovated, lower level, 1-bedroom apartment is located in a well-maintained 6-unit multiplex and offers a bright, modern living space with updated finishes throughout. The unit features radiant floor heating for year-round comfort, includes all utilities, with available paid street parking, and offers convenient coin laundry facilities in the building. Situated on a quiet street, the property is close to transit, shopping, restaurants, schools, community center and other amenities, making it an ideal choice for professionals or couples seeking a comfortable and move-in ready home. (id:60365)
36 - 2705 Kingsway Drive
Kitchener, Ontario

Welcome to Trinity Village Terrace, a well-maintained 1,184 sq. ft. life lease townhome located in an independent living community for adults 55 and older. The entire terrace community is thoughtfully designed to be wheelchair accessible, featuring wide doorways and hallways and an accessible kitchen for ease of mobility and everyday comfort. This well-designed home offers 2 bedrooms and 2 bathrooms, and includes an attached one-car garage for added convenience. The open-concept living and dining area features engineered hardwood flooring and is filled with natural light from large windows, with a walkout from the living room to the private deck and backyard, ideal for relaxing or entertaining. Both bedrooms are generously sized and feature double closets, with the primary bedroom offering a private 4-piece ensuite. Main-level laundry adds everyday convenience. The professionally finished basement adds approximately 1,115 sq. ft. of additional living space, perfect for family visits or hobbies, and includes ample storage, carpet throughout, and a 3-piece bathroom with a standing shower. Recent updates include a new furnace and air conditioning system installed within the past month. Ideally located just 2 minutes from Fairview Park and 5 minutes from Fairway Station, with pharmacies, grocery stores, and shopping nearby, this home offers a perfect blend of comfort, functionality, and accessibility. (id:60365)
2402 - 85 Emmett Avenue
Toronto, Ontario
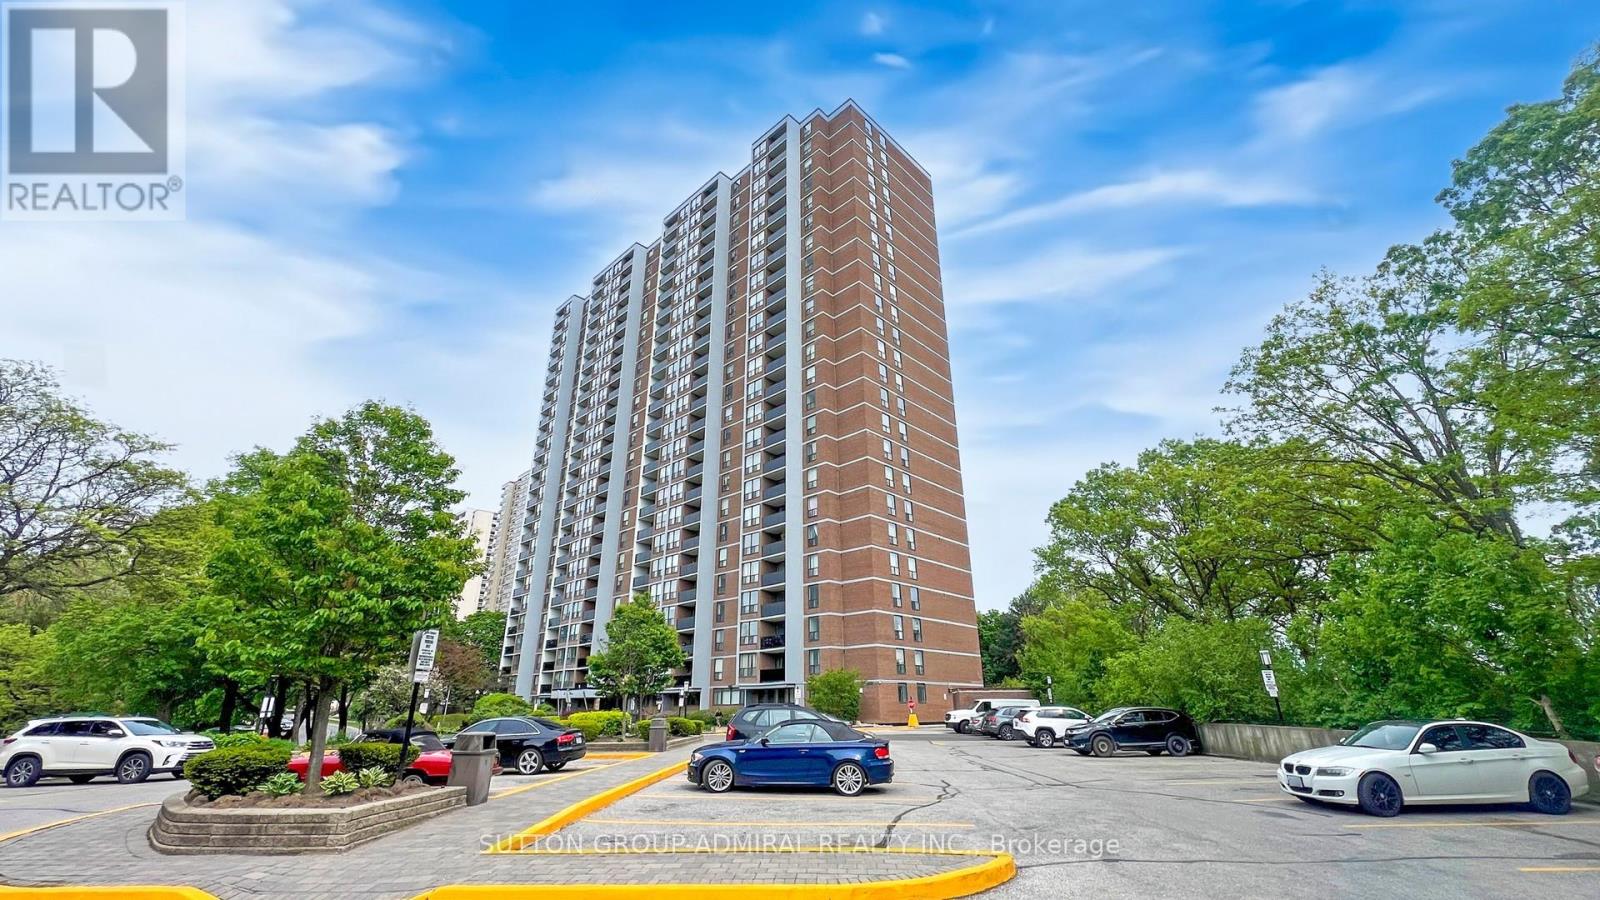
Not all condominiums are created equal... case in point Suite 2402 at 85 Emmett-where space, style, and views come together in a way that's hard to find and even harder to forget. Offering nearly 1,300 sq ft of beautifully updated living space, this 3+1 bedroom, 2-bathroom northwest-facing suite delivers unobstructed views over the Humber River - your own private backdrop of sunsets and serenity. Large floor-to-ceiling windows flood the home with natural light, creating a bright, airy feel throughout. The sleek renovated kitchen is equal parts function and flair, featuring stainless steel appliances, quartz countertops, oversized floor tiles, and a custom artistic backsplash that adds just the right amount of personality. The open-concept living and dining area offers incredible flexibility and flow - perfect for hosting, relaxing, or both at the same time. Laminate flooring runs throughout, adding just a touch of happiness for your feet. The spacious primary retreat includes a walk-in closet and a sleek 3-piece ensuite with glass shower. The open-concept den offers flexibility as a home office or reading nook, while two additional bedrooms provide ample room for family, visitors, or even a full-room closet for added value. Residents of Emmett House enjoy a full suite of top-tier amenities including an outdoor pool, gym, sauna, party room, games room, rec room, BBQ area, bike storage, indoor and outdoor playgrounds, visitor parking, and 24-hour security. Maintenance fees include high-speed internet and super deluxe cable TV for added convenience. Ideally located steps to parks, trails, schools, shopping, and TTC at your doorstep. The Weston GO gets you downtown in approx. 15 minutes, with the upcoming LRT expansion adding even more connectivity. Big space. Big views. Zero compromise. Welcome home. P.S. Our Building Loves Pets! (id:60365)
5 - 2001 Albion Road
Toronto, Ontario
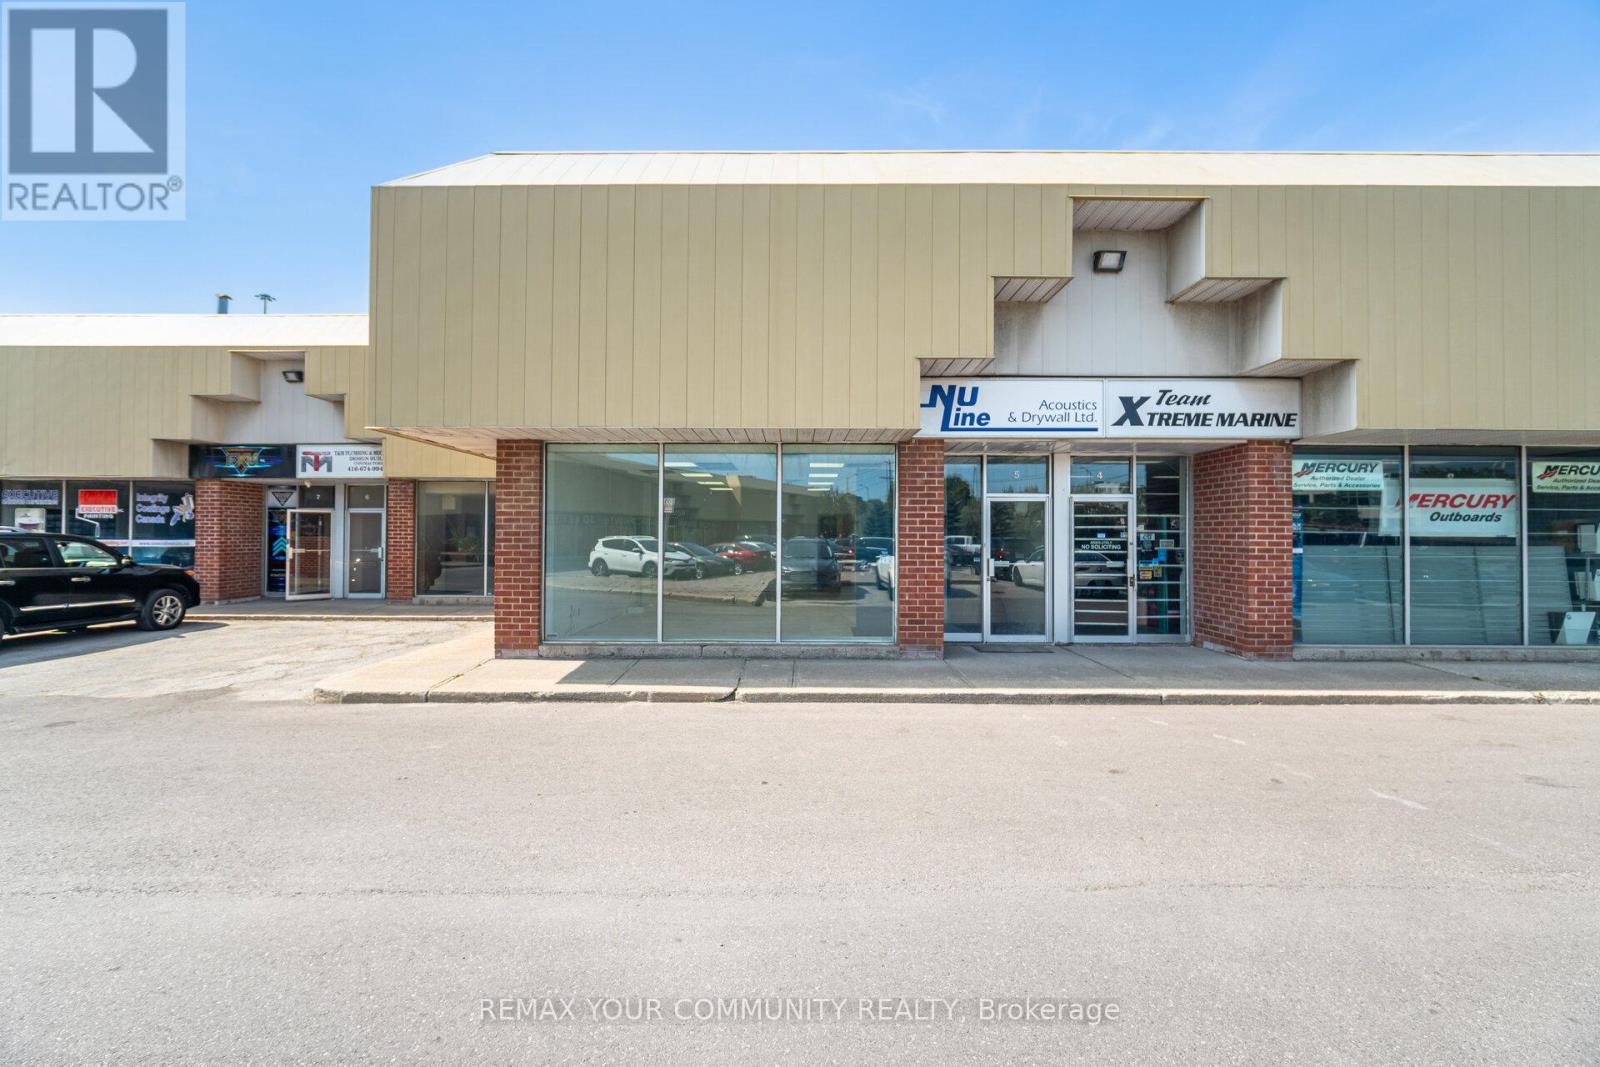
Anchor your business in a high-traffic corridor with this exceptionally positioned main-floor commercial space. Offering approximately 800 square feet of optimized, street-level real estate, this versatile main-floor suite provides a blank canvas for your brand. Freshly updated, brilliantly lit, and immaculately maintained, the space bridges the gap between premium retail exposure and sophisticated office utility. With flexible zoning considerations, this unit allows for a seamless adaption to your exact business requirements. Turnkey Readiness: Freshly Painted with a bright, open-concept floor plan-minimizing your build-out time so you can commence operations in a timely manner. Self-Contained Autonomy: Outfitted with an in-suite bathroom and a dedicated kitchenette, enduring daily operational efficiency and staff convenience. Optimized Footprint: A highly efficient layout that maximizes every square inch, ensuring your overhead works as hard as you do. Unobstructed Exposure: Prominent main-floor positioning designed for high-impact signage and brand viability. (id:60365)
23 Calderstone Drive S
Brampton, Ontario
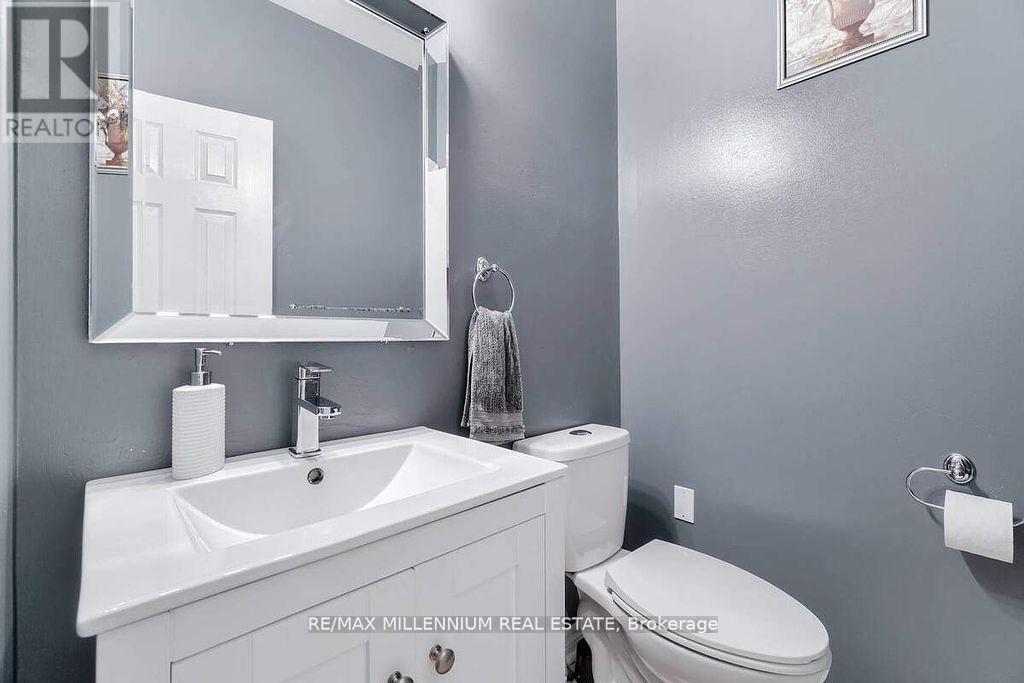
Whole House!! Absolutely Stunning 3 Bedroom Detached Home With Finished Basement. Family Size Kitchen With New Stainless Steel Appliances. Open Concept Layout. Combined Living/Dining. Separate Breakfast Area. Laminate Floors Throughout. Very Clean Home. Master Bedroom With 3 Pc Ensuite And Walk In Closet. Close To Schools, Transit, Banks, Grocery Stores, Major Hwys, Malls And Restaurants. (id:60365)
109 - 2083 Lake Shore Boulevard W
Toronto, Ontario
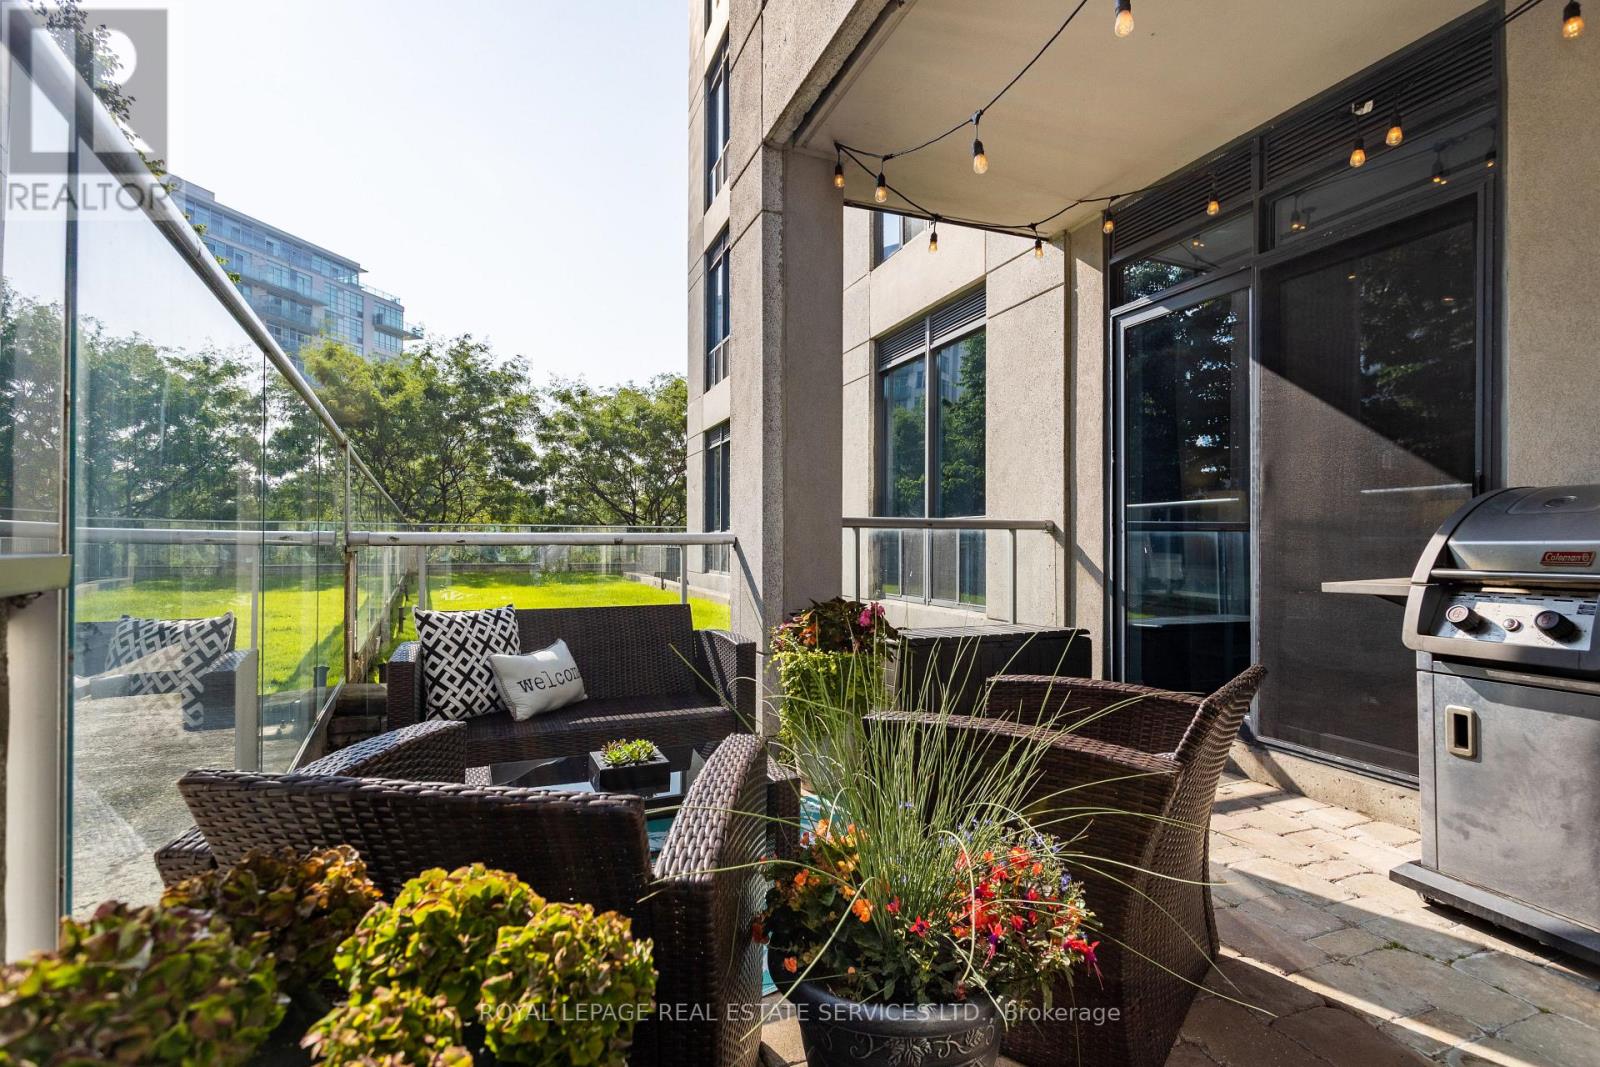
Welcome to the prestigious and highly sought-after Waterford Condos! This exceptional residence features a stunning, expansive terrace surrounded by mature trees-perfect for relaxing or entertaining. Fire up your gas BBQ and enjoy your own private outdoor retreat. This sun-filled second-level suite offers a bright, open-concept layout with one bedroom and one bathroom. Designed for seamless indoor-outdoor living, the unit provides direct terrace access from both the living room and primary bedroom. The updated kitchen showcases stainless steel appliances, granite countertops, a breakfast bar, and custom LED lighting. Additional highlights include a sleek, modern renovated bathroom, bleached oak wide-plank engineered hardwood flooring, a spacious primary suite, and efficient storage throughout. Residents enjoy an array of world-class amenities, including an indoor pool, newly renovated lobby and business centre, concierge service, guest suites, rooftop patio, and more. Ideally located just steps from the lake, restaurants, and shops. This home is a commuter's dream-just minutes to Mimico GO Station, St. Joseph's Hospital, major highways, and the scenic Humber Bay Trails. (id:60365)

© 2026 Proptech Realty Inc., Brokerage.