
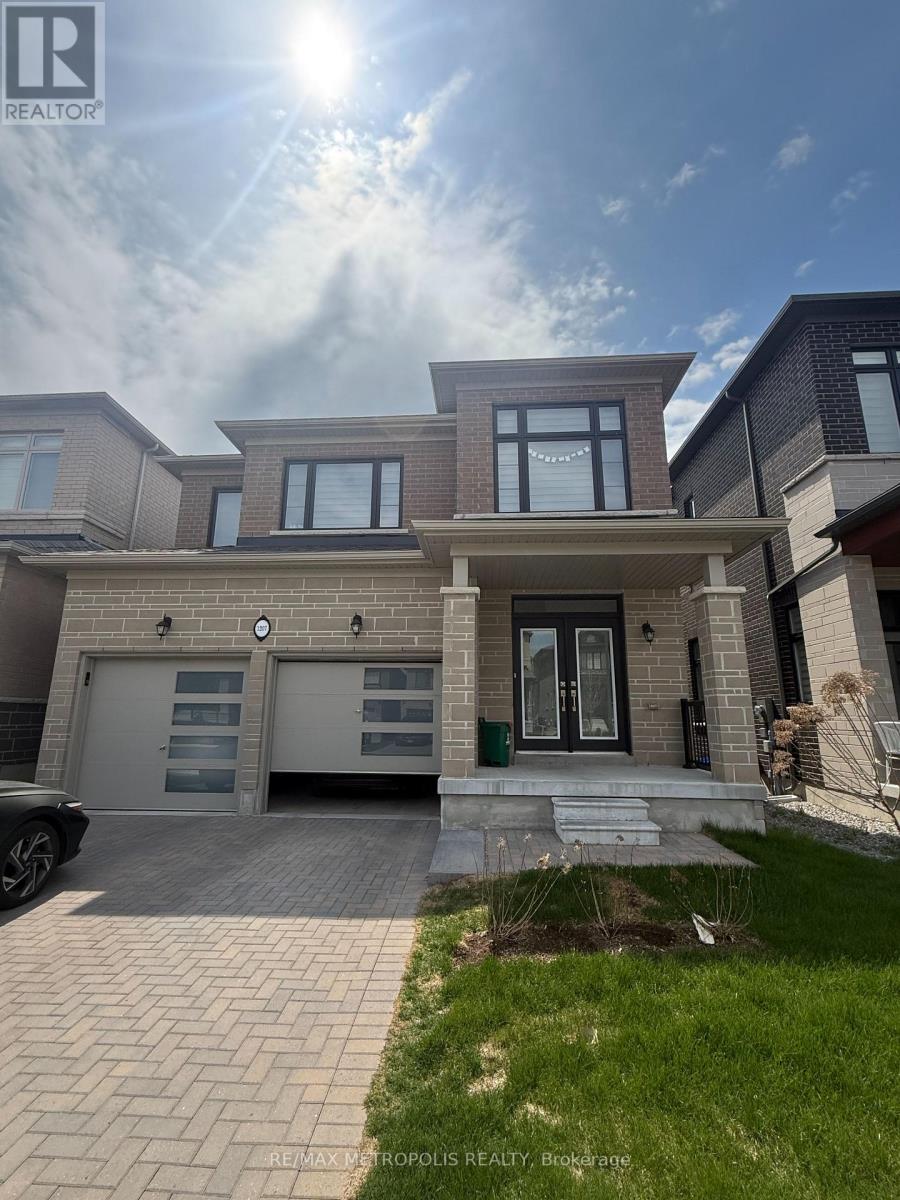
1207 Wilmington Avenue
Oshawa, Ontario
Welcome to this beautifully crafted, all-brick, north-facing home built by Medallion, located in the highly sought-after Kedron community just minutes from Hwy 407 and all essential amenities. Less than two years old, this impressive residence features a double car garage and an interlocked driveway, offering both style and convenience. Step through the grand double door entrance into approximately 3,100 sq ft of finished living space, showcasing a bright, open-concept layout with premium upgrades throughout. The main floor boasts 9-foot ceilings, abundant natural light, and a stunning two-sided fireplace that adds warmth and elegance to the living and dining areas. The spacious, thoughtfully designed kitchen features quartz countertops, a large center island, stainless steel appliances, and a double sink perfect for both everyday living and entertaining. A versatile in-law suite on the main level can easily serve as a fifth bedroom or a home office. Elegant oak stairs lead to the second level, where you'll find four generously sized bedrooms, each with access to a bathroom and ample closet space, along with the added convenience of an upper-level laundry room. The primary bedroom offers a luxurious 5-piece ensuite complete with double sinks, a soaker tub, and a frameless glass shower, as well as a large walk-in closet. A standout feature of this home is the partially finished walkout basement with large windows and a legal separate entrance ideal for potential rental income or multi-generational living. Additional highlights include interior garage access, a 200-amp electrical panel, a large cold cellar, and an expansive unfinished area ready to be customized to your needs. Ideally located close to major highways, top-rated schools, Durham College, Ontario Tech University, Costco, banks, parks, grocery stores, and recreation centers. Currently tenanted, generating $5,215 per month in rental income, an excellent opportunity for both investors and end users. (id:60365)
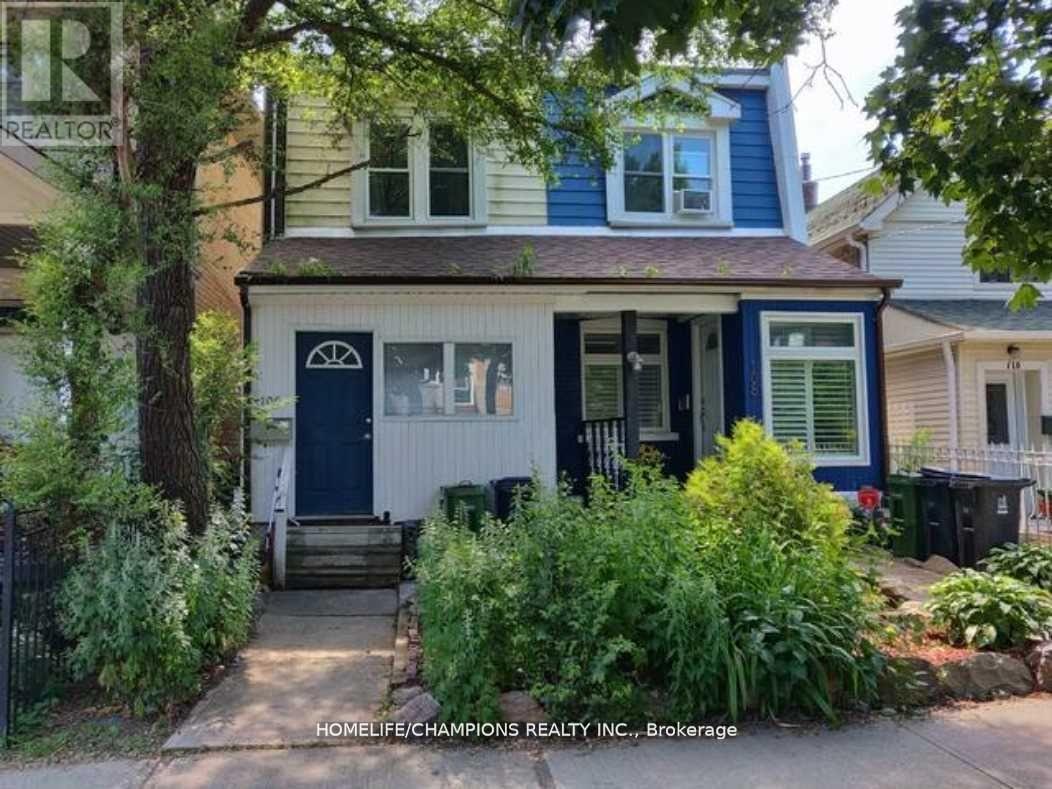
106 Lamb Avenue
Toronto, Ontario
Charming 2-Bedroom Semi In The Heart Of Greektown. Large Living Room And Updated Kitchen And Main Bathroom. Hardwood Throughout. Close To Schools, Parks And T.T.C. 3-5 Minute Walk To Greenwood Station. Steps From Shops And Restaurants On The Danforth. Extras: Fridge, Stove, Dishwasher, Washer And Dryer (id:60365)
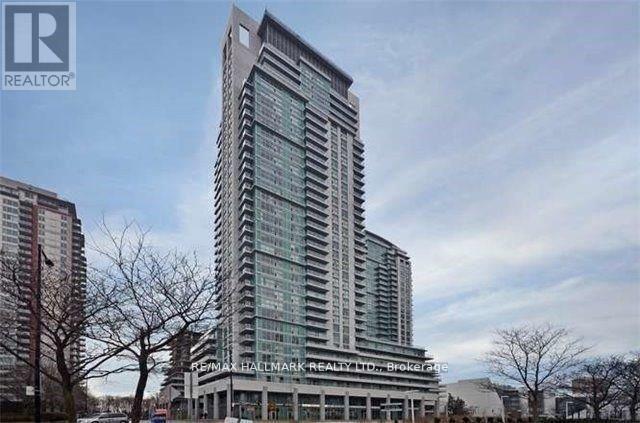
1710 - 50 Town Centre Court
Toronto, Ontario
Suite 1710 at Encore is a bright, south-east facing corner unit on the 17th floor offering a flexible 2-bedroom plus solarium layout with sweeping views and natural light throughout the day. The open-concept living and dining area features floor-to-ceiling windows that make the space feel open and airy, flowing into a kitchen with granite countertops and stainless steel appliances. The primary bedroom has its own 4-piece ensuite, the second bedroom is a solid size, and the solarium works perfectly as a home office or reading nook. One parking spot and locker included. Vacant and available for immediate possession. Encore's amenity package covers the essentials - concierge, gym, party room, and more. Outside, the location is hard to beat for anyone who wants everything close by - Scarborough Town Centre is steps away for shopping, dining, and movies, with a YMCA, Real Canadian Superstore, and government offices all within walking distance. Hwy 401 is minutes away, and Scarborough Health Network hospital is nearby. A smart, well-connected home base for the professional or student who wants space, light, and convenience in Scarborough's core. (id:60365)
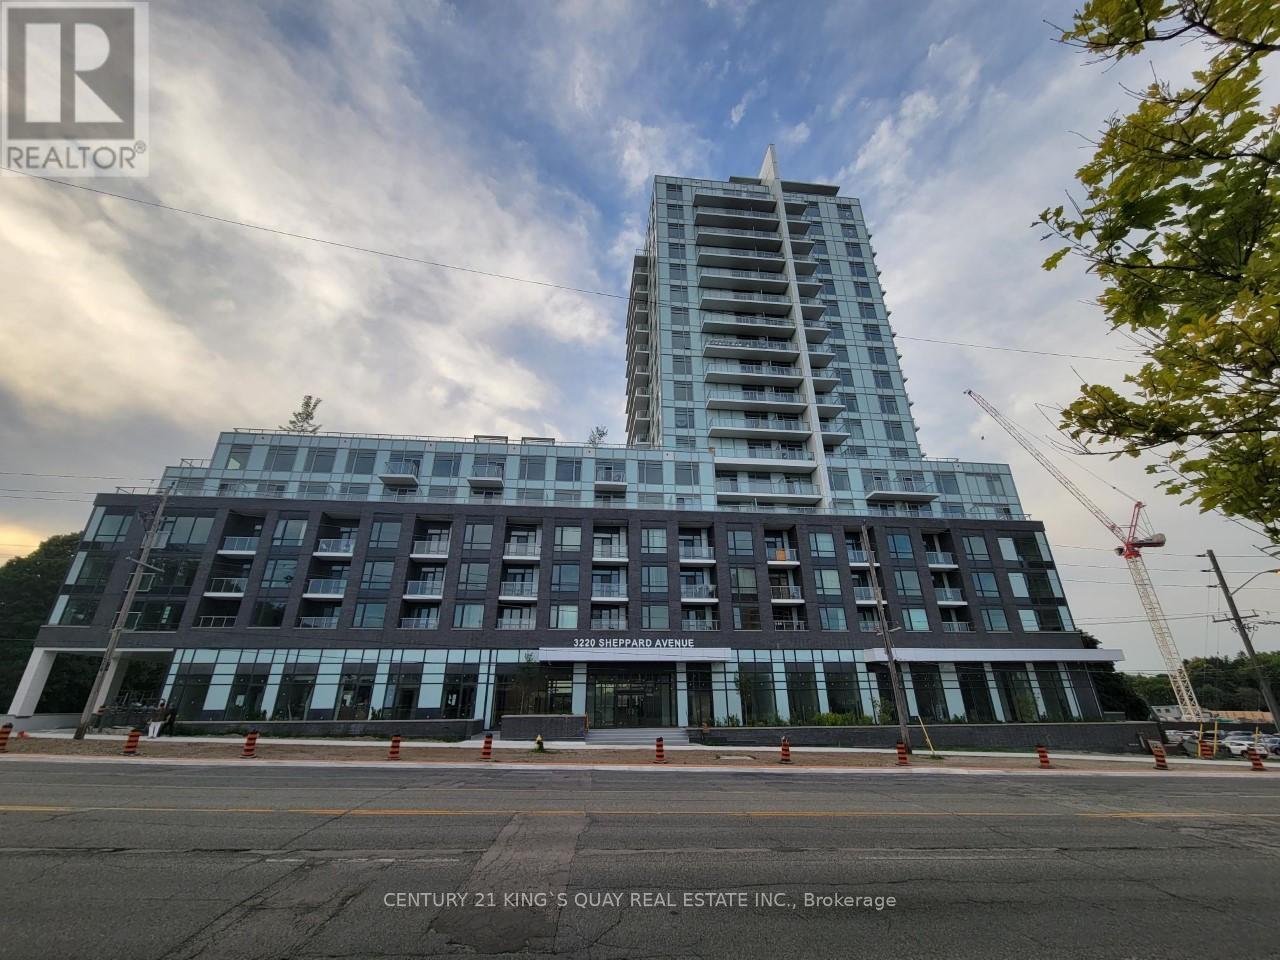
106 - 3220 Sheppard Avenue E
Toronto, Ontario
Newer Condo Unit!! **Spacious Studio With Full Bathrooms, Open Concept Living/Dining/Kitchen Area With 10 Foot Ceiling, Walk-In Closet & Walk Out To North Facing terrace, Newer Stainless Steel Appliances, Parking, En-suite Laundry.130 SqFt Patio Space. Owned Laundry. (id:60365)
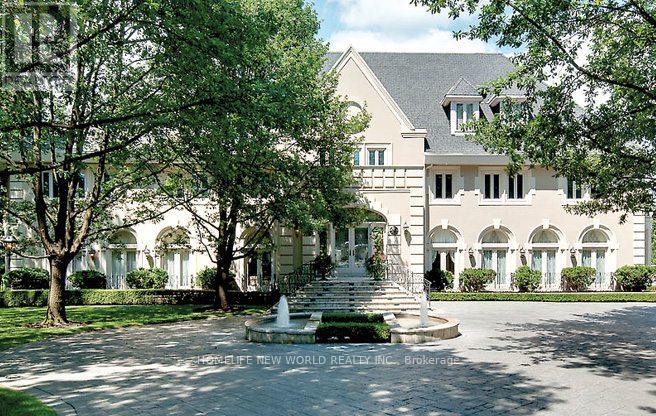
Coach House - 52c Post Road
Toronto, Ontario
Partially furnished *coach house# in Bridle Path is available for immediate move-in. The residence features neoclassical architecture with Parisian loft windows, simplified geometry and sleek aesthetic. The coachhouse is accessed via a private stairwell and two interior doors located inside the garage, which is accessible through either the main garage doors or a south-side entrance. A self-contained apartment on the upper level. An impressive open-concept floor plan boasts appx 1,700 sq ft of dedicated space. A wealth of windows creates an abundance of light throughout the day. Airy openness invites an oasis of tranquility from the verdant greenery surroundings. Both the four-piece bath and separate laundry enjoy treetop views. A generous family kitchen illuminates a bright breakfast area under the window and uplift a pleasant start for the day. An expansive family room combines extensively with an enormous living room, offering multiple options for office or study nooks. One garage parking space and maximum two more driveway parking spots are included. Quietly situated on the east end of the majestic acres of immaculately manicured grounds, this residence features a seamless extension of interior living to restful outdoor. Residents are welcomed to access the spectacular formal gardens and recreational facilities incl outdoor pool with a water slide, tennis court with sports storage, and kid's playground. The amenities is accessible to tenant during its opening seasons. Renowned for its upscale connectivity and luxury lifestyle, this location provides perfect proximity to top schools and esteemed institutions. Granite Club, Crescent School, Crestwood, TFS, Havergal, Branksome Hall, UCC, BSS, York Mills CI and Sunnybrook Hospital all within steps or a short drive.* This coach house offers a unique residency in Bridle Path unlike any others***. (id:60365)
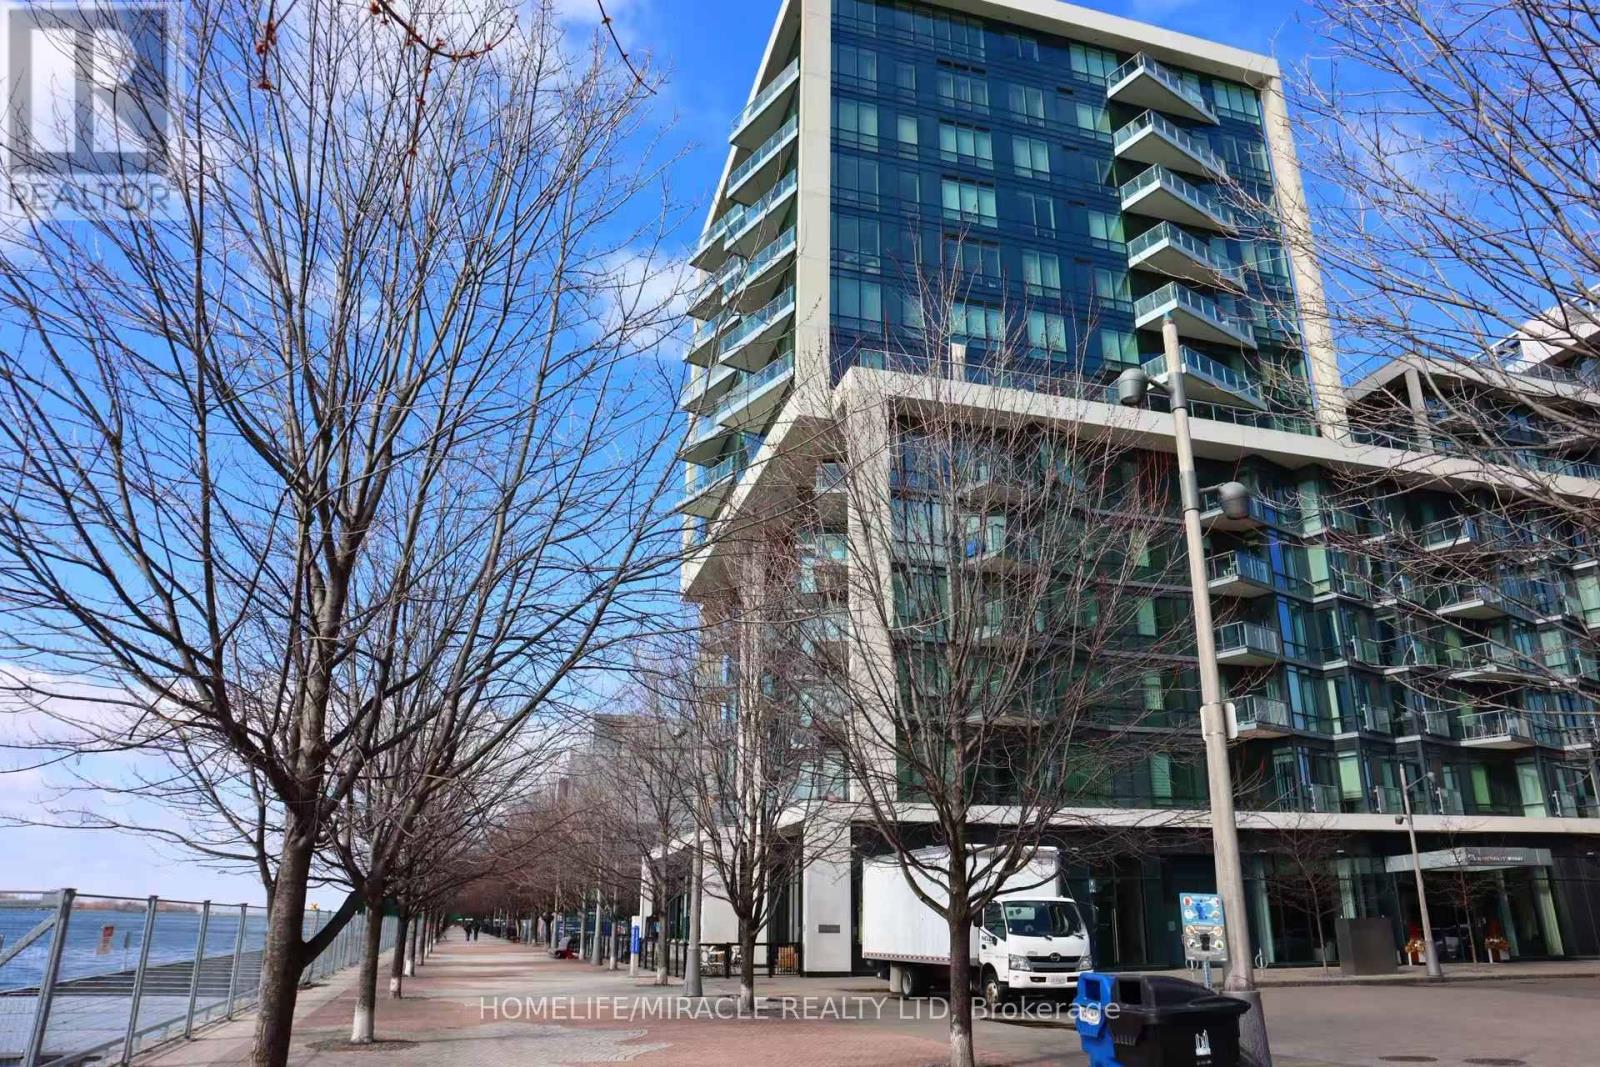
813 - 15 Merchants' Wharf
Toronto, Ontario
Welcome to Luxury Waterfront Unit at Aqualina Bayside. Steps to George Brown College and Sugar Beach. Beautiful Lake View and Open Balcony. Build-in Stainless Appliances. Granite Counter-Top. Flat Top Stove. Enjoy Rooftop Pool/Deck/Garden. Full Fitness Exercise Room, Party/Meeting Room. Visitor Parking (id:60365)
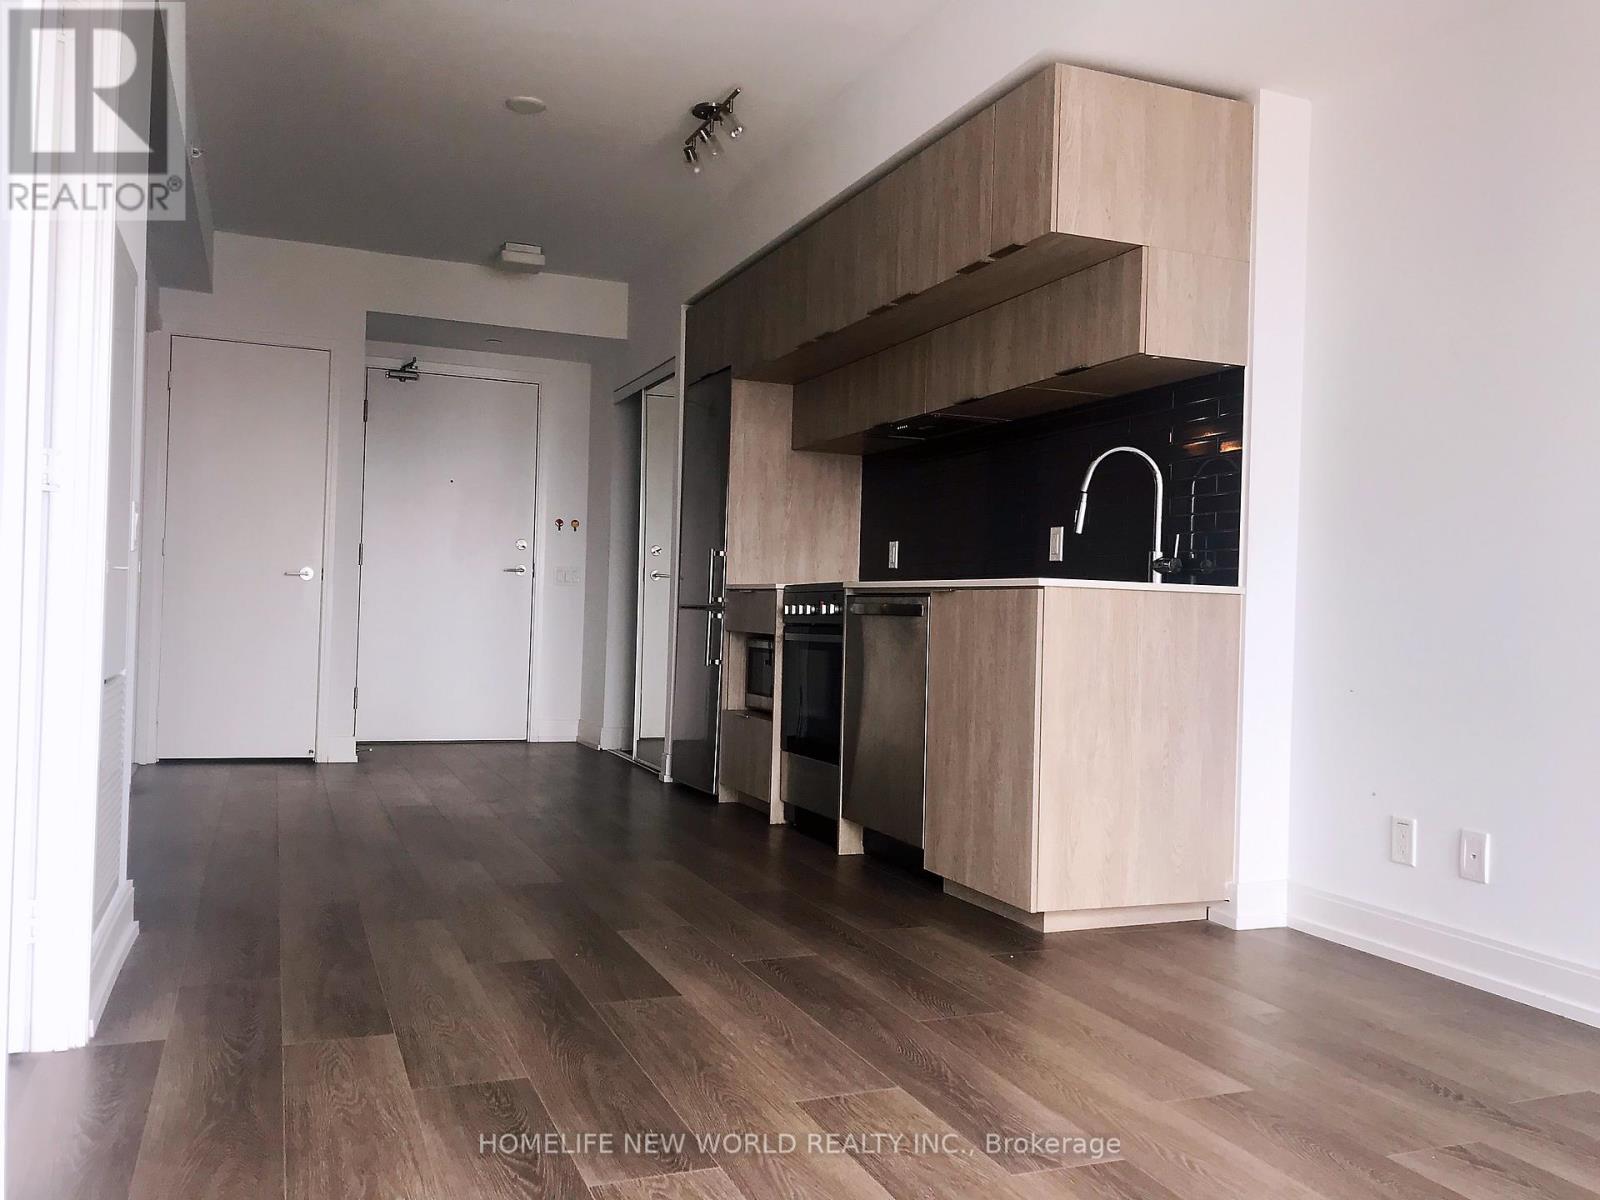
1806 - 181 Dundas Street E
Toronto, Ontario
The Grid Condos! Very Bright And Stunning 1+1 Bedroom Unit. Good Size Den With Sliding Door Can Be Used As 2nd Bedroom. 570sf Interior As MPAC. Excellent Layout With Zero Waste Of Space. Floor-to-Ceiling Windows To Enjoy Panoramic View And Fresh Air. Open Concept Modern Kitchen With Quartz Counter Top, Back Splash, and Stainless Steel Appliances. In-Suite Laundry. Premium Downtown Location with 97 Walk Score. Minutes Walk to Dundas Subway, TMU & George Brown College. Close to Dundas Square, Eaton Centre, Restaurants & Entertainment. Exceptional Amenities Includes Huge Learning Centre With Study And Work Area / Private Meeting Rooms / Business Equipment, Full-Size Gym And Yoga Room, Theatre, Outdoor Terrace With BBQ, Cozy Lounge, Guest Suites, Bike Storage, 24 HR Concierge. You Will Love This Unit! (id:60365)
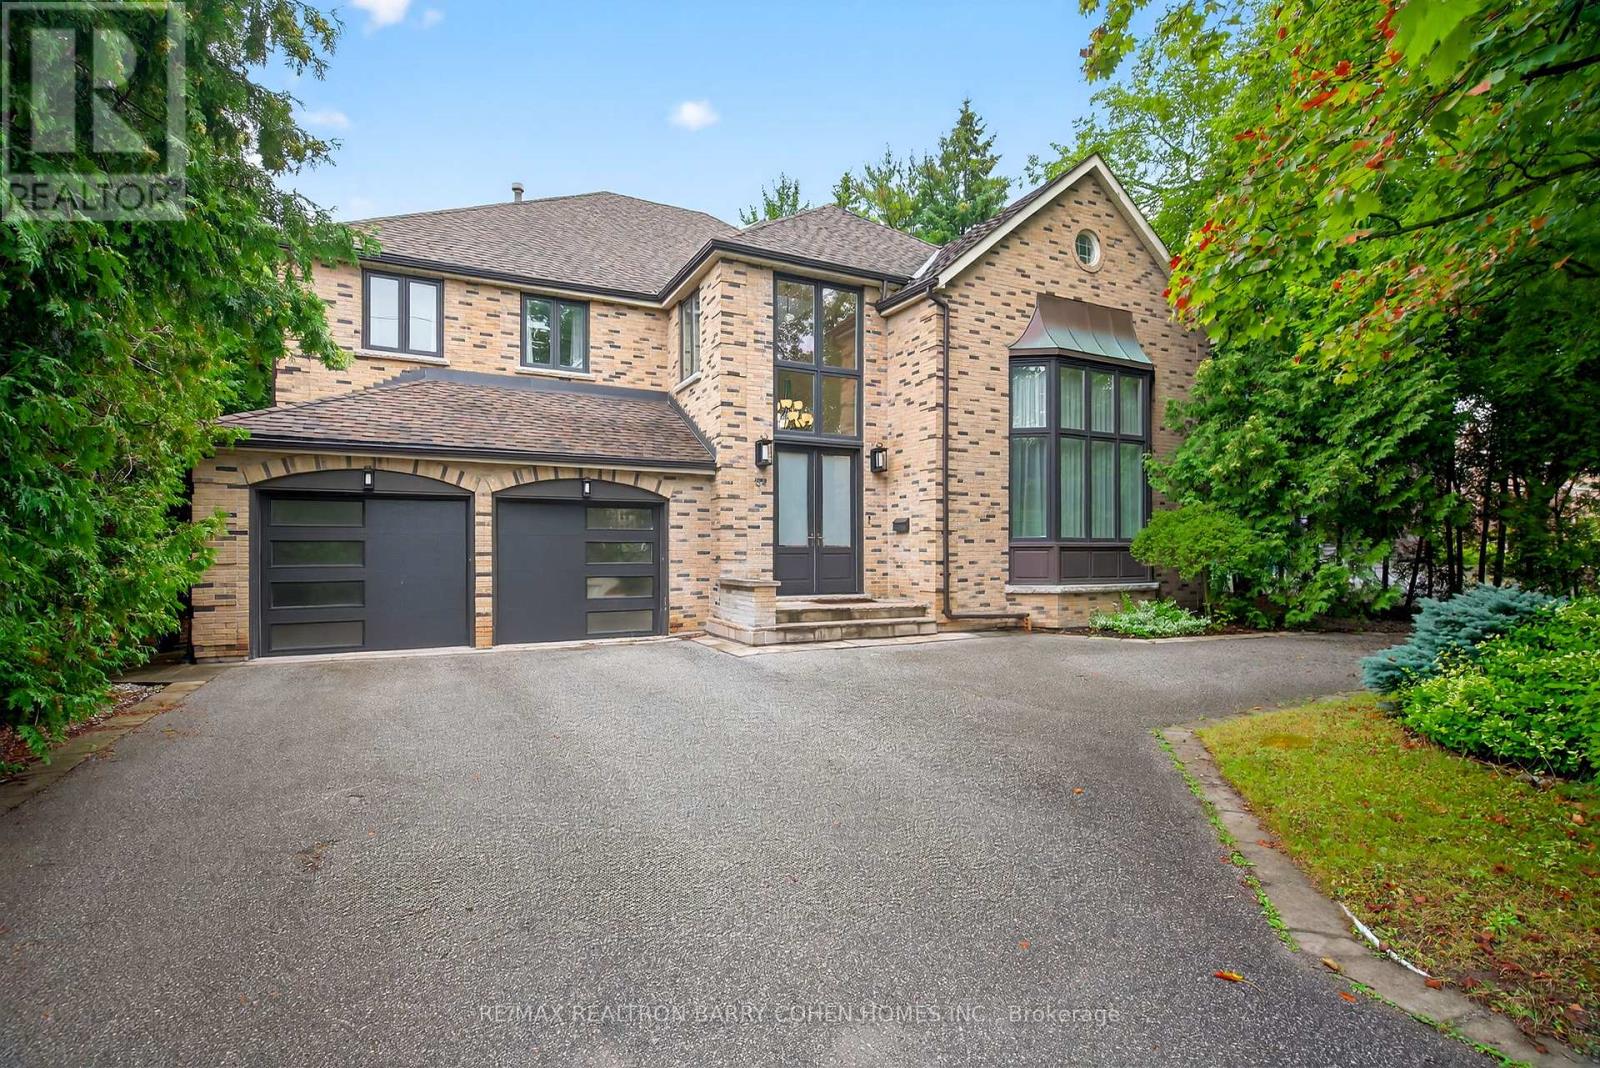
84 Truman Road
Toronto, Ontario
Nestled in one of Toronto's most exclusive enclaves, this residence perfectly blends timeless elegance with modern comfort while presenting a rare opportunity to reimagine or build a landmark estate of over 10,000 SF on extraordinary grounds rarely found within the city. A breathtaking backyard oasis of a scale seldom seen in Toronto offers endless possibilities, from a full tennis court to a private guest house. Main floor opens to dramatic entrance hall with double-height skylight ceilings, clerestory windows & French doors to elegant principal spaces. Formal Living Room soars with 20-foot ceilings, oversized windows, and a gas fireplace framed by a stately colonial mantel. Library with floor-to-ceiling bookcase & custom millwork. Expansive Dining Room with chandelier. Family Room features gas fireplace with marble surround & Juliet balcony overlooking vast rear gardens. Eat-in Kitchen with breakfast area, walk-out to backyard, oversized centre island, stainless steel appliances & servery. Primary Suite overlooks full expanse of rear grounds, with His & Hers walk-in closets & spa-like ensuite. Four additional bedrooms and two shared baths provide exceptional family accommodations. Basement features entertainment room with gas fireplace, exercise room, recreation area, nanny's room, 3-piece bathroom with cedar sauna & abundant storage. Backyard Retreat offers tree-lined seclusion with outdoor pool, poolside lounge & barbecue-ready terrace made for entertaining. Refined street presence with circular driveway, anchored by mature maple & flanked by soaring hedges. Impeccably situated in prestigious St. Andrew-Windfields, minutes to Highway 401, premier private schools, top-ranking public schools, ravines, parks & public transit. (id:60365)
2115 - 188 Fairview Mall Drive
Toronto, Ontario
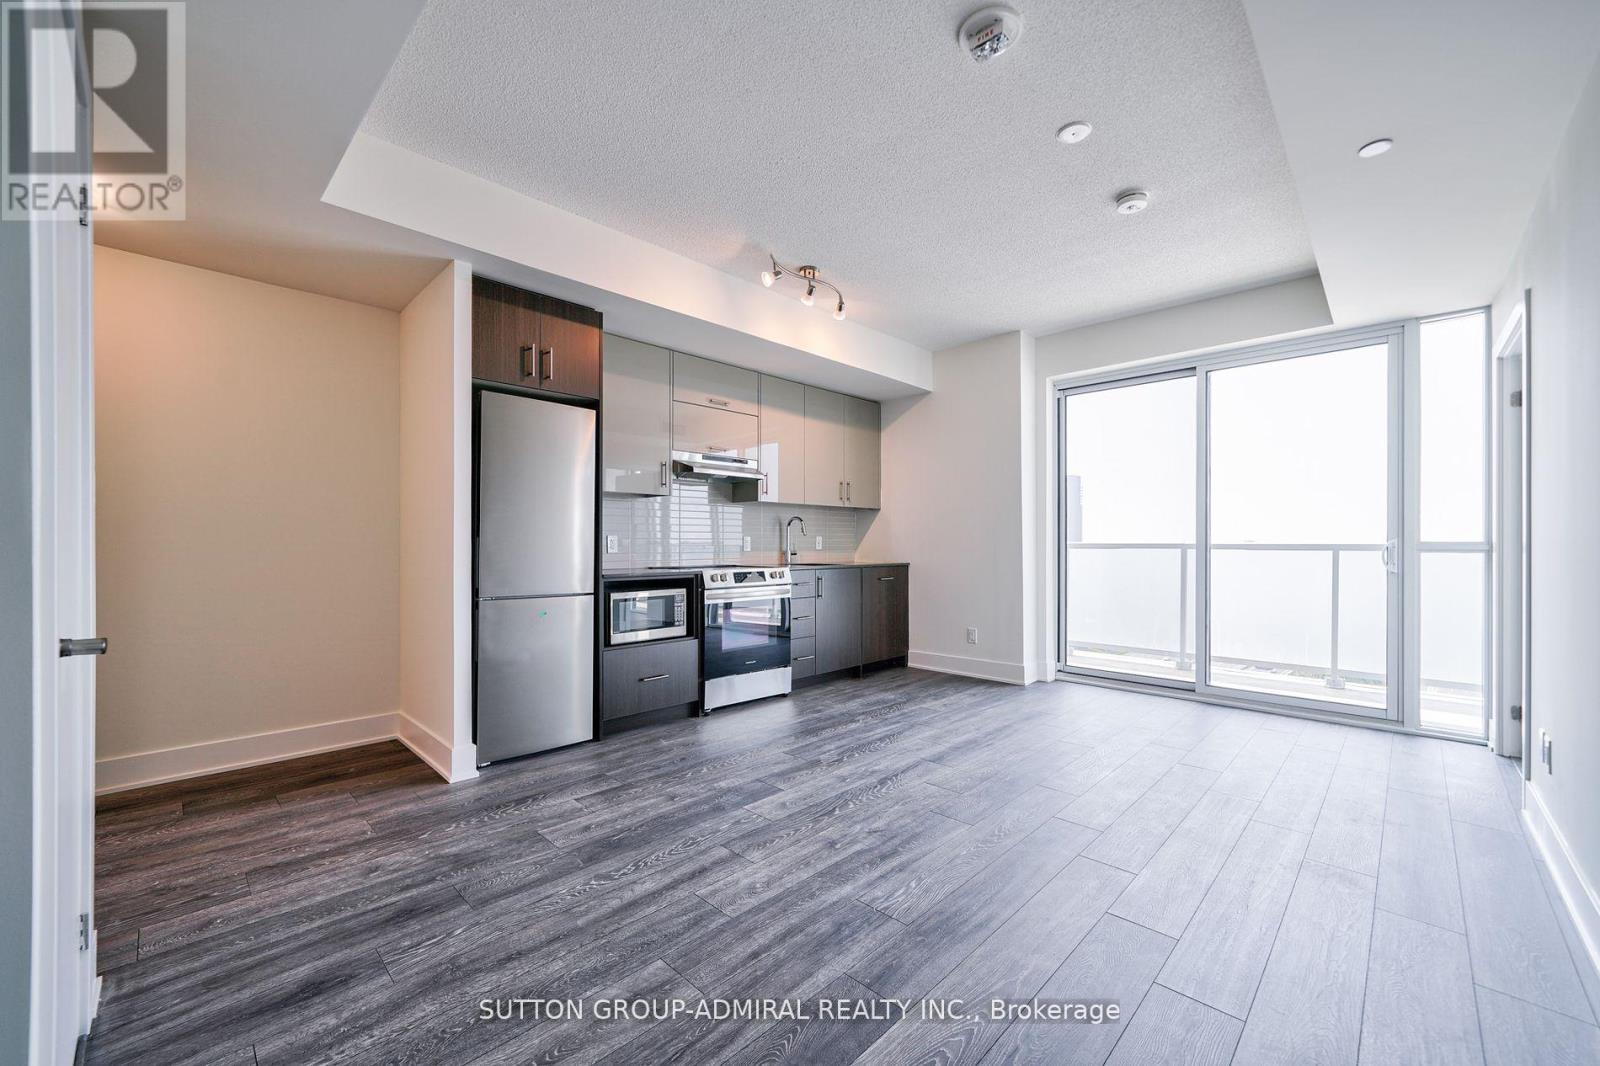
Rare Find Spacious 2Bed Sweet Home With Unobstructed High Floor View & Double Balcony! Like New! 2 Bathrooms! Move In And Enjoy! South And West View With Floor To Ceiling Windows Bring In Plenty Of Sun! 9 FT Ceiling With Ideal Layout! Modern Open Concept Kitchen With Quartz Counter, Backsplash And Built-In Stainless Steel Appliances! Bloomberg Washer And Dryer! Primary Bedroom Has Private Balcony And 4 Piece Ensuite Bathroom! Huge Common Bathroom For Family And Guests! One Owned Locker And One Parking Underground! Convenient Location With Subway, Shopping Mall, Public Library, T&T Supermarket At Footsteps! (id:60365)
289 Finch Avenue W
Toronto, Ontario
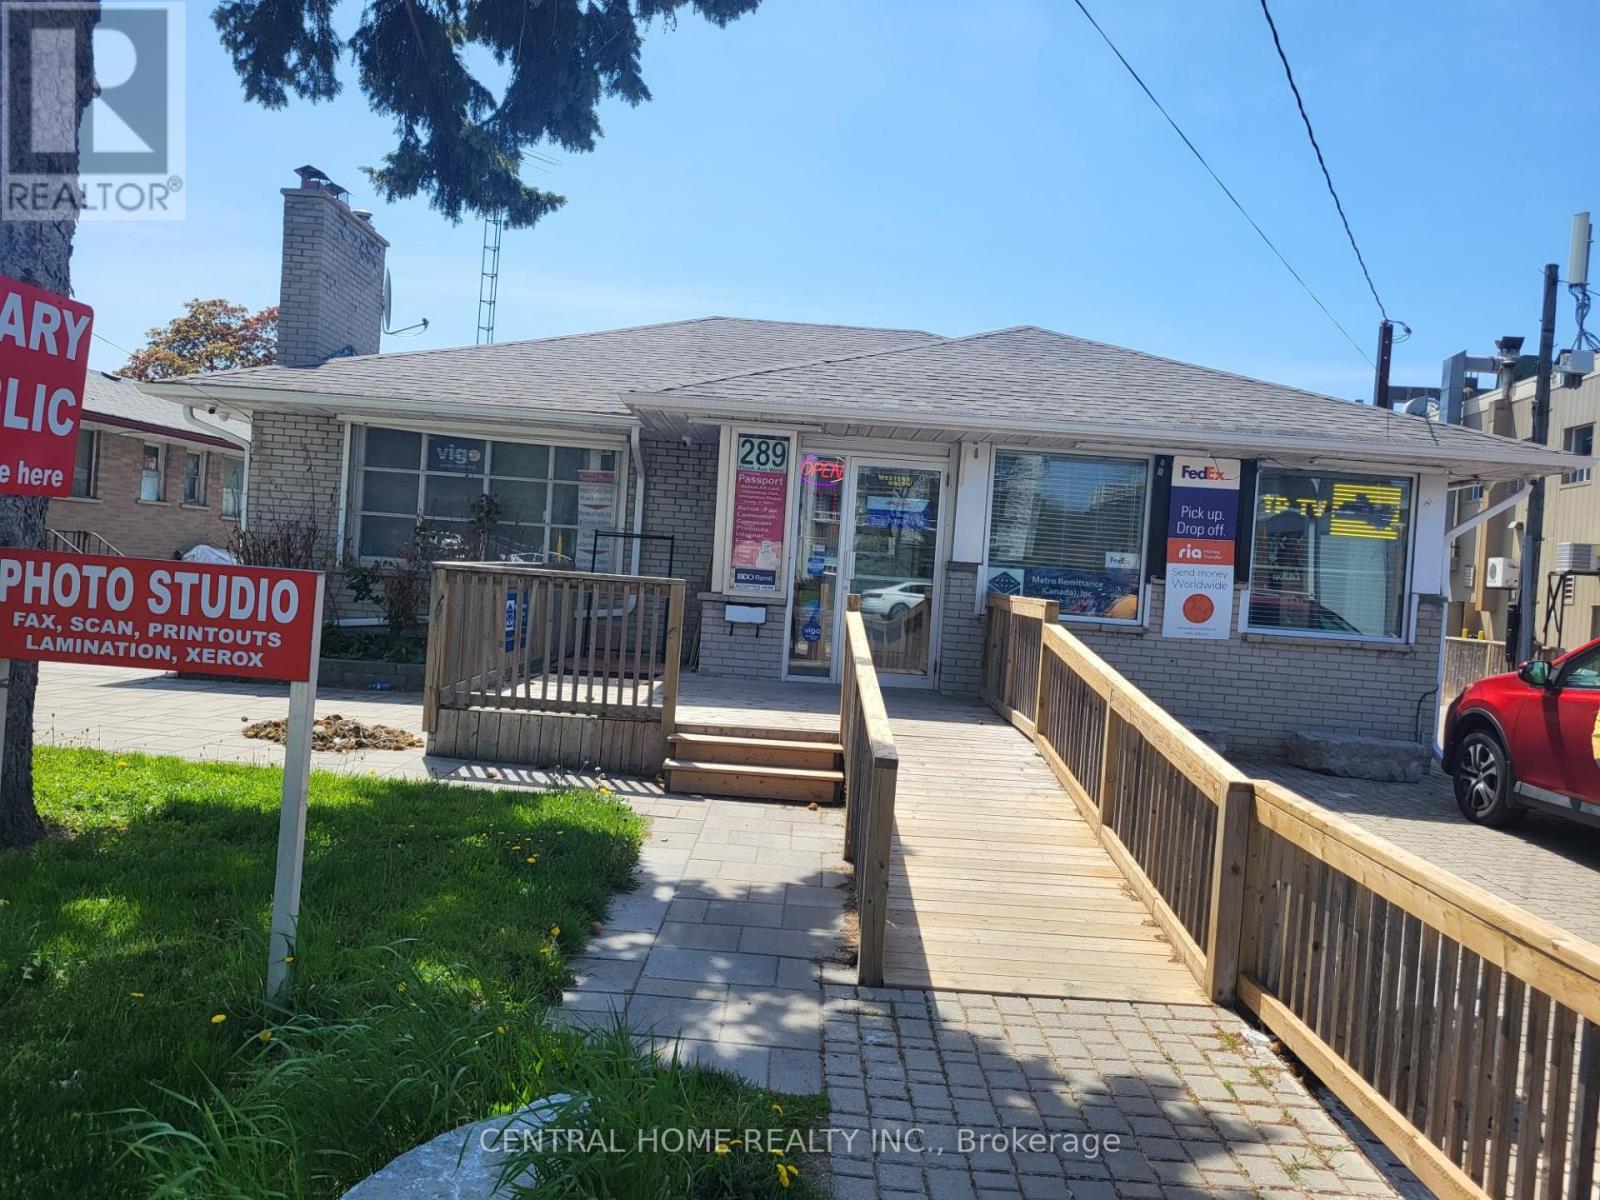
Bright and versatile Basement commercial/office space available on high-traffic Finch Avenue West and Bathurst Street in the heart of North York (Tenant Should be checking Zoning in City ). Approximately 1200 sq ft with private entrance, excellent exposure, and access to public transit and the Finch St. /Yonge St. subway line. Potential for a wide range of professional office, wellness, service, or commercial uses including medical, accounting, legal, real estate, tutoring, beauty, consulting, and other professional practices. Features wood flooring throughout. Conveniently located close to major amenities, restaurants, retail plazas, parks, Banks and residential communities. Immediate occupancy available. Additional opportunity for food-related use: potential availability for a food truck operation along the Finch Avenue side of the property, with possible outdoor customer serving area, subject to city approvals and permitted use requirements. (id:60365)
3116 - 386 Yonge Street
Toronto, Ontario
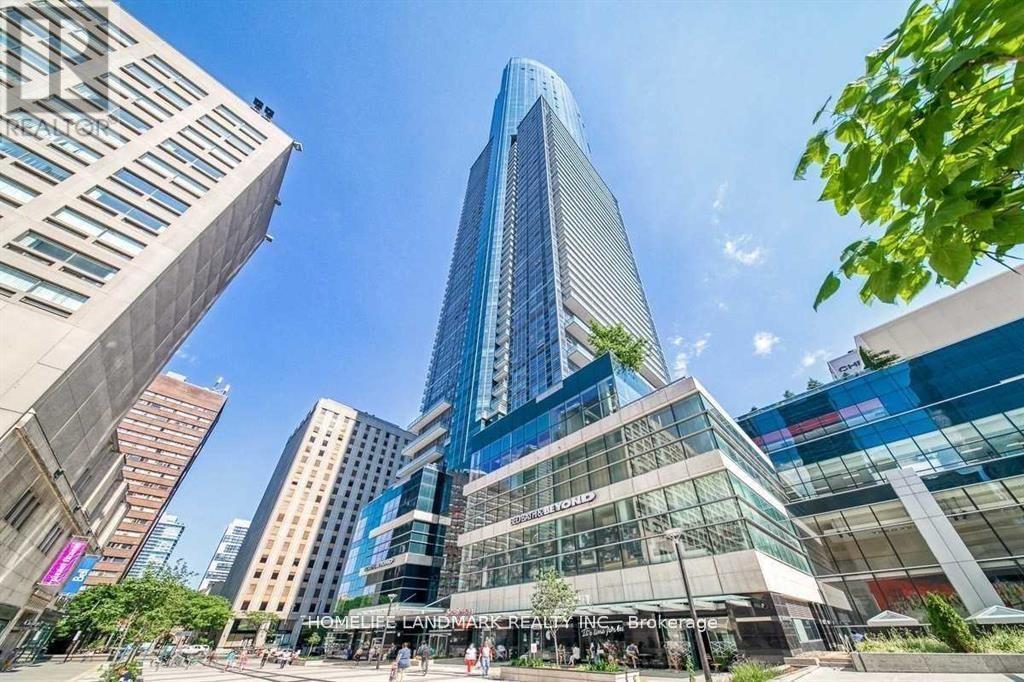
Aura Condo In The Heart Of Toronto! Spacious 2-Bed, 2-Bath Unit With 9' Ceilings, Stunning Views, And A Practical Layout. Located In Torontos Tallest And Most Prestigious Residential Building With World-Class Amenities, Guest Suites, Rooftop Garden, And 24-Hour Concierge. Direct Access To Underground Shopping And Subway. Close To All Amenities, Transit, And The Financial District. (id:60365)
9 Wales Avenue
Toronto, Ontario
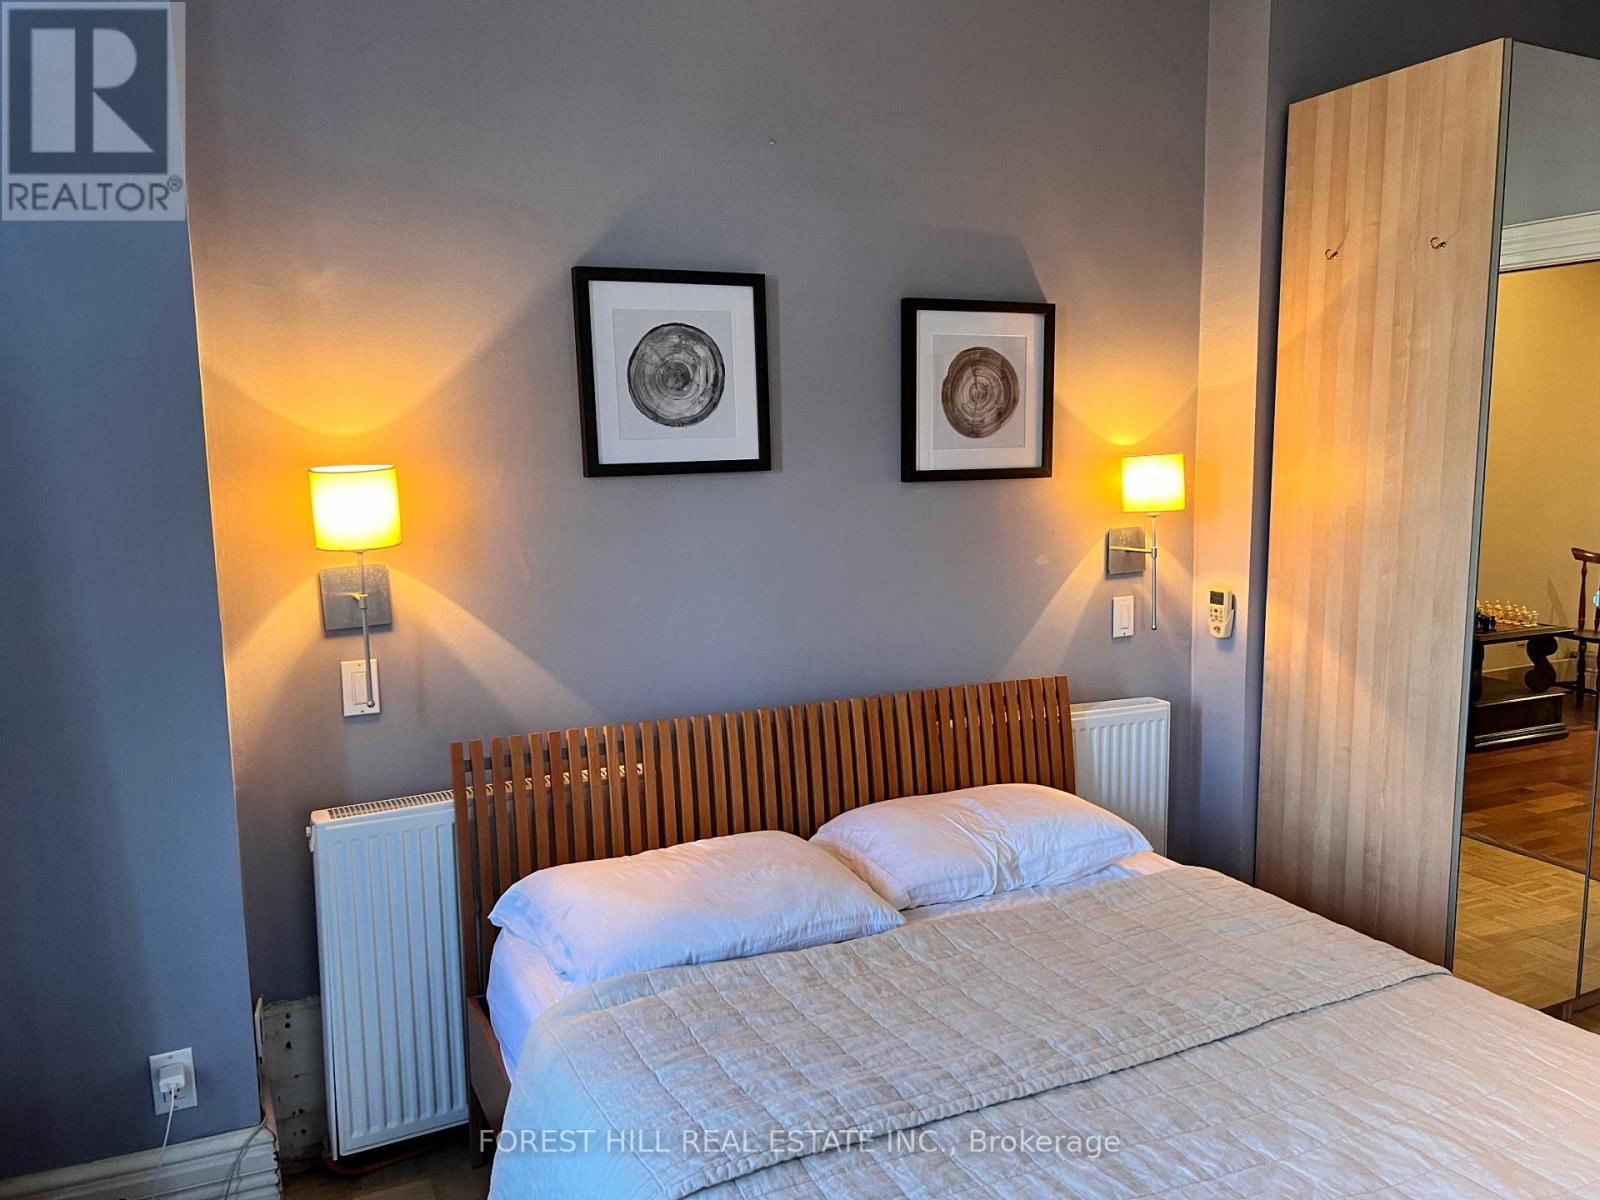
Across The Street From The Park In Kensington Is This Fabulous And Modern Main Floor Apartment.Gas Stove and Dishwasher. Also Includes Your Own In Suite Laundry Stacker. The Ceilings Are 10 Feet High And The Floors Are Hardwood. Den, Faux Fire Place and Pot Lights In This Huge Space (Approx 1100 Square Feet) Make This Place A Dream. (id:60365)

© 2026 Proptech Realty Inc., Brokerage.