
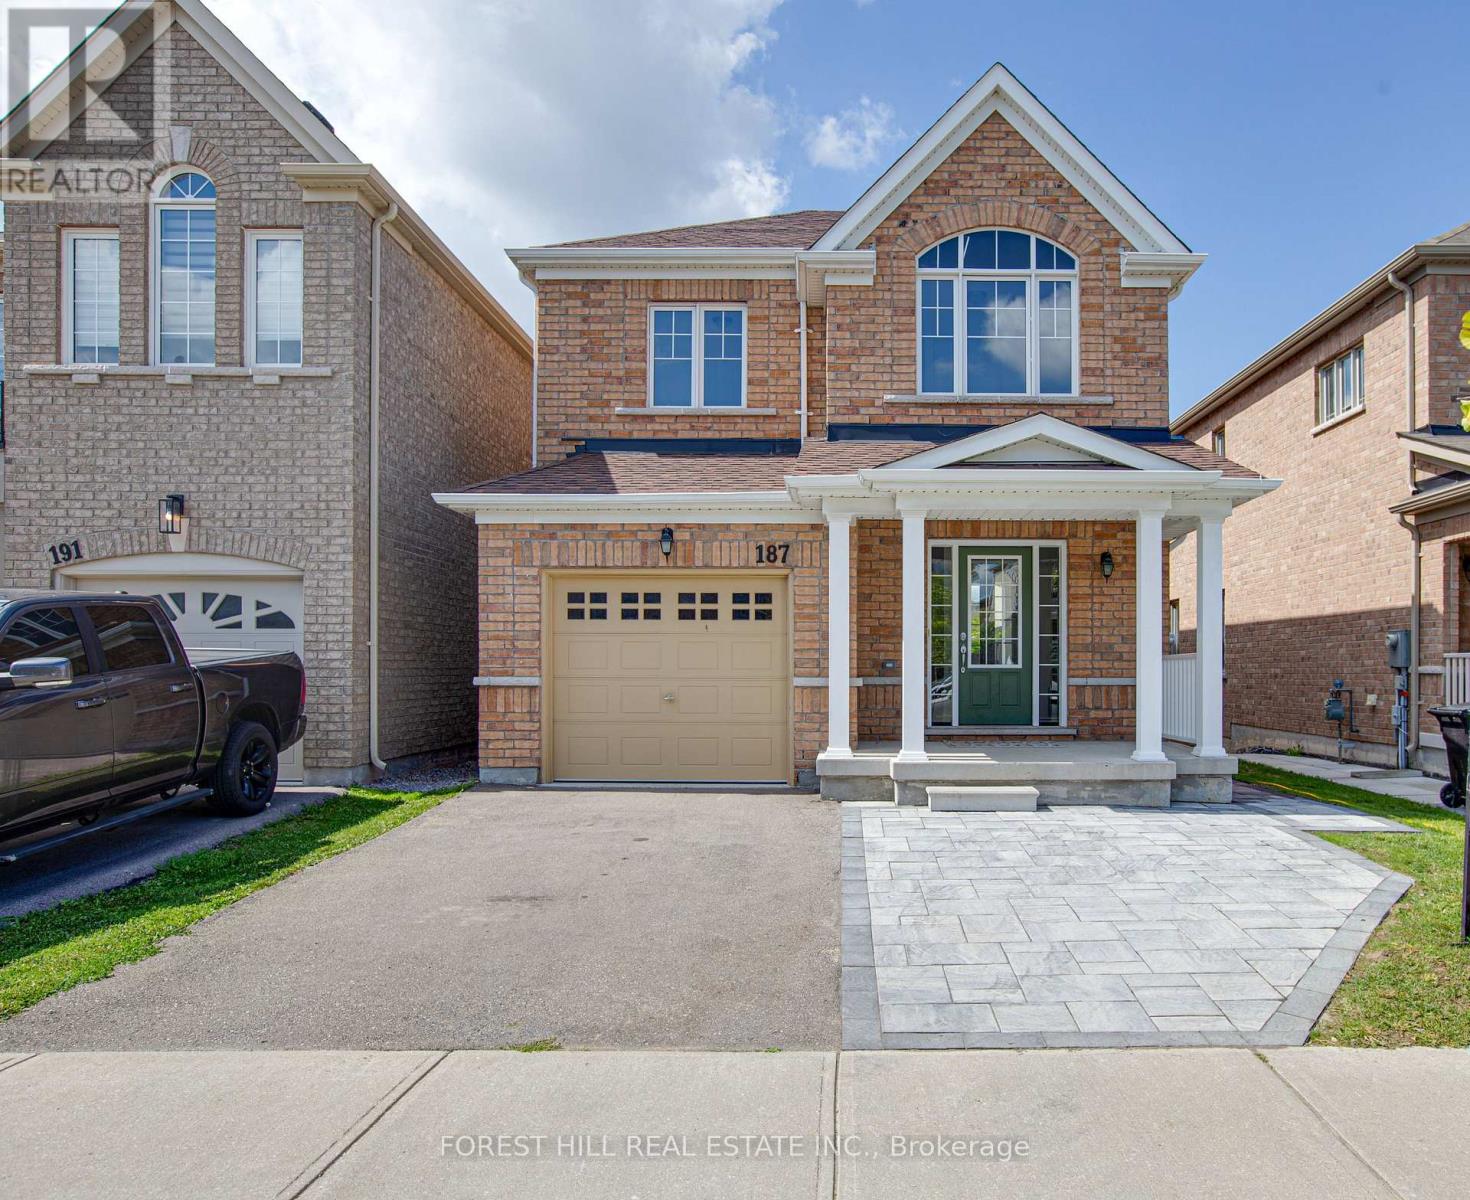
187 Armstrong Crescent
Bradford West Gwillimbury, Ontario
Welcome to 187 Armstrong Cres. An exceptional family home on a premium ravine lot with breathtaking pond views and a fully renovated walkout basement apartment offering incredible income potential. Charming covered front porch with beautifully extended interlock driveway enhancing both curb appeal and functionality. This stunning home features 9' ceilings, cathedral ceilings in the living room, oversized windows flooding the space with natural light, and hardwood flooring throughout. The beautifully updated kitchen showcases elegant quartz countertops with matching quartz backsplash, stainless steel appliances including stove, fridge& dishwasher, plus walkout to a spacious terrace overlooking nature. The second floor offers 4 spacious bedrooms with large closets, including a luxurious primary retreat complete with walk-in closet and full ensuite bath. Freshly painted from top to bottom, this home is move-in ready with elegant finishes throughout. The newly renovated lower level is fully finished as a bright and spacious 2-bedroom apartment featuring high-end laminate flooring, quartz countertops, large above-grade windows, glass shower, separate kitchen, separate laundry, and 2 private entrances including a walkout to the backyard. Perfect for extended family, in-laws, or excellent rental income as a fully independent suite. Enjoy the privacy and beauty of a premium ravine setting while being just minutes to Hwy 400,GO Station, transit, schools, parks, shopping, and Bradford Village District. Additional smart home upgrades include app-operated water leak detector sensors for added convenience and peace of mind. Rare opportunity to own a beautifully upgraded home with luxury finishes, income potential, and unbeatable location. Too many upgrades and features to list! (id:60365)
109 Holbrook Court
Milton, Ontario
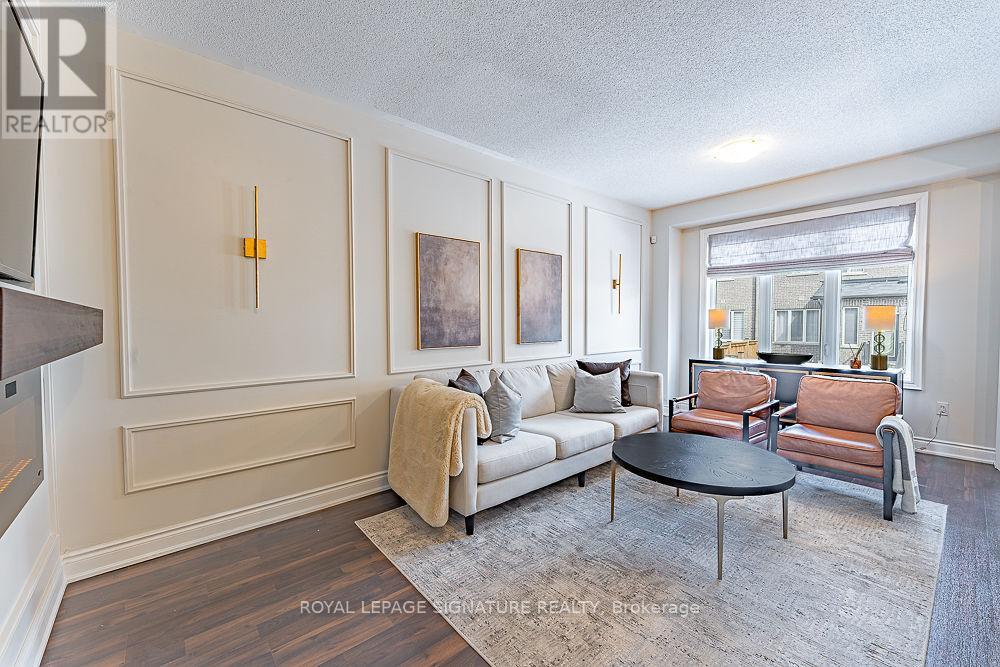
This beautifully maintained 3-bedroom, 3-bathroom townhome offers the perfect combination of modern finishes, functional space, and an unbeatable layout with absolutely no wasted square footage. One of the standout features is a rare main floor office, ideal for today's work from home lifestyle, a kids homework zone or a quiet flex space tucked away from the main living area. The kitchen is designed to impress, featuring, Quartz countertops, Updated cabinetry, Stainless steel appliances and a convenient dedicated dining area within the kitchen, perfect for family dinners or entertaining. The open-concept flow feels spacious yet practical, creating an ideal setting for both everyday living and hosting guests. Upstairs, you'll find three generously sized bedrooms, including a primary suite complete with its own private ensuite bath, offering both comfort and functionality. Additional highlights include, Interior access to the garage, Tasteful updates throughout, Large Unfinished basement with a blank canvas, ready for your custom rec room, gym, additional bedroom, or home theatre. Located in one of Milton's newer developments, this home sits on a quiet court in a highly desirable, family-friendly neighbourhood. You're just minutes from, Top-rated schools, Parks, playgrounds & scenic walking trails, Milton District Hospital, Grocery stores, restaurants, and everyday amenities, Highway 401 & 407 access for commuters, Milton GO Station for easy travel into Toronto. This is the kind of location that offers both community feel and commuter convenience, a rare combination. (id:60365)
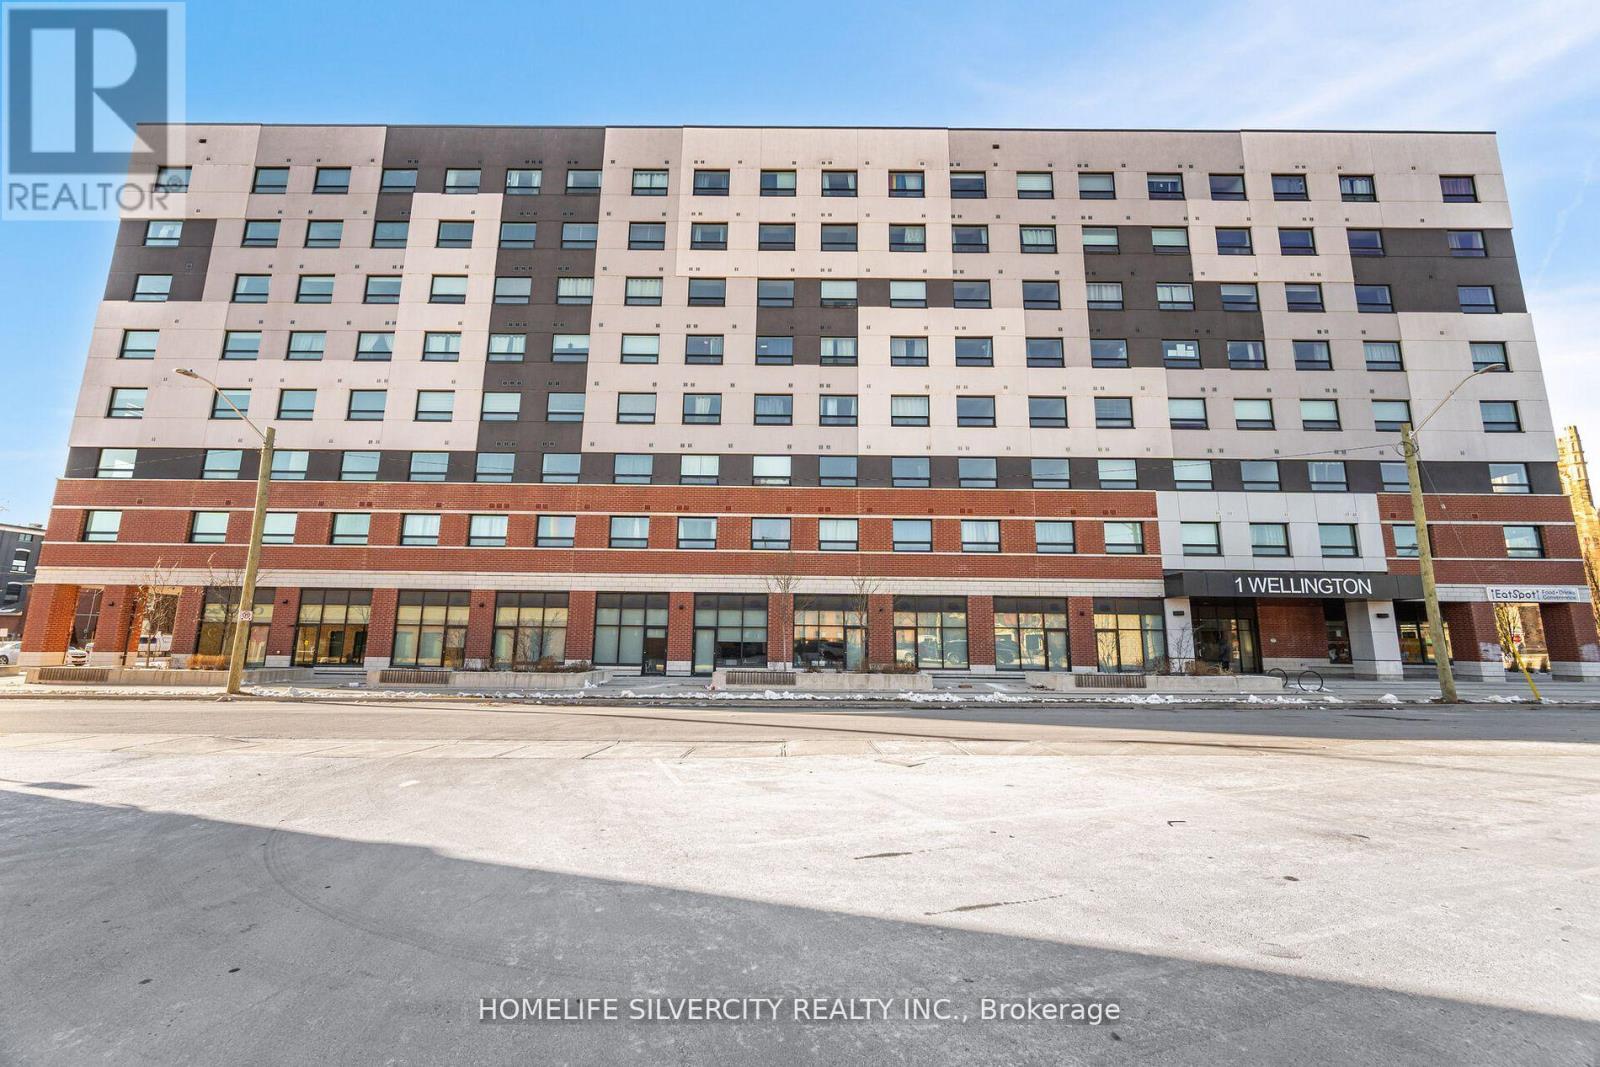
315 - 1 Wellington Street
Brantford, Ontario
Welcome To This Luxurious Newly Built Condo Featuring 2 Large Size Bedrooms And 2 Full Baths. The Open Concept Design Creates A Spacious And Inviting Atmosphere, Complemented By Ample Natural Light Streaming In Through the Large Windows, Large Wrap-Around balcony with multiple Access Points And Breathtaking Views. Kitchen Featuring Top Of The Line Appliances, sleek Countertops, And Ample Storage Space. Building Amenities Includes Study Room, Fitness Room, Party Room & Rooftop Garden. Great Location, Walking Distance To Laurier University, Go Train Station, YMCA, And The Grand River. This Condo will exceed your expectations. (id:60365)
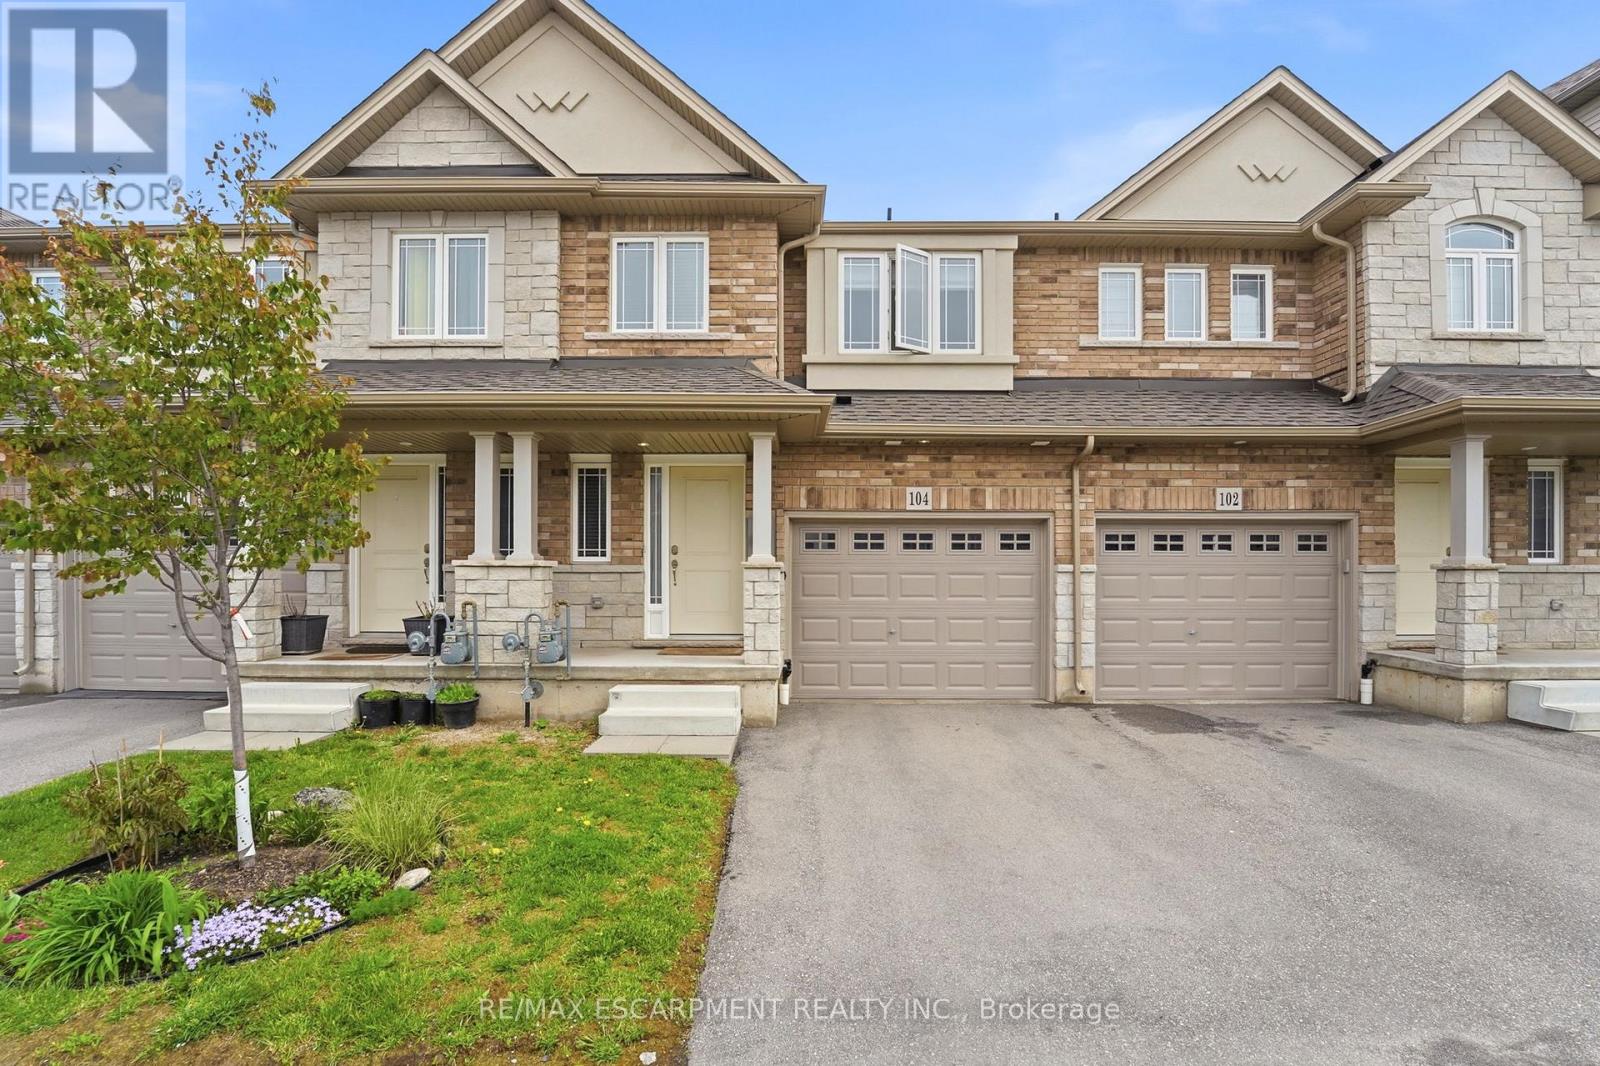
104 Laguna Village Crescent
Hamilton, Ontario
Beautifully maintained freehold townhouse for rent in the sought-after Summit Park community. Offering 1,510 sqft of bright, functional living space. Featuring 3 spacious bedrooms and 3 bathrooms, this home offers an open-concept main floor with a modern upgraded kitchen, quartz countertops, large island, and stainless steel appliances. The living and dining areas flow seamlessly, creating a comfortable space for everyday living and entertaining. Upstairs, the primary bedroom features large windows, sizeable walk in closet and ensuite access. Additional bedrooms are well-sized, ideal for family, guests. Loft area can be used for an office set up or reading area. Ravine lot backing onto a peaceful pond for added privacy. Conveniently located minutes from Confederation GO Station, shopping, restaurants, Walmart, and major amenities. Available July 1st. (id:60365)
318 Beachview Avenue
Fort Erie, Ontario
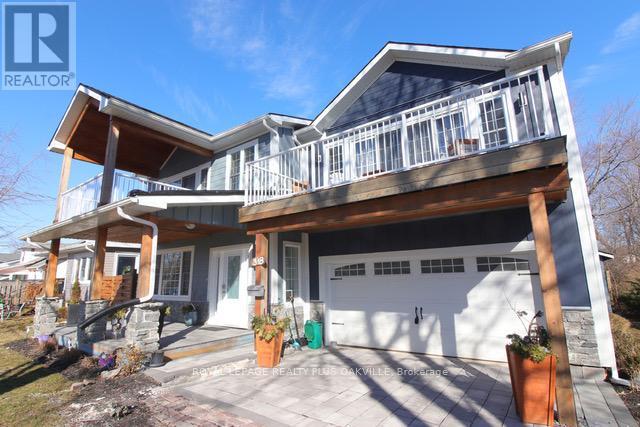
Beautiful custom designed 2 storey on large private lot!! Only a few steps to the lake and Waverly Beach with walking paths and shoreline all around. This 3 bedroom features balconies off each bedroom plus a gorgeous front porch and rear back patio! This open concept floorplan has a custom kitchen with quartz counters, backsplash, recessed lighting, stainless steel appliances and large island with breakfast bar!! Open to the family room which has 2 storey ceilings open to above! Spacious dining room that walks out to the patio! Hardwood flooring, vaulted ceilings and pot lighting through out! Primary bedroom features large dressing room/closet with built in organizer and a lavish ensuite with stand alone tub and large glass shower!! 2nd floor laundry room. Full bathroom. Double car garage with rear door to transport your boat to the back! The covered patio area has boat storage. The shed is large for extra storage. Beautiful landscaping and stonework front and back! Custom workmanship and components in the last five years (heating, cooling, electrical plumbing and shingles!) Walk to the beach and enjoy this home this summer! Quick access to highway! Minutes to US border! 20 minutes to Niagara Falls! Close to Crystal Beach, Sherkston Beach and more! Absolute gem! (id:60365)
53 Livingston Avenue
Grimsby, Ontario
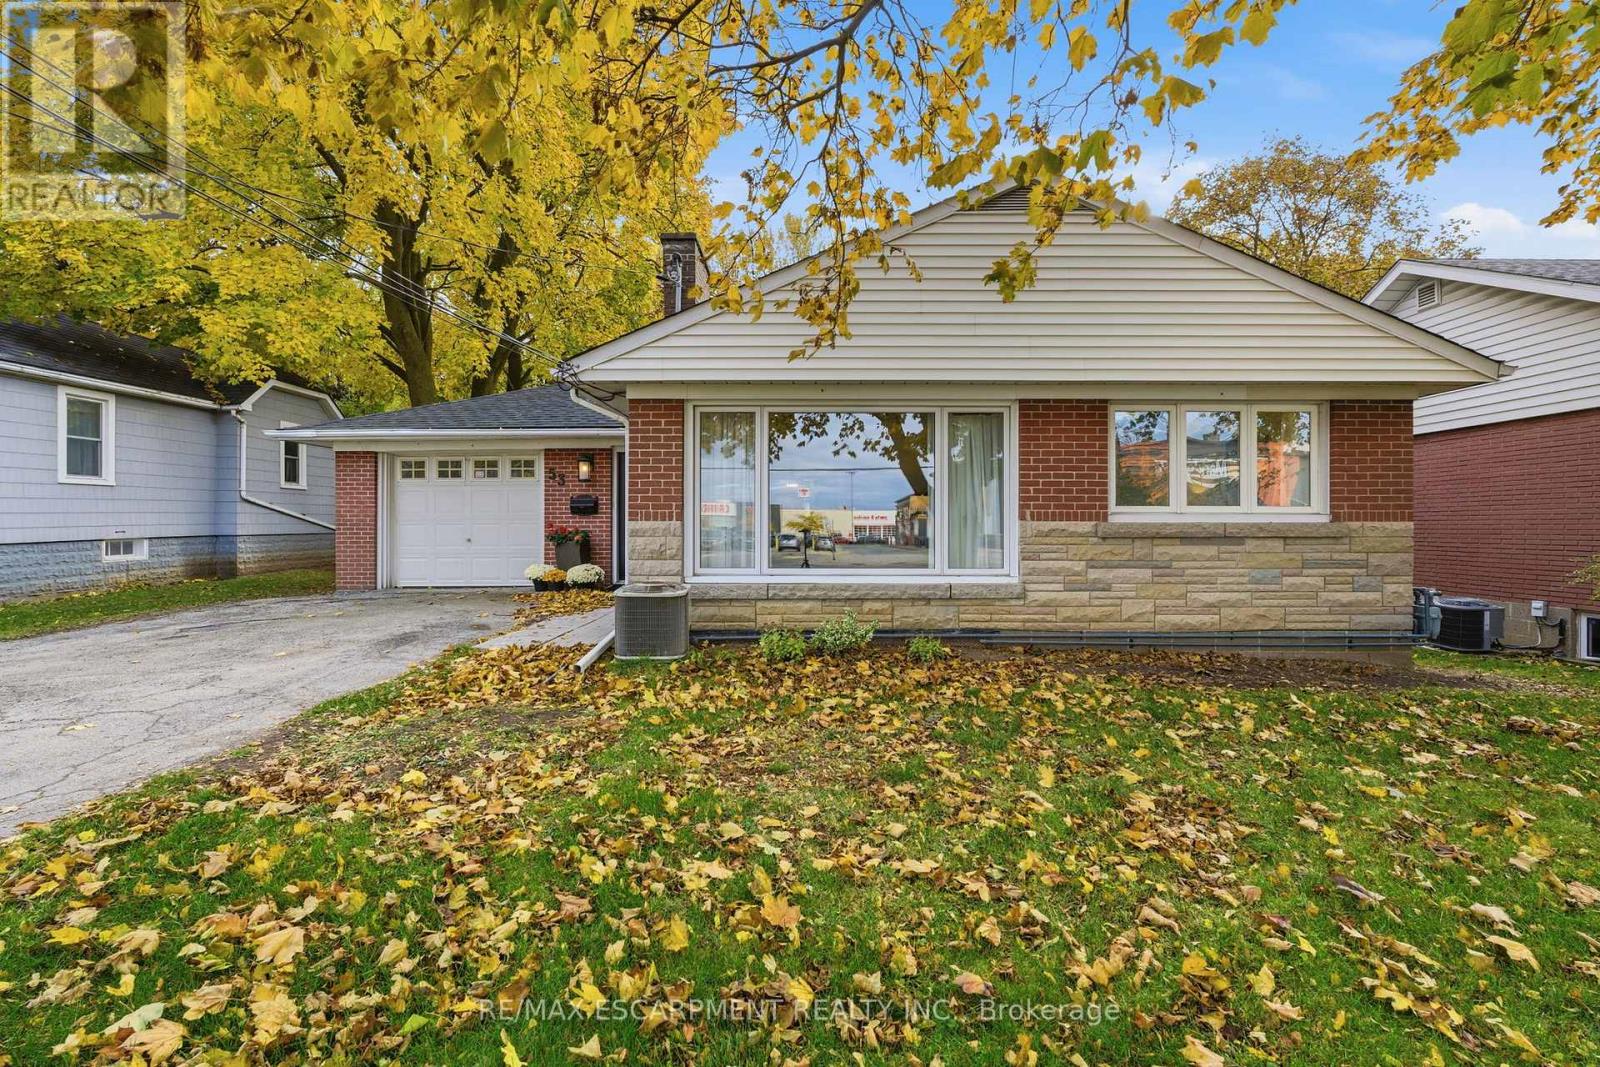
What if your backyard could pay the mortgage? Welcome to 53 Livingston Avenue, a charming bungalow featuring a legal accessory apartment and RD3 zoning in West Grimsby. Perfect for investors, multi-generational families, or home-based professionals, this property offers flexibility and income potential. The main house has been updated with new tile flooring (2025), modern light fixtures, and a brand-new three-piece bathroom on the lower level (2025). Spanning 1,300 square feet, this welcoming home boasts beautiful wood flooring and large windows that fill the space with natural light. The kitchen includes a window overlooking the backyard and offers eat-in capabilities. Two well-sized bedrooms are complemented by a four-piece main bathroom, while the fully finished basement adds versatile living space. An attached garage with inside entry enhances convenience. The accessory apartment has been completely renovated from top to bottom. Enter a cozy living room featuring a wood-burning fireplace and a charming daybed seating corner. Downstairs, discover the fully updated kitchen and dining area. At the back of the unit, a spacious bedroom provides privacy, with a separate entrance ensuring independence. Outside, find a detached workshop offering endless possibilities-easily convertible into a kids' play space or dedicated hobby area. Enjoy Grimsby's lifestyle with easy walkability, parks, Lake Ontario and easy QEW access. This turnkey gem lets you live in one unit, rent the other and unlock added value. RSA. (id:60365)
136 Yearling Circle
Ottawa, Ontario
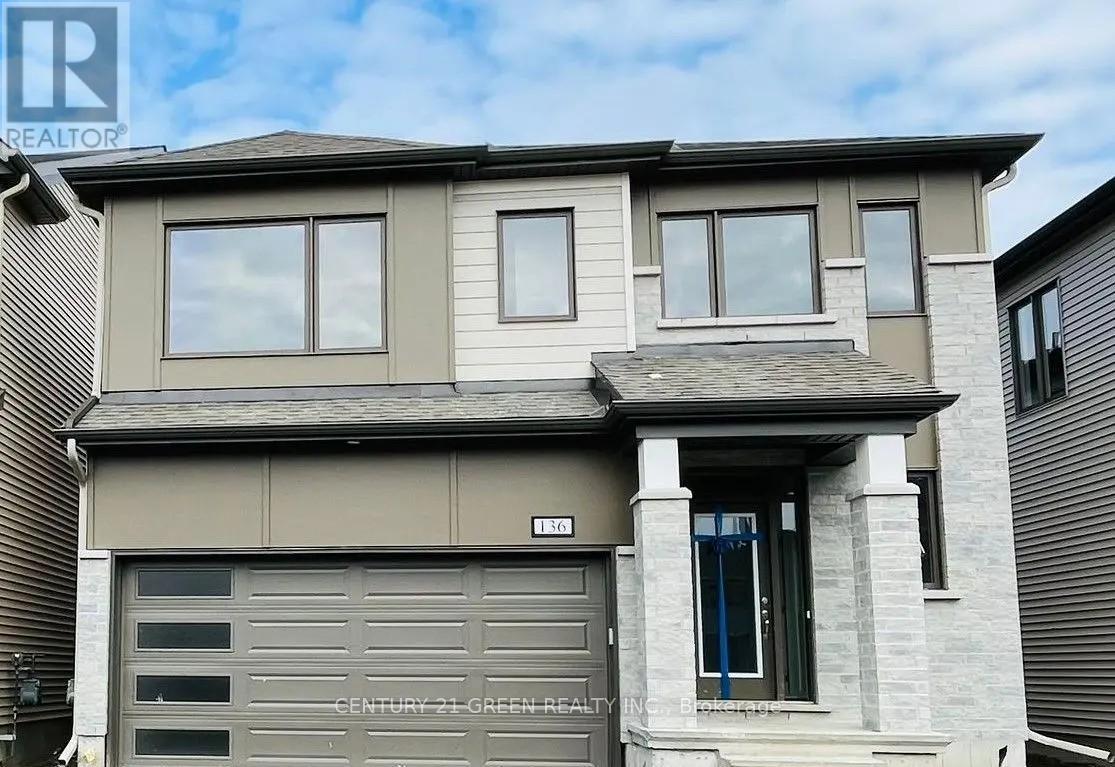
Beautiful detached home in the sought-after Richmond Meadows community offering 4 spacious bedrooms and 4 bathrooms, including a large primary bedroom with ensuite. This open-concept home features hardwood flooring throughout the main living areas, tile flooring in the foyer, kitchen, and bathrooms, a bright and spacious living/dining area, and a large kitchen with plenty of space to make it your own. All bedrooms are generously sized with walk-in closets, plus there's second-floor laundry, a mud room, interior garage access, and lots of storage throughout. The unfinished basement offers great potential for extra living space, a rec room, gym, or home theatre. Conveniently located close to schools, parks, shopping, and other everyday amenities. Photos were taken prior to tenancy. A great family home and must see! (id:60365)
82 John Carpenter Road
North Dumfries, Ontario
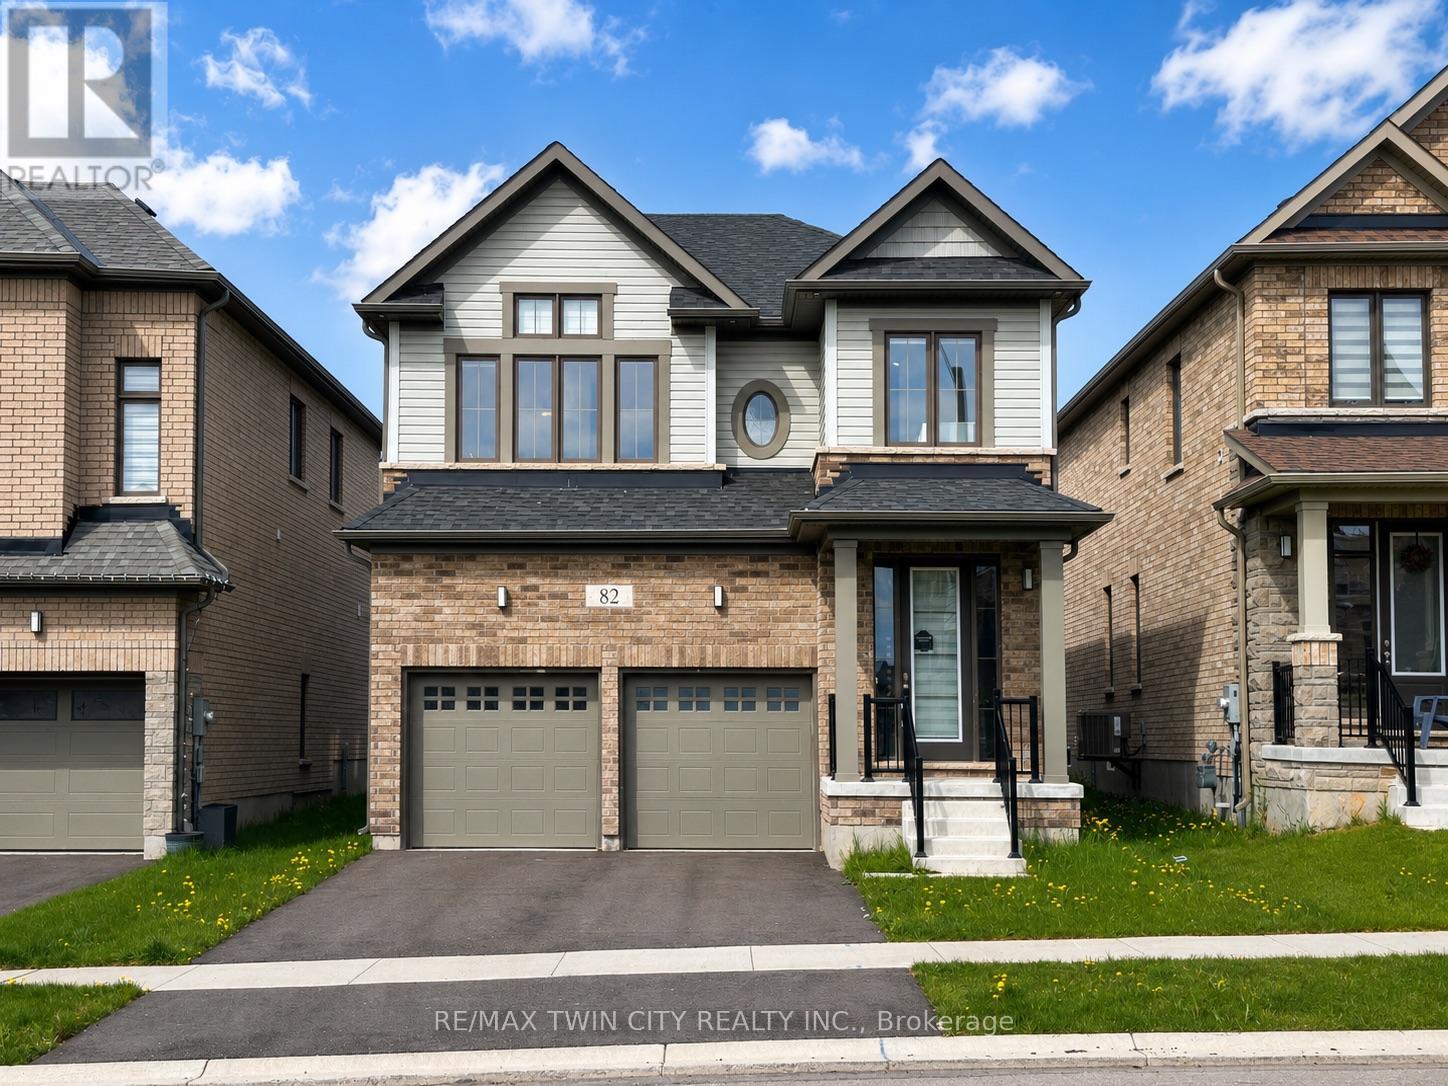
Welcome home to 82 John Carpenter Road in Ayr - a spacious, beautifully finished two-storey home that feels nearly new and is ready to impress. Step inside to a bright, welcoming foyer that opens into thoughtfully designed living and dining spaces, complete with engineered hardwood flooring, recessed lighting, large windows, and a partial dividing wall that helps define each area while maintaining an open, connected feel. The kitchen offers the space and function today's households are looking for, with abundant cabinetry, built-in appliances, generous counter space, and a large island ideal for meal prep, casual dining, or gathering with family and friends. A 2-piece powder room and convenient mudroom with direct access to the attached double garage complete the main floor. Upstairs, the oversized primary bedroom features a walk-in closet and a spacious 5-piece ensuite with dual sinks, a soaker tub, and separate step-in shower. A second bedroom also enjoys its own private ensuite, while the third and fourth bedrooms are well-sized and are just across the hall from the 5-piece main bathroom with dual sinks and a tub + shower. The second-floor laundry room is thoughtfully positioned away from the bedrooms, adding everyday convenience while keeping noise tucked aside. The unfinished basement provides excellent storage space. Located in a great Ayr neighbourhood close to Cedar Creek Public School and Sken:nen Park, this home offers space, comfort, and convenience in a family-friendly setting. Book your showing today! (id:60365)
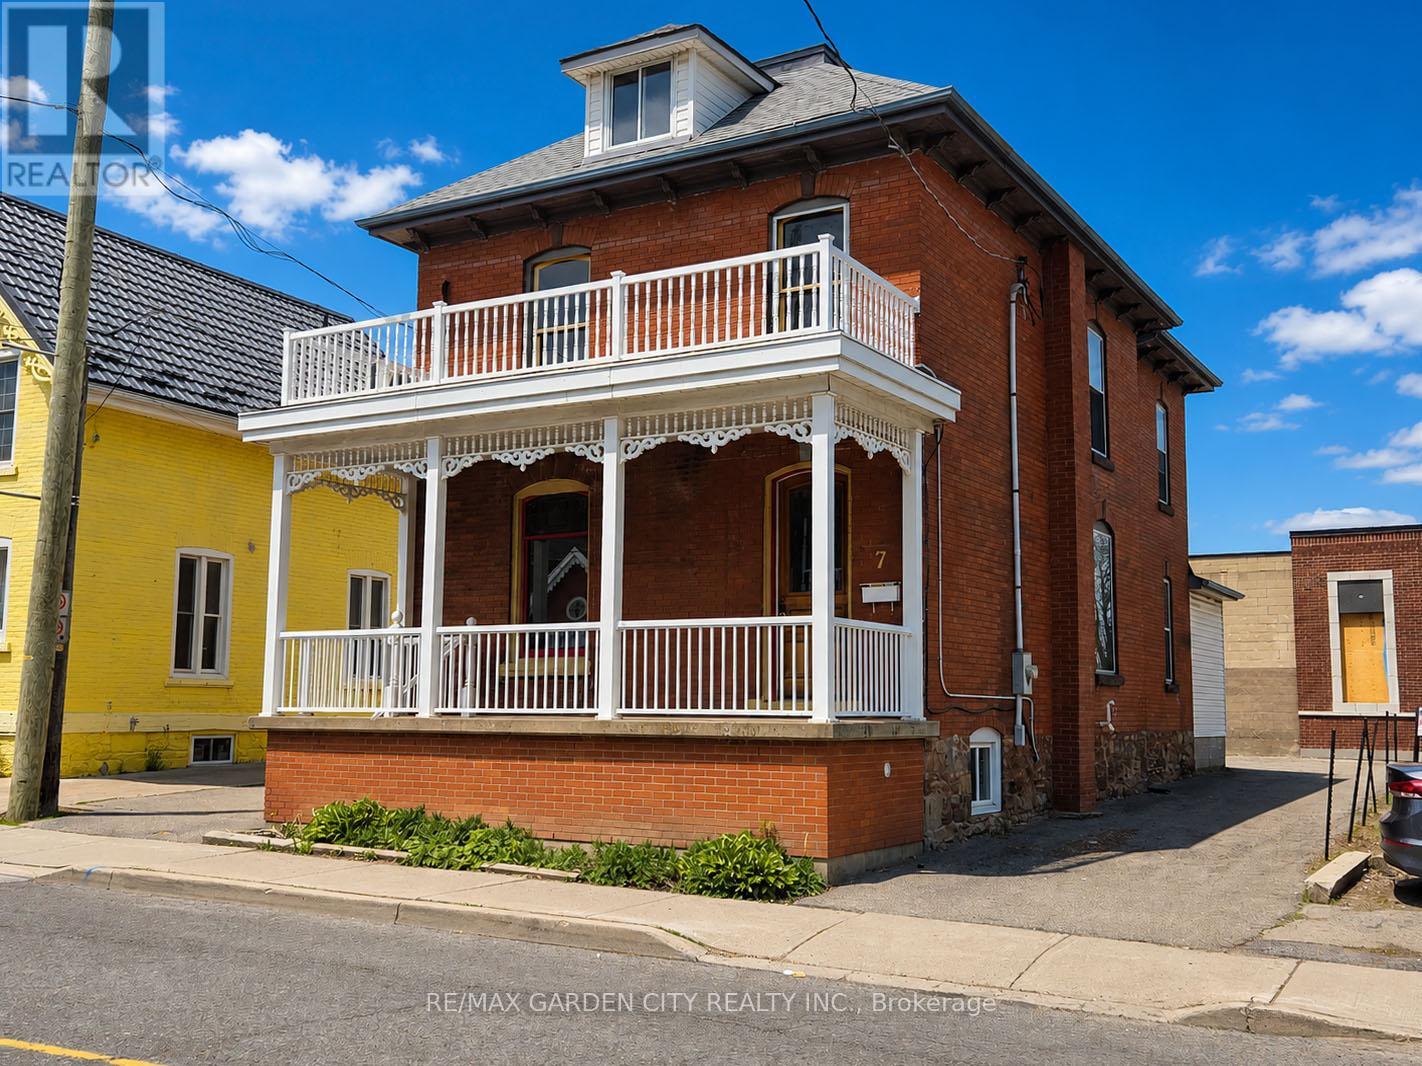
7 Ontario Street
Grimsby, Ontario
Great opportunity in Grimsby's vibrant downtown core. Beautifully maintained 2.5 storey large brick building with DMS (Downtown Main Street) zoning offering numerous uses with excellent storefront exposure. Ample parking, full of character throughout. Nine foot ceilings, air conditioning, 200 Amp service, new roof shingles 2023, fully finished attic, new forced air gas furnace 2023. Municipal parking very close, 1 minute to QEW access. The possibilities abound in this ideal location! (id:60365)
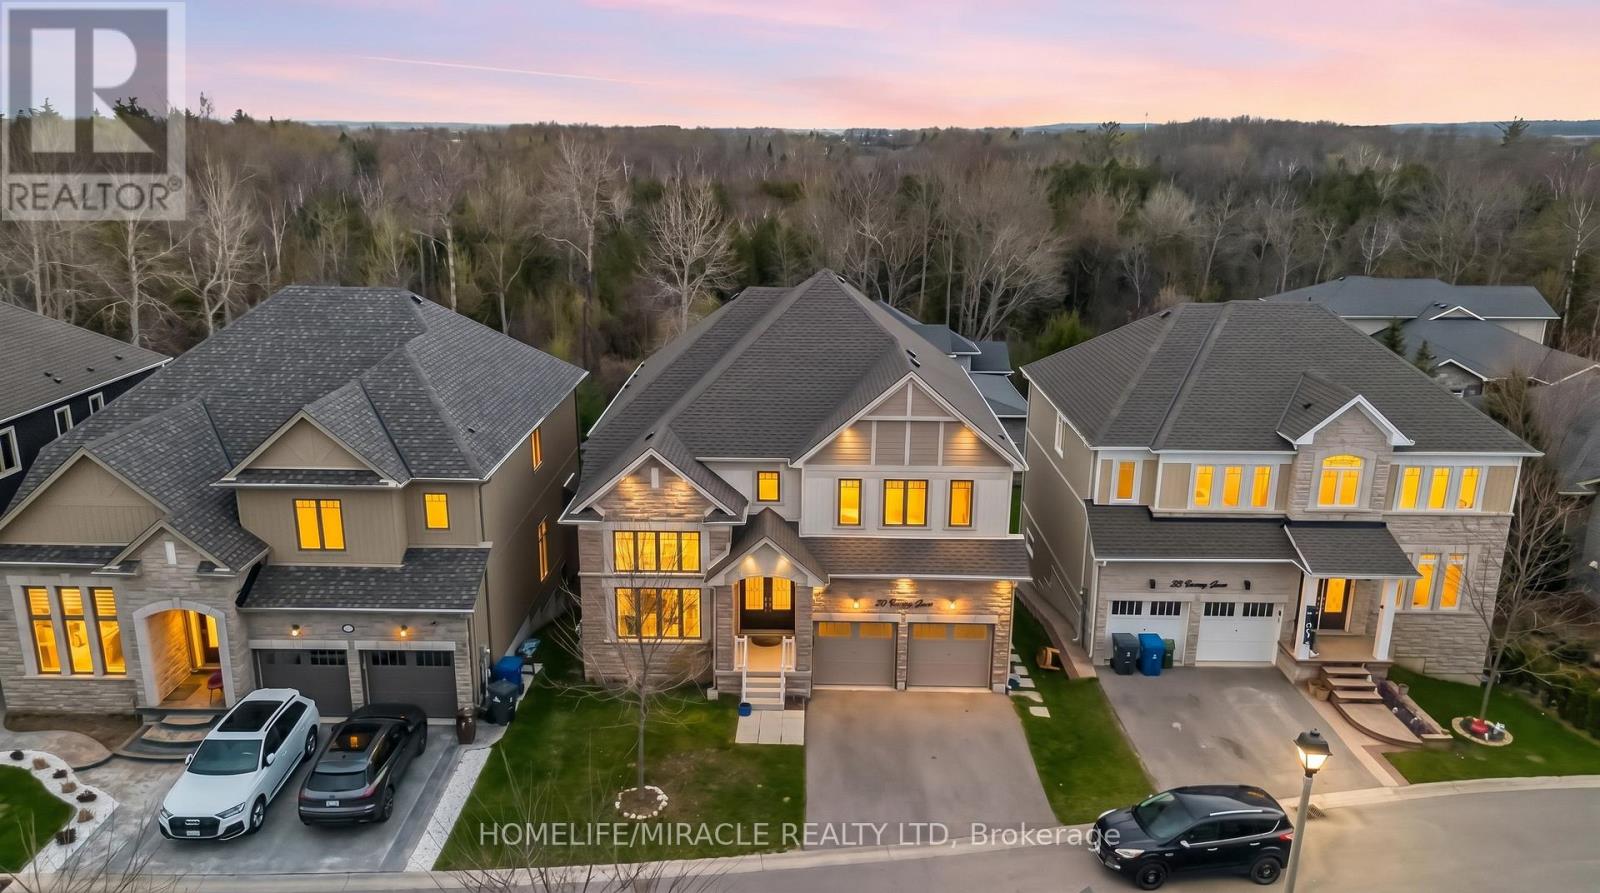
11 - 30 Emeny Lane
Guelph, Ontario
Welcome to 30 Emeny Lane. A spacious 4-Bedroom Detached Townhome Offering approx 3,500 Sq Ft Of well-designed Living Space. Features 4 Generously Sized Bedrooms On The Upper Level, Including A Functional Layout With A Jack & Jill Washroom, One Ensuite, and An Additional Full Bathroom. Enjoy Ample Living Space With Separate Living, Dining, And Family Areas Complemented By A Large Kitchen-Perfect For Families And Entertaining. Premium Ravine Lot Backing Onto Mature Trees, Private Backyard Offering Tranquility & Natural Beauty, Elevated Balcony With Scenic Green Views. The Property Includes a Legal 2-Bedroom Walkout Basement along with one Den & additional Room, currently rented out, presenting an Excellent Income Opportunity. A Perfect Blend Of Space, Functionality, And Investment Potential-Ideal For Growing Families Or Savvy Investors. Excellent investment opportunity with current rental income from Legal Basement plus two additional rooms of CAD $3,300/month. (id:60365)
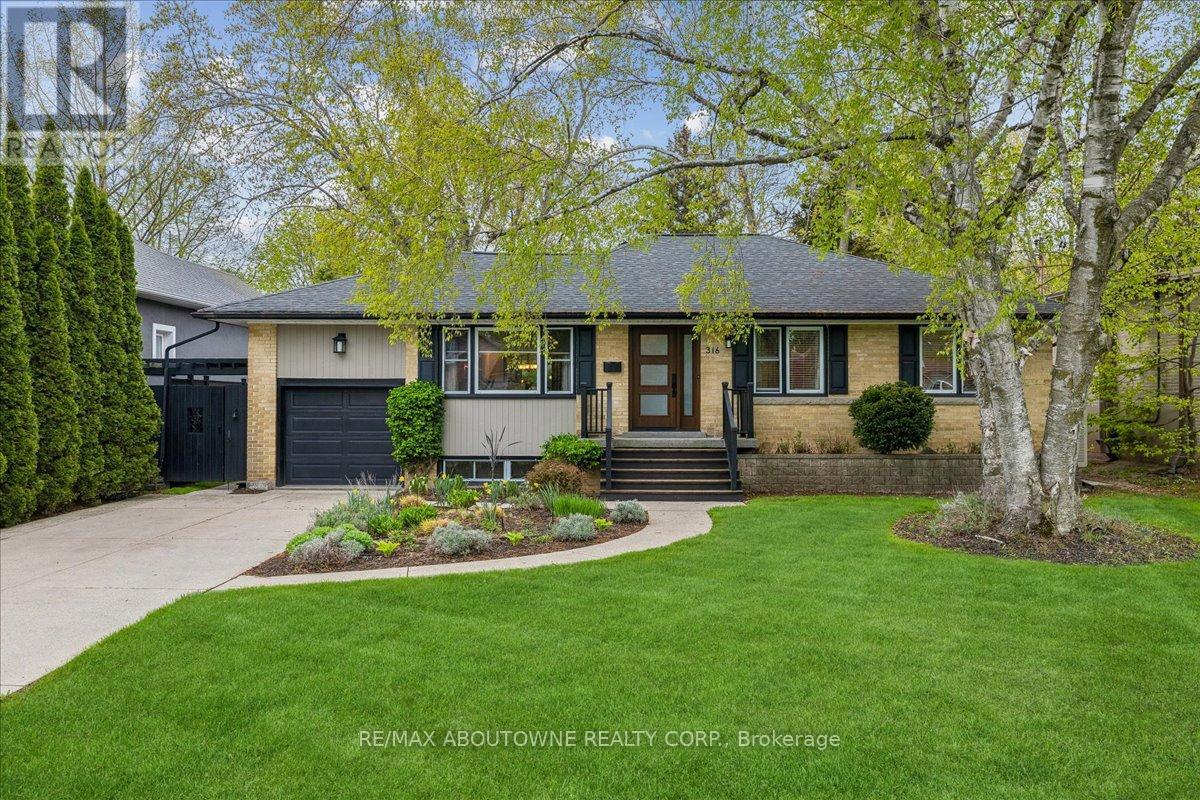
316 River Side Drive
Oakville, Ontario
Bright, well maintained raised bungalow with a stunning backyard oasis available in the well sought out area of the West River neighbourhood. The eat-in sunroom kitchen is infused with natural light, with wraparound windows with views of the private backyard, a long peninsula quartz counter, pantry space, gas stove, reverse osmosis water system, and patio doors out to decks, patios and an inground pool with spillover hot tub. Combination living room and dining room with built in bookcases is perfect for entertaining family and friends. Large primary bedroom with two other good size bedrooms with the 3rd bedroom currently being used as an office. 4 pc bathroom completes this floor. The finished basement features a den with gas fireplace, large sunlit bedroom, 3 pc bathroom, large rec room currently used as an office and laundry room with counter space and extra cupboards. The backyard gives you lots of options for entertaining or just hanging out. Decks, gazebo, raised reading nook, shed with thoughtfully landscaped mature gardens and trees offer a space to unwind, breath and relax. Walking distance to downtown Oakville, Vibrant Kerr Village, Oakville GO, Forster and Westwood Park and playground with splashpad, Public and school bus routes. (id:60365)
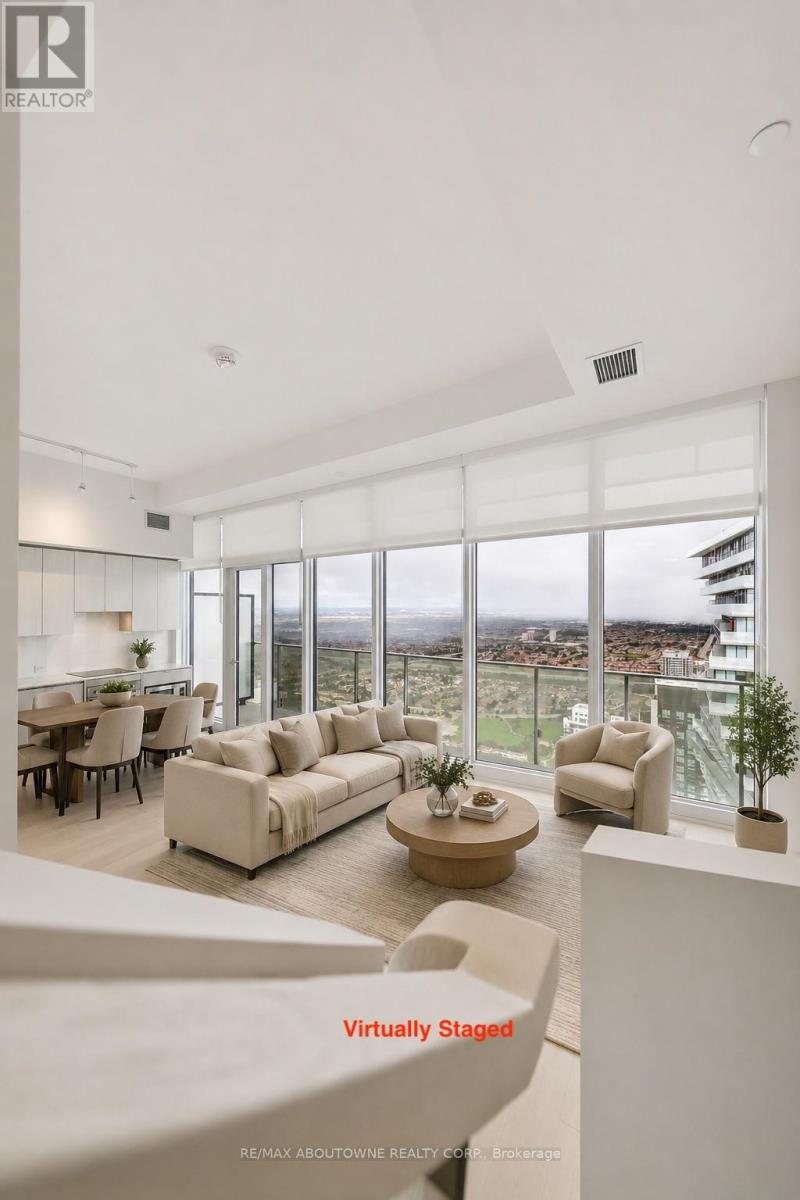
6001 - 3883 Quartz Road
Mississauga, Ontario
Stunning two-story 60th floor penthouse at M2 Condos featuring 11-foot ceilings on the main floor, creating an open and airy ambiance. With 3 spacious bedrooms and 3 full bathrooms, the well-designed layout offers comfort and privacy. The penthouse includes two owned parking spaces on P2 conveniently located just steps from the elevator for ease and accessibility. Easy access to transit, shopping, dining, and parks. No smokers or pets. Rental applications must include references and a credit score. Some listing pictures are virtually staged. (id:60365)

© 2026 Proptech Realty Inc., Brokerage.