
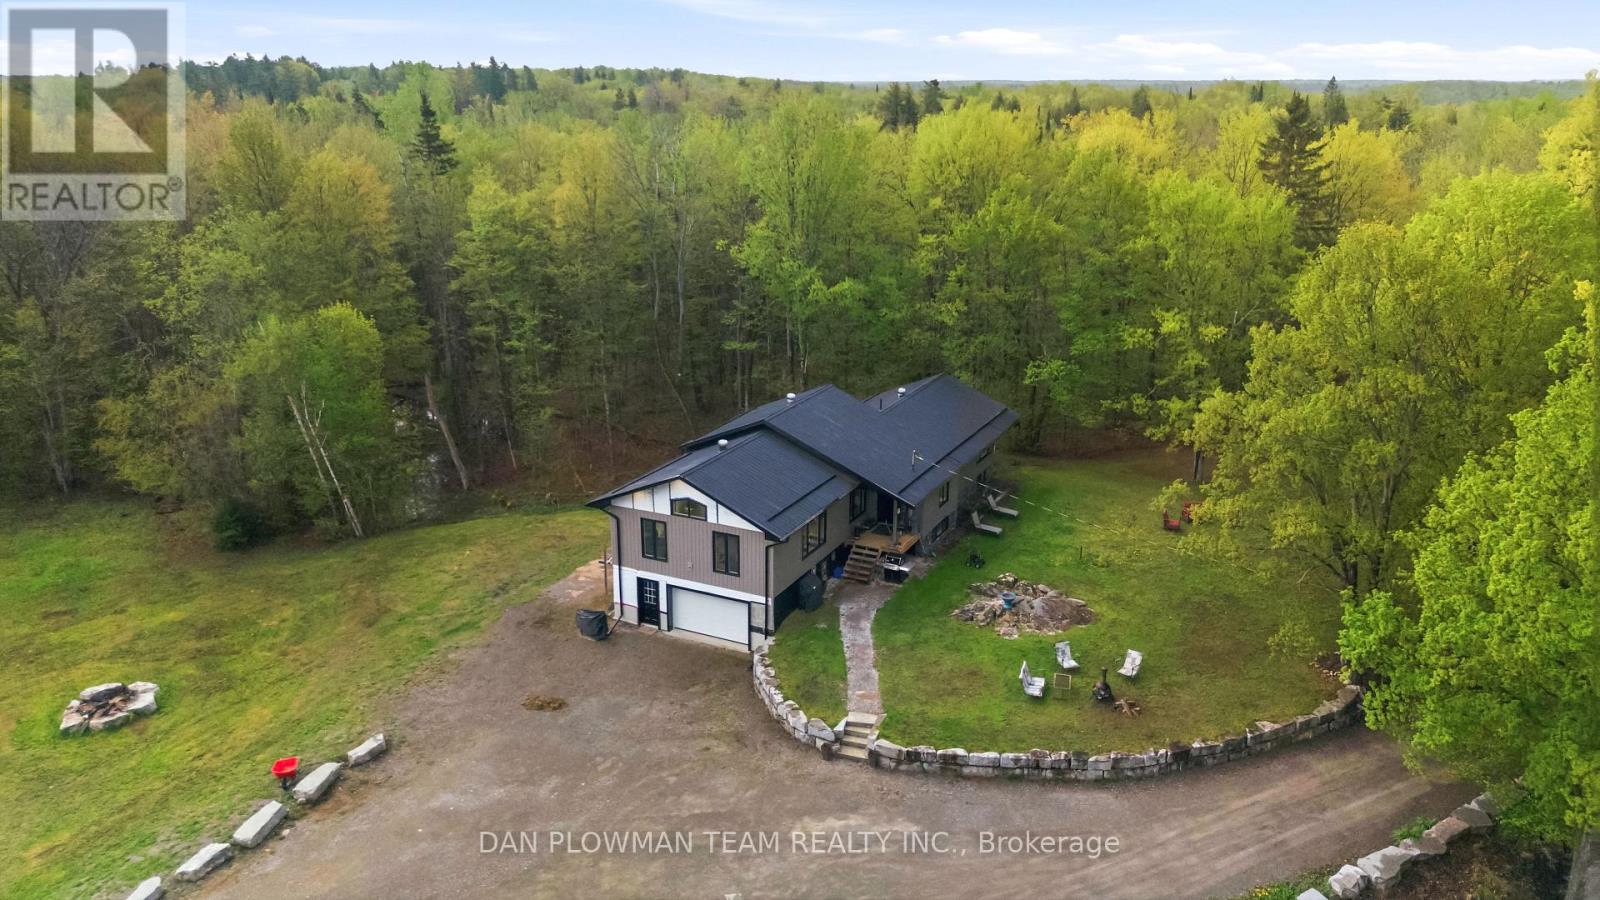
377 Balmer Road
North Kawartha, Ontario
The Rare Opportunity To Own A Home With A Large Detached Garage/Workshop On Over 5 Acres Has Finally Arrived. This Gated Private Property Is A Nature Lovers Dream That Features A Pond, A Manicured Landscape Setting Lined With Armour Stone, A Professionally Tamped Widened Gravel Driveway And So Much More All Surrounded By A Variety Of Trees And Bush. Fully Rebuilt From The Studs Up, This Exceptional Property Showcases Modern Craftsmanship And Outstanding Versatility. Thoughtfully Upgraded Throughout, It Features New Siding, Durable Steel Roofing, Newer Windows, Updated Electrical And Plumbing Systems, High-End Stainless Steel Appliances, Efficient LED Lighting, And Beautifully Landscaped, Park-Like Grounds That Create An Inviting First Impression. The Oversized Primary Bedroom Can Easily Be Converted Back To Two Bedrooms. The Partially Finished Lower Level Adds Even More Potential, Complete With A Bedroom, Laundry With A Roughed-In 4-Piece Bathroom And Area For A Second Kitchen Ready For Future Development. The Spacious Garage/Workshop Offers Incredible Flexibility For Business, Storage, Or Hobby Use Enhanced By Highly Desirable CH Zoning. It Includes A 2-Piece Bathroom, A New Propane Furnace, A WETT Certified Wood Stove, Spray Booth And Two Automotive Hoists In The Shop, One Is A Hydraulic Centre Post Hoist The Other Is An Electronic Hoist Along With A Tire Machine And Tire Balancer, Providing A Functional And Comfortable Workspace. This Rare Turnkey Property Combines Comfortable Living With Quality Construction And Exceptional Commercial Potential. A Truly Unique Opportunity For Those Seeking An Upgraded Home To Add Your Finishing Touches With Space To Grow, Work, Or Invest. (id:60365)
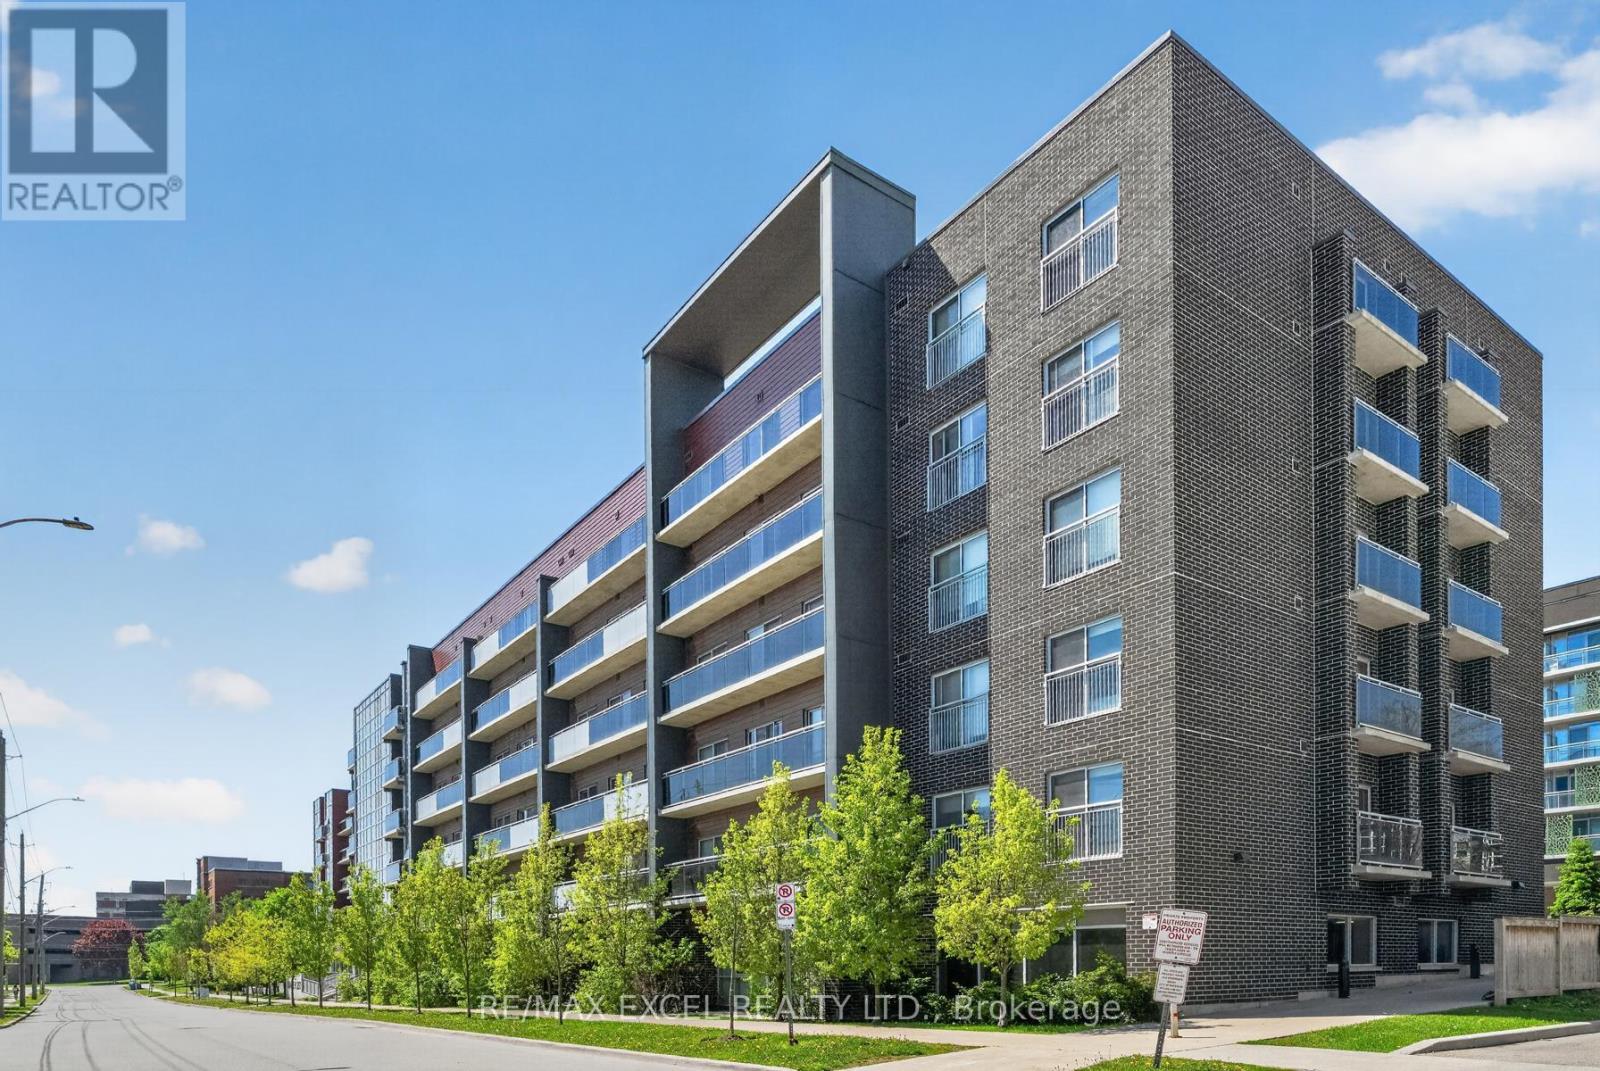
615 - 251 Hemlock Street
Waterloo, Ontario
Bright and modern fully furnished 2-bedroom, 2-bathroom unit in the highly sought-after Sage Condos. This well-designed and functional layout offers a spacious, square-shaped floor plan that maximizes comfort and usability. The two bedrooms are positioned on opposite sides of the living room, providing excellent privacy and minimal disturbance between occupants - ideal for students, roommates, or young professionals. Both bedrooms offer direct access to the balcony, while the west-facing exposure fills the unit with abundant natural light and warm afternoon sunshine.The suite features a modern open-concept kitchen equipped with high-end appliances, stainless steel finishes, granite countertops, and in-suite laundry. Fully furnished with all furniture and TVs included, this move-in-ready unit has been exceptionally well maintained and feels just like new.Conveniently located just minutes from Wilfrid Laurier University and University of Waterloo, with easy access to public transit, shopping plazas, restaurants, banks, and libraries. A fantastic opportunity for end-users, parents of students, or savvy investors. (id:60365)
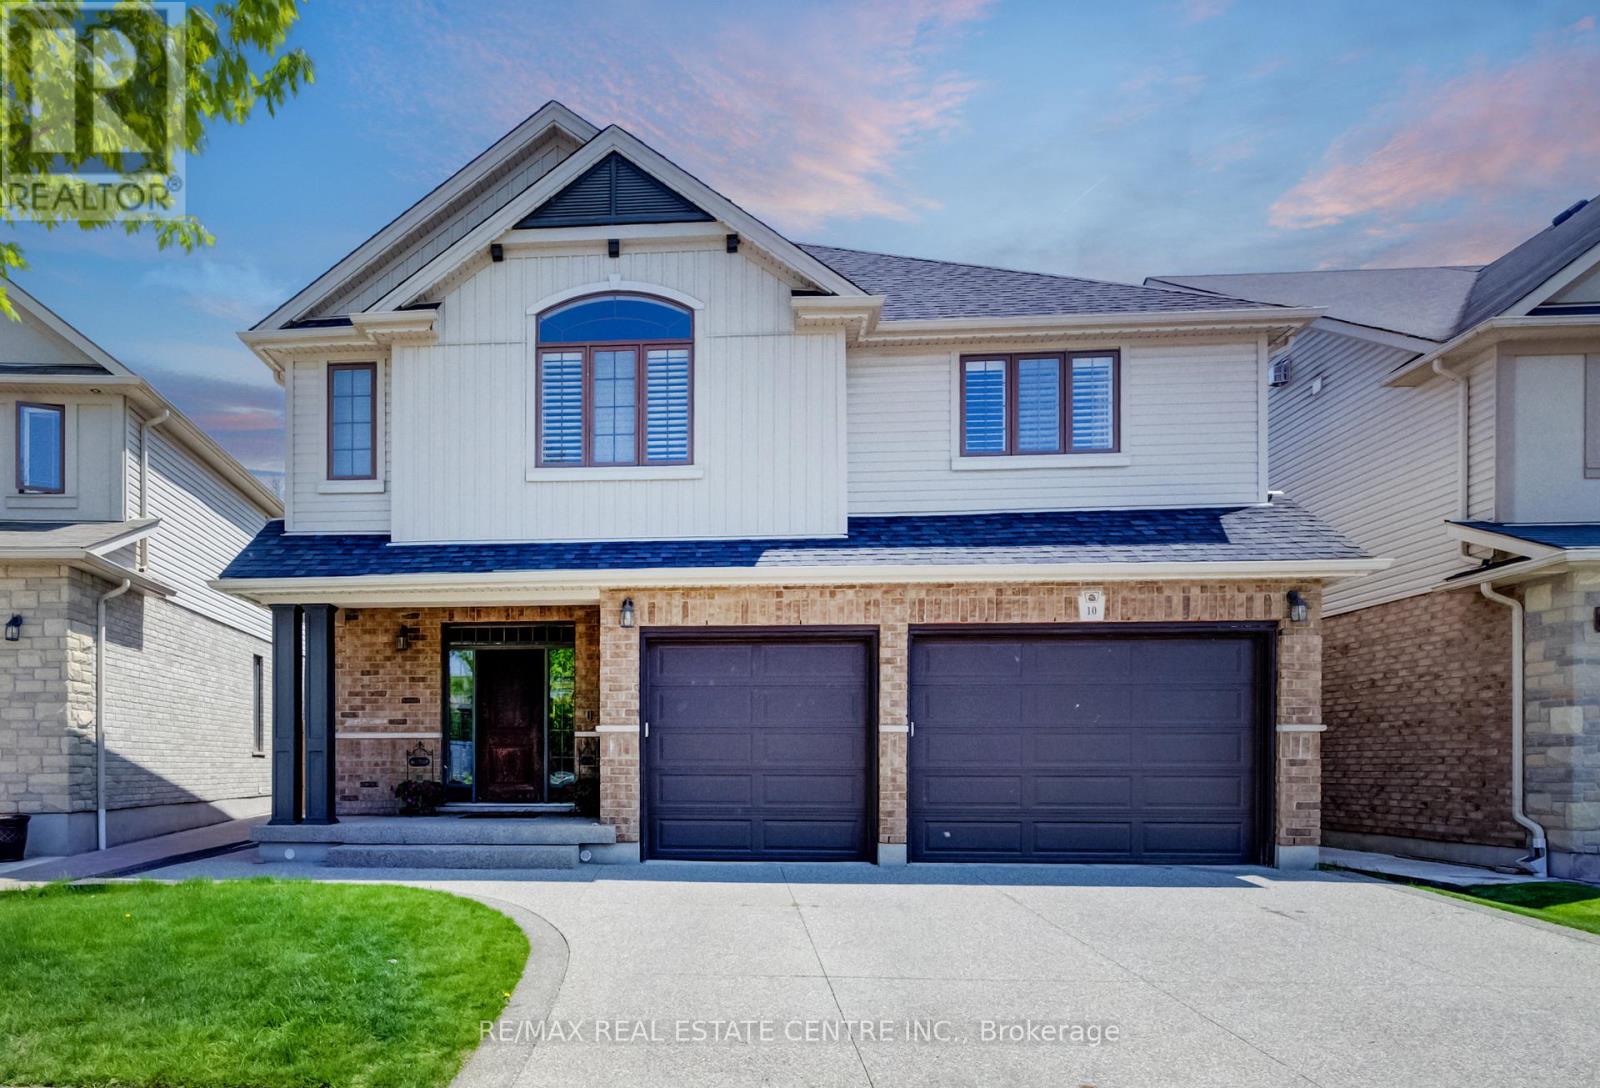
10 Deer Creek Street
Kitchener, Ontario
Finished top to bottom, this immaculate 2-storey home in sought-after Lackner Woods offers over 4,000 sq. ft. of finished living space on a quiet, family-friendly street in one of East Kitchener's most desirable communities.10 Deer Creek St features an oversized 2.5-car garage with a 240V EV charger plug, a carpet-free main floor with newly installed hardwood flooring, fresh paint, pot lights throughout, and a beautifully renovated chef-inspired kitchen with updated cabinetry, new countertops, and a large island designed for gathering and entertaining.The upper level offers a stunning primary suite with a luxurious ensuite, spacious secondary bedrooms connected by a Jack & Jill bathroom, and a versatile second-floor family room ideal as a media space, playroom, or home office.The finished basement adds exceptional flexibility with a large rec room and an additional bedroom, perfect for guests, teens, or extended family living.Step outside to a landscaped backyard with a composite covered porch built for outdoor dining and relaxing. The Lackner Woods community is surrounded by beautiful natural green space, including nearby conservation areas, walking trails, parks, and scenic paths that make the neighbourhood especially appealing for families and outdoor living.Located in a safe, child-friendly neighbourhood known for its strong community feel, the home is also within the highly regarded Lackner Woods Public School catchment, one of the top public schools in Kitchener serving students from Kindergarten through middle school.Recent updates include the kitchen renovation, hardwood flooring, fresh paint, pot lights, and new furnace and A/C (2025). Move-in ready and thoughtfully updated, this is the ideal family home in an exceptional location (id:60365)
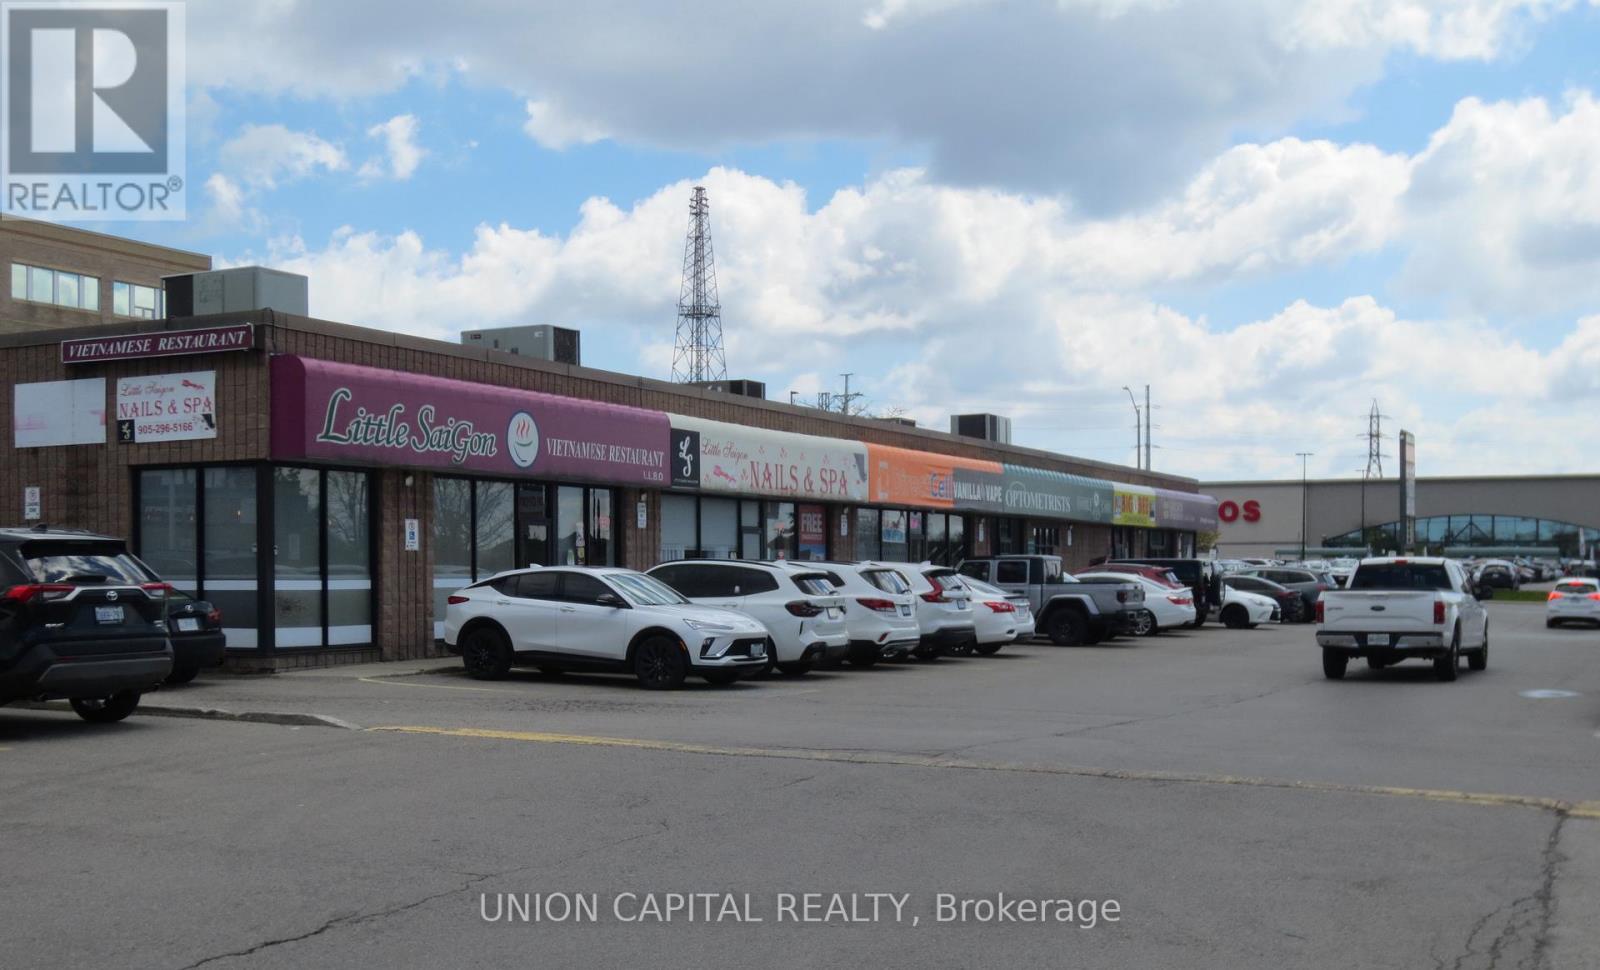
1c - 66 Mall Road
Hamilton, Ontario
Exceptional leasing opportunity in a prime Hamilton Mountain location at 66 Mall Rd. Situated beside busy Limeridge Mall and fronting Upper Wentworth, this unit offers outstanding exposure, signage potential, and easy access in one of Hamilton's most established commercial hubs. Share a very high traffic plaza with major national tenants including LCBO, Tim Hortons, and Scotiabank, drawing consistent daily customer traffic to the area. Ideal for a wide range of uses including restaurant, retail, medical, financial, professional office, and service-based businesses. Exceptional visibility, strong surrounding demographics, parking, and convenient access make this an excellent opportunity for businesses looking to establish or expand their presence in a thriving location. (id:60365)
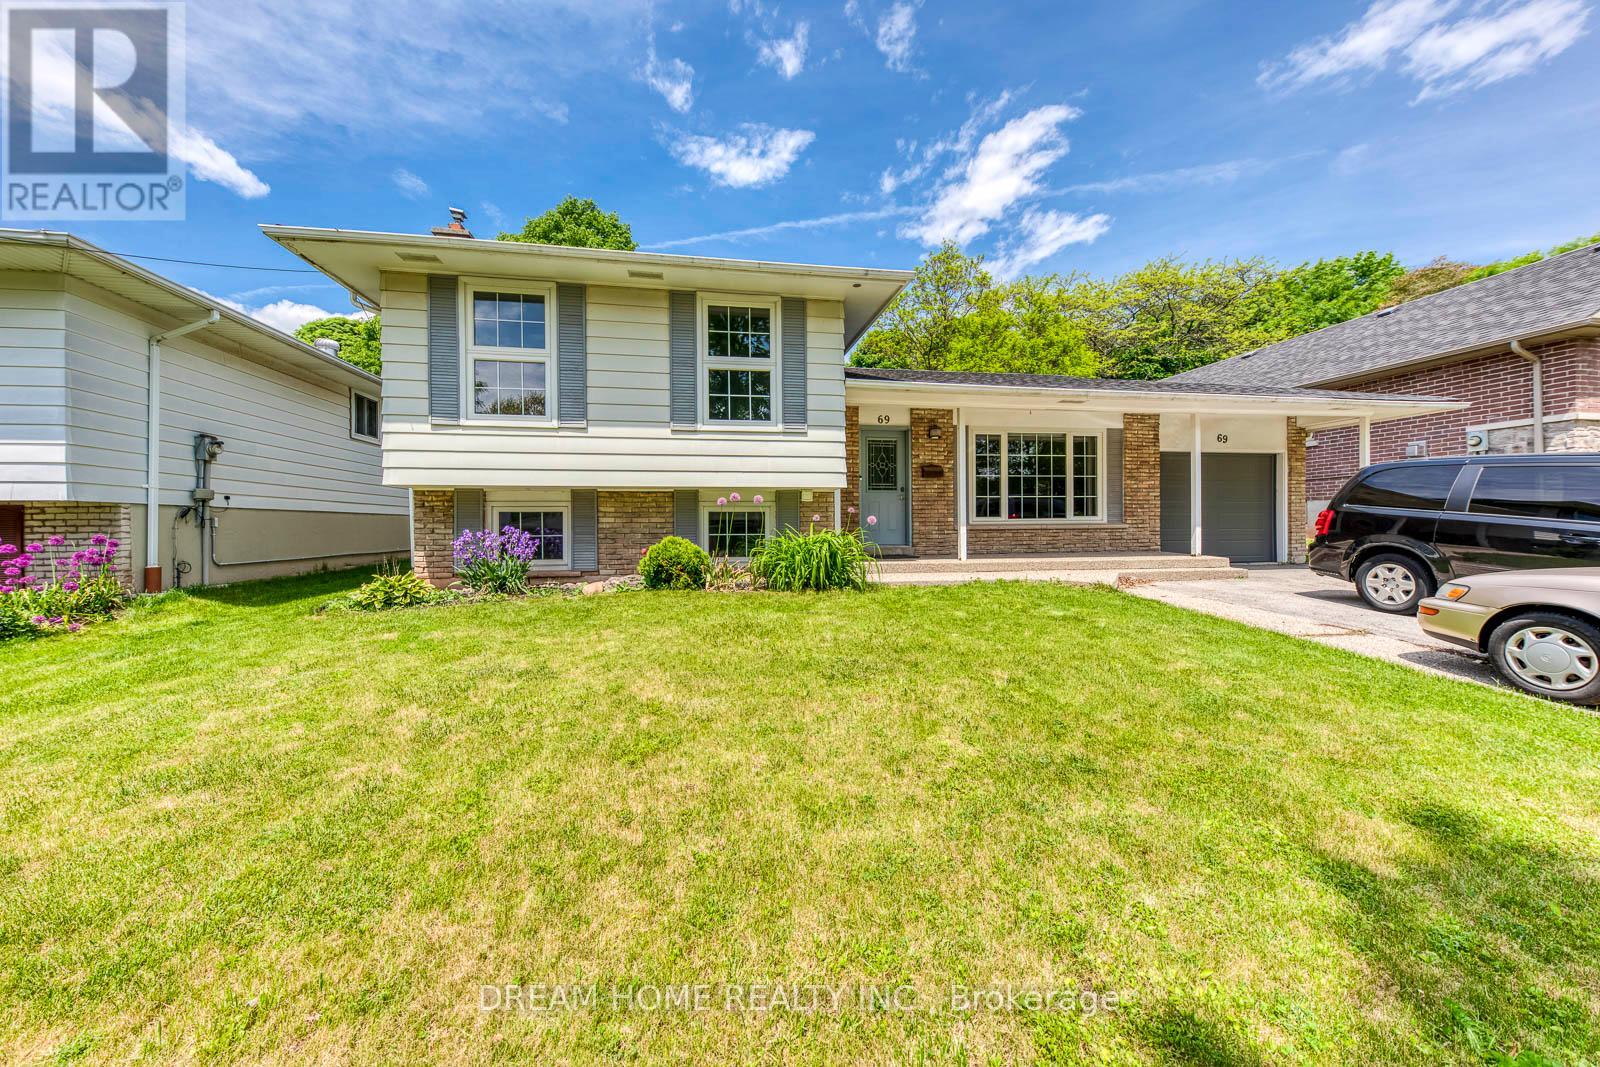
69 Culham Street
Oakville, Ontario
Prime Location!Fully renovated in the last 4 years, this 3+1 bedroom, 3-bath detached home features updated kitchens and bathrooms, modern finishes, and a bright open-concept layout. Main kitchen includes quartz countertops, stylish cabinetry, and a large island. Upper level offers 3 bedrooms and an updated bath. Walk-out basement has a separate entrance, brand new kitchen (2023), new appliances (2024), laundry, and an extra 3-piece bath ideal for shared living.Enjoy a spacious backyard backing onto Oakdale Park & Munns Creek. Just steps to the bus stop, top-rated schools(white oak high school,Munn's school) and close to golf. Newcomers and students welcome! (id:60365)
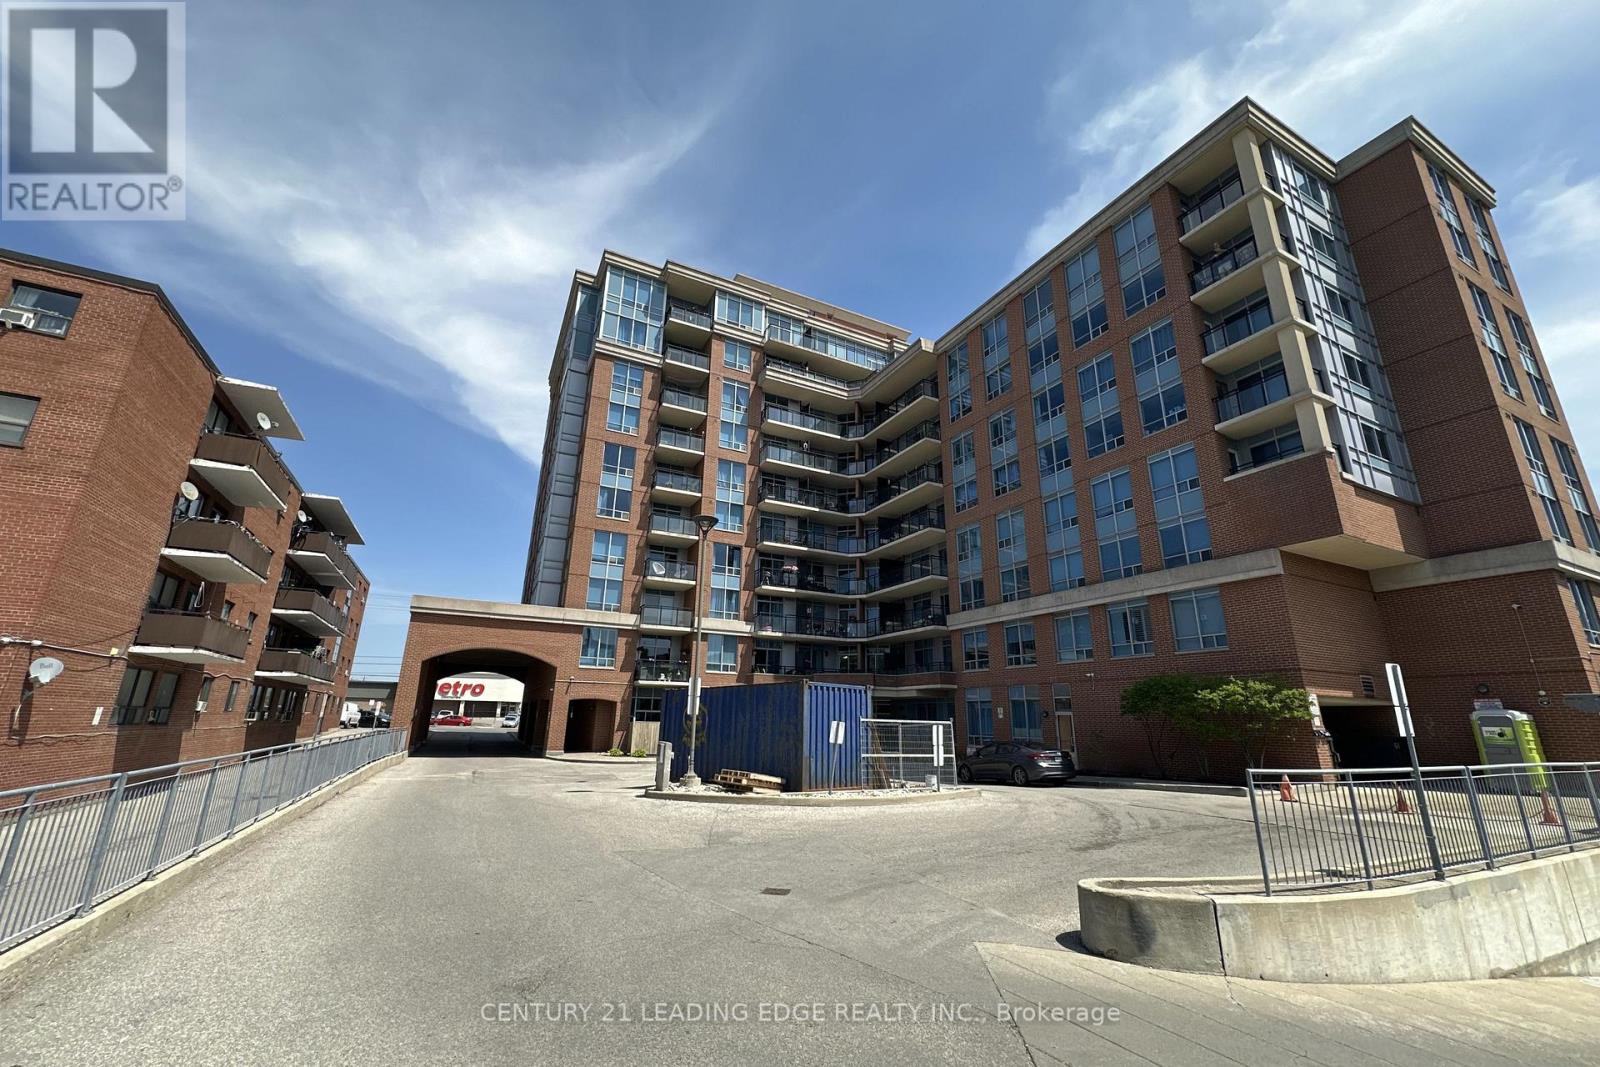
603 - 2772 Keele Street
Toronto, Ontario
Bright & Spacious Corner Unit For Sale ,Freshly painted and move-in ready, this well-wellmaintained2-bedroom, 2-full-bath corner suite offers approximately 844 sq. ft. of interior living space plus a 64 sq. ft. balcony. Featuring laminate flooring throughout, a functional open-concept layout, and plenty of natural light, this ultra-clean unit is located in a well kept building with excellent convenience. Enjoy easy access to Highways 401/400, TTC at your doorstep, shopping, schools, parks, and everyday amenities. A great opportunity for first-time buyers, downsizers, or investors. (id:60365)
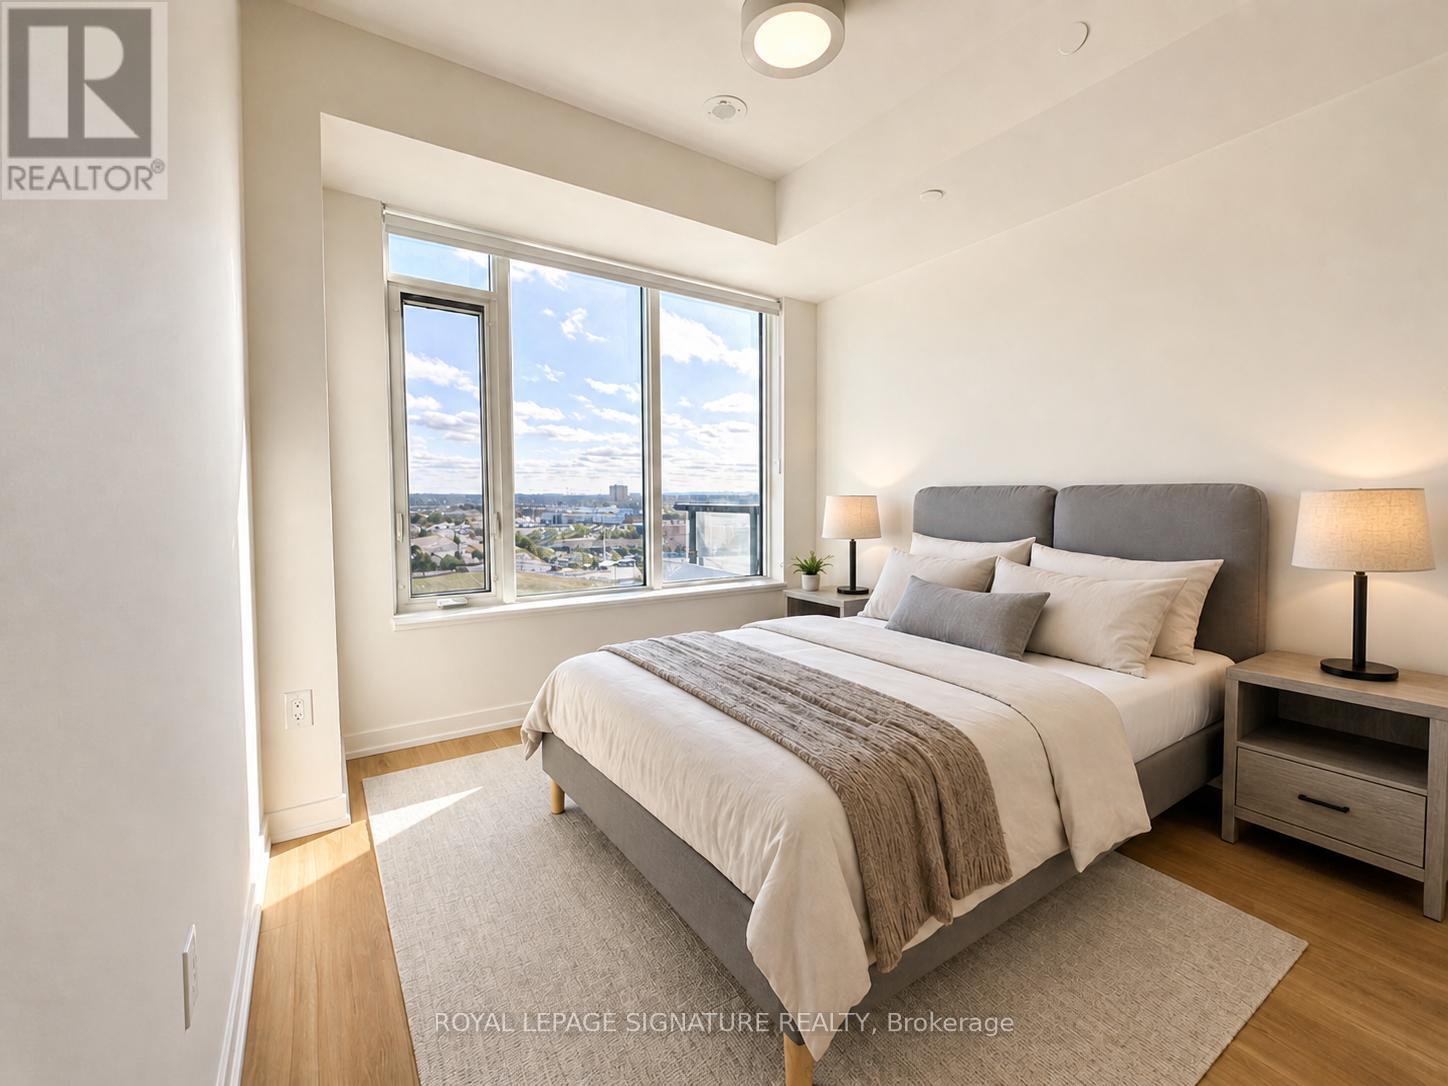
1117 - 2485 Eglinton Avenue W
Mississauga, Ontario
Welcome to this beautifully maintained and fully furnished 2-bedroom, 2-bathroom corner unitcondo in the highly sought-after Erin Mills neighbourhood. Offering a bright and spaciousopen-concept layout, this stunning suite features 9' smooth ceilings, large windowsthroughout, two full washrooms, in-suite laundryAs a corner unit, enjoy enhanced privacy, extra windows, abundant natural light, and a morespacious feel compared to typical condo layouts. The thoughtfully furnished interior makesthis home completely move-in ready - perfect for professionals, families, newcomers, or anyonelooking for a hassle-free lifestyle without the expense and stress of purchasing furniture.Simply move in and start enjoying your new home from day one.Residents have access to an impressive selection of premium amenities including a fullbasketball court with an integrated running/walking track, theatre room, DIY workshop, co-working space with Wi-Fi, indoor party room, and an outdoor dining area with BBQs - ideal forentertaining and everyday enjoyment.Located just steps from Credit Valley Hospital and within walking distance to Erin Mills TownCentre, grocery stores, restaurants, cafes, and movie theatres. Convenient access toStreetsville and Clarkson GO Stations, nearby GO Bus transit, community centre with pool andlibrary, top-rated schools, and quick access to Highways 403 & 407 make commuting and dailyliving exceptionally convenient. Live in one of Mississauga's most vibrant and family-friendly communities - a place you' lltruly be proud to call home! (id:60365)
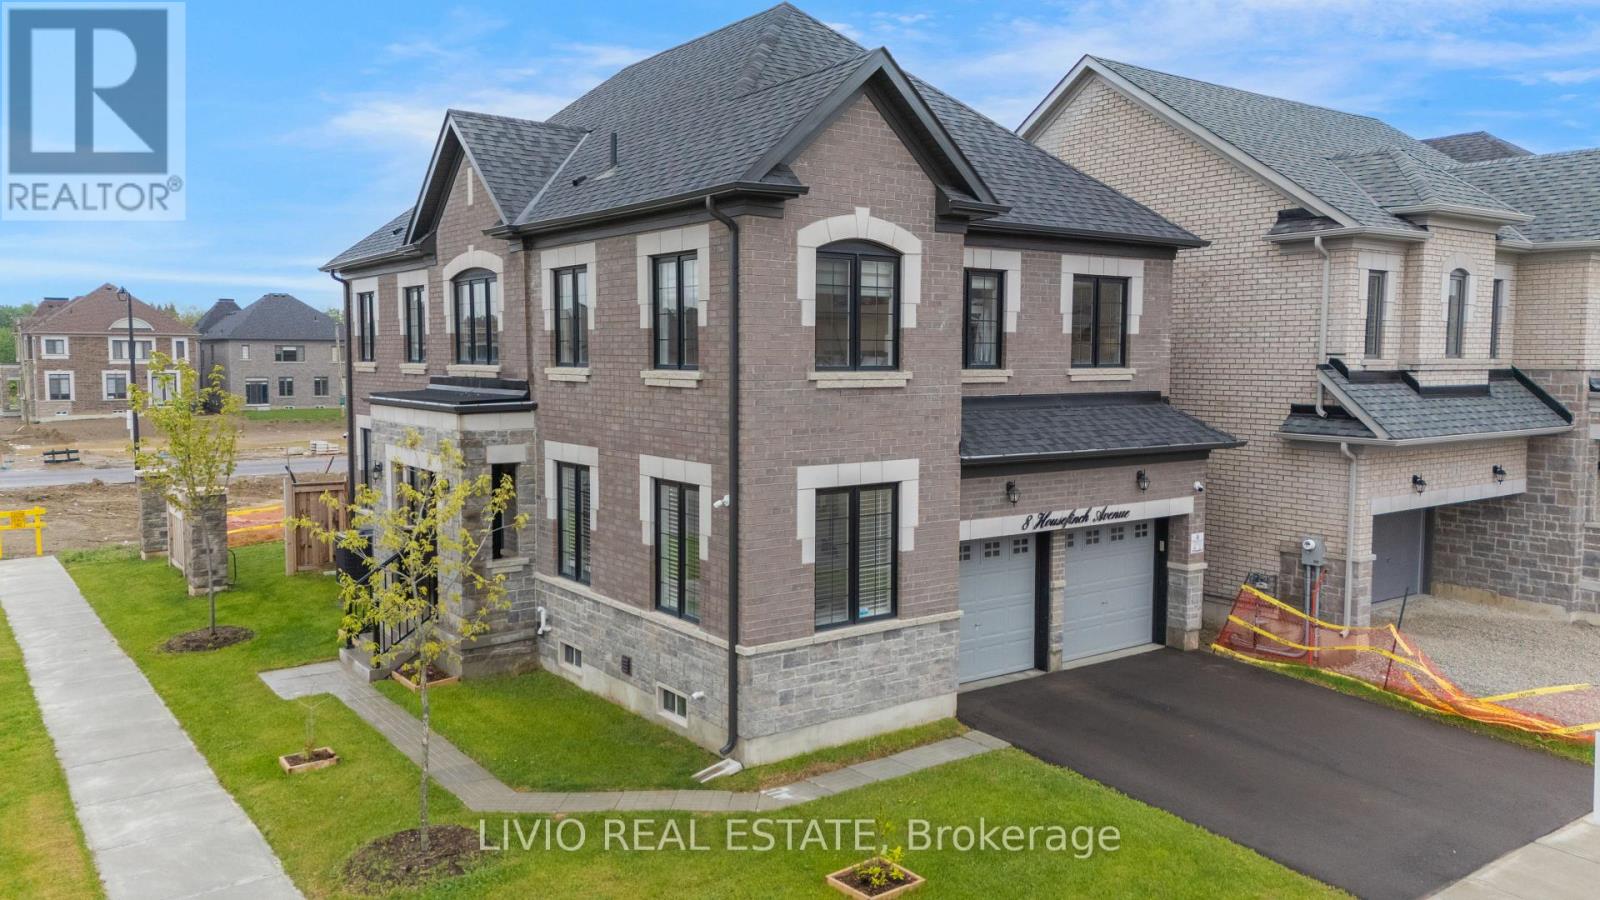
8 Housefinch Avenue
Brampton, Ontario
Luxurious Upgraded Corner-Lot Home in One of the Most Sought-After Neighborhoods! Welcome to this exceptional sun-filled residence situated on a premium extra-wide corner lot, offering outstanding curb appeal, enhanced privacy, and potential for up to 8-car parking , a rare opportunity! This carpet-free home is thoughtfully designed with comfort, elegance, and functionality in mind, making it ideal for growing or multi-generational families. Step inside to a bright and spacious layout featuring 9-foot ceilings, premium hardwood flooring throughout, separate living and family rooms, and dedicated breakfast and dining areas perfect for everyday living and entertaining. Large windows throughout fill the home with natural light, while the convenient main-floor laundry adds practicality for busy families. The gourmet kitchen is the heart of the home, showcasing upgraded cabinetry, stylish backsplash, premium finishes, and a full set of premium SS appliances. Designed for both cooking and entertaining, it offers ample workspace, storage, and seamless flow into the family and dining areas. Each bedroom features its own private ensuite, providing exceptional comfort and privacy for family members and guests. Approx. 2500 SQFT. Additional upgrades include a builder-installed separate entrance, NVR security system with smart home automation, HRV system, water softener & RO filtration system, and central vacuum rough-in. Ideally located within walking distance to major shopping plazas including Sobeys, Metro, and India Bazar, as well as parks, trails, recreation centers, and top-rated schools including Terry Fox PS, Robert H. Lagerquist Sr. PS, and Heart Lake SS. Commuters will appreciate quick access to Hwy 410, 401, 403, 407 ETR, and Brampton GO Station. An incredible opportunity to own a beautifully upgraded home that perfectly blends luxury, space, convenience, and long-term versatility in a prestigious family-friendly community! (id:60365)
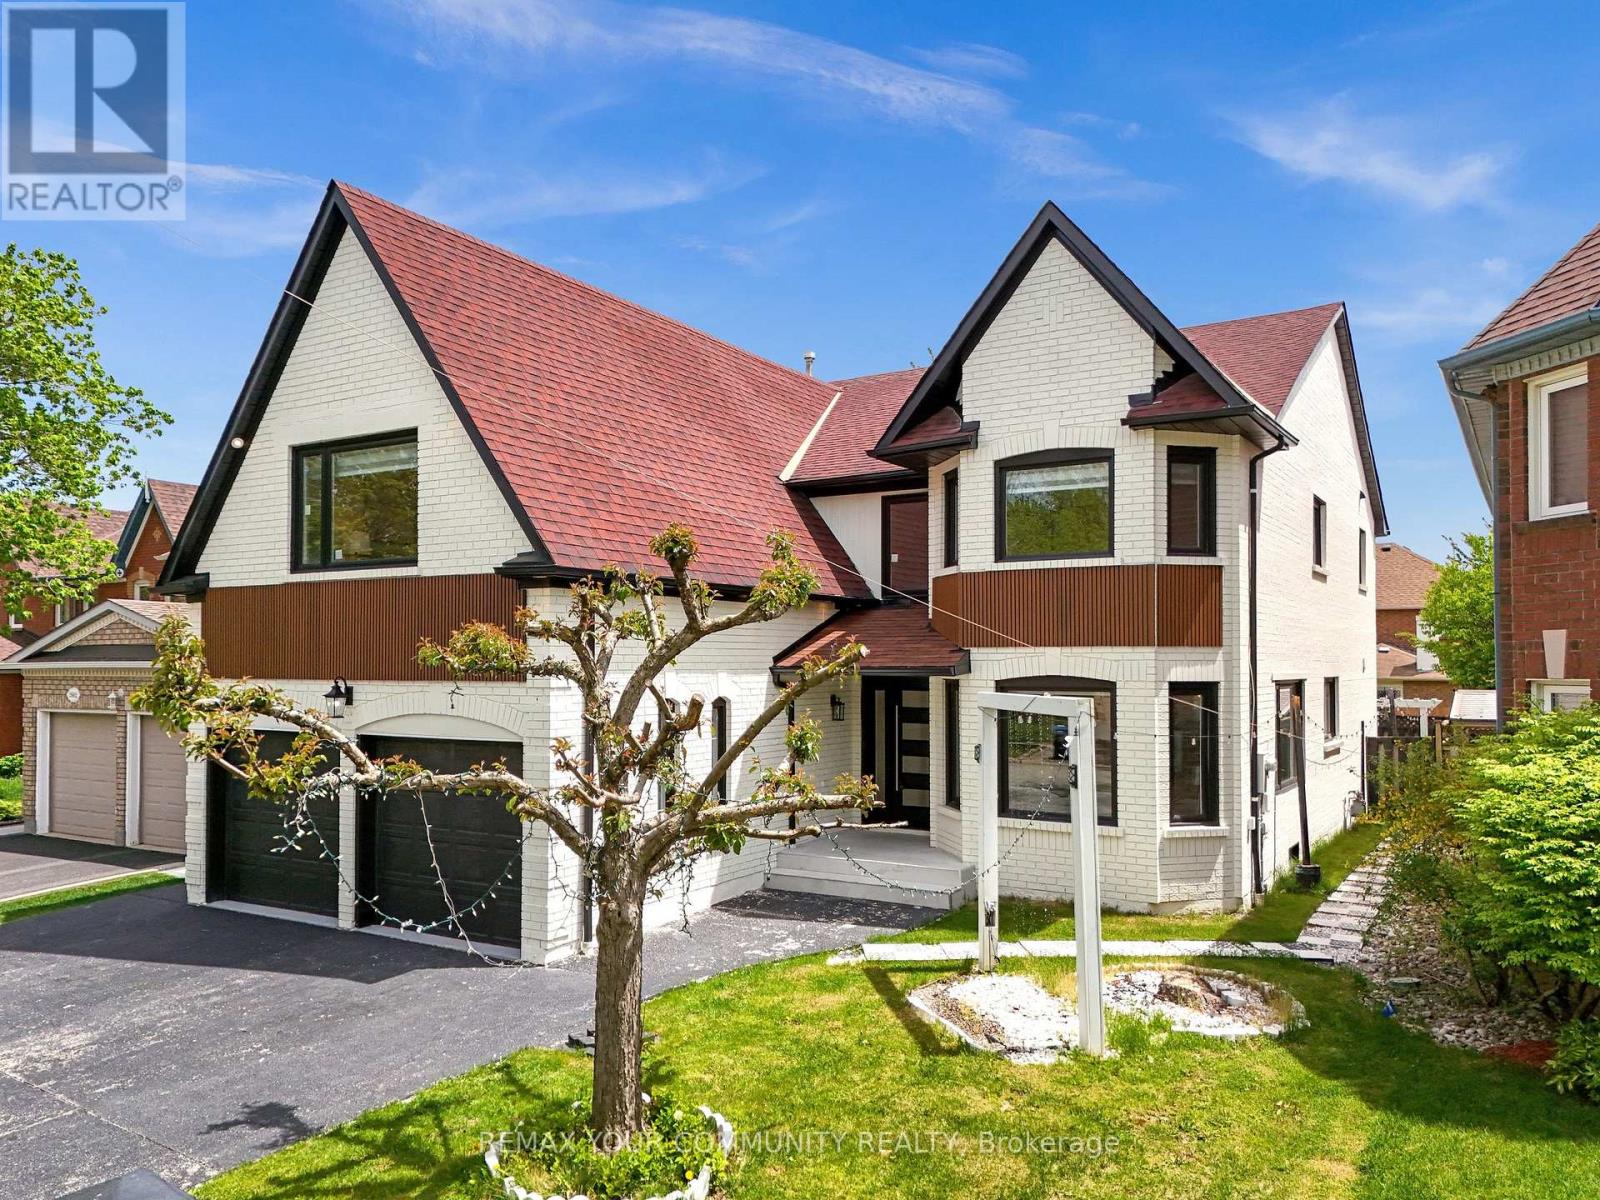
2666 Burnford Trail
Mississauga, Ontario
Luxury Living In The Heart Of Central Erin Mills! Welcome To This Stunning Fully Renovated 5+3 Bedroom Executive Home Offering Nearly 4,500 Sq Ft Of Elegant Living Space With Over $350,000 Spent On Premium Upgrades. Walk into a Grand Foyer with a Stunning New Motion sensored spiral Staircase, and a glass floor above! Featuring 8 Spacious Bedrooms, 5 Beautifully Renovated Washrooms, And A Fully Finished 3-Bedroom Basement with Separate entrance, This Home Is Perfect For Large or Multi-Generational Families. Step Inside To A Bright Open-Concept Layout With Fresh Designer Paint, Rich Hardwood Floors, oversized Windows, Modern Light Fixtures, And Luxury Finishes Throughout. The Chef-Inspired Kitchen Features Built-In Smart Stainless Steel Appliances, Quartz Waterfall Island, Custom Cabinetry, And Seamless Flow For Entertaining. Recent Upgrades Include Renovated Bathrooms, New Washroom Fans, New Interior Doors, Energy-Efficient Windows, Motion Sensor Stair Lighting, Main Floor Laundry, And Smart WiFi-Enabled Appliances Approximately 1 Year Old. Enjoy A Beautifully Landscaped Backyard Oasis With A Fountain And Fully Fenced Yard. Located In one Of Mississauga's Most Desirable Neighbourhoods, Walking Distance To Top-Ranked Schools Including John Fraser & Gonzaga. Minutes To Erin Mills Town Centre, Highways 403/407, Parks, Transit, Restaurants, Community Centre, And GO Stations. A Rare Turn-Key Opportunity Combining Luxury, Space, And Unbeatable Location! (id:60365)
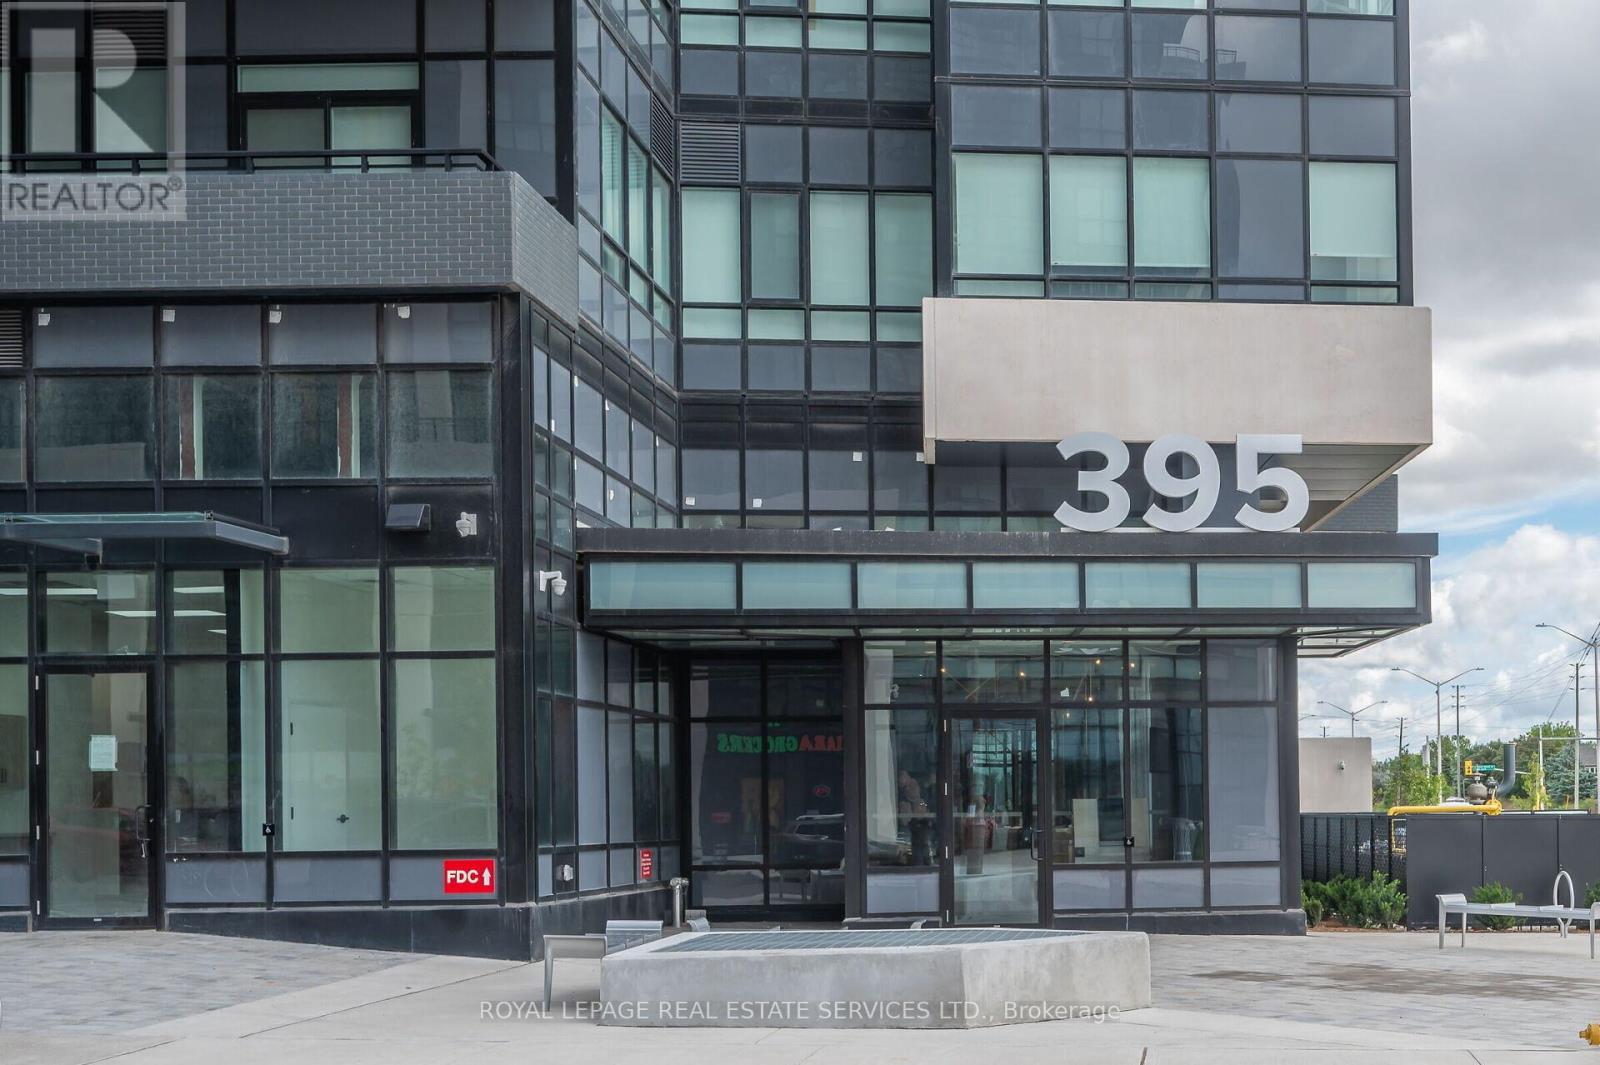
Lph21 - 395 Dundas St W
Oakville, Ontario
Experience elevated living in this like-new penthouse suite at 395 Dundas Street West, Unit LPH21, in the heart of North Oakville's sought-after Distrikt Trailside community. This stunning 1-bedroom, 1-bathroom condo offers approximately 538 sq. ft. of thoughtfully designed living space with soaring 10-foot ceilings, modern finishes, and an abundance of natural light.The open-concept layout features a sleek contemporary kitchen with quartz countertops, stainless steel built-in appliances, and stylish cabinetry, seamlessly flowing into the spacious living and dining area. Step out onto the private balcony and enjoy beautiful west-facing views and sunsets.The spacious bedroom includes a large closet and oversized window, while the elegant bathroom and in-suite laundry add everyday convenience. This luxury penthouse also comes with 1 underground parking space, 1 locker, and complimentary. Residents enjoy premium building amenities including a 24-hour concierge, fitness centre, rooftop terrace with BBQs, party lounge, games room, visitor parking, and pet wash station. Conveniently located close to major highways (403, 407 & QEW), shopping, restaurants, parks, trails, and top-rated schools.Perfect for professionals or couples seeking modern luxury living in one of Oakville's fastest-growing communities. (id:60365)
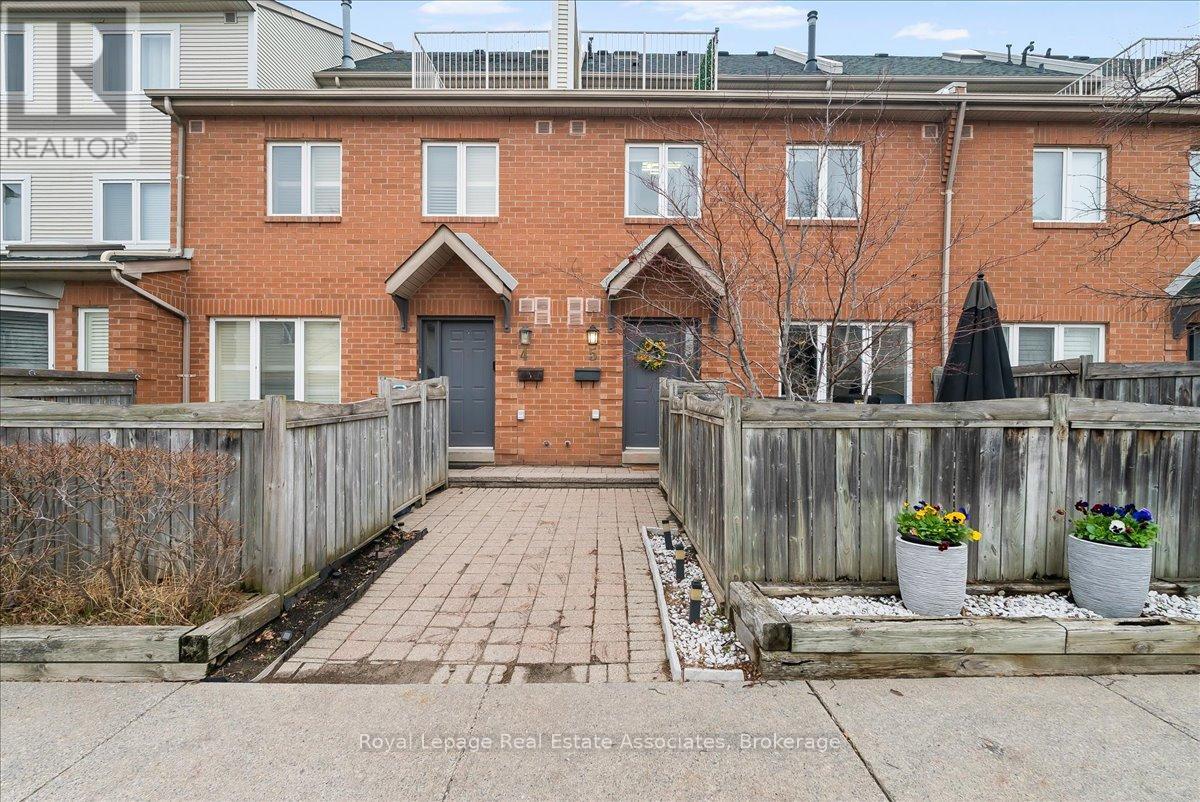
5 - 1241 Parkwest Place
Mississauga, Ontario
This immaculately maintained 3-storey townhouse in the desirable Lakeview community offers approximately 2,400 sq. ft. of living space, including a finished lower level. Conveniently located near transit, the GO Train, QEW, Port Credit waterfront, downtown Toronto, the airport, shops, and the renovated Carmen Corbasson Recreation Facility, it combines comfort and accessibility.The home features laminate flooring throughout, an updated kitchen, and an open-concept living and dining area with a gas fireplace and elegant wainscoting. The spacious second-floor primary bedroom was expanded by combining two smaller bedrooms and includes an ensuite bathroom and large his-and-hers closets, with the option to convert the rooms back if desired. The top floor offers vaulted ceilings, a skylight, a large bedroom, and a den with access to a private rooftop terrace.The finished lower level includes a large walk-in storage room, a 3-piece bathroom, separate entrance, and direct access to two underground parking spaces. A fenced, south-facing front patio provides additional outdoor living space, making this a beautiful family home in a quiet, well-located complex.This location offers the perfect balance of tranquility and accessibility making it a very desirable place to live. (id:60365)
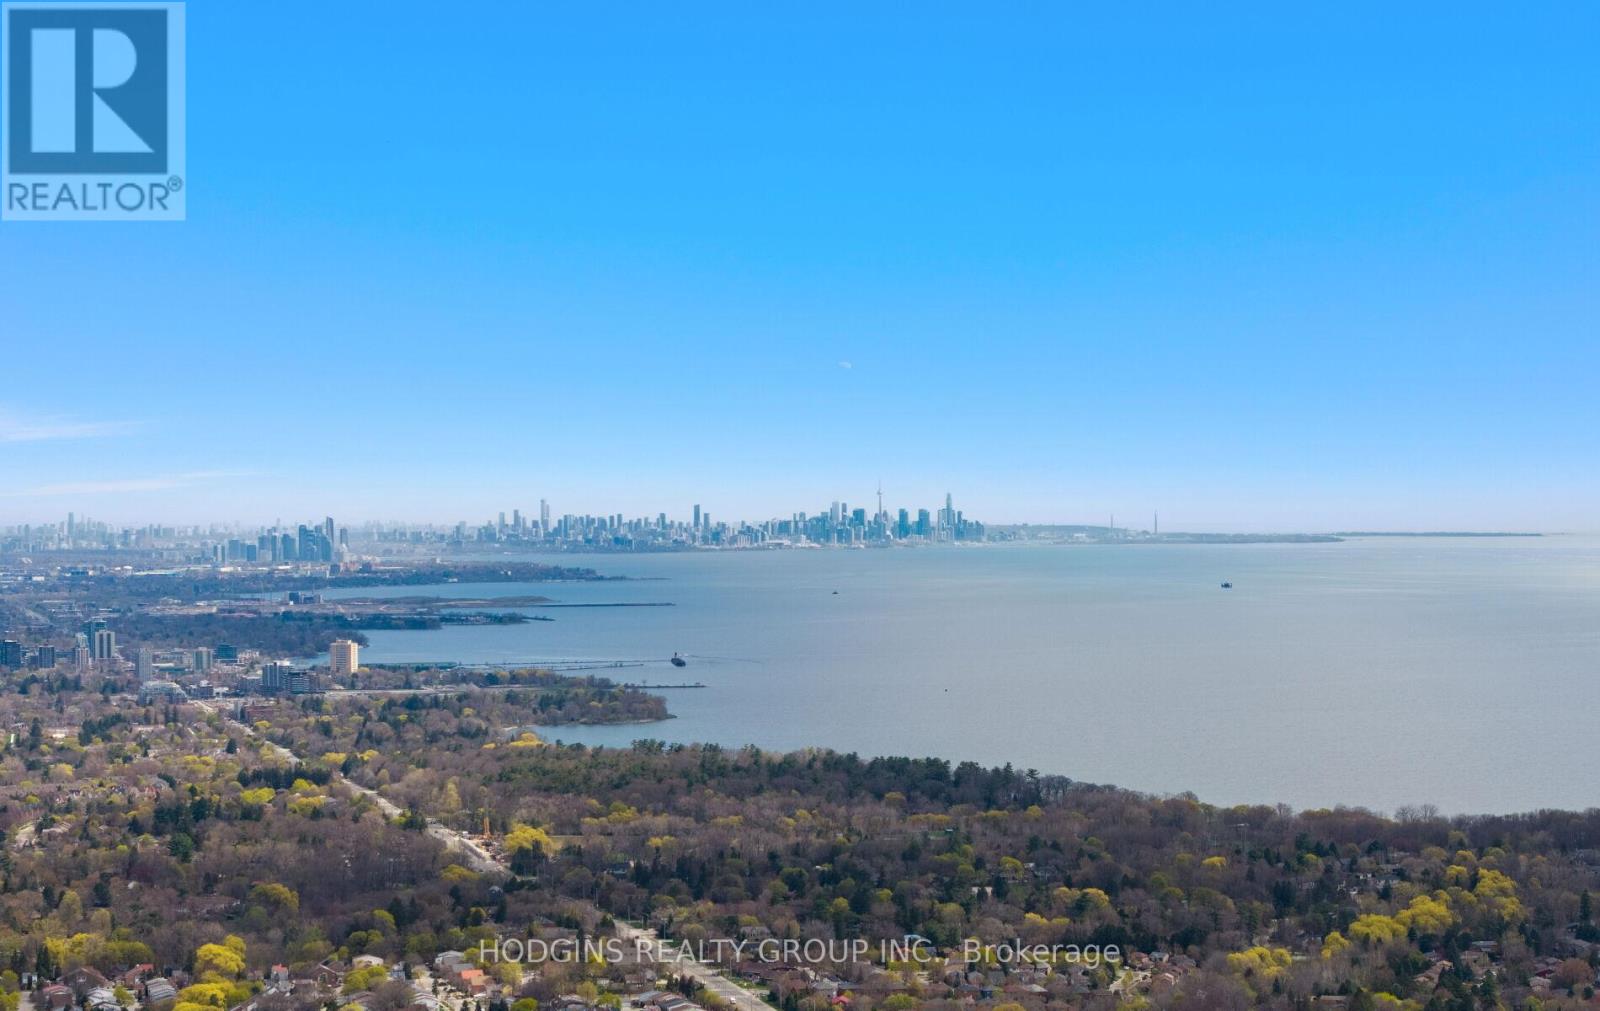
Lph 1801 - 1035 Southdown Road
Mississauga, Ontario
Mansion in the sky! 3 suites combined make up this 3056 sf luxurious corner lower penthouse. Watch the summer sun rise & set via wrap around panoramic views from expansive windows & 3 balconies. Posh luxury primary bdrm suite with fine hotel style bath + 2 additional generous bdrms each with bathrooms. Spacious home office library or 2nd dream closet opportunity. Palatial principal rooms for gracious entertaining. Easily accommodates grand dining, living & open concept great room open to gourmet size kitchen complete with two pantry's/future servery. Breathtaking views of downtown Toronto & Mississauga, Lake Ontario & tranquil Sheridan creek. Thoughtfully assembled for those who choose not to compromise. 4 parking spots including attached shed storage. South west Mississauga's most pre-eminent luxury condominium S2 located steps to GO, shopping & fine dining plus great trails & nearby Lake. Enjoy the top tier gym & resort style indoor custom pool or take in the stars at the roof-top sky Lounge. For those discerning Buyers who have been awaiting something truly unique...your sky sanctuary awaits. (id:60365)

© 2026 Proptech Realty Inc., Brokerage.