
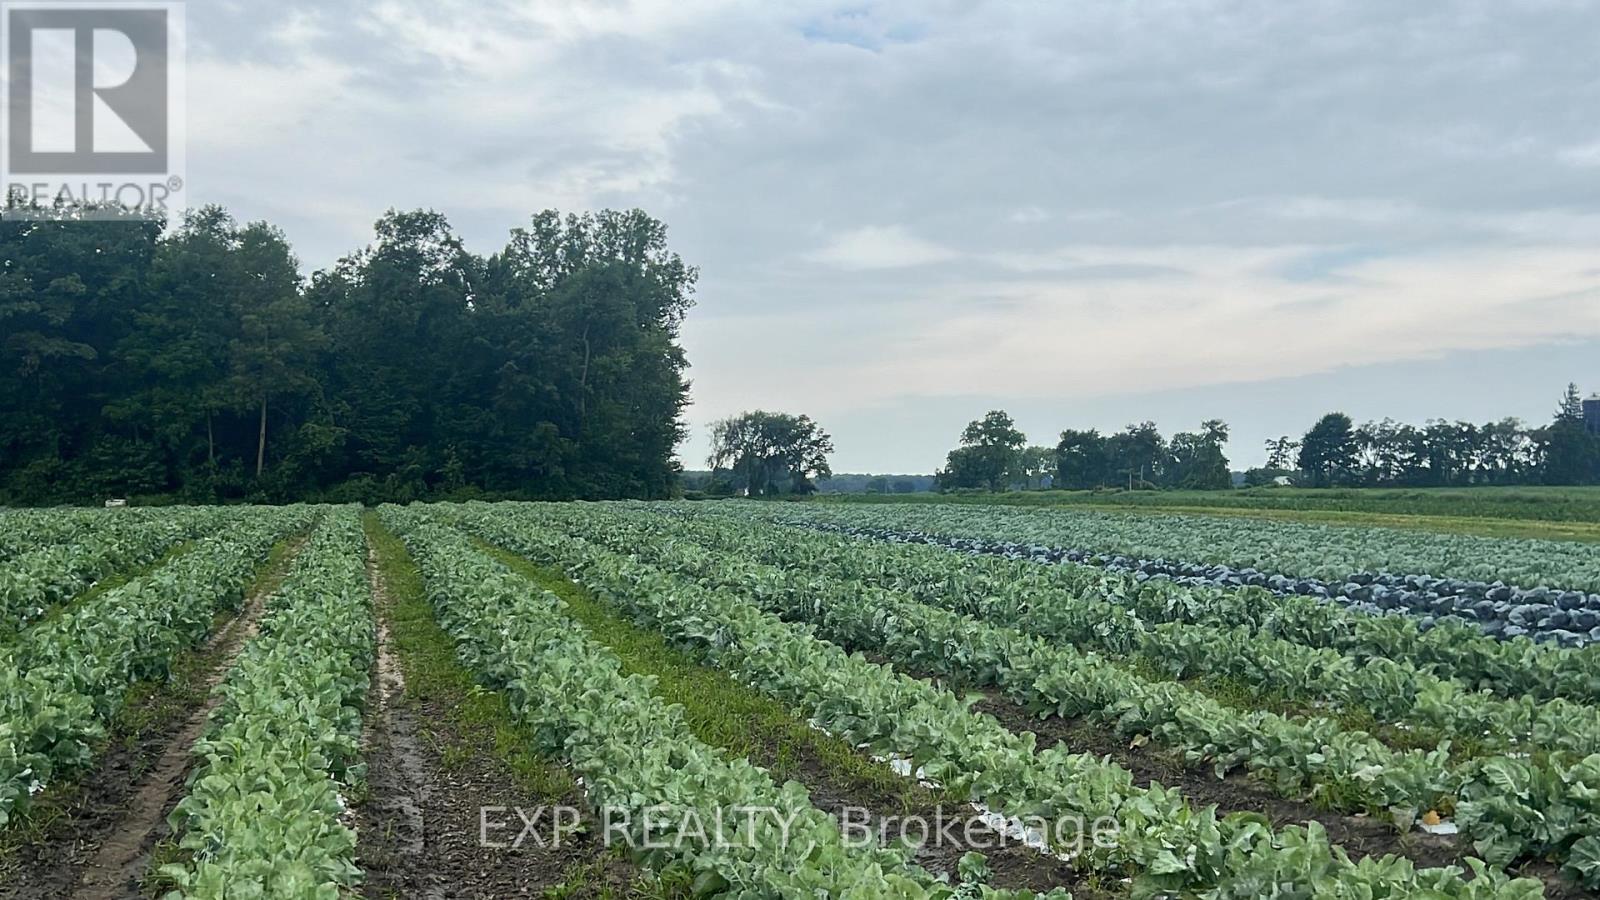
11 Tucker Street
Southwest Middlesex, Ontario
RARE 69.76-ACRE CERTIFIED ORGANIC FARM WITH INDUSTRIAL-GRADE SHOP & Cooling Facilities. Skip the wait and start premium organic production on day one! This high-yield asset features 30 workable acres of tiled land, a deep 25' irrigation pond, and a surrounding creek. THE INFRASTRUCTURE: 6200 sq. ft. insulated metal shop (104' x 50') with 16' ceilings, three 14' x 12' overhead doors, and a 10' x 8' loading dock. Includes walk-in/hydro coolers, kitchenette, office, and washroom/shower facilities. BONUS: Two fully serviced bunkhouses with heat/AC-ideal for seasonal staff. City water, sewer, 200 Amp service and gas are at the lot line. Strategically located at the edge of the Village of Newbury, offering a perfect blend of high-output agriculture and long-term land value. (id:60365)
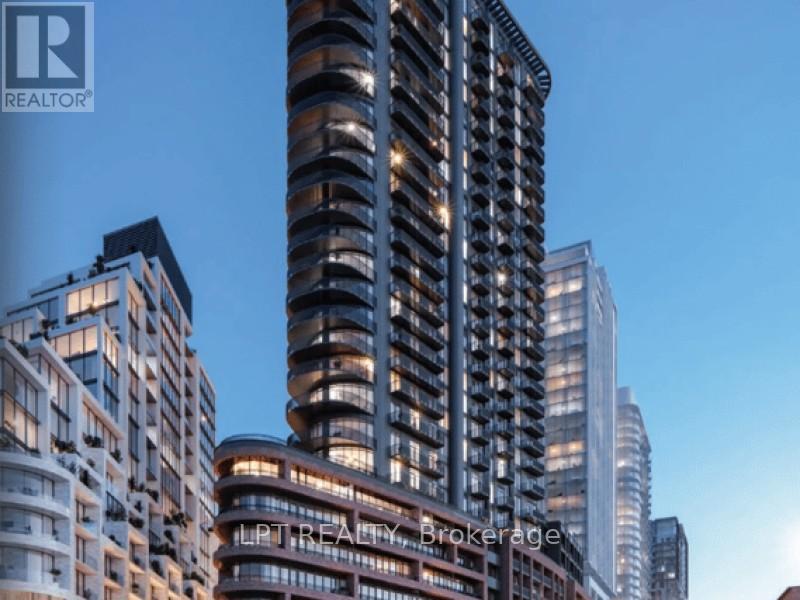
701 - 1185 Dupont Street
Toronto, Ontario
Brand-New, Never-Occupied 2 Bedroom Suite At Galleria 3 The Newest Building Located At Dupont St & Dufferin. Open Concept Layout Offering 732 Square feet Interior Living Space Plus a Large Balcony With Unobstructed Views. The Functional Layout Features A Modern Kitchen With Built-in Appliances That Flows Into An Open Living And Dining Area. Stone Counters & Tile Backsplash. 9FT Ceilings And Laminate Flooring Throughout. Located At Dufferin / Dupont In One Of Toronto's Exciting New Communities. Exceptional Convenience With A Transit Score Of 85, Bus Stop Right Outside Your Door, Just A 5-Minute Bus Ride To Dufferin Station With Access To Line 2 Bloor-Danforth Subway. Outstanding Walk Score Of 92 With Shopping, Restaurants, Pubs, Art Galleries, Boutiques, Cafes, Parks, Easy Access To The Gardiner Expressway. The New Wallace Emerson Park Is Located Outside Your Door. Amenities Lover's Dream Featuring Outdoor Swimming Pool, Terrace With BBQ Area, Theatre Room, Social Lounge, Kids Club, Outdoor Games Area, Gym, Spin Room, Yoga Room, Pet's Place, 24-Hour Concierge, Saunas, And So Much More. Rogers High-Speed Internet Is Included In The Monthly Rental Amount (id:60365)
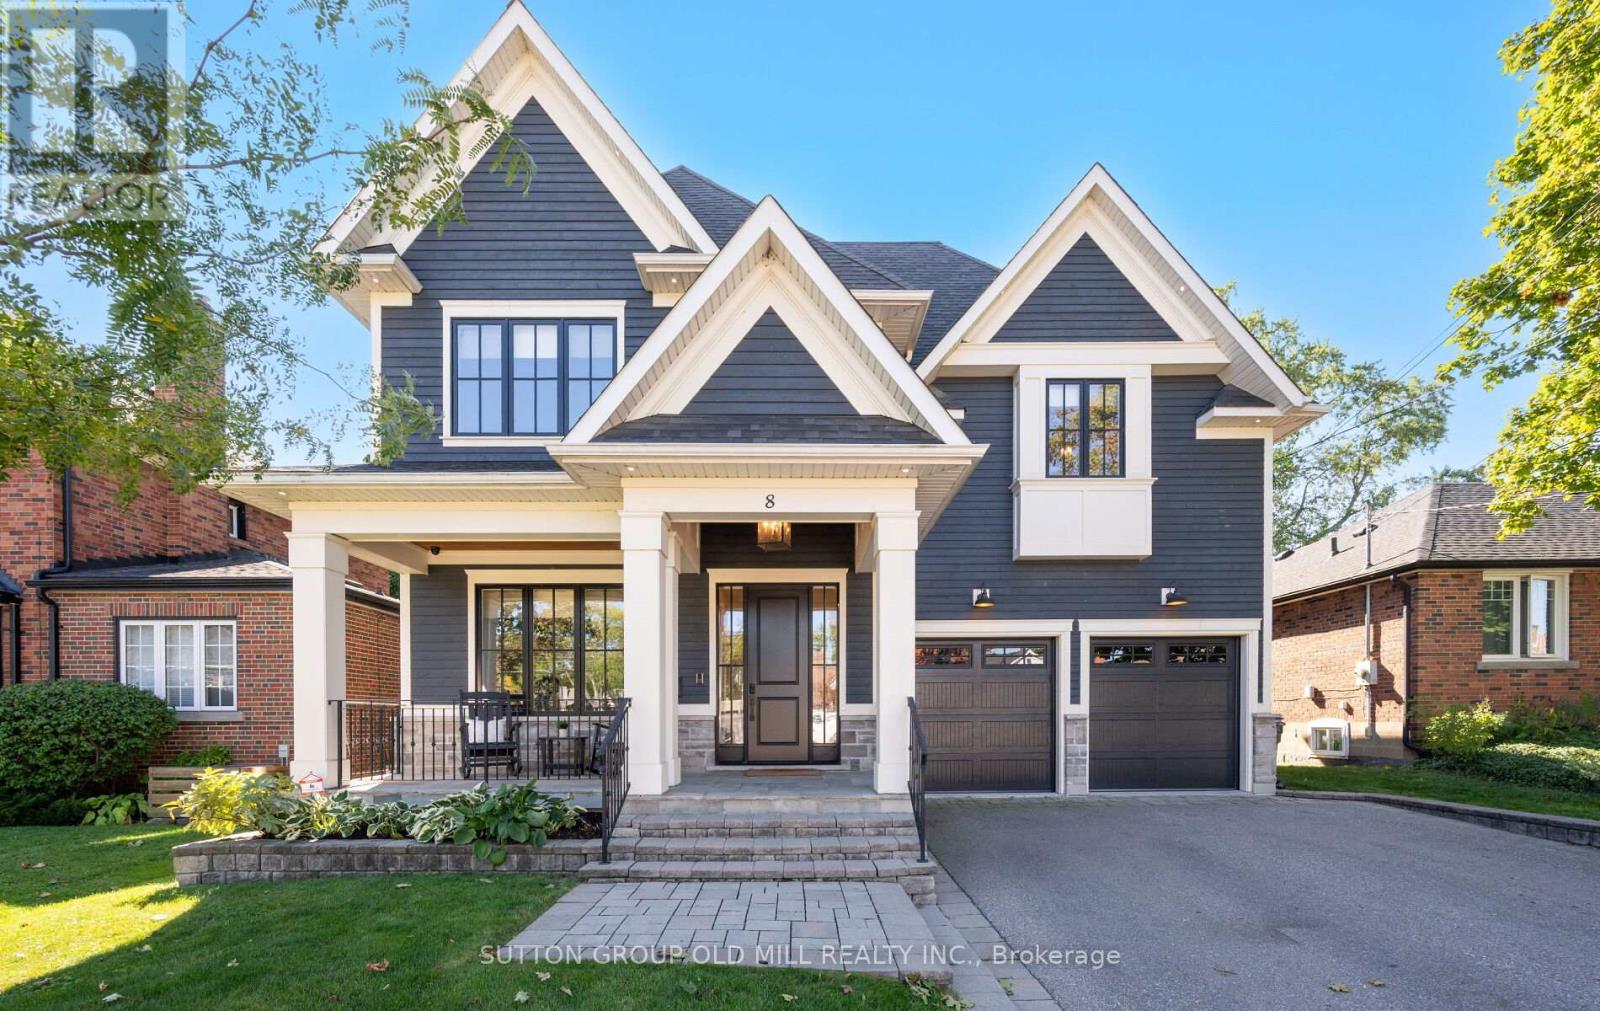
8 Cumberland Drive
Mississauga, Ontario
Welcome to Port Credit Village! Nestled in the heart of this vibrant community, this stunning home offers the perfect blend of elegance and convenience. Just a short stroll from the lakefront, parks, shopping restaurants and Mentor College .Downtown is easily accessible with a 10 minute walk to the GO station and close proximity to the QEW, making this an ideal location for commuters. Boasting over 5,700 square feet of elegantly finished living space, this home exudes coastal charm with bespoke upgrades throughout. Every detail has been crafted with exceptional design consultation, ensuring no expense was spared in creating a luxurious living experience.The main floor office has been thoughtfully designed to make working from home a pleasure. With ample windows, custom built-ins, and custom doors, it enhances productivity and comfort, creating a perfect space for remote work. The custom kitchen is a chefs dream, featuring a gas range, oversized fridge, and a spacious walk-in pantry equipped with extra drinks fridges and electrical outlets to accommodate all your countertop appliances.Entertaining is effortless with the Butler's Area, providing ample space and amenities for hosting gatherings. The main level impresses with 10-foot ceilings, while the upper and lower levels feature 9-foot ceilings, creating an open and airy atmosphere that enhances the sense of space.The double garage is equipped with a sleek epoxy floor, wall racking, remotes, and an entrance to the house through the oversized mudroom. With five designer bathrooms, a second-floor laundry room, and hardwood floors throughout, this residence is a must-see, offering so much more than a builder-basic home. With its unique features and prime location, this home promises a lifestyle of comfort and luxury. (id:60365)
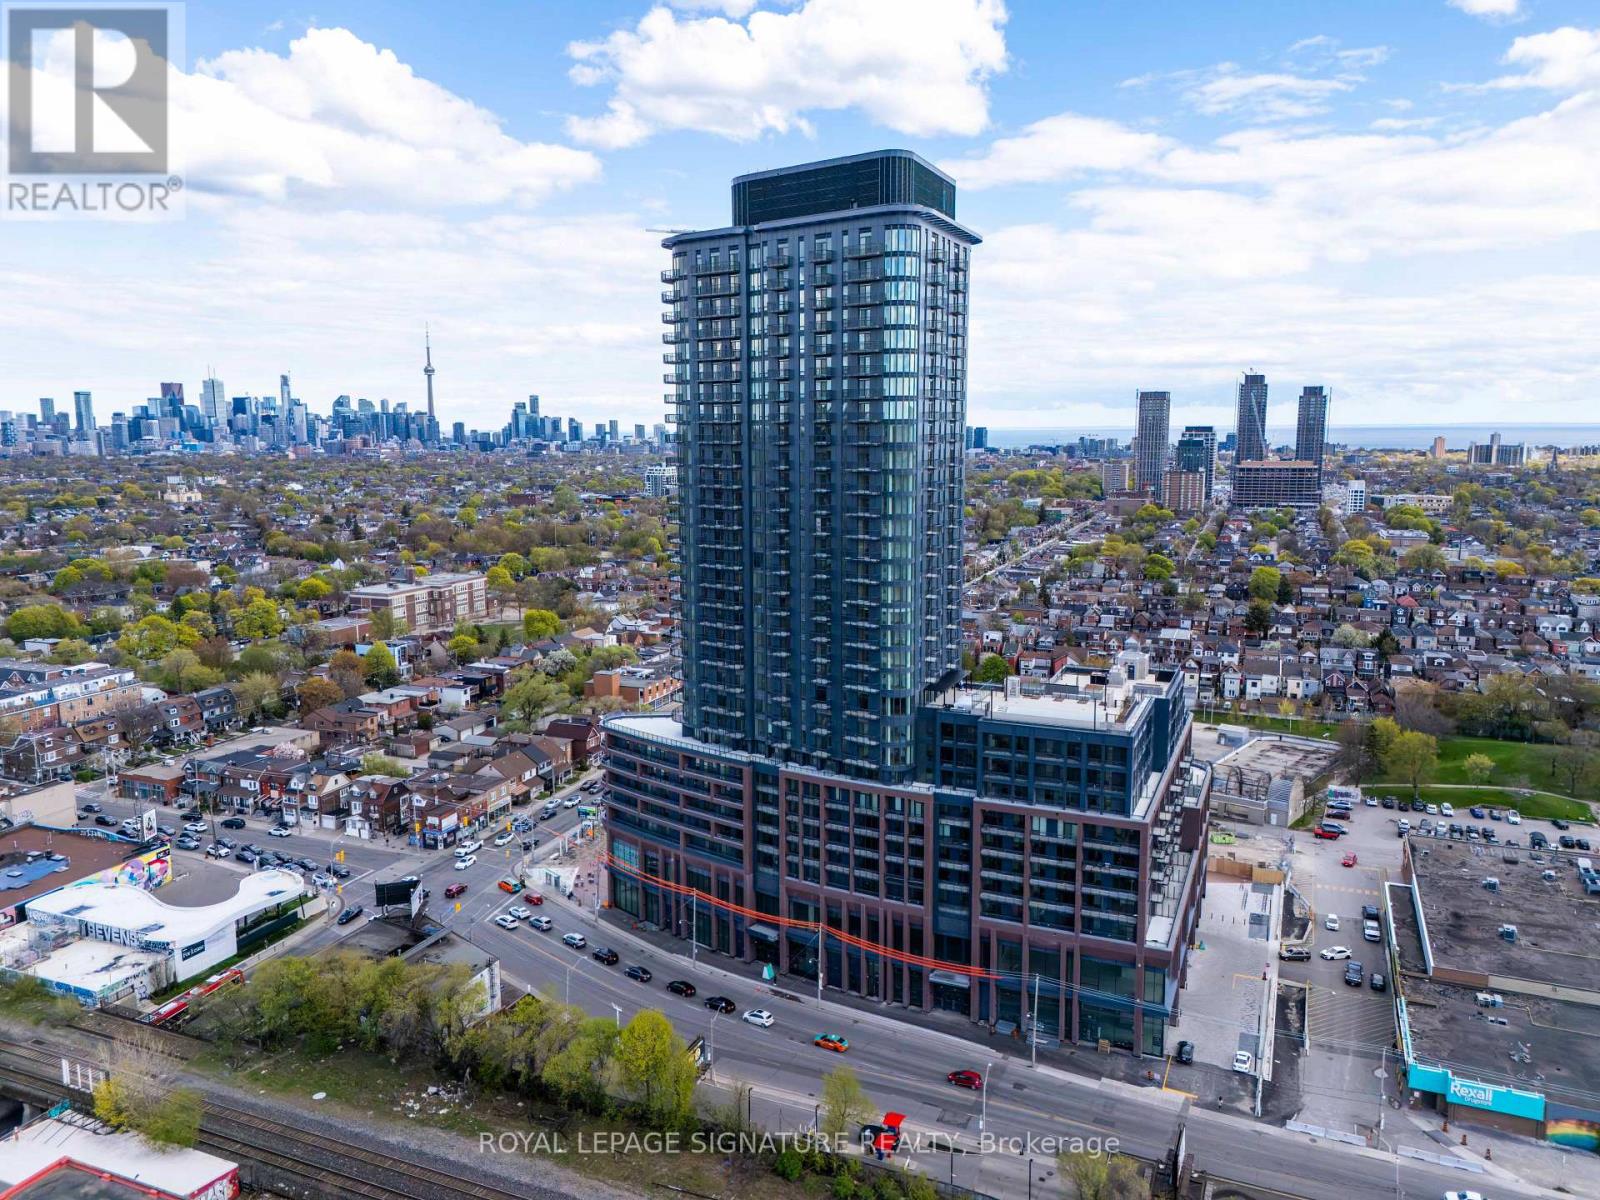
1601 - 1185 Dupont Street
Toronto, Ontario
One-of-a-kind 1-bedroom + den suite with parking and locker available for lease in a highly desirable building. This unique layout features a spacious open-concept design, ideal for professionals or couples seeking both comfort and versatility. The unit includes roller blinds throughout, along with blackout blinds in the bedroom for enhanced privacy and restful sleep.The den provides the perfect space for a home office or additional living area, offering flexibility for remote work without sacrificing your main living space.Residents enjoy access to exceptional amenities, including a 24-hour concierge, fully equipped fitness centre with yoga studio, outdoor pool with sun deck, co-working spaces, and beautifully landscaped rooftop terraces complete with BBQ areas.Conveniently located steps from the Bloor-Danforth subway line and UP Express, commuting downtown or to the airport is seamless. Surrounded by the vibrant shops, cafés, and atmosphere of Wallace-Emerson, everything you need is just a short walk away.A well-balanced rental opportunity offering convenience, lifestyle, and excellent value in one of the city's growing neighborhoods. (id:60365)
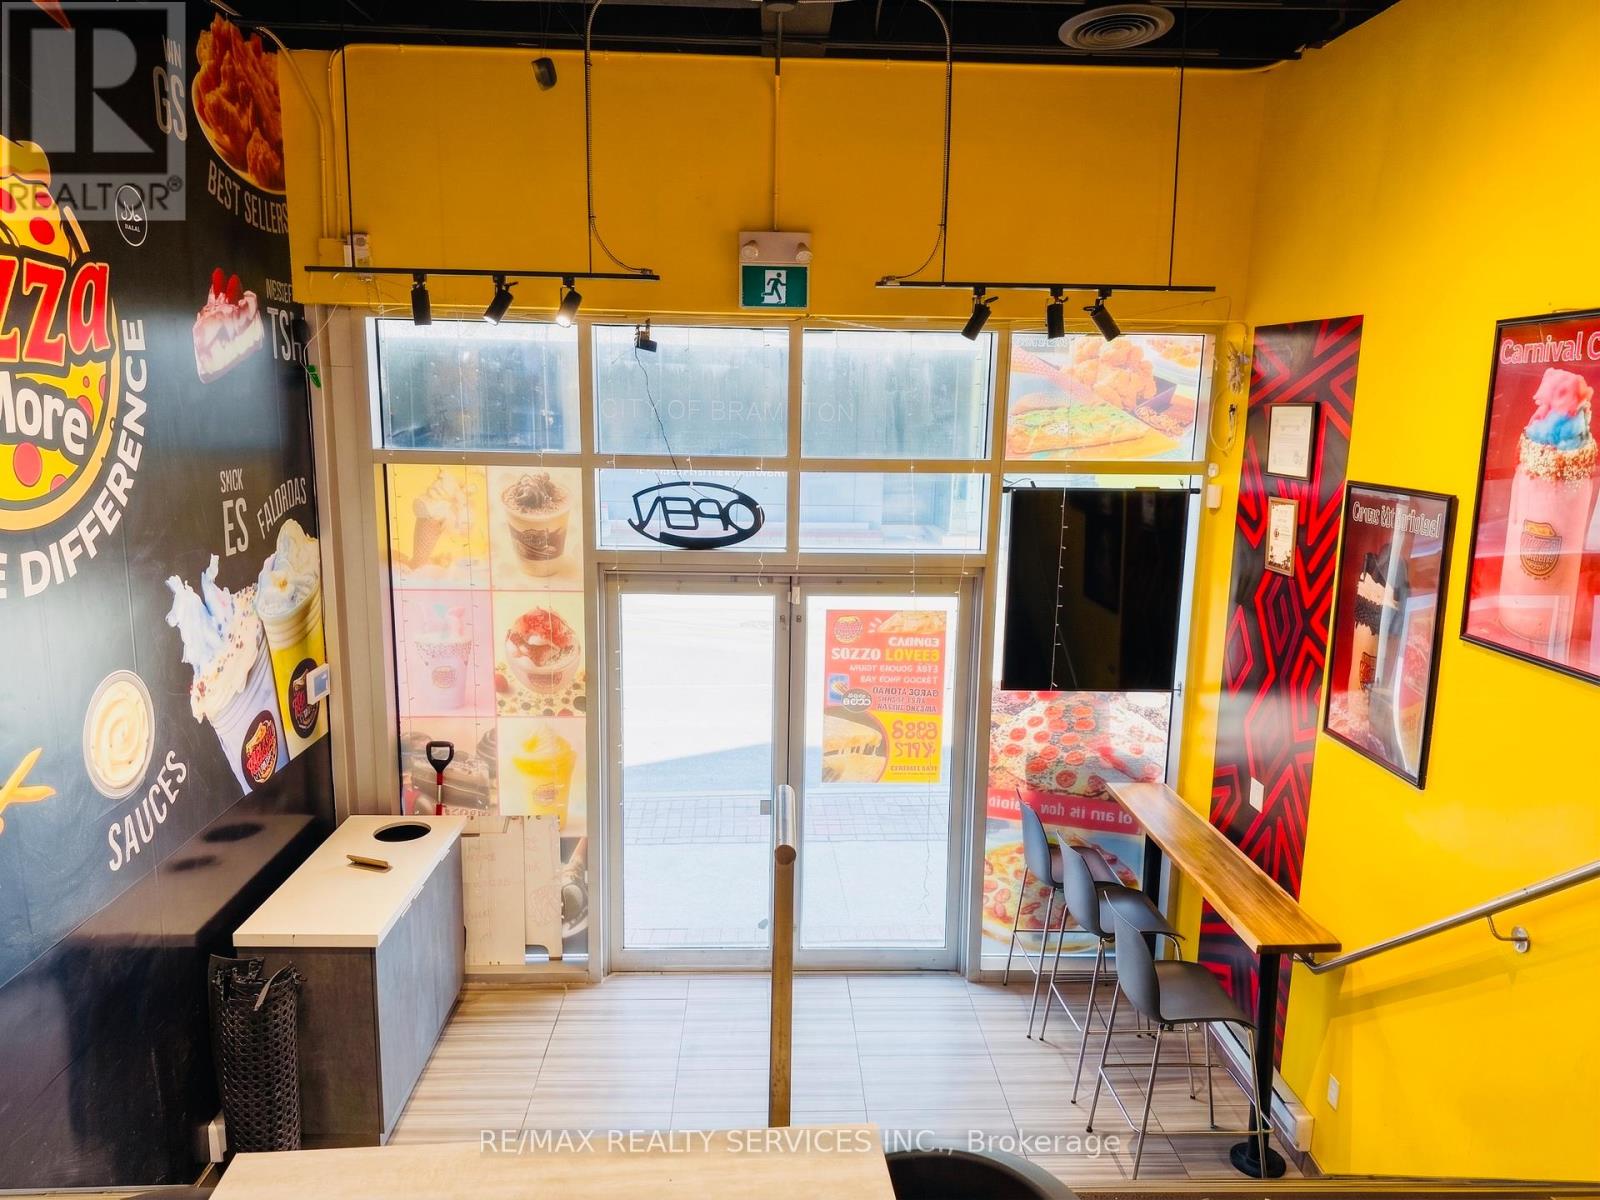
2 - 6 George Street S
Brampton, Ontario
Excellent Opportunity To Own A Well-Established Restaurant Business In The Heart Of Downtown Brampton! Strategically Located Directly Across From Algoma University With Strong Foot Traffic, Student Exposure, And Excellent Visibility. Approximately 1,600 Sq Ft Of Functional Space Suitable For A Wide Variety Of Cuisines & Concepts. Currently Operating As A Pizza Store, This Turn-Key Setup Offers Great Potential For Owner-Operators, Small Business Owners, Entrepreneurs, Or Franchise Expansion. Features A Spacious Layout With Large Kitchen & Prep Area, Huge Storage Space, Shared Washroom Access Within The Building, And Flexible Opportunity To Rebrand Or Continue Existing Operations. Attractive Lease Terms With 4 + 5 Year Option Remaining. Affordable Monthly Rent Of Only $6,900 Including Utilities, TMI & HST Makes This An Excellent Investment Opportunity In A High-Demand Commercial Area. Surrounded By Residential Density, Schools, Offices, Public Transit & Major Amenities. Great Potential For Dine-In, Take-Out, Delivery, Or Specialty Food Concepts. (id:60365)
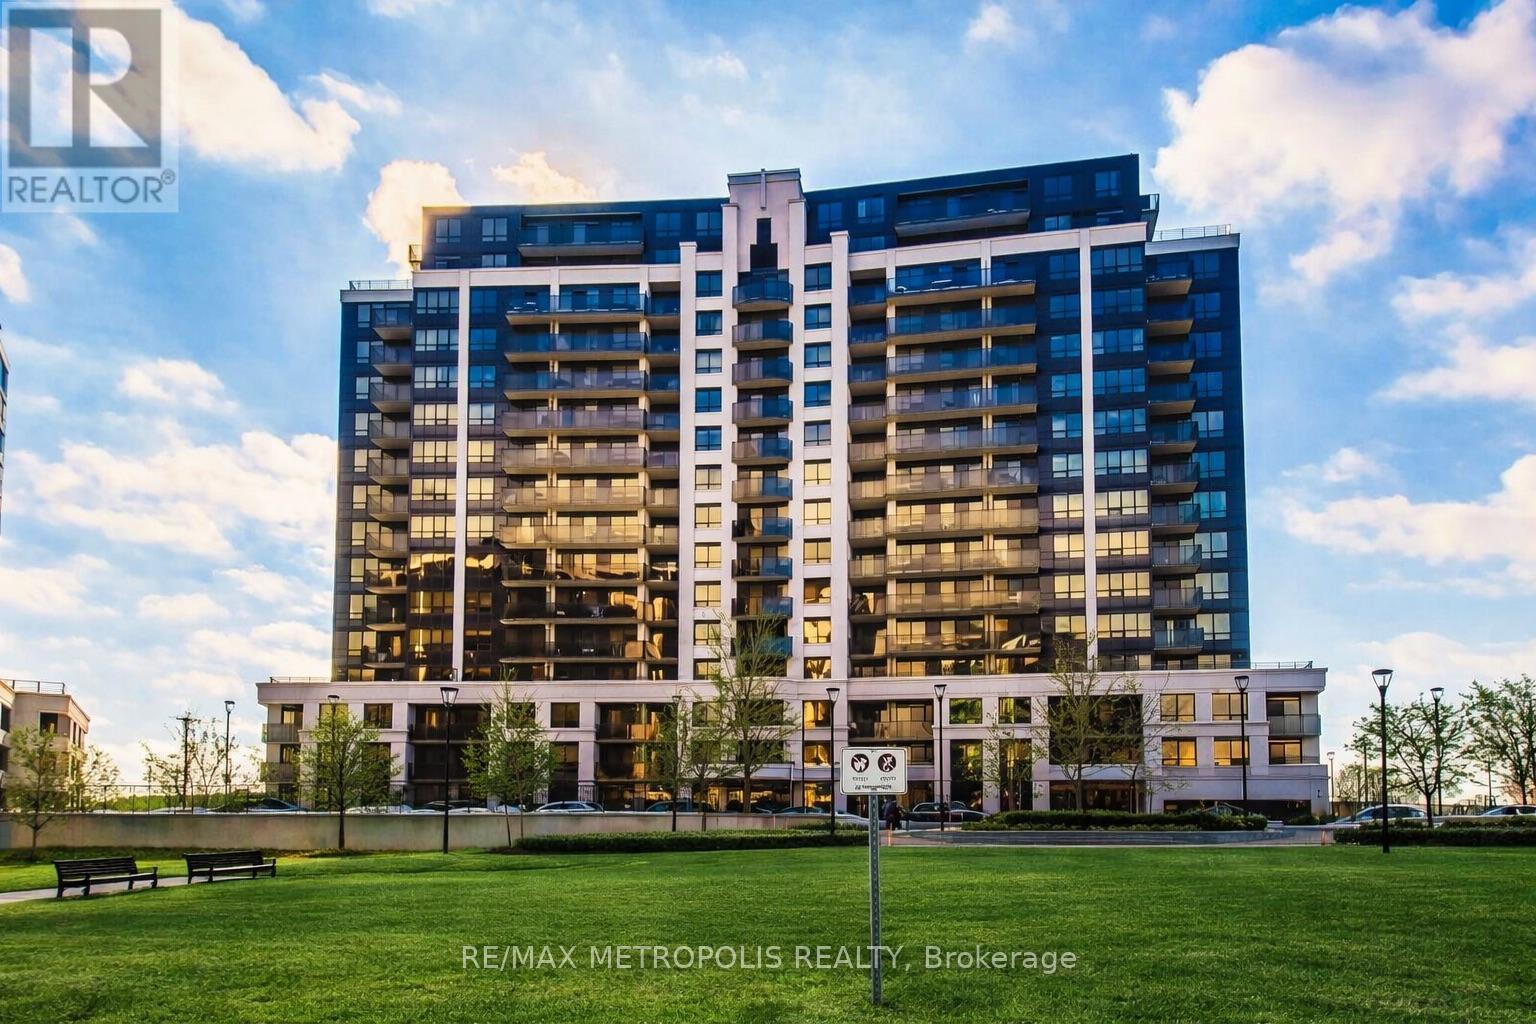
Ph16 - 1070 Sheppard Avenue W
Toronto, Ontario
Rare Two-Level Penthouse Offering Approximately 930 Sq.Ft., Two Private Balconies And Two Parking Spaces With Sweeping Unobstructed North-East Views Of Trees, Parkland And The City Skyline. Rarely Available Layout In The Building Combining Two Levels, Two Balconies And Two Secluded Parking Spaces Close To Elevator Access. Main Level Features Bright Open Living And Dining Space With 9 Ft Ceilings, Powder Room And Walkout To Balcony. Thoughtfully Designed With Hallway Closet And Additional Storage Space Under The Staircase. Upper Level Is Accessed By A Private Internal Staircase And Features An Oversized Primary Retreat With Walk-In Closet, Full Bathroom And Private Balcony. Den Conversion Allows For An Exceptionally Large Primary Bedroom. Additional Upper Level Hallway Closet Provides Further Storage. Full Service Building Amenities Include Concierge, Fitness Centre, Indoor Pool, Sauna, Jacuzzi, Theatre Room, Golf Simulator, Party Room And Visitor Parking. Excellent Location With Convenient Access To Sheppard West Subway Station, Downsview Park, Yorkdale Mall, Minutes To Highway401, Shopping And Dining. Maintenance Fee Includes Heat, Water, And Parking. Hydro separate. (id:60365)
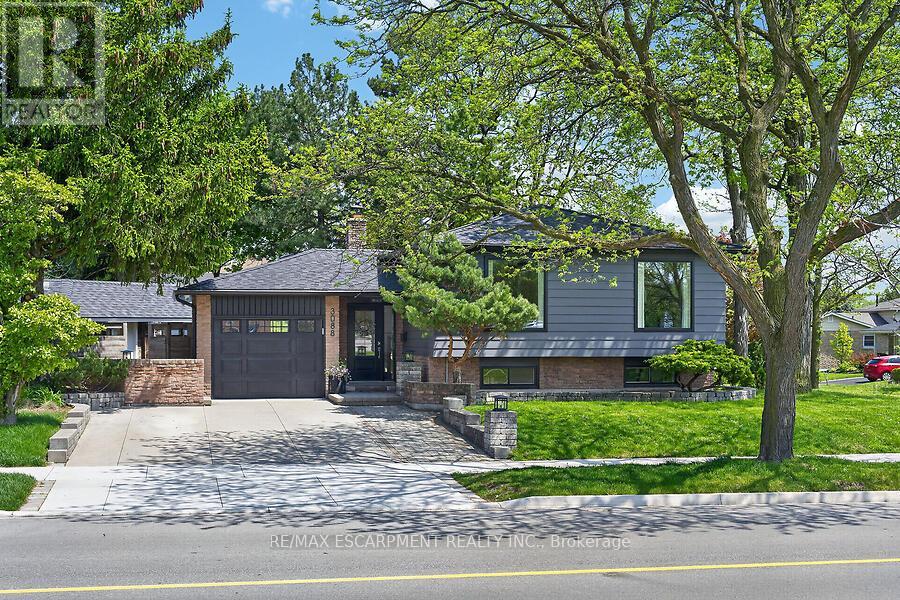
3088 Palmer Drive
Burlington, Ontario
Welcome to this stunning custom remodeled raised bungalow in Burlington's sought after Palmer neighbourhood. A true showpiece of luxury living inside and out. Featuring 3+1 beds, 2 full baths, single garage, finished basement and expansive corner lot with heated inground pool. This exceptional home has been thoughtfully redesigned with premium finishes throughout. Renovated within the past 3 years, every detail has been carefully curated to impress. Elegant European oak hardwood floors span the main level, complemented by stylish laminate in the basement. The spectacular chefs kitchen is an entertainer's dream, showcasing premium Cambria quartz counters, dramatic counter-to-ceiling backsplash, custom hood vent, oversized 9-foot island with seating for 5, Kohler sink and faucet, water filtration system, appliance garage, stainless steel fridge, built-in microwave, dishwasher, and impressive 6-burner gas range. The sun-filled living room features a cozy fireplace, skylight, and built-in surround sound speakers creating a warm and inviting atmosphere. Spacious main floor bedrooms all offer custom built-ins and custom window covers. The spa inspired main bath is beautifully finished with heated floors, luxurious soaker tub, glass enclosed shower with built-in bench, floor-to-ceiling ceramic tile, and elegant gold fixtures. The fully finished basement adds exceptional versatility with an additional bedroom, large recreation area, built-in speakers, and a wellness-inspired bathroom featuring a side-by-side shower room beside a partially completed sauna rough-in. The garage has been fully upgraded with new drywall, epoxy flooring, new concrete floor, and built-in heater. Outside, enjoy your private backyard oasis complete with heated in-ground pool, new heater and sand filter, turf section, built-in BBQ with gas hookup, custom waterfall feature, fire pit & two sheds. (id:60365)
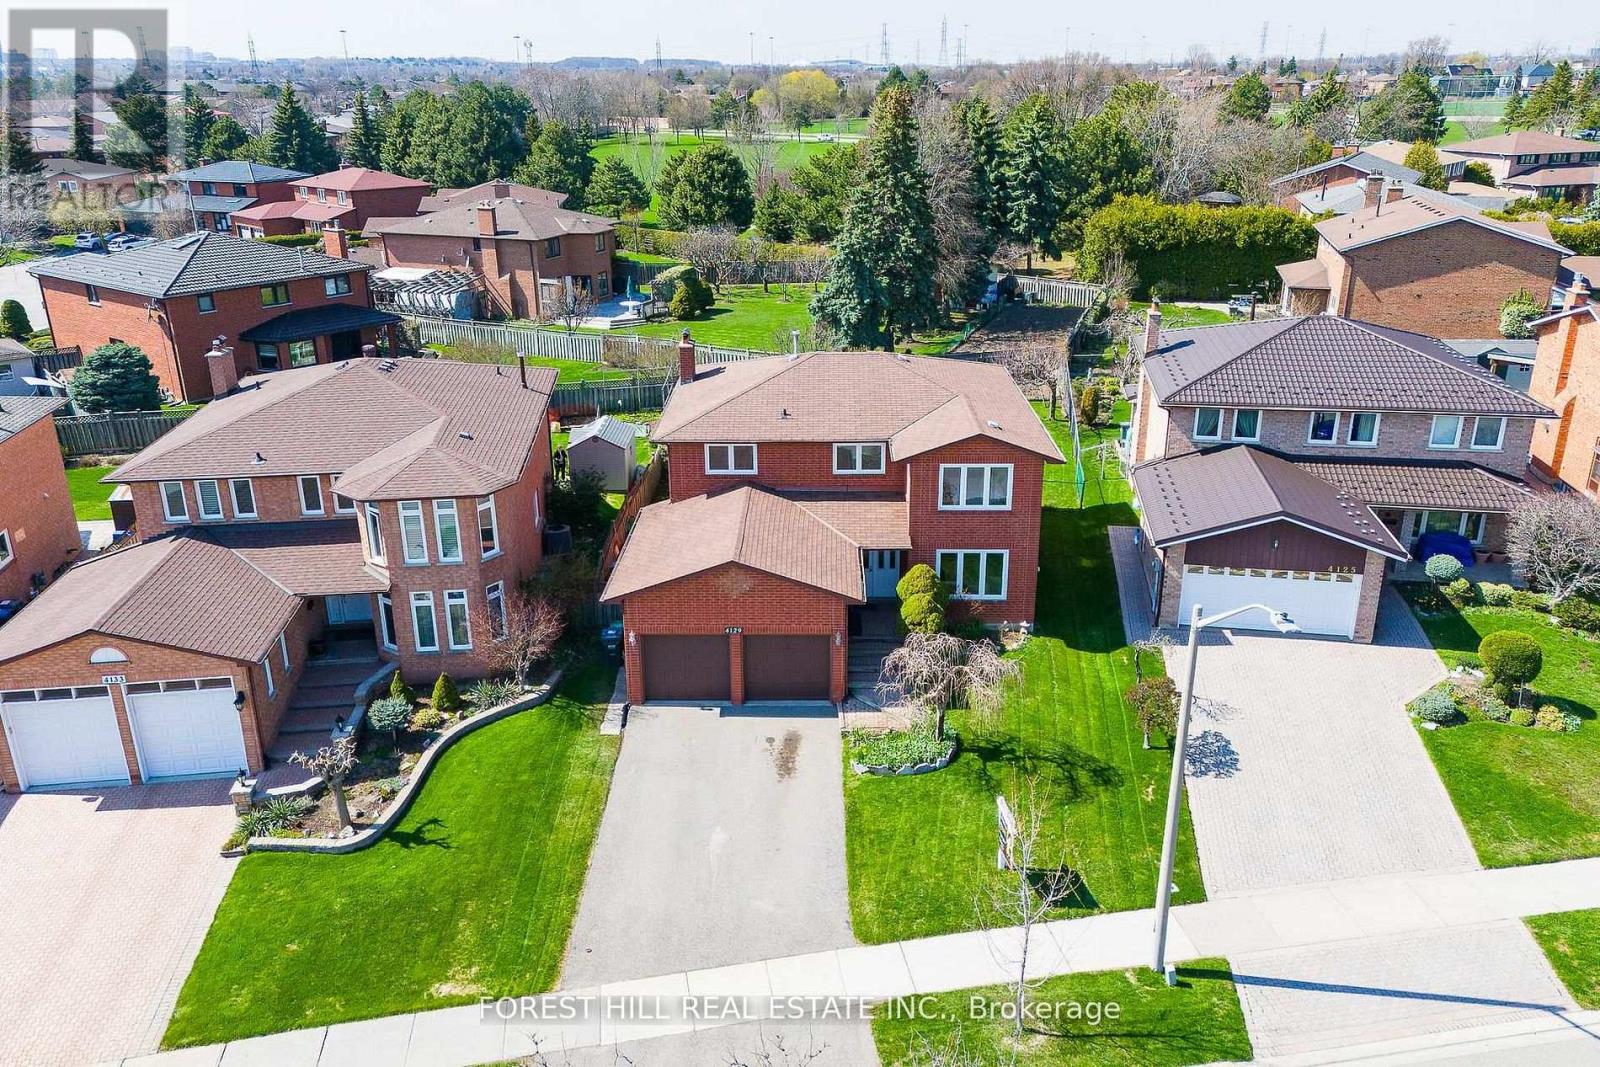
4129 Molly Avenue
Mississauga, Ontario
***Welcome to 4129 Molly Avenue, nestled in a well-established, and family-friendly/oriented neighborhood---Excellent Location & Great Opportunity in the Heart of Rathwood Community surrounded by Green Space and connected trails and shopping malls nearby. This appx 2700 sq.ft executive home boasts on a pied-shaped land-- Widens to 69.03ft at the back--offers a timeless floor plan and perfect opportunity to update to your personal style, offering exceptional & spacious 4+1 bedrooms, 4 bathrooms with fully finished basement with a double car garages. The Main Floor Offers a Large Foyer with a Double Main Door Leading to Sunny & Bright---Spacious Living Room with a Picture Window & Open Concept Dining Room Overlooking Backyard** A separate family room with a cozy fireplace, overlooking tranquil and private backyard along with Huge Kitchen Combined with Breakfast area Surrounded by Windows, Offering Easy Access to Deck at the Backyard & A Perfect Outdoor Retreat for Relaxation and Gatherings. Upstairs, The Principal-Primary Bedroom W/ a walk-in closet & A 4-Piece Ensuite along with Three generous bedrooms W/ Abundant Natural Sunlight. The finished basement adds outstanding flexibility with a full kitchen, 1 Bedroom, 1 Bathroom--Excellent Potential to extend your living space for multi-generation or extended family. Countless Transit Options--Easy Access to Hwy, Close to Future Hurontario LRT--Together with Plenty of Retail, Dining, Recreation, Parks & Green Spaces surrounding this highly demanded neighborhood!!!! (id:60365)
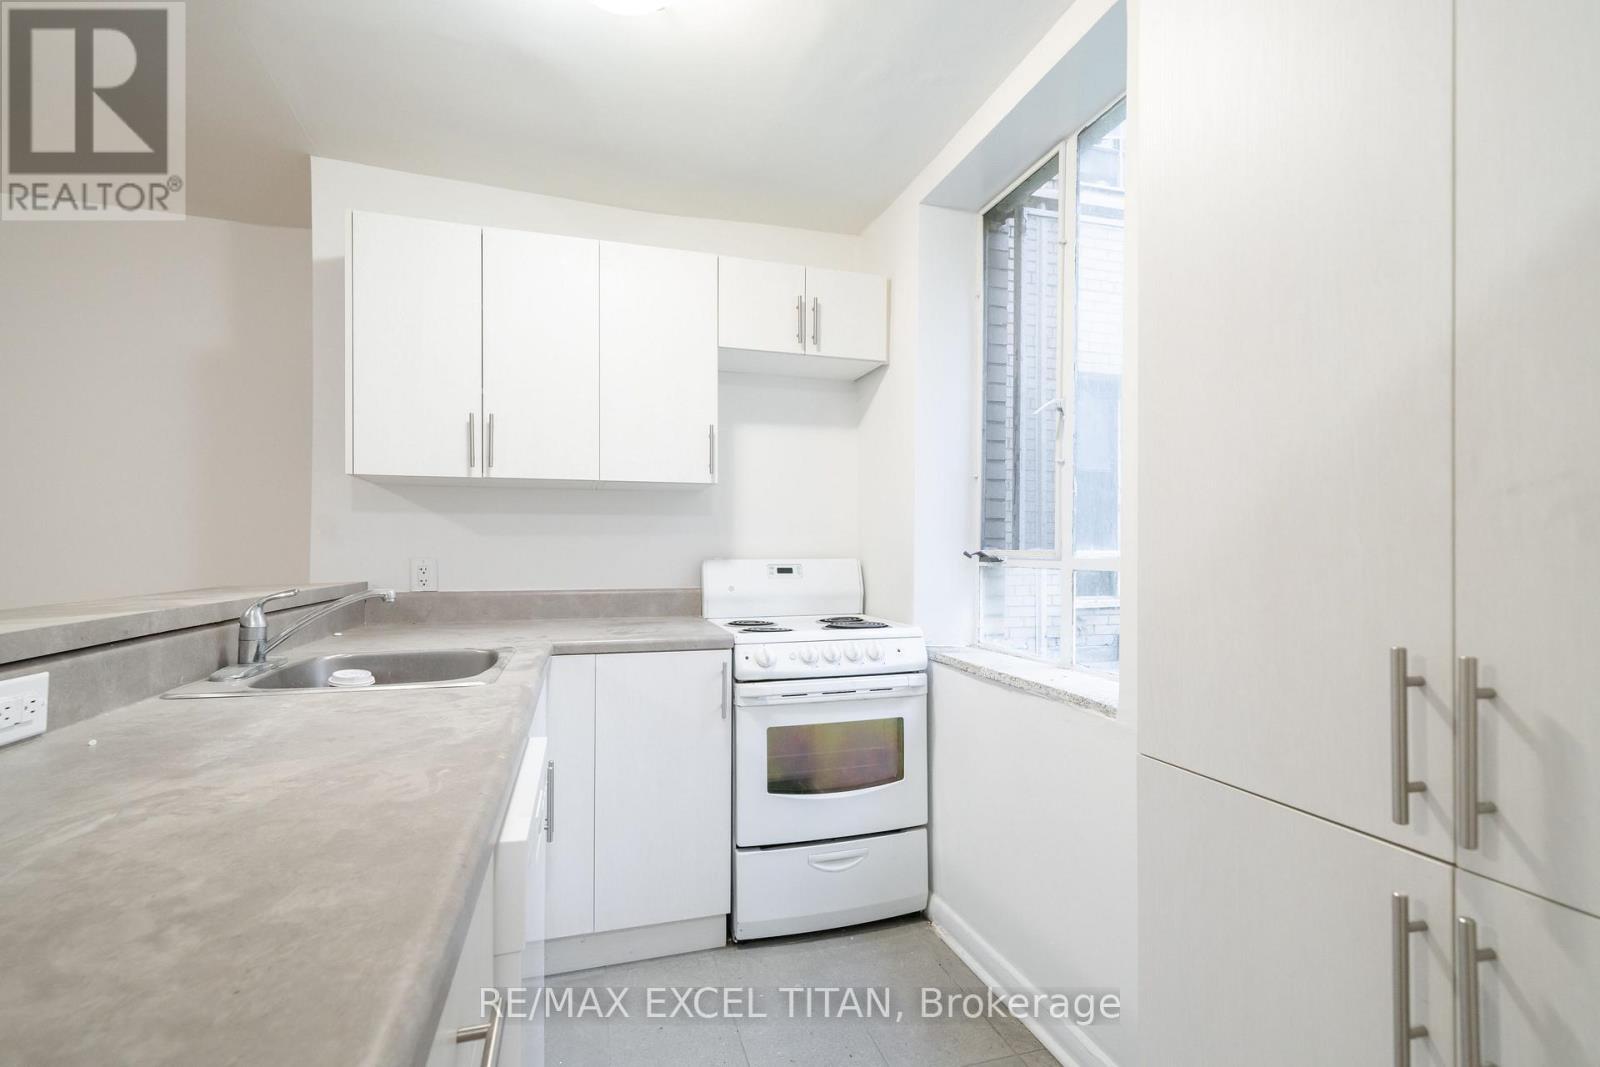
M9 - 77 Erskine Avenue
Toronto, Ontario
Yonge and Eglinton. Walking distance to Eglinton Subway, Buses, shopping malls and restaurants. An Abundance of Natural light. Easy access to the high way. Security Cameras. 24 Hours on Site staff. Close to schools (id:60365)
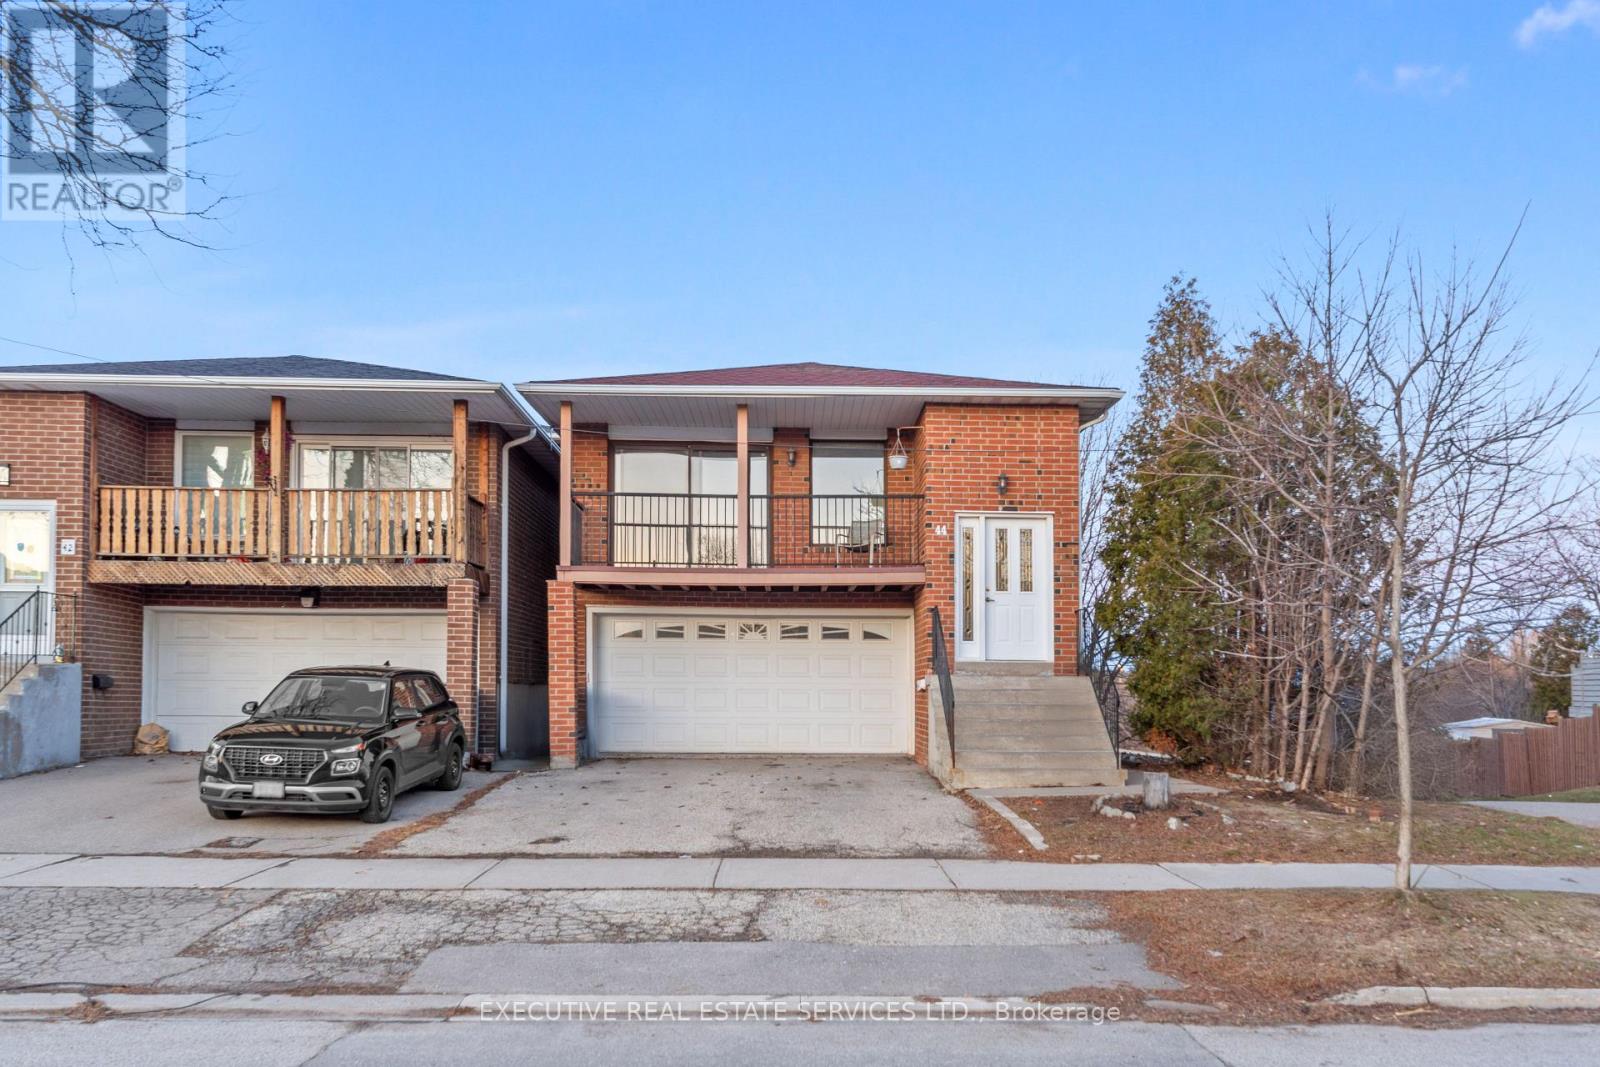
44 Lakecrest Trail
Brampton, Ontario
Welcome to 44 Lakecrest Trail! This one-of-a-kind home will bring your search to a screeching halt! This gem of a listing boasts a rarely offered 5-level backsplit layout with endless possibilities. This is a perfect opportunity for investors, growing families, or first time home buyers. Step into the main level where natural light floods the spacious combined living & dining area, complemented by a charming balcony overlooking the front yard. Fully equipped kitchen is spacious, with an eat-in area, & washer & dryer off to the side - which means separate laundry for both levels. 3 spacious bedrooms on the upper level. Multiple living spaces throughout the split levels create flexibility for family gatherings, entertaining, or private retreats. Main / Lower level features a walk out from the side of the home, separate laundry, a bedroom, & its own washroom. Basement is also walkout, from the rear of the home! Basement features a living area, full kitchen, bedroom, & washroom. The lot itself is generous and inviting, backing onto the beautiful Etobicoke Creek Trail, & featuring a storage shed to keep things organized. A large driveway provides ample parking, making it convenient for multi-family living or tenants. With bright windows throughout, every level feels warm and welcoming. This property is a rare opportunity that checks all the boxes & has limitless potential. Location Location Location! Situated in the fantastic family friendly neighbourhood of Heart Lake! Close to schools, parks, grocery, shopping trails, recreational centre, public transit, & all other amenities. (id:60365)
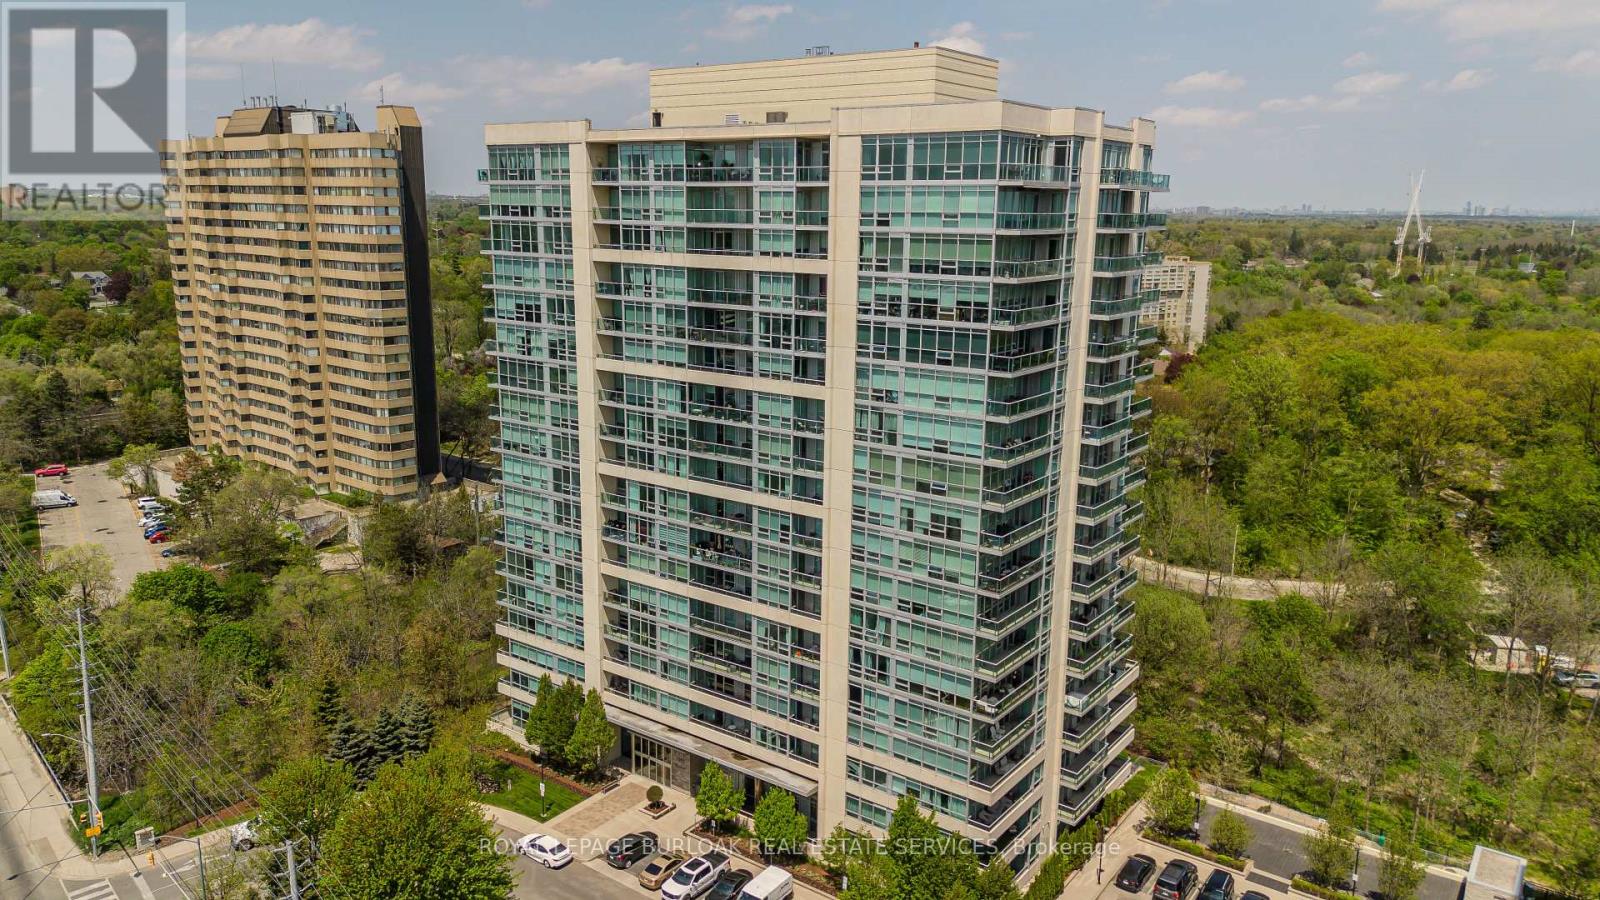
312 - 1055 Southdown Road
Mississauga, Ontario
Welcome to Stonebrook Condominiums - a beautifully maintained residence offering resort-style amenities and natural ravine setting in an unbeatable location in the heart of Clarkson. This immaculately maintained suite, proudly owned by the original owners, offers a rare combination of tranquility and convenience. Backing onto a private woodlot, this exceptional building is surrounded by mature trees and nature, creating a peaceful and private retreat rarely found in condo living. Residents enjoy an incredible lifestyle with a stunning glassed-in pool and beautifully landscaped courtyard designed for relaxing and entertaining, complete with BBQ areas and serene natural surroundings. Additional amenities include a billiards room, library, elegant party room, guest suites, fully equipped gym, and pet spa. Exceptionally well maintained, the building also offers 24/7 security, welcoming staff, and the rare convenience of both above-ground and underground visitor parking. This unit features a highly desirable tandem underground parking space conveniently located close to the entrance, comfortably accommodating two vehicles. Ideal for executives, commuters, and downsizers alike, this sought-after location is walkable to Clarkson GO, grocery stores, banks, restaurants, and more, with easy access to Oakville, Mississauga, the lakefront, and downtown Toronto. Freshly painted throughout and featuring a new A/C and heat pump, this move-in ready suite has been meticulously cared for and thoughtfully updated. (id:60365)
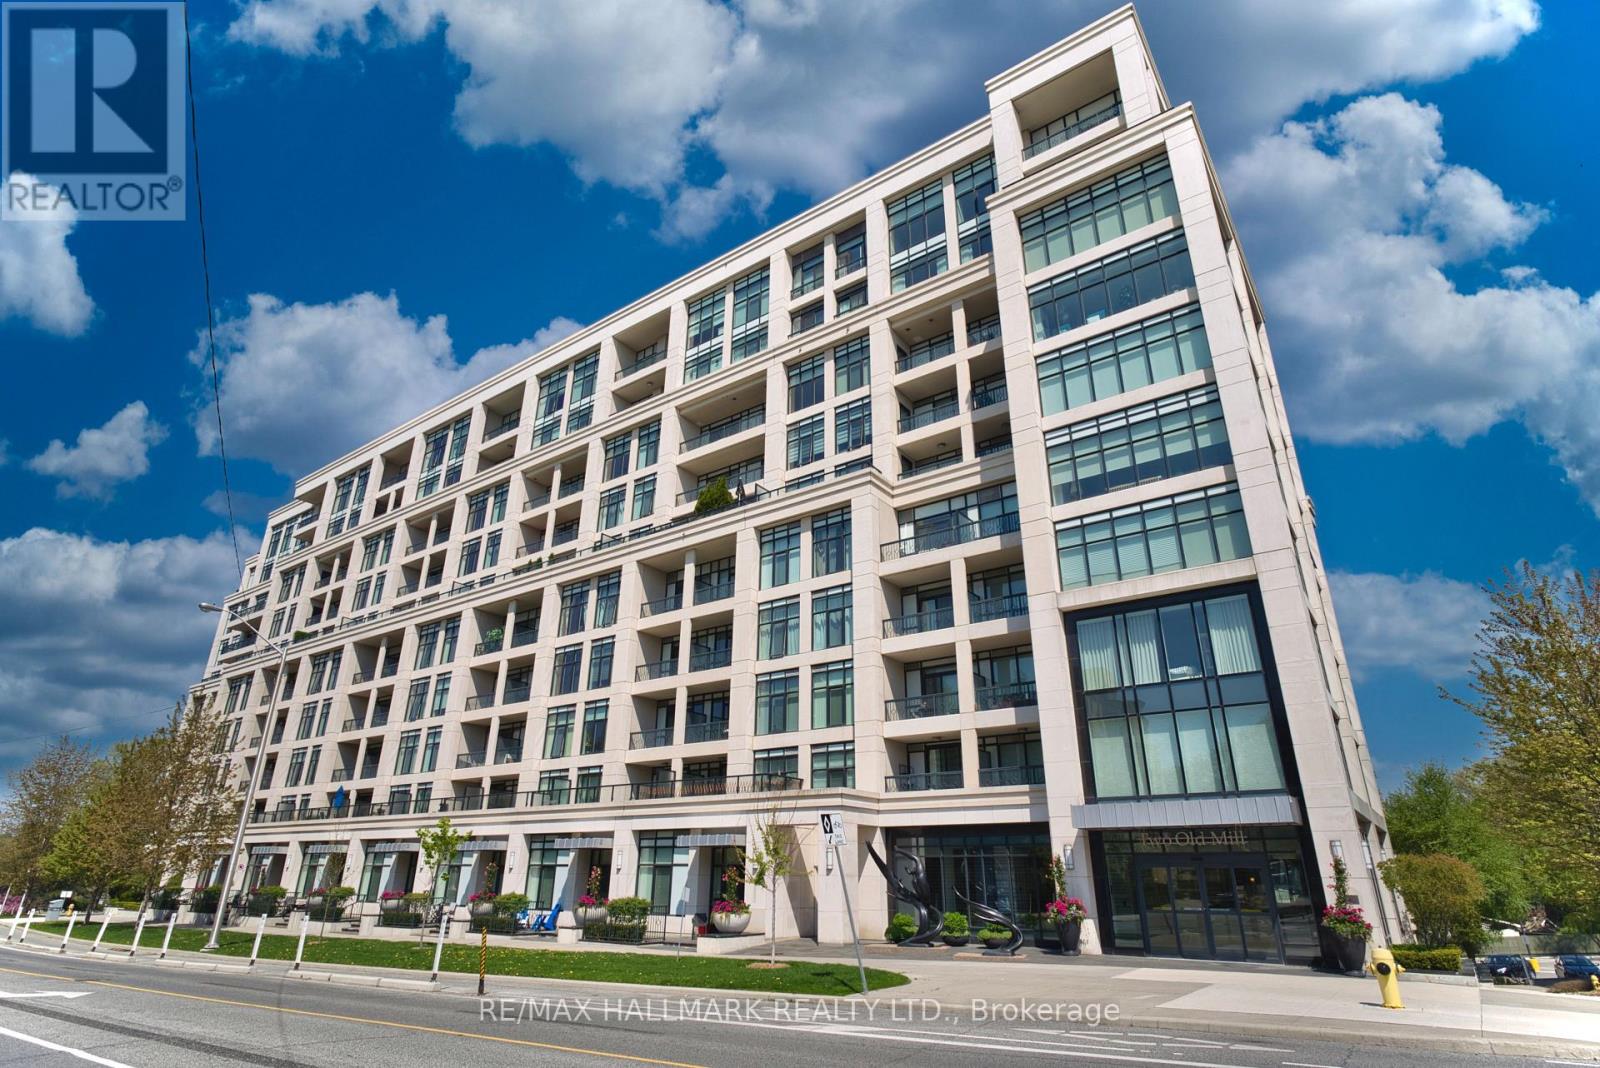
316 - 2 Old Mill Drive
Toronto, Ontario
Welcome to 2 Old Mill Drive! A stunning 1-bedroom, 1-bathroom suite nestled in the heart of prestigious Bloor West Village. This bright, open-concept unit features gorgeous engineered hardwood floors throughout, a chef-inspired kitchen with granite countertops, sleek backsplash, stainless steel appliances, a terrace & in-suite front-load washer/dryer. Tridel built world-class building facilities include a rooftop patio with 360 views of the city & lounge, indoor saltwater pool, hot tub, steam room, fully equipped gym, party room, theatre room & guest suites. Steps to the iconic Old Mill Inn, TTC Jane Station, top-rated restaurants, banks, grocery stores, parks & so much more. All of this in one of Toronto's most coveted west-end communities - this is the lifestyle upgrade you've been waiting for. Don't miss your chance to call 2 Old Mill Drive home! (id:60365)

© 2026 Proptech Realty Inc., Brokerage.