
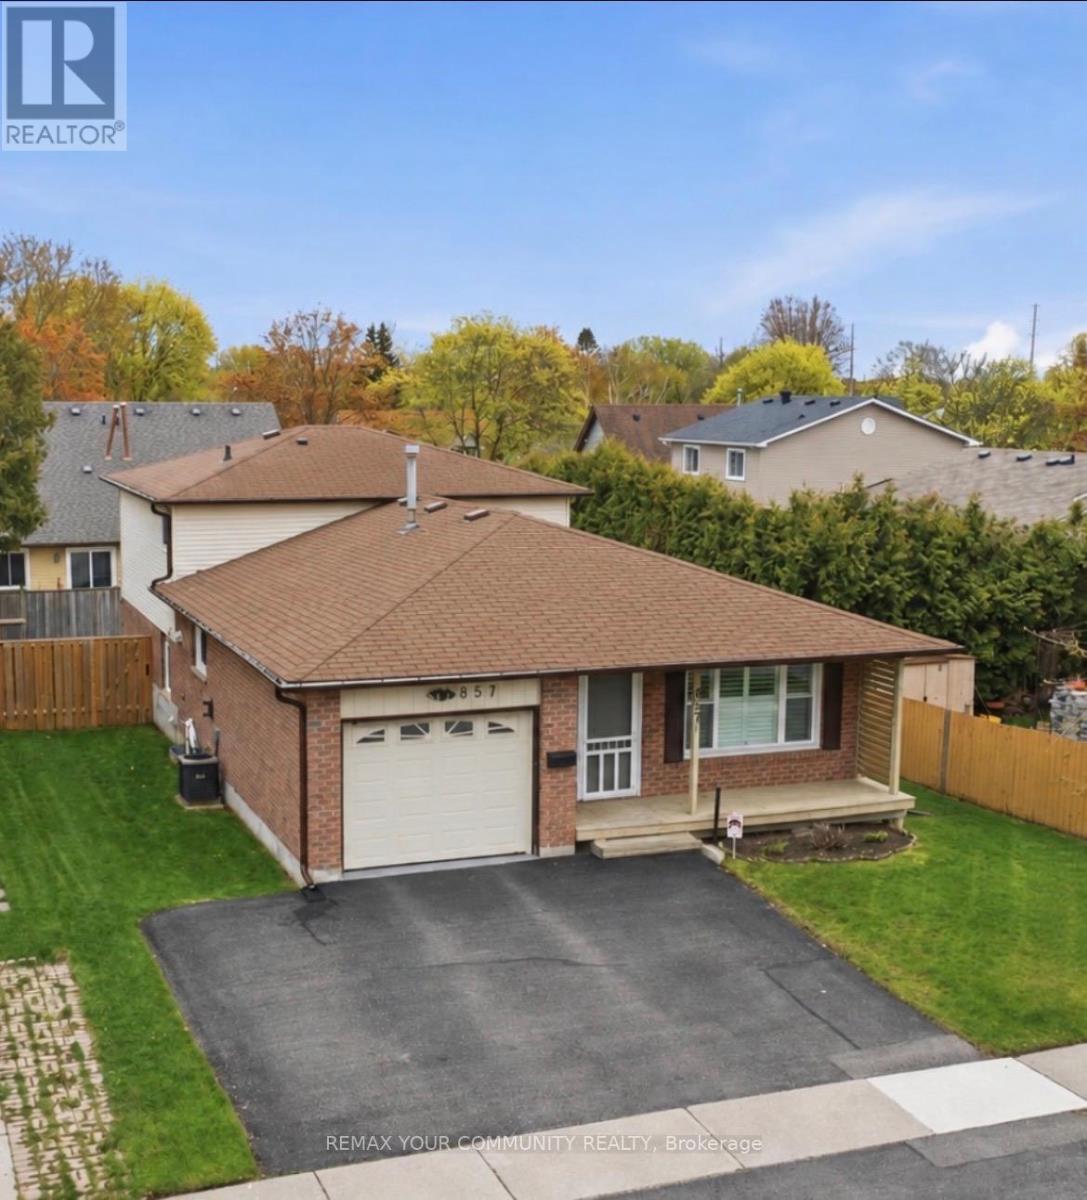
857 Copperfield Drive
Oshawa, Ontario
Looking for some Magic? Step Into Copperfield- Where The Magic Is In The Space You Don't Expect. Welcome to 857 Copperfield Dr in the highly desirable Eastdale community of North Oshawa. Don't let the exterior fool you- this home is significantly larger than it appears from the curb. This four-level backsplit offers an expansive living area with a functional layout specifically designed for growing families and large-scale entertaining. Featuring 3+1 bedrooms and two bathrooms, the interior reveals bright, open-concept living and dining rooms and a substantial family room with a walkout to a fully fenced private backyard. Added convenience comes from the covered front porch and a garage with direct foyer entry. Even the unfinished basement offers a massive footprint, providing a blank canvas with flexible options for a home office, gym, or recreation area. The property has been meticulously maintained with extensive updates throughout. In 2018, the living and dining areas were opened up, popcorn ceilings removed, and pot lights added for a modern, airy feel. All windows except one were replaced in 2022, alongside the installation of a new two-tier deck. A kitchen update followed in 2023, with a new fence and shed on a concrete pad added in 2024. Most recently, 2025 saw a professional garage floor epoxy upgrade and new attic insulation installed. Walking distance to schools, parks, ravines, bike paths, shops, and restaurants, with convenient access to Hwy 401 and 407. This is a move-in ready home offering surprising space, a prime location, and a little bit of Copperfield magic. (id:60365)
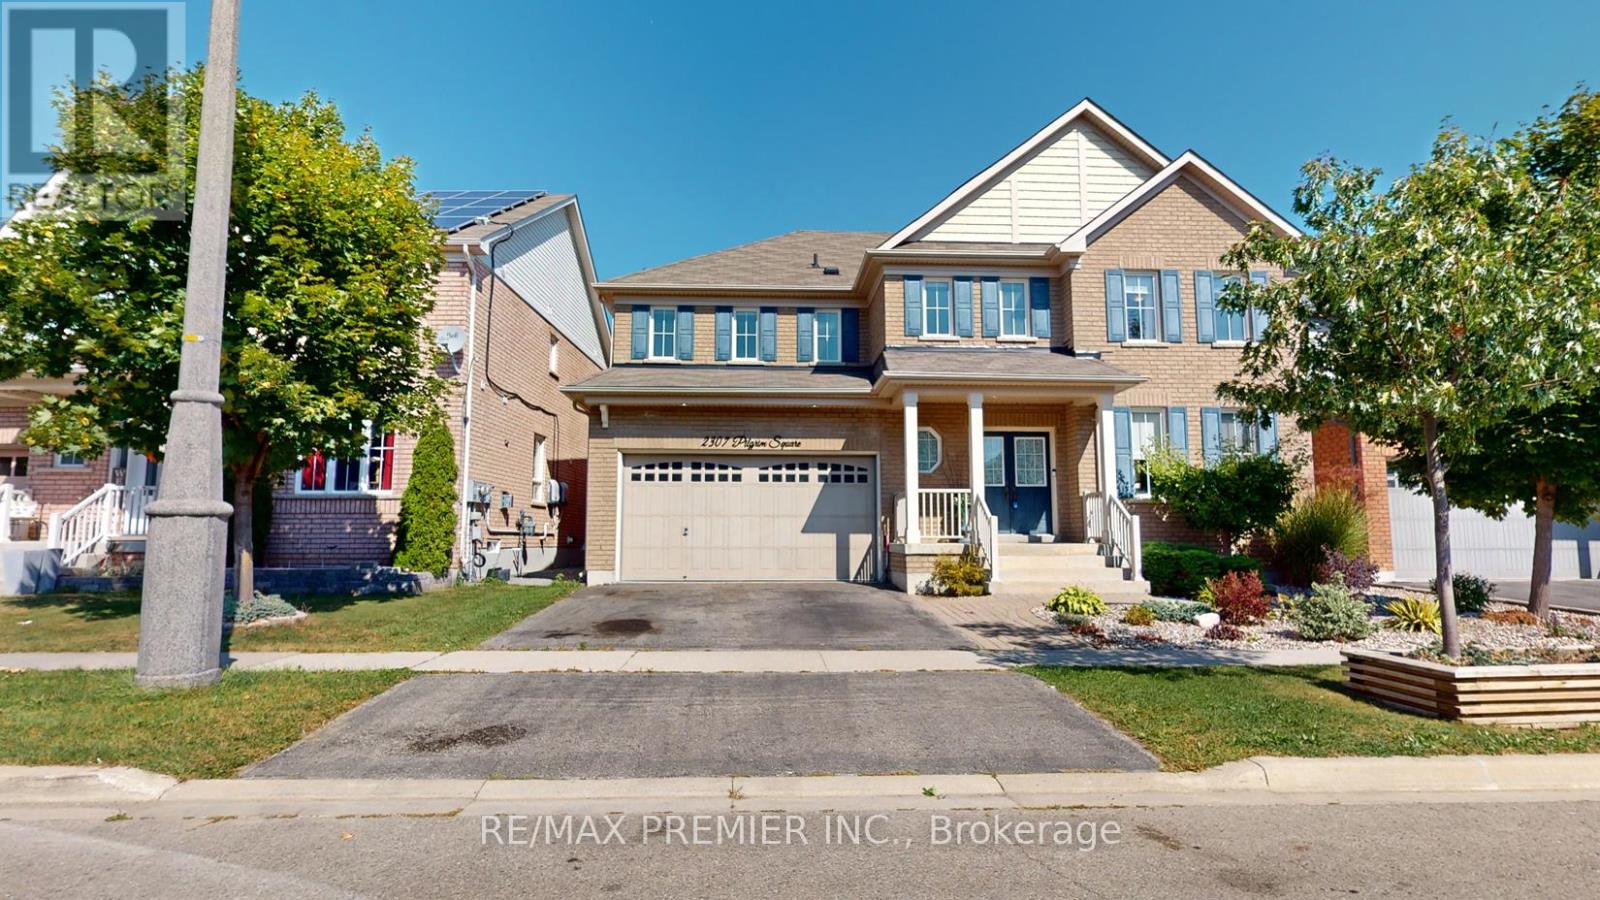
2307 Pilgrim Square
Oshawa, Ontario
Location! Location! Location! Welcome to Windfields Community Luxury Tribute Home , 4 Bedroom Detached Home, Spacious Bedrooms with Each Large Walk-in-Closet in Each Bedroom, Close To Schools, Plazas, Major Highways and all other Amenities, Featuring from the Rock Garden In Front with Beautiful Plants, Double Door Entry, through Gorgeous Backyard with Huge Composite Deck, Rock Garden, Gazebo and Garden Shed, Custom Laminate Floor Through Out with 9 Feet Ceiling with Den on Main Floor for Alternative Office/Library/Bedroom. Professional Finished Basement with Rec Room and Family Room for Family Gathering. Premium, Custom Upgrade Home for a Value Family. Too Much Upgrade to List, Must See to Believe. A Must See Home. ***Some photos in this listing have been virtually staged to illustrate the potential use and layout of the space.*** Public Open House on Saturday & Sunday May 16th & 17th from 2:00pm to 4:00pm (id:60365)
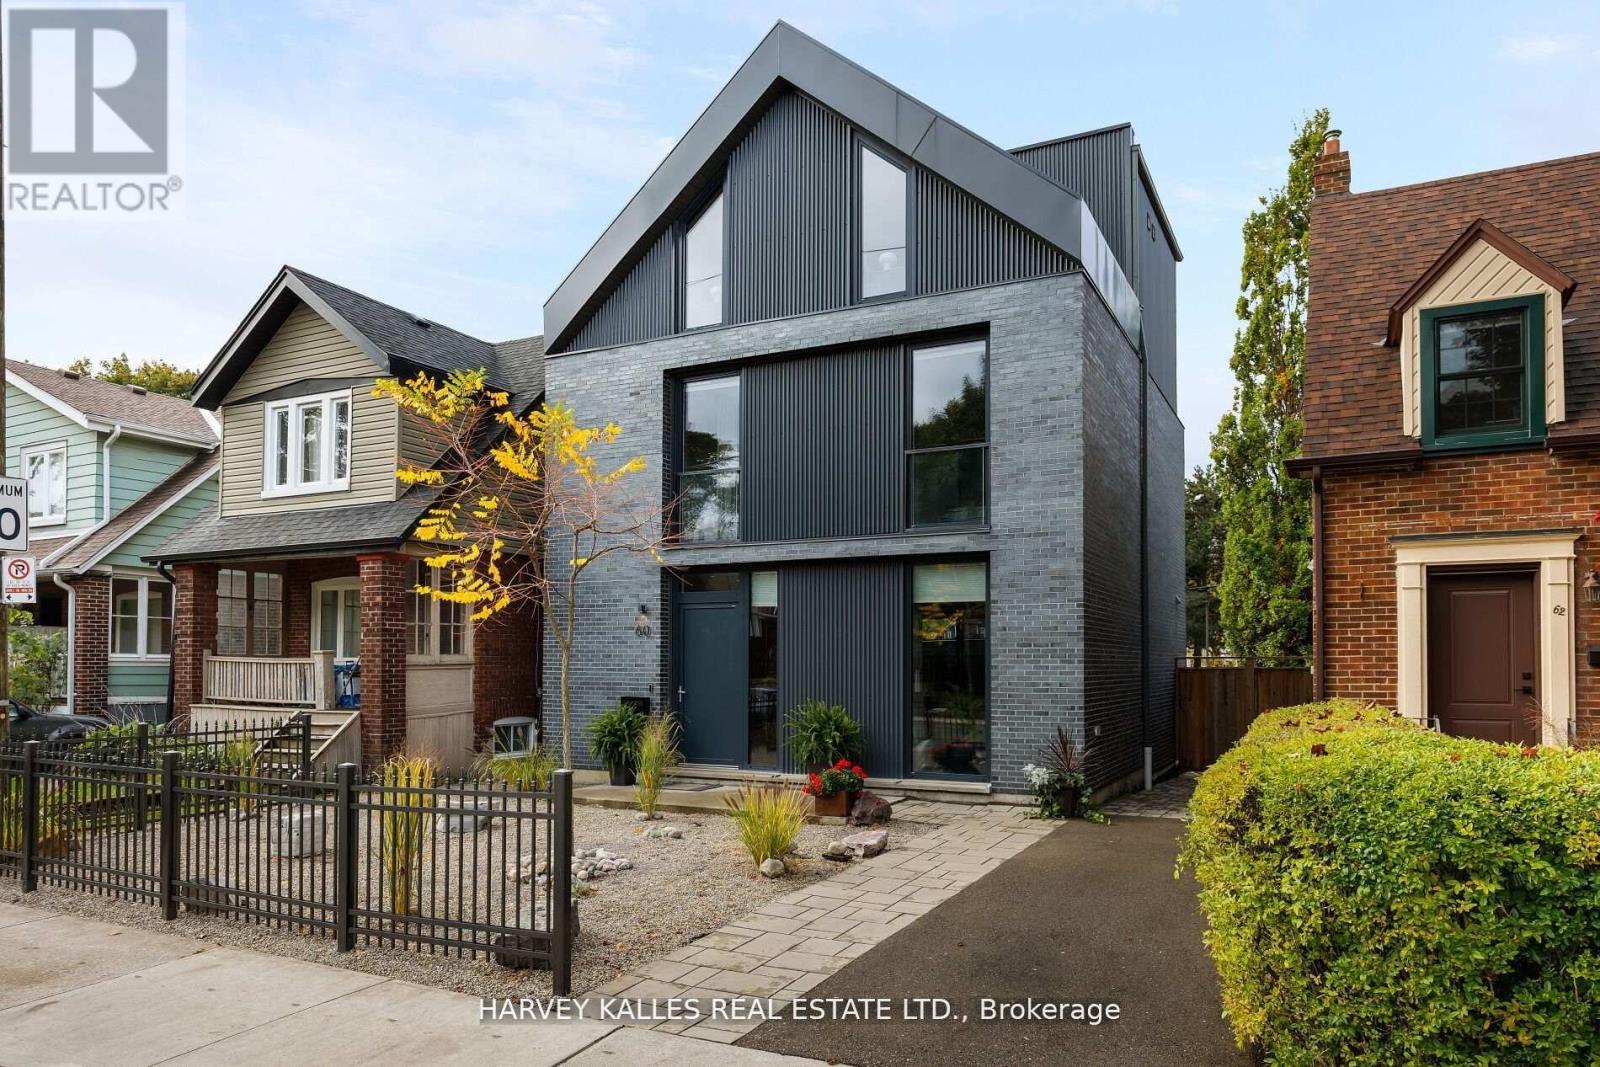
60 Hiltz Avenue
Toronto, Ontario
Featured by BlogTO as "Like Living in the Future." 60 Hiltz is a custom-built, all-electric home on a wide, quiet, tree-lined street steps from Greenwood Park and Queen East. 3+1 bed, 5 bath, 7 Juliet balconies, covered carport with EV rough-in, over 3,000 sf. Step inside to ~10' ceilings and a bright open kitchen-dining-family room anchored by a honed marble fireplace. Scavolini kitchen with 8-foot quartz island, Gaggenau fridge and induction cooktop, Monogram wall oven, Bosch dishwasher, Faber hood. Up to the second floor: two large bedrooms with two full baths and Scavolini closets, dedicated office, and laundry. The third-floor primary suite opens to CN Tower views, 5-pc ensuite with stone soaking tub, and gorgeous dressing area with custom millwork. Below grade: open-concept 900+ sf level with full bath and 8-foot ceilings - guest suite, media room, gym, or play space. Built for health and comfort: all-electric means zero combustion, no indoor air pollution. HEPA-filtered fresh air 24/7 via backed-up ERV. Passive House-certified triple-pane floor-to-ceiling windows flood every room with light and retain 3X more heat than standard glass. Heated floors throughout. Motorized Hunter Douglas blinds. Built to save: High Performance building envelope and cold-climate heat pump cuts heating and cooling costs vs. code-built homes. German heat pump hot water tank uses 3X less energy than conventional. 16 solar panels power the home and sell surplus to the grid. Rare islanding keeps solar running during outages. 20 kWh battery backs up sump pump, fridge, ERV, WiFi, lighting, HWT, and plug loads. Carport ready for 10 more panels. Built to protect: Bone Structure steel frame, non-combustible brick and metal exterior, laminated security glazing, 7-point locking windows, steel security door. Climate-resilient and break-in resistant. You cannot replicate this build at this price. Riverdale CI and Duke of Connaught catchments. 10 min by bike to the Beaches. (id:60365)
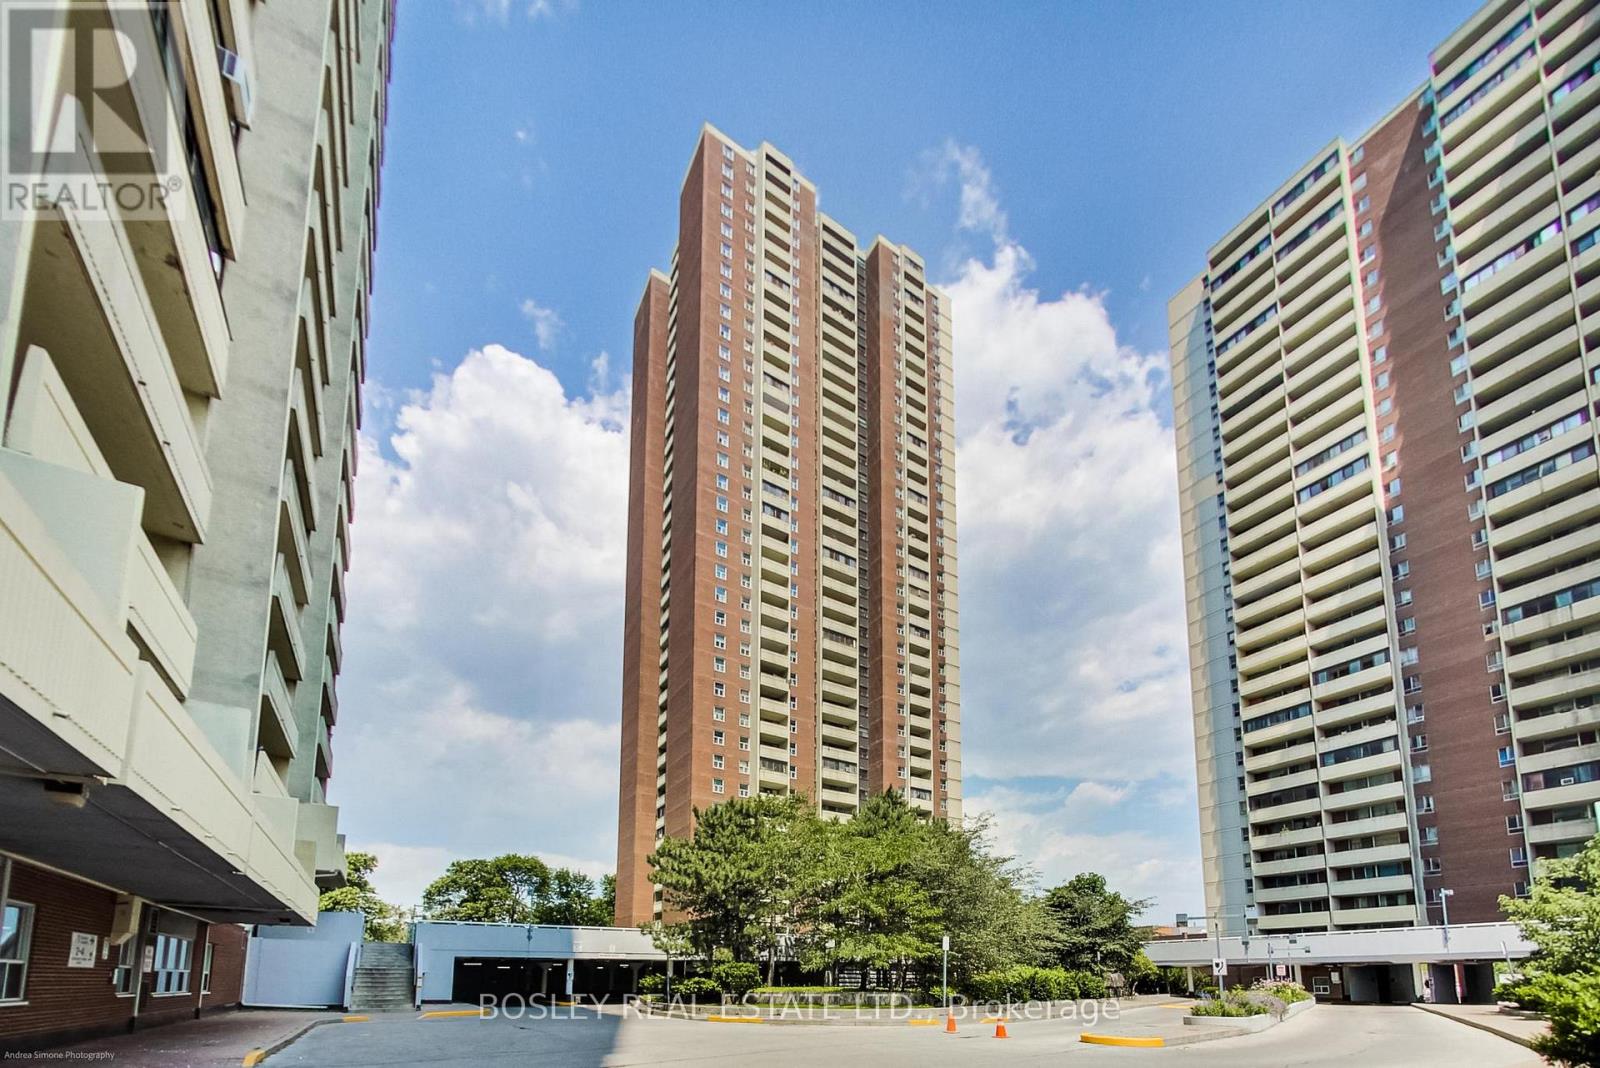
1902 - 3 Massey Square
Toronto, Ontario
Welcome To This Bright And Beautifully Maintained Condo Offering An Exceptional Blend Of Space, Comfort, And Functionality. Featuring A Generous Open-Concept Living And Dining Area With Rich Hardwood Flooring, This Home Is Perfect For Both Entertaining And Everyday Living. The Updated Kitchen Showcases Sleek Black Countertops, Ample Cabinetry, And Stainless Steel Appliances, Providing Both Style And Practicality. Enjoy A Rare, Sun-Filled Solarium-Ideal As A Home Office, Reading Nook, Or Additional Living Space-With Expansive Windows And Serene Views. The Spacious Primary Bedroom Offers Plenty Of Room To Unwind, While The Well-Appointed Bathroom Features A Clean, Modern Vanity And Full Tub. Thoughtfully Laid Out With Large Windows Throughout, This Unit Is Filled With Natural Light And Warmth. Conveniently Located Close To Transit, Shopping, Parks, And All Essential Amenities, This Is An Incredible Opportunity For First-Time Buyers, Downsizers, Or Investors Looking For A Move-In Ready Home In A Prime Location. (id:60365)
139 Tower Drive
Toronto, Ontario
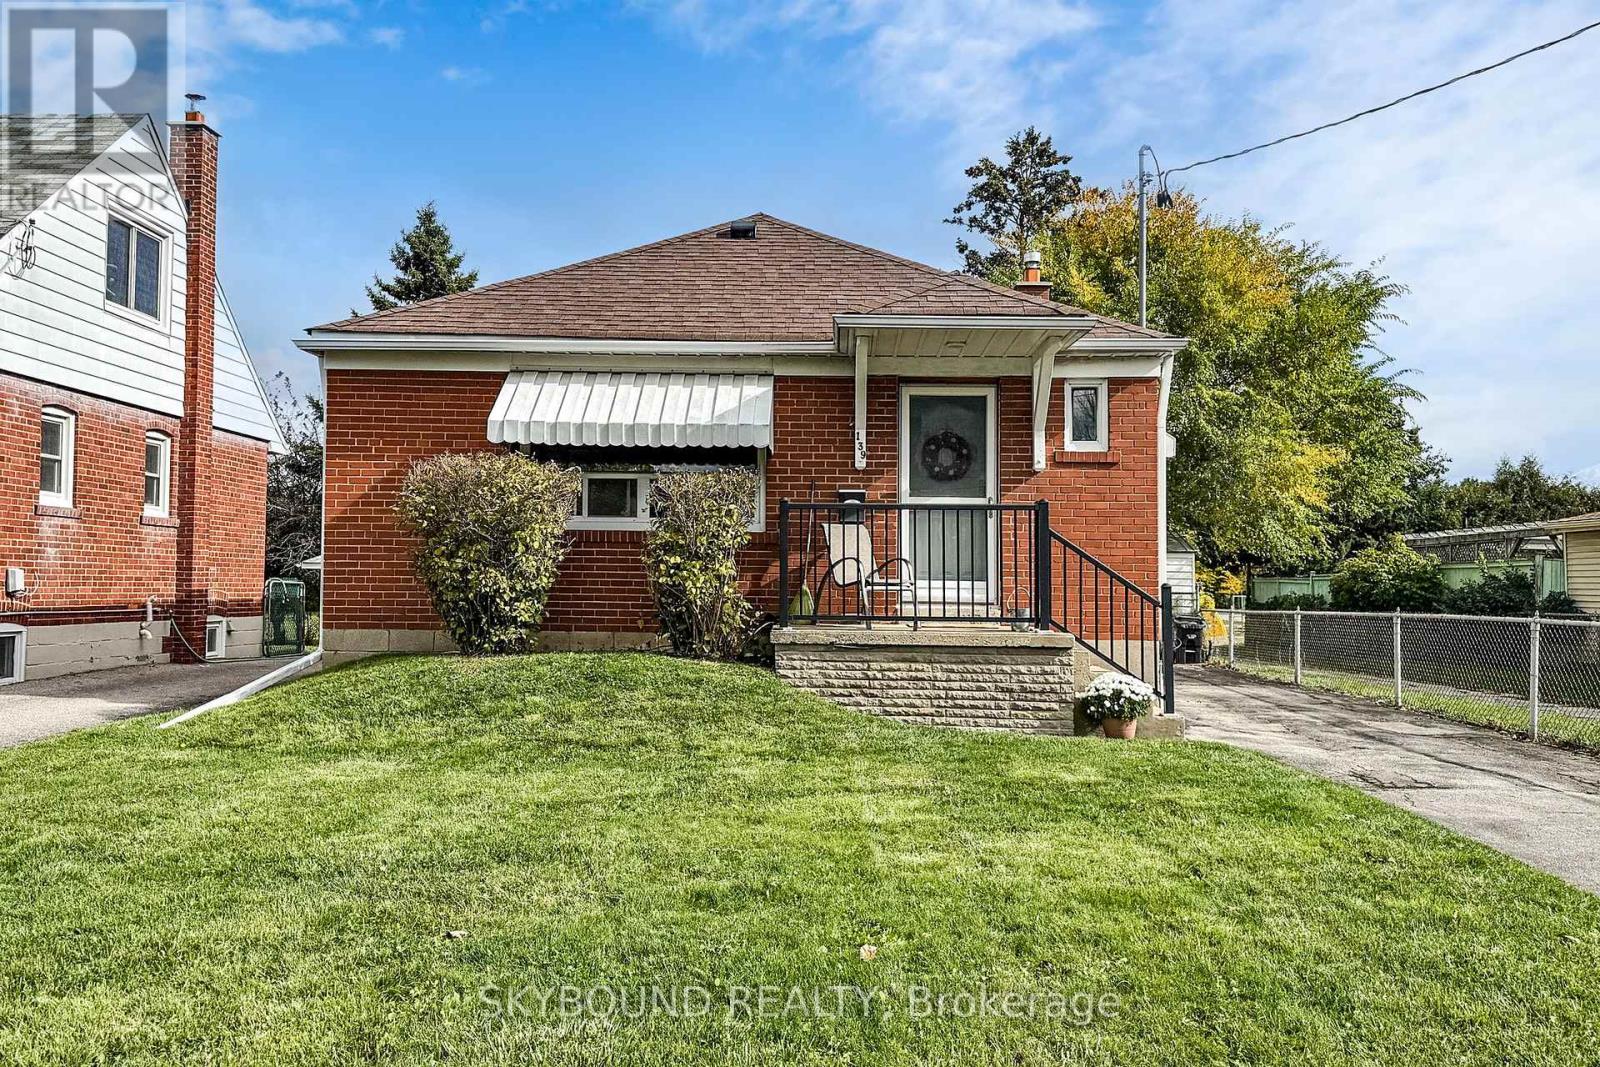
Welcome to 139 Tower Drive - a meticulously maintained and lovingly cared for 3+1 bedroom, 2 bathroom bungalow in a sought-after, family-friendly neighbourhood. Pride of ownership shines throughout, with refinished hardwood floors, fresh paint in every room, and an updated main floor bathroom with modern finishes. The spacious, freshly carpeted lower level features a large open living area, a separate bedroom, and a full bathroom - perfect for a nanny suite, in-law accommodations, future income potential, or simply extra living space for the family. The exterior has been impeccably cared for over the years, maintaining both curb appeal and character. The private backyard includes two handy storage sheds and backs onto Buchanan Public School (JK-8) along with the adjoining park and updated playground - a huge plus for families, and no rear neighbours! This coveted location feeds into Wexford Collegiate School for the Arts, offers easy access to transit, shopping and dining, and is rooted in a quiet, family-oriented community. A truly charming property that stands out for its exceptional condition, thoughtful upkeep, and ideal location. This one is not to be missed. (id:60365)
41 Wishing Well Drive
Toronto, Ontario
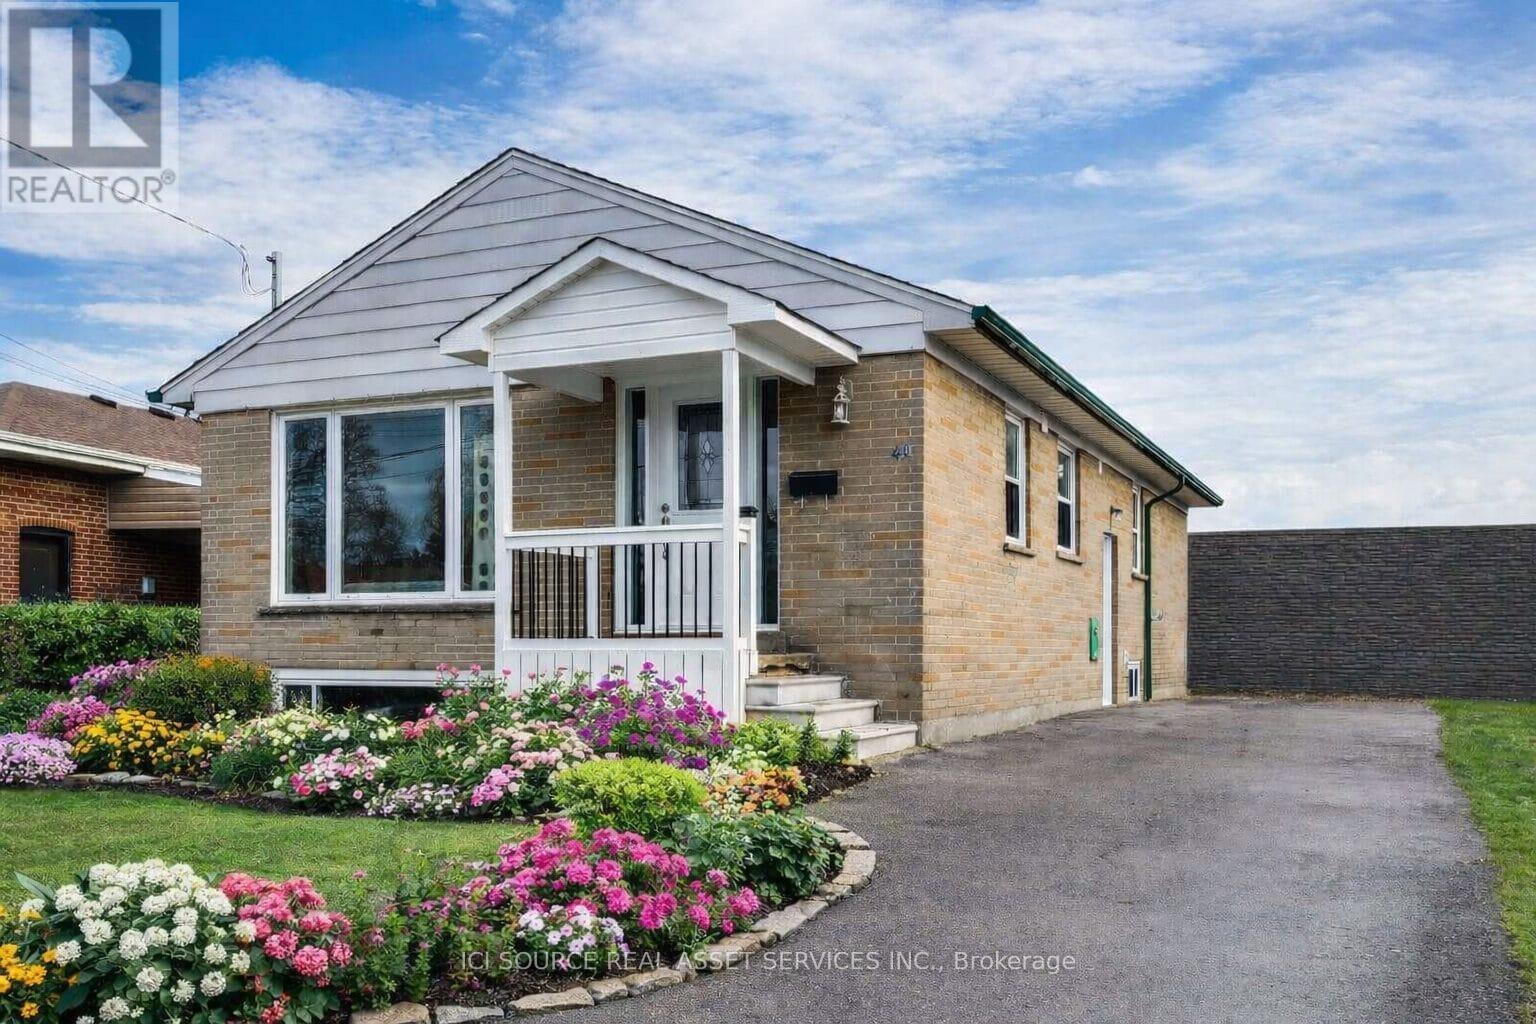
Detached bungalow in a quiet, family-friendly neighbourhood with strong rental potential ($2600+/month). Major updates include windows (2022), roof, furnace, plumbing & electrical (2021), gutters (2023), and new flooring/baseboards (2026).Main floor features 3 bedrooms, a full bathroom with walk-in shower, and a bright open-concept layout with south-facing living room. Modern kitchen with stone countertops, stainless steel appliances (fridge, stove, dishwasher), ample storage, and existing plumbing/electrical for potential main-floor laundry. Finished basement with separate entrance offers 3 bedrooms with large windows, full bathroom with walk-in shower, living area, full kitchen, washer/dryer, and waterproofing-ideal for in-law suite or income potential. Private driveway parking for 4 vehicles. Owned hot water tank and A/C (2021). Spacious backyard with two storage sheds (10x16 ft) on a premium 45 x 125 ft lot, offering potential for expansion, pool, or deck. Convenient location within walking distance to TTC, parks, schools, places of worship, grocery stores, and restaurants, with quick access to Hwy 401. Vacant and move-in ready with flexible closing. Easy to show with lockbox. Offers anytime with 24-hour irrevocable. *For Additional Property Details Click The Brochure Icon Below* (id:60365)
403 Chandos Court
Oshawa, Ontario
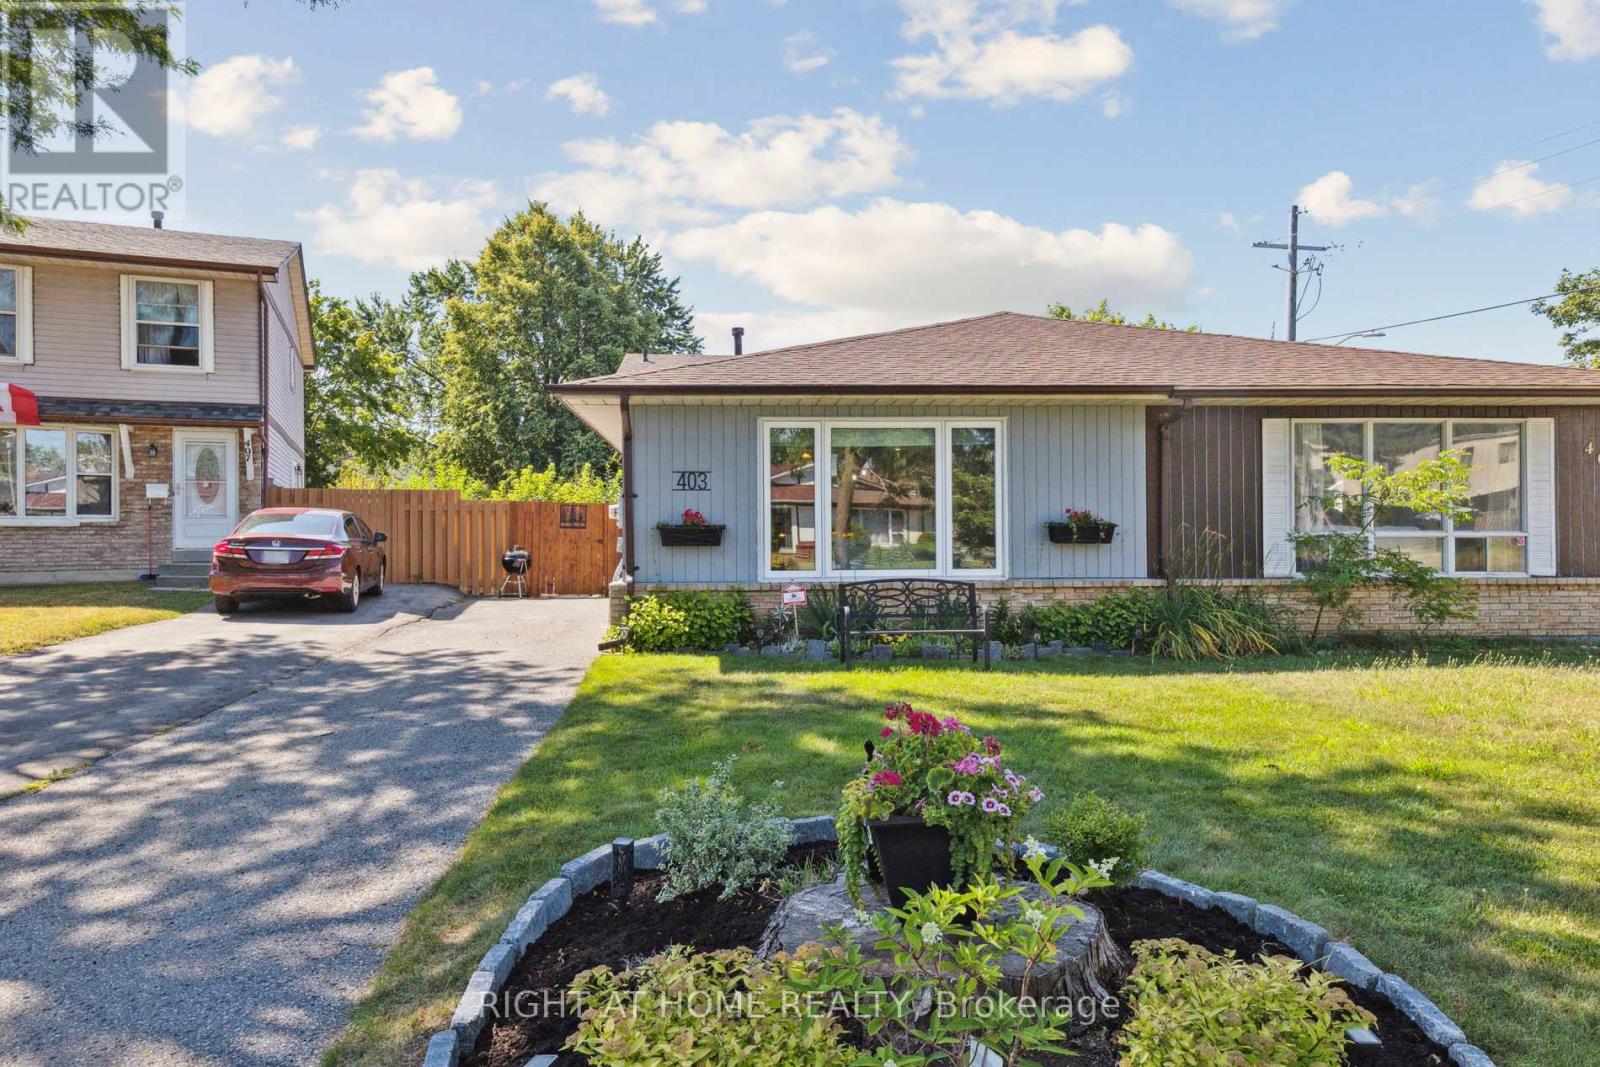
Beautifully renovated back-split semi in a quiet court location - finished top to bottom, inside and out! This move-in ready home showcases a thoughtful blend of modern upgrades and timeless charm. Enjoy stunning hardwood floors on the main and upper levels (2020), a fully updated kitchen with quartz counters, stainless steel appliances, and a breakfast bar (2020), and completely renovated bathrooms (2020). Open-concept living is enhanced with upgraded lighting and stylish finishes throughout. Major updates include all new electrical with panel (2020), plumbing (2020), furnace and AC (2015), and attic/basement insulation (2020) for energy efficiency. Interior features such as wainscoting (2024), crown molding, new doors, trim, and baseboards (all 2020) elevate the aesthetic appeal. Spacious crawl space with built-in shelving (2026) provides excellent additional storage. Outside, enjoy a fully fenced backyard (2020) with three sheds for extra storage. Nothing has been overlooked - just unpack and enjoy. (id:60365)
75 Fencerow Drive
Whitby, Ontario
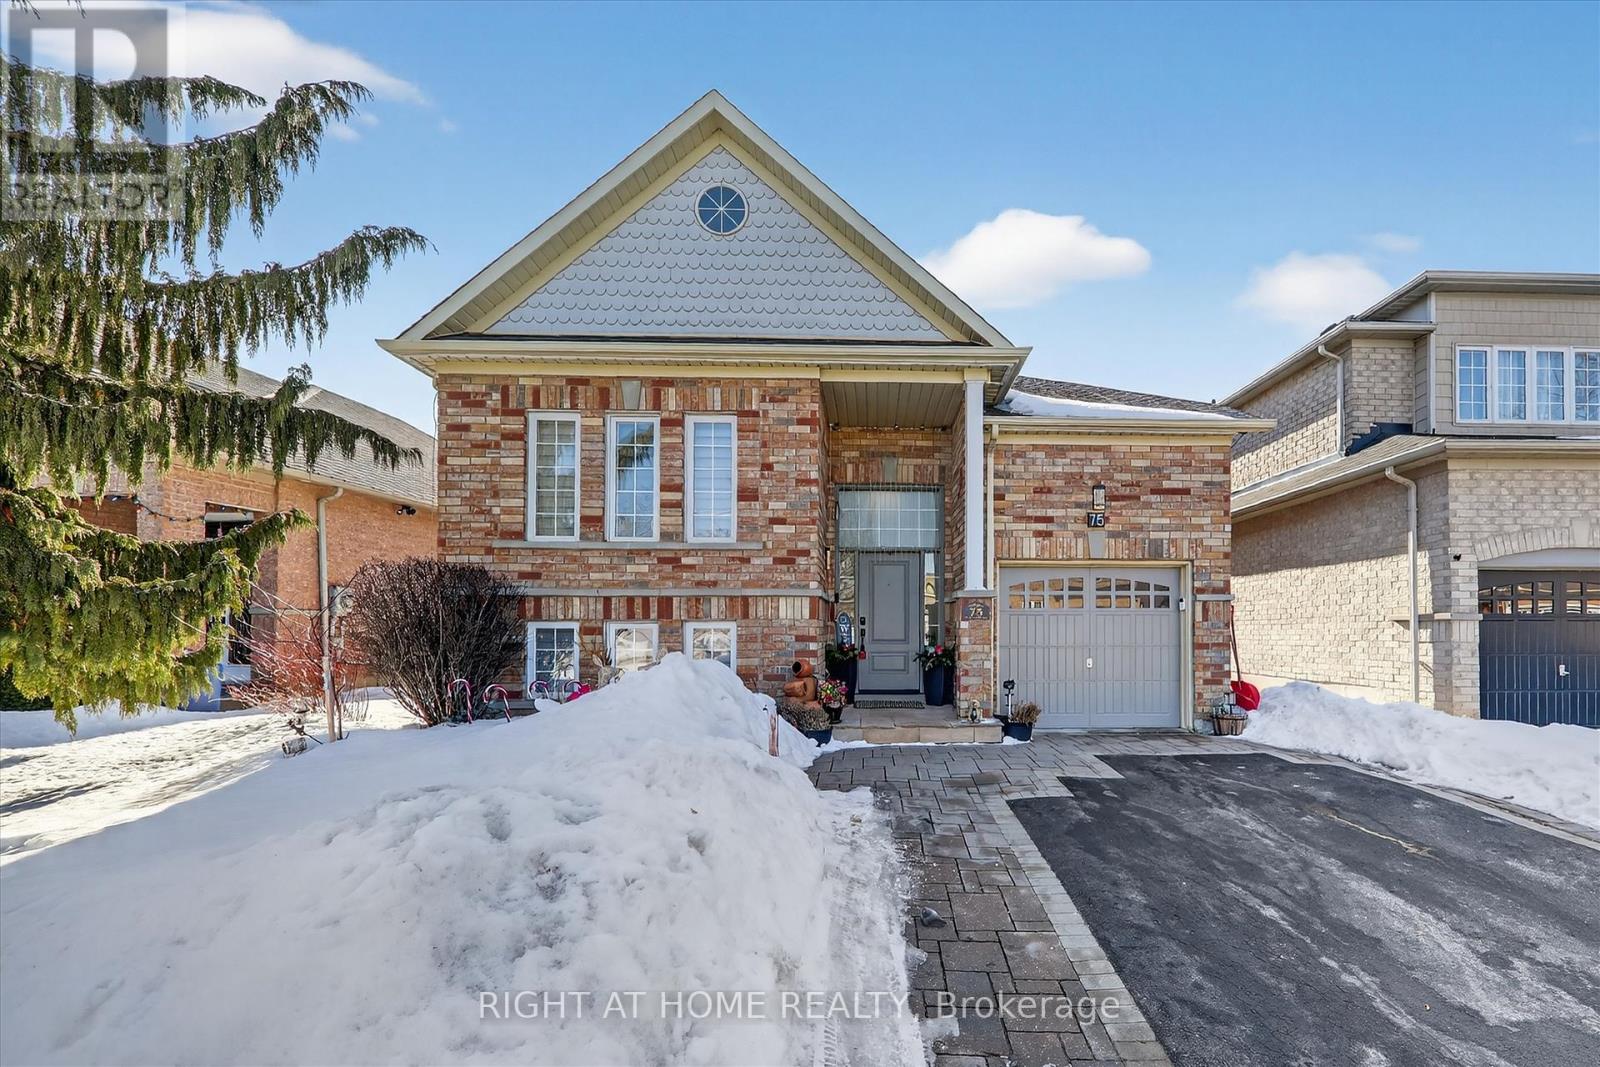
Welcome to 75 Fencerow Drive, a beautiful detached home nestled in one of Whitby's most sought-after neighbourhoods. Thoughtfully updated from top to bottom, this home offers the perfect blend of luxury, comfort, and modern living. The sun-filled open-concept main floor features large windows, elegant flooring throughout, and a spacious layout ideal for everyday living and entertaining. The stunning kitchen is a chef's delight, complete with quartz countertops, high-quality stainless steel appliances, ample cabinetry for storage and functionality. Primary bedroom is a true retreat, featuring a luxurious modern ensuite and a walk-in closet with built-in organizers. Two additional generously sized bedrooms provide comfortable space for family members or guests. The beautifully finished basement includes a stylish bar, making it perfect for movie nights and entertaining. Step outside from the kitchen to the deck, ideal for outdoor gatherings and BBQs. The large, fully fenced and landscaped backyard features a charming gazebo and plenty of space for relaxation and enjoyment.Conveniently located just minutes from major highways, shopping, schools, parks, and public transit, this home offers both comfort and convenience in an unbeatable location.This is the perfect family home offering modern elegance, functional living, and exceptional accessibility. Simply move in and start enjoying! (id:60365)
22 Glengowan Street
Whitby, Ontario

Beautifully crafted Highmark Home - four-bedroom, four-bathroom residence in one of Whitby's most exclusive neighbourhoods. Curb appeal is undeniable with a timeless brick and stone exterior, an asphalt driveway framed with tumbled stone pavers, new garage doors, and thoughtfully designed perennial gardens enhanced by maturing trees including columnar oak, spruce, and a Japanese maple. The fully fenced backyard is ideal for entertaining with a custom deck, pergola, and shed, while natural gas connections for both a barbecue and fire table make it the perfect space to gather year-round. An in-ground sprinkler system ensures the grounds are easy to maintain. Inside, the home showcases elegant details and functional design. The main floor features hardwood flooring throughout, extending up the hardwood staircase and across the upper hallway. Soaring nine-foot ceilings and extended eight-foot doors and doorways enhance the sense of space, while coffered ceilings in the living room and family room add architectural character. The kitchen is both stylish and practical, complete with quartz countertops, pantry, double sink with garburator, pot lights, pendant lighting, and a breakfast bar. The mudroom, with direct access to the garage, offers excellent storage and organization for busy households. Upstairs, the primary suite provides a private retreat with a large walk-in closet and a luxurious five-piece ensuite. The second bedroom includes its own four-piece ensuite, while the third and fourth bedrooms share a spacious five-piece Jack-and-Jill bath. Modern conveniences include electric vehicle readiness with a 240V outlet and breaker space for a level two charger. Located close to Highway 407 for easy commuting, and minutes to schools, parks, and shopping, this home offers the perfect blend of luxury, convenience, and community living. Detailed features room by room is attached. (id:60365)
48 Coverdale Crescent
Toronto, Ontario
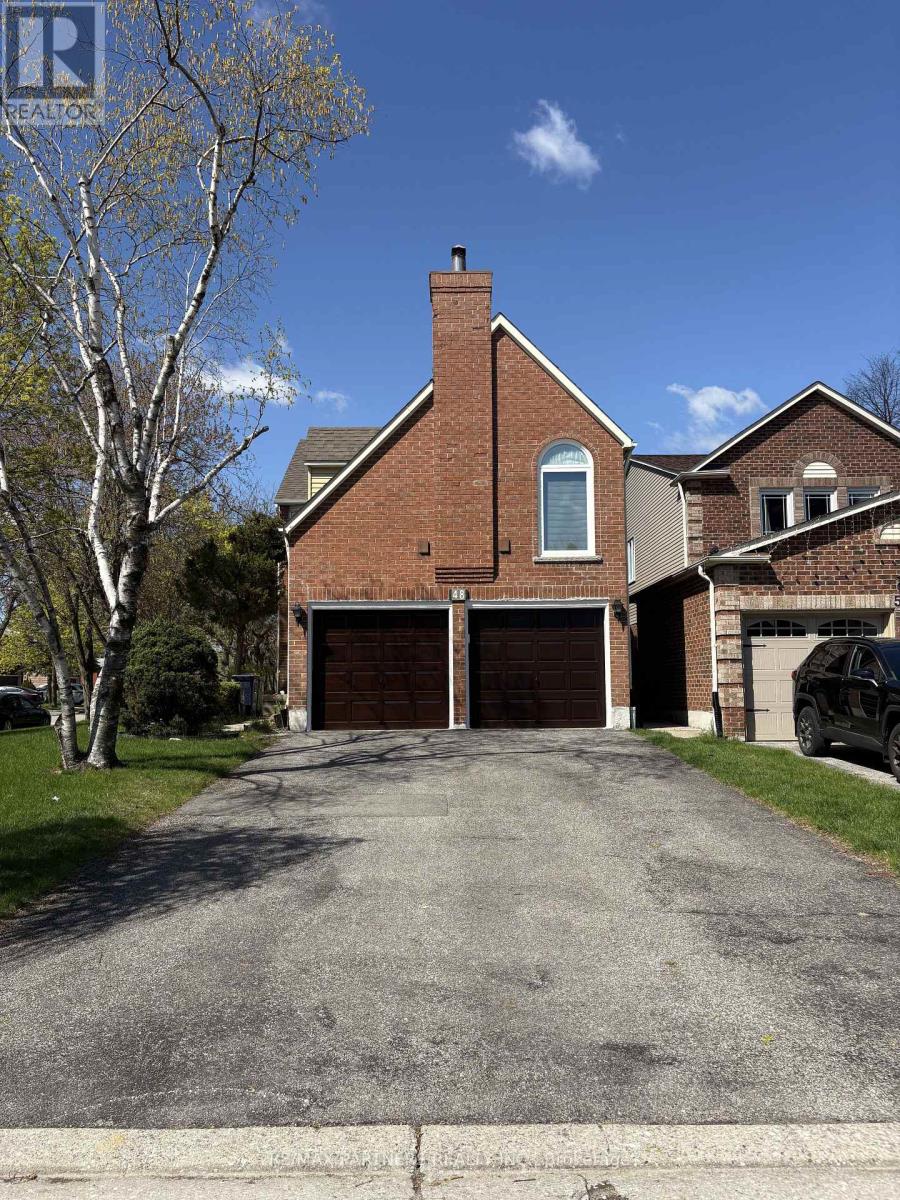
Exceptional detached corner-lot residence with a double-car garage in the heart of the desirable Steeles community. Enjoy the rare convenience of four-car driveway parking with no sidewalk, offering both ease and curb appeal. Located on a quiet, low-traffic street away from the main road, this home is flooded with natural light from expansive windows throughout. Offering 3 spacious bedrooms, the home features an oversized, private family room ideal for relaxing or entertaining. The versatile open-concept space on the second level is perfect for a home office, lounge, or can be customized into a fourth bedroom to fit your lifestyle. The in-law basement suite provides excellent flexibility, complete with a bedroom, 4-piece ensuite, and a separate room with a sink-ready for conversion into a full kitchen for extended family or potential rental use. Set in a welcoming neighbourhood with wonderful neighbours and a highly walkable location close to shops, restaurants, TTC, and parks. A thoughtfully designed layout, abundant light, and unbeatable location make this home a rare opportunity in Steeles. (id:60365)
1206 - 215 Queen Street W
Toronto, Ontario
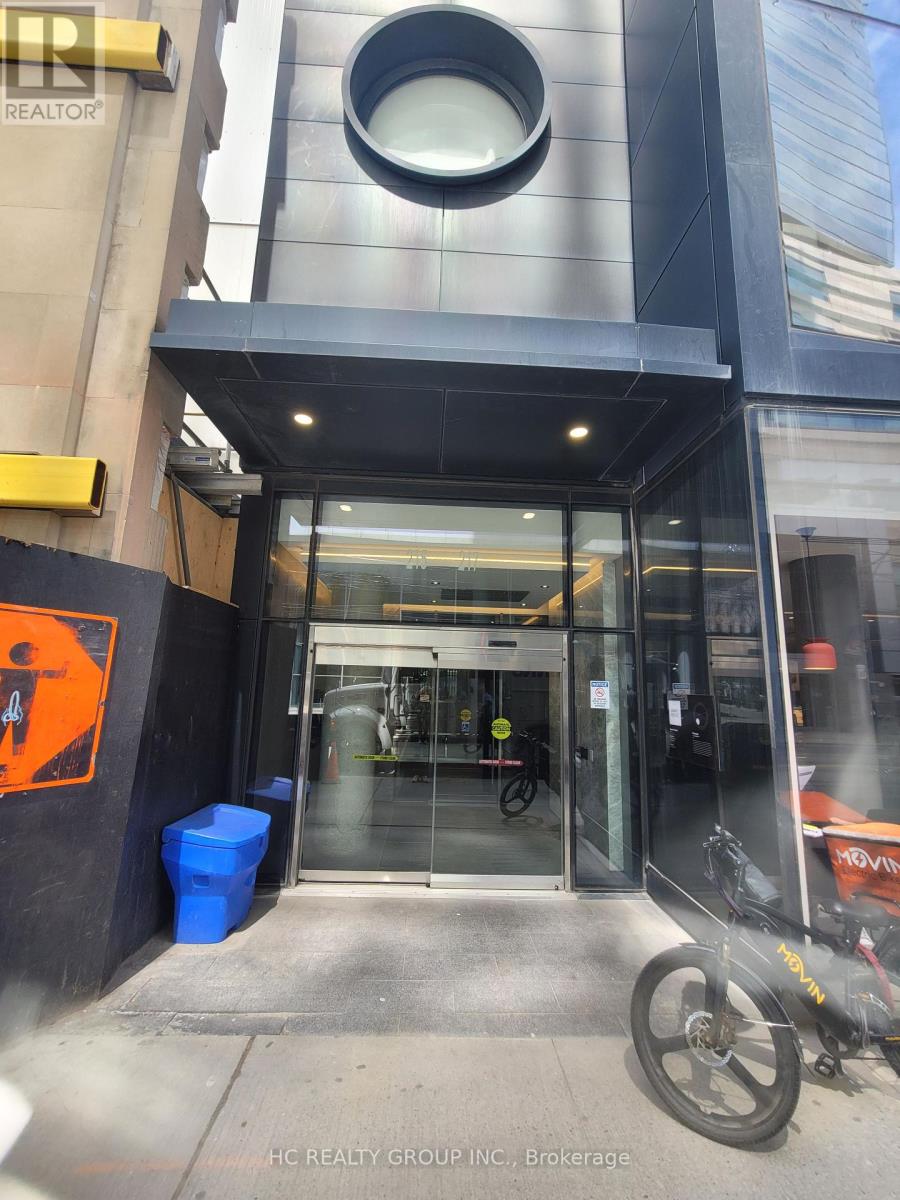
Executive Junior Bedroom Condo at Smart House! This Efficiently Designed Condo Features Plank Laminate Flooring, an European-style Kitchen with integrated Appliances, ensuite washer/dryer, and walk-out to your own private balcony with city views. A floor-to-ceiling walk-in closet with organizers provides smart storage solutions. Large balcony windows allow for tons of natural light. (id:60365)
5 Vernham Avenue
Toronto, Ontario
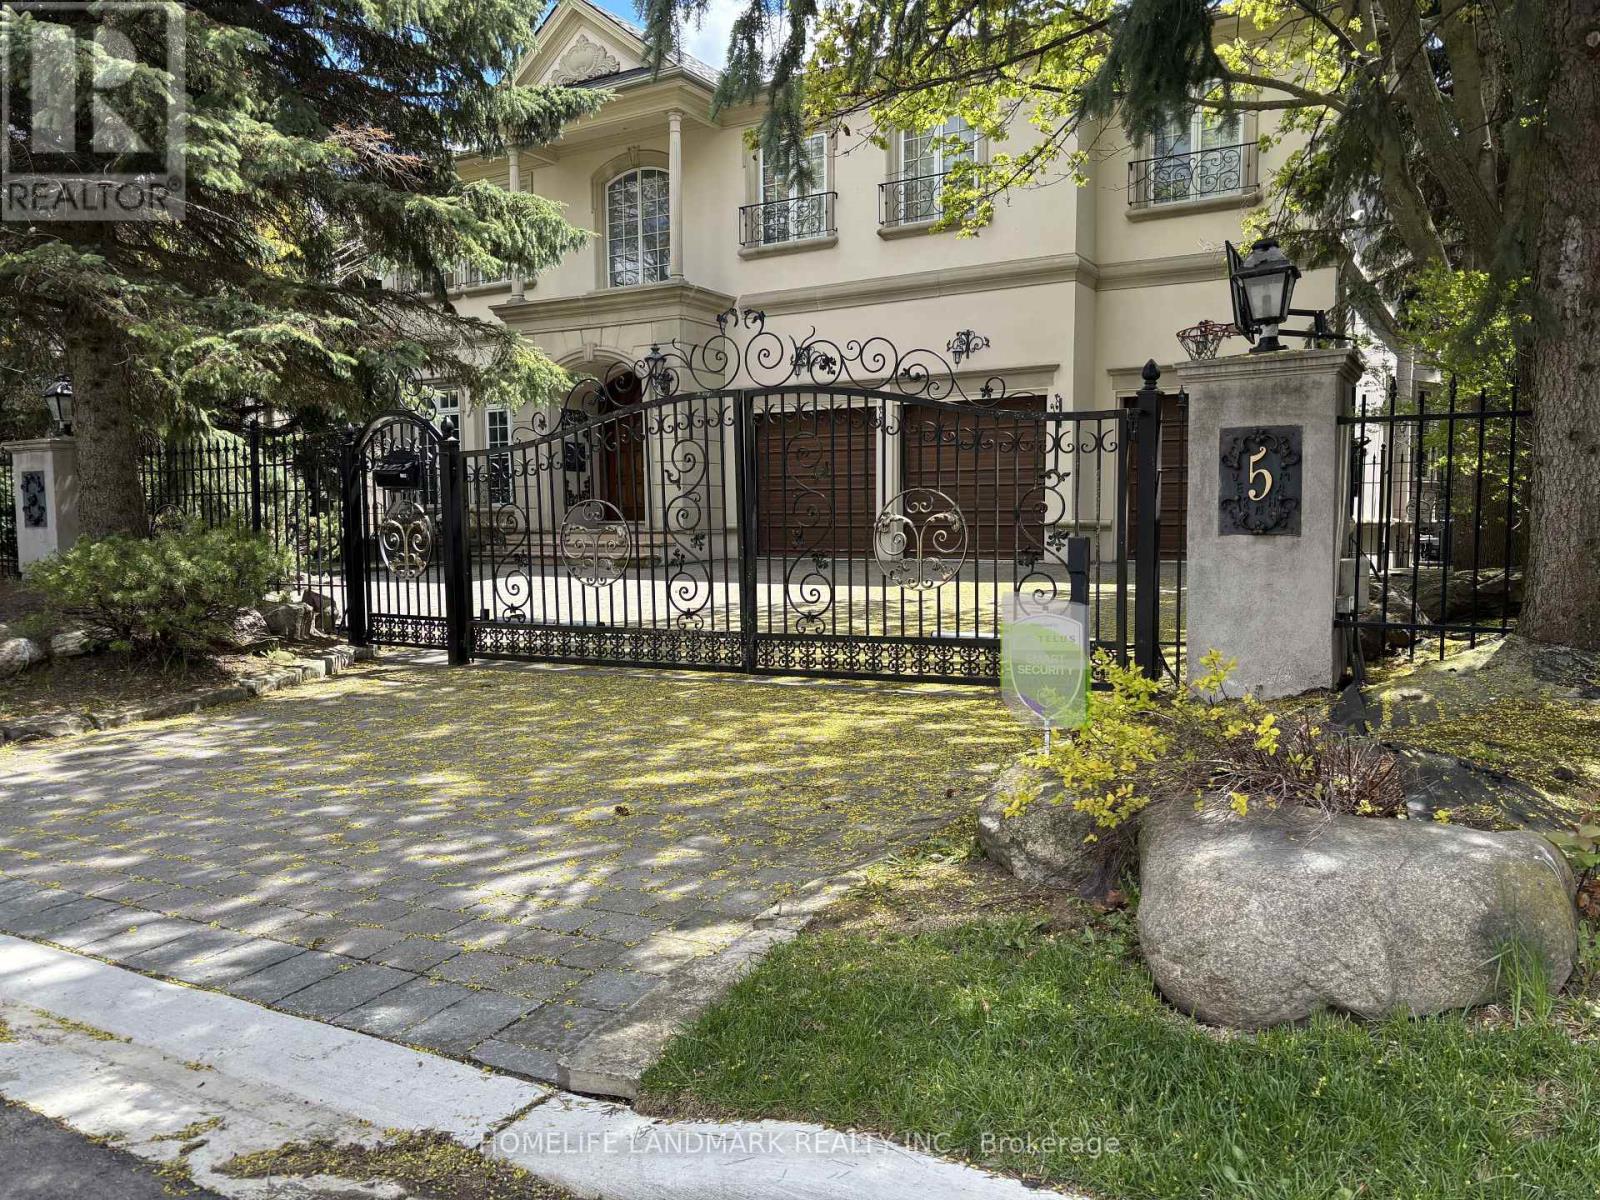
Rare opportunity to Live in a Gated Property in St, Andrews' Community. More Than 6,000 Sq.Ft. (above Ground) of Living Space W/5 Bedrooms & 3 Garages! Master Bedroom W/7Pce Ensuite, Skylight ,His/Her Closet; Living and Family Room W/High Ceiling & Large Windows; Main Flr Office W/Built-In Bookcase; Finished W/U Basement with One Bedroom and Ensuite Bathroom, Recreation Room, Gym and Theater. Smart Home Light System. Plaster Mouldings, Skylights, Gleaming Marble & Hardwood Flr (Main and 2nd Fl). Most Desirable Neighborhood with Toronto's Top Ranking Private & Public Schools and in the School Boundary of York Mills Collegiate Institute (Tenants to Verify School Registration.) Walking Distance to York Mills Collegiate Institute. Just Minutes Drive to Granite Club, Edward Gardens, Restaurants, Malls, Shopping, Transportation and More. (id:60365)

© 2026 Proptech Realty Inc., Brokerage.