
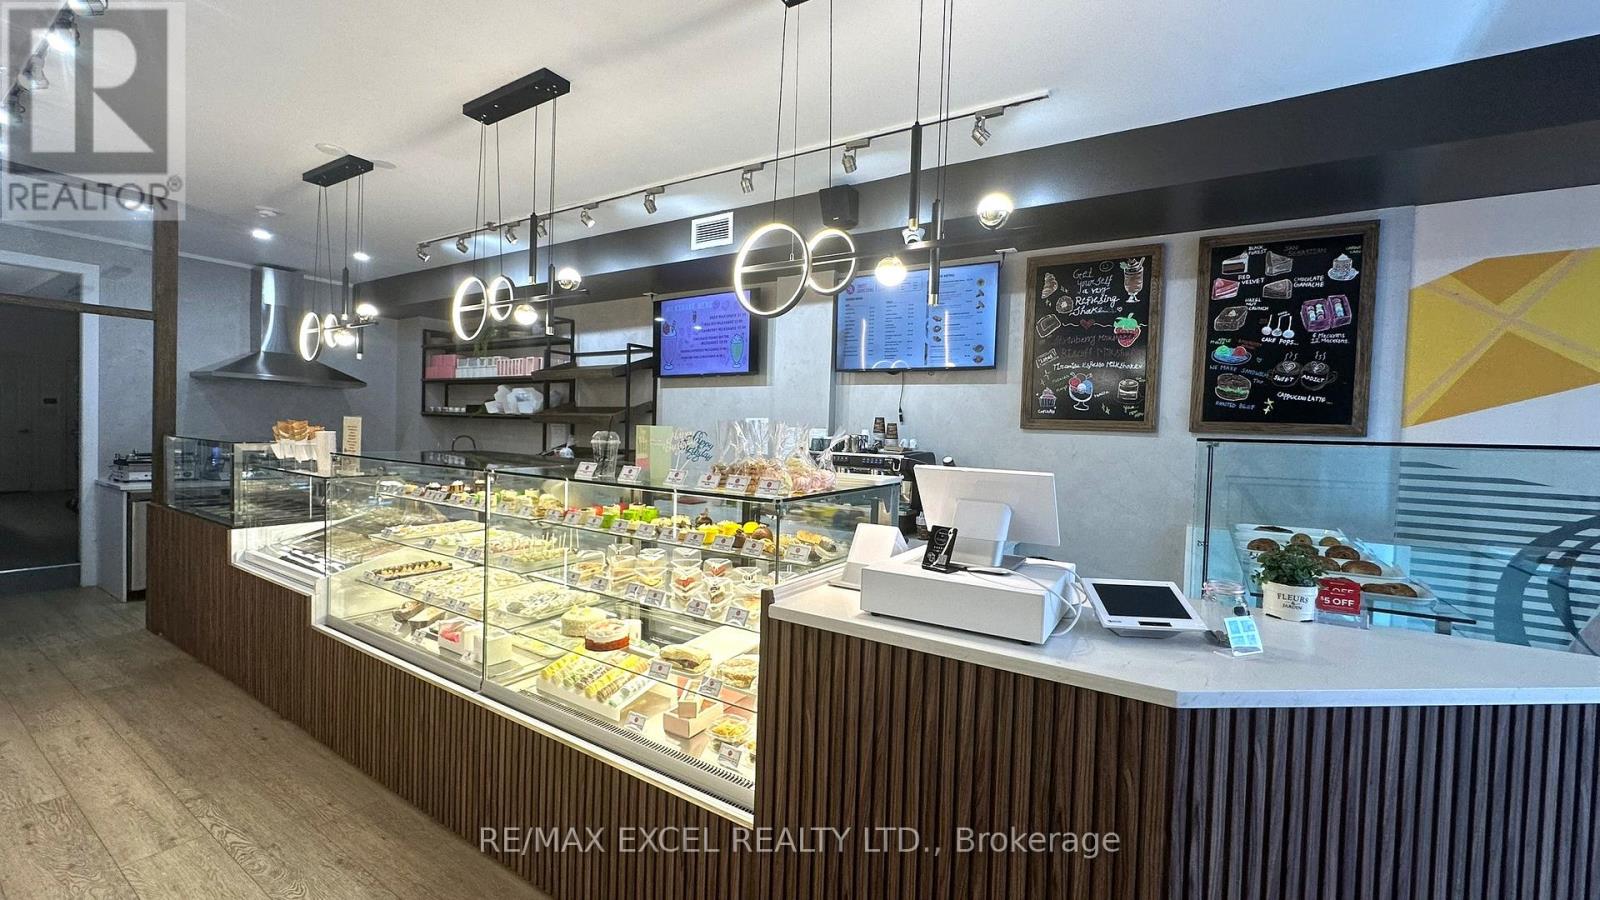
563 Danforth Avenue
Toronto, Ontario
Located nestled in a lively Greek town block, this charming bakery has recently been renovated with lovely decor, creating a welcoming atmosphere. It's perfectly suited for the next baker, bubble tea shop, or cozy cafe. The space is fully equipped with many helpful fixtures. Spanning 1400 sqft on the main floor and 800 sqft in the basement, plus one parking spot, it's ready to welcome new adventures. Net $5,100/ mth + TMI + HST, expired January 2030 + 5 year option (id:60365)
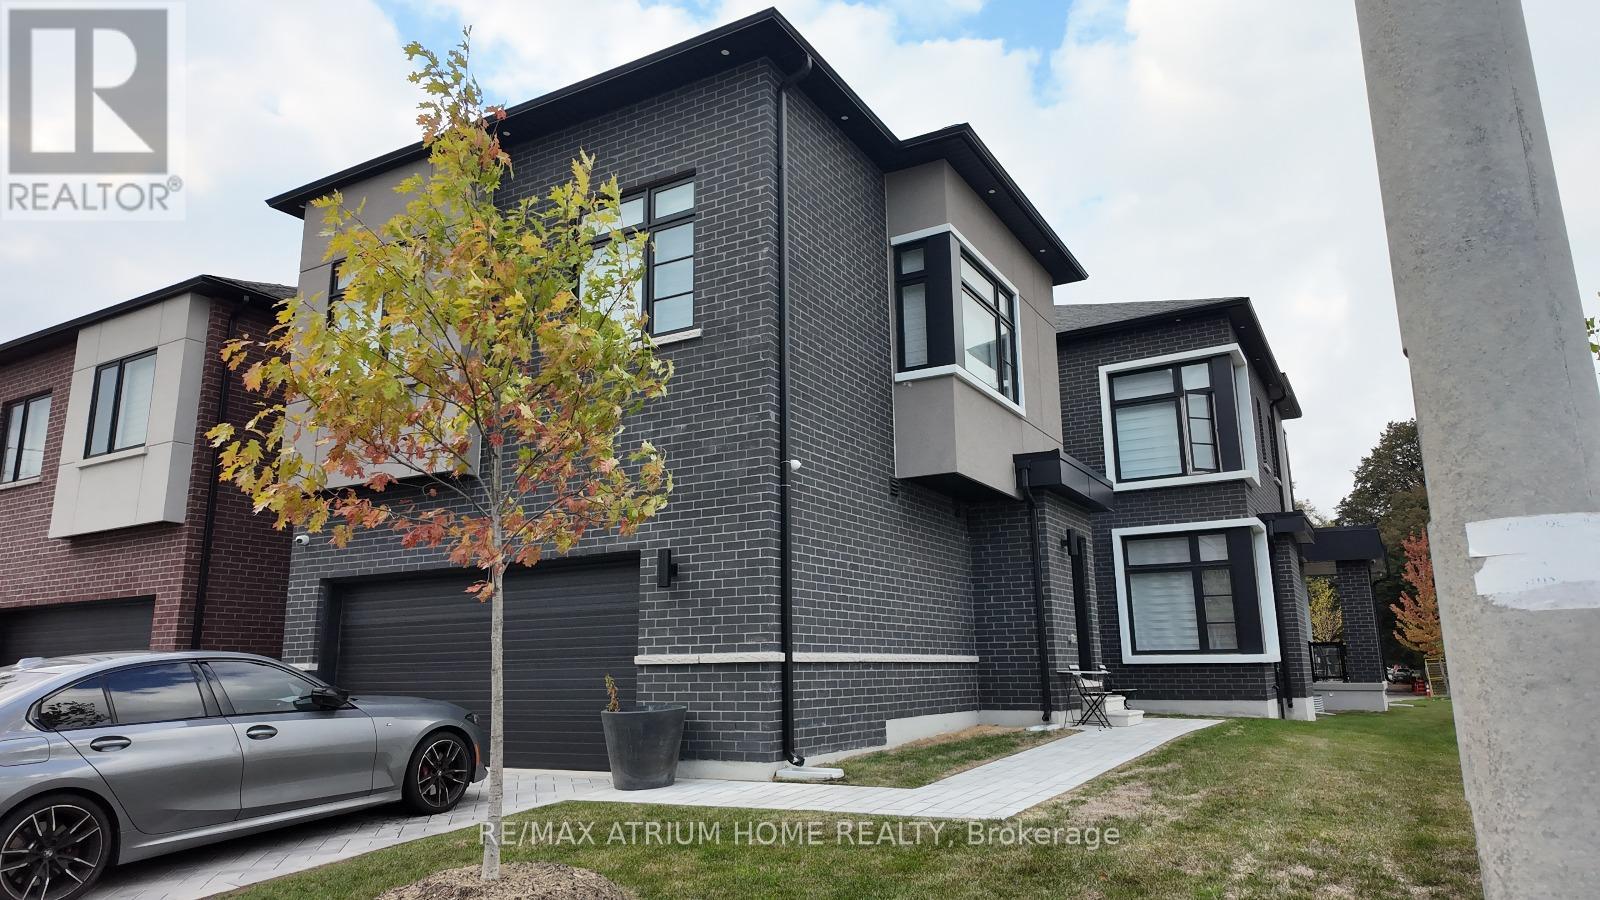
5 Norbury Crescent
Toronto, Ontario
Rare opportunity to own a brand-new luxury home built by Madison Group, featuring a fully separate Coach house ideal for multi-generational living or Rental income. Buy Two Homes in one Price . Over $200K spent in premium Upgrades throughout both residences. Showcasing soaring 10+ ft ceilings, expansive windows, and a bright, Elegant interior. Gourmet kitchen features stainless steel appliances, quartz countertops, and upgraded cabinetry. Located in a highly sought-after Scarborough neighbourhood close to Scarborough Town Centre, top-rated schools, parks, supermarkets, restaurants, Scarborough General Hospital, Hwy 401, and public transit. Exceptional design, versatility, and investment potential. A must see! Presently both homes rented at $ 9000 per month as per seller. . The Coach House consist of Two spacious Bed room ,open concept kitchen and a one Full Spacious size washroom and laundry is included . floor plan attached For more details of measurement please check floor plan. (id:60365)
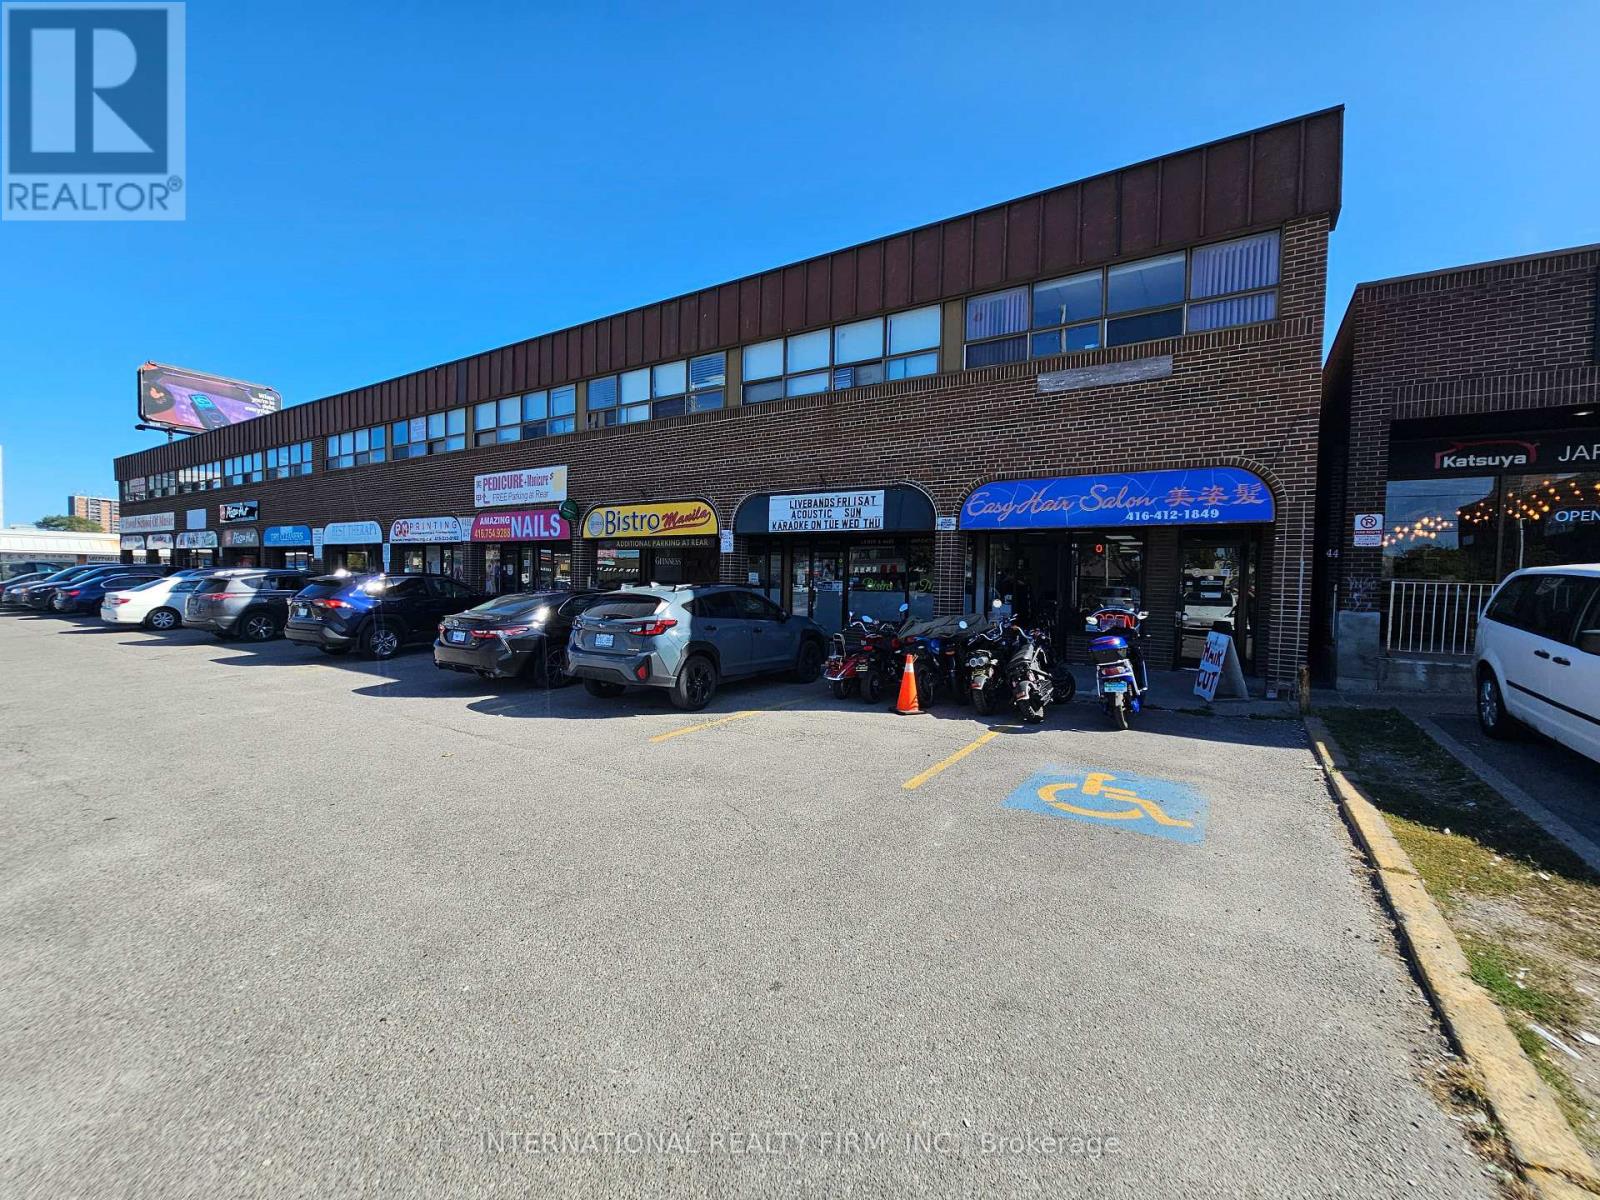
7 - 4455 Sheppard Avenue E
Toronto, Ontario
RETAIL PLAZA UNIT: Start or move your business to this vibrant location / busy plaza / versatile zoning permits various retail, professional and services uses. ***** PARKING: two rows of common parking at front of plaza / additional employee and overflow parking at rear of plaza. ***** SIGNAGE: new channel letter store front signage to be installed / pylon signage available. ***** BUILD OUT: open layout, 1 rear entry door, 1 washroom. ***** LOCATION: high traffic location / near employment area / near several schools / near Scarborough City Centre and Scarborough Town Centre / minutes from 401. ***** UTILITIES: Gas and hydro on tenant account. Water extra. (id:60365)
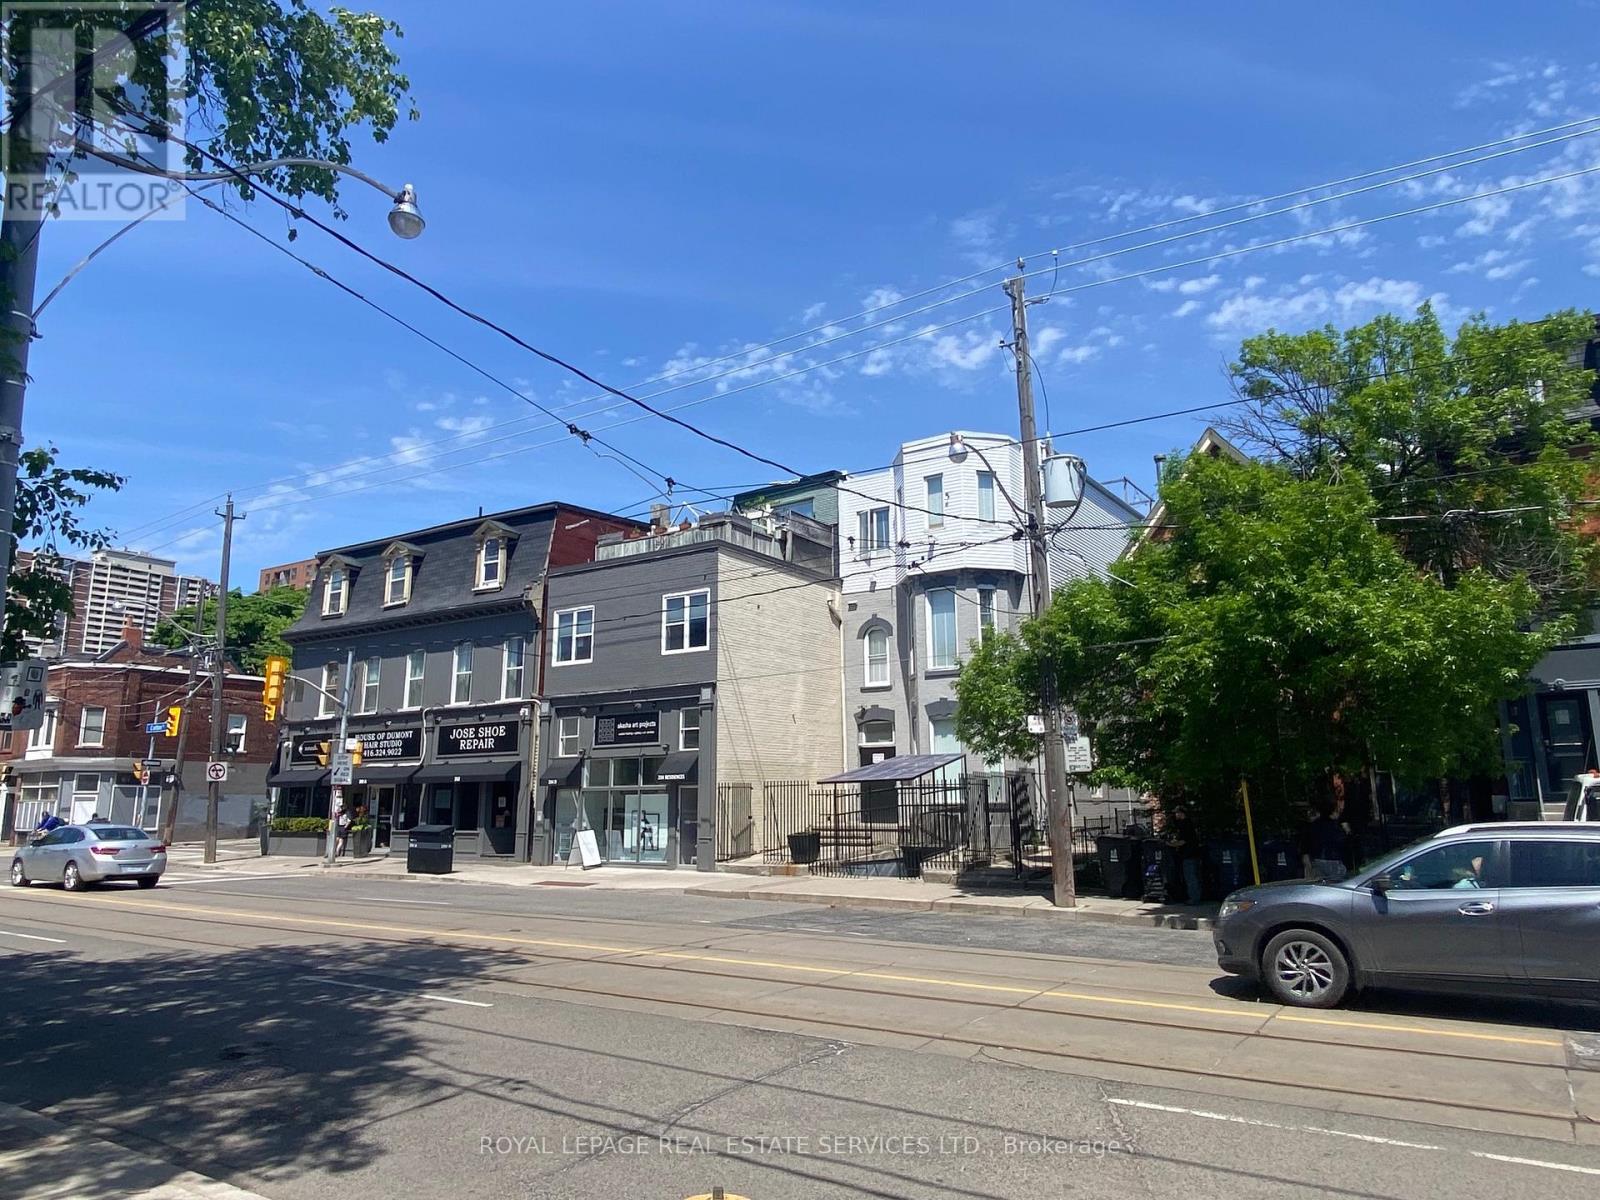
203 - 206 Carlton Street
Toronto, Ontario
Great Opportunity To Rent A Nice Private ROOM on THE 2ND FLOOR, Prime Old Cabbagetown 3-Storey Property All-Inclusive: high speed Internet, All Utilities. Laundry Room, Modern Kitchen & Bathroom. Desirable Downtown Living, StepS To TTC, Minutes To Subway, Coffee Shop, Restaurants, Supermarket, Hospital, All Amenities. Cleaner Comes Once A Week For Cleaning Of Kitchen, Bathroom, And Common Area. 1 Bath & 1 Kitchen Shared By Tenant On The Same Floor.Secured and private entrance. Beautiful patio at the back (id:60365)
390 Glencairn Avenue
Toronto, Ontario
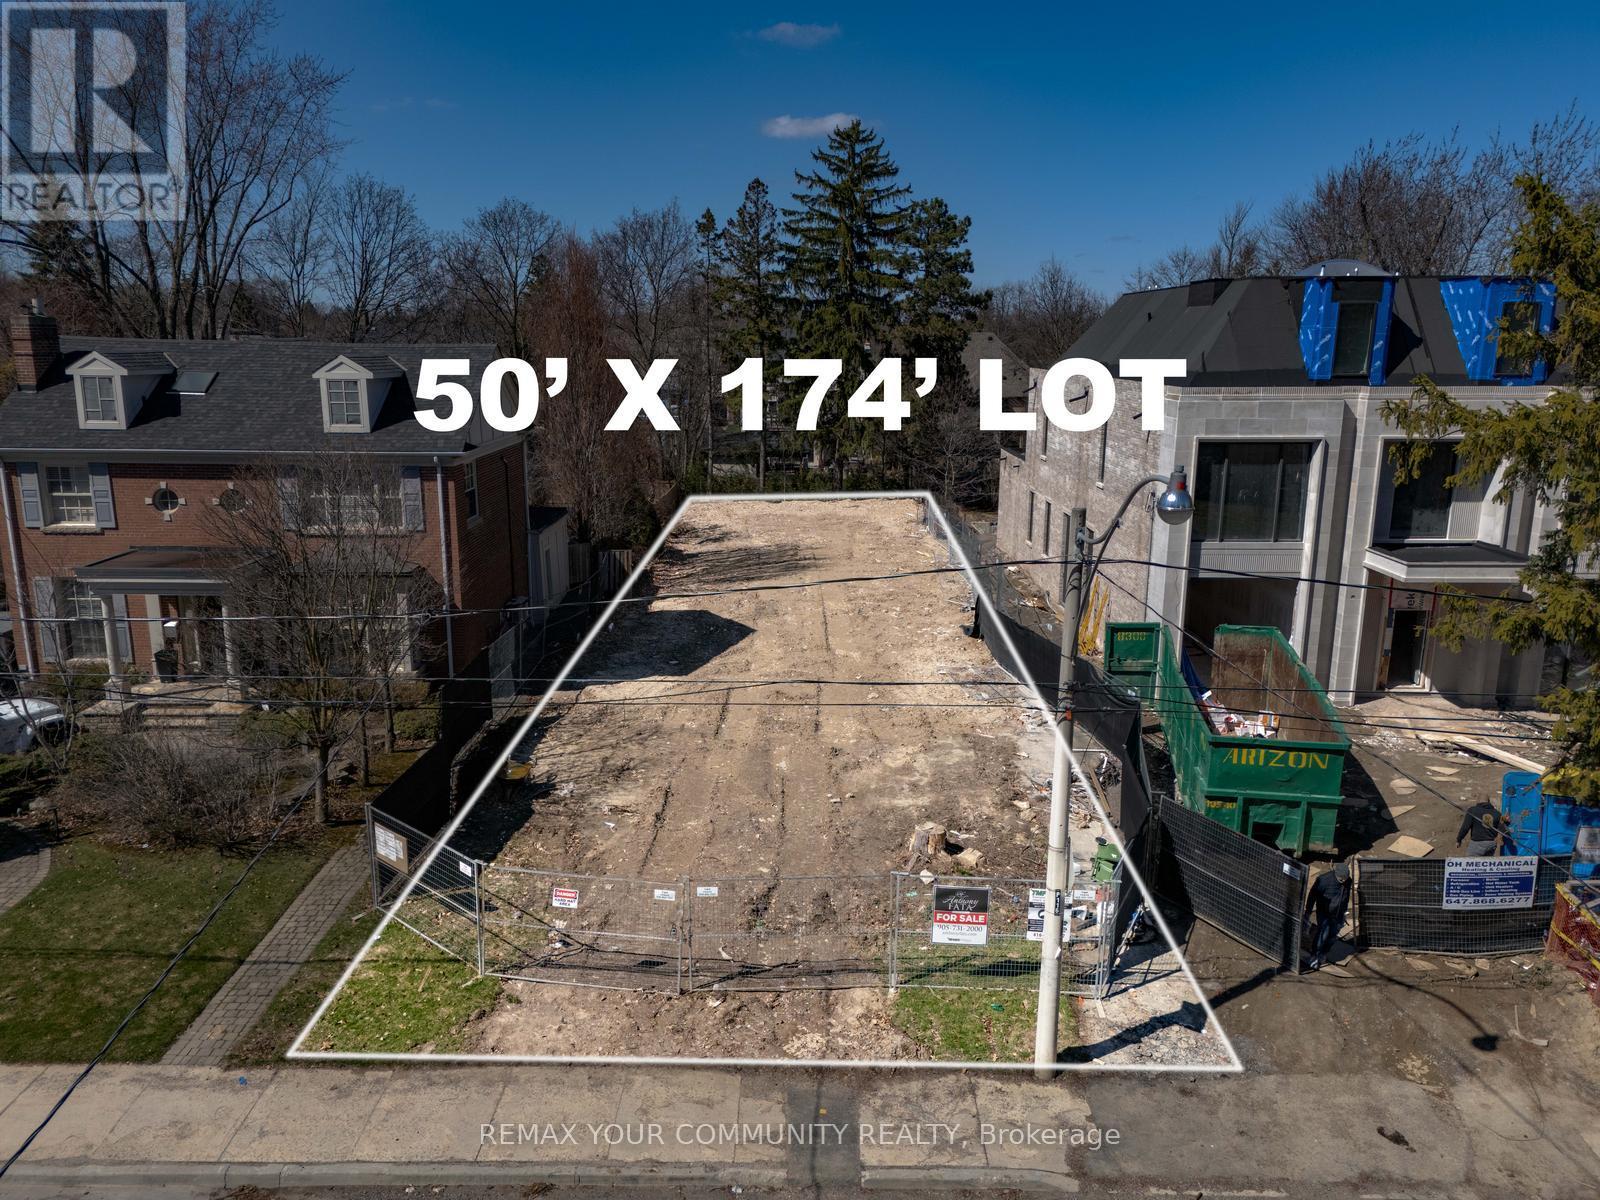
390 Glencairn Avenue is a rare 50 x 174 ft premium building lot in one of Toronto's most prestigious midtown neighborhoods. With the previous home fully demolished, the site is vacant, cleaned & graded. This extra-deep lot offers exceptional frontage and depth. Buyers can design and build a custom home from the ground up, or take advantage of the existing approvals and permits already issued for a three-story luxury residence of approximately 9,000 total sq ft, Living space. The generous lot size also supports a spacious rear yard with outdoor living and pool potential. Located in the coveted Lawrence Park South / Lytton Park pocket, the property is surrounded by established multi-million-dollar homes and ongoing luxury redevelopment, reinforcing long-term value and prestige. The street is quiet and tree-lined, with a mature community feel that strongly appeals to end-users .Enjoy easy access to top-rated public and private schools, Avenue Road and Yonge Street shopping and dining, TTC transit, and major routes for convenient access to downtown and key midtown business districts. An exceptional land-only opportunity, ideal for custom builders, end-users working with an architect, or investors seeking a blue-chip infill lot in a premier Neighbourhood." (id:60365)
1111 - 50 Dunfield Avenue
Toronto, Ontario
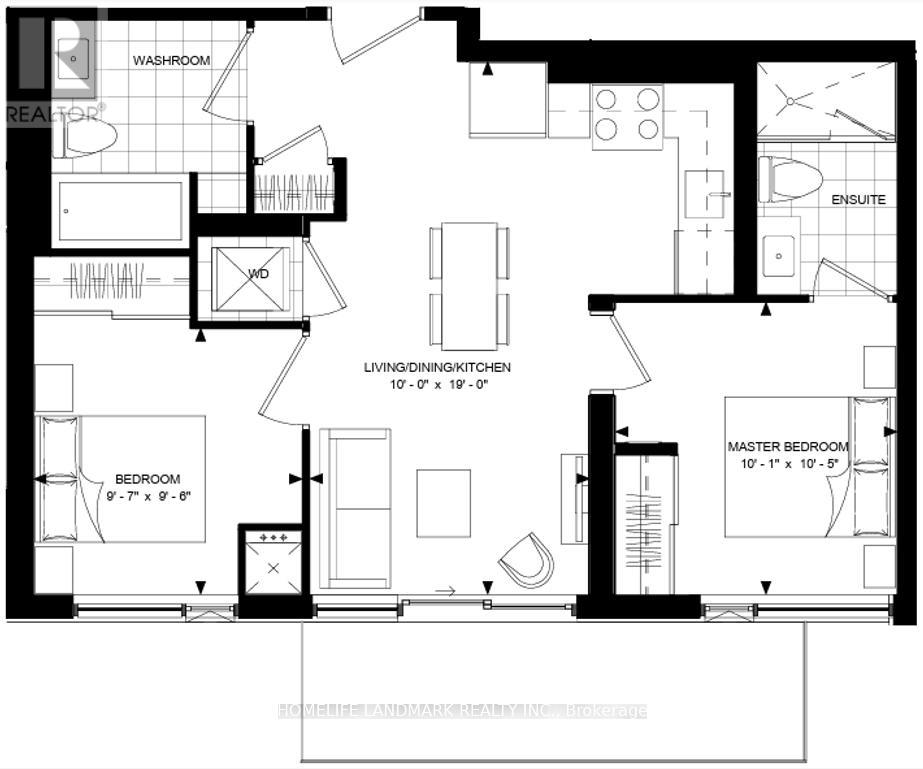
Take luxury living to its finest level in this exquisite two-bedroom, two-bathroom condo within the luxurious Plaza Midtown. This unit features a modern open concept layout with a smooth 9-foot ceiling along with large windows with plenty of sunlight. It features quartz countertops, contemporary back splash, and full size stainless steel appliances. The split bedroom design allows maximum privacy and is therefore perfect for both young families as well as those looking for a quiet home office space. Enjoy top-class building amenities, including an advanced fitness center, yoga room, and a stunning outdoor pool, sun deck, and hot tub. The high Walk Score of 99 and Transit Score of 95 make your daily errands quick and easy with the Eglinton Subway Station, the future Crosstown LRT line, Loblaws, LCBO, best dining, shopping, and parks. This property combines luxury, convenience, and a prime location, offering an unparalleled lifestyle in one of the city's most sought-after communities. (id:60365)
905 - 1101 Leslie Street
Toronto, Ontario
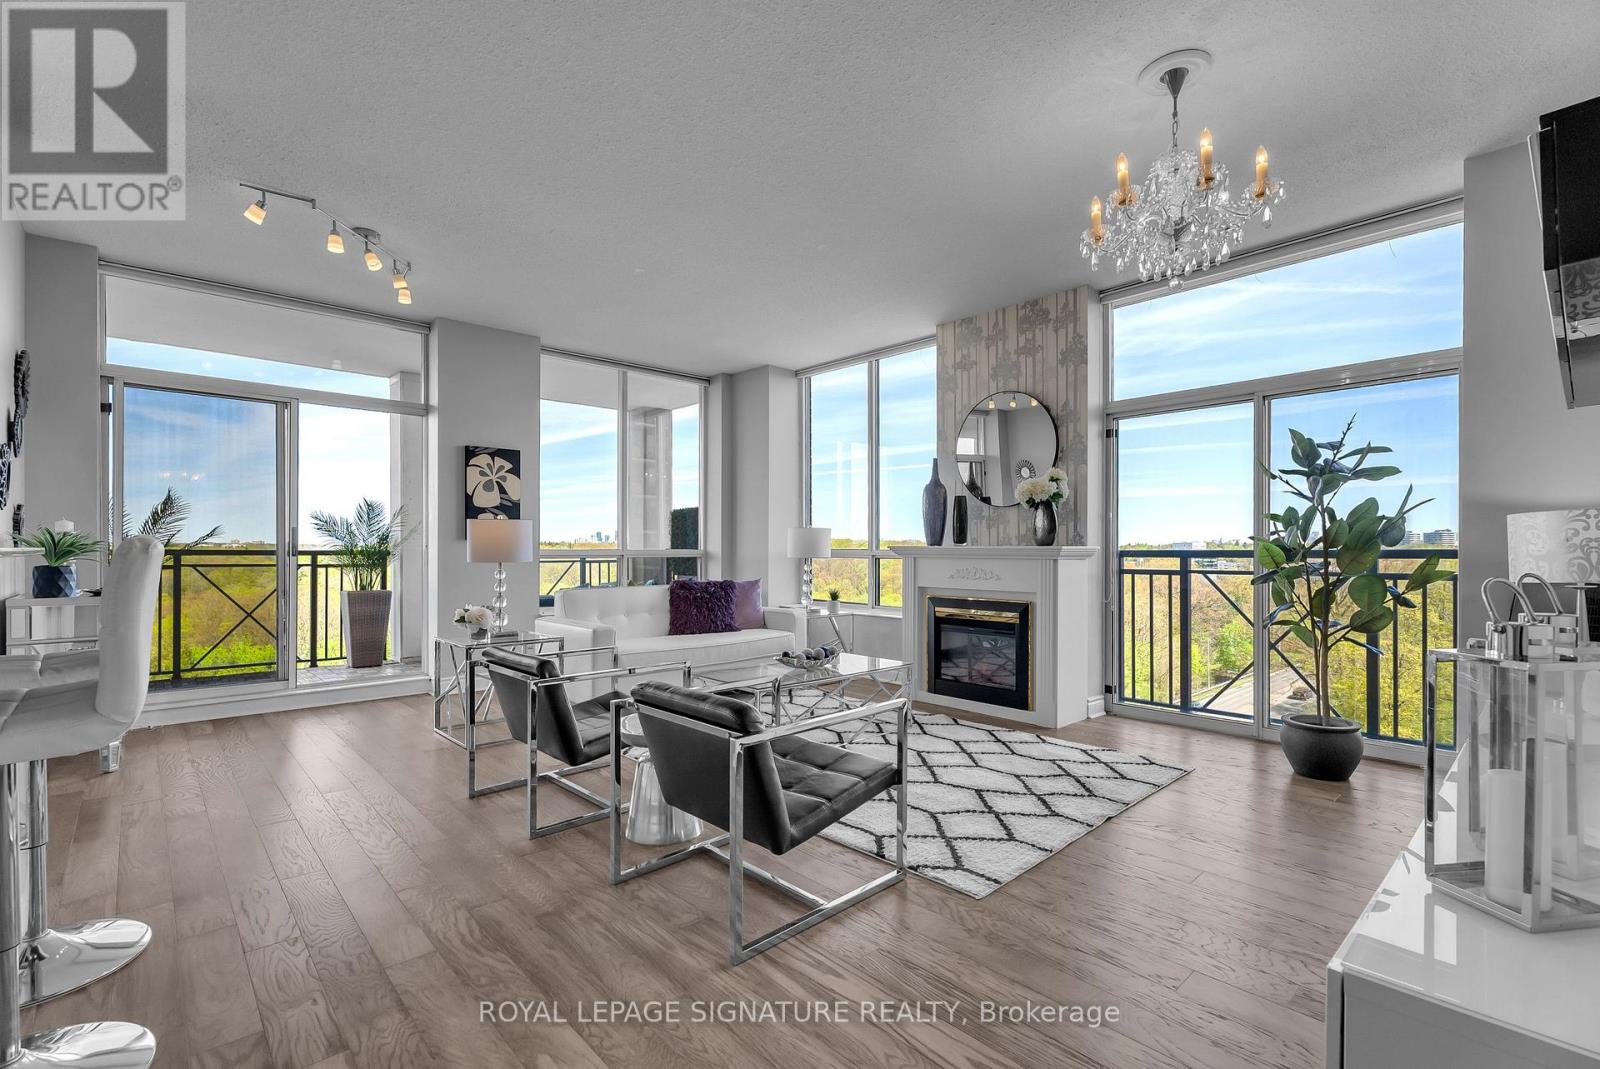
This attractive corner suite is filled with natural light and offers unobstructed views of Sunnybrook Park, with dreamlike sunsets you'll never tire of. High ceilings, a spacious private balcony, and a functional split-bedroom layout add to the home's exceptional appeal. Complete with parking and a locker, this residence blends comfort, style, and convenience. Special features include pot lights, a fabulous kitchen, modern bathrooms, and a private balcony perfect for relaxing or entertaining. Ideally located just steps to the TTC and the LRT, this is a home where everyday living feels elevated. A place you'll truly be proud to call home. (id:60365)
796-800 Eglinton Avenue E
Toronto, Ontario
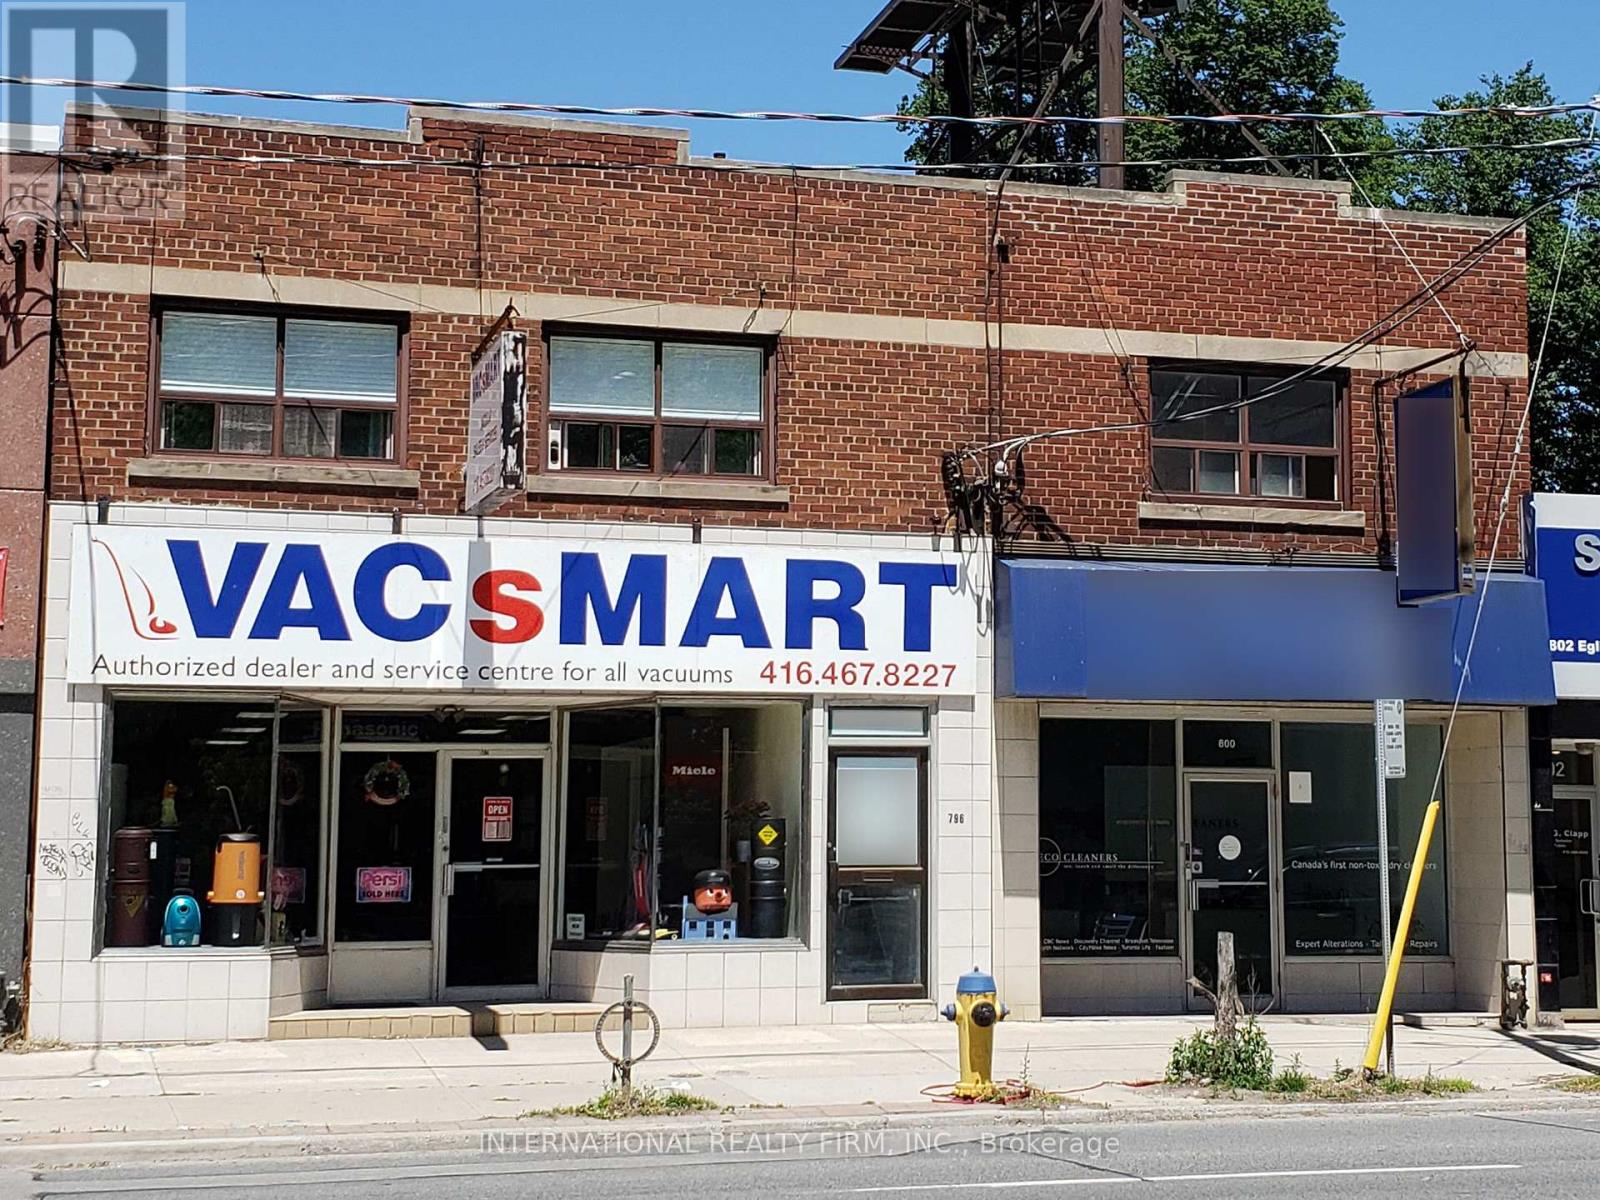
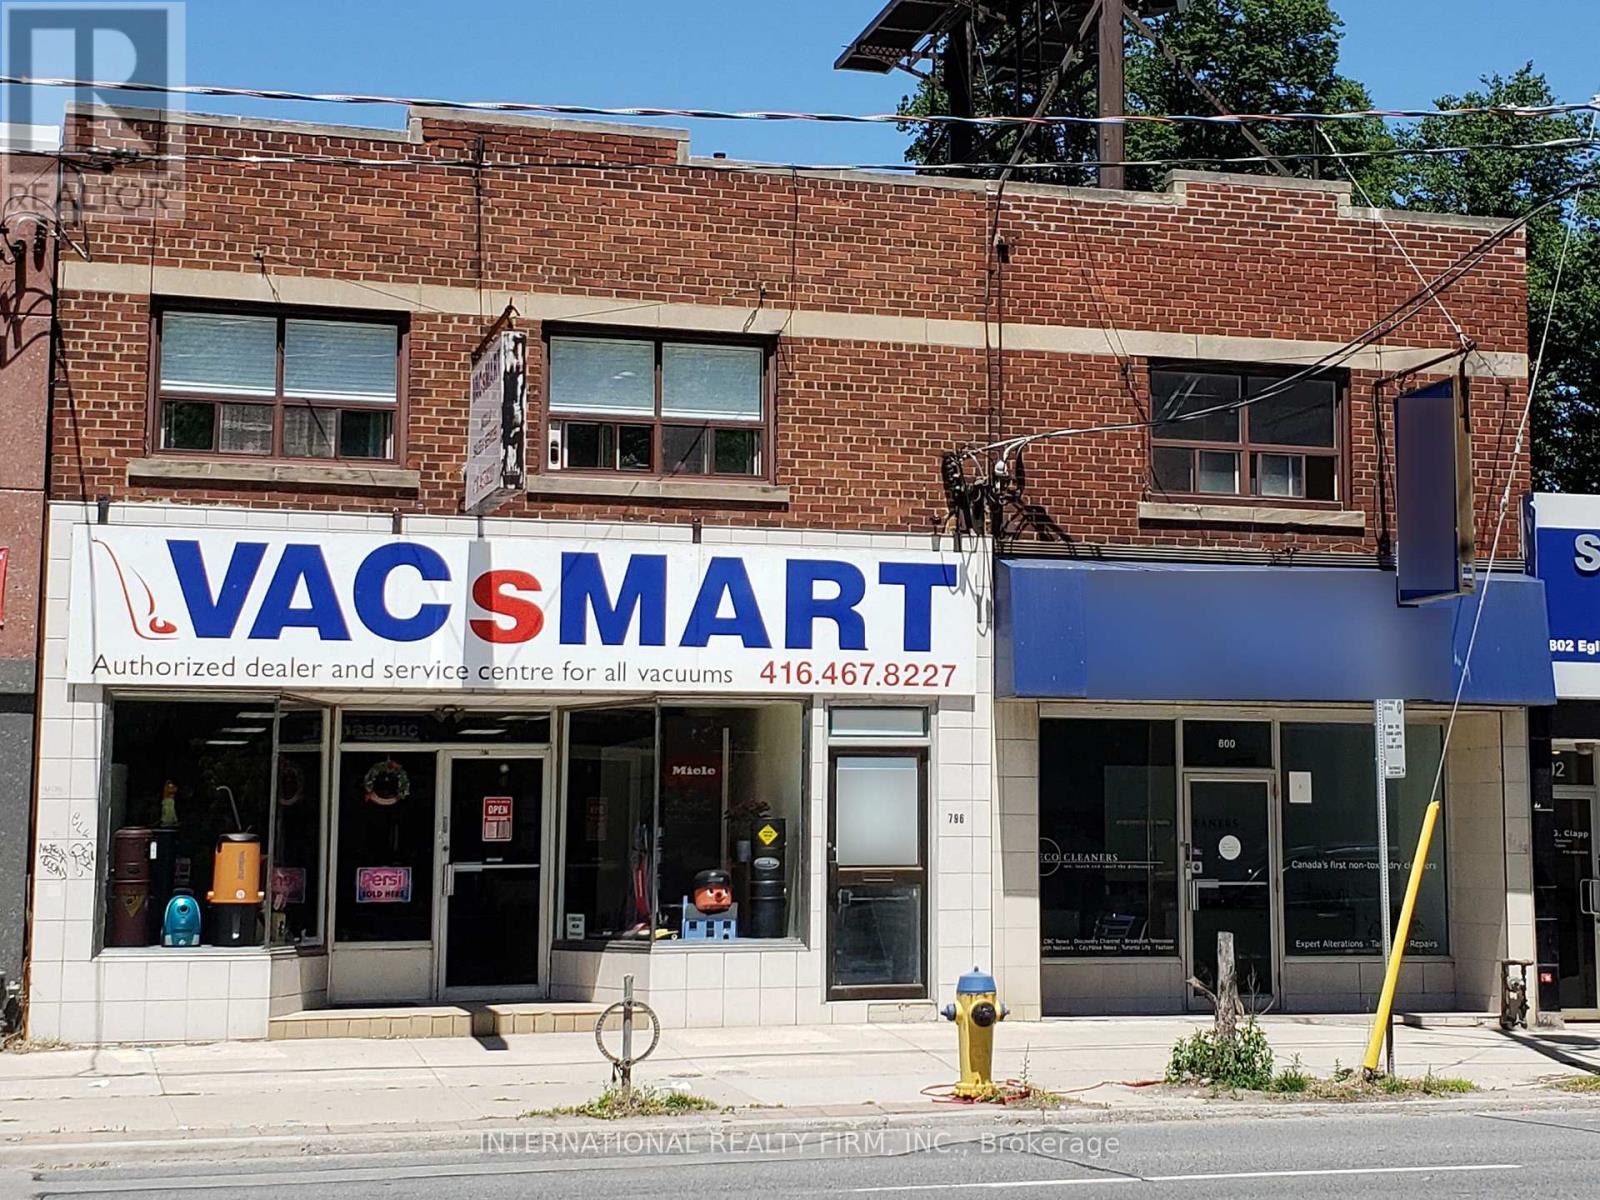
MIXED-USE RETAIL INVESTMENT IN THE HEART OF LEASIDE: 42 ft frontage / 5,508 SF building / 2 commercial units on ground floor / 4 apartments on second floor / roof top sign income. ***** LOCATION: within MTSA / steps from laird LRT station / vibrant LEASIDE community with average household income of $258,000. ***** RETAIL STORES: two retail stores with open layouts, high ceilings and flexible leases for value-add investment or owner use. ***** APARTMENTS: four apartments on second floor / skylights / shared laundry room. ***** BASEMENT: basement shop may be separately leased for additional income. ***** PARKING: double garage at rear plus parking pad for 2 cars / paid parking along Eglinton Ave. E. ***** DEVELOPMENT: MTSA designation / mixed-use land use designation / 6,000+ condo units currently under construction or planned for development in the area. (id:60365)
796-800 Eglinton Avenue E
Toronto, Ontario
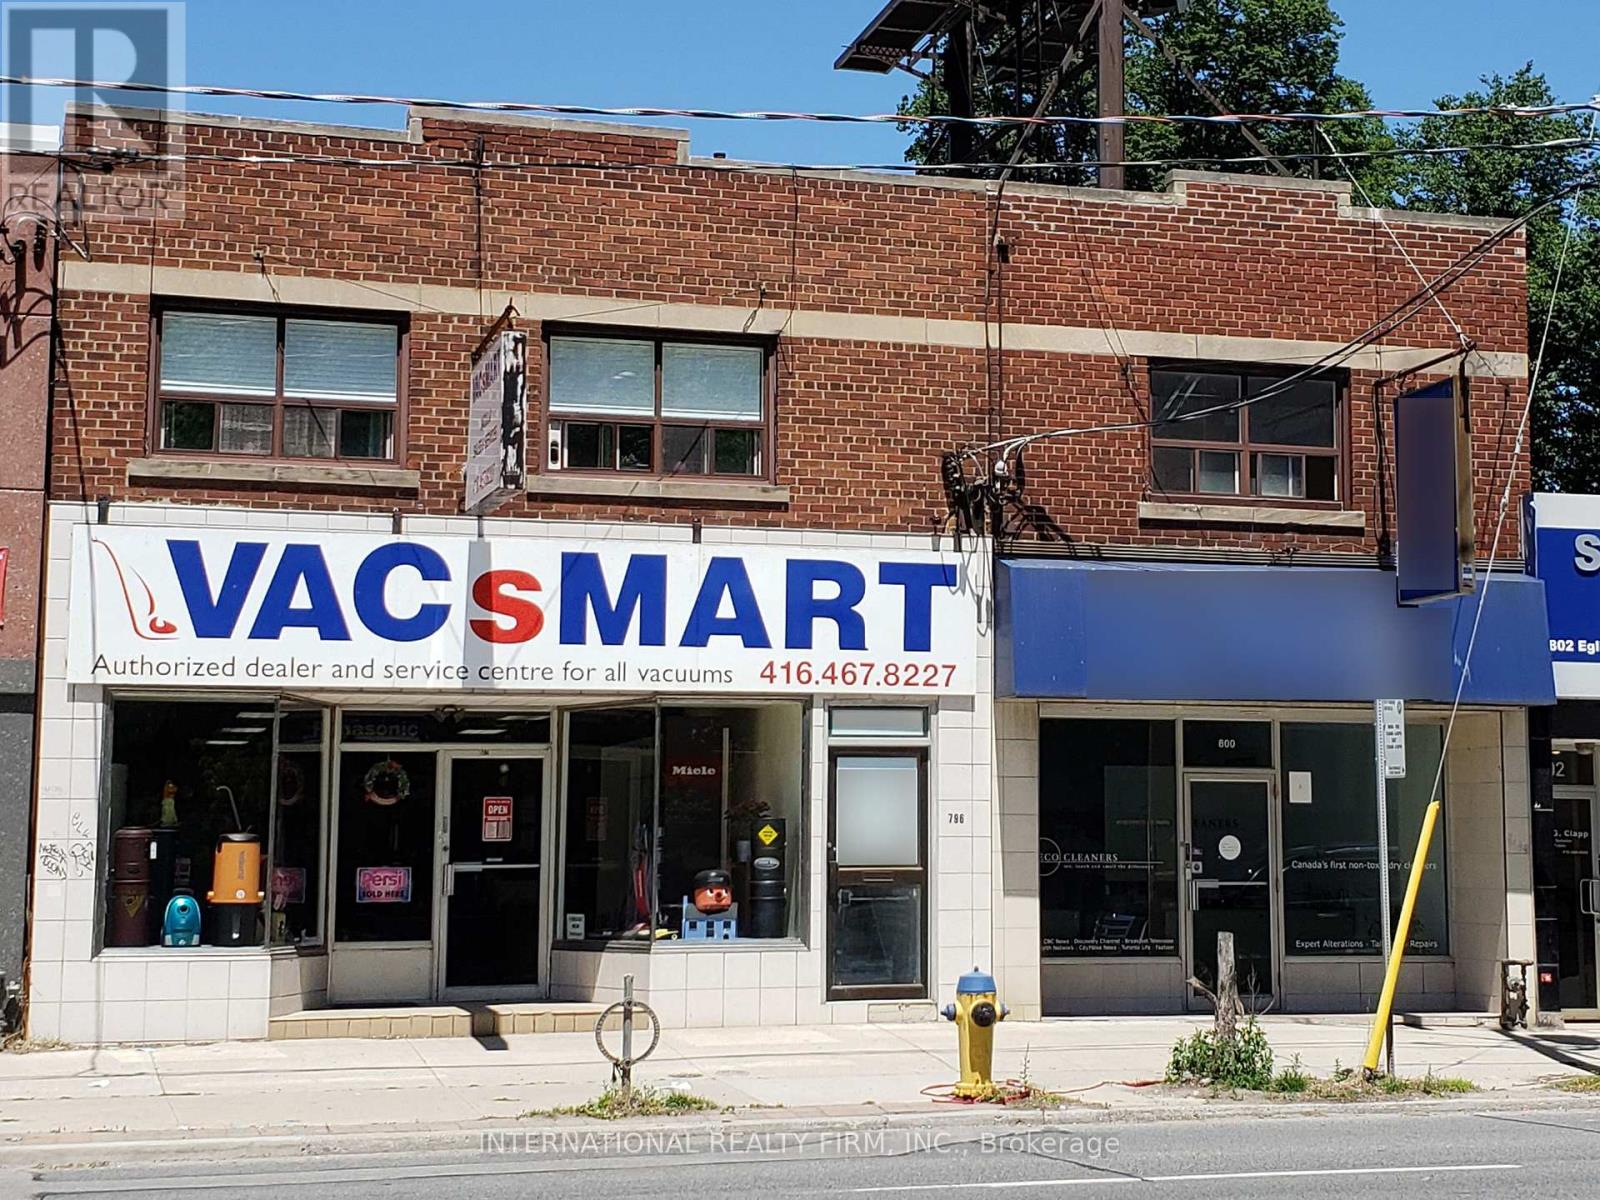
MIXED-USE RETAIL INVESTMENT IN THE HEART OF LEASIDE: 42 ft frontage / 5,508 SF building / 2 commercial units on ground floor / 4 apartments on second floor / roof top sign income. ***** LOCATION: within MTSA / steps from laird LRT station / vibrant LEASIDE community with average household income of $258,000. ***** RETAIL STORES: two retail stores with open layouts, high ceilings and flexible leases for value-add investment or owner use. ***** APARTMENTS: four apartments on second floor / skylights / shared laundry room. ***** BASEMENT: basement shop may be separately leased for additional income. ***** PARKING: double garage at rear plus parking pad for 2 cars / paid parking along Eglinton Ave. E. ***** DEVELOPMENT: MTSA designation / mixed-use land use designation / 6,000+ condo units currently under construction or planned for development in the area. (id:60365)
796-800 Eglinton Avenue E
Toronto, Ontario
MIXED-USE RETAIL INVESTMENT IN THE HEART OF LEASIDE: 42 ft frontage / 5,508 SF building / 2 commercial units on ground floor / 4 apartments on second floor / roof top sign income. ***** LOCATION: within MTSA / steps from laird LRT station / vibrant LEASIDE community with average household income of $258,000. ***** RETAIL STORES: two retail stores with open layouts, high ceilings and flexible leases for value-add investment or owner use. ***** APARTMENTS: four apartments on second floor / skylights / shared laundry room. ***** BASEMENT: basement shop may be separately leased for additional income. ***** PARKING: double garage at rear plus parking pad for 2 cars / paid parking along Eglinton Ave. E. ***** DEVELOPMENT: MTSA designation / mixed-use land use designation / 6,000+ condo units currently under construction or planned for development in the area. (id:60365)
10 Silverdale Crescent
Toronto, Ontario
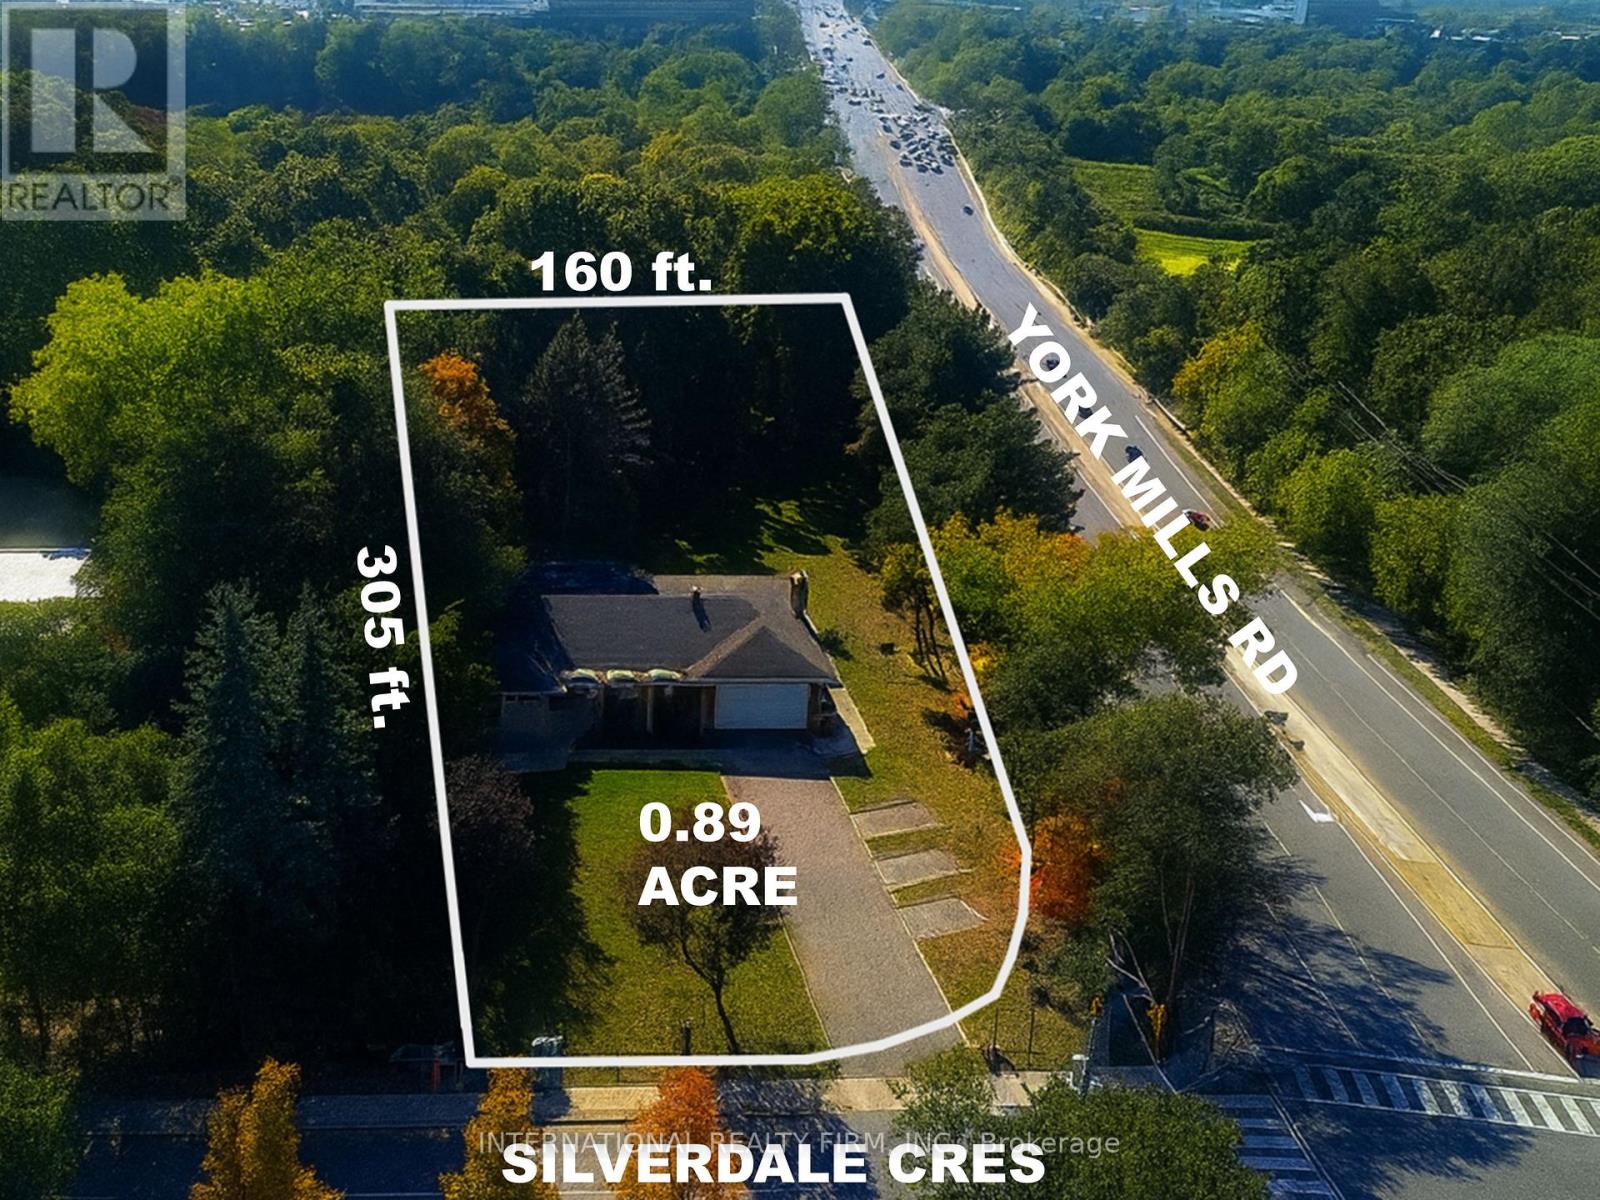
LUXURY TOWNHOUSE DEVELOPMENT ABUTTING THE DONALDA GOLF CLUB ***** DEVELOPMENT CONCEPT: 24 back-to-back townhouse units / 3-storeys / 38,000 GFA ***** SITE: 0.89 acre / corner of York Mills Rd and Silverdale Cres / 305 ft width / 102-160 ft depth (see survey for details) ***** ZONING: Major Street (Zoning By-Law 68-2024) / permitting townhouses of up to 4 storeys (13.0m) or apartment building of up to 6 storeys (19.0m) ***** PLANNING: Substantial planning work has been completed to enable the purchaser to proceed expeditiously with the entitlement process ***** PRIVACY & FOREST VISTAS: Surrounded by woodlot, providing privacy and ravine style vistas / TRCA and Urban Forestry buffers identified ***** LOCATION: Backing on to a golf club and surrounded by parks, bike trails, excellent schools, convenient shopping, and extensive parklands / proximity the DVP and Hwy 401. ***** HOLDING INCOME: two existing residential tenancies. (id:60365)
54 Angel Heights
Ottawa, Ontario
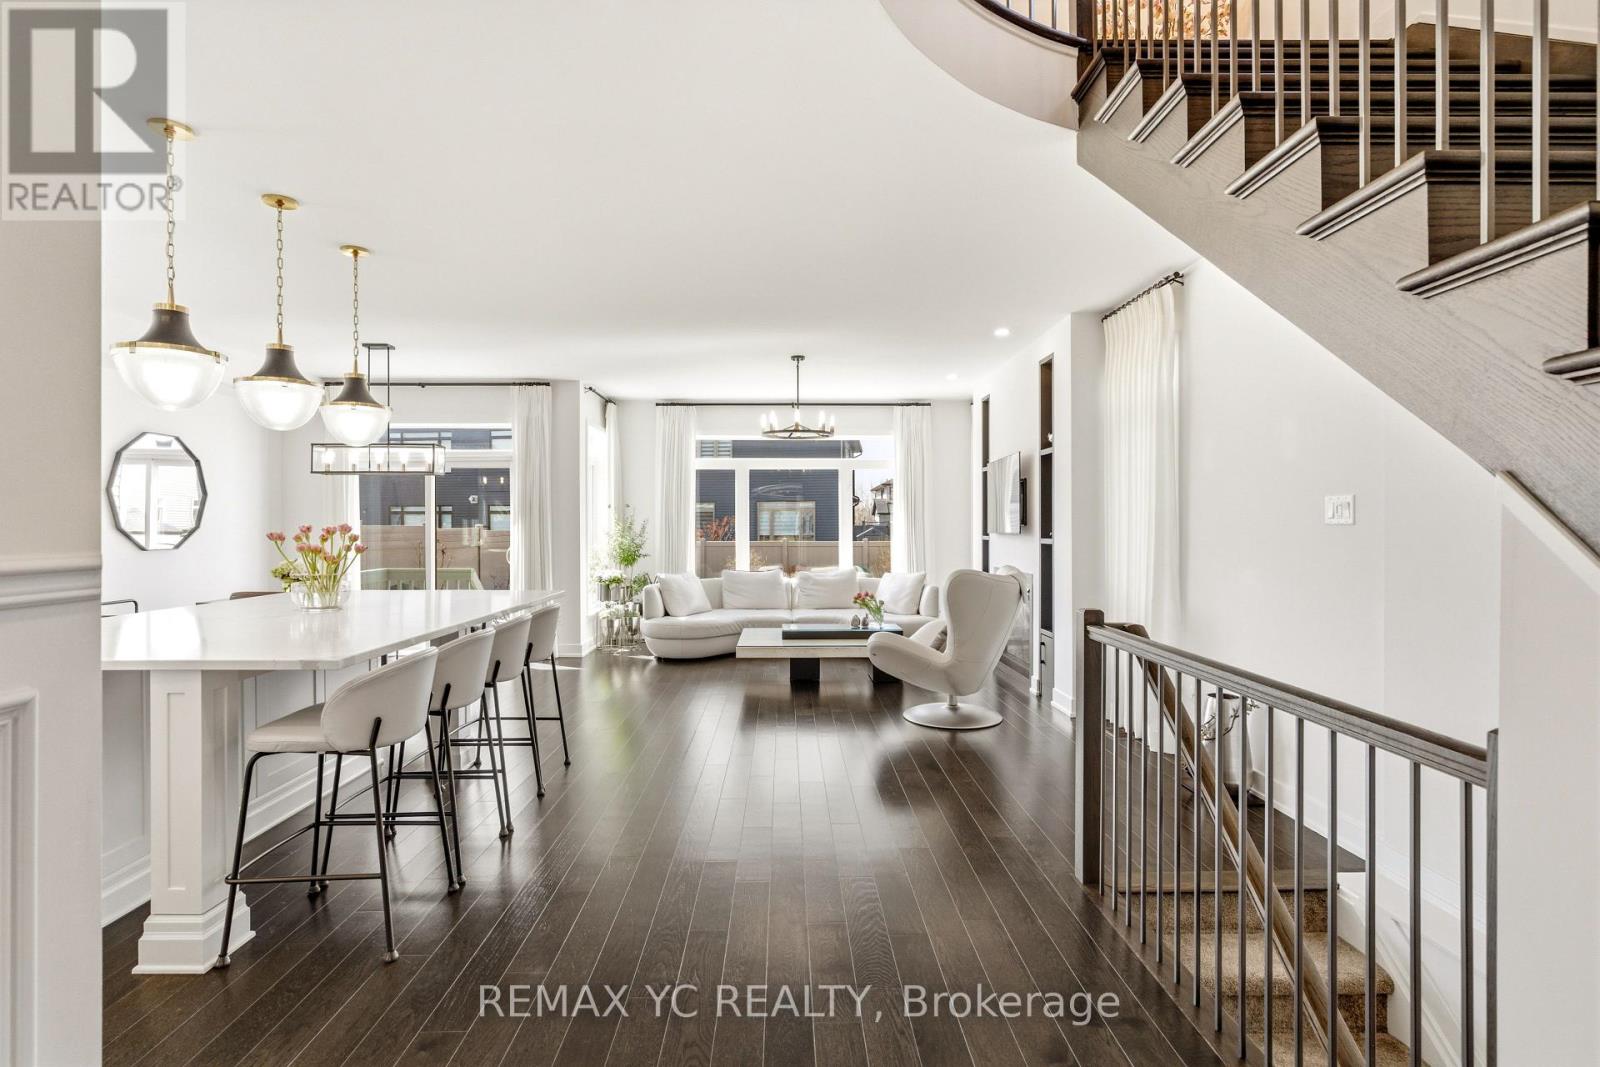
Absolutely stunning home in Stittsville, filled with natural light and over $150K in custom upgrades. This exquisite 4+1 bedroom, 4 bath residence with (total 3,143 sq.ft) sits on a spacious 116 ft. deep fully fenced and landscaped lot. Experience unmatched attention to detail with features like custom drapes, top-tier appliances from Bertazzoni, Fisher & Paykel, and Bosch, along with designer light fixtures and a beautiful stone patio. The main floor greets you with a large open foyer, a walk-in closet, and a powder room. The chef's kitchen, boasting a huge 8' x 5' island and a walk-in pantry, flows into a cozy living area with a fireplace and built-in decor nooks. Upstairs, the luxurious primary bedroom features a walk-in closet and a lavish 5-piece ensuite, complemented by three additional bedrooms and a main bath. The lower level offers a spacious family room with a fireplace, an office area, an extra bedroom, and another bathroom, all with impressive 9 ft ceilings. This home is not just built, it's designed for modern living. Don't miss out on these exceptional finishes-come see for yourself !!! (id:60365)
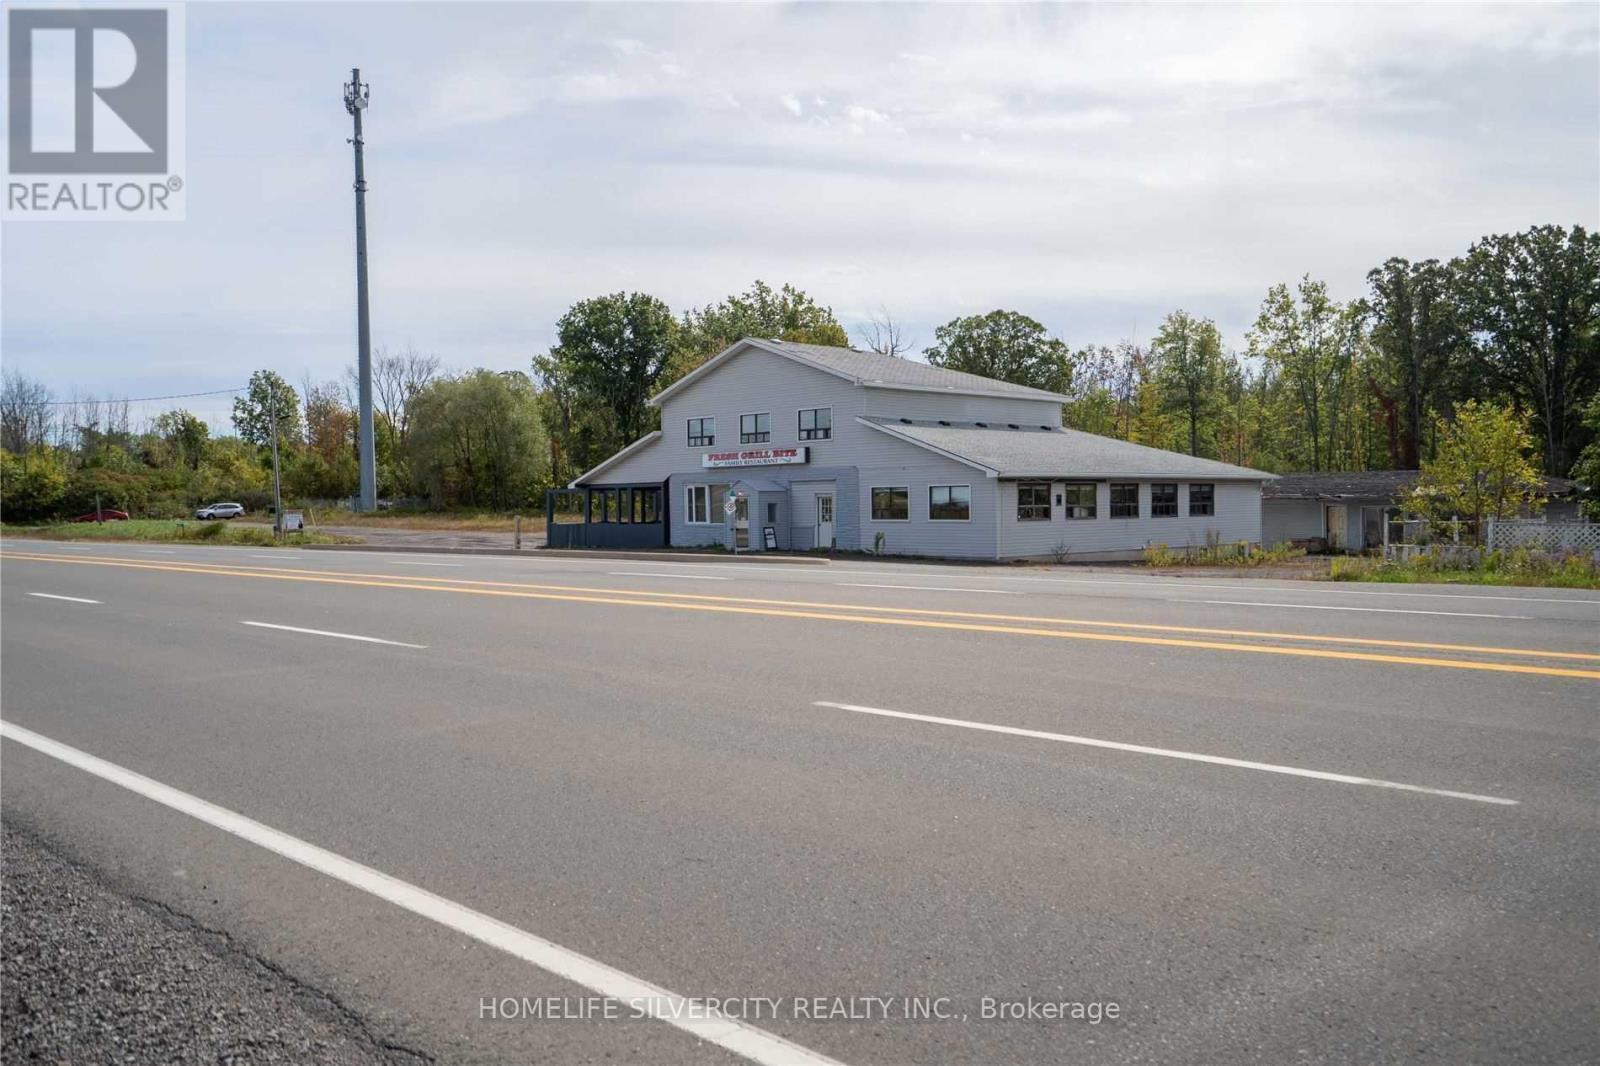
5801 Hwy 3 Freeway
Port Colborne, Ontario
Restaurant and Recently Renovated Motel for Lease - Great Opportunity!Lease your own restaurant along with a recently renovated 5-room motel featuring an outdoor pool. Formerly operating as the well-known S-Bend Family Restaurant & Tavern, this LLBO- licensed location has been successfully run in the past and offers excellent potential.The restaurant offers approximately 75 seating capacity, along with an outdoor patio, large party hall, and parking for approximately 30 vehicles. Kitchen equipment, fixtures, tables, chairs, and cutlery are available for use.A 3-bedroom residential unit on the second floor provides convenient accommodation for owners or employees. Ideally located on a busy highway, and just 20 minutes' drive to Niagara Falls, as well as close to Sandy Beach and Elco Beach. Additional features include a new furnace and laundry (2025). Property is also available for purchase. (id:60365)
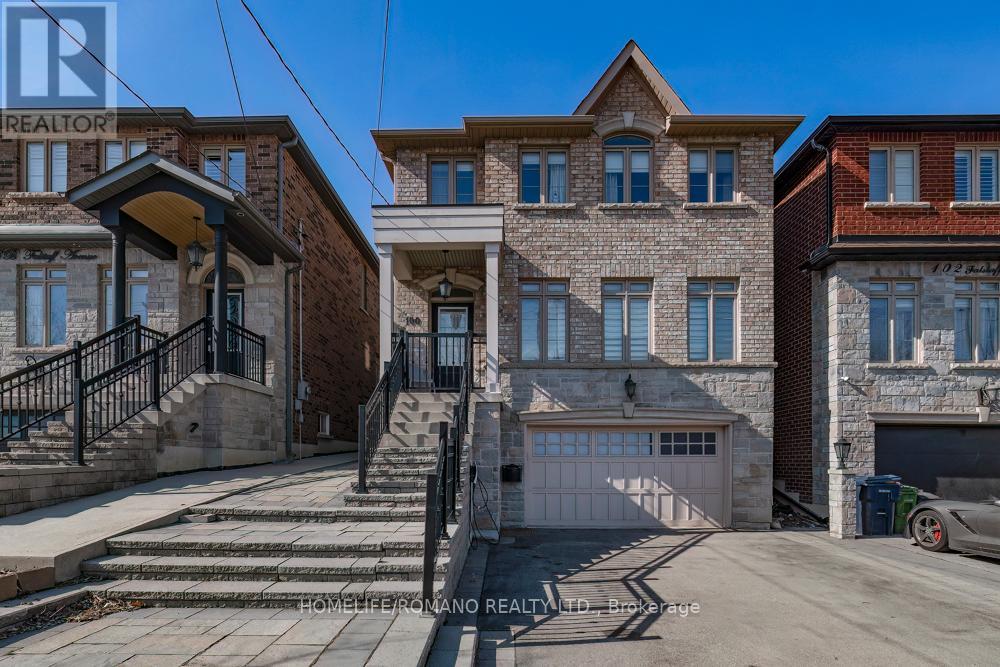
Main & Upper - 100 Falstaff Avenue
Toronto, Ontario
Experience the pinnacle of rental living at 100 Falstaff Avenue. This stunning upper-level lease offers a sprawling, light-filled sanctuary designed for those who refuse to compromise on style or space. The main and second floors feature premium hardwood and crown moulding throughout, highlighted by a gourmet chef's kitchen with a massive quartz island and wine storage that flows seamlessly into a cozy family room with a fireplace. Huge picture windows flood the home with natural light, leading to your exclusive-use, professionally landscaped backyard oasis shaded by majestic mature trees.The upper level is designed for ultimate comfort with four massive bedrooms, including a primary retreat featuring an elegant tray ceiling and a spa-like 5-piece ensuite. Efficiency is built-in with a private second-floor laundry room and exclusive use of the oversized 1.5-car garage. Situated in a prime pocket just steps from the legendary Rustic Bakery and minutes from Yorkdale Mall, you'll enjoy unbeatable access to Hwy 401 and Pearson Airport. This is a rare opportunity to secure a high-caliber home with a private yard and premium amenities in a central location. Rent + 2/3 utilities. Don't miss out-this move-in-ready gem won't last! (id:60365)
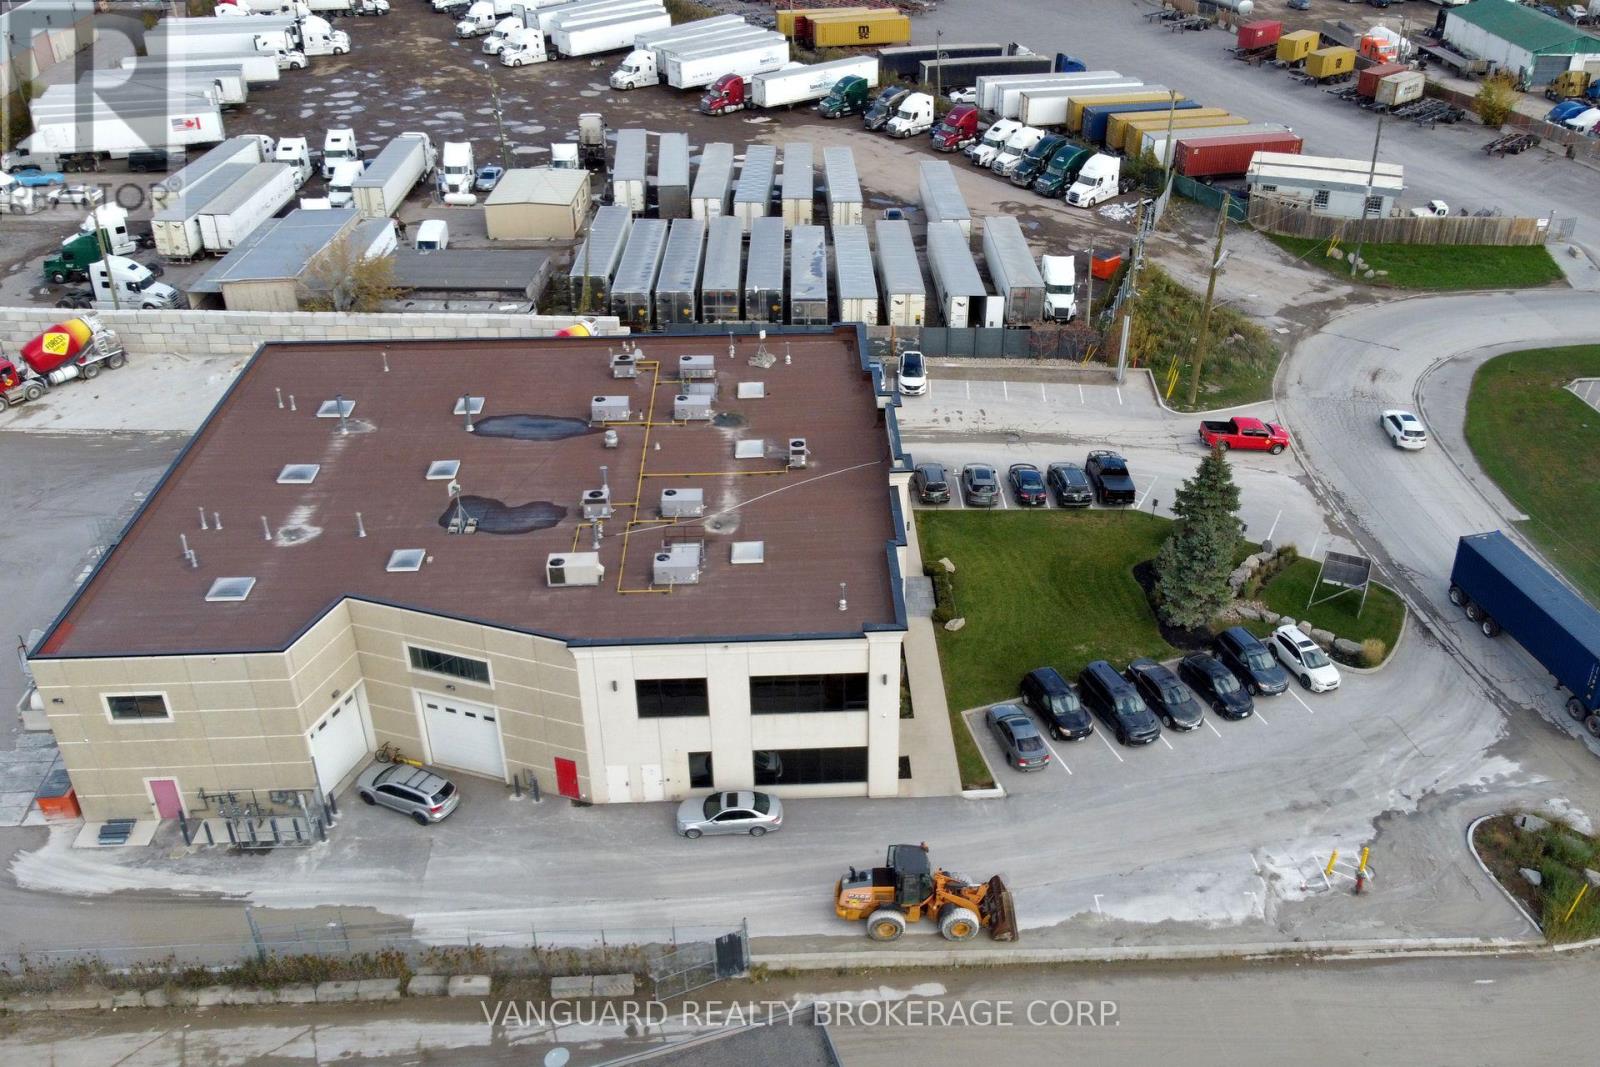
3 - 8 Cadetta Road
Brampton, Ontario
Rarely Available, This Stunning Office And Industrial Space Offers A Variety Of Permitted Uses. Prime Location With Easy Access To major Highways. Professionally Managed. No Outside Storage Available. (id:60365)
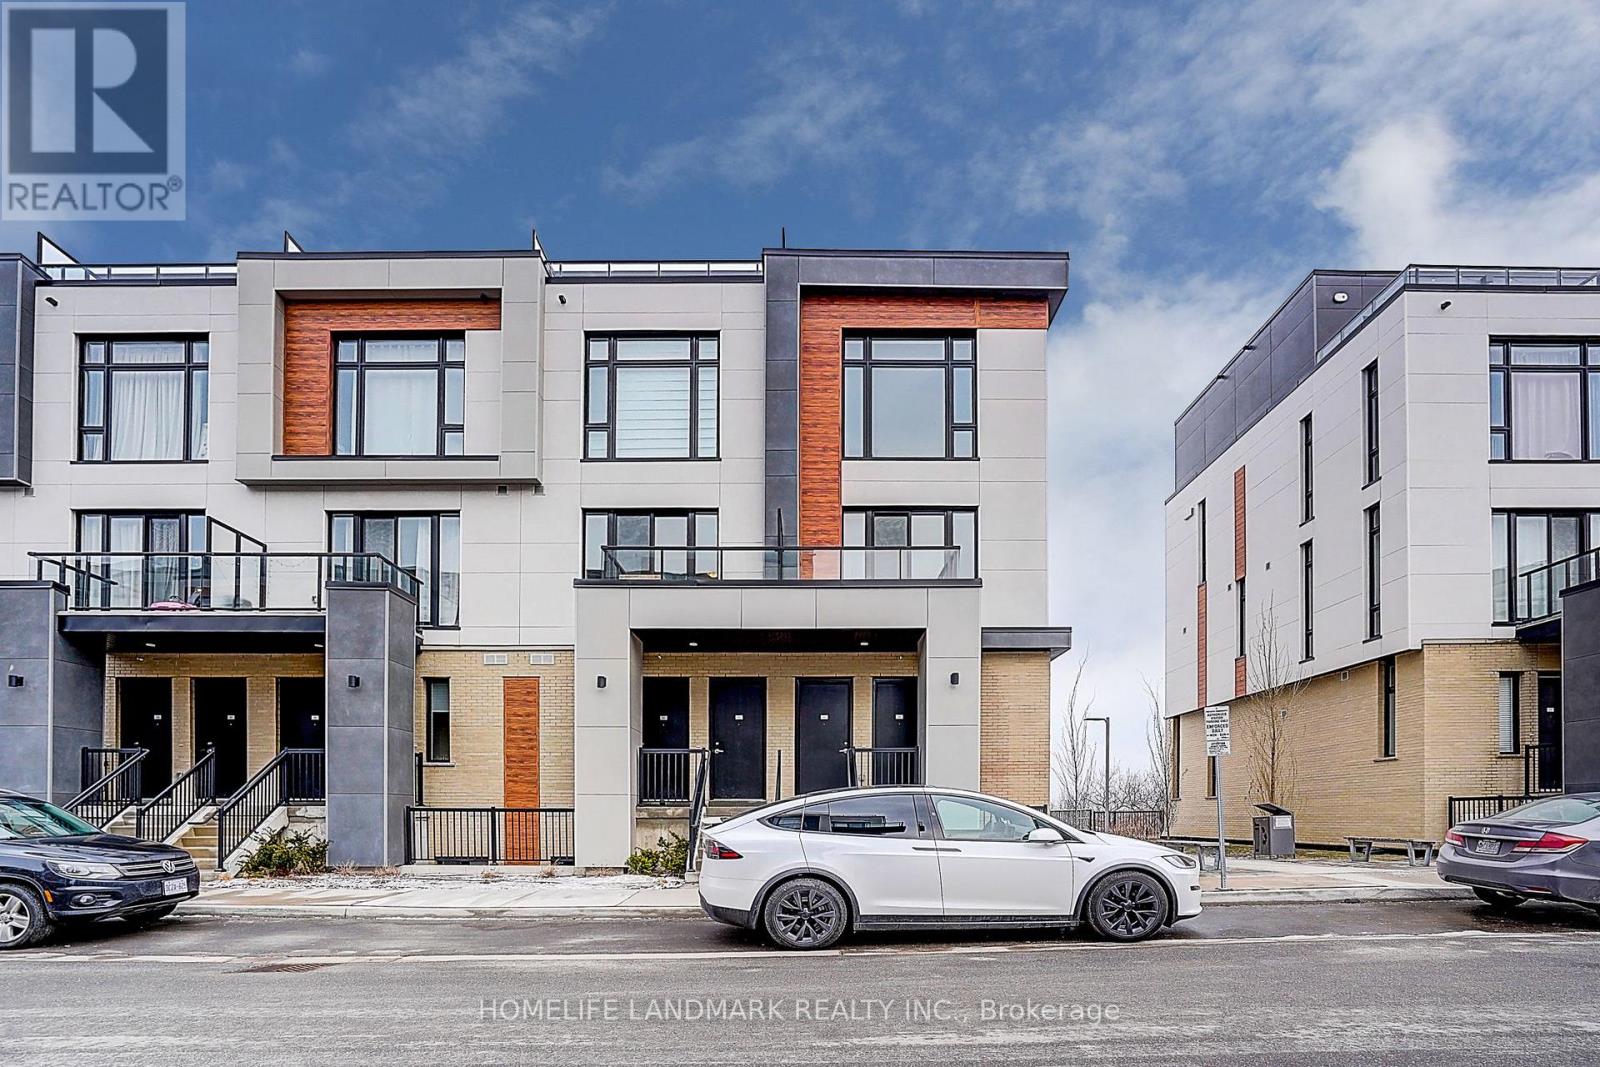
501 - 9 Steckley Lane
Richmond Hill, Ontario
End Unit 2-bedroom condo townhouse with three wash rooms. 102 Sq. Ft. of outdoor space!Great VIEW to The Green Space Excellent Floor Plan Large Windows Through Out! Ultra Modern Kitchen with Built-in Appliances. Located by Bayview & Elgin Mills. Close to Top-rated schools, Costco, HWY 404, Richmond Green Park, Public Transit, Recreation, Walmart, Restaurants and more!. Includes 1 underground parking & 1 locker (id:60365)
304 - 7 Townsgate Drive
Vaughan, Ontario
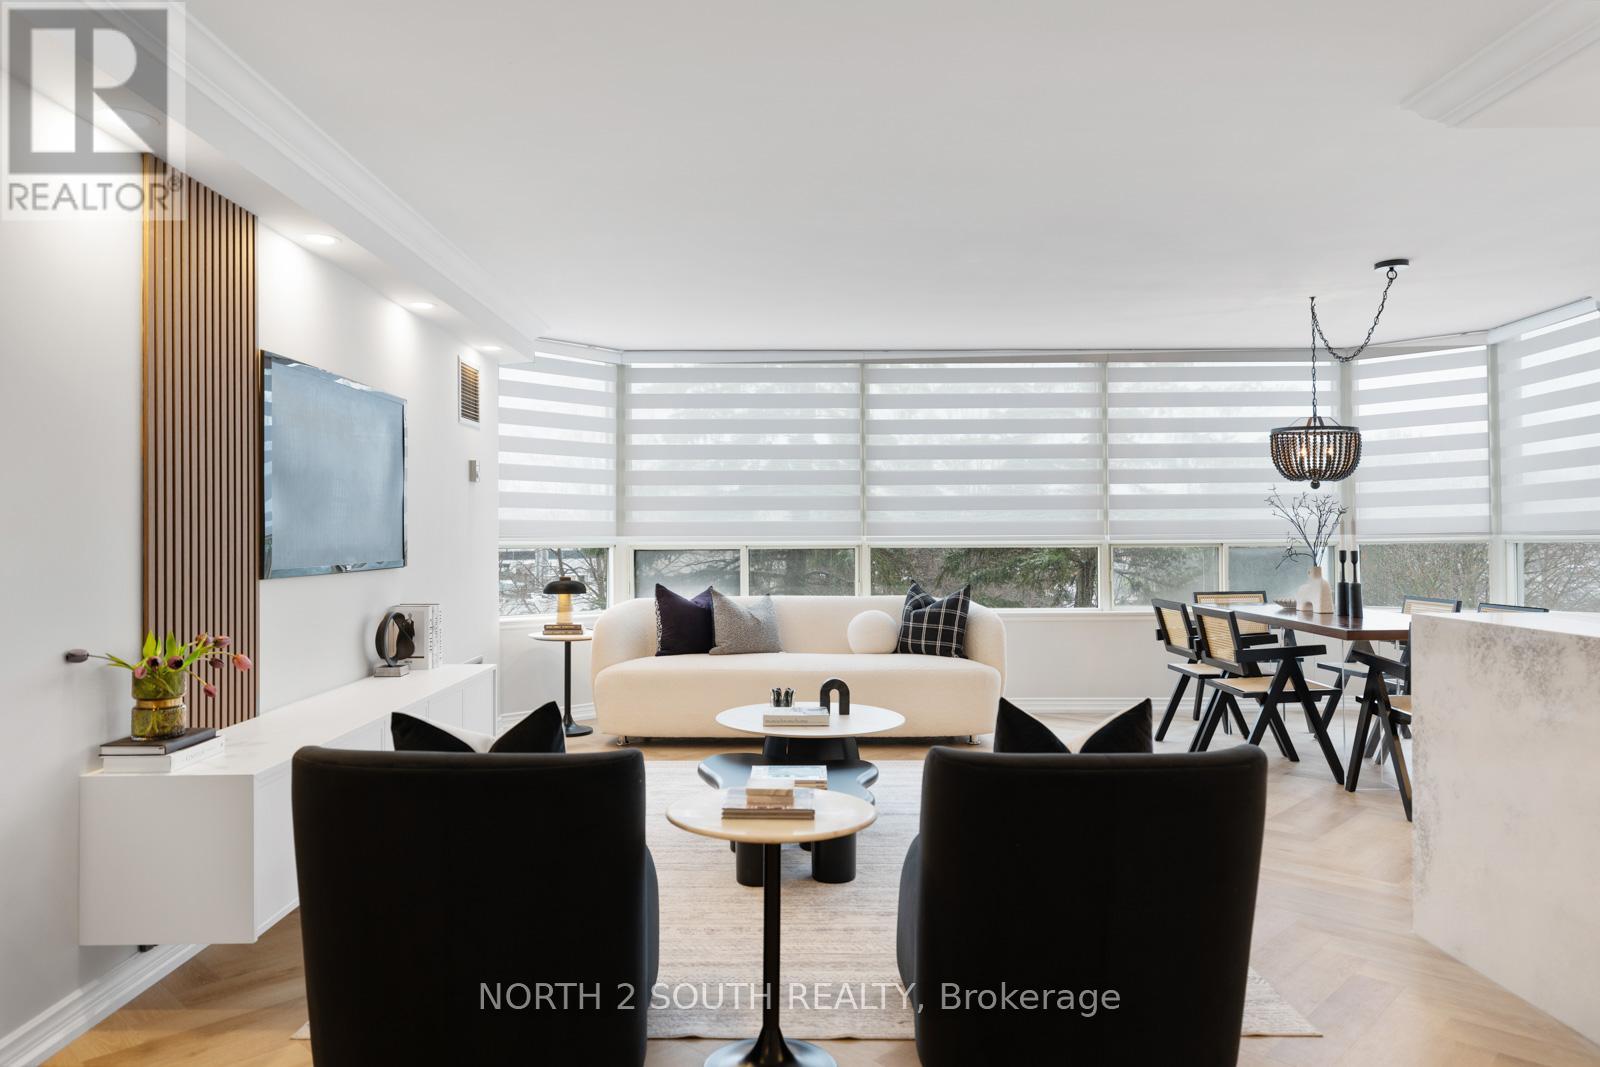
This Absolutely Stunning 2 Bed, 2 Bath Corner Unit Condo Has Been Renovated Top to Bottom With Quality Finishings and Attention to Detail! Never Lived in Since Complete Reno. Designer decorated,Open Concept literally Has It All, Just Move In and Enjoy. Spa-Like Primary Ensuite With Ceasarstone Counters and Backsplash, New S/S Appliances, New Washer and Dryer, High End Waterproof Herringbone floors, Tons of Lighting, New Interior Doors, Zebra blind Window Coverings, black out blinds in bedrooms, Crown Mouldings, Panelling, Closet Organizers, Parking Spot for 2 Cars. (id:60365)
47 Holland River Boulevard
East Gwillimbury, Ontario
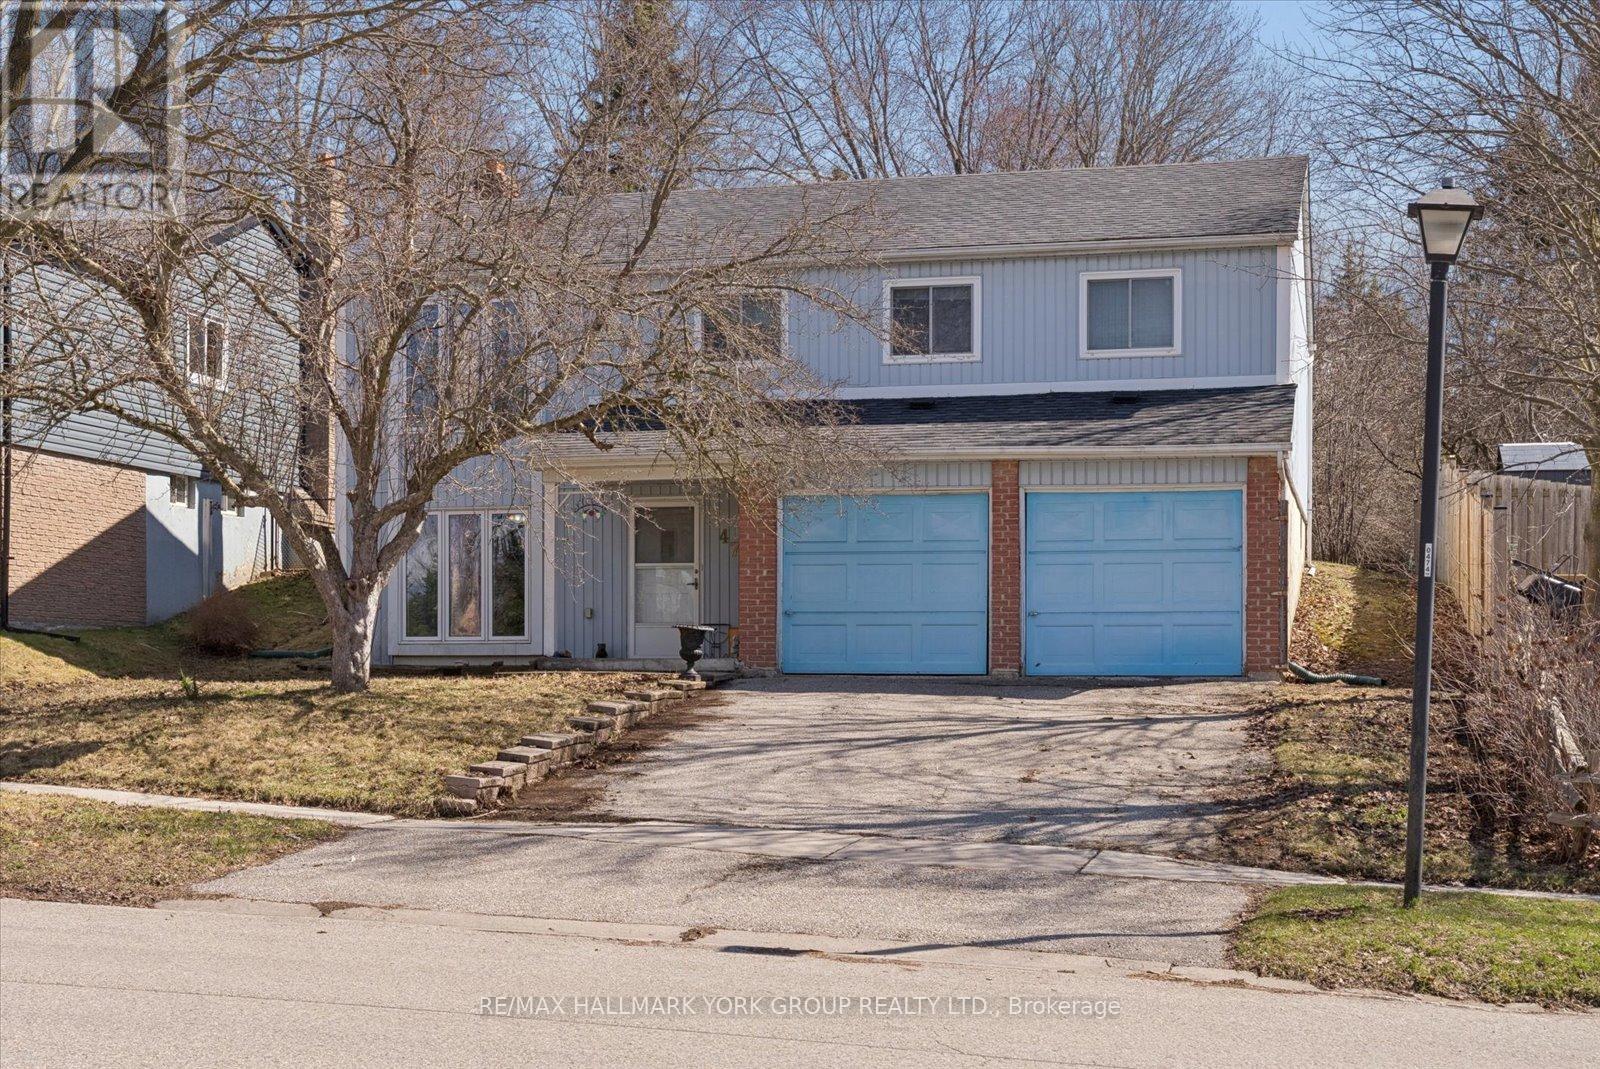
Nestled in a highly desirable, family-friendly neighbourhood, this raised bungalow sits on an impressive 55 x 140 ft lot, offering plenty of space and future possibilities. This home is being sold as is and requires renovation, making it an ideal opportunity for investors, contractors or buyers looking to create their dream home from the ground up. Featuring generously sized rooms and a functional layout, the property provides a solid foundation with endless potential for customization and added value. Conveniently located close to shopping, transit, parks, and schools, this property combines location and opportunity in one rare package. (id:60365)
Main - 1837 Victoria Park Avenue
Toronto, Ontario
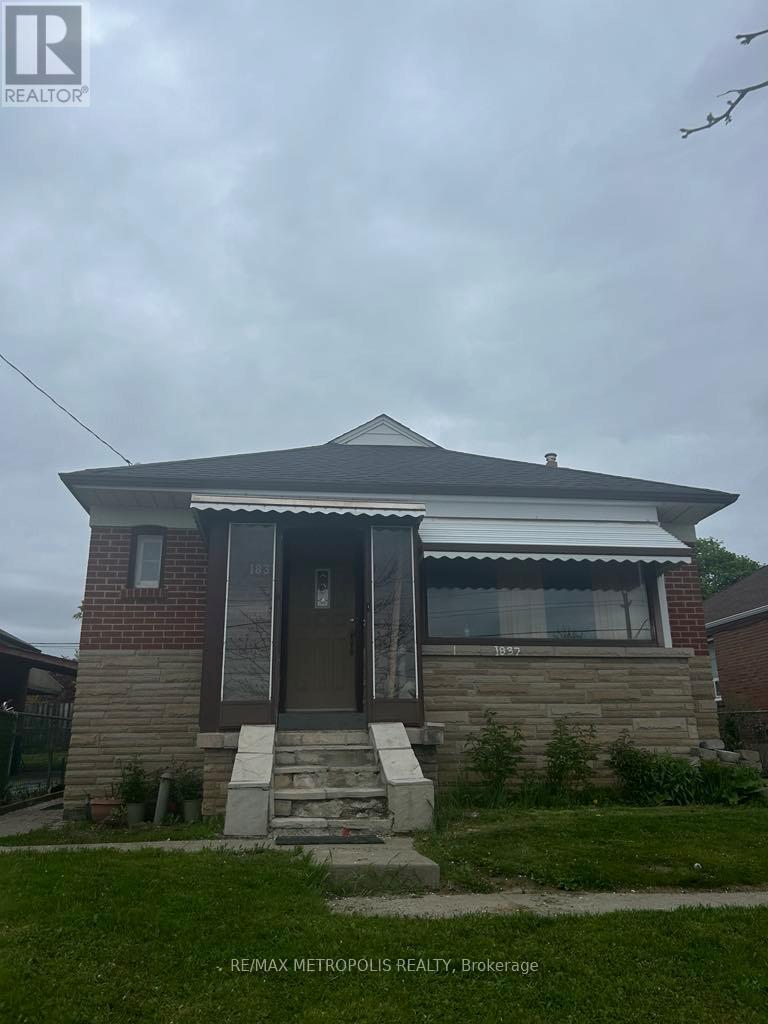
GREAT LOCATION. ALL INCLUSIVE. CLOSE TO HIGHWAY, SCHOOLS, GYM, GROCERY STORES. SHARED ACCOMODATION. (id:60365)
13873 Hwy 12
Scugog, Ontario

Premium 2 Acres of Land Available to Lease Located on Busy HWY 12, just South of HWY 7A, and beside the famous Haugen's Chicken restaurant. Wide range of permitted uses under the C4 Zoning. Landlord will consider a build to suit or long term land lease. Very reasonable rent with great exposure and visibility. (id:60365)
217 Gladstone Avenue
Toronto, Ontario
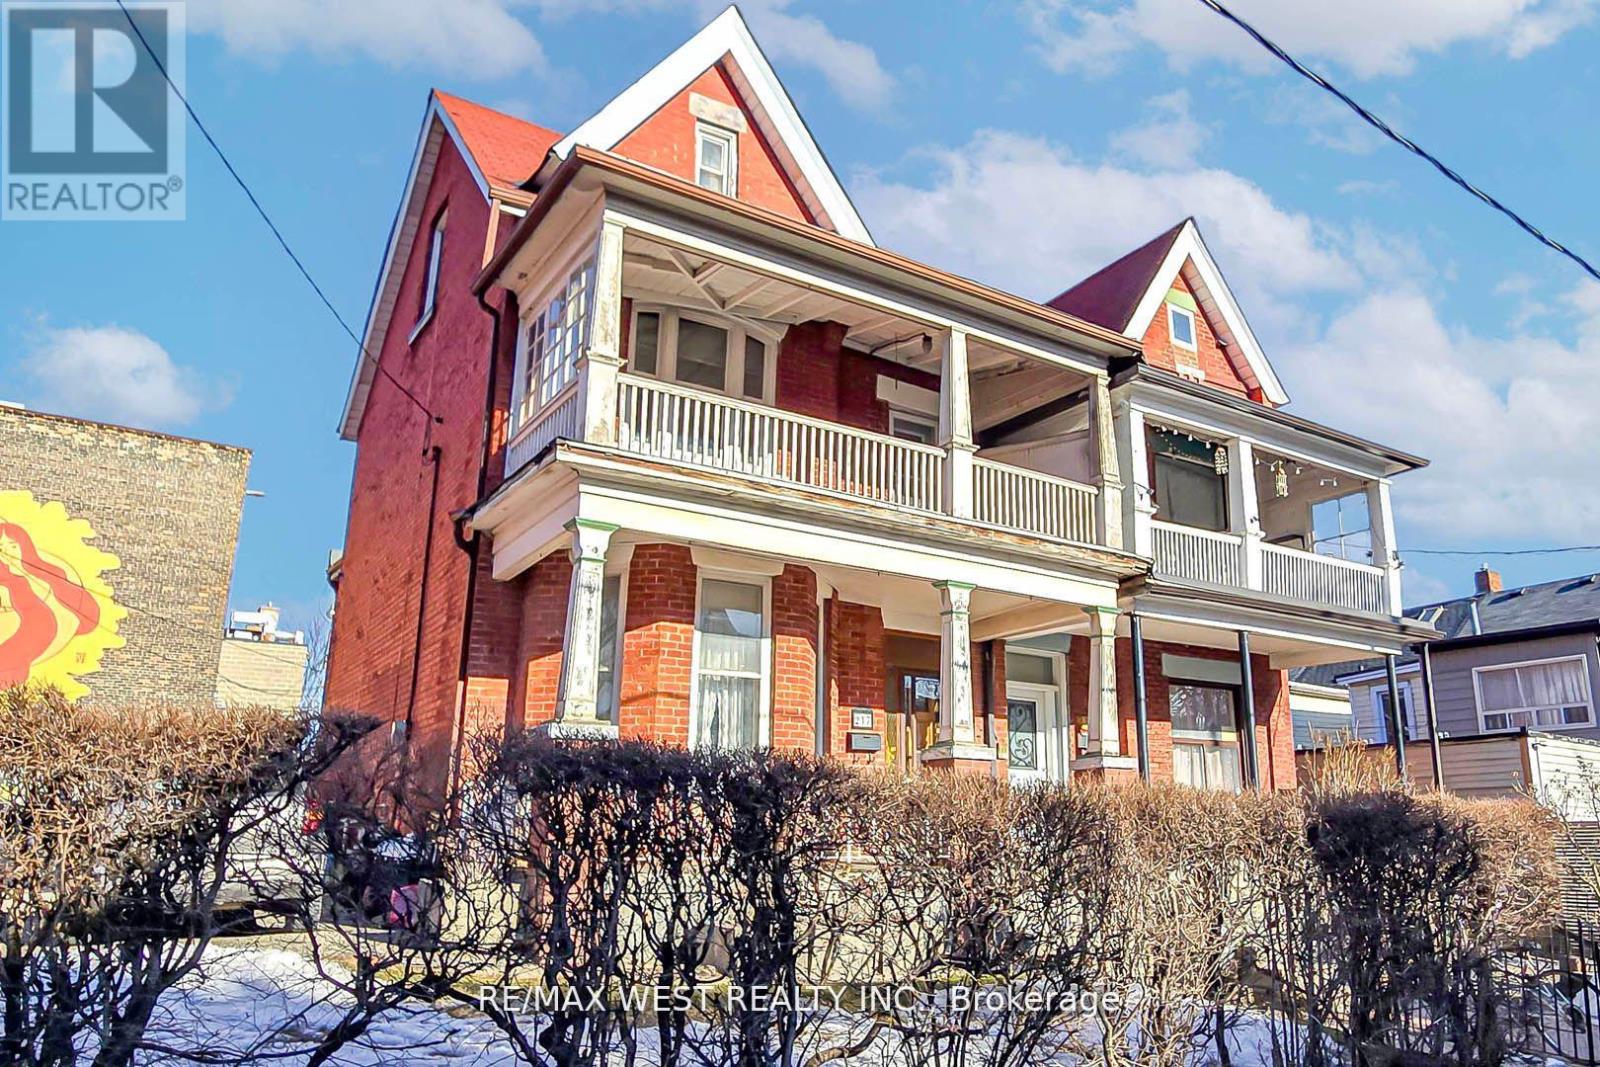
Timeless Victorian Beauty in the Heart of Little Portugal! Step into a grand Victorian masterpiece that blends historic charm with unbeatable city living! Soaring 10-ft ceilings on both the main and second floors create an airy, elegant space. Located in highly sought-after Little Portugal, where the city's best cafes, restaurants, breweries, and boutique shops are all close by. Stroll to Queen West, Ossington, and McCormack Recreation Centre or enjoy the local parks, skating rink, library, and indoor pool a vibrant community at your doorstep including fabulous shopping at Dufferin Mall! Unbeatable convenience with public transit just steps away leave the car behind and explore the city with ease. A rare find! Enjoy an expansive 38-ft frontage, giving you the space you won't find in most downtown homes. Top-tier walkability! With a Transit Score of 100 and a Walk Score of 91, everything you need is just a short stroll away. A perfect place for families with great schools, parks, and community spaces make this a fantastic home for kids to grow and thrive. This is more than a home, it's a lifestyle! Don't miss out on this one-of-a-kind gem! (id:60365)
3 - 56 Forest Manor Road
Toronto, Ontario
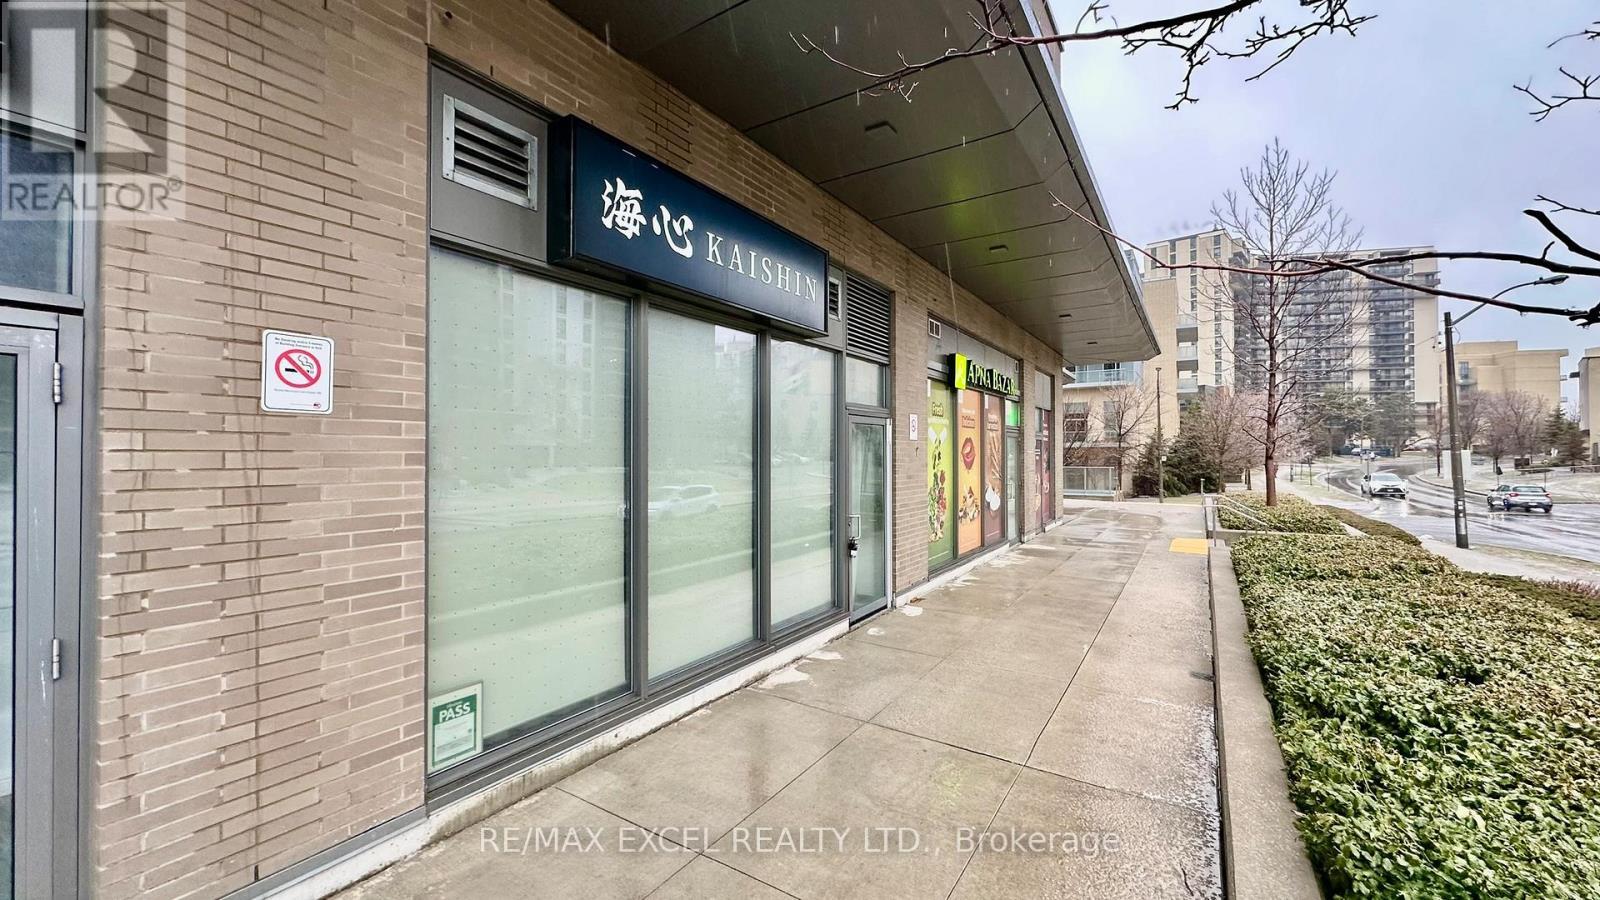
An exceptional opportunity near Fairview Mall and the subway, this 756 sq ft Omakase restaurant has been completely rebuilt with luxurious finishes and a refined, intimate dining atmosphere. Includes a transferable LLBO for 12 seats, a thoughtfully designed kitchen, and one parking space. Perfect for Omakase or sushi, but the layout and infrastructure allow for easy conversion to other culinary concepts. (id:60365)
1021 Bannister Street
Tay, Ontario
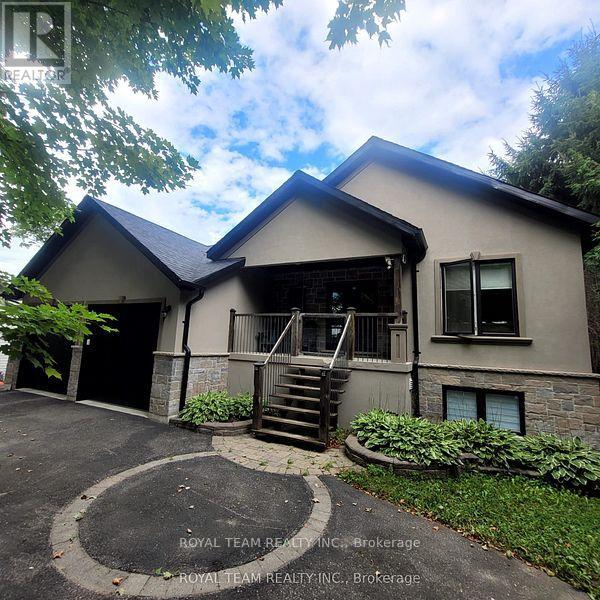
Custom Built Stucco And Stone Home With Walk-Out. Excellent Finishings With Custom Kitchen, Quartz Counter Top, Hardwood Floors, Full Double Insulated Garage With Inside Entry. Bright Walk-Out Basement With Large Windows. Situated On A Quiet Cul-De-Sac. (id:60365)
120 Sebastian Street
Blue Mountains, Ontario
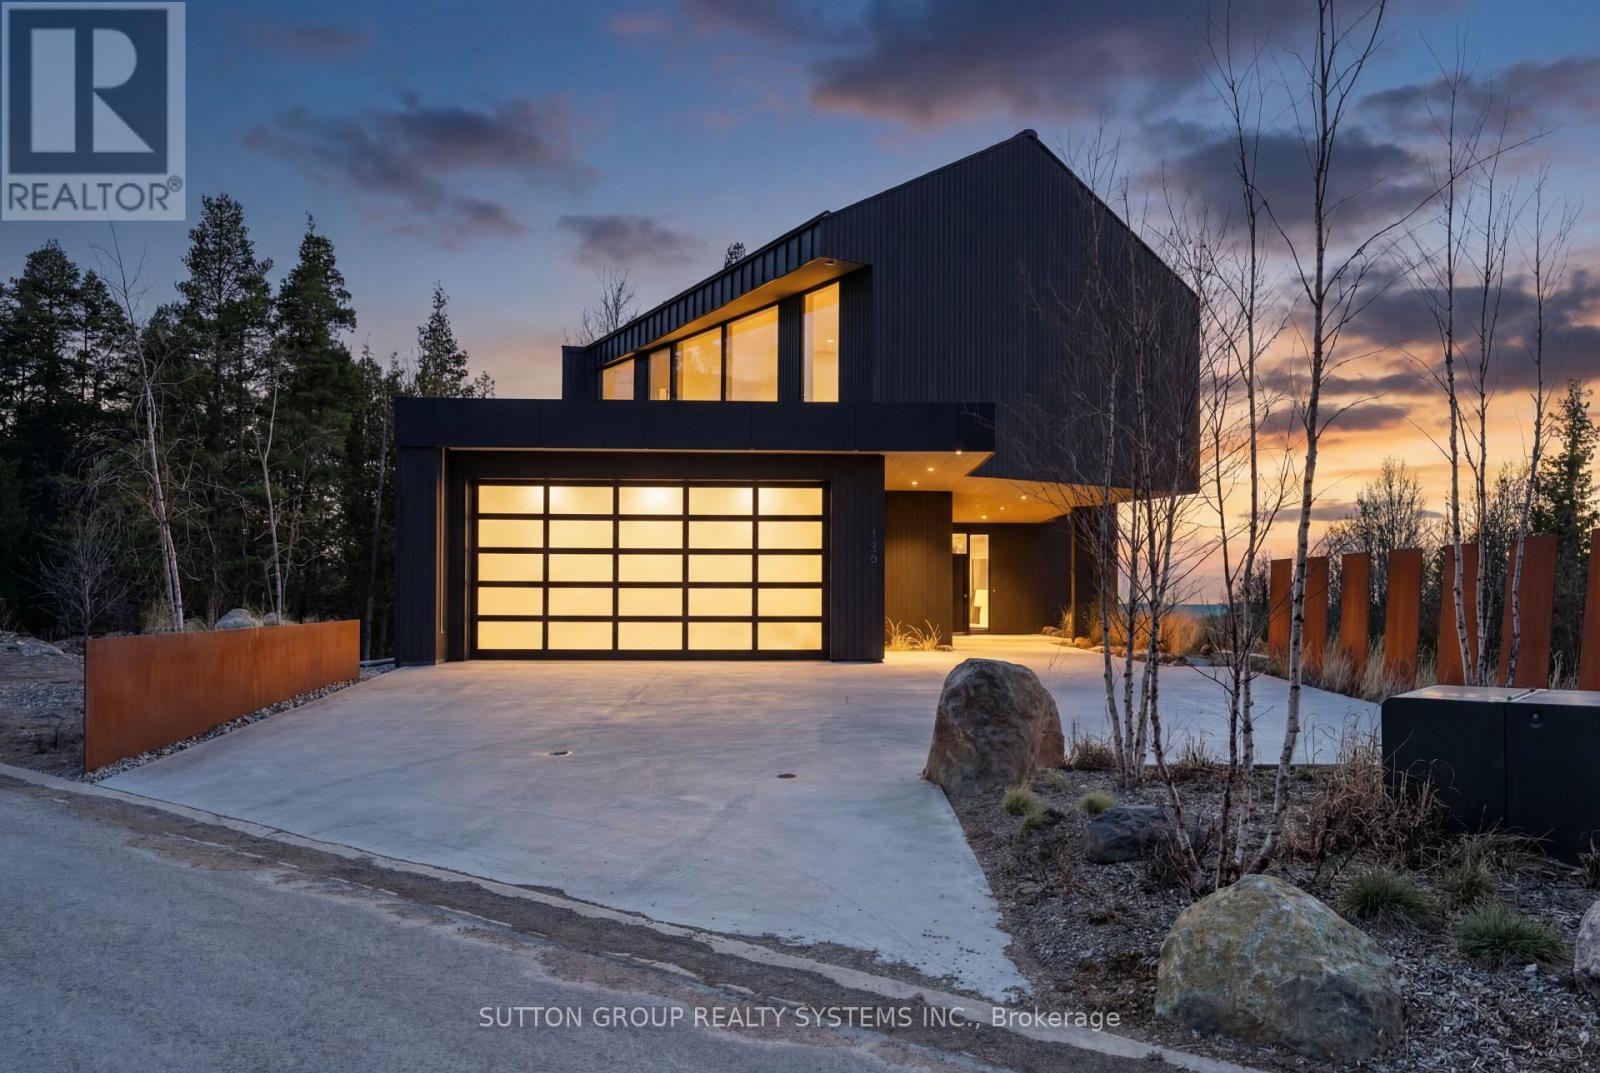
Exceptional newly built, custom-crafted 2-storey residence, ideally positioned between the shores of Georgian Bay and the ski slopes of Georgian Peaks. Designed by Foreshew Design Associates this 4-bedroom, 3.5-bath home showcases a seamless blend of modern architecture, premium materials and advanced technology. Exterior features include striking black thermal pine siding, durable metal roof & energy-efficient Drutex triple-pane windows & doors. Fully integrated Lutron&Control 4 system w/ multiple control panels provides effortless control of lighting & ambiance throughout. Open-concept main level is designed for both everyday living & entertaining, featuring dramatic floor-to-ceiling windows an iconic floating wood-burning fireplace, custom metal shelving & built-in cabinetry. Heated polished concrete floors w/hydronic radiant heating extend throughout main level & into garage. Designer kitchen by Chervin Kitchen & Bath offers panelled 36" JennAir fridge, 36" Bosch gas range, marble countertops & backsplash and two panelled drawer dishwashers by Fisher & Paykel. Hidden coffee station with double fridge/freezer drawers and automated pocket doors along with spacious walk-in pantry adds both style & functionality. Additional main floor features include soundproof gym with dedicated ventilation system and Elkay bottle filling station as well as designer powder room with statement finishes. Outdoors heated driveway & walkways with snow-melt system ensure low-maintenance winter living. Upper level offers bright family room with custom built-ins, luxurious primary retreat featuring vaulted ceilings, refined finishes, private loft space ideal for meditation, reading or quiet retreat, custom walk-in closet and spa-inspired 5-piece ensuite with walk-in glass shower & integrated tub. Three additional bedrooms, two bathrooms and second-floor laundry complete upper level. Rare offering combining design, comfort and unbeatable four-season lifestyle steps to water & slopes! (id:60365)

© 2026 Proptech Realty Inc., Brokerage.