
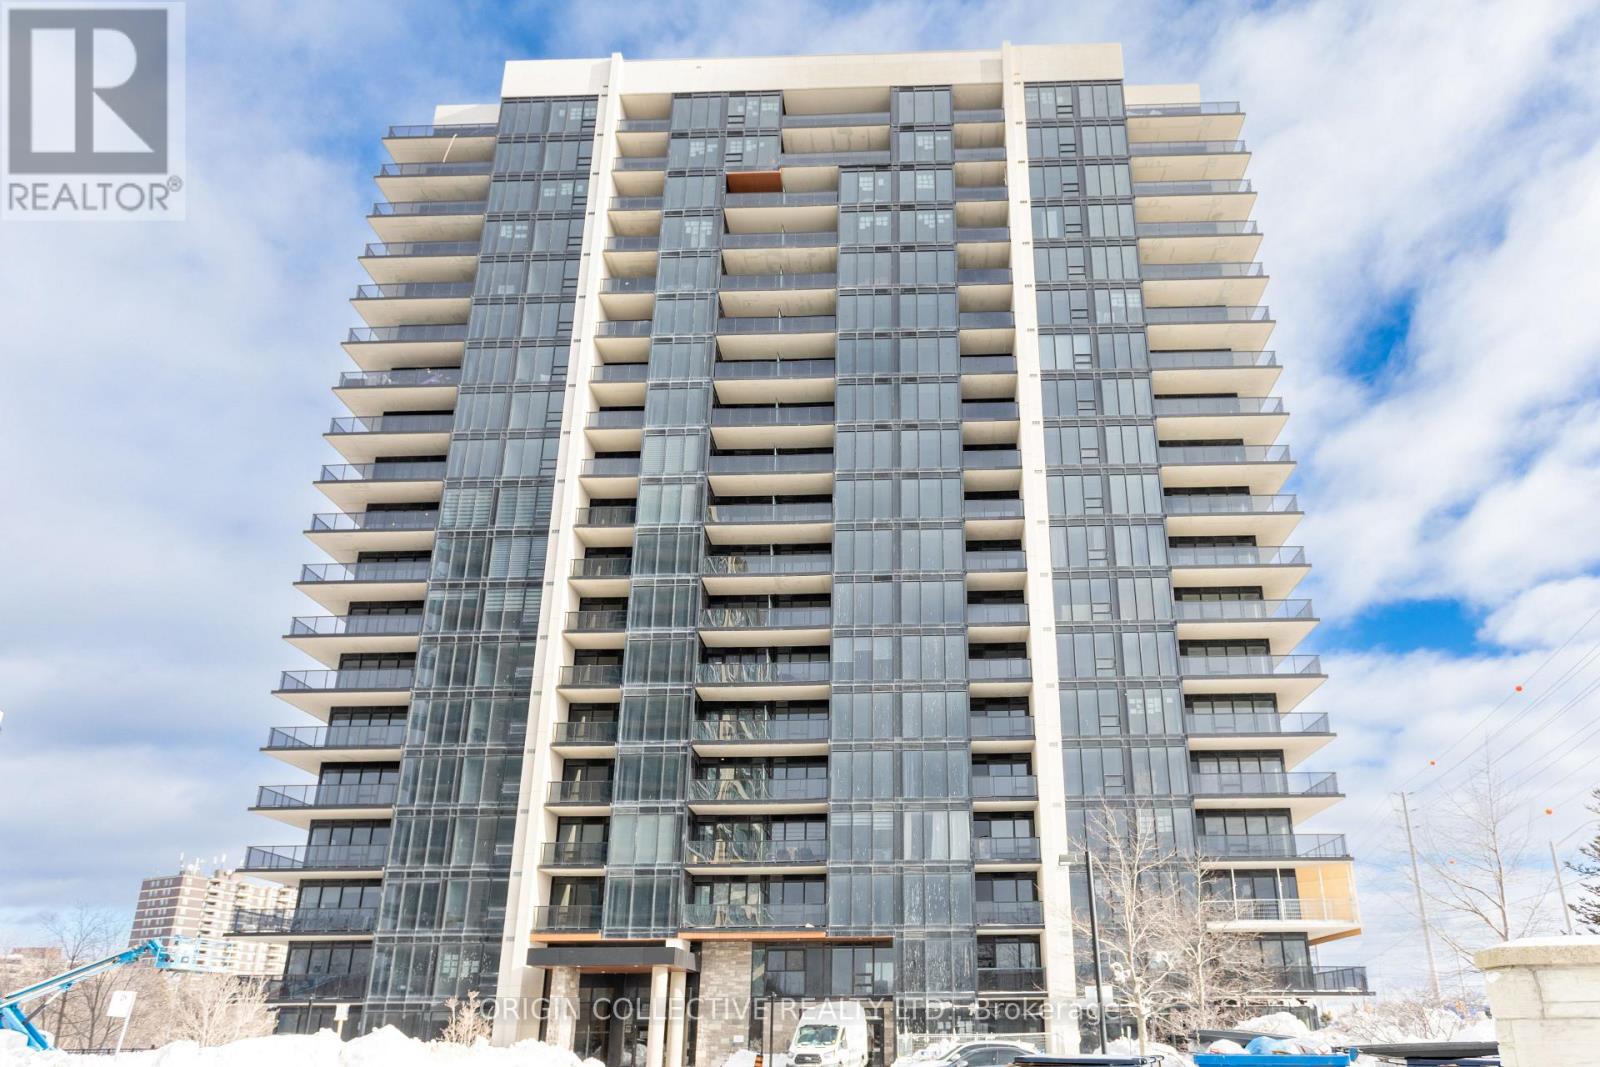
605 - 1035 Southdown Road
Mississauga, Ontario
Welcome to S2 Condos, a sought-after residence in vibrant Clarkson. This bright 1+Den features a thoughtfully designed layout with 9-ft ceilings, contemporary finishes, and expansive windows that fill the space with natural light. The sleek kitchen offers quartz countertops, built-in appliances, and a centre island, opening to a living area with walk-out to a private balcony with clear views and partial lake and creek outlooks, complemented by a cozy electric fireplace.A spacious bedroom and versatile den provide flexibility for modern living. Residents enjoy exceptional amenities including concierge, indoor pool, fitness centre, rooftop terrace, and guest suites, with internet included in maintenance fees.Steps to Clarkson GO, with quick QEW access, and moments to lakefront trails, parks, shops, and dining. Includes EV-ready parking and locker. (id:60365)
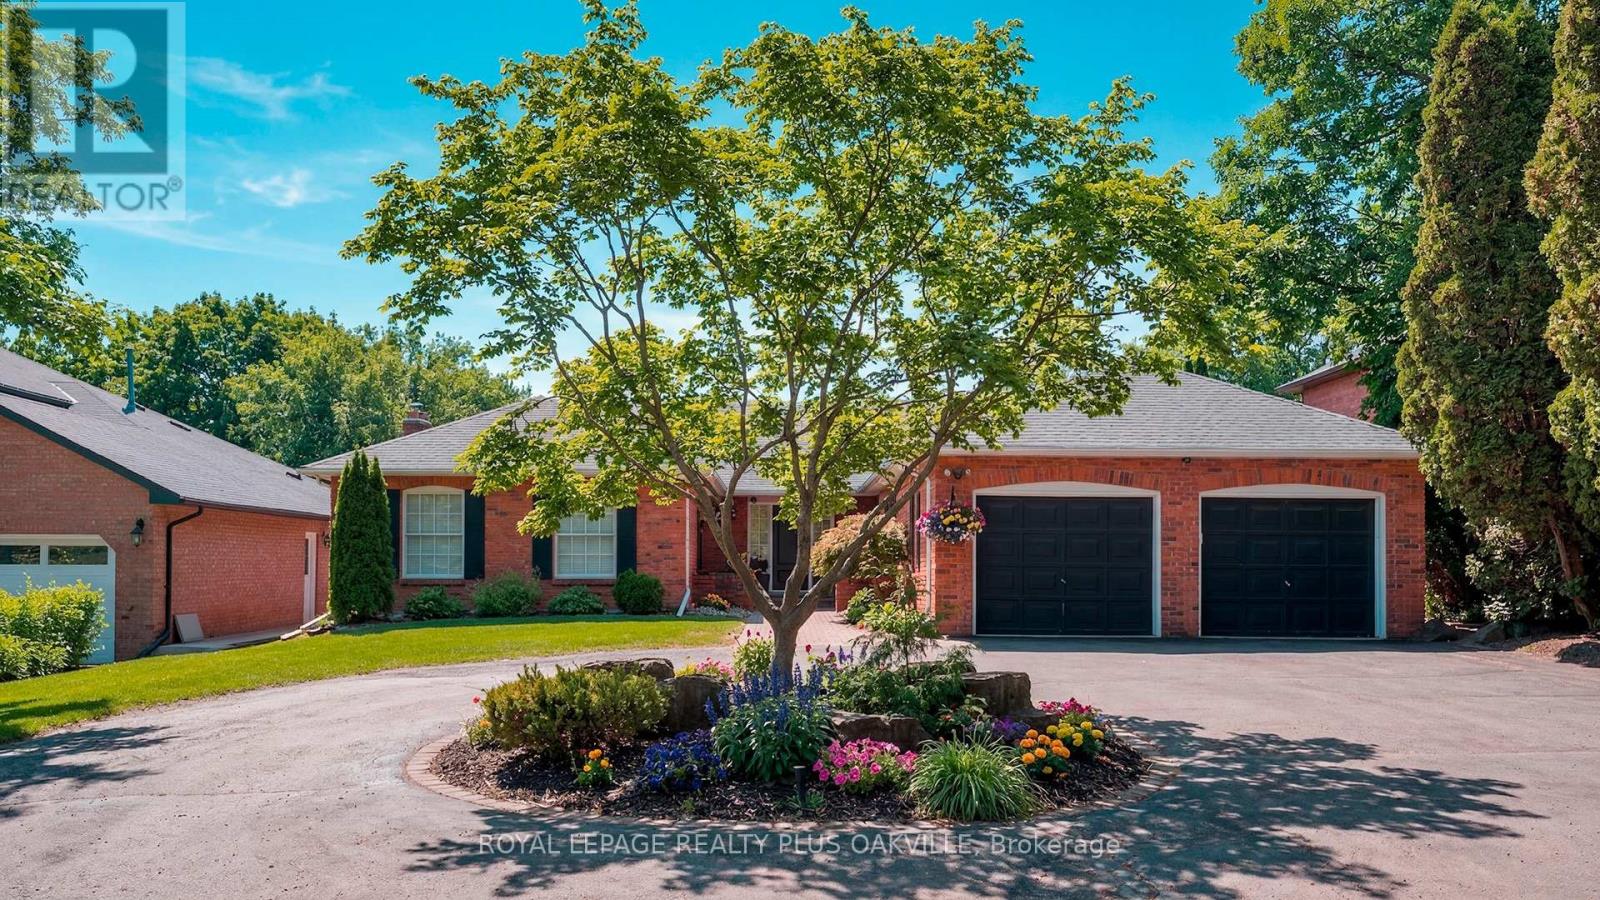
258 Shoreacres Road
Burlington, Ontario
South Burlington! A rare opportunity to secure a sprawling 2,500 sq ft bungalow offering 5,000 sq ft of total living space and set on an exceptional 67 x 262 ft lot, and delivering a combination of scale, setting, and flexibility that is increasingly hard to find. The main floor delivers a well-balanced layout with formal living and dining rooms along with an open concept family room centered around a fireplace and a walkout to an upper patio. From here, the views stretch out over the expansive backyard and pool, grand in scope and offering a sense of space and privacy that is rarely seen. There are 3 bedrooms on the main level, while the lower level adds 3 additional rooms that can easily function as bedrooms, office space, a gym, or guest accommodations depending on your needs. The flow throughout the home is both practical and comfortable, making it easy to live in as is or reimagine over time. Outdoors, the property truly shines with an inground pool, all-day sun exposure, and beautiful sunset views from the back porch and deck, creating an ideal setting for entertaining or quiet evenings. A circular driveway provides parking for 10+ cars, a feature that is both rare and highly functional. The walkout lower level offers an additional 2,500 sq ft of bright, usable space. It includes a recreation room with bar area, additional bedrooms, and direct access to the backyard along with two separate staircases connecting both levels. Perfect for extended family living or multi-functional use. While the home would benefit from updating, the proportions, layout, and lot size provide an outstanding canvas for a buyer with vision. Set within one of the area's most desirable neighbourhoods known for its strong community feel, top-tier schools, proximity to highways and shopping, walking distance to the Lake and Palleta Lakefront Park, this property offers both immediate appeal and long-term potential. (id:60365)
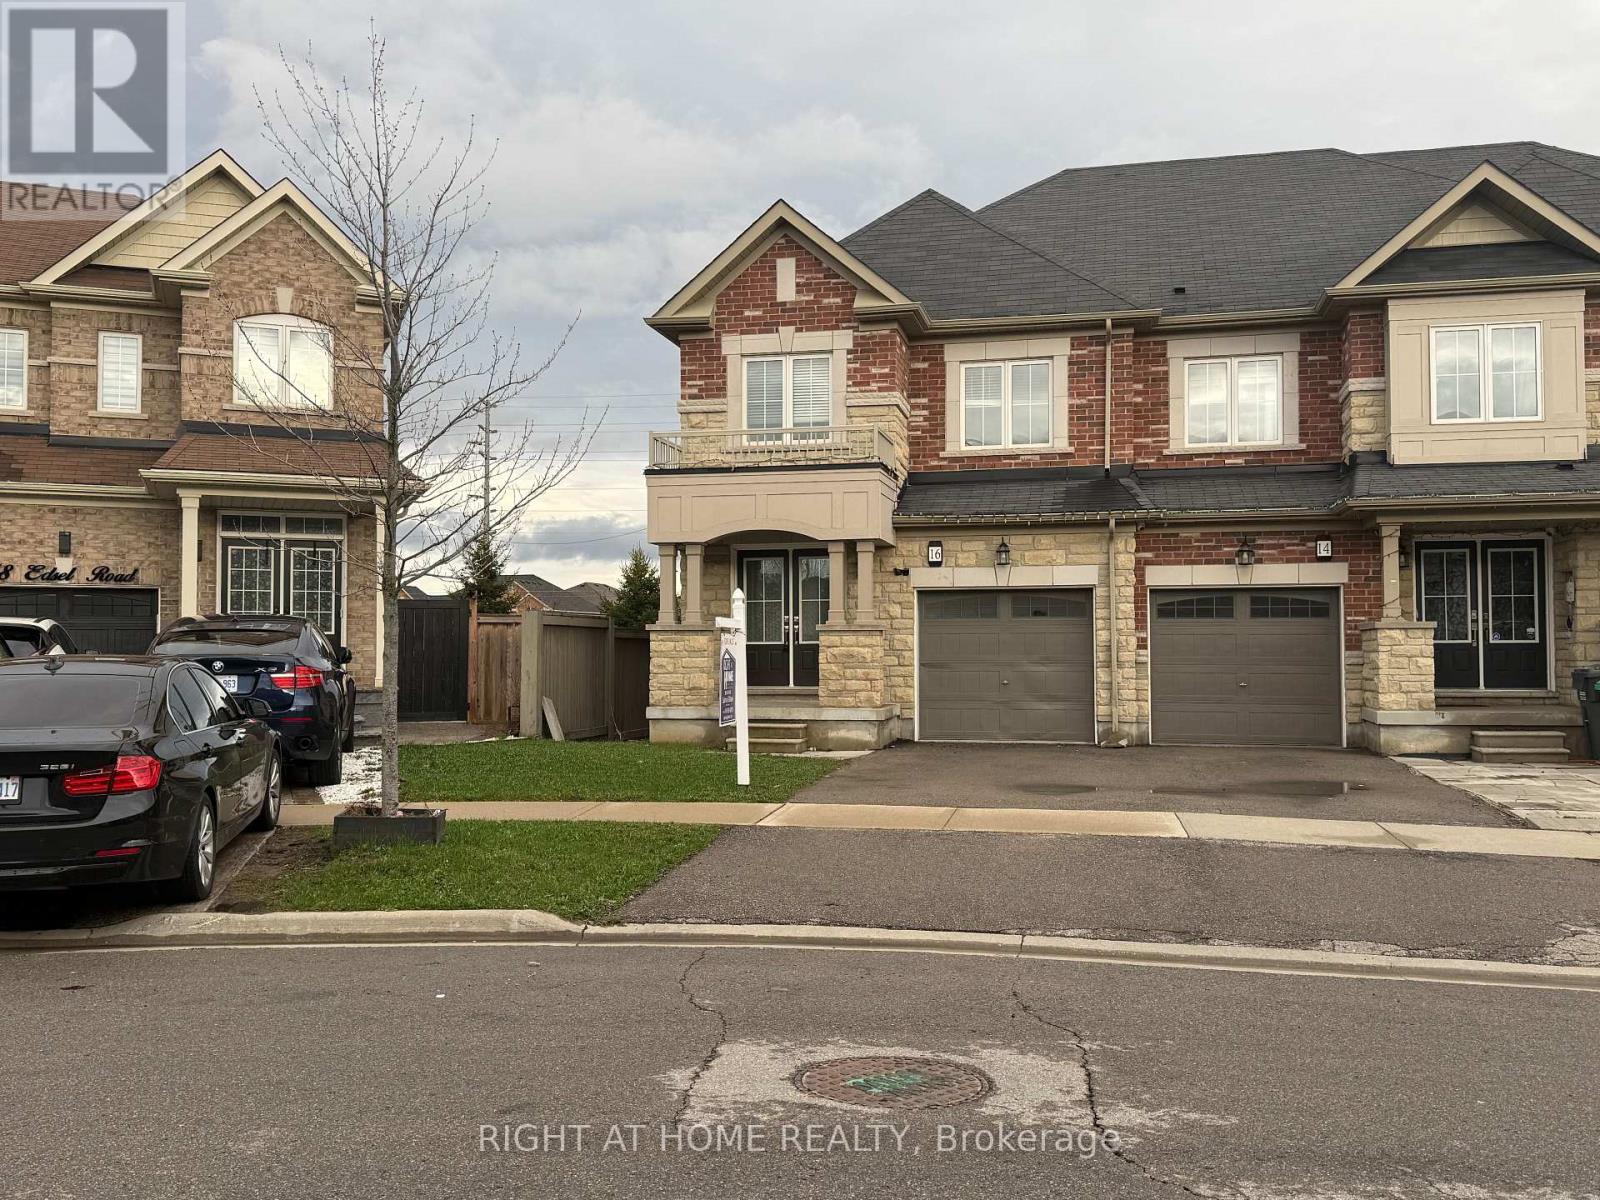
16 Edsel Road
Brampton, Ontario
Welcome to this amazing freehold end unit 4-bedroom townhouse with finished basement . This bright and beautifully upgraded 4-bedroom townhouse offering exceptional space, natural light, and privacy. Thoughtfully upgraded throughout with brand new pot lights on main floor and freshly painted all three floors. This home features double door entry with an open-concept main level with large windows that fill the space with natural light.The modern kitchen showcases brand new quartz countertops, stainless steel appliances, and a brand new fridge, upgraded cabinetry, and a spacious brand new quartz island perfect for entertaining. The generous living and dining areas provide seamless flow for both everyday living and hosting guests. Upstairs, you'll find four generously sized bedrooms with brand new flooring including a primary suite complete with a walk-in closet and a beautifully upgraded ensuite bath with a brand new quartz vanity counter top. Also new quartz vanity counter top in the main bath. This end unit comes with extra windows which gives brightness and amazing 2,854 sq.ft of living space which includes 2,133 sq.ft plus 721 sq.ft finished basement. Spacious main floor laundry with access to the garage. Additional highlights include a finished basement by builder with 3pc bathroom and brand new flooring offering versatile living space and enhanced end-unit privacy with extra windows.Ideally located near schools, parks, Grocery stores, this home combines comfort, style, and functionality. A rare opportunity not to be missed. (id:60365)
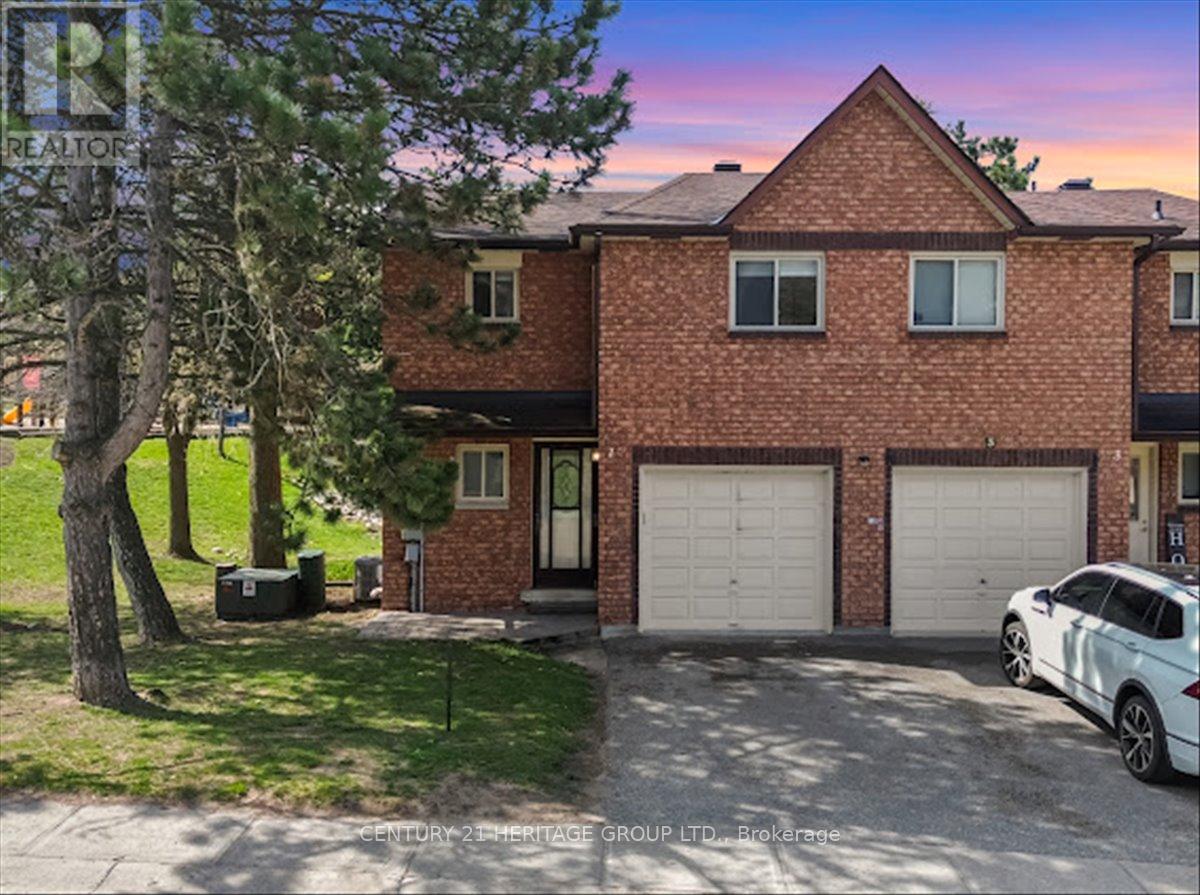
110 - 1 Shadowood Road
Barrie, Ontario
Welcome to 1 Shadowood Rd. in the beautiful community of Timberwalk- This South end community is perfect for families and a great choice for first time home buyers. This end unit 3bedroom, 3-bathroom home has a lot of space and a good open concept feel with a basement in-law suite equipped with its own kitchen, bathroom, and laundry. Unique to this community, this home has a forced air, natural gas furnace and central AC. The south facing back deck overlooks the park and is perfect to sit out and enjoy this quiet neighbourhood or BBQ yourself lunch or dinner. There's access to an outdoor Swimming Pool, Tennis courts, Exercise room, Sauna, Party Room, and more. (id:60365)
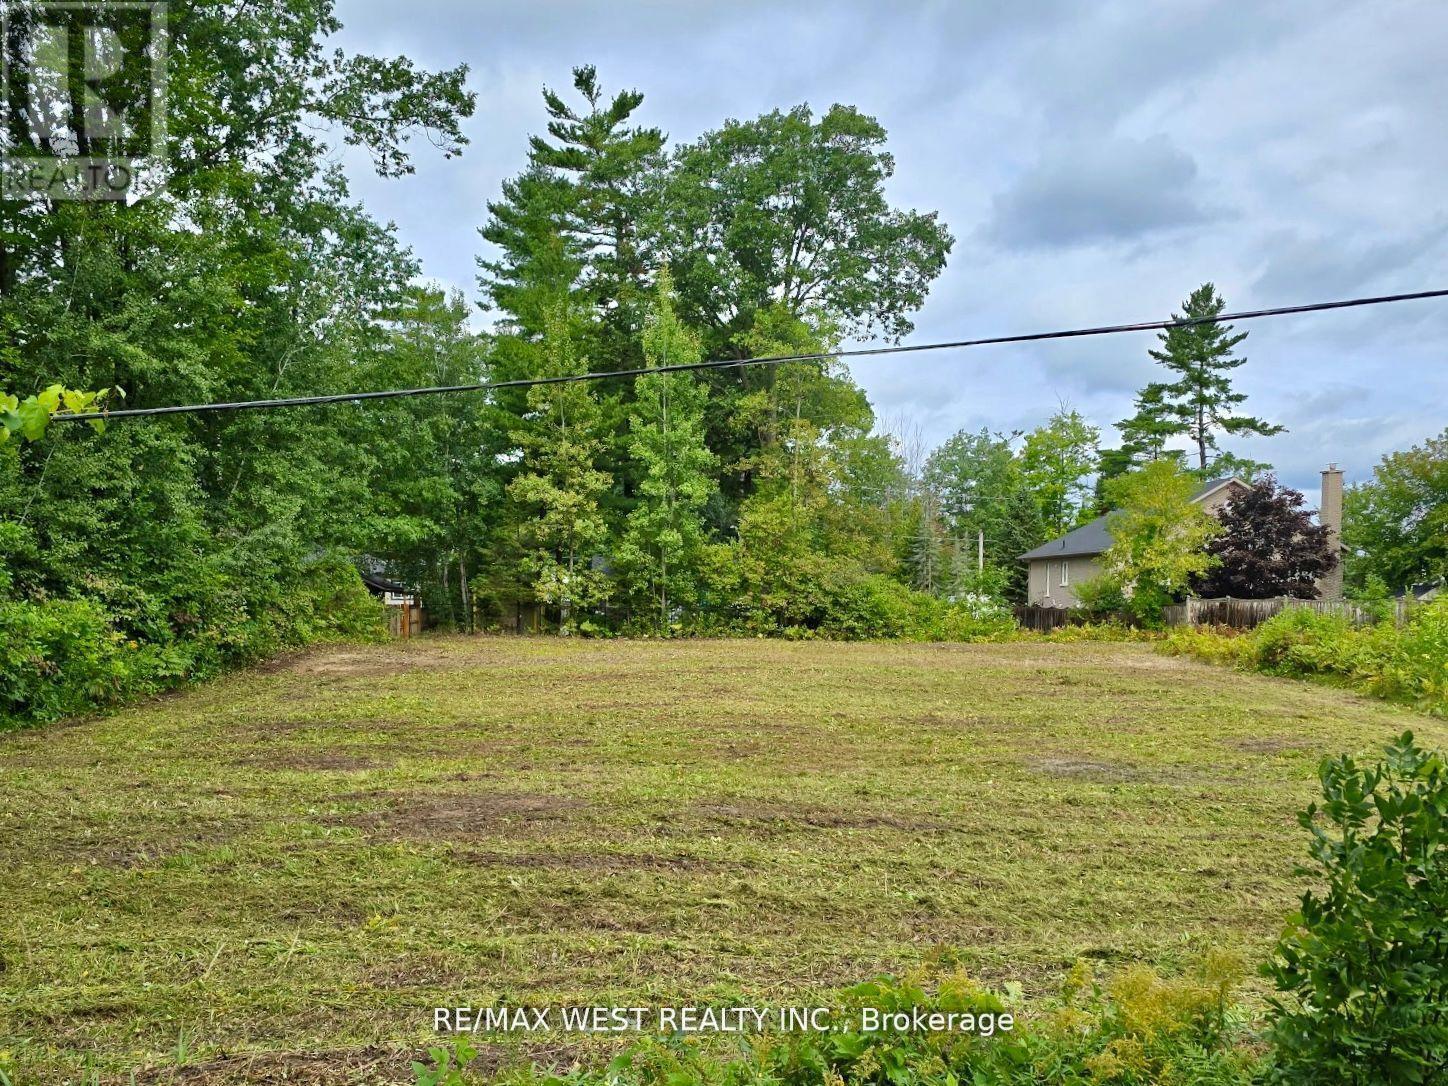
Lot 78 - 00000 Park Drive
Wasaga Beach, Ontario
Fully serviced! Looking for a great opportunity to build your next home or investment property? This cleared and ready-to-build lot in Wasaga Beach offers excellent potential for a custom home, recreational cottage, or income property, subject to local zoning and municipal approvals.Located approximately 700 meters from Beach Area 1, the property provides convenient access to the sandy shoreline, restaurants, and shops, while being tucked away in a quieter, forested setting.The lot features approximately 80 feet of frontage and 150 feet of depth, offering ample space for a variety of building options. Services are available at the lot line and have been paid in full, helping to simplify the development process.The location is close to the marina, boat launch, ski hills, snowmobile trails, and walking paths, making it an appealing destination year-round. A great opportunity to secure property in a growing area with strong lifestyle appeal. (id:60365)
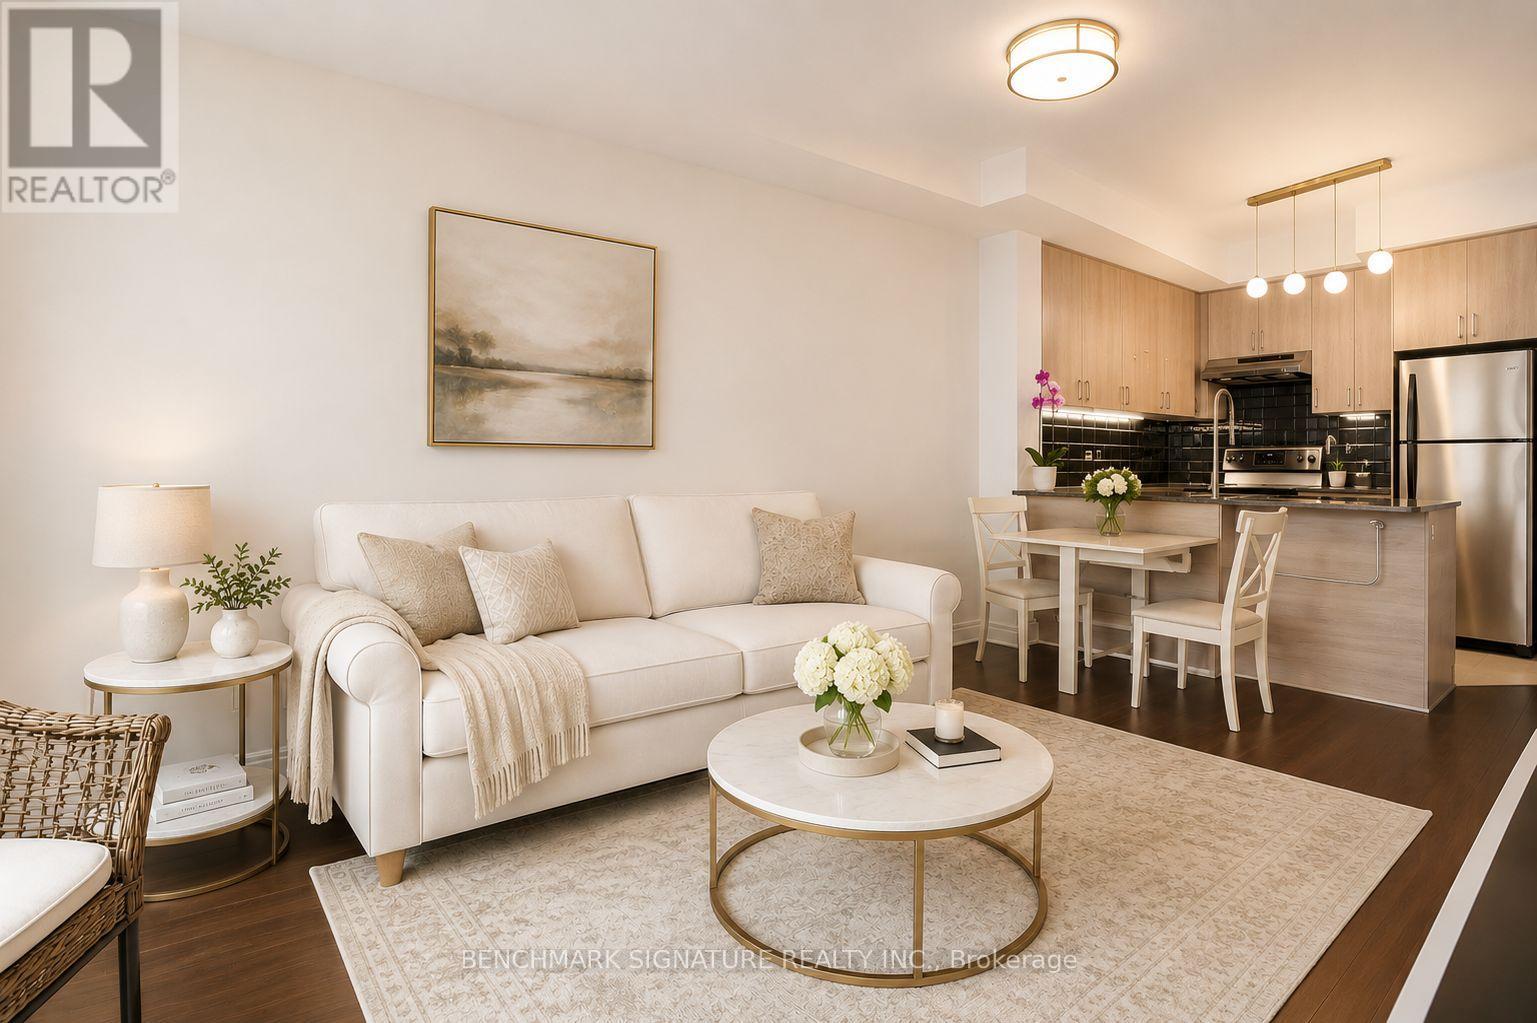
315e - 8110 Birchmount Road
Markham, Ontario
Situated in the heart of Downtown Markham, this bright and well-designed 1 Bedroom + Den suite at 8110 Birchmount Road (Unit 315E) offers a perfect blend of comfort and modern living. The functional layout is complemented by a private balcony and large windows that bring in abundant natural light. The den provides flexible use as a home office or additional living space.The unit features thoughtfully upgraded finishes and appliances, including a FOTILE automatic open-close range hood, LG ThinQ smart washer and dryer, and a Samsung electric range and oven (approximately 6 months new). A water softening system with a dedicated filtered drinking water line has also been installed for enhanced everyday convenience.Residents enjoy access to a full range of premium building amenities, such as a 24-hour concierge, fitness centre, indoor pool, sauna, party room, guest suites, and beautifully designed shared spaces that support a comfortable and connected lifestyle.Located within walking distance to Downtown Markham, Cineplex Cinemas Markham and VIP, and a variety of shops, restaurants, and services. Close to York University Markham Campus, public transit, and major highways, offering excellent accessibility for both work and leisure.Includes one parking space and one locker.A well-appointed home in one of Markham's most desirable and rapidly growing communities. Some Photos Are Virtually Staged For Illustration Purposes Only. Actual Unit May Be Better Than Images Shown. (id:60365)
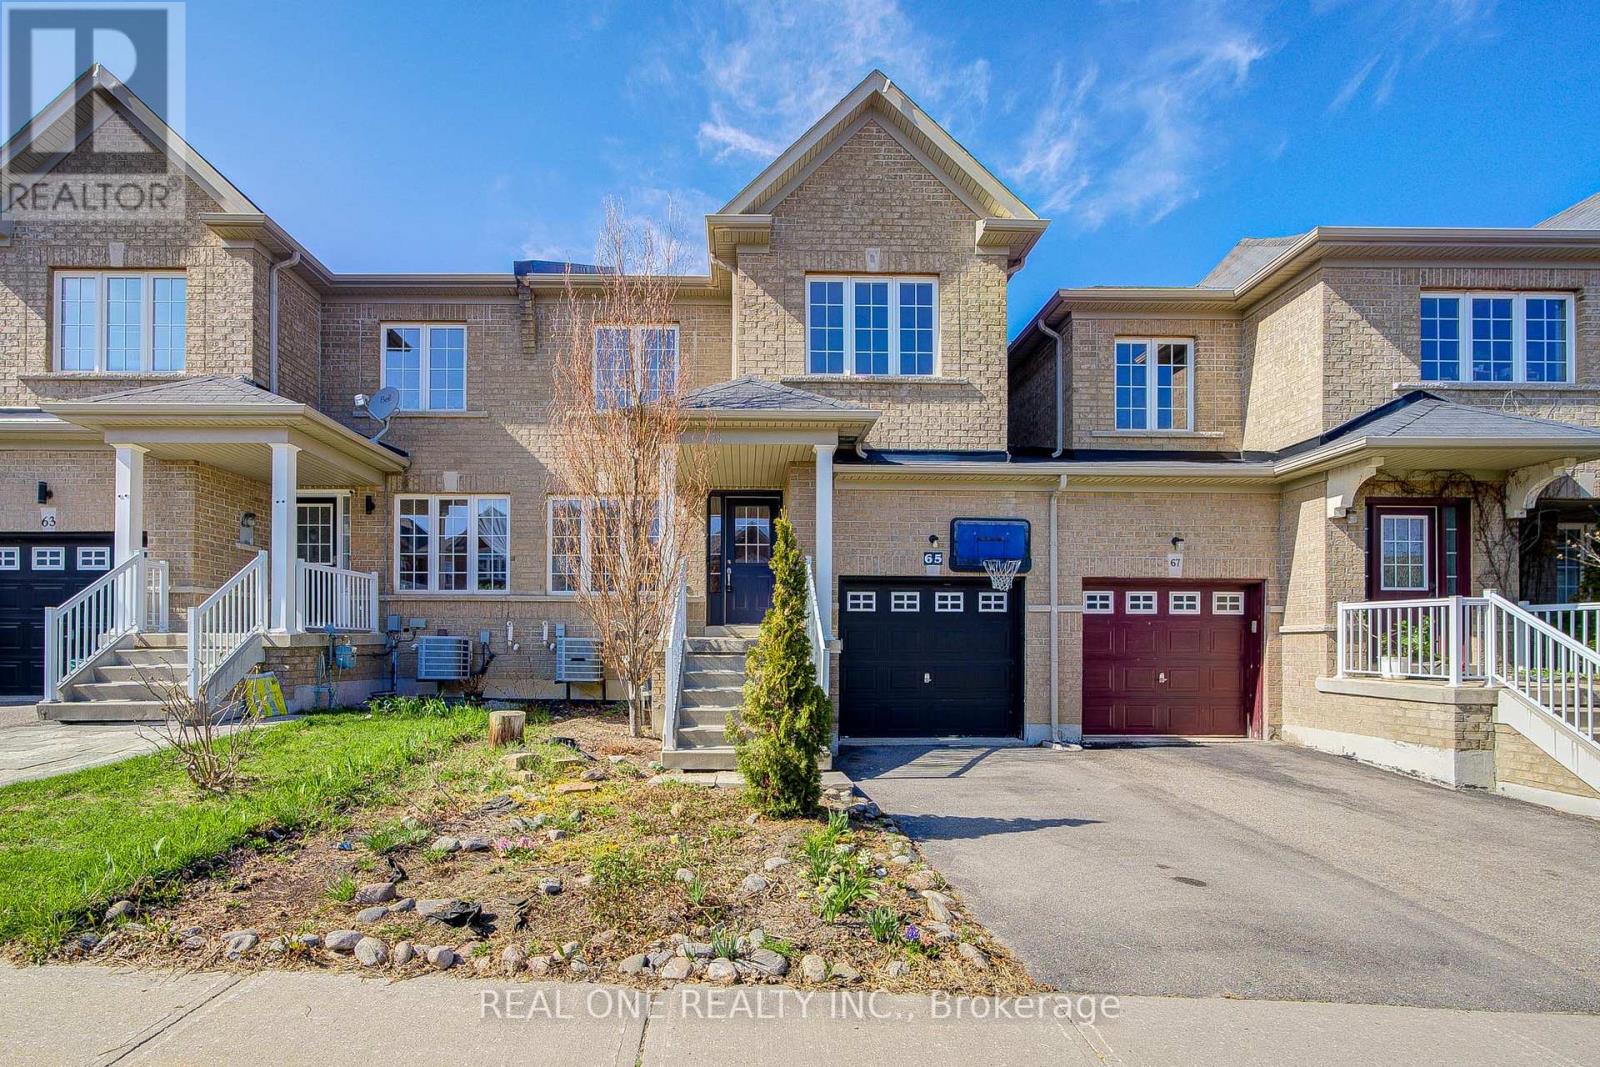
65 Westcliffe Crescent
Richmond Hill, Ontario
Absolutely Spacious 4 Bedroom Semi In High Demand Jefferson! This Freshly Painted "Semi-Town" Is Attached Only By The Garage On One Side! Great Functional Layout Features Spacious Principal Rooms, Brandnew Hardwood Floors On Main, Laminate Floors On 2nd, Pot Lites, Stainless Steel Appliances And Entrance To The Backyard From Garage! Fabulous Location, Walking Distance To Beynon Field French Immersion Ps, Tower Hill Plaza, Transit And Parks! Do Not Miss This Great Home! (id:60365)
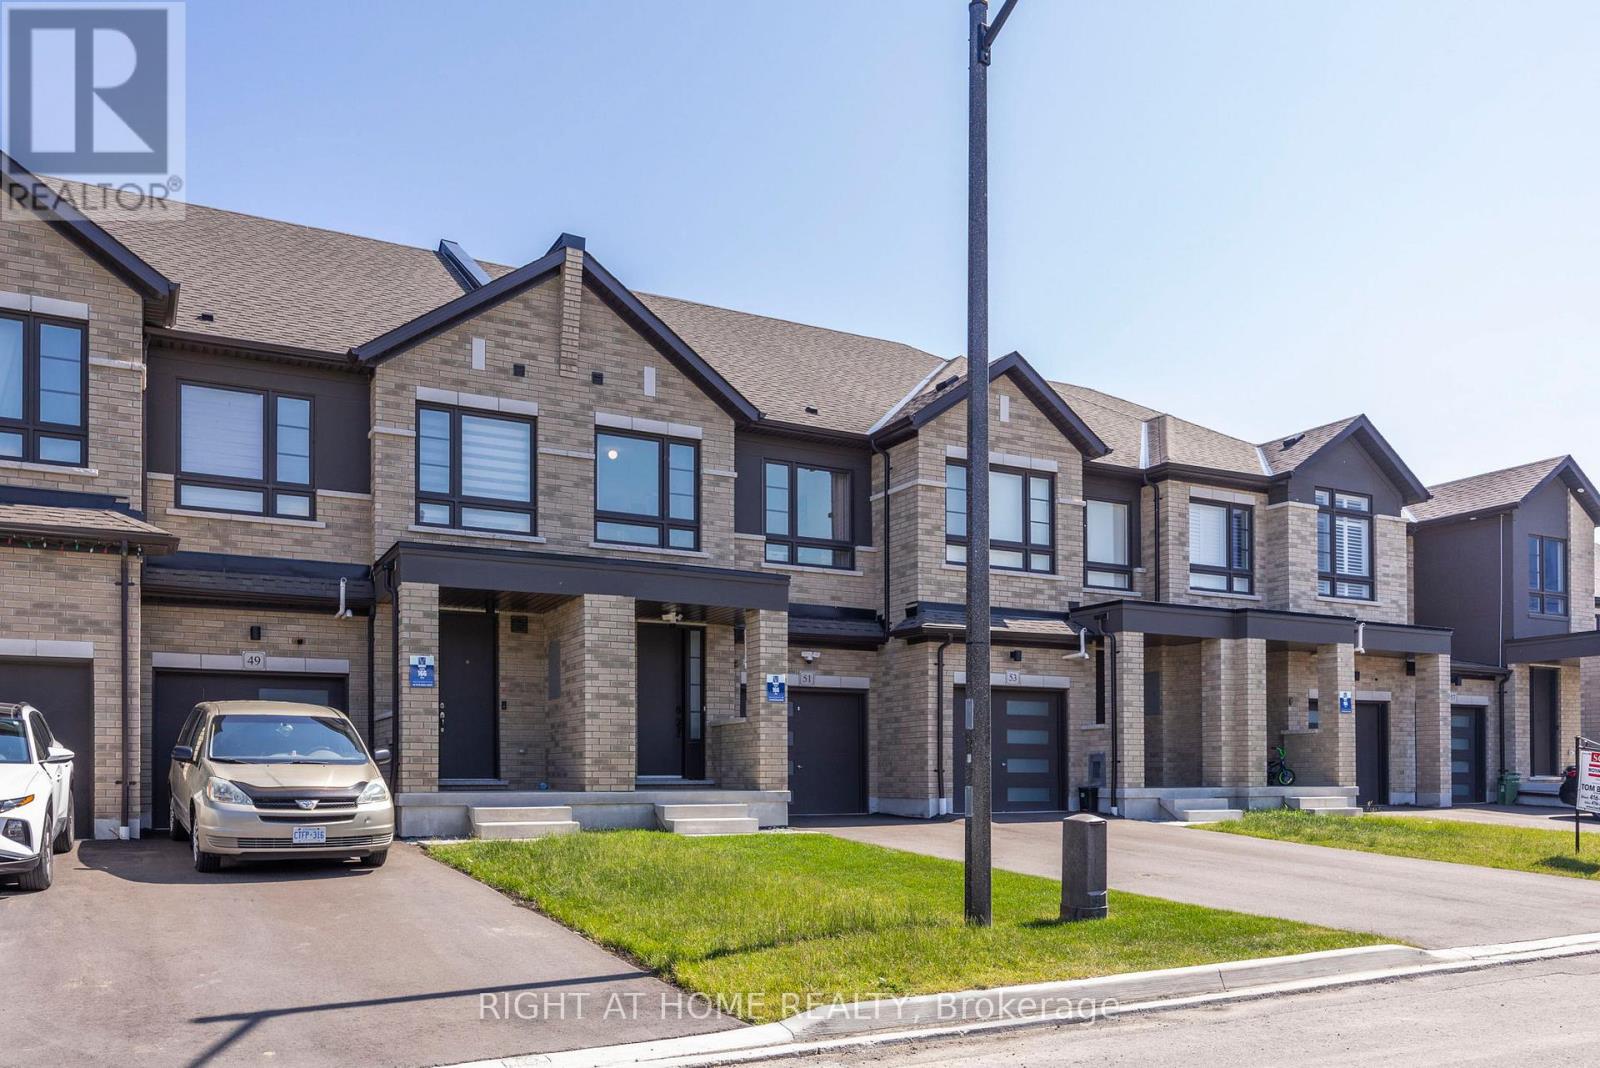
51 Peter Hogg Court
Whitby, Ontario
Welcome to your new home! This fully freehold townhome is meticulously taken care of, only 4 Years Old, and is set on A Quiet Cul-De-Sac. The modern 4 panel glass garage looks amazing as you drive up the driveway. You are welcomed by Soaring 9 foot ceilings on the main. This beautiful home has dark upgraded hardwood throughout! Stained to match staircase to give the feeling of flowing elegance throughout the entire home. Stainless steel Fridge, stove, dishwasher and range hood add a rich touch to the chefs kitchen. Romantic electric fireplace in the living room for those cozy nights in, or even an evening with friends! The backyard features a generous deep 110 lot which feels super private! Perfect to go along with the natural gas line connection in the back yard for those summer night bbq's! (id:60365)
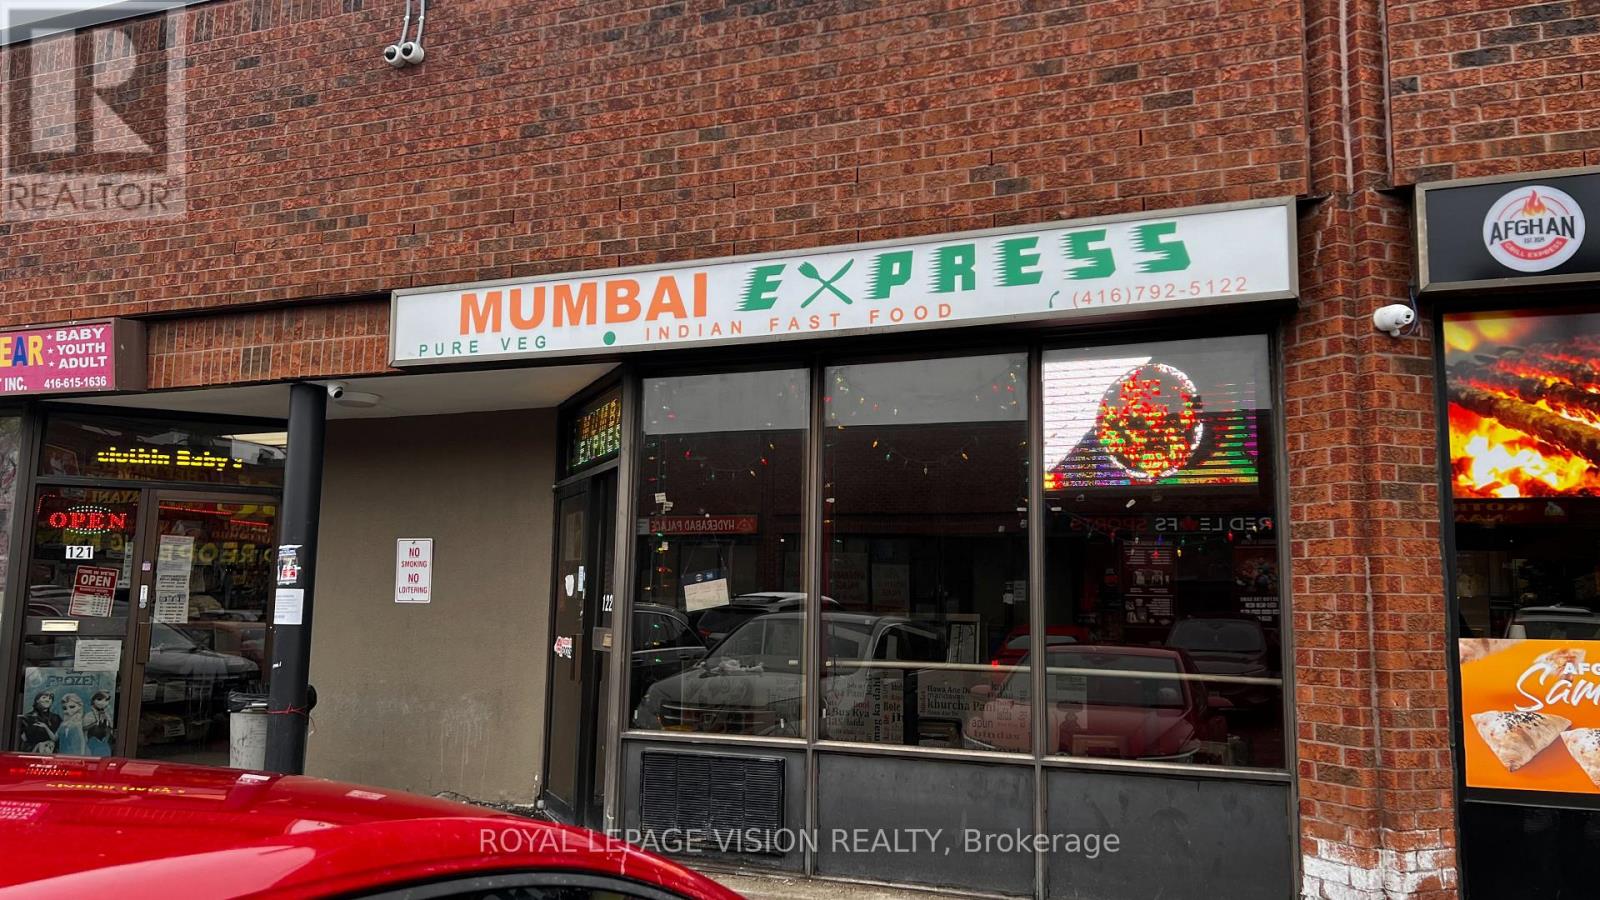
122 - 4800 Sheppard Avenue E
Toronto, Ontario
WELL ESTABLISHED INDIAN TAKEOUT RESTAURANT WITH MINIMAL RENT AND LOW OPERATING COST -PLENTY OPPORTUNITY WITH DEDICATED ONLINE ORDERS FROM UBER-EATS, SKIP-THE-DISHES, DOORDASH, LOCATED IN WELL-KNOWN TAKE-OUT FOOD PLAZA,WITH READY LOYAL CUSTOMERS, WELL-ESTABLISHED JUST FOR AUTHENTIC PURE VEGETARIAN CUISINE &FAST FOOD TASTE LIKE STREET FOOD OF MUMBAI, WILLING TO TRAIN NEW-COMER IN BUSINESS WITH FOOD PREPARATION, FOOD HANDLINGS AND COMPLETE KNOW-HOW ON SUPPLIERS/VENDORS, IDEAL FOR NEW COMERS OR BUSINESS ENTREPRENEURS WILLING TO VENTURE FOOD-BUSINESS OR YOU CAN BRING YOUR OWN BRAND OR CONVERT TO ANY CUISINE, BRAND OR TASTE ...LANDLORD APPROVAL REQUIRED ON CREDIT CHECKS AND QUALIFICATION FOR LEASE ASSIGNMENTS (id:60365)
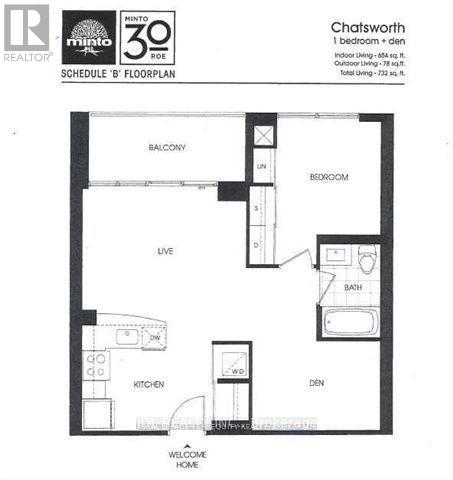
2309 - 30 Roehampton Avenue
Toronto, Ontario
Well Maintained South Unit at Minto 30 Roe, First Time To Rent It Out. Open Concept 1+1 Unit, Offering 654 Sf Plus South Facing Balcony. Functional living Layout, 9 Feet Ceiling, Modern Kitchen, Stainless Steel Appliances. Laminate Flooring, Floor To Ceiling Windows. The Spacious Den Can Be A Second Bedroom, Home Office Or Guest room. Steps To Yonge Line Subway And Eglinton LRT, Shopping, Restaurants & Entertainment And Much More. (id:60365)
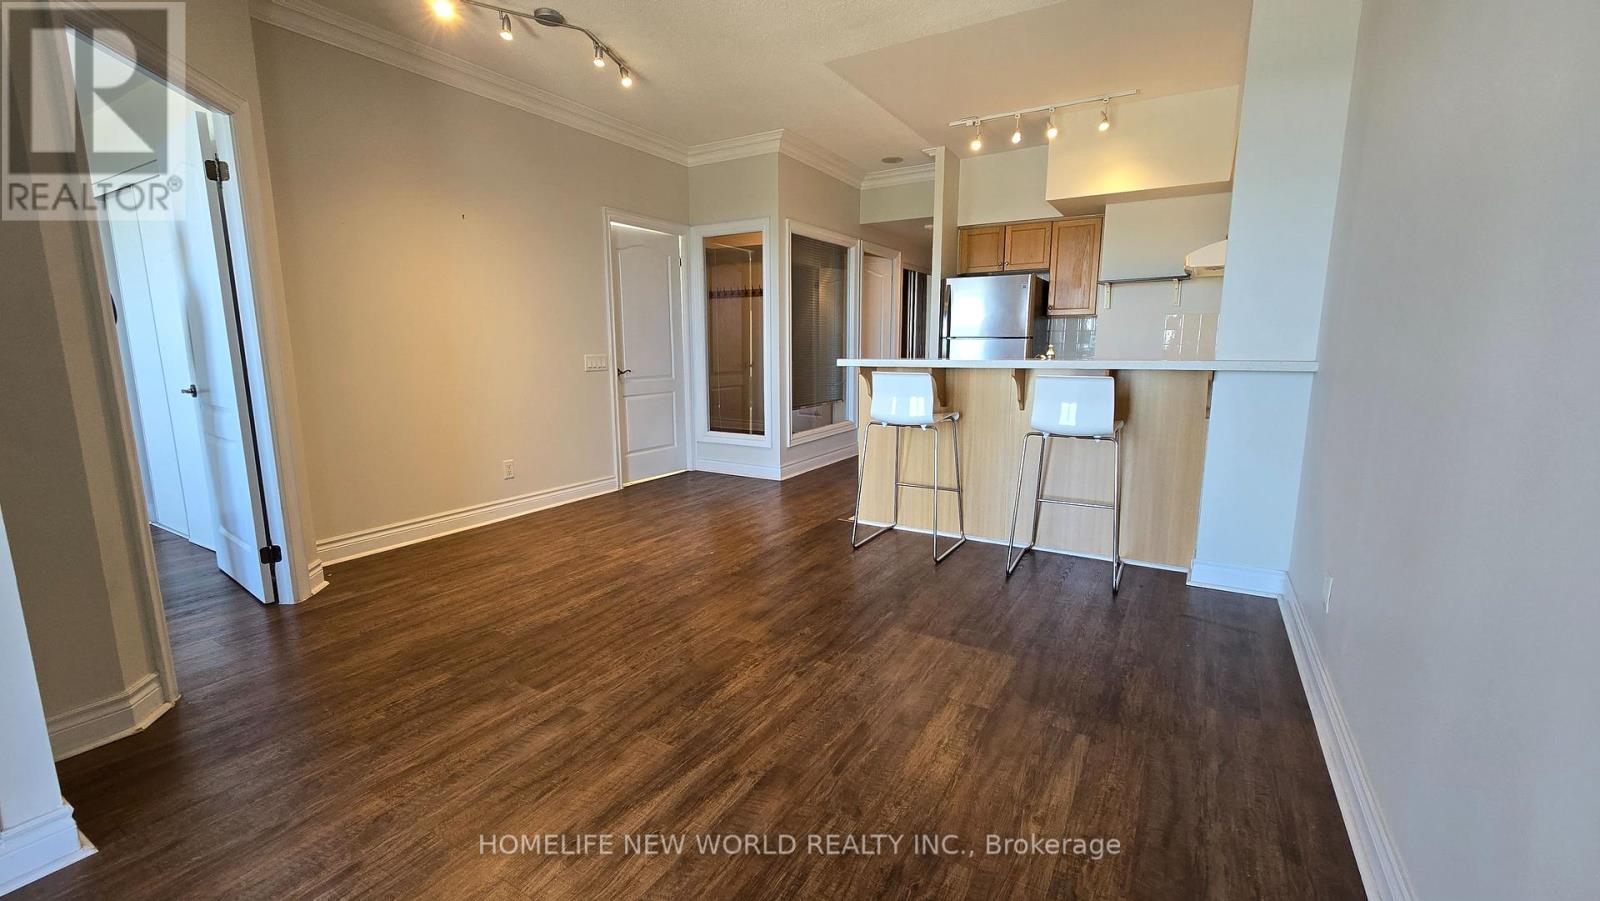
1202 - 2 Clairtrell Road
Toronto, Ontario
Spacious 2 bedroom junior unit in Bayview Mansions building steps away from Bayview & Sheppard. Well-designed kitchen featuring a built-in dining counter with stools. Large open concept living and dining area, with walk out to covered balcony. Clear unobstructed panoramic views. Primary bedroom with large window and closest. Second bedroom ideal for guest room, home office or studio. Convenient ensuite laundry. Extensive amenities including gym, large meeting and party room with kitchen and library. Close to top ranked schools, steps to Bayview subway station, Bayview Village Shopping Centre, grocery stores, major highways and much more! Rent includes water, heat, and A/C. **Includes 1 underground parking spot & storage locker with exclusive access** (id:60365)
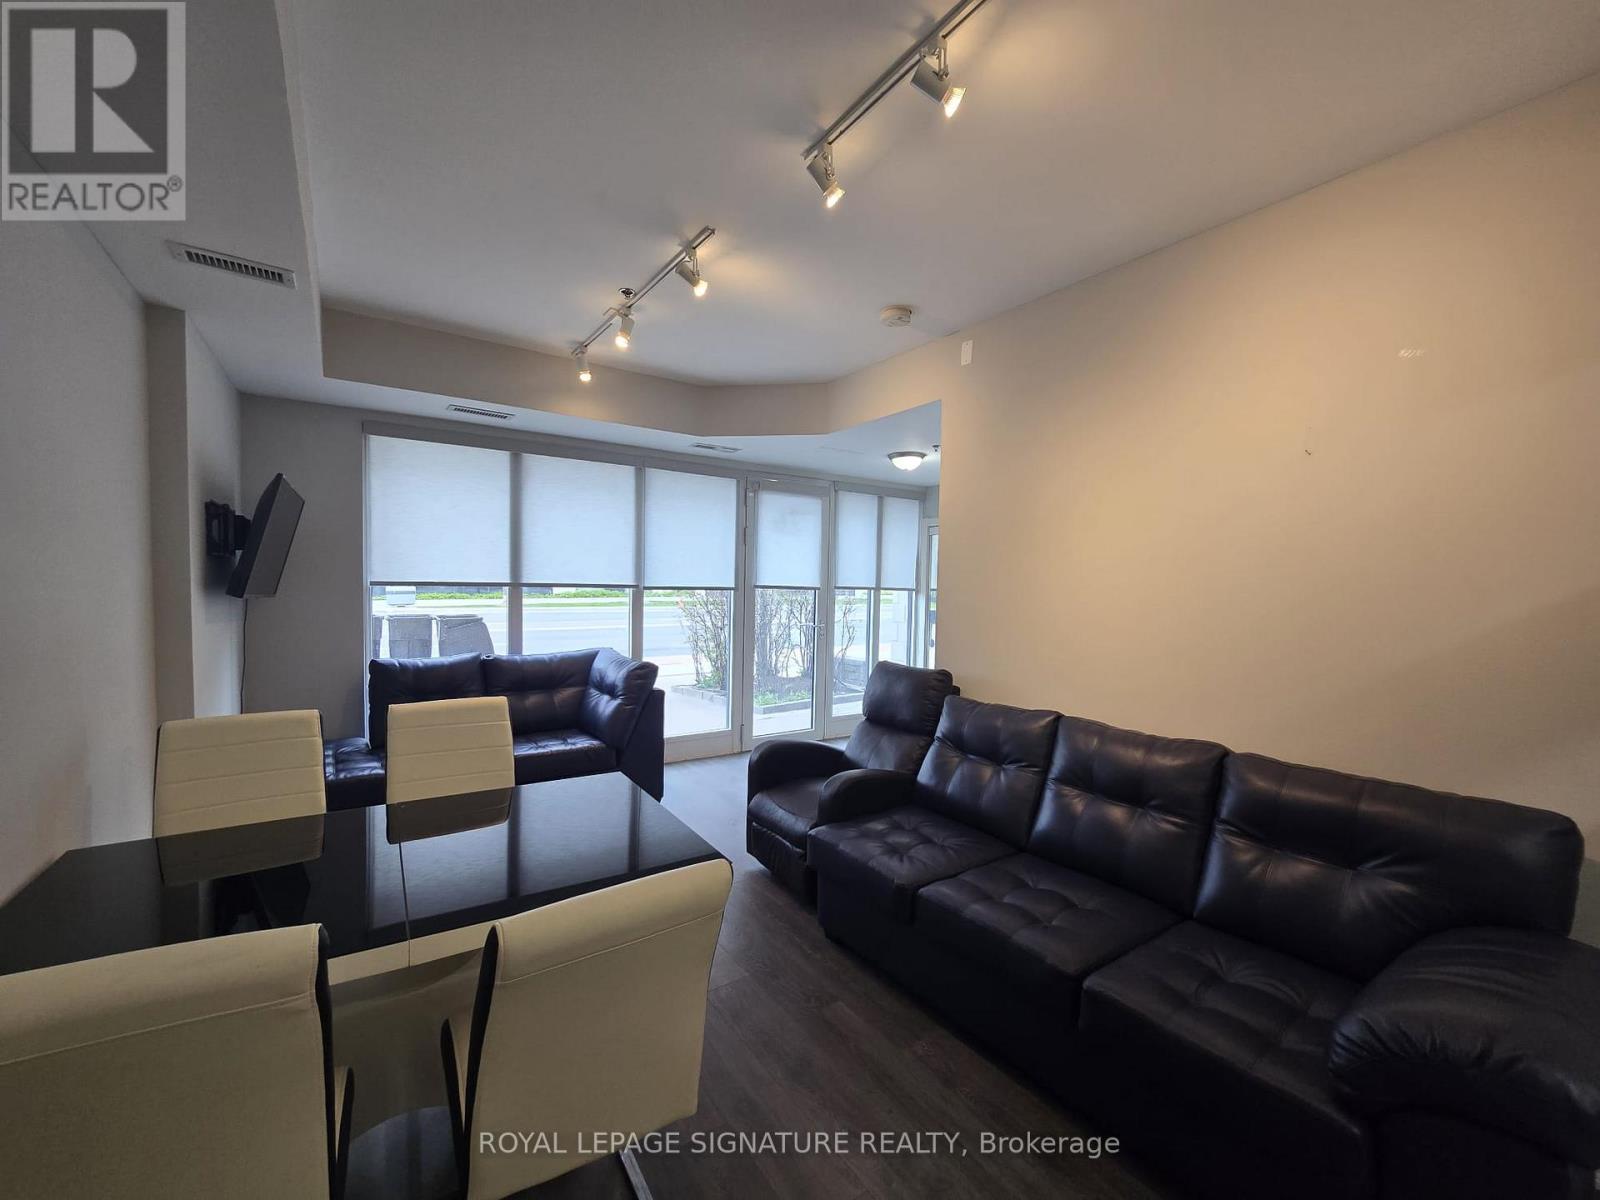
3 - 726 Sheppard Avenue W
Toronto, Ontario
Bright & Modern Fully Furnished Ground-Level 1 Bedroom Condo In A Prime Sheppard Ave Location! Sun-Filled Open Concept Layout Featuring Floor-To-Ceiling Windows, Sleek Track Lighting &Stylish Glass Separation Between The Kitchen And Living/Dining Area. Beautiful Quartz Countertop Kitchen W/ Designer Mosaic Backsplash & Full-Sized Appliances. Spacious Bedroom W/Mirrored Closet Doors & Large Windows Bringing In Tons Of Natural Light. Offered Fully Furnished With Contemporary Furniture, Dining Set & Wall-Mounted TVs For A True Move-In Ready Experience. Enjoy Convenient Ground Floor Access, TTC At Your Doorstep & Easy Access To Highways, Yorkdale, Downsview Park, York University, Groceries, Restaurants & Everyday Amenities. Perfect For Professionals Or Couples Looking For Stylish, Turn-Key Living In The City! (id:60365)

© 2026 Proptech Realty Inc., Brokerage.