

2911 - 159 Wellesley Street E
Toronto, Ontario
Welcome to Unit 2911 at 159 Wellesley St E. Bright high-floor suite with spectacular city viewsand a functional open-concept layout. Floor-to-ceiling windows fill the space with naturallight, while the modern kitchen with sleek cabinetry flows seamlessly into the living anddining area. Spacious bedroom with ample closet space and a versatile den perfect for a homeoffice or guest area. Enjoy your private balcony overlooking the downtown skyline. Located in awell-managed building with great amenities including concierge, gym, and party room. Steps toWellesley subway, Church-Wellesley Village, parks, restaurants, shopping, and minutes to U of Tand TMU. Ideal for first-time buyers, professionals, or investors seeking vibrant downtown living. (id:60365)
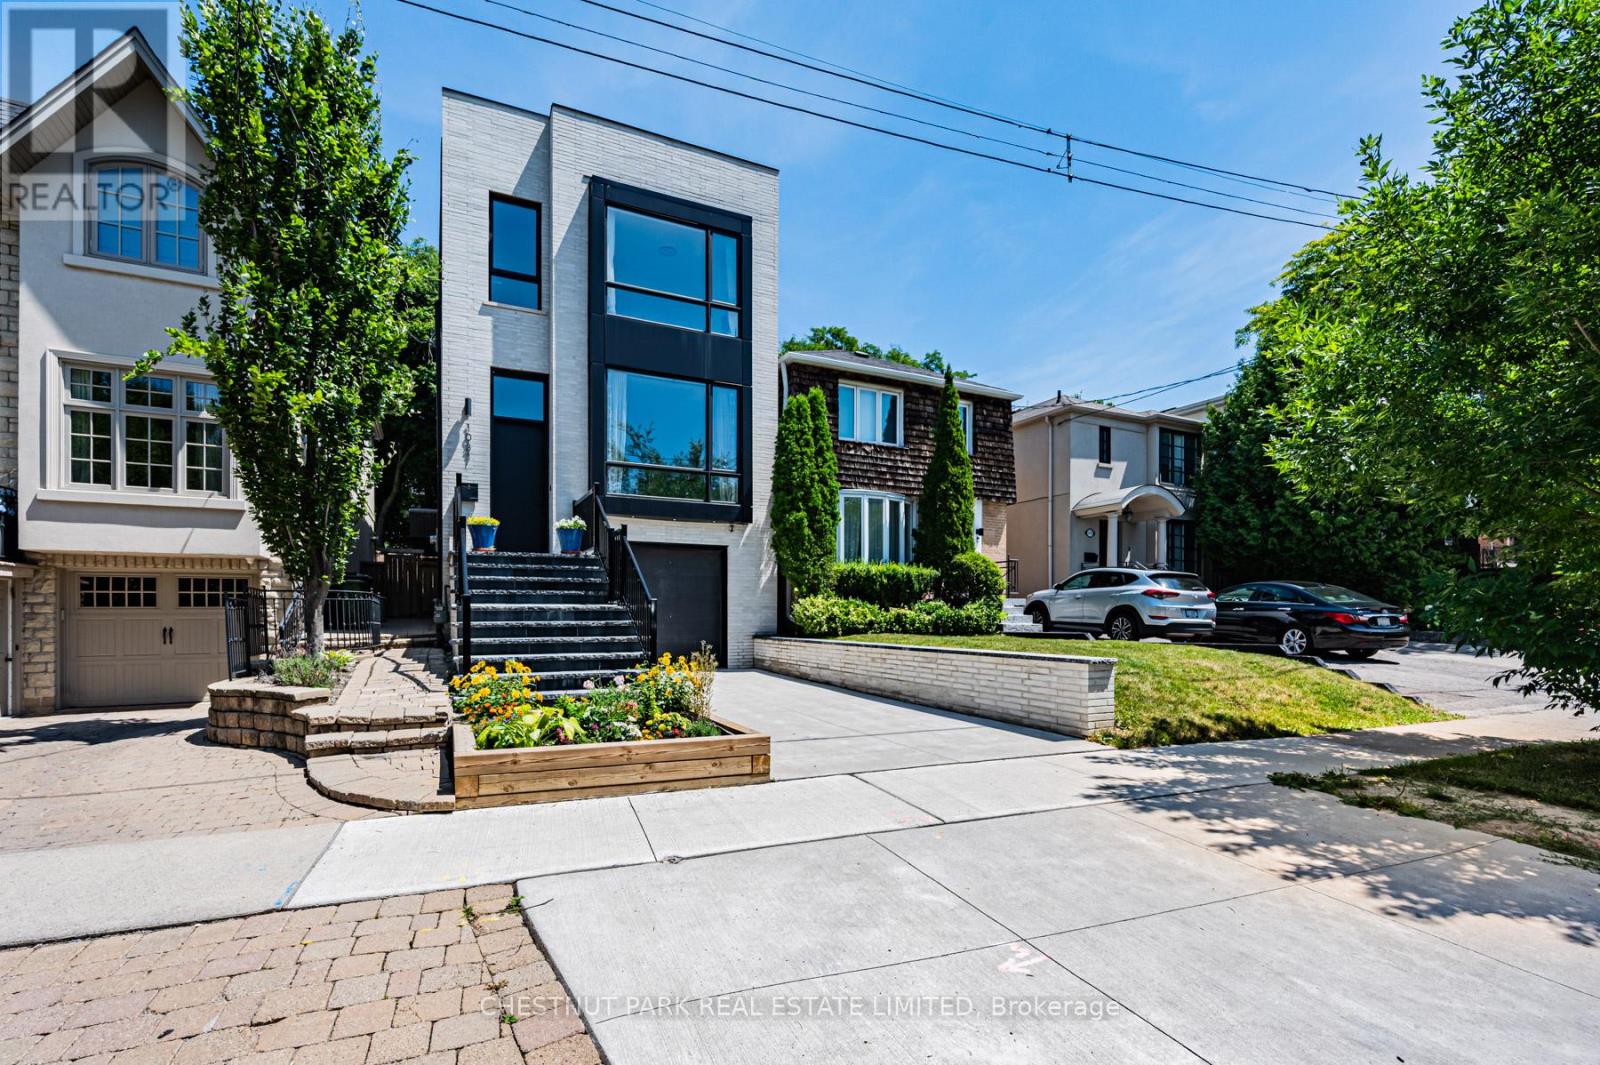
1031 Spadina Road
Toronto, Ontario
Tucked away on a quiet, tree-lined cul-de-sac in coveted Upper Forest Hill, this custom-built home offers over 3,500 sq. ft. of meticulously crafted living space. Designed with both sophistication & function in mind, every detail has been carefully considered to create a residence that is as stylish as it is welcoming. Step inside & feel the sense of light & openness that defines the main floor. Soaring 10 ceilings & expansive windows flood the living & dining spaces with natural light & sleek finishes set a tone of understated luxury. At the heart of the home, the kitchen impresses with a striking waterfall centre island, premium integrated appliances & storage, the perfect balance of beauty & utility. The family room, anchored by a modern gas fireplace & stone facade, opens seamlessly onto the deck & backyard. The architectural glass & wood staircase rises gracefully to the 2nd level, where 3 skylights brighten every step. The primary bedroom is a sanctuary, featuring a generous walk-in closet & a 5-piece spa-like ensuite with a deep soaker tub, double vanity & heated floors. 3 additional bedrooms are well-proportioned, sharing a contemporary 4-piece hall bath, while a convenient second-floor laundry adds ease to everyday living. The lower level extends the home's living space with incredible versatility & feels like a main floor with a walkout to a covered patio & nearly floor to ceiling windows. A spacious rec room, complete with a wet bar, provides the ideal backdrop for casual entertaining. A 5th bedroom & full 3-piece bathroom are perfectly suited for guests, while the mudroom with rough-in for a 2nd laundry & direct garage access & heated floors enhances convenience. This home is more than just a beautiful place to live - it's a lifestyle. A true blend of modern design, thoughtful function & Perfectly located near top-rated schools, the shops & restaurants along Eglinton & convenient TTC access. (id:60365)
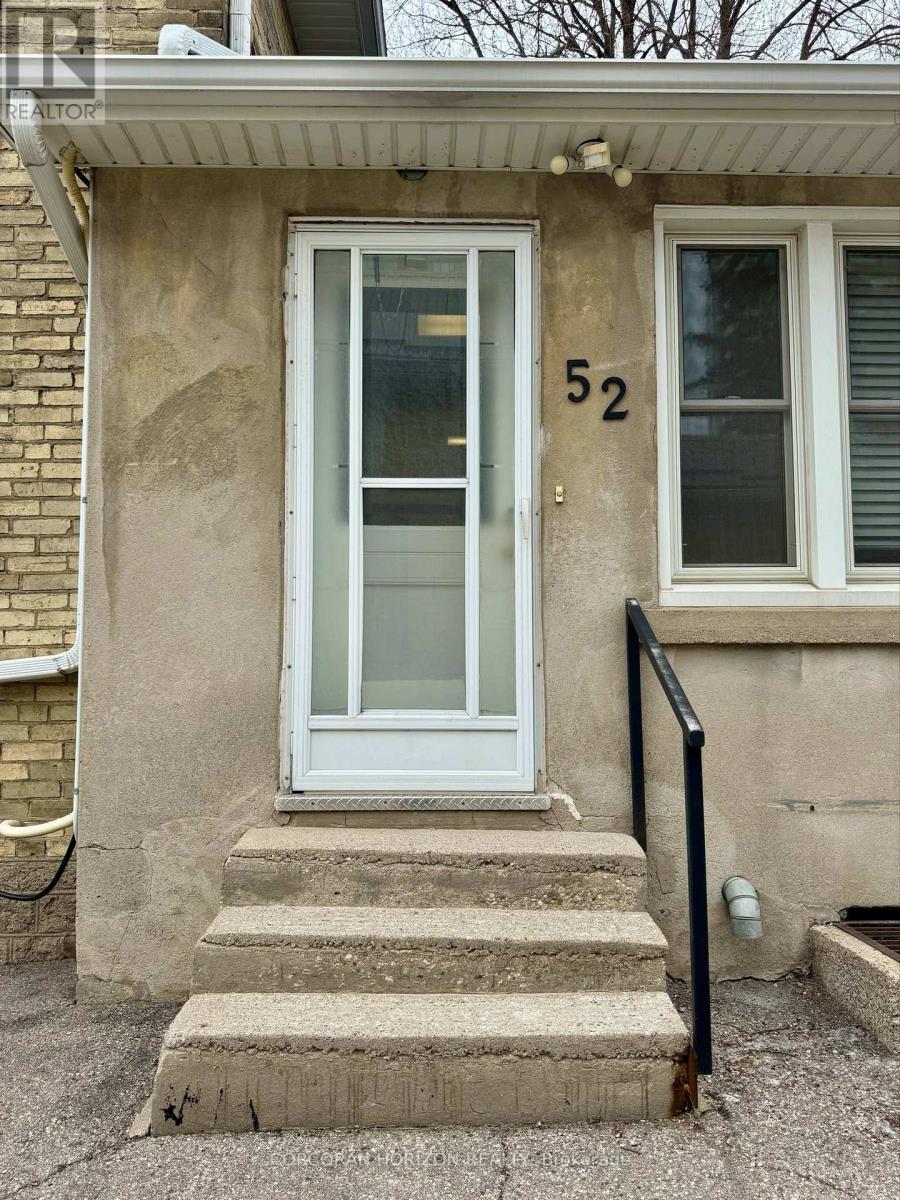
52 Walter Street
Kitchener, Ontario
Welcome to 52 Walter Street, a charming semi-detached home available for lease in the heart of downtown Kitchener. This well-maintained two bedroom, one bathroom residence is perfect for professionals or couples seeking a low-maintenance urban lifestyle in a walkable and connected neighbourhood. Everything you need is within reach - public transit, shopping, parks, schools, and places of worship are all just steps away. Commuters will appreciate the easy access to the ION Light Rail and Grand River Transit, making it effortless to navigate the city without a car. Enjoy the energy of downtown Kitchener paired with the comfort of a quiet residential street. (id:60365)

19 Pogie Drive
Welland, Ontario
Welcome to 19 Pogie Drive, Welland - Fully furnished! Just unpack and live!! A newlyconstructed (2025) freehold 3-storey townhouseoffering modern design, functional layout, and excellent investment potential.This spacious home features 3 bedrooms and 3 bathrooms, including a private ensuite in theprimary bedroom. The main level offers a versatile recreational room with convenient garageentry - perfect for a home office, gym, or additional living space. The second floor showcasesan open-concept kitchen, dining, and family room, ideal for entertaining and everyday living.The third level hosts three well-appointed bedrooms, including a bright primary suite with anensuite bath.Conveniently located close to amenities, schools, parks, and major routes.A fantastic opportunity to live in a growing community - don't miss it! (id:60365)
2182 Dundas Street
Toronto, Ontario
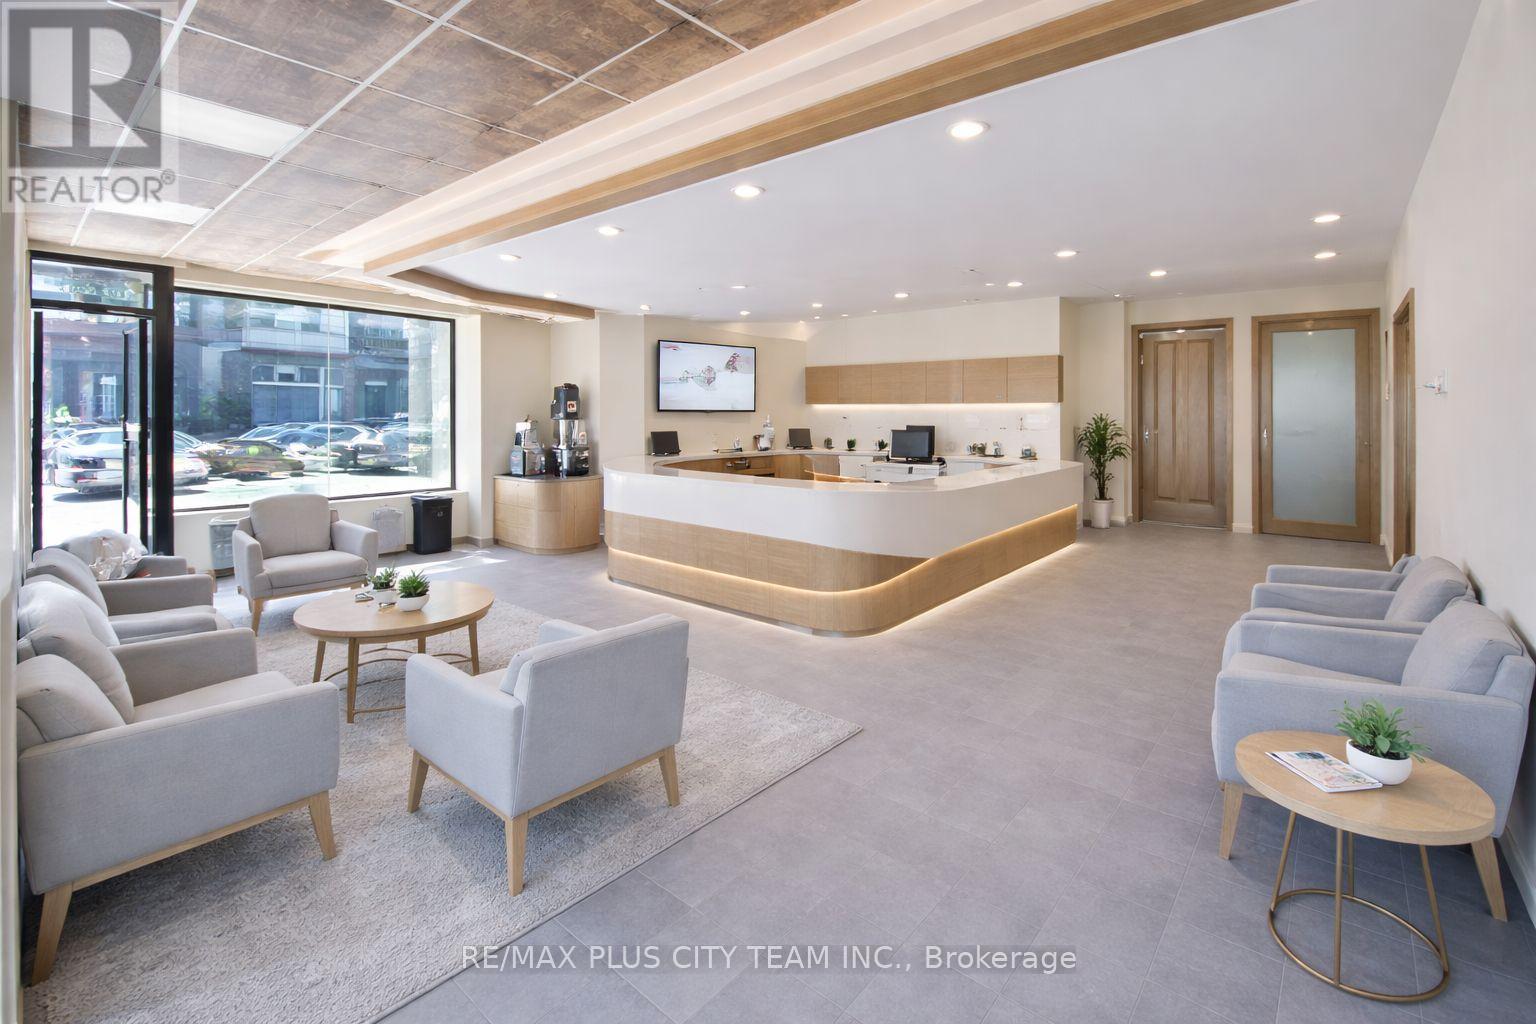
Versatile commercial space suitable for a variety of professional or retail office uses, including physician, physiotherapist, chiropractor, medical spa, dental practice, private clinic, law office, accounting firm, and more. The main level features a spacious open reception area, three private offices, and a convenient kitchenette. The lower level offers additional functional space including a utility room, office area, storage, and a bathroom with shower. This flexible layout can easily be adapted to suit a wide range of business needs. Ideally located with streetcar access right at your doorstep and just minutes to Bloor Street, TTC, and the subway. An excellent opportunity to establish or expand your business in a highly accessible and well-connected location. (id:60365)
11 Yately Street
Brampton, Ontario
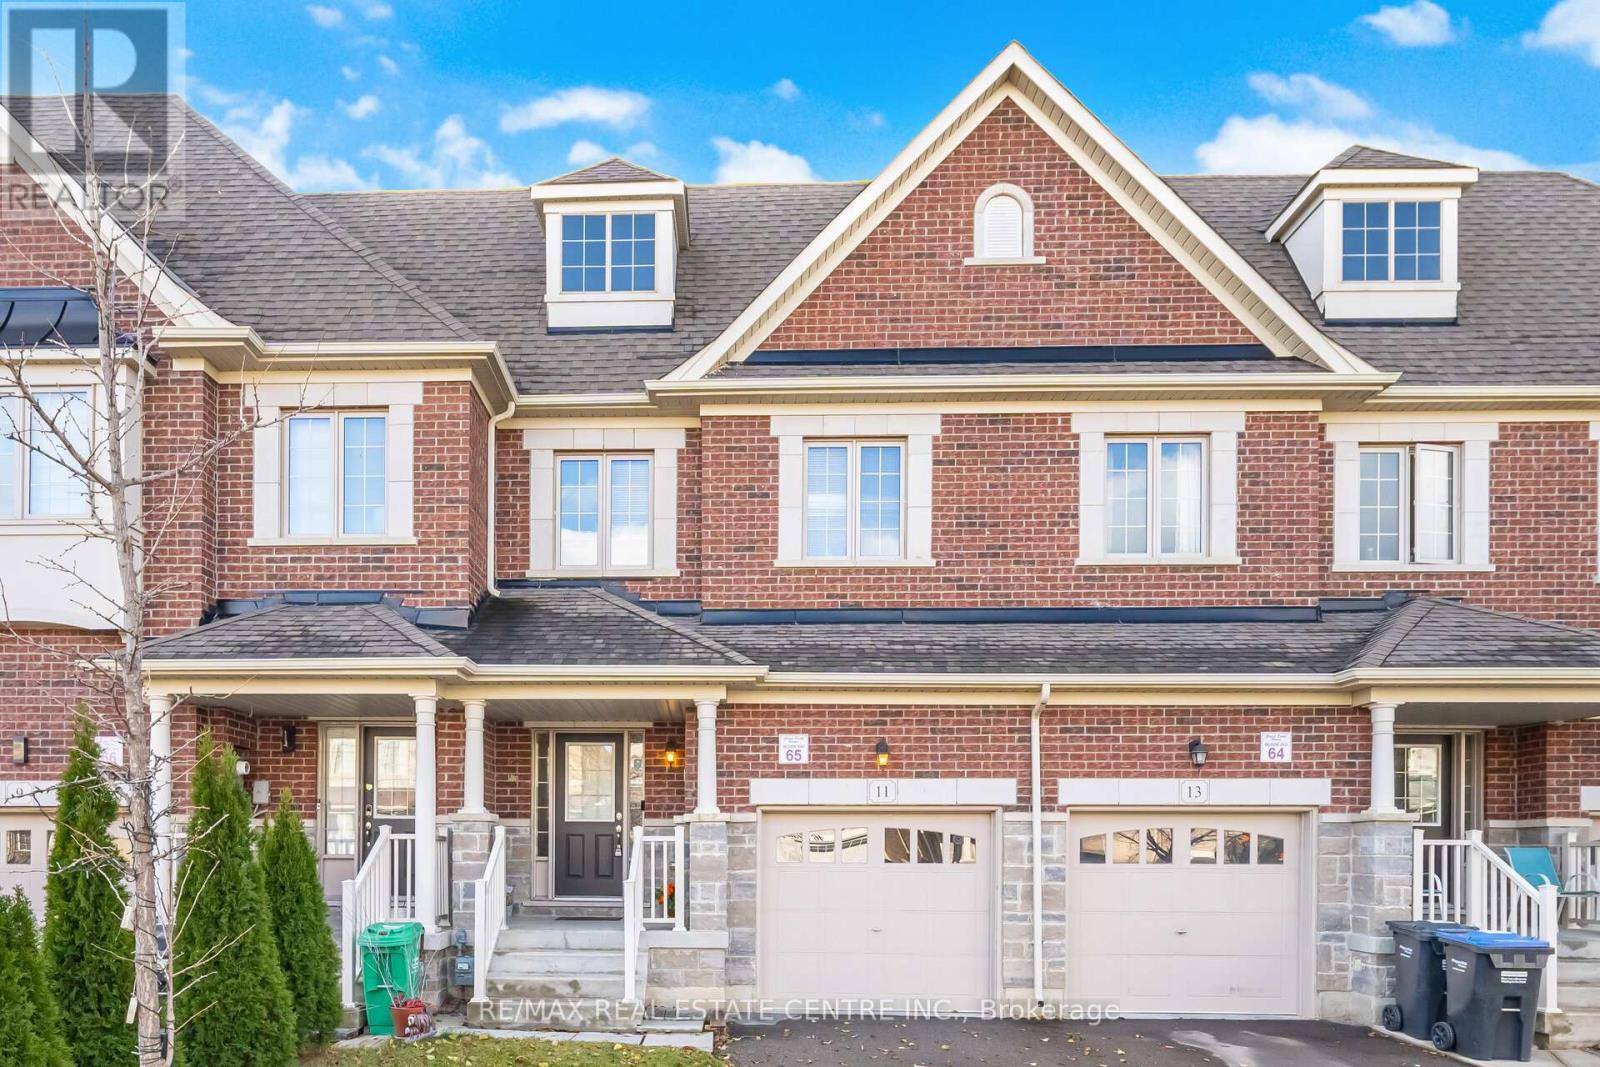
Beautifully Finished 3-Bedroom Townhome With a Stunning Open-Concept Layout! Step into this inviting home featuring 9-ft ceilings on the main floor, a functional open-concept design, rich hardwood floors, and pot lights throughout. The spacious living room offers a cozy gas fireplace, creating the perfect setting for both relaxing evenings and effortless entertaining. The modern kitchen boasts a stylish backsplash, stainless steel appliances, quartz countertops, and upgraded extra-tall upper cabinets. Upstairs, the elegant oak staircase leads to a generous second level showcasing a huge primary bedroom with a walk-in closet, convenient second-floor laundry, and well-proportioned bedrooms with neutral décor. Enjoy a fully fenced backyard with a large wood deck-ideal for outdoor gatherings. Situated in a highly desirable neighborhood with quick access to all amenities, Hwy 407/401/410, top-rated schools, and just minutes from Mount Pleasant GO Station and public transit. (id:60365)
2205 - 101 Subway Crescent
Toronto, Ontario
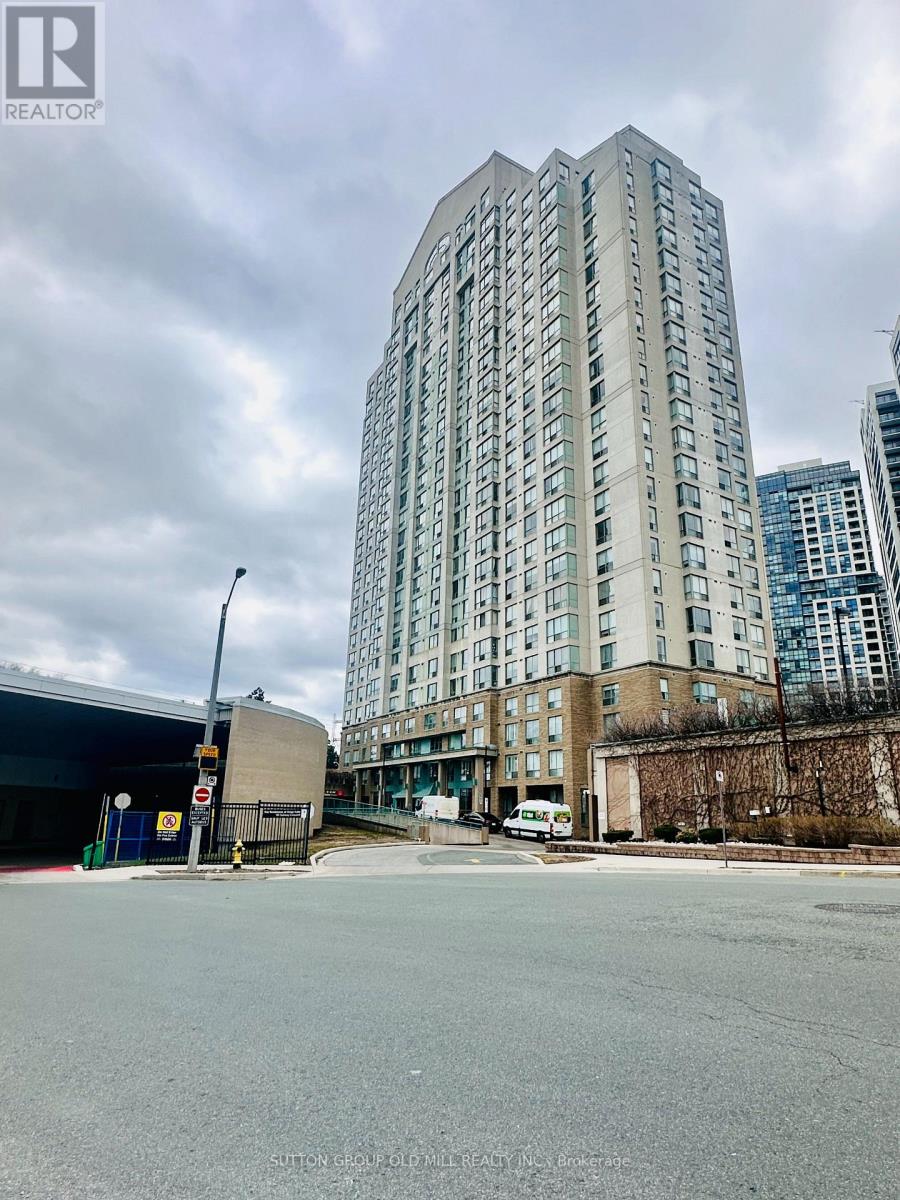
Experience the best value in Prime Etobicoke with this stunning 22nd-floor retreat at "The Residences at Kingsgate." This bright ONE-bedroom suite offers an unbeatable open-concept layout, perfect for first-time buyers, savvy investors, or retirees seeking a turnkey lifestyle. Commuter's Dream: a "short walk" to the Kipling Transit Hub means you're at the nexus of the TTC, MiWay, and GO Transit!!! Seamless 20-minute trip downtown. Minutes to Hwy 427/QEW, Sherway Gardens, Farm Boy, Starbucks, and top-tier dining. Enjoy breathtaking high-floor views and natural light through large windows. The generous living/dining area, complemented by a good size primary bedroom and a full 4-piece washroom. Convenience is key with In-Suite Laundry, a large in-suit laundry-storage, and one dedicated underground parking space included. Move into a exceptionally well-maintained building featuring "All-Inclusive" maintenance fees (Heat, Hydro, & Water included except TV cable!!!). First-class amenities include a 24-hour Concierge, Indoor Pool & Sauna, Fully-Equipped Exercise Room, Library, Party Room, and an Outdoor Terrace/BBQ area. (id:60365)
84 Kennedy Road
Caledon, Ontario
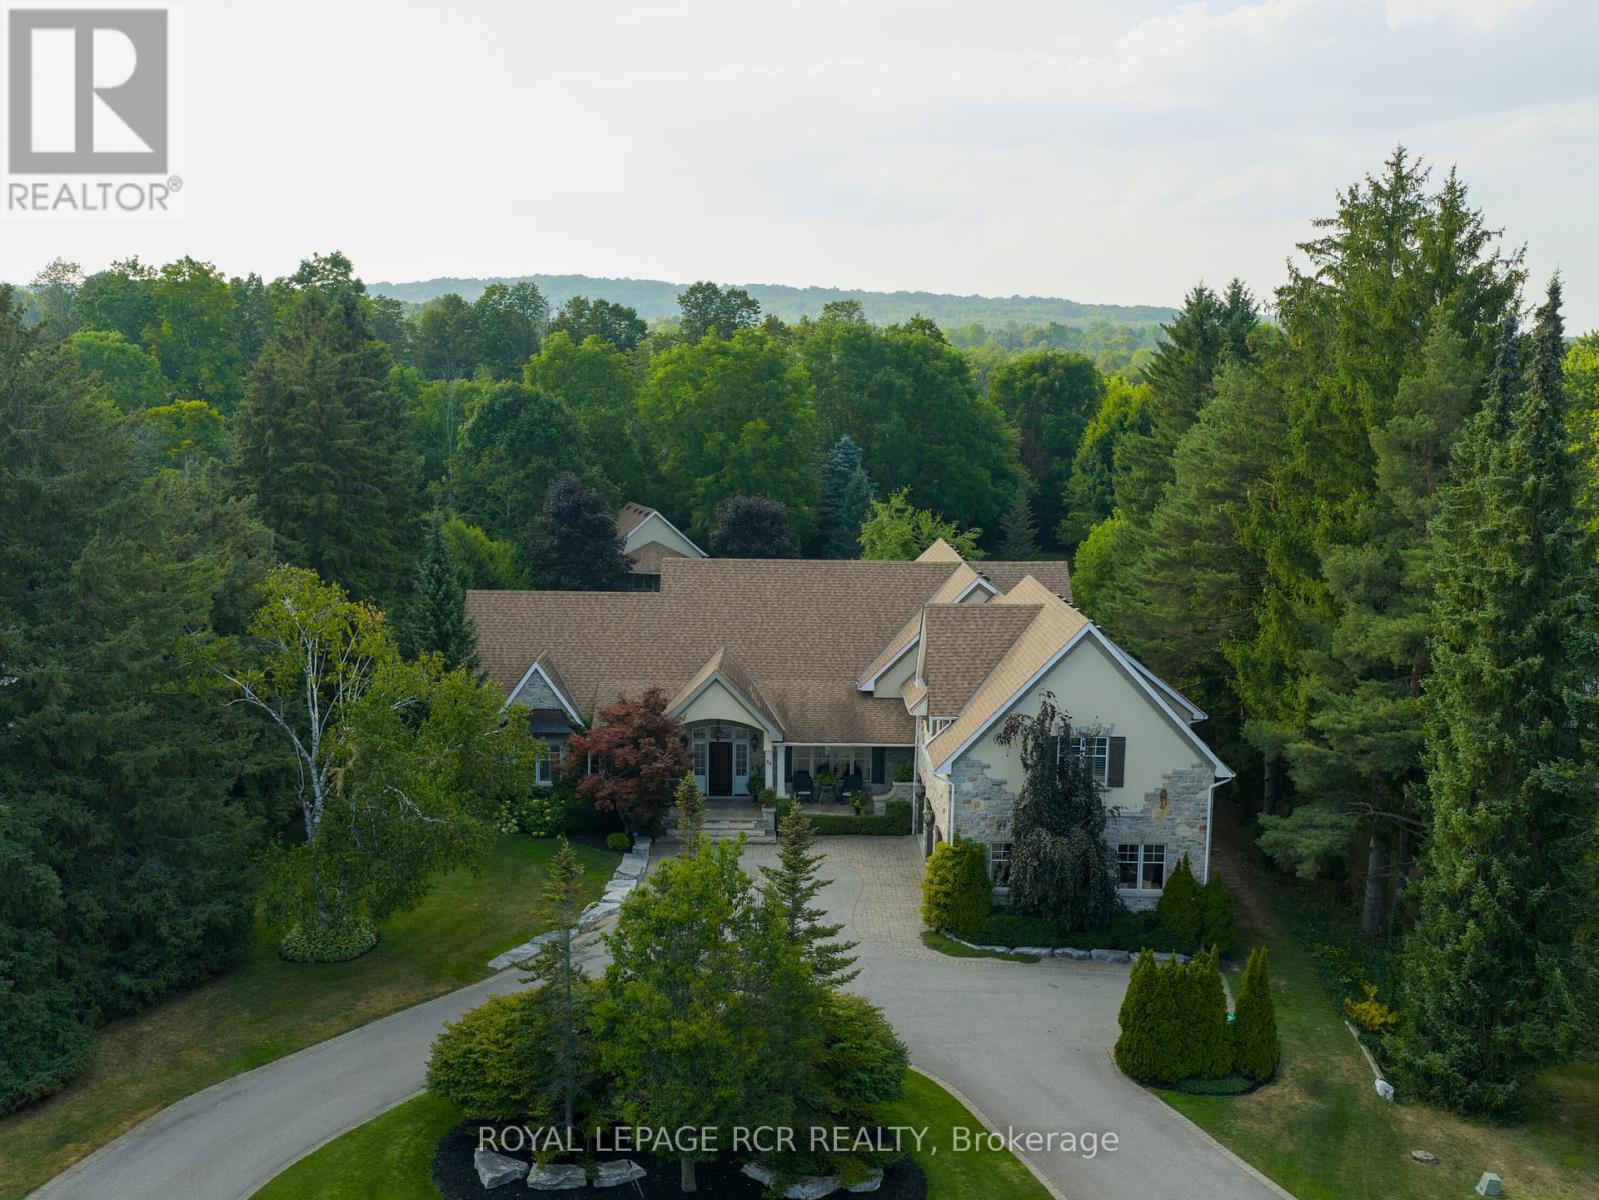
Timeless elegance meets impeccable craftsmanship in this stunning Cheltenham estate. A rare find, this beautifully built 5+1 bed, 6 bath home in the sought-after Cheltenham community offers thoughtful design & exquisite details throughout. Chefs kitchen blending beauty & practicality, featuring a 48" Wolf gas range, Sub Zero fridge/freezer, Bosch dishwasher, built-in microwave, & custom quarter-sawn oak cabinetry. 5" solid white oak floors create an inviting atmosphere. The natural beauty of tumbled limestone, natural stone & marble in the kitchens, baths, & basement enhances the spaces timeless elegance, combining sophistication w/ comfort. The primary suite is a true sanctuary w/ heated floors, a spa-like steam shower, a romantic soaker tub, a spacious walk-in closet & focal fireplace. Every detail has been thoughtfully considered, from coffered ceilings in the dining room to vaulted ceilings in the family room & sunroom, adding architectural charm & grandeur. The main floor also includes a dedicated office, perfect for WFH or quiet study. Upstairs, 3 beds each w/ walk-in closets. Two share a Jack-&-Jill bath, while the 3rd has its own private ensuite creating private retreats for family & guests. Every detail, from custom millwork & extensive closet systems to solid wood doors, reflects timeless quality. Step outside to a beautifully landscaped yard, complete w/ irrigation system & a grand outdoor stone fireplace. The property boasts nearly an acre of lush grounds, with a 3-car garage plus an additional backyard workshop garage w/ a loft ideal for toys, landscape equipment & hobbies. For added versatility, theres a bright, welcoming 1-bed, 1-bath loft apartment w/ its own entrance, walk-in closet & separate laundry perfect for in-laws or rental income. The finished basement offers even more comfort w/ guest bed & bath, media & game zones, a bar, crafts room, gym, & a ton of storage, creating a warm, inviting and functional space for gatherings & daily life. (id:60365)
95 Wellington Street
Ramara, Ontario
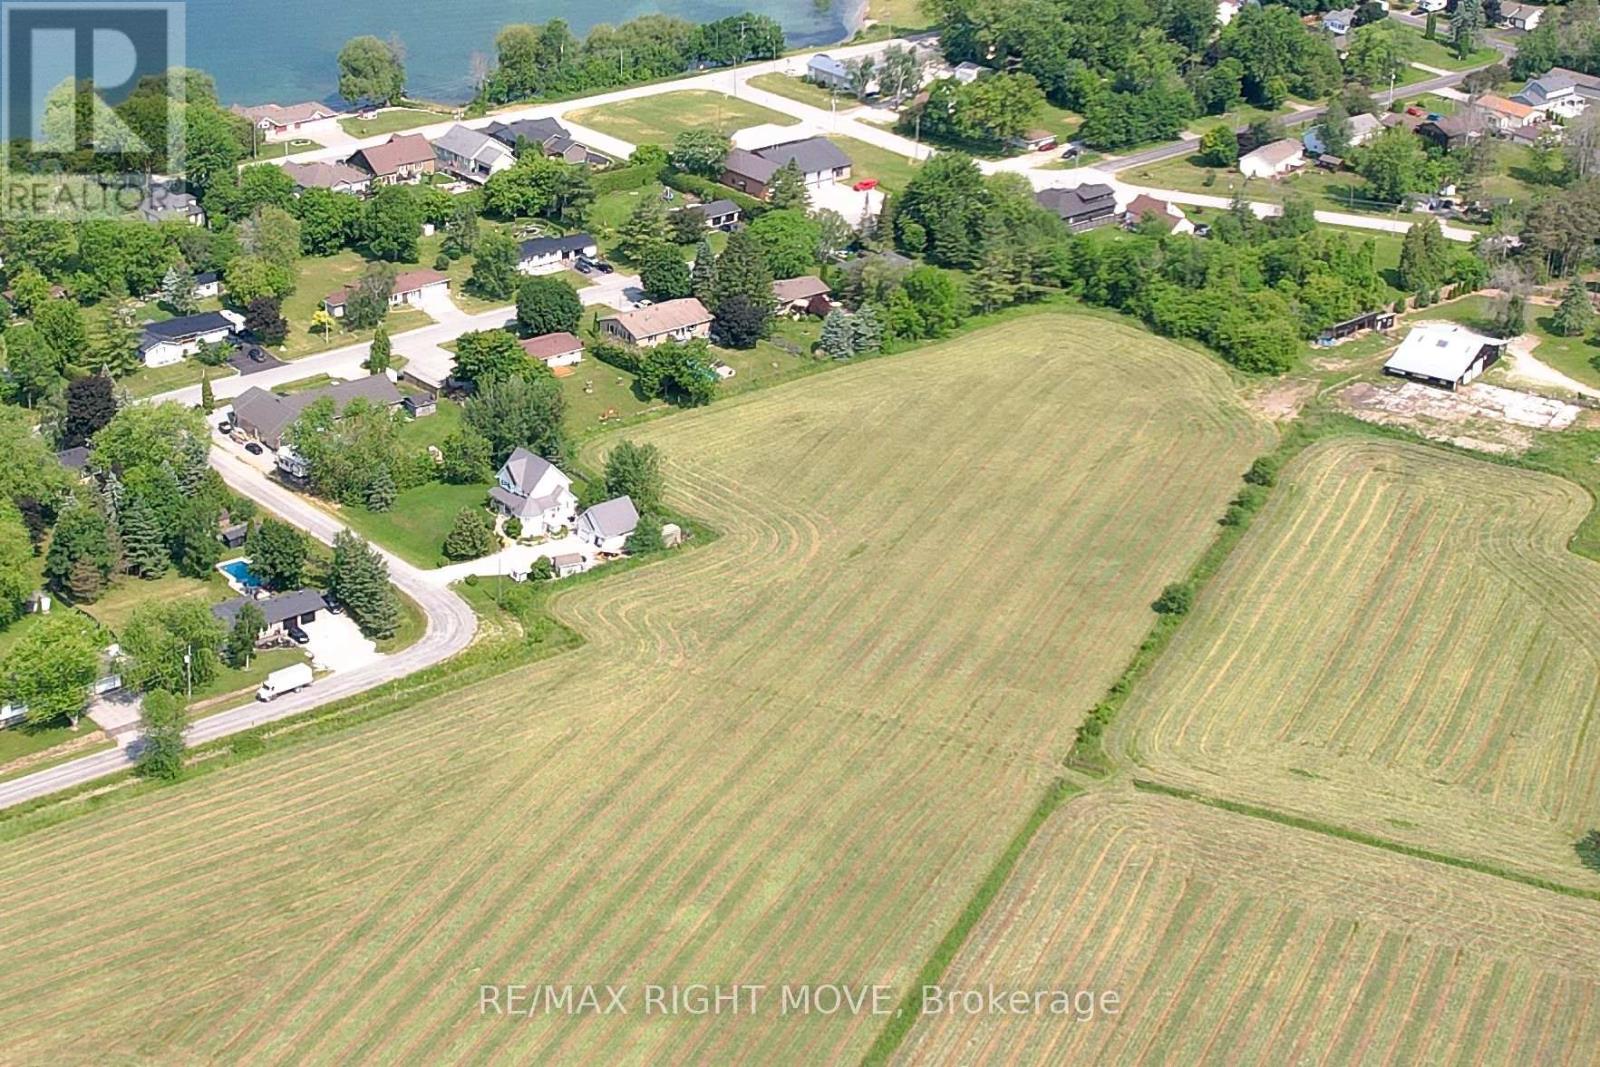
Discover a remarkable opportunity in Ramara Township, where this expansive vacant lot awaits your imagination. With the potential to be divided into three lots or kept as one vast expanse, this property offers endless possibilities for your vision. Nestled near the captivating waters of Lake Simcoe, you'll find the perfect balance of tranquility and natural beauty. While envisioning your dream home, envision the potential for multiple dwellings or the luxury of a grand estate. Embrace the unique flexibility this property provides and let your imagination run wild in creating your ideal living space or investment venture. Seller is open to a VTB Mortgage. Roll# 434801000748712 pin 586900180 (id:60365)
47 Velvet Crescent
Vaughan, Ontario
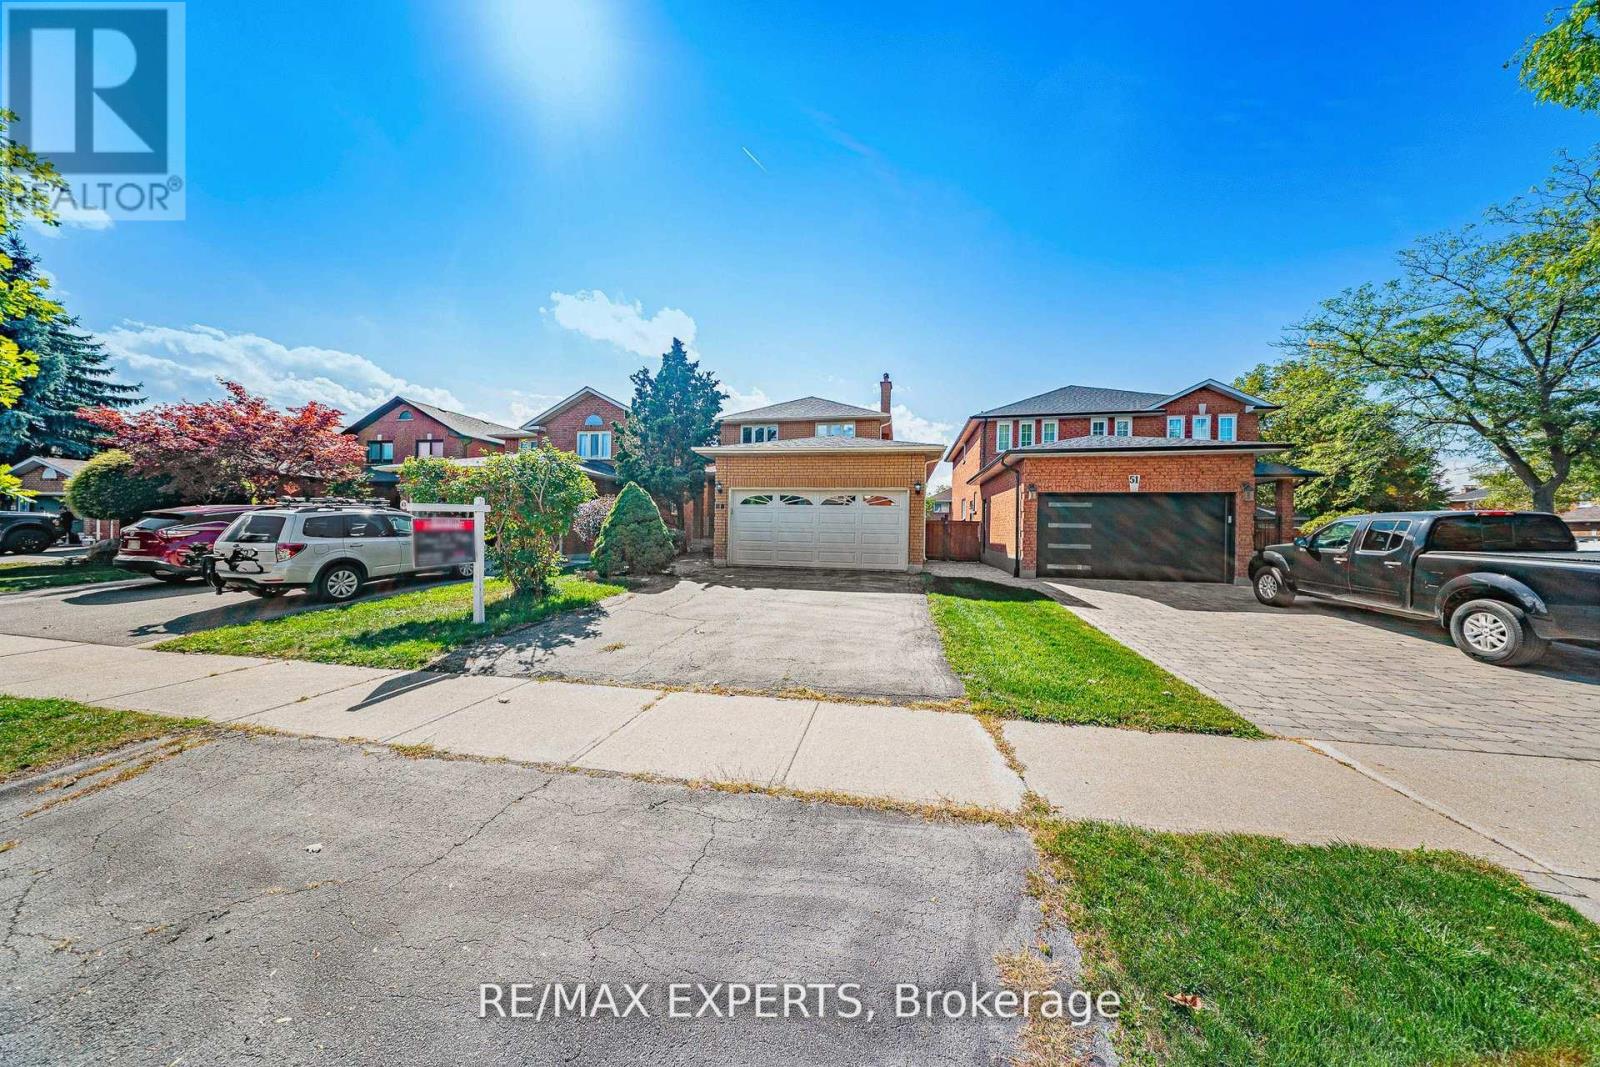
Wonderfully maintained family home offered for the first time since the house was built in1987! New roof 2025, new windows and AC within the last couple of years. House is located on a quiet crescent so wonderful that many other original owners still remain. All wood floors and solid wood cabinets in the kitchen and bathrooms capable of with standing a sanding and newstain or paint. Backyard has healthy, mature blackberry trees and the basement has a separate walk up and is in law suite capable. Everything is ready for a new family to come and make new memories. You will love living here! (id:60365)
592 Queen Street W
Toronto, Ontario
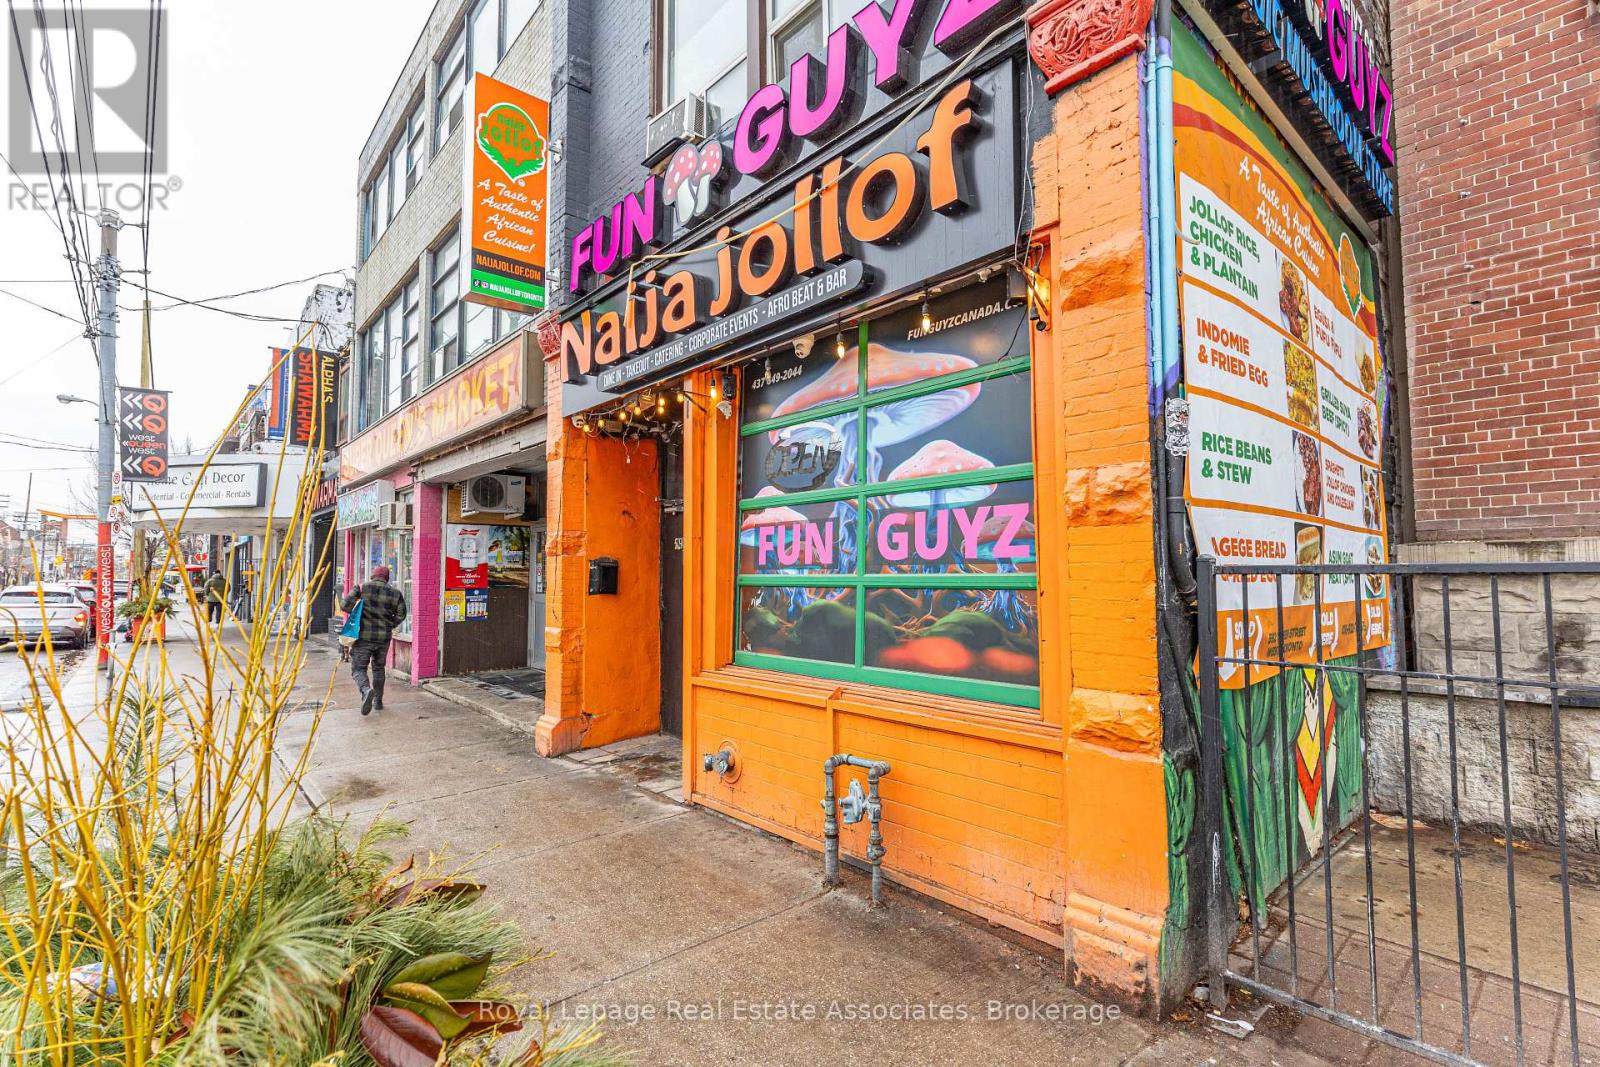
Prime Queen St corner retail frontage with strong signage exposure and high pedestrian traffic. Newly renovated with a full roll-up garage-style front window, ideal for a walk-up or service concept. Front retail area only; rear kitchen and seating not included. Landlord open to all commercial uses. (id:60365)
514 Douglas Avenue
Toronto, Ontario
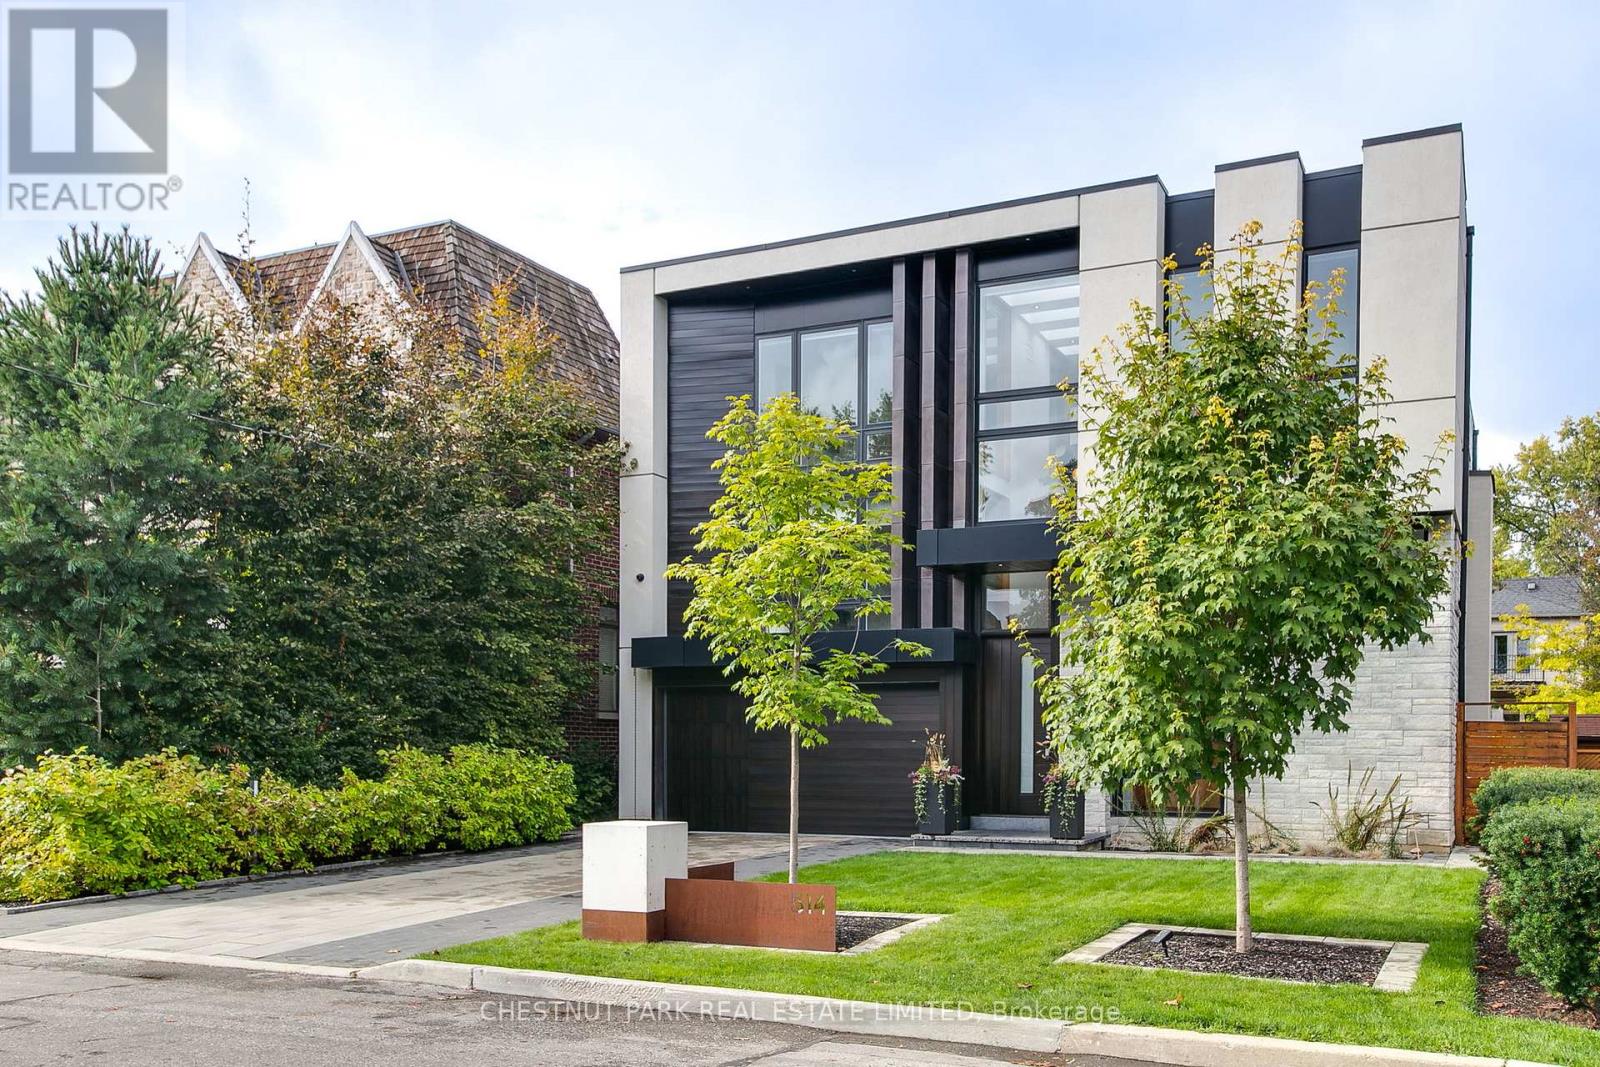
This custom-built residence is the ultimate statement in modern luxury, offering 5,382 sq ft of total living space, with every detail designed for elegance & convenience. A rare, accessible elevation where you enter directly into the home & just a few steps down to the yard. Soaring 26.5 ft foyer set the tone for a home flooded with natural light & architectural drama. The main level boasts 11 ft ceilings, flowing seamlessly into a striking kitchen. Outfitted with dual islands, a pantry, custom solid wood cabinetry with full-size porcelain slab doors, quartz countertops, matching backsplash & top-tier Wolf & Sub-Zero appliances, it is a showstopper. An architectural staircase with laser-cut, no-joint metal stringers, 3" solid white oak risers & glass railings is a central design feature. The home includes an elevator, a lit-up custom glass wine & art display & 2 laundry rooms. The primary suite is a private retreat, complete with two walk-in closets & a spa-inspired ensuite featuring a soaker tub & a skylit shower. A stunning mezzanine office (or den) overlooks the main floor, creating a dramatic, yet functional workspace. All Bedrooms have their own ensuite bathrooms. The lower level is well thought out, with over 9 ft ceilings, radiant heated floors, a bar, custom built-ins, a rec room with walkout to the yard, 2nd laundry room, gym, a powder room & a guest bedroom with an ensuite bath. The heated tile floors in the foyer & primary ensuite, professional landscaping, 11 skylights, 3 fireplaces, smart home system with features allowing you to monitor & manage the home even if you are halfway across the world, state-of-the-art alarm system, heated driveway, generator & a 2-car garage with EV charger round out the homes extensive list of luxuries.Set on a rare 50 ft lot, with professional landscaping (& room for a pool) this 4+1 bed, 7 bath home has architectural details at every turn, showcasing the perfect blend of modern innovation, sleek design & everyday comfort (id:60365)
91 King Street W
Caledon, Ontario
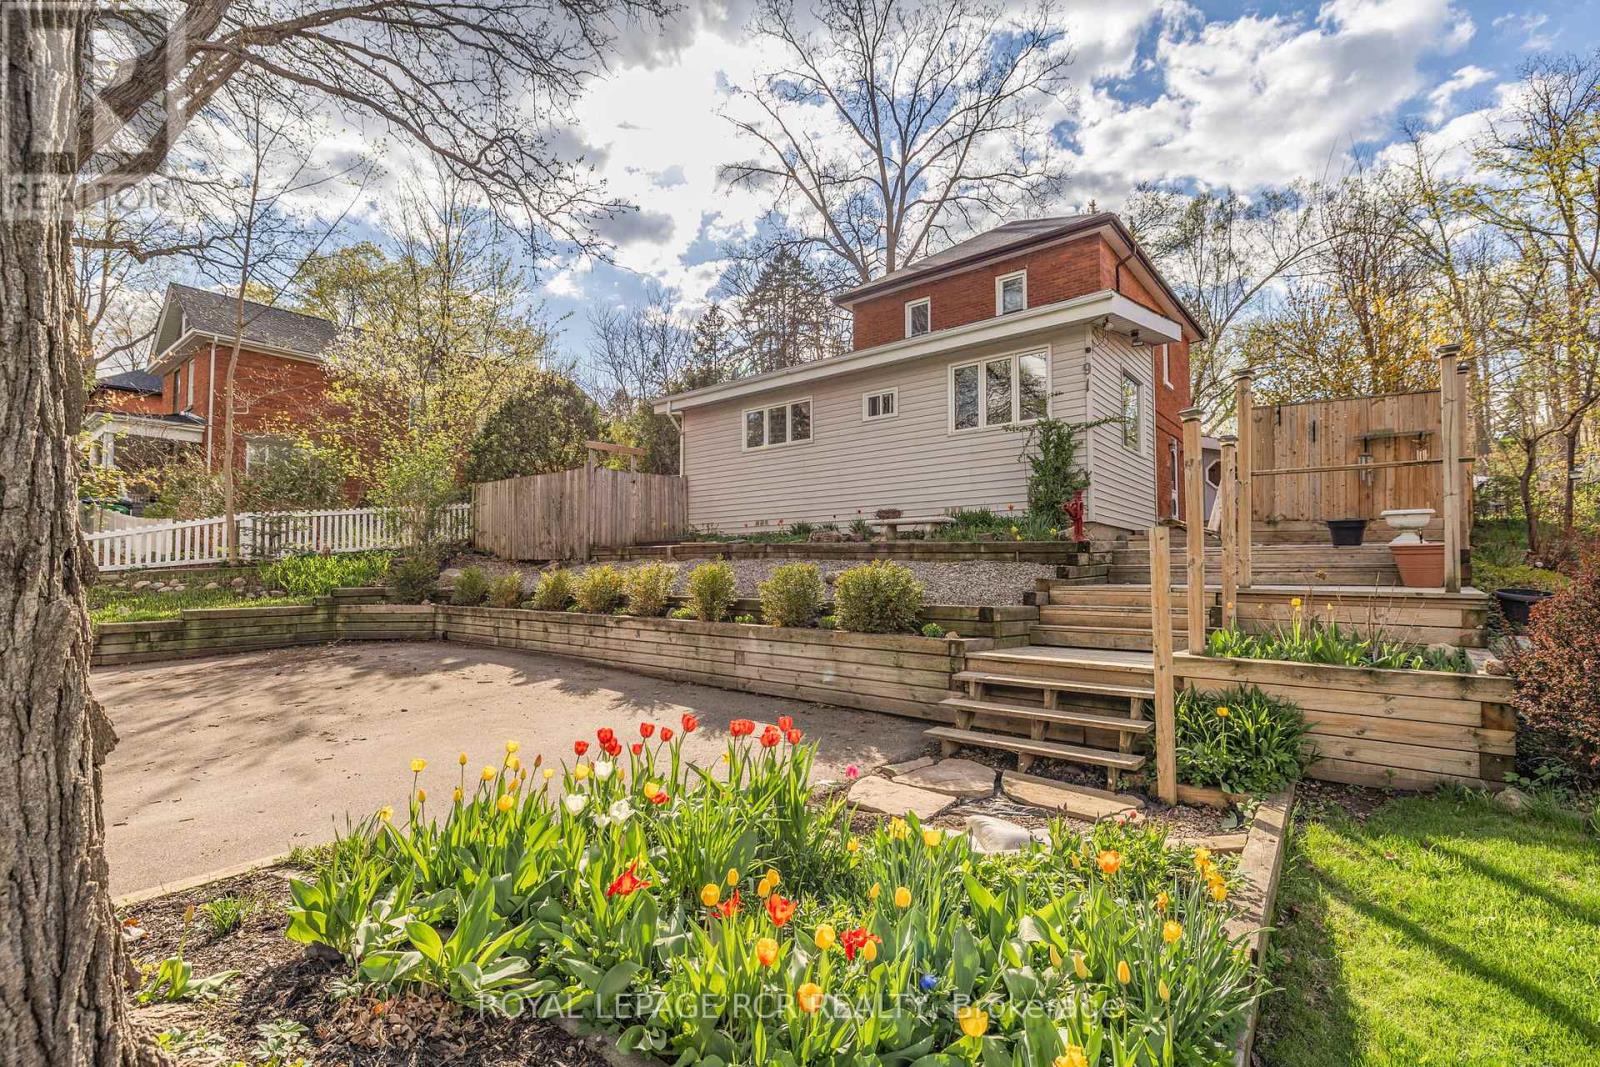
Full of warmth and personality, this property blends inviting living spaces with thoughtful updates throughout. From the welcoming front porch to the comfortable interior, the home offers a layout that feels both functional and effortlessly livable. Inside, a generous foyer opens into a bright, combined living and dining space designed for gathering. The dining area features impressive floor-to-ceiling built-in cabinetry-both beautiful and practical-while the adjoining living room is anchored by a cozy wood-burning fireplace. A spacious family room with soaring ceilings creates an airy retreat. Convenience is key on the main level, with a large laundry room that includes a separate shower, adding flexibility to the space. The bright kitchen, powder room, and a versatile den overlooking the front gardens-perfect for a home office, reading room, or play space-complete the floor. Outside, a private side patio surrounded by mature trees offers a peaceful setting for outdoor dining or quiet evenings. Upstairs features three bedrooms and a four-piece bathroom designed for comfortable family living. Rare for this central location, the property also offers a private driveway with parking for up to three vehicles. Just a short walk to the heart of Downtown Bolton where you will find shops, parks, and everyday amenities. This home delivers space, comfort, and unique features in an unbeatable setting. (id:60365)
201 - 166 Mountain Park Avenue
Hamilton, Ontario
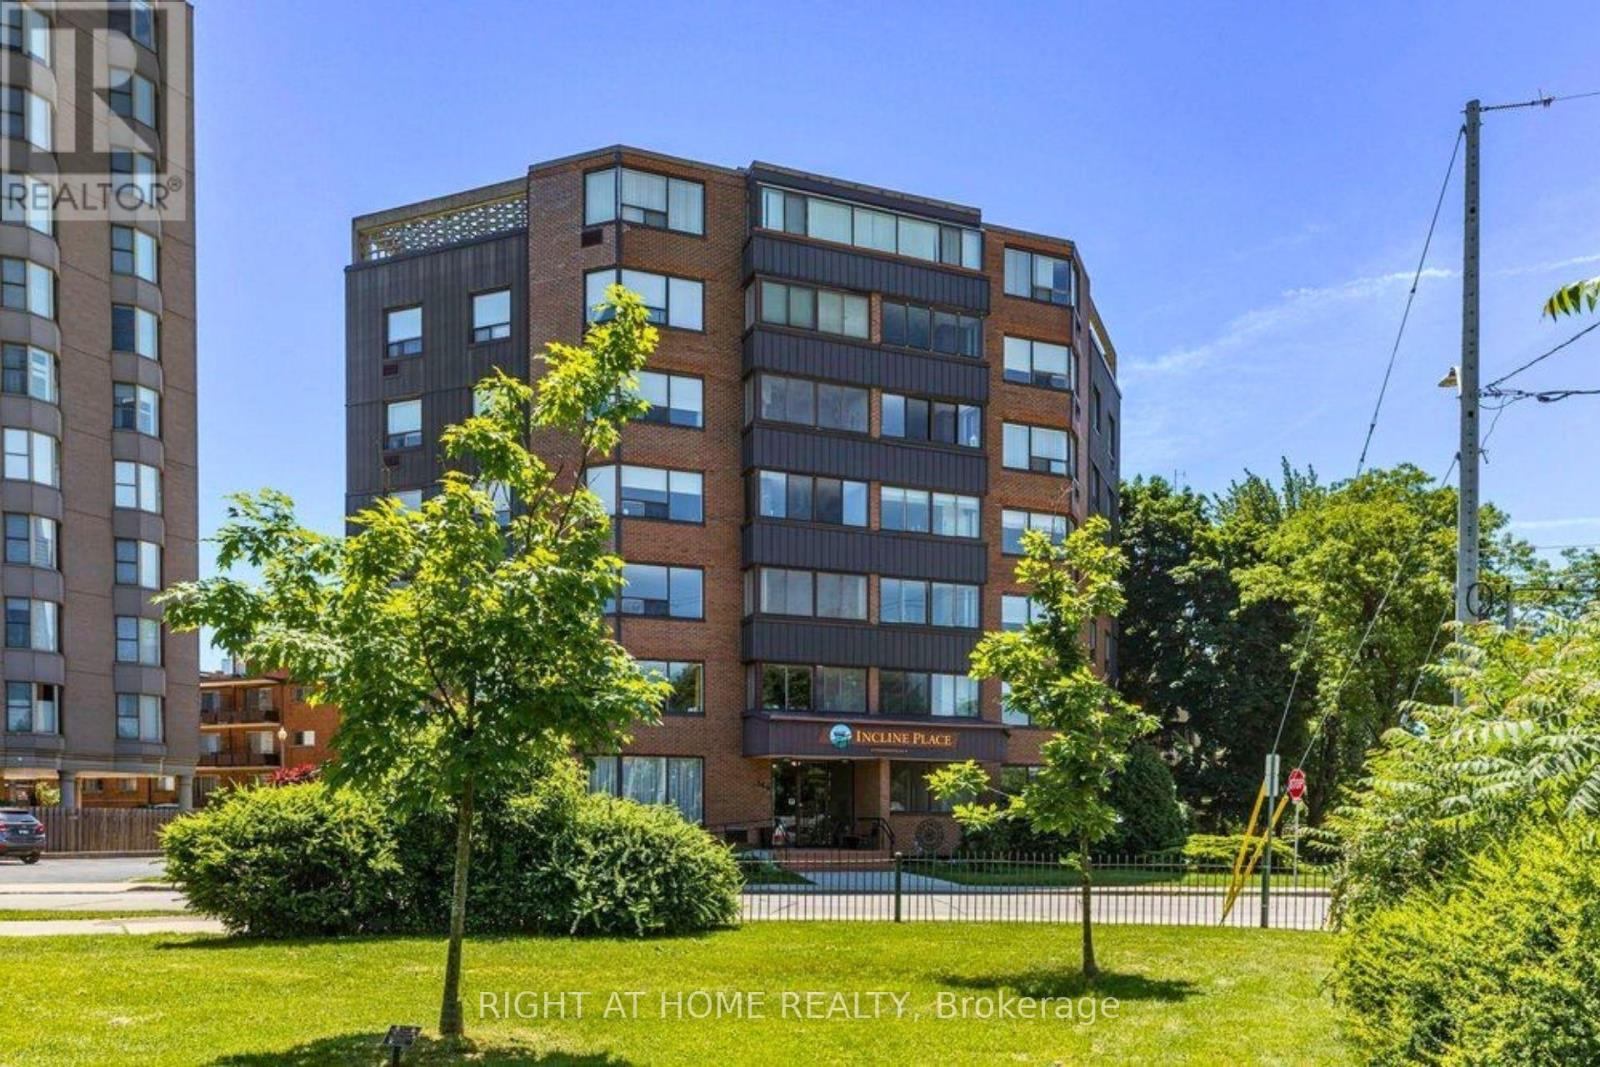
Welcome to Unit 201 at 166 Mountain Park Avenue -a spacious 1,414 sq. ft. condo in an exclusive, well-maintained, smoke-free 12-unit building. This bright and inviting three-bedroom, two-bathroom residence offers an exceptional blend of space, comfort, and location. The open-concept living and dining area has been recently refreshed with fresh paint and professional cleaning. The well-appointed kitchen features granite countertops and ample cabinetry and a cozy space for a breakfast table. A charming solarium adds valuable additional living space. The generous primary bedroom includes a private ensuite, while the second and third bedrooms are well-sized and versatile. Additional highlights include exclusive surface parking and a locker for storage. Residents enjoy access to a rooftop garden patio with BBQ, a small gym, and a meeting room. Ideally located just steps from the Mountain Brow Promenade and Wentworth Stairs, and within walking distance to the vibrant shops and restaurants of Concession Street, Juravinski Hospital, and the Zoetic Theatre, this home is perfect for those seeking downsize and enjoy an active lifestyle in one of Hamilton Mountain's most desirable neighbourhoods. (id:60365)
3 Chicopee Terrace
Kitchener, Ontario
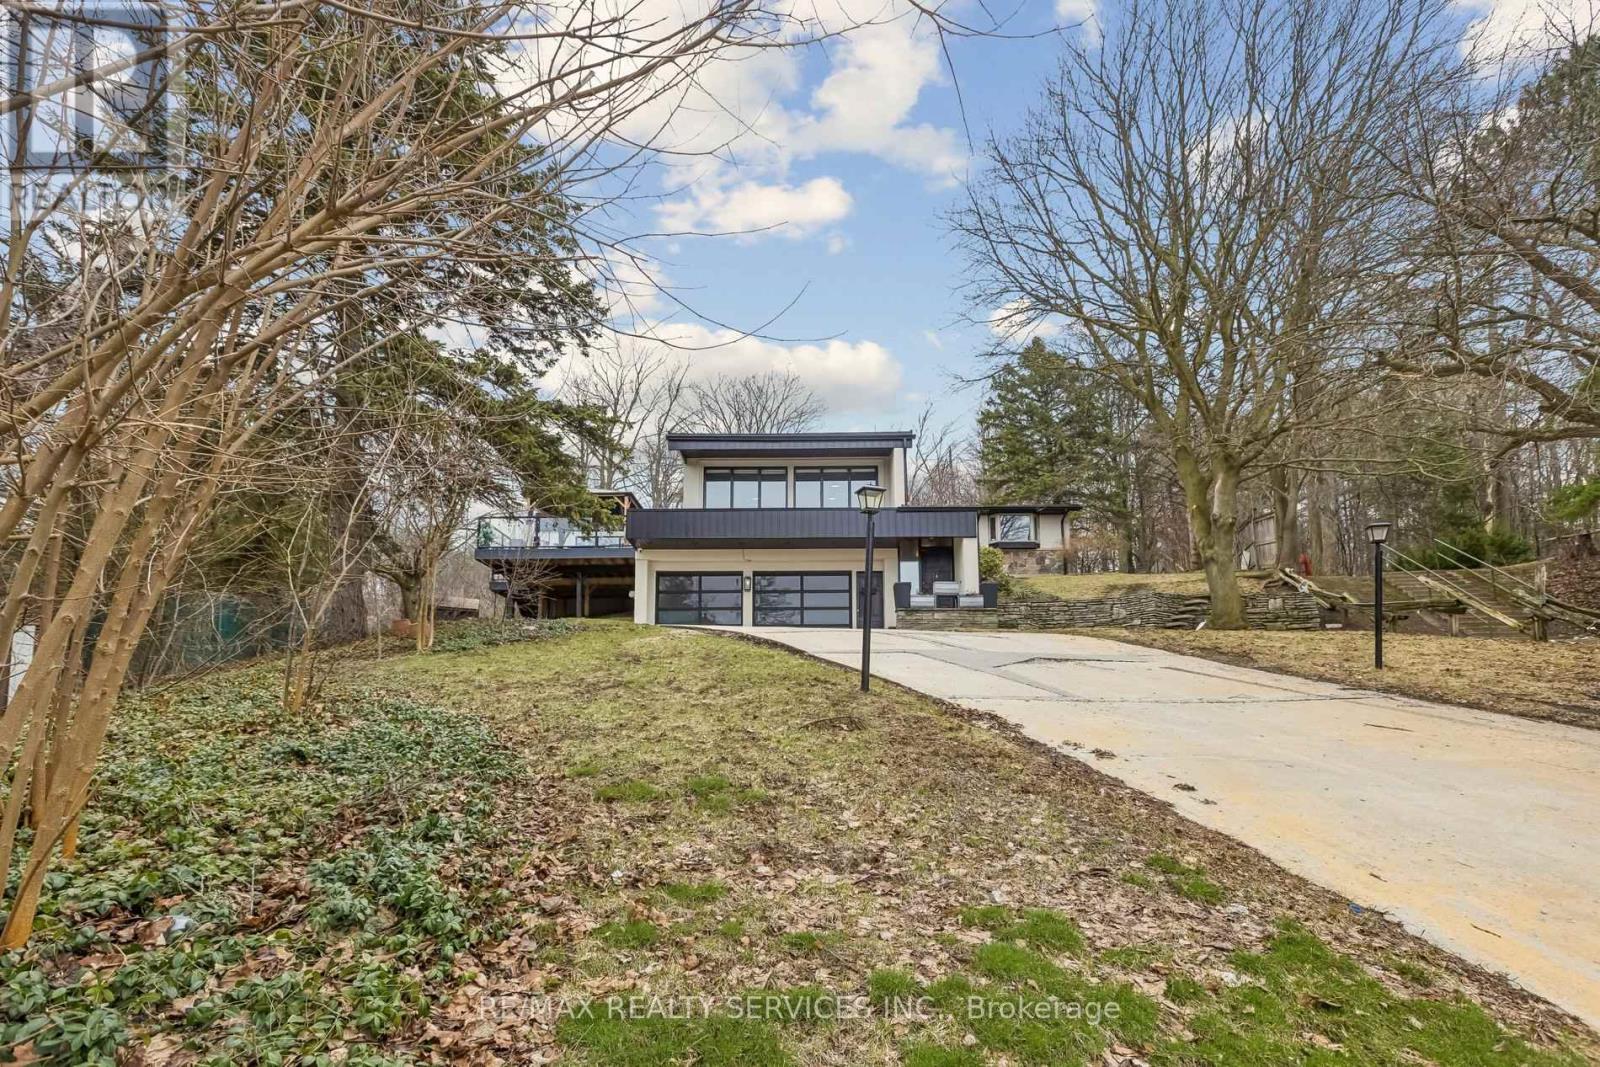
Welcome To 3 Chicopee Terrace - A Rare, Fully Renovated Backsplit Nestled In One Of Kitchener's Most Desirable Enclaves, Backing Directly Onto Chicopee Ski Resort & Scenic Hiking Trails. Offering Over 3,845 Sq Ft Of Beautifully Finished Living Space, This Turn-Key Residence Delivers A Unique Blend Of Luxury, Privacy, And Year-Round Resort-Style Living. Extensively Upgraded Inside And Out, The Home Showcases A Stunning Main Level With Designer Finishes Throughout, Including A Fully Renovated Chef's Kitchen Featuring Premium Stainless-Steel Appliances, Stone Countertops, Custom Cabinetry, And Elegant Open Living And Dining Spaces Ideal For Entertaining. The Spacious Family Room, Generous Bedrooms, And Spa-Inspired Bathrooms Provide Exceptional Comfort For Everyday Living. A True Standout Feature Is The Private Indoor Pool Located On The Main Level, Offering Year-Round Enjoyment In Complete Privacy, Complemented By A Sauna And Hot Tub For A Fully Integrated Wellness Experience. The Fully Finished Lower Level Includes A Large Recreation Room, Additional Bedroom, Bathroom, Wine Cellar, And Laundry - Perfect For Guests Or Extended Family Living. Step Outside To A Beautifully Landscaped Yard With A Wrap-Around Porch And Stone Patio, Backing Directly Onto Chicopee Ski Resort. Enjoy Immediate Access To Skiing, Snowboarding, And Hiking Trails Right From Your Backyard - A Rare Lifestyle Offering In The City. A Truly Exceptional Property Combining Modern Upgrades With Unmatched Access To Nature And Recreation. (id:60365)
226 Main Street
Erin, Ontario
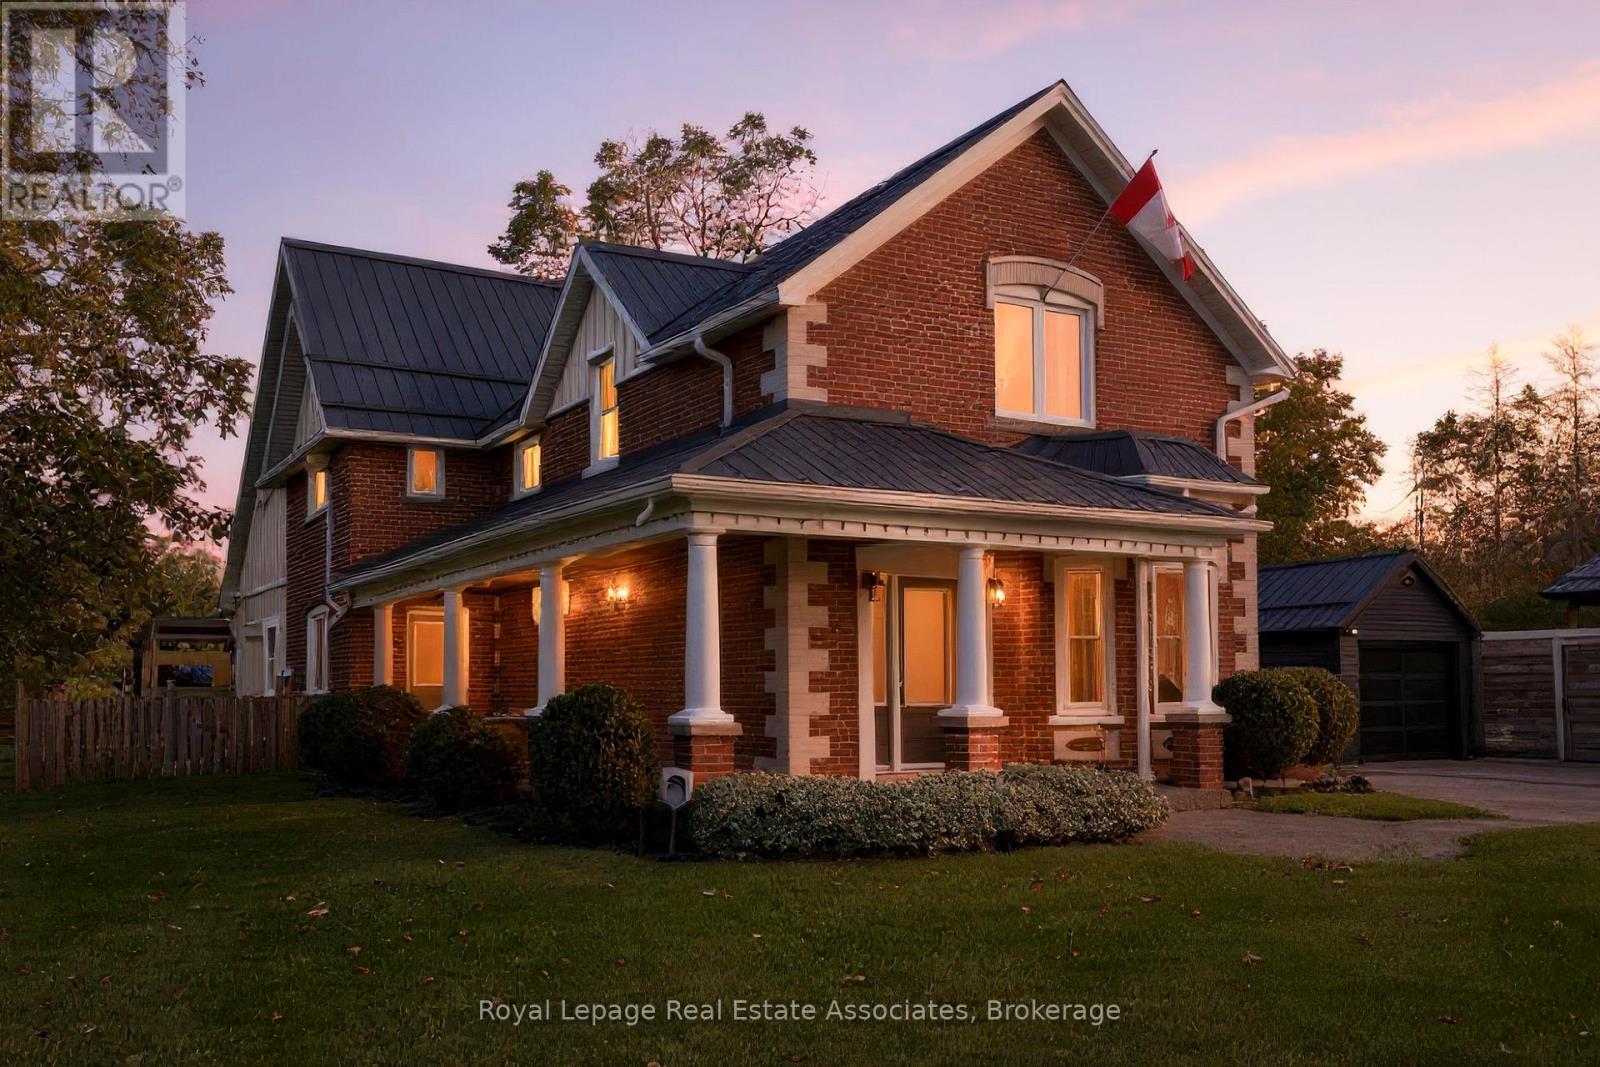
What an awesome package! A gorgeous renovated and modernized brick century home with attached professional office, on a huge 2/3 of and acre lot, in downtown Erin, walking distance to restaurants, schools, the Fairgrounds, and all amenities in the beautiful village! The home has been lovingly restored and renovated since 2009, keeping the charm and elegance of this century home. The main floor flows graciously with an open living and dining room with hardwood flooring, and gas fireplace, and pot lights and in ceiling speaker system allows for effortless entertaining. The kitchen, white and clean with plenty of cabinets, a wet bar area, and door out to the sun porch offers an eat-in area and breakfast bar seating, and a second staircase to the upper level! The family room addition with exposed brick wall and walk out to the covered flagstone patio is bright and cheery with heated floors and a gas fireplace. The main floor also offers a two piece bathroom under the upper staircase and a practical mudroom with storage cupboards. Upstairs you will find four bedrooms, all spacious. The Principle bedroom suite boasts hardwood flooring, built-in closets, and a four piece ensuite bathroom. All bathrooms is this home have heated floors. The professional office built with quality finishings with high end appeal, offers main floor office space with three work stations, a bathroom, and a coffee area. Upstairs in the loft you'll find more office space suitable for privacy. Recently built drive shed in the backyard gives you tons of storage space to put lawncare equipment, or would make a great workshop. There is an insulated room on the lower level with stairs up to a loft for more storage, or a gym or studio space. The huge flat backyard, in the past, accommodated an ice rink that all the neighbourhood kids used and loved! There are lovely shade trees and perennial gardens completing this wonderful package. (id:60365)

37045 Amberley Road
Ashfield-Colborne-Wawanosh, Ontario
Premium Investment Opportunity - Esso Gas Station with Income-Producing Property An exceptional opportunity to acquire an Esso gas station situated on a prime 175 ft x 150 ft lot in a high-visibility, high-traffic location. This turnkey property features 4 modern fuel pumps and a fully equipped convenience store, designed for strong retail performance. In addition to the core business, the site offers multiple income streams, making it ideal for investors and owner-operators alike. (id:60365)
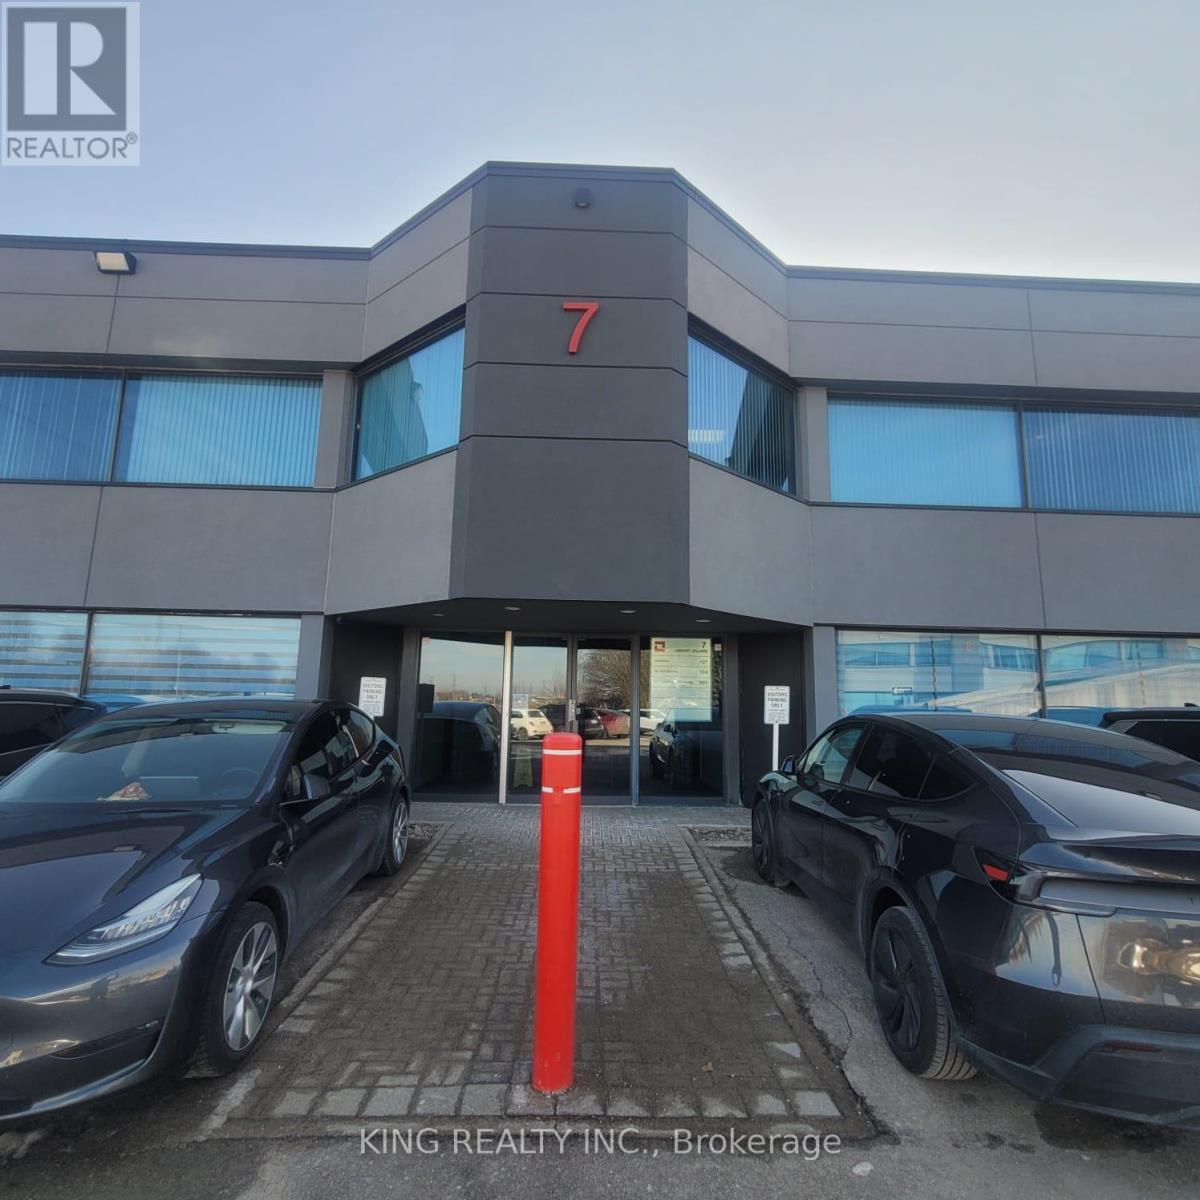
7-104 - 2600 Skymark Avenue
Mississauga, Ontario
Beautiful furnished professional office space in a highly desirable Mississauga business location. This move-in-ready unit (available from 1st of May)features a welcoming reception/waiting area, 3 office rooms, glass-partitioned workspace, kitchenette area, modern flooring, and large windows bringing in natural light. The unit is tastefully furnished and well laid out for a professional business setup. Ideal for office users seeking a clean, functional, and professional environment with immediate occupancy. (id:60365)
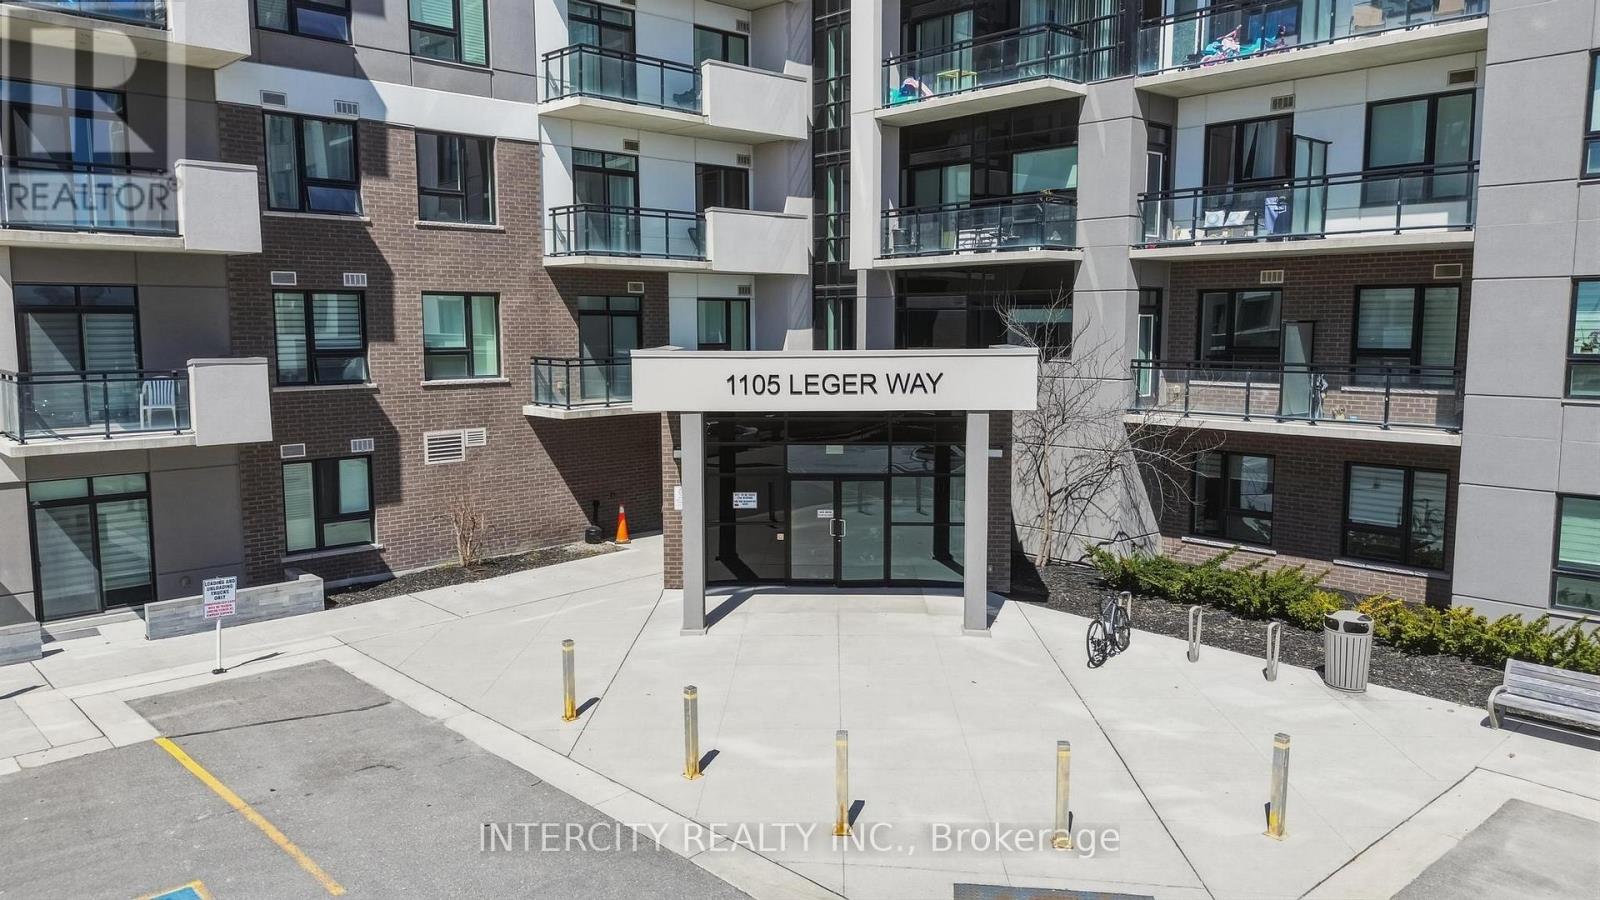
504 - 1105 Leger Way
Milton, Ontario
Welcome to Hawthorne South Village Condos! 1-bedroom, 1-bath condo, perfectly situated on the 5th floor in the newest neighbourhoods of Milton. This bright and inviting unit offers a modern open-concept layout, ideal for comfortable living and entertaining. The kitchen features stainless steel appliances, quartz countertops, generous storage, and a large island that provides abundant workspace and seating-perfect for hosting or enjoying everyday meals. The living area extends seamlessly to a private balcony, where you can relax and take in views overlooking the building entrance and open parking area. This unit also includes the convenience of one underground parking space, Internet included in the maintenance fee, a private locker, and ample visitor parking space for guests, adding comfort and security year-round. Located in a highly desirable neighborhood, you are just minutes from the hospital and community center, and enjoy easy access to school, parks, trails, grocery stores, cafes, banks, and more-everything you need is right at your doorstep. An excellent opportunity for first-time buyers or investors looking for a stylish, family-friendly community and well-located home in Milton. The images have been virtually staged. Furnishings and décor have been digitally added and may not represent the actual property. (id:60365)
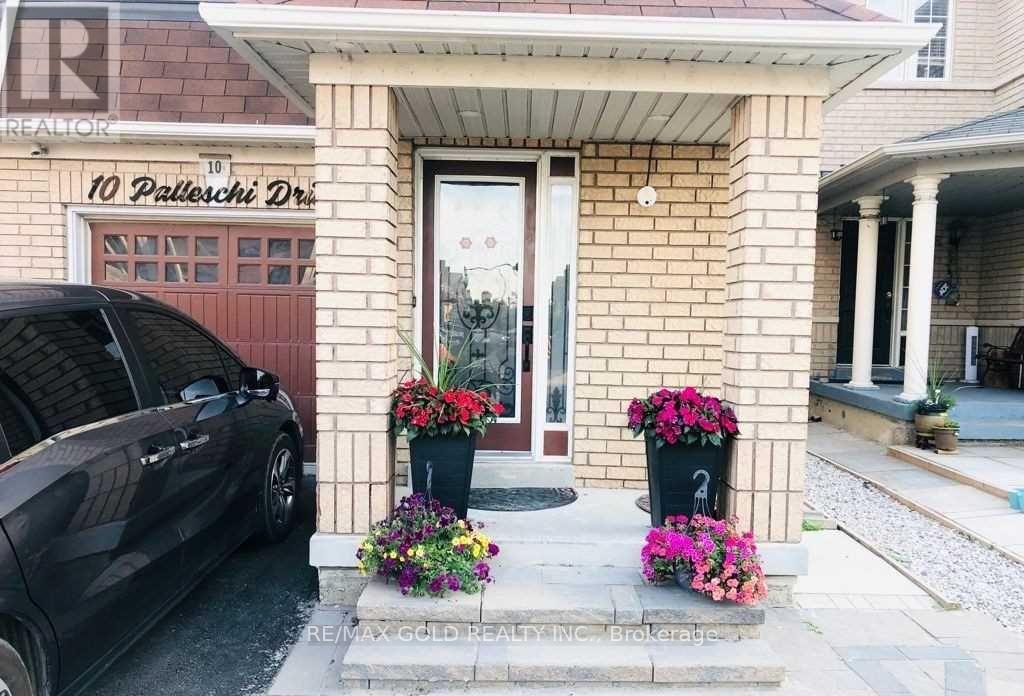
Upper - 10 Palleschi Drive
Brampton, Ontario
Flawlessly Maintained East Facing Semi-Detached Nestled Amongst The Best Subdivisions Of Castlemore In Brampton, This Is A Beautiful Home With Four (4) Bedrooms And Two & A Half (2.5) Bath, Convenient Laundry Access On 2nd Floor, Fully Functional & Independent Of Any Interference. Walking Distance To Bus Stops, Groceries, Place Of Worship. Minutes To All Major Highways (427, 401, 407Etr.) Etc. Come Visit & See It Yourself. No Disappointments (id:60365)
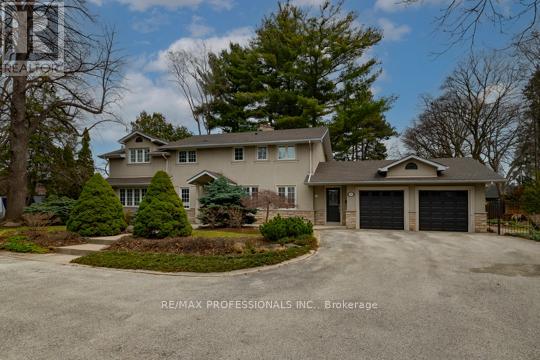
202 Radley Road
Mississauga, Ontario
Beautiful family home on a premium lot, offering the perfect backyard escape in the city. Ideal for families and entertainers alike, this spacious home features nearly 3,000 sq. ft. of bright above-grade living space. Grand 2-storey foyer. Spacious main floor living area with electric fireplace, offering a great layout for both everyday living and entertaining. Formal dining room off the kitchen. Large kitchen with plenty of space to gather. Separate main floor family room with walkout to the backyard. Hardwood throughout. Practical main floor office, perfect for working from home. Convenient main floor laundry room with direct access to the double garage with loft storage. Enjoy beautiful views of the picturesque backyard throughout the home, plus a gas line hookup for outdoor BBQs. Large primary bedroom with 5-piece ensuite. Three additional spacious bedrooms upstairs. Finished lower level includes an additional bedroom with window and closet, functional rec room, 3-piece bathroom, and plenty of storage. A rare opportunity on a beautiful lot. Book your showing today! (id:60365)
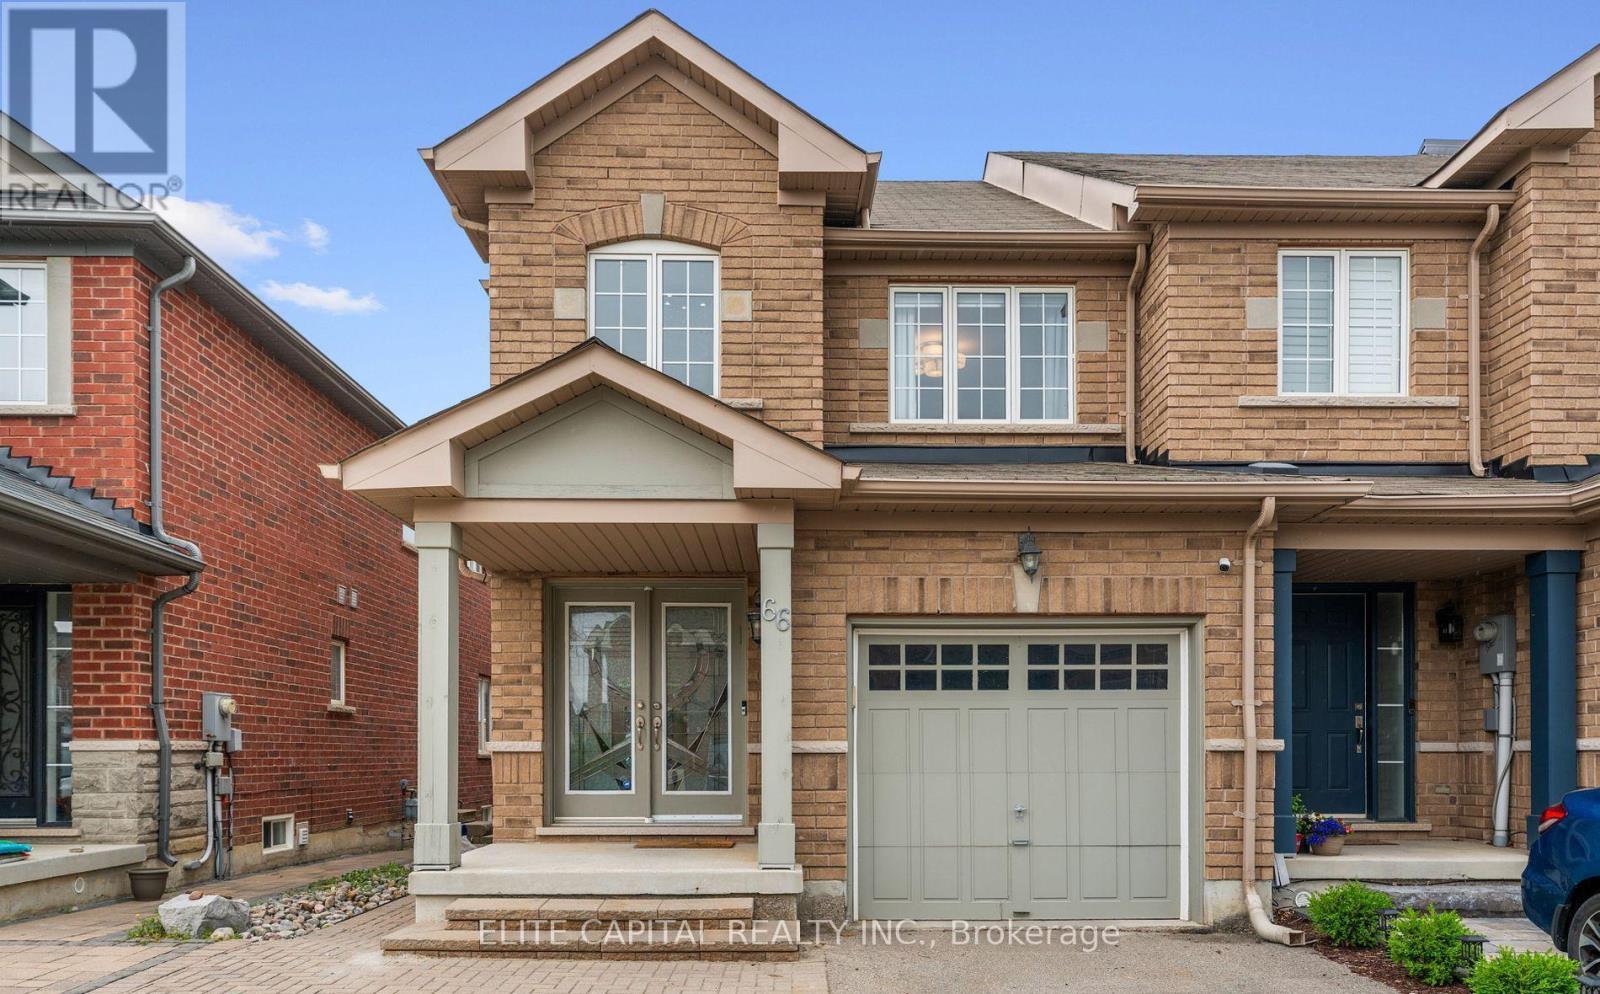
Bsmt - 66 Carrier Crescent
Vaughan, Ontario
A rare find in Thornberry Woods. This beautifully renovated basement apartment is set within a well-cared-for end-unit townhouse, tucked away on a peaceful, family-oriented street. Offering bright, functional living space, this unit feels open and inviting. With a smart, efficient layout and plenty of natural light, the space carries a warm, modern feel throughout. The finished basement apartment features its own private entrance, full kitchen, spacious bedroom, and a rough-in for laundry. The kitchen stands out with countertops, modern appliances, and ample cabinetry. The open-concept living area offers comfortable space to relax or entertain. Ideal for a professional tenant or couple seeking a move-in-ready space in a prime location. The location is exceptional. Walk to top-rated Dr. Roberta Bondar Public School, scenic ravines, and parks. Just minutes to Hwy 7, 407, transit, shops, restaurants, and everything Thornberry Woods has to offer. (id:60365)
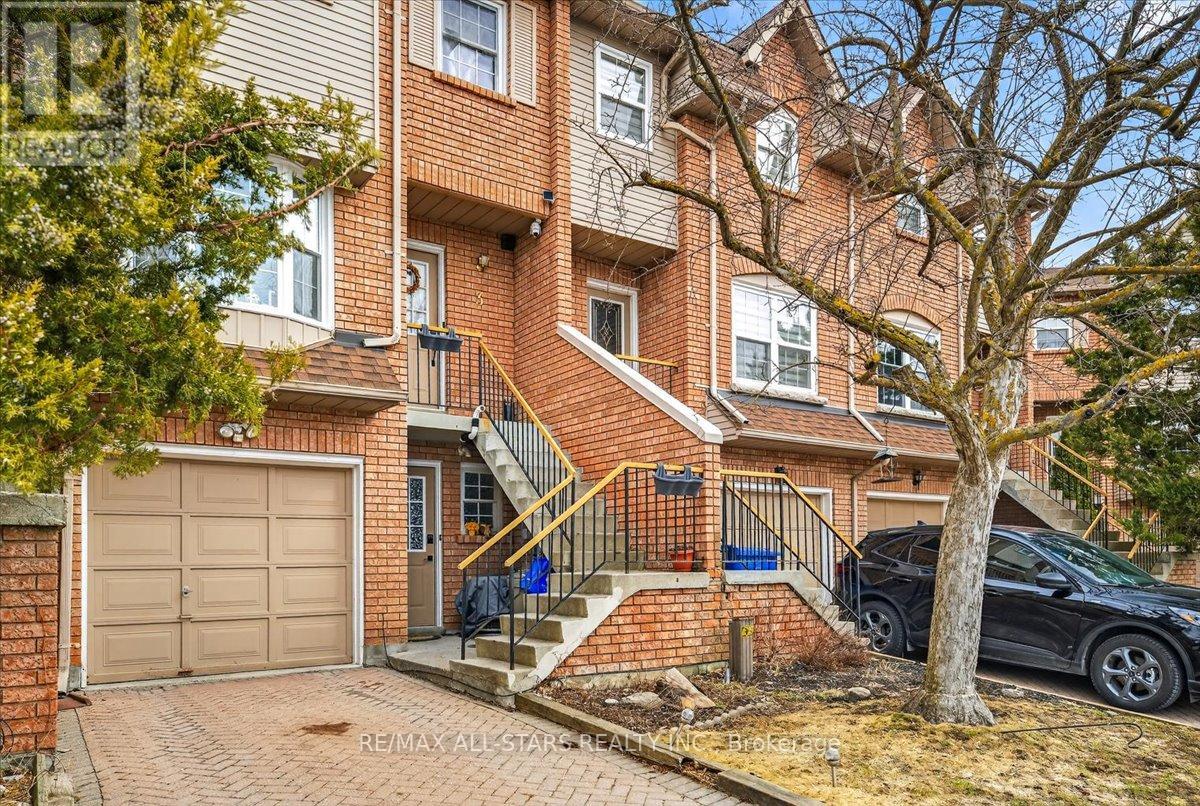
3 - 119 Spring Road
Georgina, Ontario
VERY Well Maintained Townhome On A Quiet Cul-De-Sac Offers Spacious Kitchen With A Large Eat-In Area. Main Level Living Room W/Fireplace. Generous Master Bedroom With His & Her Closets, Juliette Balcony & 4Pc. Semi-Ensuite W/ Whirlpool Tub. Upper Level Laundry! Lower Level Includes Family Room W/Separate Entrance & 2Pc bath + Shower . Close To ALL Amenities And Lake Simcoe. (id:60365)
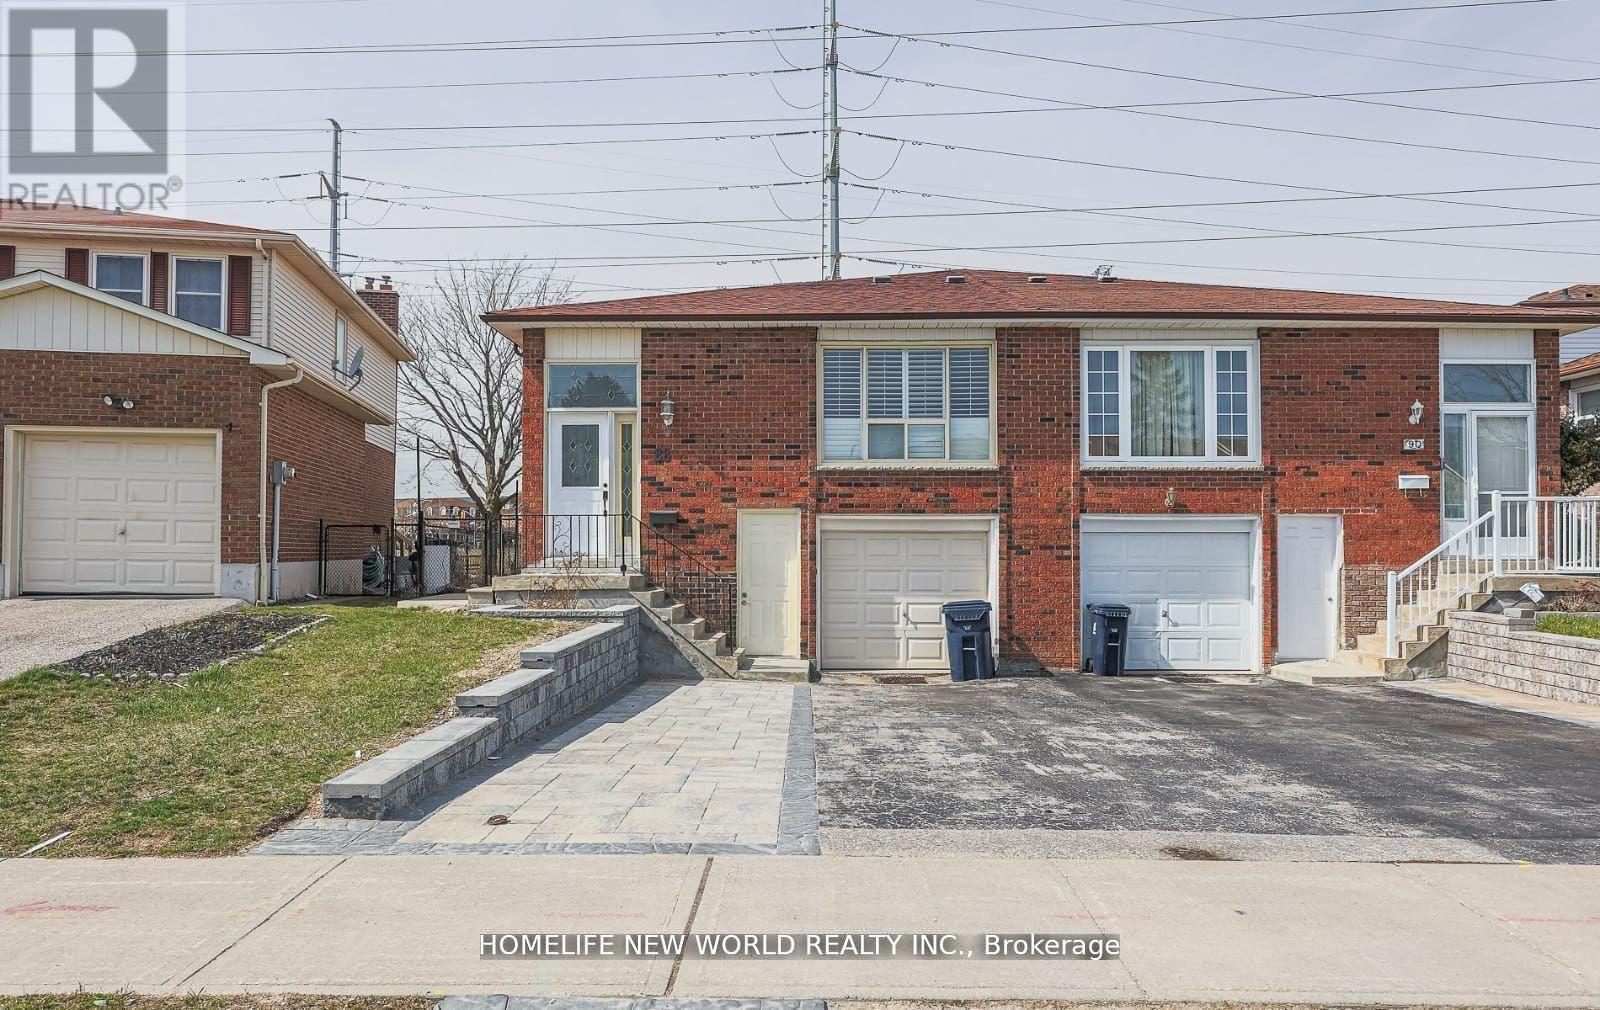
88 Braymore Boulevard
Toronto, Ontario
In The Heart Of Rouge, A Spacious & Sophisticated 3 Bedroom, Family Room With Closet, Fireplace, & W/o To Backyard *Can Be Used As 4th Bedroom*! House Layout Flows Very Well For Comfortable Living. Large Eat-in Kitchen & Combined Living And Dining Room Designed For Convenience. TTC Friendly, Close To Rouge Hill Go Station, Hwy-401, UofT Scarborough & Centennial Campus, Supermarkets, Walmart, Home Depot, & Much More. Great Attractions, Rouge Park, Toronto Zoo, Lake Ontario, Etc. 3 Parking Spaces Included! *Students Welcome As Well* Pets are welcome. (id:60365)

© 2026 Proptech Realty Inc., Brokerage.