
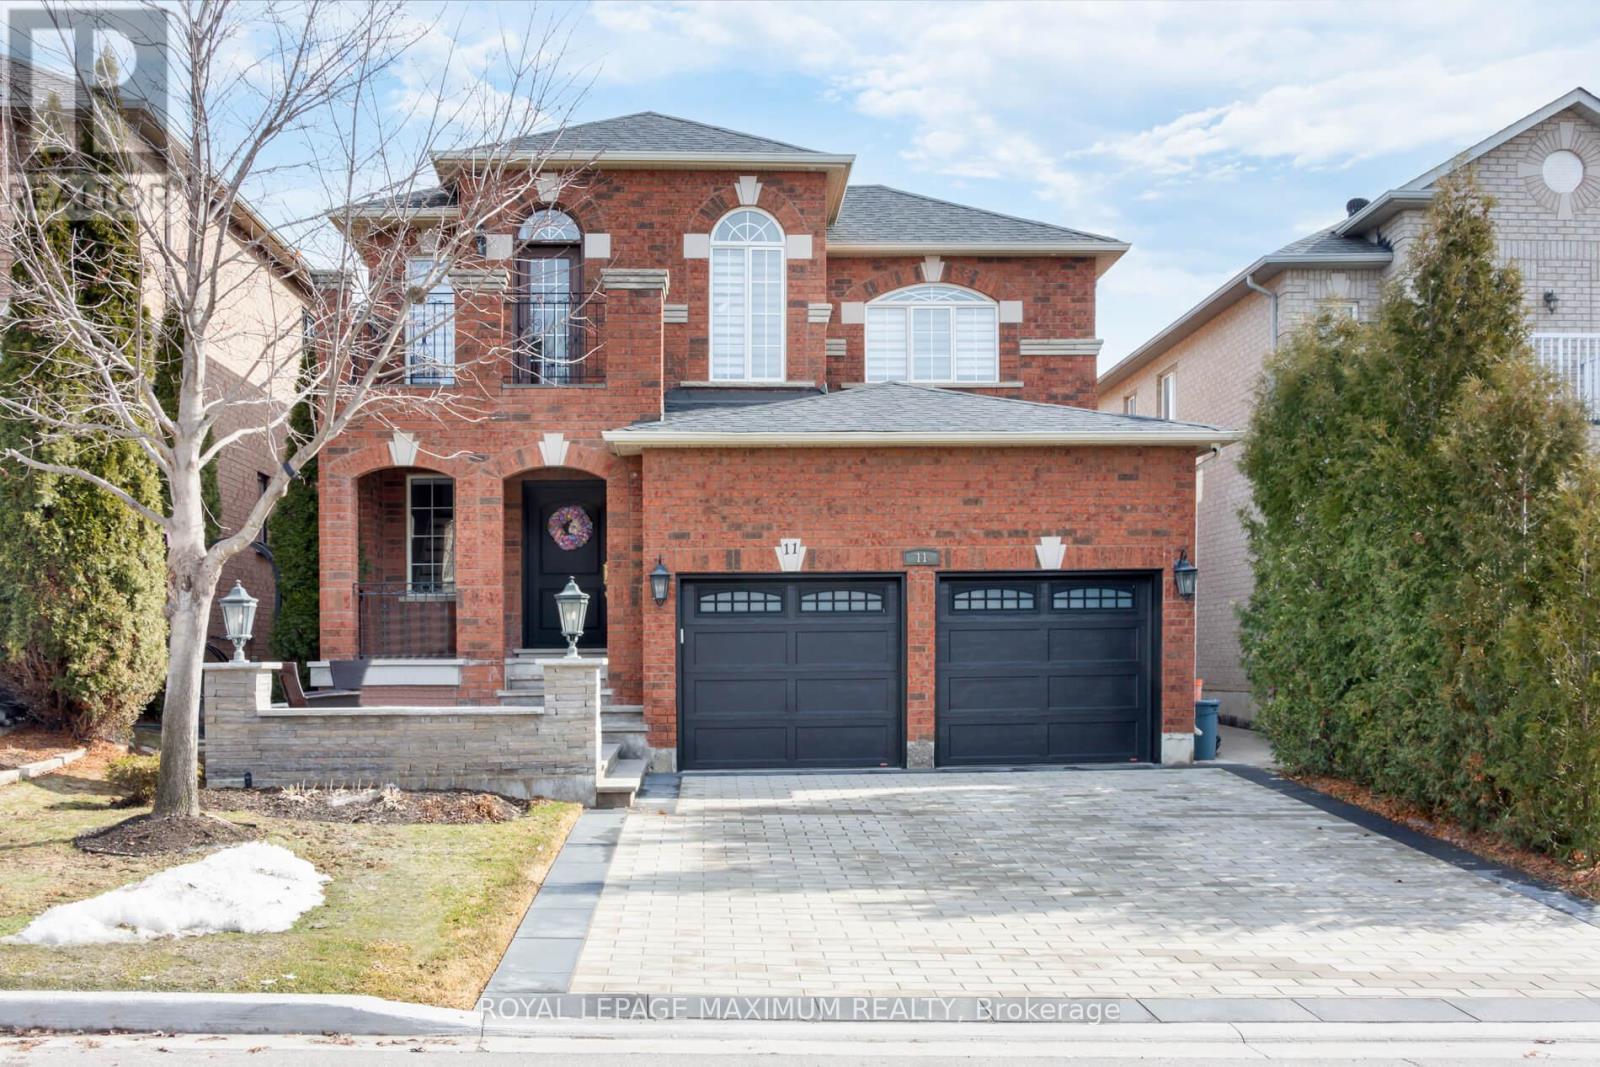
11 Masi Court
Vaughan, Ontario
Simply WOW! Welcome To 11 Masi Court In Vaughan! Fully Renovated Home With All The Bells And Whistles. New Custom Gourmet Kitchen! Built-In Appliances, Including The Ice Maker And The Wine Cooler. New Plumbing Throughout Kitchen. Built-In Window Seating With Storage. Second Floor Parquet Stripped And Refinished. Fully Renovated Bathroom With Quartz Countertop. Walk-in CLostes. New Interlock With Concrete Base And New Porch Stome Flooring. POOL! The Pool Heater Was Replaced Last Year. New Exterior LED Lighting. New Irrigation System. Heated Garage. New Garage Doors. New Front Door. Basement Floor New Rubber Underlaymount. New Hardware Throughout. Hidden Closet On The Ground Floor Under The Stairs And Much More! Pool Cabana With Bathroom! (id:60365)
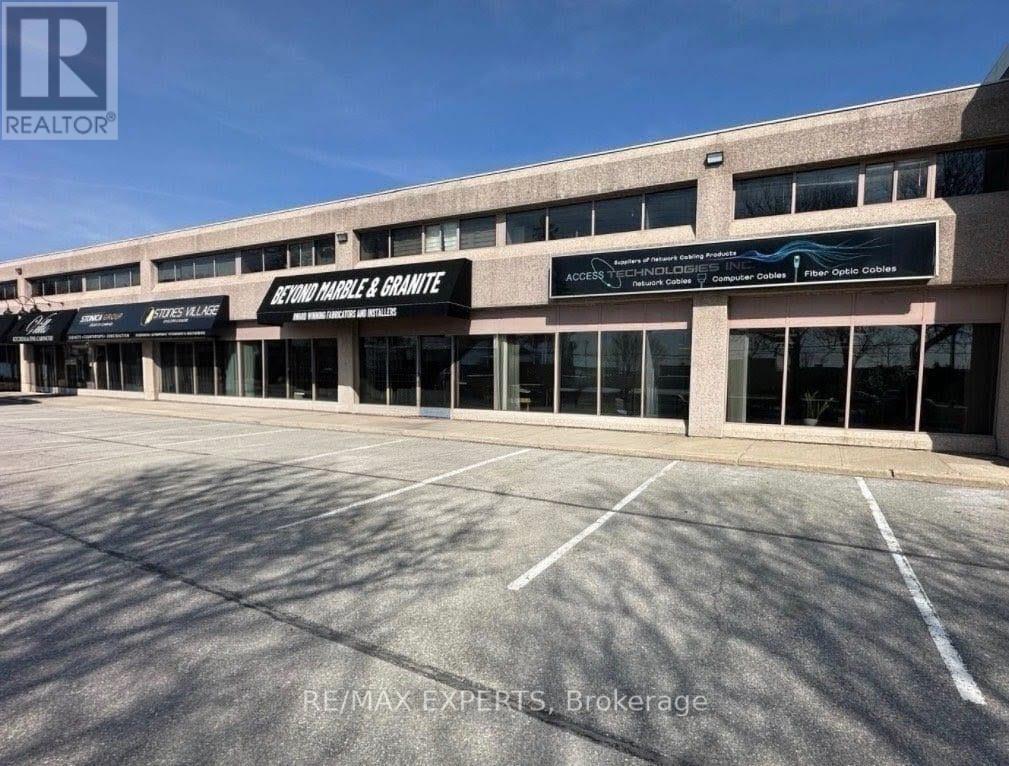
8 - 8111 Jane Street
Vaughan, Ontario
Prime ground-level industrial condo unit available for lease in a highly desirable Vaughan location, just steps to the Vaughan Metropolitan Centre (VMC) subway station. Fronting onto Jane Street, just north of Highway 7, this unit offers exceptional visibility andaccessibility, with convenient access to Highway 400.The approximately 1,500 sq. ft. space features a functional open layout and includes a private washroom, making it ideal for a variety of uses. Perfect opportunity for a kitchen design company or similar showroom-based business looking to capitalize on strong foot traffic and a growing commercial hub. Excellent exposure, transit connectivity, and proximity to major highways make this a standout leasing opportunity. (id:60365)
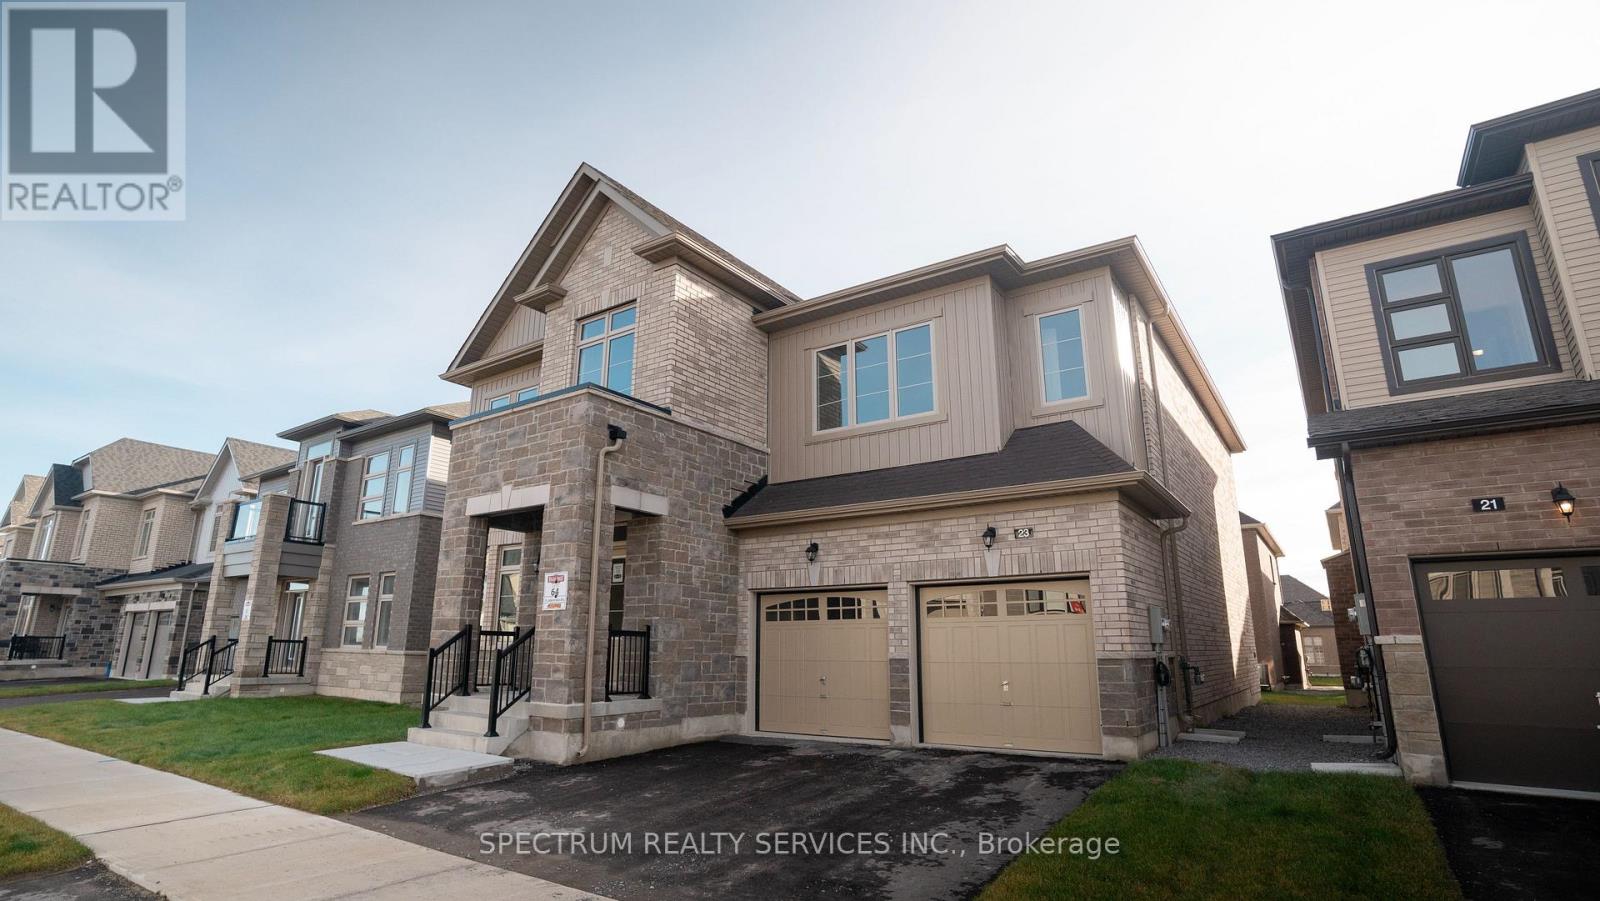
23 Lorrain Hand Crescent
Georgina, Ontario
Stunning Quality craftmanship. Regal Crest Home Sitting on 50' lot. Boasting 4 bedrooms and 4 bathrooms as part of a spacious 3,426 square feet. This home features 10 foot ceilings on the main floor and 9 foot ceilings on the second floor. Hardwood floors, pot lights, quartz counter tops, backsplash, Oak stairs, 200 amp service and more. Kitchen breakfast area open to family room. Tandem garage. Minutes to Lake Simcoe, Shopping, 404, Marina, Parks, Golf, restaurants and schools. (id:60365)
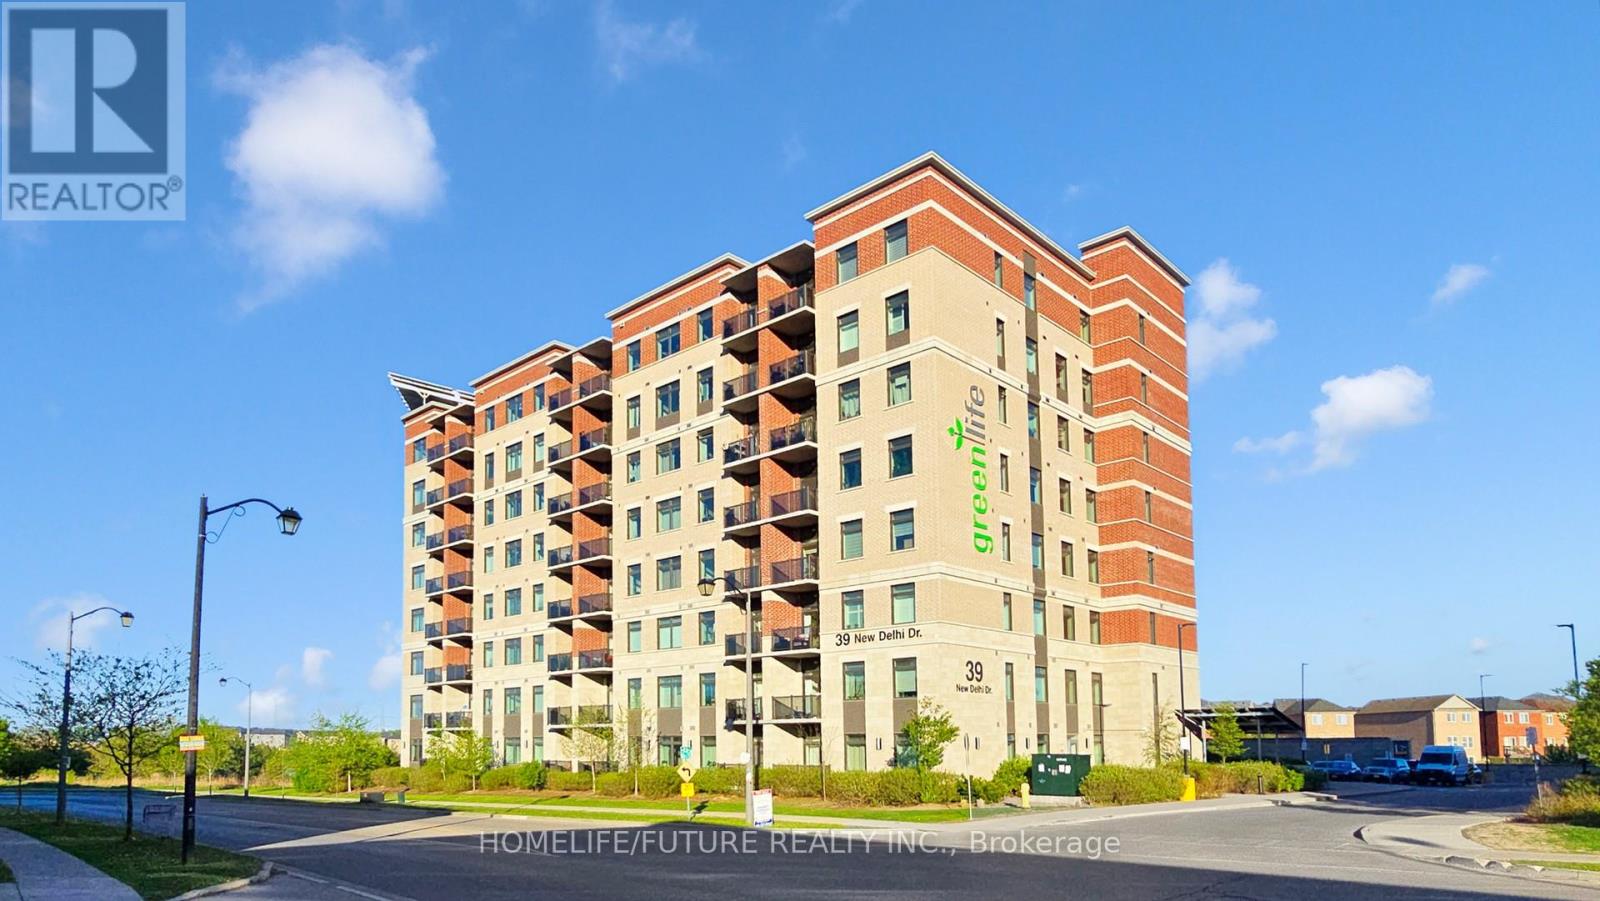
809 - 39 New Delhi Drive
Markham, Ontario
Welcome To This Beautifully Upgraded Top Floor 2+1 Bdrm Condo With The BIGGEST Layout Design In The Entire Building In The Sought-After Greenlife Community In East Markham! With 1245 Sq. Ft Of Interior Space And 55 Sq Ft Balcony= 1300 Sq Ft Total Living Space. This Home Offers Modern Comfort, Convenience, & Savings With Low Maintenance Fees. Key Features: Den Is Generously Sized And Can Be Used As A Home Office, Guest Rm Or Use As 3rd Bedroom. Modern Open-Concept Layout A Bright & Inviting Living Space With Quality Laminate Floor Living & Dining And A Large Balcony. Kitchen Features Stainless Steel Appliances. Primary Suite Retreat Includes Two Closet And A 4-Piece Ensuite. Low Maintenance Fees Greenlife Eco-Friendly Design Keeps Costs Remarkably Low, Ensuring More Savings. Top Floor Unit With South East View & Enjoy Quick, Hassle-Free Access To Your Home Perfect For Busy Mornings, Grocery Trips, & Everyday Convenience. Prime Location Walk To Grocery Stores, Banks, Restaurants, Parks, & Top-Rated Schools. Close To Costco, Walmart, No Frills, Sunny, & A Variety Of Restaurants. Also Near A Brand-New Park, Making It Perfect For Families. Quick Access To Highway 407, 401, & Public Transit Makes Commuting Effortless. Potential Of Rental Income Of Around $3,200 Per Month. Don't Miss Out On This Incredible Opportunity Schedule Your Viewing Today! (id:60365)
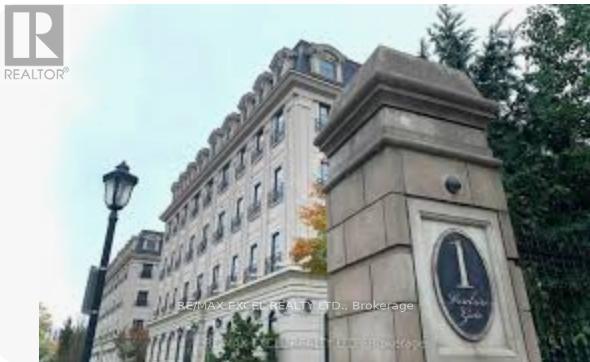
312 - 1 Verclaire Gate
Markham, Ontario
Luxury French Chateau-Inspired Executive Residence in Prestigious Unionville Offering an exceptional layout with2 spacious bedrooms with 2 ensuites plus a versatile den, 1349 sq ft of refined living space. Situated on a peaceful,private floor with only 6 units, this rare offering also includes 2 parking spaces and a large locker. Ideally locatedsteps to restaurants, banks, shops, medical clinics, the civic centre, theatre, and top-ranked Unionville High School.Enjoy effortless commuting with Viva transit at your doorstep and quick access to Highways 404 and 407. (id:60365)
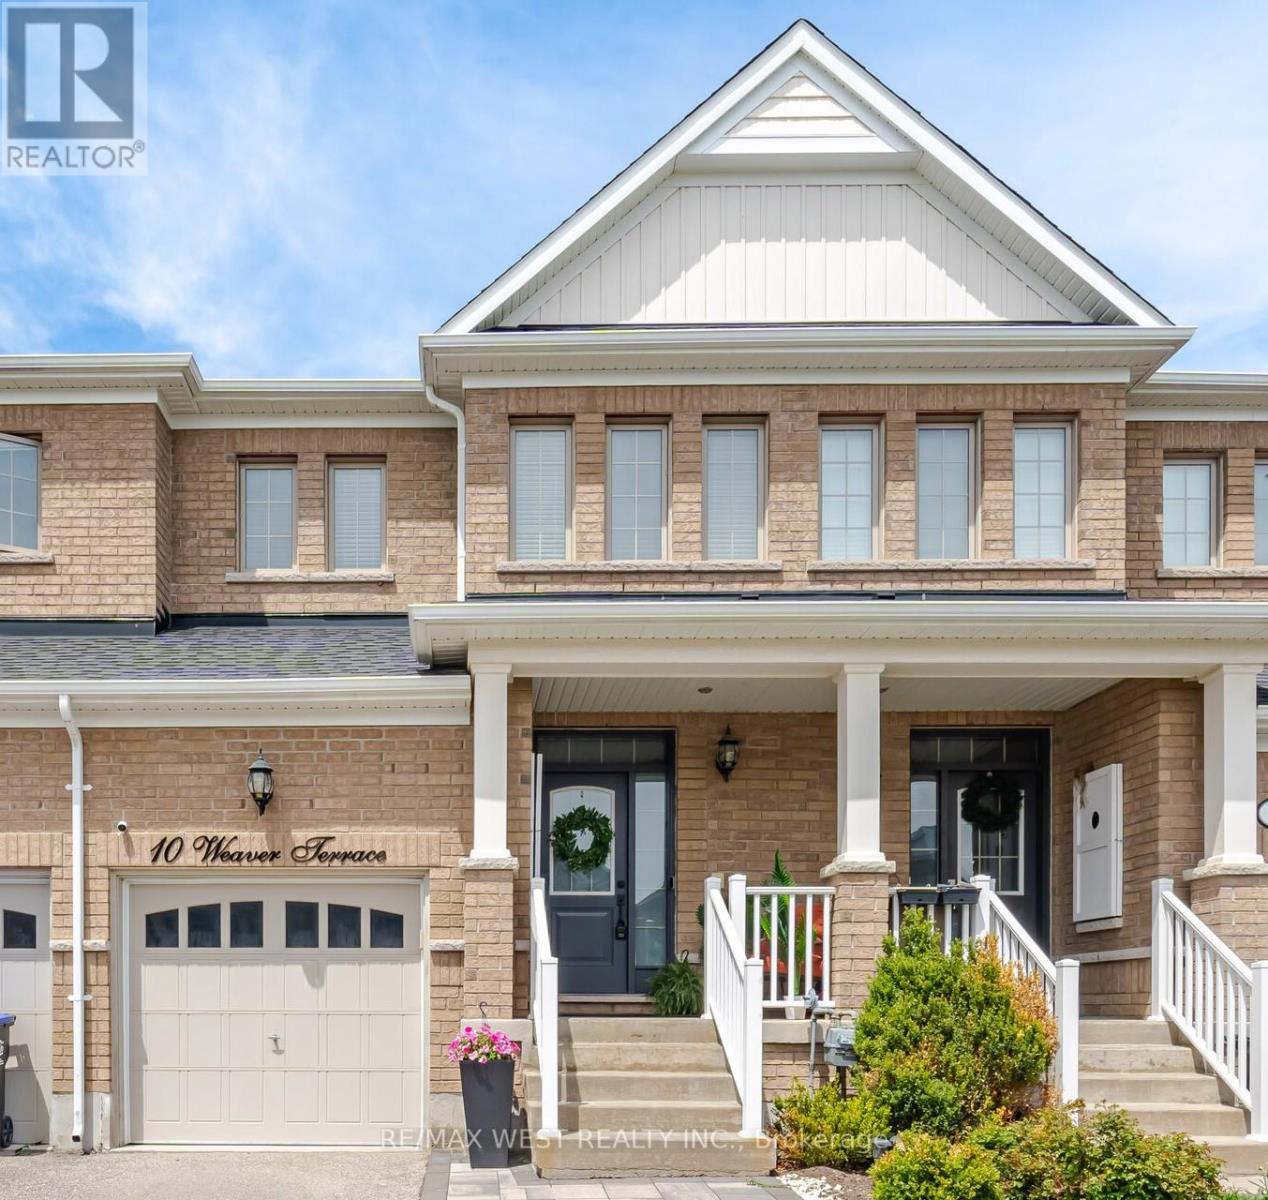
10 Weaver Terrace
New Tecumseth, Ontario
This stunning executive style 3 bedroom + den home offers a luxurious feel with a functional, modern layout, perfectly blending comfort, style, and versatility. Ideally located in one of Tottenham's most desirable family-friendly neighbourhoods, this beautifully maintained home is move-in ready. Step inside to discover fine finishes and exceptional attention to detail throughout, including smooth ceilings, elegant true plaster crown moulding, impressive 7 1/2" baseboards, pot lights, rich hardwood flooring, granite counters and stylish California shutters. The thoughtfully designed open-concept main floor creates a warm and inviting atmosphere, seamlessly connecting the kitchen, dining, and living areas. Walk out to a lovely deck w/glass railing and fenced backyard. Upstairs, you'll find three well-sized bedrooms, including a spacious primary suite filled with natural light, a generous w/i closet and ensuite bath w/glass shower. The additional bedrooms provide comfort and flexibility for family and guests, while the den provides a great home office. Garage Entry Rough-In at Foyer. Beautifully finished, nicely decorated, and located in a sought-after community, close to amenities, this exceptional home offers modern living with timeless style. A must see! (id:60365)
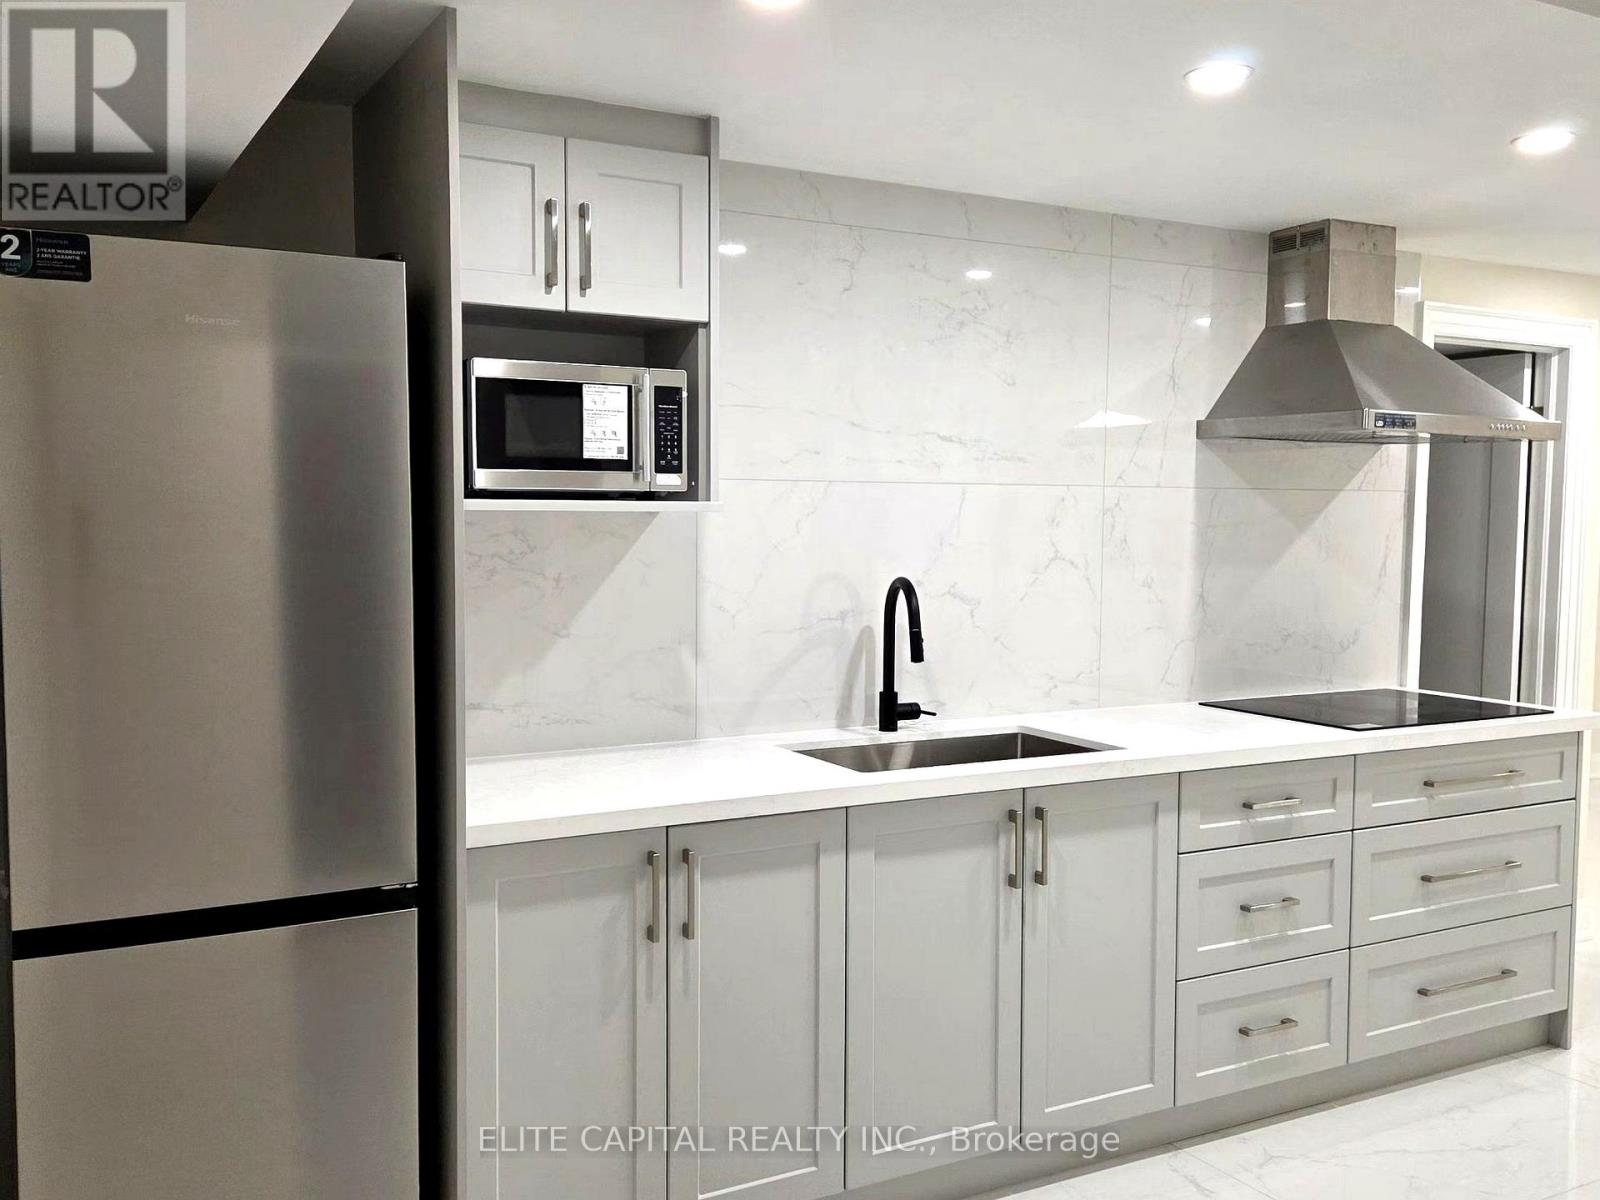
195 Milky Way Drive
Richmond Hill, Ontario
Modern Basement Suite with Private Backyard | Prime Richmond Hill Location...............Welcome to this beautifully finished modern basement apartment located in one of Richmond Hill's most desirable communities. This is not your typical basement-offering a clean, contemporary design, high-end finishes, and the rare bonus of your own private backyard space. Step into a thoughtfully designed open-concept kitchen, complete with full-size stainless steel appliances, quartz countertops, custom cabinetry, and a full-height backsplash. The space flows seamlessly into a bright and inviting living area with pot lights throughout, creating a warm and comfortable environment. The bedroom is spacious and well-appointed, perfect for a single professional or couple, while the fully upgraded bathroom features a sleek glass walk-in shower and modern finishes. ..............Unbeatable Location - Conveniently situated in a quiet, family-friendly neighborhood, this home offers easy access to everything you need: Minutes to Hillcrest Mall for shopping, dining, and everyday essentials Close to major grocery stores including T&T, H Mart, Loblaws, Wal-mart and Metro Easy access to Highway 404, Highway 7, and Yonge Street Nearby Langstaff/RIchmond Hill GO Station for convenient commuting to downtown Toronto Access to York Region Transit & Viva routes Surrounded by parks, trails, and a safe residential community (id:60365)
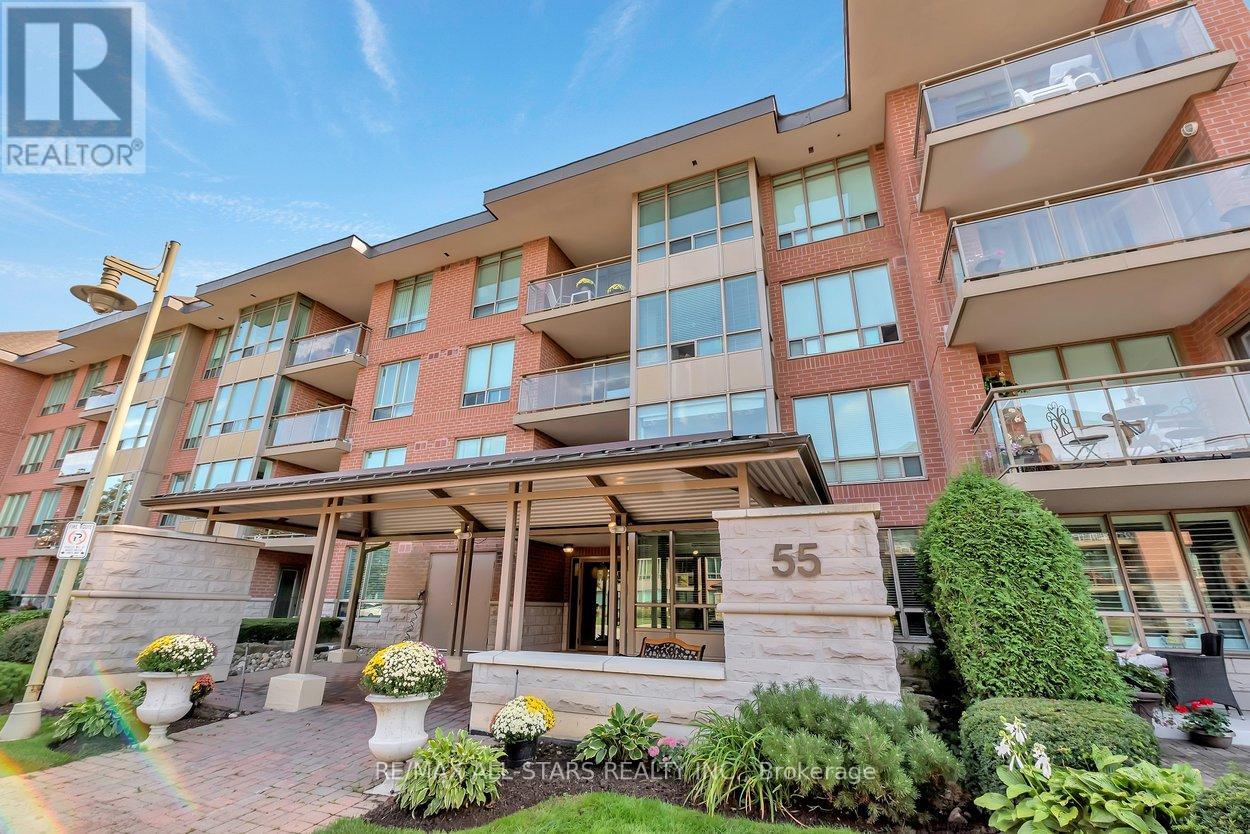
110 - 55 The Boardwalk Way
Markham, Ontario
Better than a bungalow, and exceptional value per square foot - this is easy, main-floor living at its very best. No elevators, no waiting, no stairs - step out to your own covered terrace & open patio, where morning coffee turns into neighbourly chats & the world quietly goes by! This rarely offered 1,250 sq ft ground-level suite delivers the kind of space downsizers are looking for, w a layout that comfortably fits your house-sized furniture & dining room set. A welcoming foyer opens into bright, open-concept living & dining areas anchored by a cozy electric fireplace, w fresh paint, laminate floors & custom window coverings. The updated kitchen is both stylish & practical, w quartz counters & backsplash, full fridge & a separate full freezer, all open to the main living space, so you are always part of the conversation. The primary bedroom easily accommodates a king-sized suite, complete w walk-in closet & an updated ensuite featuring quartz counters, a soaker tub & a separate walk-in shower. The 2nd bedrm is generously sized for guests or a den, w a full second bathroom just steps away. In-suite laundry keeps everything convenient & self-contained. One of the standout features here is the outdoor space - nearly double what upper floors offer - ideal for container gardening, fresh air, or for pet lovers. Includes one premium underground parking space (arguably the best in the building) & a corner locker. Maintenance fees cover high-speed internet, cable, water, building insurance and parking, making day-to-day living wonderfully simple. Swan Lake Village in Markham is one of the GTA's most sought-after gated communities, offering a secure, beautifully maintained setting with walking paths, a vibrant community centre, indoor/outdoor pools, tennis, pickleball, bocce, gym, and a full calendar of social activities - a lifestyle where everything is taken care of, and all that's left to do is enjoy! (id:60365)
Main - 45 Oland Drive
Vaughan, Ontario
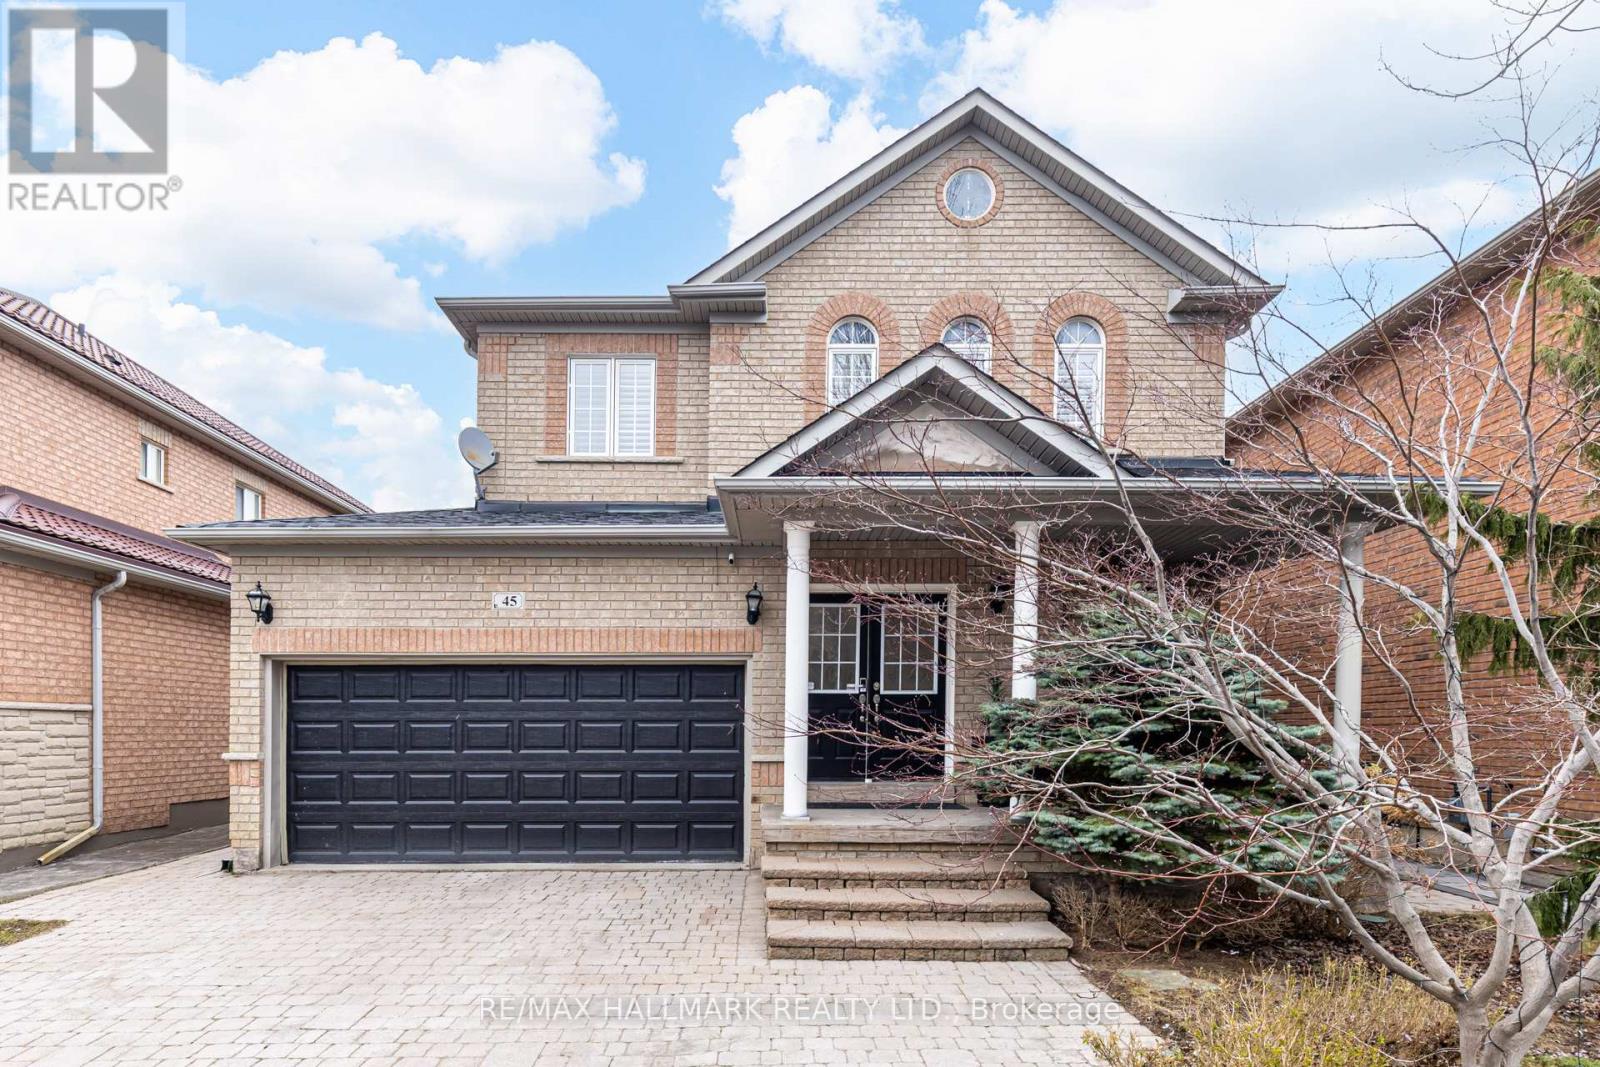
For Lease | Upper Unit - 45 Oland Drive, Vaughan (Vellore Village)3 Bed | 3 Bath | 2,300+ Sq Ft | 4-Car Parking. Welcome to this stunning, extensively upgraded executive home nestled on a quiet, family-friendly street in the heart of Vellore Village. Over 2,300 sq ft of elegant living space features soaring 9-ft ceilings, new hardwood floors, a redesigned staircase with wrought iron pickets, pot lights, and California shutters throughout.The chef-inspired kitchen shines with white shaker cabinetry, quartz countertops, stainless steel appliances, and a grey subway tile backsplash. It flows effortlessly into the sun-filled breakfast area and the showstopping family room - where sky-high ceilings and a classic gas fireplace create a space that is both grand and welcoming. Sliding doors lead to a private interlocking stone patio and a beautifully landscaped backyard, yours to enjoy as the primary outdoor retreat.The formal dining room impresses with architectural columns and a dazzling chandelier. Three generous bedrooms include a serene primary suite, while three bathrooms feature updated quartz vanities. A dedicated main-floor laundry room with full-sized LG front-load washer and dryer adds everyday ease. Low-traffic street means kids can play safely outside - ideal for young families. The home is move-in ready and meticulously maintained, offering the rare combination of space, upgrades, and location that is nearly impossible to find at this level in Vaughan. Just a 2-minute walk to Vellore Woods Public School, groceries, restaurants, gyms, Vaughan Mills Mall, Cortellucci Hospital, and Hwy 400 .Tenant responsible for 70% of utilities and lawn maintenance. Includes double car garage + 2 driveway spaces (4 cars total) and primary use of the backyard. (id:60365)
Unit 1 - 650 King Street E
Oshawa, Ontario
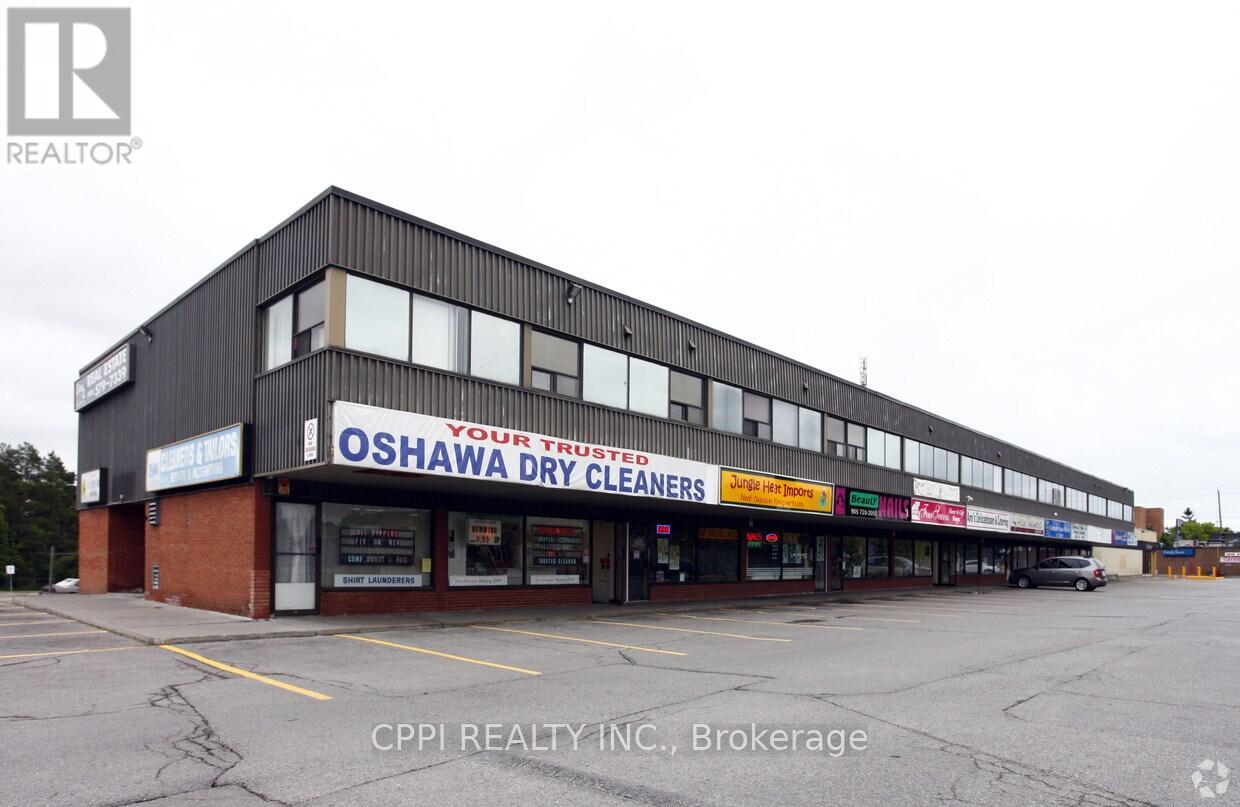
Strategically located in a high-traffic corridor between King St E and Bond St, this prime retail opportunity offers unparalleled visibility near the heart of Downtown Oshawa. The plaza is anchored by The Beer Store, ensuring a steady stream of daily foot traffic, and is complemented by a diverse mix of established businesses including a popular Greek restaurant, real estate, and beauty services. With professional offices situated on the second floor and a vibrant ground-floor retail environment, the site fosters a busy, "one-stop-shop" atmosphere for the surrounding community. The property features ample on-site parking, a significant advantage in this central location, and is surrounded by local shopping and dense residential neighborhoods. This is an ideal location for any business looking to capitalize on a destination plaza with high transit exposure and a strong, built-in customer base. (id:60365)
Lower - 344 Highfield Road
Toronto, Ontario
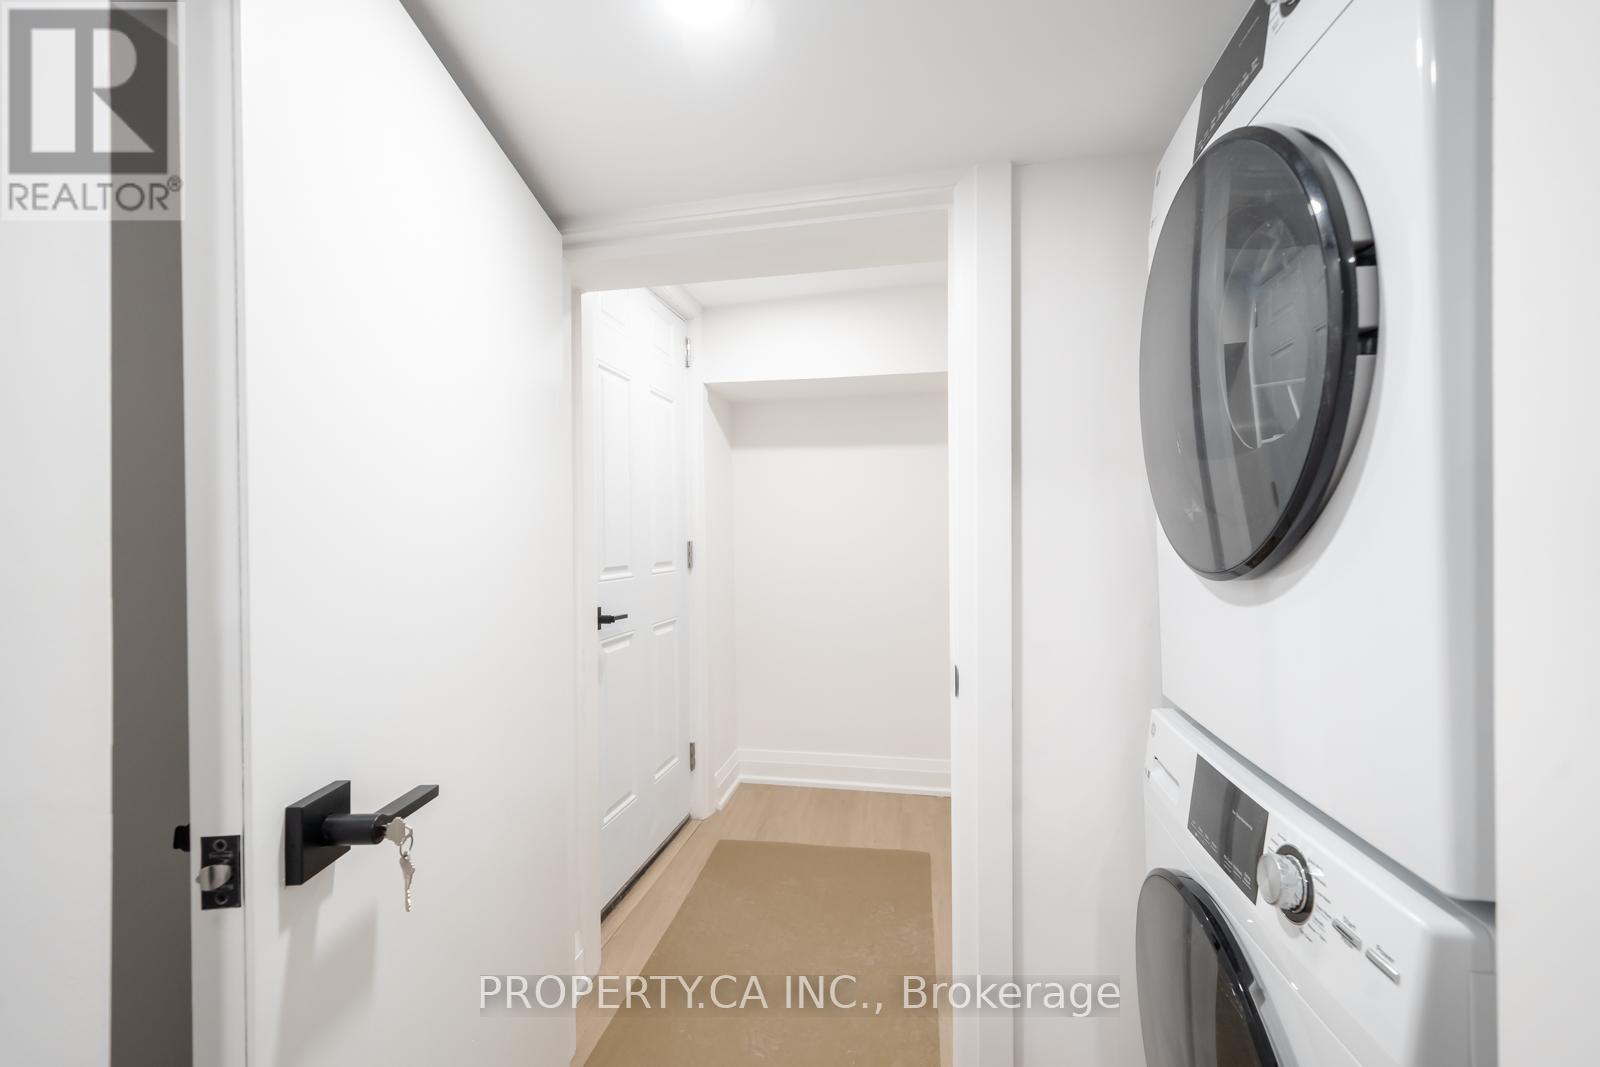
Brand New Raised Lower Level Suite Never Lived In!Be the first to live in this beautifully renovated, above-ground lower-level suite. Feels like a main floor with extra-large windows, high ceilings, and a private walk-out. A perfect condo alternative for those who prefer house living no elevators, no waiting! Located just steps from the Gerrard Streetcar and Greenwood Subway, commuting is a breeze. Nestled on a quiet residential street, yet moments away from the vibrant communities of Leslieville, the Danforth, and the Beach. Enjoy easy access to Toronto's best restaurants, cafes, art galleries, and local grocers all within walking distance. (id:60365)
Bsmt - 584 Strouds Lane
Pickering, Ontario
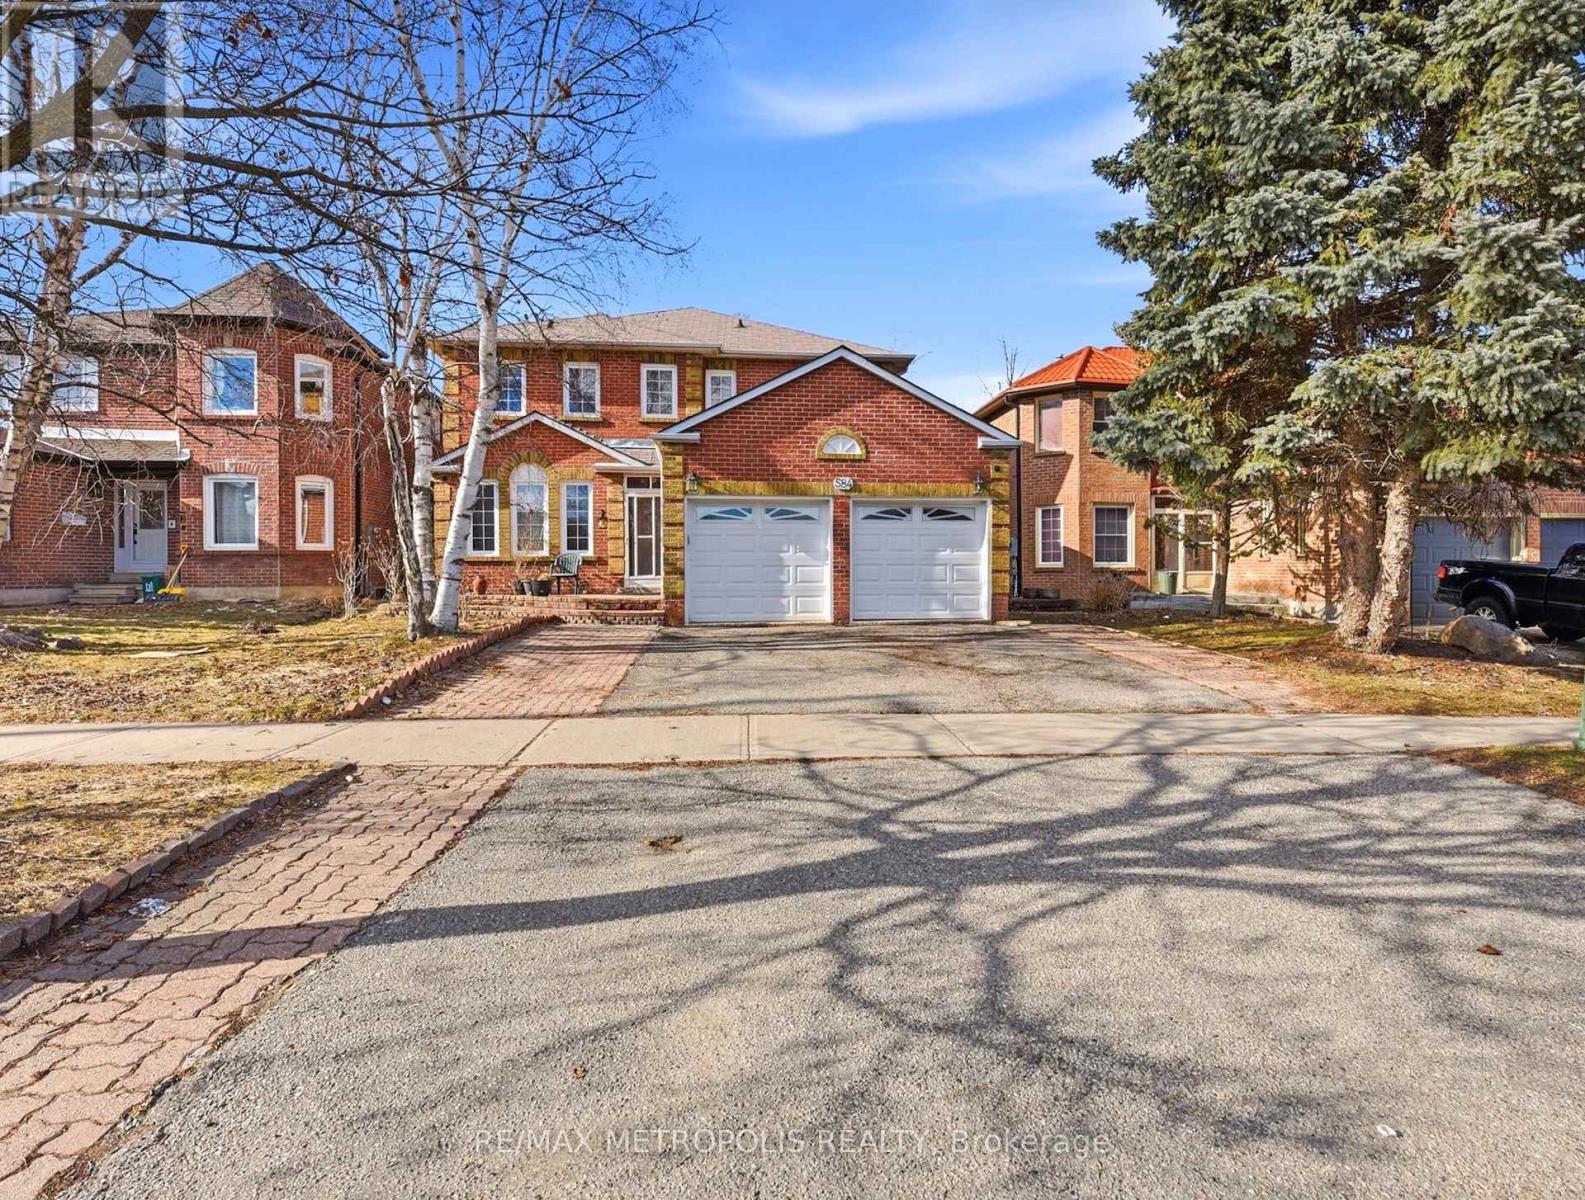
Spacious and well-designed basement suite in a desirable Pickering neighbourhood! This bright unit features an open-concept living, dining, and kitchen area, offering a functional layout ideal for comfortable everyday living. The space is thoughtfully designed with ample storage throughout and includes a 3-piece washroom.Enjoy the convenience of all utilities included (tenant responsible for internet), making budgeting simple and stress-free.Located in a quiet, family-friendly community, this home is close to a variety of local amenities including parks, schools, shopping plazas, and restaurants. Easy access to major routes such as Hwy 401 and nearby public transit makes commuting a breeze. Just minutes to Pickering Town Centre, grocery stores, and recreational facilities.Ideal for a small family or working professionals seeking a clean, well-maintained space in a convenient location.No smoking/ no pet preferred. (id:60365)

© 2026 Proptech Realty Inc., Brokerage.