
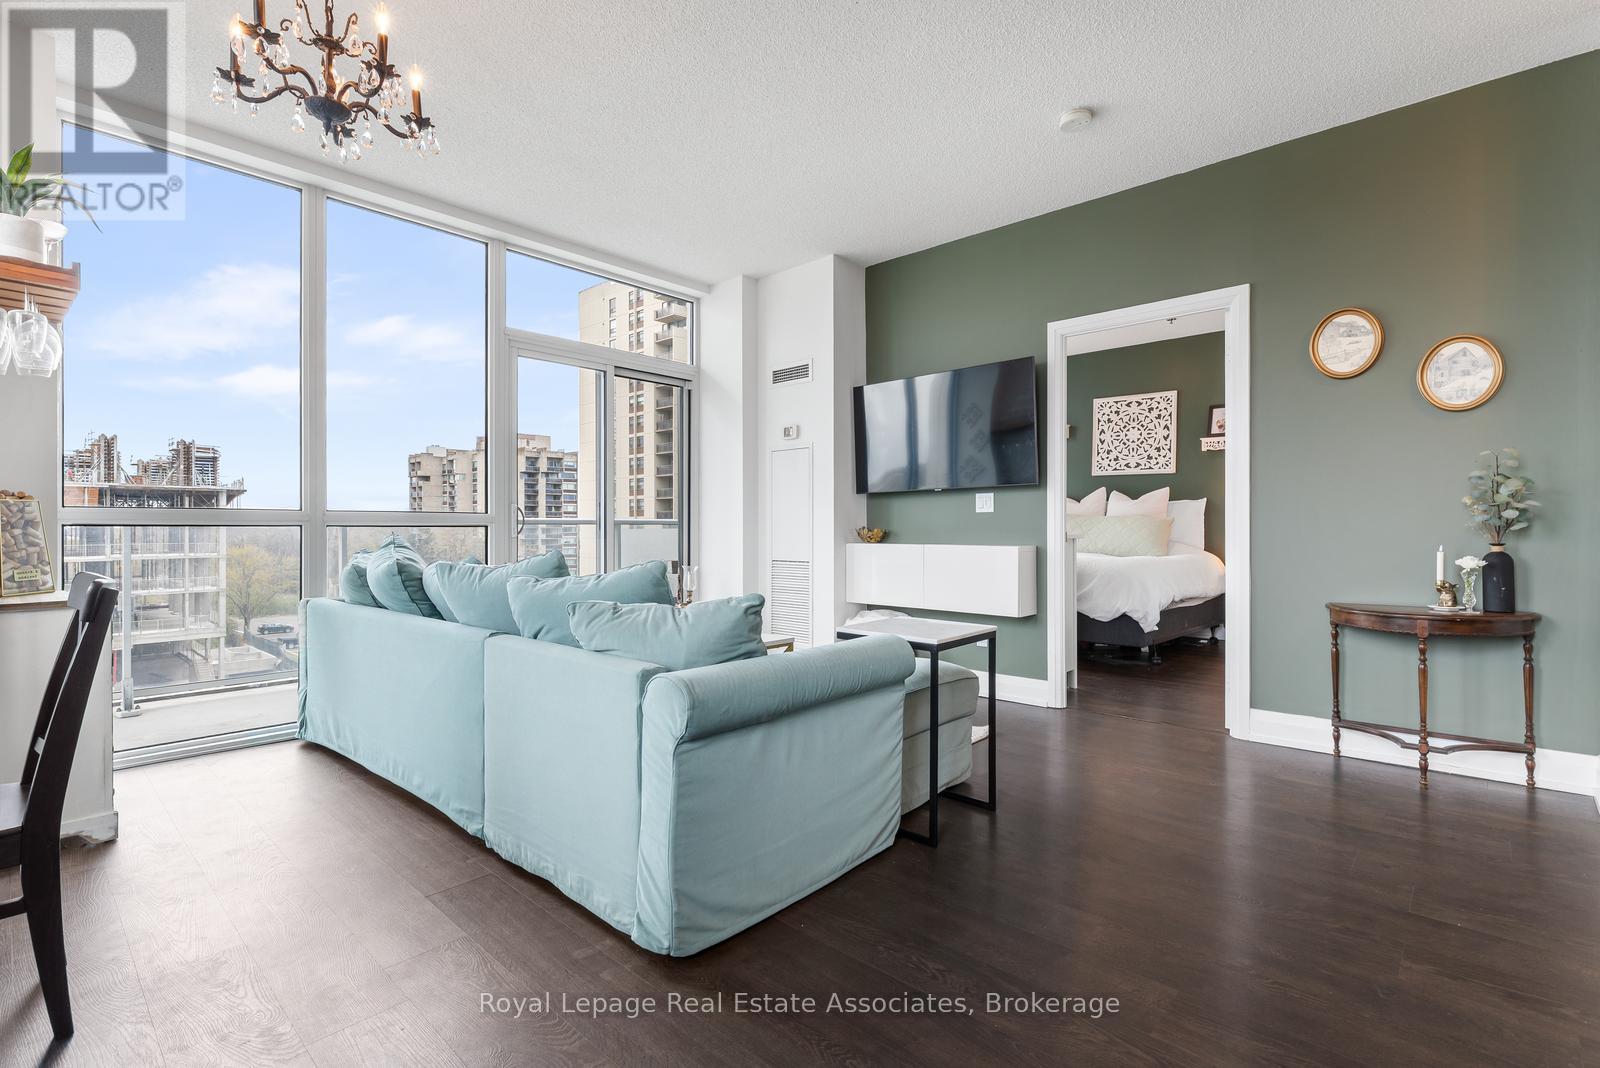
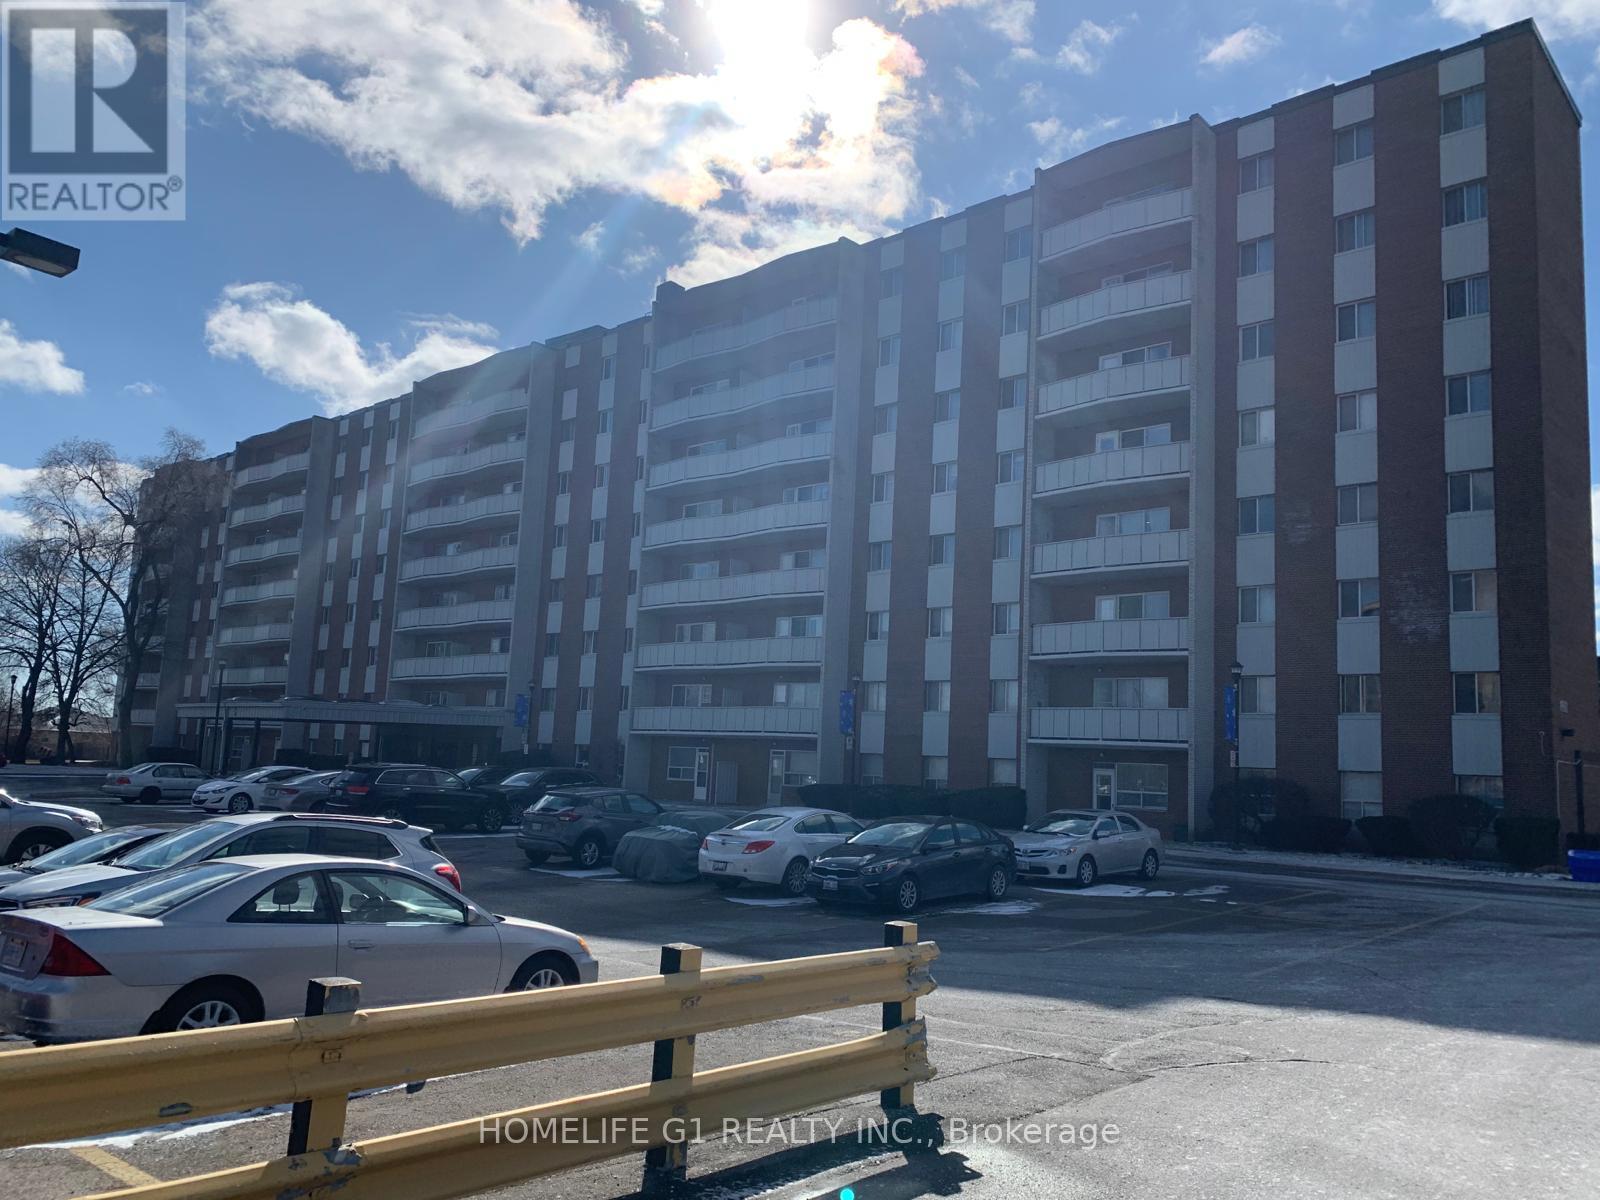
503 - 65 Speers Road
Oakville, Ontario
Beautiful Corner Unit With Wrap Around Balcony Offering Stunning Views Of Oakville. This 2 Bedroom 2 Bath Condo is 855 sq.ft. plus a 452 sq.ft. balcony!! Kitchen Has Ample Cabinet Space, S/S Appliances & Backsplash. Spacious Primary Bedroom w/Walk-In Closet & 3 Pce Ensuite. Other Features Include: 4 Pce Main Bath, In-Suite Laundry, Laminate Flooring Throughout. Unit includes 1 owned Underground Parking Space & 1 owned Locker. Lots Of Building Amenities Including Concierge, Gym, Meeting/Party Room, Indoor Pool, Roof Top Garden Area/BBQ Area. Close To Major Hwys, Go Transit, Schools, Shopping And Restaurants. Short drive to lake front trails. (id:60365)
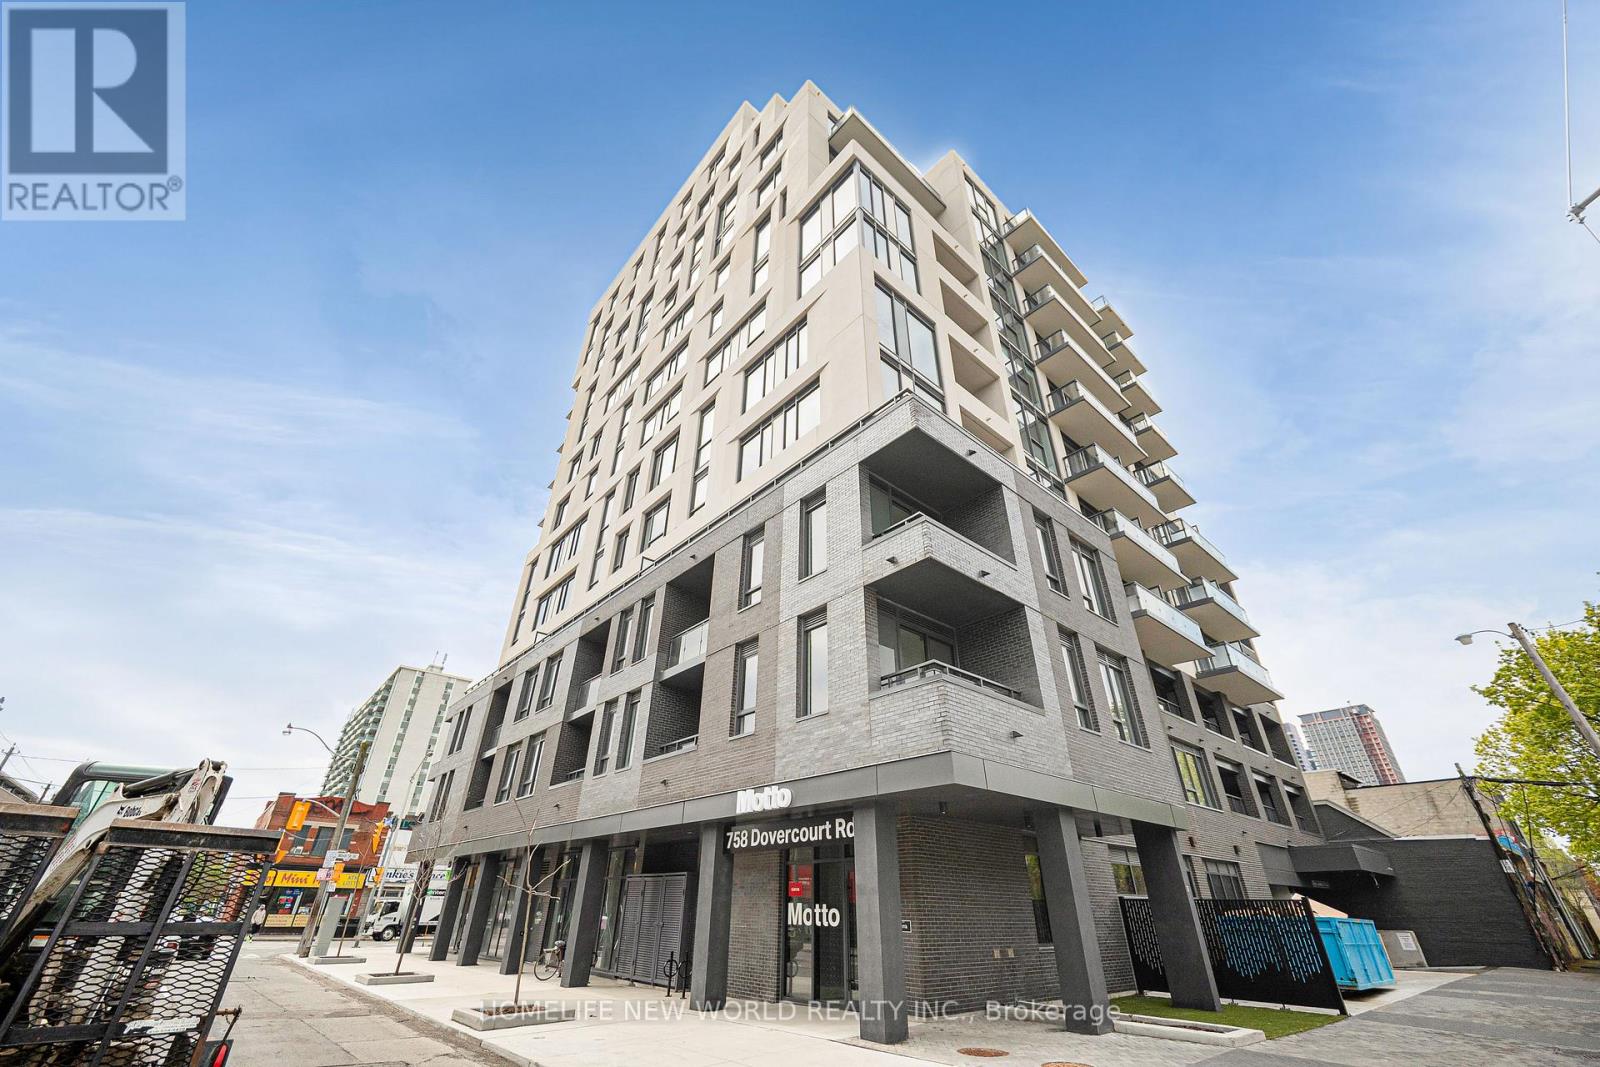
401 - 758 Dovercourt Road
Toronto, Ontario
Welcome to Motto Condos, where modern design meets effortless urban living. This brand new, never-lived-in south-facing studio suite offers a bright and efficient layout, perfect for comfortable city living.Expansive floor-to-ceiling windows fill the space with natural sunlight throughout the day, creating a warm and inviting atmosphere. The open-concept design is complemented by wide plank flooring and a seamless flow between living, dining, and sleeping areas, maximizing both function and style.The contemporary kitchen features sleek matte cabinetry, stone countertops, a stylish tile backsplash, and a full appliance package, providing everything needed for everyday living.This pristine, never-occupied unit includes roller sunscreen shades and smart home features such as digital entry and programmable climate control for added convenience.Residents of Motto Condos enjoy premium amenities including a fitness centre, co-working spaces, and a landscaped rooftop terrace with BBQs.Ideally located in the vibrant Dovercourt-Wallace Emerson-Junction neighbourhood, just steps to transit, parks, cafes, and local dining.Perfect for professionals or students seeking a modern, move-in ready space in one of Toronto's most dynamic communities. (id:60365)
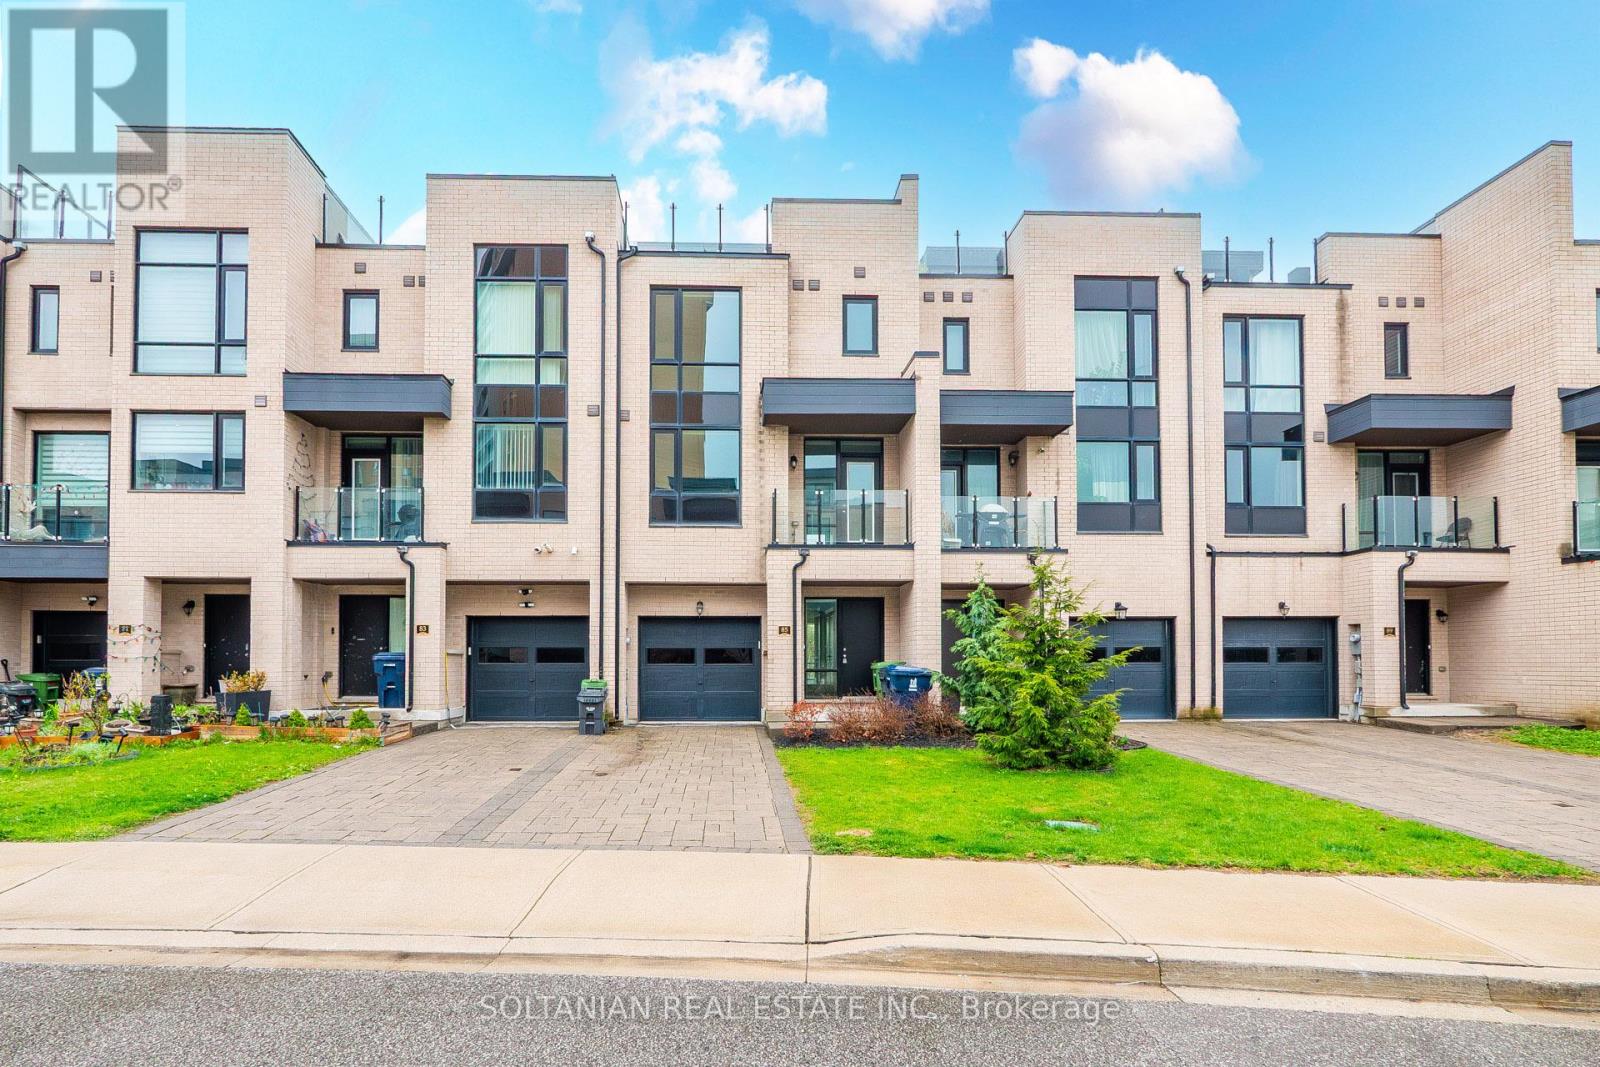
85 Pony Farm Drive
Toronto, Ontario
Gorgeous Luxury Town Home In Upscale Neighborhood Of Etobicoke Available For Lease. Over 2200 Sq FtOf Luxury With 500 Sq Ft Of Rooftop Terrace For Outdoor Fun. Ttc At Door Step. Kitchen With Granite Counter Top And Large Island. Built In S/S Appliances And Gas Cook Top. Upgraded Unit. Great RoomWith Fireplace. Garage Door Opener With Remote. Two Balconies. Master With Walk In Closet And GlassShower. Must See Unit. Bright And Specious. Shopping Across The Street With 24 Hrs. Grocery. Shoppers, Tims, Second Cup,Lcbo And Many More In Walking Distance. Major Highways Nearby. Airport Is 10 Minutes. Parks And Soccer Field Nearby. Covid Protocol In Place (id:60365)

2100 Finch Avenue W
Toronto, Ontario
Newly Renovated Unit, Approx 800 Square Feet unit suitable for Family Practice, Medical Specialist and Dental office, Wellestablished Medical Building, Unit has 3 rooms - Reception, Open Area and 2Pc Washroom, High Demand Populated Area, Easy Access to Hwy400, 407, 401 and to Subway, Bus Station at the door steps, Building has X-Ray, Ultrasound, Blood Lab and Pharmacy, Elevator and Wheelchair Access, Lots of parking, Maintenance Fee includes utilities, Building directly Across from Humber River Hospital, One Parking Space (id:60365)
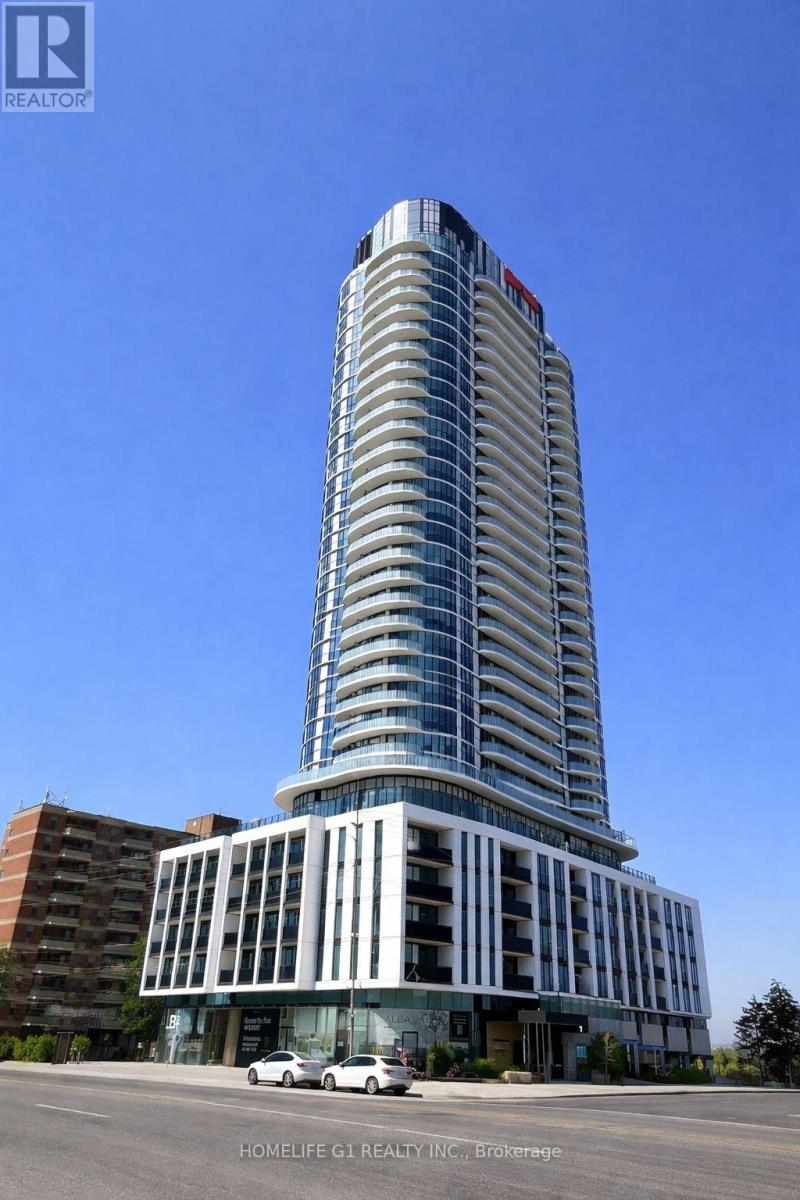
2612 - 1 Fairview Road E
Mississauga, Ontario
Premium 26th Floor 1 Bed + Den | South-Facing | Experience elevated urban living in this brand-new south-facing 1 Bedroom + Den, 1 Bathroom suite on the 26th floor at ALBA Condos. Featuring unobstructed skyline and city views, this bright and modern unit is filled with natural sunlight and offers a sophisticated lifestyle in the heart of Mississauga. Perfect for professionals or couples, the spacious den is ideal for a home office or study space. The open-concept kitchen and living area showcase engineered hardwood flooring, stone countertops, and built-in appliances. Additional features include ensuite laundry, air conditioning, window coverings, and convenient locker storage for bicycle and seasonal items. Residents enjoy access to over 20,000 sq. ft. of premium amenities, including: Hotel-style lobby, Fitness Centre & yoga studio, Co-working spaces, Guest suites, Demo kitchen & private dining room, Games room & kids' playroom, Pet spa & maker studio, Expansive outdoor terrace with lounges, dining areas & BBQs, Prime location just minutes from Cooksville GO Station, the upcoming Hurontario LRT, and Mississauga City Centre. (id:60365)
4 Ironwood - 4449 Milburough Line
Burlington, Ontario
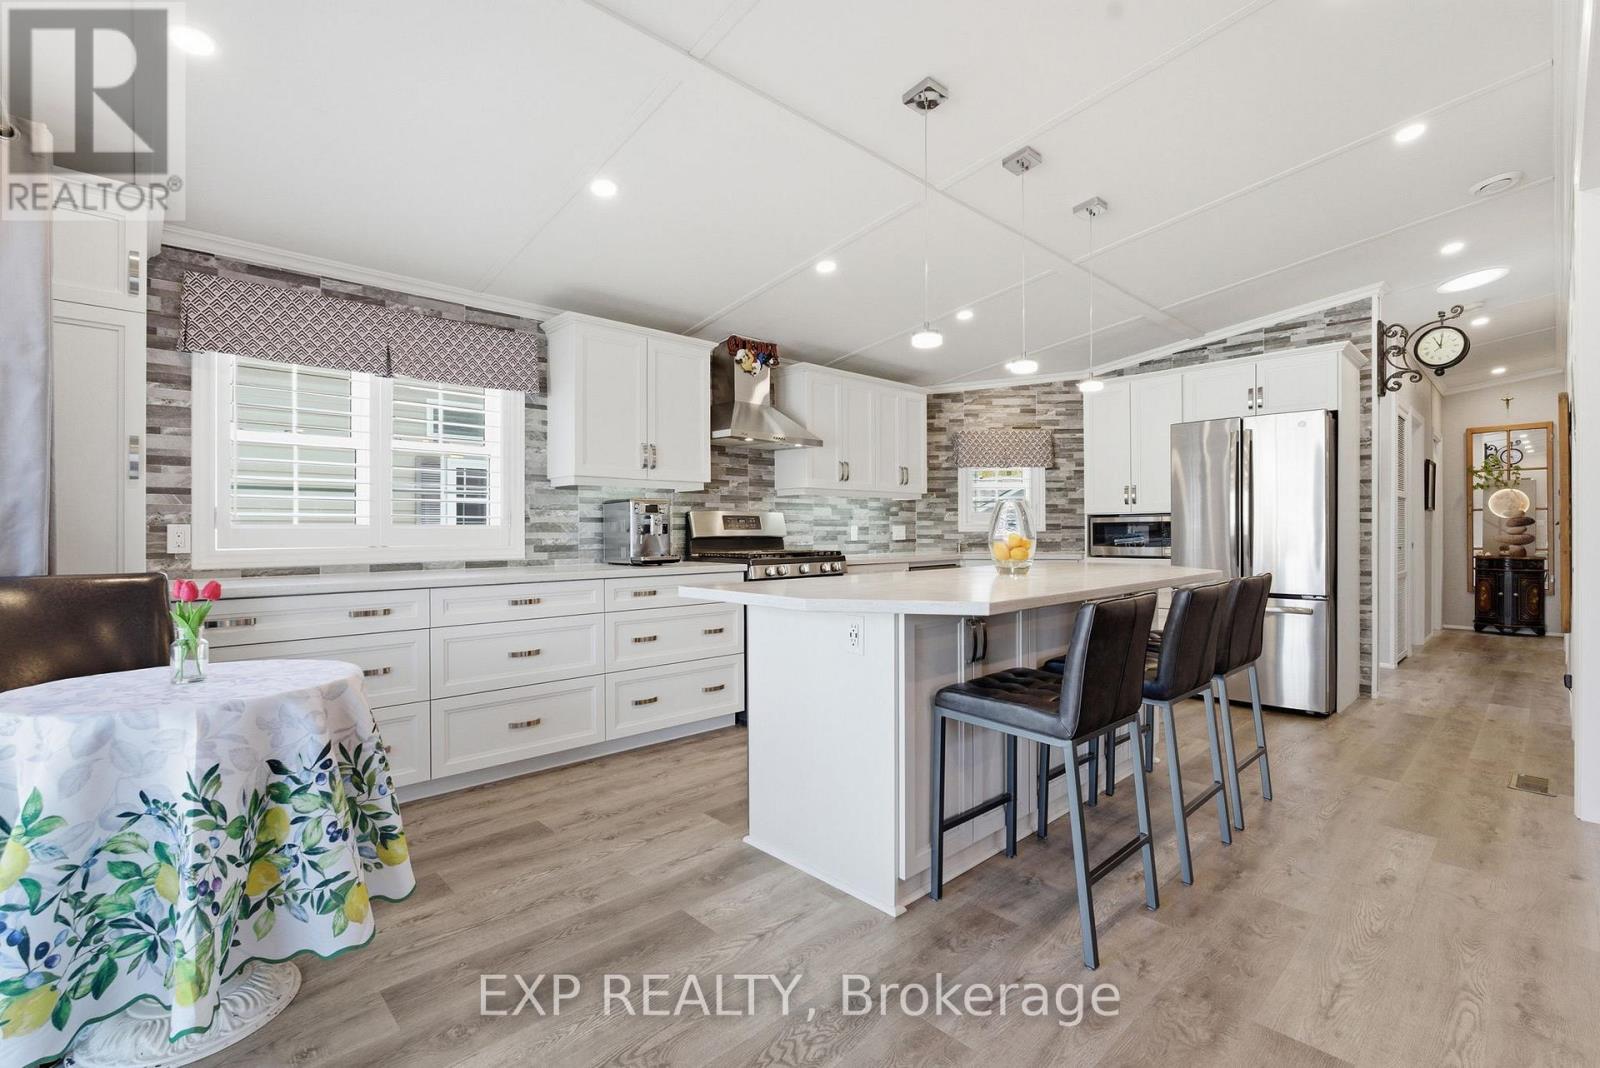
DON'T MISS THE FULL VIDEO TOUR! Welcome to one of the larger, extensively upgraded homes in Burlington's sought-after Lost Forest Park. Built in 2020 by General Coach, this well-maintained custom 2-bedroom, 2-bathroom + sunroom home offers approx. 1,253 sq. ft. (builder plans) of bright open-concept living on a quiet, no-through street. Featuring quality upgrades throughout, including luxury vinyl plank flooring, two solar tubes, custom shutters, upgraded lighting, and a floor-to-ceiling stone feature wall with built-ins and electric fireplace. A spacious kitchen offers extensive cabinetry, Corian counters, a large centre island with seating and storage, stainless steel appliances, pull-out drawers, full-height tile backsplash, pendant lighting, and generous counter space. Natural light fills the home, complemented by a professionally enclosed sunroom providing additional year-round living space. The primary bedroom includes built-in storage and an upgraded ensuite, while a second bedroom and full bath offer flexibility for guests or office use. Oversized laundry room with sink and cabinetry adds excellent functionality. Exterior features include low-maintenance landscaped gardens, composite decking (front, side, and enclosed porch), oversized parking for 3 vehicles, storage shed, and a Generac 10KW backup generator. Located in a private, gated community with an outdoor pool, pavilion, and regular social activities, all just minutes to Waterdown, shopping, dining, and major amenities. Enjoy the comfort of detached living in a private, nature-filled setting with the ease of low-maintenance community life. Don't Miss! (id:60365)
516 Markay Common
Burlington, Ontario
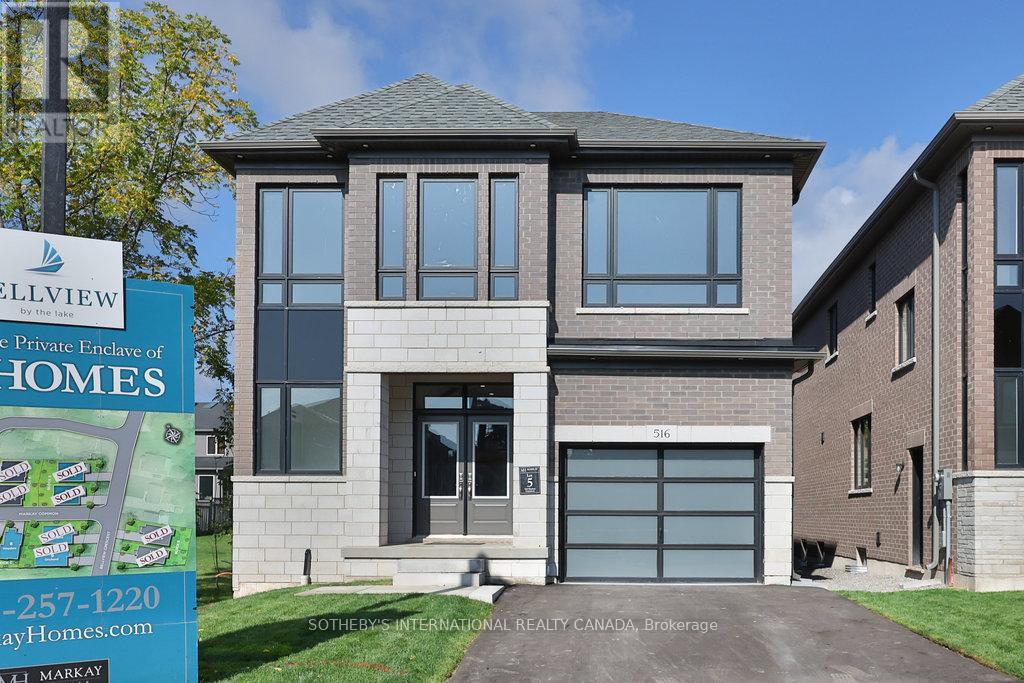
Set within an intimate enclave of architecturally refined custom homes on a private road, this boutique lakeside community offers a rare alternative to the typical "sea of houses" often found in newer developments. Here, homeowners enjoy a more private, distinctive setting just steps to the waterfront, trails, parks, and Joseph Brant Hospital. Built by Markay Homes, these residences combine luxury craftsmanship with one of South Burlington's most walkable lakefront lifestyles. A rare opportunity to own a new custom home in an exclusive, limited collection near the lake.This newly built custom home in Bellview by the lake offers 2,535 sq ft above grade plus a beautifully finished 720 sq ft lower level, blending sophisticated design with upscale craftsmanship. Interior highlights include 9' smooth ceilings on the main and upper levels, taller interior doors, hardwood flooring, oak staircases with wrought iron pickets, a chef-inspired kitchen with quartz surfaces, and elegantly appointed bathrooms. A separate entrance leads to the finished basement which extends the living space with a large recreation area, full bathroom, and a versatile office or additional bedroom perfect for guests, multi-generational living, or a private work-from-home setup. (id:60365)
907 - 10 Wilby Crescent
Toronto, Ontario
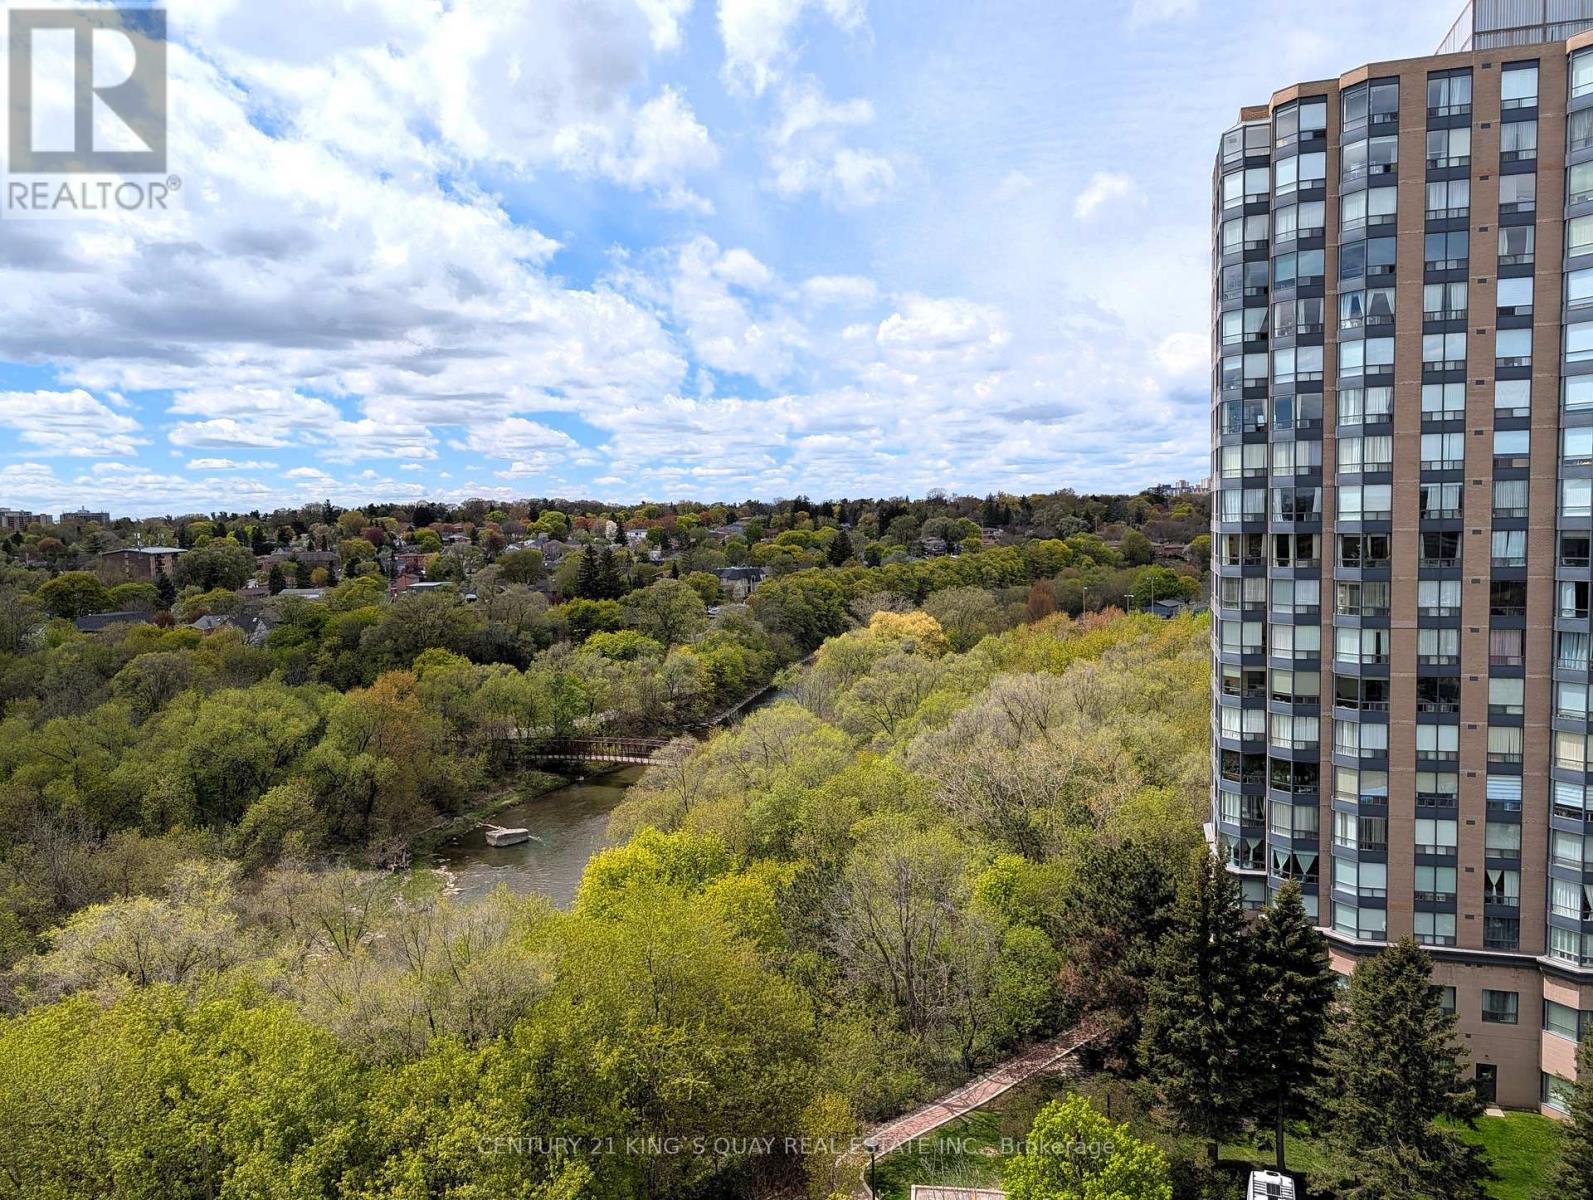
Modern Riverfront Living at Its Finest! Welcome to this stunning, 3-year-new condo featuring 2 spacious bedrooms and 2 full 4-piece bathrooms. Spanning approx. 715 sq. ft. of bright, open-concept space, this unit boasts premium *Laminate Flooring throughout (no carpet!) and sleek *Glass Sliding Closet Doors. The chef-inspired kitchen is outfitted with **Quartz Countertops, a matching **Quartz Backsplash, and high-quality **Stainless Steel Whirlpool appliances*. Step through the living room's sliding glass doors to a *private balcony overlooking the serene Humber River. Perfectly situated for commuters, you are a **5-minute walk to the GO Station* and UP Express Train reaches the downtown core in just 15 minutes! Residents enjoy access to a full gym, party room and BBQ area. The property management office is on-site. Includes 1 underground parking spot (P3-#8). Move in and enjoy the perfect blend of nature and urban convenience! (id:60365)
3 Hemlark Court
Brampton, Ontario
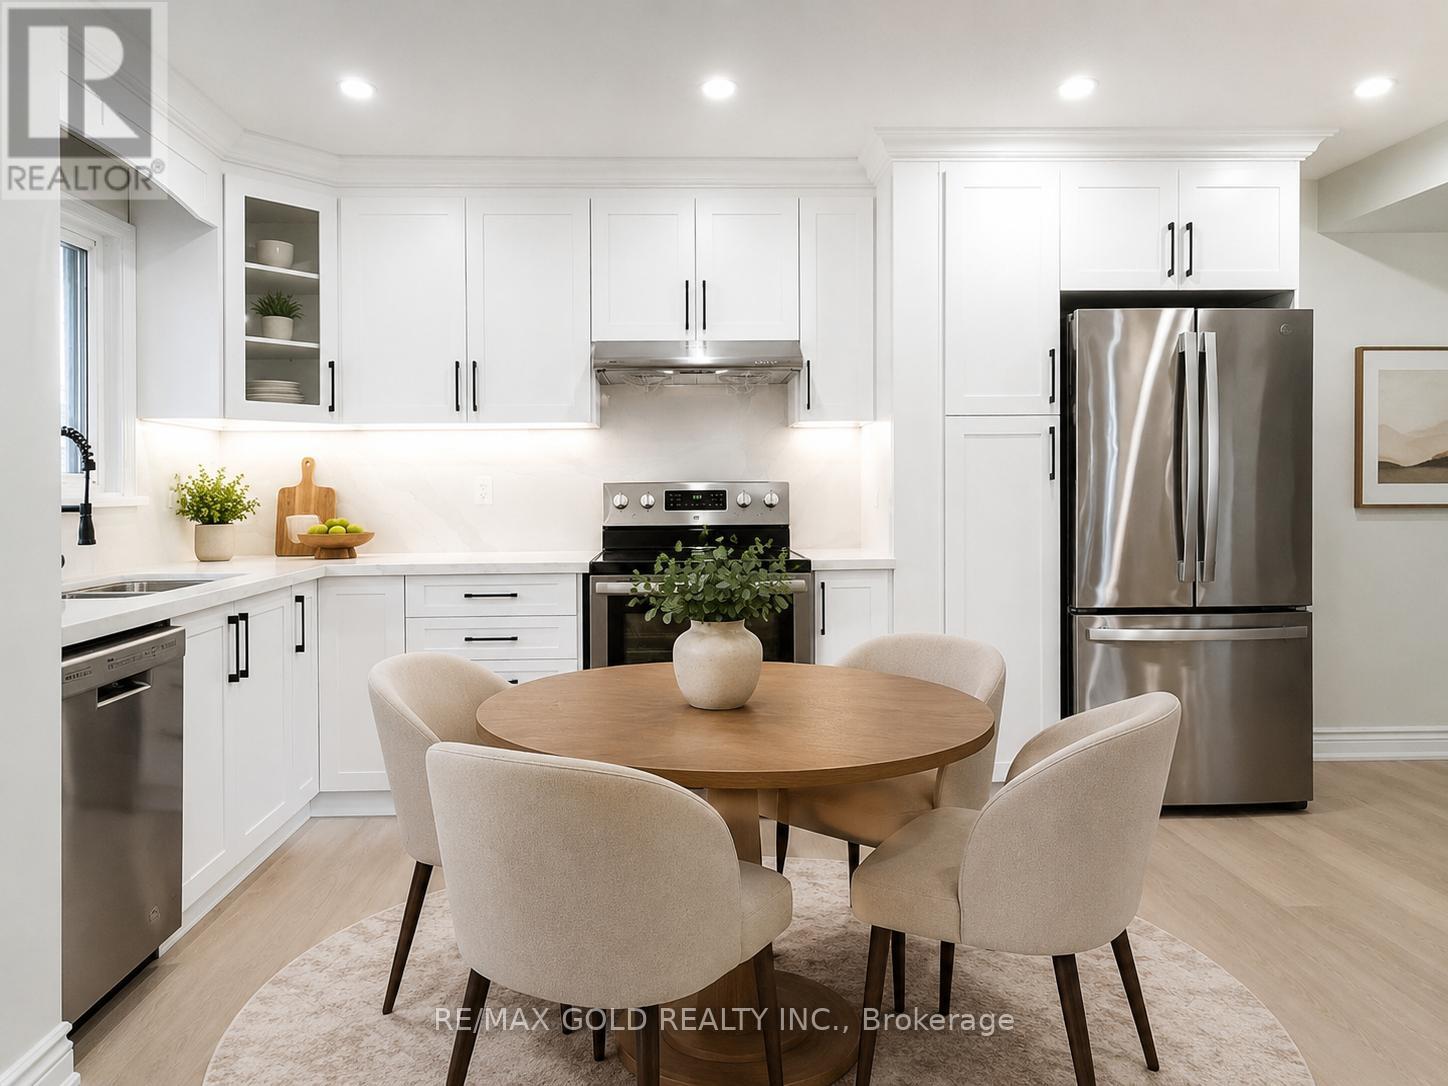
Welcome To 3 Hemlark Court, A Beautifully Renovated Detached Home Offering A Great Opportunity For First-Time Buyers, Families, Or Buyers Looking To Move Up From A Condo Or Condo Townhouse This Move-In Ready 3-Bedroom Home Has Been Fully Renovated From Top To Bottom, Featuring A Brand New Kitchen, Brand New Appliances, New Flooring, Fully Renovated Washrooms, And A Primary Bedroom With Ensuite. Major Updates Include A Brand New Owned Furnace And Brand New Central Air System, Giving Buyers Added Peace Of Mind. The Finished Basement Offers Additional Living Space With A Bedroom, Perfect For Extended Family, Guests, Home Office, Recreation Or Generate Rental Income. Enjoy A Private Backyard With No Homes Directly Behind, Providing Excellent Privacy For Relaxing Or Entertaining. The Property Also Features A 3-Car Driveway For Convenient Parking. A Great Alternative To Condo Or Condo Townhouse Living, Offering Detached Home Ownership, More Privacy, Outdoor Space, And No Monthly Condo Maintenance Fees. Located On A Court, This Fully Renovated Detached Home Is A Must-See. Home is Virtually staged! (id:60365)
212 - 1660 Bloor Street
Mississauga, Ontario
Spacious and well-maintained 3-bedroom unit available for lease in the highly desirableApplewood community. This bright, open-concept layout features gleaming floors throughout theliving and dining areas, with a walk-out to a large private balcony. The kitchen offers amplecabinet storage and functional workspace. The generous primary bedroom includes a large walk-incloset and a private 2-piece ensuite bath. Conveniently located close to amenities, publictransit, hospital,schools, and just steps from Dixie GO Station. Available for move in fromJune 1st if required . (id:60365)
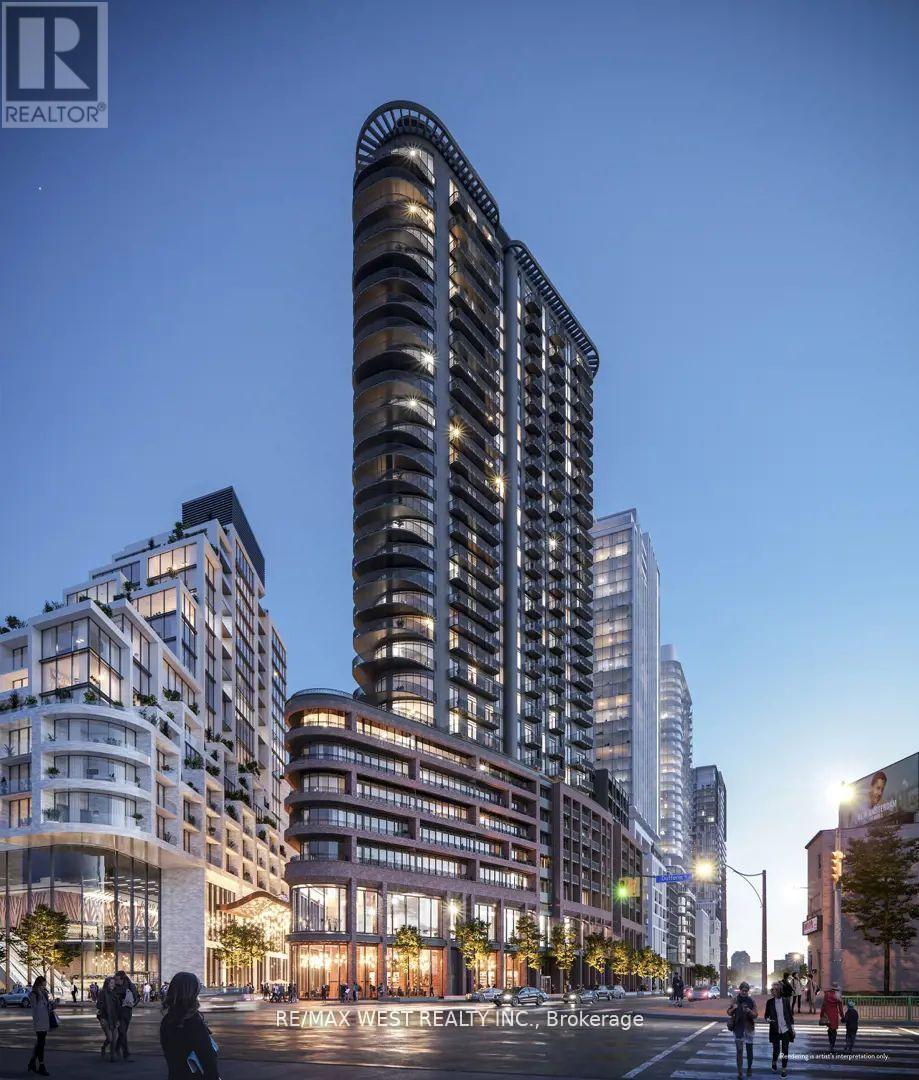
1907 - 1185 Dupont Street
Toronto, Ontario
Discover refined city living in this impressive three-bedroom corner residence at Galleria 3, a signature building within the vibrant Wallace-Emerson community at 1185 Dupont Street. Situated on the 19th floor, Unit 1907 offers approximately 994 square feet of well-appointed interior space, enhanced by a generous 360-square-foot wraparound balcony with beautiful southeast-facing views. Designed to maximize light and comfort, each bedroom features floor-to-ceiling windows and newly installed blinds, creating bright yet private living spaces. The primary bedroom serves as a relaxing retreat, complete with a spacious walk-in closet and a sleek ensuite bathroom with a double vanity. The contemporary open-concept layout seamlessly connects the living and dining areas, offering a versatile space ideal for both daily living and entertaining. Modern finishes throughout add a polished touch, while practical inclusions such as high-speed internet, one parking space, and a storage locker provide added convenience. Residents benefit from an impressive suite of amenities spread over two levels, including a 24-hour concierge and a comprehensive wellness facility with fitness, yoga, and spin studios. The 11th-floor amenity space features an outdoor pool, lounge cabanas, and a rooftop terrace with BBQ stations for social gatherings. Located just steps from an expansive eight-acre park, the Wallace-Emerson Community Centre, and excellent transit connections via the Bloor-Danforth subway and UP Express, this home offers a perfect balance of comfort, accessibility, and urban lifestyle. (id:60365)
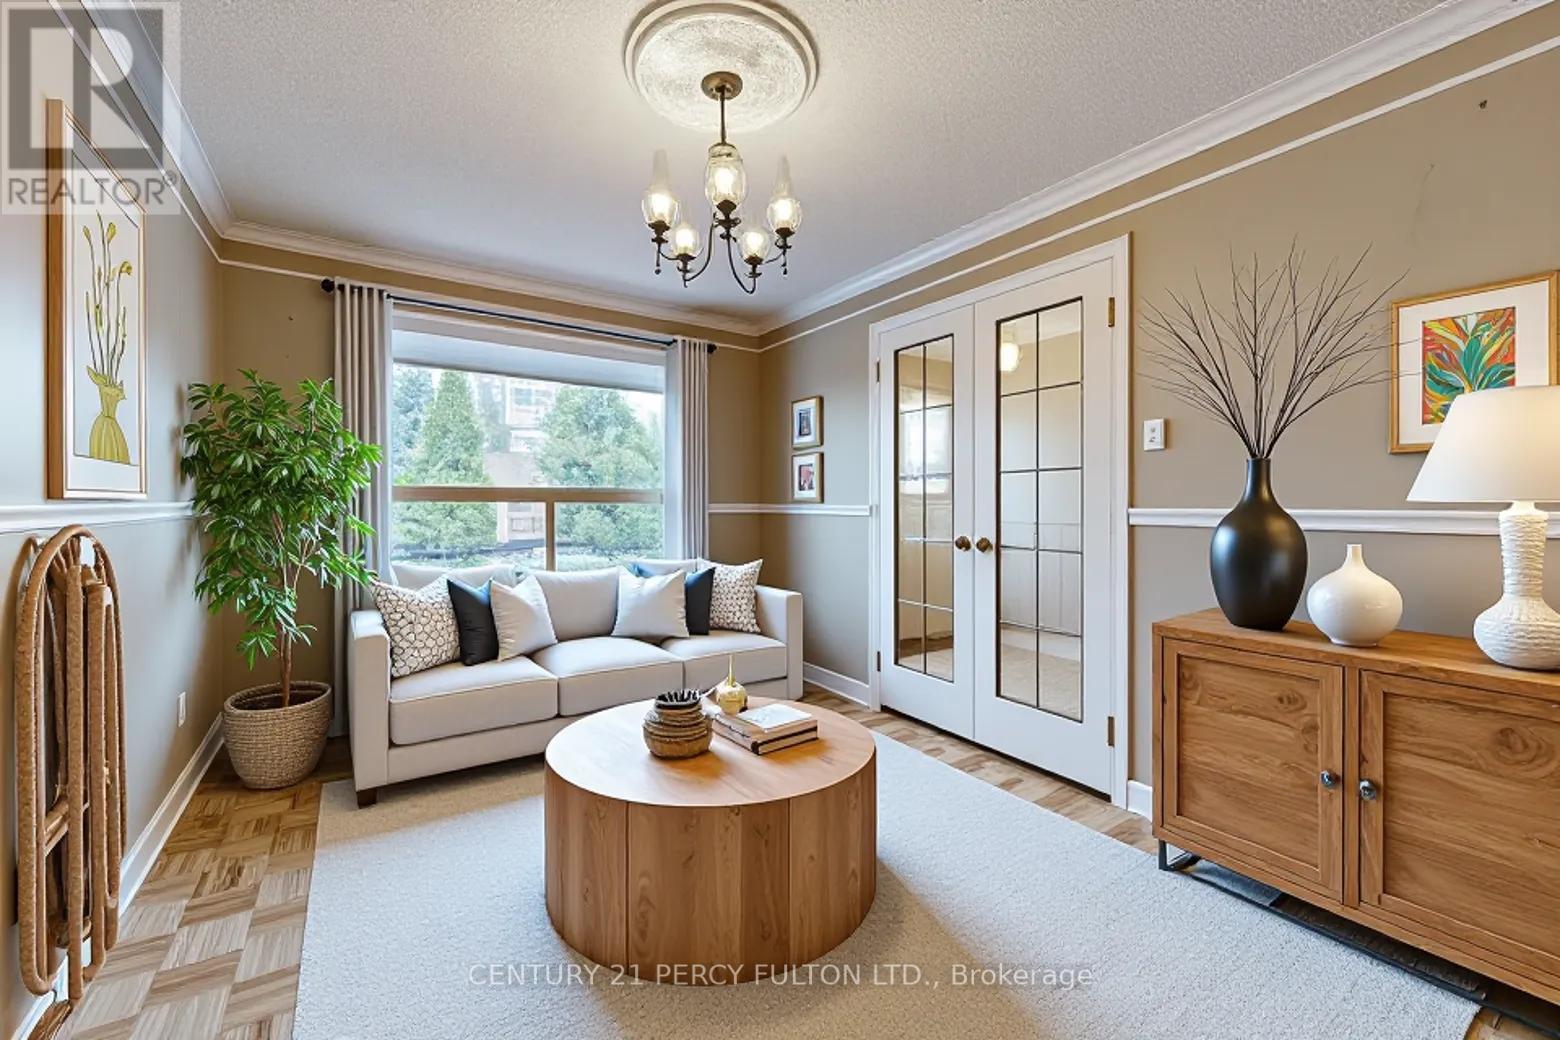
69 Twenty Fourth Street
Toronto, Ontario
Fabulous Opportunity in the Desirable Long Branch Community. Welcome to this fully detached home at 69 Twenty Fourth St. offering a private setting in one of South Etobicoke's sought-after neighborhoods. This well-maintained property presents exceptional value and versatility. The impressive second-floor addition features four spacious bedrooms and a full bathroom-ideal for growing families. The main floor offers a functional and flexible layout, including a formal dining room or 5th bedroom, a formal living or family room with double French doors, a roughed in 2 pc/bathroom + a walk-in closet and a generous front foyer with crown moldings throughout. Enjoy a family-sized eat-in kitchen with a walk-out to a 13' x 12' covered deck that's perfect for outdoor BBQ's and entertaining while overlooking the backyard. Additional highlights include a large double shed and a workshop in the very back of the yard, ideal for storage & hobby use. Enjoy an extra-long private driveway with parking for up to four vehicles. A wonderful full sized covered front veranda for you to enjoy your morning coffee or evening glass of wine. The finished basement offers excellent potential for extended family living or rental income. Located just minutes from the lake, parks, schools, transit, and all essential amenities, this solid 2 storey home combines comfort, convenience and opportunity but somewhat dated but in good condition & is located in prime Long Branch neighborhood with many new custom built luxury homes. The home does offer the potential to easily install a side entrance to the finished in-law suite for future rental income if required. (id:60365)

© 2026 Proptech Realty Inc., Brokerage.