
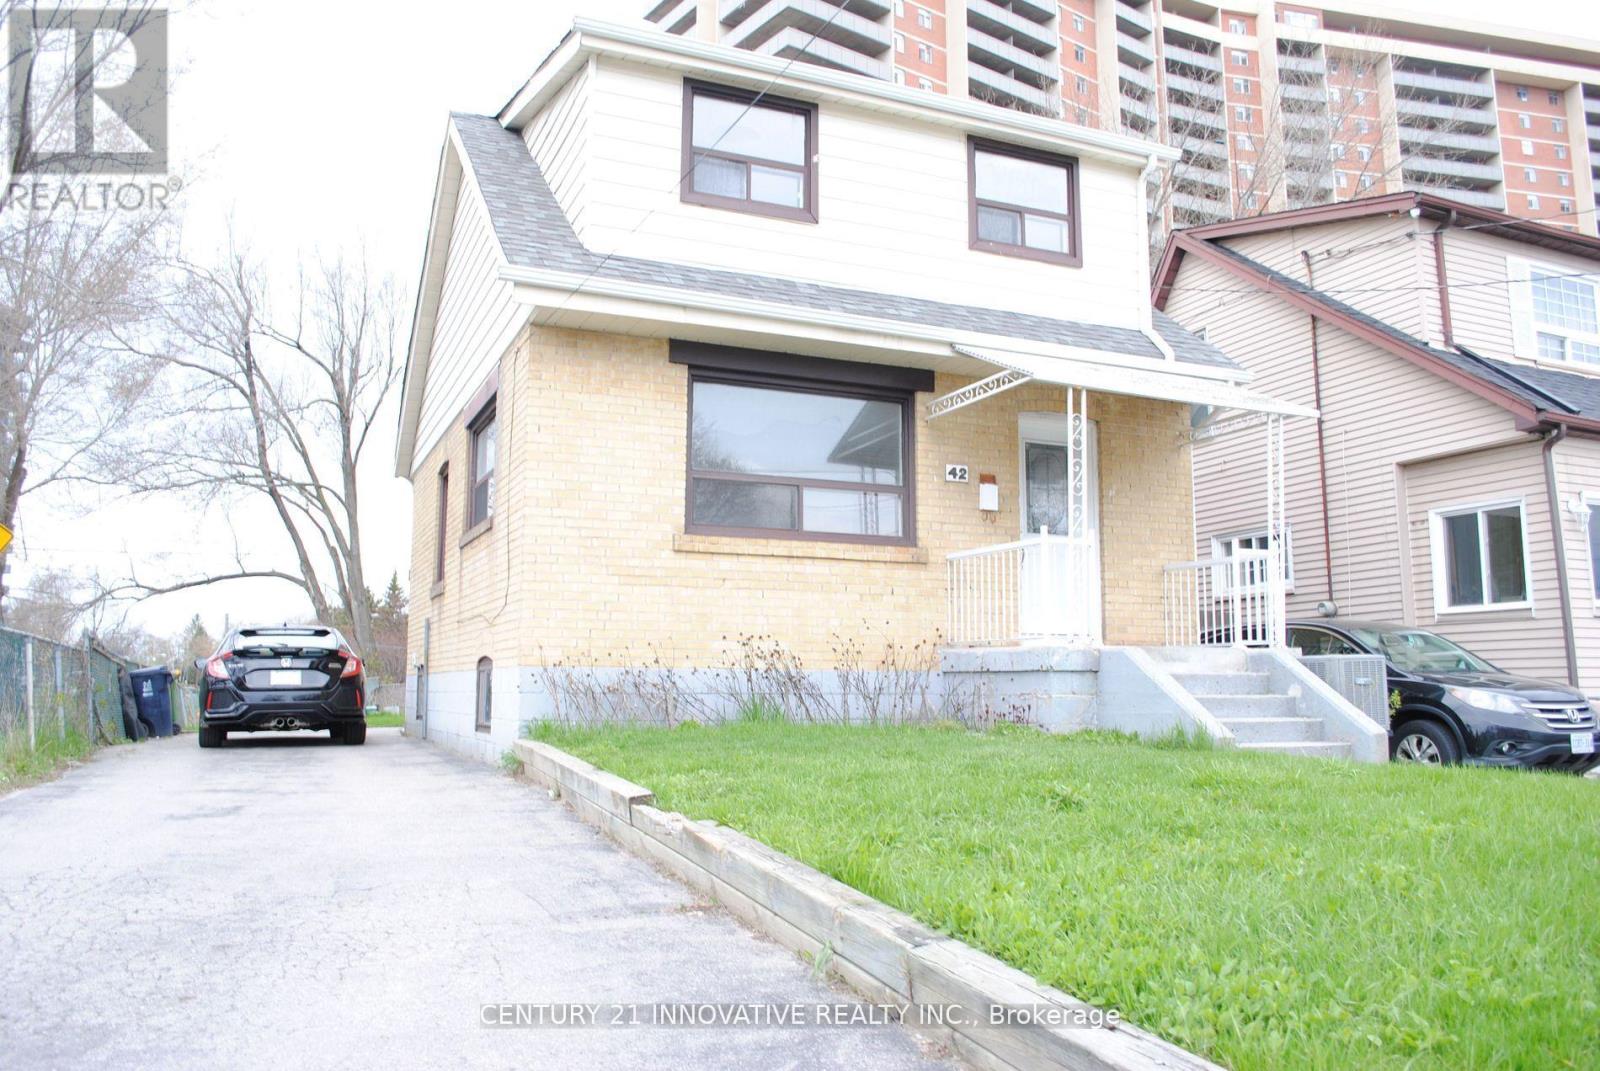
Studio - 42 St Dunstan Drive
Toronto, Ontario
***Location Location Location*** Welcome Home! Bright Detached Home- Ground Floor Studio Space W/Natural Light! Laminate Floors, Access To Shared Backyard + More! All That Is Required Is Your Flair And Personal Touch. Close To Victoria Park Subway Station, Shops, Cafes, Parks, The Danforth + More!!! (id:60365)
527 - 31 Tippett Road
Toronto, Ontario
Location. Walk to subway, shopping plaza, restaurants, coffee shops, Costco & Home Depot. Close to Yorkdale Mall, Downsview Park, York University & Centennial College College. 24-hr concierge & great facilities. Good-sized studio with functional layout. Show well! Just move-in & enjoy. One year lease. Require first & last months' rent + 10 post-dated cheques. Tenant must obtain standard tenant insurance. Tenant pays hydro & water. (id:60365)
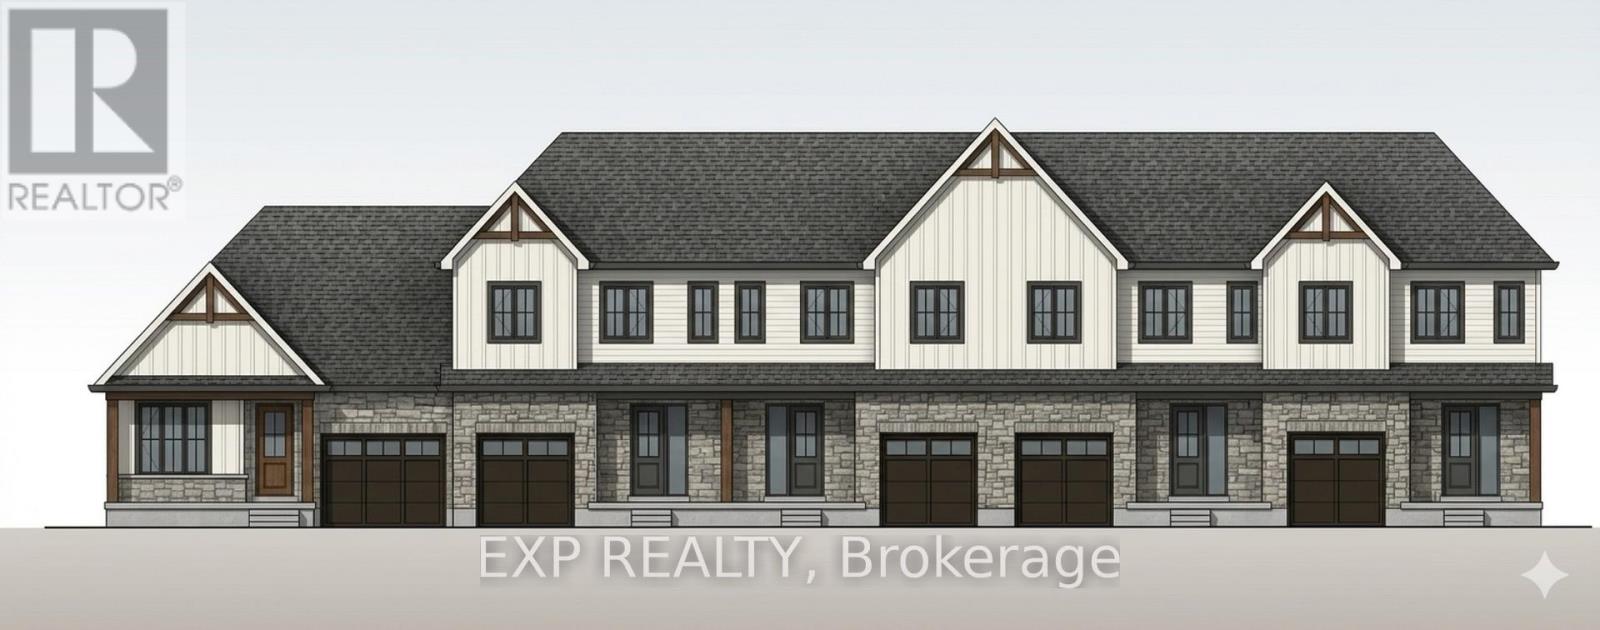
15 Anne Street W
Minto, Ontario
Some homes need work. This one is a fresh start. Welcome to Maitland Meadows in Harriston, where small town charm meets the ease of brand new living. This to be built townhome introduces a thoughtfully designed new floor plan created for buyers who want simplicity, style, and zero projects waiting for them on day one. Picture coming home to a space that feels like yours from the start. Three bedrooms, 2.5 baths, and an attached garage give you the function you need, while clean, modern finishes bring the kind of comfort you actually want to live in. No renos. No surprises. Just a turnkey home that fits your life. Whether you are stepping into homeownership for the first time or adding a smart, low maintenance property to your portfolio, this is the kind of opportunity that makes sense. And the best part? You get to make it your own. Select your interior finishes and create a space that reflects your style before you even move in. And right now, the builder is making it even easier to get started. For a limited time, this home comes complete with a 6 piece appliance package, central air conditioning, and a garage door opener, all included. The kind of extras that make day one feel effortless. Life in Harriston moves a little differently. It is quieter. Friendlier. More connected. The kind of place where you can slow down, breathe a little deeper, and still have everything you need close by. Why settle for someone else's updates when you can have brand new from the start? Buy now and be ready to move in by the end of 2026. (id:60365)

11 Anne Street W
Minto, Ontario
Welcome to The Homestead at Maitland Meadows. A place where life slows down, mornings feel quieter, and home actually feels like home. Tucked into the peaceful community of Harriston, this to be built townhome is designed for those ready to step away from the noise and into something more grounded. Less hustle. Less chaos. More space to breathe. Inside, the layout just works. Three bedrooms, 2.5 baths, and an attached garage give you the function you need for everyday living. Clean, modern finishes create a space that feels fresh, comfortable, and completely your own from the moment you walk in. No projects waiting. No weekend renos. Just a home that's ready to support your next chapter. But what really sets The Homestead apart is the feeling it creates. It is not just about new construction. It is about a lifestyle shift. Evenings that feel longer. Neighbours who wave. A pace of life that lets you actually enjoy where you live. And the best part? You get to shape it from the start. Choose your interior finishes and bring your vision to life before move in day. Whether you are buying your first home or adding a low maintenance property to your portfolio, this is an opportunity to invest in something that feels different in all the right ways. Escape the city. Come home to calm. Your Homestead is waiting. Occupancy expected end of 2026. (id:60365)
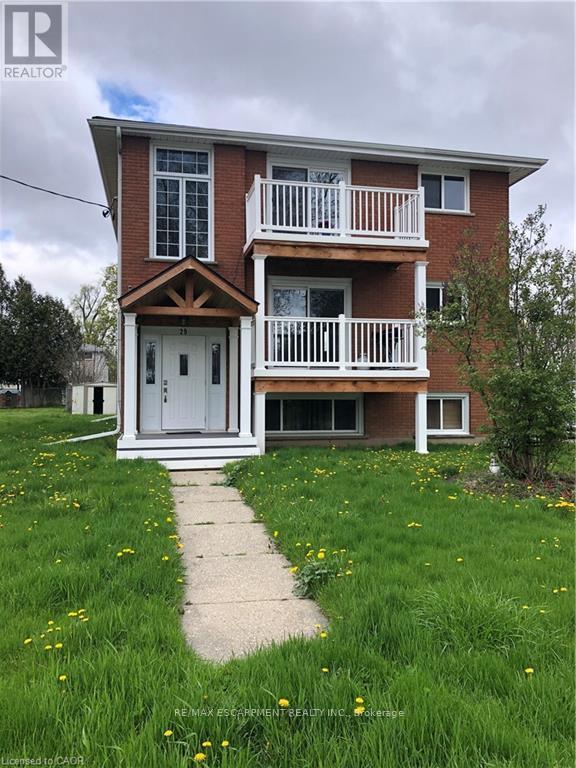
#lower - 29 Pontiac Street
Brantford, Ontario
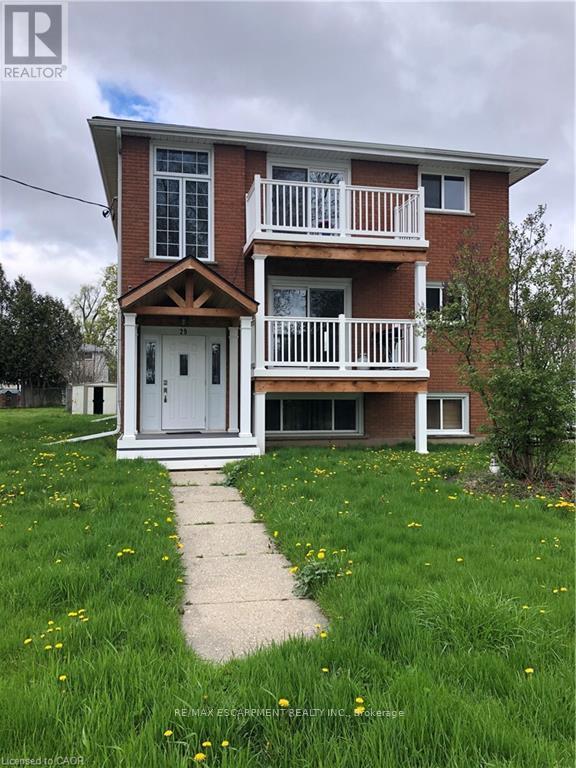
A MUST TO SEE! Welcome to this modern carpet free and renovated 2 bedrooms, 1 full bathroom unit and move in ready. Enjoy the huge living and dining room area with window wall to wall, providing comfort and space for your family's needs. The eat in kitchen offering stainless steel appliances, updated cabinetry and granite counters plus a pantry for your convenience. The large 2 bedrooms offering huge above ground windows, and include closets with organizers. Truly a great place to call home! The coin laundry room is within the building for your convenience. The unit comes with parking spot and water is included in the rent. Please provide credit check, rental application, job verification and rental application. No smokers Include schedule B. Available June 1st. Unit is tenanted please give 24 hours notice. (id:60365)
#upper - 29 Pontiac Street
Brantford, Ontario
A MUST TO SEE! Welcome to 29 Pontiac Street upper unit. This modern carpet free and renovated 2 bedrooms, 1 full bathroom unit is in a move in condition and a great place to call Home! Enjoy the open concept space including a huge living dining room area, where comfort is abound. A convenient sliding room to the great balcony overlooking the front yard. The eat in kitchen offering stainless steel appliances, updated cabinetry, granite counters, breakfast bar counter plus a pantry for your convenience. A special extra den or walk in closet off the living room for extra storage space to suit your lifestyle. The large bright 2 bedrooms include spacious closets with organizers. This unit comes with large open balcony, and one outdoor parking spot. Truly a great place in a fantastic location! The coin laundry room is inside the building for your convenience. Water is included in the rent, tenant pays hydro. Please provide credit check, rental application, job verification and rental application. No smokers. Include schedule B. Available May 1st. Unit is tenanted please give 24 hours notice. (id:60365)
Bsmt - 50 Bernadino Street
Brampton, Ontario
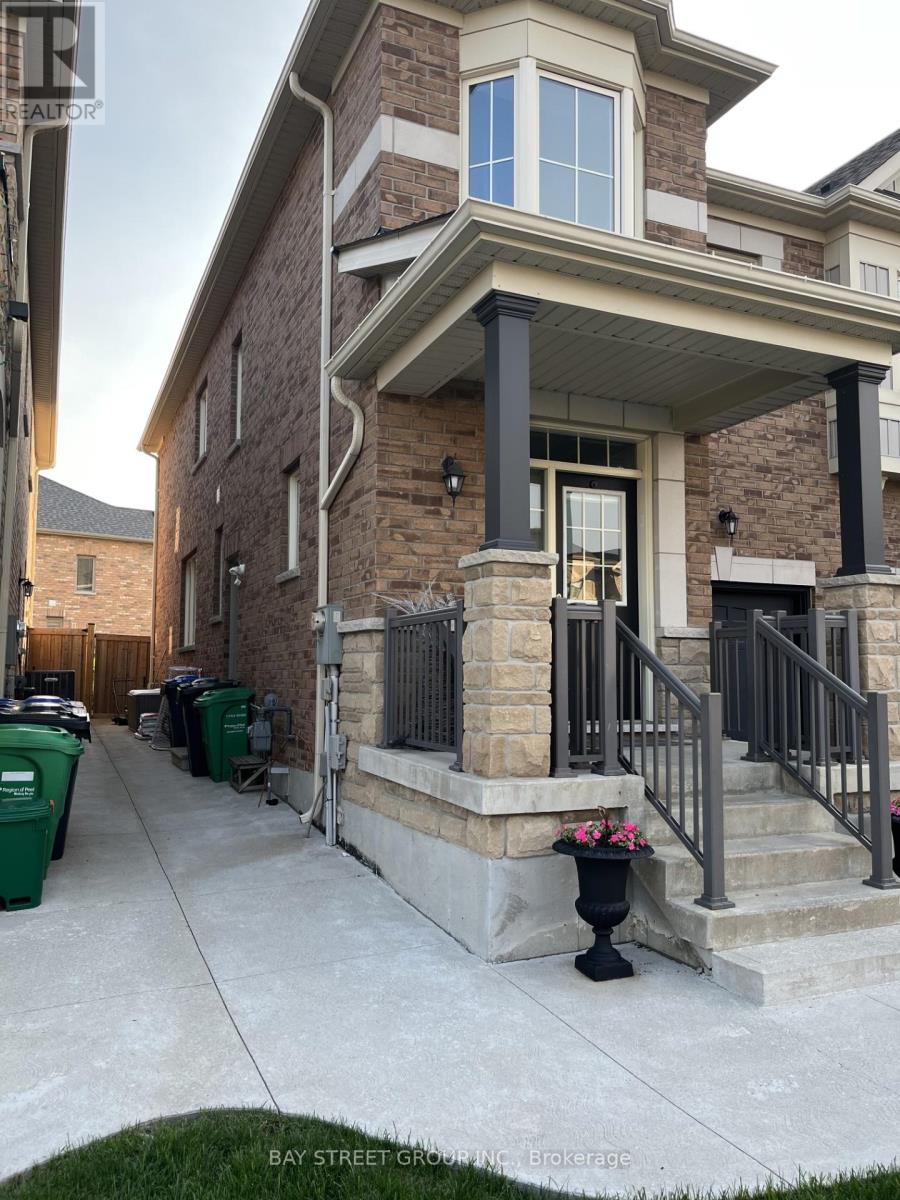
Prime Location Off Hwy 50/Castlemore Area. Bachelor Basement Apartment done By The Builder, Open Concept Living, Sleeping Area, Walking Distance To Bus Stop. Shared Laundry, Full 4 Pc Bathroom.Kitchen .1 parking spot .utilities included .separate entrance .concrete walkway .close to Hwy50 , Hwy 427 .shopping , Pearson airport . (id:60365)
Bsmt - 42 St Dunstan Drive
Toronto, Ontario
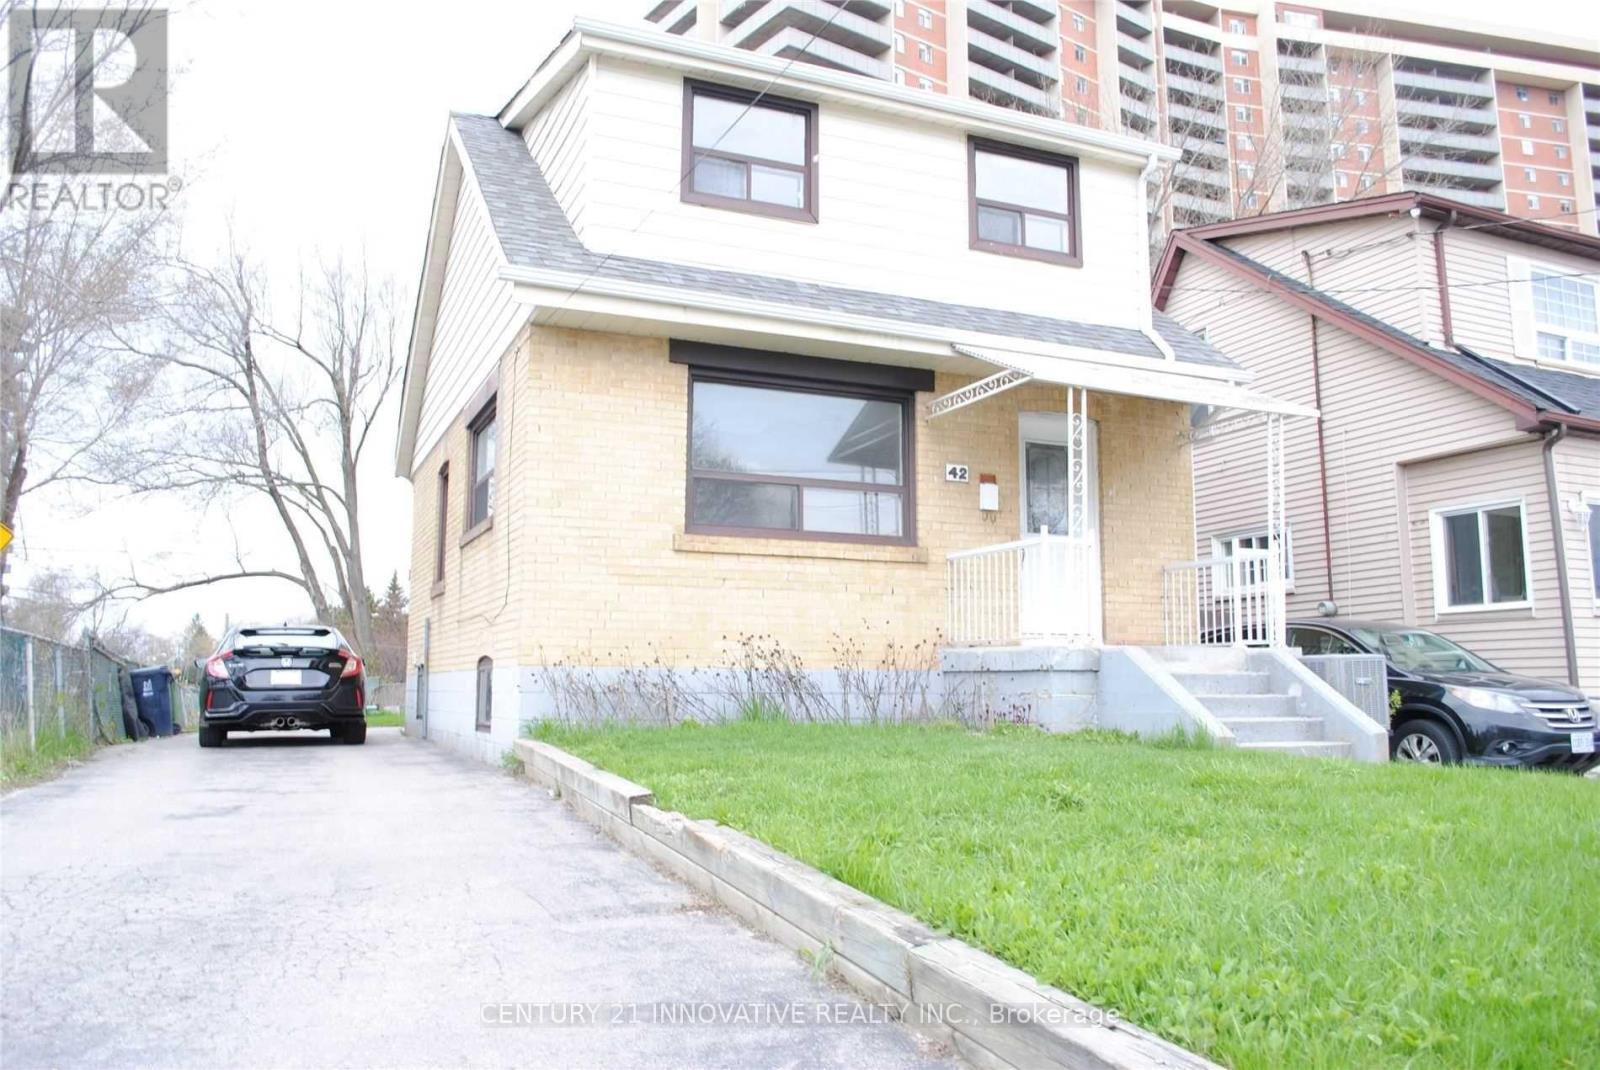
***Location Location Location***Detached Home-2 Bedroom Basement Level W/ Updated Modern Kitchen And Bathroom Access To Spacious Shared Backyard + More! All That Is Required Is Your Flair And Personal Touch. Close To Victoria Park Subway Station, Shops, Cafes, Parks, The Danforth + More!!! (id:60365)
106 - 901 Yonge Street
Toronto, Ontario
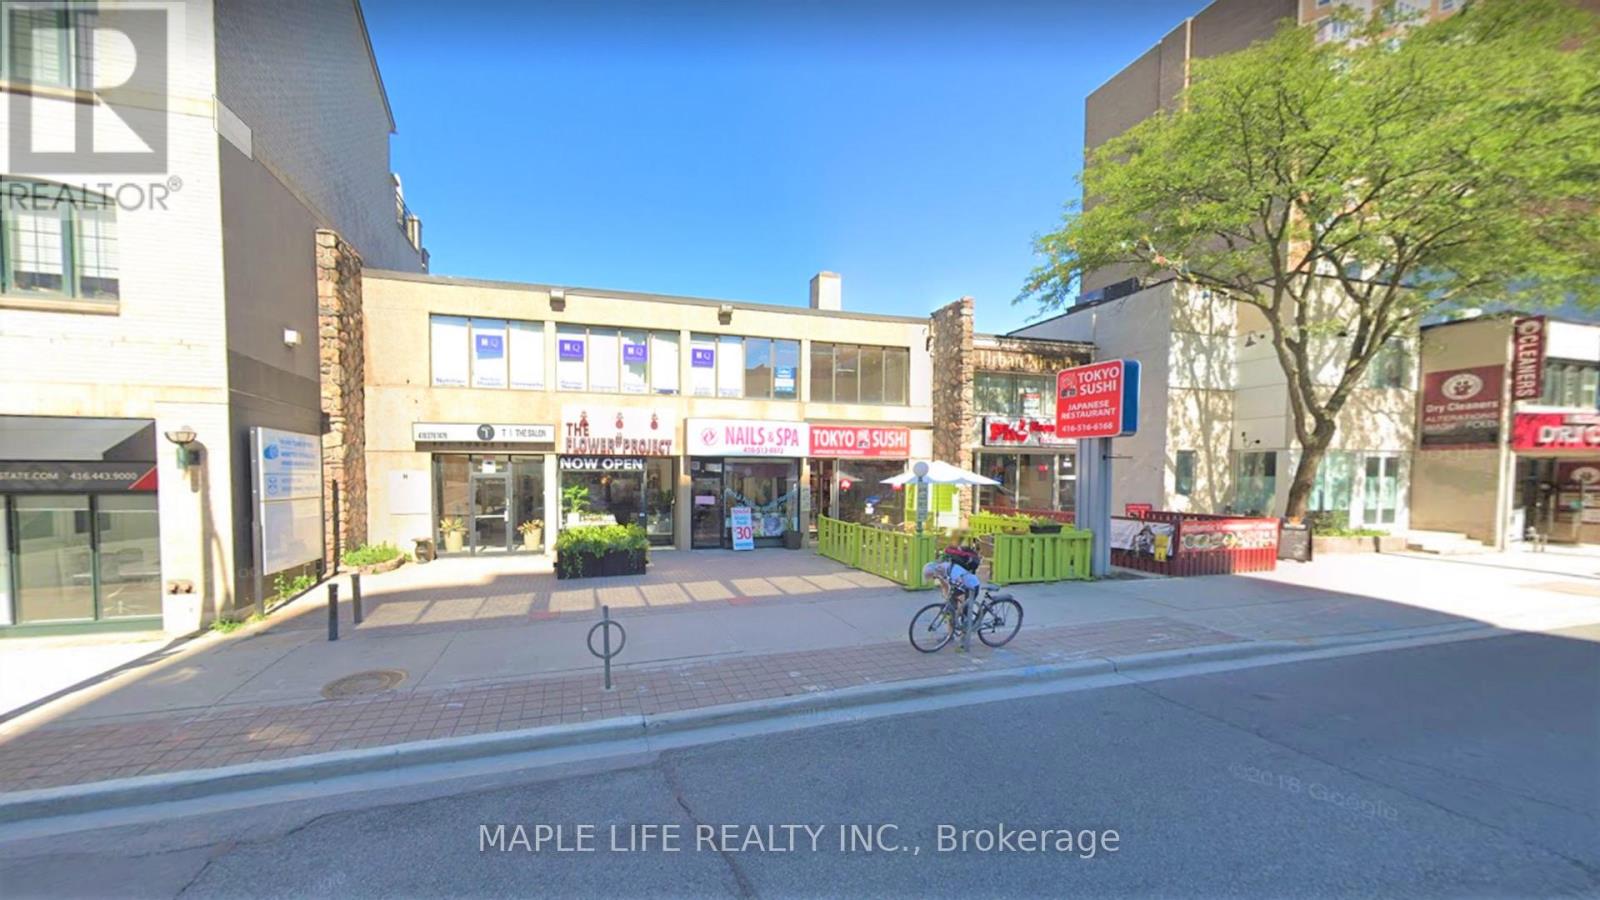
Beautiful Renovated Beauty Bar in Prime Location In Yorkville - 1st Floor, Step To Rosedale & Bloor Subway Station. This is strictly an Asset Sale, NO brand name or goodwill included, Perfect for Business Owners to Operate Right Away! Can Sign New Lease With Landlord. (id:60365)
83 Sunrise Drive
Markham, Ontario
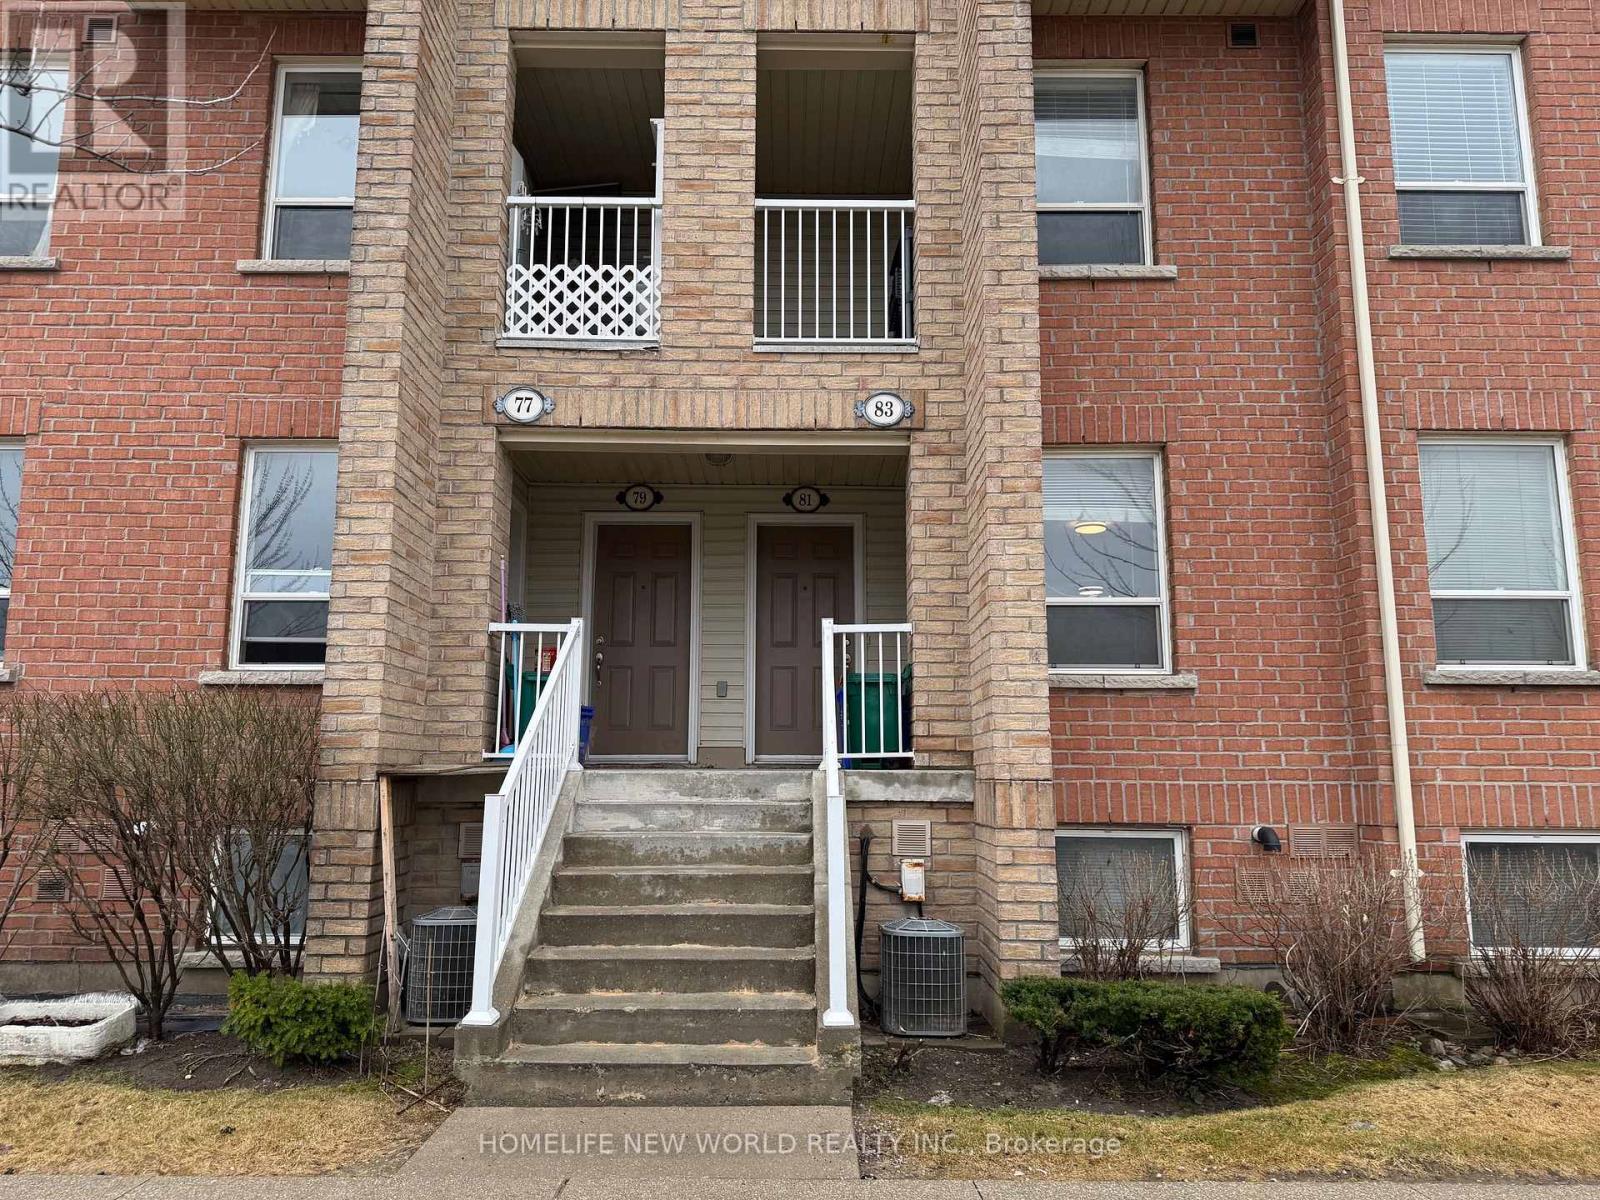
Location! Location! Location! Welcome to this well-maintained Two Bedroom condo townhouse in the highly desirable Old Kennedy Village - a family friendly community in one of Markham's most convenient neighborhoods. Enjoy exceptional convenience with everything just steps away, including Pacific Mall, TTC transit, the GO Train, restaurants, and daily essentials like No Frills. This unit has lots of upgrades, New Vinyl Floor in Lower Level and New Vinyl Stairs. Freshly painted. New Bedroom Doors. New Dishwasher, Newer Stove, etc. (id:60365)
3507 - 2910 Hwy 7
Vaughan, Ontario
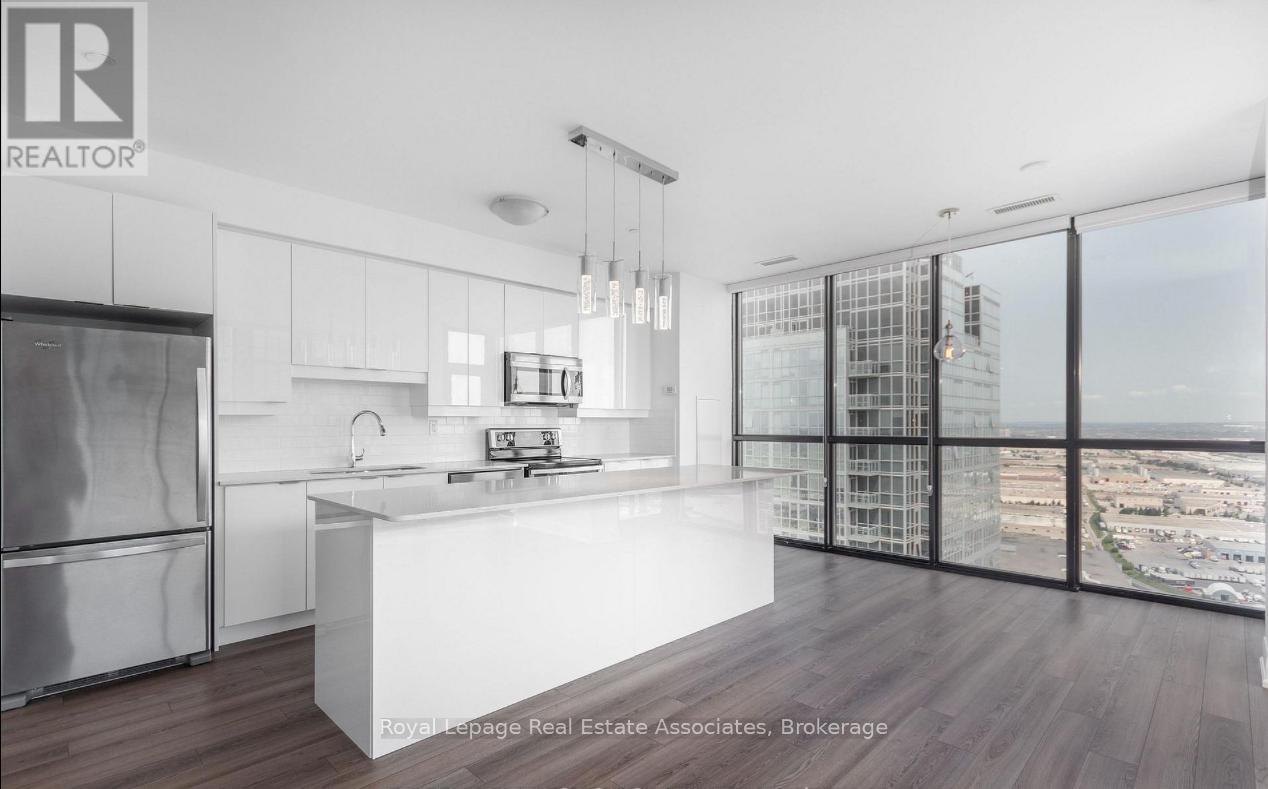
Finally! Your chance to live at Expo City II, one of the most sought-out addresses in the heart of Vaughan Metropolitan Centre. This turn-key corner unit is flooded with natural light from floor-to-ceiling windows on all sides, with breathtaking views of Vaughan and beyond.At 1,130 sq ft, this is condo living the way it was meant to feel. The layout is perfect, with very efficient use of space + 9ft ceilings that make it feel even larger. A smart split-bedroom design means the kids or guests get their privacy, and so do you. The kitchen offers serious counter space for the home cook who actually uses it.Upgraded finishes and fixtures throughout. This one is a must-see if you're looking for a great spot to call home.Expo II is a modern high-rise with a community feel you'll notice from day one. Top-notch amenities including a fantastic pool and a gym with enough equipment to run out of excuses. And the concierge team? Genuinely friendly. You'll look forward to saying good morning.Minutes to the VMC subway station connecting you directly to Toronto. Everything you need is here, and everything Toronto has to offer is closer than you think.Welcome home! (id:60365)
Bsmt - 46 Medhurst Road
Toronto, Ontario
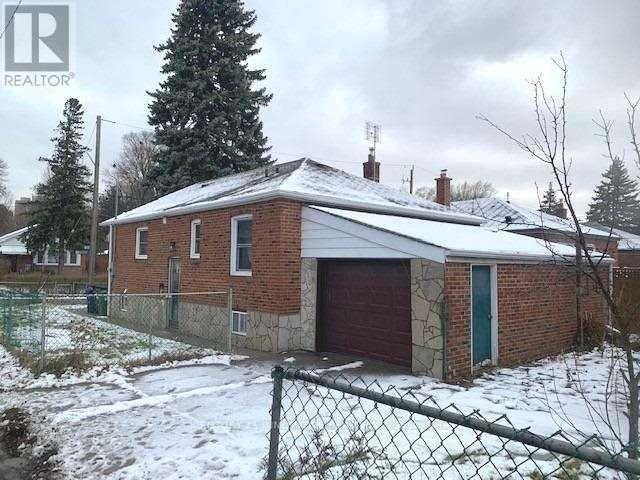
***Location Location Location*** Welcome Home! Detached Home- Basement Level. Shared yard + More! All That Is Required Is Your Flair And Personal Touch. Close To Victoria Park Subway Station, Shops, Cafes, Parks, The Danforth, Downtown + More!!! (id:60365)
910 - 5765 Yonge Street
Toronto, Ontario
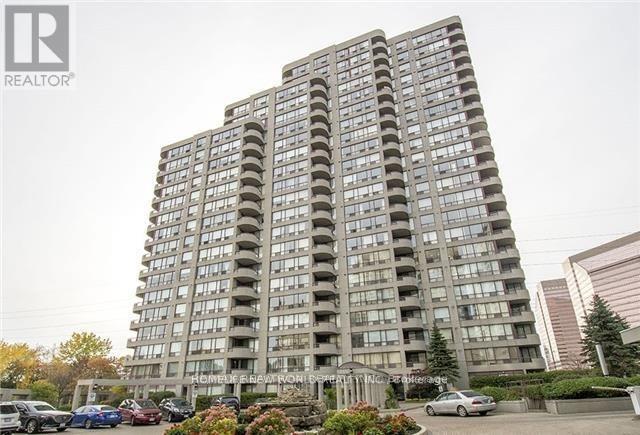
Fridge, Stove, B/I Dishwasher, Microwave, Washer, Dryer, Existing Electric Light Fixtures, Shelves & Window Coverings. No Pet Policy Enforced. No Smokers. One family only. (id:60365)
427 - 1635 Military Trail
Toronto, Ontario
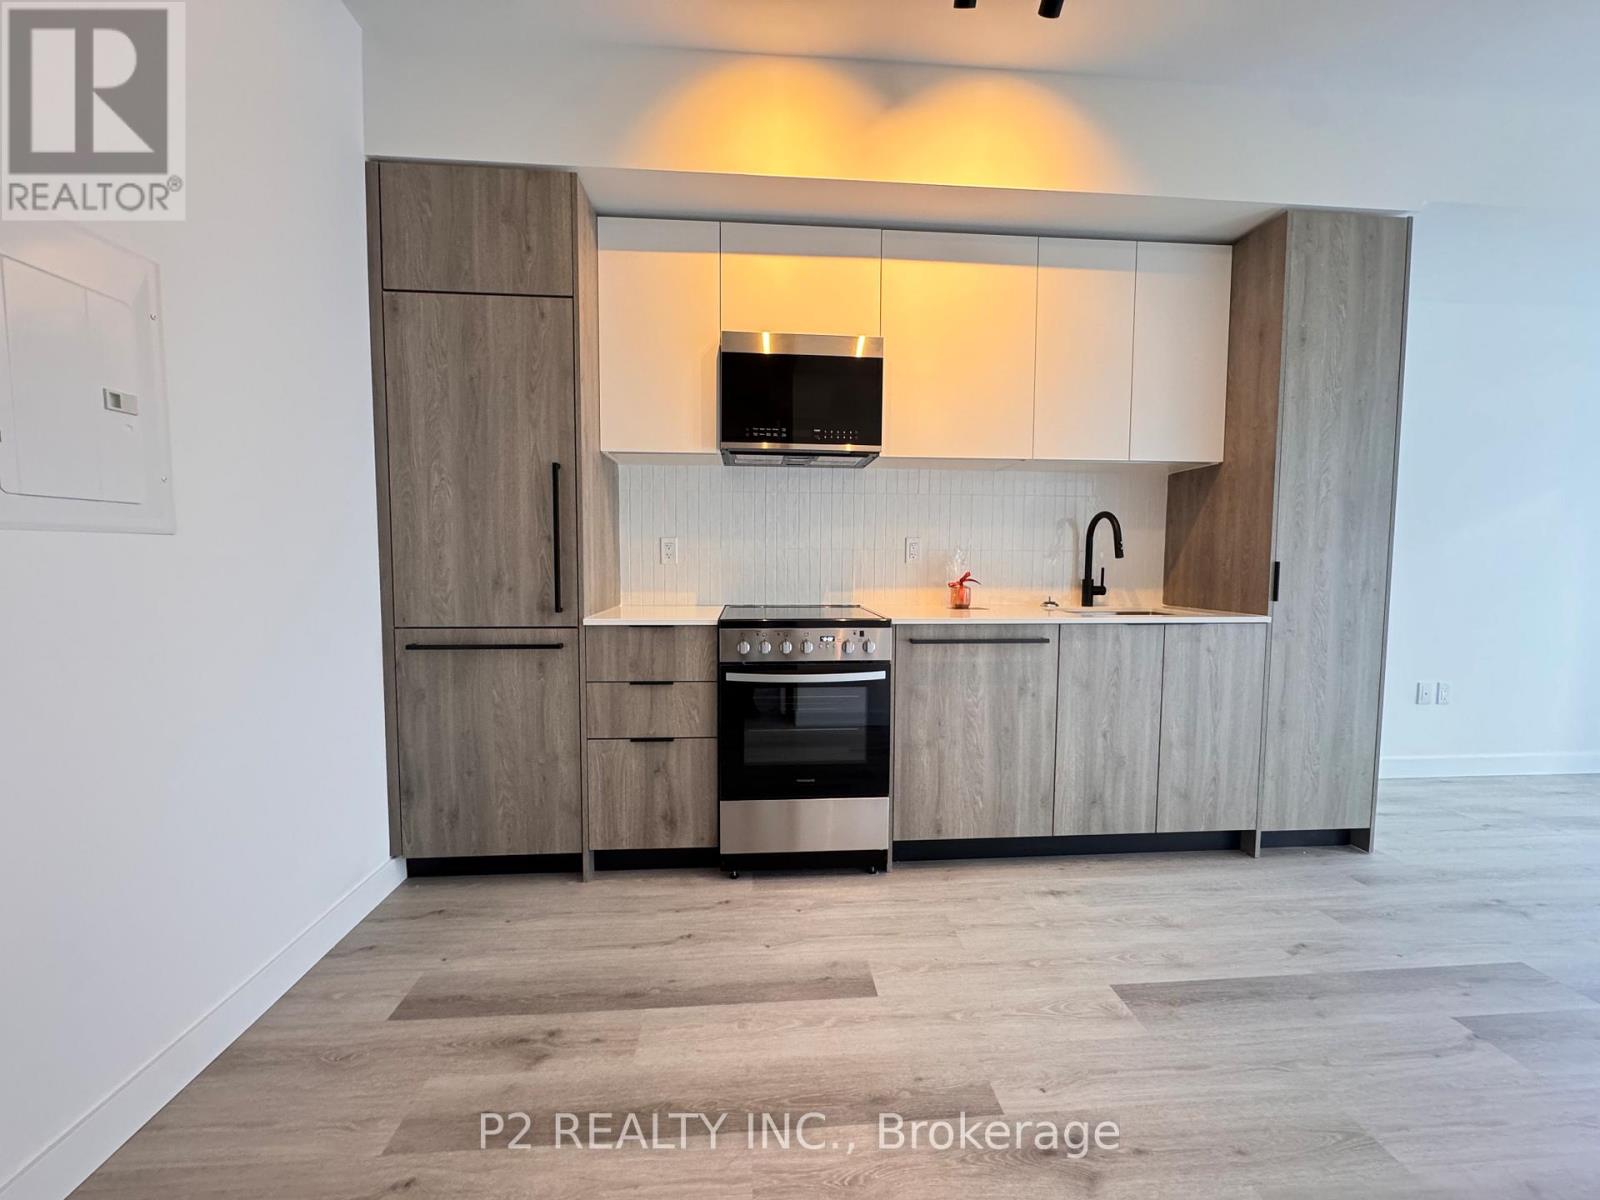
PARKING AND LOCKER INCLUDED!!!Discover efficient modern living at Highland Commons in this 1-bedroom plus den suite, complete with parking and a locker.The layout features an open-concept design optimized for functionality, including a versatile den ideal for a home office or sleeping area.Residents have access to extensive amenities, such as a rooftop pool, fitness center, squash and basketball courts, and dedicated co-workingspaces. Located in the Highland Creek area, the property is minutes from U of T Scarborough, Centennial College, Highway 401, and GOTransit, offering a perfect balance of urban convenience and natural surroundings. (id:60365)
99 Eastville Avenue
Toronto, Ontario
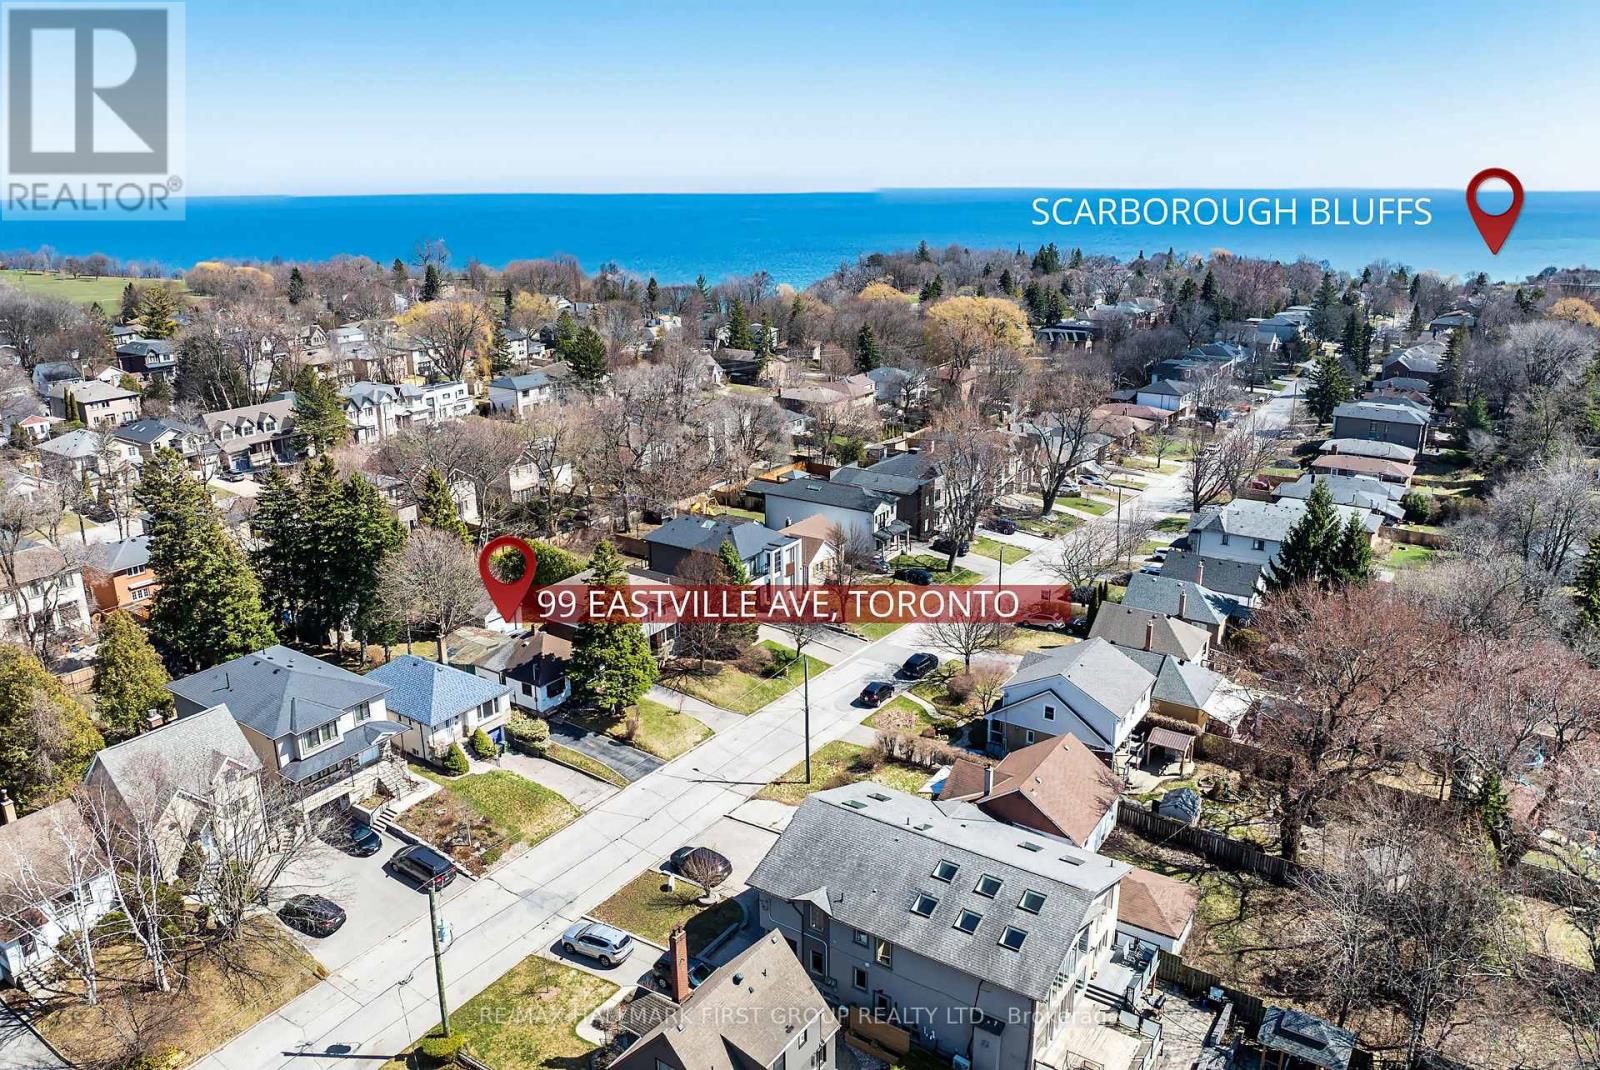
*** Builders/Contractors/Investors *** - This is your opportunity to invest in a property with loads of potential for your next project. Ideal for teardown & custom build located ** South of Kingston Rd ** nestled in the highly desireable Scarborough Bluffs Community, surrounded by mature trees, parks & upscale residences. Minutes to the Lake & Bluffer's Park Beach & Marina with walking trails, picnic areas & scenic vistas. Close to major transit options with TTC on Kingston Rd & 5 mins drive to Scarborough Go Station for an easy downtown commute. Close to major amenities including shopping and schools. (id:60365)
1104 - 9085 Jane Street
Vaughan, Ontario
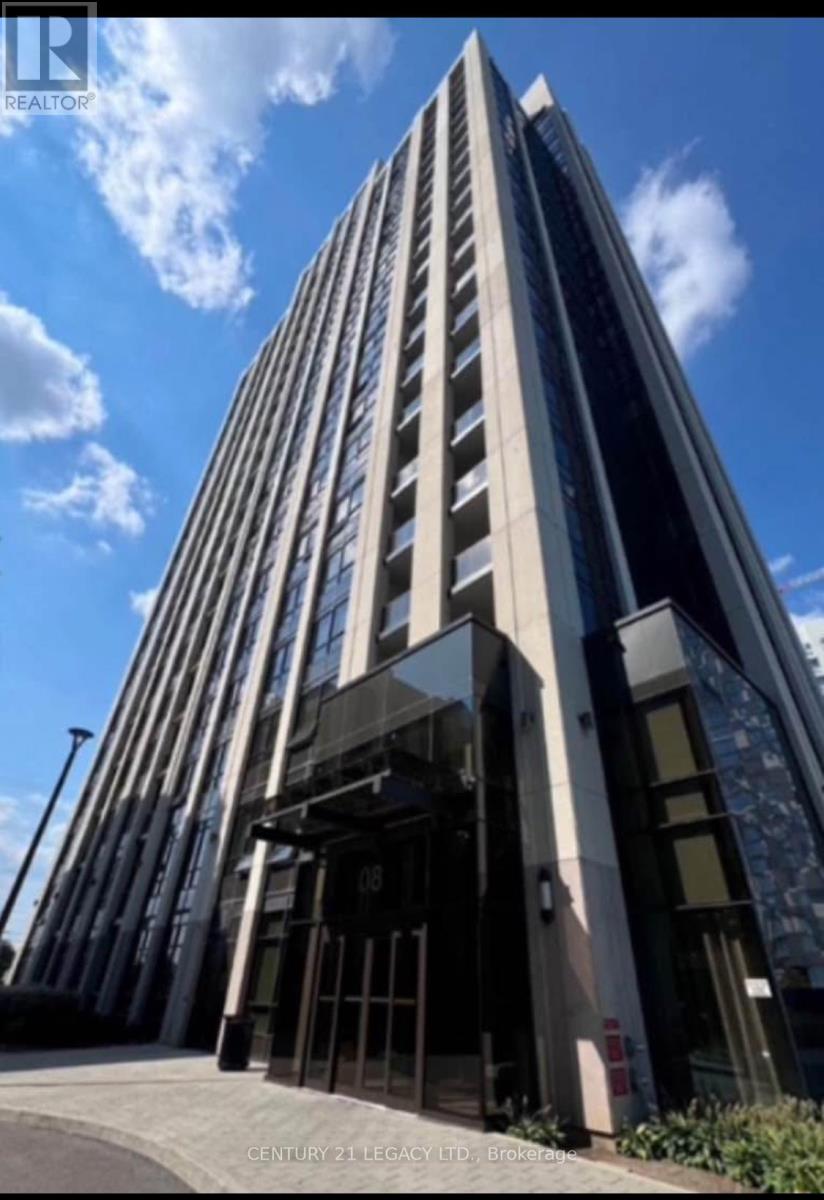
Stunning 2+Den Condo In Park Avenue Place, Steps To Vaughan Mills! Bright & Spacious Unit Featuring 9 Ft Ceilings & A Modern Kitchen W/ High-End Finishes. Functional Layout W/ 2 Spacious Bedrooms & Large Den Ideal For Home Office. Quartz Countertops, Chef-Inspired Kitchen With quartz counter, Centre Island and stainless steel appliances .Conveniently Located Near Major Hwys, Transit, Shopping & Amenities. Building Features 24 Hr Concierge, Gym, Theatre Room, Party Room, Games Room, Visitor Parking & Rooftop Terrace W/ BBQ Area. Close To Parks, Schools & Canada's Wonderland. This Unit Has It All ! Extras: S/S Fridge, Stove, Dishwasher, Microwave, Washer & Dryer. 1 Parking Included. 1 exclusive Locker included. No Smoking.All utilties included in rent except Hydro. (id:60365)
808 - 591 Sheppard Avenue E
Toronto, Ontario
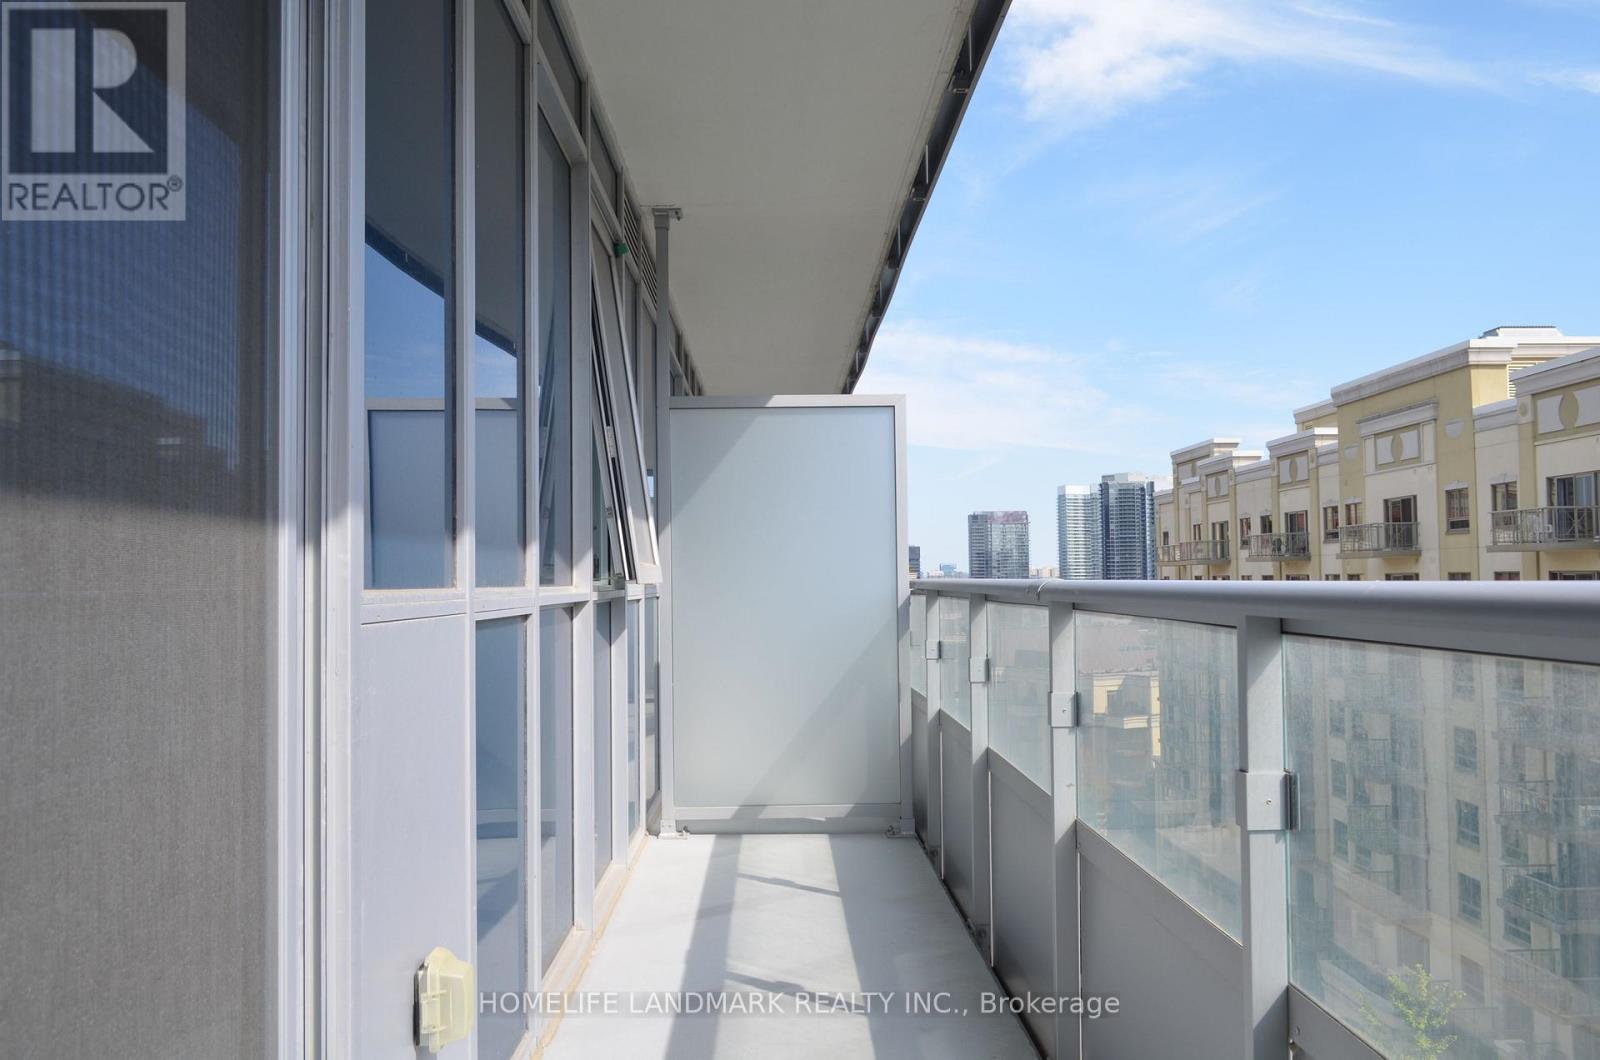
South face Luxury 1+Den (632Sf) Boutique Condo Across From Bayview Village! 9' Ceiling,Large Balcony,Great Functional Layout,Spacious & In Excellent Condition. Den Can Be Used As Office Or 2nd Bdrm. Thousands $$ In Upgrades. Laminate Flooring Throughout. Modern Kitchen W/ Quartz Counter, Upgraded Ss Appliances, Extended Cabinets. Designer Lighting, Glass Bathtub Door, Frameless Mirror Closet Door. Steps To Subway, Bayview Village. Mins To 401/Dvp. Must See! (id:60365)
2611 - 33 Shore Breeze Drive
Toronto, Ontario
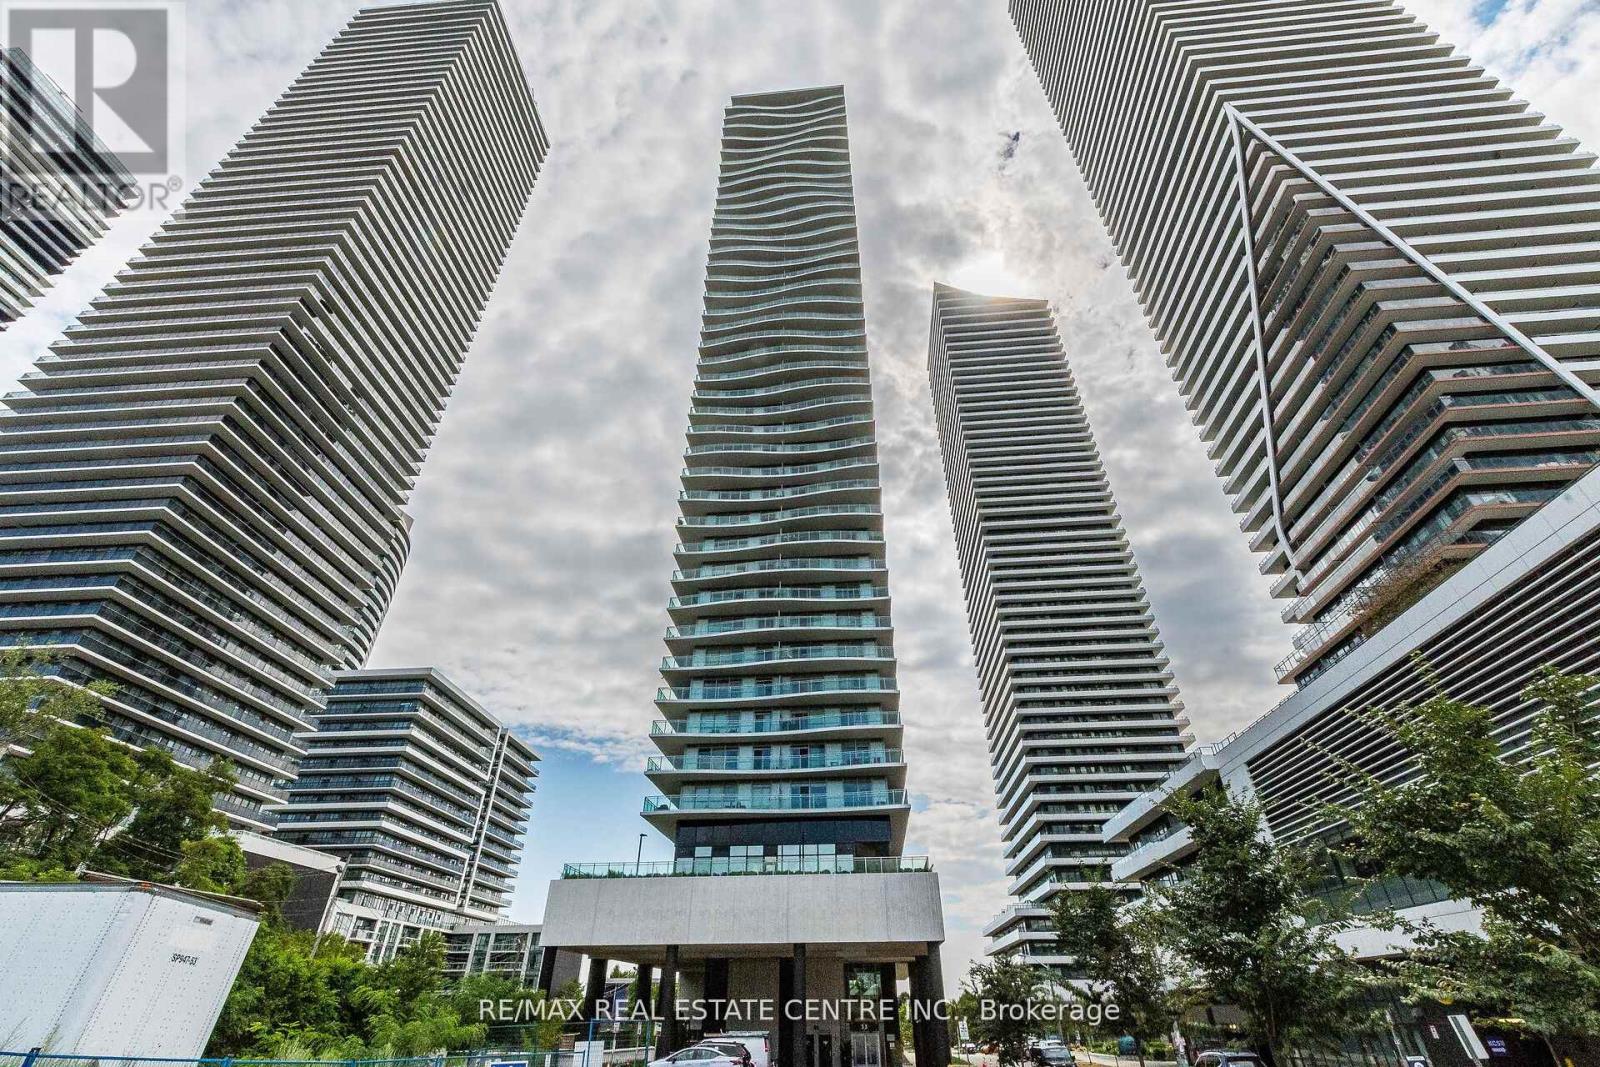
Lowest priced two bedrooms listing in the building, investor's delight, take advantage of this buyer's market. Leased for $3,000 to AAA tenants, luxury upscale water front Condo on high 26th floor, South West view of Lake Ontario and Marina. Two bedrooms, two bathrooms, ensuite laundry, one parking and one locker included. Newer flooring, newer appliances, high 9' ceiling. (id:60365)
124 Tunbridge Road
Barrie, Ontario
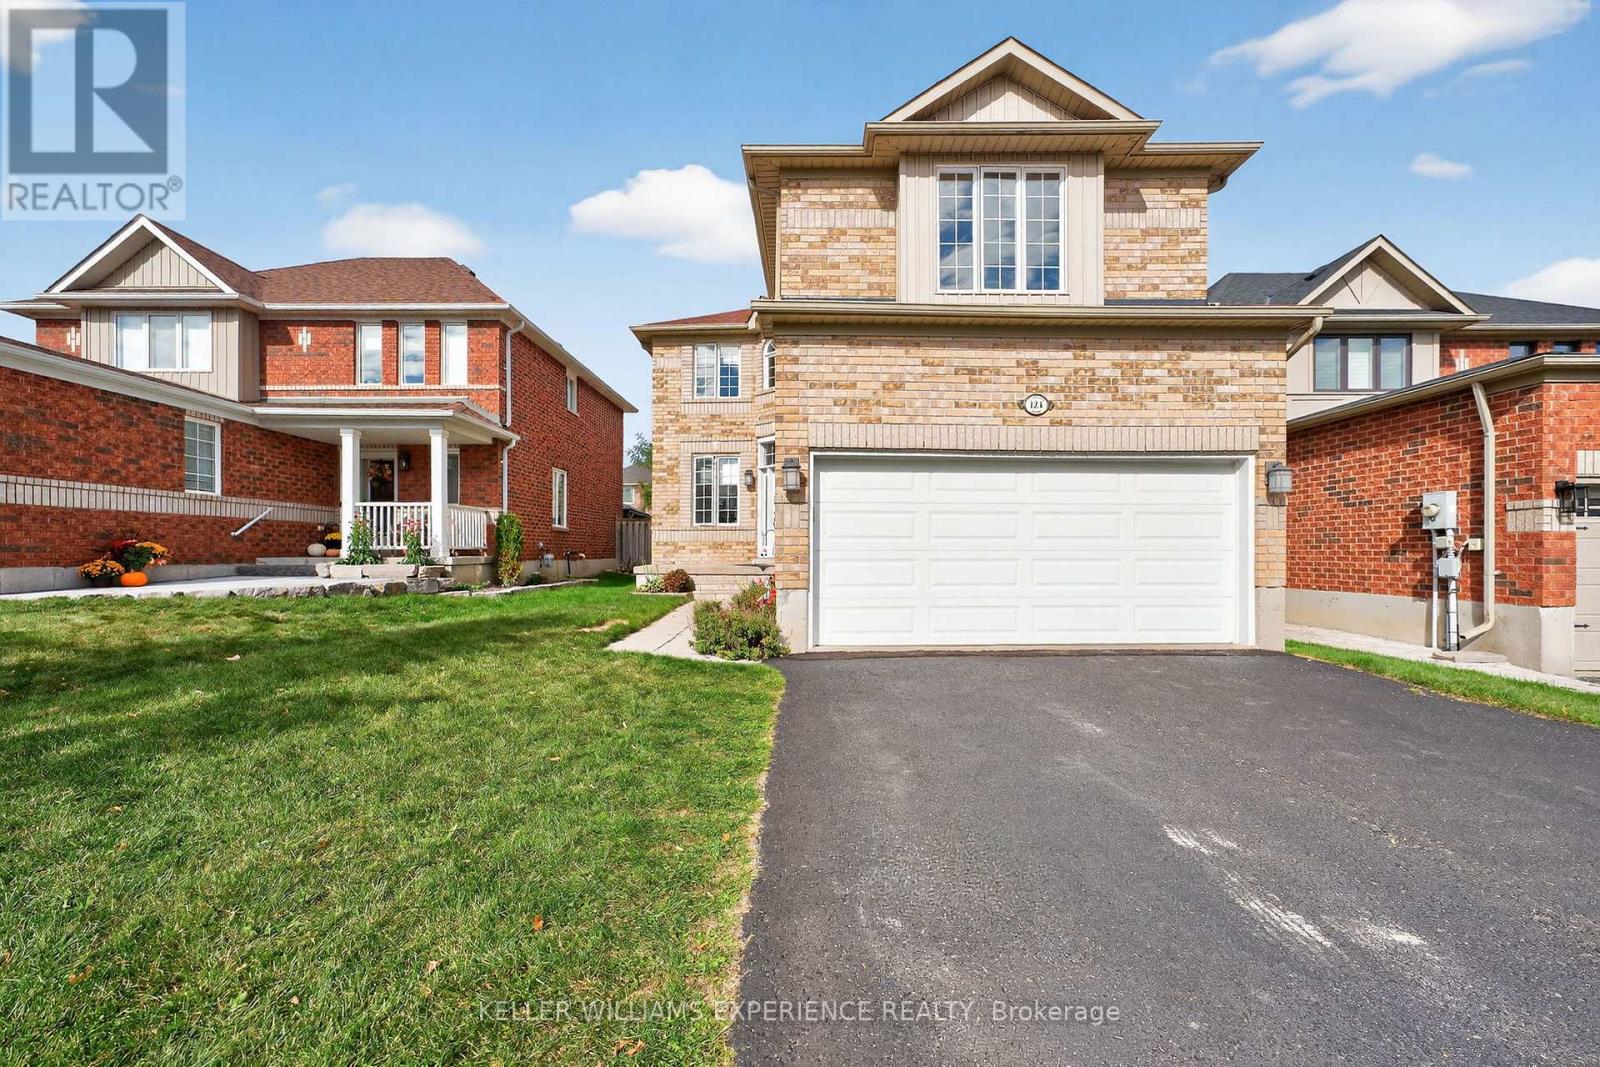
Welcome to 124 Tunbridge Road, a spacious and beautifully maintained 2,250 sq ft family home in one of Barrie's most convenient locations - just minutes from Royal Victoria Regional Health Centre, Georgian College, schools, parks, and major commuter routes. This bright, carpet-free home offers an ideal balance of open concept living and private spaces. The main floor features a welcoming living room, a separate office, and a lovely open-planned kitchen/dining area with soaring 16-foot ceilings and a centrally located gas fireplace - perfect for creating warmth and ambience year-round. Sliding doors lead to the rear yard, offering an easy indoor-outdoor flow for entertaining or relaxing. The main-floor laundry room, located beside the inside entry to the double garage, adds everyday convenience, while the driveway accommodates up to four vehicles. Upstairs, the generous primary bedroom spans approximately 5.86m x 5.07m and features a large ensuite with quartz counters, a corner soaker tub, and a separate shower. Three additional bedrooms and a full family bath - also finished with quartz countertops- provide plenty of space for a growing family. The unfinished basement offers flexibility for future expansion, whether you envision a recreation area, home gym, or additional storage. With laminate flooring throughout, neutral tones, and plenty of natural light, this is a move-in-ready home that feels both inviting and practical. Living in Barrie means enjoying an exceptional lifestyle with easy access to Lake Simcoe's waterfront, vibrant festivals, a thriving arts scene, and over 80 km of scenic trails. The city continues to grow as one of Ontario's most dynamic and affordable communities, making this property not just a home but a smart investment in your family's future. Discover why 124 Tunbridge Road is the perfect place to call home - spacious, functional, and ideally located near everything that makes Barrie special. (id:60365)
514 - 70 Town Centre Court
Toronto, Ontario
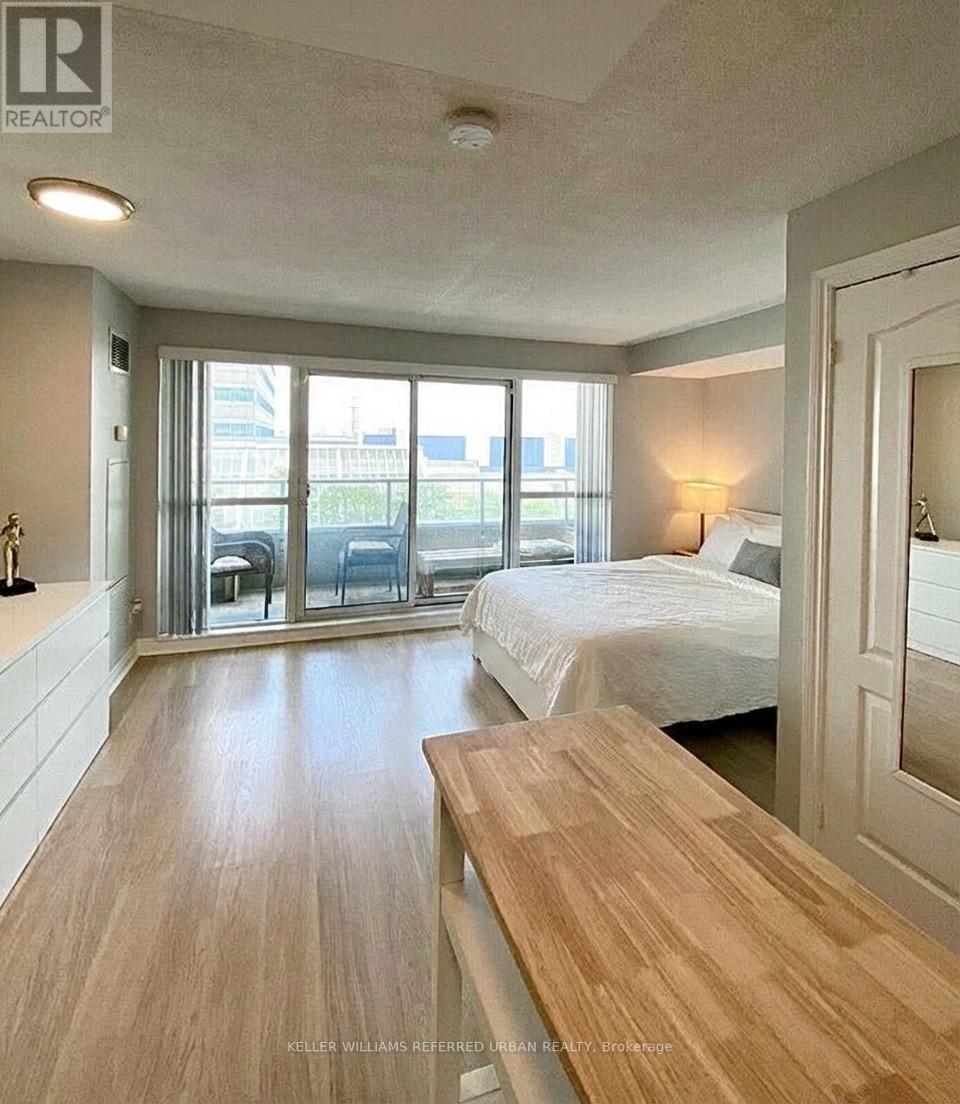
Welcome to EQ1 Condos. This bright and spacious fully furnished studio offers a well designed layout with floor to ceiling windows and a walk out to a large balcony. The kitchen is functional with plenty of storage, granite countertops, and laminate flooring throughout. The unit includes a chest of drawers, coffee table, and a queen size bed (no mattress), along with all electrical light fixtures and window coverings, fully furnished for you to just move in and enjoy. The building features great amenities including a gym, concierge, and visitor parking. Located just steps to Scarborough Town Centre, shops, restaurants, transit, and quick access to Highway 401. (id:60365)
4 Pine Ridge Drive
Toronto, Ontario
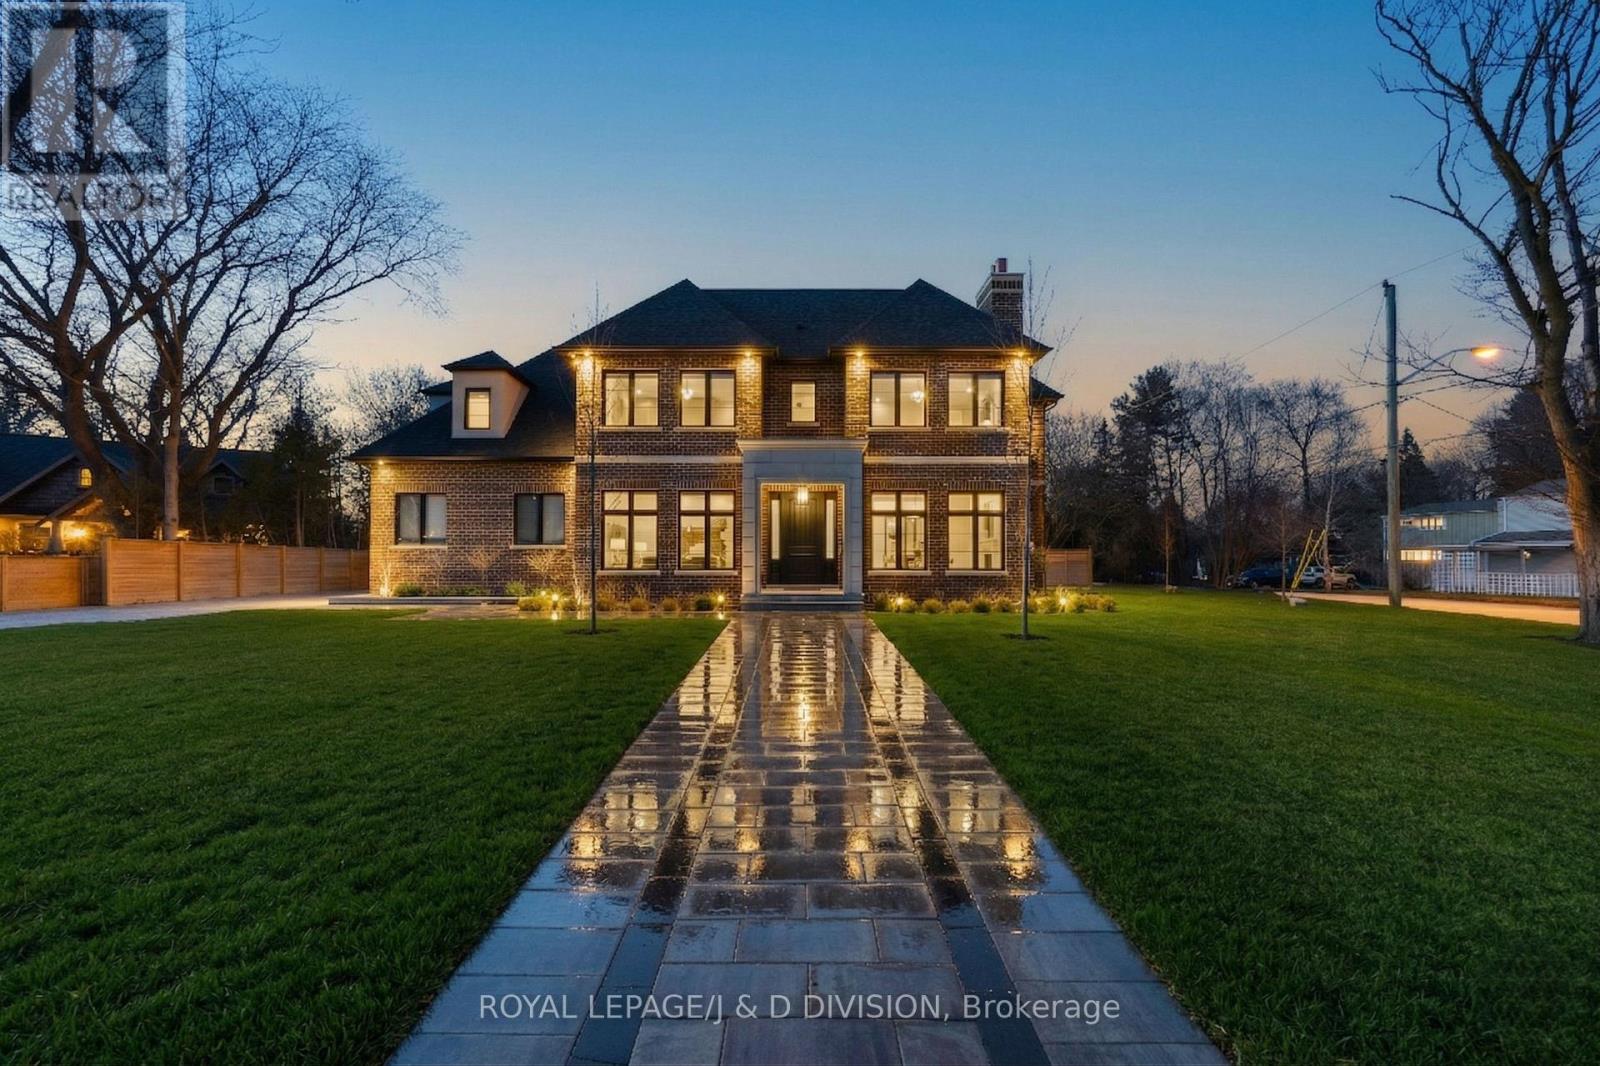
A striking residence, architecturally designed by the renowned Peter Higgins. This custom-built residence sits in one of the most exclusive enclaves in the Scarborough Bluffs just steps from the lake. It offers nearly 7,000 square feet of living space on an exceptionally private lot. Step inside where luxury is boundless. A classic centre hall plan introduces elegant living and dining rooms. The living room features exquisite millwork and a bright south exposure, while the formal dining room comfortably seats 8-10 guests and is anchored by a gas fireplace. The family room is both dramatic and inviting, with a coffered ceiling, French doors to the gardens, and a striking stone fireplace wall. The chef's kitchen blends elegance with functionality in an open-concept layout overlooking the family and breakfast areas. A large centre island with seating for four is complemented by floor-to-ceiling cabinetry, premium integrated appliances, and a seamless full-height backsplash. The breakfast area, set within a garden-view window bay, seats up to eight and is supported by a butler's pantry and walk-in pantry. A discreet mudroom with access to the double garage and garden, along with two powder rooms, completes the main floor. A sweeping staircase ascends gracefully to the second floor, adorned with intricate custom millwork and two skylights that bathe the landing in natural light, creating a luminous and unforgettable architectural statement. A luxurious primary suite features a fireplace, sitting area, and Juliette balconies. The spa-inspired ensuite offers heated floors, steam shower, and refined marble and quartz finishes, alongside an expansive walk-in closet. Four additional bedrooms, three with ensuites, and a laundry room complete the second level. The expansive walk-up level features a wine room, fitness studio, nanny suite, spa bath, recreation room with wet bar, heated floors, and separate garden access. All floors are accessible by private elevator. (id:60365)
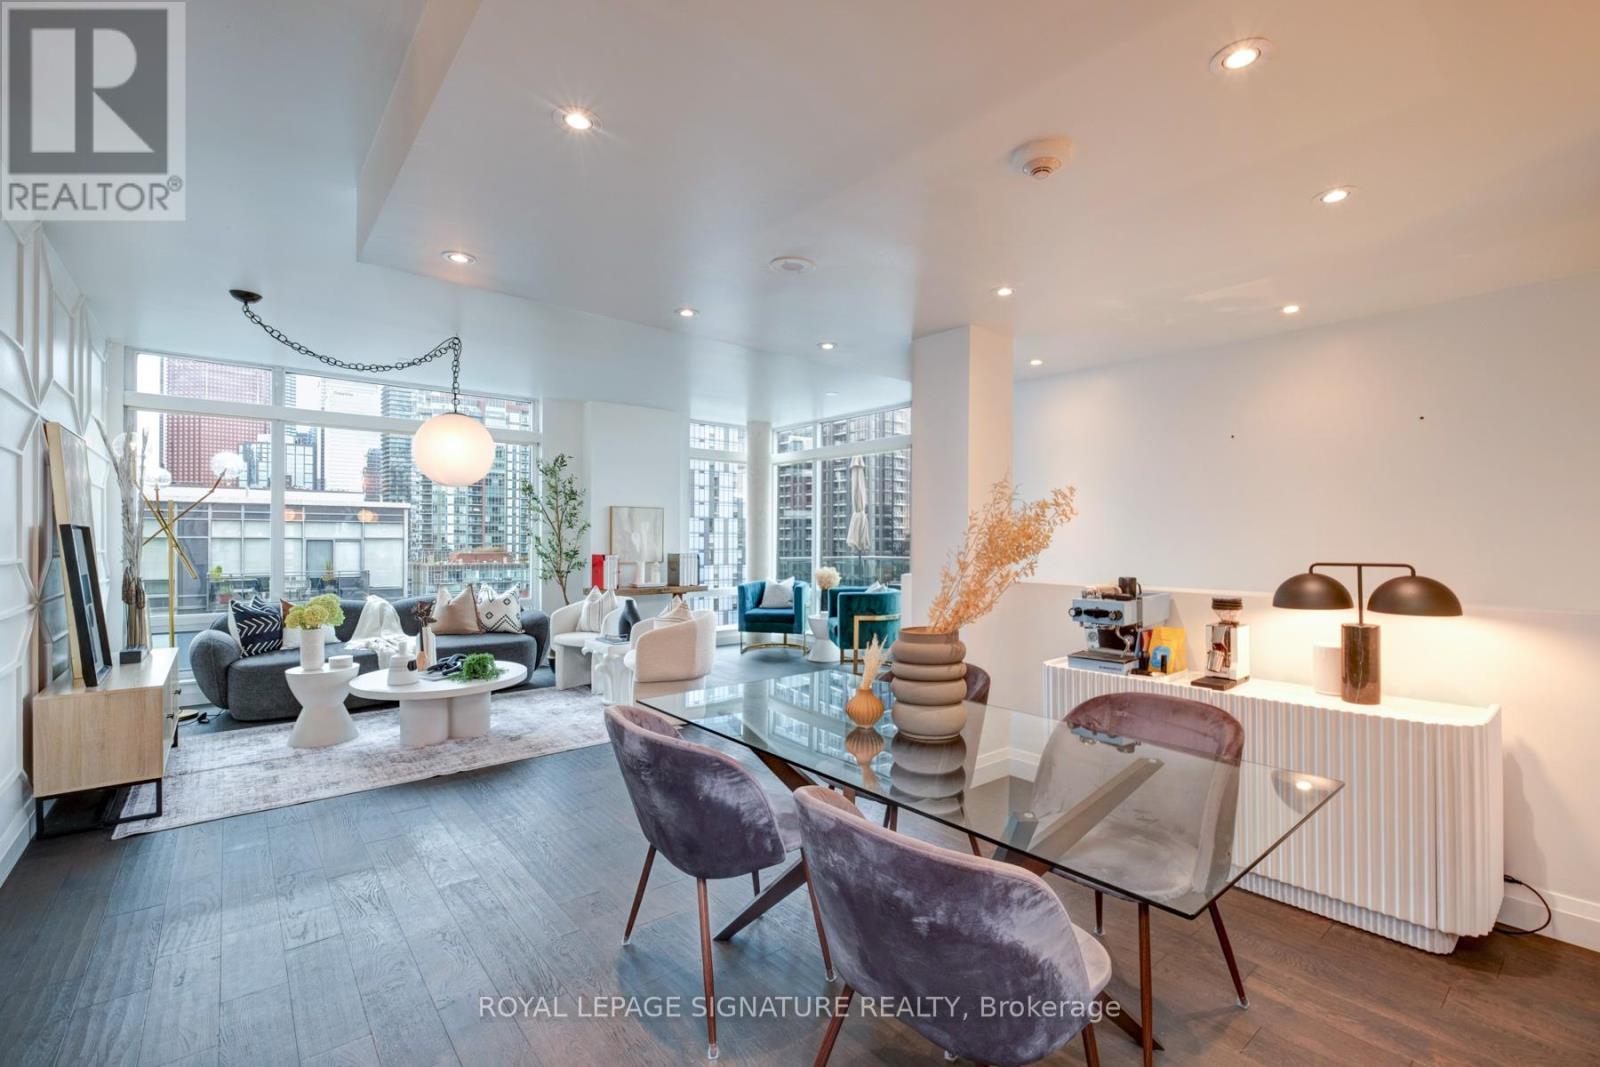
1202 - 333 Adelaide Street E
Toronto, Ontario
Experience elevated city living in this stunning northwest corner sub-penthouse with over 1,320 sq. ft. of thoughtfully designed space. With 3 bedrooms, 2 baths, and two private balconies this home is made for entertaining and everyday comfort.Soak in incredible skyline views through floor-to-ceiling windows that flood the space with natural light. The open-concept living and dining area flows seamlessly into a chef's kitchen featuring high-end appliances, sleek cabinetry, and modern finishes that make cooking and hosting effortless.The primary suite offers a peaceful retreat with a custom walk-in closet and a marble ensuite complete with a double vanity and glass shower. The second bathroom has been beautifully updated with a deep soaker tub - the perfect place to unwind after a busy day. Upgraded flooring throughout adds warmth and sophistication to every room.All of this just steps from St. Lawrence Market, King St E, the Canary District, and the Distillery District - where Toronto's best dining, shopping, and culture come together. Designed for those who love style, convenience, and connection, this sub-penthouse is urban living at its best. (id:60365)
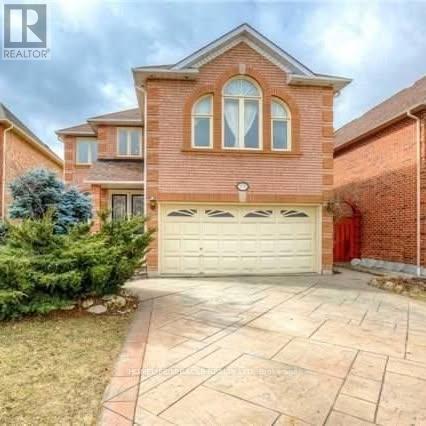
5237 Floral Hill Crescent
Mississauga, Ontario
Fully furnished 2 BDR large basement apartment with Separate Entrance for lease from 1 May 2026 in the heart of Mississauga. A 4 piece Bathroom, a separate Laundry, exclusive kitchen, 1 Parking on the driveway is included in the rent. The rooms have large windows for sun light. Close to all amenities, , Heartland Shopping Centre, Square1 Mall, place of worship. No smoking/No pets allowed inside the unit. Utilities are included for a couple or two professionals. Ideal for young professionals, couple or small families. The tenant to buy their own content insurance. (id:60365)
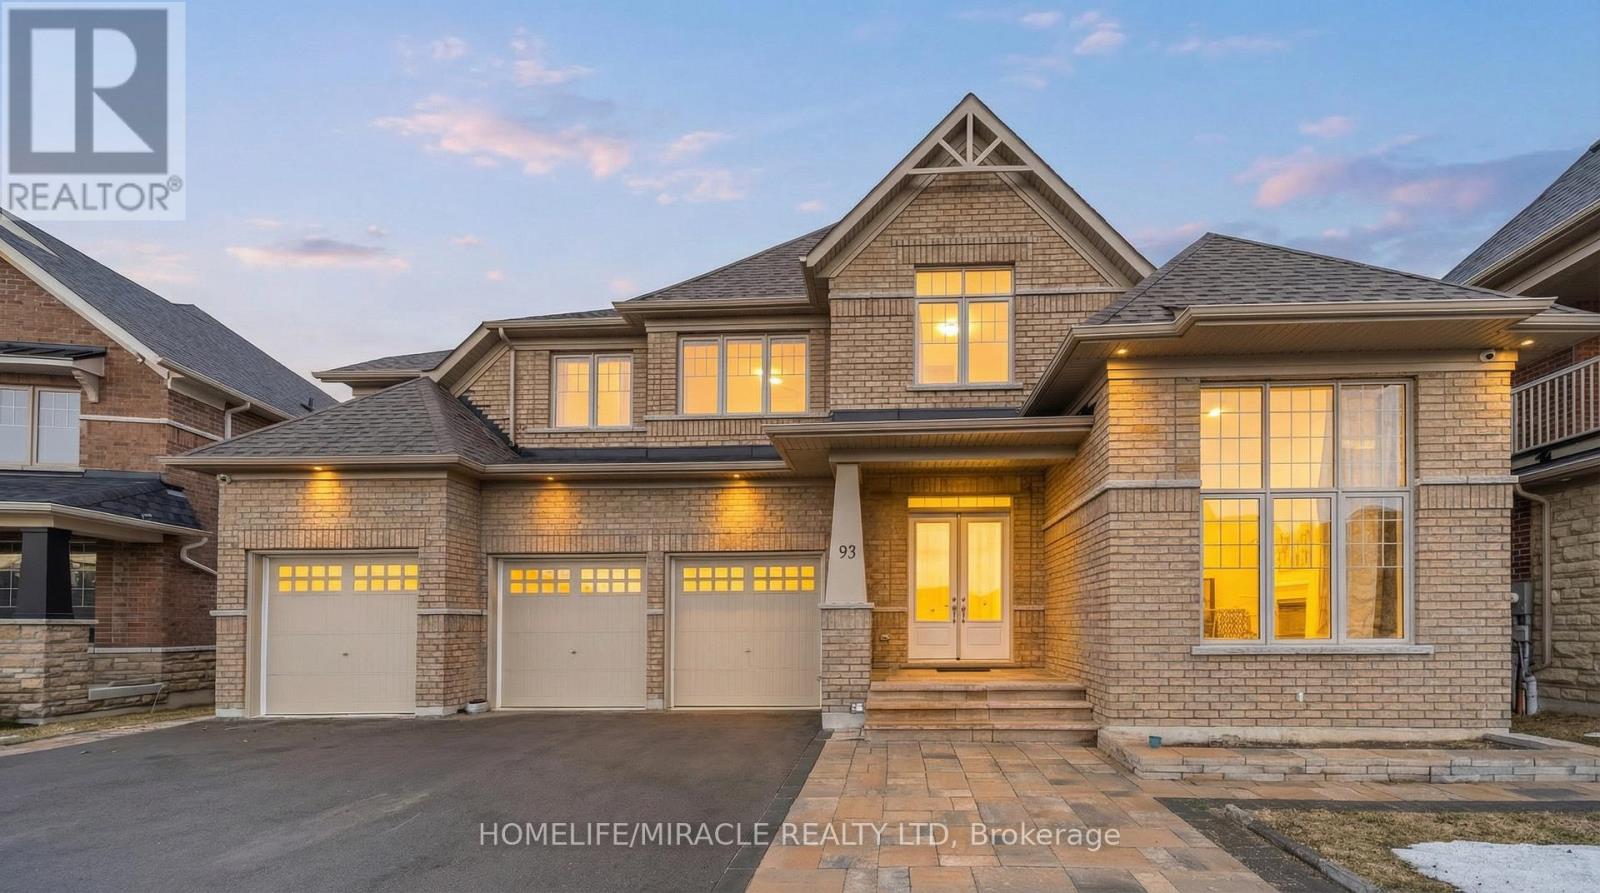
93 Trail Boulevard
Springwater, Ontario
This Next level New Tribute 5 Bedroom Churchill Model Home Is Approximately 3900 Sq Ft And Located In The Prestigious Community Of Stonemanor Woods. Double Door Entry. Main Floor Boasts 10Ft Smooth Ceilings, A Chef's Kitchen With Extended Centre Island And A Breakfast Area With A Walk-Out To The Backyard Perfect For Summer Entertaining. Spent $50000 only in kitchen upgrade. Family Room With Coffered Ceilings And A Fireplace. Separate Dining And Living Area. The Sun-Filled main floor bedroom Has Floor To Ceiling Windows. 2nd Floor Features 9Ft Smooth Ceilings.There are 5 Bedroom upstairs. The Primary Bedroom is 5Pc Ensuite And His/Her Walk-In Closets. You Have Another Four Generously Sized Bedrooms And Another 3 Full Bathrooms. The Untouched Basement Is Extended By 1Ft Deep And Features A Walk-Up. Outside interlocking. Total spent $200000 plus for upgrades. Upgraded lights in whole house. Installed under cabinet kitchen light (id:60365)

© 2026 Proptech Realty Inc., Brokerage.