
2422 Snow Valley Road
Springwater, Ontario
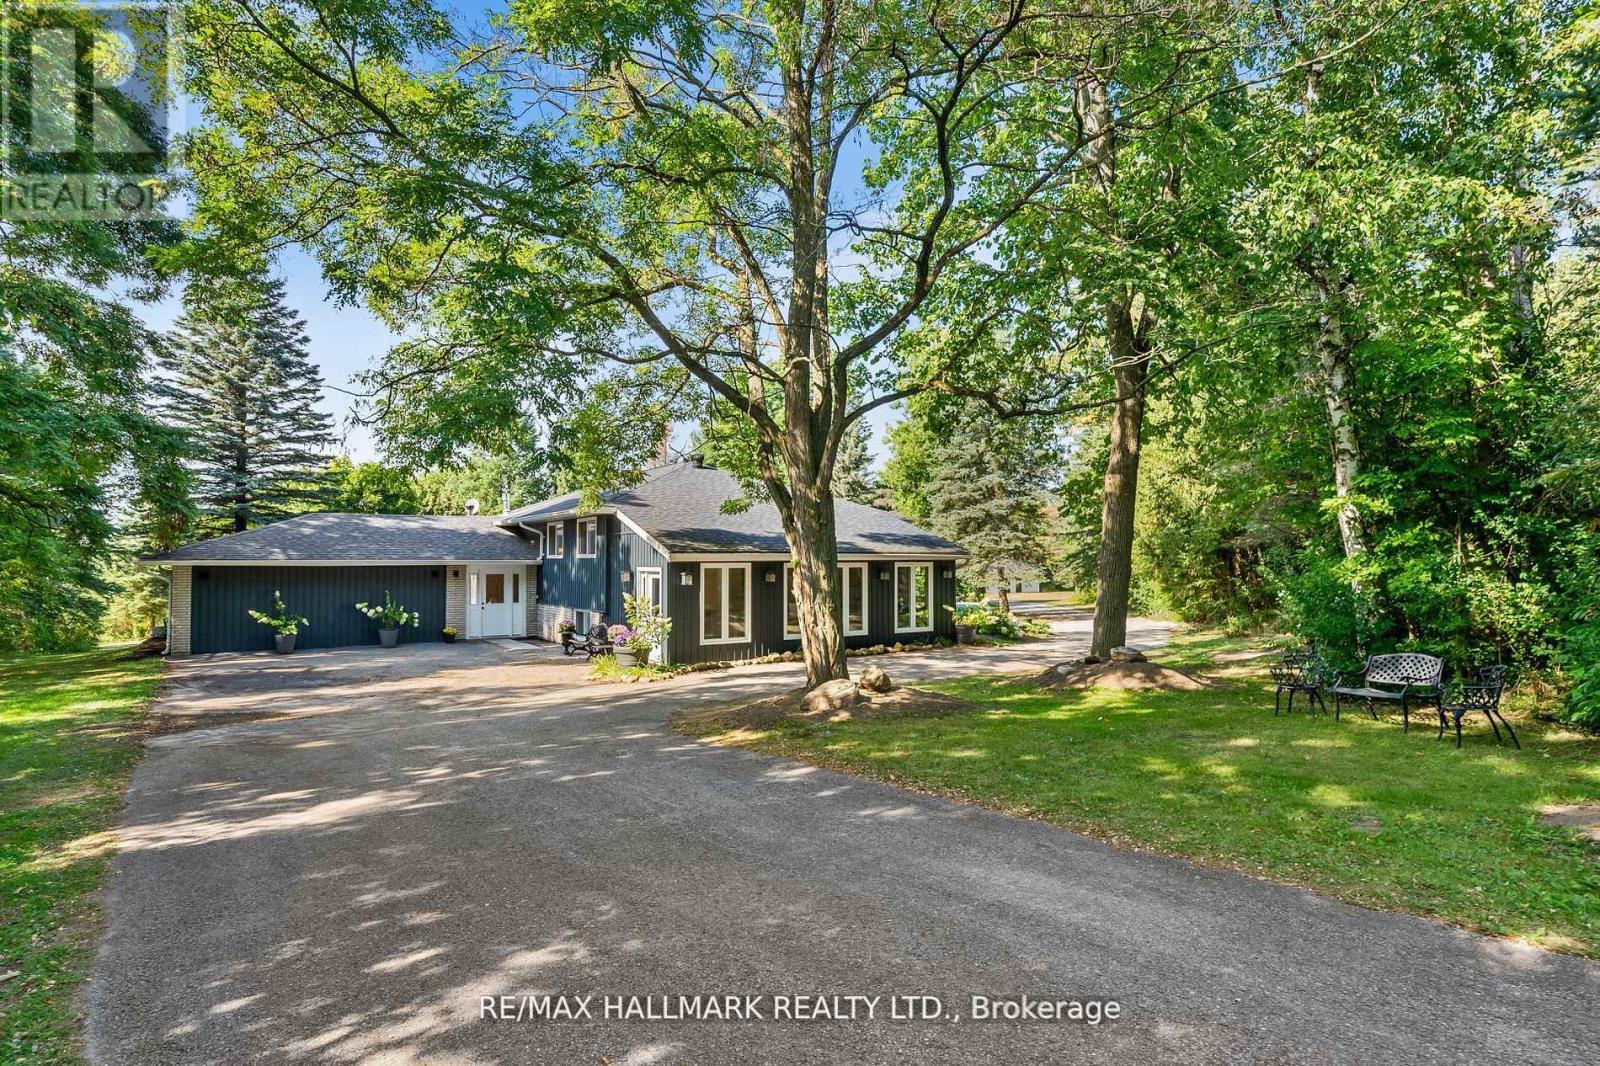
Exclusive 10-Acre Estate at Snow Valley A Rare Opportunity! Seize this incredible chance to own 10.22 acres of unparalleled privacy and seclusion at the base of Snow Valley Ski Hill! This fully renovated 3-bedroom, 3-bathroom home boasts over 3,310 sq. ft. of total living space, including a separate entrance for a professional home office or in-law suite and a finished, above-ground walkout basement. The estate features zoned controlled heating for year-round comfort and a detached double garage with electric openers. Behind the home, you'll find kennels attached to the detached garage with access to your own cleared private trails in the rear of the property - perfect for recreational vehicles, hiking, or simply enjoying nature. Surrounded by Crown Land on three sides, this unique property offers the ultimate Springwater sanctuary for outdoor enthusiasts, skiers, and golfers alike. Whether you envision a custom family estate or a peaceful retreat, this 10-acre playground is a rare gem in one of the regions most desirable areas. Separate Detached Garage is designated an existing structure and is insulated and heated. (id:60365)
13 And 14 - 34 Futurity Gate
Vaughan, Ontario
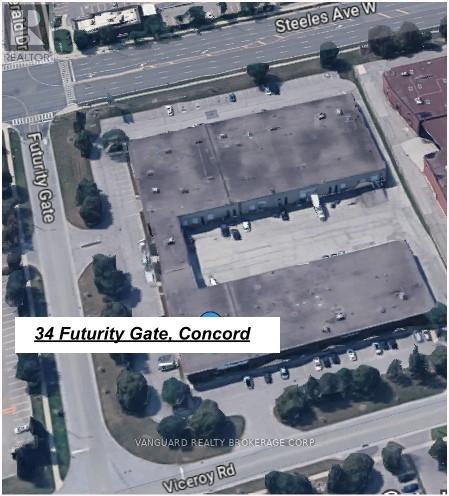
High Quality Industrial Space on Steeles Ave, just west of Dufferin Facing Viceroy. Please note that There Is An Administration Fee Of 5% Of Net Rent ($0.95 per sq. foot) And Must Be Added To Current (2026) T.M.I. Of $4.26 Psf Per Year To Calculate Total Additional Rent. TWO Truck Level Shipping Doors. Offered On "As Is Where Is Basis". Net rent to escalate annually $0.50 psf. Showing business days business hours subject to present tenant availability. Please provide one or two business day notice. (id:60365)
1273 Maple Road
Innisfil, Ontario
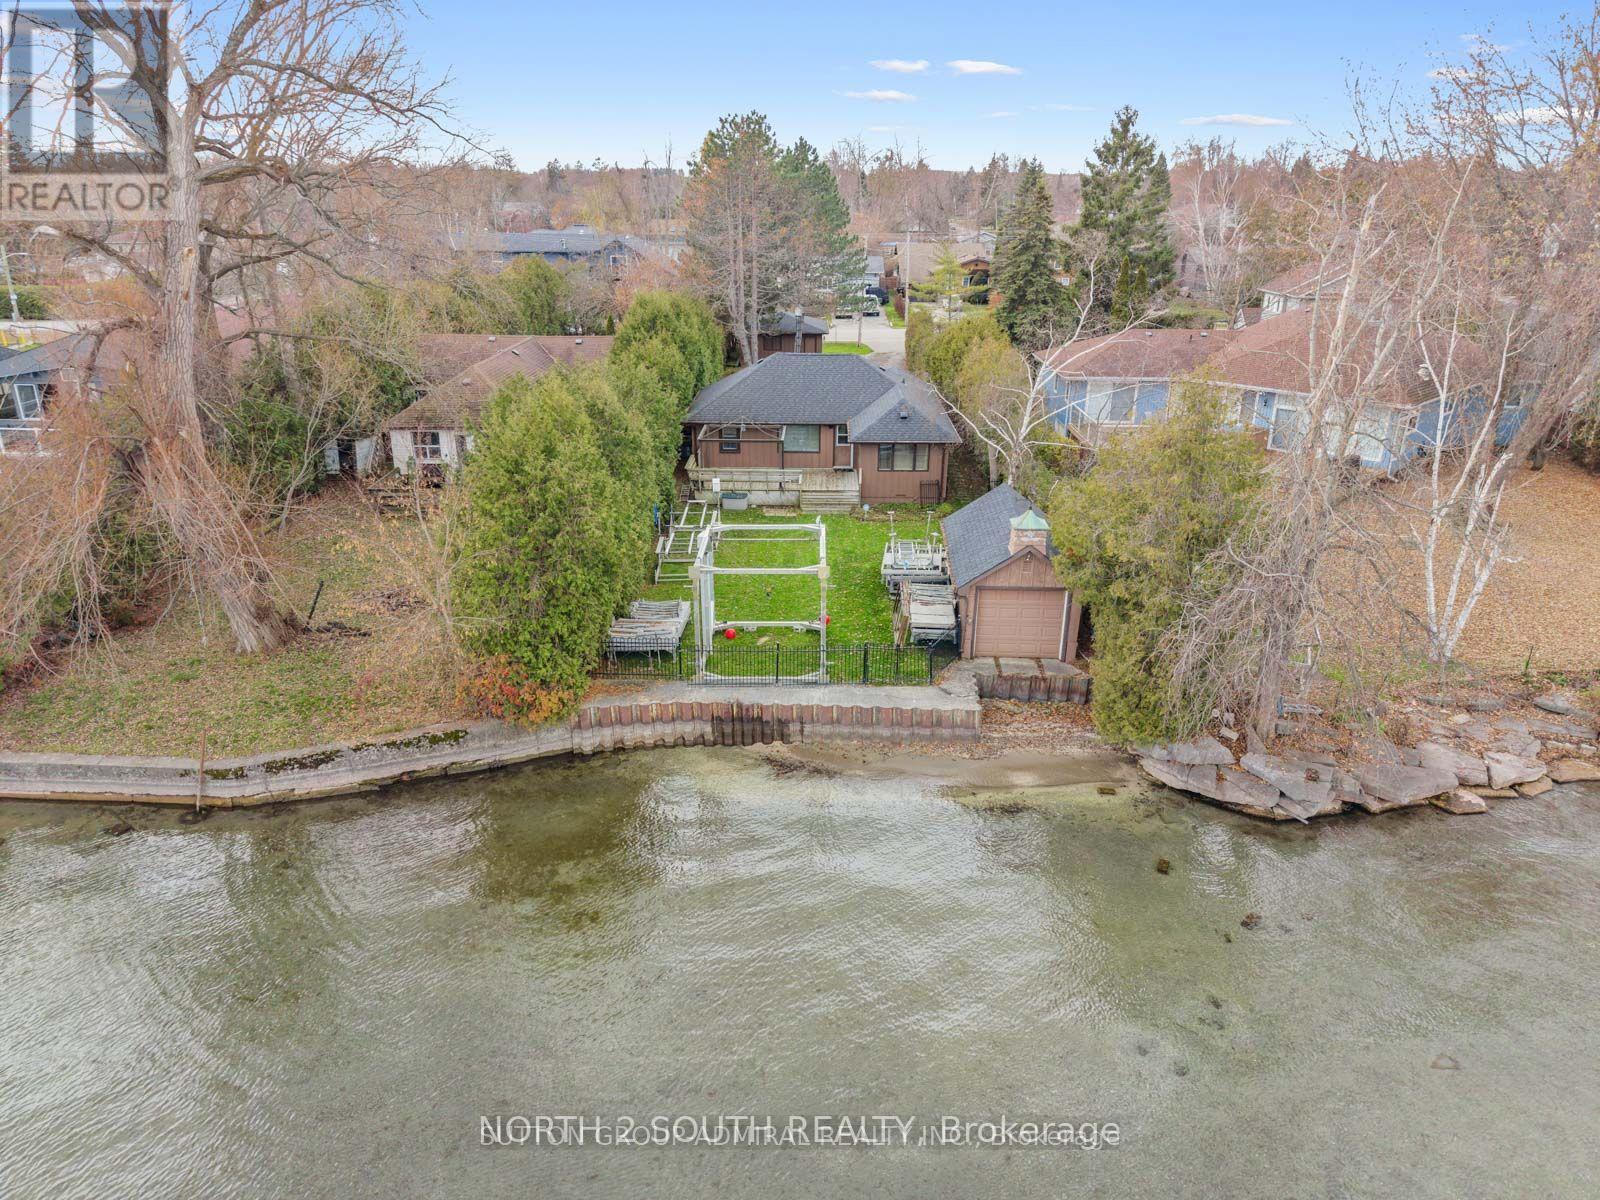
Client RemarksYour Perfect Innisfil Retreat Is Here - Renovated, Move-In Ready And Steps To The Water! Beautifully Updated 3 Bedroom Cottage On A Quiet Stretch Of Maple Rd With An East Facing Fenced Backyard That Offers Total Privacy. Renovated 3 Years Ago With Vinyl Flooring Throughout, Tongue And Groove Ceilings, Pot Lights And Professionally Painted. Bright Kitchen Features Caesarstone Counters And Modern Finishes. Includes A Well-Kept 3 Pc Bathroom With A Glass-Enclosed Shower And Crawl Space Basement. Exterior Features A Pergola, Sprinklers, Boathouse With Marine Railroad And Electric Garage Door, Plus A Separate Double car Garage . Prime Location Close To Synagogues And Surrounded By Mature Trees. Ideal For Year-Round Living Or A Seasonal Escape. Turn Key And Ready To Enjoy. Recently Upgraded Systems Include Town Water And Sewers, Brand New Owned Hot Water Tank (2024), Furnace/AC Combo Unit And Roof Done Approx. 4 Years Ago. (id:60365)
25 Gordon Landon Drive
Markham, Ontario
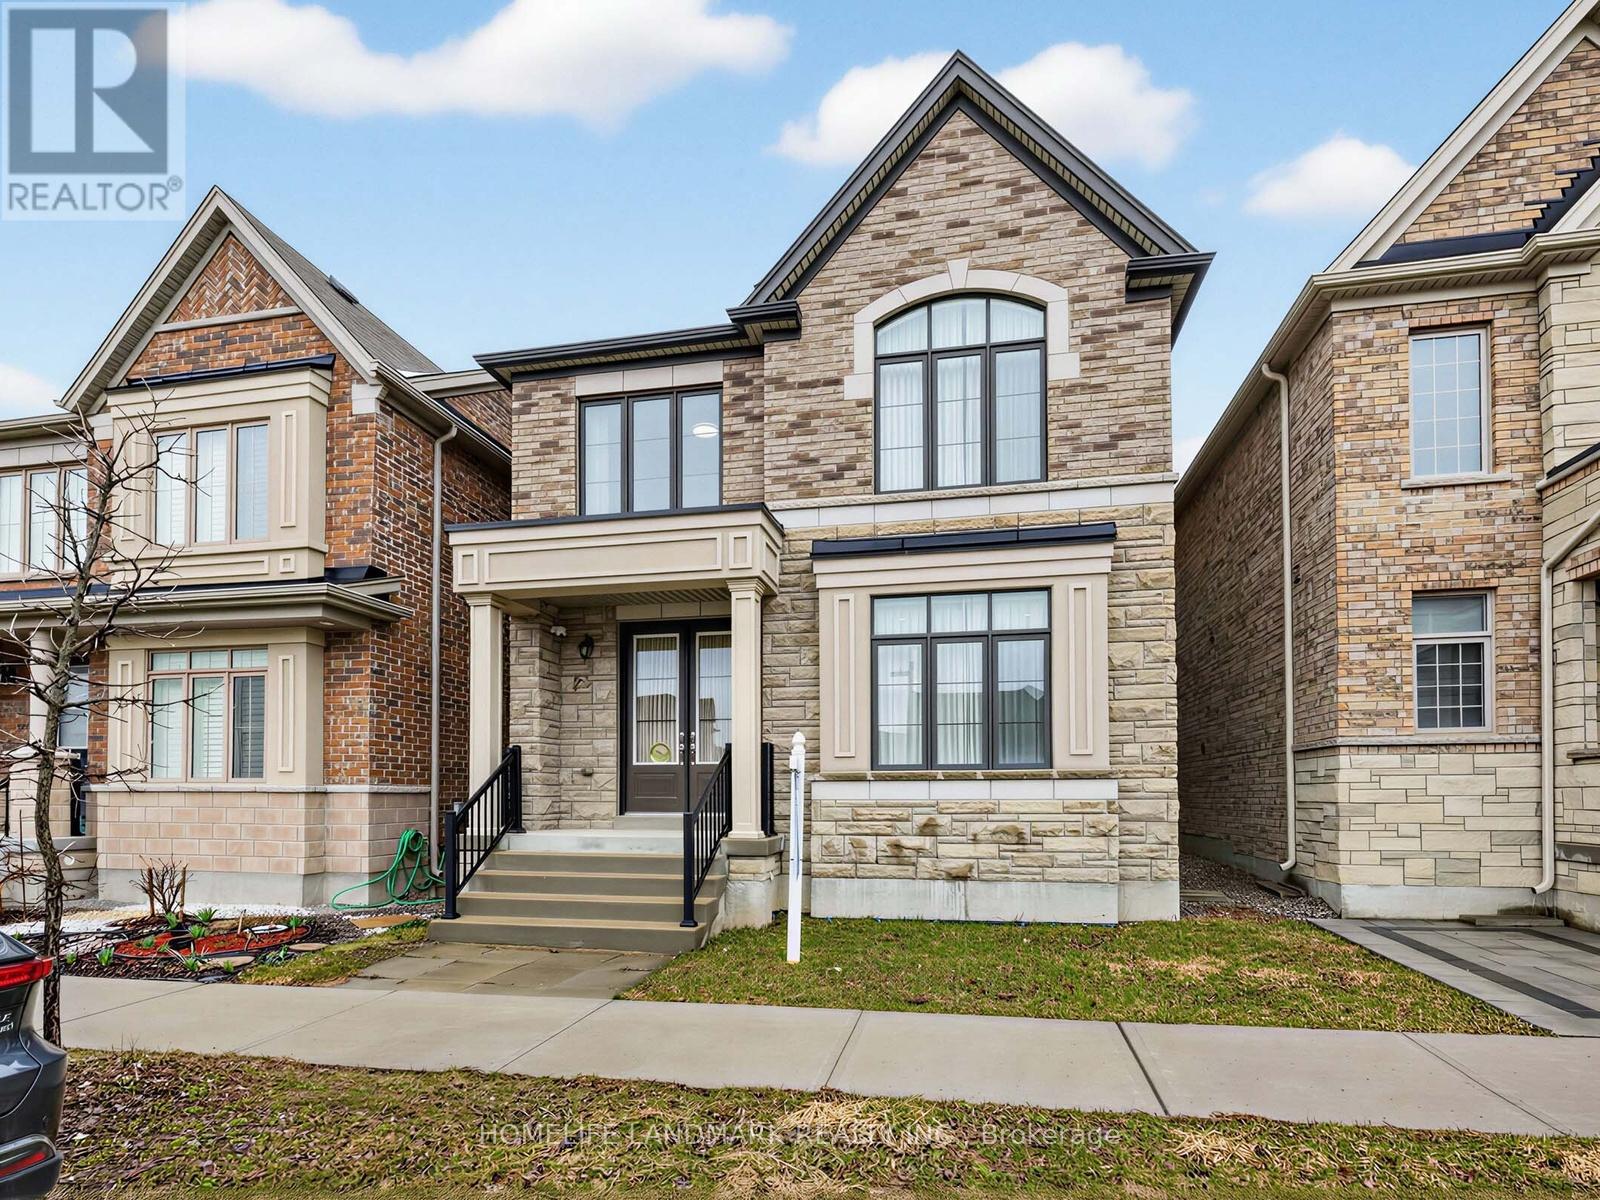
Spacious layout 5+2 Bedrooms House In A Highly Demand Area In Markham. Amazingly upper Cornell Regal Crest Homes built located in one Markham's Great neighborhood. Stone elevation, Modern luxury living space, bright high ceiling on main floor. $$$ Spent recently & Lots of upgrades. Pot Lights, Hardwood Floor on main & 2nd floor, Glass shower in master ensuite. New Modern designed Basement with two bedroom and entertaining area, Double car garage and Overlook open space, Bill Hogarth Secondary School and Little Rouge Public School. With Separate Family Room, Kitchen With A Breakfast Area, S/S Fridge & S/S Stove, Granite Countertops And Luxurious 5 Pc Ensuite Master Bedroom. Amazing Nature View With W/Closet And 2nd Floor Laundry. Hardwood Staircase With Elegant Finishing. Enjoy The Serene Beauty Of A Scenic Farm View Right In Your Backyard, Perfect For Peaceful Mornings And Evenings. Close To Schools, Parks, Community Centre, Hospital, 407 And Much More. (id:60365)
Th19 - 215 Bonis Avenue
Toronto, Ontario
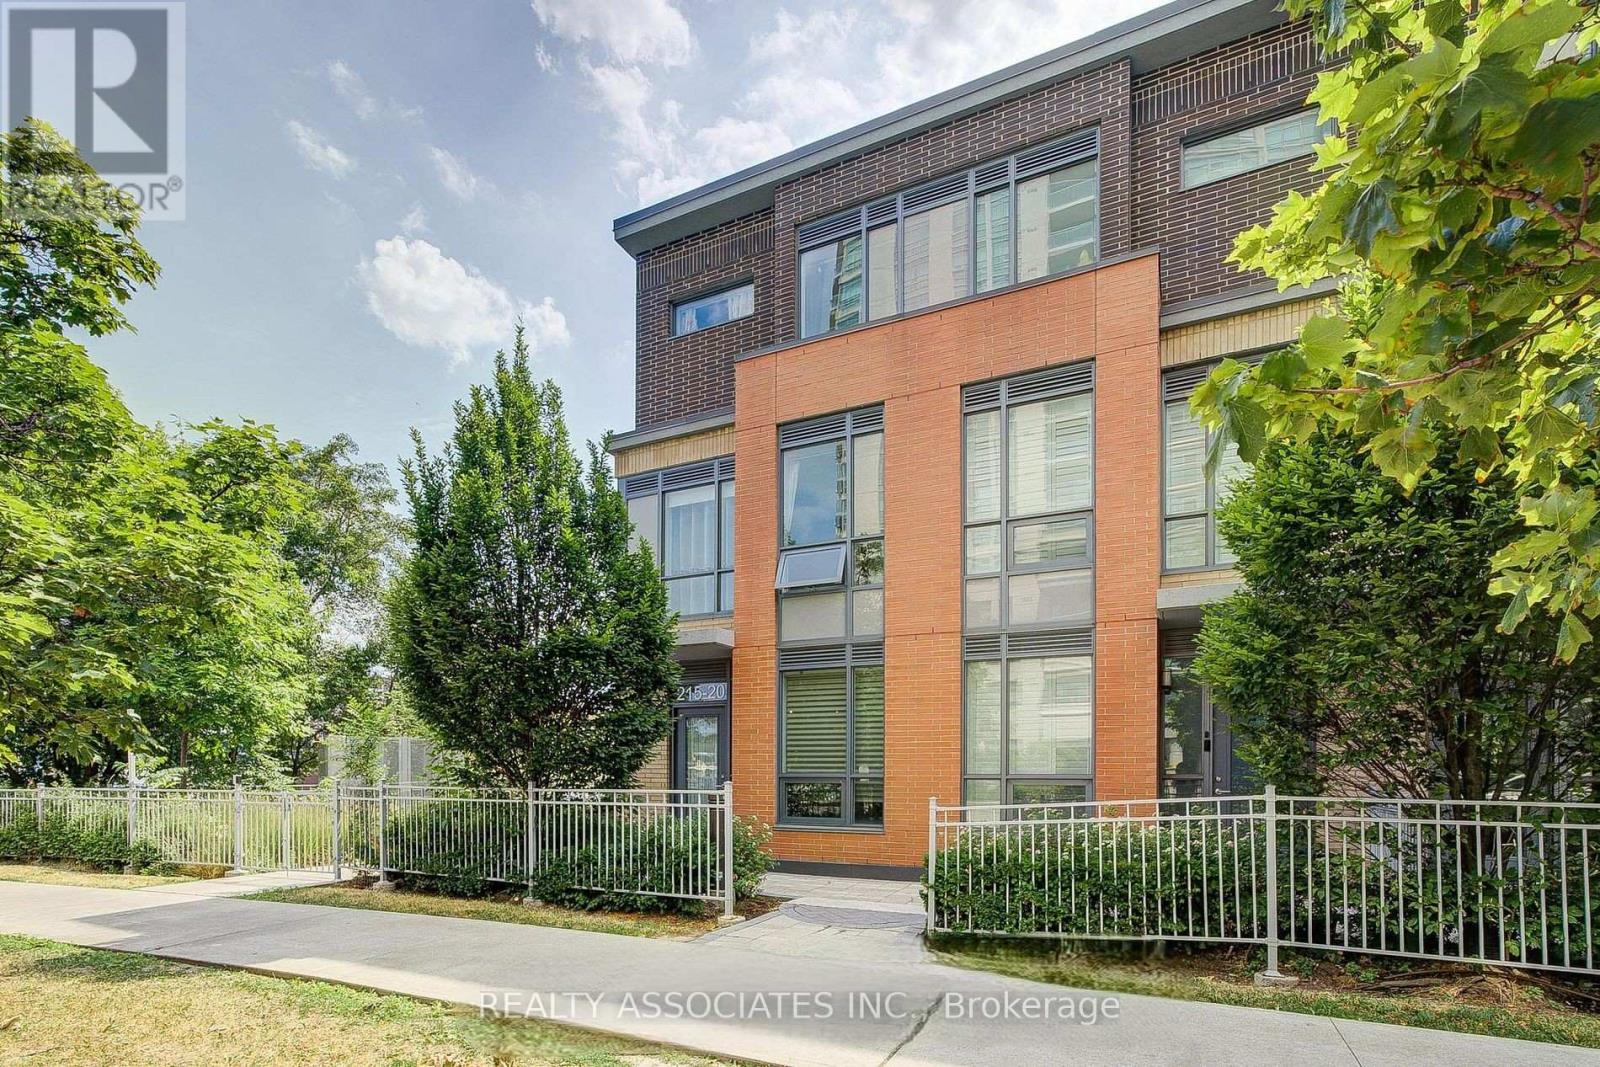
Luxurious Concrete Structured Townhome @ Prime Agincourt Neighbourhd, Sun-Filled Spacious Layout, 3 Bedrooms/2 Baths, Close To 1,600Sf With South Facing Backyard, 9Ft Ceilings On Main Flr, Open Concept Kitchen W/ Stainless Steel Appliances & Quartz Countertop, 2nd Floor Laundry, Large Primary Bedroom W/4Pc Ensuite, Walk-In Closet & Walkout To Terrace, Laminate Flooring Throughout, Shared Condo Facilities Includes: Indoor Pool, Gym, Sauna, Party Room & Visitor Parking. Steps To Agincourt Mall, Library, Restaurants, Golf Course, Ttc; Close To Hwy 401, Schools, Parks And All Amenities. (id:60365)
183 Glebemount Avenue
Toronto, Ontario
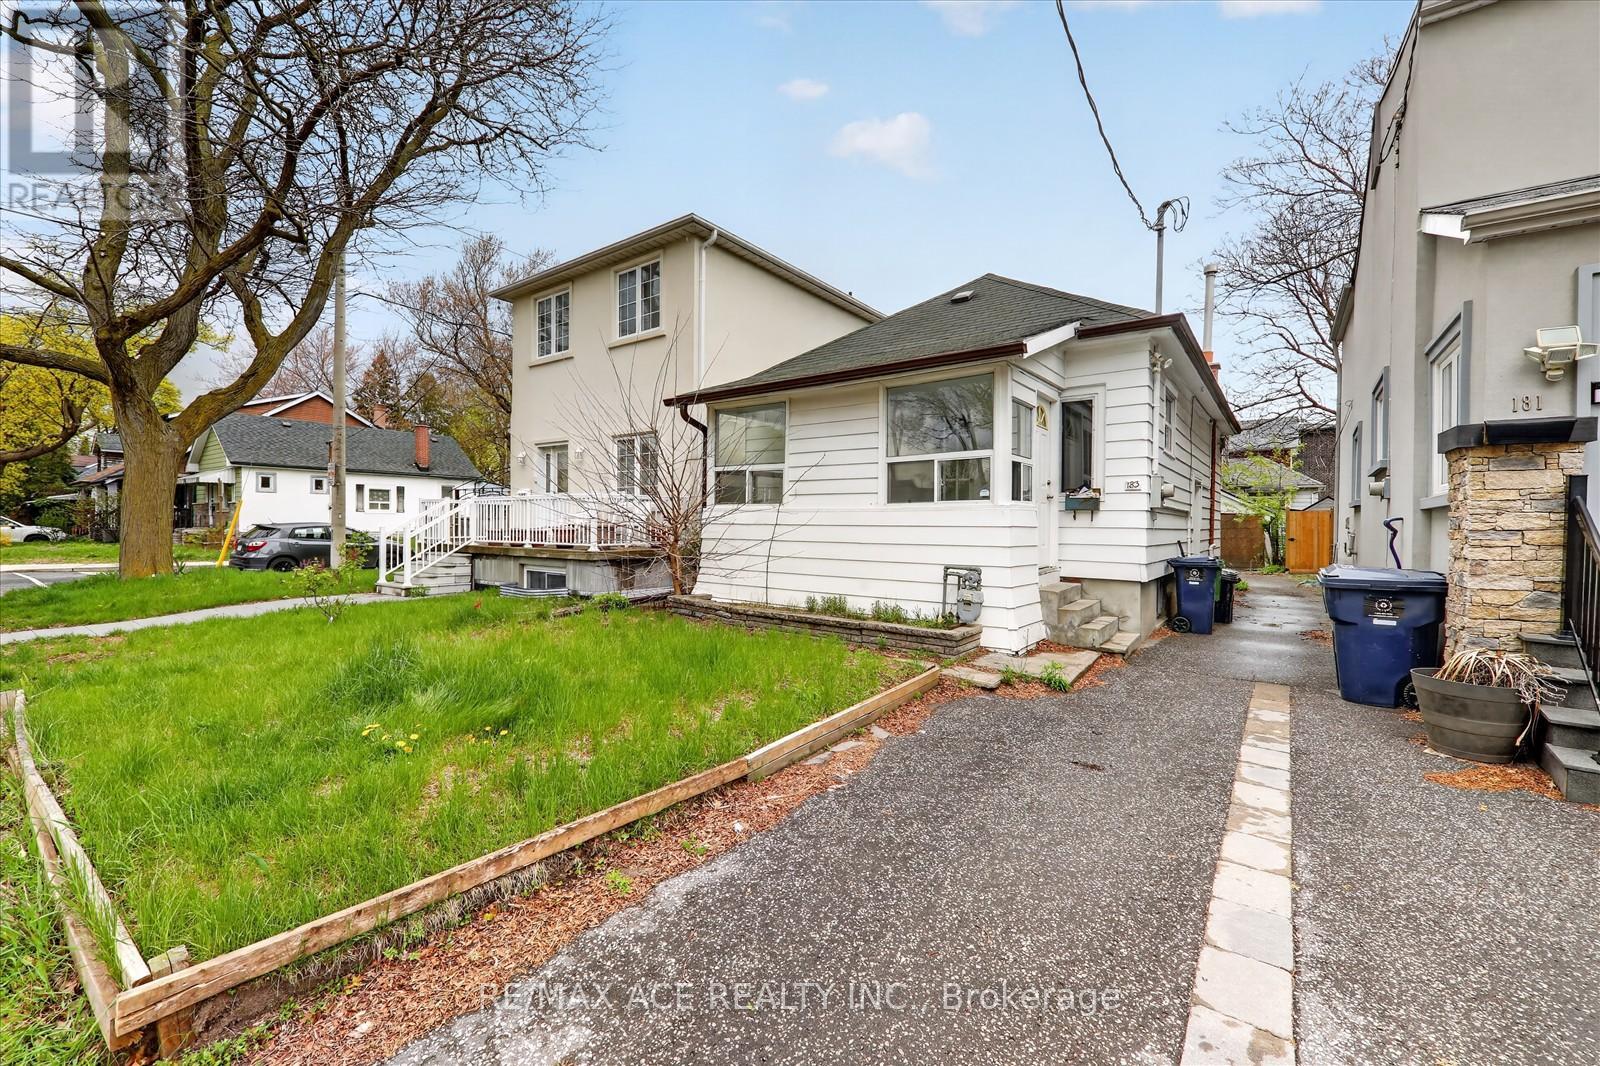
2-bedroom, 2-bath home offering the perfect balance of family comfort and investment potential. Nestled on a quiet, amazing street in East York, this cozy detached home offers both immediate livability and significant new built potential. With two bedrooms on the main level, the property works well for a small household, downsizer, or investor. But the real value is in the lot size and layout - providing a rare opportunity to rebuild or construct a custom home with a legal basement unit (approved by committee of adjustment) Permits are ready for your new projects of Modern home with above ground legal basement unit. Currently a separate entrance provides flexible space for guests, a home office, or rental income potential. Located on a quiet, family-friendly street close to parks, schools, transit, and the vibrant shops and restaurants of the Danforth-this move-in-ready home is a smart choice for families and investors alike. (id:60365)
R-07 - 3445 Sheppard Avenue E
Toronto, Ontario
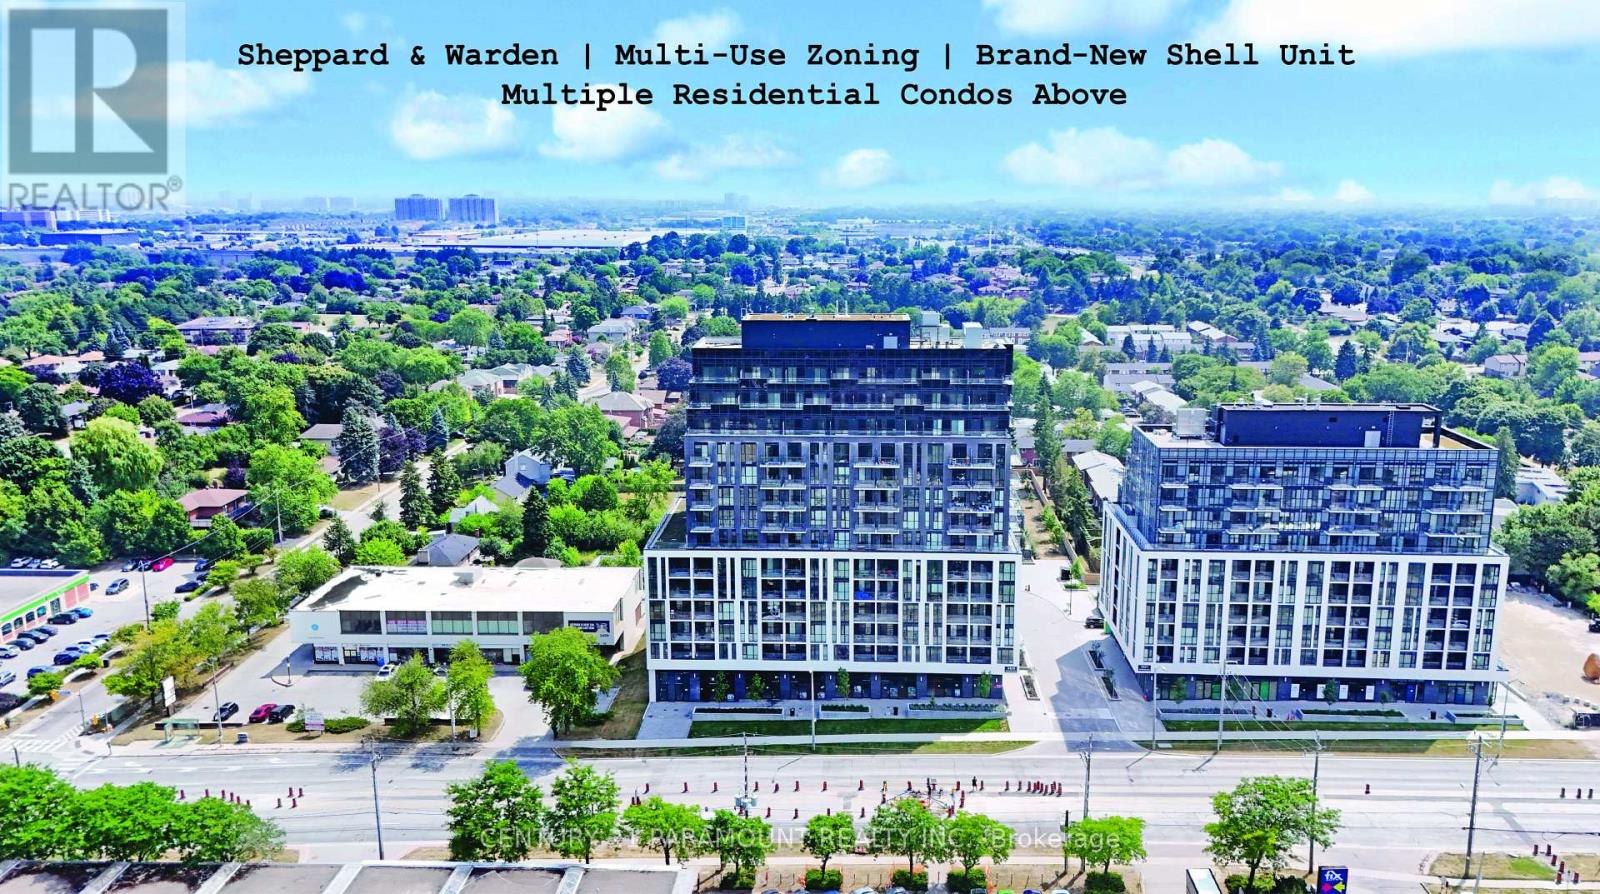
Incredible commercial opportunity at Prime Scarborough Location! Located at the busy intersection of Sheppard Ave East and Warden Ave., this brand new ground floor commercial unit offers unmatched exposure and signage opportunities on Sheppard Ave. With multiple residential units above and high daily foot traffic, this is a golden opportunity for businesses seeking visibility and growth. The unit features a 14 ft high ceiling and is currently in the shell condition - an open space ready to be designed and customized to fit your business needs and vision. Permitted uses include financial institutions, offices, day nursery, personal service shops, retail stores, eating establishments, Educational and Training Facilities, professional (medical/accounting/law, etc.) offices, and much more. Multiple client parking spots are available. Located just steps from TTC and minutes to Hwy 401 & 404, this property is surrounded by a thriving residential and commercial community, ensuring consistent customer flow. An exceptional opportunity to establish your business in a highly sought-after and well-established location. (id:60365)
R-07 - 3445 Sheppard Avenue E
Toronto, Ontario
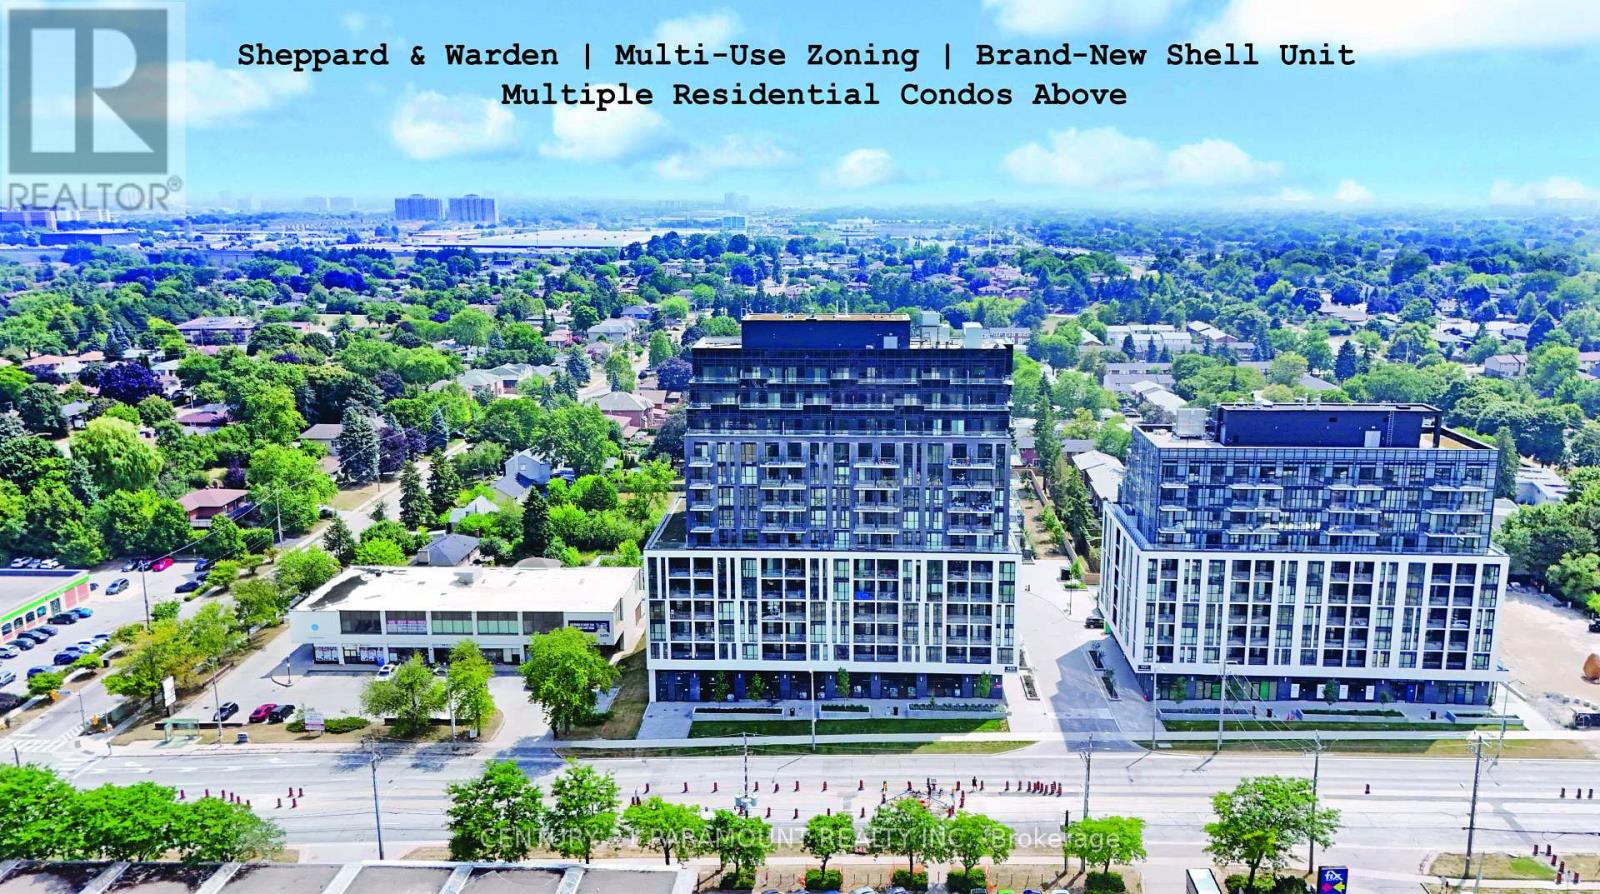
Incredible commercial opportunity at Prime Scarborough Location! Located at the busy intersection of Sheppard Ave East and Warden Ave., this brand new ground floor commercial unit offers unmatched exposure and signage opportunities on Sheppard Ave. With multiple residential units above and high daily foot traffic, this is a golden opportunity for businesses seeking visibility and growth. The unit features a 14 ft high ceiling and is currently in the shell condition - an open space ready to be designed and customized to fit your business needs and vision. Permitted uses include financial institutions, offices, day nursery, personal service shops, retail stores, eating establishments, Educational and Training Facilities, professional (medical/accounting/law, etc.) offices, and much more. Multiple client parking spots are available. Located just steps from TTC and minutes to Hwy 401 & 404, this property is surrounded by a thriving residential and commercial community, ensuring consistent customer flow. An exceptional opportunity to establish your business in a highly sought-after and well-established location. (id:60365)
206 - 39 Brant Street
Toronto, Ontario
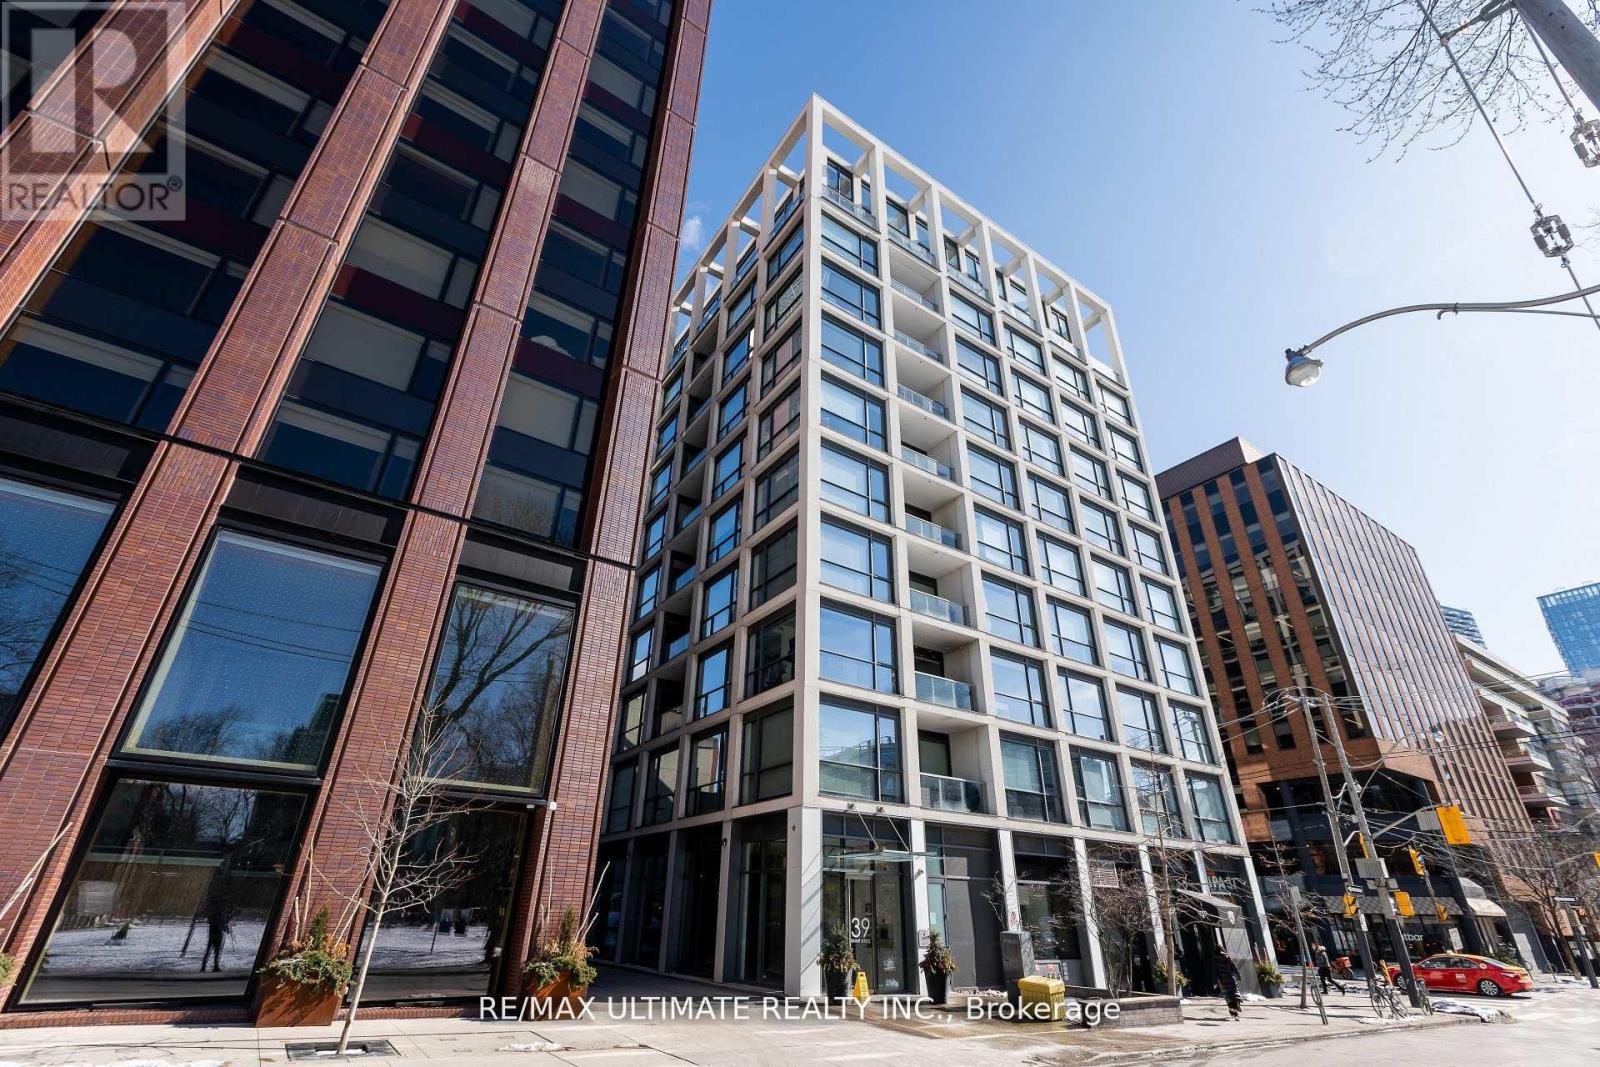
Fabulous "Home" on the "The Brant Park Lofts" in the heart of Vibrant King West Village-King West Neighborhood. This one-bedroom, with its modern design, makes it the perfect urban sanctuary. Bright, south-facing, open concept design with exposed concrete ceiling And Walls. Features 9 ft ceilings and large floor-to-ceiling windows. The kitchen boasts quartz countertops and a ceramic backsplash. Includes one locker. The boutique building offers 5-star amenities and enhanced security features, providing peace of mind for residents. Steps to all restaurants, cafés, fitness studios, nightlife, and close to the Financial District; directly across from Waterworks Food Hall & St. Andrews Park, with an off-leash dog area. (id:60365)
81 Brunswick Avenue
Toronto, Ontario
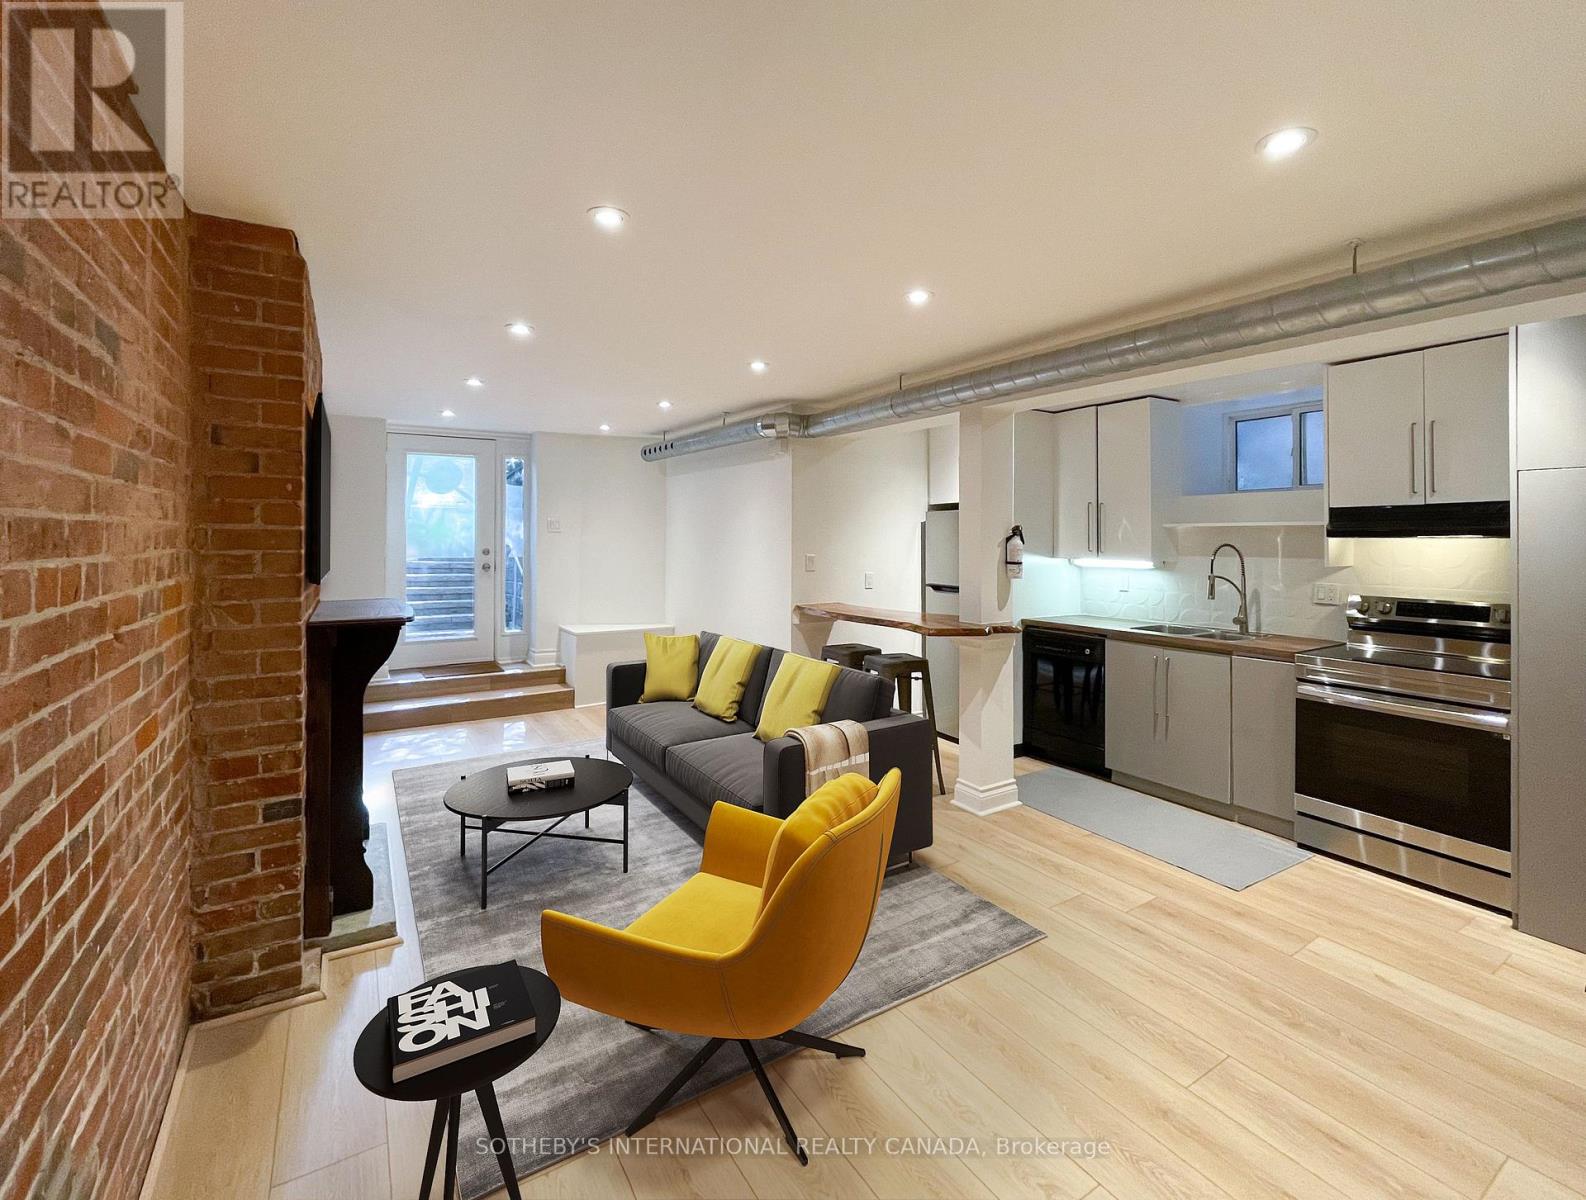
Newly Renovated Apartment Provides Lots Of Light, Featuring Two Large Bedrooms With Large Walk In Closets. High 8Ft Ceilings Feel Like Main Level. Exposed Brick, All New Recessed Lighting And New Fixtures Throughout. Freshly Painted, Washroom Completely Renovated, Ensuite Laundry, No Parking Included But Street Parking By Permit Available. Near Public Transit And The Intersection Of Spadina And Harbord Where You Will Find Some Of Torontos Finest Restaurants And Bakeries. Steps From The Iconic Kensington Market And Little Italy. You Couldn't Ask For More! Incredible Space To Call Home. Occupancy June 1st Onwards! (id:60365)
Bsmt - 665 Crawford Street
Toronto, Ontario
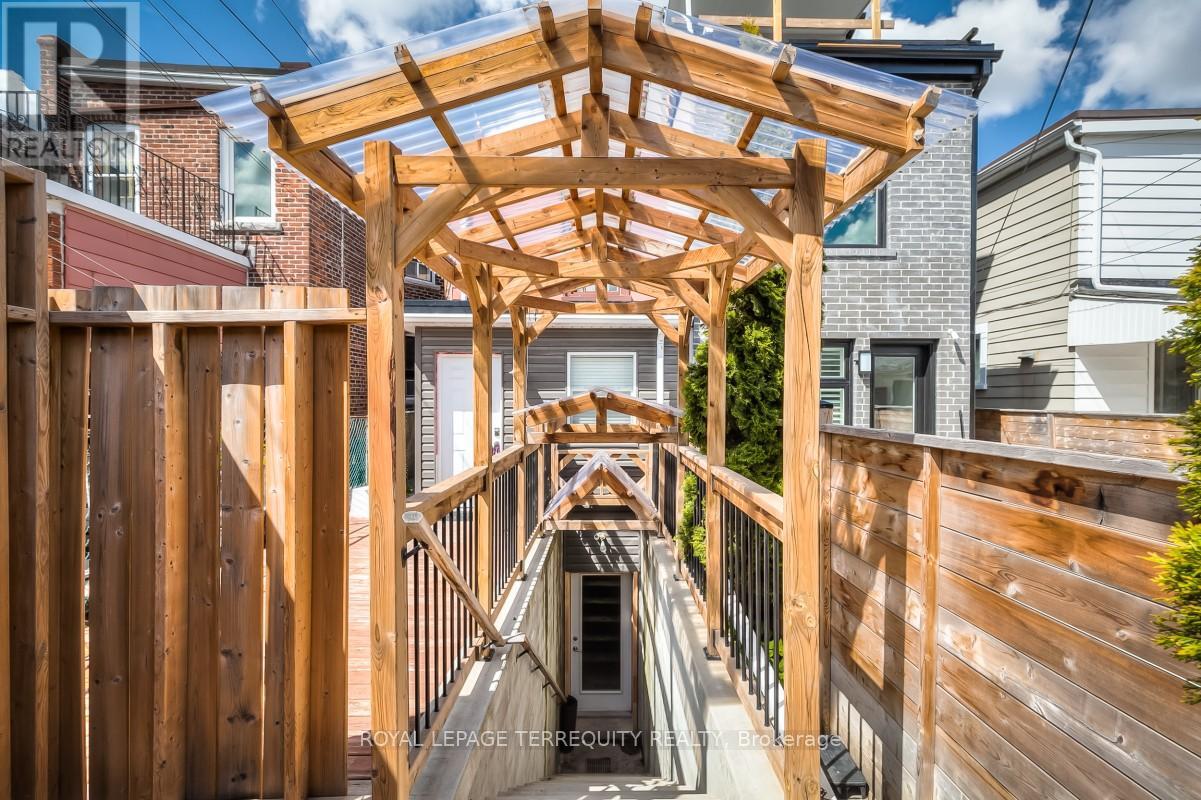
Welcome to your own private space in the heart of Little Italy, where city living meets comfort and convenience. This well laid out 1 bedroom, 1 bathroom basement apartment offers approximately 500 sq ft of functional living, ideal for a single professional or couple looking to enjoy one of Toronto's most vibrant neighbourhoods. Tucked away with access through the rear laneway, the unit provides a quiet and naturally cool environment throughout the warmer months, creating a comfortable place to unwind after a busy day. The layout is practical and efficient, featuring in suite laundry and in floor radiant heating for consistent comfort. A small designated outdoor area offers a bit of personal space, and shared bike storage is available in the detached garage, while street parking permits can be obtained through the City. Located closer to Christie, you are just steps to TTC, parks, cafes, and some of the best local dining the city has to offer. Available May 15th with utilities extra. (id:60365)
709 - 3181 Bayview Avenue
Toronto, Ontario
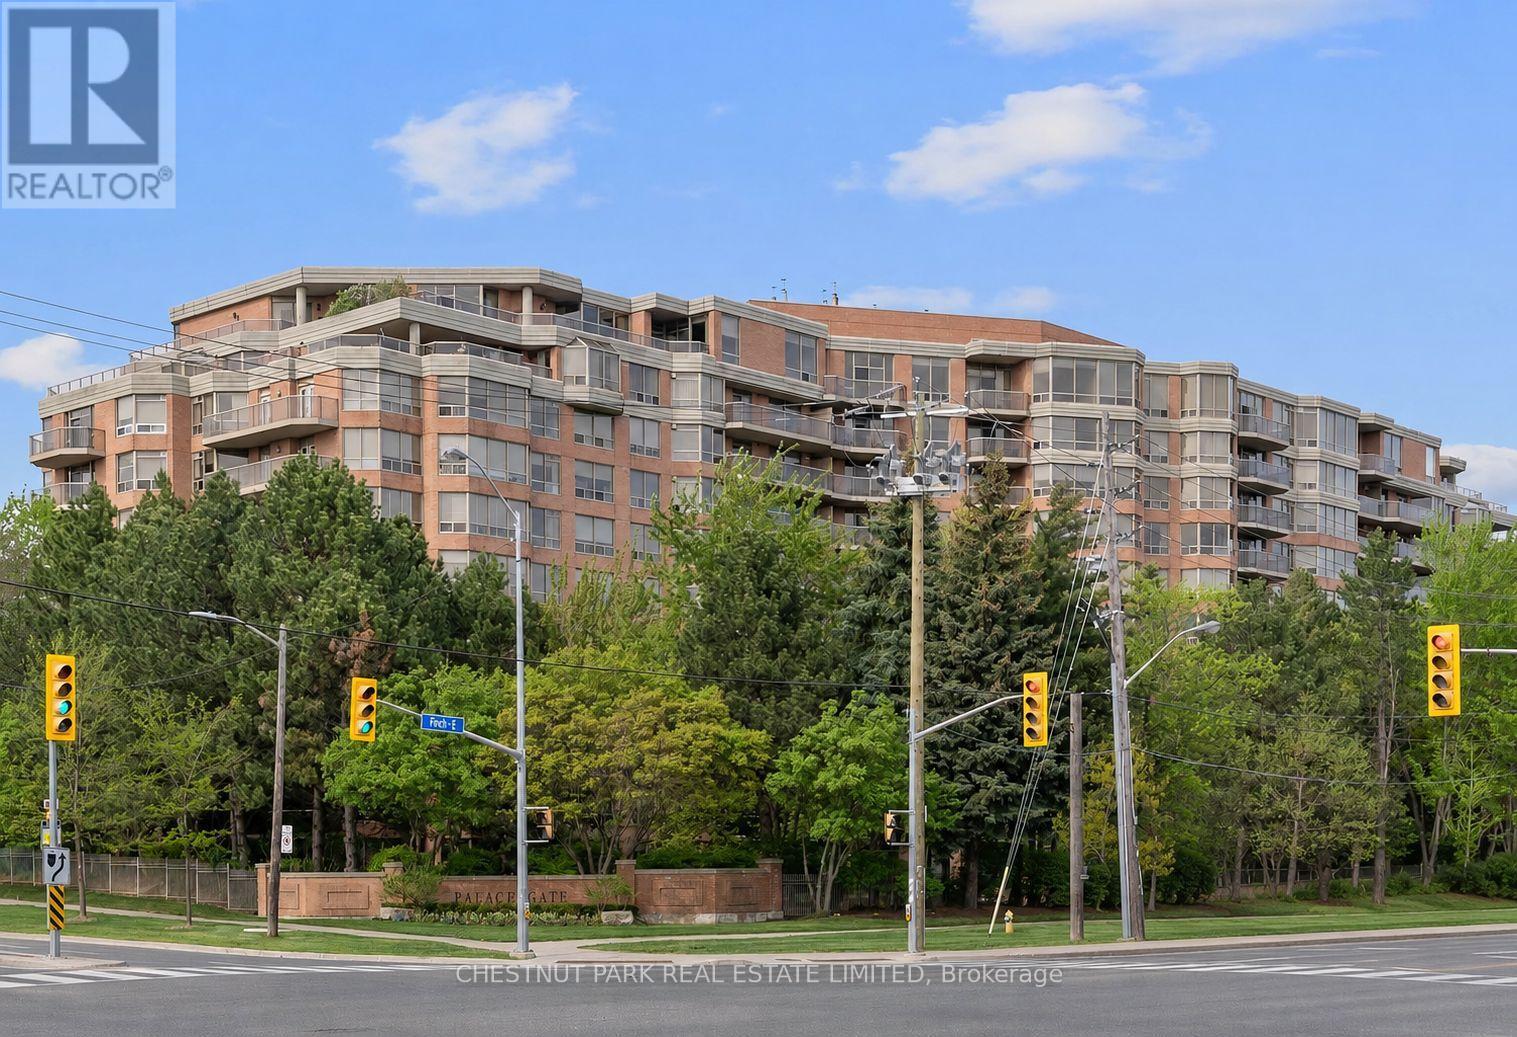
Welcome to Palace Gate at 3181 Bayview Avenue, Suite 709, a spacious south-facing residence offering approximately 1,900 sq. ft. of comfortable condo living in this sought-after 10-storey Tridel building. The suite welcomes you with a gracious foyer featuring an oversized walk-in storage closet and a double coat closet. This well-designed layout offers generous principal rooms, including a large living and dining area ideal for entertaining, a separate den with French doors, and an oversized eat-in kitchen with abundant cabinetry. Split-bedroom floor plan provides excellent privacy. The spacious primary features a 6-piece ensuite with a separate water closet, along with a walk-in closet and an additional large double closet. A large second bedroom completes the layout, with a 3-piece washroom conveniently located right beside it. Enjoy abundant natural light and sunny south exposure from your private balcony with unobstructed views. Conveniently located close to major highways, public transit, Bayview Village Shopping Centre, and everyday amenities. This exceptionally well-managed building offers outstanding amenities, including 24-hour concierge service, indoor pool, sauna, exercise room, tennis court, guest suites, party room, visitor parking, and bike storage. Maintenance fees include all utilities. Two parking spaces and one locker included. (id:60365)

© 2026 Proptech Realty Inc., Brokerage.