
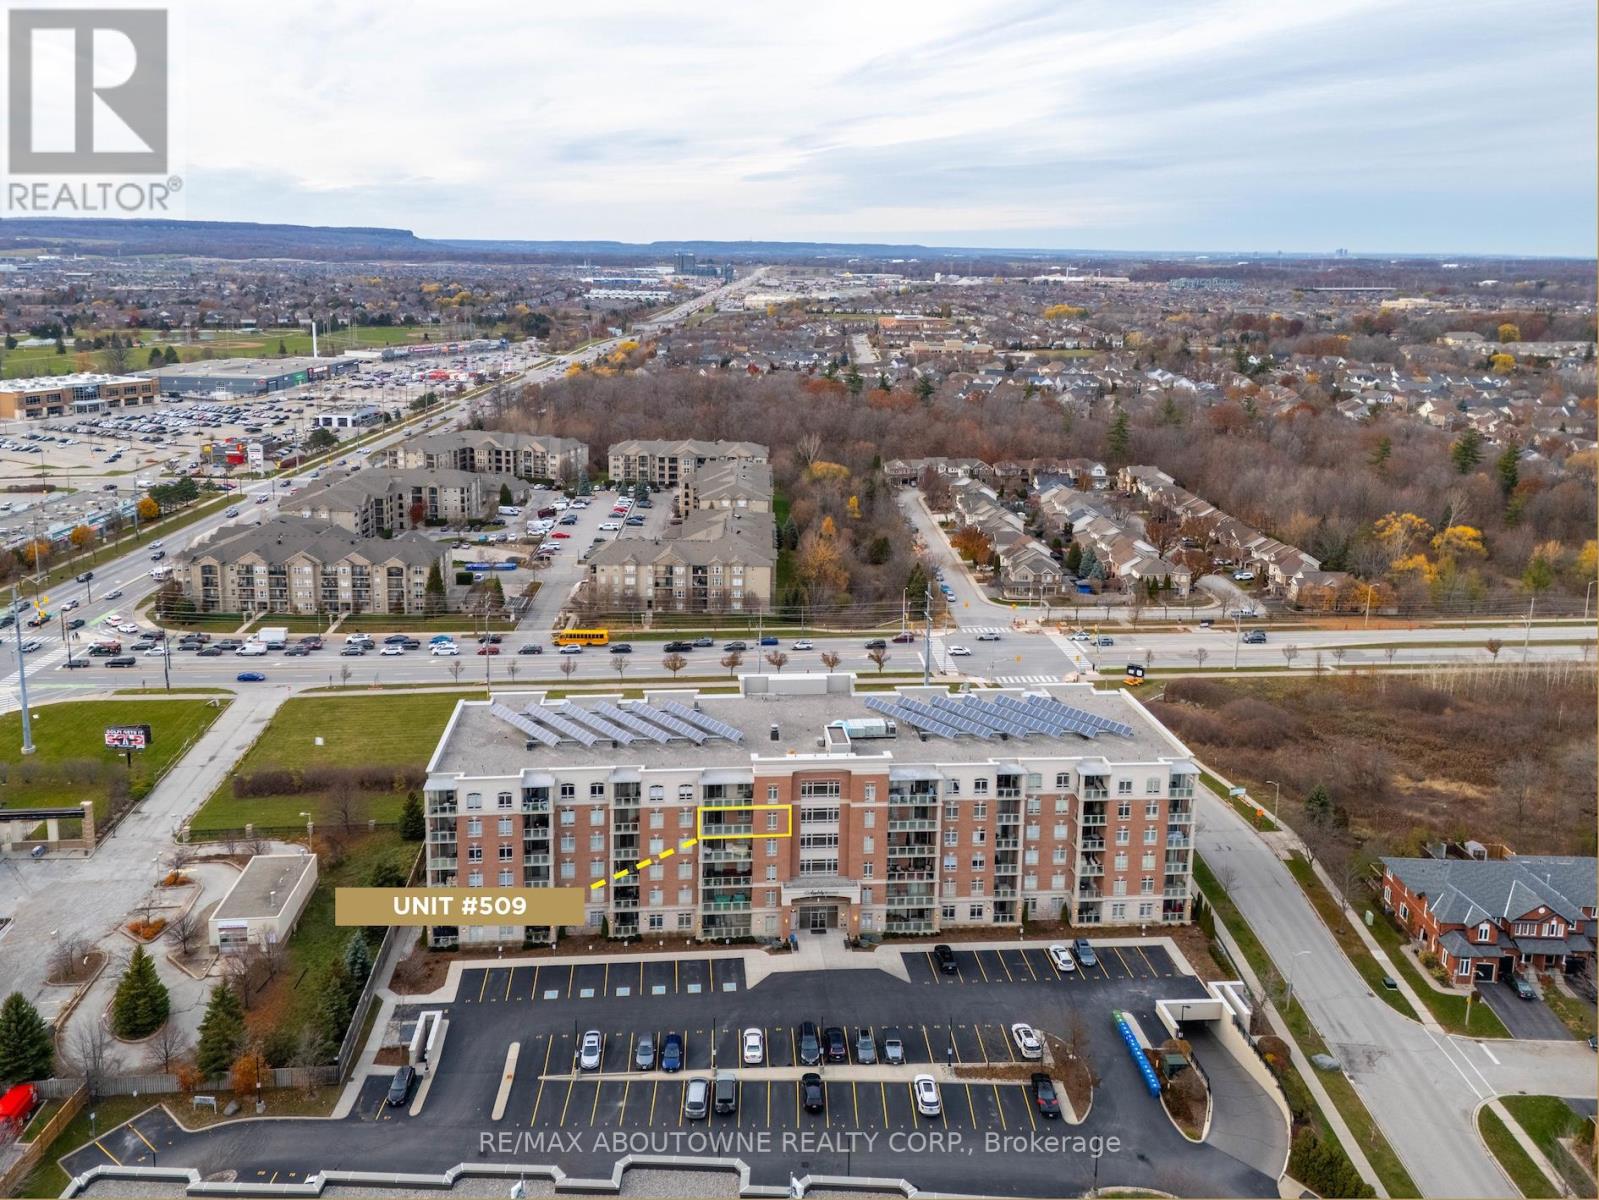
509 - 1980 Imperial Way
Burlington, Ontario
Welcome to highly sought-after Appleby Woods, where comfort, convenience, and modern style come together. This beautifully upgraded 1,272 sq. ft. condo offers an exceptional layout with 2 bedrooms, 2 bathrooms, and a versatile den/office that can easily serve as a third bedroom. Perfectly positioned just steps to shopping, dining, and everyday necessities, this home delivers both lifestyle and convenience. Freshly painted and filled with natural light, the suite features a bright open-concept design, high ceilings, and elegant crown moulding. The updated kitchen impresses with new white cabinetry, granite counters, counter seating, stylish glass tile backsplash and accent wall, ample storage, and stainless steel appliances, including a new stove. The spacious primary bedroom includes a walk-in closet, a private 3-piece ensuite, and direct access to the large south-facing balcony-an ideal space for relaxing or entertaining. The second bedroom features brand-new carpeting, while the generous den offers flexible use options. A well-appointed 4-piece main bath and a convenient in-suite laundry room add to the home's appeal. This condo also includes 1 underground parking space and 1 locker for added convenience. Residents enjoy exceptional amenities: a party room, fitness center, residents' lounge, and games room. Appleby Woods is proudly energy-efficient, featuring solar panels and geothermal heating/cooling, offering comfort and sustainability. Experience elevated condo living in a vibrant, well-maintained community-welcome home to Appleby Woods. (id:60365)
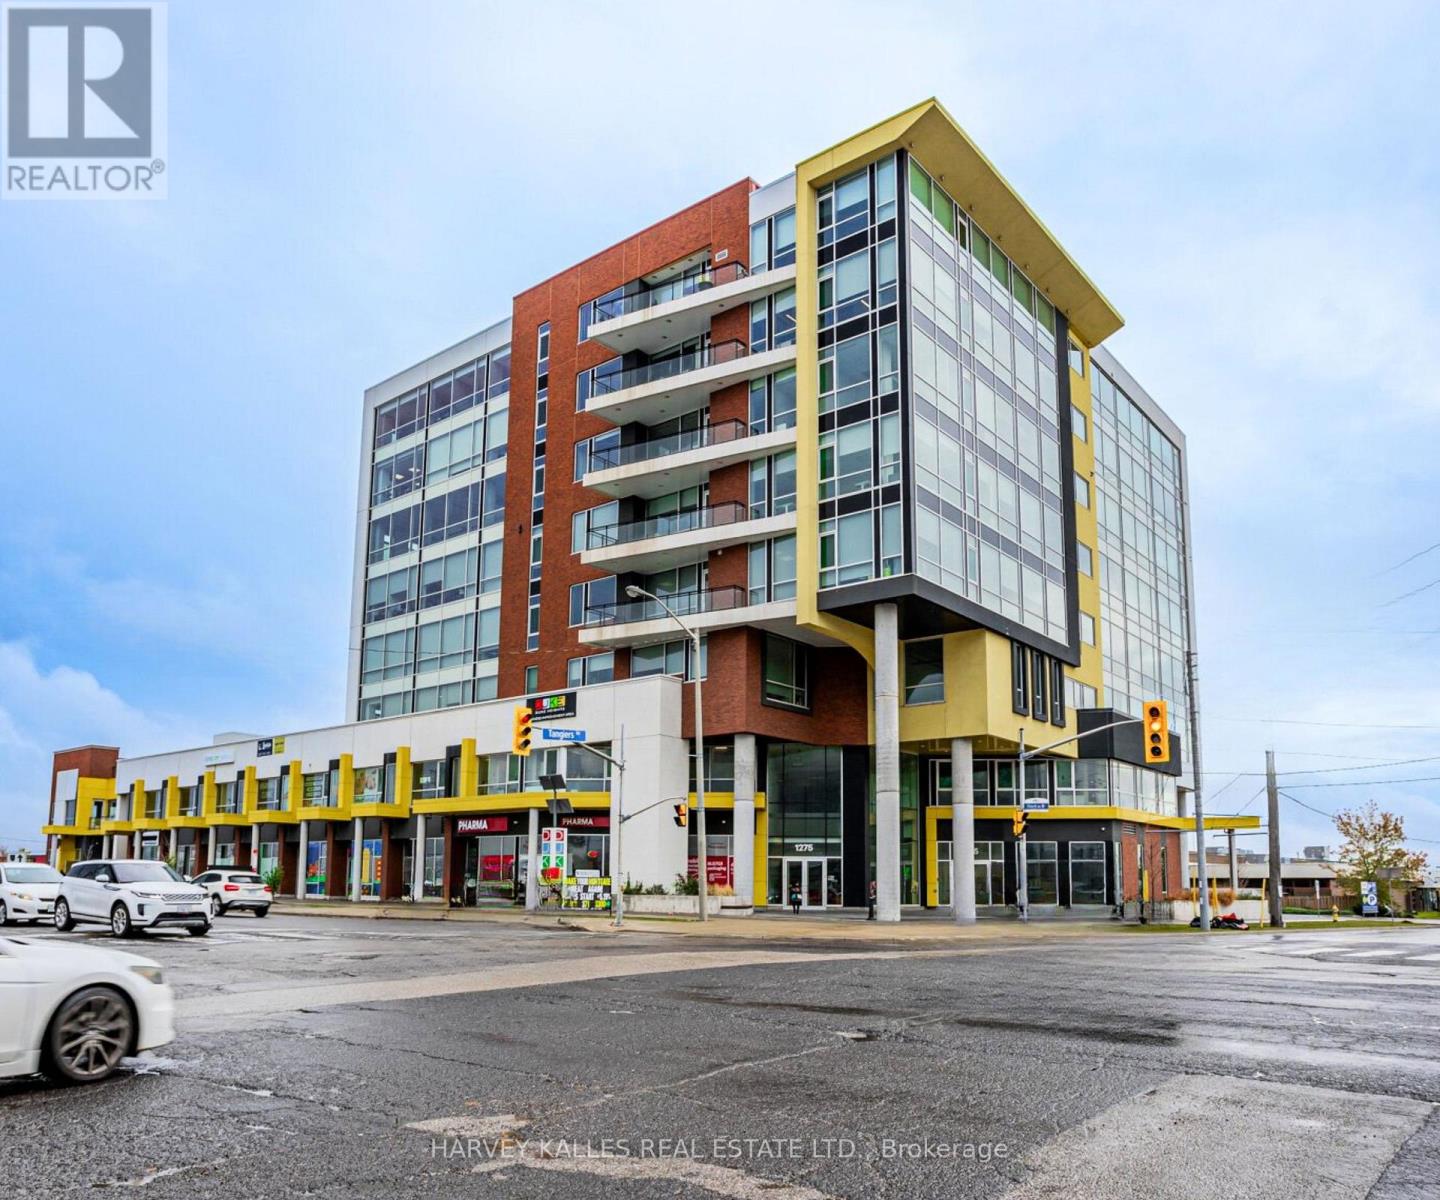
701 - 1275 Finch Avenue W
Toronto, Ontario
An exceptional opportunity to own a turnkey professional suite in the heart of York University Heights, one of Toronto's fastest-evolving and most connected hubs. Positioned just steps from the newly opened Finch West LRT, along with Finch West Subway Station and immediate access to Highways 400, 401 and 407, this location offers unmatched connectivity for both clients and staff. The recent LRT expansion is a true game-changer for the area, bringing increased accessibility, foot traffic, and long-term growth potential. Located on the 7th floor of a well-maintained, amenity-rich building with concierge, security, elevators, and public washrooms, this bright, sun-filled suite has been thoughtfully updated with brand new flooring and a kitchenette, creating a clean, modern, and move-in-ready environment. Currently configured as a wig salon with a tenant in place, the space offers flexibility for both investors and end users. Generate immediate income or take advantage of vacant possession, as the tenant is willing to vacate upon sale. The unit can also be restored to its original shell, offering a blank canvas to design and tailor the space to your exact business needs. The building is anchored by strong daily foot traffic, with ground floor retail including Tim Hortons and the highly anticipated Fast Fired by Carbone Pizza, along with a full range of professional and medical tenants such as Dynacare, pharmacy, ultrasound clinics, dental offices and law firms. Located minutes from York University, Humber River Hospital, and nearby courthouses, this is an ideal location for medical, legal, or professional practices seeking visibility, convenience, and a built-in client base. Includes 1 parking space, on-site storage, and access to a large heated underground parking garage with direct elevator access for seamless client experience. A rare opportunity to secure a versatile space in a high-growth corridor where infrastructure, location, and long-term upside align. (id:60365)
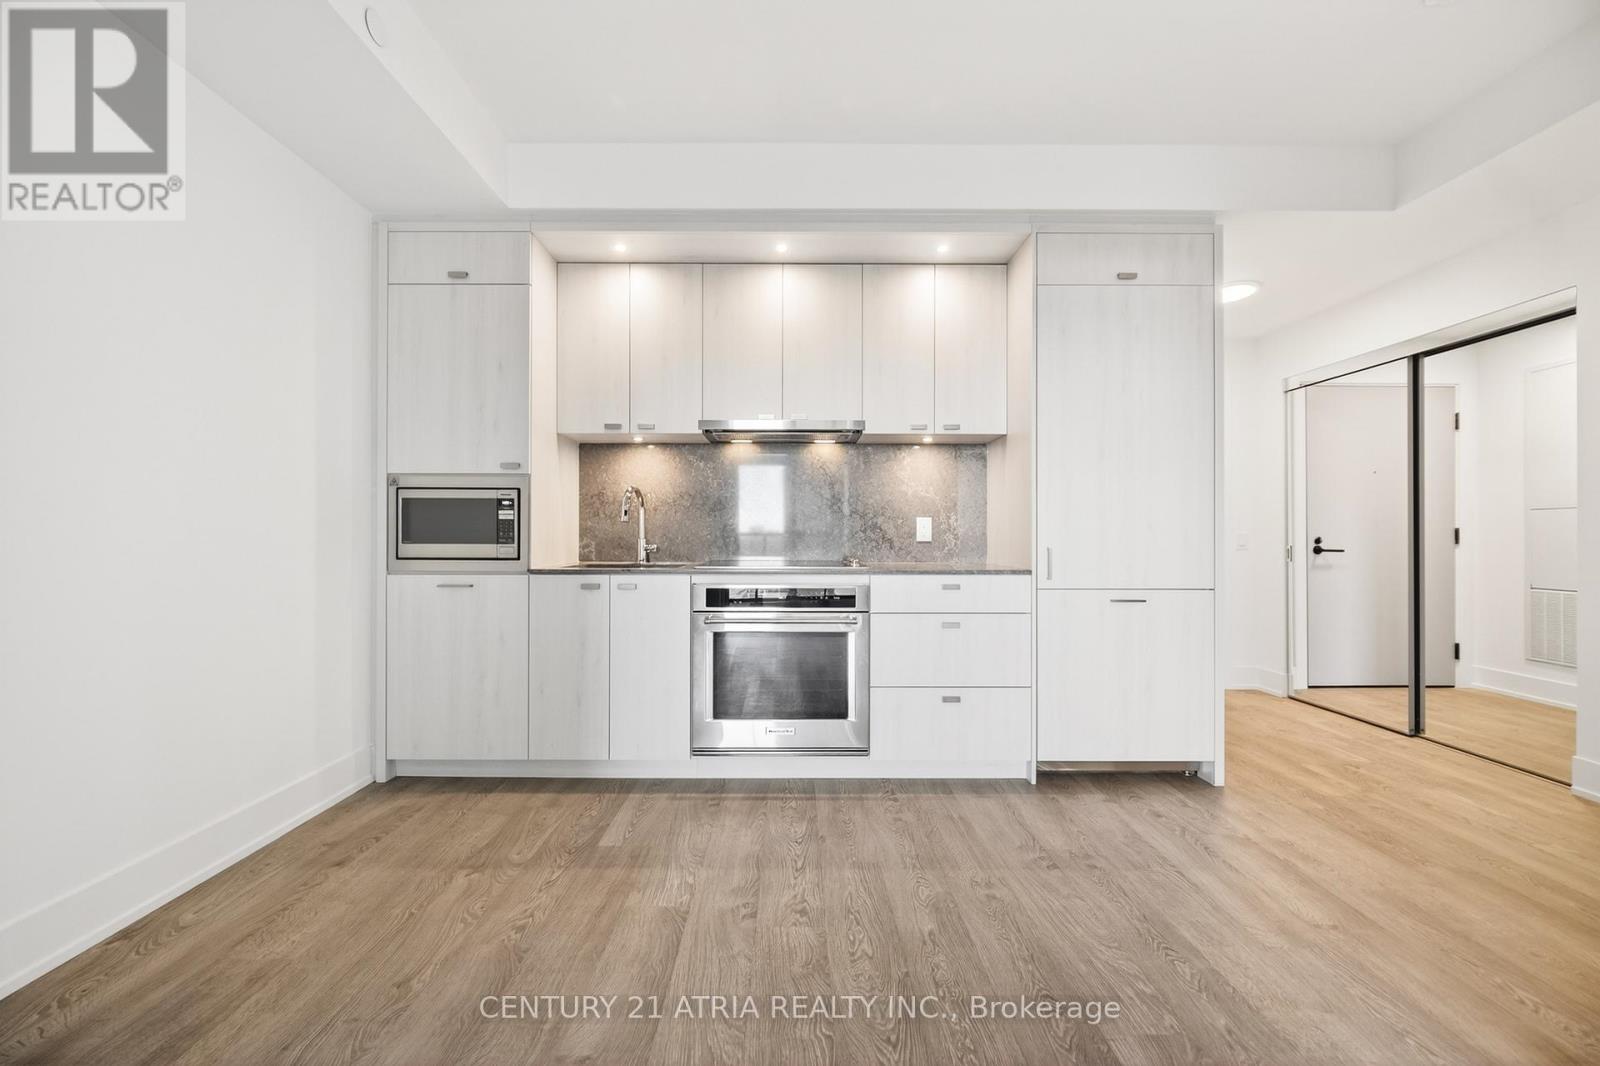
532 - 858 Dupont Street
Toronto, Ontario
Welcome To The Dupont, A Tridel Built Community In The Desirable Dupont Cultural Corridor. A Brand-new Residence Offering Timeless Design And Luxury Amenities. Just 1 Km From Ossington Subway Station. Surrounded By Shops, Dining, And Other Local Amenities That Make Living Here Easy. You'll Have Everything You Need Within Walking Distance Of The Dupont. Your Lifestyle That Has It All Is All Right Here. Experience An Extensive Array Of Over 16,000+ Sq.ft. Of Indoor And Outdoor Amenities. Residents Enjoy An Unmatched Lifestyle With Outdoor Swimming Pool, Bbq Areas And Outdoor Fireside Lounges. Indoor Fitness Center, Sauna, Steam Room, Yoga Studio, Party Room, Games Room, Kids Play Room. (id:60365)
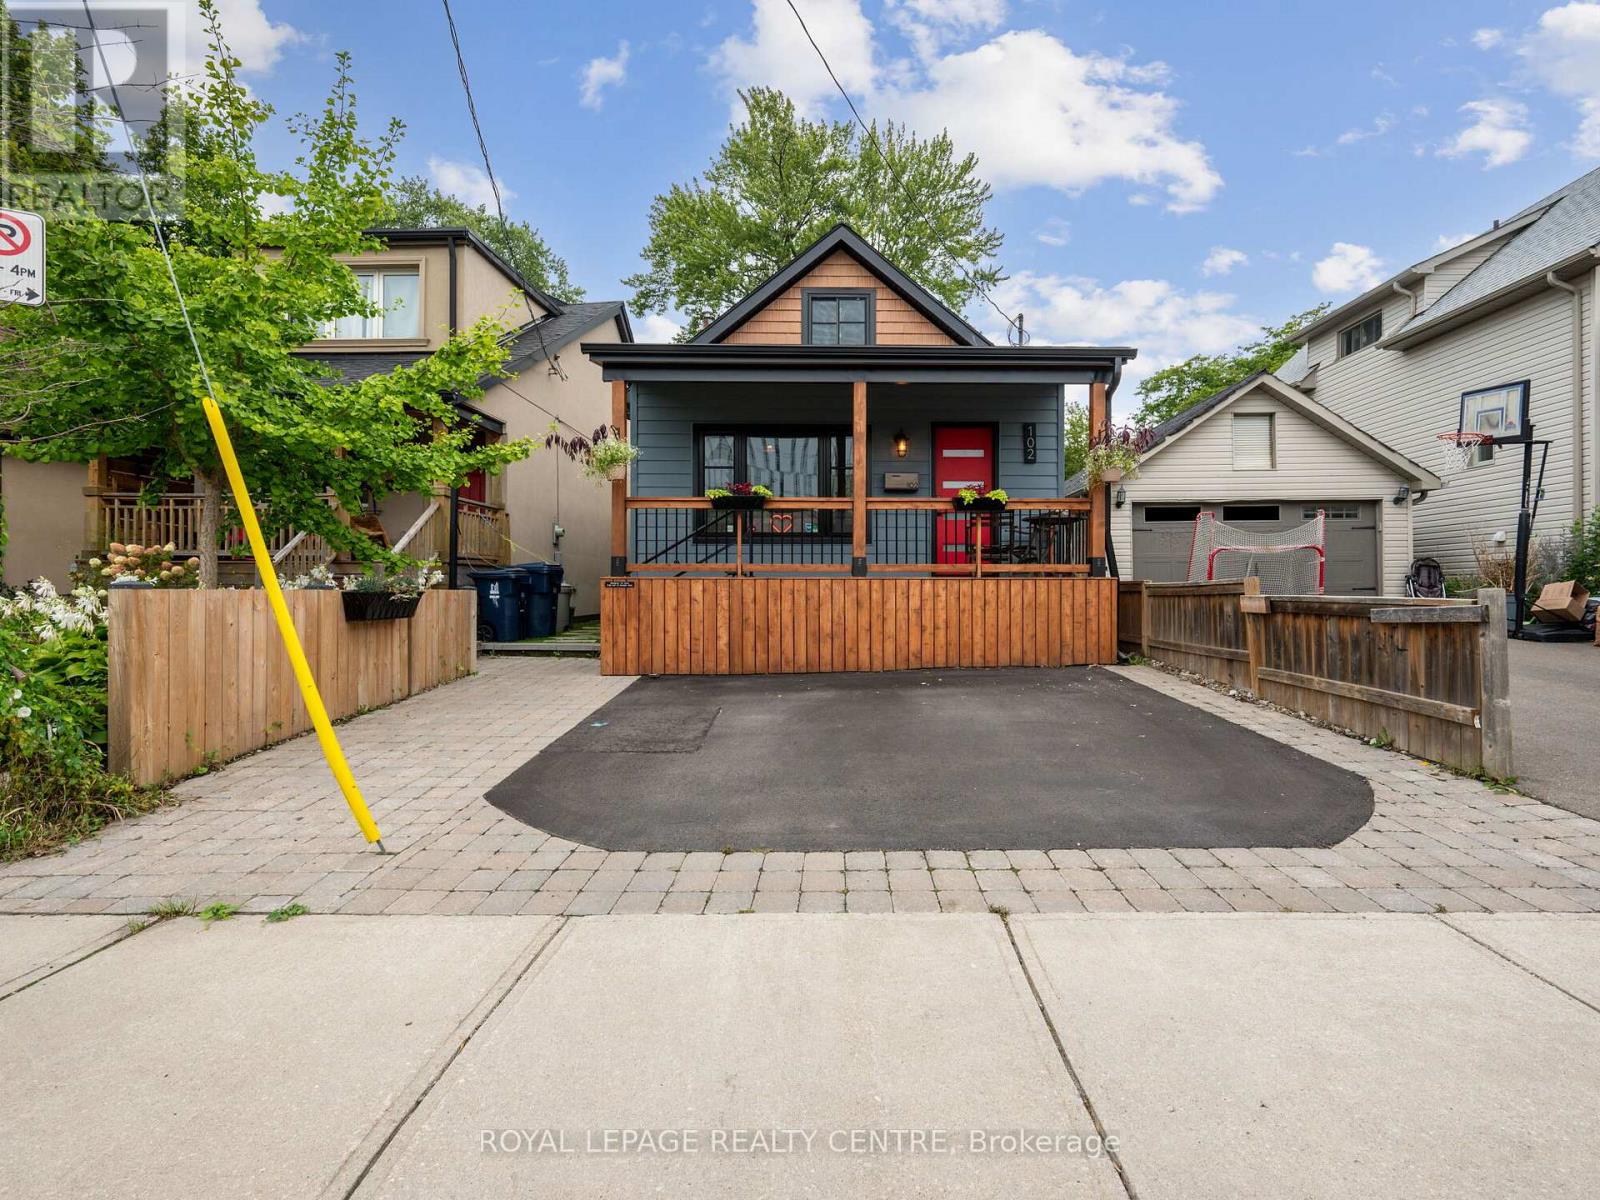
102 Twenty Third Street
Toronto, Ontario
Experience The Perfect Blend Of Character And Modern Upgrades In This 1,757 Sq. Ft. Gem. From The Cedar-Accented Front Porch To The Private Backyard Retreat. Every Inch Of This 3-Bedroom Home Has Been Curated For Comfort. The Heart Of The House Is A Stunning Chef's Kitchen Featuring Custom Shaker Cabinetry, Granite Counters, And Seamless High-End Appliances That Flow Into A Bright Family Room With Elegant Wainscoting. Step Outside To A Backyard Designed For Both Work And Play, Featuring A Custom-Built Gazebo And A Separate, Powered Workshop-Perfect For A Private Home Office Or Creative Studio. The Main Floor Offers A Primary Suite And A Designer Bathroom. Upstairs, Two Cozy Bedrooms Offer Untapped Potential To Expand With A Dormer And An Extra Bath. Wrapped In Premium Composite Siding And Updated With Fresh Wide-Plank Flooring, This Home Is Beautiful. Located Just A Five-Minute Stroll From The Marina And Waterfront Trails, This Isn't Just A House - It's The Lifestyle Upgrade You've Been Waiting For. (id:60365)
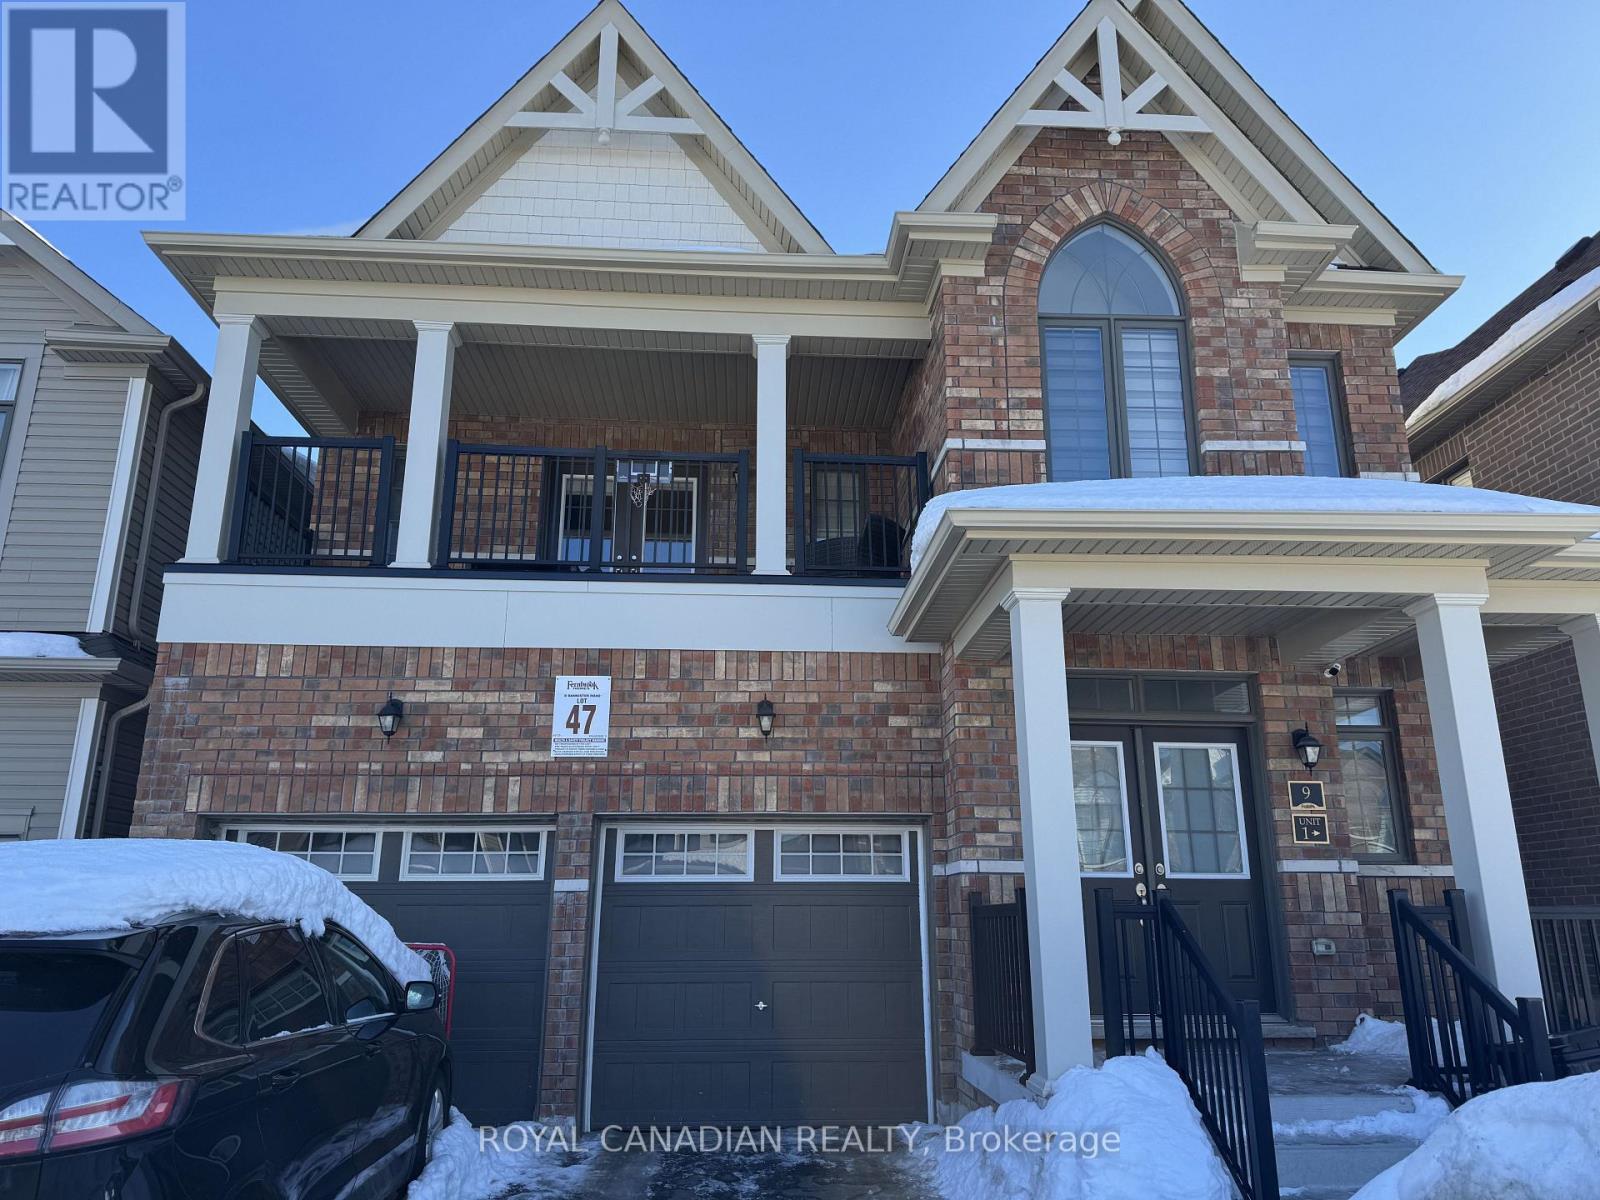
Upper - 9 Bannister Road
Barrie, Ontario
Exceptional Upper-Level Home for Rent. Sunlit and Spacious 3-Bedroom Retreat, featuring a Full 4-Piece Bathroom and Luxurious 6-Piece Ensuite with Upgraded Glass Shower Door. Experience the Open Concept Living with a Large Great Room leading to a Relaxing Balcony. Separate Laundry Room for Convenience. The Huge, Modern Eat-In Kitchen includes a Large Island, Stainless Steel Appliances, and Elegant Backsplash. Spacious Breakfast Area for Cozy Morning Gatherings. This Home also Offers 1 Garage Parking and 1 Additional Driveway Space. No Sidewalk. A Perfect Fusion of Style, Comfort, and Convenience. Thousands Spent in Upgrades. A Must See! (id:60365)
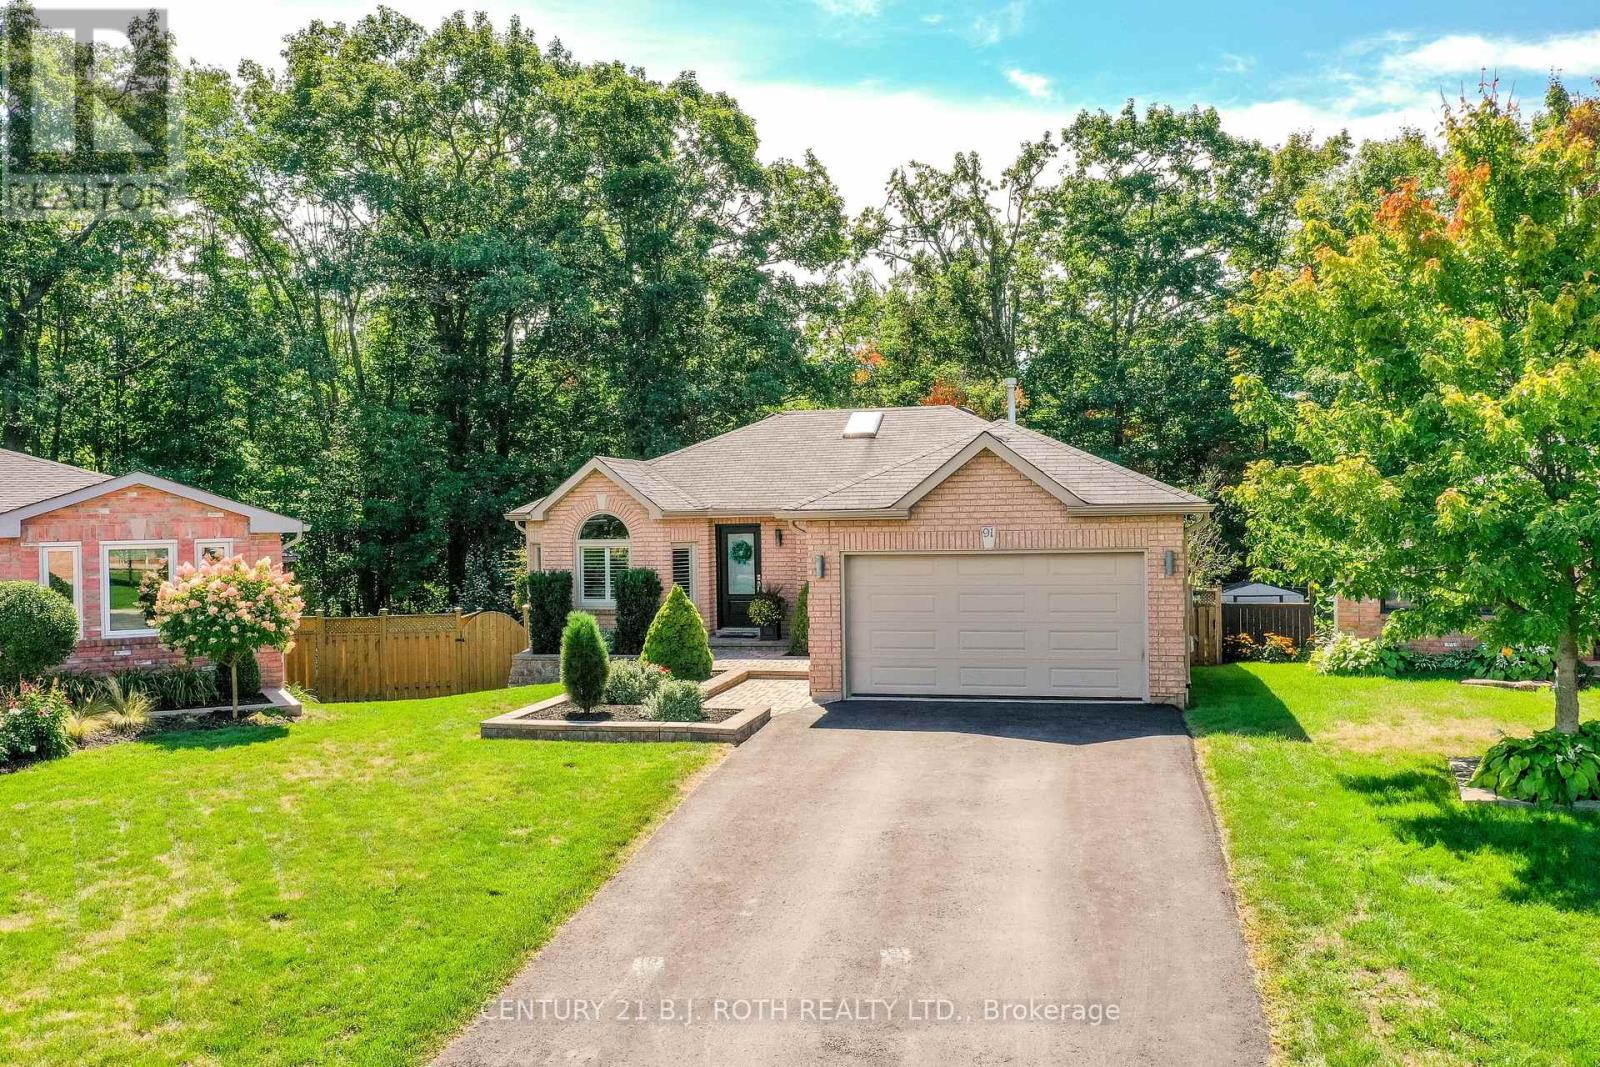
91 Benson Drive
Barrie, Ontario
Welcome to 91 Benson Drive, an impeccably updated 3-bedroom bungalow set on a stunning, private, landscaped lot with no neighbours behind! Nestled in a sought-after, family-friendly neighbourhood in Barrie, this home is within walking distance to highly regarded schools and offers easy highway access for commuters. Lovingly maintained and presented in pristine condition, this home welcomes you with a bright foyer that opens into a spacious, light-filled living room. At the heart of the home is a professionally designed custom eat-in kitchen (2019), featuring a large island with quartz countertops, abundant cabinetry, a built-in custom table, and quality finishes throughout. The dining area offers a walkout to a newer custom deck overlooking the fully fenced backyard, backing onto peaceful green space and complete with an above-ground pool, perfect for relaxing or entertaining. The main level includes a generous primary bedroom with a private ensuite, along with two additional well-sized bedrooms and a stylish, updated 4-piece bathroom. Downstairs, the open-concept great room with a cozy fireplace provides the perfect space for family time or entertaining, along with a convenient 3-piece bathroom and a versatile murphy bed-ideal for guests or maximizing space. Extensive updates offer peace of mind, including furnace (2015), roof (2016), renovated lower bathroom (2017), and a full main floor and kitchen renovation (2019). Exterior upgrades include new eavestroughs, fascia, and leaf guards (2020), a new front door and garage doors (2021), and a beautifully updated ensuite (2021). Additional improvements include new windows and patio door (2022) and a new water softener (2022). This move-in-ready home seamlessly blends modern updates, thoughtful design, and exceptional value. (id:60365)
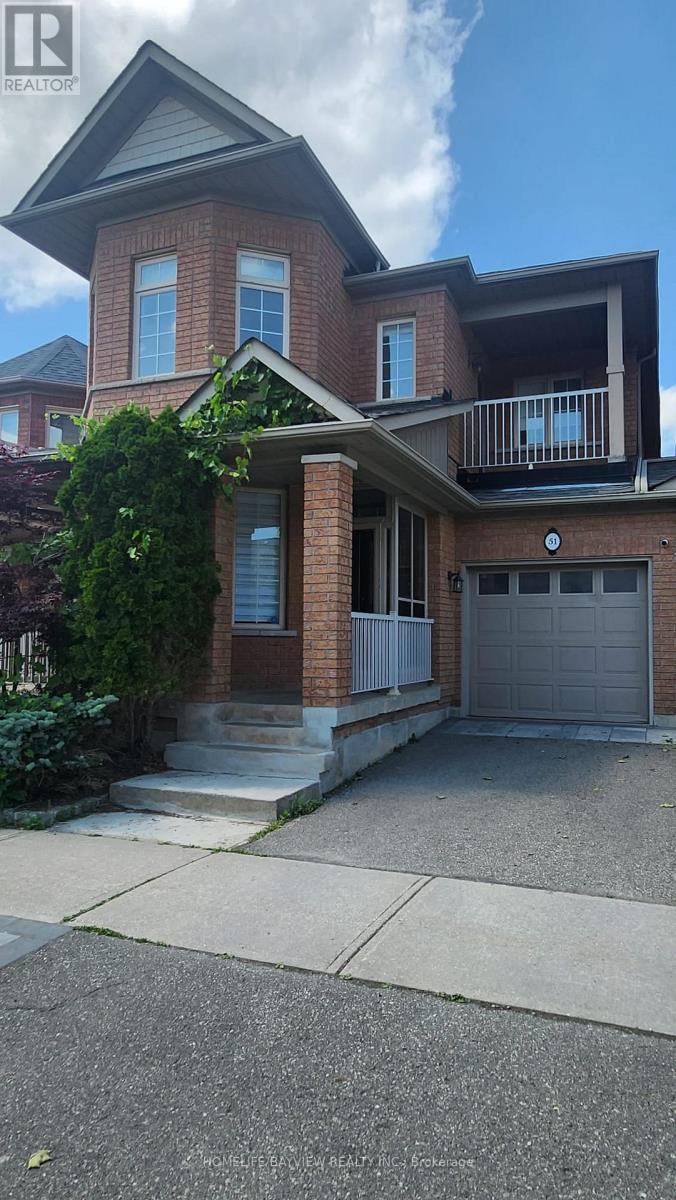
(Main) - 51 Waldron Crescent
Richmond Hill, Ontario
Stunning renovated 4 Bedroom Two Story, In Heart Of Richmond hill*Quiet Child Safe Crescent, Walking Distance To King Rd, Bus Stop, Park, School ,Beautifully Landscaped, Freshly Painted, Stainless still appliances, New hardwood floor, lots of pot light. (id:60365)
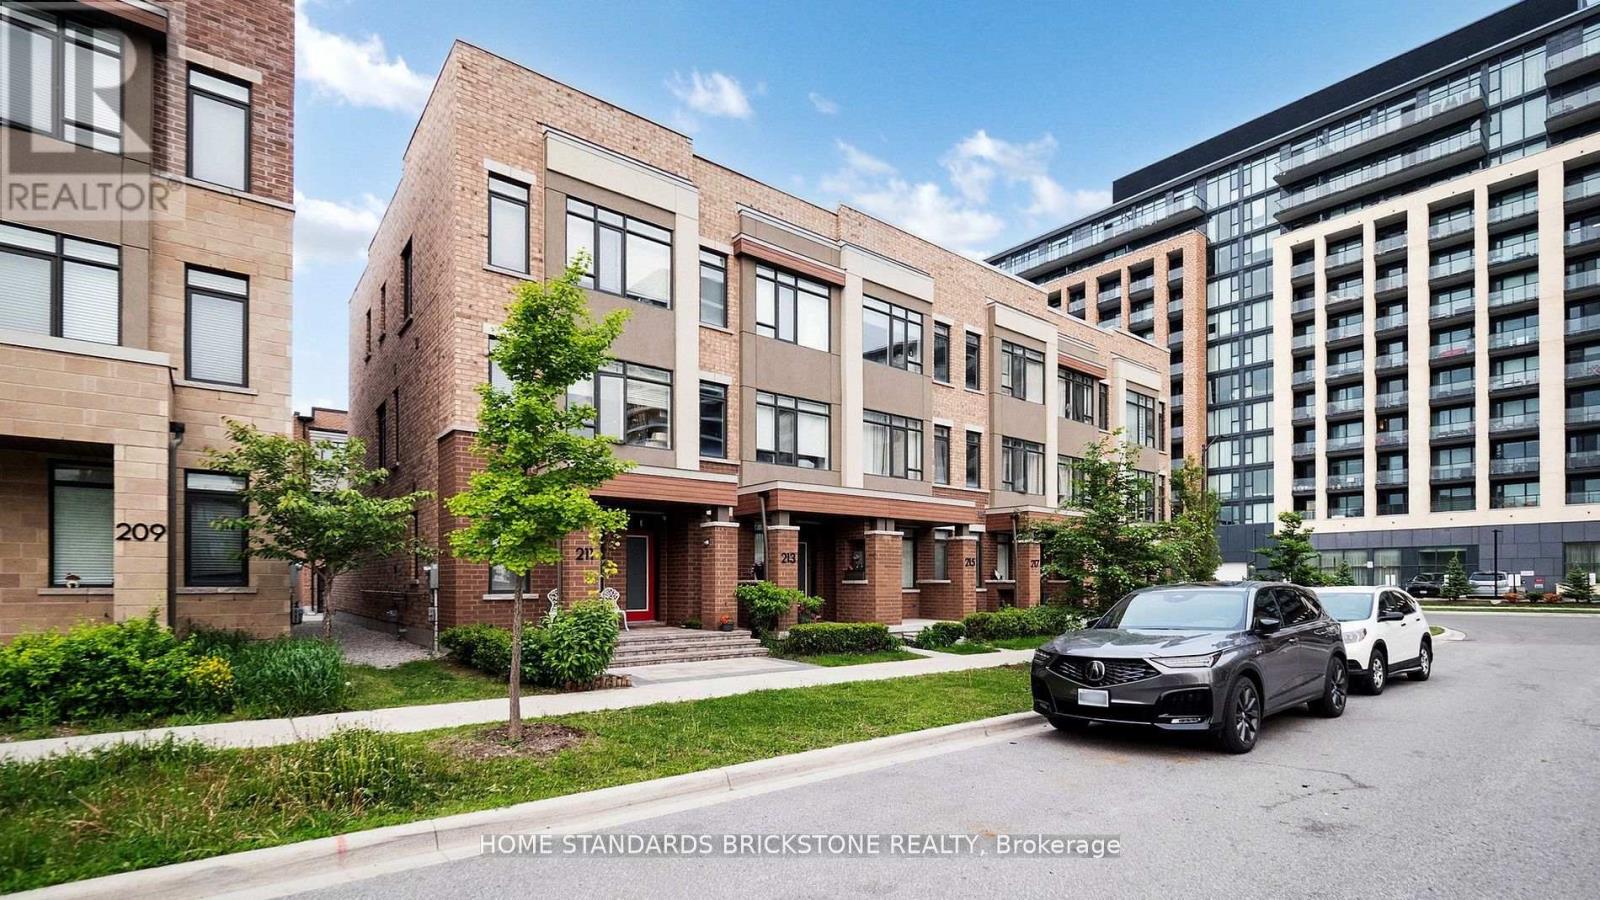
215 Salterton Circle
Vaughan, Ontario
Luxury Executive Townhouse In Desirable New Community Of Central Vaughan! Brilliant Layout! 3 Mins Walk To Maple Go Station,Large Windows, Modern Living Room Wall Unit , High Smooth Ceilings, Hardwood Floors, Pot Lights, Light Fixtures, Huge Deck To Entertain Or Relax!Upgraded Sleek Kitchen W/Quartz C-Tops, Quartz-Island & W/O To Large Deck- Perfect For Entertaining Friends&Family!P-L-U-S Finished Lower Lever W/4th Br Offering Its Own 3-Pc Ensuite (id:60365)
6743 3rd Line
New Tecumseth, Ontario
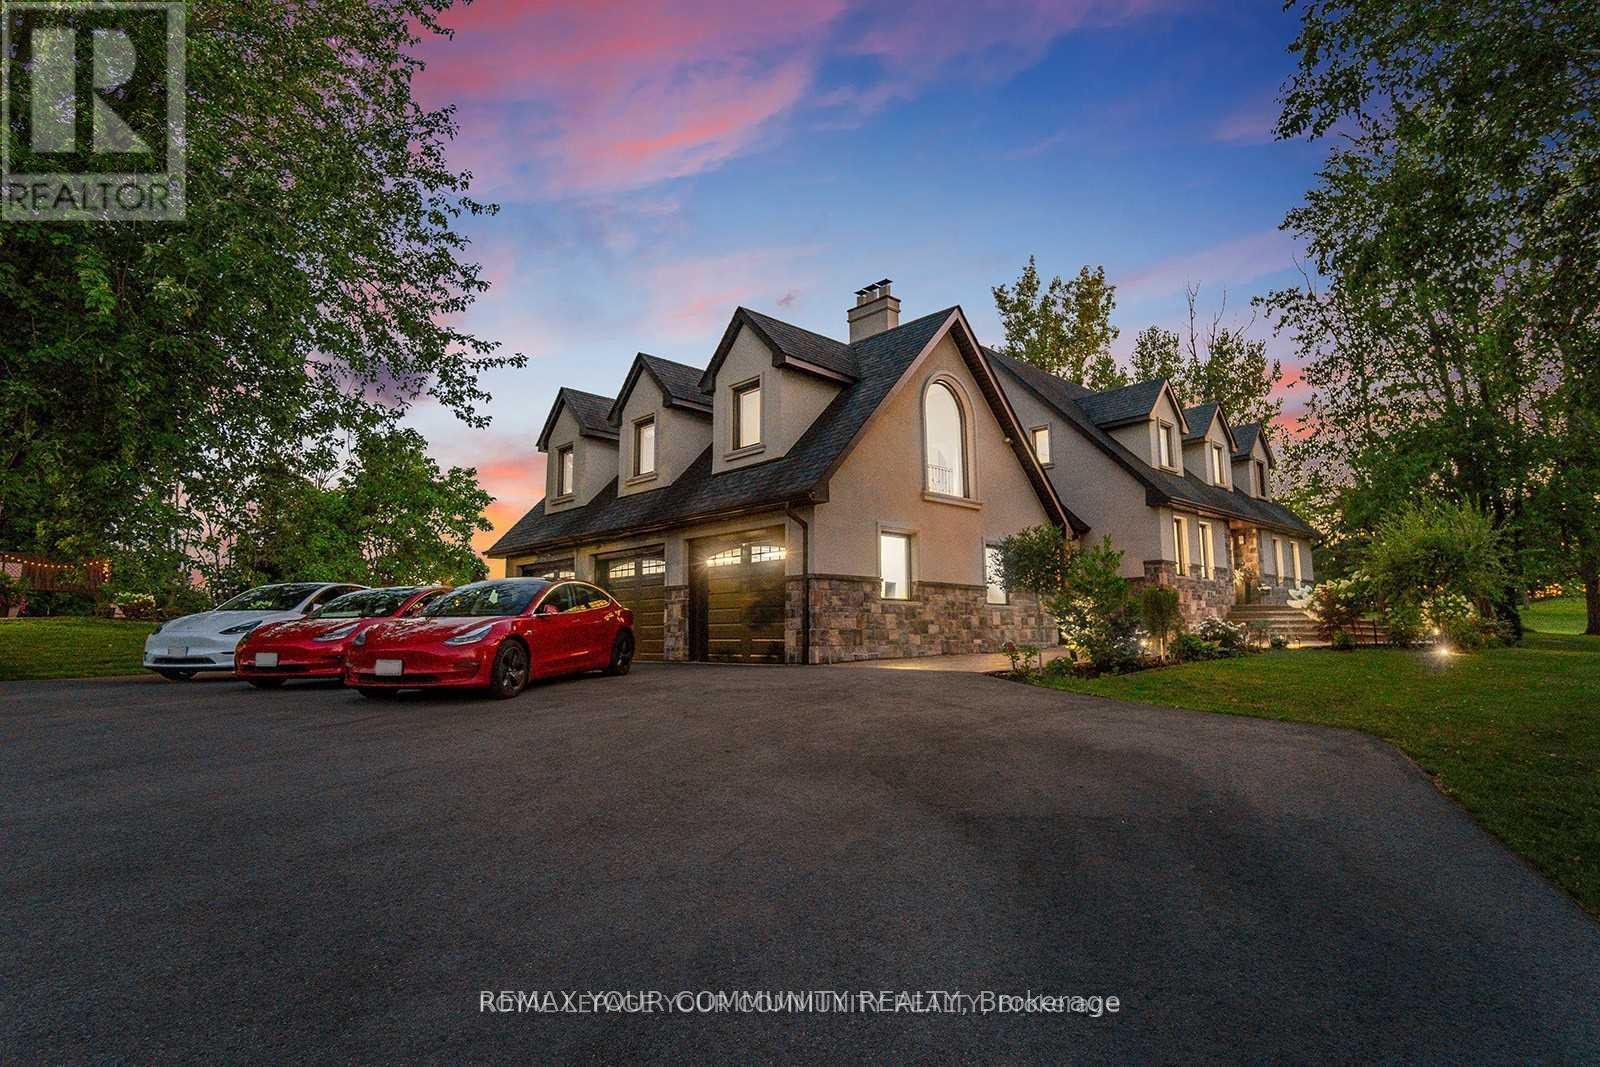
Stunning Estate on 4 Acres - A True Blend of Luxury and Serenity: This exceptional residence, set on 4 acres of beautifully manicured grounds, exemplifies refined craftsmanship and tranquil living. Offering nearly 5,000 sq. ft. of thoughtfully designed living space, the home features 4 spacious bedrooms - including one on the main floor - and 3 on the second level. Enjoy two luxurious bathrooms with heated floors, creating a spa-like atmosphere, and an epicurean kitchen equipped with heated flooring, premium stainless-steel appliances, and a walk-out to the terrace. The elegant living and dining areas boast captivating views of nature, while the sunken family room with vaulted ceilings opens to a charming patio. A private loft provides the perfect work-from-home space or the potential for a self-contained studio apartment. The finished basement includes an additional bedroom, a spa-inspired bathroom, and a large recreation room - ideal for entertaining or relaxing. The outdoor space is an entertainer's dream, complete with a chef's kitchen featuring professional-grade stainless steel appliances, multiple seating areas including a fire pit, an in-ground swimming pool, a stand-alone sauna, and a large steel workshop - perfect for housing luxury vehicles. This property is nothing short of extraordinary, offering spectacular views and a lifestyle of comfort and elegance. Close to major hwy, city and airport, in a friendly community, minutes away from shopping and schools. Please view the virtual tour to fully experience the unique charm and wellness this property provides. (id:60365)
A4 - 9610 Yonge Street
Richmond Hill, Ontario
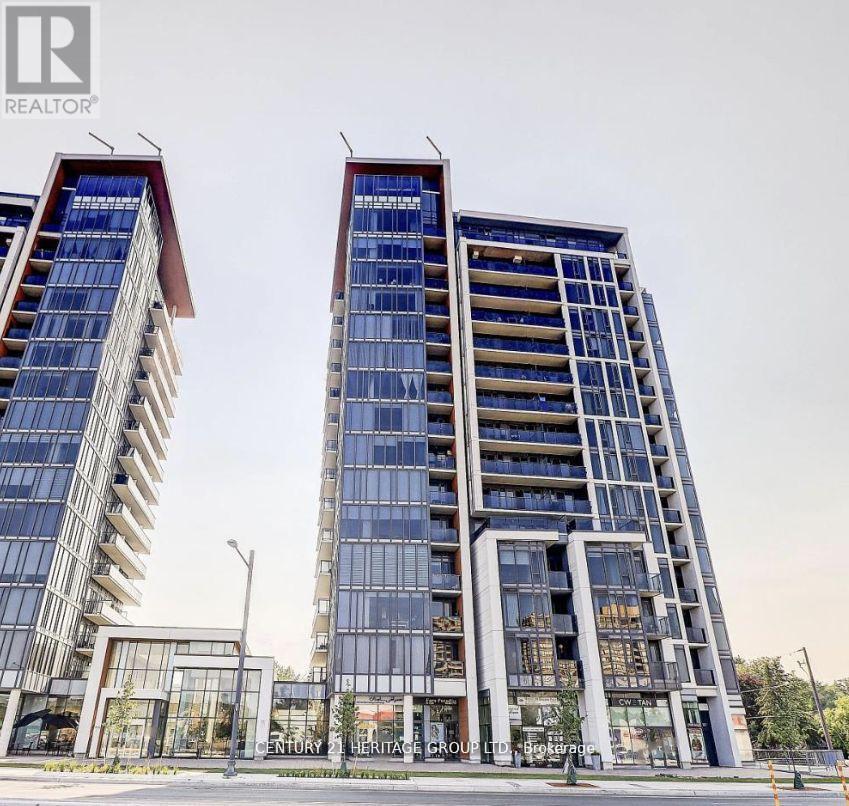
Location! Location! Location! Prime Retail Location In The Heart Of Richmond Hill Commercial Unit, Facing Yonge St, High Traffic, Visitors Parking, Public Transportation. Free visitor parking at the rear.This CORNER unit offers high visibility and a bright, modern layout and washroom. Visitor parking is available. Perfect for retail or professional use - Just move in and start working! Don't Miss This Opportunity! The vendor is willing to do Vendor Take Back (VTB). (id:60365)
38 Truax Crescent
Essa, Ontario
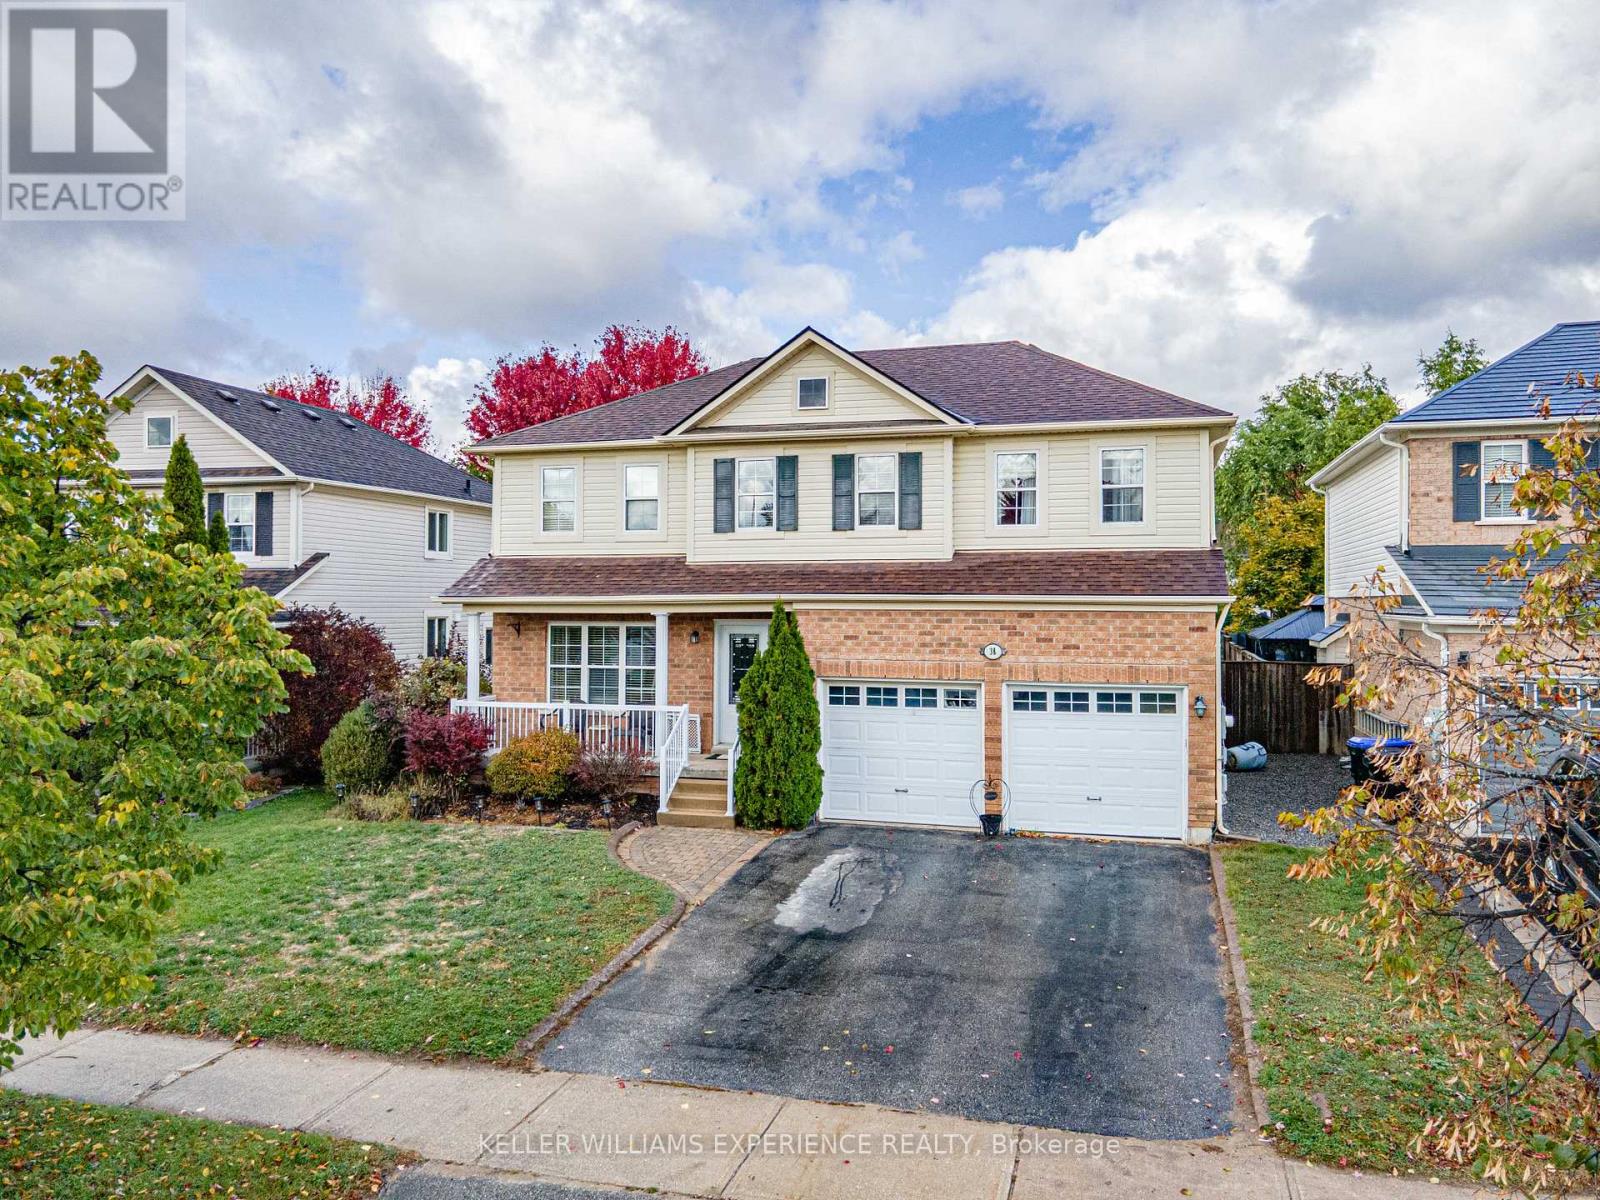
The Ultimate Family Retreat at 38 Truax Crescent, Angus. Discover the perfect blend of modern style and small-town charm in this well-maintained 4-bedroom home. Located in a premier subdivision, this residence features soaring 9-foot ceilings and a bright, open-concept layout. The heart of the home is a massive eat-in kitchen with ceramic tile, a large center island, and a walkout to your private backyard oasis. The dining area showcases gleaming hardwood floors and overlooks a cozy living room, while direct inside entry from the double-car garage adds daily convenience. The upper level offers four generous bedrooms, including a sprawling primary suite with a 4-piece ensuite and soaker tub, plus the added benefit of second-floor laundry. The fully finished basement extends your living space with a large family room and ample storage. Summer entertaining is easy in the fenced yard featuring an above-ground pool and multi-tiered decking; please note the deck will be stained as soon as the weather permits. Major updates include a new roof (2023). Located steps from parks, trails, and school bus routes, with a quick commute to Base Borden, Alliston, and Barrie. Schedule your tour of this move-in-ready gem today! (id:60365)
1160 Zinnia Gardens N
Pickering, Ontario
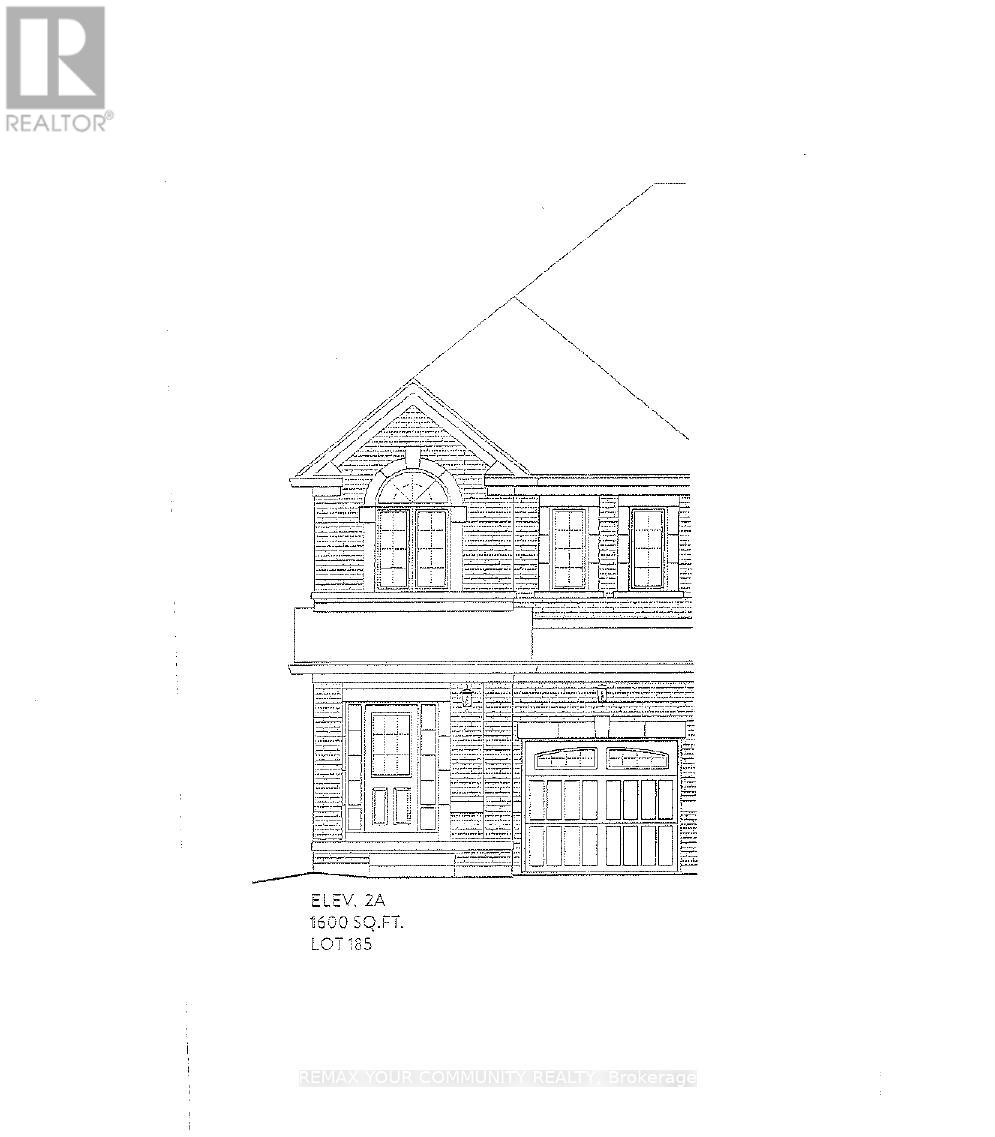
Brand new-Semi detached 1600sqft elevation 2A lot 185L. Hardwood (Natrual Finish) On main floor: oak stairs (natrual finish) width iron pickets, Cendral air conditioning, extended upper cabinets in kitchen 9sqft ceiling on main floor. FULL TERION WARRANTY (id:60365)
1012 - 10 Yonge Street
Toronto, Ontario
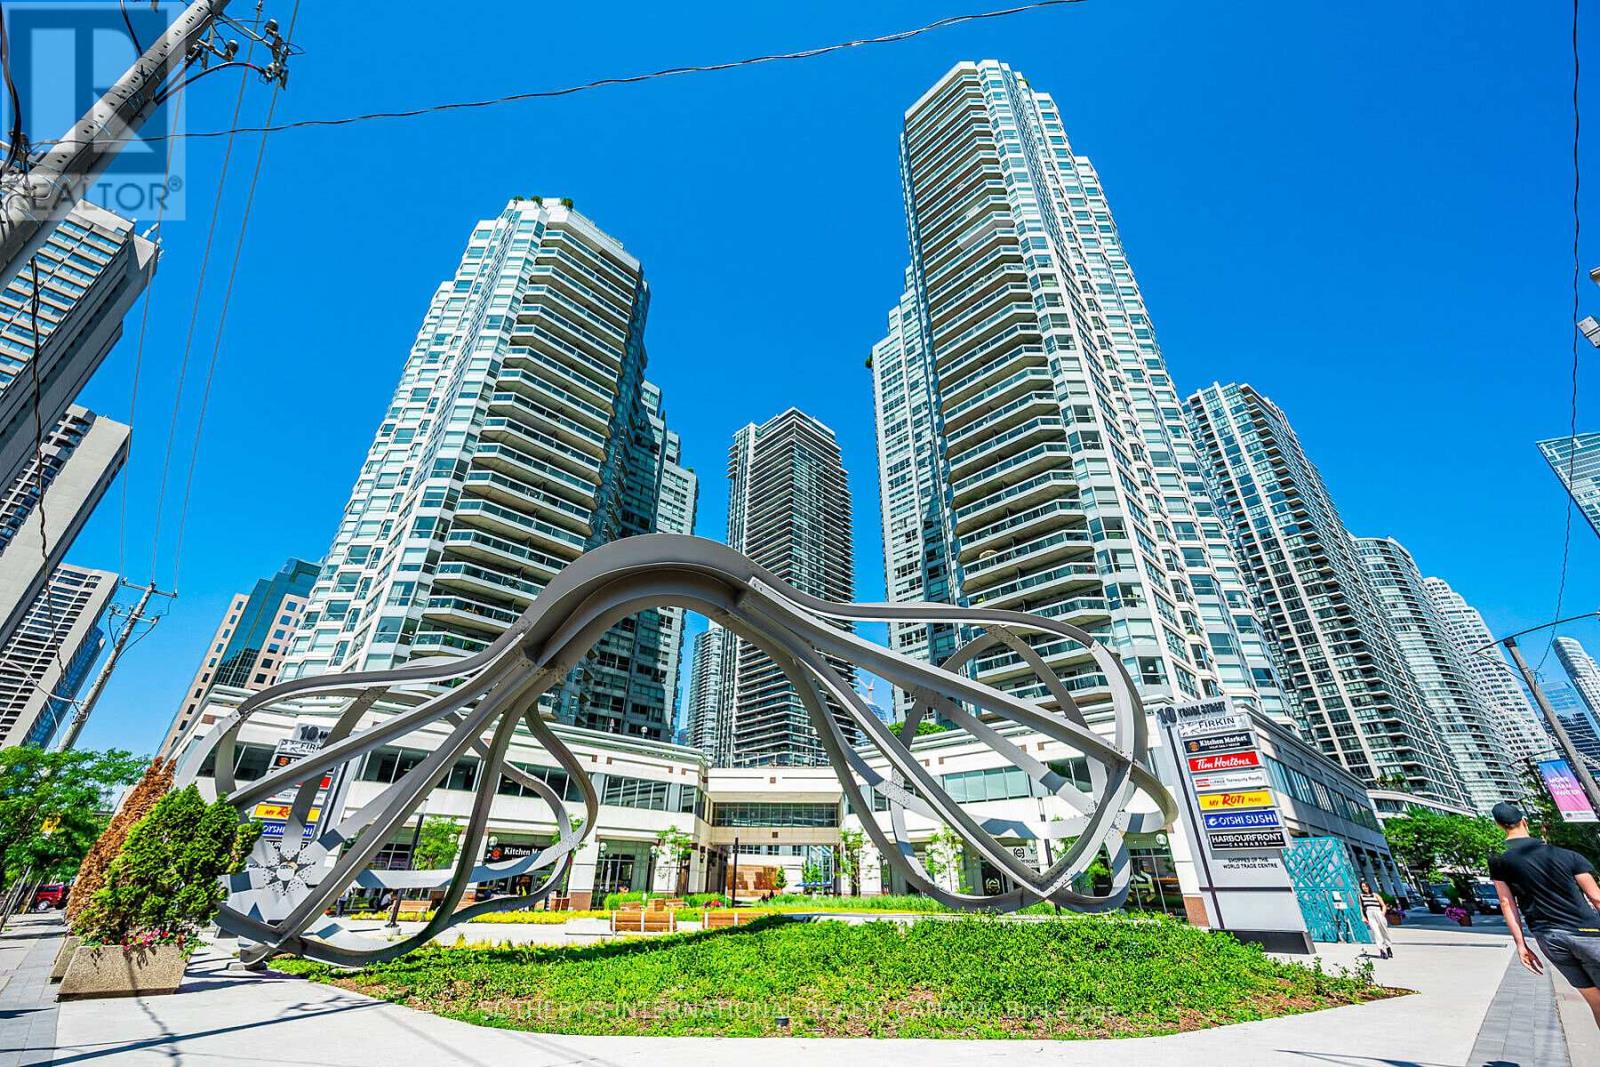
Welcome to The Residences of the World Trade Centre, offering resort-style living in Toronto'svibrant Harbourfront community with unparalleled amenities. This fully furnished, spacious1,223 sq ft 2-bedroom, 2-bathroom suite delivers exceptional comfort and style. Enjoy stunninglake views from this bright and inviting home, perfectly located steps to transit, UnionStation, PATH access, Scotiabank Arena, Rogers Centre, Centre Island, Sugar Beach, theDistillery District, and St. Lawrence Market. The address qualifies for Island School.Included with the lease are parking, a locker, all utilities, cable, and high-speed internet.Residents have access to an impressive array of building amenities, including squash courts, astate-of-the-art fitness centre, indoor and outdoor pools, sauna, hot tub, theatre, party room,golf simulator, car wash, kids' playroom, rooftop deck, and guest suites.Experience the ultimate in waterfront condo living! (id:60365)
3515 - 319 Jarvis Street
Toronto, Ontario
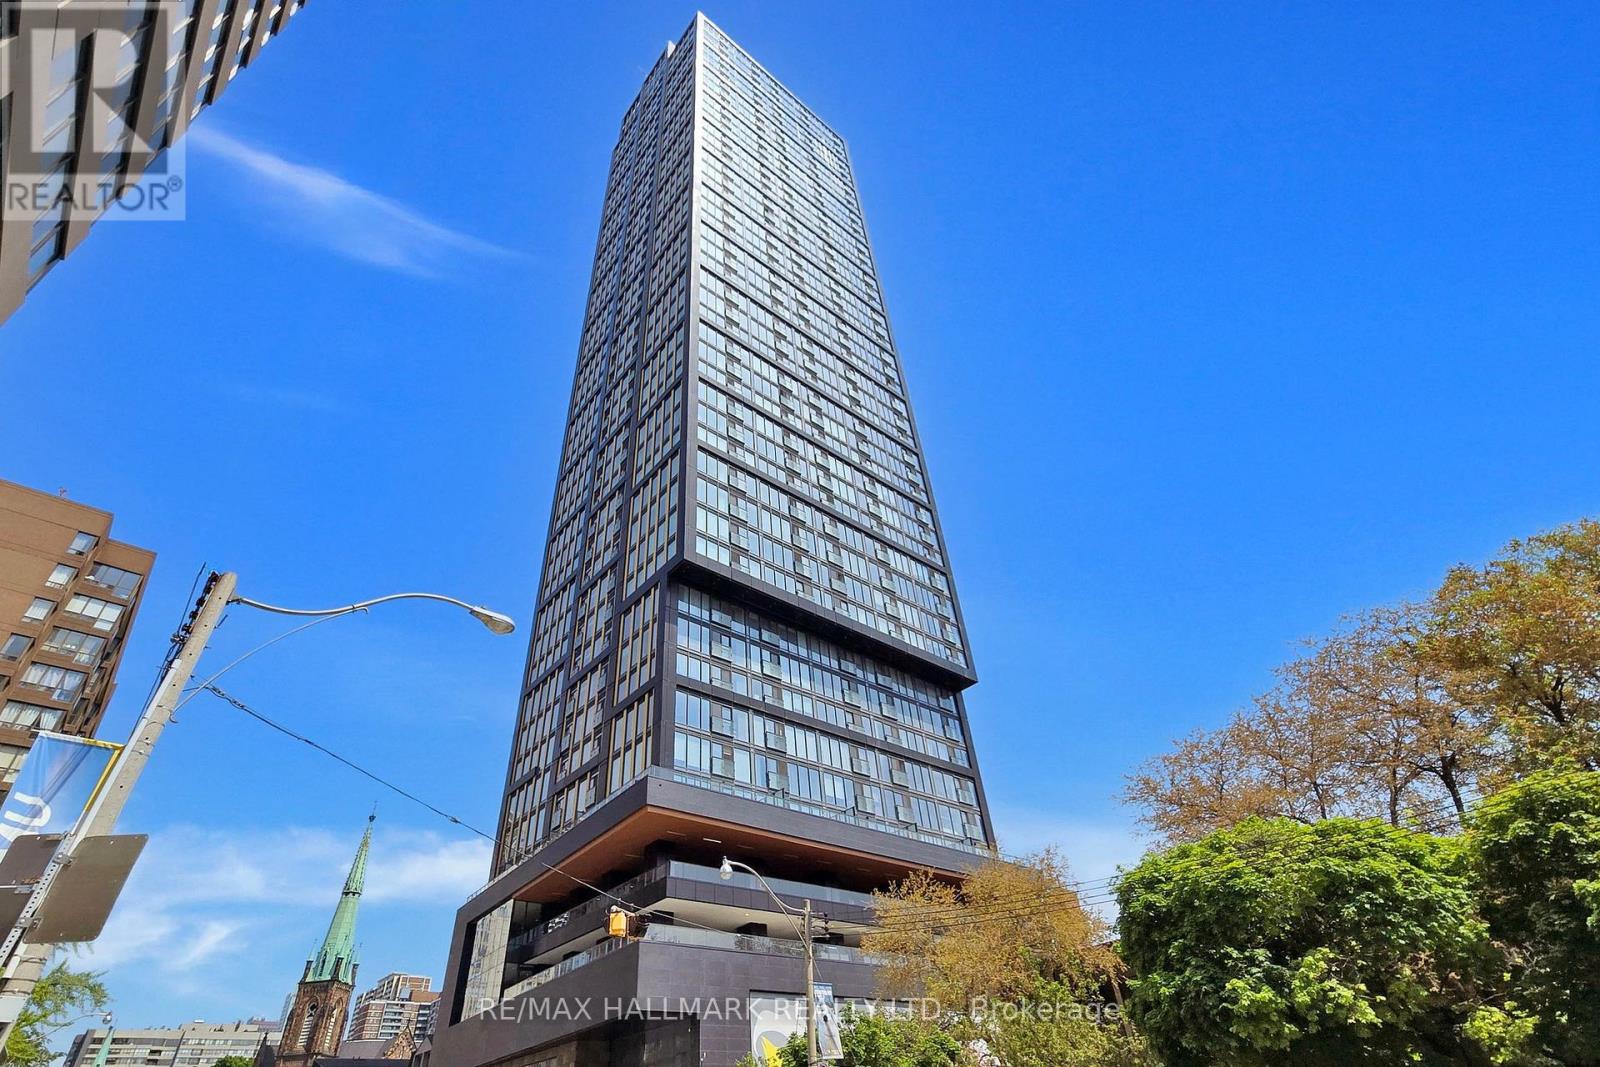
Welcome to PRIME Condos-urban living at its best. This sun-filled 2-bedroom, 2-bath residence offers a spacious split-bedroom layout with floor-to-ceiling windows, smooth ceilings and stylish wide-plank laminate floors. The open-concept kitchen boasts stainless steel appliances, stone countertops and an undermount sink. The primary bedroom features a 4-piece ensuite and ample closet space, while the second bedroom is ideal for guests or a home office. Enjoy sweeping city views and an inviting living/dining area that's perfect for everyday comfort and entertaining.Walk to the subway, major hospitals, Toronto Metropolitan University (formerly Ryerson), George Brown, the Eaton Centre, Yonge-Dundas Square and the Financial District-shopping, dining and transit are at your door. A superb opportunity for both end-users and investors. (id:60365)
401 - 688 Richmond Street W
Toronto, Ontario
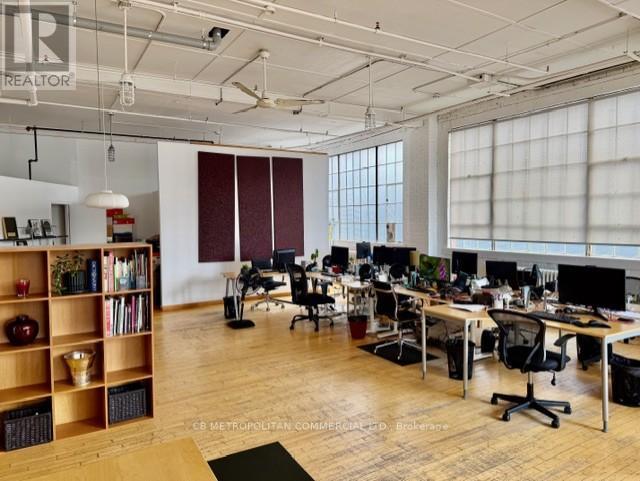
Open column free studio/office, with wood floor and large industrial windows facing east and south..kitchenette and 2 piece washroom Rate is plus $2.00 gas and hydro and HST (id:60365)
352 Eglinton Avenue W
Toronto, Ontario
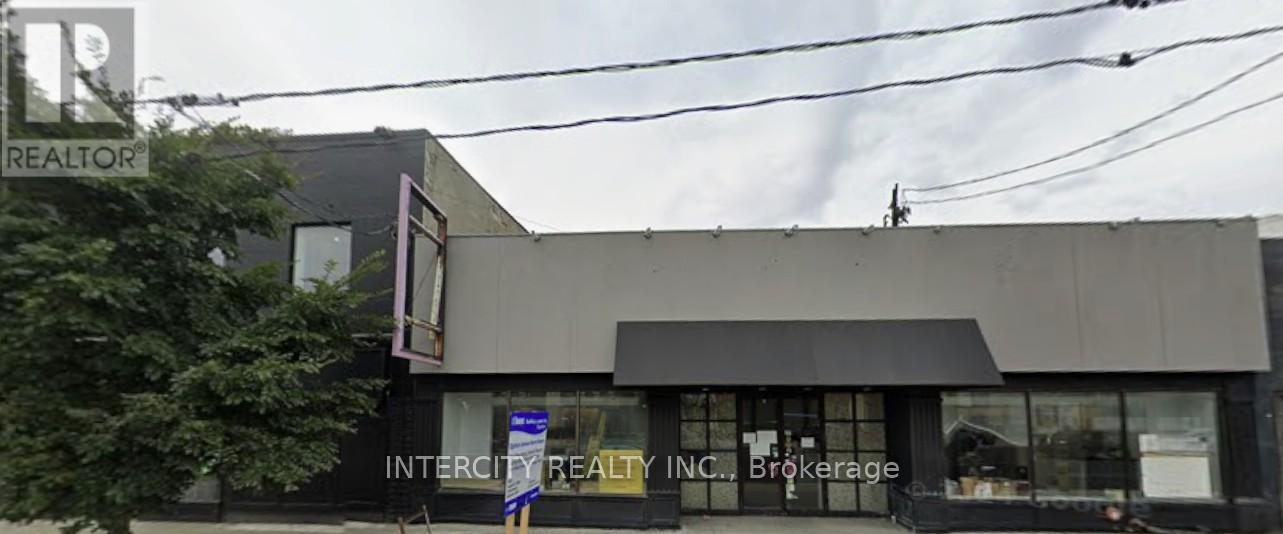
Prime large retail space with full basement, formerly used as restaurants and retail, double frontage, long lease available. Abutting new "Avenue Station". Servicing Forest Hill and surrounding area. Space being rented "As Is". (id:60365)
501 - 77 Shuter Street
Toronto, Ontario
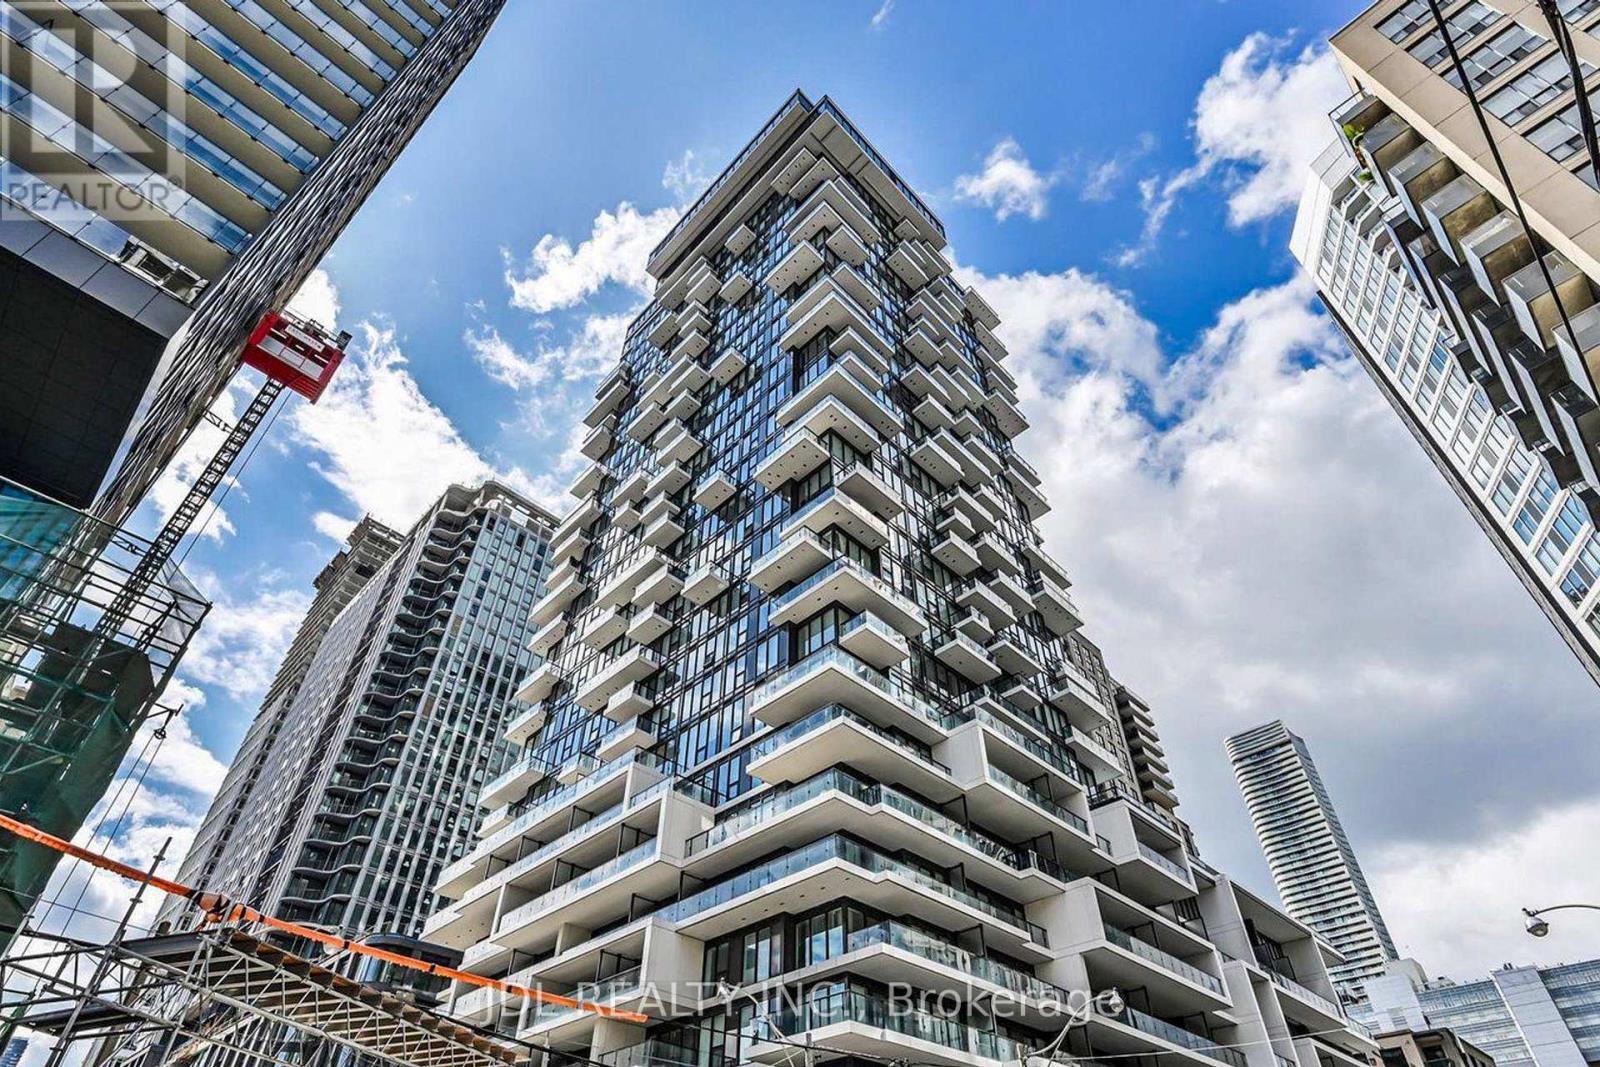
Seize a rare opportunity to own this bright and inviting one-bedroom suite Ideal for first-time buyers and savvy investors, this unit offers exceptional value with low maintenance fees. Thoughtfully designed with a functional open-concept living and dining area, the space is enhanced by sleek built-in appliances that create a clean, modern aesthetic. The kitchen features a practical island, complemented by ensuite laundry and roller blinds for added convenience. Located just steps from Toronto Metropolitan University, Eaton Centre, and everyday essentials-including a grocery store right at the base of the building-this home delivers true urban convenience. Residents also enjoy access to premium amenities such as a co-working space, fitness centre, party room, and a rooftop pool. (id:60365)
1412 - 145 Columbia Street W
Waterloo, Ontario
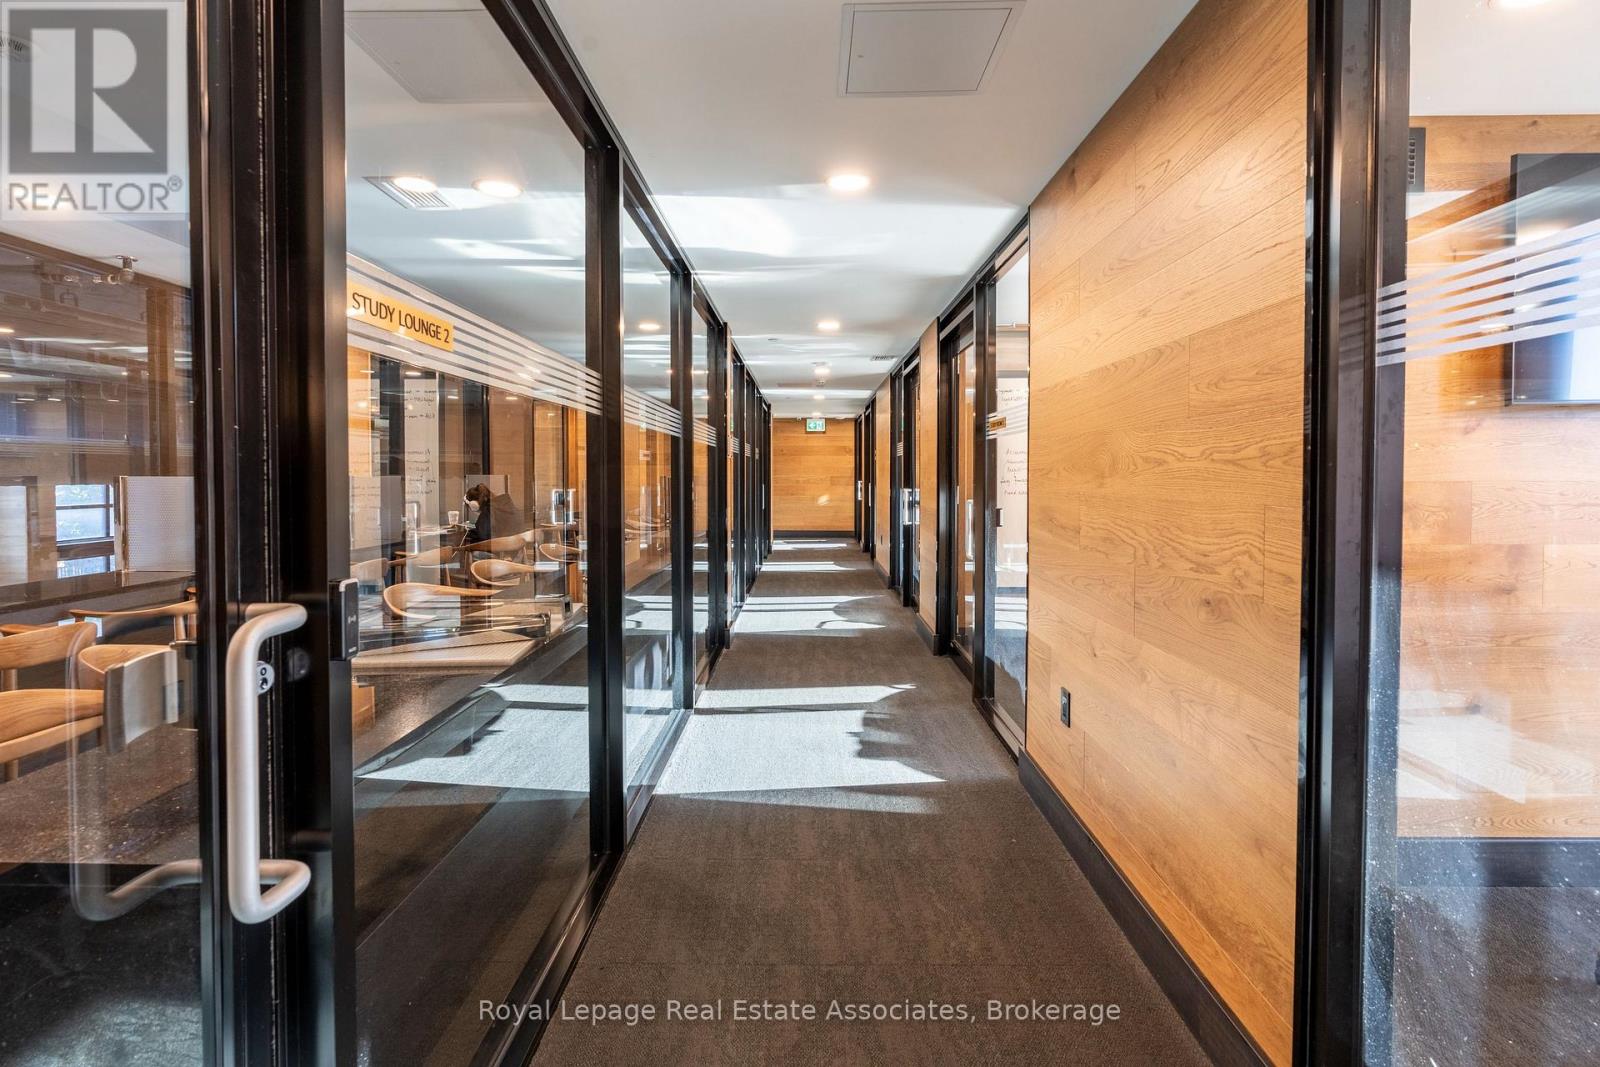
Live in style with absolutely world class amenities. Fully furnished entire unit being offered for lease. Current lease ends Aug 26th. Showings need 24hr notice as property is tenanted. (id:60365)
37 Lily Lane
Guelph, Ontario
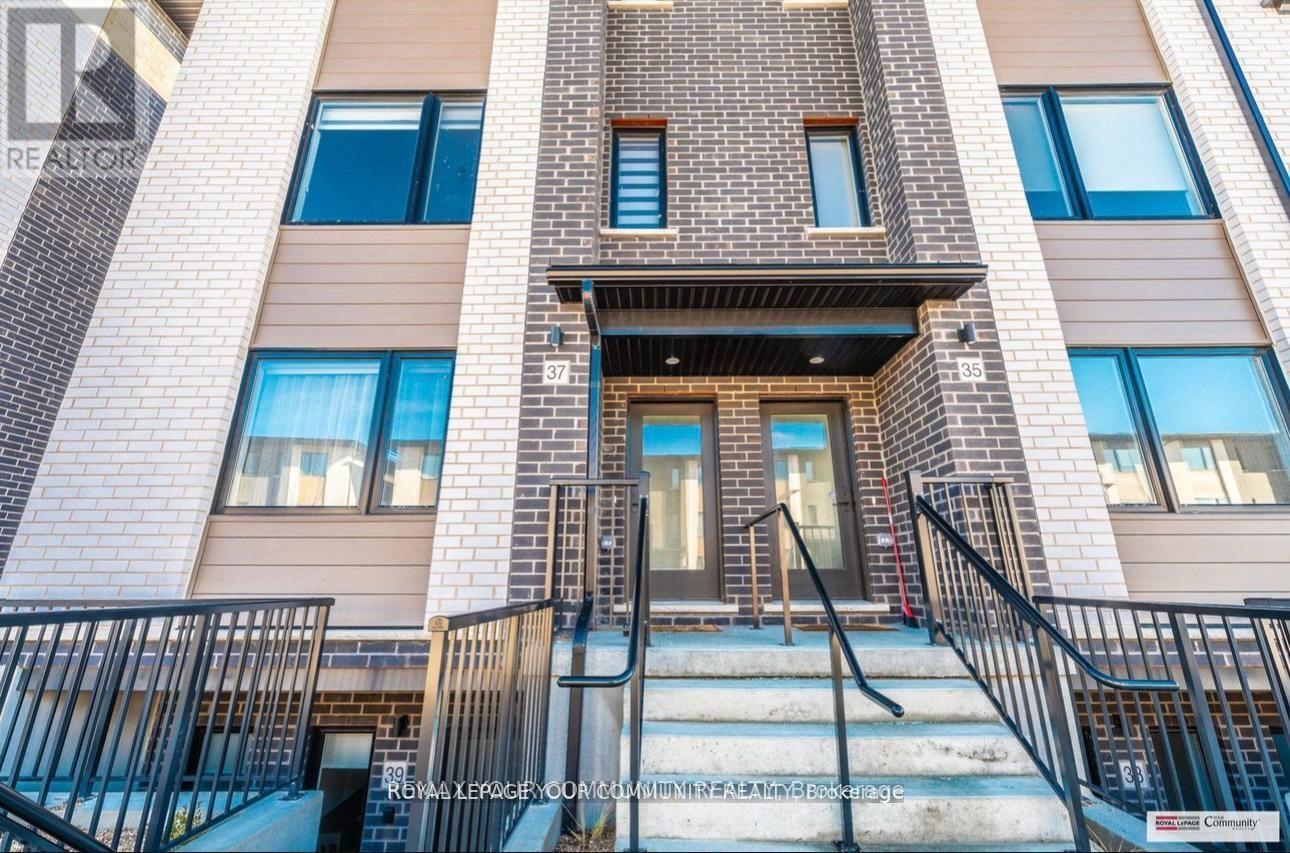
Discover the perfect blend of elegance and modern comfort in this brand-new **3-bedroom, 2.5-bathroom** townhouse, located in the highly sought-after **South End of Guelph**. Offering **over 1,400 sq. ft. of thoughtfully designed living space**, this pristine, home boasts **premium finishes, high-end upgrades, and an inviting open-concept layout**ideal for families, professionals, and investors alike. Step inside to be greeted by **a spacious, light-filled living area**, perfect for entertaining or relaxing. The **high-end eat-in kitchen**is a true showpiece, featuring **stainless steel appliances, pendant lighting, a spacious island, and ample storage**. The main floor also includes a **bright and airy living room** and a **convenient 2-piece powder room**. Upstairs, you'll find **three generously sized bedrooms**, including a**primary suite with a private 3-piece ensuite**, as well as a**modern 4-piece main bathroom**. Additional highlights of this home include , 1 dedicated parking spaces,**. This exceptional property offers a luxurious yet functional lifestyle in one of Guelphs most desirable locations. (id:60365)
1180 Guigue Road
Frontenac, Ontario
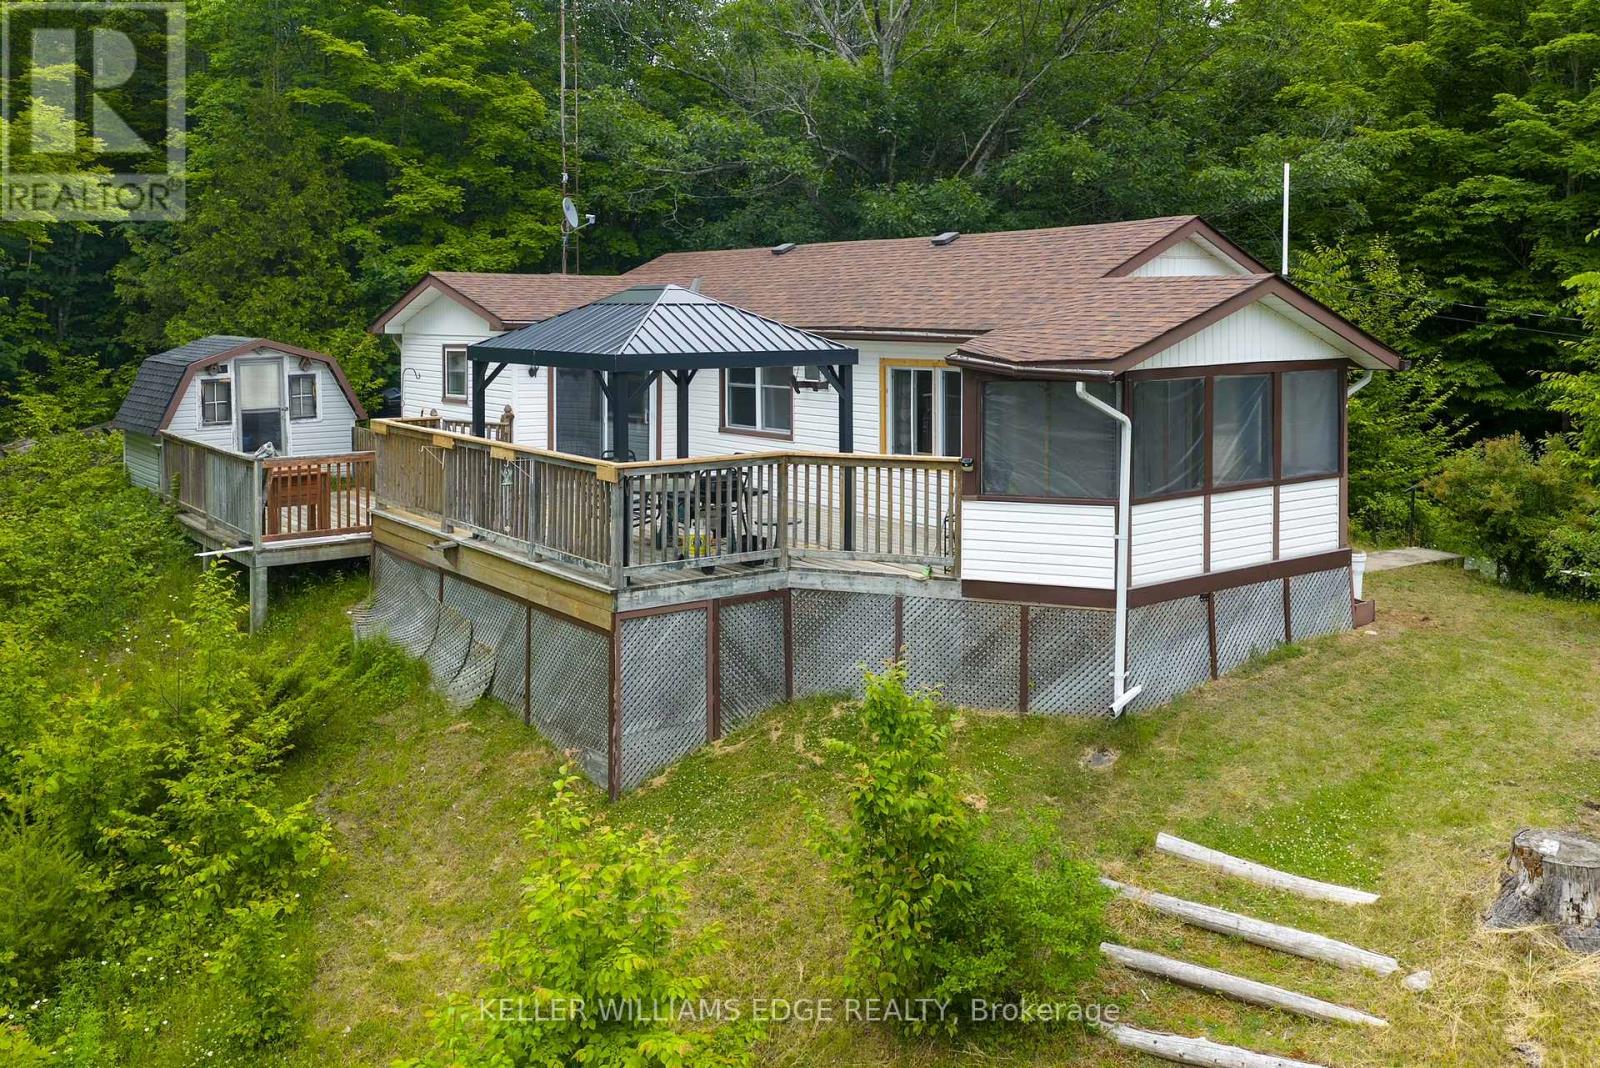
Welcome to 1180 Guigue Road - Your Lakeside Retreat on Elbow Lake near Sharbot Lake Nestled between Elbow Lake and Sharbot Lake, this charming three-season cottage offers the ideal setting for year-round enjoyment and can easily be converted into a four-season getaway. Township road access makes it ideal and easy. This inviting property features 2 bedrooms, a dedicated office, and a guest Bunkie for additional sleeping space. The spacious cottage-style kitchen and open living room create a warm, welcoming atmosphere, complemented by a bright front-entry sunroom. Step outside to a large deck with stunning views of Elbow Lake-perfect for entertaining family and friends. A standout feature of this property is the expansive, level waterfront area-ideal for lakeside bonfires under the stars or simply relaxing and taking in the serene, unobstructed view. Whether you're seeking quiet relaxation or looking for more active pursuits, Elbow Lake offers peaceful waters and connects to Sharbot Lake for extended boating and fishing adventures. Your perfect cottage lifestyle starts here at 1180 Guigue Road! (id:60365)
414 North Line Road
Kawartha Lakes, Ontario
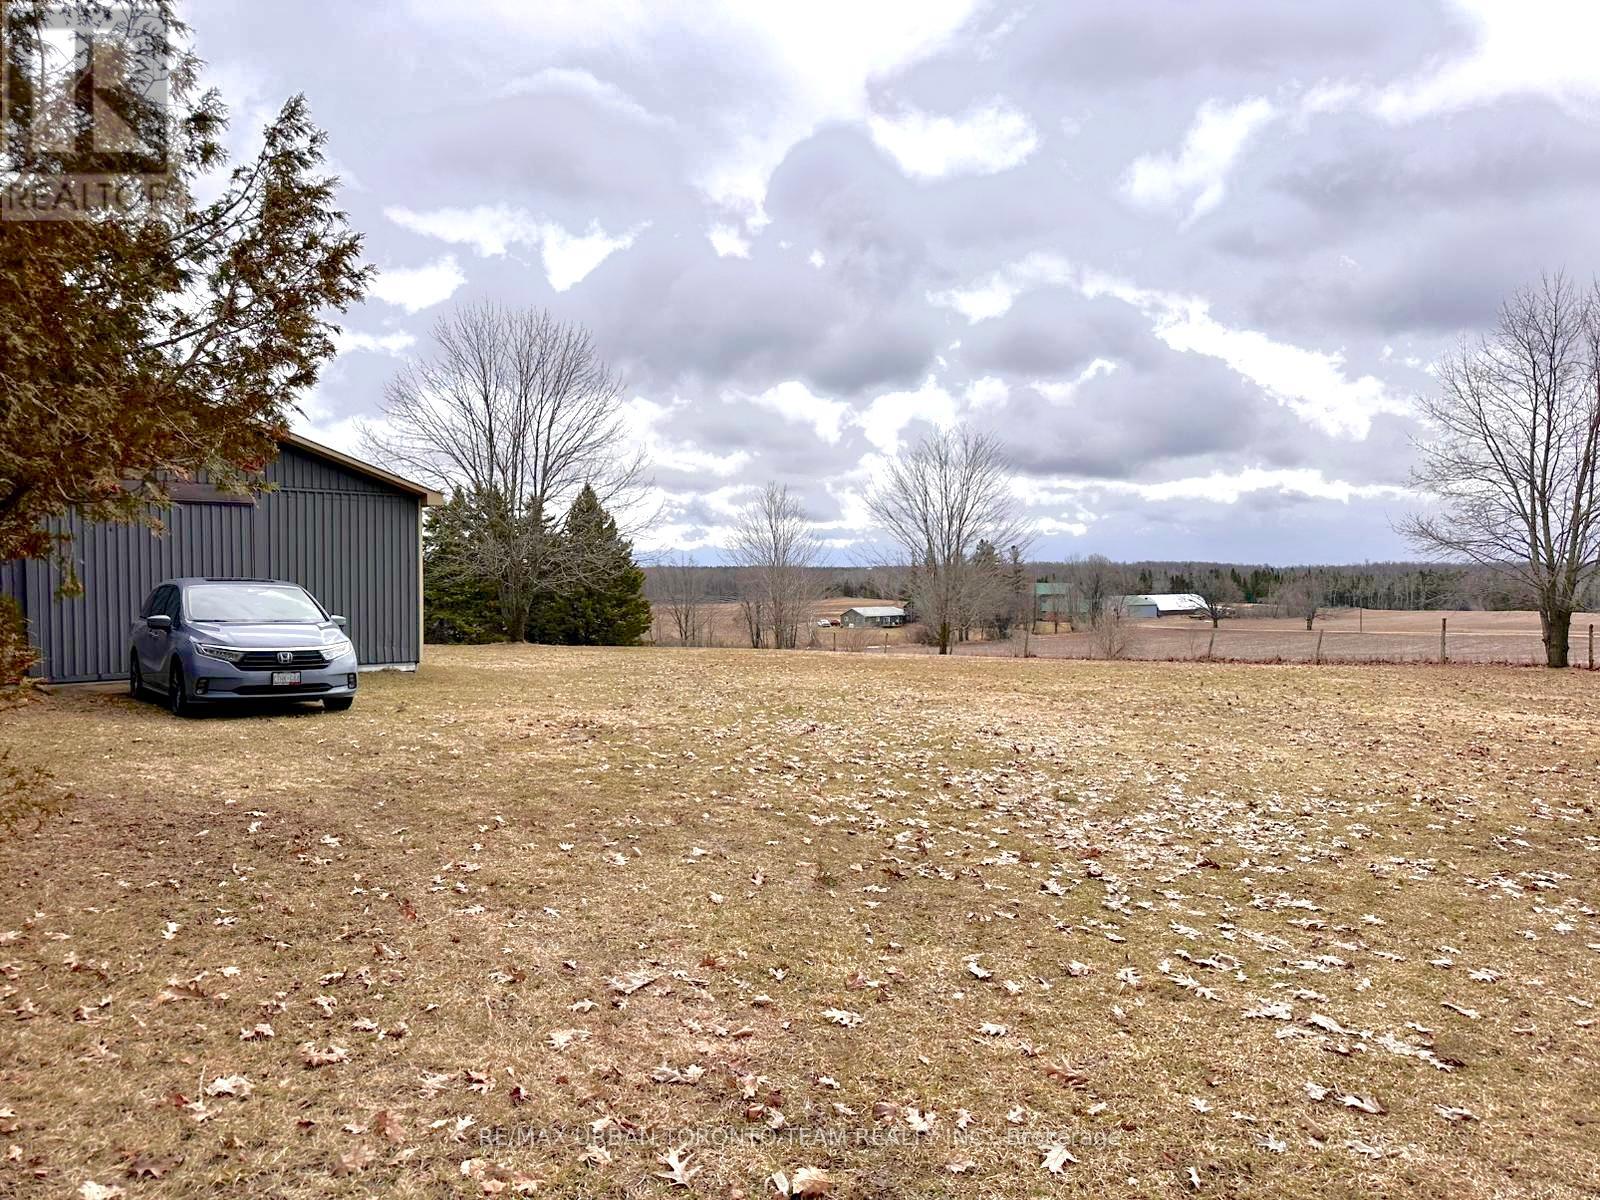
Just over an acre of land. Cleared lot, ready for permits, with beautiful views of Cameron Lake. This south-facing property overlooks a scenic valley and neighbouring farmer's fields, with an ideal slope for a future walkout basement. The barn features hydro service with 220V power, suitable for uses such as welding, plus a Reesor propane furnace with ample heating capacity. Property has drilled well that services the barn, and there are two separate entrances off Northline Road for convenient access. The barn steel roof was replaced in 2015, and the south-facing exposure also offers excellent potential for rooftop solar panels. Structure allows for freehold designation, No HST on the sale. (id:60365)
96 - 51 Sparrow Avenue
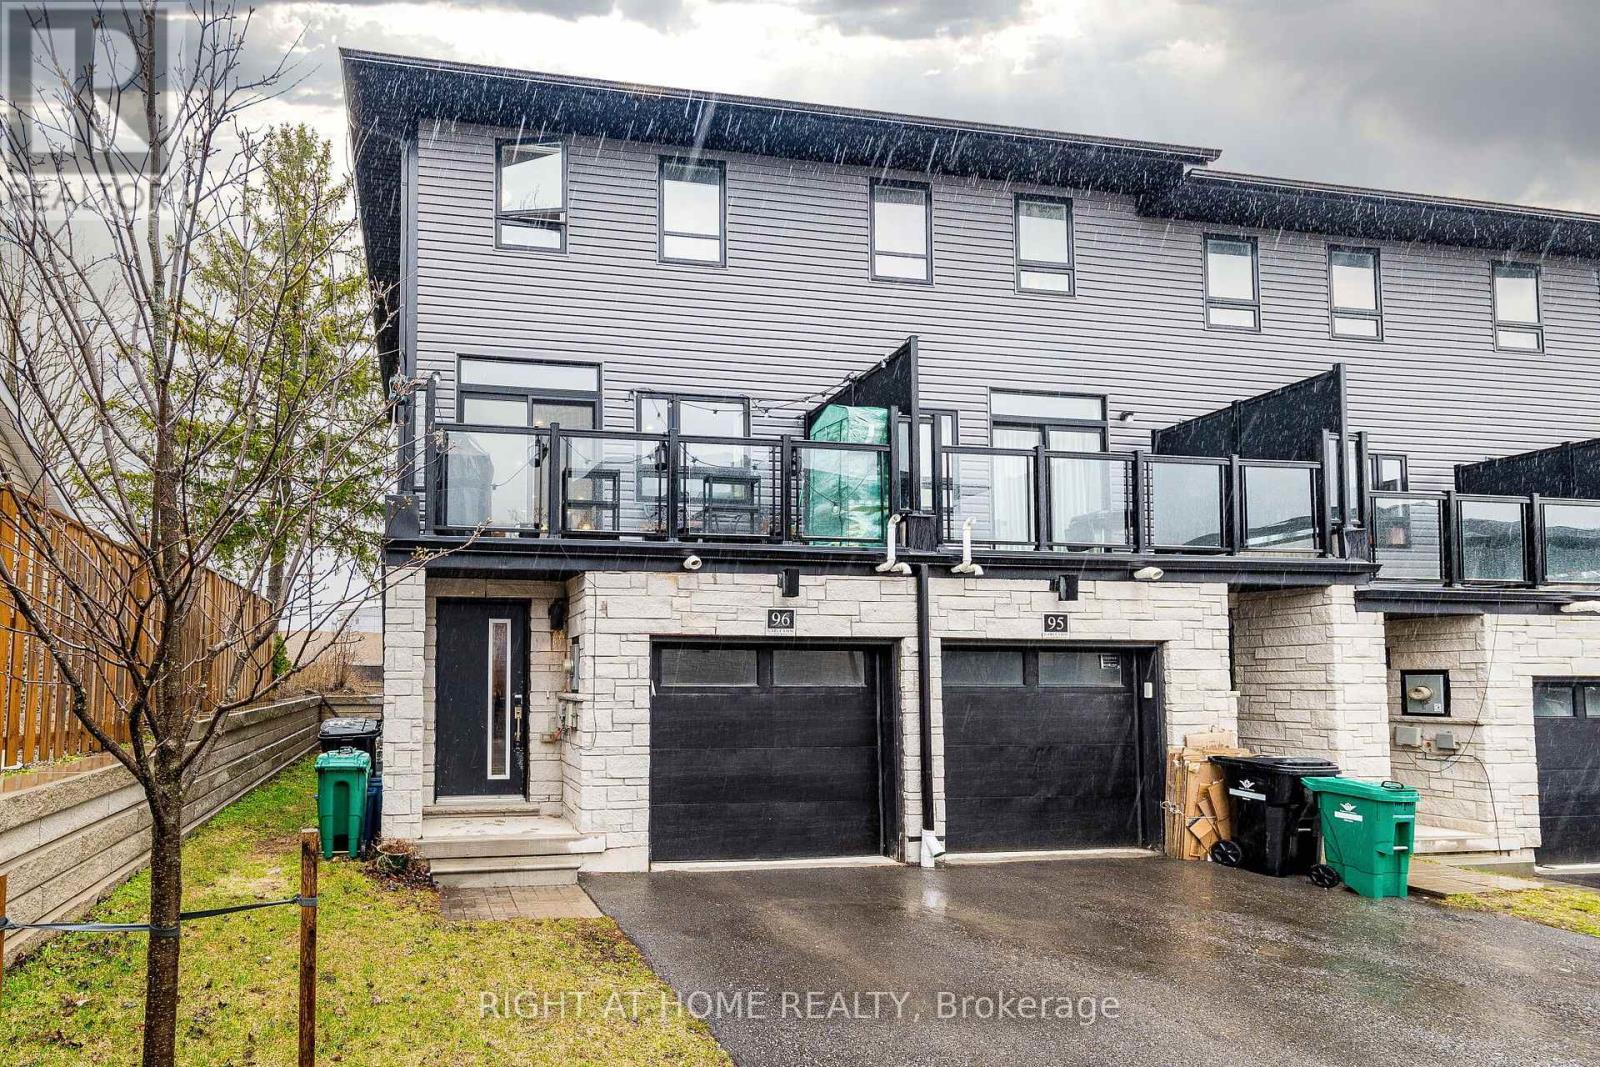
Cambridge, Ontario
Welcome Home to Unit 96 at 51 Sparrow Avenue, Cambridge! Discover this gorgeous end unit Freehold Condo townhouse located in a popular, family-friendly neighborhood. Well-designed living space, this beautiful home blends comfort, style, and functionality. The main floor features a practical layout with open area perfect for a family Room or Bedroom providing both convenience and versatility. Upstairs, the second level boasts 9-foot ceilings and a bright, open-concept living and dining area -- perfect for entertaining. The stylish kitchen is an alluring feature, complete with quartz countertops, soft-close cabinetry, and a spacious island. The third floor offers two generously sized bedrooms, as well as a serene primary with an elegant 3-piece ensuite. A pristine 4-piece main bath and a convenient laundry area complete the upper level. Don't miss your chance to make this your home... schedule your private showing today! (id:60365)
I - 227 Bunting Road
St. Catharines, Ontario
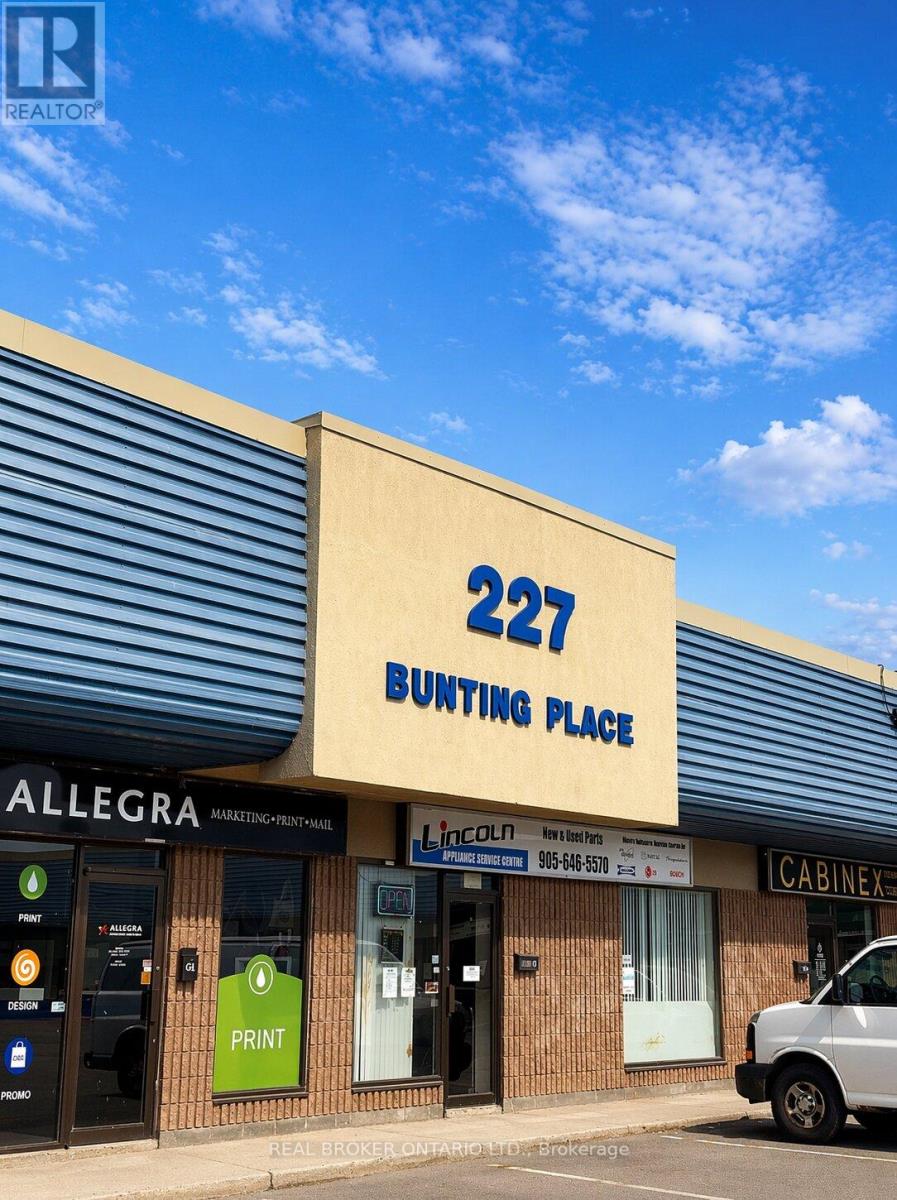
Retail showroom/warehouse space for lease in a large industrial mall with convenient access to the QEW and Hwy 406. Corner unit with strong exposure and a flexible layout suitable for retail, service commercial, light manufacturing, and office uses. Fully sprinklered. Finished mezzanine space. Tenant incentives available, including landlord installation of a drive-in door, if required. Located near Welland Avenue amenities, including shopping, banks, and restaurants, with transit access on Bunting Road. Zoned E1. (id:60365)
34 Ebury (Lower) Drive
Brampton, Ontario
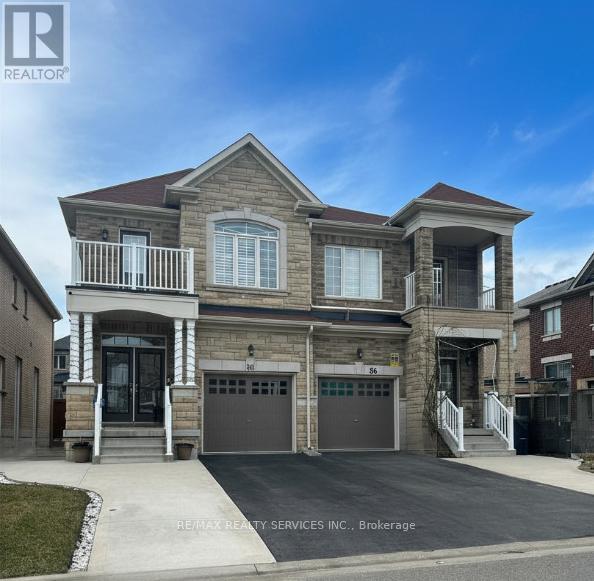
** LOVELY** Professionally Finished LEGAL basement apartment in the sought-after Credit Valley neighbourhood. Enjoy the privacy of your own separate entrance and the convenience of nearby public transit, shopping, parks, and rec centre. Quick access to Hwy 410 makes commuting easy. Inside, the space feels bright and open thanks to oversized windows and modern pot lights throughout. Sleek, modern vinyl flooring adds a contemporary touch, while the open-concept layout provides a versatile space for relaxing. The modern kitchen features quartz countertops, an undermount sink, ceramic backsplash, and stainless steel appliances- perfect for preparing meals with ease. The Spa-Like Bathroom Features A Glass-Enclosed Shower With A Rain-head Shower - making Every Day Feel Like A Luxury Spa Experience.This Space also has Semi-Ensuite access to the Bedroom. The bedroom features a window For Natural Light & A Closet For Storage. For Your Convenience, A Stacked Front Load Washer & Dryer Are Included. Tenant is responsible for clearing snow from their walkway and driveway space. Inclusions: Stainless steel fridge, stove, built-in microwave, front-load washer and dryer, window coverings. Ideal for AAA+ tenant who values comfort, style, and quality. Full rental application, credit report, proof of income documents required. Tenant to pay 30% of utilities and shovel snow on their walkway and parking spot. (id:60365)

© 2026 Proptech Realty Inc., Brokerage.