
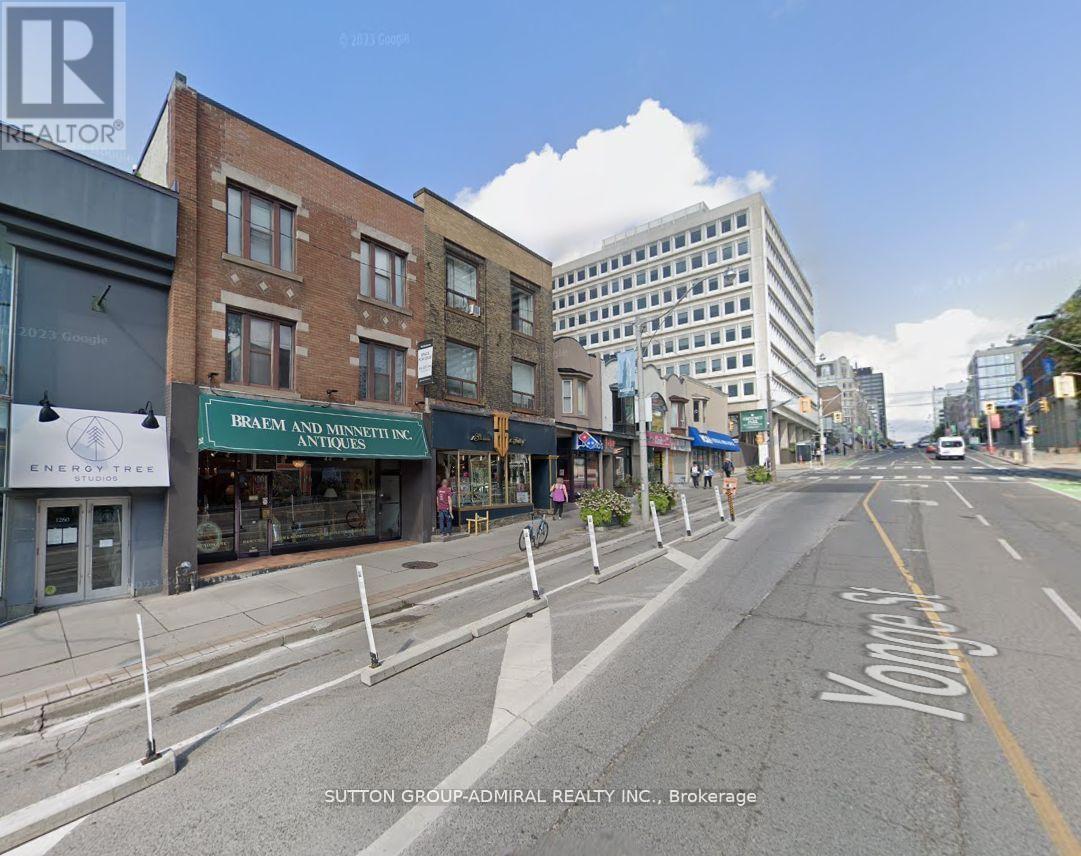
4 - 1266 Yonge Street
Toronto, Ontario
Spacious and well-maintained 3rd-floor one-bedroom, one-bathroom unit available for lease in a highly sought-after Midtown location. Perfect for a professional tenant seeking comfort, space, and convenience. Immediate occupancy available. This bright and functional unit features a large kitchen with a dedicated dining area, a full bathroom, and an extra-large separate living room that can easily be used as a second bedroom, guest space, or home office. Hardwood flooring throughout adds warmth and character. Showcasing classic Midtown Toronto charm, this unit offers a clean and comfortable living space with a traditional layout and generous proportions rarely found in newer builds. Located in a vibrant area with excellent walkability-steps to TTC transit, restaurants, cafes, local eateries, boutique shopping, and everyday amenities. A great opportunity to lease a spacious unit in one of the city's most desirable neighborhoods. (id:60365)
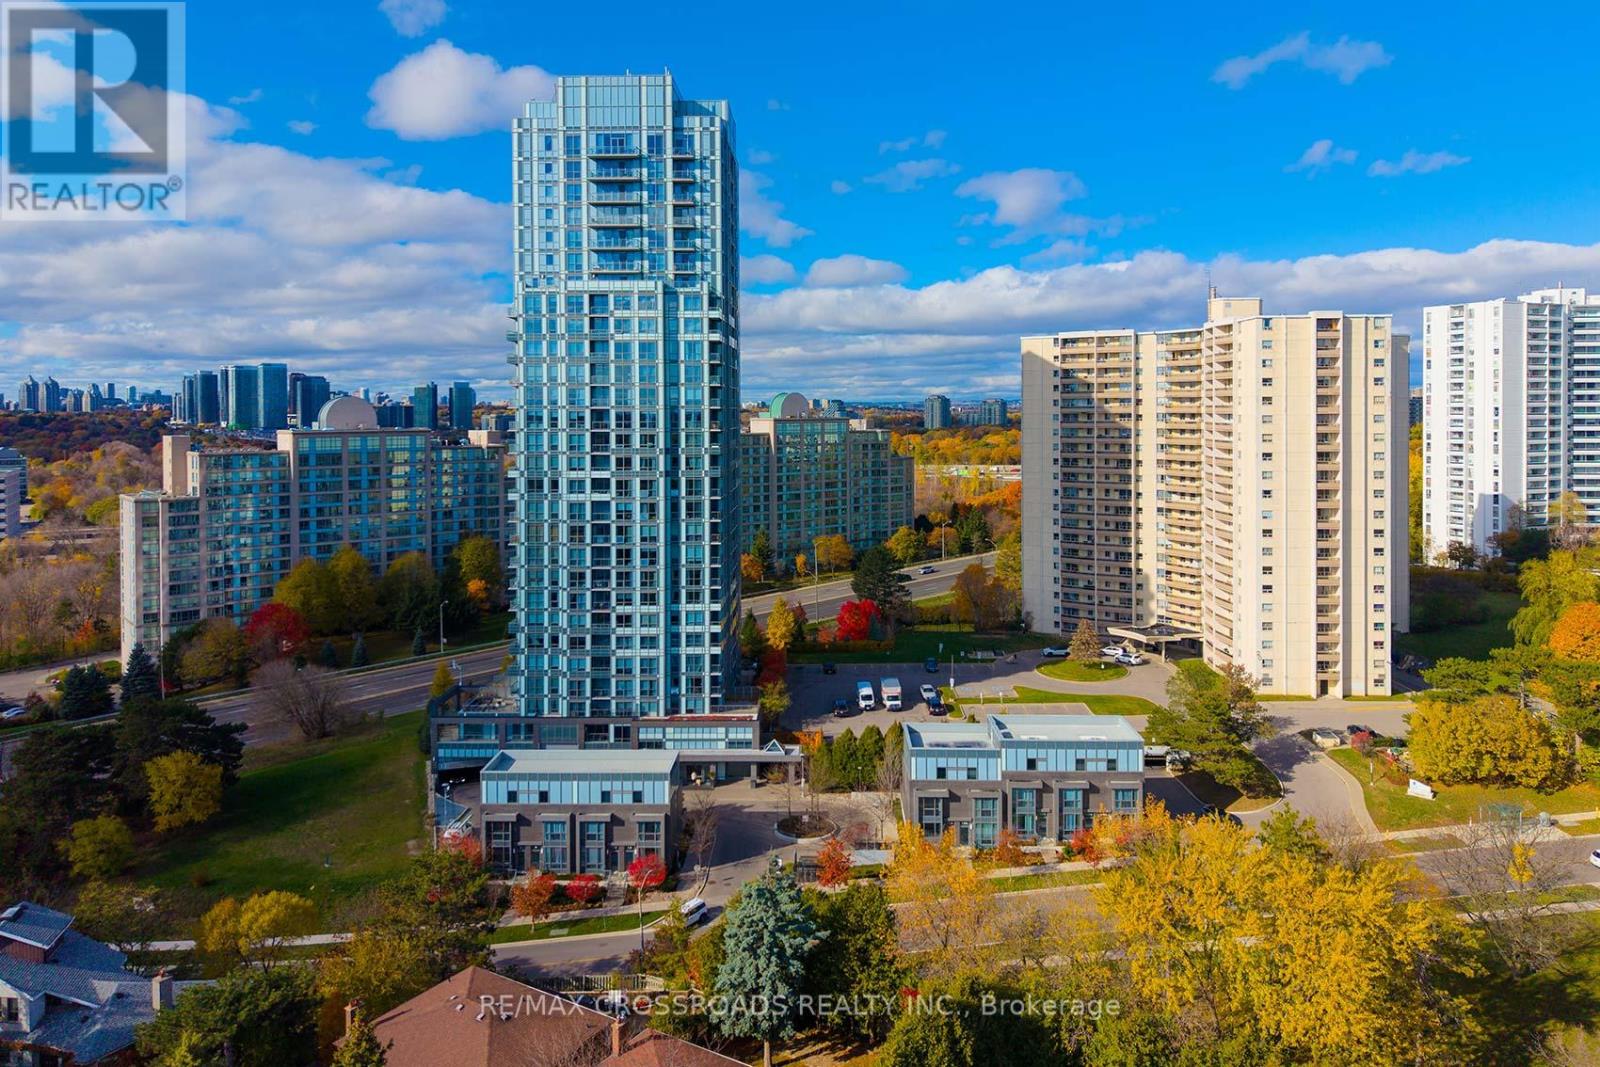
601 - 18 Graydon Hall Drive
Toronto, Ontario
Feels like home! Welcome to this beautiful, modern and wonderfully maintained 1+1 bedroom Tridel condo with Southwest views!! An open concept living and dining area that walk out to a huge terrace-like balcony!! Generous-sized master bedroom and a large den that would make a perfect 2nd bedroom! UNBELIEVABLE LOCATION just down the street from the prestigious Graydon Hall Manor! Right off the 401, DVP, 404 and the Don Mills Subway Station! 5 Minutes to CF Shops at Don Mills! This exceptional building is equipped with 24-hour concierge, a theatre, party room & lounge, fitness centre, outdoor terrace and more! Luxury amenities! Highly rated schools close by! This is the perfect mix of luxury and location! Show and sell this turn-key unit! Rogers Xfinity with 1.5 gigbit internet speed included in the maitenance fees. (id:60365)
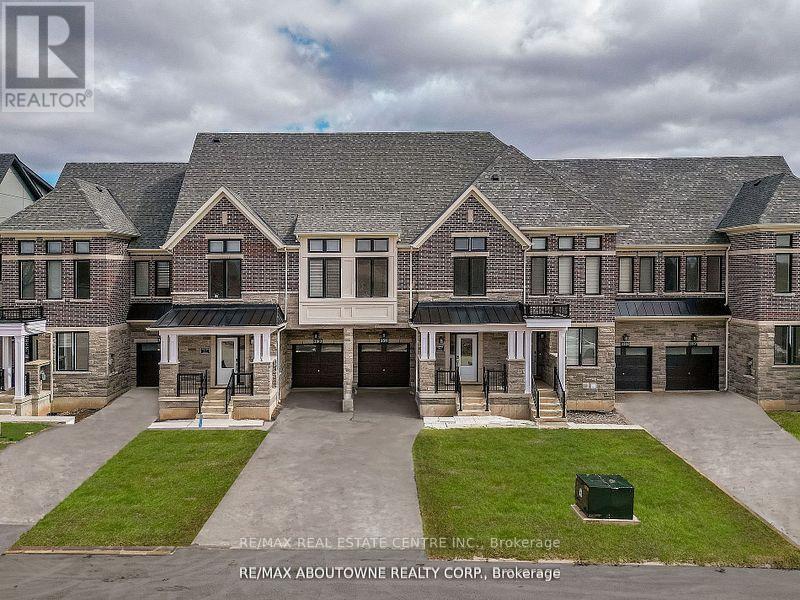
3511 Post Road
Oakville, Ontario
Exquisite 4 BR Executive Townhouse in the heart of Oakville. With 4+1 bedrooms and 4.5 baths, Has 2 Primary Bedrooms, this spacious residence caters to every need. Modern chef-inspired kitchen with granite countertops and an undermount stainless steel double sink, with brand new S/S Appliances. The oak-engineered hardwood flooring throughout the main living areas, complemented by soaring 9-foot ceilings that enhance the open and airy feel. Fully Finished Basement w/4pc Washroom. (id:60365)
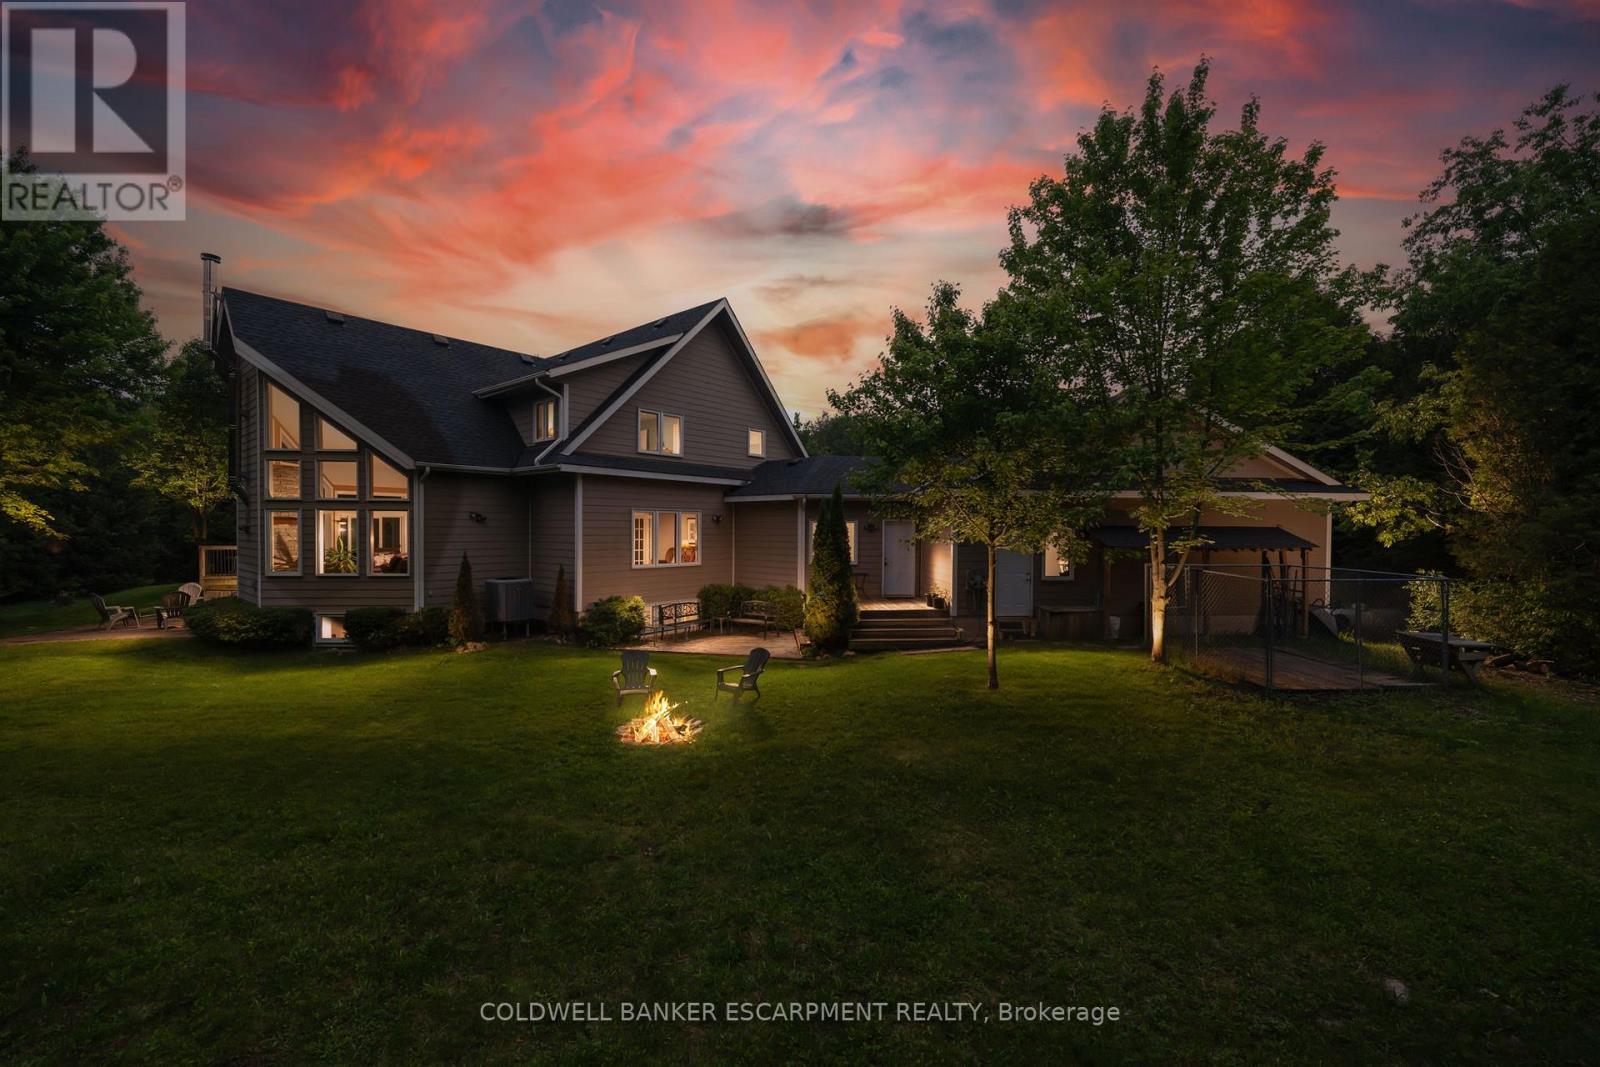
13601 Guelph Line
Milton, Ontario
Nestled in the tranquil countryside of Brookville, this custom built Viceroy Home sits on an expansive 36.56-acre property with over 3,500 square feet of living space and offers a harmonious blend of natural beauty and versatile living options. With its generous land size and strategic location. The main level has a grand two-storey family room with fireplace and exceptional outdoor views in addition to a large eat-in kitchen, living room and formal dining room perfect for large family events and entertaining. Upstairs is the primary bedroom with 4-piece ensuite, walk-in closet, and backyard views, along with two additional bedrooms, and another full 4 piece bathroom. The fully finished basement has a full bedroom with large above grade windows, large rec room and the potential for a separate entrance, ideal for guests or in-law suite conversion. The land use possibilities are endless. There is the potential for Agricultural Use and cultivating crops; Equestrian Facilities with the availability to develop stables and take advantage of the acreages expansive trails; or conservation efforts preserving the natural landscape, contributing to local biodiversity and environmental health of the Niagara Escarpment. The entire property is fenced and has a Managed Forest Tax Credit bringing down the property taxes significantly. The property is located close to The Bruce Trail for outdoor enthusiasts and has expansive yard areas suitable for gardens, outdoor gatherings, or recreational facilities. Only 10k North of the 401 making your morning commute a breeze. EXTRAS: Hardiplank Siding, New Roof 2024. (id:60365)
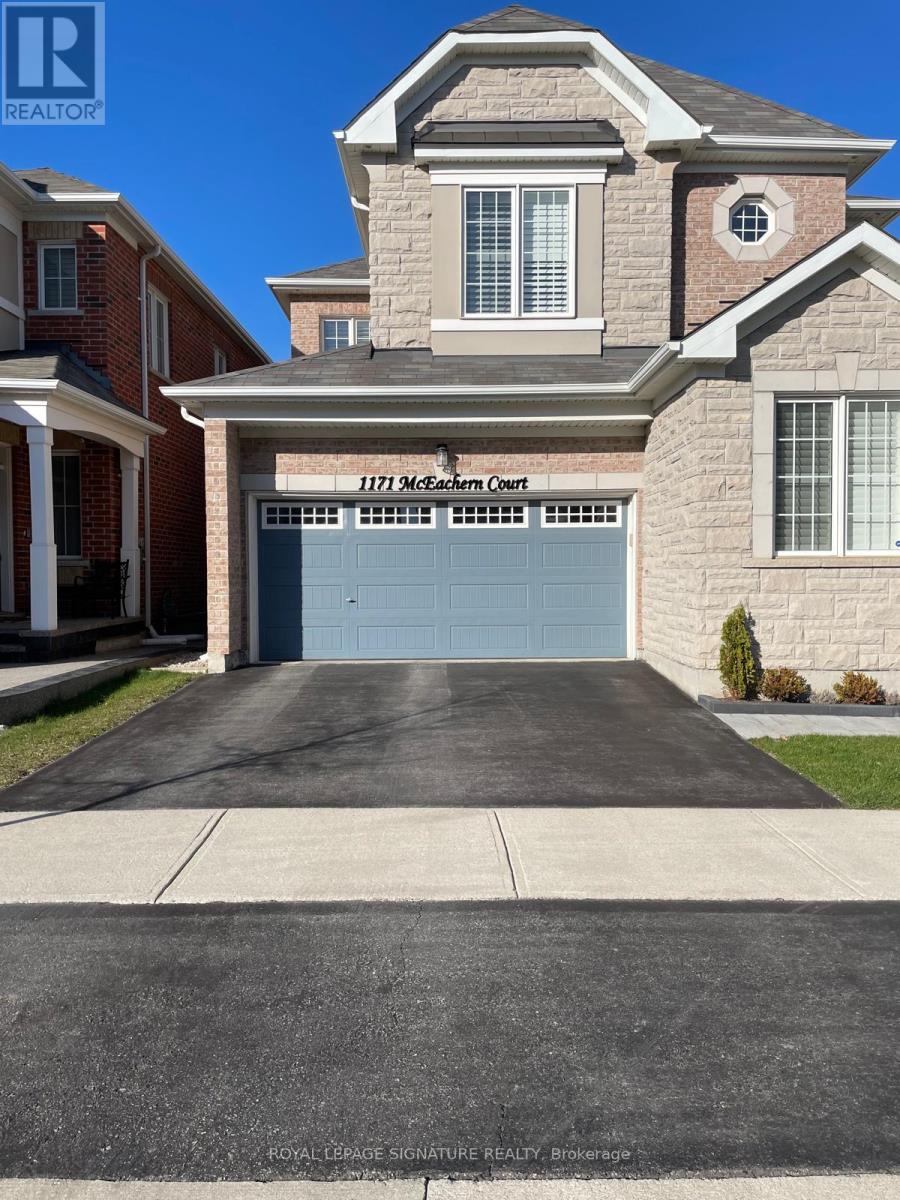
Basement - 1171 Mceachern Court
Milton, Ontario
Brand New & Bright open-concept Legal Basement Apartment featuring 595 sqft, 1 Bedroom, One 3 Pc Bathroom and an Modern Kitchen with S/S Fridge and Cook top stove. Includes 1 parking on the driveway, separate Laundry, and a Private Entrance. Conveniently located with easy access. Tenant To Pay 30% For Utilities. One parking spot on driveway right side (id:60365)
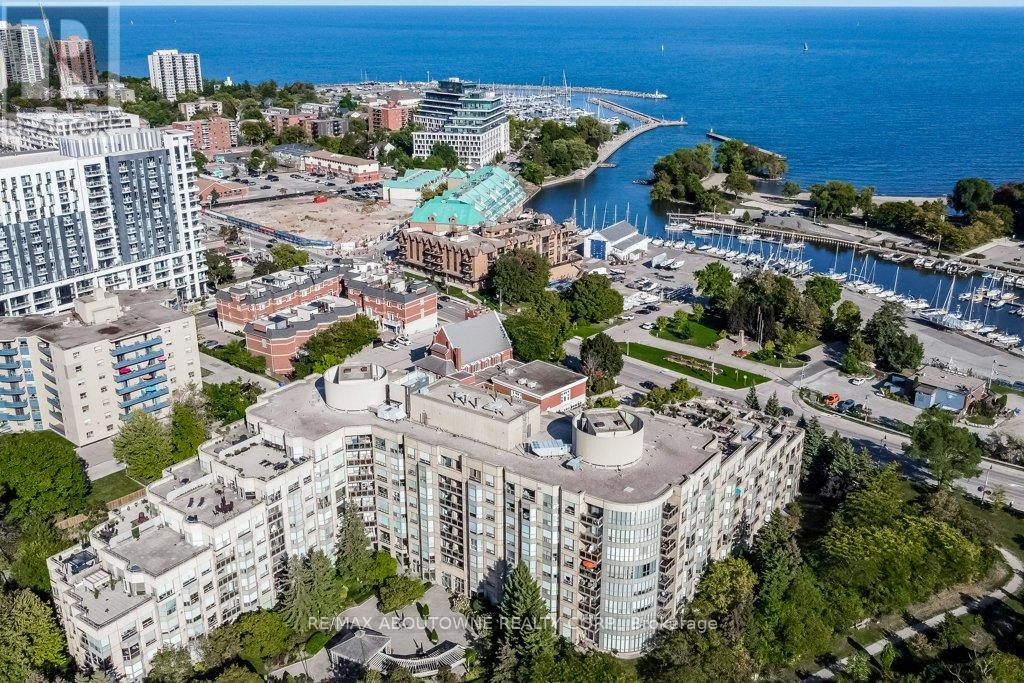
519 - 2511 Lakeshore Road W
Oakville, Ontario
Extremely Rare Bluenose Corner Unit with Private Terrace in Bronte Harbour Club! Welcome to the prestigious Bronte Harbour Club, where lakeside living meets unmatched convenience. This rarely available terraced corner Bluenose unit offers 1,428 sq. ft. living with panoramic, breathtaking views of Lake Ontario, Bronte Harbour, and Bronte Creek. Featuring 2 spacious bedrooms, 2 full bathrooms, and soaring 9-foot ceilings, this suite is filled with natural light and designed for comfort. The highlight is the private 700 sq. ft. terrace, an entertainers dream, with incredible vistas from every angle. Additional features include two parking spaces, one locker, and resort-style amenities: 24/7 concierge and security, indoor pool, sauna, fitness centre, games room, woodworking shop, party room, guest suite, and an expansive outdoor terrace by the creek. Residents enjoy the warmth of a well-managed, friendly community with exceptional staff. Located steps to Bronte Village, you will have everything at your doorstep: marina, waterfront trails, shops, cafes, restaurants, Farm Boy, yacht club, and endless outdoor activities from canoeing and kayaking to cycling and walking. Easy access to public transit, the GO station, and major highways makes commuting effortless.This is a one-of-a-kind opportunity to own a signature unit in one of Oakville's most desirable waterfront residences. (id:60365)
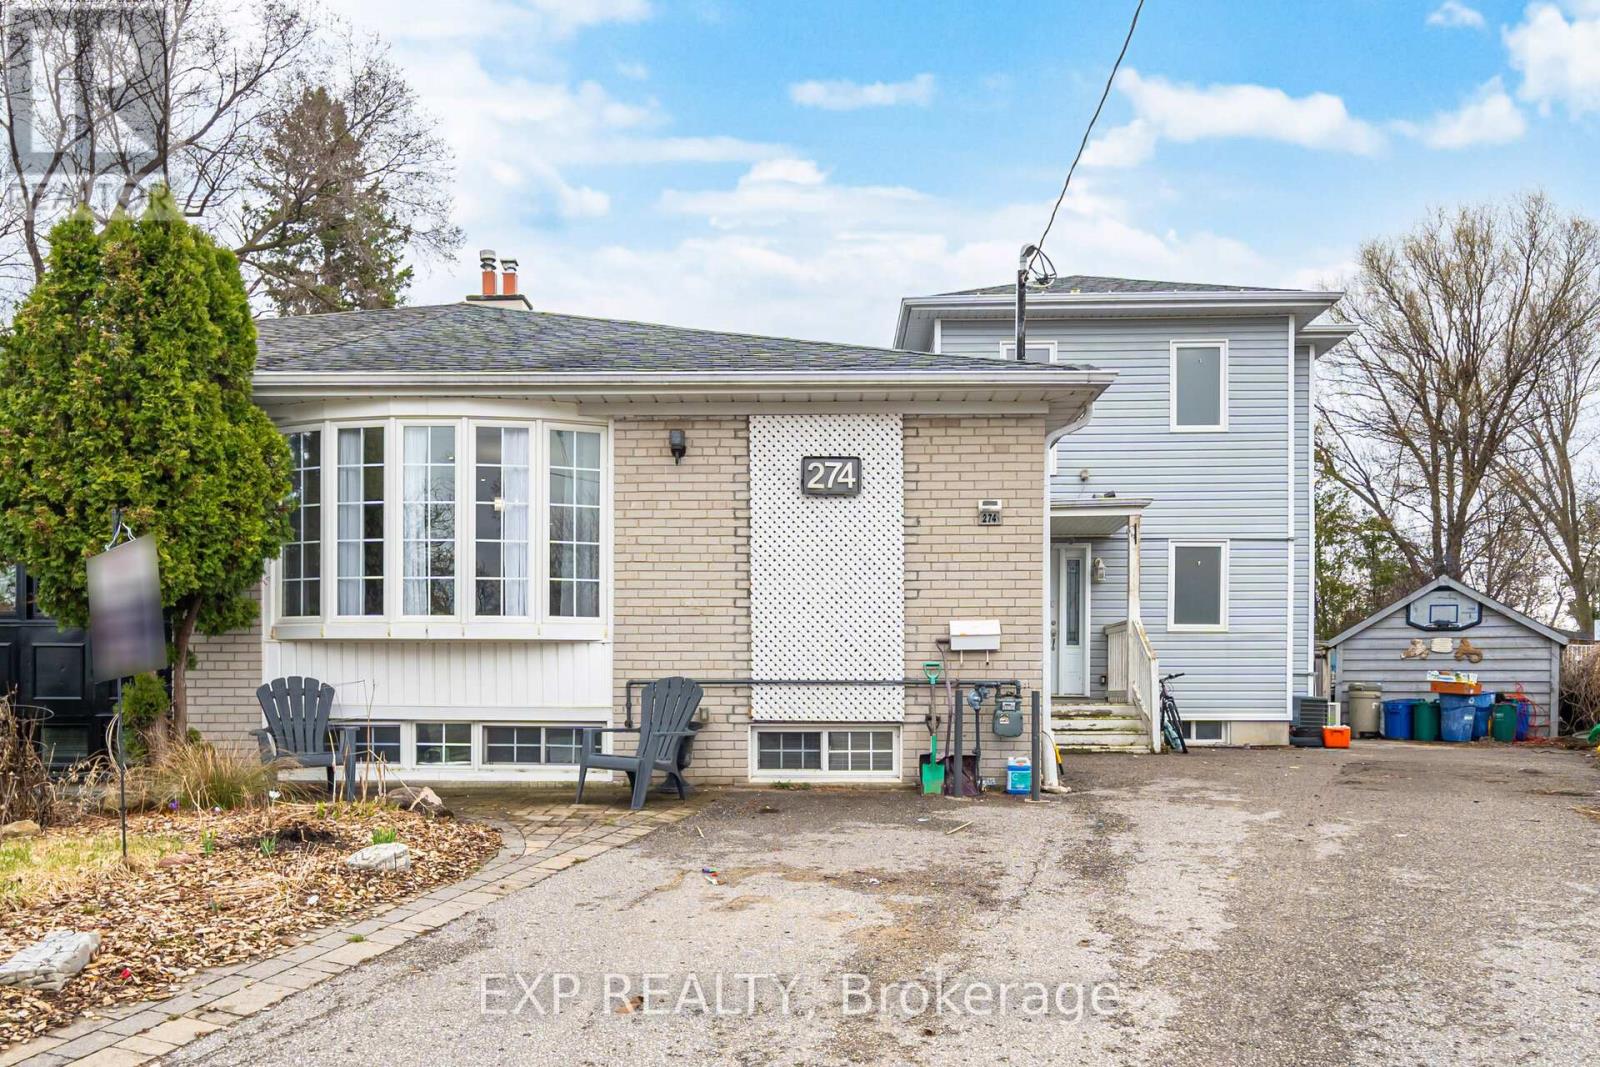
274 Demaine Crescent
Richmond Hill, Ontario
Welcome to 274 Demaine Crescent in the desirable Crosby neighbourhood. Set on a premium pie-shaped lot that widens at the rear, this property offers rare outdoor space and the unique feel of two homes in one. This thoughtfully expanded home features a functional layout across three levels. The main floor offers a bright open-concept kitchen and living area, white granite countertops and main floor laundry and two bedrooms. The upper level of the addition is dedicated to a private primary retreat with its own heating and cooling controls, featuring a spacious bedroom, walk-in closet, 4-piece ensuite, and a separate sitting area ideal for a home office or lounge.The finished basement provides excellent versatility with a self-contained 3-bedroom in-law suite, complete with its own kitchen and 3-piece bathroom, perfect for extended family or potential rental income. Additional features include 220-amp service, solid oak staircase, updated insulated perimeter walls with soundproofing between adjoining walls, roof (2015), A/C (2020), and upgraded electrical, plumbing, and insulation throughout. Includes sump pump with full weeping tile system. Fully fenced corner lot yard with above-ground pool and parking for up to five vehicles. Conveniently located near transit, schools, parks, and everyday amenities. A rare offering in a sought-after neighbourhood. (id:60365)
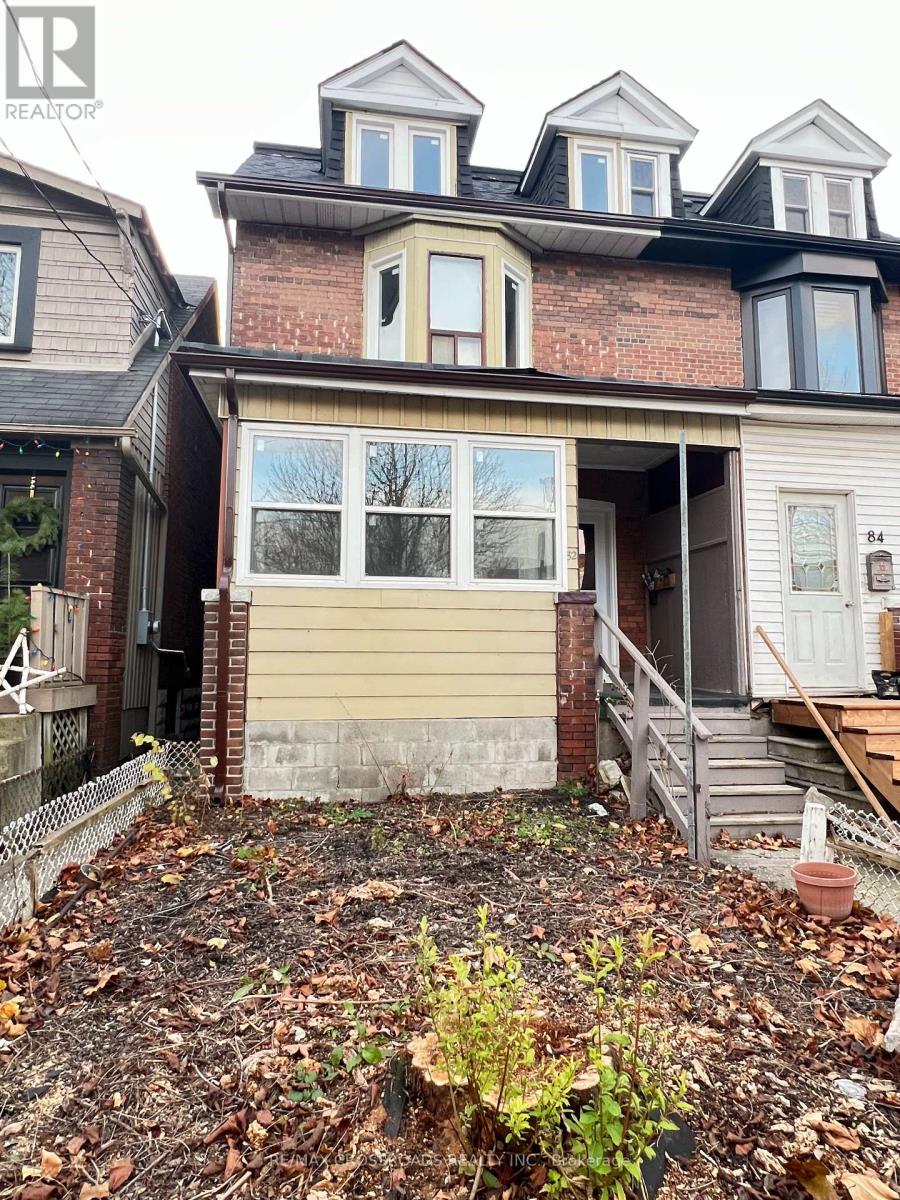
Unit 2 - 82 Curzon Street
Toronto, Ontario
Cozy and Spacious Two Bedrooom in the Sought After Leslieville Area within Walking Distance to Coffee Shops, Eateries, One Academy Gym, Gerrard Square Shopping Centre, FreshCo & Loblaws, Public Transit, Woodbine Beach and Many Parks. Renovated with Vinyl Floors Through-Out, New Kitchen Cabinets with Quartz Counters and Backsplash, and Undermount Sink. Two Bedrooms with a Spacious Living Room Overlooking the Backyard. Shared Laundry in Common Area. (id:60365)
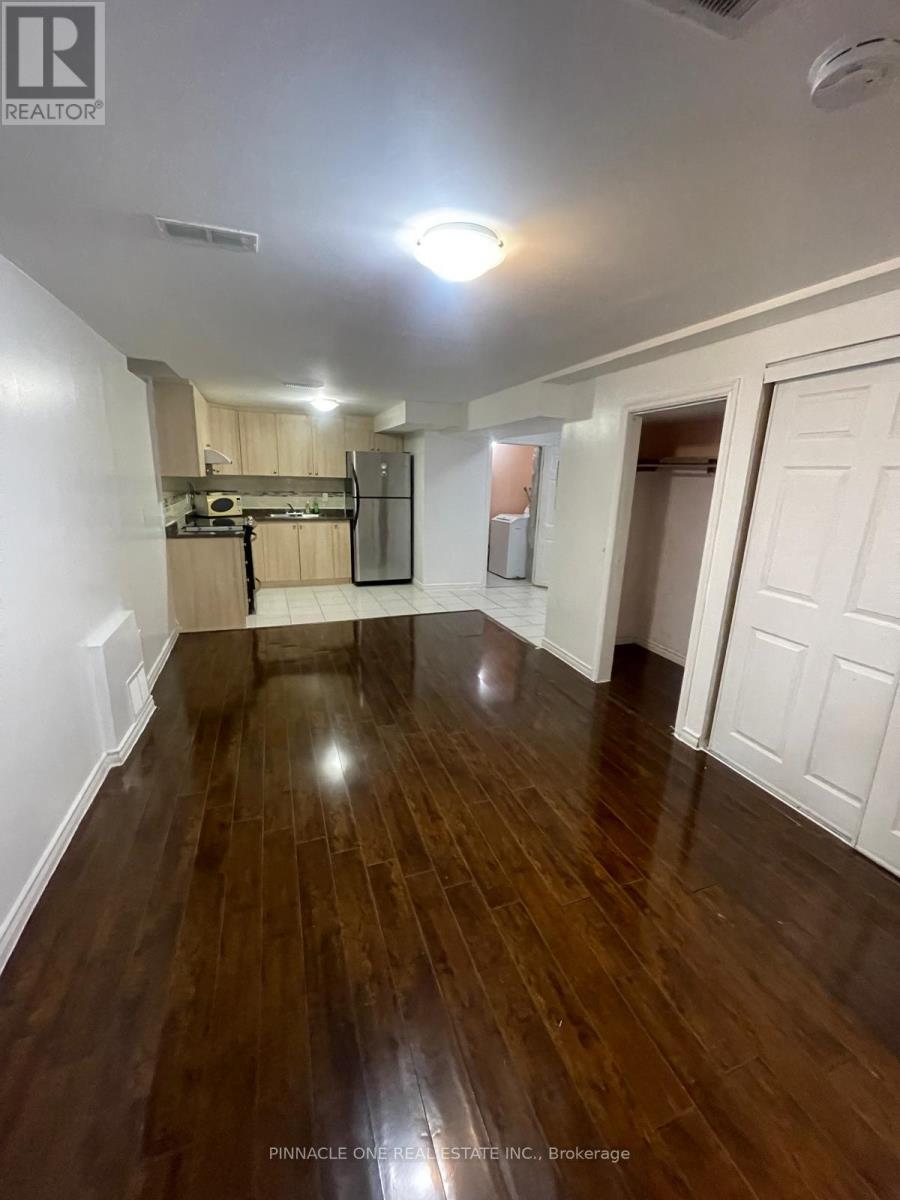
Basement - 27 Greenleaf Terrace
Toronto, Ontario
One bedroom basement apartment located in Scarborough close to all amenities all inclusive .Available immediately looking for couple or students . (id:60365)
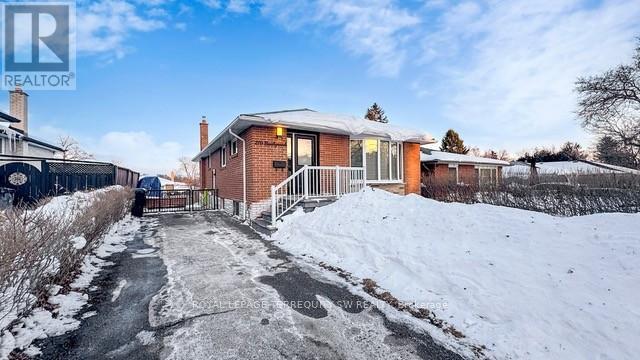
Lower Lvl - 219 Beechgrove Drive
Toronto, Ontario
Welcome to this beautifully renovated lower level unit that blends contemporary design with everyday comfort. Featuring a spectacular open-concept living area, this property has been thoughtfully updated and is ready for you to enjoy. The expansive open-concept layout seamlessly connects the living, dining, and kitchen areas, creating an ideal space for both relaxing and entertaining. The primary bedroom is comfortable and provides a generous space for rest. The well-appointed full bathroom is finished in a fresh, modern style to match the rest of the home. This turnkey rental is perfect for professionals seeking a high-quality, move-in-ready unit in a beautifully updated space. Don't miss your chance - properties like this don't last long! (id:60365)
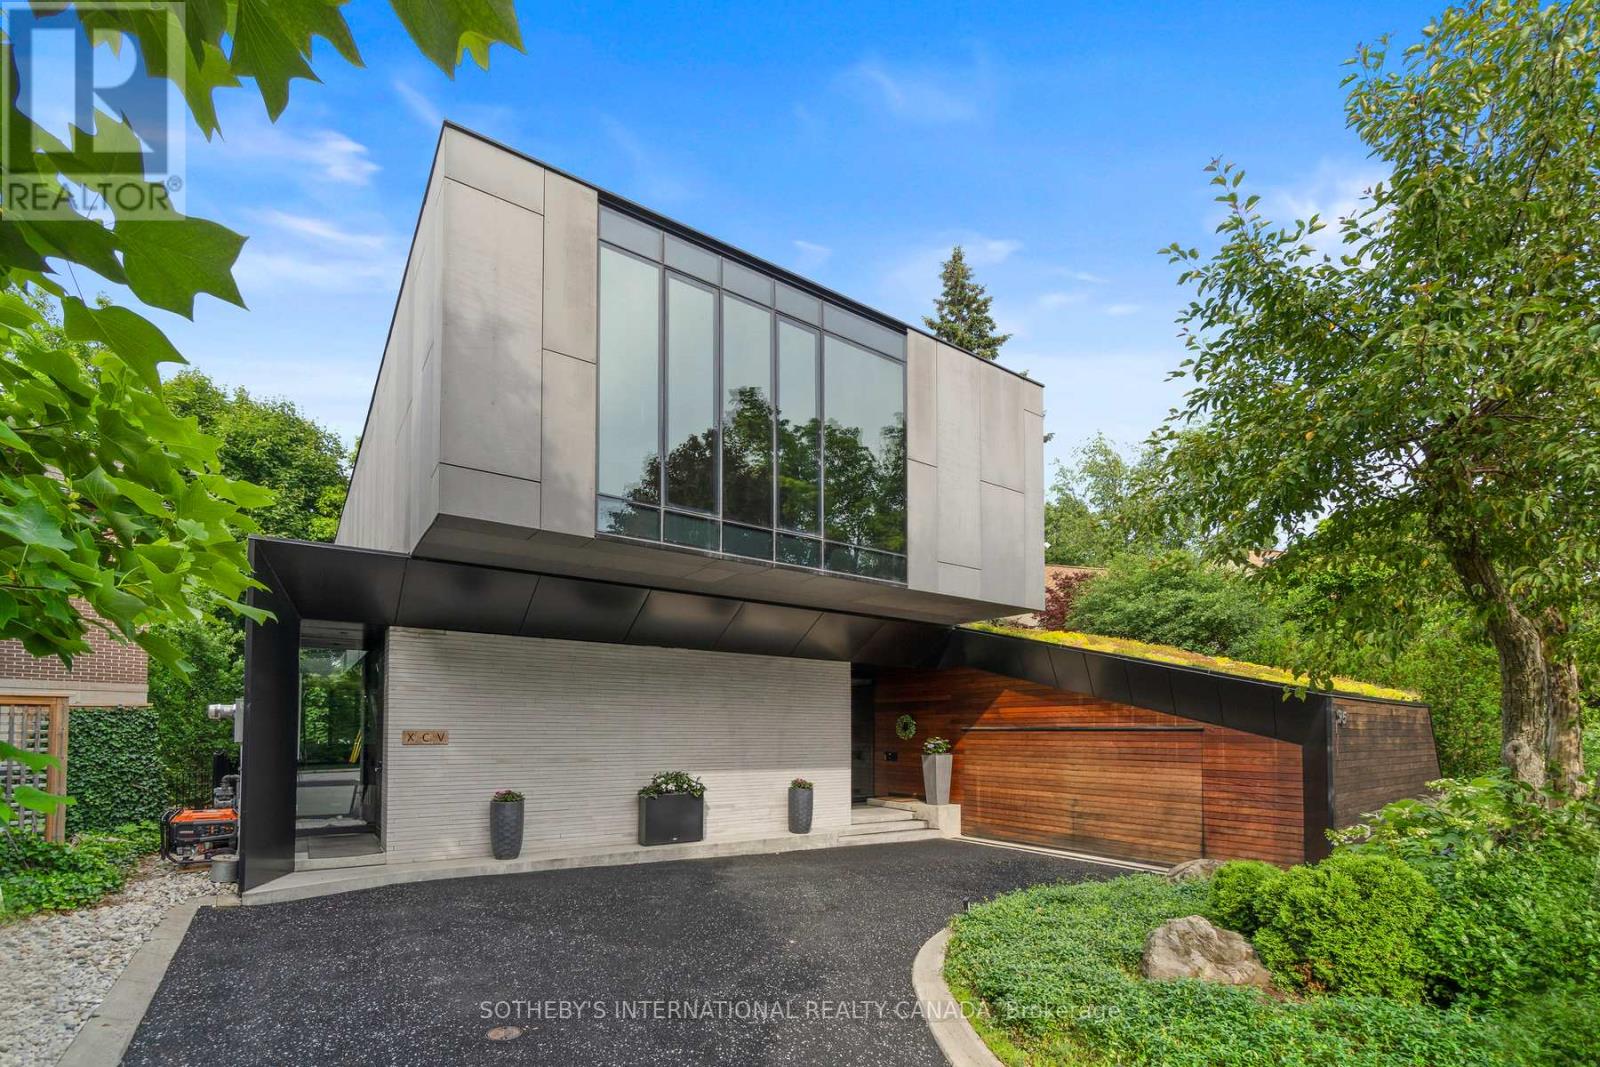
95 Riverview Drive
Toronto, Ontario
Riverview House is a rare architectural statement overlooking Rosedale Golf Club, quietly positioned within the exclusive enclave of Teddington Park. Designed by Bruce Kuwabara, the residence embodies a seamless dialogue between modern design and its ravine setting, where architecture and nature exist in perfect balance. Expansive glass curtain walls dissolve the boundary between indoors and out, inviting light to move freely through the home while framing uninterrupted views of the surrounding landscape. Reclaimed elm flooring, milled from historic factory beams, and refined ipe wood detailing introduce warmth and texture to the clean, contemporary lines.The main living spaces unfold effortlessly, anchored by a chef's kitchen with an oversized marble island, designed for both intimate daily living and elegant entertaining. A sculptural, single-piece steel staircase-illuminated by a striking skylight-leads to the upper level, where the primary suite floats above the ravine, offering a sense of calm reminiscent of a private treehouse. The spa-inspired marble ensuite completes this serene retreat.Two additional bedrooms, an open den, and a gallery-style corridor define the upper level, while a discreet main-floor guest suite ensures privacy for visitors. The lower level with heated concrete floors provides versatile living space tailored for comfort and function.Outdoors, the ravine setting is elevated into a private wellness retreat, complete with a hot tub, outdoor sauna, and cold plunge-offering a spa-like experience immersed in nature. The landscape transforms beautifully with the seasons, from lush summer privacy to a serene winter backdrop. Sustainable by design, the home incorporates green roofs, a permeable driveway, and high-efficiency zoned systems. Moments from Toronto's top private schools, including Havergal, Crescent, and Toronto French School Riverview House is a residence of rare distinction-where thoughtful design, craftsmanship, and setting converge. (id:60365)
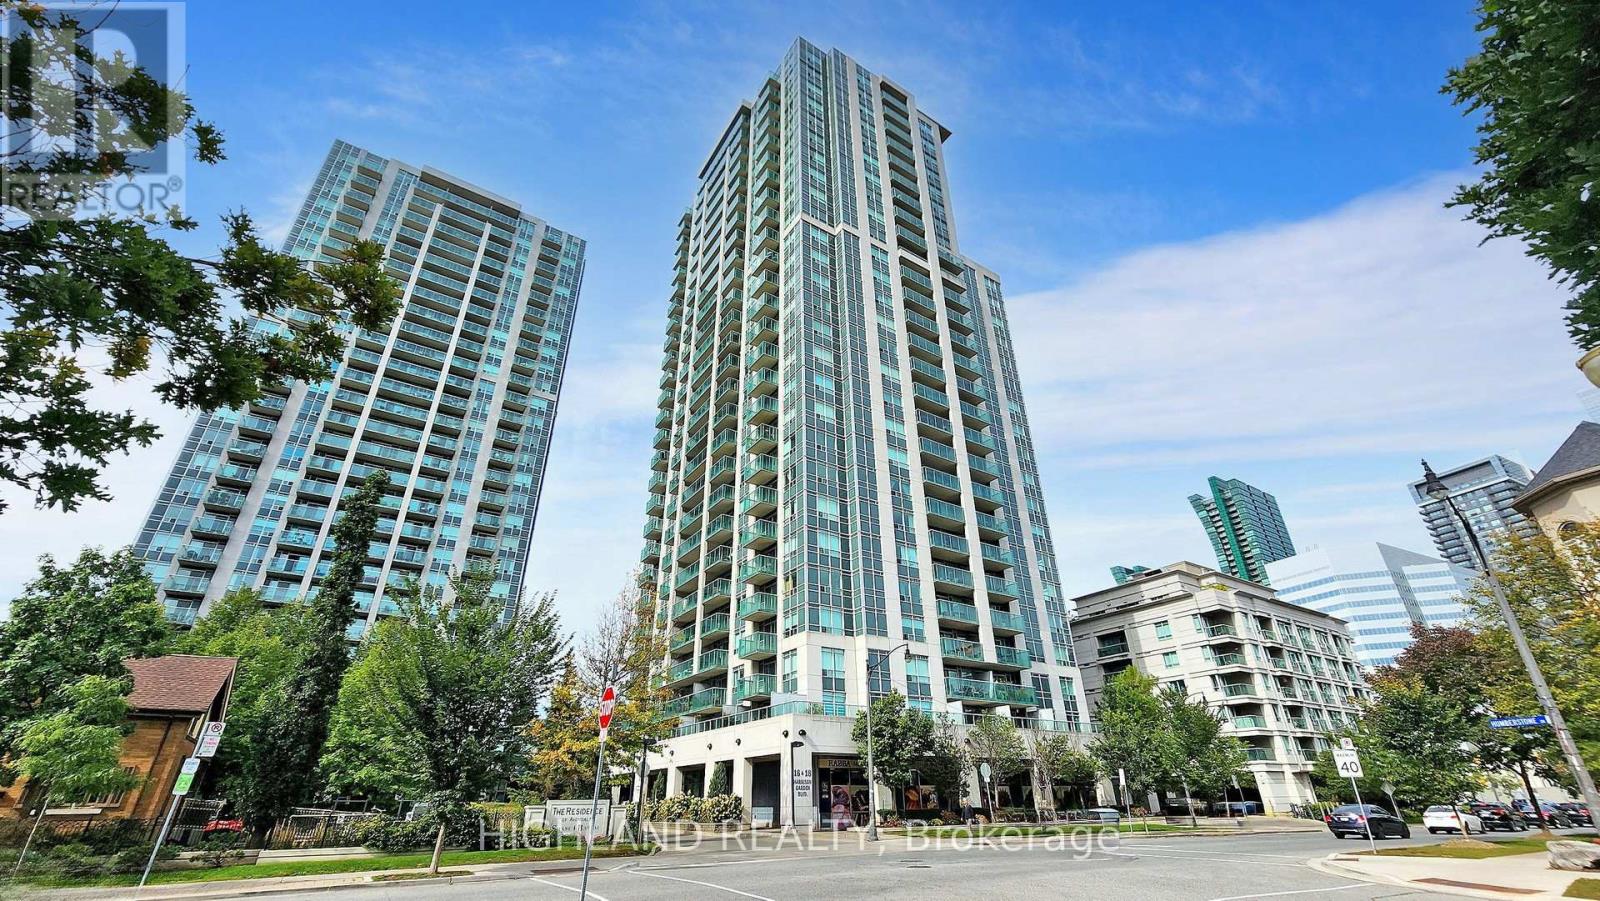
1002 - 18 Harrison Garden Boulevard
Toronto, Ontario
Welcome to The Residence of Avondale by Shane Baghai, ideally situated in the prestigious Yonge & Sheppard corridor. This beautifully renovated 2-bedroom, 2-bathroom suite offers a 850 sq.ft. of elegant, carpet-free living space plus a private balcony with stunning views of the downtown Toronto skyline. Thoughtfully designed with a bright and functional layout, the unit features newly installed vinyl flooring, freshly painted interiors and spacious rooms ideal for both everyday living and entertaining. The modern open-concept kitchen is appointed with granite countertops, stainless steel appliances, a stylish backsplash, and a convenient peninsula island. The primary bedroom serves as a private retreat, complete with a 4-piece ensuite, custom closet organizers, and a desirable corner layout with windows on two sides, allowing for abundant natural light. The second bedroom is well-proportioned with ample storage. Both bathrooms have been upgraded with new vanities & new mirrors, enhancing the suite's contemporary appeal. Additional highlights include brand new appliances, in-suite laundry, one parking space, and a locker. Maintenance fee includes all utilities (heat, hydro, and water), offering exceptional value and ease of ownership. Residents enjoy access to a full suite of luxury amenities, including an indoor pool, hot tub, sauna, fully equipped fitness center, party room, guest suites, library, meeting room, outdoor BBQ area, and 24-hour concierge service. Unbeatable location just steps to Yonge & Sheppard subway station, minutes to Hwy 401, and surrounded by top-tier amenities including restaurants, shopping, parks, schools, and a 24-hour Rabba grocery store at your doorstep. A rare opportunity to own a turnkey, newly renovated suite in one of North York's most sought-after communities. (id:60365)
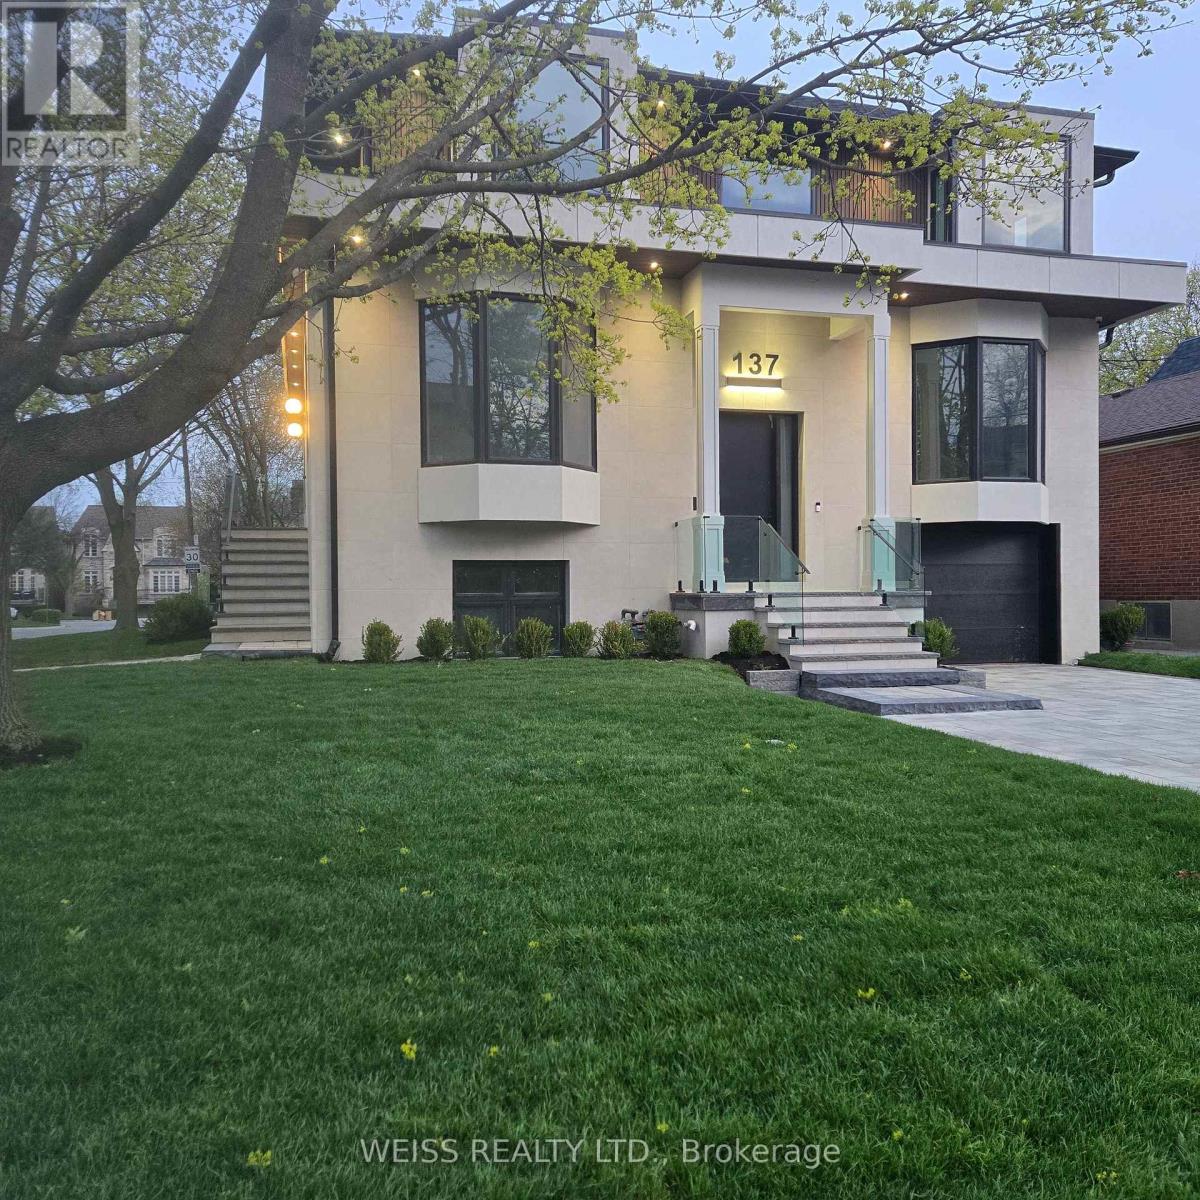
137 Bannockburn Avenue
Toronto, Ontario
This Exquisit Home Exemplifies Elegant & Luxury Family Living,which cannot be rebuilt, at the present asking price. It is a large residence in a desirable location. Premium Finishes Beautifully-Executed Custom Features At Every Turn. Generous 4 +1 bedrooms, 7 bathrooms, finished basement with two separate walkouts. 4 Car Driveway & attached Garage. HEATED/snow melt system for both front and side exterior stairs, with automatic weather sensor. Extraordinary Fenced Backyard corner lot -AMENABLE TO BUILD A POOL-**see pool rendering ** Outstanding Principal Spaces Presenting Extra High Ceilings, beautiful-wide plank engineered hardwood Floors and decorated ceiling treatment. Family Room W/ Gas Fireplace, Built-In Bookshelves & Bay Windows. Beautiful Dining Room, Gracious Chefs Kitchen W/ Marble Countertops, High-End Appliances, 2 sinks stations. Central Island & Breakfast Area. Walk out to a large deck with natural gas BBQ connection. Rough-in for electric awning over deck . Family Room and basement with Walk-Outs To Backyard. Stylish Office Featuring Integrated Bookcases & Bay Window. Impeccably Conceived second floor with Wet Bar & built in bar fridge. Primary Suite with 6-Piece Ensuite Of Spa-Like Quality, heated floors; full size stacked washer and dryer. Wired wi-fi booster; Smart Home controlled Hub, Multiple wall mounted Alexa Screen for smart home control. Main floor smart WiFi switches, Nest Thermosts, Integrated security camera system with 6 cameras and NVR recorder, Sonos system with built in ceiling speakers. All bedrooms have ensuite bathrooms. Well-Appointed Basement at 10 ft+ High Ceilings, Vast Entertainment Room W/ Adjoining Recreation Area, Nanny Suite, two 4-Piece Bathroms & Fitness Room with rock climbing wall. Rooms virtually staged. So many more Features- all detailed in the Schedule below. Superb Location Short Walk To everything.... *** A VENDOR TAKE BACK FIRST MORTGAGE UP TO $2,000,000 IS AVAILABLE TO QAULIFIED BUYER AT REASONABLE RATE***. (id:60365)
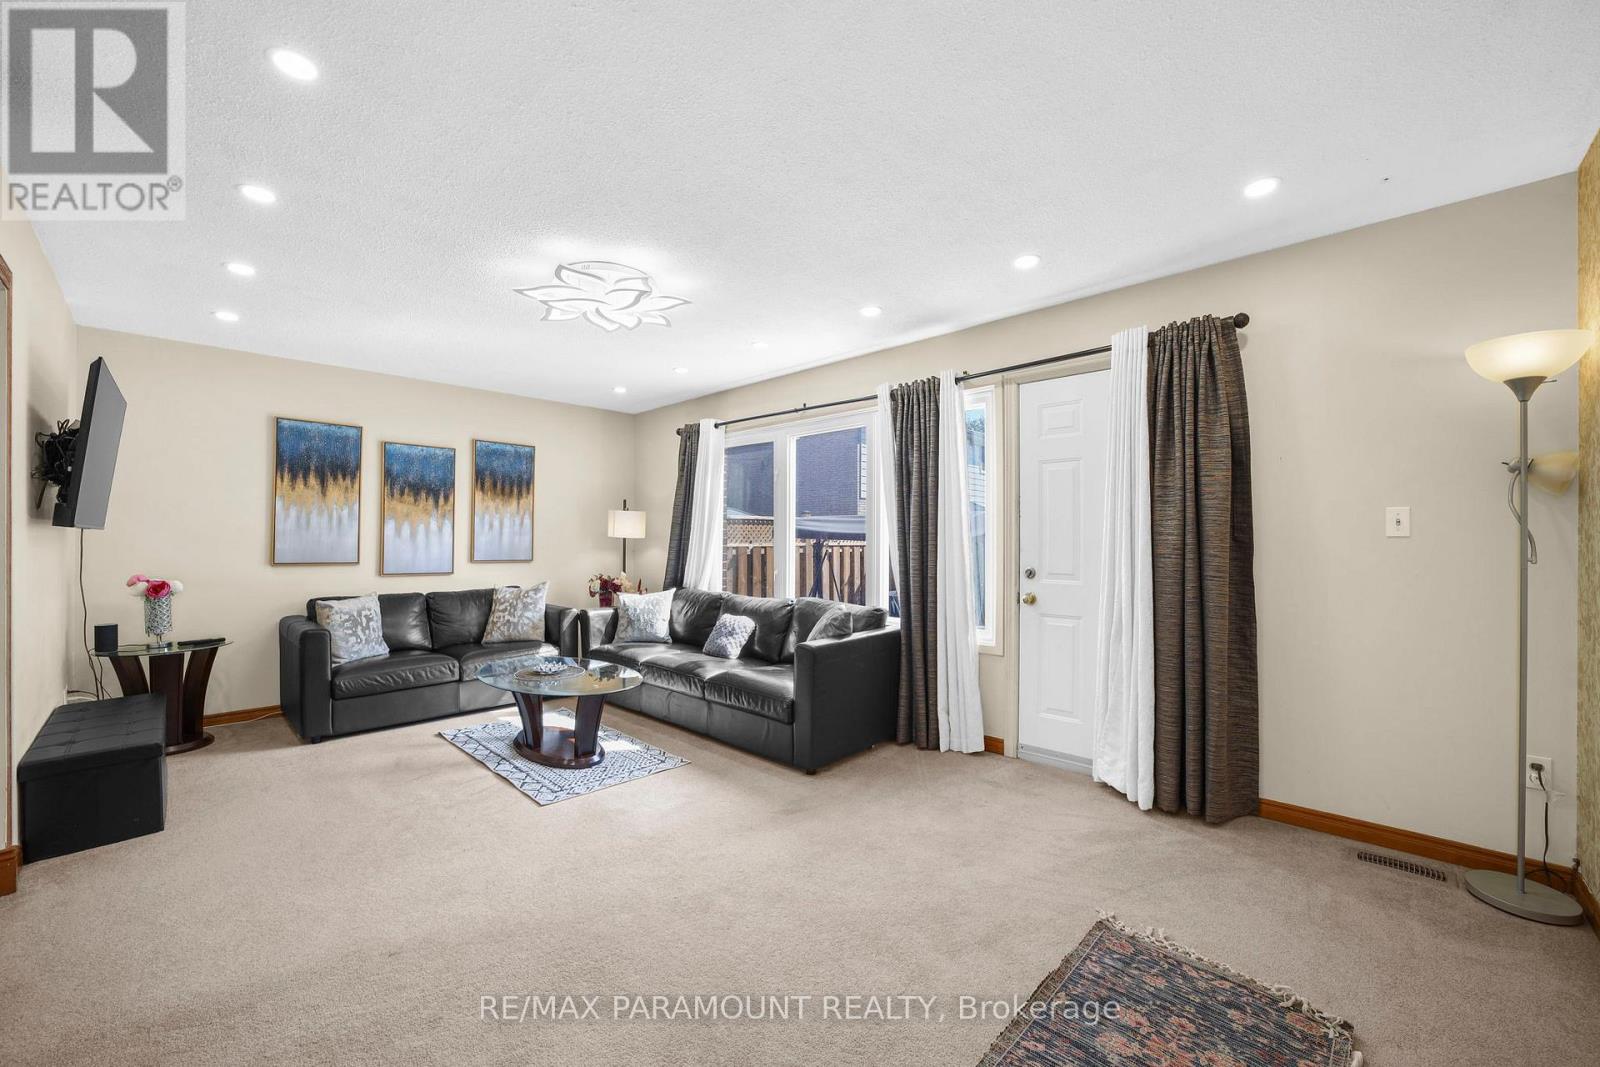
4 - 85 Albright Road
Hamilton, Ontario
Welcome to this beautifully maintained townhome, located in one of Hamilton's most sought-after complexes steps from school & daycare! Step inside to find an updated kitchen featuring extended upper cabinets, modern countertops, and a stylish backsplash. Just off the kitchen, the spacious dining area easily accommodates a full family-sized table perfect for gatherings. At the back of the home, an oversized living room offers plenty of space to relax or entertain, complete with a walkout to the private backyard. The recently updated backyard features new interlocking and fencing, creating a great space for summer BBQs or enjoying the outdoors. The finished and renovated basement adds valuable extra living space, ideal for a home office, gym, media room, or many other uses. Upstairs, you'll find three generous bedrooms and a well-appointed bathroom, providing comfort for the whole family. Additional highlights include smart switches, smart thermostat, and smart ceiling fans, an extra-long driveway with no sidewalk interruption, and a well-maintained complex with low condo fees and a common park/green space for residents to enjoy. This home is in an excellent location walking distance to Sir Wilfrid Laurier Recreation Centre, across the street from an elementary school, and close to highways, shopping, and other amenities. Major updates include roof (2021), interlocking & fence (2024), and an upgraded electrical panel. Don't miss your chance to own a turnkey home in a family-friendly community! See floorplans in pics (id:60365)
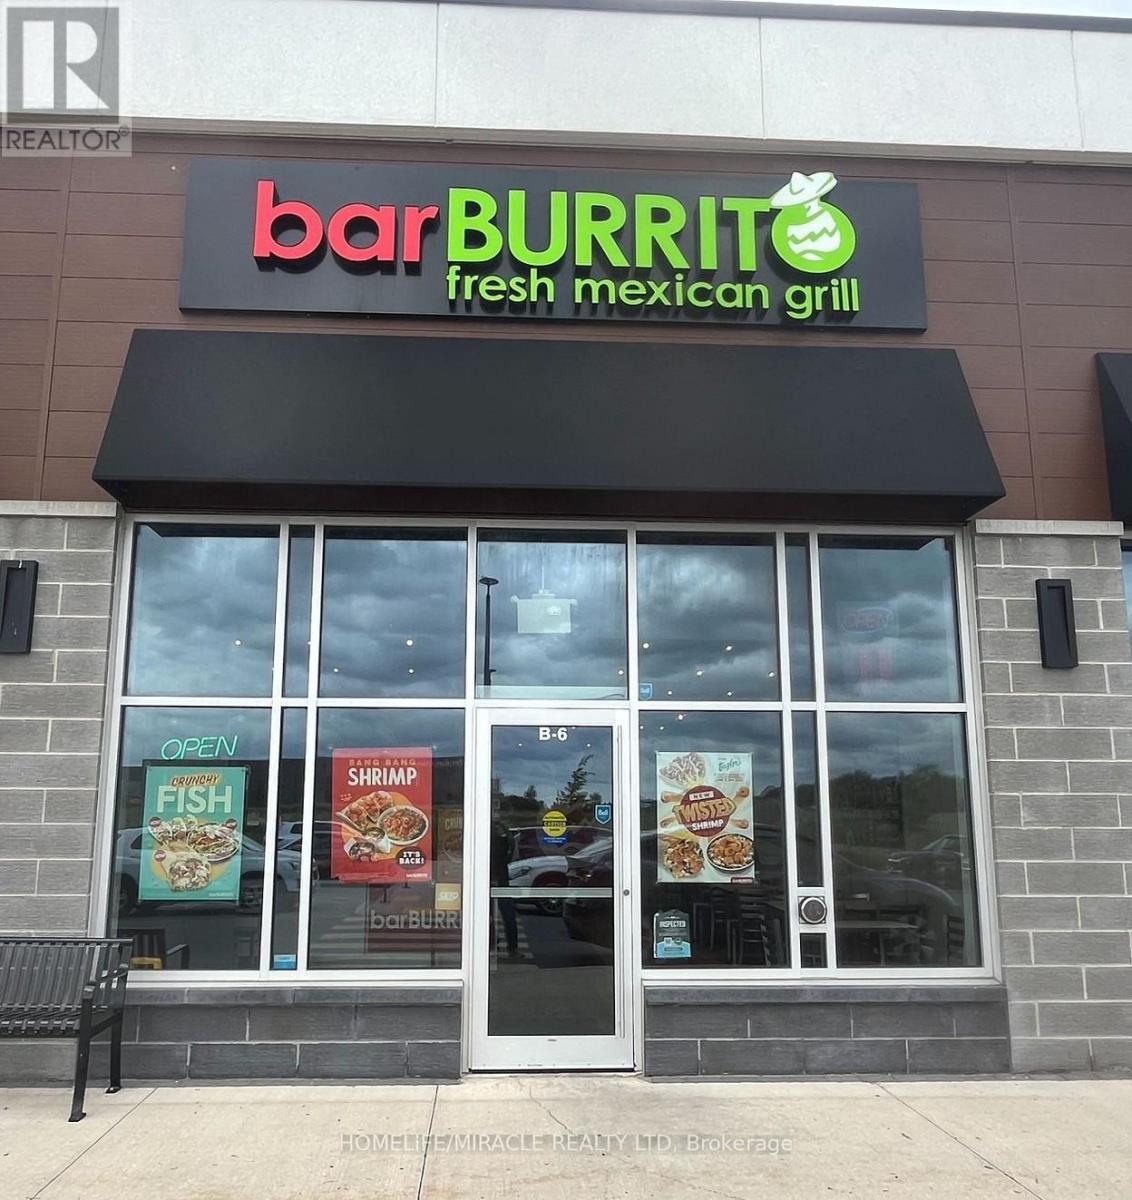
6 - 160 Highway # 20
Pelham, Ontario
Exciting opportunity to own a well-established, turnkey, successful fast-food Mexican Grill (Bar Burrito) Franchise business for sale in a prime location in Niagara Region. The business comes with modern kitchen equipment, furniture, spacious premises & high-end leasehold improvements. Orders on Skip, Uber, & DoorDash. The rent is $ 4,092.00 a month, including TMI & Long Lease, with good options. ** Royalty and Advertising fee is 7%. ** Steady Weekly Sale ** Easy operation** Fantastic opportunity For Family Business and New Immigrants, Very Easy To Run, Lots of walk-ins & Regular Clients. Full Franchiser Support & Training. It is a very busy plaza with anchor parking, surrounded by high-density residential & commercial areas, High traffic & demanding location. Perfect family business!** Be Your Own Boss** Don't miss this opportunity! (id:60365)
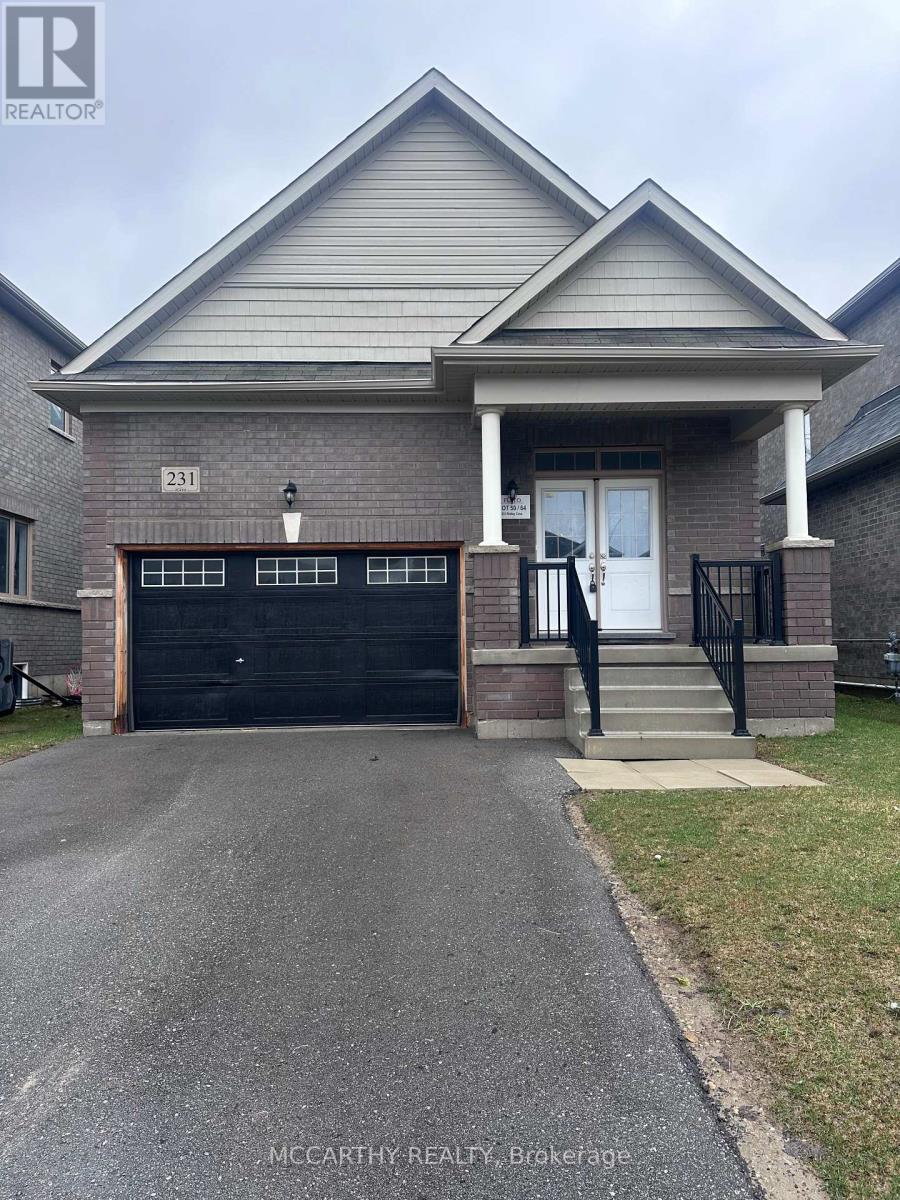
231 Ridley Crescent
Southgate, Ontario
3 bedroom, 3 bathroom Bungaloft available for rent in the quiet community of Dundalk. This home offers a practical layout with well laid out floor plan with comfortable room sizes and everyday functionality. Located in a peaceful small-town setting with easy access to nearby towns. Fully finished basement with Laundry room and tons of storage. Unique Loft bedroom with Rec Room, perfect for multigenerational living. (id:60365)
122 Pike Creek Drive
Haldimand, Ontario
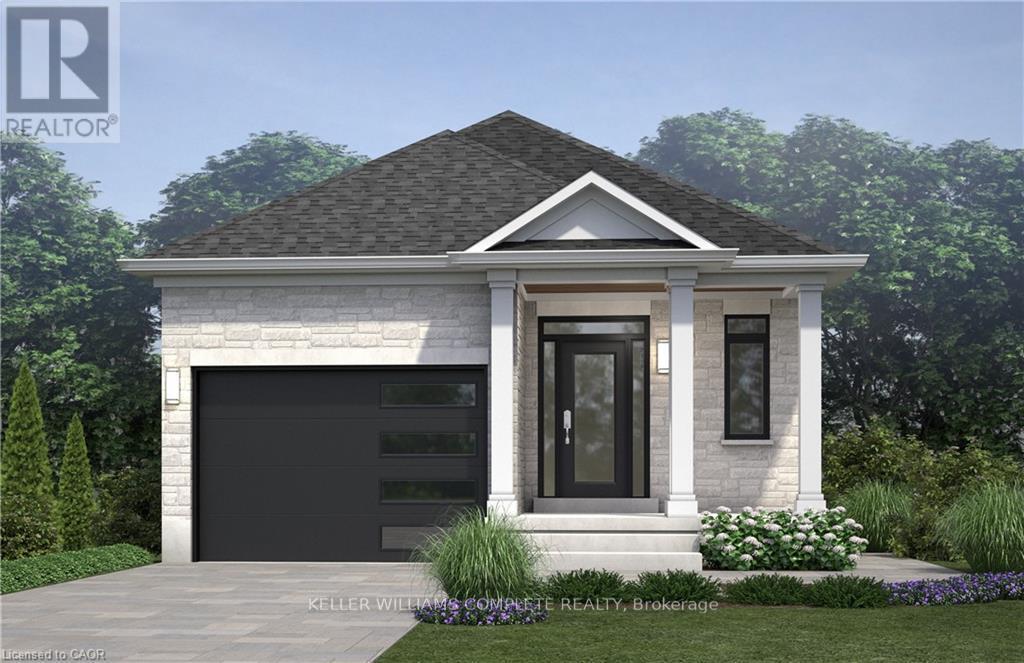
Welcome to High Valley Estates, where nature meets modern living in the heart of Cayuga. This stunning custom-built bungalow offers 3 spacious bedrooms and 2 full baths, including a luxurious primary en-suite designed for comfort and style. Situated on an oversized lot, this home provides ample yard space and greater distance from neighbouring properties ensuring privacy and tranquility. The subdivision backs onto Pike Creek, offering direct access to the conservation area for peaceful nature walks while remaining shielded from the towns hustle and bustle. Outdoor enthusiasts will love the proximity to the Grand River, perfect for kayaking, fishing, and riverside relaxation. Plus, Lake Eries beautiful beaches are just a short 20-minute drive away. Families will appreciate the convenience of nearby elementary and high schools, and commuters will benefit from the easy 30-minute drive to Hamilton. This home is built with a 9-foot ceiling basement, offering in-law suite potential with space for up to two additional bedrooms, making it ideal for multi-generational living or rental income opportunities. Don't miss your chance to own a slice of serenity in High Valley Estates where nature, comfort, and convenience come together. (id:60365)
124 Pike Creek Drive
Haldimand, Ontario
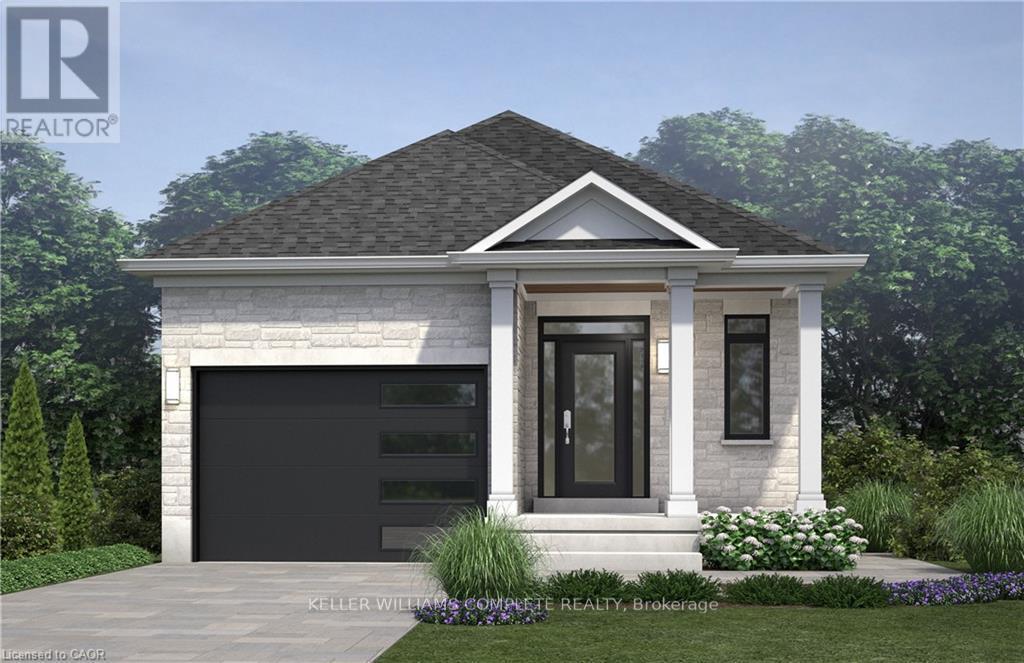
Welcome to High Valley Estates, where nature meets modern living in the heart of Cayuga. This stunning custom-built bungalow offers 3spacious bedrooms and 2 full baths, including a luxurious primary en-suite designed for comfort and style. Situated on an oversized lot, this home provides ample yard space and greater distance from neighbouring properties ensuring privacy and tranquility. The subdivision backs ontoPike Creek, offering direct access to the conservation area for peaceful nature walks while remaining shielded from the towns hustle and bustle.Outdoor enthusiasts will love the proximity to the Grand River, perfect for kayaking, fishing, and riverside relaxation. Plus, Lake Eries beautiful beaches are just a short 20-minute drive away. Families will appreciate the convenience of nearby elementary and high schools, and commuters will benefit from the easy 30-minute drive to Hamilton. This home is built with a 9-foot ceiling basement, offering in-law suite potential with space for up to two additional bedrooms, making it ideal for multi-generational living or rental income opportunities. Don't miss your chance to own a slice of serenity in High Valley Estates where nature, comfort, and convenience come together. (id:60365)
111 Mcalpine Avenue S
Welland, Ontario
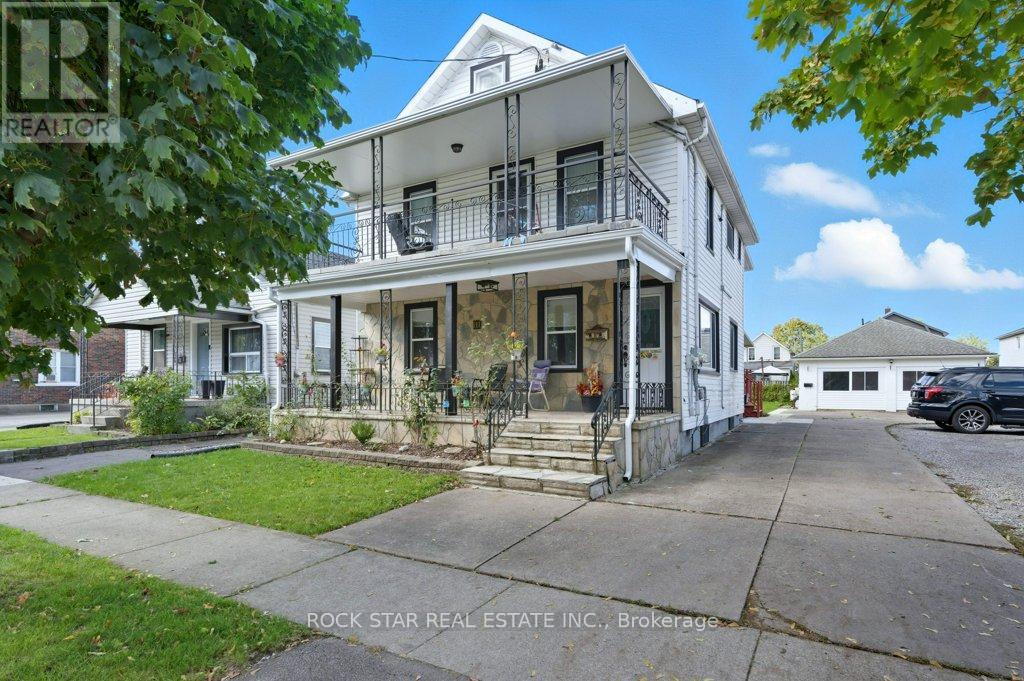
Welcome to 111 McAlpine Ave. S., Welland! A turn-key investment opportunity offering 3 fully self-contained legal units. The property features two units in the main building and a standalone 2-bedroom garden suite, all professionally managed and maintained with no tenant issues. The main floor unit spans the main level and basement of the home, featuring 1+1 bedrooms, 1.5 baths, large kitchen, separate living and dining spaces, front porch and back deck! The second-floor unit offers 2 bedrooms, 1 bath, open concept living-dining-kitchen area, and access to a private front balcony. The garden suite includes 2 bedrooms, 1 bath, and a bright, open layout. Each unit has separate hydro meters, private laundry, and dedicated parking (one spot per unit per leases, but the driveway fits 6+ cars). Tenants are current and paying market rent, ensuring a strong, stable income stream. Located close to shopping, schools, highway access, and public transit, this property combines modern living with excellent convenience. Perfect for investors seeking a hands-free, income-generating property in a desirable Welland location. (id:60365)
4 - 1865 Lakeshore Road W
Mississauga, Ontario
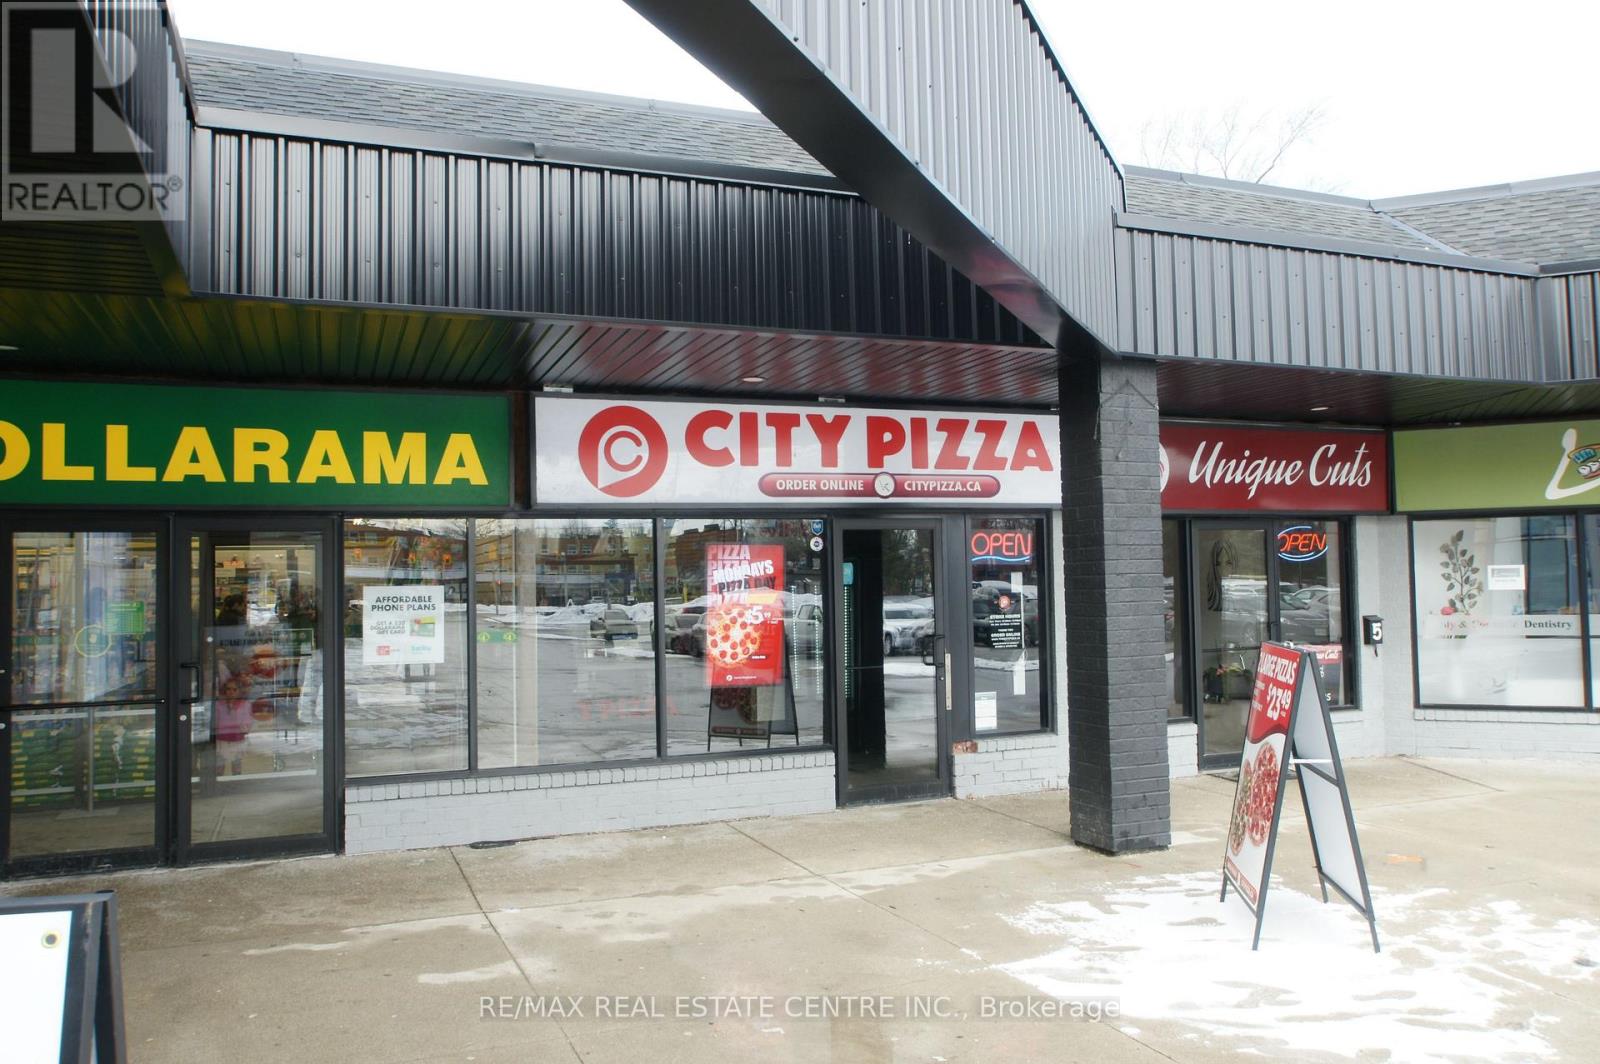
Excellent opportunity to own a well-established City Pizza franchise located at 1865 Lakeshore Rd W, Unit 4 in Mississauga, offering outstanding exposure along busy Lakeshore Rd W with strong daily traffic flow and excellent visibility within a busy retail plaza that will soon be anchored by Food Basics, which is expected to further increase foot traffic and customer volume. This sale of business on leased premises features growing sales, high weekly volume, and strong upside for an owner-operator or investor. The business benefits from a flat monthly franchise royalty of only $708 + HST (not a percentage of sales), allowing you to keep more of your hard-earned money as revenue grows, with approximate rent of $5,100 per month including TMI and HST. The store is fully equipped, supported by a strong franchisor with ongoing training and marketing support, and secured by a long-term lease, making it an ideal turnkey opportunity in a proven pizza concept with room to further increase takeout, and local marketing sales. Make your move before someone else grabs this hot opportunity! (id:60365)
519 - 1415 Lawrence Avenue W
Toronto, Ontario
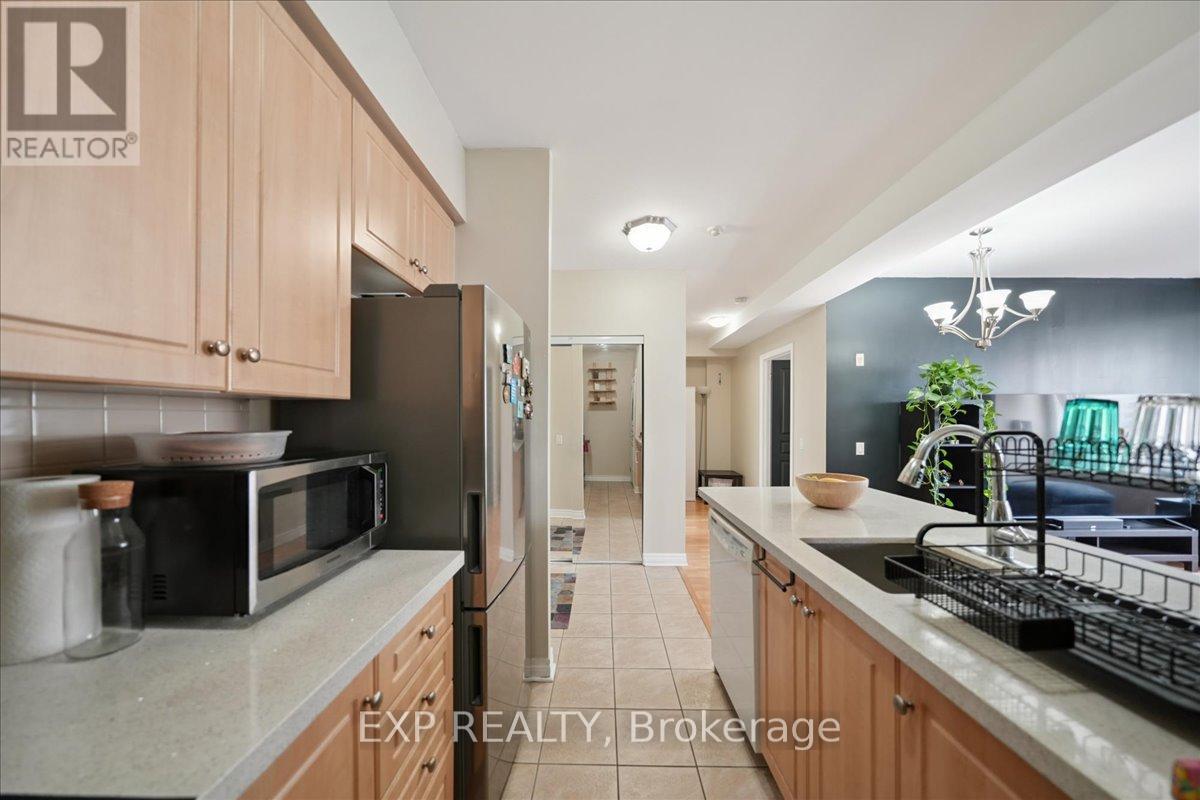
Phenomenal value per square foot! Bright, functional and well-located, this well cared for 2-bedroom, 2-full-bath condo offers over 800 sq ft of thoughtfully designed living area with no wasted space. The split bedroom plan provides excellent privacy, with good natural light and open views. The open-concept kitchen features quartz countertops and connects seamlessly to the main living area, while at the same time providing the feel of a fully appointed kitchen - creating a practical space for everyday living and entertaining. Two full 4-piece bathrooms add convenience, making the unit suitable for professionals, couples, or small families. Full sized locker included, providing extra storage. Located at Keele & Lawrence; you're minutes to Yorkdale, major shopping, parks, transit and quick highway access, offering excellent value in a central west-Toronto location. (id:60365)
107-108 - 1075 North Service Road W
Oakville, Ontario
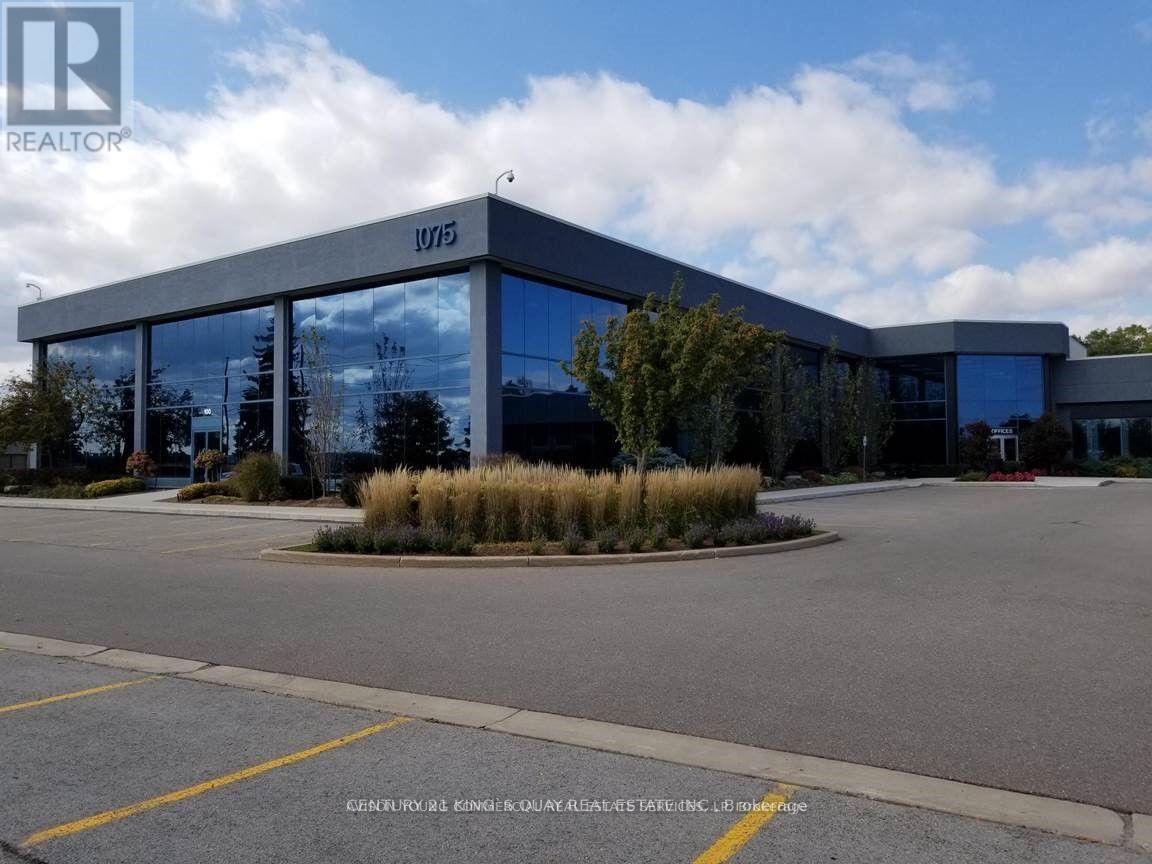
Prime QEW Exposure! Units 107-109 Total 3,274 Sq Ft Directly Face The Highway, Offering Exclusive Entrance With Opportunity For Signage Available. Extremely Well-Maintained Professional Building.Perfect For A Wide Range Of Professional Uses Including Medical Office, Dental Clinic, Med Spa, Law Firm, Accounting Practice, Educational/Training Academy, And More.Flexible Purchase Options Available - Multiple Units Can Be Combined To Suit Your Needs, Ranging From 1,057 Sqft Up To 8,196 Sqft Strategically Located With Excellent Highway Access, This Is A Rare Opportunity To Establish Or Expand Your Business Presence In A High-Exposure, High-Traffic Location. (id:60365)
54 Braeburn Drive
Markham, Ontario
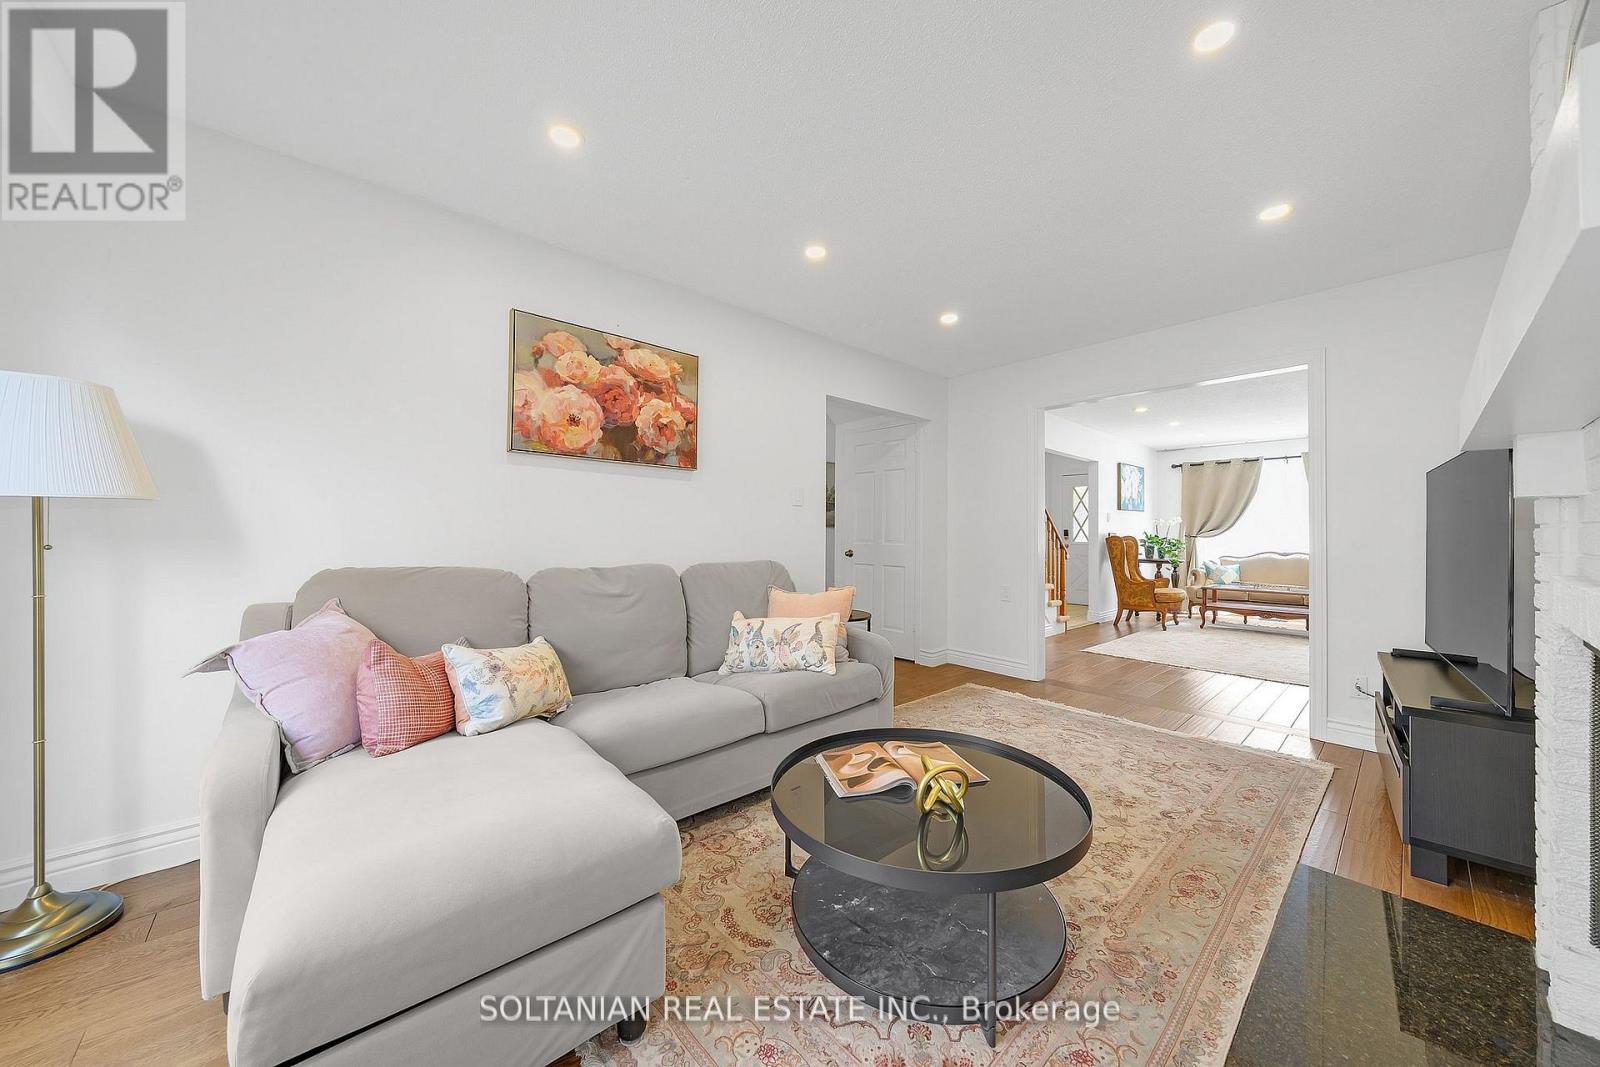
Rare opportunity in prestigious Aileen-Willowbrook! Bright and beautifully proportioned 4+2 bedroom executive residence situated on a premium 45' x 110' lot in one of Markham's most sought-after family communities. Thoughtfully designed with elegant formal living and dining rooms, a functional eat-in kitchen, and a warm family room with fireplace and walk-out to a private backyard-ideal for everyday living and entertaining. Extensively updated throughout, the home features newly painted interiors, new LED pot lights throughout, and a new air conditioning (AC) system with smart control integration for modern comfort and efficiency. A newly added second laundry room on the main floor enhances everyday convenience.The finished 2-bedroom basement apartment with separate entrance offers excellent flexibility for extended family, guests, or income potential. The backyard is perfect for outdoor enjoyment with a newly built deck and custom built-in bench seating.Complete with double garage parking and located steps to top-ranked Willowbrook PS and Thornlea SS, as well as parks, transit, shopping, and major highways, this is a rare opportunity to own a refined and move-in-ready home in a highly desirable neighbourhood. (id:60365)
55 - 646 Village Parkway
Markham, Ontario
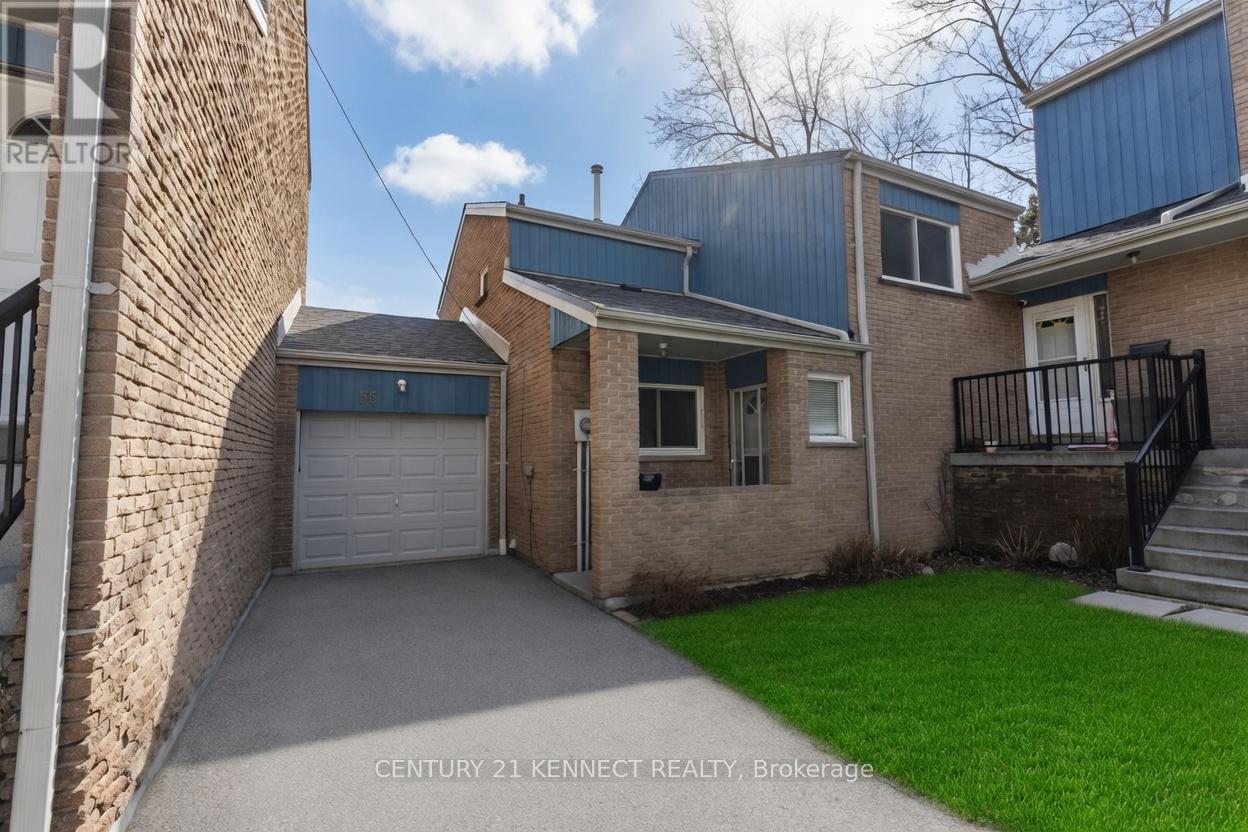
This desirable townhouse enclave is located in top ranked William Berczy and Unionville HS district. Pride of ownership is evident in this immaculate unit. Pristine white eat-in kitchen with lots of cabinets. Bright & spacious main bedroom with wall/wall double closet. Updated main bath and all brand new appliances. Newer furnace and air conditioner (2022) and new roof (2024) Finished basement has recreation room and potential for a 4th bedroom. Private backyard with enclosed patio, accessible from home and garage. Steps to transit and just a short walk to Toogood pond, library and all the restaurants and shopping on Main St. (id:60365)

© 2026 Proptech Realty Inc., Brokerage.