
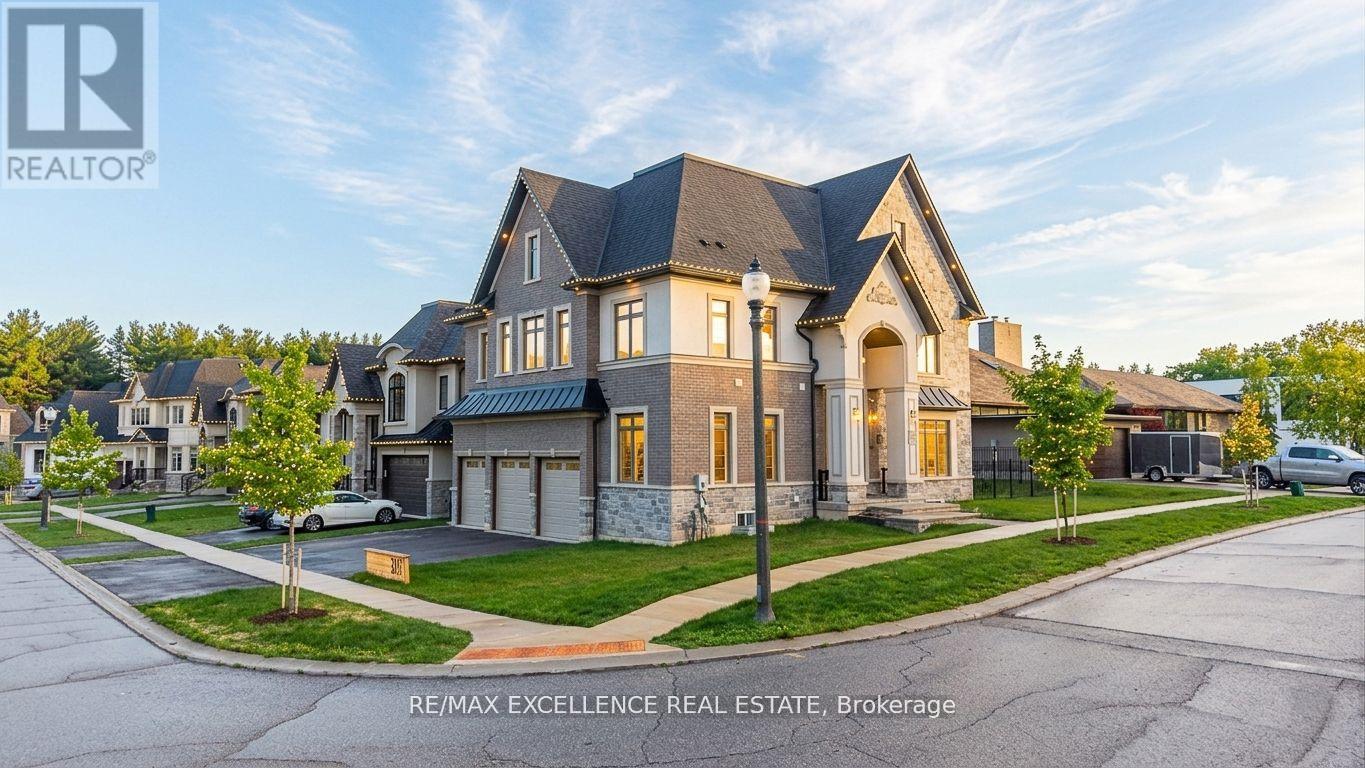
301 Somme Street
Woodstock, Ontario
**PRICED TO SELL** Welcome to one of a kind TRIPLE CAR-GARAGE residence in Woodstock's one of the most desirable communities, where luxury, space, and versatility come together seamlessly. This impressive home offers 3259 sq. ft. of beautifully designed living space, featuring 5 spacious bedrooms above grade and a *LEGAL 2-BEDROOM WALKOUT BASEMENT* apartment which is perfect for multi generational living or generating additional income. The home is highlighted by custom designed feature walls and upgraded designer light fixtures, creating a modern, elegant ambiance that sets this property apart. The bright open concept layout offers expansive living and entertaining spaces, including a large family room with a fireplace, a stylish kitchen with a large centre island, and a dedicated dining area perfect for hosting. The fully finished walk-out basement offers a self-contained LEGAL apartment with its own kitchen, living space, and separate entrance, providing incredible flexibility for extended family or strong rental income potential. In addition, the basement also includes a separate bedroom with its own washroom for personal use, perfect for extended family, guests, or a private home office setup. Situated on a PREMIUM CORNER LOT with ample parking for up to 9 vehicles and located close to parks, schools, and everyday amenities, this home is a rare opportunity to enjoy upscale living with long-term value. 10 mins from HWY 401 With a Walking distance from Thames River. (id:60365)
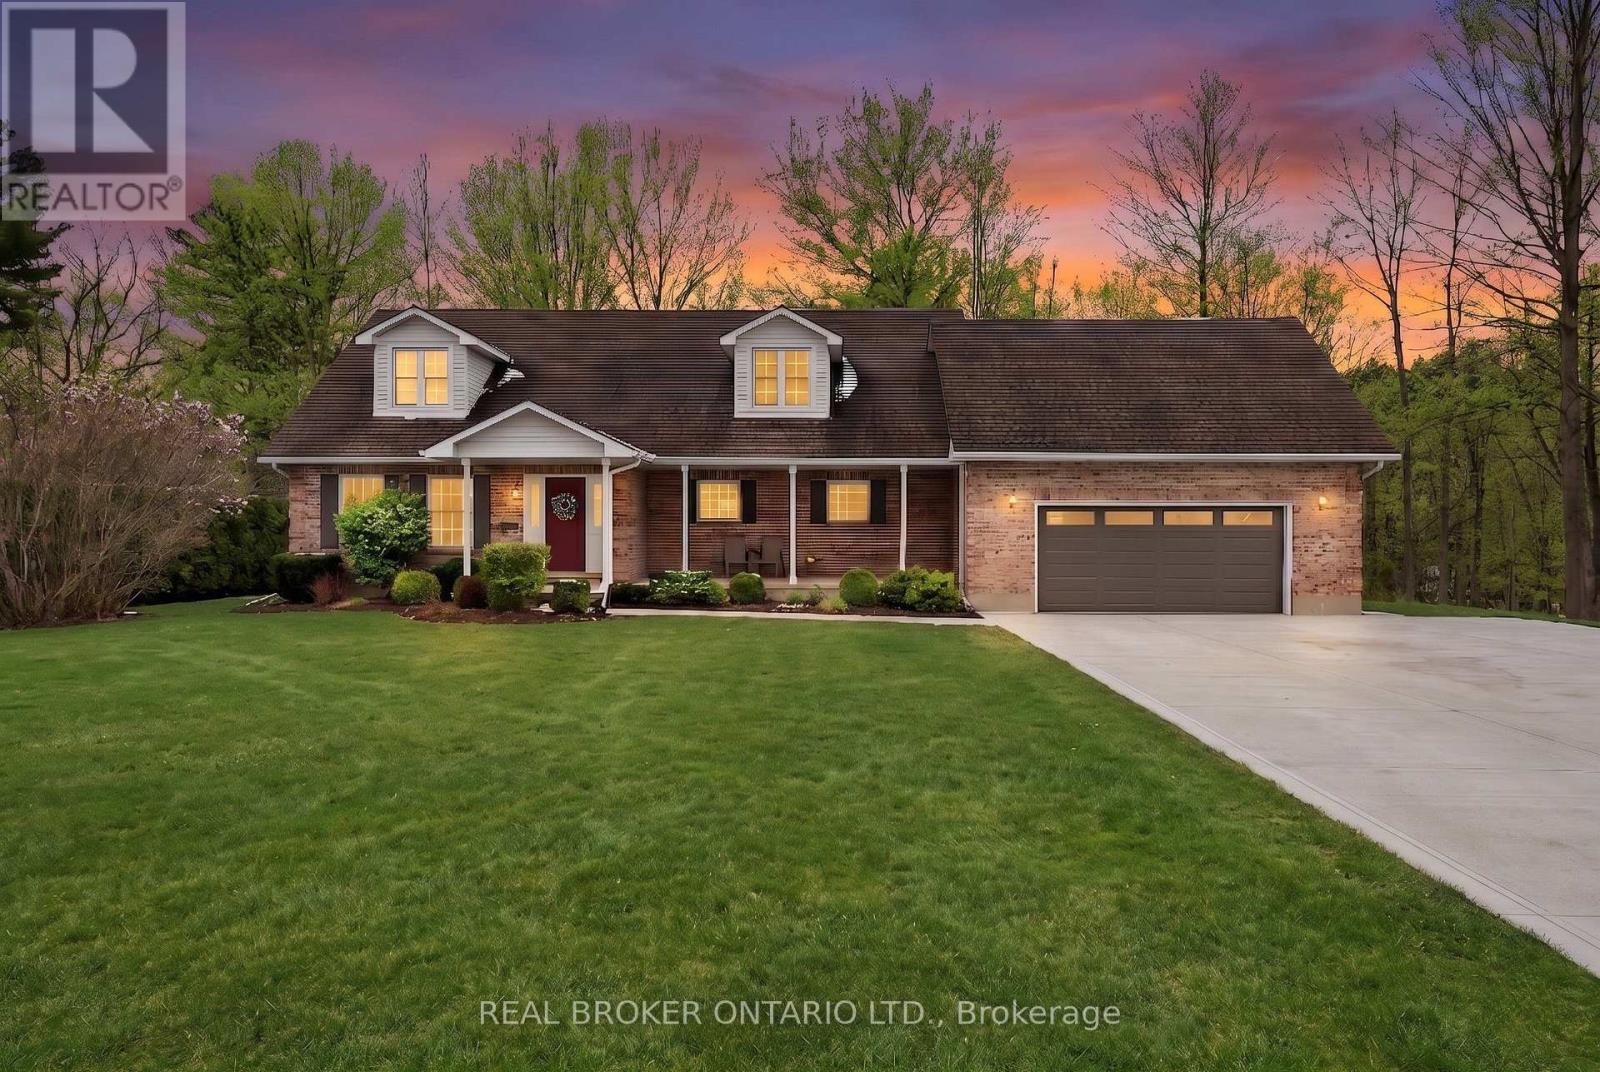
10475 Plank Road
Bayham, Ontario
Welcome to this spacious and well-maintained 5-bedroom, 3-bathroom home set on approximately 1.5 acres in the quiet community of Eden-an ideal setting for growing families looking for space, comfort, and a peaceful rural lifestyle. Step inside to a welcoming, oversized foyer that leads to a bright living room on the left-perfect for relaxing or entertaining. Down the hall, you'll find a beautifully finished 3-piece bathroom featuring a glass shower. Continue into the heart of the home where a well-appointed kitchen awaits, complete with white cabinetry, stainless steel appliances, and a built-in oven. Just off the kitchen is a convenient mudroom/laundry room, perfect for busy family life. The kitchen opens into a spacious dining and family room area highlighted by a cozy gas fireplace, creating a warm gathering space for everyday living and entertaining. Sliding doors lead out to the back deck, making indoor-outdoor living easy. The main floor also features a private primary bedroom retreat with a walk-in closet and its own ensuite bathroom. Upstairs, you'll find four generously sized bedrooms-each with large closets-along with a 4-piecebathroom, providing plenty of room for children, guests, or a home office setup. The unfinished basement offers a large partially framed space, presenting an excellent opportunity to expand your living area and customize it to suit your needs. Outside, enjoy the privacy of a beautiful 1.5 acre lot surrounded by mature trees-perfect for kids to play, outdoor entertaining, or simply enjoying the peaceful setting. The property also features a commercial-grade driveway completed in 2025, providing exceptional durability and plenty of parking space for family and guests. Conveniently located just 15 minutes to Tillsonburg and 15 minutes to the beaches of Port Burwell, you'll enjoy the perfect balance of rural tranquility and nearby amenities. Move-in ready with room to grow-this is the perfect place to call home. (id:60365)
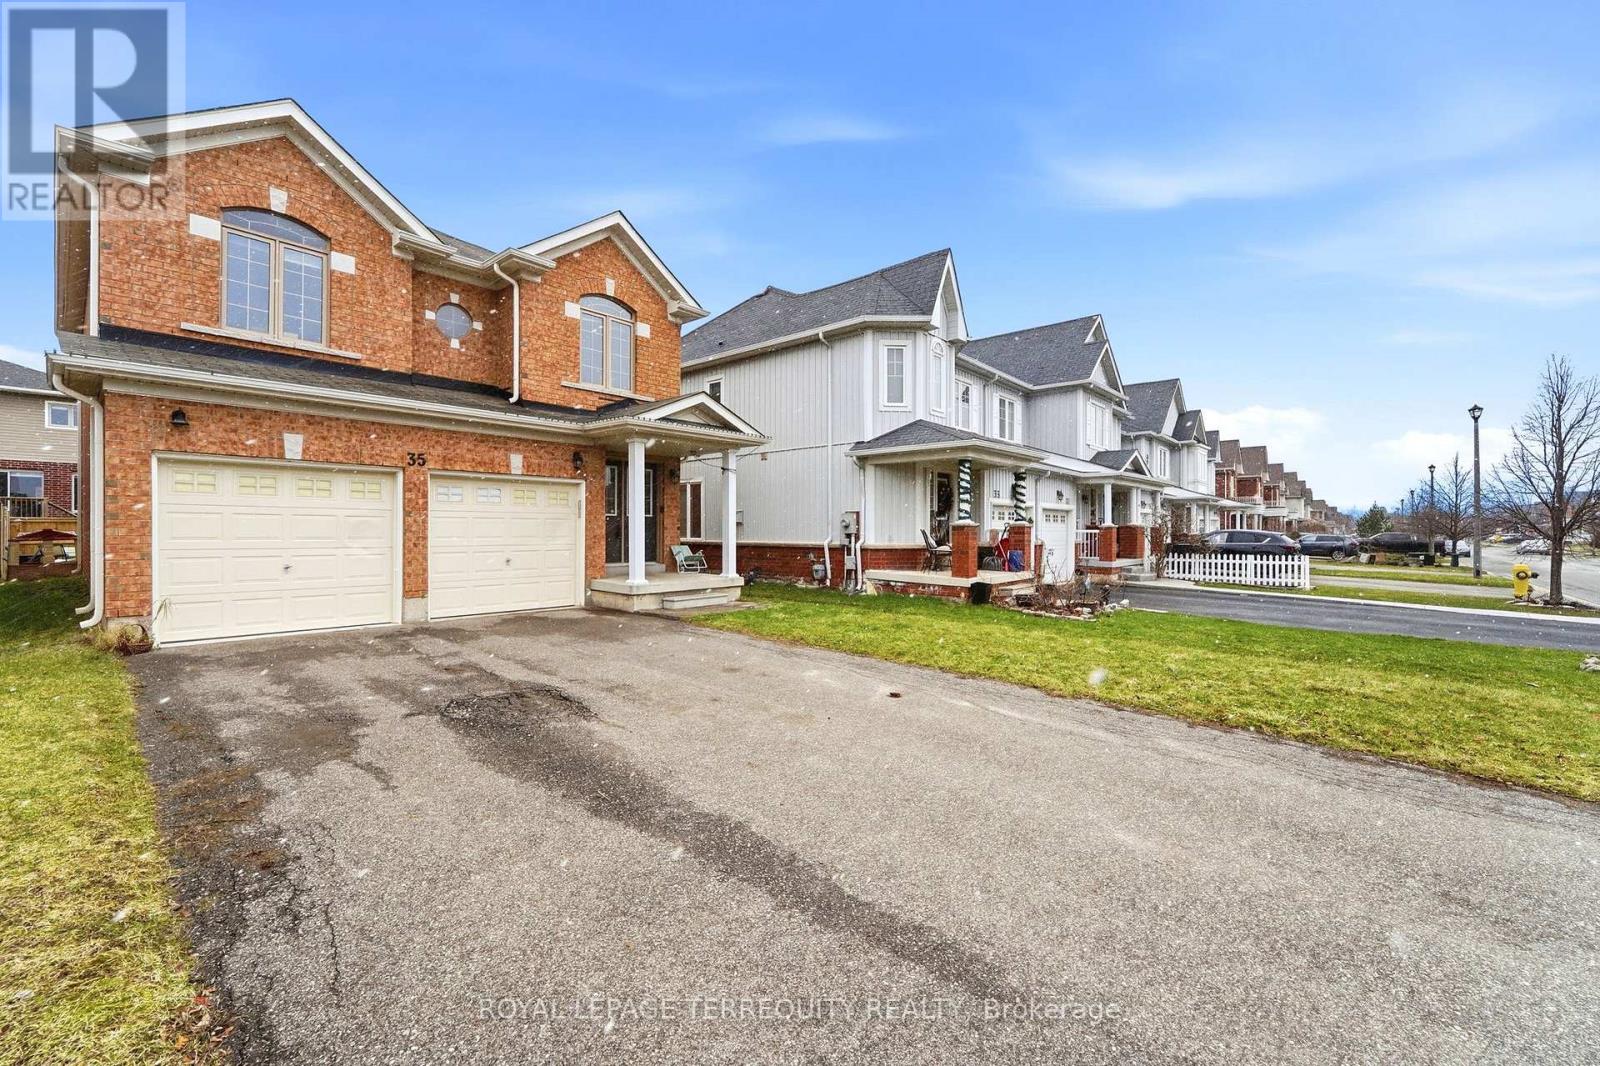
35 Colonel Lyall Street
St. Catharines, Ontario
Welcome to your next dream home-where comfort, space, and convenience come together beautifully for the perfect family lifestyle. This stunning property offers three generously sized bedrooms, each filled with natural light to create a warm and inviting atmosphere. The spacious master bedroom is a true retreat, featuring a large walk-in closet and a luxurious 4-piece ensuite washroom. The two additional bedrooms are equally bright and share a well-appointed common bathroom, making it ideal for families. The thoughtfully designed layout includes a conveniently located and spacious laundry room right next to the bedrooms, adding ease to your daily routine. As you enter, you are greeted by a grand foyer with a large closet, offering both style and practicality. At the heart of the home is a beautiful, expansive kitchen with a cozy breakfast area, perfect for family meals and morning coffee. The adjoining living and dining areas provide ample space for entertaining or relaxing with loved ones. The unfinished basement presents endless possibilities, allowing you to customize the space to suit your needs, whether it's a home gym, entertainment area, or additional living quarters. This home also features a double garage and a driveway that can accommodate up to four additional small vehicles, ensuring plenty of parking for family and guests. Ideally located just minutes from shopping, dining, and entertainment, including St. Catharines Outlet Mall, Niagara Falls, and Niagara-on-the-Lake, this property offers both tranquility and accessibility. A beautiful home, ready for a beautiful family to move in-don't miss this incredible opportunity! (id:60365)
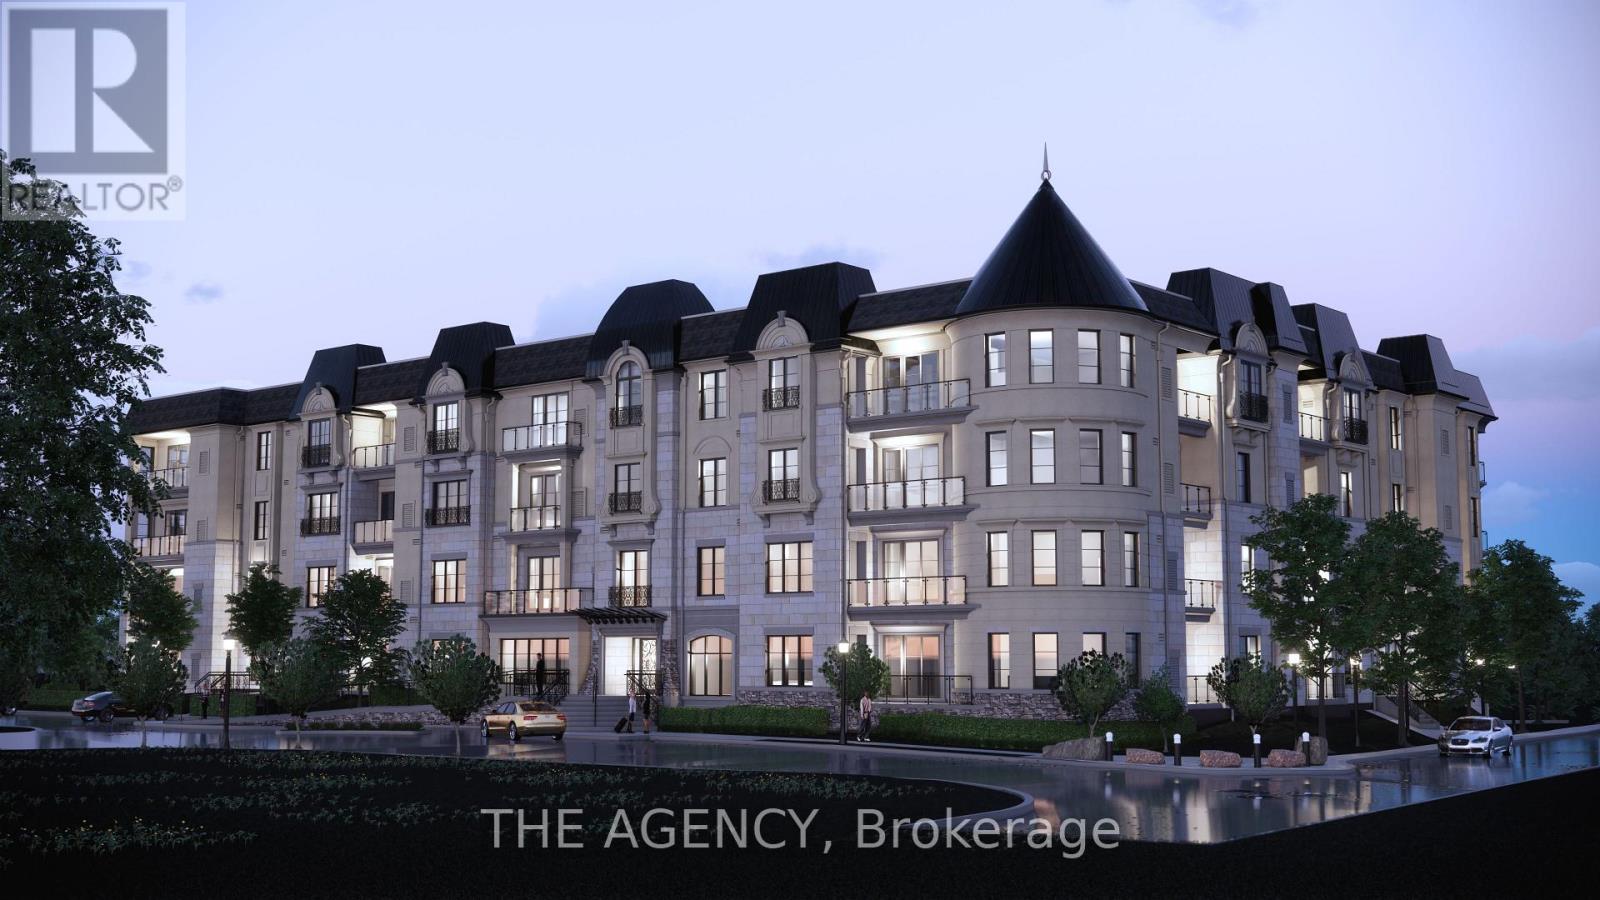
102 - 2 Arbourvale Common
St. Catharines, Ontario
Welcome to Coveteur Where Refined Luxury Meets Natures Serenity Bathed in natural light and surrounded by lush greenery, the GAULTIER - B suite at Coveteur embodies luxury living at its finest. Framed by expansive windows, the space radiates warmth and openness while overlooking unobstructed green space offering refined living immersed in tranquility and elegance. Perfectly positioned in the heart of Niagara, Coveteur is walking distance to St. Catharines premier shops, restaurants, and amenities, and only a short drive to Niagara on-the-Lake and Niagara Falls, where vineyards, fine dining, and entertainment await. This architecturally distinctive four-storey boutique residence features only 41 luxury suites, with construction underway and occupancy expected Fall 2026. Each open-concept suite showcases10-foot ceilings, 8-foot doors, and a signature circular architectural foyer that sets a tone of sophistication from the moment you enter. Personalize your home with one of four curated design palettes Parisian, Scandinavian Chic, New York Loft, or European Travellers each offering timeless elegance and style. Suites feature chef-inspired kitchens with quartz countertops, designer cabinetry, and eat-in islands, as well as private balconies or terraces accessed through elegant three-pane sliding doors, with unobstructed views and green space. Residents will enjoy exclusive amenities including a landscaped outdoor terrace, designer lounge and library, fitness and yoga studio, and party room. Each suite includes one underground parking space and locker, with ICF construction ensuring strength, comfort, and quiet luxury. (id:60365)
101 - 100 Beddoe Drive
Hamilton, Ontario
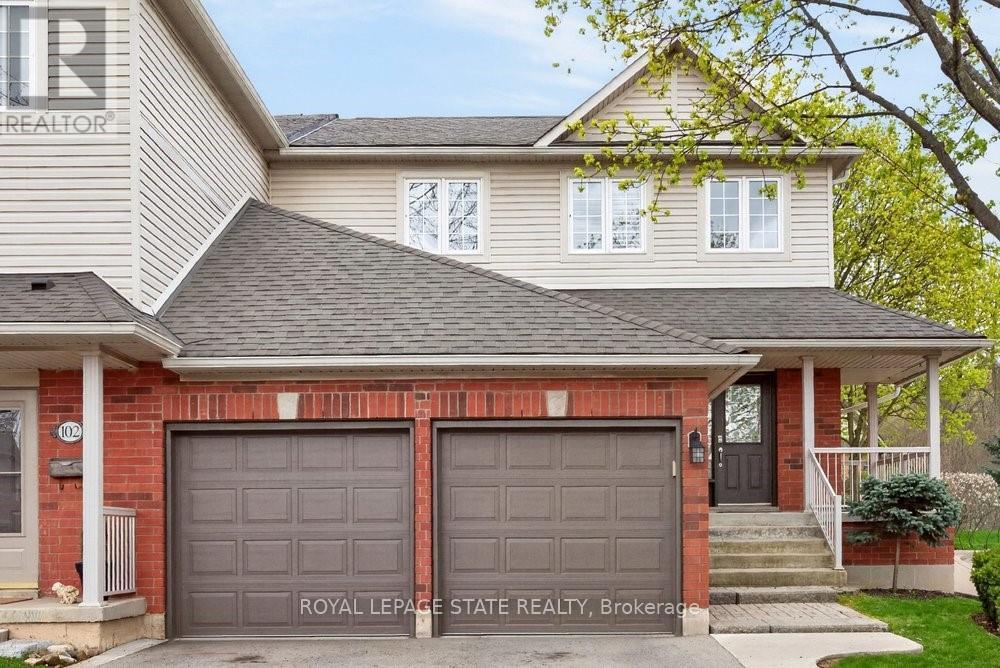
Welcome to this end-unit townhome with a double-car garage in the Fairways at Chedoke in southKirkendall. Well cared for and low maintenance, this home offers comfortable living in a convenientlocation. Extra windows throughout the home bring in plenty of natural light. The main floor features atwo-storey foyer, hardwood floors, a gas fireplace, and sliding doors leading to a private deck and yard.The kitchen includes quartz countertops, plenty of cabinet space, a peninsula with seating, tilebacksplash, and stainless steel built-in appliances, including an induction stove. Upstairs, the primarybedroom includes two closets, one being a walk-in, along with a 5-piece ensuite featuring a separateshower and soaker tub. Two more bedrooms and a full bathroom complete the second floor. Californiashutters are featured throughout most of the home, with blackout blinds in the bedrooms. The finishedbasement adds extra living space with a large rec room, den or gym area, 3-piece bathroom, and storage.A main-floor powder room and laundry room with garage access add everyday convenience. Locatedbeside Chedoke Golf Course, 100 Beddoe Drive also offers visitor parking and a shared park with aplayground and walking path. Condo fees of $494.23/month include exterior maintenance, insurance,snow removal, landscaping, common elements, and water. Close to the Bruce Trail, conservation areas,schools, McMaster University, Innovation Park, Locke Street, Westdale Village, highway access, GOTransit, and bus routes. Flexible closing available, including the option for an earlier possession date. (id:60365)
130 Baker Boulevard
Kawartha Lakes, Ontario
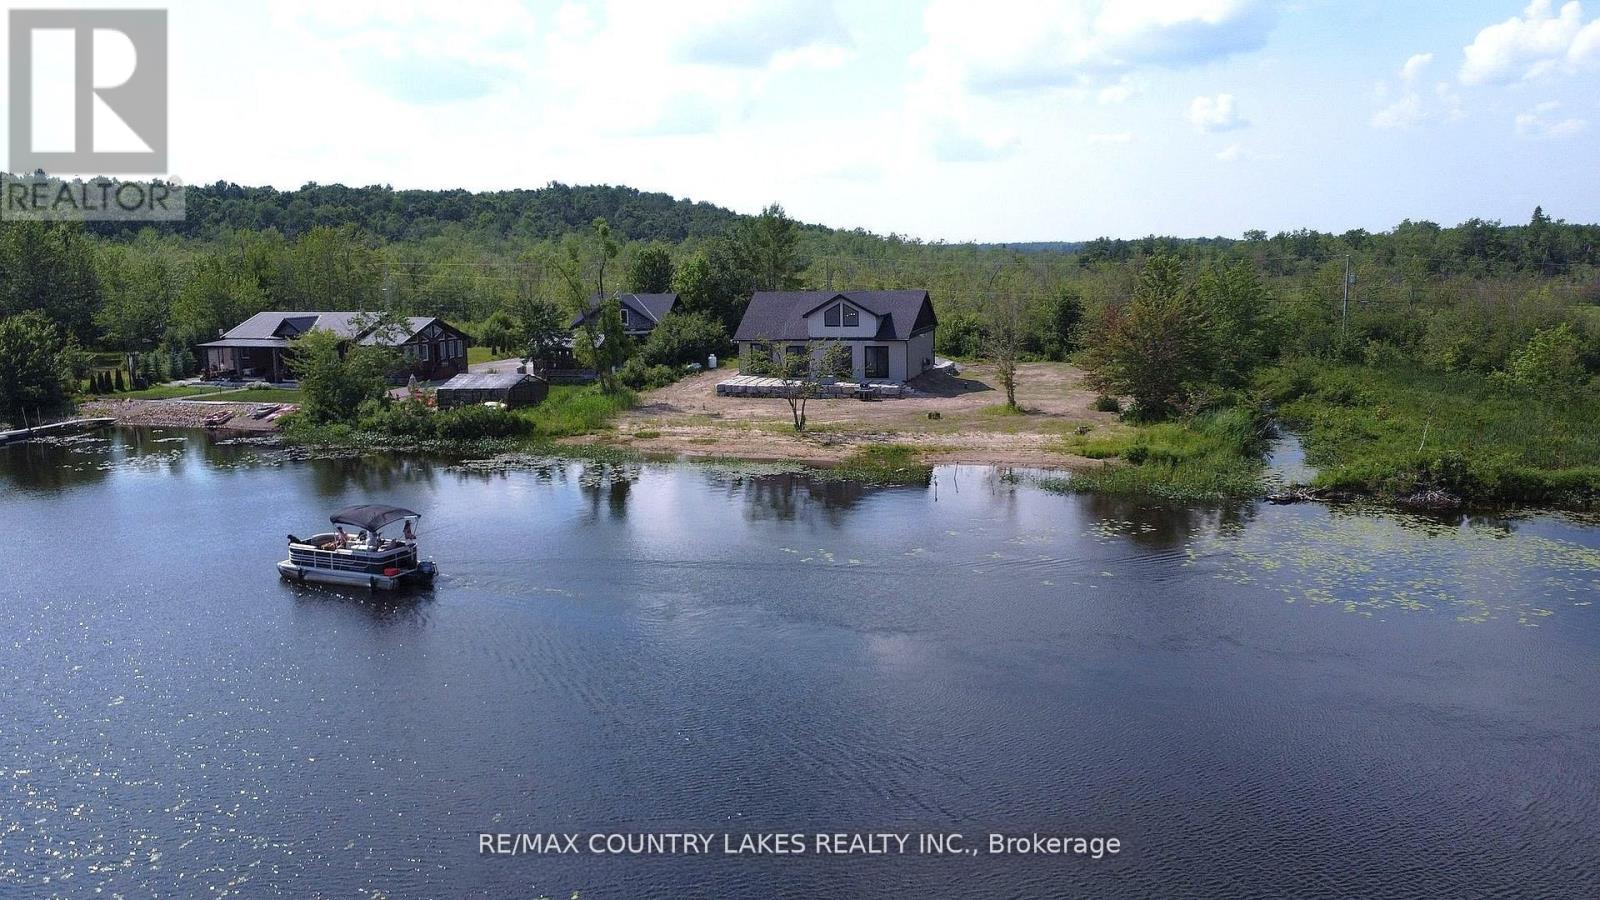
This exceptional 4-bedroom, 4-year-old custom-built home boasts 171 feet of prime waterfront on the serene shores of Head Lake. Designed with open-concept living in mind, the main living area features cathedral ceilings, a spacious living and dining room, and a walkout to a lakeside patio with breathtaking views. The modern kitchen is a chef's dream, complete with stainless steel appliances, a wine fridge, and an oversized island-perfect for entertaining. The primary bedroom offers a private 3-piece ensuite and walk-in closet for added comfort and convenience. Additional features include main floor laundry combined with utility space, a stackable washer/dryer, hot water on demand, propane forced-air heating, and direct access to the attached single-car garage. A second-floor 45' x 18' loft area is framed and spray foam insulated, with a roughed-in bathroom-ready to be finished to your taste. Enjoy southern exposure, a sandy shoreline, and a 40-foot dock ideal for boating, swimming, and fishing. Conveniently located just 2 hours from the GTA and within 40 minutes of Orillia and Casino Rama. Note homes is not furnished. A++ tenants only and no pets preferred. Tenant will be responsible for transfer of utility, content insurance, First & Last months' rent. (id:60365)
25 Marr Lane
Hamilton, Ontario
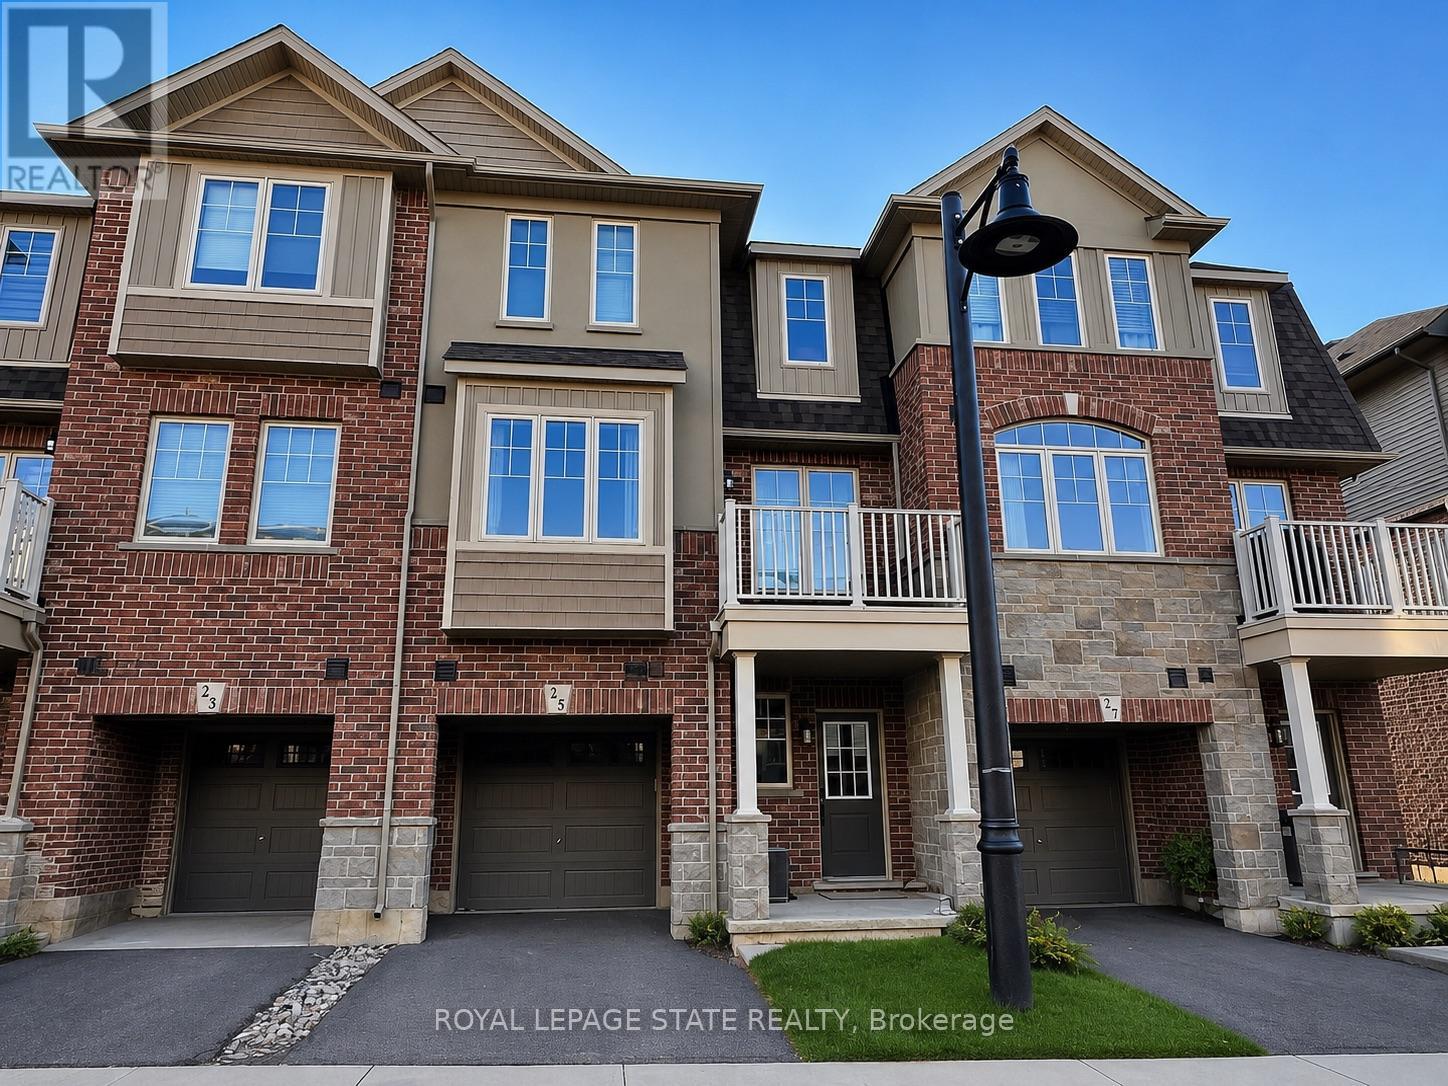
6 year old back-to-back, built by award winning Marz Homes, in a peaceful & serenesetting full of amenities such as easy access to highways, schools, shops & parks. This 3storey home features a bright & airy, open concept main floor with 9 ft. ceilings, hardwoodflooring, pantry & laundry off the kitchen & door from dinette to terrace. Upstairs you willfind a spacious primary bedroom with ensuite, second bedroom & full bathroom. The lowerlevel boasts a den area & entry from garage. Features: S.S. fridge, stove, microwave,dishwasher in kitchen, A/C, stacked washer /dryer. REQUIRED: Rental application, fullcredit report, employment letter, recent pay stubs, references, and government issued ID.No smoking. No pets. Tenant to pay all utilities and water heater rental. Available August1st. (id:60365)
11 Ashely Court
Kitchener, Ontario
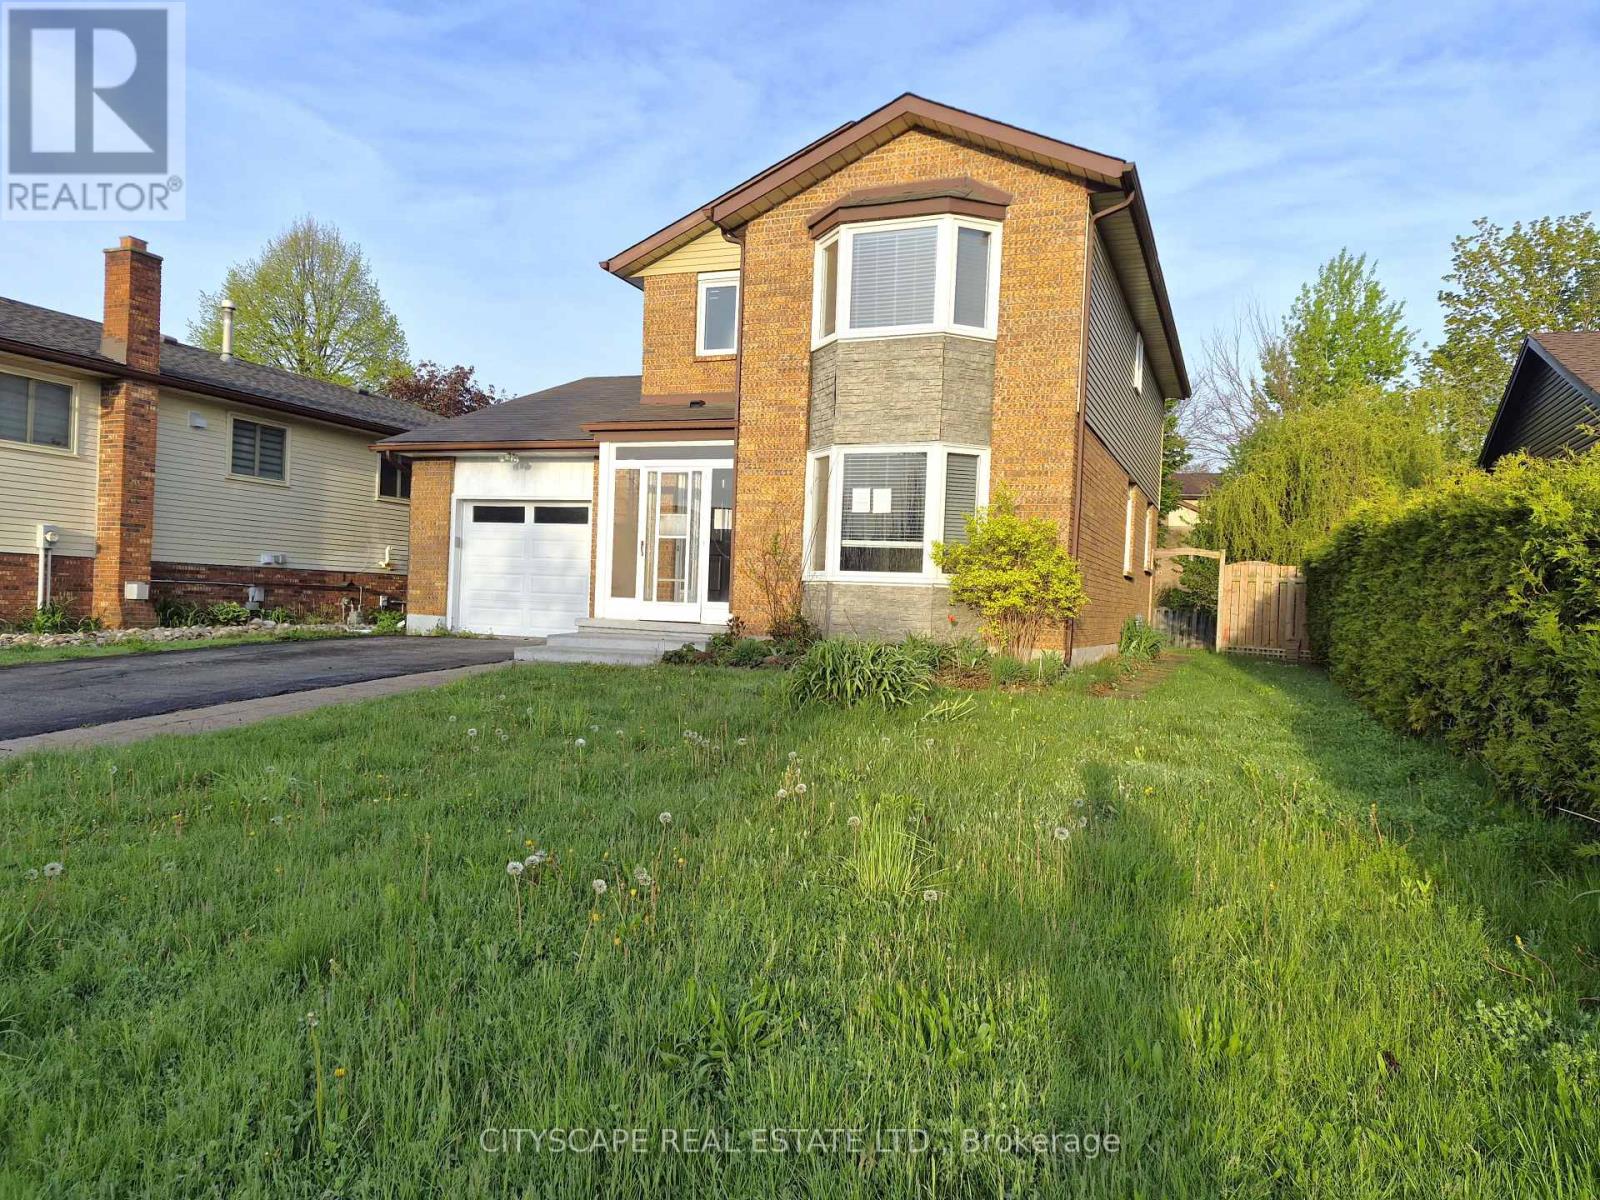
Welcome to 11 Ashley Court, a beautifully maintained family home tucked away on a quiet court in a desirable Kitchener neighbourhood. Featuring 3 bedrooms, 4 bathrooms, and multiple living spaces, this home offers a functional layout perfect for growing families, professionals, or those seeking additional room to work and entertain.The main floor showcases hardwood flooring throughout and an inviting open-concept design. The modern kitchen offers ample workspace and seamlessly connects to the bright living and dining areas, highlighted by large windows and a charming bay window that fills the home with natural light. A separate family room with fireplace creates the perfect cozy retreat for relaxing evenings. A convenient 2-piece bathroom completes the main level.Upstairs, the spacious primary bedroom features hardwood flooring, double closets, and a private 3-piece ensuite. Two additional generously sized bedrooms each offer double closets and large windows, complemented by a full 4-piece bathroom.The finished basement adds exceptional versatility with a large recreation room, dedicated office space, laundry room with sink, and an additional 2-piece bathroom-ideal for work-from-home living, guests, or extra family space.Located close to parks, schools, shopping, and major commuter routes, this move-in ready home combines comfort, style, and functionality in a sought-after location. A fantastic opportunity you won't want to miss! (id:60365)
191 Highway 53 Highway
Brant, Ontario
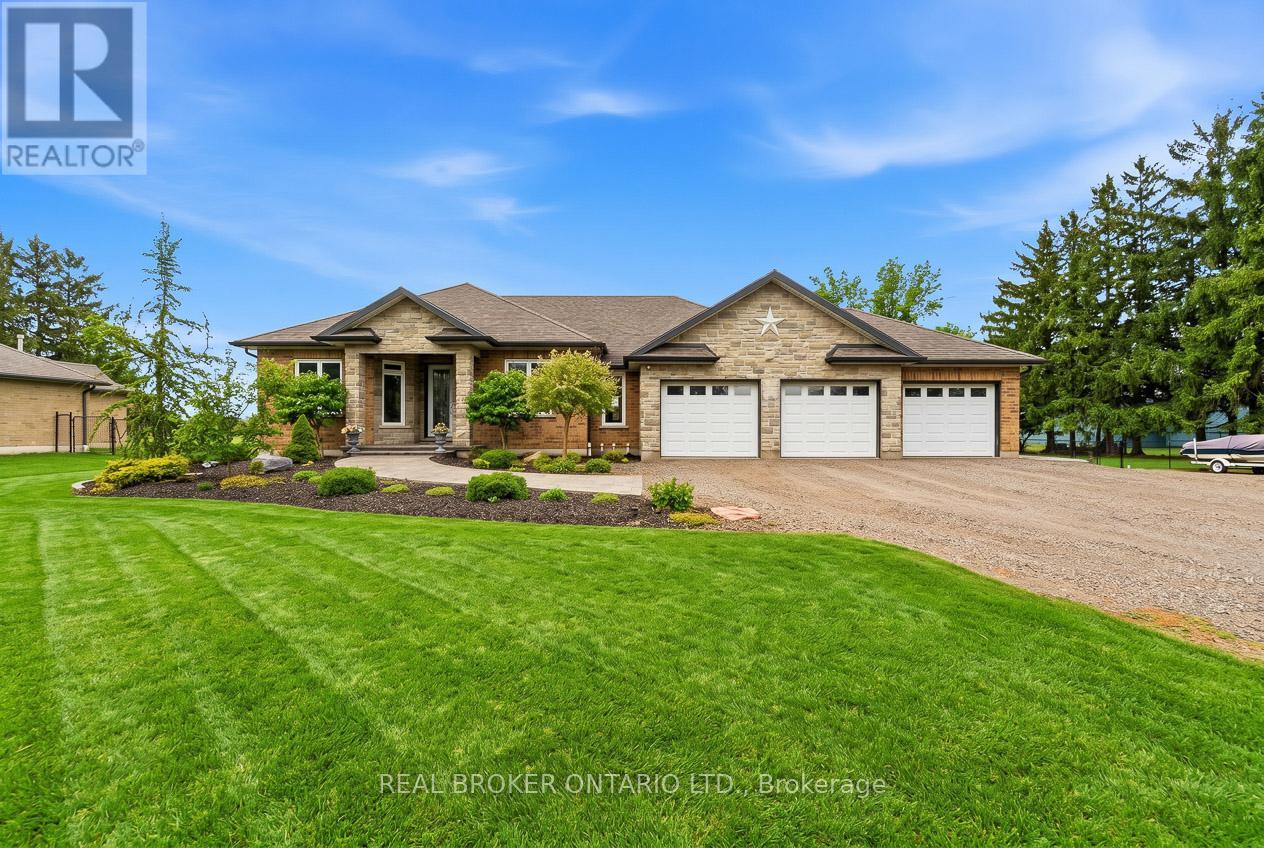
Have you been searching for the perfect countryside home that is completely move-in ready, loaded with upgrades, and features an incredible detached heated shop? Welcome to 191 Brant County Highway 53 in Cathcart. This custom-built 4 bedroom home offers over 2,750 square feet of beautifully finished living space and the perfect balance of country living with modern comfort. A spacious tiled foyer welcomes you into the bright open concept main floor, where natural light fills the home. The inviting living room features a gas fireplace with stone hearth and rustic mantel, while the adjoining dining area is ideal for entertaining. The stunning kitchen offers stainless steel appliances, white shaker-style cabinetry, granite countertops, tiled backsplash, breakfast bar, and ample cupboard and counter space. French doors off the dining area lead to the backyard and large partially covered deck, perfect for relaxing or hosting guests. Thoughtfully designed, the spacious primary suite is privately located on one side of the home and features a walk-in closet plus spa-like ensuite with walk-in shower and soaker tub overlooking the backyard. Additional bedrooms are generously sized, with a 4-piece bathroom and convenient main floor laundry completing the level. The finished lower level adds even more living space with a large rec room, additional bedroom, 3-piece bathroom, utility room, storage, and room for the whole family. Outside, the property continues to impress with an attached 3-car garage plus a remarkable 36 ft x 36 ft detached shop offering approximately 1,300 sq ft of space, an 8 ft x 36 ft mezzanine, 16 ft ceilings, oversized doors, a 2-piece bathroom, full insulation, heat, and hydro. Ideal for hobbyists, contractors, home-based business owners, or storing boats, RVs, and toys. Set on a large country lot just a short drive to amenities in Woodstock and Brantford, this is the complete package buyers have been waiting for. Some photos are virtually staged. (id:60365)
414 - 112 King Street E
Hamilton, Ontario
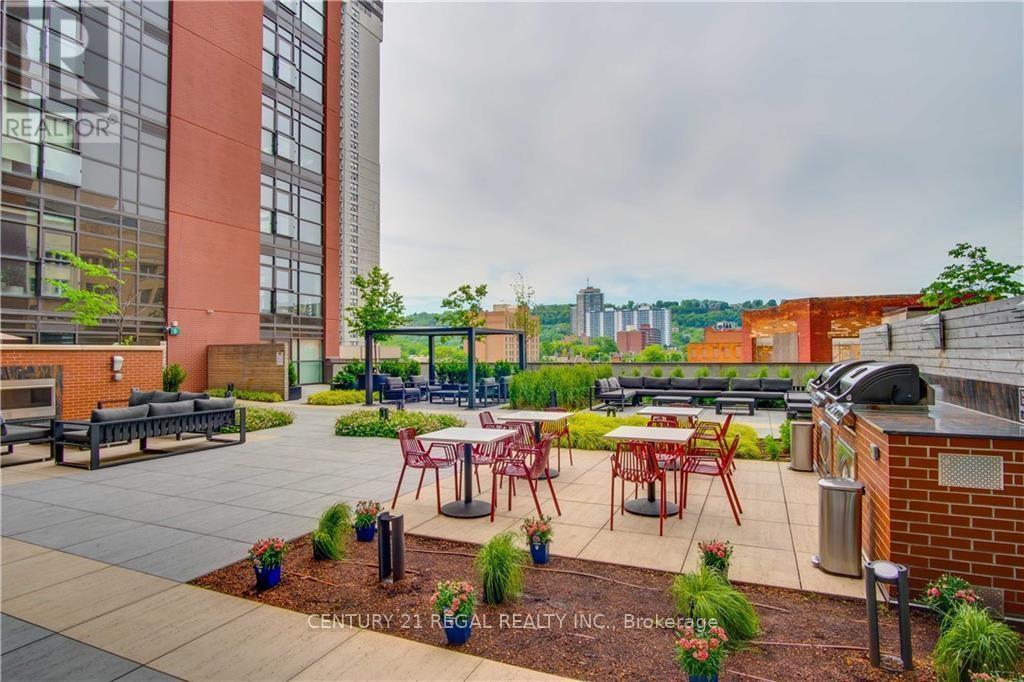
Luxury Urban Living at The Historic Royal Connaught! Live in the heart of Hamilton's booming downtown core! This stunning 4th-floor, 1-bedroom, 1-bathroom unit offers a perfect blend of historic charm and modern luxury. This unit features a massive private terrace that leads directly to the main building's BBQ and Lounge area. It is an entertainer's dream!! The Unit & Building Amenities: Interior: 6 stainless steel appliances (including convenient in-suite laundry) and a secured storage locker. Parking: 1 Prime location underground parking spot (Literally the first space and right by the elevator). Building Perks: 24-hour security, a fully equipped gym, a theatre room, a chic party room, and an expansive rooftop terrace (connected to the unit's terrace). The Location: You are steps away from James St. North's incredible food scene, trendy hotspots, and the famous annual Supercrawl. Unmatched Commuter & Professional Convenience: Healthcare Professionals: A 10-minute walk to McMaster's David Braley Health Sciences Centre and 12 minutes to St. Joseph's Hospital. Legal Professionals: Practically next door to the John Sopinka Courthouse. GTA Commuters: Walking distance to both the Hunter St. GO Station and the West Harbour GO Station. Perfect for the busy professional looking for effortless city living. Book your viewing today! (id:60365)
710 - 460c Belmont Avenue W
Kitchener, Ontario
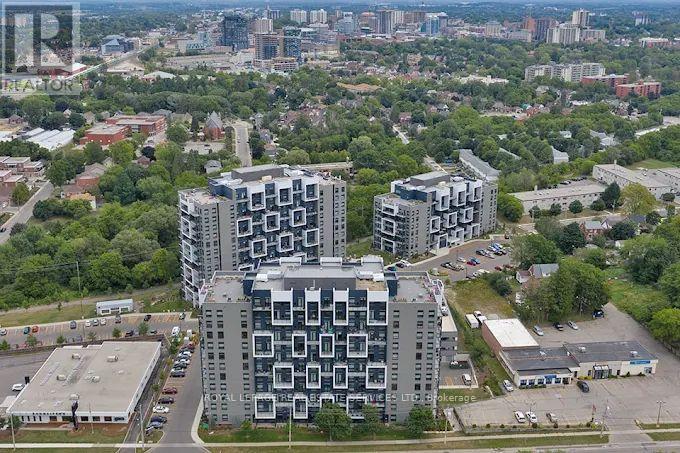
ideally located between Uptown Waterloo and downtown Kitchener, and only moments from the energy of Belmont Village, these modern apartment residences provide everything needed for convenient and connected city living. Building C at Trio is a quiet Building geared toward mature adult living. Suite 710 is a spacious 2 Bedroom, 2 Bathroom unit offering 944 sq. ft. of stylish, modern living. Designed with an open concept layout, this beautifully finished suite features luxury plank flooring, in-suite laundry, and contemporary finishes throughout. The stunning two-tone kitchen is equipped with stainless steel appliances, quartz countertops, a tile backsplash, double sink, and ample cabinetry, complete with a breakfast bar perfect for casual dining and entertaining. This suite also offers a spacious private balcony as well as an abundant of natural light from the oversized windows. Building Amenities include a Penthouse Lounge, Fitness Facility, Social Room, Rooftop Patios, Communal BBQ Area, Indoor Bicycle Storage, EV Parking and plenty of Visitor Parking. 100% smoke free Building. Heat and Water are included as well as the convenience of individually-controlled heating and air conditioning. Trio on Belmont enjoys an ideal location beside Belmont Village and within walking distance of both downtown Kitchener and Uptown Waterloo. Known for its unique independent boutiques, local restaurants, and cozy cafes, Belmont Village brings charm, convenience, and community right to your doorstep. Bus route #16 and nearby ION Light Rail stations make commuting simple, while the Iron Horse Trail, local parks, hospitals, and Westmount Golf & Country Club are all just minutes away. Conveniently connected to transit, major highways, trails, parks, hospitals, and recreation, the community offers easy access to everything you need. (id:60365)
65 Hickory Lane
Port Colborne, Ontario
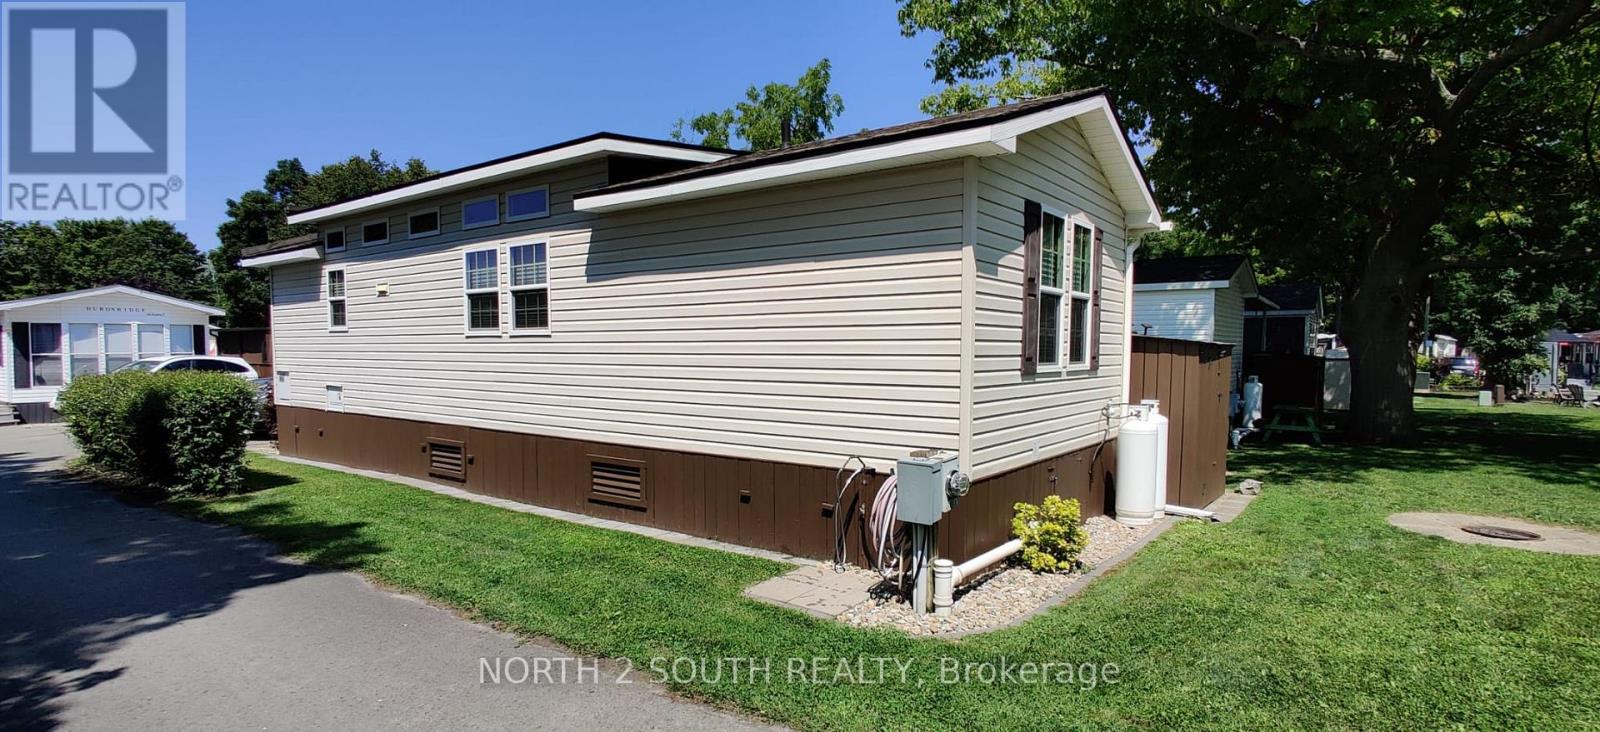
Corner lot located in a quite area of the park fantastic for relaxing. This 2 bedroom unit offers high ceilings, vinyl flooring and central ac unit. The outside living space has a covered deck with areas for dinning & relaxing. Break away to Sun Retreats Sherkston Shores, formerly known as Sherkston Shores Beach Resort, Southern Ontario's vacation destination on the beautiful sandy shores of Lake Erie. This sprawling resort offers 560 acres of beautifully landscaped grounds with 4 km (2.5 miles) of sandy beachfront for family activities. Offering miles of sandy beach along the sparkling lake, outdoor pools, sports courts, a water park, & outdoor activities. Superb amenities include Quarry Splash & Go, splash pad, getaway bar & grill, miniature golf, arcade, poolside patio bar, quarry beach, cafe, Sherkston Supermart, & more! Zip around the resort with ease with a golf cart rental. 27-acre spring fed Quarry offers swimming, water sports, fishing (catch-and-release), & sandy beaches for a relaxing warm summer day. Enjoy wet 'n' wild thrills at the resort's water park; featuring waterslides, two full size swimming pools, one kiddie pool, a hot tub, & splash pad. Slide & splash on three giant water slides. The Mach3 Super Slides are the ultimate way to cool off on a hot summer day. The splash pad is a water wonderland that will make kids of all ages squeal with delight. Splish & splash through the variety of water features that are sure to cool you off on those hot summer days. Comfortable lounge chairs are also available for parents to keep a watchful eye on their kids. Check with mom & dad for pocket change & get ready to play in the arcade which features a variety of games. NEW 'Getaway Bar & Grill' restaurant is right on site, so you never have to leave the resort to have a great Access to our miniature golf course, play through 18 holes of miniature golf for an afternoon of family fun. Only 90 mins from GTA/20 from Niagara Falls & Buffalo. (id:60365)

© 2026 Proptech Realty Inc., Brokerage.