
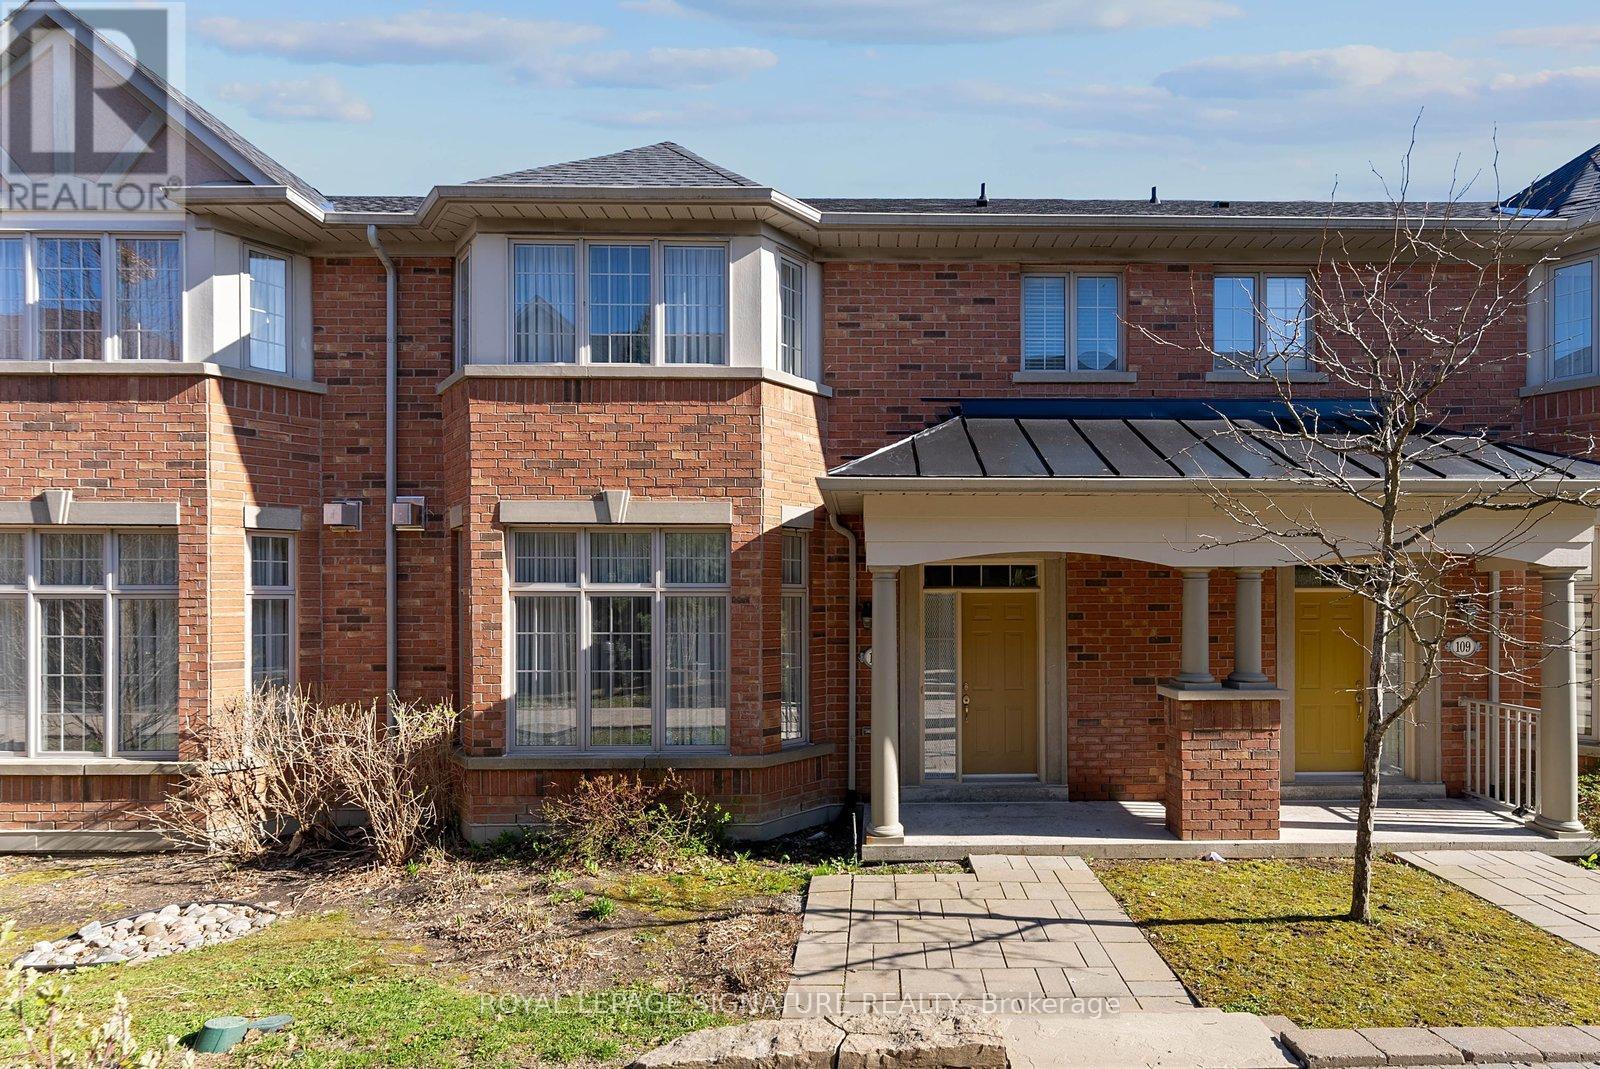
107 Legends Way
Markham, Ontario
Welcome Home to this beautifully appointed 3-Bedroom, 4-Bathroom Townhome with a private 2-car garage in the heart of sought-after Unionville community. Built by renowned builder TRIDEL, this freshly painted and immaculately maintained residence offers 2,156 sqft of well-designed living space. The home welcomes you with 10-ft ceilings on the main level with north and south-facing windows that fill the space with natural light throughout the day. The living and dining area offers an an airy, open-concept layout that's perfect for both everyday living and entertaining. The living room is anchored by a cozy gas fireplace, while the spacious dining area opens onto a sunny south-facing balcony. The kitchen is designed for both practicality and ease of movement, with pot lights, abundant cabinetry, and a brand-new stove. Upstairs, the primary bedroom features two walk-in closets and a serene 5-piece ensuite with a separate shower and soaker tub. The second bedroom also has its own private ensuite, while the third bedroom is bright and spacious. The lower level adds more functionality, with a flexible space for a home office or extra storage, a large laundry room, and an additional bathroom with a shower. The location is extremely convenient! You are just steps to Viva transit and Millennium Park, playground and splash pad, and just minutes from coffee shops, restaurants, grocery stores, Costco, First Markham Place, Downtown Markham, and Highway 404. Access to top-ranked schools including Unionville High School and Pierre Elliott Trudeau High School. Condo fees include water, landscaping, snow removal, and exterior maintenance such as roof shingles, windows, and doors - offering truly worry-free living. A rare opportunity to own a quality, spacious, turnkey home in one of Unionville's most desirable communities. Just move in and enjoy! (id:60365)
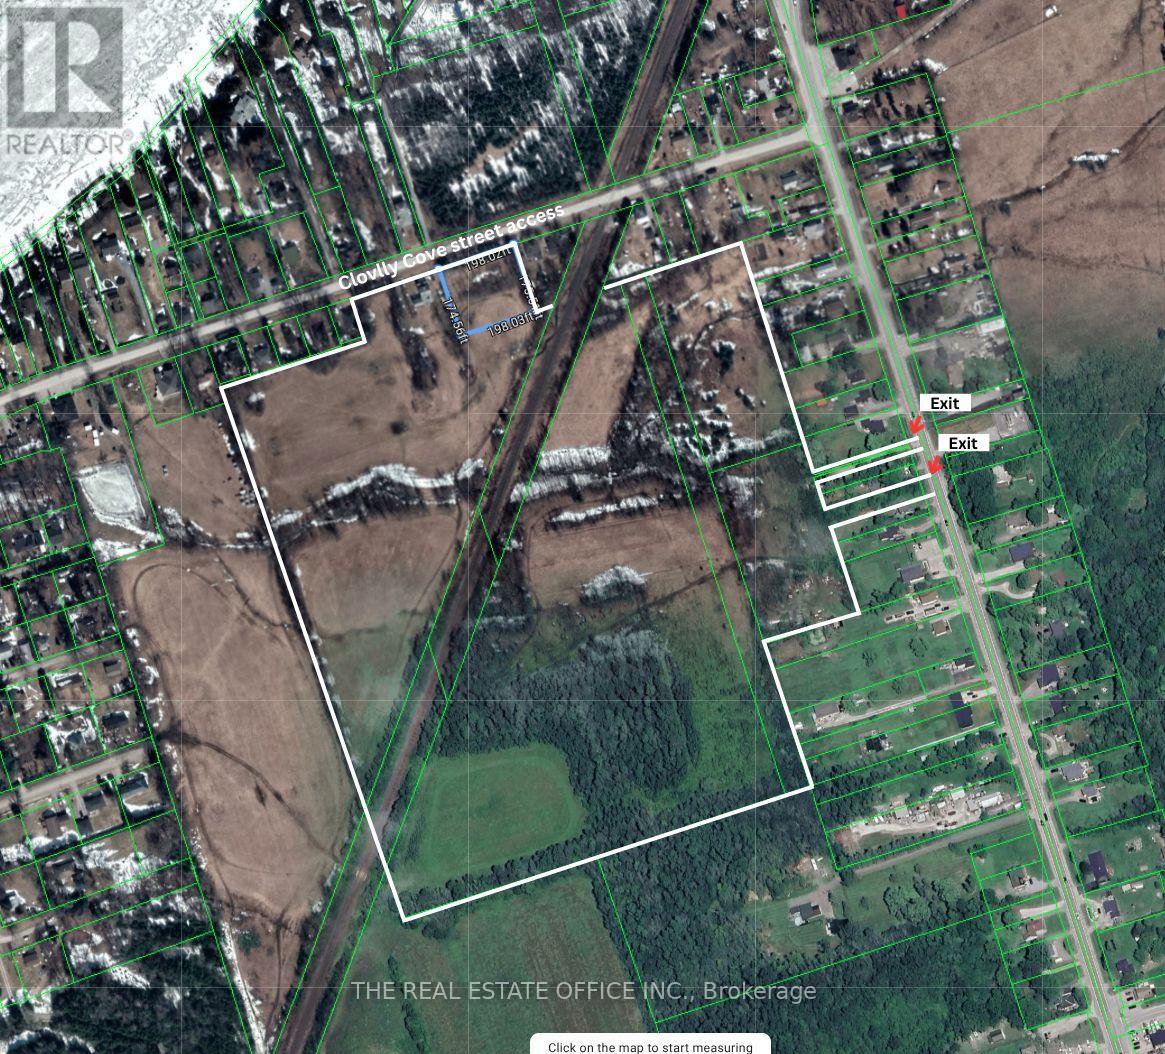
43 Clovelly Cove Road
Georgina, Ontario
Attention Builders, Developers & Land Investors - Rare Opportunity To Acquire Approx. 36 Acres Of Prime Land Comprised Of 8 Parcels In The Growing Community Of Pefferlaw, Georgina.This property offers exceptional future development potential along with immediate usability and holding income possibilities.The property features a detached 2-storey farmhouse offering 4 bedrooms, a spacious living room, separate family room, dining room, and 2 renovated bathrooms. The updated kitchen and functional layout make it ideal for end-users, rental income, or interim use while planning future development.Zoned Residential (R) and Rural Residential (RR) with significant frontage and surrounded by ongoing growth, this property is ideally suited for land banking, severance potential, redevelopment, or future subdivision opportunities (Buyer to verify with Town of Georgina).Located near Lake Simcoe with easy access to Highway 48, offering a peaceful setting while remaining within commuting distance to the GTA. (id:60365)
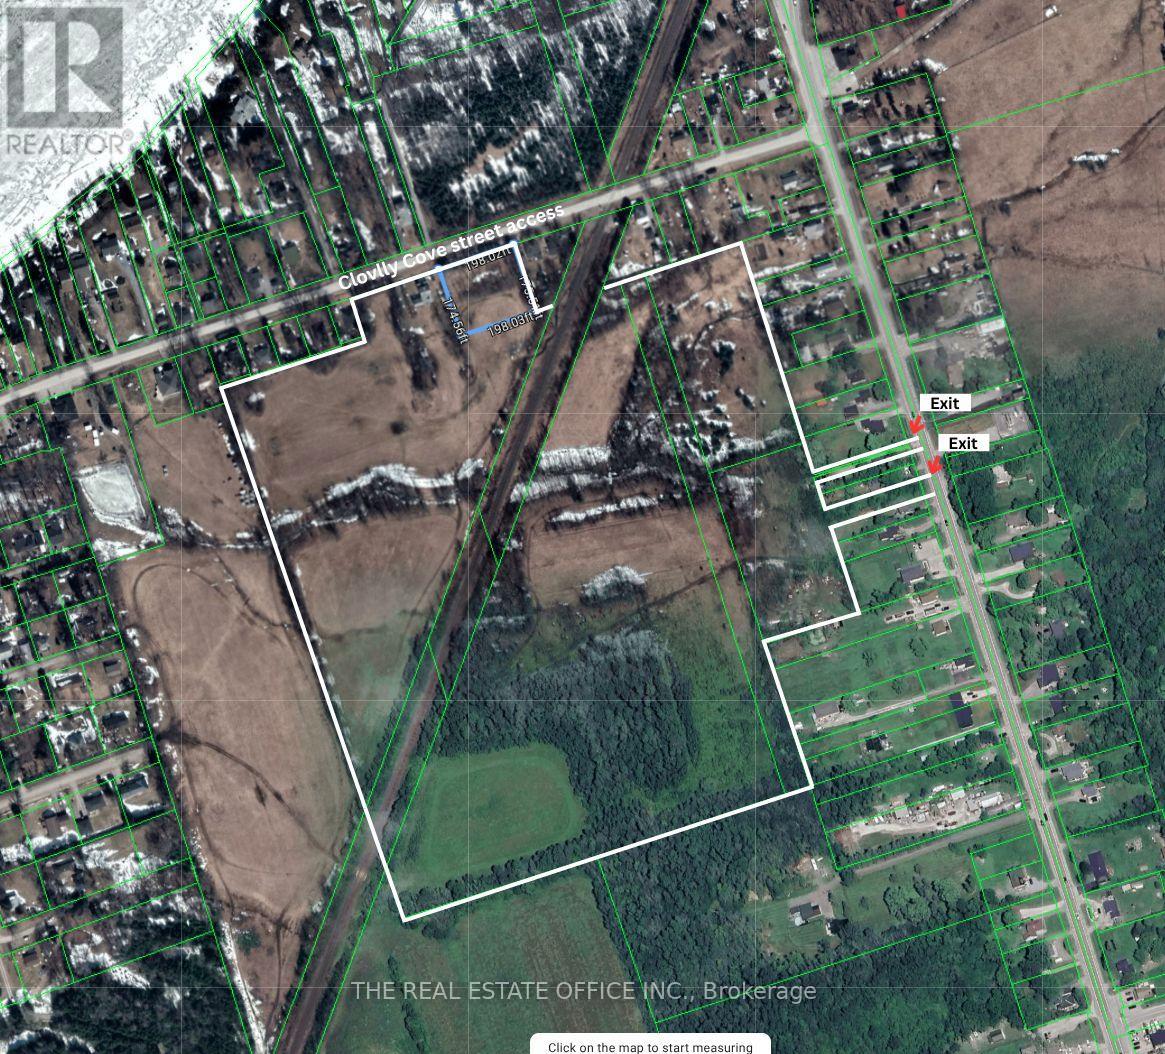
43 Clovelly Cove Road
Georgina, Ontario
Attention Builders, Developers & Land Investors - Rare Opportunity To Acquire Approx. 36 Acres Of Prime Land Comprised Of 8 Parcels In The Growing Community Of Pefferlaw, Georgina.This property offers exceptional future development potential along with immediate usability and holding income possibilities.The property features a detached 2-storey farmhouse offering 4 bedrooms, a spacious living room, separate family room, dining room, and 2 renovated bathrooms. The updated kitchen and functional layout make it ideal for end-users, rental income, or interim use while planning future development.Zoned Residential (R) and Rural Residential (RR) with significant frontage and surrounded by ongoing growth, this property is ideally suited for land banking, severance potential, redevelopment, or future subdivision opportunities (Buyer to verify with Town of Georgina).Located near Lake Simcoe with easy access to Highway 48, offering a peaceful setting while remaining within commuting distance to the GTA. (id:60365)
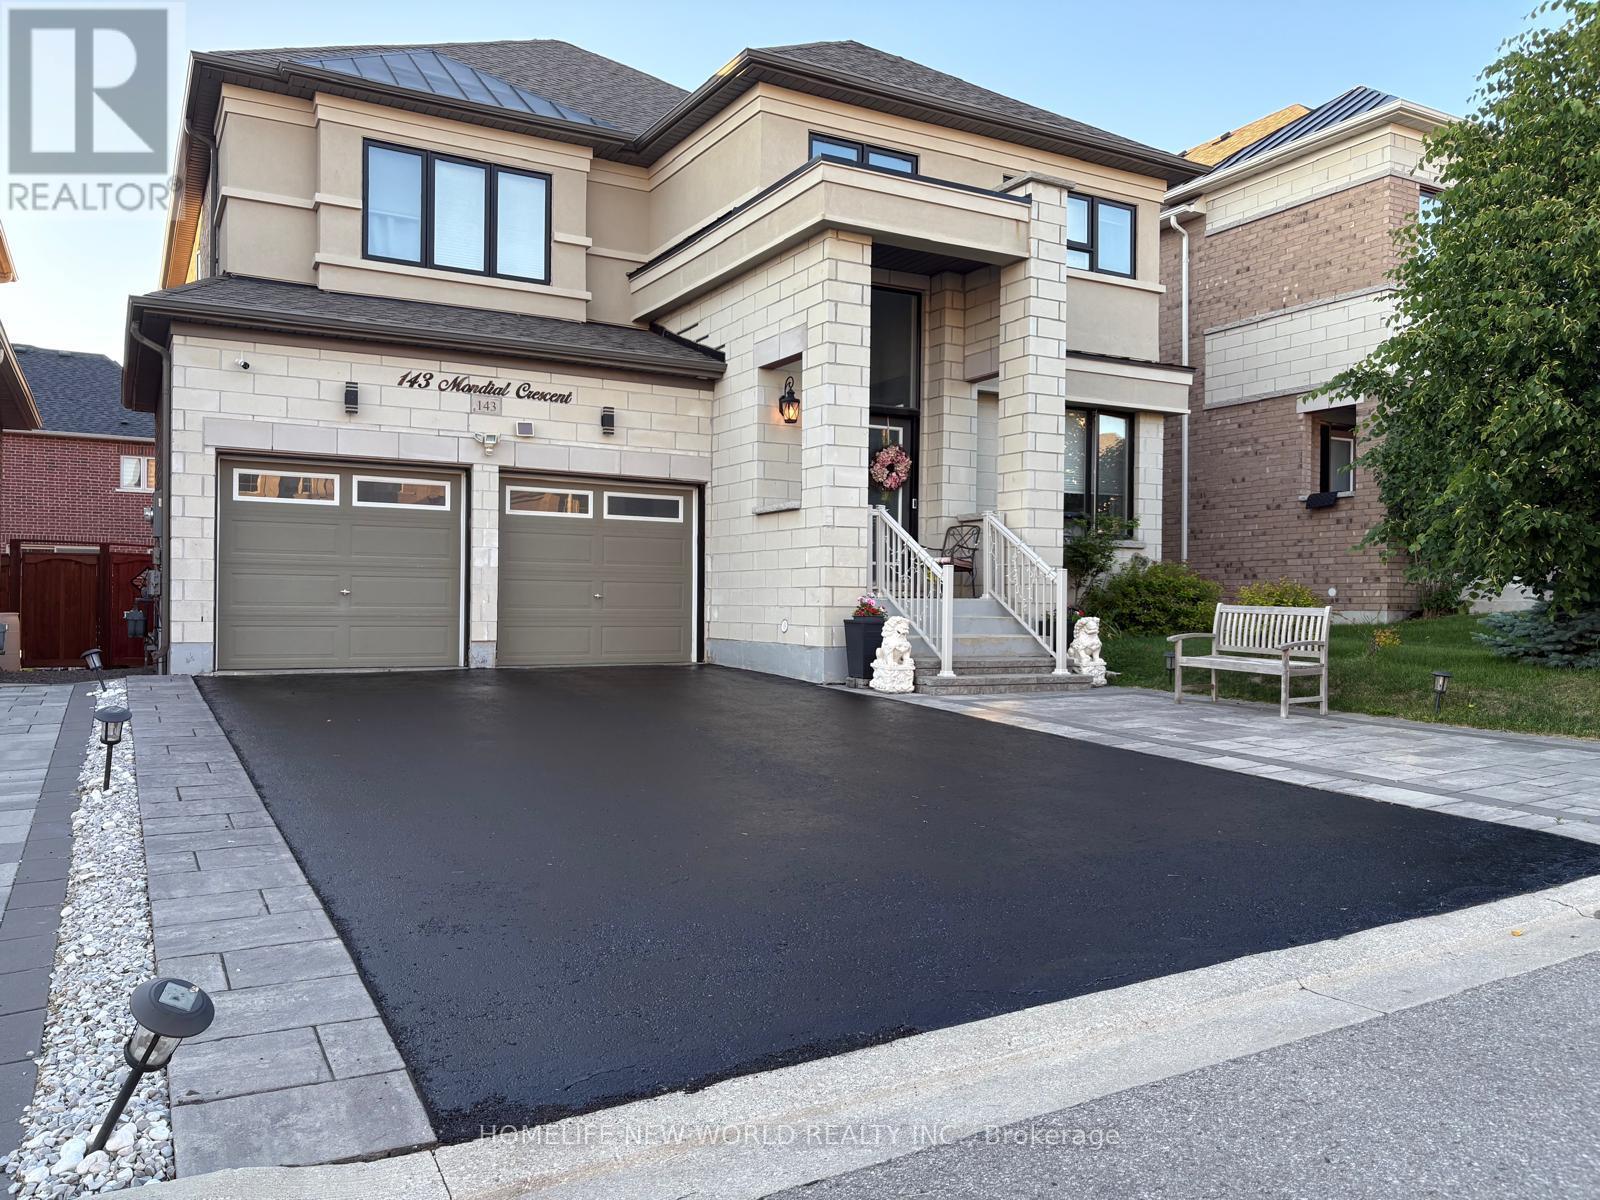
143 Mondial Crescent
East Gwillimbury, Ontario
Prime location and booming community with new Rec/Community Centre (Open in June) and elementary school (Open in Sept). A lot of Modern design and spacious 4 bedrooms & 4 bathrooms, about 2800 sft living space . $$$ upgrades, 12' crown moulding on first floor long centre island with Granite counter top and breakfast bar, s/s appliances incl. washer and dryer, Over sized patio door windows, fenced backyard with large and thick patio stone and plants. Double entrance doors, double garage doors, Large windows in living room, B/I fireplace. Sunny master bedroom , walk-in closet and large ensuite w/ double sinks, stand alone bath tub, glass shower. Minutes drive to 404, Go Train/Bus, Costco, Rona, Longo's, Home depot, Cineplex, Upper Canada Mall etc etc. Must see and enjoy! (id:60365)
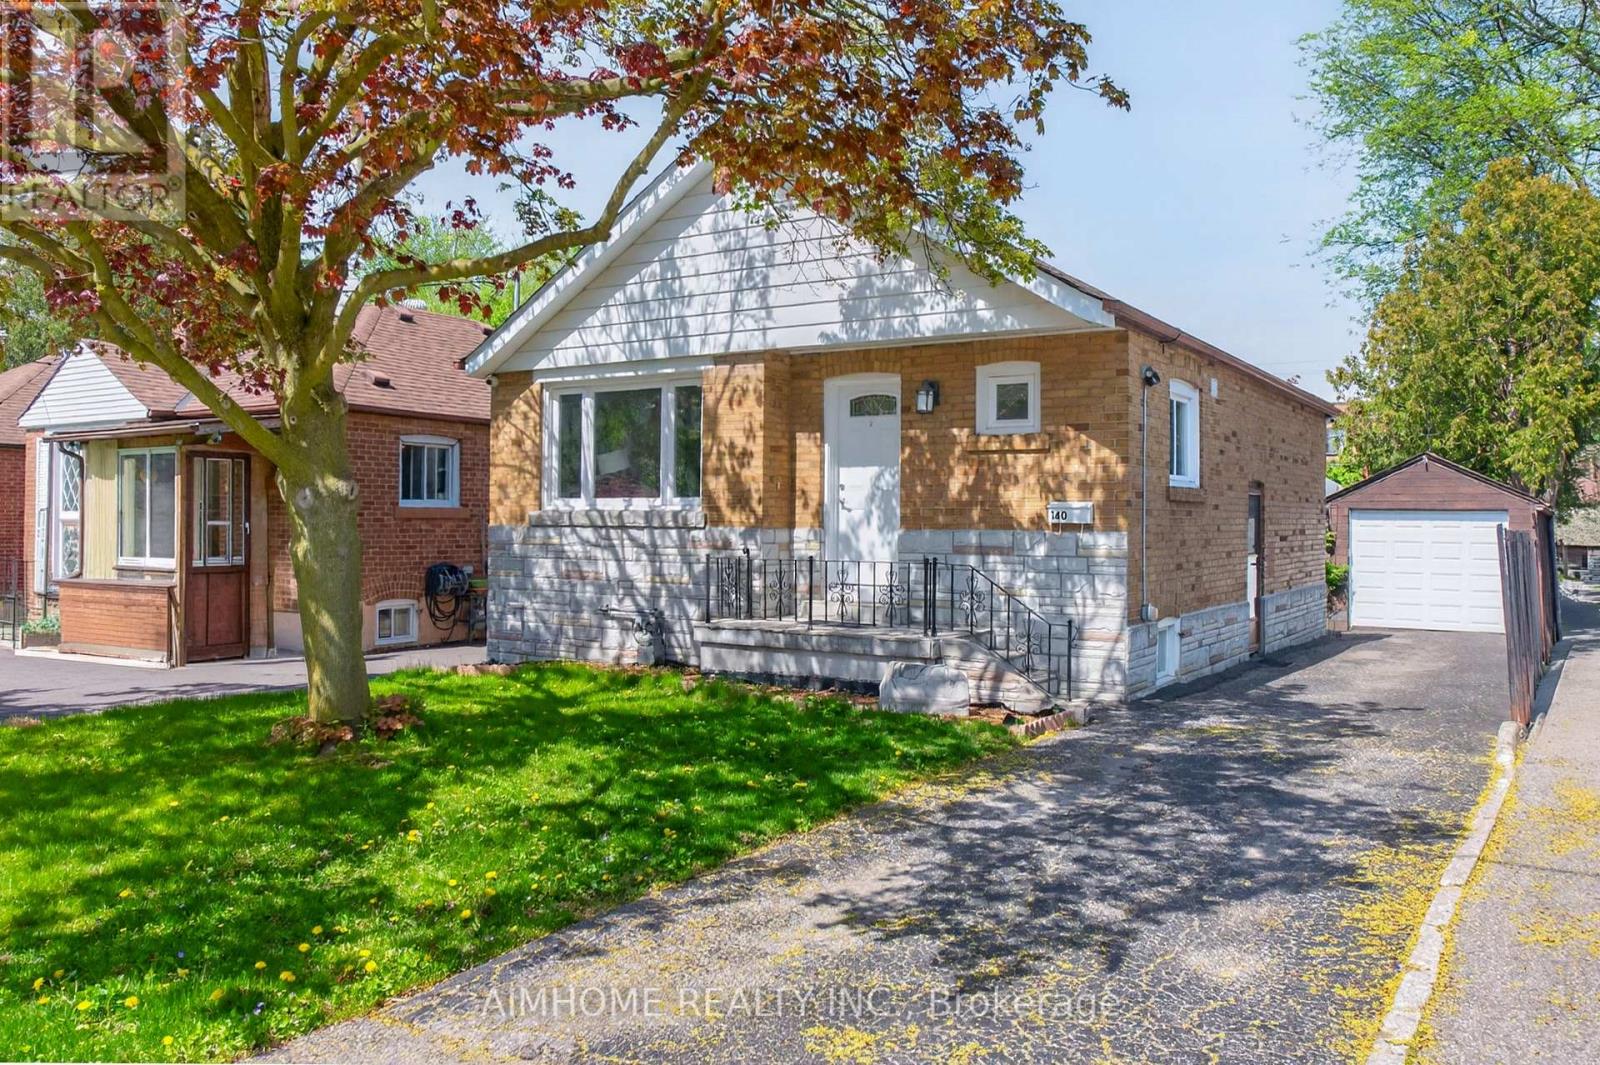
140 Meighen Avenue
Toronto, Ontario
Bright, well-maintained and move-in-ready bungalow in Toronto's desirable East York neighborhood featuring 2 spacious main-floor bedrooms and a fully finished basement with a separate entrance, Large Rec Room, Complete Kitchen and 1 additional bedroom. Great Income Potential; recent upgrade include a new Furnace (Oct 2025), exceptional location within walking distance to shops, TTC bus routes, and Victoria park Subway Station, with convenient access to Dentonia Park Golf Course, DVP, 401, Downtown and The Beaches; Presenting space, convenience and value. (id:60365)
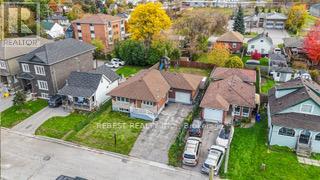
Bsmt - 505 Ortono Avenue
Oshawa, Ontario
Welcome to 505 Ortono Ave - a beautifully renovated detached bungalow in one of Oshawa's most sought-after neighbourhoods, just 2 minutes to Hwy 401! This sun-filled home showcases premium finishes throughout. Separate entrance to the newly renovated basement. Spacious unit with brand new appliances. This home is close to top-rated schools, parks, shopping and Oshawa GO is just 7mins away. Move-in ready - a rare find you don't want to miss! (id:60365)
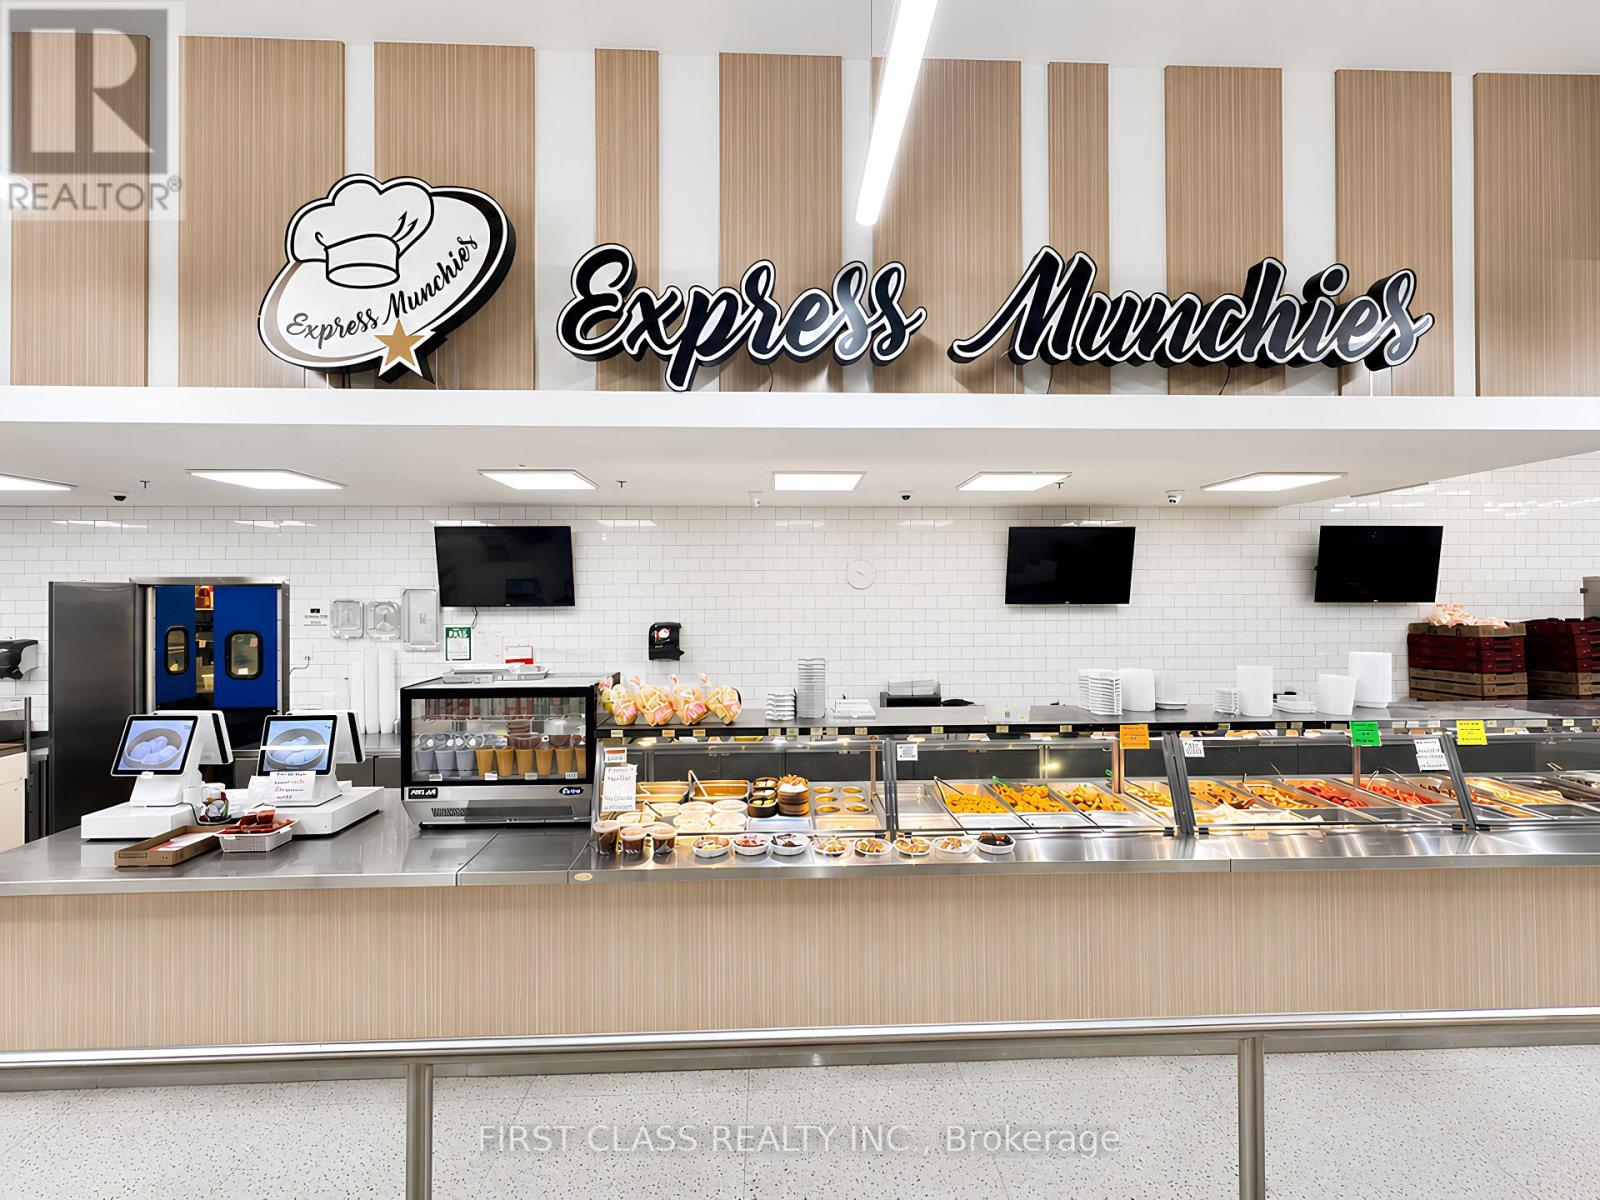
99d - 31 Tapscott Road
Toronto, Ontario
Great opportunity to own a turn-key food court/cafeteria business in a busy, high-traffic location. Established food operation with repeat customers, strong walk-in traffic, and excellent exposure within the surrounding community. Convenient setup with mall/customer seating, ample parking, and nearby anchor tenants attracting consistent visitors. Easy to operate, ideal for an owner-operator or family-run business. (id:60365)
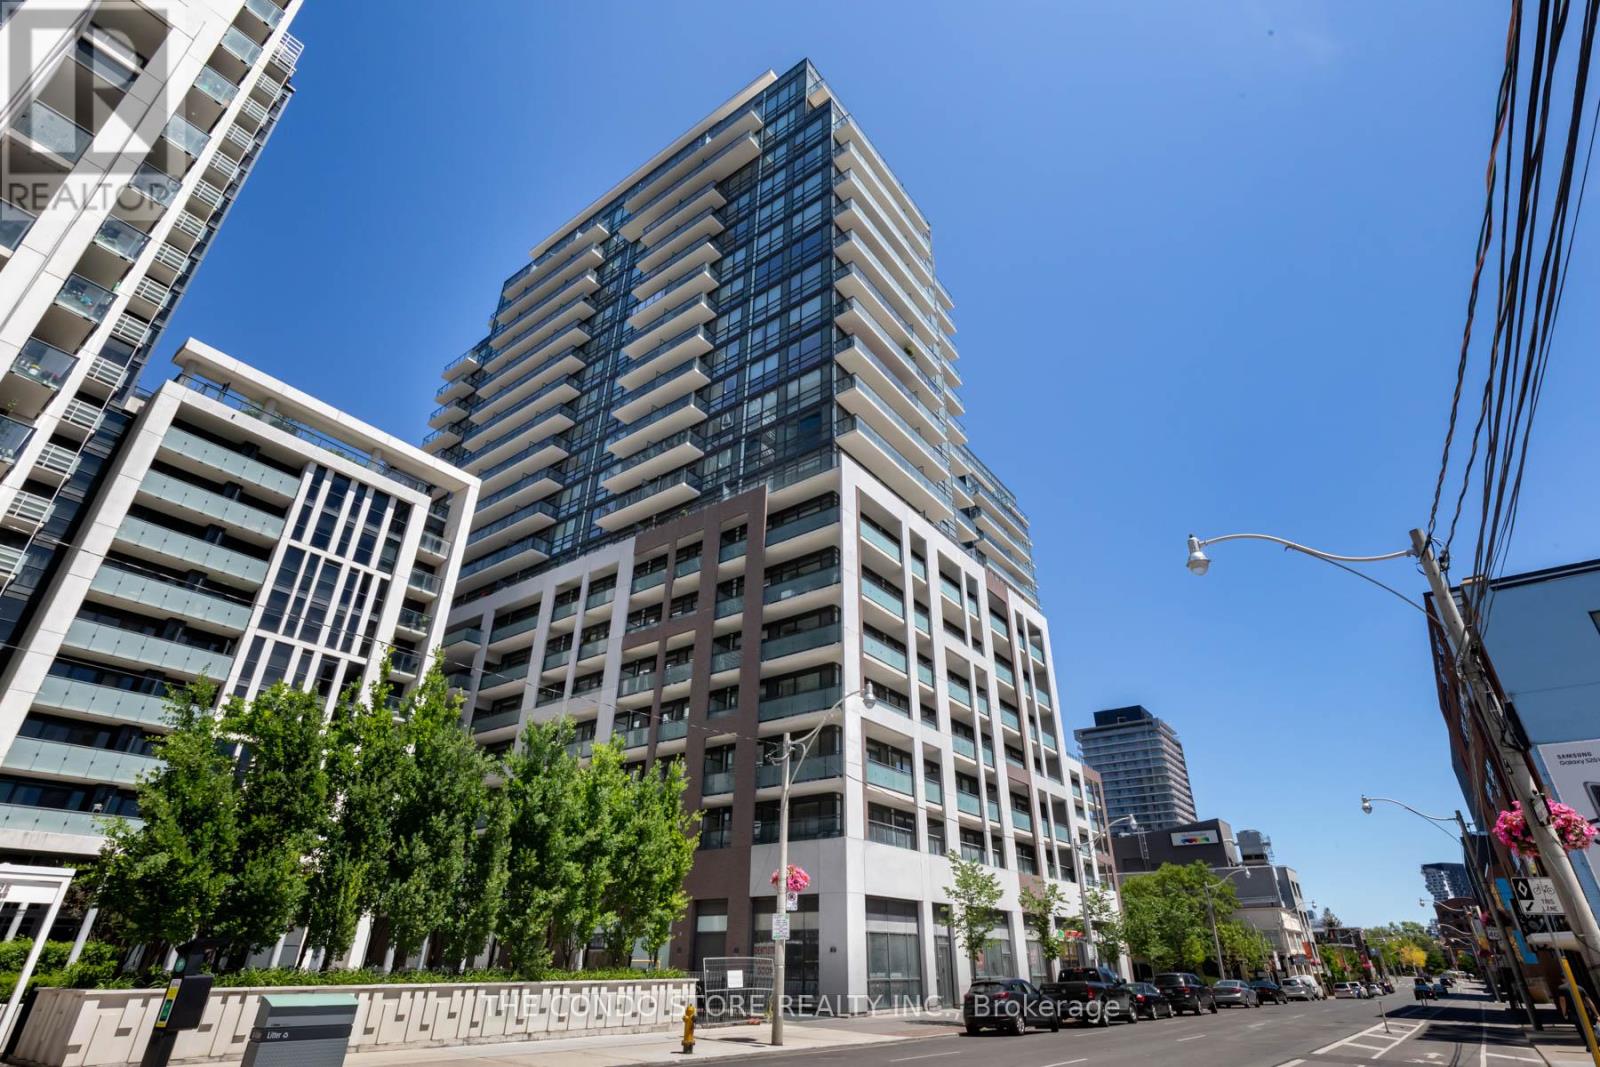
611 - 460 Adelaide Street E
Toronto, Ontario
Welcome to Axiom Condos - a beautifully designed 1-bedroom suite in the heart of downtown Toronto featuring one of the most functional and livable layouts you'll find on the market today. Thoughtfully designed from an era when builders prioritized usable space over gimmicks, this intelligently laid out unit offers a clean rectangular footprint with no wasted corners, maximizing every square foot for comfortable everyday living. The long wall of floor-to-ceiling windows floods the space with natural light and creates an airy, open atmosphere throughout. The standout feature is the incredible approximately 300 sq ft private terrace overlooking the peaceful courtyard - an extension of your living space that's perfect for outdoor dining, entertaining, gardening, or simply enjoying a quiet escape in the middle of the city. A full-sized kitchen provides excellent functionality and storage, while the included locker adds valuable extra space rarely found in downtown living. Located in one of Toronto's most exciting and rapidly evolving neighborhoods, you're perfectly positioned between the historic charm of the Distillery District, the vibrant energy of St. Lawrence Market, and the growing east downtown core. Enjoy some of the city's best cafés, restaurants, breweries, and boutique fitness studios just steps from your door, along with easy access to the Corktown Common, waterfront trails, and the Martin Goodman Trail. Commuting is effortless with quick access to the King Streetcar, the Don Valley Parkway, and the downtown core. This is urban living done properly - functional, stylish, and perfectly connected to everything that makes Toronto one of the best cities in the world to call home. (id:60365)
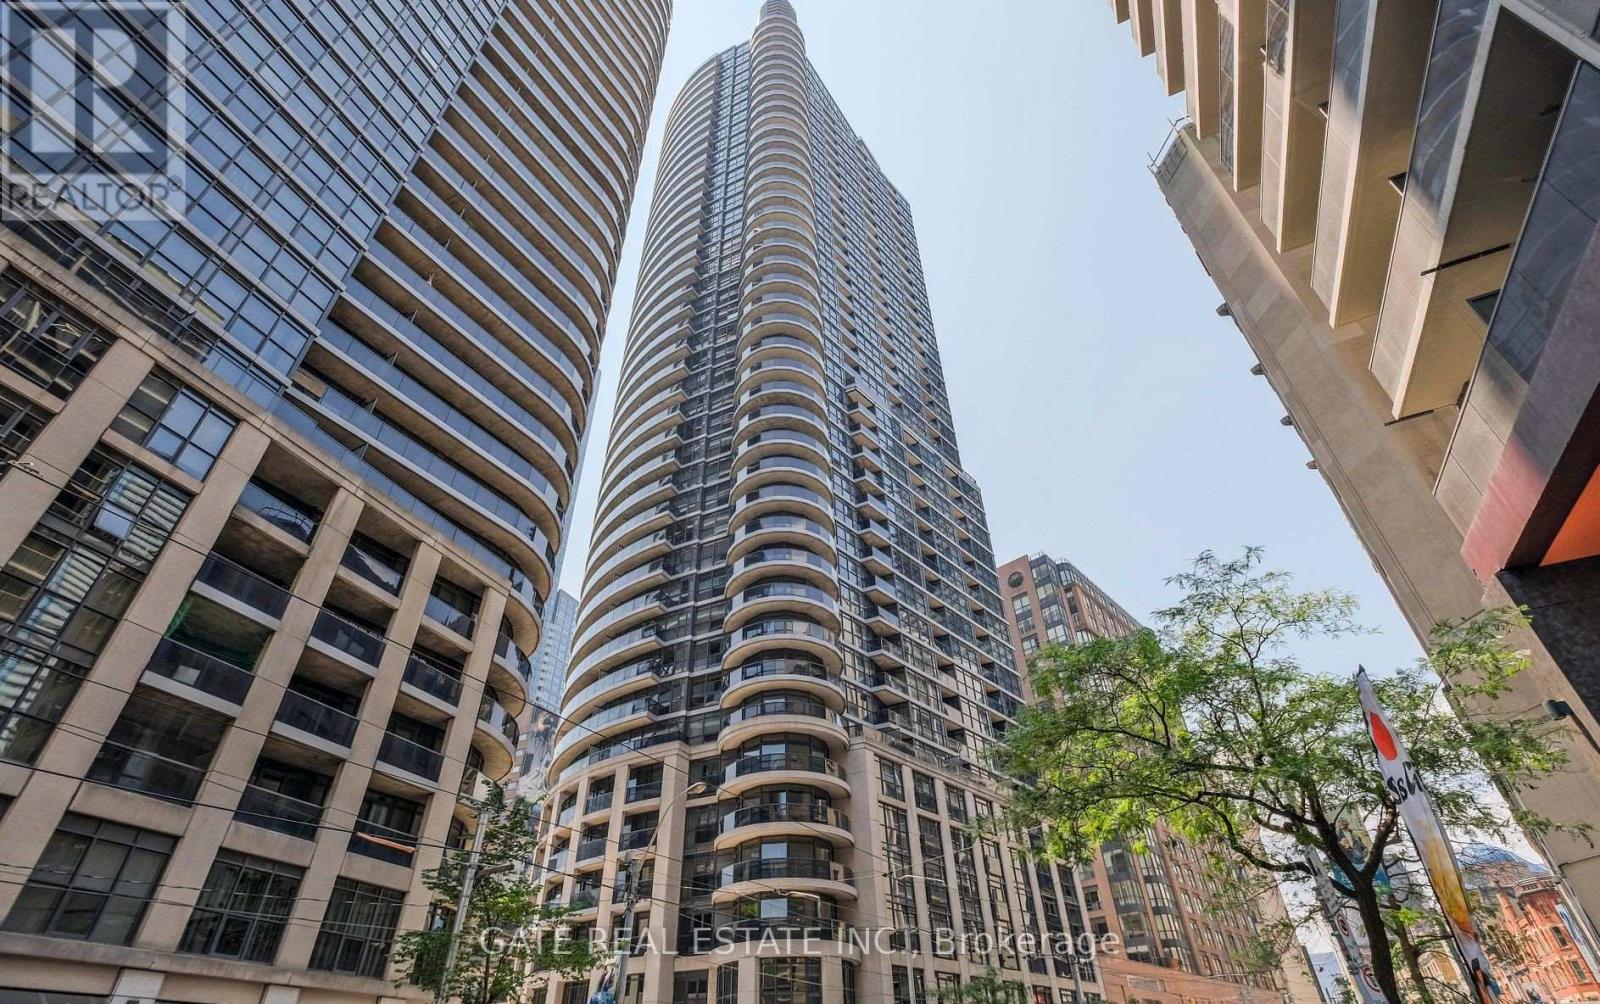
1705 - 21 Carlton Street
Toronto, Ontario
Bright and Spacious Corner Unit, 2 Bedrooms and 2 Full Bathrooms. Unique and desirable circular living room, with wrap-around balcony! Parking and Locker included. Beautifully maintained modern building. Building amenities: pool, sauna, gym, party room, media room, games room, library, guest suites, visitor parking, BBQ Terrace, and 24-hour security. Subway at your doorstep! Walk to: Groceries, Banks, Restaurants, shops, Universities, Hospitals, financial district, and so much more! (id:60365)
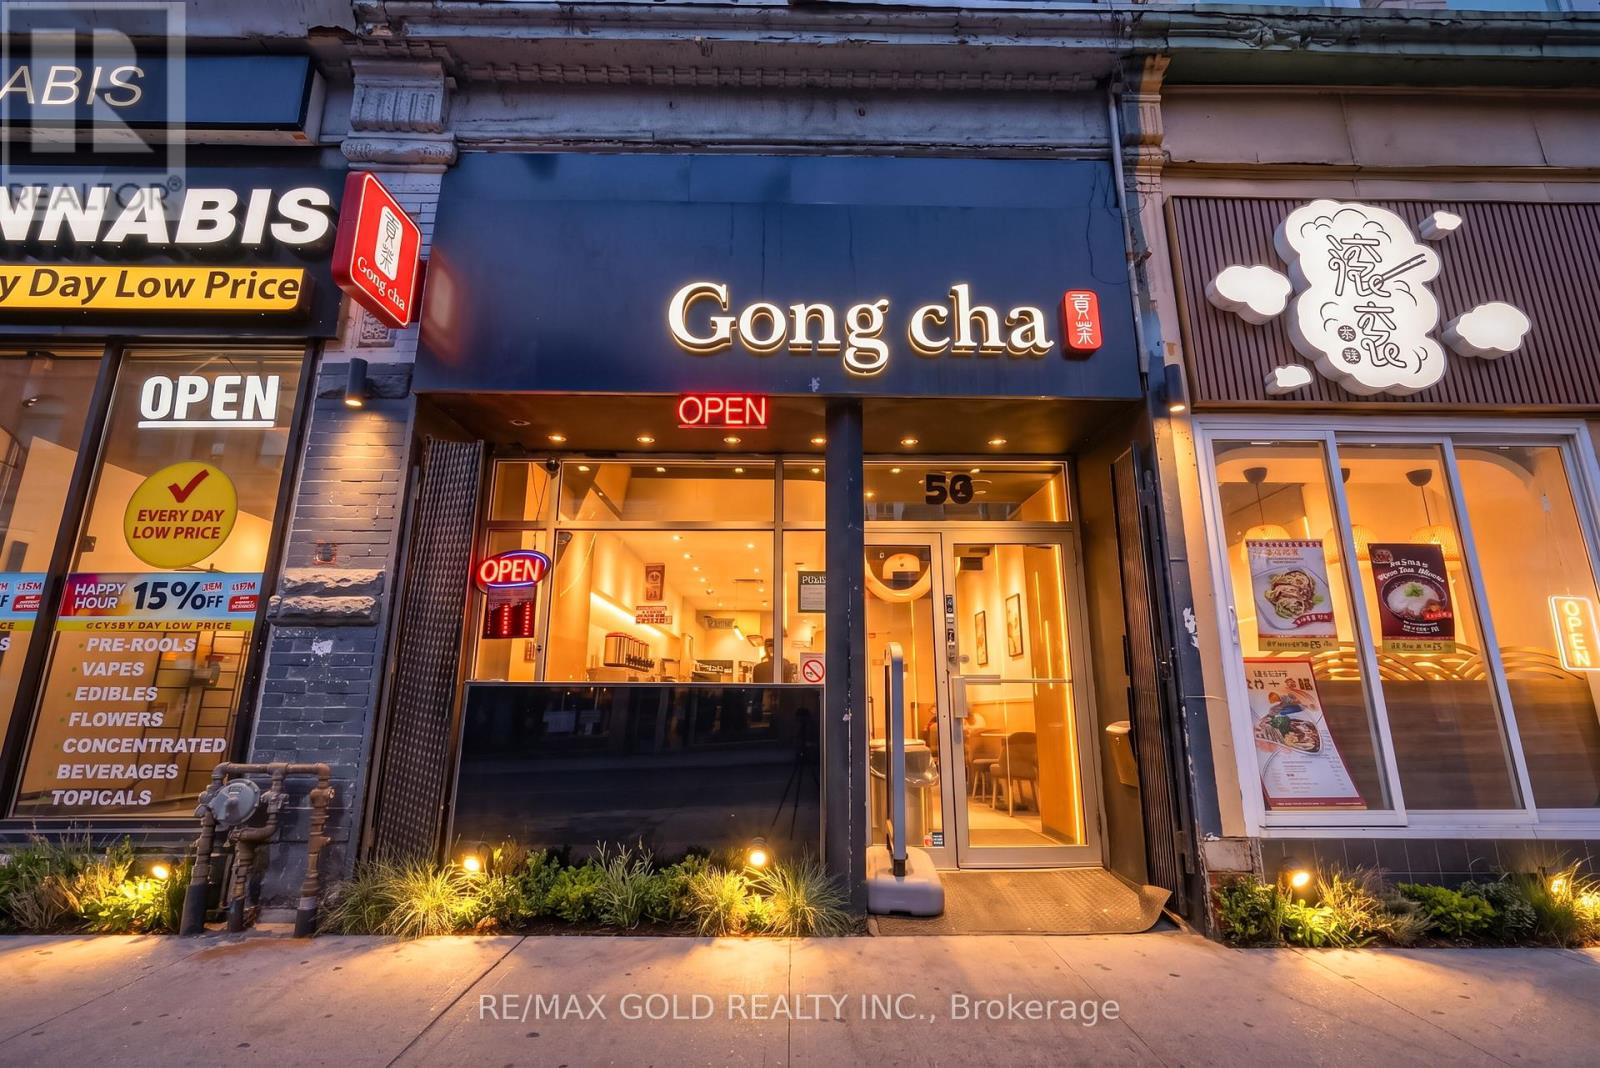
567 Yonge Street
Toronto, Ontario
Excellent opportunity to take overprofitable bubble Tea Store in thecore heart of Downtown Toronto.well-located retail unit on busyYonge St. Approx. 750 sq.ft. Wellknown Gong Cha Franchise. Very GoodSales record, available from last 3years legitimate sales records.3employees working in 2 shifts.open from 11am till 2am. very busyshop, close to TMU and University ofToronto. After all expenses Ownertake home good profit. Turn keyoperation. (id:60365)
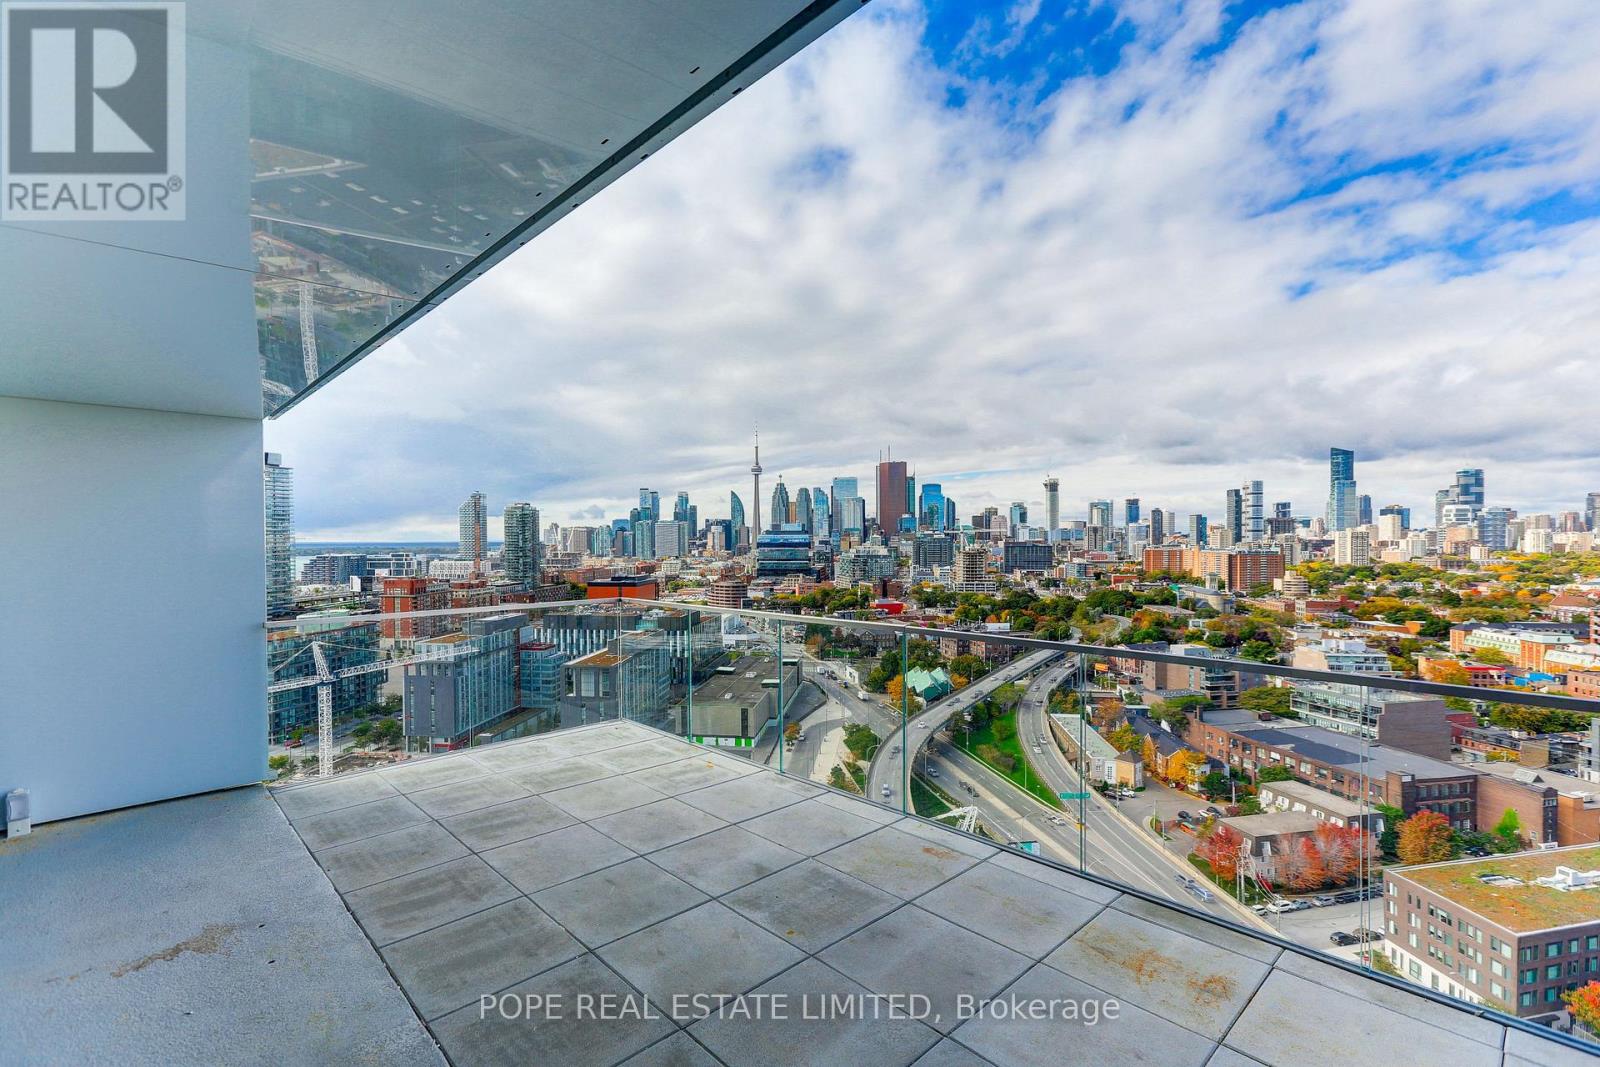
2202 - 170 Bayview Avenue
Toronto, Ontario
Live in one of Toronto's most architecturally celebrated communities. Designed by Saucier + Perrotte Architectes in collaboration with Urban Capital and Waterfront Toronto, River City Phase 3, completed in 2018, blends striking contemporary design with an exceptional urban lifestyle in the heart of Corktown and the West Don Lands. Surrounded by some of Toronto's most vibrant neighbourhoods and green spaces, enjoy effortless access to Riverside, Leslieville, the Distillery District, St. Lawrence Market, Corktown Commons, Don River Valley Park and Toronto's extensive waterfront trail system. Whether cycling along the lake, walking to cafés and restaurants, or escaping into nature just moments from downtown, this location offers an ideal balance of city energy and outdoor living. This modern loft-inspired residence offers approximately 613 sq. ft. of intelligently designed interior space, complemented by a 40 sq. ft. south-facing balcony and a rare 289 sq. ft. southwest-facing terrace with sweeping postcard views of the Toronto skyline - an exceptional extension of the living space for entertaining, relaxing or enjoying sunset evenings above the city. The suite features 9-ft exposed concrete ceilings, exposed galvanized spiral ductwork, grey oak flooring throughout, and a sleek contemporary kitchen with integrated and built-in appliances, quartz countertops and modern grey and white cabinetry. The spa-inspired bathroom includes a deep soaker tub and oversized vanity. 1 parking space and 1 locker included. Residents enjoy an impressive collection of amenities including 24-hour concierge/security, a well-equipped fitness centre, outdoor pool and sun deck, guest suite, media room, crafts and children's play room, and a large party room with lounge, kitchen and dining area designed for entertaining and social gatherings. (id:60365)
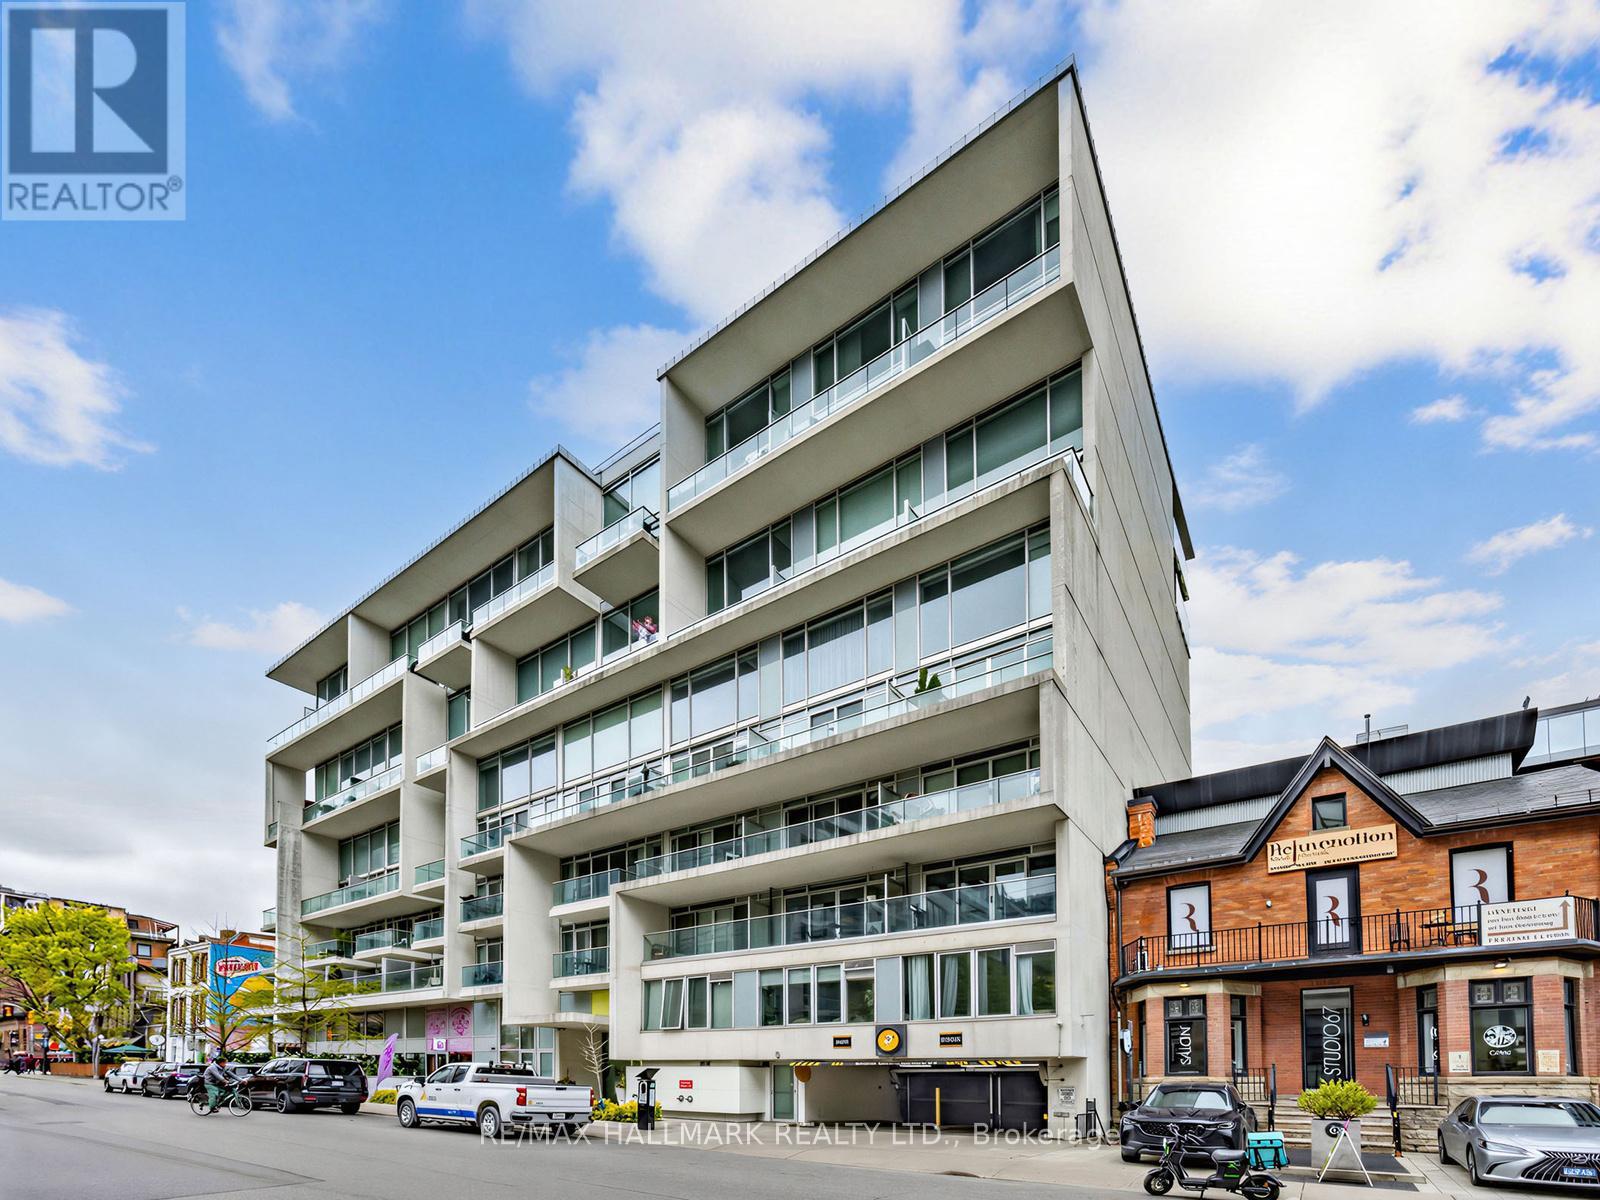
213 - 75 Portland Street
Toronto, Ontario
Welcome to Seventy5 Portland, one of King West's most recognizable boutique residences, designed with Philippe Starck's signature style. This rarely offered 2-bedroom, 2-bathroom suite offers just under 1,100 sq. ft. of thoughtfully designed living space, 9' ceilings, and a chic urban feel in the heart of downtown Toronto. The split-bedroom layout provides excellent privacy, while the generous living and dining area makes the home feel both stylish and functional. Step outside and you are surrounded by some of the city's best restaurants, cafés, nightlife, parks, shops, the Fashion District, The Well, Queen West, and easy TTC access. A true downtown lifestyle address with everyday convenience at your doorstep. Oversized parking and a locker are included. (id:60365)

© 2026 Proptech Realty Inc., Brokerage.