
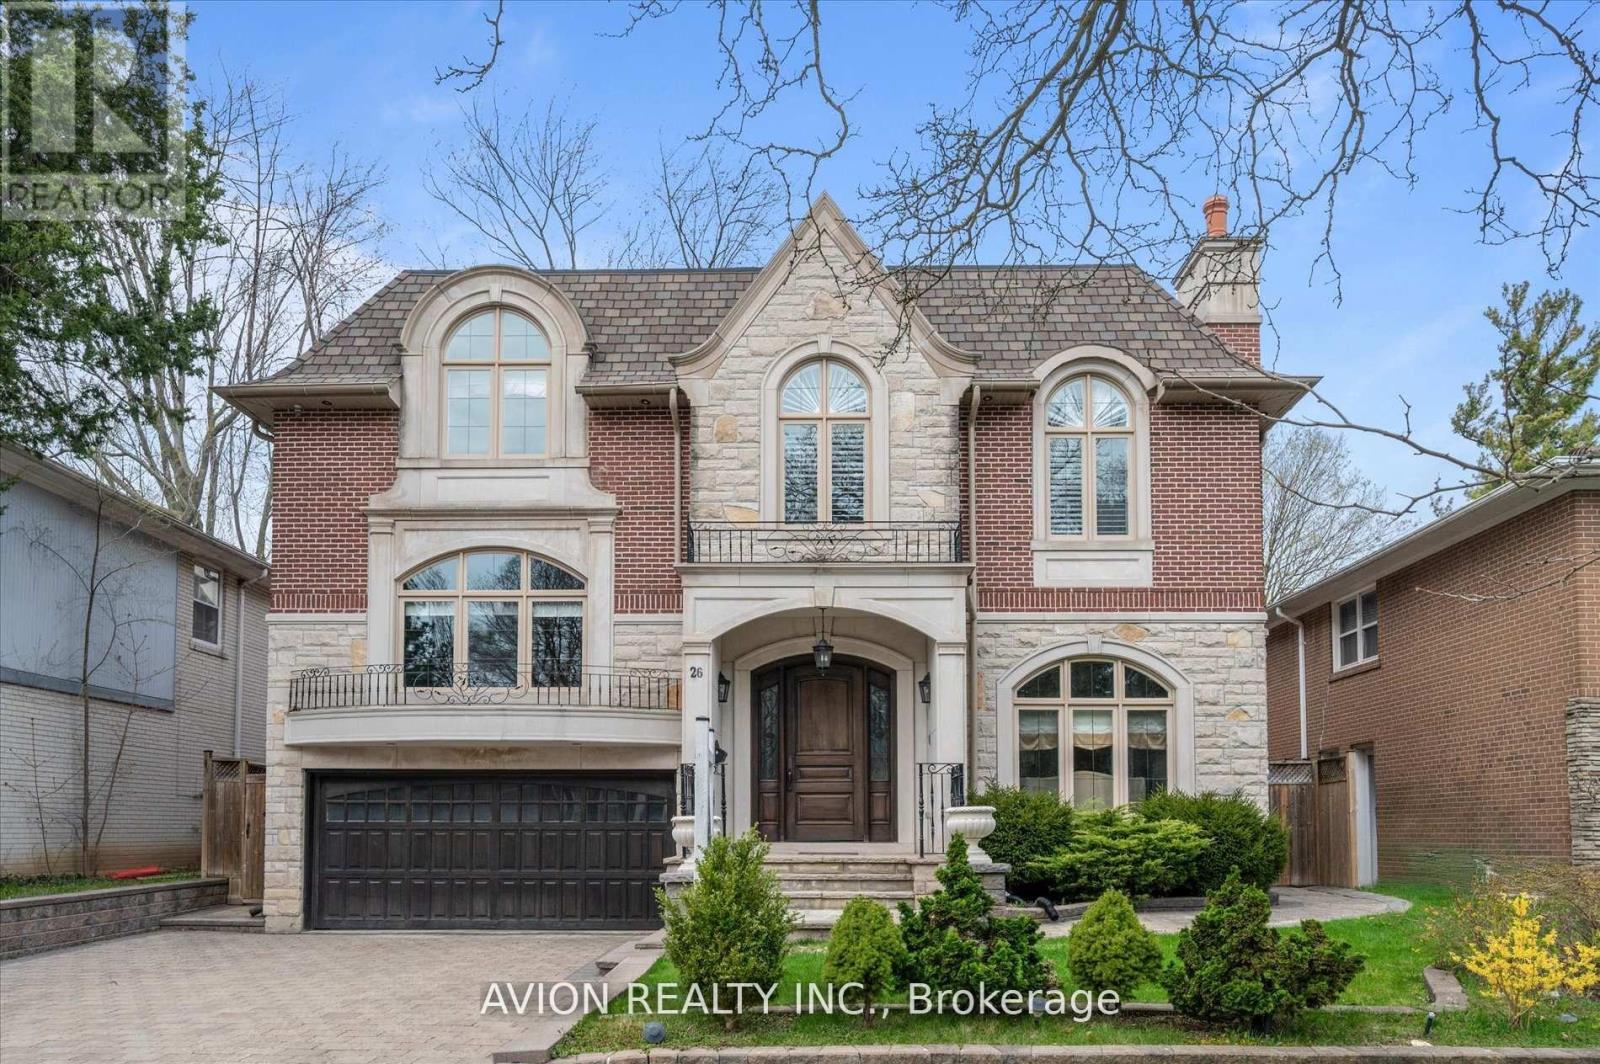
26 Danville Drive
Toronto, Ontario
This Stunning Luxury Home Offers a Meticulously Designed Multi-Level Layout, Where No Detail Has Been Overlooked. Situated on a Quiet Street near Top Schools, Parks, and Shopping, It Features a ChefS Dream Kitchen with a ButlerS Pantry, Pot-Filler Faucet, 6-Gas Stove, Paneled Fridge, Wall Oven/Microwave, Dishwasher, and a Spectacular Skylit Ceiling. The Spacious Interiors Boast 10-Ft Main-Floor Ceilings, Heated Floors (Basement & All Ensuite Washrooms), a Combined Family/Playroom, Extensive Wood Trim, Exotic Marble Finishes, and Elegant Designer Lighting. Additional Luxuries Include a Hotel-Style Wet Bar, Built-in Bose Sound System, CVAC, 2 Furnaces, a Steam Humidifier, Gas Fireplace, Washer/Dryer, Stylish Light Feature Walls, and Designer Window TreatmentsTruly a Masterpiece of Modern Living. (id:60365)
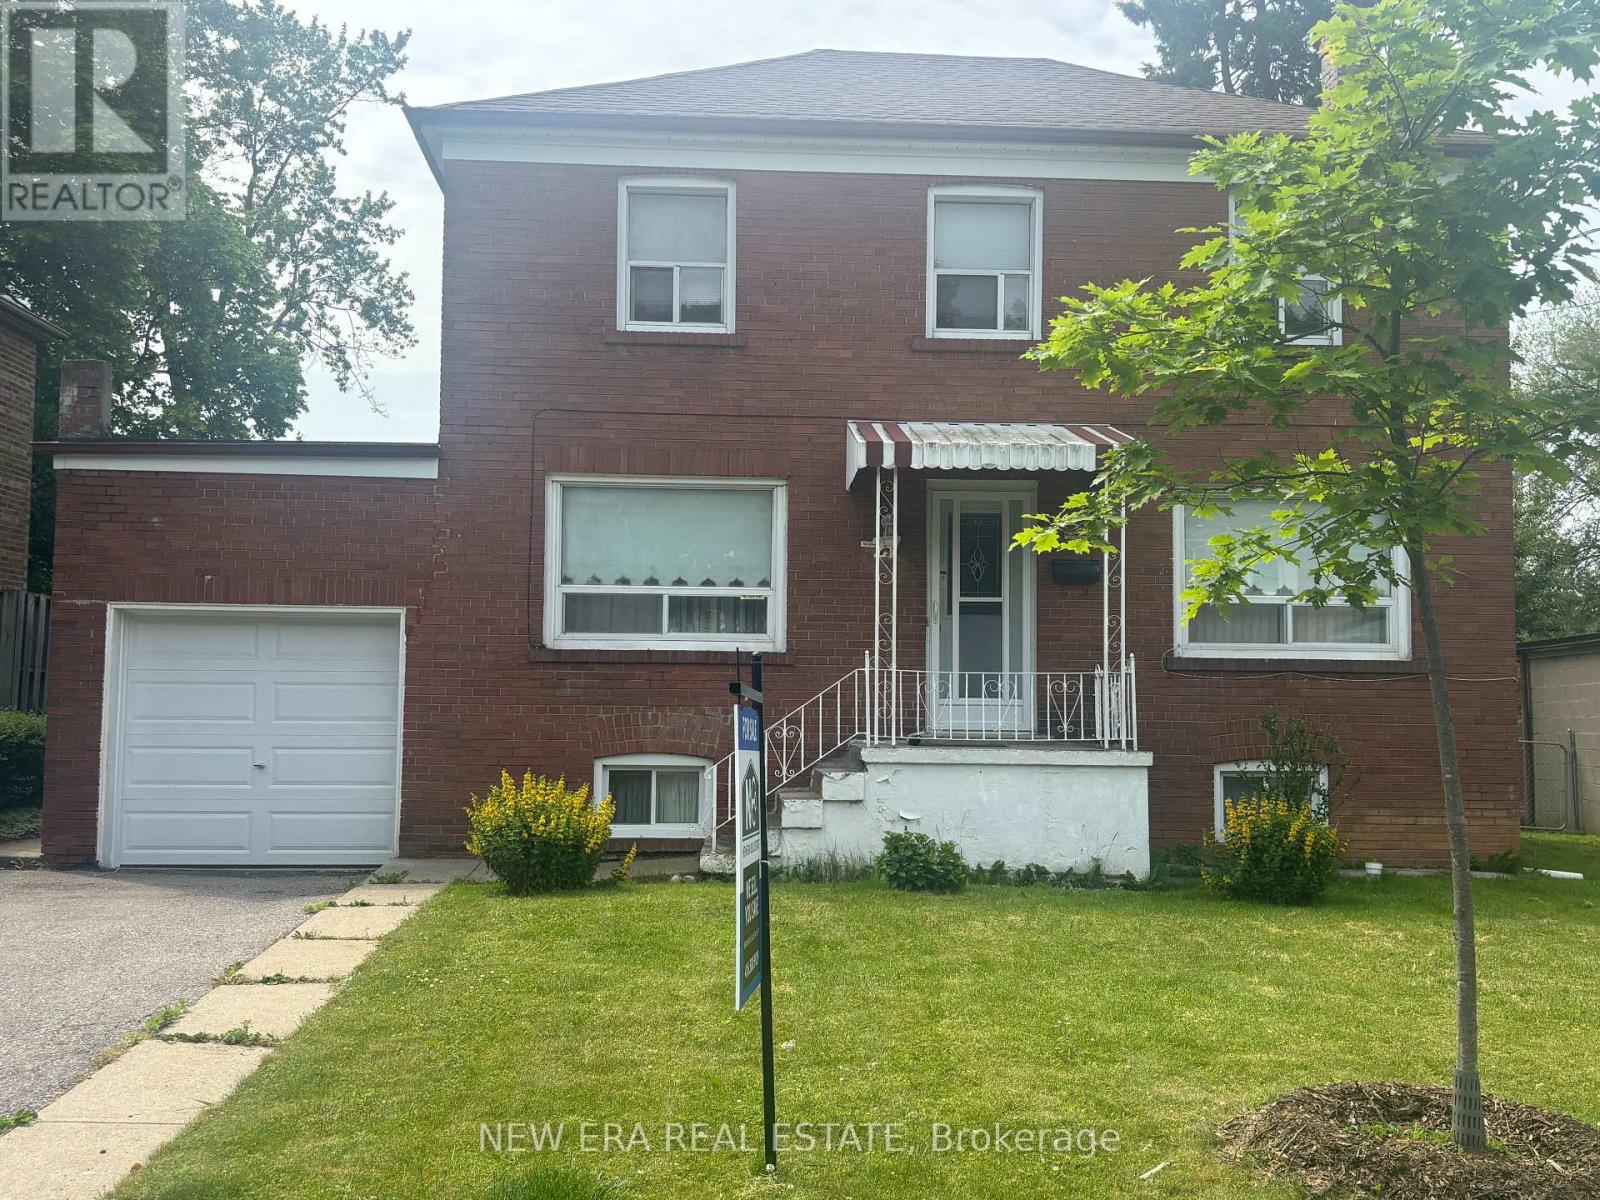
27 Dell Park Avenue
Toronto, Ontario
Charming brick home with centre hall plan. Beautifully situated on a 50' x 103' lot. Fenced rear yard and expansive deck. Large Primary bedroom on the second floor accompanied by 2 more bedrooms and a 4 piece bath. Expansive main floor with rooms to suit any lifestyle. Large lower level which includes 2nd kitchen, recreation room and bathroom. One car garage. Fabulous Englemount - Lawrence location. Close to best shopping, transit (LRT & Subway), schools, and Places of Worship. Home sold in "as is, where is" condition with no representation or warranties of any kind. *EXTRAS* Stove, fridge, (second fridge in basement) dishwasher, washer, dryer, window coverings and electric light fixtures (id:60365)
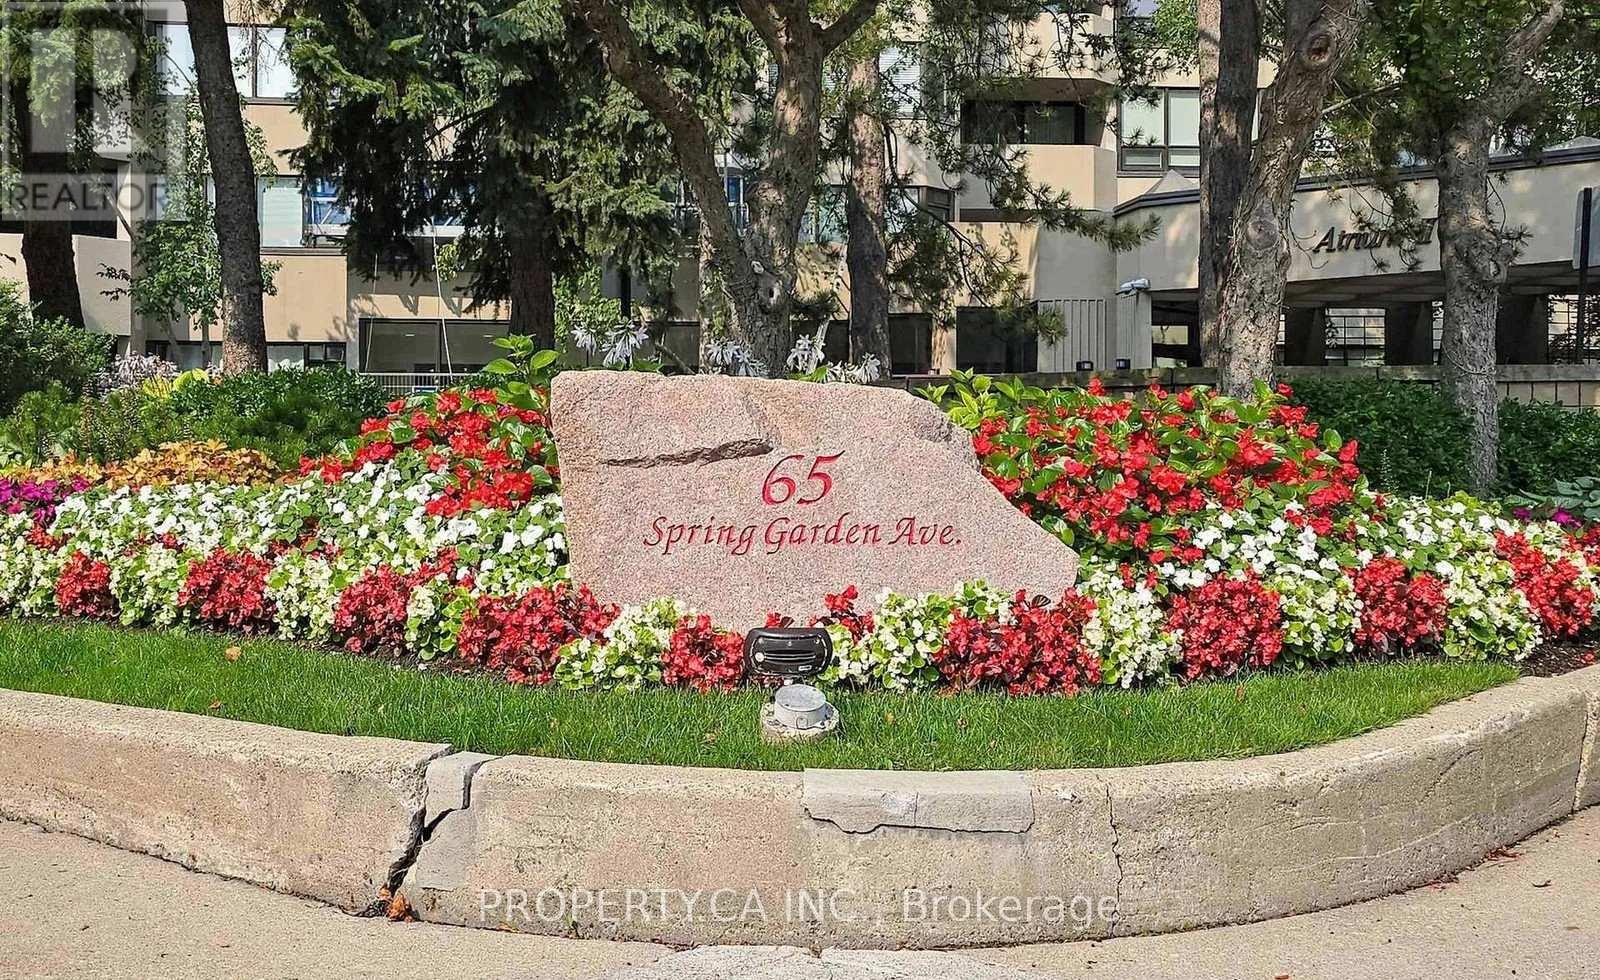
604 - 65 Spring Garden Avenue
Toronto, Ontario
Experience luxury and comfort in this renovated, family-sized suite at Atrium II, one of NorthYork's most desirable buildings. This unit was renoved using high level finishes and custom mill work. Spanning approximately 1863 square feet, this rarely available unit has been meticulously redesigned for modern living. Step into a bright, west-facing space with smooth ceilings and rich engineered hardwood floors that are bathed in natural light. The custom chef's kitchen is a showstopper, featuring high-end, built-in stainless steel appliances and a cozy eat-in area. The open-concept layout flows effortlessly into the main living spaces, with a walk-out to an expansive balcony-the perfect spot to enjoy your morning coffee or evening glass of wine while watching the sunset. The primary suite is a private retreat with a large, custom five-piece ensuite and two double closets. You'll find ample storage throughout the unit thanks to custom built-in closets. Enjoy a large ensuite laundry room with full size washer and dryer, sink and storage galore. Residents of this luxury building enjoy a fantastic array of amenities, including a 24-hour security/concierge, indoor pool, gym, squash and tennis courts, a guest suite, and visitor parking. This unit includes 1 underground parking spot and 1 very large and functional storage locker included. Located just steps from the TTC, subway, Sheppard Centre and nearby shopping malls like Bayview Village and a short drive to Yorkdale. This unit offers an unbeatable location within a top-rated school district (McKee and Earl Haig) close to parks, major highways and some of the best retail and restaurants available in North York. With all-inclusive maintenance fees, this sophisticated and comfortable condo is an ideal choice for anyone looking to downsize without compromising on style or convenience. (id:60365)
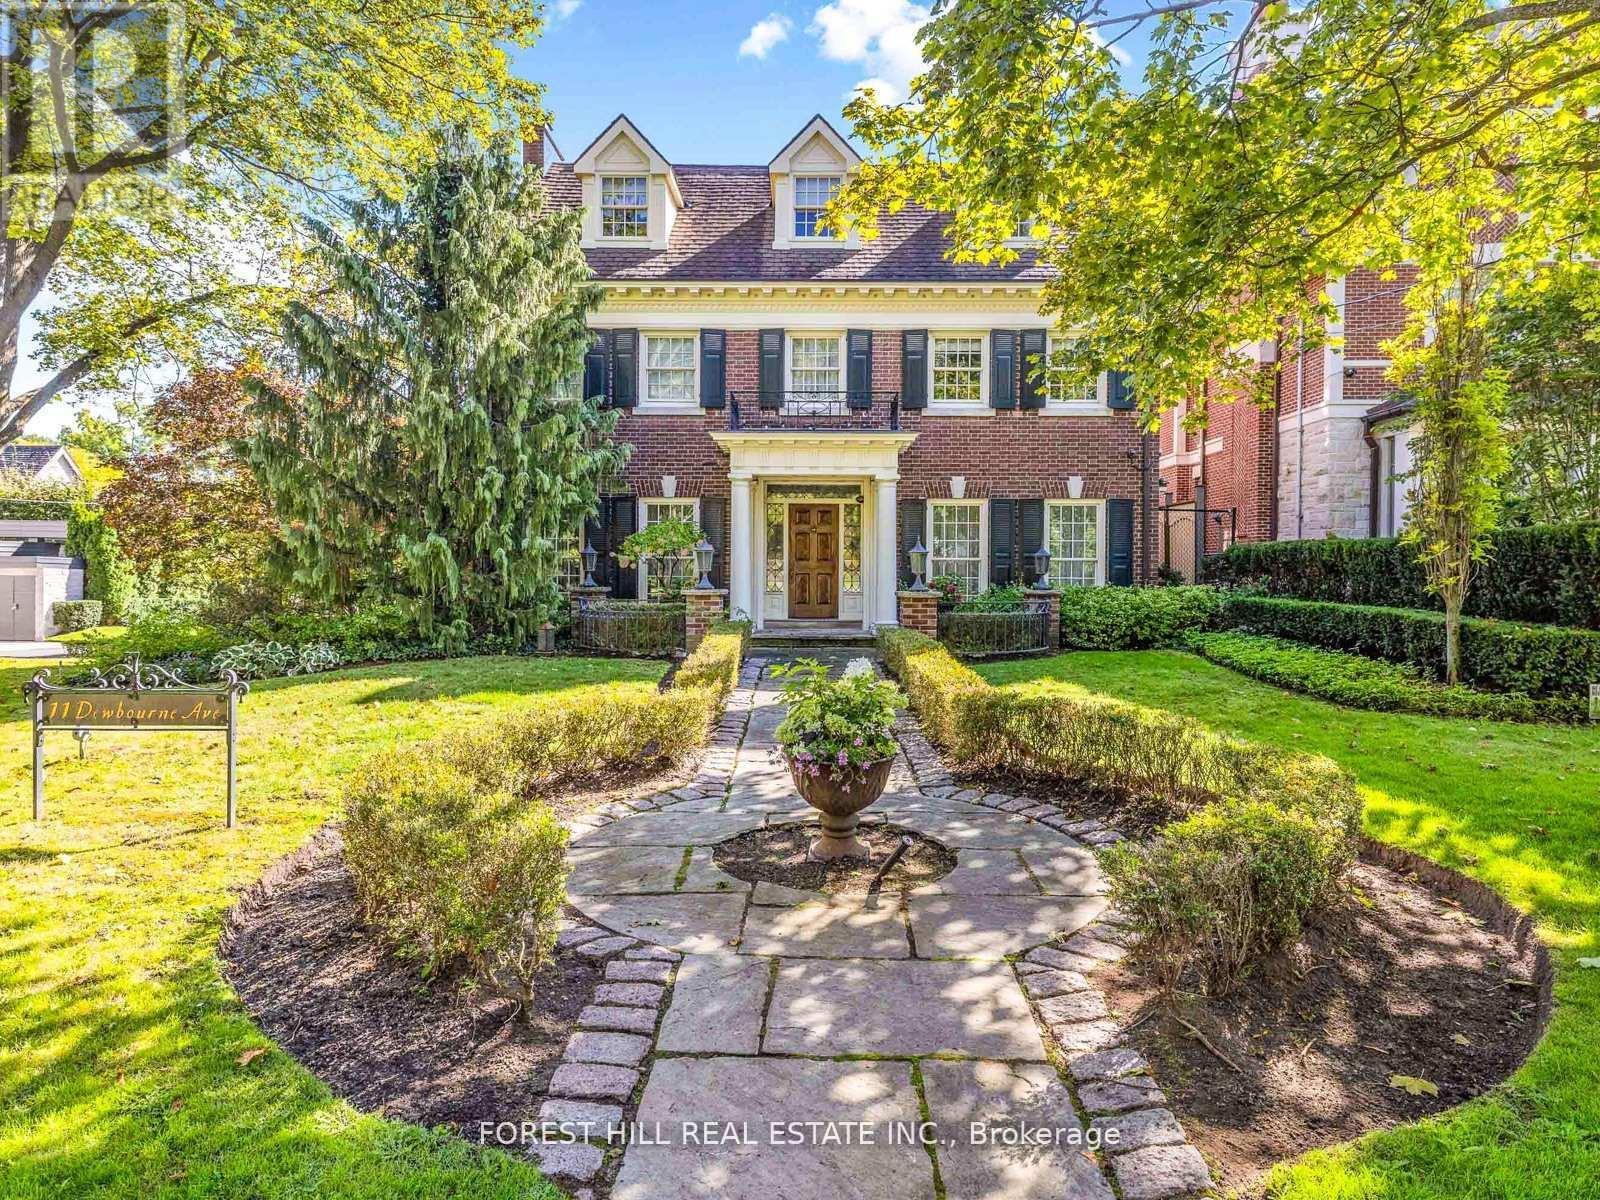
11 Dewbourne Avenue
Toronto, Ontario
**Captivating residence/exquisite estate--Classic Elegance--This magical home has been meticulously cared for, remodeled/upgraded, and maintained by its owners--Classic/charm centre hall design offers spaces of refined and elegant comfort--5,511 sq.ft (3 storey) + 1,007 sq.ft (basement)---total 6,518 sq.ft of luxurious--where every impeccable detail has been carefully crafted and preserved. The grand principal rooms are designed for both elegance and comfort, a formal dining room and a living room with marble mantle fireplace. The functional gourmet kitchen is equipped with built-in appliances (Sub-Zero/Wolf brand), custom cabinetry & granite countertops. The adjoining family/sun room features a HEATED LIMESTONE floor and 16 ft high glass ceilings, allowing natural sunlight and French doors walkout to south exposure private garden. Upstairs, the hand-carved antique pine paneled library elaborates a story of this home, perfect for versatile use such as 2nd family room and adjoining a mahogany paneled office for a private space. The primary bedroom offers a dressing room, 6 pcs ensuite. The family gym on 2nd floor offers a 18 ft high ceiling with skylights for convenience and comfort. On 3rd floor, the additional all 3 bedrooms provide their own private ensuites, closets, and feature a 3rd furnace and 2nd laundry area. The lower level offers an entertainment room, music and studio room, wine cellar with climate control. Outside, the landscaped lush garden features cheerful trees for privacy and relaxation, and a heated driveway for 5 vehicles, and 2 cars in garage. Surrounded by top ranking private and public schools-UCC/BSS/Havergal College/Forest Hill Junior & Senior PS & Forest Hill CI. A short walk brings you to Forest Hill Village with shops, restaurants & cafes, minutes to sunway station, hwys & more! (id:60365)
336 Hillcrest Avenue
Toronto, Ontario
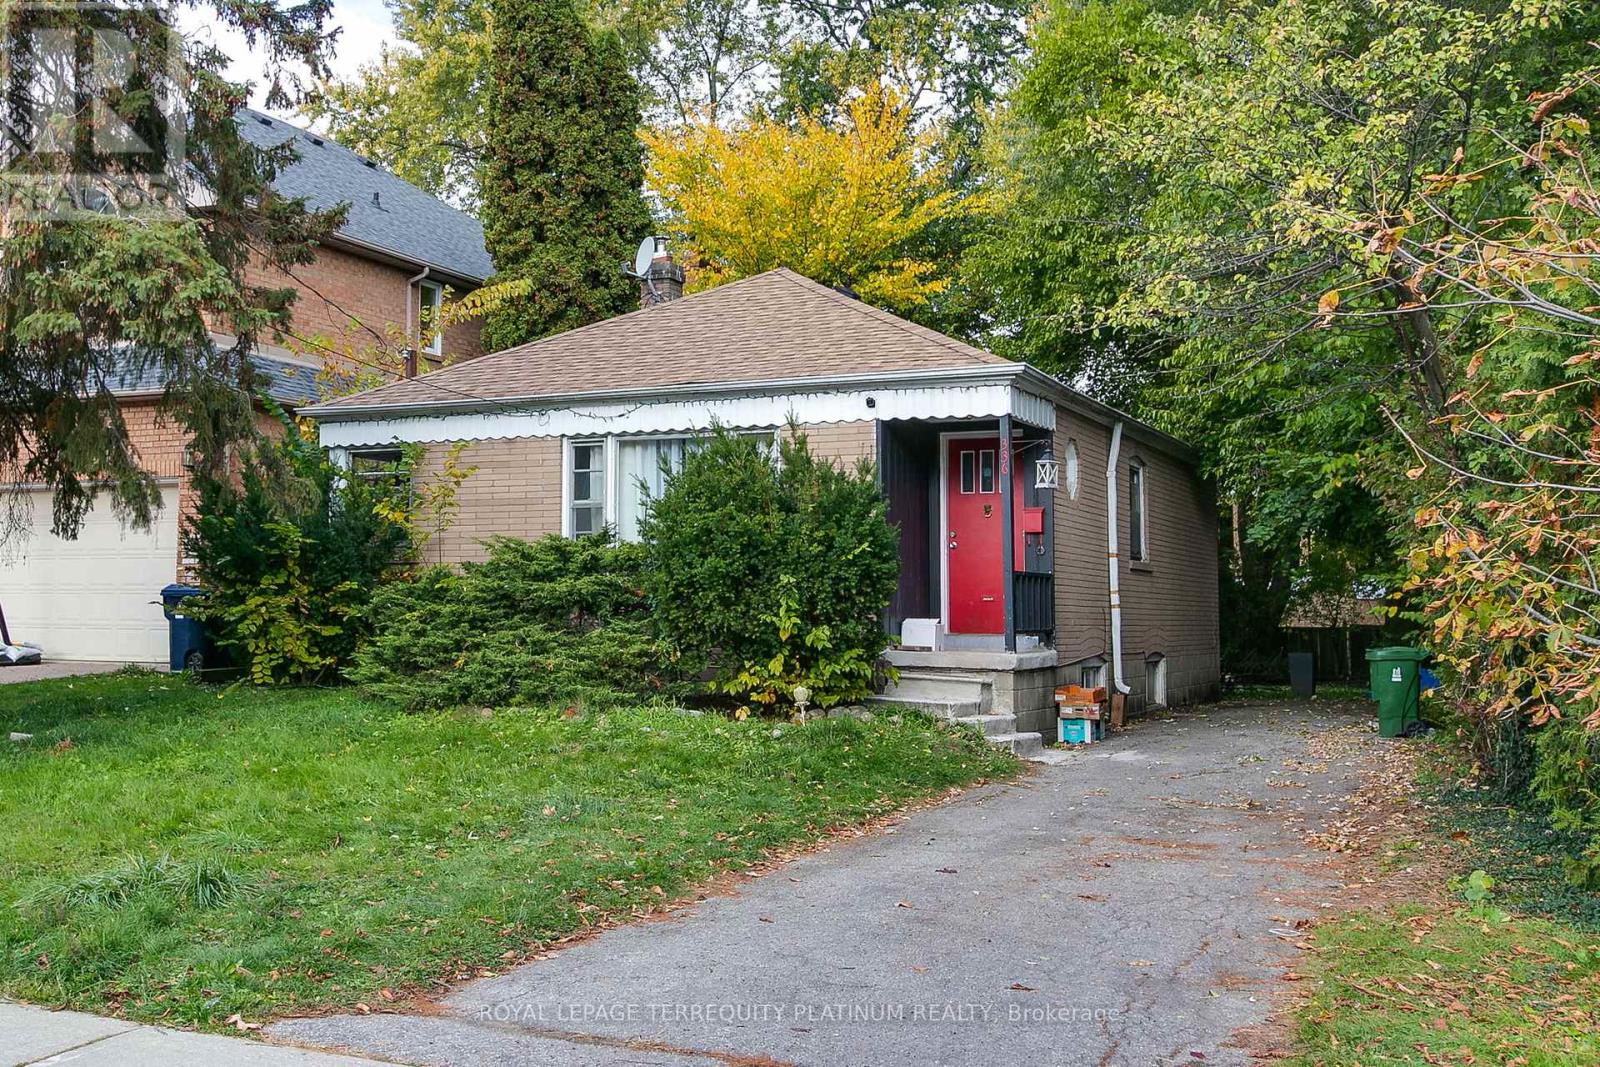
Welcome to 336 Hillcrest Ave - a rare opportunity in one of North York's most sought-after neighbourhoods. This premium 50 x 133 ft lot is surrounded by beautiful, established homes and new luxury builds, offering exceptional rebuild or custom home potential. The existing home is currently occupied by excellent month-to-month tenants who are open to staying, providing flexible income while you design and obtain permits.Located on a quiet, tree-lined street just steps to parks, top-rated schools, shops, restaurants, transit, and North York General Hospital, this address offers both convenience and long-term value. Whether you're looking to live, rent, or build, this is a property you won't want to miss. (id:60365)
Lot 16 Highbury Avenue N
Middlesex Centre, Ontario
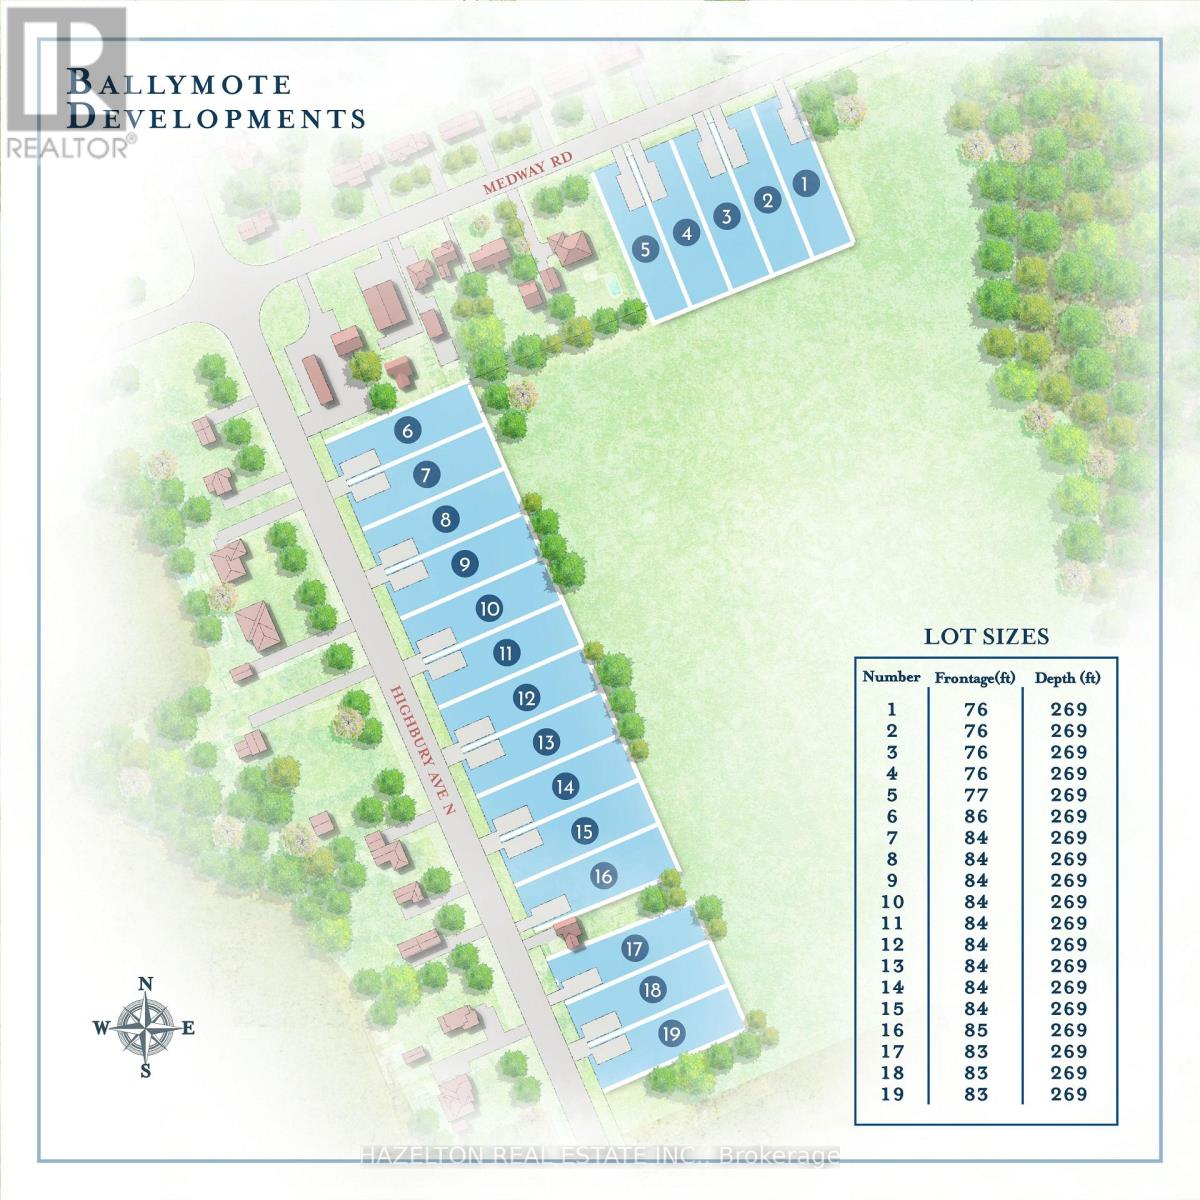
Welcome to Ballymote! Act Fast, Build Your Dream Home And Take Advantage of The Newly Announced HST Incentives! Country Living with City Convenience! 19 Premium Building Lots Available For Sale! All Services Available At The Lot Line! Save on Property Taxes By Living Right Outside North London! Build Your Own Dream Home or Hire Your Favourite Builder! (id:60365)
9b Shores Lane
Fort Erie, Ontario
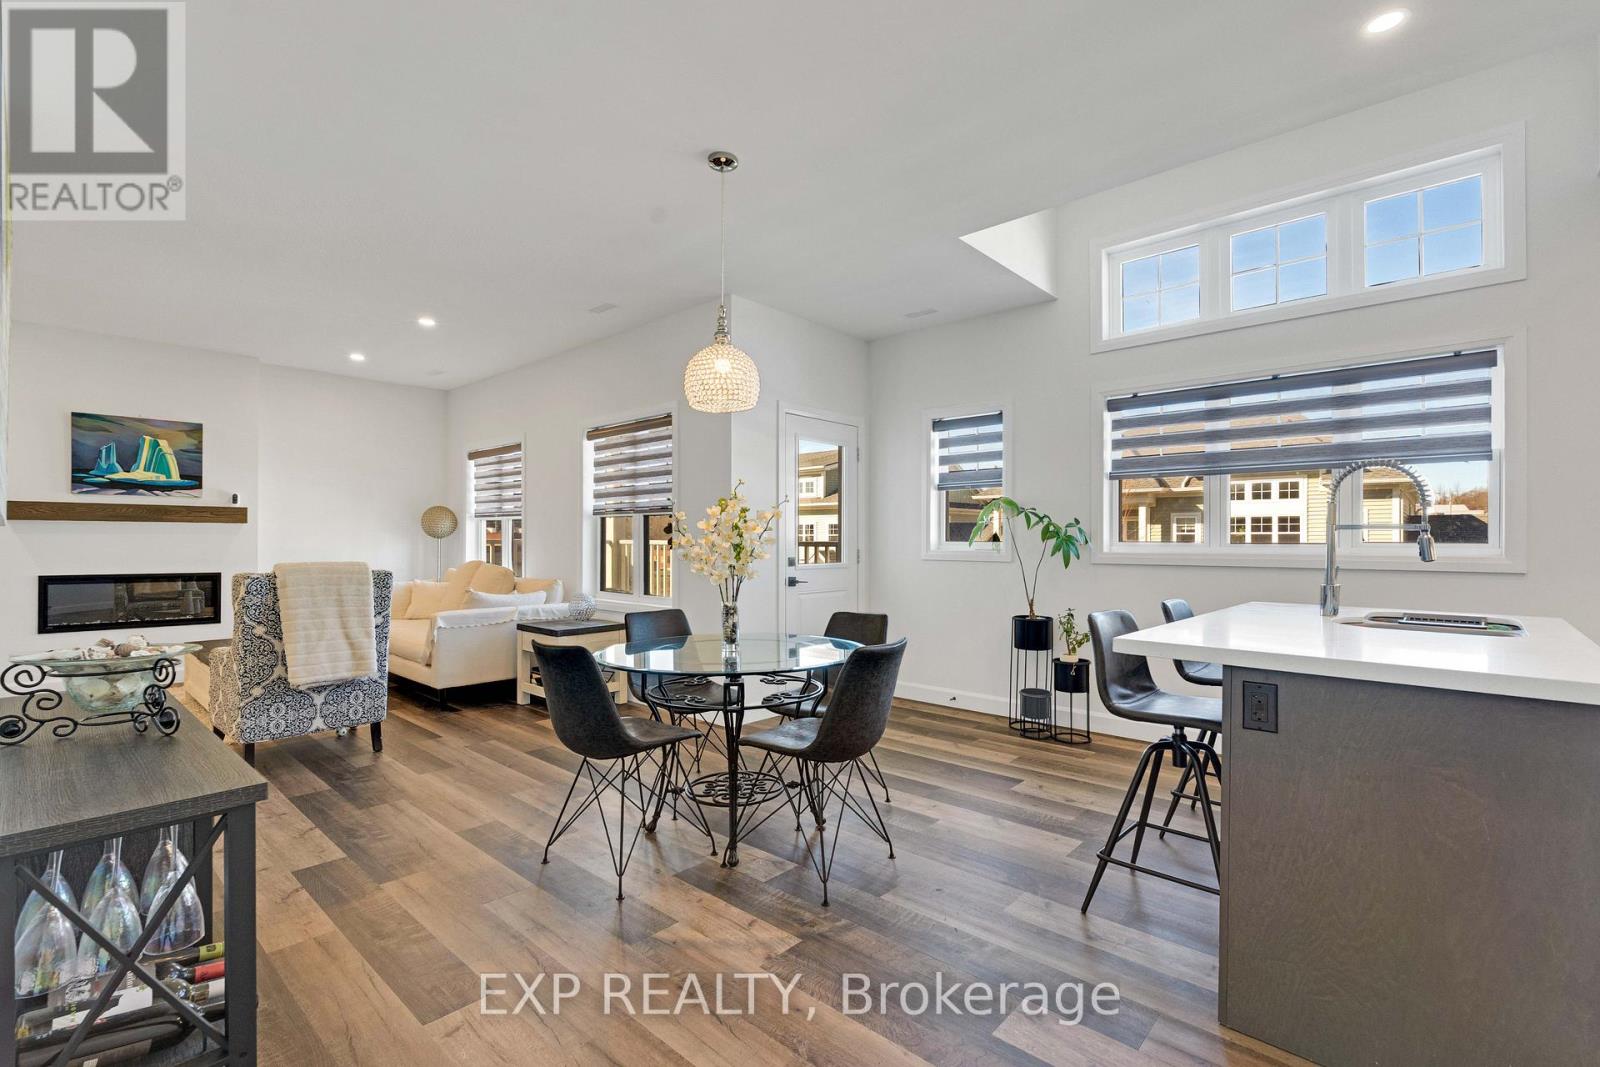
Welcome to easy coastal living steps from Crystal Beach! This stunning 2-year-old condo offers the perfect blend of modern comfort and a relaxed lakeside lifestyle. Start your mornings with a walk along the beach and end your evenings watching spectacular sunsets from your private balcony. Inside, the bright and spacious layout features 9-foot ceilings, large sun-filled windows, and premium upgrades throughout, including a cozy electric fireplace that adds warmth and style to the living space. The open-concept design creates an inviting atmosphere that's perfect for both relaxing and entertaining. This move-in-ready home is ideal for downsizers, retirees, or anyone looking to enjoy a peaceful lifestyle near the water without sacrificing convenience. Same-floor laundry makes everyday living effortless, while the balcony off the dining area provides the perfect place to unwind. Residents also enjoy access to fantastic amenities, including a new clubhouse with a fireplace (which can be used as an office space or for parties), an in-ground outdoor pool with loungers, and pickleball courts (2025), making it feel like a private resort. Located just 20 minutes from the Peace Bridge and QEW, this property offers easy access for commuters or weekend escapes. Don't miss your chance to own a beautiful condo in one of Crystal Beach's most desirable communities - where every day feels like a vacation. (id:60365)
803 - 7711 Green Vista Gate
Niagara Falls, Ontario
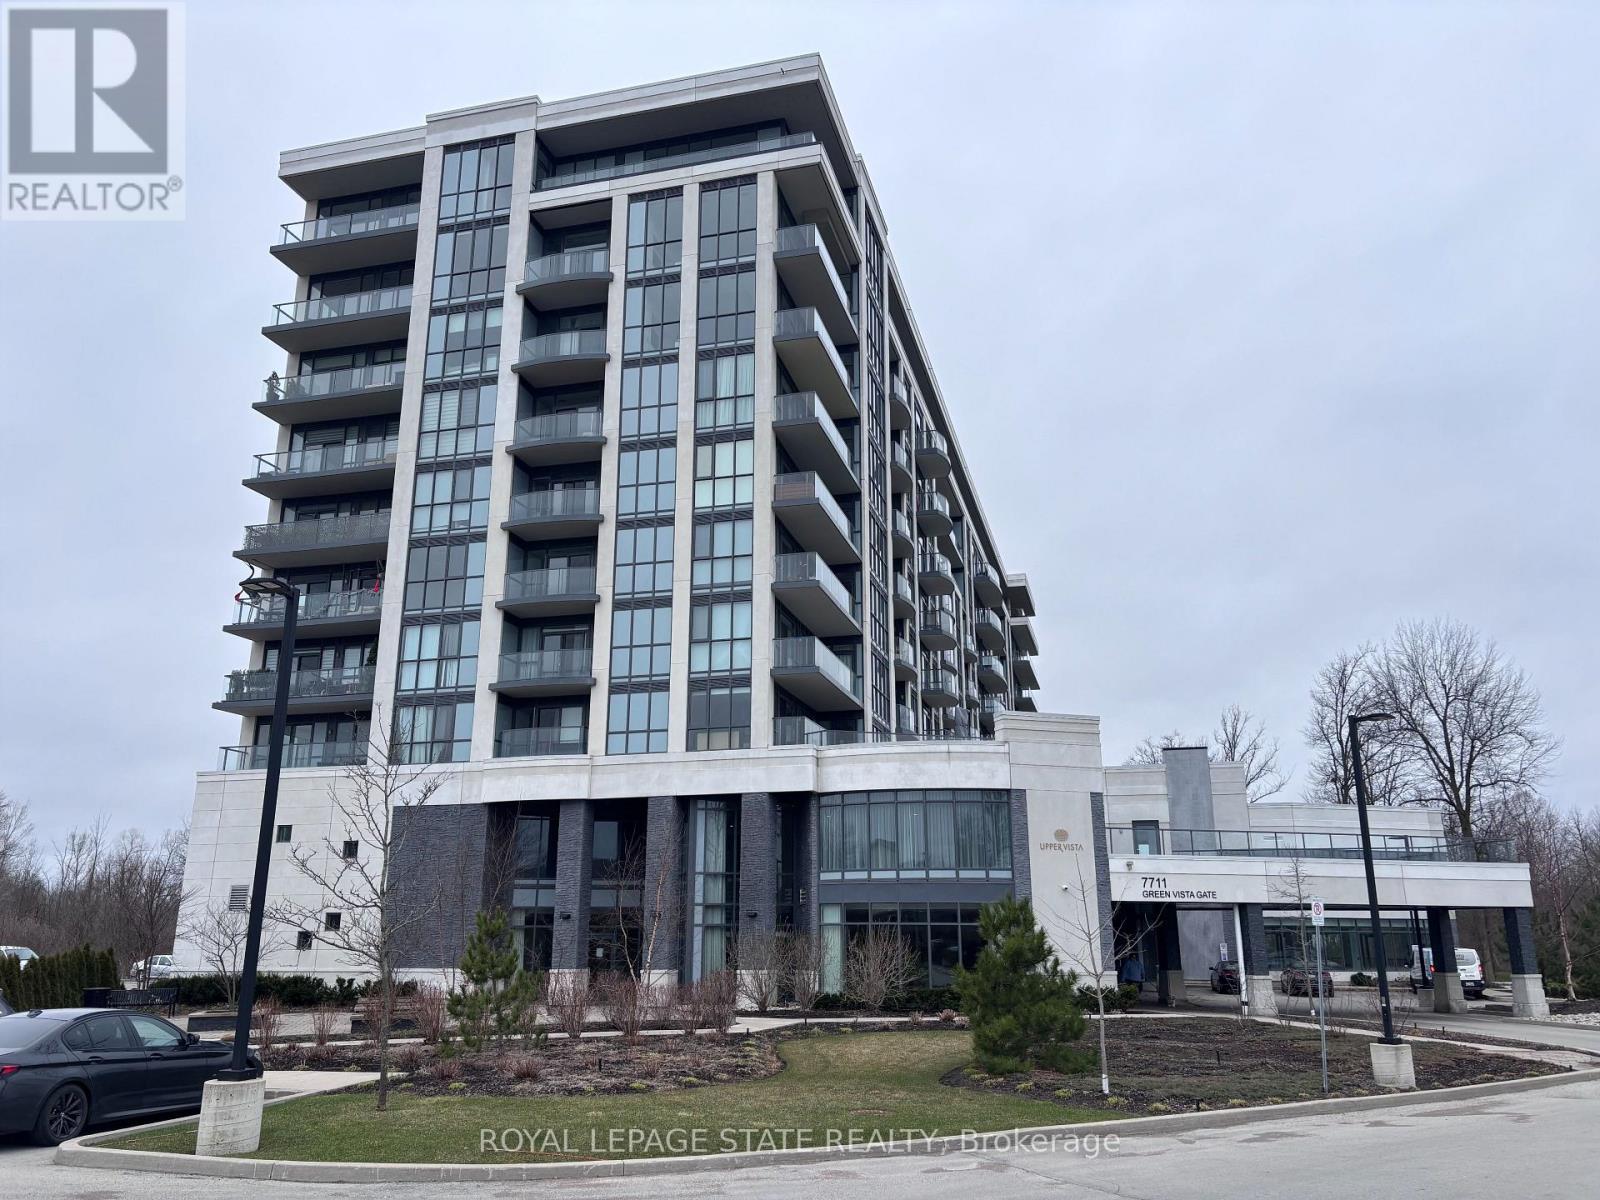
Property sold "as is, where is" basis. Seller makes no representations and/ or warranties. (id:60365)
222 Cowan Court
Amherstburg, Ontario
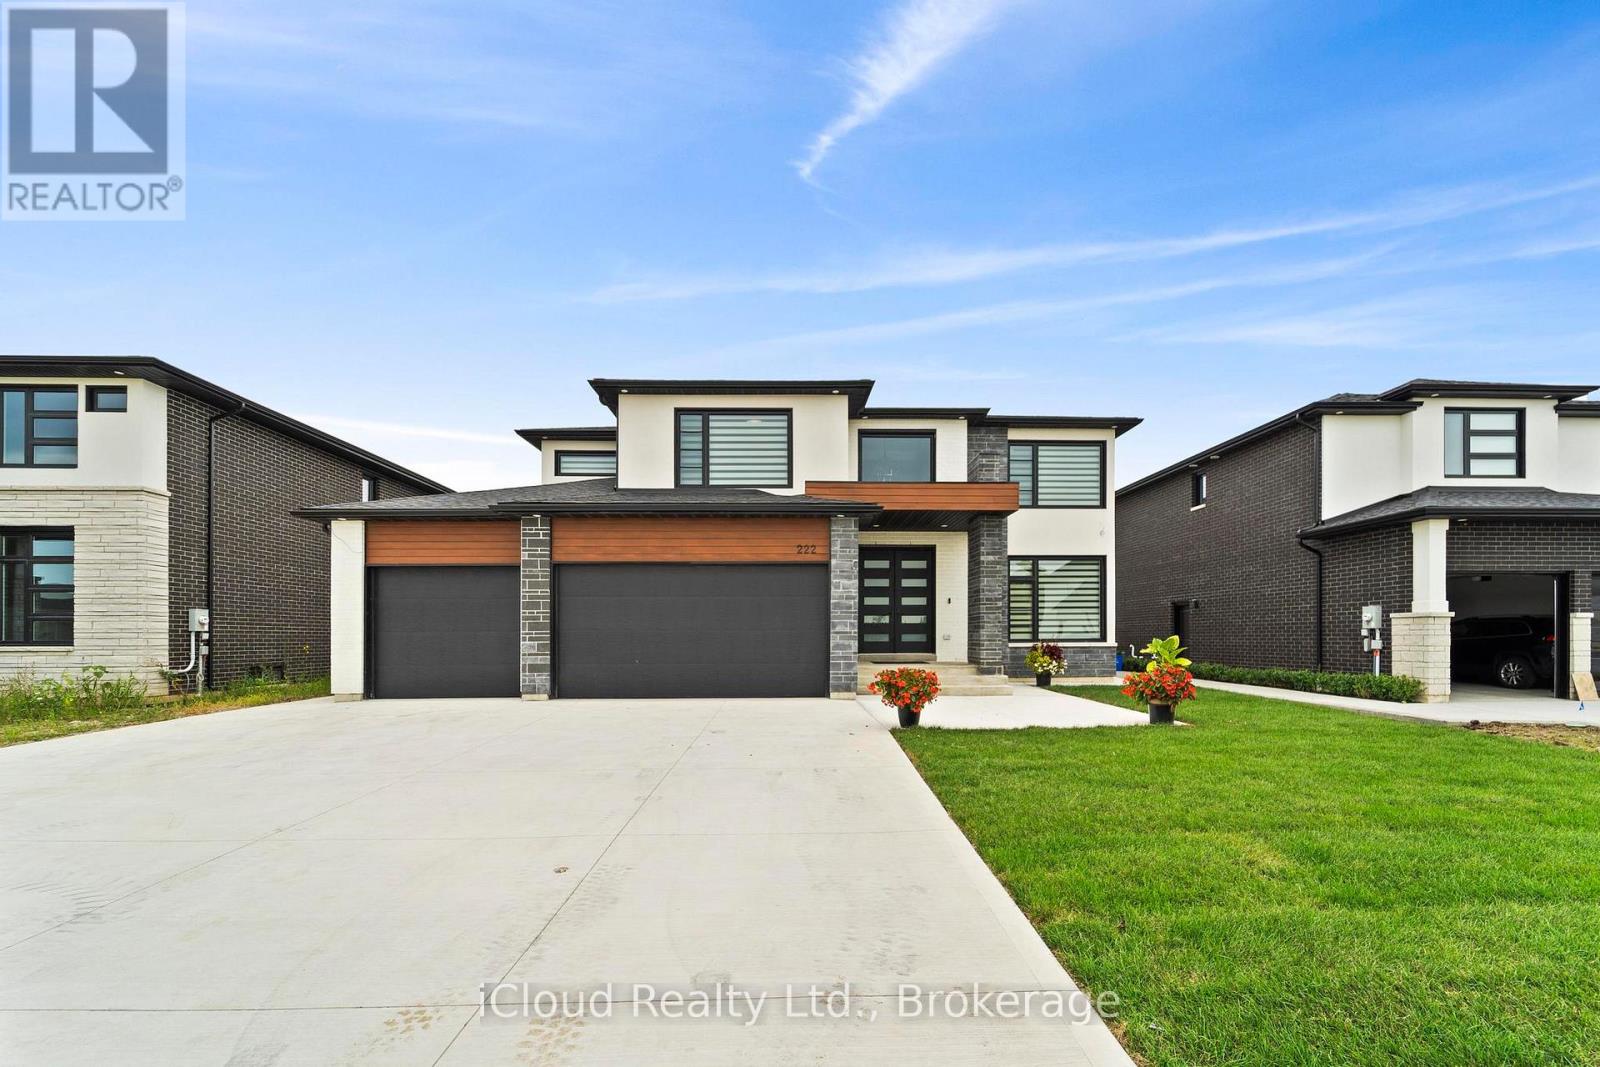
Absolute Show Stopper!! 4 Br & 4 Wr Modern Concept House W Triple Car Garage In The Most Desirable Area Of Amherstburg. More Than 150,000K Spent On Upgrades.This Home Offers Brick/Stone/Stucco Combination. As You Step Inside Through D/D You Are Greeted By Open To Above Foyer W Large Porcelain Tiles, An Sep Liv & Family Area W Hardwood Flrs, Pot Lights.Opulent Family Rm W Black Marble Tile Around Fireplace. A Sensational Gourmet Kitchen With White Extended Cabinets Till Ceiling, B/I Appliances,Quartz Counters, Designer Backsplash, Centre Island, Large Pantry. 2nd Floor Leads By Wide Staircase W Iron Pickets Which Lands to 4 Spacious Brs. The Primary Offers A Haven Of Tranquility Where You Can Retreat Into The Spa-Like Ensuite W Double Quartz Vanity, Ceiling Height Glass Shower & Stand Alone Tub, W/I Closet. 2nd Br With 3 Pc Wr & Other 2 Brs W Jack & Jill 4 Pc Washroom.The Outdoor Liv Space Is Nothing Short Of Paradise W Covered Bkyd Patio For Hosting Large Gatherings. Upgraded Light Fixtures, R/I Wr In Bsmt, R/I (Central Vacuum, Alarm System, Speakers & cameras). Hardwood Throughout, Sprinkler System, Outside Pot Lights & Much More. (id:60365)
1753 Brayford Avenue
London South, Ontario
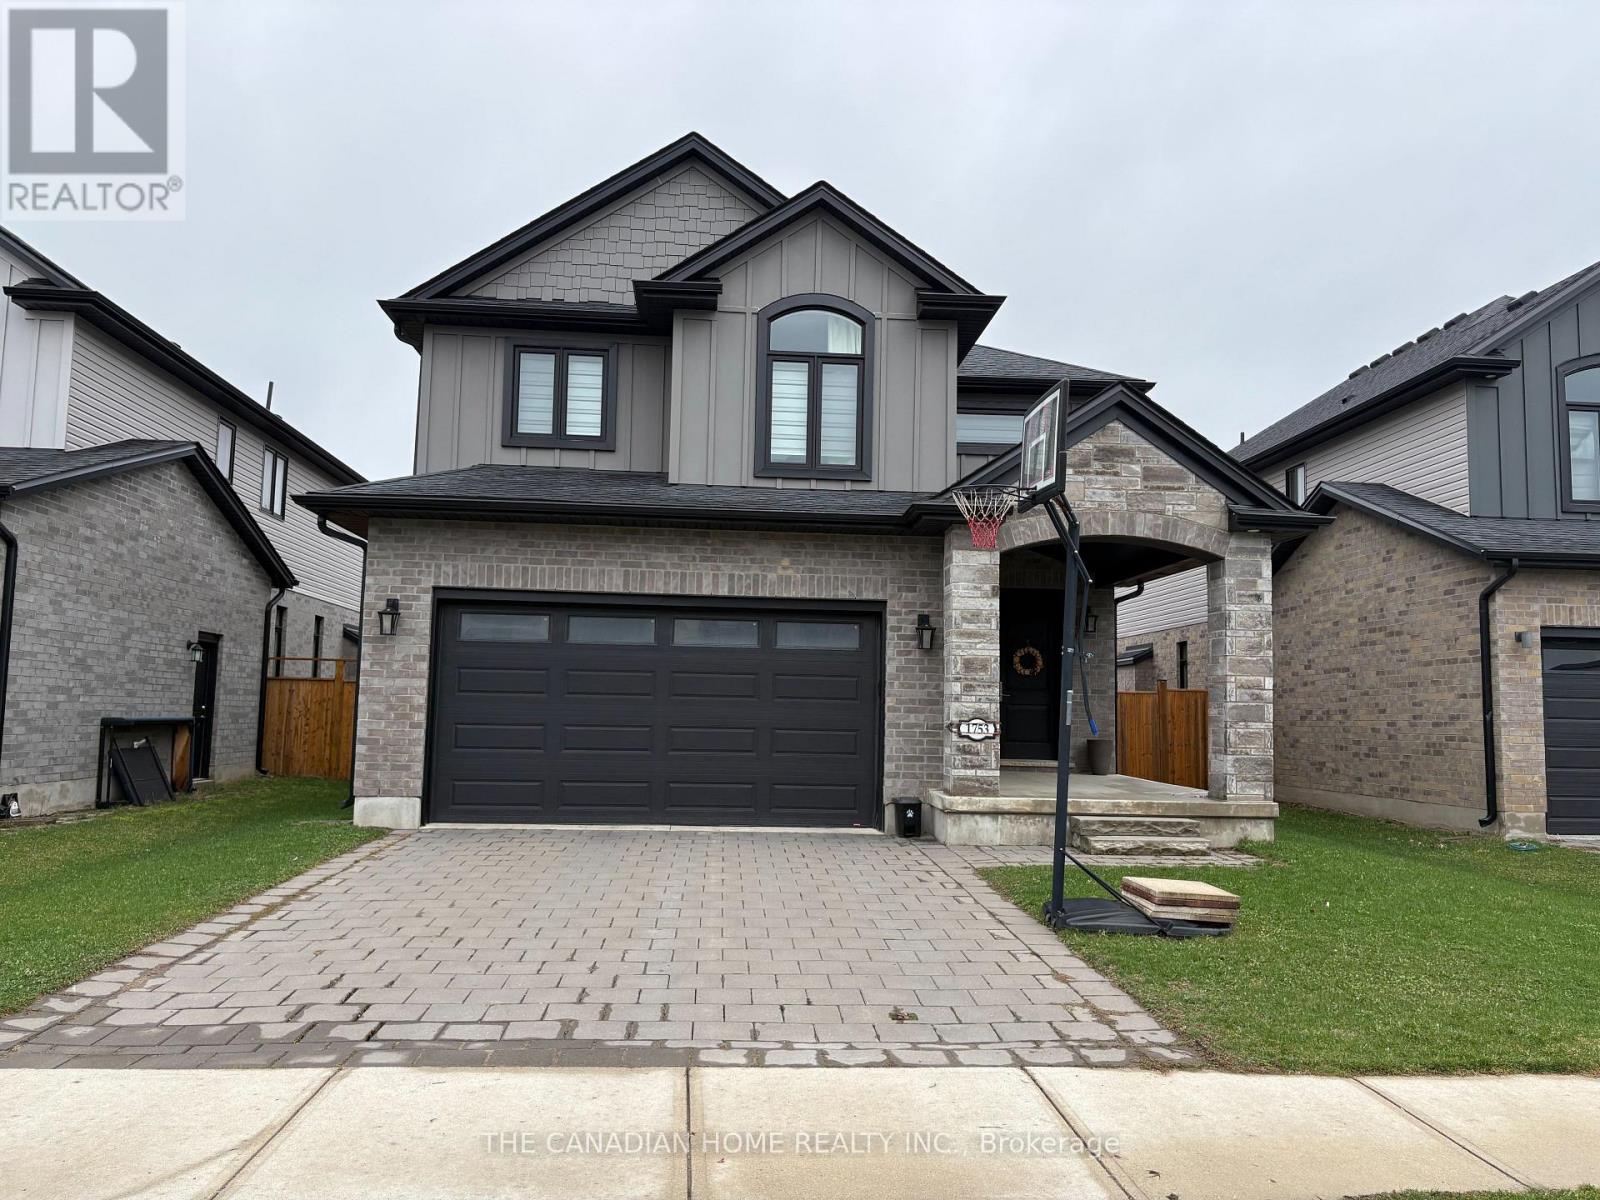
Welcome to 1753 Brayford Avenue, a beautifully maintained home in the highly sought-after Byron neighbourhood of London. This spacious property features 4 generously sized bedrooms, 3 full bathrooms, and a convenient powder room, offering the perfect layout for families and entertaining. Pride of ownership is evident throughout, with the home kept in excellent condition and ready for its next occupants. Enjoy the ideal blend of comfort and location, just minutes from Boler Mountain, parks, top-rated schools, and all amenities. A fantastic opportunity to live in one of London's most desirable communities-don't miss it! (id:60365)
#40 - 181 Plains Road W
Burlington, Ontario
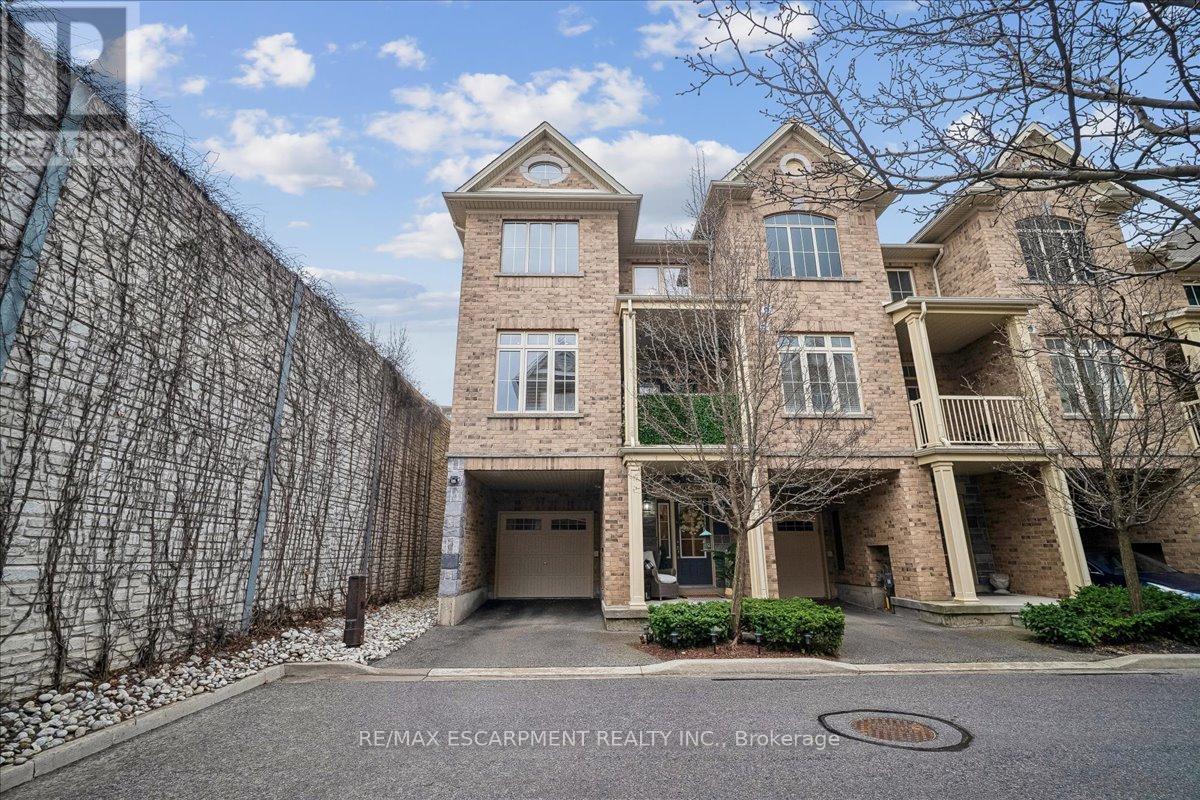
Stylish and chic end unit townhouse. The Bedford model by Dawn Victoria homes with 1432 SF, ideal for singles, young families, empty nesters, commuters and investors alike in the heart of Aldershot Village. First level foyer has inside entry to the garage. Second level features a spacious Kitchen, Living - Dining Room combination, 2 piece bathroom and walk out to a covered balcony. Third level has Master Bedroom with walk in closet, second Bedroom, main bathroom and laundry. $27,000 in upgrades which includes granite in kitchen and bathrooms, pot lights, upgraded cabinets and much more. Good flow makes this home better! Super efficient modern layout with graciously sized bedrooms. Play host to your peeps or have it all to yourself. Parking for 2 cars, one in the garage and one in the driveway. Mere minutes to 403, GO, shopping. dining, parks and Royal Botanical Gardens walking trails. The low Condo fee includes maintenance of roadway, visitor parking and Building Insurance. This turnkey property offers the perfect combination of style, comfort and location. (id:60365)
1401 - 225 Malta Avenue
Brampton, Ontario
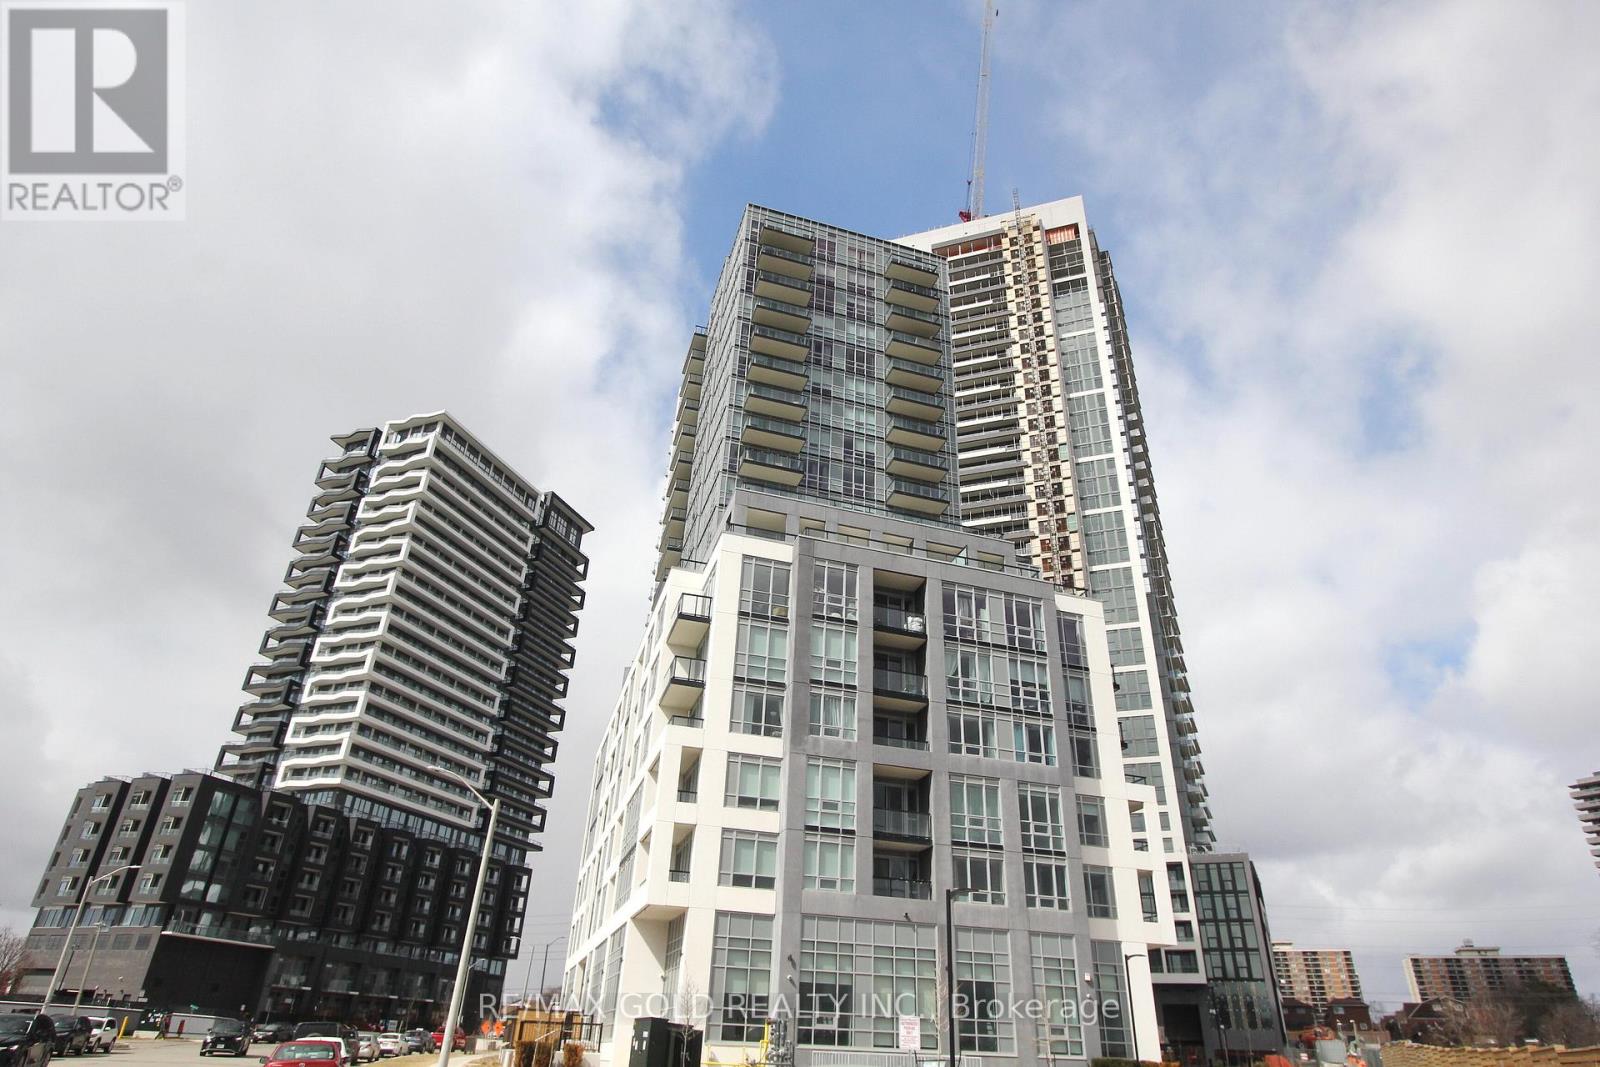
Almost new, modern 1 bedroom + den condo with high-tech features located in the heart of Brampton, right at Brampton Gateway Terminal and within walking distance to Shoppers World Brampton. This bright, carpet-free unit offers an open-concept living, dining, and kitchen area with a versatile den-perfect for a home office-along with ensuite front-loading laundry and stainless steel appliances including fridge, stove, dishwasher, and over-the-range microwave. Enjoy energy-efficient geo-thermal heating/cooling and an advanced in-ceiling VRF system for year-round comfort, plus smart home features like digital door lock, smart lighting, and thermostat controls. Comes with underground parking and locker, and access to premium amenities including gym, yoga studio, party/dining rooms, theatre, co-working space, BBQ area, pet spa, kids playroom, guest suites, rooftop lounge, and 24-hour concierge. Transit at your doorstep with upcoming LRT connectivity to Mississauga (Square One) and Port Credit GO Station, close to schools, parks, shopping, and Hwy 407/401. Easy Showing with Concierge. (id:60365)
11 Zeng Cheng Drive
Markham, Ontario
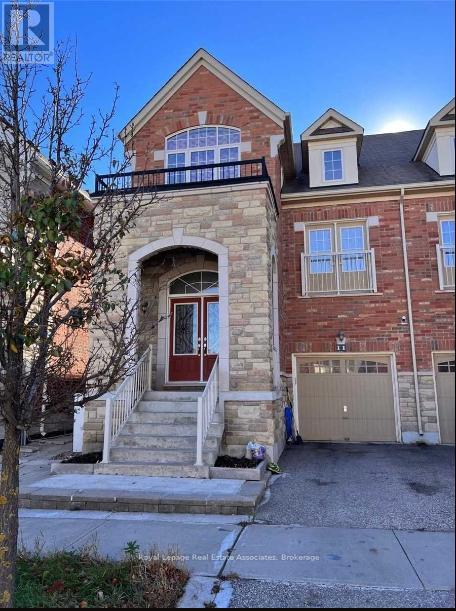
Spacious 2 Bedroom Basement Apartment With Separate Entrance In A Desirable Part Of Markham. Walk To The Park & School. Minutes To Highway, Schools, Costco & More. Good For Single PERSON. Tenant to pay 30% of all Utilities. (id:60365)
5697 2nd Line
New Tecumseth, Ontario
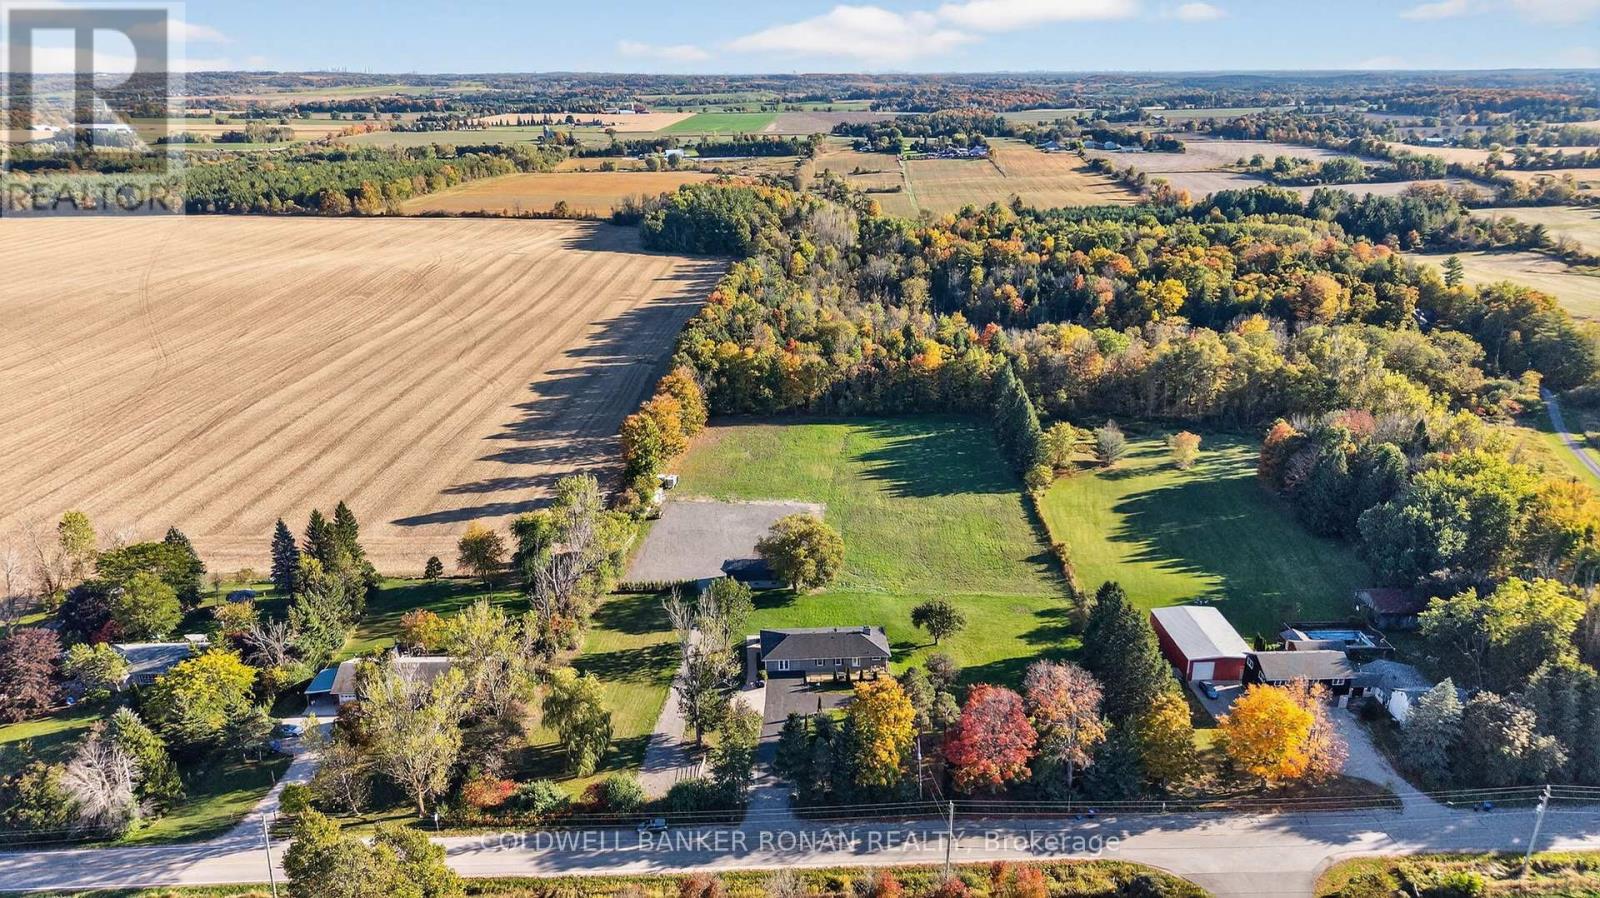
Location, location, location! Prime Country Location! This 5-acre country property offers the perfect blend of peaceful rural living and everyday convenience just minutes to Schomberg and quick access to Highways 9 and 27. Enjoy the tranquility of wide-open spaces, mature trees, and expansive views. This spacious walk-out bungalow is ideal for multi-generational living, featuring 5+1 bedrooms including a primary suite with a walkout to a private deck and ensuite bath. The main floor offers a warm and inviting living room highlighted by a brick feature wall and electric fireplace. The updated kitchen boasts granite countertops, abundant cabinetry, a stylish backsplash, breakfast bar, and stainless steel appliances. The bright walk-out basement provides room for guests, extended family or additional living space. Outside, enjoy the functionality of open, flat acreage with a large recycled asphalt yard, hip roof barn, and storage shed ideal for hobby farming, a workshop, or extra storage. A convenient circular driveway adds easy access and plenty of parking. Peaceful country living with excellent proximity to town and major routes. (id:60365)
5735 Concession Rd 6
Adjala-Tosorontio, Ontario
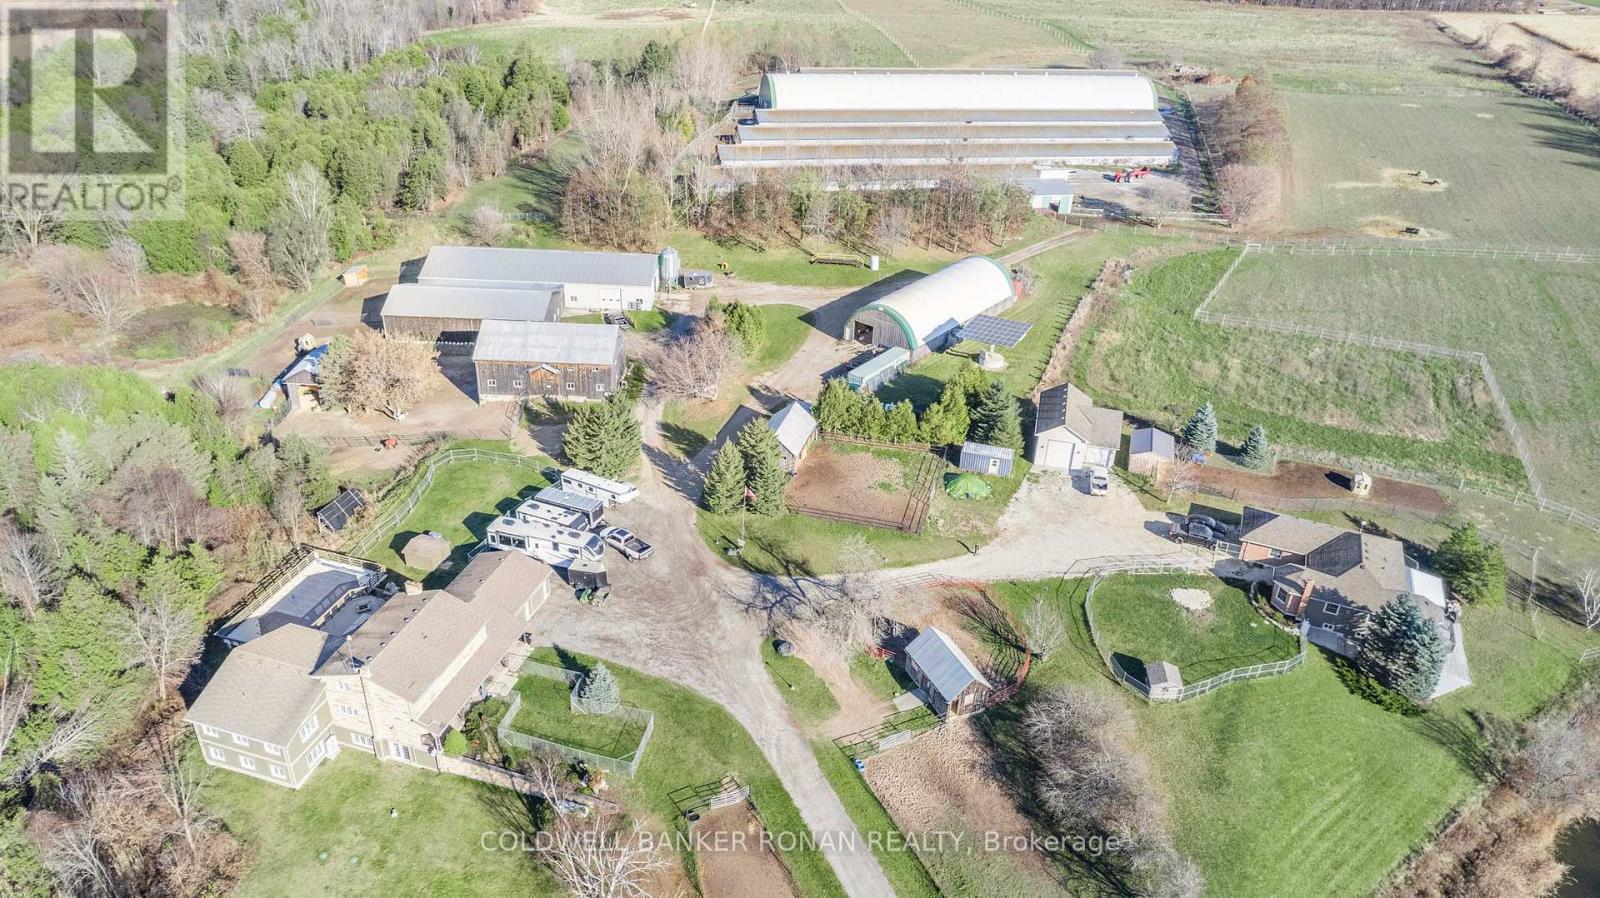
Exceptional 118-acre working farm just minutes from the thriving town of Alliston, offering a rare combination of agricultural income, multigenerational living, and business potential. Currently operating as a bison and Texas Longhorn cattle farm, this property is well-equipped for livestock or expanded agri-business use. Two custom homes provide flexible living options. The main residence features a spacious eat-in kitchen with walkout to a landscaped yard and in-ground pool, multiple living areas, main floor primary bedroom, office, and five additional bedrooms upstairs. The finished walkout lower level includes a recreation room, kitchenette, and bath. A second walkout bungalow (1998) offers 2+3 bedrooms, ideal for extended family or income potential. Extensive infrastructure includes 800-amp service and a 10kW microFIT solar system generating approx. $10,000/year. Farm buildings include six grazing sheds (32' x 360'), a 130' x 50' shop (approx. 40% cold storage) attached to a 50' x 80' building (approx. 90% cold storage), a 40' x 100' coverall, multiple run-in sheds, and a large bank barn with retail/event potential and possible living quarters, plus lower-level equestrian setup. Approx. 80 workable acres, with portions currently in pasture. A turnkey farm with scale, versatility, and long-term opportunity in a prime location. (id:60365)
5735 Concession Rd 6
Adjala-Tosorontio, Ontario
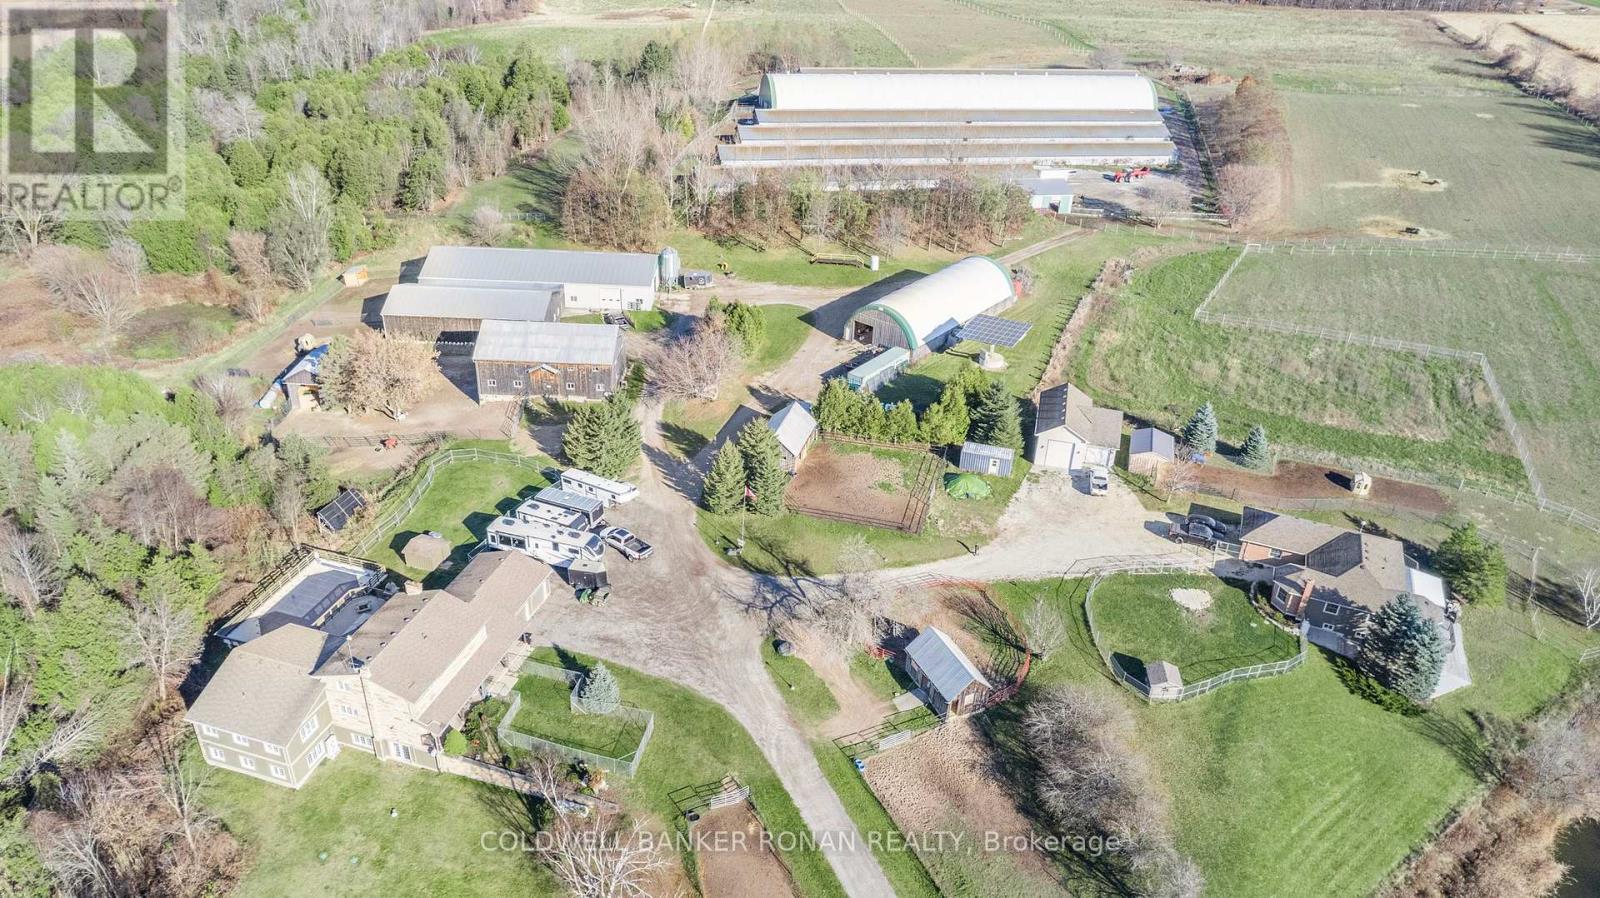
Exceptional 118-acre working farm just minutes from the thriving town of Alliston, offering a rare combination of agricultural income, multigenerational living, and business potential. Currently operating as a bison and Texas Longhorn cattle farm, this property is well-equipped for livestock or expanded agri-business use. Two custom homes provide flexible living options. The main residence features a spacious eat-in kitchen with walkout to a landscaped yard and in-ground pool, multiple living areas, main floor primary bedroom, office, and five additional bedrooms upstairs. The finished walkout lower level includes a recreation room, kitchenette, and bath. A second walkout bungalow (1998) offers 2+3 bedrooms, ideal for extended family or income potential. Extensive infrastructure includes 800-amp service and a 10kW microFIT solar system generating approx. $10,000/year. Farm buildings include six grazing sheds (32' x 360'), a 130' x 50' shop (approx. 40% cold storage) attached to a 50' x 80' building (approx. 90% cold storage), a 40' x 100' coverall, multiple run-in sheds, and a large bank barn with retail/event potential and possible living quarters, plus lower-level equestrian setup. Approx. 80 workable acres, with portions currently in pasture. A turnkey farm with scale, versatility, and long-term opportunity in a prime location. (id:60365)

8 Stony Hill Boulevard
Markham, Ontario
Location! Location! Location! Well renovated Two Bedroom basement, separate entrance, spacious open area with kitchen, bar, living room. Close to HWY404, English & French schools, famous Richmond Green High School, Angus Glen Community Centre, Shopping Centre and much more! enjoy living in cathedral town of Victoria manor! (id:60365)
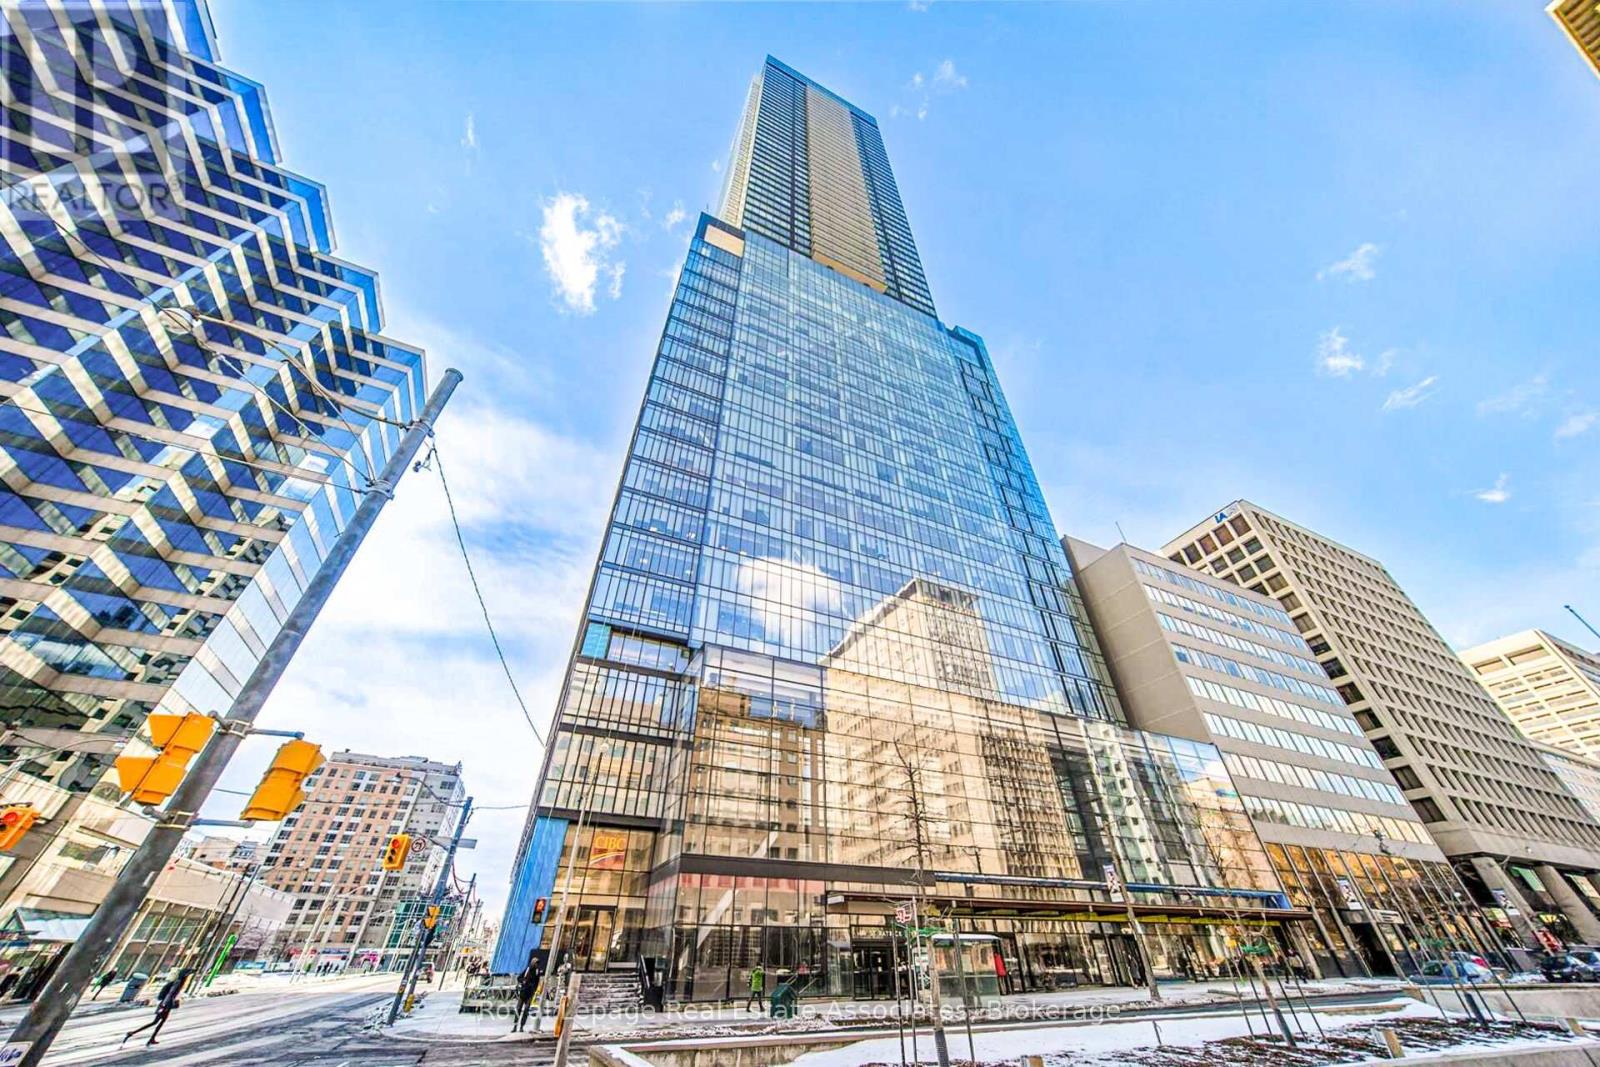
2302 - 488 University Avenue
Toronto, Ontario
Absolutely Luxurious 3-Bdrm 'Michigan' Corner Suite W/Breathtaking Unobstructed Views Of The City! No Need For a Car - Located At Prime University/Dundas area. Very bright and spacious this home Features 9" Floor-To-Ceiling Windows, Open Concept Designer Kitchen With High-End Built-in Appliances, Custom Backsplash & Quartz Countertop, Hardwood floors throughout, Primary bedroom W/Custom Built-In Closet & Deep-Soak Tub & Separate Shower & 2 Other Good-Sized Bedrooms All With Closets! Oversized Balcony (180sqft) Provides Ample Space For Dining And Lounging, Allowing You To Enjoy The Outdoors While Taking In The Breathtaking Cityscape. ALL UTILITIES INCLUDED with this suite except cable and internet. Prime Location With Direct Access To St-Patrick Subway Station. Walk To Hospitals, Financial District, Eaton Centre, U Of T, OCAD, TMU, Yorkville, Queens Park, City Hall. Steps to Shopping, Cafes, Museums, Parks, Galleries, And So Much More! **EXTRAS** World-Class Amenities Including Chic Roof-Top Sky Lounge,40,000sqft Fitness Center, Yoga & Spin Cycle Rooms, Lap Pool, Hot Tub, Sauna, Steam Room, Spa Services, & 24hr Concierge. Automated Car-Share Service and Parking Rental Available. (id:60365)
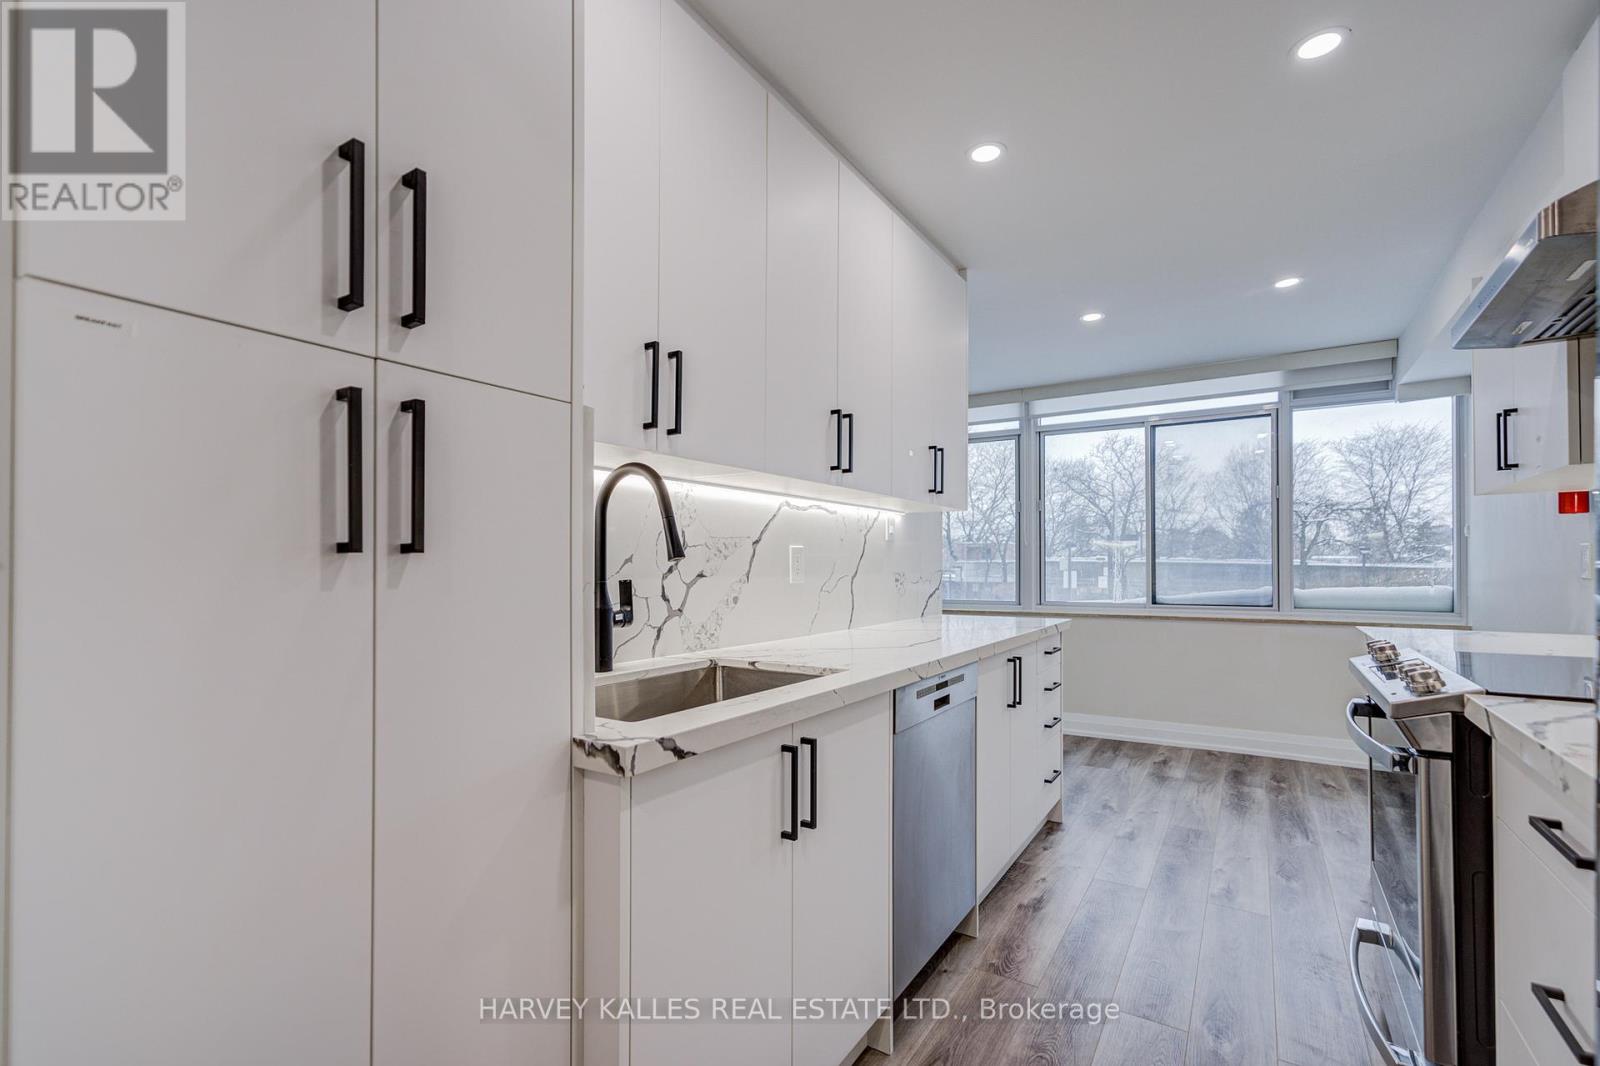
109 - 3000 Bathurst Street
Toronto, Ontario
Substantially Updated Unit At The Wonderful Community Of 3000 Bathurst St! 1,442 Sq Ft With Large Living And Dining Space. Great Option For Downsizers Or First Time Buyers! Renovated Kitchen, Modern Bathrooms & More! Functional Layout With Breakfast Area, Walk-In Closet In Primary Bedroom & En-Suite Laundry! Convenient, 1st Floor Unit With No Need For Elevator! Friendly Concierge Staff & Turnkey Living With Gym & Visitor Parking! Short Walk To Lawrence Plaza, Restaurants, Shopping, Transit & Various Schools! Excellent Value! (id:60365)
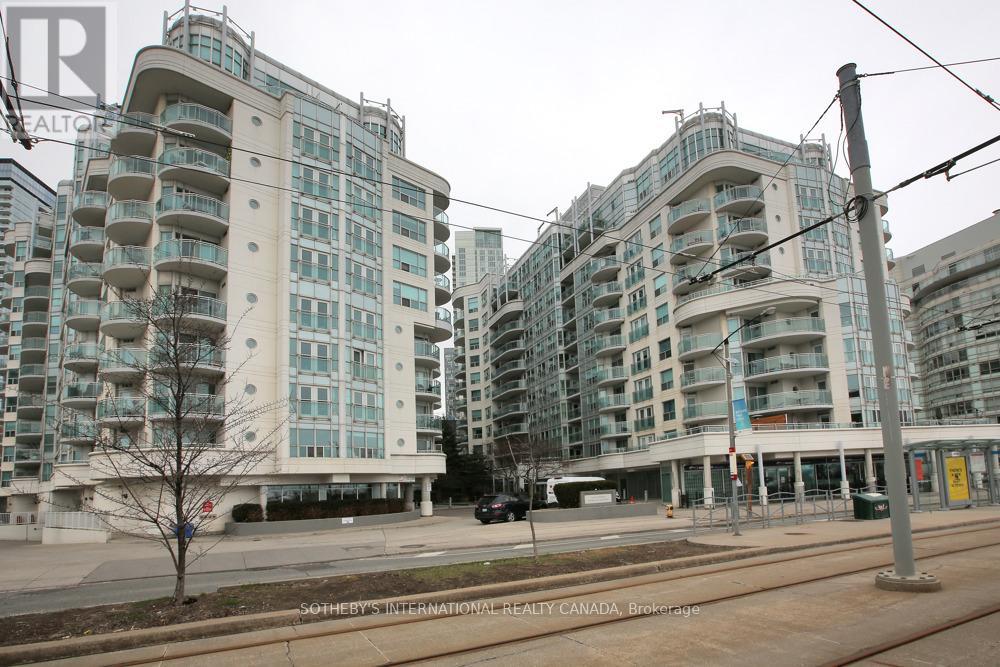
Sph22 - 600 Queens Quay W
Toronto, Ontario
Welcome to Queens Harbour! Nestled in a peaceful community right on Toronto's popular Waterfront. This Sub-penthouse has been exceptionally well maintained, is move-in ready with immediate occupancy. Enjoy its lovely far-reaching unobstructed south-west views of the water, parks, an array of recreational facilities, bike and walking paths that stretch for miles, boating and the popular Music Garden, Waterfront Community Centre, National Yacvht Club. Unbeatable transportation link Porter Airport, TTC, Gardiner Expressway, Union Station, with restaurants, entertainment and essentials - Loblaws, Shoppers Drug Mart all just steps outside your door. The well planned floor plan has no wasted space and 9 foot ceilings; all rooms are large; the unit is very bright and spacious with a open living dining combo and den/office - perfect for entertaining and comfort; other upgrades include Swedish white oak floors; stainless steel appliances, newer vanity, granite counters; there is lots of cupboard space + locker; building facilities include: 24 hour concierge, exercise room, party room, sauna, 2 guest suites and visitors parking. A great lifestyle awaits; (id:60365)
134 Hadrian Drive
Toronto, Ontario
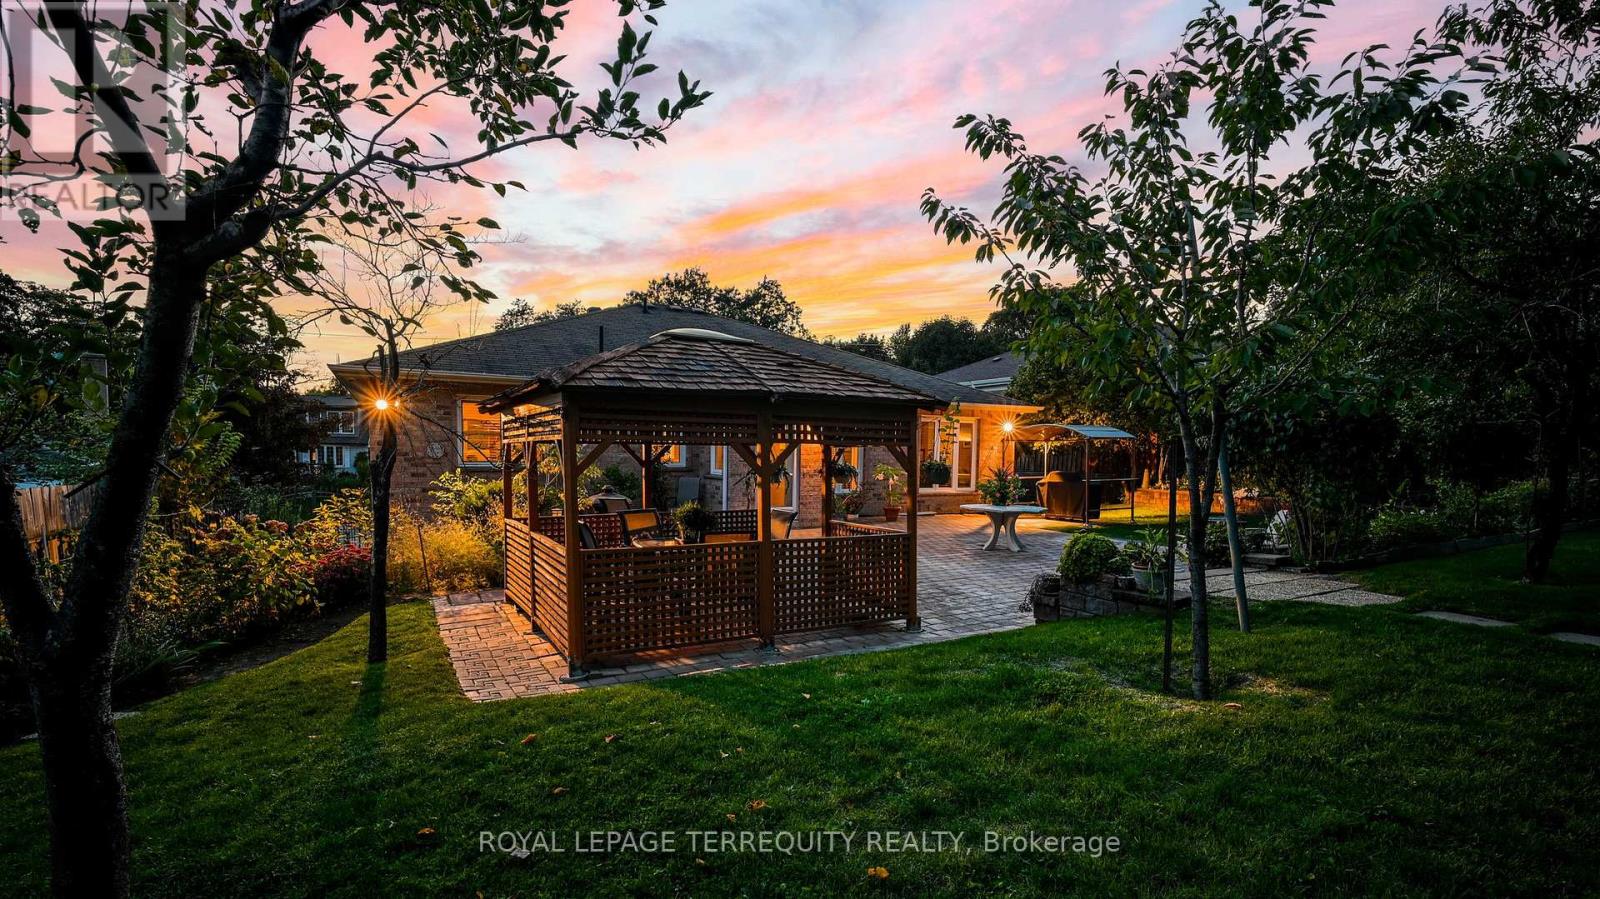
Welcome to 134 Hadrian Dr - a timeless bungalow tucked away on a rare, expansive 70 x 302 ft lot that backs onto a ravine and Pine Point Park. A true haven for raising a growing family. Nestled in a warm, family-friendly neighbourhood where children love to play and adults can relax & enjoy morning walks along the leafy tree-lined streets. Stepping inside feels like returning to your childhood home - comforting, familiar, and full of heart. Custom-built with the finest materials & full of character, this East Islington stunner offers sprawling front & back yards - perfect for entertaining, relaxing, or soaking up the sun. Built & cherished by the same family for 32 years, it's now ready for you to make it your own. Lots of natural light pours through the large windows, illuminating multiple sitting areas - spaces designed for laughter, connection, and unforgettable memories. The chef's kitchen is a standout: sleek cabinetry, backsplash, ample storage, and a generous breakfast area with a walkout to patio. Hosting family gatherings or dinner nights with friends? This is your stage. The main level features a primary bedroom with a 4-pc ensuite, plus 2 additional spacious bedrooms. The lower level is massive - boasts a 2nd kitchen and sample space to add an additional 2-3 bedrooms! Outside, the backyard is a private oasis: a lush greenscape/park-like setting, a charming gazebo, and a shed create a perfect setting for children to play freely, adults to unwind, or for cultivating your dream garden. And the location? Impeccable. Steps to Pine Point Park with trails, riverwalks, pool, tennis courts, soccer fields, and winter toboggan hills. Minutes to Costco, Canadian Tire, Fresh Value Chinese Market, Walmart, and more. Close to TTC, GO Station, and Highways 400, 401, and 427 - connecting you effortlessly to Downtown TO, Vaughan, Mississauga, and beyond. (id:60365)
19 - 313 Conklin Rd Road
Brantford, Ontario
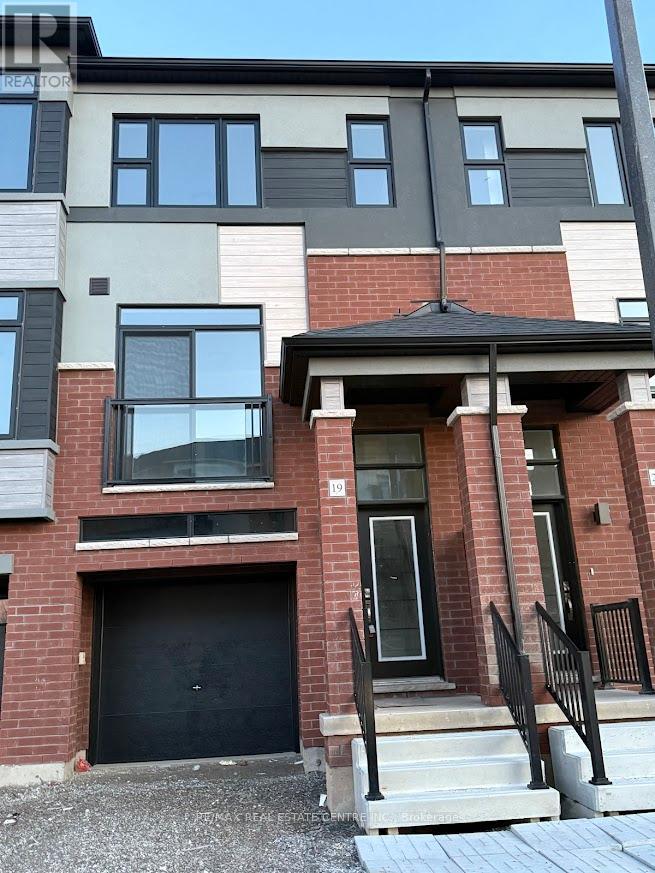
Experience unparalleled contemporary luxury in this brand-new, never-lived-in corner freehold townhouse at Brantford's prestigious Electric Grand community, a breathtaking semi-detached end unit spanning 1408 sq ft across 3 storeys on a premium walk-out ravine lot backing lush green space for unmatched privacy and serenity. Masterfully designed with soaring 9-foot ceilings, expansive windows flooding every level with natural light, premium laminate flooring throughout the main level, and a stunning contemporary kitchen featuring elegant cabinetry, brand-new stainless steel appliances, quartz countertops, and seamless balcony access from dining and kitchen areas, complete with window coverings throughout for instant sophistication. The expansive primary suite impresses with a spacious walk-in closet, additional storage, and a private ensuite, while two generous secondary bedrooms, a second full bathroom on the third floor, convenient main-floor laundry, stylish powder room, fully finished walk-out basement with garage access, and a sleek brick-and-stucco exterior create effortless turn-key living. Nestled in walkable West Brant moments from the Grand River, scenic parks and trails, top schools, shopping, Wilfrid Laurier University, and Highways 403/401, this exceptional family haven blends modern elegance, natural beauty, and unbeatable convenience. Your perfect rental opportunity awaits. (id:60365)
22 Mckay Road
Hamilton, Ontario
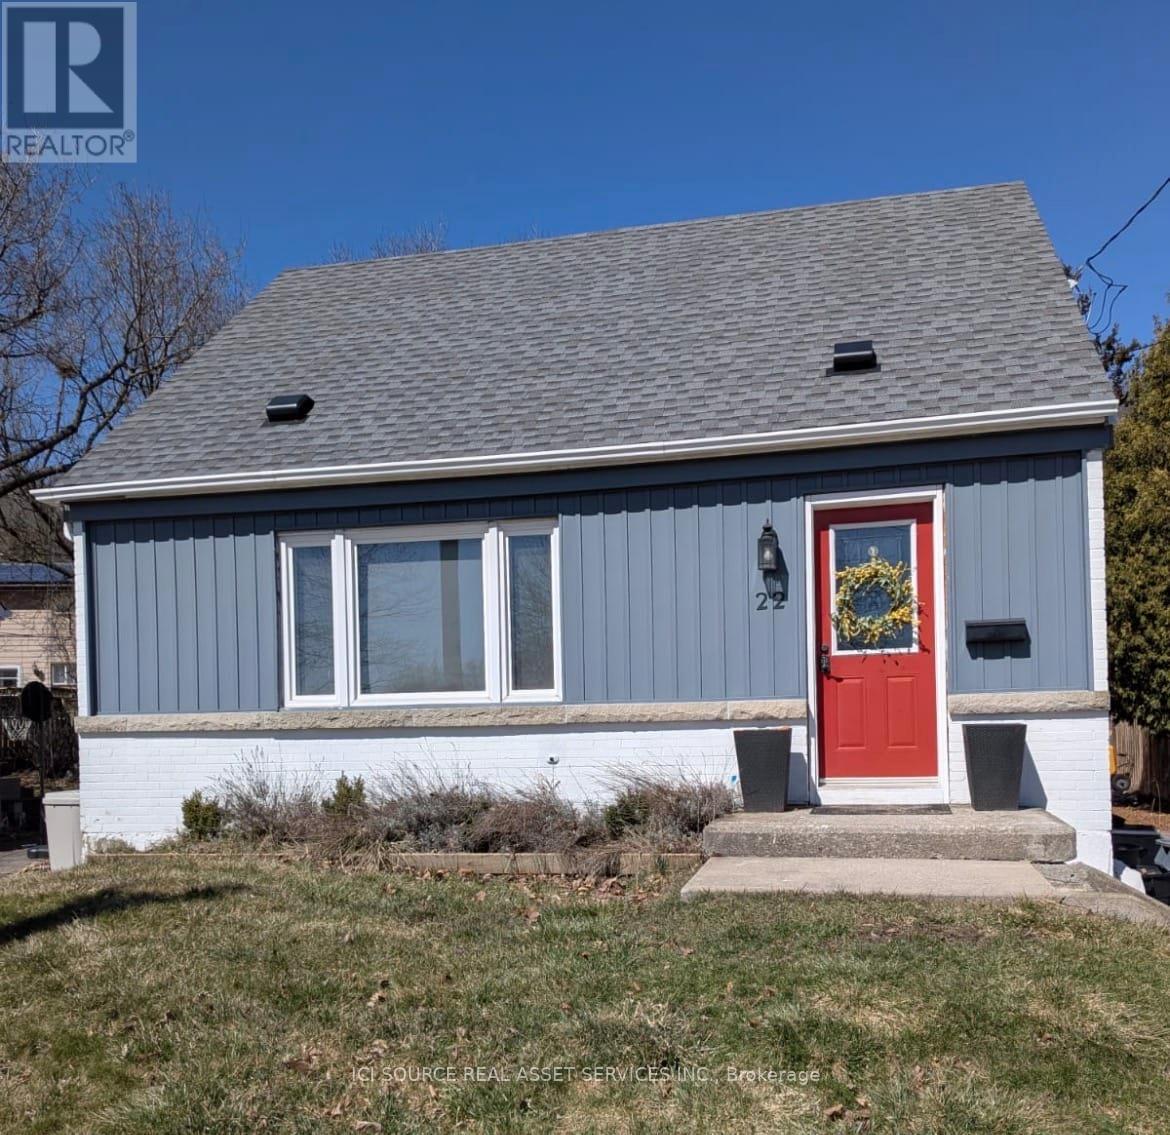
Newly renovated, spacious detached home on a quiet street, adjacent a public elementary school and park. 3 bedroom & 2 full bath. Few minutes walk to Dundas Drive In park, and all beautiful downtown Dundas has to offer. Many inclusions in rental: stainless steel gas range, fridge, dishwasher, large kitchen island (with huge farmhouse style sink), and quartz kitchen island counter with walnut shelves. New flooring throughout. Finished basement with in-wall speakers, great for a home theatre. Also included: Clothing washer and dryer, two Ikea dressers. Gas utility included, with tankless water heater (electricity and water not included).Large private backyard with deck. Included outdoor patio set, and an outdoor living room set, great for entertaining. Backyard has 4 fruit trees and 7 raised garden beds - ready for spring planting! Long private driveway for 3 cars, and free street parking.*For Additional Property Details Click The Brochure Icon Below* ** This is a linked property.** (id:60365)
934529 Airport Road
Mono, Ontario
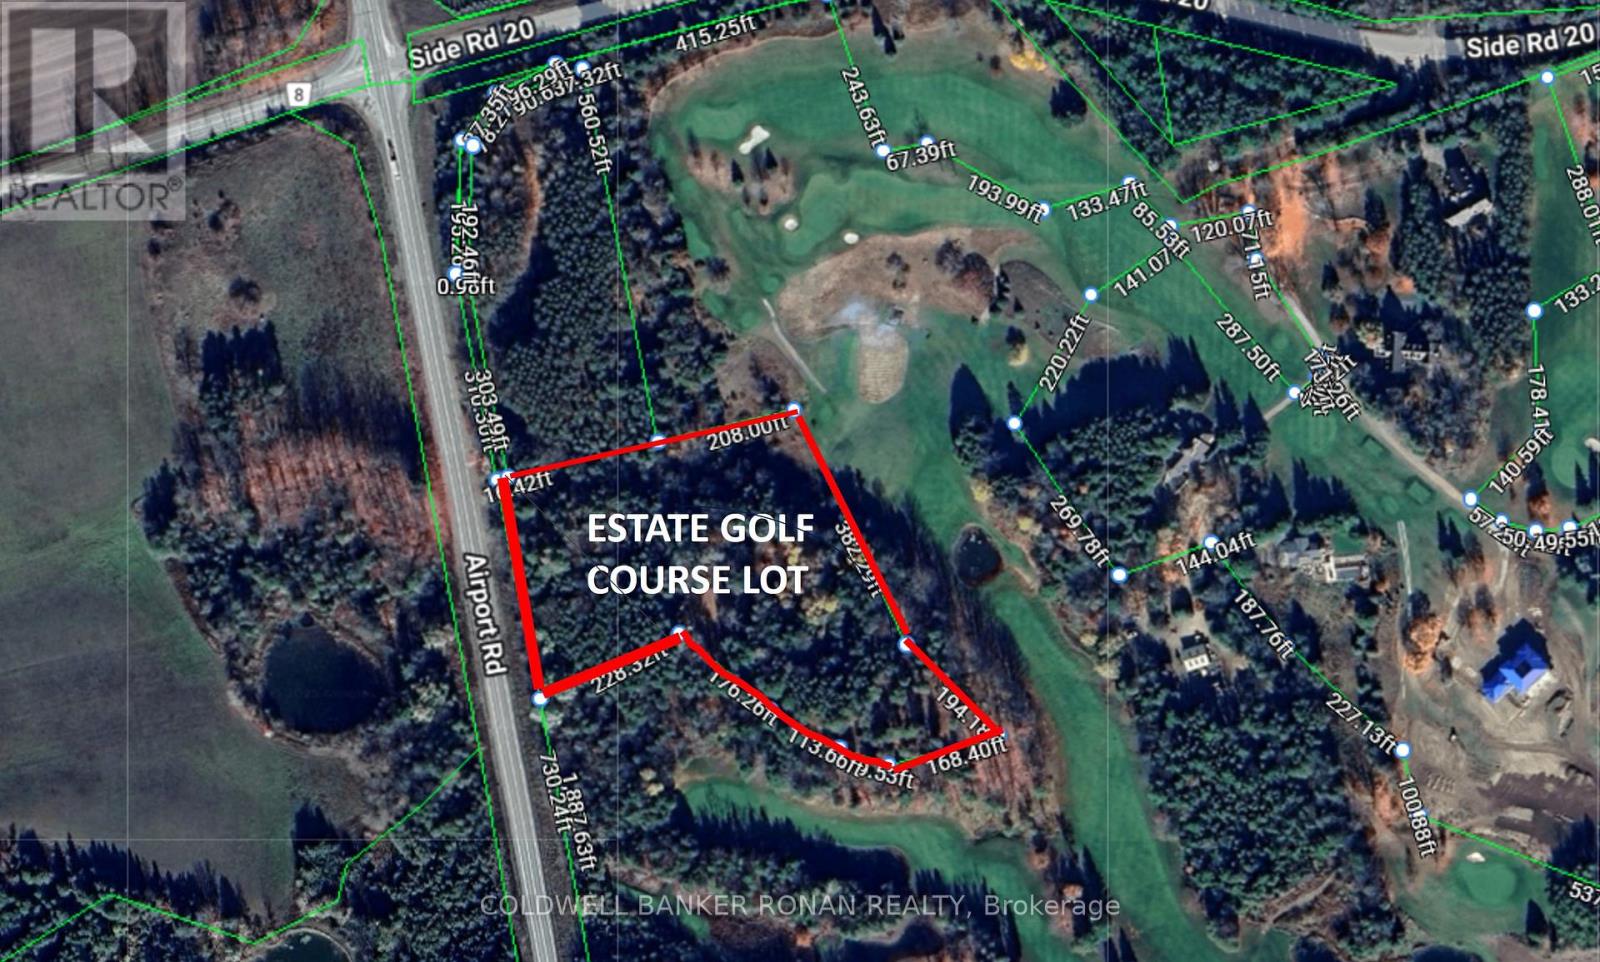
Discover the opportunity to join the exclusive Mono Hills Country Club. Build your dream home overlooking a pristine fairway at this private golf course, ideally located between Highways 9 and 89 amid the scenic rolling hills of Mono. The golf course has recently undergone significant upgrades, including extensive renovations to the clubhouse. Several building locations, each offering a unique and stunning view to suit your preference. Short drive to ski resorts, country fine dining restaurants, wineries, artisan shops and country markets. (id:60365)

© 2026 Proptech Realty Inc., Brokerage.