
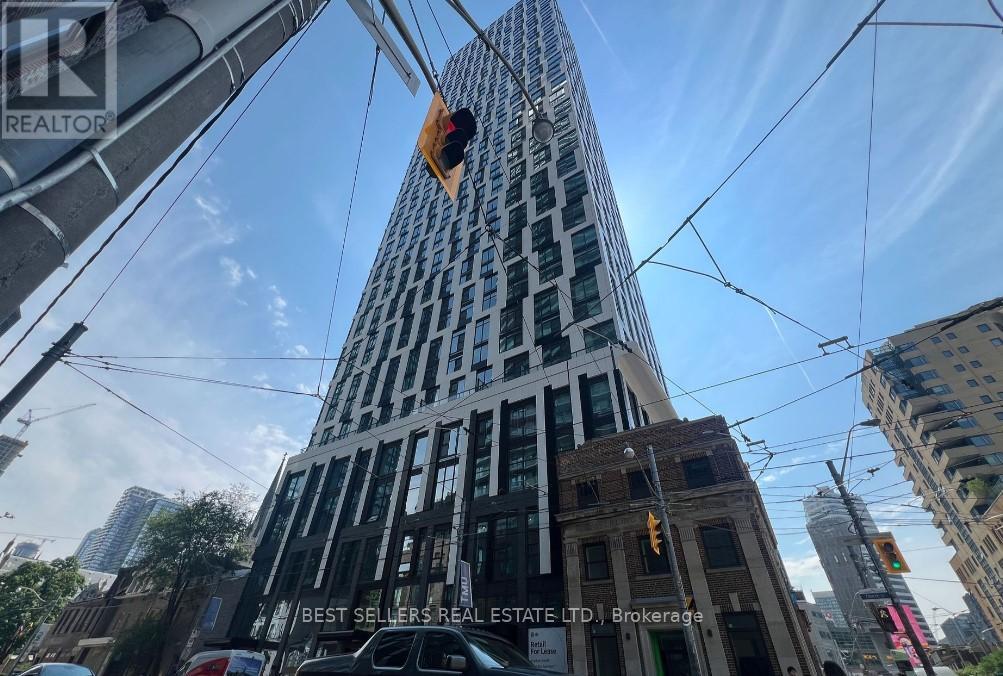
3003 - 252 Church Street
Toronto, Ontario
Modern high-floor unit with stunning city views in the heart of downtown Toronto. Steps to Yonge-Dundas Square, Toronto University, TTC, shops, and dining. Prime location. One parking available (Negotiable). (id:60365)
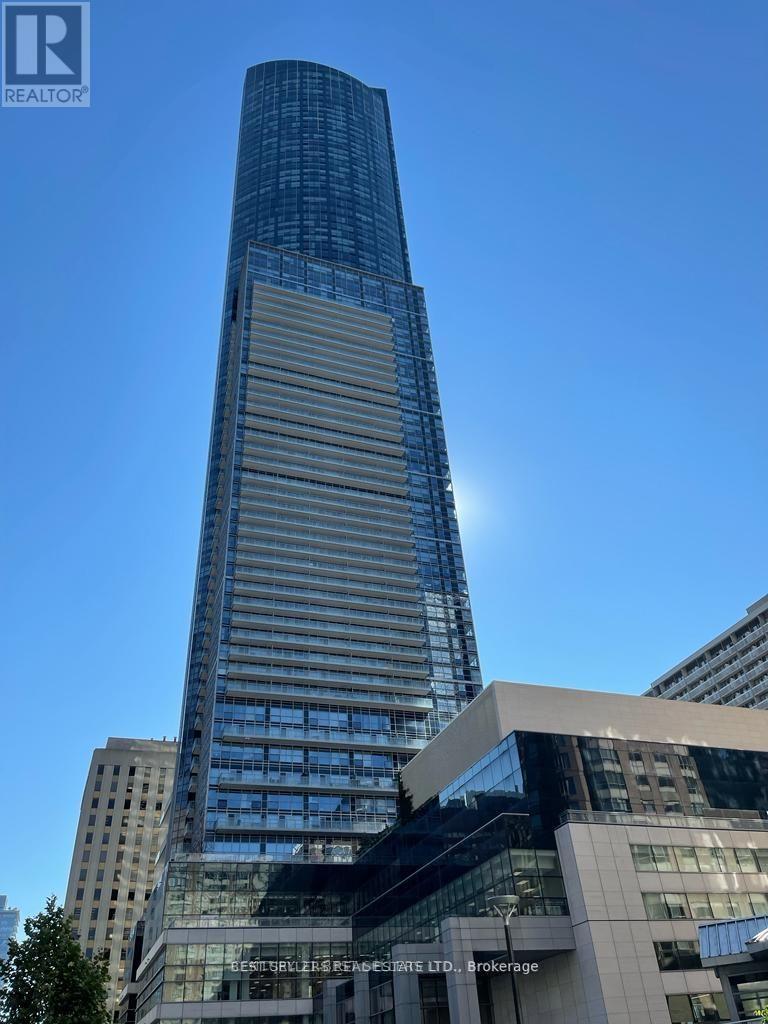
2512 - 386 Yonge Street
Toronto, Ontario
New 1 Bedroom Plus Den (External Locker) With The View Of Cn Tower And Downtown At Aura Located At Yonge & Gerrard With Elegant Finishing Details. Quartz Countertop & Backsplash, Full Height Porcelain And Ceramic Tiles, En-suite Laundry, Engineered Wood Floor. Spectacular Residential Tower With World Class Recreational & Fitness Center, 24 Hr Concierge, Direct Access To The Subway, Walking Distance To Eaton Centre, Universities & Hospitals. (id:60365)
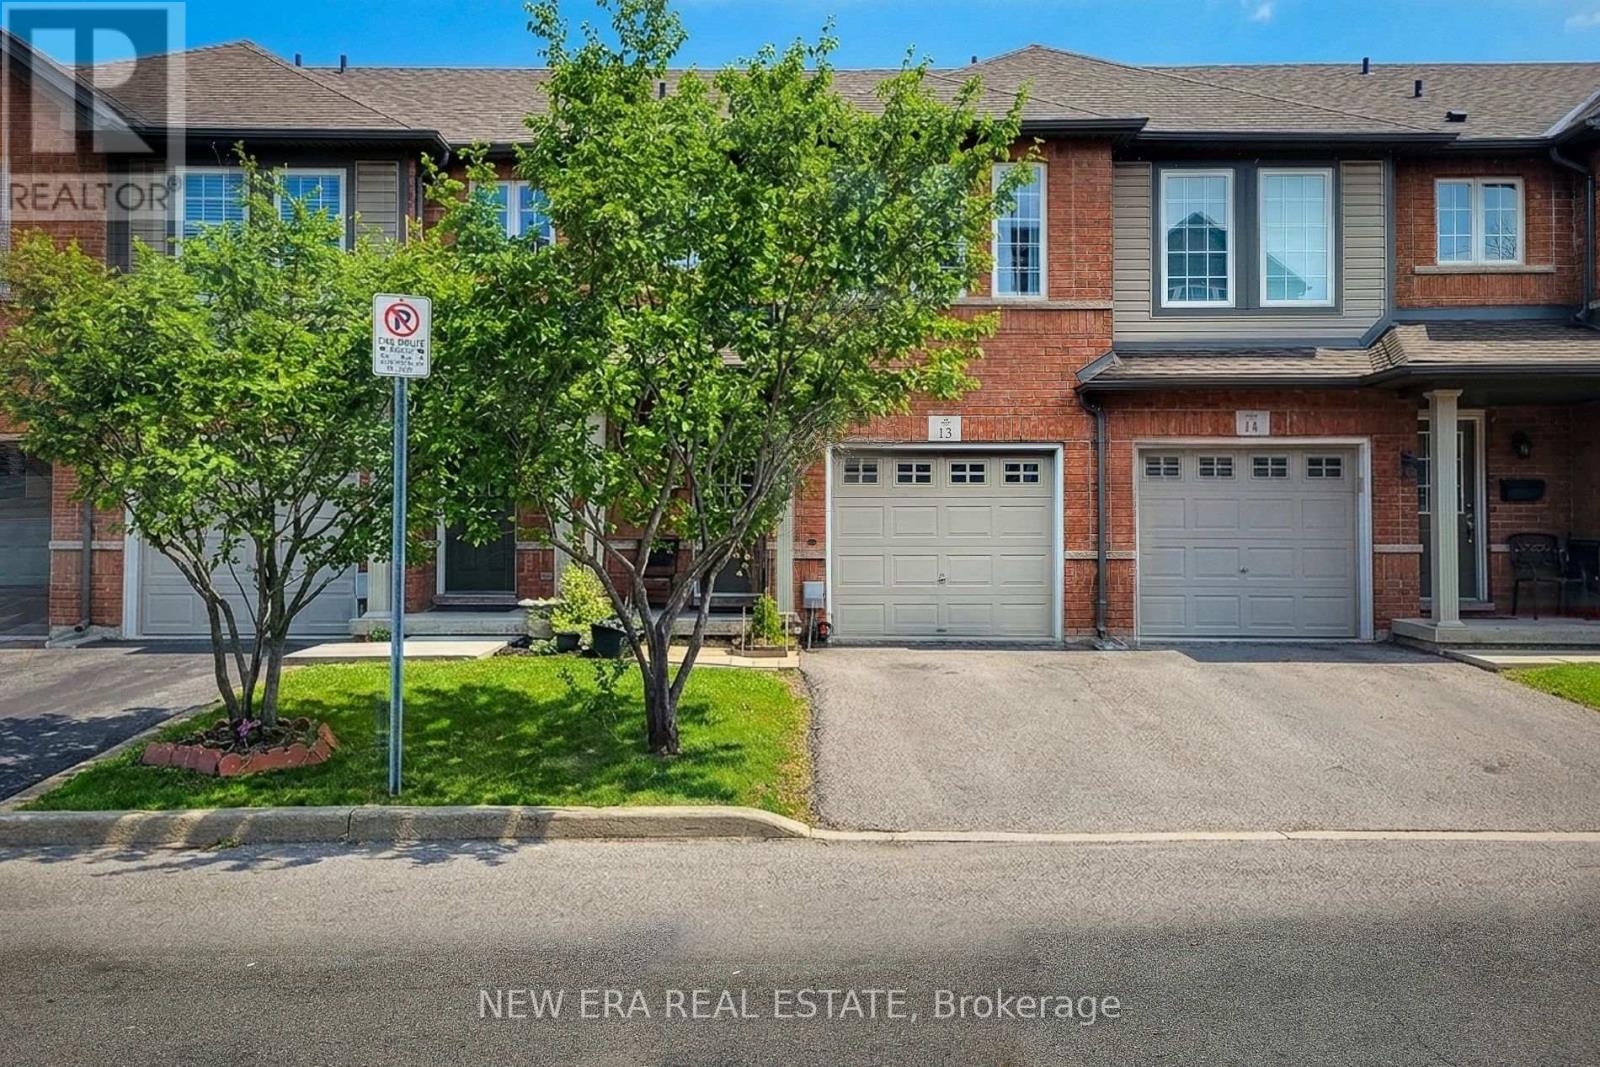
13 - 151 Green Road
Hamilton, Ontario
Welcome to this beautifully maintained two-storey townhouse, nestled in a quiet complex within a highly desirable, family-friendly neighbourhood. This home offers a bright and inviting carpet free, open-concept main floor, featuring rich hardwood flooring, a cozy living room, and a separate dining area-perfect for both everyday living and entertaining. A convenient walk-out leads to a private back deck, ideal for relaxing or enjoying summer evenings. The modern kitchen is thoughtfully designed with ample cupboard space, sleek quartz countertops, a stylish tiled backsplash, and stainless steel appliances, making meal preparation both functional and enjoyable. The spacious primary bedroom is set on its own private sub-level, offering a peaceful retreat complete with a walk-in closet and a 4-piece ensuite bath. Two additional generously sized bedrooms and a full 4-piece main bathroom provide plenty of space for family or guests. The finished basement extends your living space with a large recreation room and a convenient 2-piece powder room-perfect for a home office, playroom, or media area. Ideally located directly across from an elementary school and a bank, and within walking distance to parks, shops, and everyday conveniences. Commuters will appreciate the quick access to the QEWand nearby mountain access, making travel a breeze. This is a fantastic opportunity to own a move-in-ready home in a prime location-perfect for families, first-time buyers, or investors alike. (id:60365)
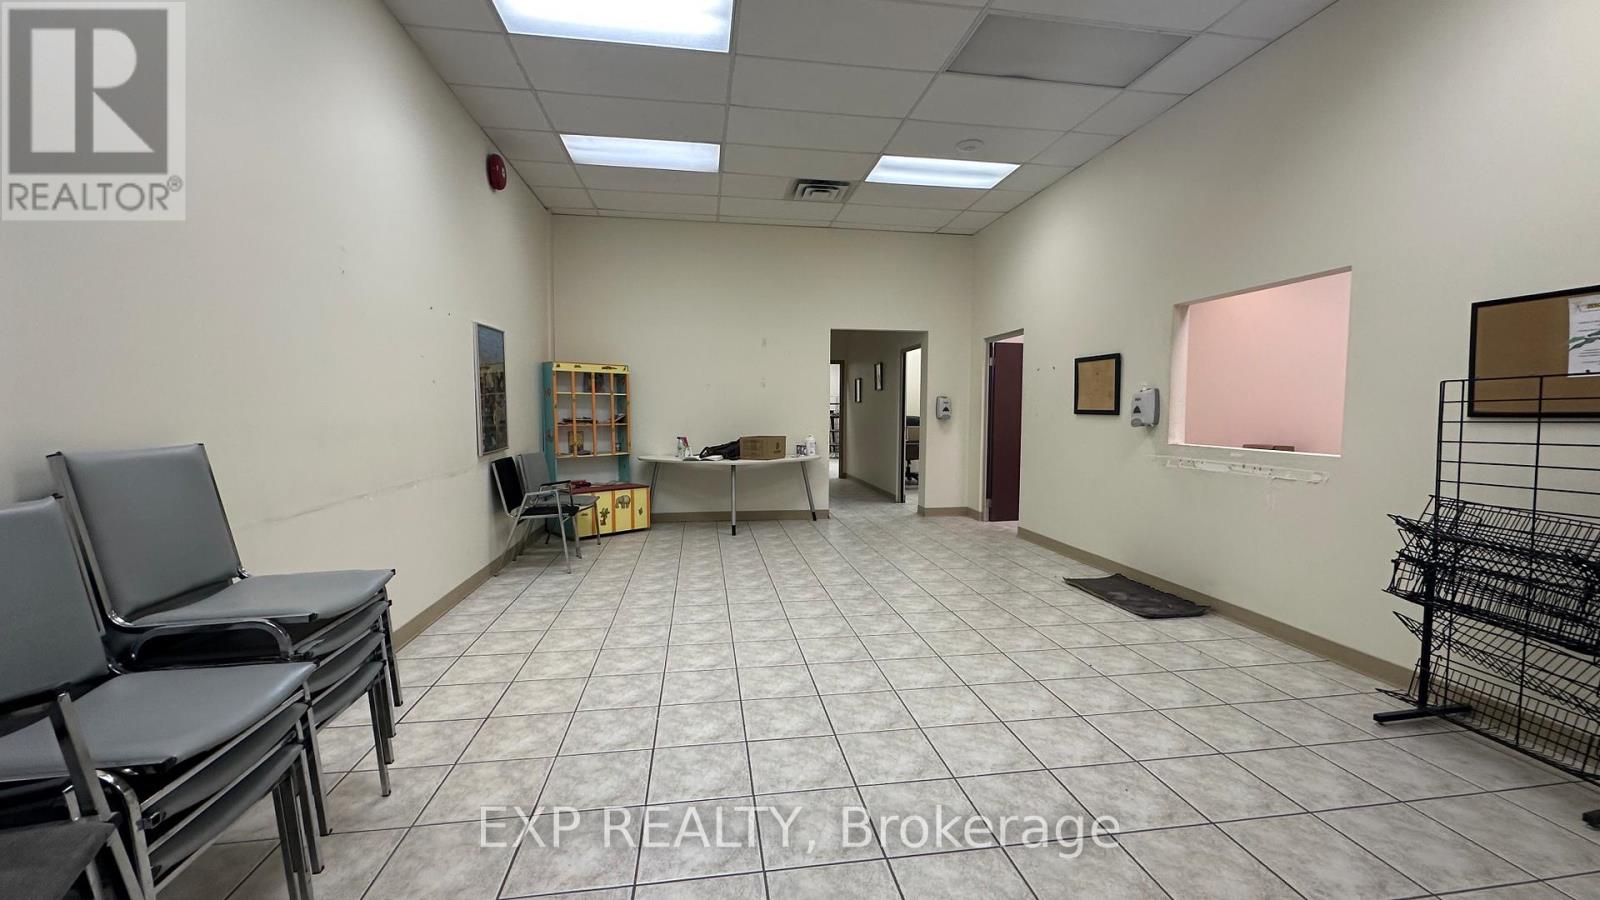
45 Wyndham Street N
Guelph, Ontario
Prime Downtown Guelph Office Sublease at 45 Wyndham St N - an exceptional opportunity for medical professionals, health practitioners, legal, financial, or professional service firms seeking a prestigious and highly visible street-level or upper-level address in the heart of Guelph's vibrant downtown core. This well-maintained commercial space is perfectly suited for physicians, dentists, physiotherapists, chiropractors, counsellors, or allied health providers looking to establish or expand their practice in a centrally located, client-friendly setting. Situated at the prominent intersection of Wyndham St N and Quebec St, the property benefits from outstanding exposure to heavy daily foot and vehicle traffic along Guelph's premier commercial corridor. Zoned C3, the space accommodates a wide range of professional and medical uses within an Official Plan Mixed-Use designation. Transit is steps away with a major transit station area and street-level bus stops within a one-minute walk, ensuring easy access for patients, clients, and staff alike. Downtown Guelph offers an unparalleled amenity-rich environment with restaurants, cafes, retail shops, banking, and professional services all within walking distance. Ample nearby parking is available via the West Parkade and on-street metered options. The surrounding neighbourhood features the Sleeman Centre, public library, and a thriving arts and culture district. Flexible sublease terms available. Ideal for practitioners who value accessibility, walkability, and a professional downtown presence. (id:60365)
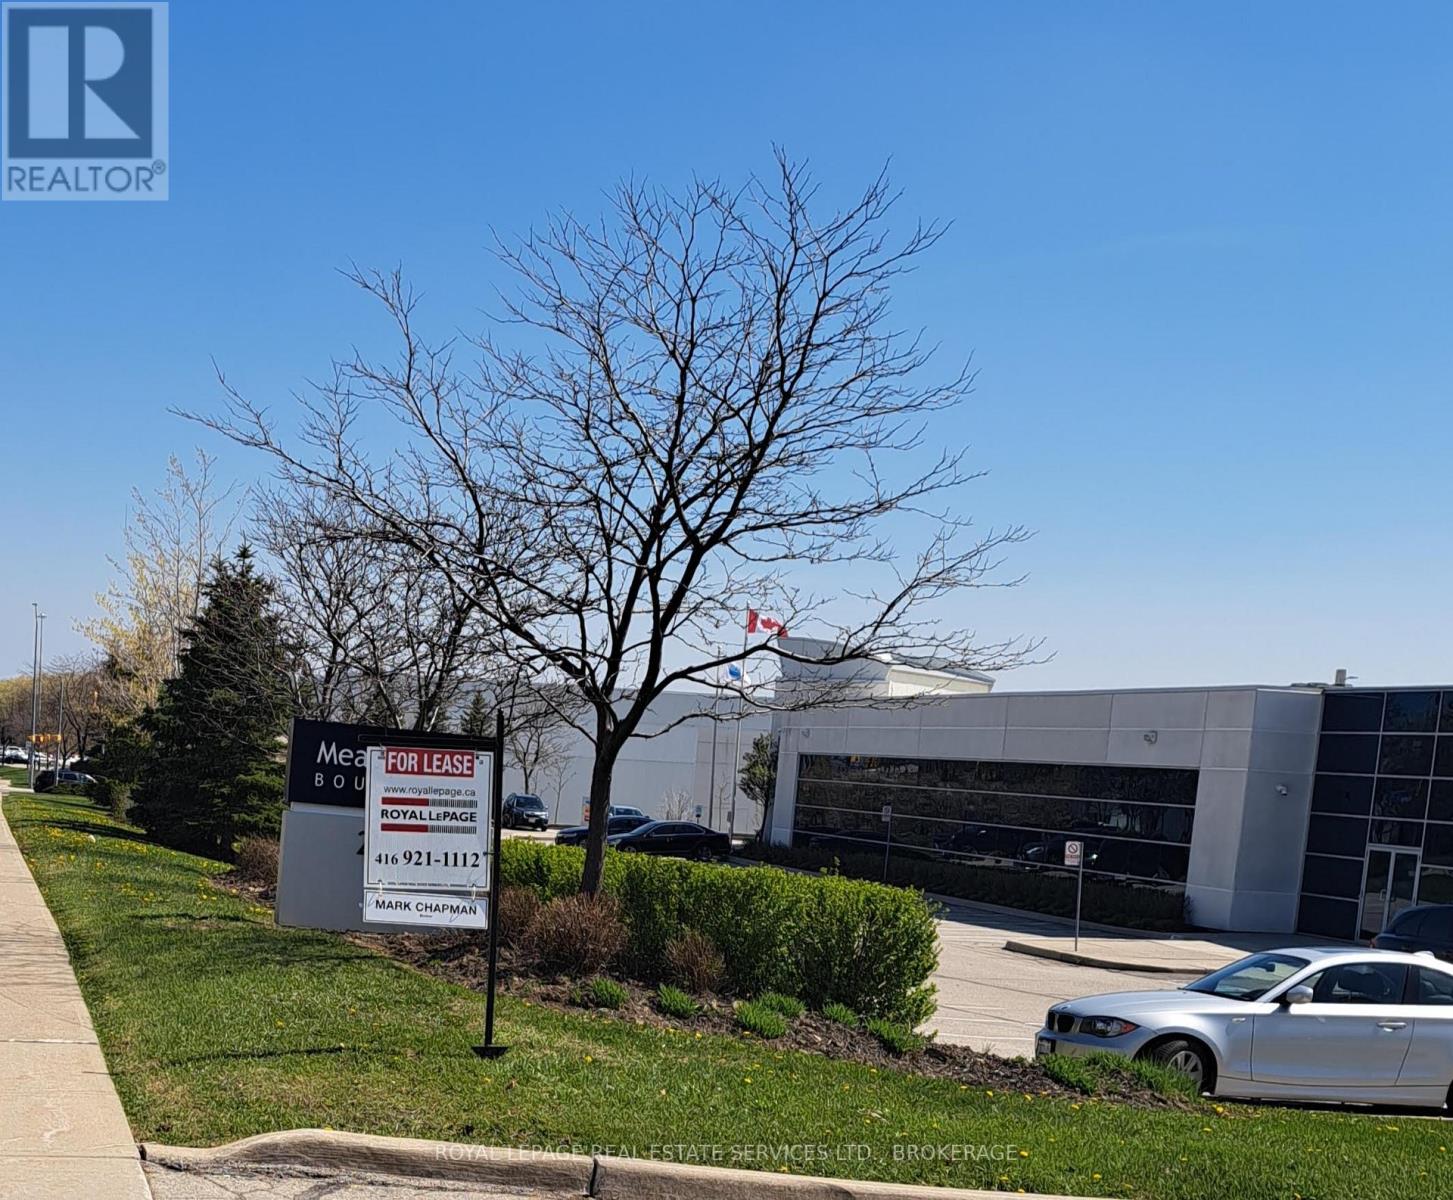
2360 Meadowpine Boulevard
Mississauga, Ontario
Nil Common Area, Low Gross-Up Factor. Direct Access And Dedicated Hvac Units. Low Additional Rents. Existing Furniture Is Available. (id:60365)
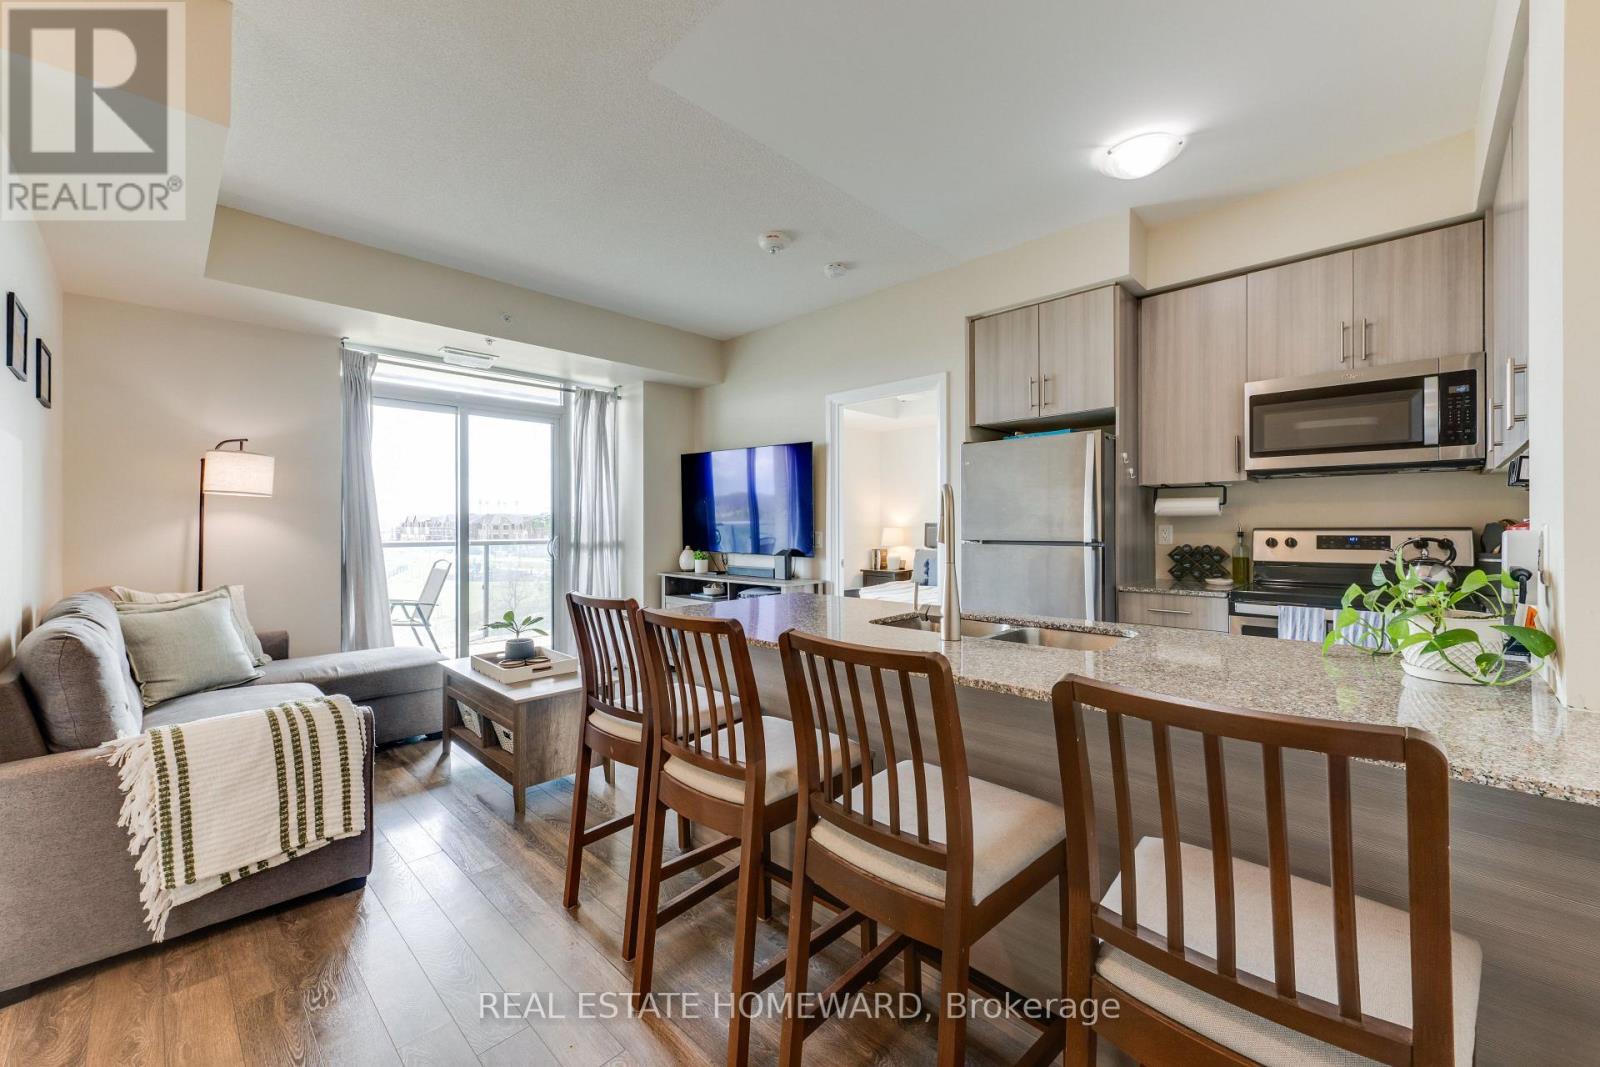
211 - 65 Yorkland Boulevard
Brampton, Ontario
If you're looking for a condo that checks all the boxes, this is it! Bright, spacious, and thoughtfully designed, this 2-bed, 2-bath unit offers an open-concept layout with features you don't often find all in one place. Overlooking the living space, the impressive kitchen features quartz counters, full-size appliances, ample storage, and a 4-seat peninsula perfect for weeknight meals. Both bedrooms are well-sized, the primary with an ensuite and the second with a walk-in closet. Enjoy beautiful views of Claireville Conservation Area from every room. Not to mention the oversized balcony, large enough for a full 4-person dining table and separate lounge. The generous walk-in laundry room, TWO underground parking spaces and TWO lockers (a rarity in the building) provide added everyday convenience. With a seamless blend of space, storage and serene views, this is condo living done right. (id:60365)
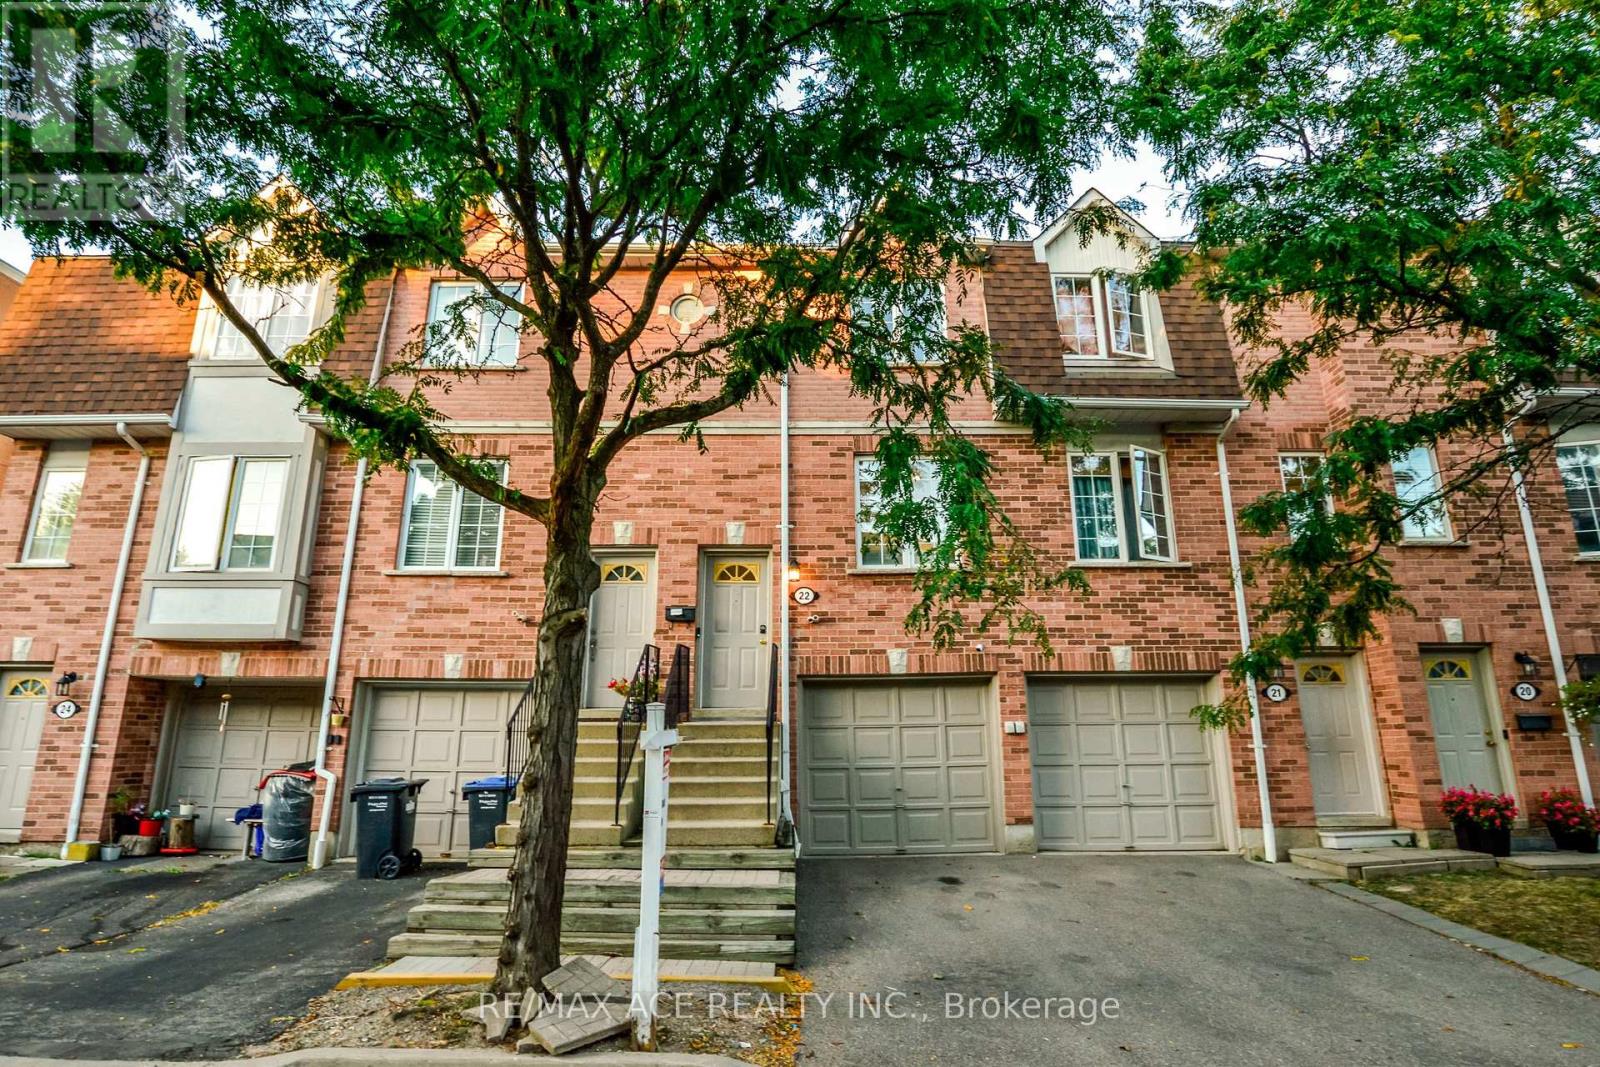
22 - 1525 South Parade Court
Mississauga, Ontario
1152 SqFt of Total Living Space! Bright & Stylish 2-Storey, 2+1 Bedroom Townhouse in Prime Mississauga! Recently updated and move-in ready, this home boasts modern upgrades including fresh paint with ceilings (2023), pot lights in living room, kitchen & bedrooms, an upgraded laundry set and refrigerator (2024), a new AC unit (2024), newer water heater, freshly painted garage door (2025), automatic garage door opener, and an upgraded master bathroom basin. Enjoy multiple walkouts to your private patio and balcony, perfect for entertaining or BBQs. Steps to parks, playgrounds, tennis & basketball courts, rinks, baseball diamonds, shopping, trails and transit. Just minutes from top-rated hospitals and major highways. Don't miss this meticulously maintained gem. Book your showing today! (id:60365)
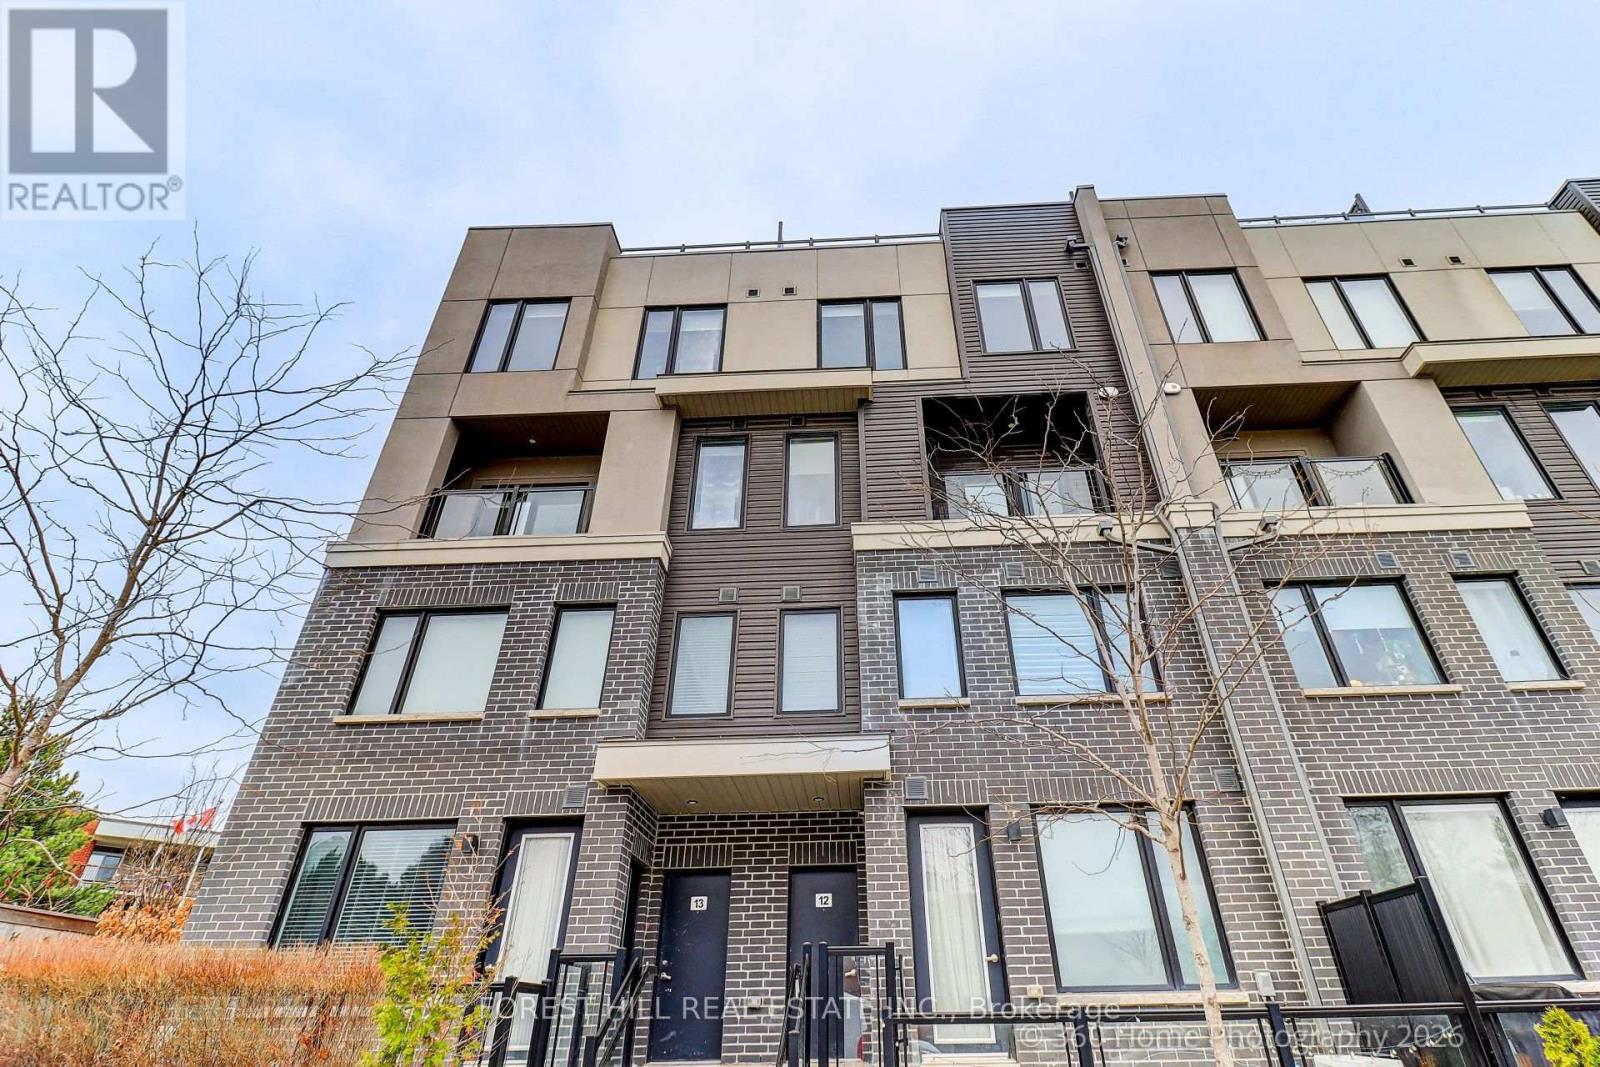
12 - 3472 Widdicombe Way
Mississauga, Ontario
Best value for first time home-buyers in one of Mississauga's most desirable communities. This stunning 3-bedroom, 3-bathroom residence in sought-after Erin Mills offers the perfect blend of style, comfort, and convenience.Designed with modern living in mind, this home features a bright open-concept layout, a sleek contemporary kitchen with stainless steel appliances, and spacious living and dining areas that flow seamlessly to a private walk-out balcony. An impressive private rooftop terrace with a gas line for BBQ creates the perfect setting for outdoor entertaining, quiet evenings, or weekend gatherings.The spacious primary bedroom offers a walk-in closet and a private 3-piece ensuite, while the second bedroom is generously sized and located near a 4-piece bath.This is the best location for a small family. 2 minute walk to the newly renovated South Common Community Centre and Library. That has a pool, tennis court, and a gym. (id:60365)

4 - 2360 Meadowpine Boulevard
Mississauga, Ontario
Nil common area, Low Gross-up Factor. Direct Access and dedicated Hvac units. Low Additional Rents. Existing furniture is available. (id:60365)

Unit 8 - 1635 Sismet Road
Mississauga, Ontario
Assets Sale - Turn Key operation. Great opportunity to own and operate a stone fabrication shop from this efficient set up, working with quartz, porcelain, granite, marble and other natural stones to create customized pieces. Offering an established operation specializing in the fabrication and installation of countertops, fireplaces, flooring, bathrooms, and kitchens. The assets and equipment are currently installed and operating from a premium unit with street exposure. Showroom and bathroom on main floor and Mezzanine has 2 offices, closet and bathroom. Truck Level door can be changed to a Drive in Door. Metal ramp included. Conveniently located around 401 and Dixie with easy access to the 401, 410 and 427. Lease Term of 5 years + 5 years (new agreement directly with the landlord) Current Monthly Rent with TMI: $5,200 + HST (id:60365)
Bsmt - 152 The Queensway
Barrie, Ontario
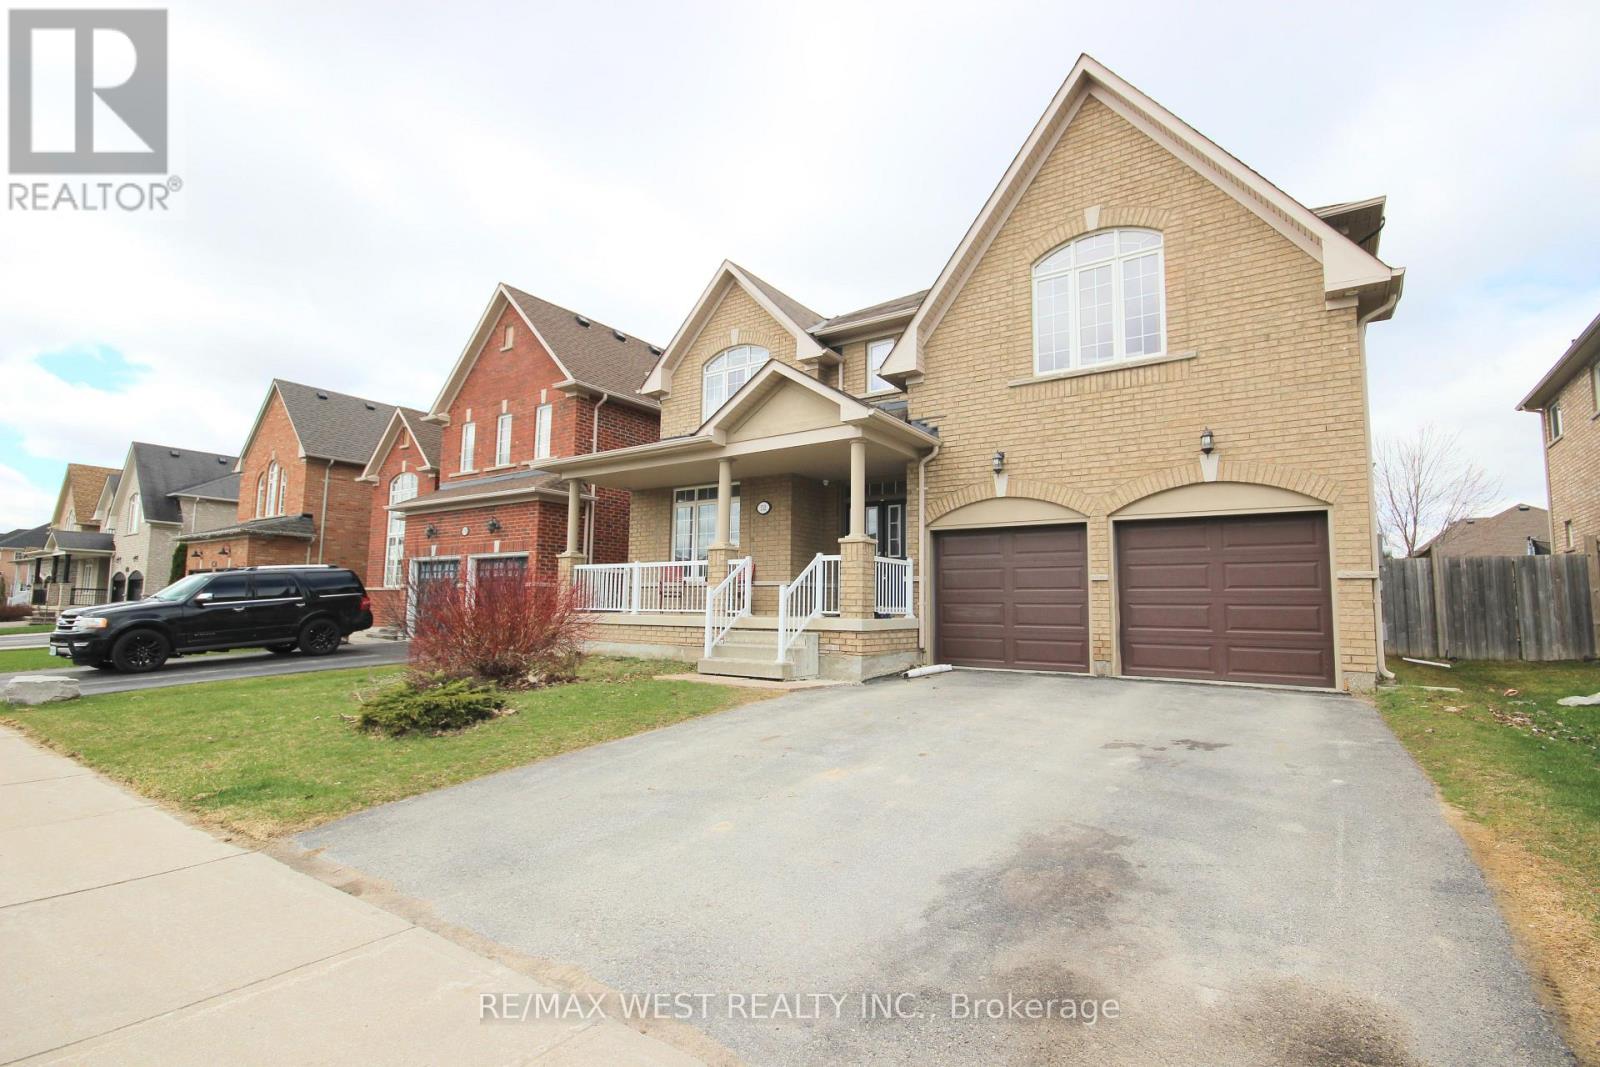
Welcome to your next home sweet home! This spacious and stylish 2-bedroom basement apartment has been thoughtfully renovated from top to bottom-offering the perfect blend of comfort, functionality, and modern charm. Step into a bright, open living space that's filled with natural light and finished with fresh, contemporary touches throughout. The apartment features two large bedrooms along with a modern kitchen outfitted with sleek cabinetry and updated appliances-perfect for whipping up your favourite meals. The oversized bathroom offers a spa-like feel, with clean lines and plenty of space to start and end your day in comfort. Located in a quiet, family-friendly neighbourhood, you'll enjoy peace and privacy while staying just minutes from all the essentials-shopping, elementary schools, parks, transit, and more are all within easy reach. Whether you're a professional, a couple, or a small family, this beautiful space is ready to welcome you home. Tenant to pay 30% of all utilities. (id:60365)
253 Dunlop Street E
Barrie, Ontario
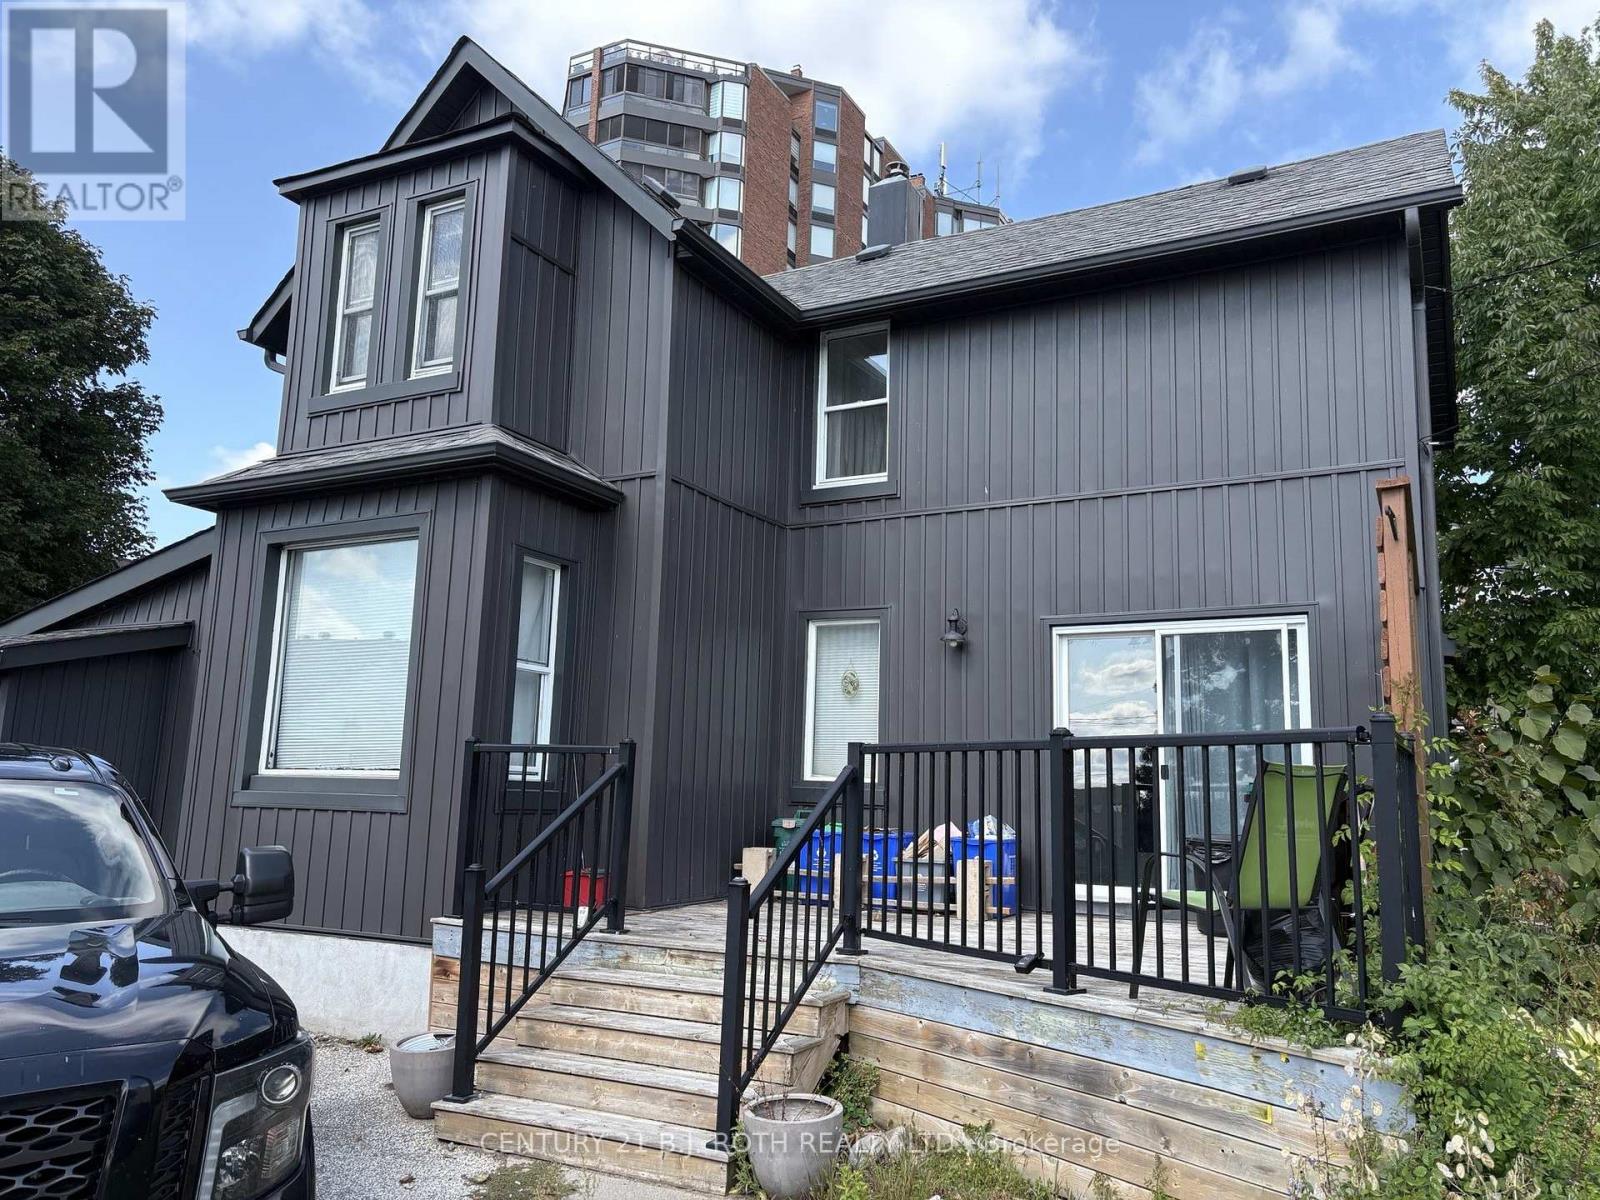
Charming home close to Barrie's beautiful waterfront and all downtown amenities! Great opportunities with the RM2 zoning, potential work from home. 3+ Bedroom, 1.5 Bath Fully Detached Home on a Premium Corner Lot in Central Barrie. This 2-storey traditional home features a fully detached single-car garage with potential for conversion to a Secondary Dwelling Unit (subject to city approval). Enjoy parking for up to 6vehicles across two private driveways. Inside, you'll find an upgraded modern/country kitchen with updated cabinets and quartz counters and bright, inviting living spaces. Take in stunning views of Lake Simcoe from the back deck and upper level. Just 1 minute to downtown Barrie's restaurants and shops, and approximately 100 feet from scenic walking trails along Kempenfelt Bay. Located in a developing neighbourhood-an excellent opportunity for both investors and residential buyers. ** This is a linked property.** (id:60365)
313 - 121 Woodbridge Avenue
Vaughan, Ontario
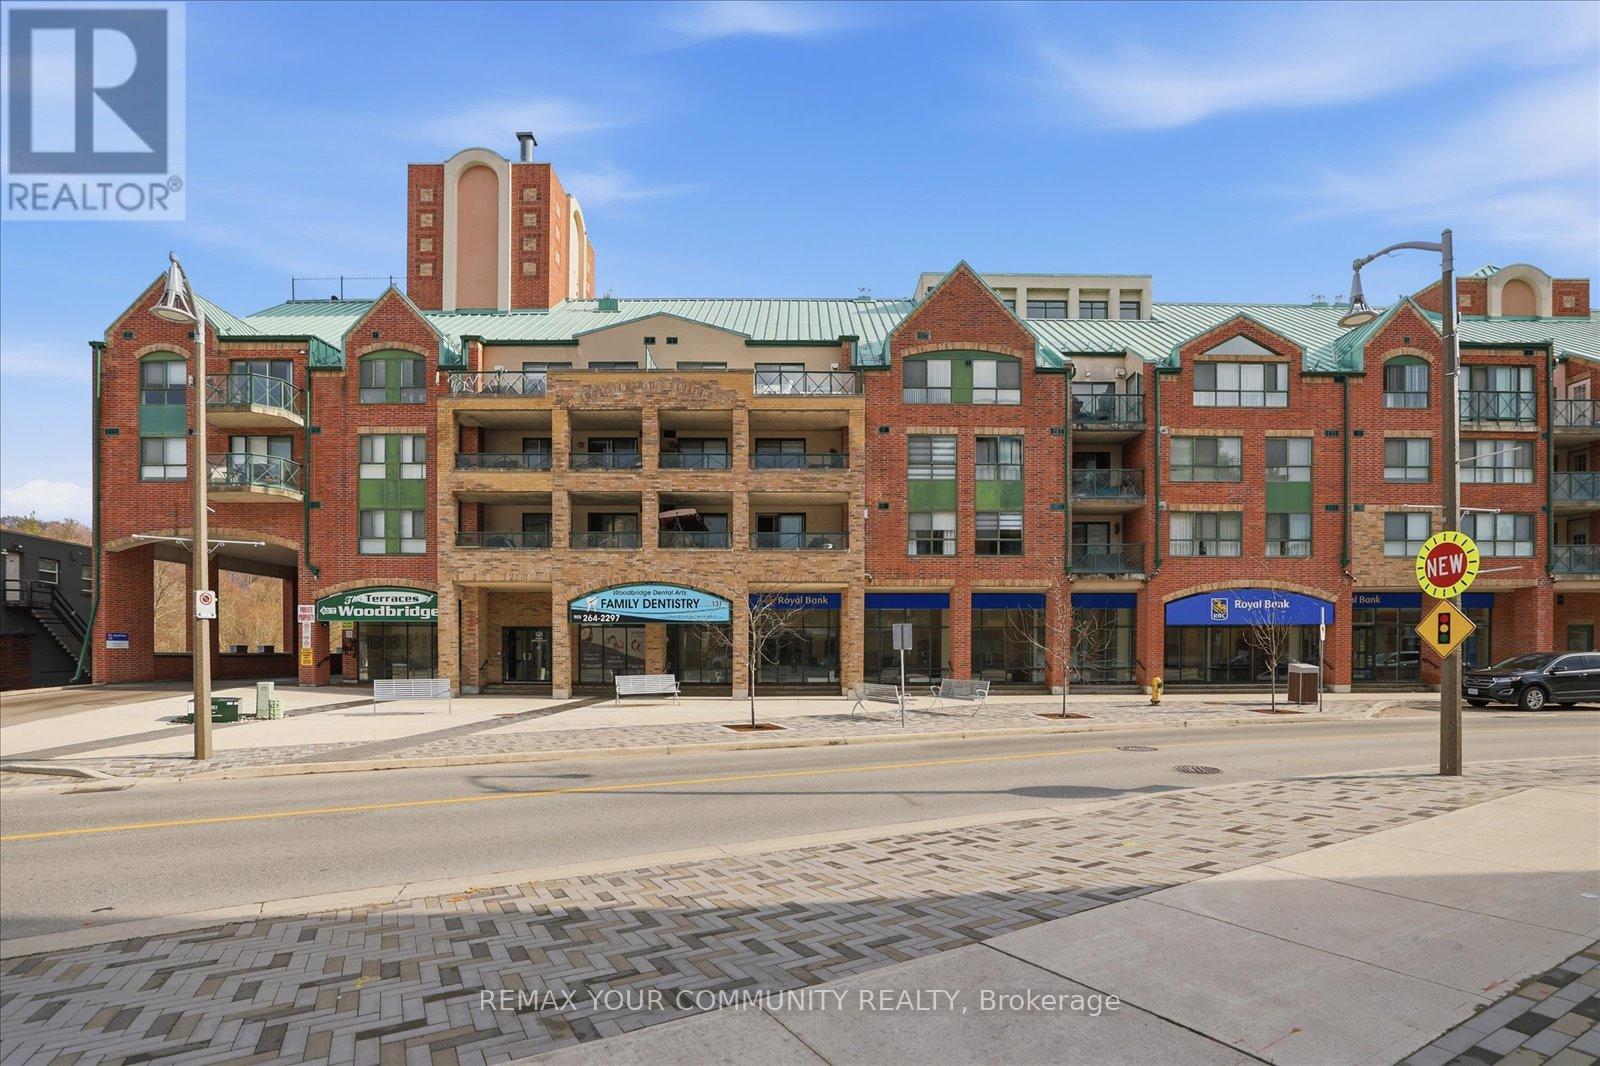
Step into elevated living at The Terraces of Woodbridge, where modern luxury meets the charm of historic Market Lane in the heart of the Woodbridge Heritage Conservation District. This rare, beautifully renovated suite, offering approximately 1,122 sq ft of thoughtfully designed space is perfect for downsizers seeking effortless comfort or young professionals desiring a stylish, turnkey home in a vibrant, walkable community. This meticulously updated interior features a brand-new kitchen with elegant quartz countertops and sleek new appliances, along with beautifully redesigned bathrooms and custom closet organizers throughout. The functional layout boasts two generously sized bedrooms, two bathrooms, and a bright open-concept living and dining area-perfect for both everyday living and entertaining. A versatile laundry/storage room adds convenience, while the balcony offers picturesque views overlooking charming Woodbridge Avenue. Ideally situated in the heart of Market Lane, enjoy unparalleled walkability just steps to boutique shops, cafés, restaurants, daily essentials, and scenic trails along the Humber River. Commuters will appreciate easy access to major highways 400, 427 & 407 and transit options, being only 12 minutes from the VMC Subway. Residents of this well-managed building enjoy a host of premium amenities, including a private terrace, fitness centre with sauna and change rooms, party/meeting room, guest suite, visitor parking, on-site management, and a beautifully landscaped courtyard. Maintenance fees conveniently include heat, water, TV, and internet-offering exceptional value and peace of mind. Experience refined living in a vibrant and historic community! This turnkey home is ready to impress its next owner. (id:60365)
324 - 8 Beverley Glen Boulevard
Vaughan, Ontario
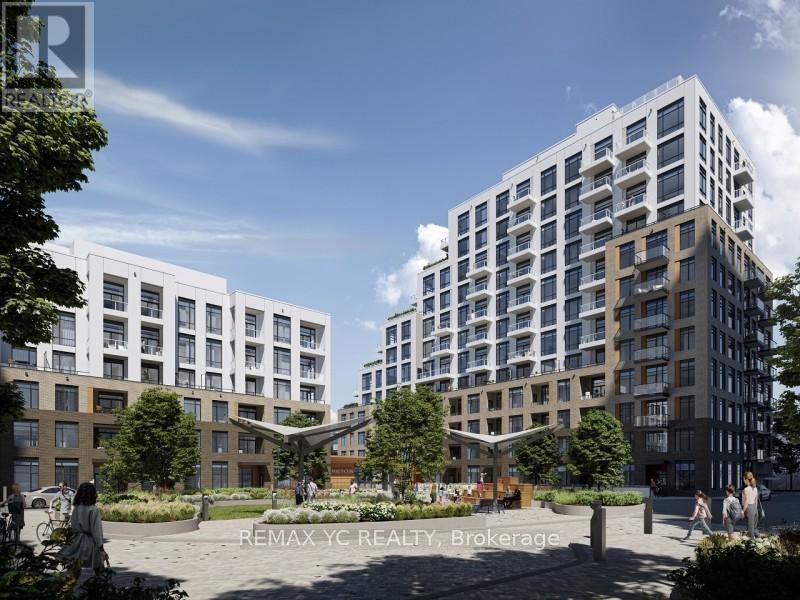
Welcome to Boulevard at The Thornhill, a stunning 2-bedroom, 2-bathroom condo offeringcontemporary living in one of Vaughan's most desirable communities. This beautifully designed904 sq. ft. residence (864 sq. ft. suite + 40 sq. ft. balcony) by Daniels & Baif features abright south exposure and includes one parking space and one storage locker. Ideally locatednear Bathurst and Centre, this suite provides convenient access to top-rated schools, Hwy 407,Hwy 7, and Viva transit. Surrounded by countless amenities, you'll find everything you needjust minutes away from shopping and groceries to dining, banking, parks, and entertainment.Enjoy proximity to Promenade Shopping Centre, Walmart Thornhill Supercentre, No Frills,FreshCo, RBC, TD, Mezza Notte Trattoria, Imagine Cinemas, Thornhill Green Park, and more. Thebuilding offers an exceptional lifestyle with a fully equipped gym, stylish party room,basketball courts, and much more. Don't miss the opportunity to experience vibrant, connectedliving at Boulevard at The Thornhill! (id:60365)
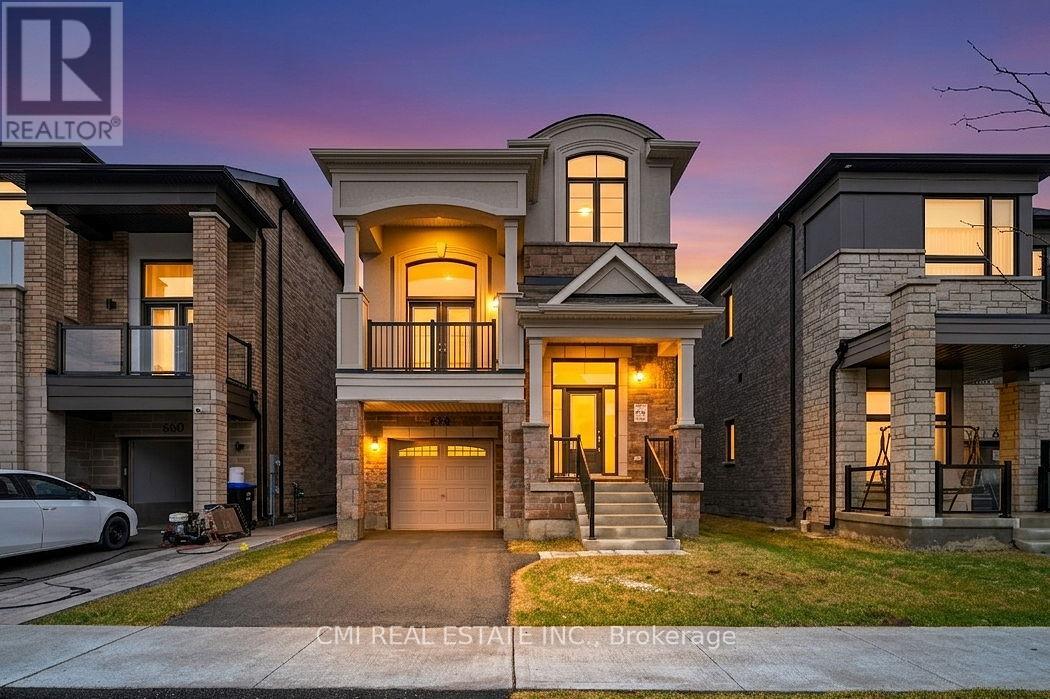
656 Newlove Street
Innisfil, Ontario
Welcome to this approximately 2 year old detached brick, stone & stucco two storey home, offering 2,440 sq ft of thoughtfully designed living space. The home features 3 spacious bedrooms and 2.5 bathrooms, along with a full basement with a finished landing, providing excellent potential for future use. Both the interior and exterior are finished in a good and workmanlike manner and are in good overall condition. Interior finishes include a blend of ceramic tile, hardwood, and carpet flooring, accented by oak stairs. Enjoy a dramatic cathedral ceiling in the living room, plus 9 foot ceilings throughout the remaining main floor areas, enhancing the home's bright and open feel. The kitchen is well appointed with quartz countertops, ceramic tile backsplash, and a centre island, ideal for family living and entertaining. The home exhibits excellent curb appeal and is located within a family friendly neighbour hood with convenient access to schools, parks, shopping, restaurants, and everyday amenities. Easy access to Innisfil Beach Road, Highway 400, and nearby recreational facilities makes commuting and daily living a breeze. An excellent opportunity to own a modern, move in ready home in a desirable Innisfil location. (id:60365)
208 - 9085 Jane Street
Vaughan, Ontario
Welcome To Park Avenue condos In The Heart Of Vaughan. This 1 Bed + Den Condo Unit Features9Ft Ceilings, Premium Laminate Floors , Quartz Counters In Modern Kitchen With High-Quality Built In S/S Appliances, Center Island, prime location. Next to Vaughan Mills, Minutes To Hwy407/400 & Hwy 7, TTC access , New Vaughan Hospital, Canada's Wonderland, Endless Shopping And Restaurants. Full Amenities With 24 Concierge, Party Room, Theatre, Games Room, Fitness Center, Guest Suite and Much More. (id:60365)
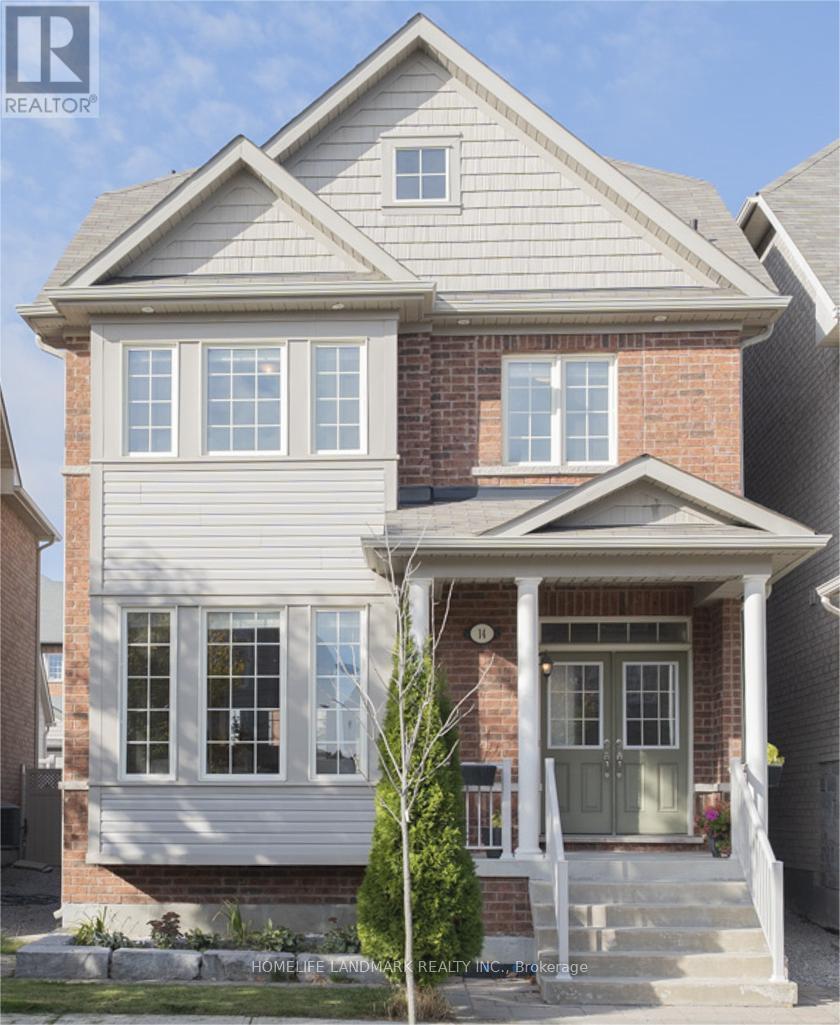
14 Duncan Road
Markham, Ontario
Exceptional Detached Home With Income-Generating Coach House In Prestigious Cornell, Markham! A Rare Opportunity To Own A Beautifully Upgraded Family Home With A Fully Self-Contained Coach House, Offering Exceptional Versatility For Rental Income Or Multigenerational Living. Ideal For Families Seeking Two Independent Living Spaces, The Coach House Provides A Perfect Setup For Parents, Adult Children, Extended Family, Or Guests While Still Maintaining Privacy Or For Rental Income! Situated On A Premium Lot With Parking For Up To 6 Vehicles (Double Garage + 4 Driveway), This Property Is Truly A Standout In The Community. Boasting Approx 3,000 Sqft (2,495 Sqft Main House + Approx 500 Sqft Coach House) Of Thoughtfully Designed Living Space, The Main Residence Features 9-Ft Ceilings On The Main Floor, A Bright Open-Concept Layout, And Elegant Finishes Throughout. The Spacious Living And Dining Areas Are Enhanced With Pot Lights And A Stylish 3-Way Fireplace, Creating A Warm Yet Modern Ambiance. The Upgraded Kitchen Is Equipped With Quartz Countertops, Stainless Steel Appliances, And A Walk-Out To A Professionally Landscaped Stone Patio-Perfect For Entertaining Or Relaxing Outdoors. The Home Offers 5 Generously Sized Bedrooms And 5 Bathrooms, Ideal For Growing Families. A Major Highlight Is The Fully Self-Contained Coach House With A Private Entrance, Complete With Its Own Kitchen, Bathroom, Laundry, And Independent HVAC System-Perfect For Extended Family, Parents, Adult Children, Guests, Or Rental Income. Ideally Located Just Minutes To Top-Ranking Schools, Parks, Scenic Trails, Markham Stouffville Hospital, Cornell Community Centre, Mount Joy GO Station, And Highway 407, Offering Both Convenience And A Vibrant Lifestyle. (id:60365)
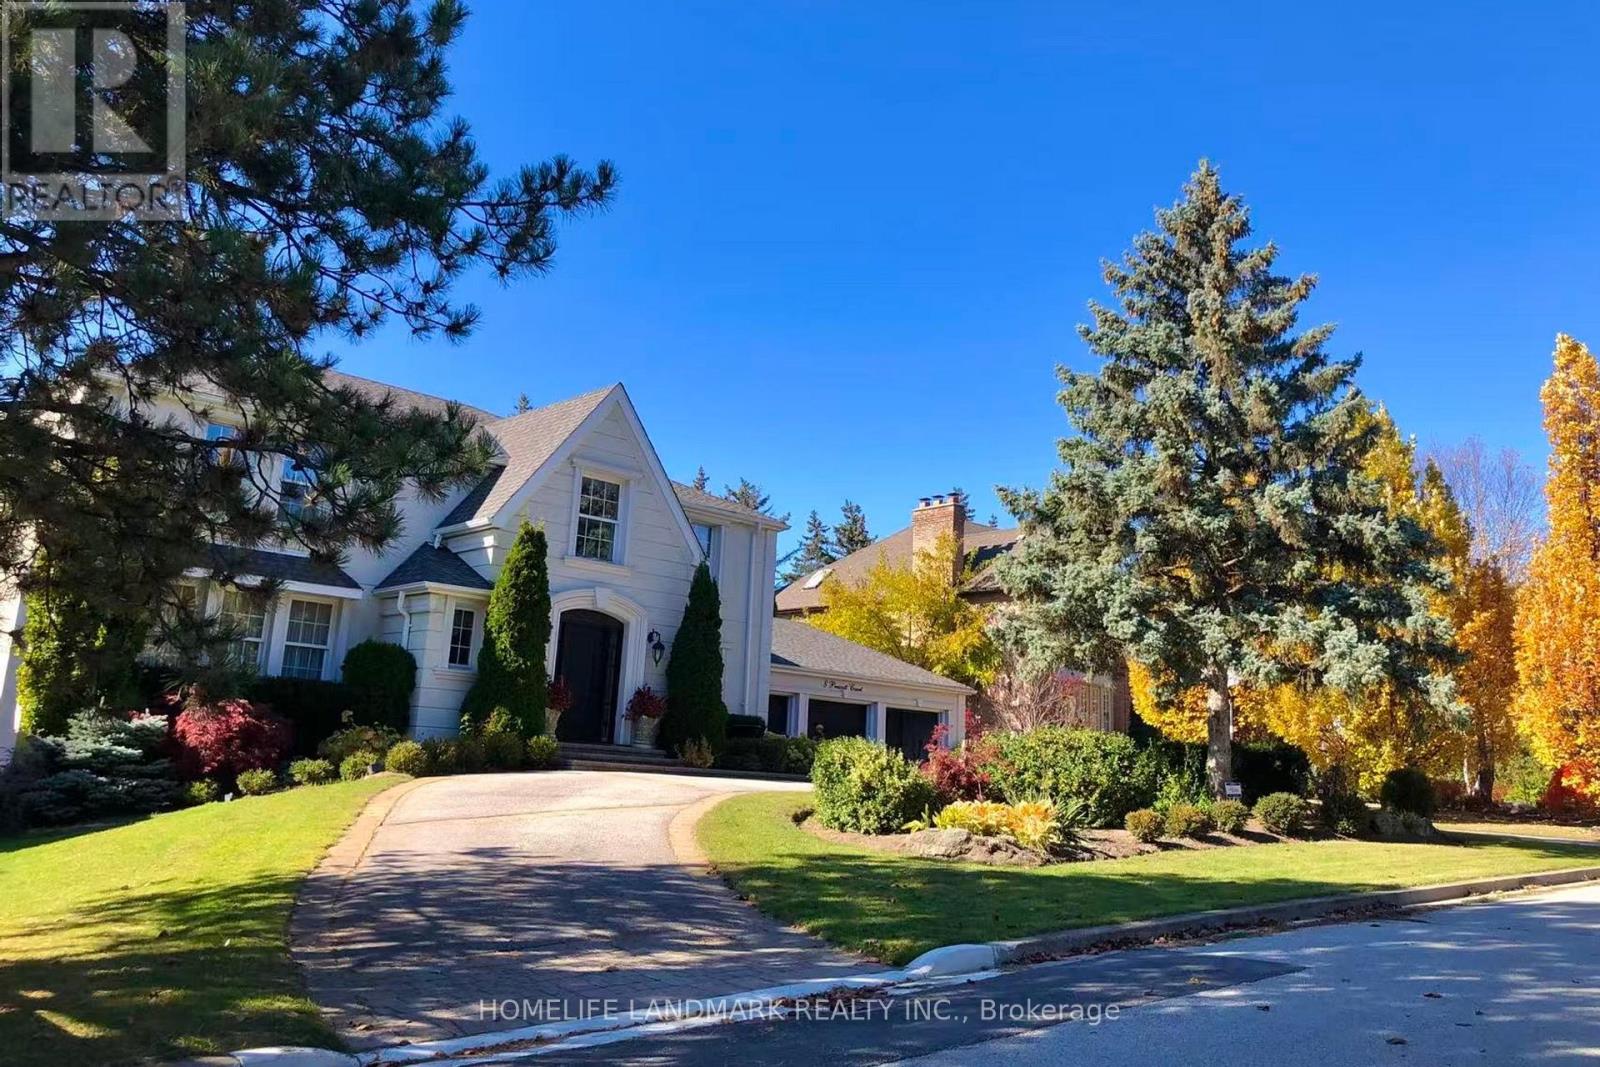
8 Prescott Court
Markham, Ontario
A Rare Luxury Offering In Prestigious Bayview Glen On A Quiet Cul-De-Sac! Custom Built By Renowned Shane Baghai, This Impeccably Maintained Residence Showcases Timeless Elegance, Exceptional Craftsmanship, A Circular Drive, Triple Car Garage And No Sidewalk. Featuring A Rare And Functional 5+2 Bedroom Layout, Ideal For Large Or Multi-Generational Families. A Soaring Grand Foyer With Marble Finishes And A Dramatic Curved Staircase Creates A Stunning First Impression. The Main Floor Offers A Complete And Functional Layout With Separate Formal Living And Dining Rooms, A Spacious Family Room With Walk-Out To The Interlocked Patio, And A Beautiful Open-Concept Gourmet Kitchen Featuring Marble Countertops, Gas Cooktop, And An Oversized Breakfast Area. Solid Hardwood Floors Throughout And Brilliant Pot Lights On The Main Level Add Warmth And Sophistication. The Professionally Finished Walk-Out Basement With Separate Entrance Includes A Wet Bar, Kitchen, Bedroom And Washroom, Perfect For Entertaining, Extended Family Living, Or A Nanny Suite. Step Outside To A Spectacular Private Backyard Retreat With Extensive Landscaping, Inground Sprinkler System, Heated Inground Pool, Large Patio Area, And Exceptional Outdoor Space For Relaxation And Entertaining. Renovated Kitchen And Baths, Elaborate Mouldings, Excellent Maintenance, And True Pride Of Ownership Throughout. Unbeatable Location Just Minutes To Bayview Golf & Country Club, Top-Ranked Public And Private Schools, Parks, Trails, Transit, And Highways. New Furnace And A/C (2017), Newer Roof And Insulation. A Truly Exceptional Family Home In One Of Markham's Most Sought-After Communities. (id:60365)
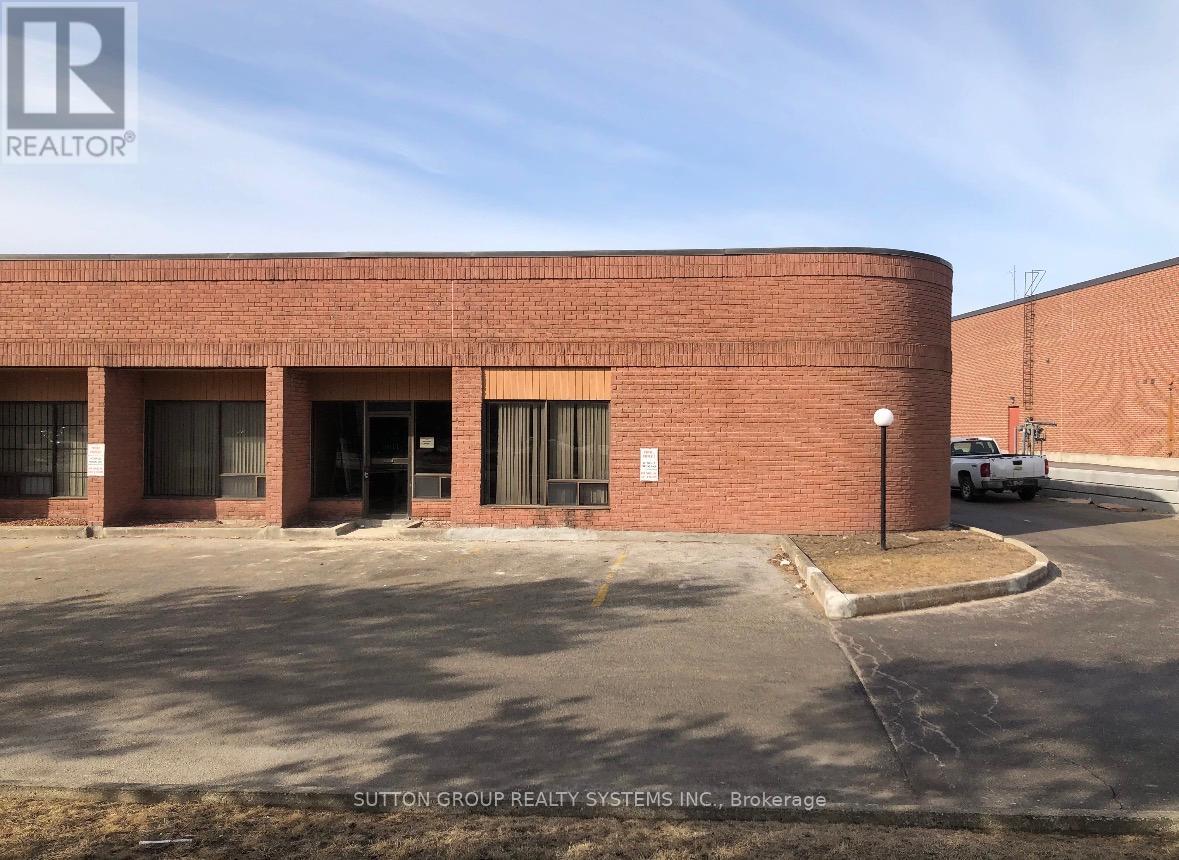
1 - 112 Basaltic Road
Vaughan, Ontario
Assets Sale - Turn Key operation. Great opportunity to own and operate a stone fabrication shop from this efficient set up, working with quartz, porcelain, granite, marble and other natural stones to create customized pieces. Offering an established operation specializing in the fabrication and installation of countertops, fireplaces, flooring, bathrooms, and kitchens. The assets and equipment are currently installed and operating from a premium corner unit with high street exposure, located in Concord, ON. Conveniently located around Keele & Langstaff with easy access to 407, Hwy 7 and many suppliers in the industry. Lease Term of 5 years + 5 years (new agreement directly with the landlord) Current Monthly Rent with TMI: $4,900 + HST (id:60365)
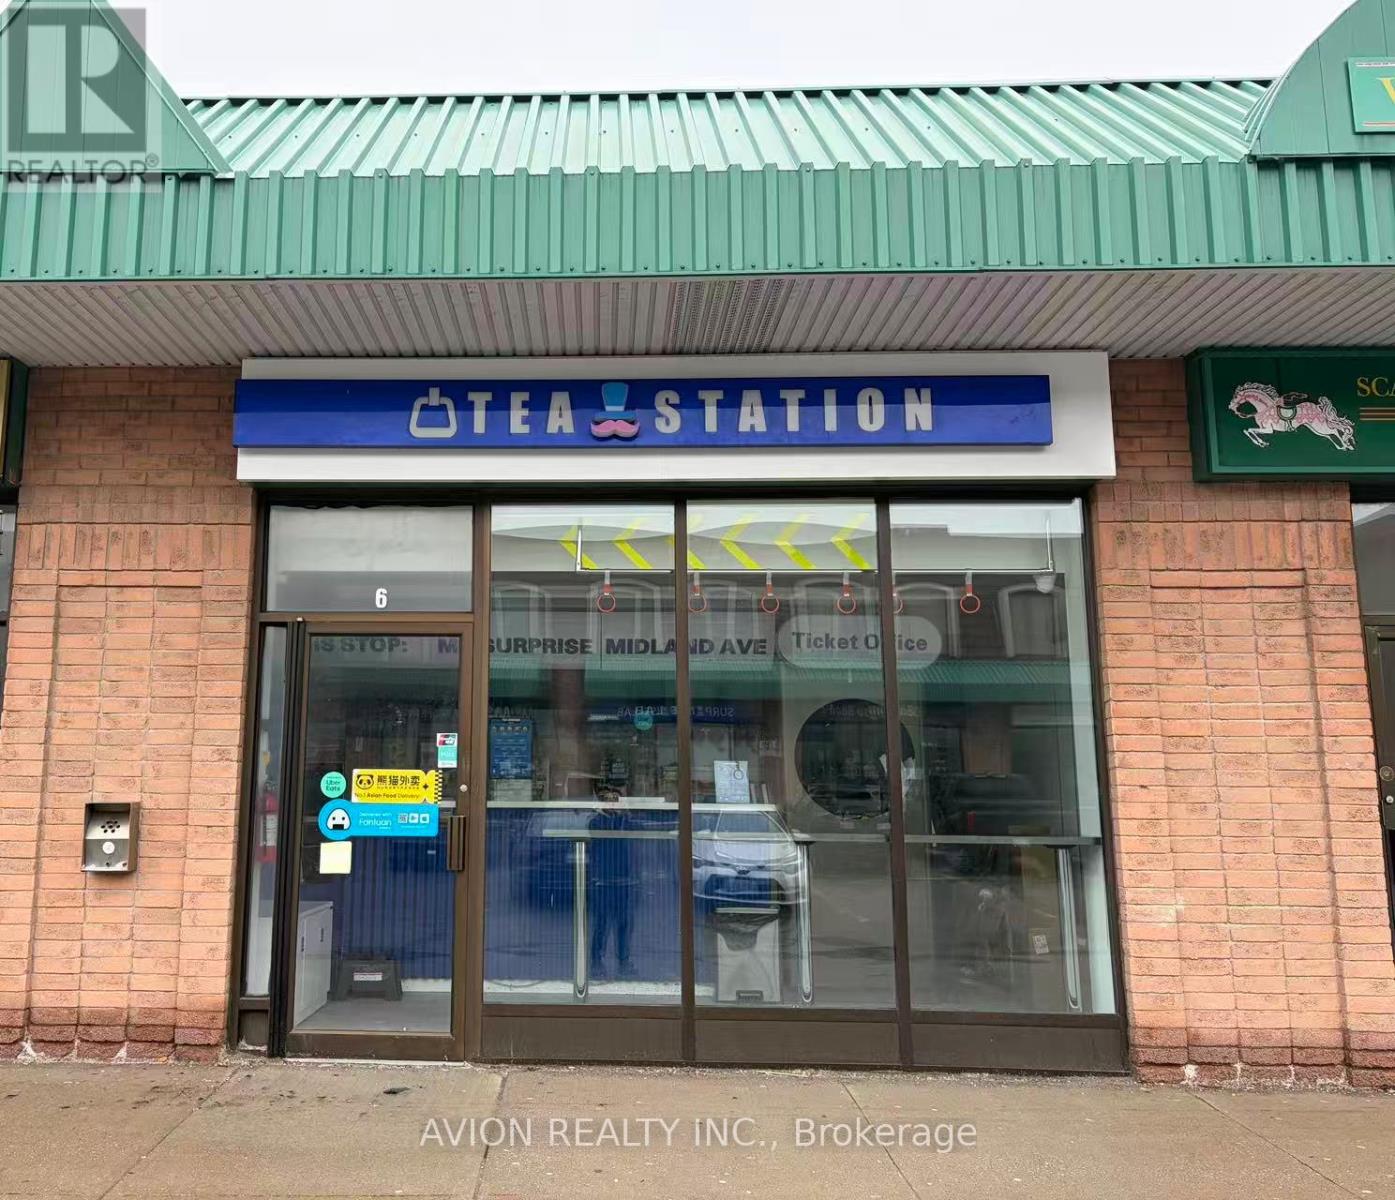
6 - 3290 Midland Avenue
Toronto, Ontario
Excellent opportunity to take over a well-located retail unit in a busy Scarborough Chinese plaza. Approx. 500 sq.ft. Currently operating as a bubble tea shop with existing setup in place.Affordable rent at $4,039 + TMI+HST. Suitable for owner-operator or small family business.Please note there is no commercial exhaust/hood, making it ideal for bubble tea, café, dessert, or light food / take-out concepts only.Low startup cost and easy operation, perfect for first-time business owners. (id:60365)
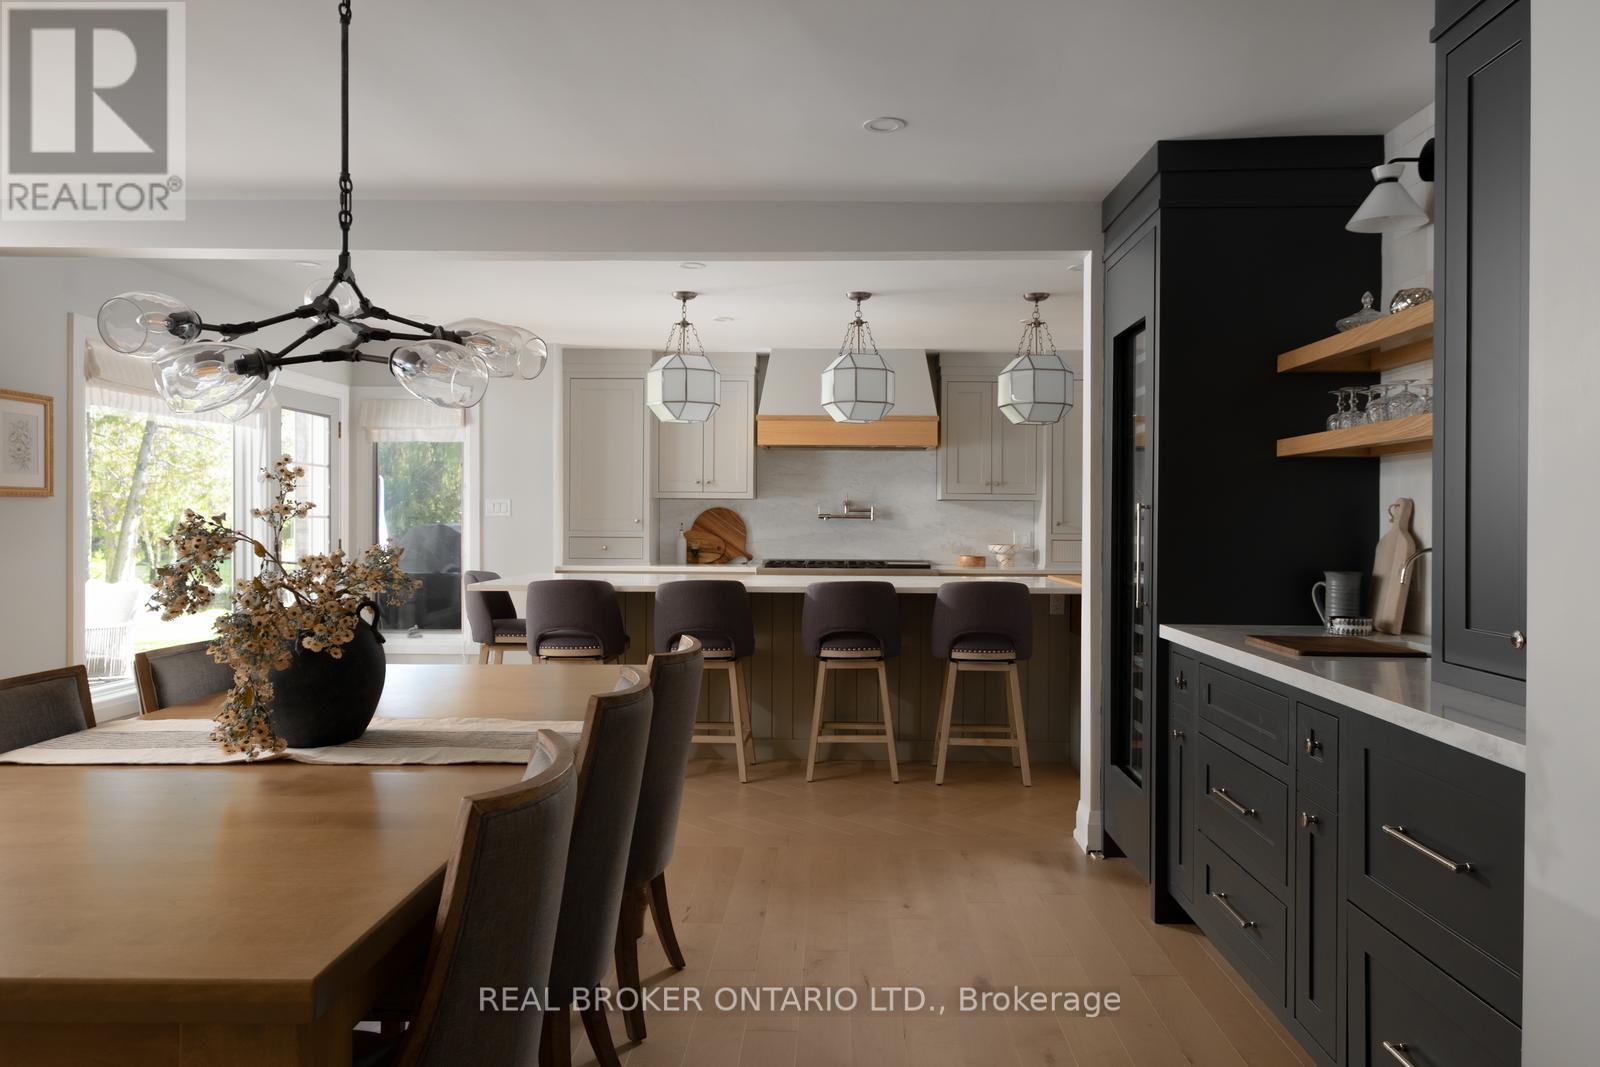
9285 Dagmar Road
Whitby, Ontario
Picturesque, serene, and unassuming, 9285 Dagmar is a gorgeous, stunningly renovated, three bedroom bunglalow situated on 13 acres of beautiful, private land! Set back from the road with large hedges and an electronic gate separating you, this enviable home feels completely private. The large circular driveway has ample parking, plus an oversized two car garage and carport.The well proportioned, and open concept, living room, dining room, and kitchen are beautifully renovated with stunning details throughout, featuring: Custom millwork, built in cabinetry, a fabulous island in the kitchen, and a vaulted ceiling in the family room, complete with custom wainscotting. The herringbone white oak flooring, and carefully chosen paint colours, compliment the gorgeous stone surround of the wood burning fireplace.As you step through the front door and take two steps into the house, you have a straight line view through the back of the house to the breathtaking scenery behind. Beyond the back deck is a natural, spring fed, pond, charming rounded bridges to cross the water, ample grass to run and play in, and your own private forest.Situated just minutes from the 407, 412, and the 401, the city is easily accessible. In the immediate vicinity, there are several golf courses, ski resorts (Dagmar and Lake Ridge are only 3 minutes away!), parks with walking trails, and downtown Whitby is a short drive away. A truly special property! (id:60365)
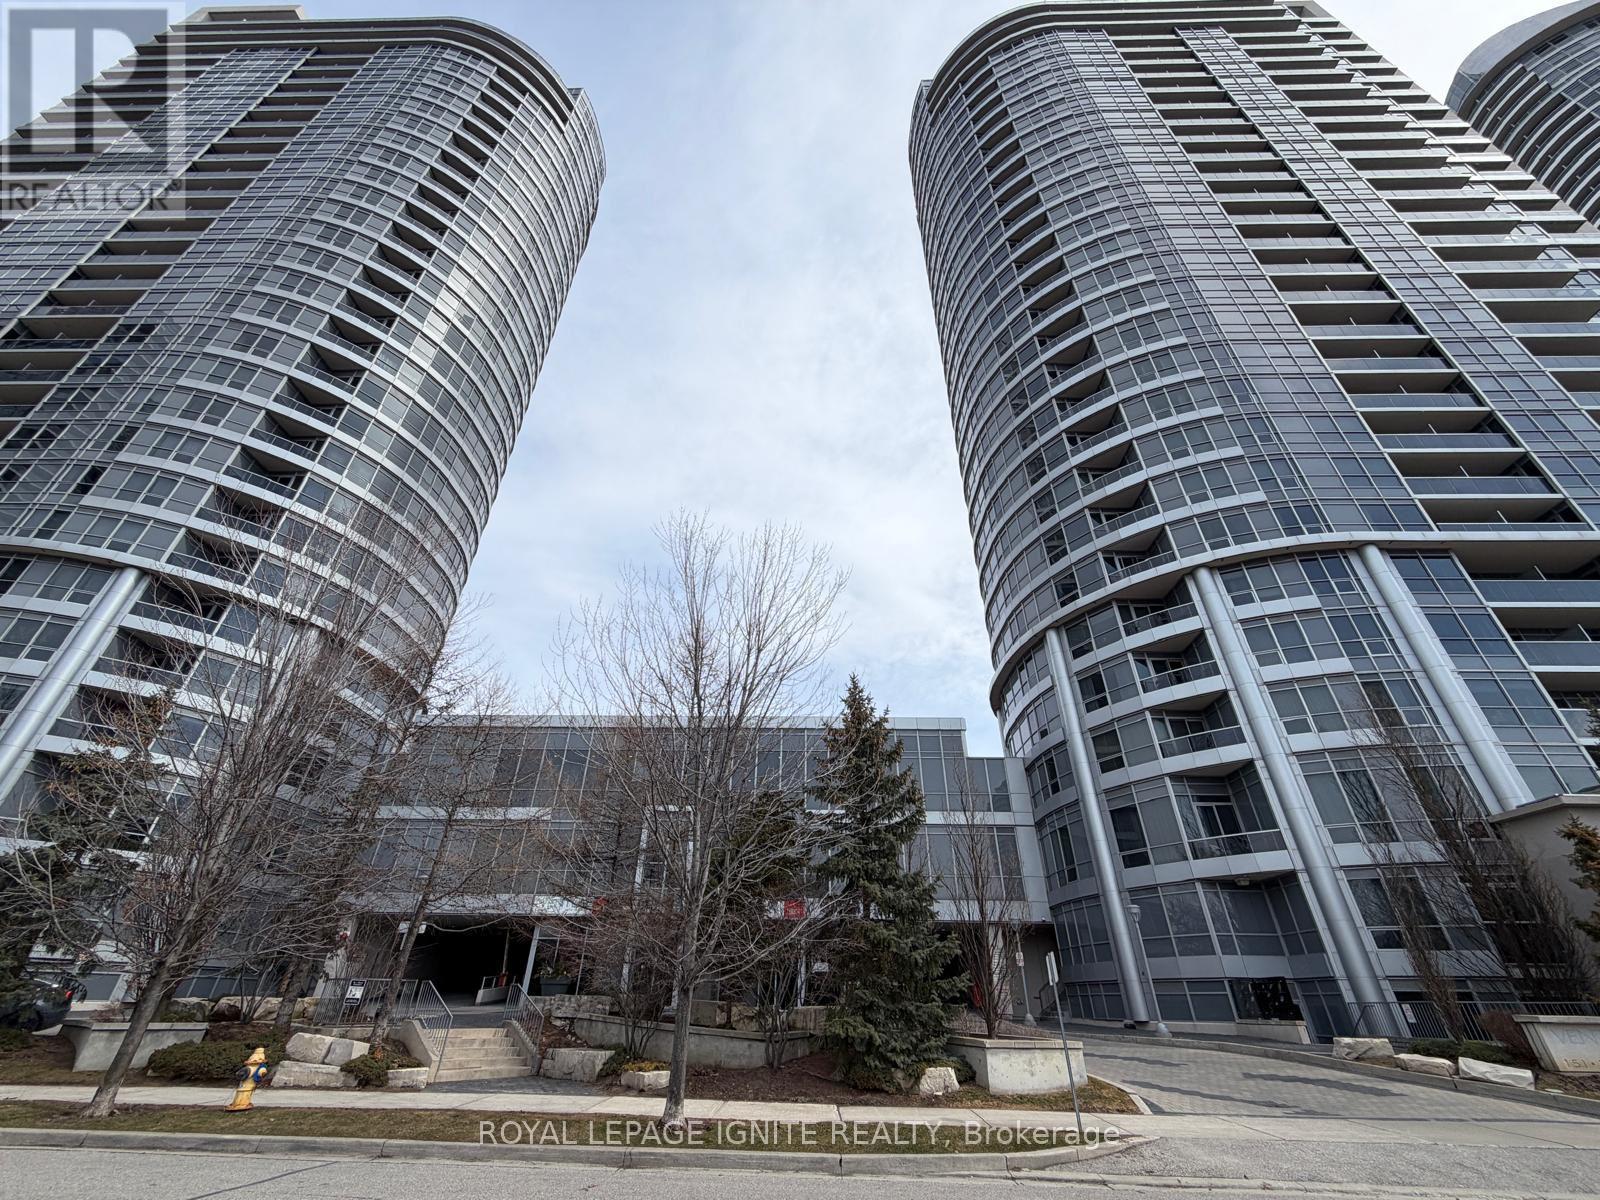
2001 - 151 Village Green Square
Toronto, Ontario
Welcome to 151 Village Green Square, Unit 2001! Tridel-built condominium, this beautifully updated 2-bedroom,2-bathroom suite offers a bright and functional layout in a highly sought-after Scarborough location. With numerous recent upgrades, this unit is move-in ready and perfectly suited for modern urban living! Freshly painted throughout, the home features a spacious and well-designed floor plan. The primary bedroom includes a private ensuite, providing comfort and privacy. One underground parking space is also included for added convenience! The location is one of the key highlights of Village Green Square, offering the perfect blend of urban convenience and natural surroundings. Residents enjoy access to a wide range of premium amenities, including: Fully equipped fitness centre, Indoor swimming pool, Rooftop deck and garden, Party room, Media room (available for rent) Bike storage Children's playground, Ideally located near West Highland Creek, parks, and scenic walking and biking trails, this community is perfect for an active lifestyle. Commuters will appreciate excellent connectivity with easy access to Highway 401, TTC, and Agincourt GO Station. You are also less than a10-minute drive to Scarborough Town Centre and within walking distance to the Toronto Public Library - Agincourt Branch. Everyday conveniences including shopping, dining, grocery stores, and essential services are all nearby, making this a highly desirable and well-connected place to call home. (id:60365)
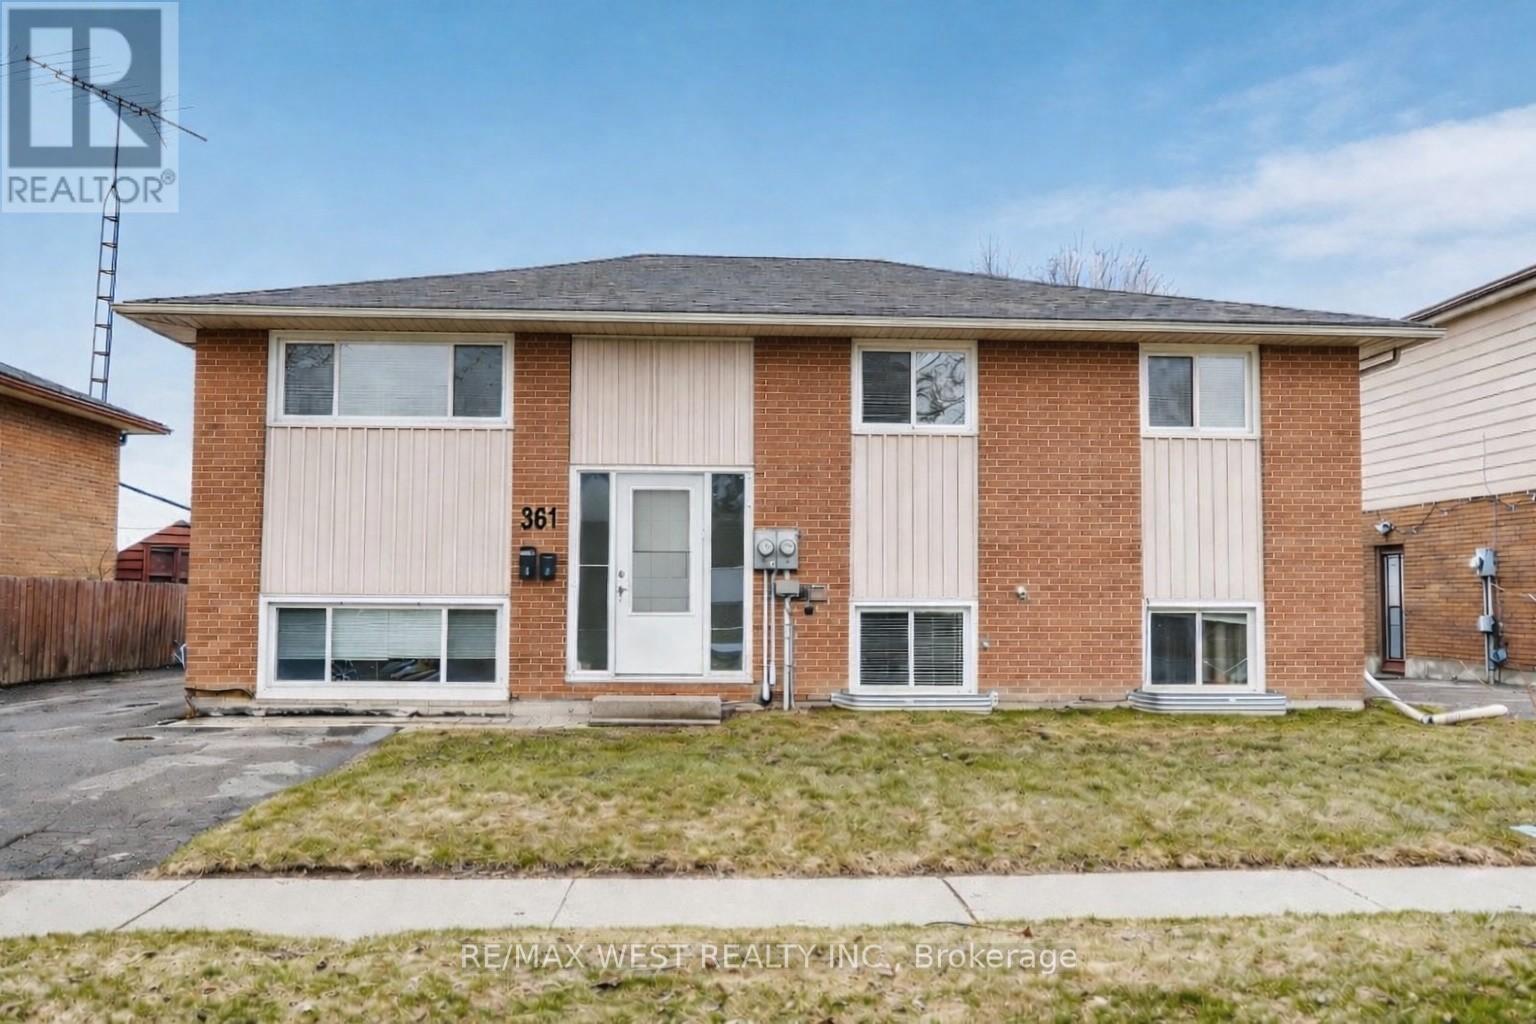
361 Dwight Avenue
Oshawa, Ontario
Purpose-Built Turnkey Legal Duplex In The Heart Of South Oshawa! This Beautifully Maintained Raised Bungalow Offers Two Fully Self-Contained Suites, Perfect For Investors Or End Users Looking To Offset Their Mortgage. The Upper Level Showcases A Bright And Spacious Layout With Three Generous Bedrooms, A Modern Full Bathroom, Large Sun-Filled Windows, And A Functional Eat-In Kitchen Ideal For Everyday Living. The Lower Suite Features Two Comfortable Bdrms, A Full Bathrm, A Separate Kit, And Oversized Above-Grade Windows Creating A Warm And Inviting Space For Tenants Or Ext Family. Extensively Updated Throughout The Years, This Property Inclds Improvements To Windows, Electrical Systems, Lighting, Flooring, Trim, And Laundry Facilities With Private Washers And Dryers. Each Unit Is Separately Metered For Hyd & Gas, Providing Convenience And Flexibility For Ownership. The Upper Unit Benefits From Forced Air Gas Heating With Central AC, While The Lower Unit Is Equipped With Efficient Baseboard Heating(Can Be Converted To Gas Forced Air) Situated On A Generous Lot Backing Onto A Peaceful Park Setting, This Property Offers Privacy And A Rare Connection To Green Space. Located In Desirable South Oshawa, You Are Just Steps To Schools, Community Amenities, Transit, And The Lakefront, With Quick Access To Shopping, Recreation, And The Beach. With Ample Parking And Strong Income Potential, This Is A Prime Opportunity To Own A Versatile And Income-Generating Property In A Growing Community. Current AAA Bsmt Tenant On Month-To-Month Looking To Stay. Pays $1471/Mth Plus Hydro. Main Floor Vacant Potential $2,600/Mth. Taxes $420/Mth Ins $200/Mth Water $175/Mth. POSITIVE CASH FLOW With 20% Down Payment. (id:60365)
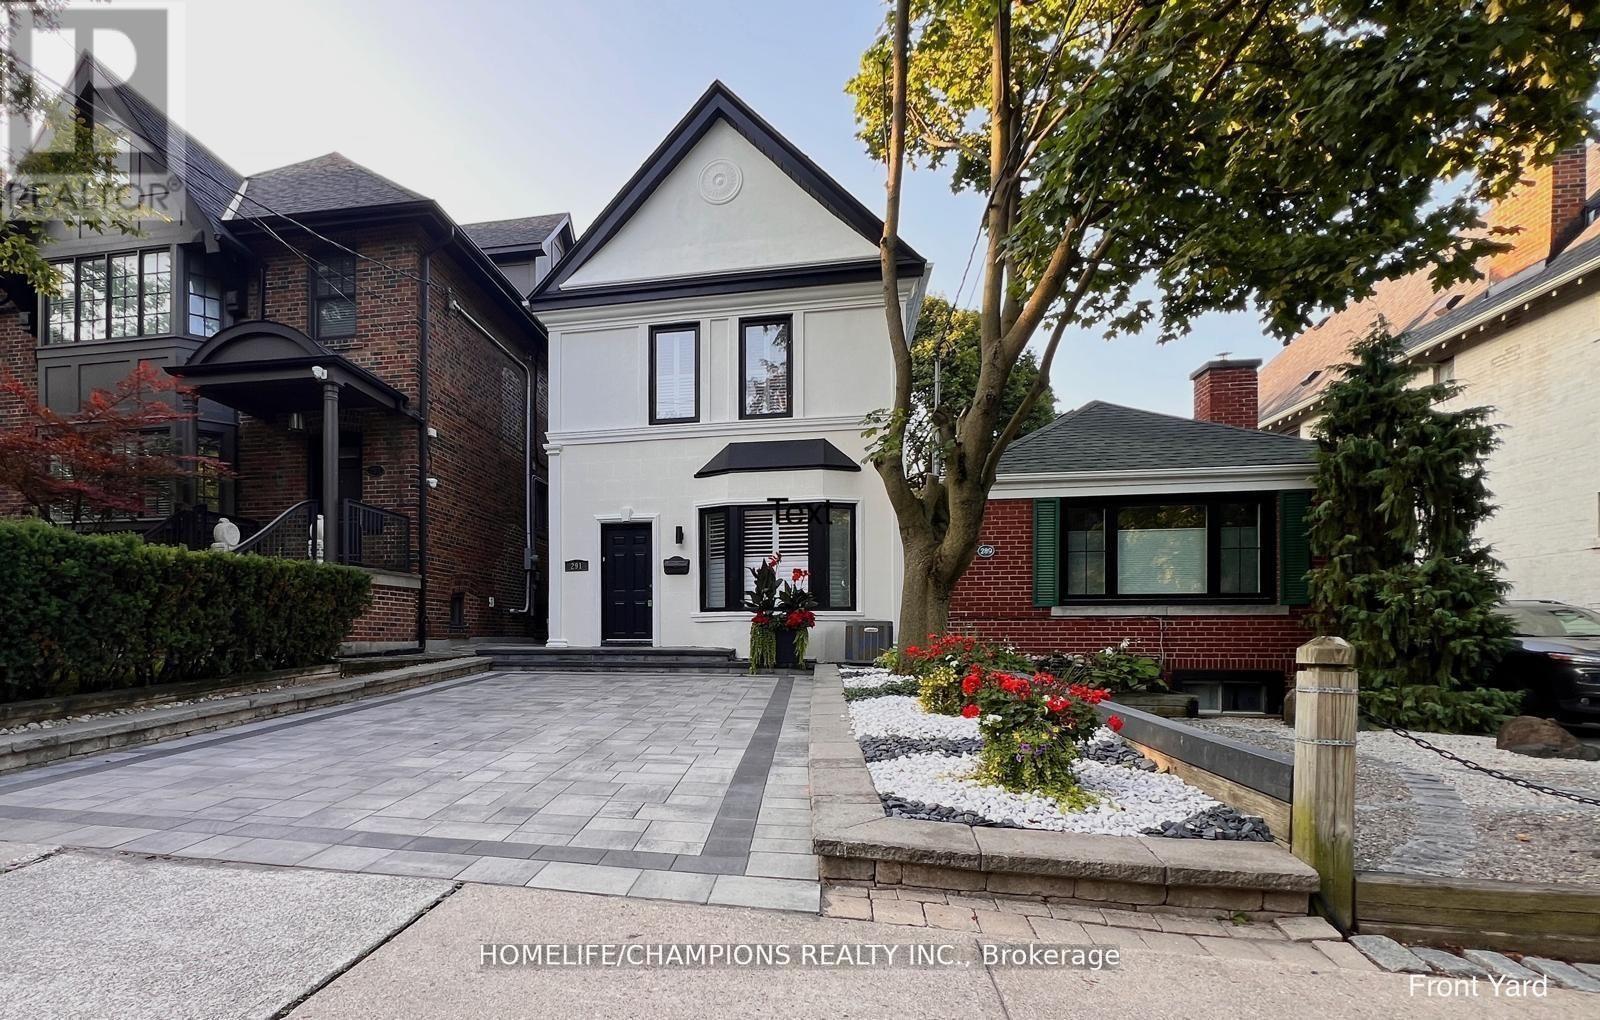
291 St Clair Avenue E
Toronto, Ontario
Rosedale Moore Park Detached Modern with Traditional Elegance - 3+2 bedroom, 3 bathrooms. In Toronto's most coveted neighborhood, this fully renovated approx. 2,500 sq ft home (approx. 1,500 sq ft above ground + finished basement) blends modern and traditional design for buyers seeking prestige, comfort, and convenience. Granite, oak, and bamboo floors with hardwood doors, rich stained wood moldings, and marble fireplaces add refinement. The black-and-white marble powder room and full bathrooms with massaging showers and a Jacuzzi hydrotherapy tub provide luxurious comfort. The open living/dining area flows to a kitchen with granite counters, premium appliances, breakfast area, wine-and-dine space, and French doors opening to a deck with programmable lighting and additional outdoor living space under a new pergola with live vines and integrated fire pit, followed by a stone patio with outdoor dining area and spiral patio heater, and a private retreat behind two storage sheds. Gardens bloom year-round with annuals and perennials. The granite-finished lower level includes decorative columns and fireplace. Curb appeal includes stone-framed blooms, a large driveway, and matching landing. Smart lighting in the primary bedroom, kitchen, bathroom, and deck allows adjustable brightness and color. Surrounded by elite schools Deer Park, North Toronto, Northern Secondary, and Upper Canada College. Minutes to dining, universities, hospitals, transit, and highways. The property's depth allows potential rear expansion for an additional unit, enhancing value and income. (id:60365)

© 2026 Proptech Realty Inc., Brokerage.