
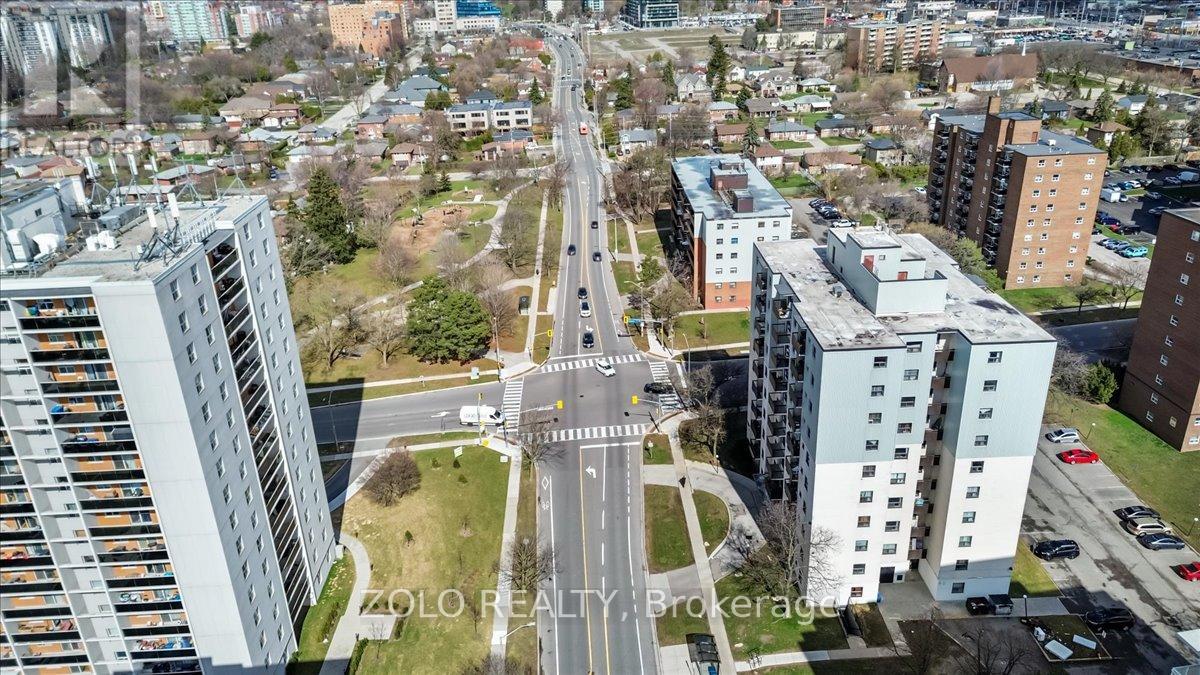
203 - 2345 Confederation Parkway
Mississauga, Ontario
Welcome to Spacious and Large 3 Bedroom With 2 Bathroom, 2 balconies Condo in beautiful downtown Cooksville, Mississauga. Bright Unit With Amazing Living Space. Updated Kitchen With Open Concept Combined with Living Room And Dining Room.Updated hardwood floors, Good Sized Ensuite Laundry. Updated Main 3 Piece Washroom And 2 Piece Master Ensuite Washroom. Master Bedroom Has Walk In Closet. Ensuite Storage and Energy Efficient Windows. Quiet building, perfect for families and only has 4 units on each floor. The building is half a block from the hospital and five minutes from the new LRT and has a public transit directly in front for ease of travel. Shopping is within walking distance as well as essential services. Close to Square One Shopping Centre. (id:60365)
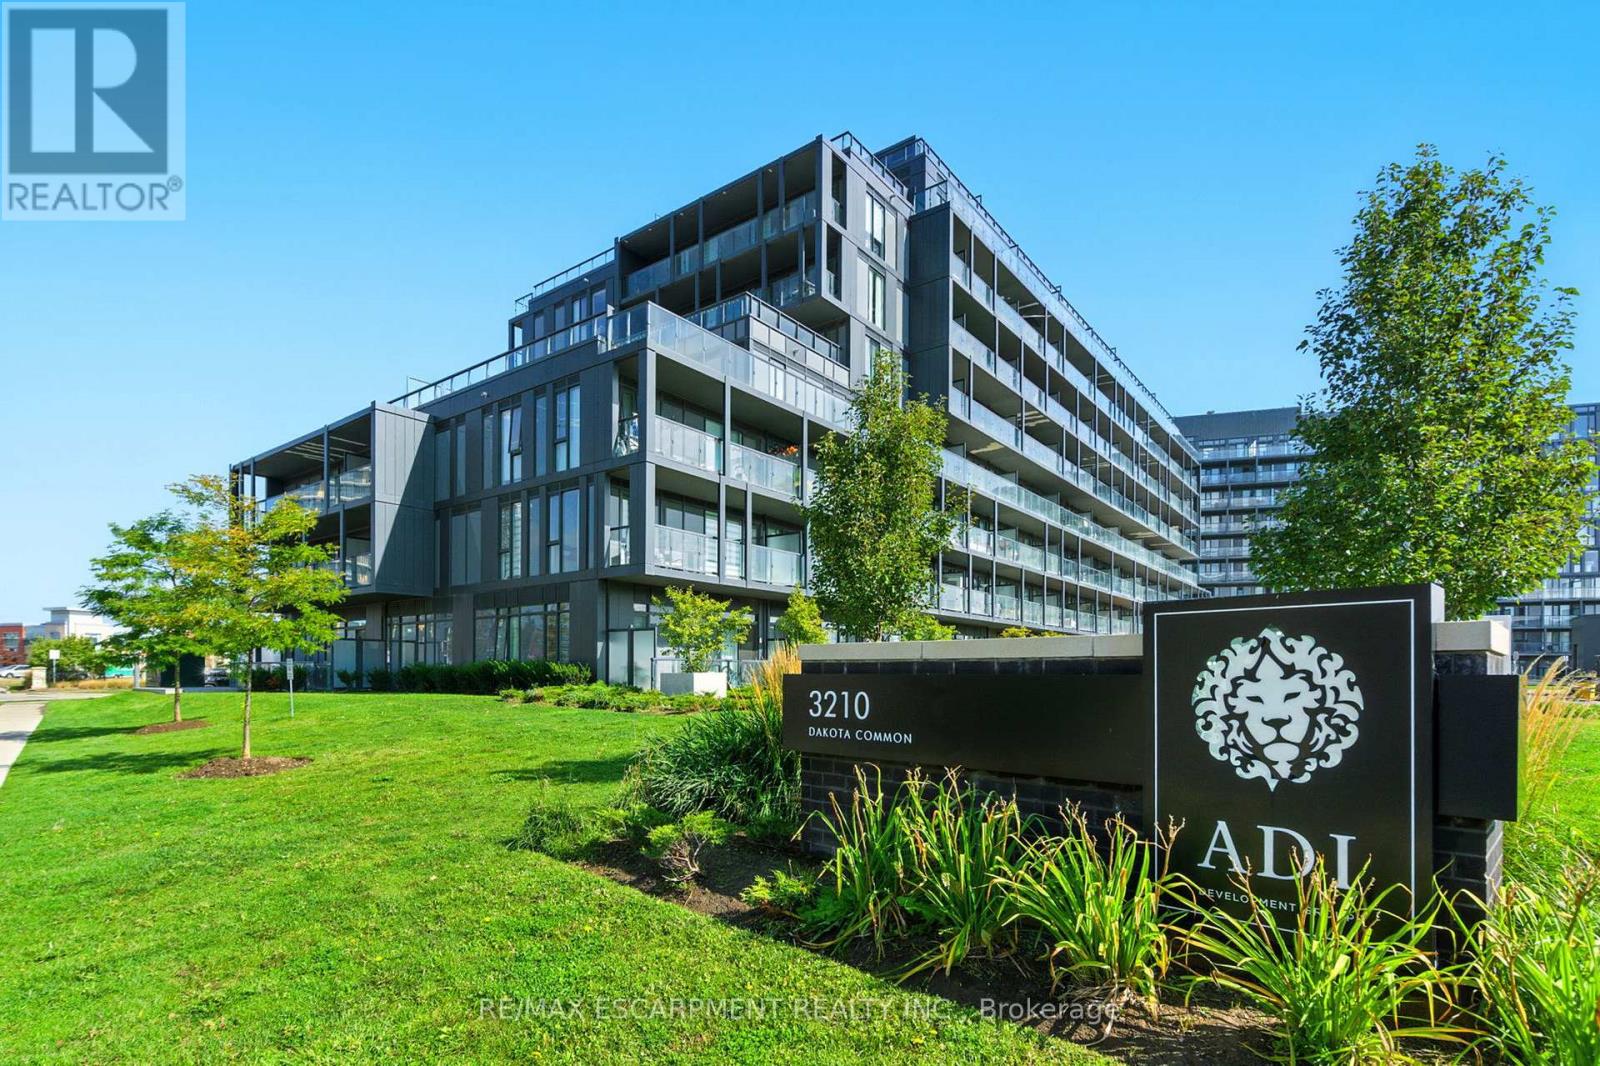
A814 - 3210 Dakota Common
Burlington, Ontario
Rarely offered 3-bedroom corner unit just minutes from the 407, showcasing lake views, elevated finishes, and exceptional natural light. This newly updated, beautifully appointed 2-bathroom suite features 9-foot ceilings, stunning flooring, floor-to-ceiling windows, and a sleek kitchen with quartz countertops and a marble backsplash. Step out onto your generous private balcony-perfect for relaxing or entertaining. Enjoy top-notch amenities including a rooftop pool, fitness centre, BBQ area, sauna, steam room, and stylish party/meeting rooms. Prime Alton Village location close to shopping, schools, and everyday essentials. (id:60365)
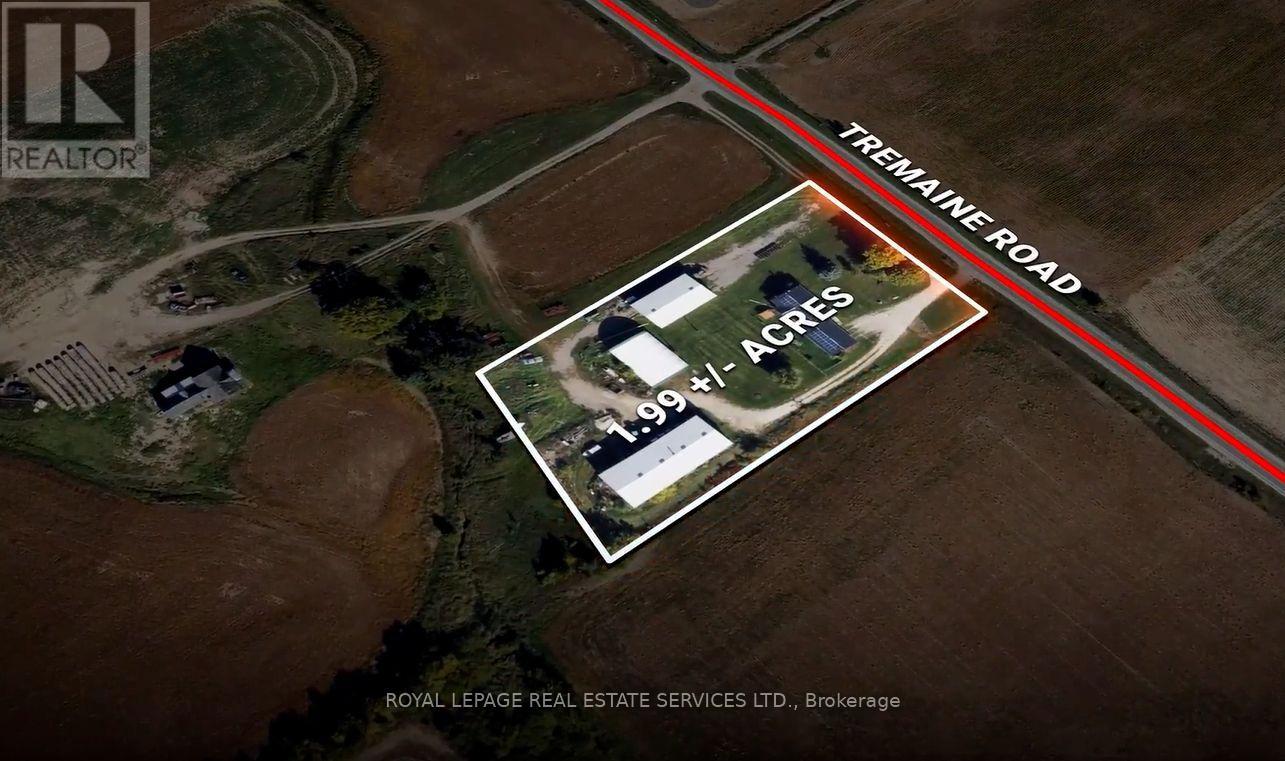
5580 Tremaine Road
Milton, Ontario
Approximately 2.0-acre parcel located within Milton's designated Future Strategic Employment Area, sharing the same planning framework as the surrounding Tremaine/Britannia employment lands and benefiting from proximity to the CN Milton Logistics Hub. The property is currently zoned agricultural but identified under Regional policy for future employment uses. The lands are part of an active landowners group, with secondary plan approval for the broader employment area anticipated in 2028.The parcel offers potential for employment development, land banking, or strategic assemblage, providing investor exposure to a major employment node without the carrying requirements of a larger landholding .Located in a supply-constrained employment land market, where logistics and industrial demand continues to exceed available serviced land. (id:60365)
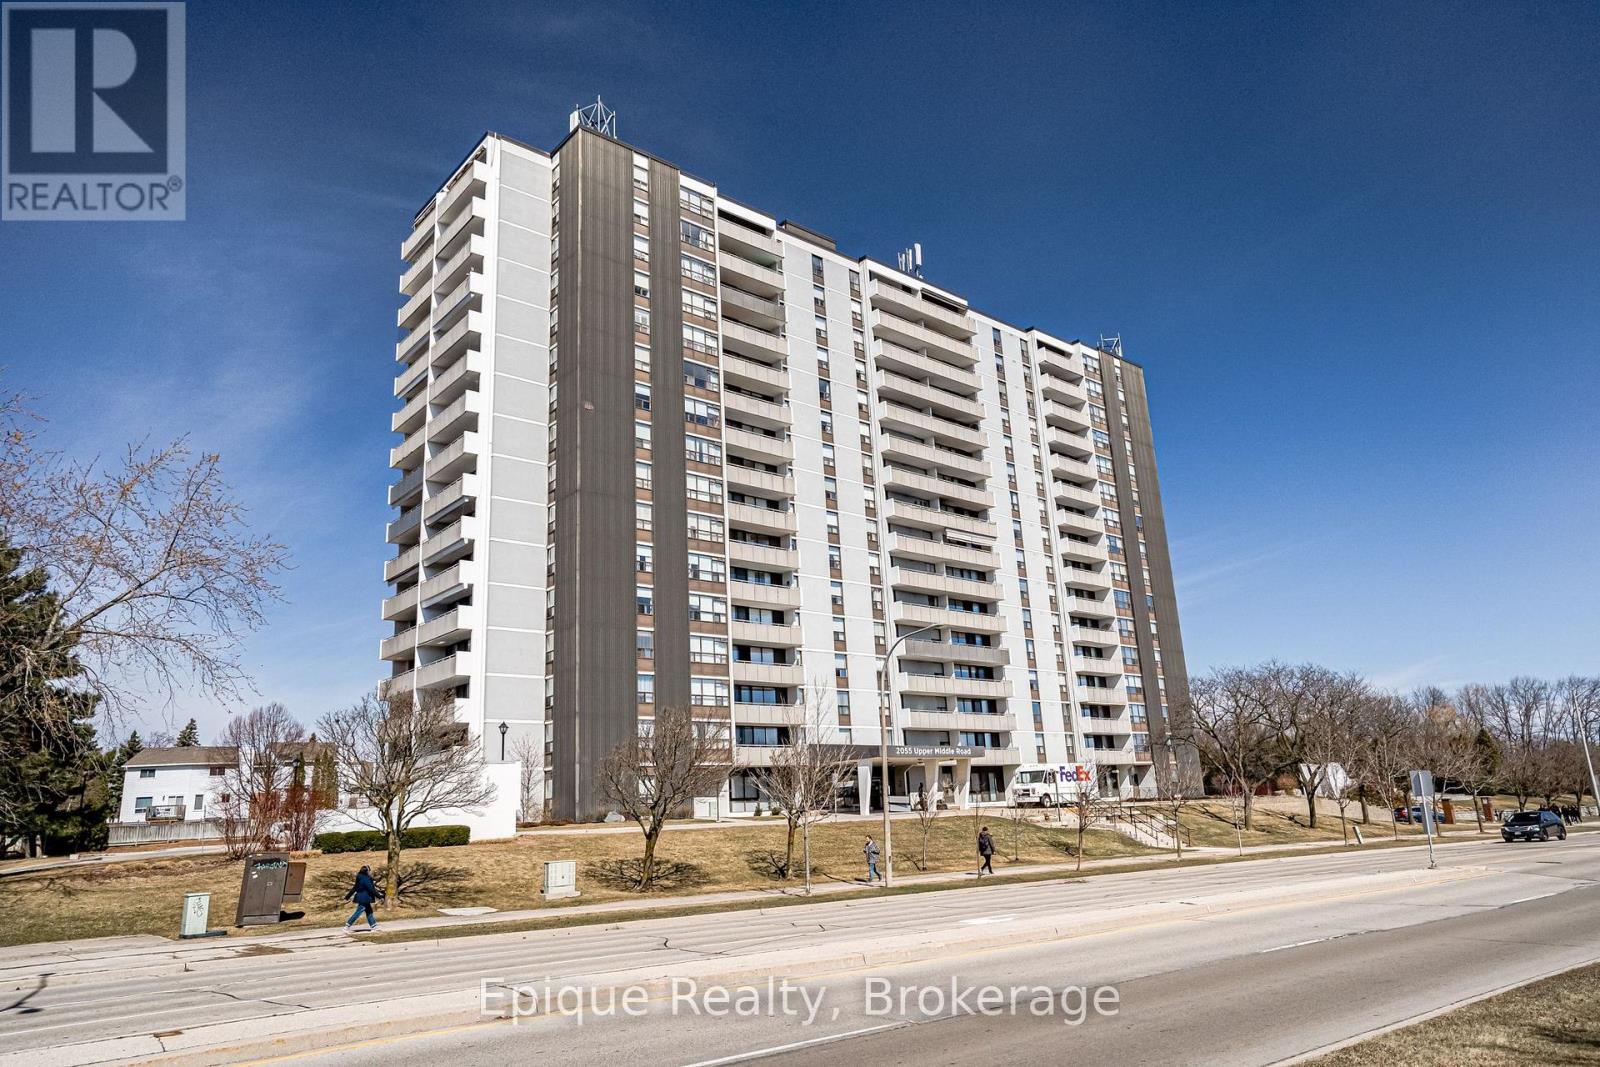
409 - 2055 Upper Middle Road
Burlington, Ontario
Enjoy an upscale, virtually all-inclusive and carefree lifestyle in this well-established North Burlington community, thoughtfully designed for active mature adults.This spacious 1 bedroom plus versatile den (ideal as a guest bedroom or home office) offers 1.5 baths, abundant natural light, and stunning escarpment views from a 20 ft. private balcony. Meticulously maintained, the home features engineered hardwood floors, a generous living room with walk-out to the balcony, a dedicated dining area with picturesque views, and a bright eat-in kitchen with excellent counter space. Additional conveniences include in-suite laundry and an in-suite storage room.Condo fees offer exceptional value and include all utilities-heat, hydro, water, central air conditioning, Bell Fibe TV, and a portion of internet service-as well as one underground parking space. Residents enjoy an impressive suite of amenities geared toward an active lifestyle: outdoor pool, tennis courts, exercise room, men's and ladies' change rooms with sauna, party room, workshop, reading room/library, guest suite, ample visitor parking, all supported by an on-site building manager. Set within a safe, friendly, and vibrant community, this location offers unbeatable walkability to shopping, transit, banks, Tim Hortons, Shoppers Drug Mart, parks, and scenic trails. (id:60365)
43 - 400 Creditstone Road
Vaughan, Ontario
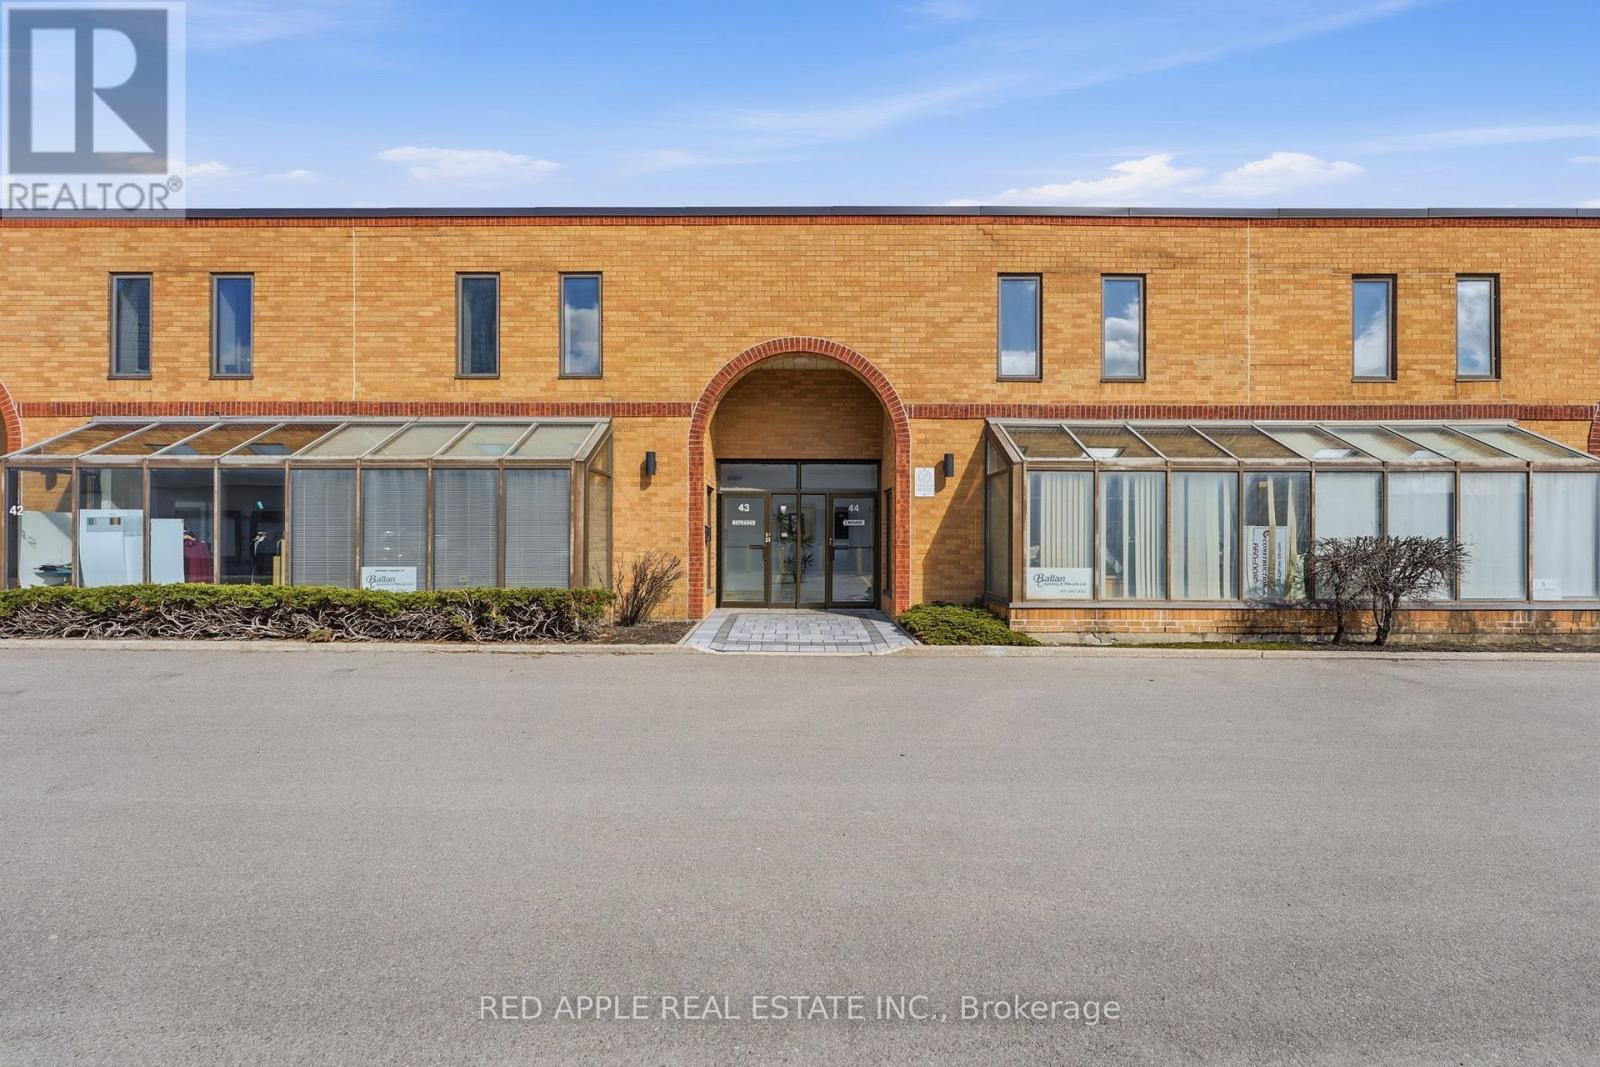
400 Creditstone Road in Vaughan offers premium, accessible commercial office/industrial space featuring modern, bright interior and flexible layout with private office and excellent connectivity near Hwy 400/407 and transit. Highly suitable for professional services and move-in ready. Ideal for Accountants, lawyers, small business teams, with free parking in front of the unit. (id:60365)
2175 Chris Mason Street
Oshawa, Ontario
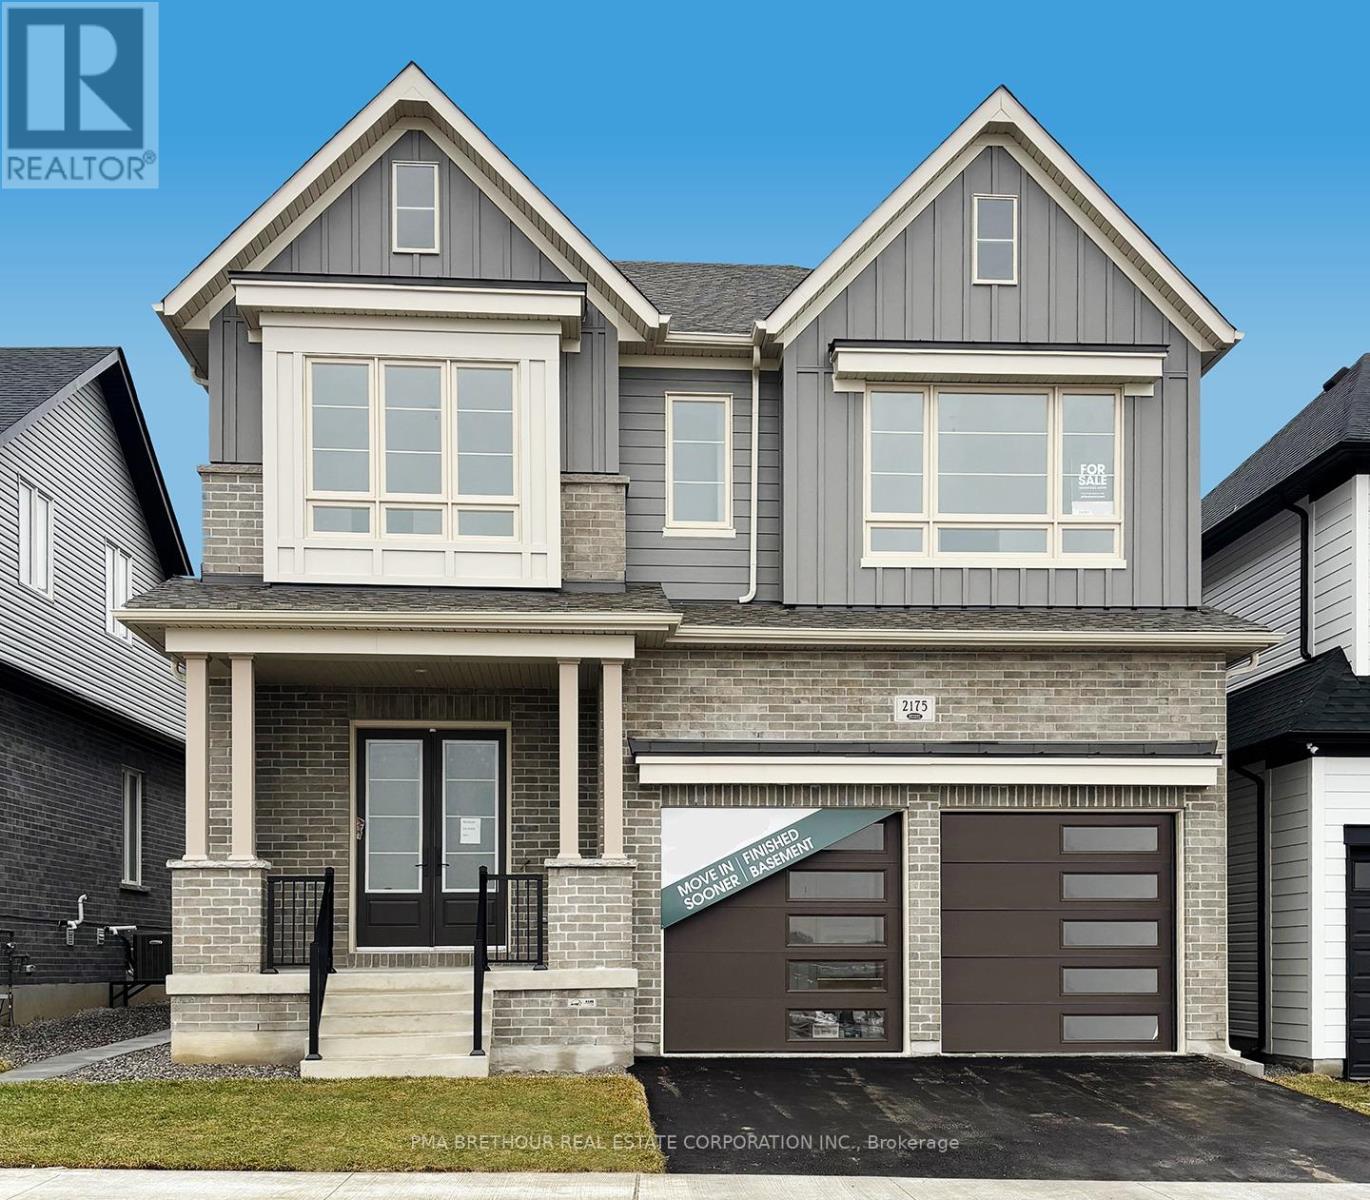
Welcome to 2175 Chris Mason St, a stunning brand-new residence in the prestigious "The Views" community. Currently finished to the drywall stage, this home offers a rare opportunity for the new owners to select all interior finishes. Personalize your flooring, cabinetry, tiles, and countertops to reflect your family's unique style without the typical pre-construction wait.Unmatched Privacy: Ensuites for AllThe second floor is a masterclass in luxury. This layout features four spacious bedrooms, and every single bedroom on the upper level includes its own private ensuite access. The Principal Suite serves as a grand retreat, while the three additional bedrooms ensure total privacy for children or guests-a rare find that eliminates the morning rush! Expansive Living & Working Spaces. The main floor is designed for the modern family, featuring a massive Great Room and a dedicated Main Floor Office, perfect for remote work. The open-concept Kitchen and Dining area are ready for your custom design vision.Bonus Finished Lower LevelThe living space extends into a fully finished basement, boasting a huge Recreation Room and two additional bedrooms. This area is ideal for a nanny suite, home gym, or multi-generational living. Prime LocationSituated on a premium lot near Harmony and Conlin Rd, you are minutes from top-tier schools and parks. With a 4 month closing, secure this signature property today and start choosing your finishes! (id:60365)
1994 Faylee Crescent
Pickering, Ontario
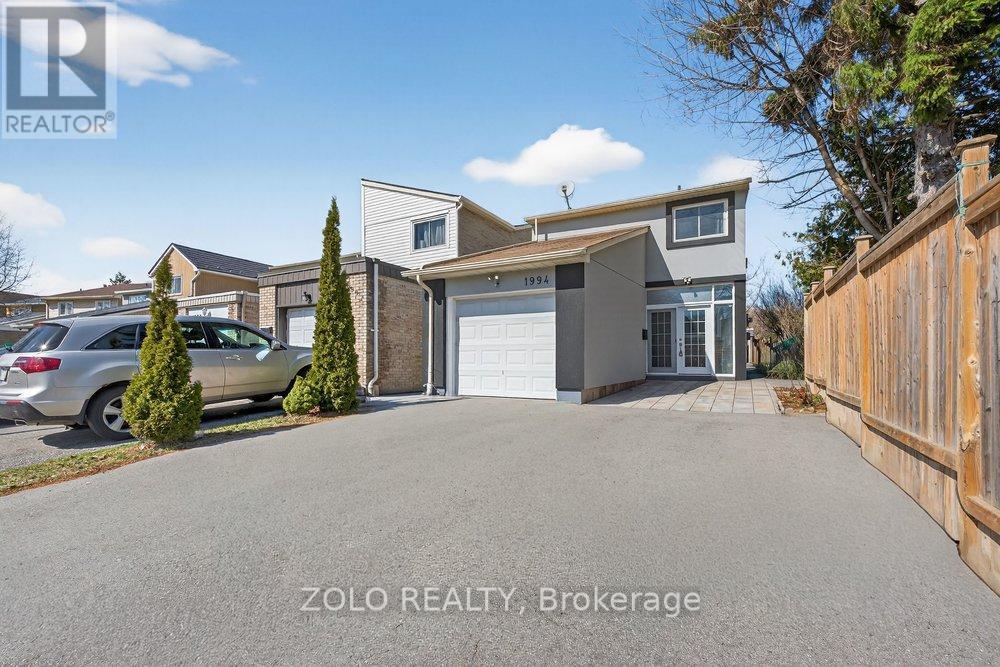
Beautifully renovated family home in a safe and convenient neighbourhood with approximately $80,000 in recent upgrades already completed, saving you time and money. The exterior has been fully redone with modern stucco, the driveway was repaved two years ago, and patio stone was professionally installed at the front entrance and along the side of the home for a clean, low-maintenance finish. Inside, the main floor was renovated two years ago, featuring a modern kitchen with updated appliances, new vinyl flooring throughout, a renovated powder room and a 4-piece bathroom, pot lights, and fresh paint across the entire home, creating a bright, move-in-ready space. The basement includes rough-ins for a future third bathroom and kitchen, offering excellent in-law or income potential. Enjoy a 1-car garage with direct access to the house, plus 3 additional driveway parking spaces, a landscaped yard with a wooden gazebo, and two garden sheds for extra storage. There is no leased HTW or furnace!! Everything is owned. Walking distance to Pickering Town Centre and Pickering GO Station, and just 3 minutes to Highway 401, All the amenities within walking distance. This home offers the perfect balance of upgrades, location, and long-term value. (Photos contain Virtual staging) (id:60365)
14 Kidd Avenue
Grimsby, Ontario
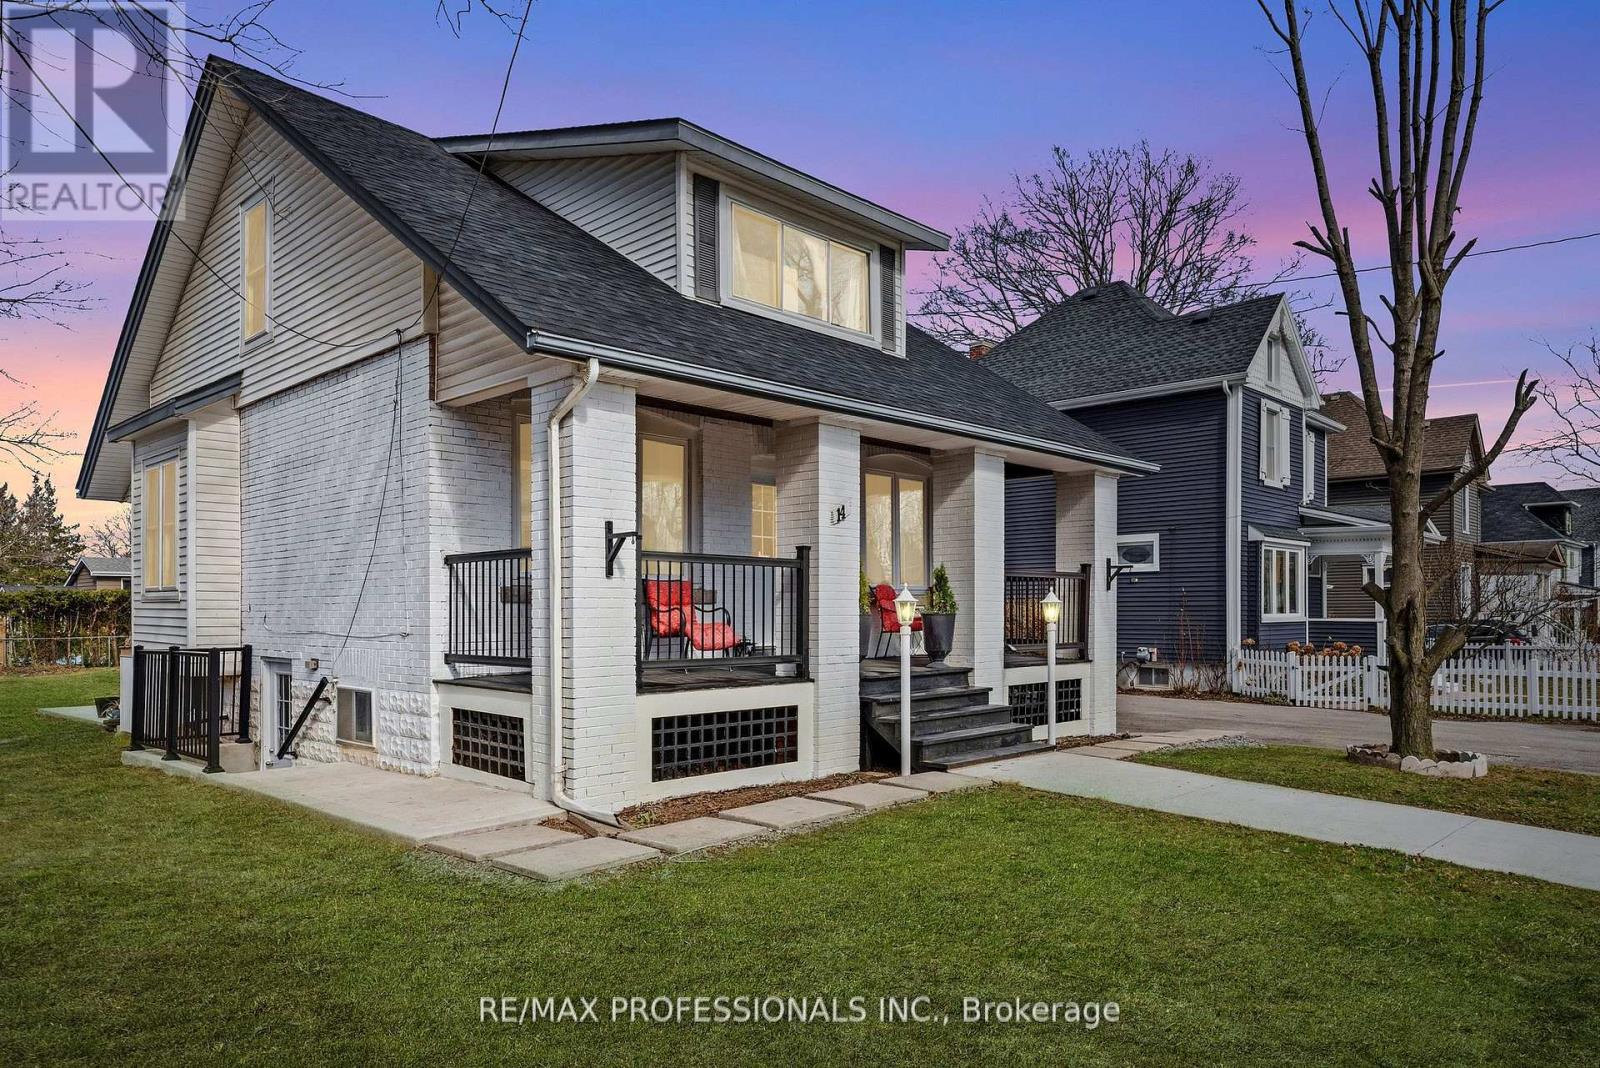
Welcome to Kidd Avenue - where charm meets community. Tucked into one of Grimsby's most established and picturesque neighbourhoods, Kidd Avenue offers a rare blend of small-town warmth and everyday convenience. Lined with mature trees and character homes, this is the kind of street where neighbours know each other, front porches are actually used, and there's a true sense of belonging. Just minutes from the waterfront, local parks, and vibrant downtown Grimsby, you'll enjoy easy access to boutique shops, cafés, schools, and all the essentials - while still feeling quietly removed from the hustle. Whether it's a morning walk along the lake, an afternoon in the garden, or unwinding on the porch at sunset, life here moves at just the right pace. Set on an impressive 58.2 x 140' lot, this charming detached home offers a thoughtful blend of character and opportunity. Featuring 2 bedrooms and 2 full bathrooms, the home provides a modern and functional layout suited for a variety of lifestyles. A dreamy, storybook-style front porch welcomes you in - the perfect place to enjoy your morning coffee or relax at the end of the day - while the spacious backyard patio creates an ideal setting for entertaining, outdoor dining, or simply enjoying your own private outdoor space. The basement, complete with a separate entrance, offers exciting potential and serves as a blank canvas for customization to suit your needs. Kidd Avenue isn't just a location - it's a lifestyle rooted in comfort, connection, and timeless appeal. (id:60365)
1686 Old Brock Street
Norfolk, Ontario
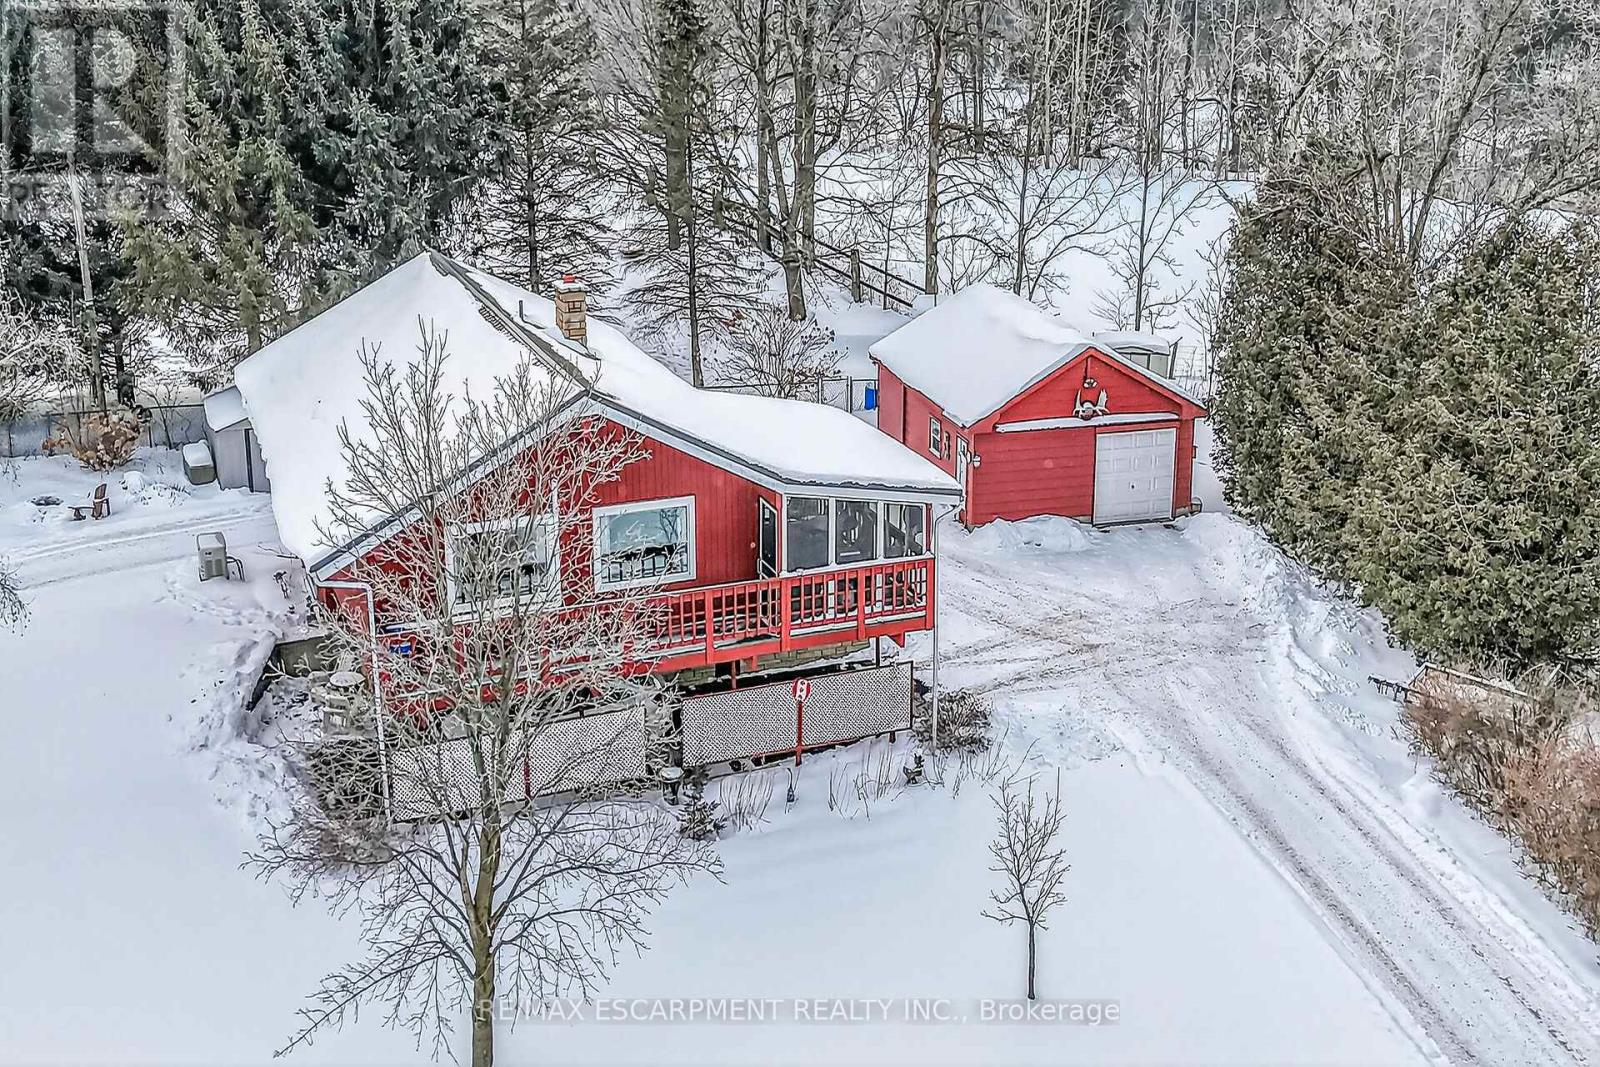
Envision life in Norfolk County - Ontario's Garden County - 10 mins south of Simcoe's amenities - 15 min drive to Port Dover's attractions - in-route to popular destination villages & towns dotting Lake Erie's Golden South Coast. Turn your vision to reality as you discover this well maintained, uniquely designed chalet style home oozing w/country charm positioned majestically on 0.56ac lushly landscaped lot nestling up to towering pines & hardwoods. Enjoys 63.78ft of frontage on Old Brock Rd (known as Vittoria Rd) & Mill Pond Rd - lightly travelled road ideal for walking, ATVing or snowmobiling - loaded w/nature trails dead ending at Young's Creek. Recycled asphalt circular driveway extends past home & det. garage continuing to 2nd entrance off Mill Pond Rd. Embrace outdoor natural beauty in abundance from lower 12x20 freshly stained deck & similar sized upper deck boasting screened-in sun room accessing 2nd level living area introducing 933sf of freshly redecorated, classic décor highlighted w/impressive great room ftrs vaulted ceilings, newer low maintenance flooring (thru-out main floor), ductless heat/cool HVAC & 5 oversized windows letting the "sun shine in". Leads to galley kitchen sporting wood cabinetry, adjacent dining room & stylish updated 3pc bath culminating w/spacious primary bedroom. Convenient staircase descends to 649sf finished grade level incs roomy guest bedroom, rustic family room/poss. 3rd bedroom enhanced w/barn board wainscot, 2pc bath, large laundry room, storage/utility room & walk-out to attached 284sf carport. Mechanics or Hobbyists will appreciate 22x30 det. garage/shop incs insulated front bay, sizeable 2nd bay, conc. flooring, hydro, 2 roll-up doors & roof-2025. Extras-"Navien" n/g hot water boiler HVAC, metal roof-2020, vinyl windows, n/g stand-by generator, 2 garden sheds, excellent drilled well & septic. (hot tub negotiable). Experience a slice of Paradise - with Spring nearing - make that LIFE-STYLE change you have "DREAMT" a (id:60365)
9 - 3476 Widdicombe Way
Mississauga, Ontario
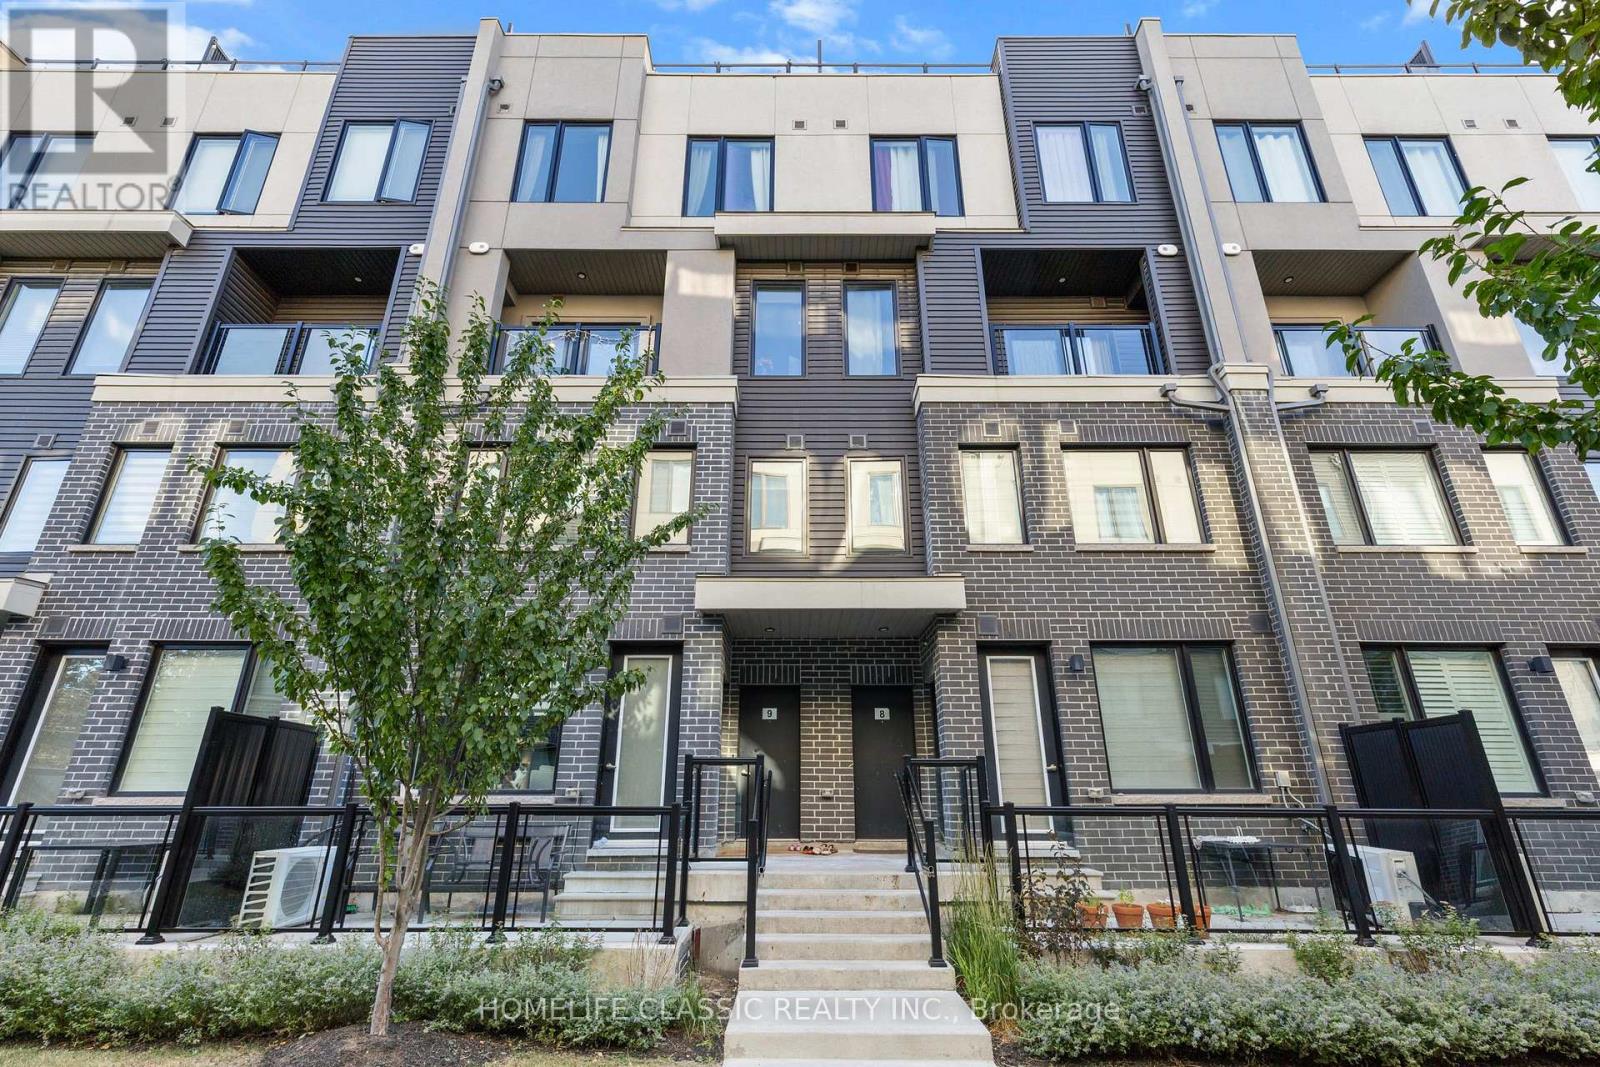
Step into modern comfort with this state of the art 2 Bedroom, 3 Bath Stacked Condo Townhouse. Luxurious sleek finishes and upgraded decor packages from the Builder, will help you feel right at home. The added bonus of a spacious rooftop terrace merges outdoor living with everyday comfort and is a great entertaining spot! Beautiful Stainless Steel appliances, contemporary laminate throughout, and open concept living room add to the brightness of the unit. Located in a vibrant community with nearby schools, a hospital , parks and walking trails. You will enjoy a seamless mix of accessibility, family friendly living and urban convenience. Welcome Home! (id:60365)
23 George Street N
Brampton, Ontario
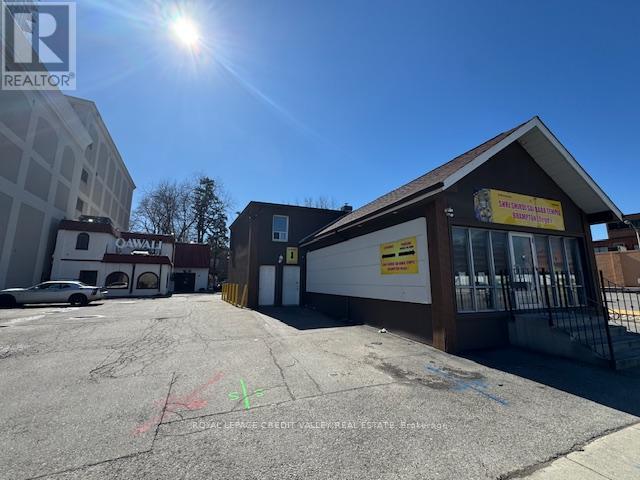
Amazing 2 bedroom apartment downtown Brampton. Two large bedrooms with living area and kitchen. Laminate flooring through. Kitchen has stainless steel fridge and stove. Large loft/storage area included in the lease at no extra charge. Separate entrance to apartment which is located on the 2nd floor. Parking included. Lots of amenities in the area. Walk to Go train/bus, Zum, Brampton Transit, etc. Apartment is currently vacant and available anytime. (id:60365)
Gl5 - 6 Eva Road
Toronto, Ontario

Welcome to Suite GL5 at 6 Eva Road in the heart of Etobicoke. A bright 1 Bedroom plus Den Unit with an open-concept layout. Spacious living and combined dining area with 9 foot ceilings and direct access to Balcony. The primary bedroom is generously sized with large windows and ample closet space. The separate Den offers a flexible good sized space, perfect for a home office, study, or guest area. The Balcony runs the full width of the unit and with ground floor living has the ability to enter and exit directly from the suite to outside. Included with the unit is one owned Underground Parking Spot and one owned Locker for additional storage. Residents of 6 Eva Road enjoy premium amenities including a state-of-the-art fitness centre, indoor swimming pool, sauna, party room, guest suites, and 24-hour concierge service, ensuring both comfort and security. Sherway Gardens, local grocery stores, cafes, and restaurants are just minutes away. Enjoy outdoor activities and green space at West Mall Park and Centennial Park. Commuters will appreciate the quick access to public transit, Highway 427, the Gardiner Expressway, and Pearson International Airport. Comfort, luxury, location, 6 Eva Rd checks off all of life's wants and needs. Some photos virtually staged. (id:60365)
4110 - 50 Absolute Avenue
Mississauga, Ontario
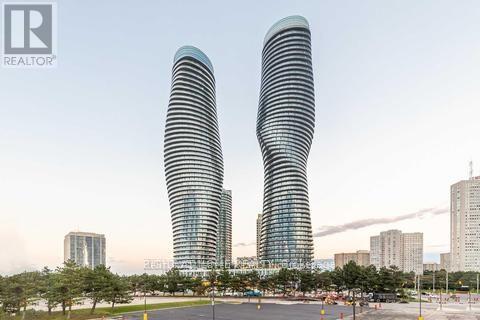
incredible FULLY FURNISHED Urban-Style Living On The 41th Floor In The Most Prestigious Marilyn Monroe Building! Open Concept, With A Wrap-Around Balcony, The Fabulous View Of Mississauga And The Toronto's Cn Tower Can Be Viewed Instantly. This Unit Has An Upgraded Kitchen With Granite Counter Tops And Marble Vanity Top In The Main Bathroom. Enjoy 360 Degree Party Lounge On The 52nd Flr, Absolute Club Offers Indr/Outdr Pool, Sauna, Gym, Squash Crts, Movie Theatre And More... (id:60365)
104 - 200 Stinson Street
Hamilton, Ontario
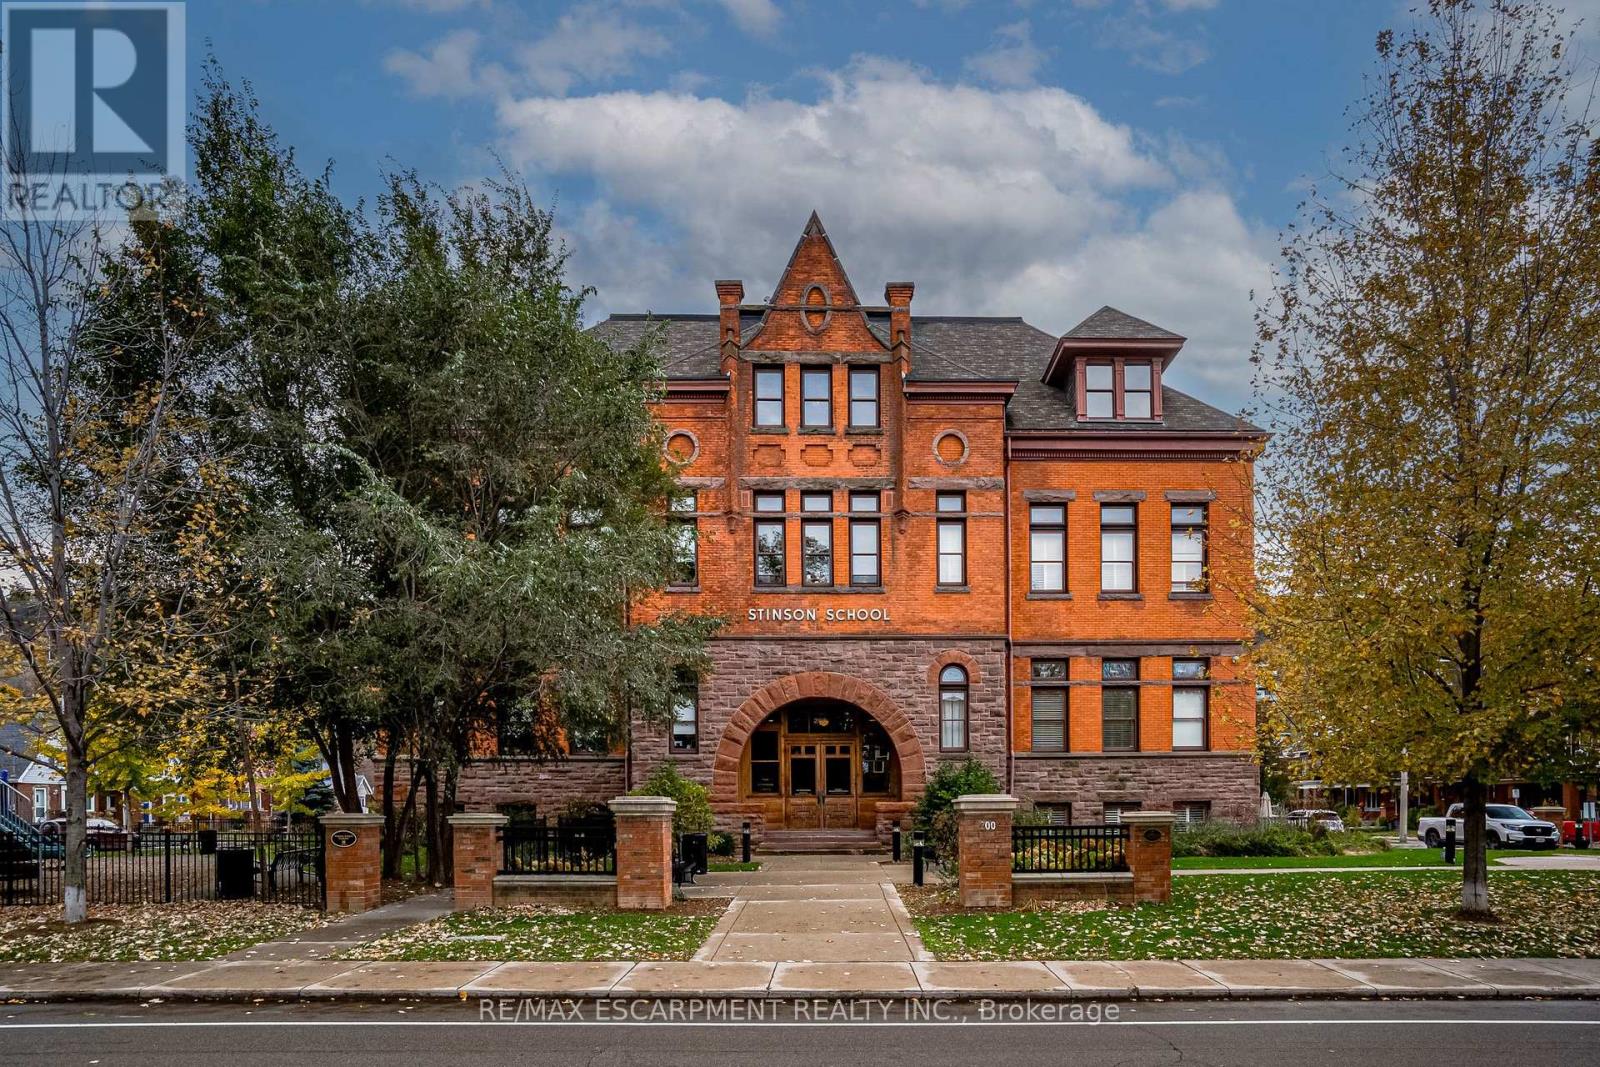
Discover a truly distinctive opportunity at the historic Stinson Lofts, where old-world character and modern comfort converge. This rare main-floor corner unit offers exceptional value for its generous square footage, highlighted by a remarkable 28' x 12' private patio with sweeping views of the community playground and the lush Hamilton escarpment. Inside, soaring ceilings, exposed brick walls, and rich hardwood floors preserve the timeless charm of the 1894 Stinson School, while an airy open-concept design provides a bright and inviting flow. The stylish kitchen features quartz counters with a breakfast bar, stainless steel appliances, and in-suite laundry, seamlessly opening to spacious living and dining areas ideal for entertaining. This unique layout features 2 primary suites, the first with dual closets and a modern three-piece bath. The second private suite has it's own entrance off the dining area through french doors, with a large versatile accessway that is perfect for an office or extra storage. Believed to have once been the kindergarten dassrooms of the original school, this spacious suite indudes built-in shelving and a fall bathroom. It's time to move into this one-of-a-kind residence that offers a rare blend of heritage elegance, modern functionality, and unbeatable value. Includes one exdusive parking spot, P21 (id:60365)
3601 Golden Orchard Drive
Mississauga, Ontario
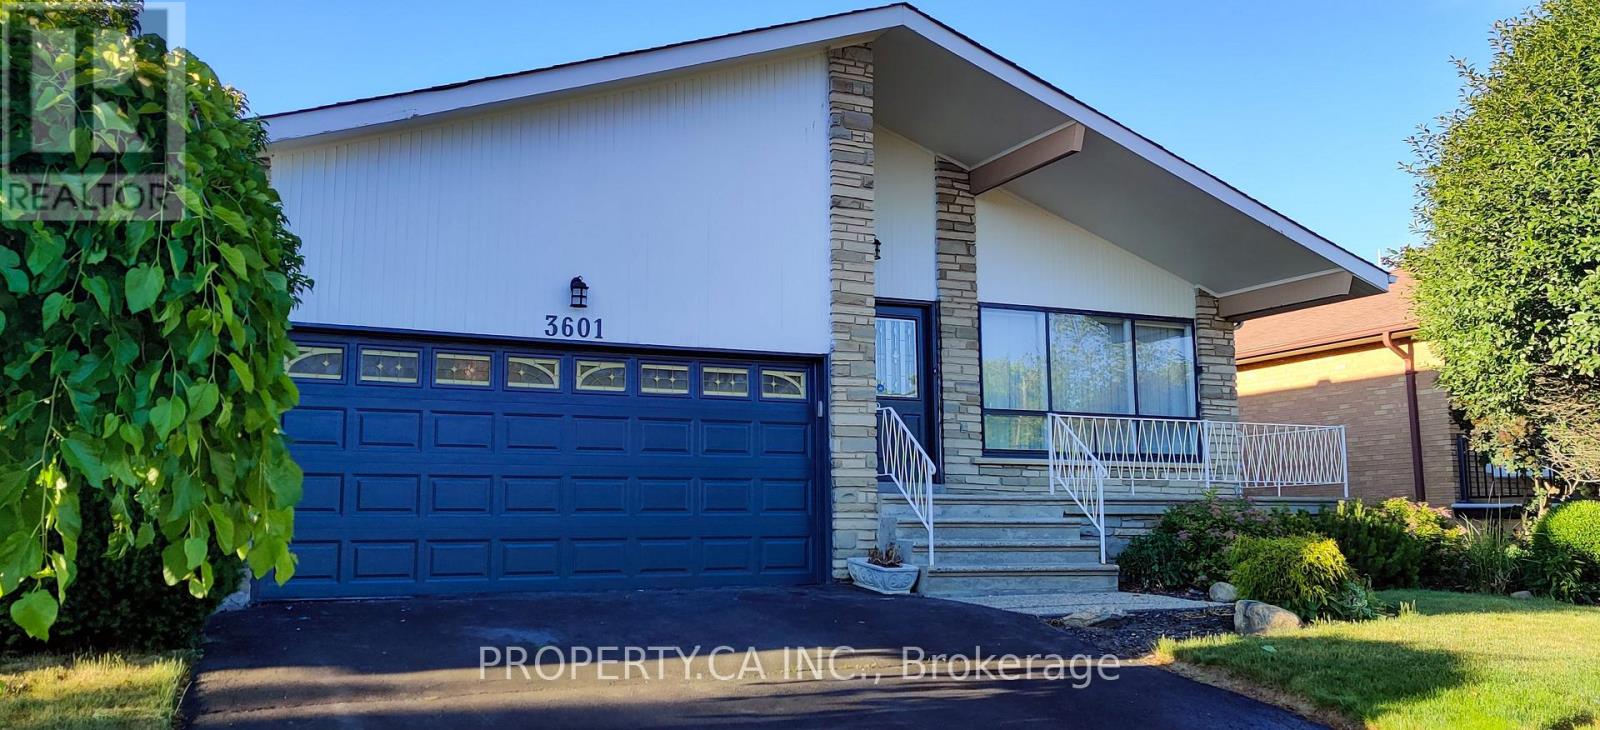
Beautifully maintained home located in the desirable Applewood Hills community. The main floor offers a spacious living room and functional kitchen with rangehood and exhaust, ideal for everyday living. Three large bedrooms and two full washrooms provide comfortable space for families or working professionals. Large windows throughout allow for plenty of natural light. The fully fenced and landscaped backyard is perfect for outdoor enjoyment. Laundry includes washer and dryer. The home features LED lighting, sealed windows, and upgraded insulation, contributing to year-round comfort and energy efficiency. (id:60365)
190 Maplewood Road
Mississauga, Ontario
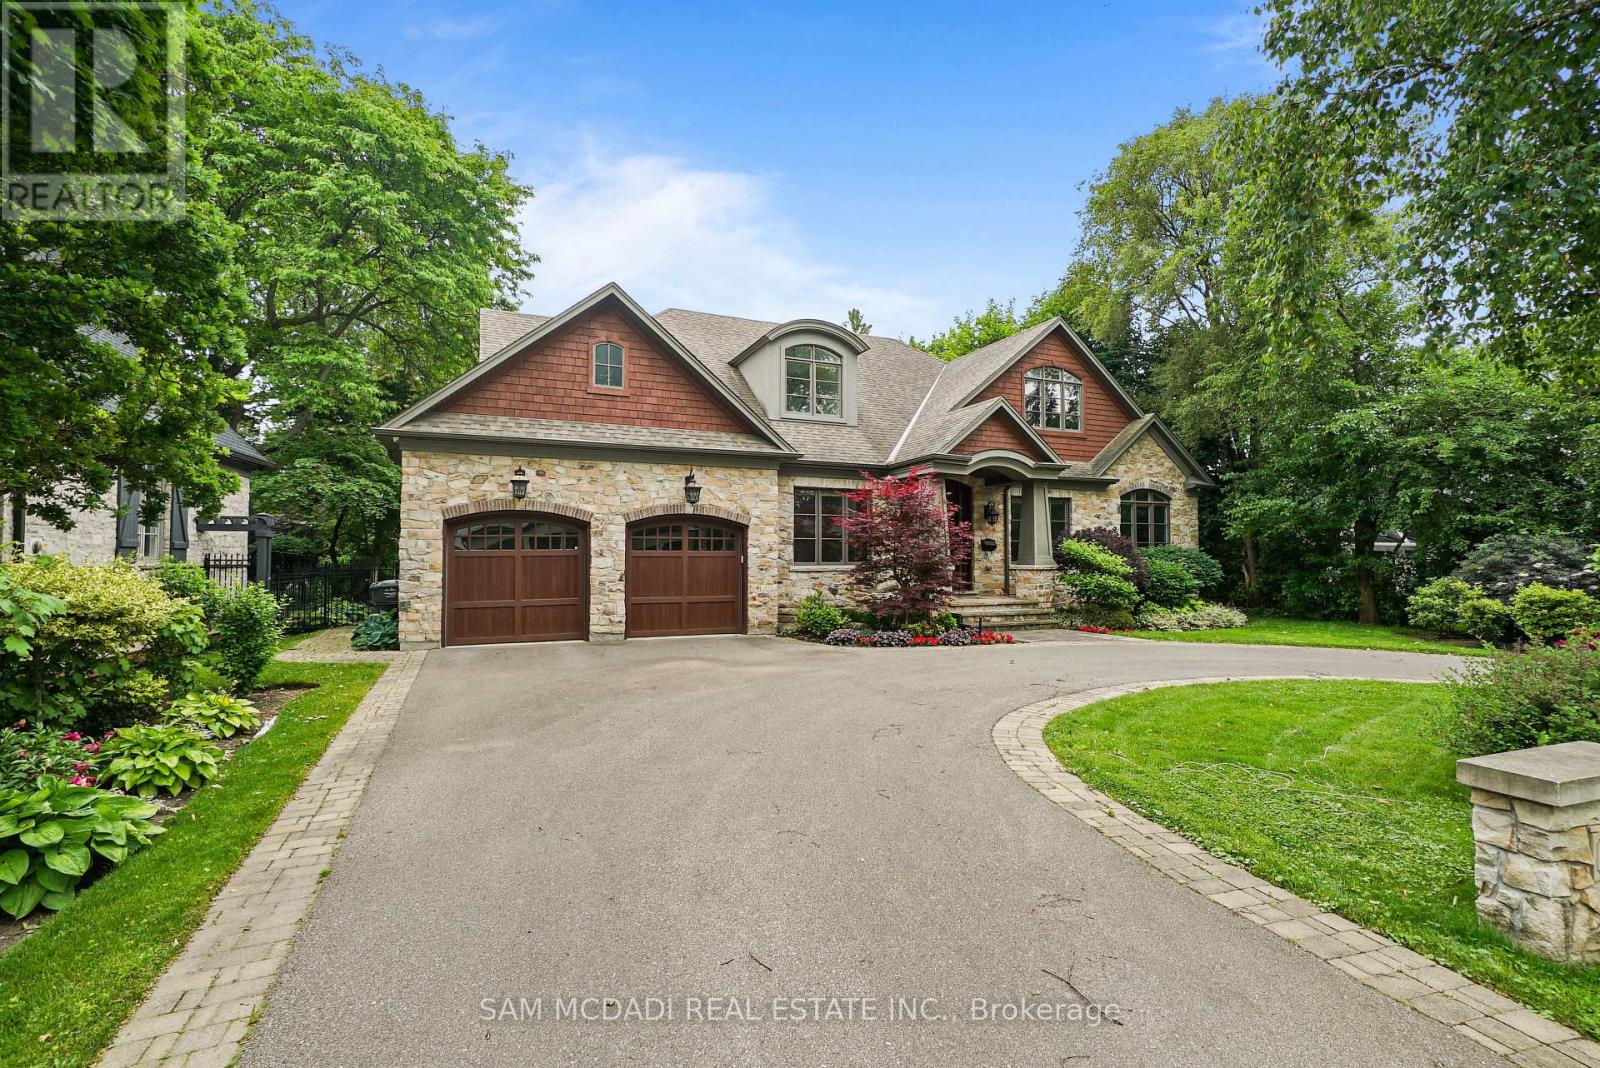
Welcome to this truly spectacular Mineola home. A true masterpiece nestled on a sprawling 90x150 ft lot on the highly desirable Maplewood Rd. An extraordinary commitment to craftsmanship and attention to detail, this residence offers 4,405 sqft of above-grade refined living space. Step through the gorgeous Mahogany entrance door and be immediately captivated by the breathtaking barrel vaulted foyer, adorned with exquisite plaster moulding. The main floor exudes elegance and functionality, featuring a beautiful family room with a stunning built-in gas fireplace, creating a warm and inviting atmosphere. Culinary enthusiasts will be delighted by the breathtaking eat-in kitchen, complemented by an adjacent butler's kitchen, perfect for entertaining. For seamless indoor-outdoor living, a bright, fully enclosed sunroom off the kitchen provides an ideal space for entertainment and leisure.The luxurious main floor primary bedroom suite is a private oasis, boasting a large walk-in closet with organizers and a lavish 5-piece spa-like ensuite, designed for ultimate relaxation. An additional bedroom and dedicated office space on the main floor offer exceptional convenience and versatility. Ascend to the second floor, where you'll find four generously sized bedrooms and two well-appointed bathrooms, providing ample space for family and guests. The finished lower level is an entertainer's paradise, featuring above-grade windows that flood the space with natural light. Enjoy a round of mini-golf, challenge friends to a game of billiards, or gather around the sleek wet bar, this basement is designed for endless fun and recreation, easily walk-up to the private backyard oasis. This must-see property is ideally located close to top-rated schools, lush parks, quick access to major highways, the Go-Train, and the vibrant Village of Port Credit, with its array of renowned restaurants and boutique shopping. Experience the pinnacle of luxury living in Mineola. (id:60365)
303 - 40 Ferndale Drive S
Barrie, Ontario
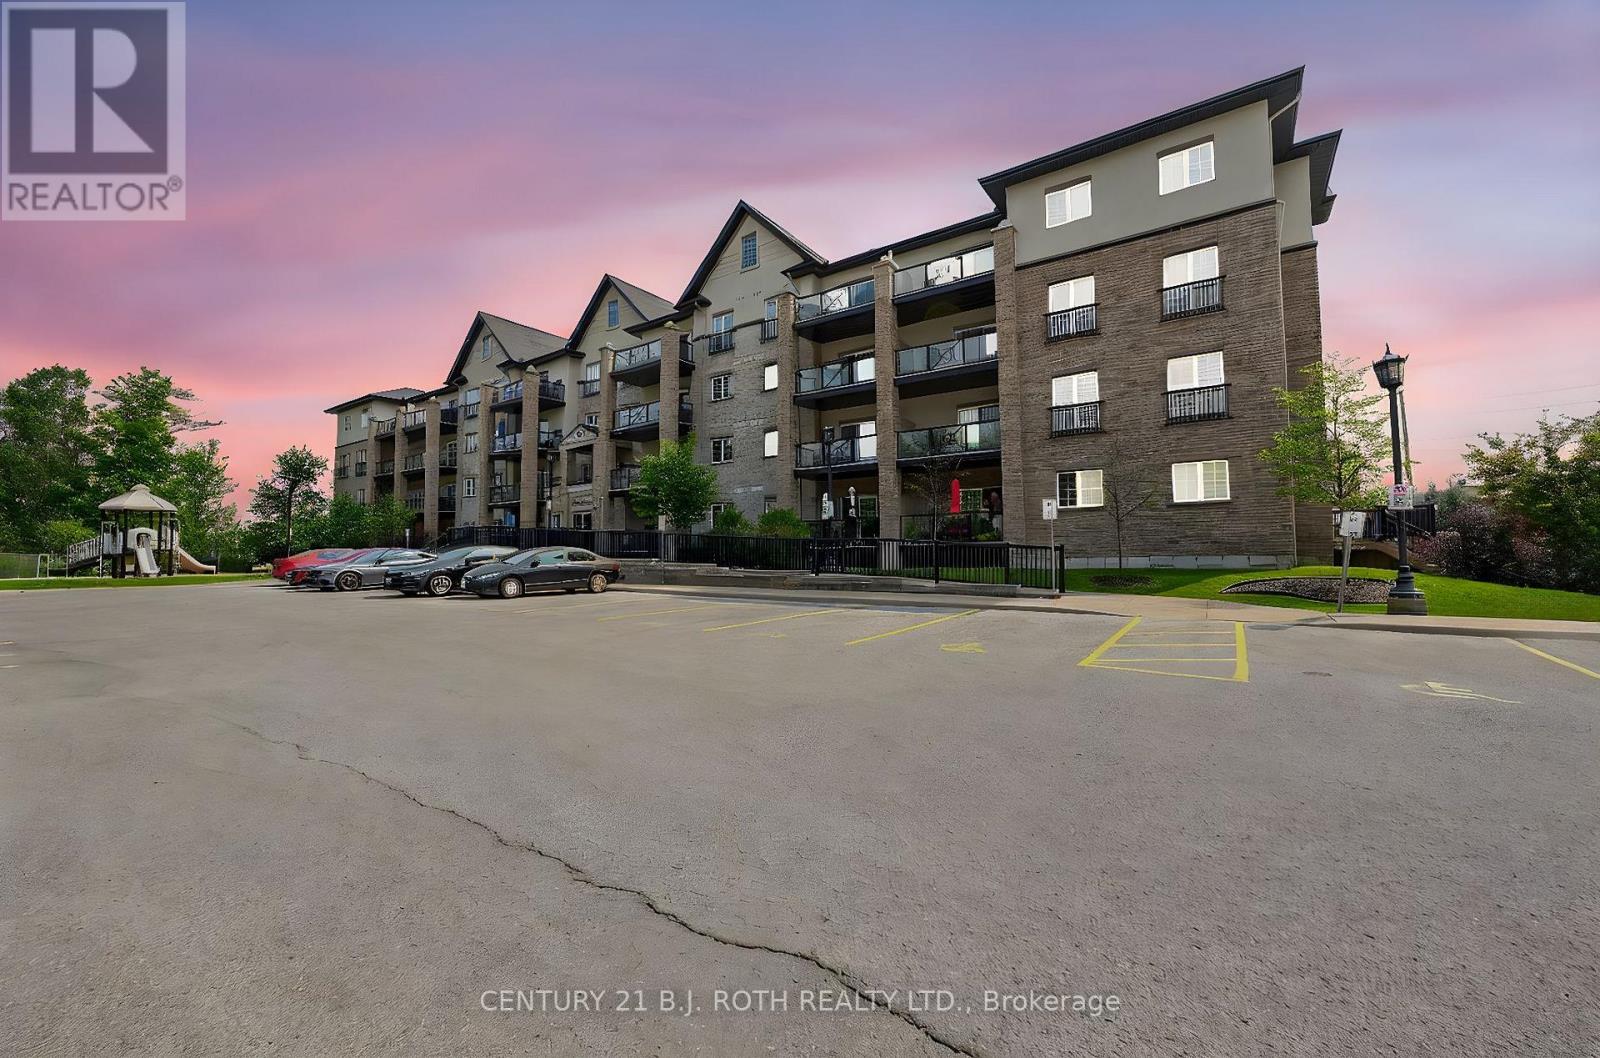
Welcome to The Manhattan, Upper West Side. This well-maintained 1-bedroom, 1 bathroom condo is located in the Bloomingdale building at 40 Ferndale Dr. S. Located on the 3rd floor with a large 14 ft wide balcony overlooking the trees, this unit provides exceptional views and a serene & secluded feeling while living in the city! The open concept design, with 9ft ceilings, provides a spacious 793 Sqft of living space, allowing you the room to set up a proper living room as well as having a kitchen/dining table, in addition to the two counter height breakfast bar spaces available. The bathroom is nicely tucked away from the entertaining space and just steps from the primary bedroom. The bright bedroom has a large window and features built-in wardrobes in addition to the double closet giving you plenty of space for clothes and storage. The bathroom is upgraded with an over-sized glass shower and additional built-in cabinets for storage. This unit also offers in-suite laundry. Move-in ready for anyone looking for a turn key condo! Barbeques are permitted on the balcony; a huge bonus for condo owners! One underground parking spot with a storage locker adjoining your parking spot is located in the well-lit underground garage. Just minutes to the Barrie South GO Station, Highway 400 and located on convenient transit lines to help you get around in a variety of ways. Just minutes away from shops, restaurants and all the conveniences that Barrie has to offer. (id:60365)
11044 Leslie Street
Richmond Hill, Ontario
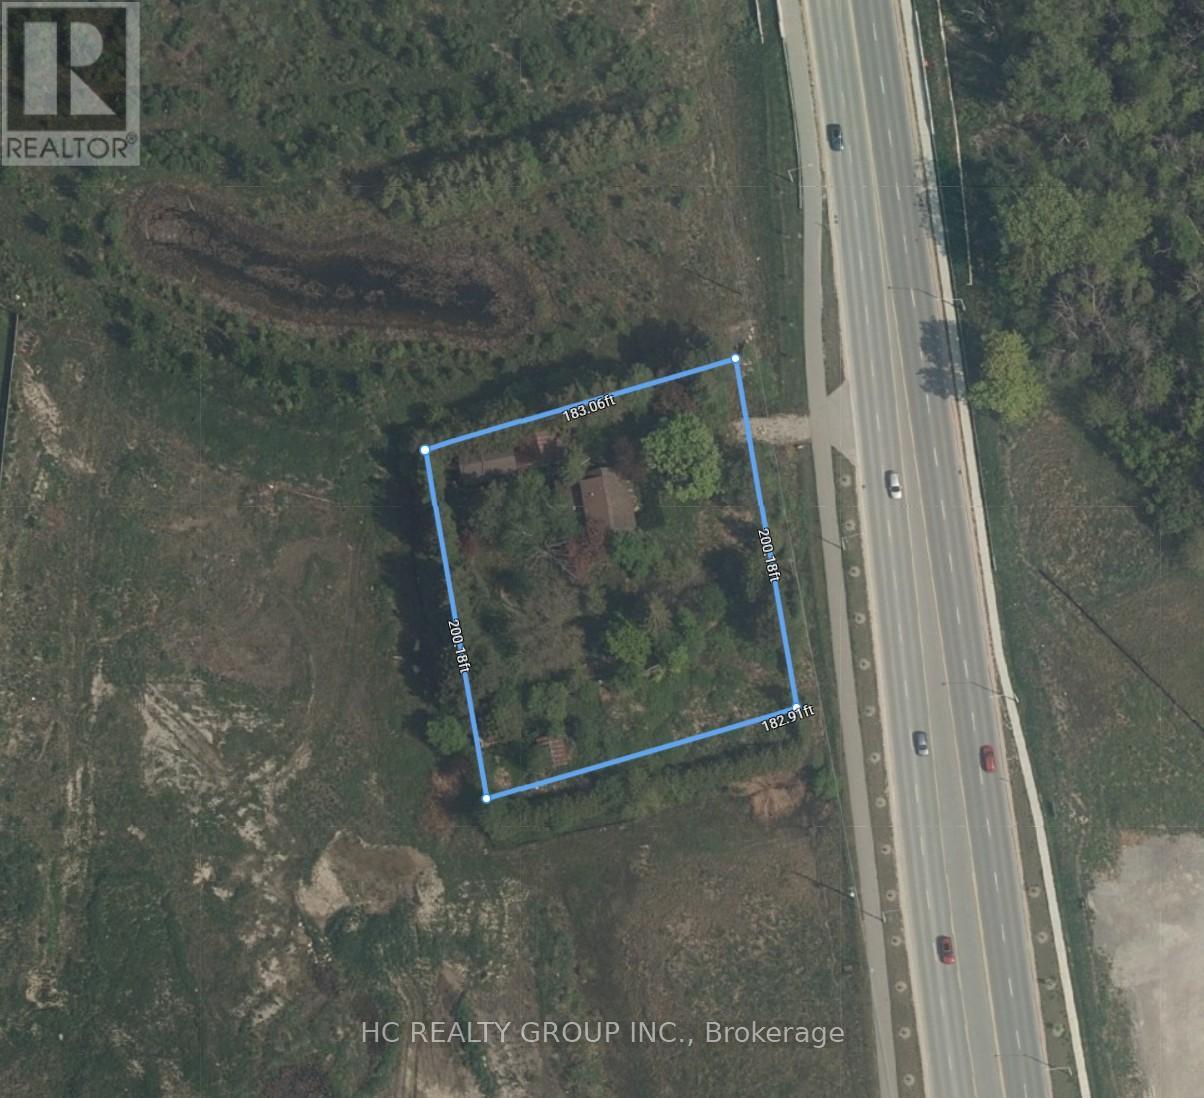
Attention Builders And Developers! Prime Investment Opportunity To Build And Develop On This Almost 1 Acres Lot. Frontage 200ft, Depth 183Ft, Massive Potential. In A Desirable Location Near Leslie St And Elgin Mills Rd, Surrounded By Many New Residential Development In The Neighborhood. Designated Rezoning For Medium/High Density Residential. Close Proximity To Richmond Green Sports Complex, Parks, Shopping Plaza With Costco, High Ranking Schools, Go Train, Hwy404, YRT, And More. Please Do Not Walk Lot Without An Appointment, No Interior Showings. (id:60365)
216 Colborne Street Ne
Bradford West Gwillimbury, Ontario
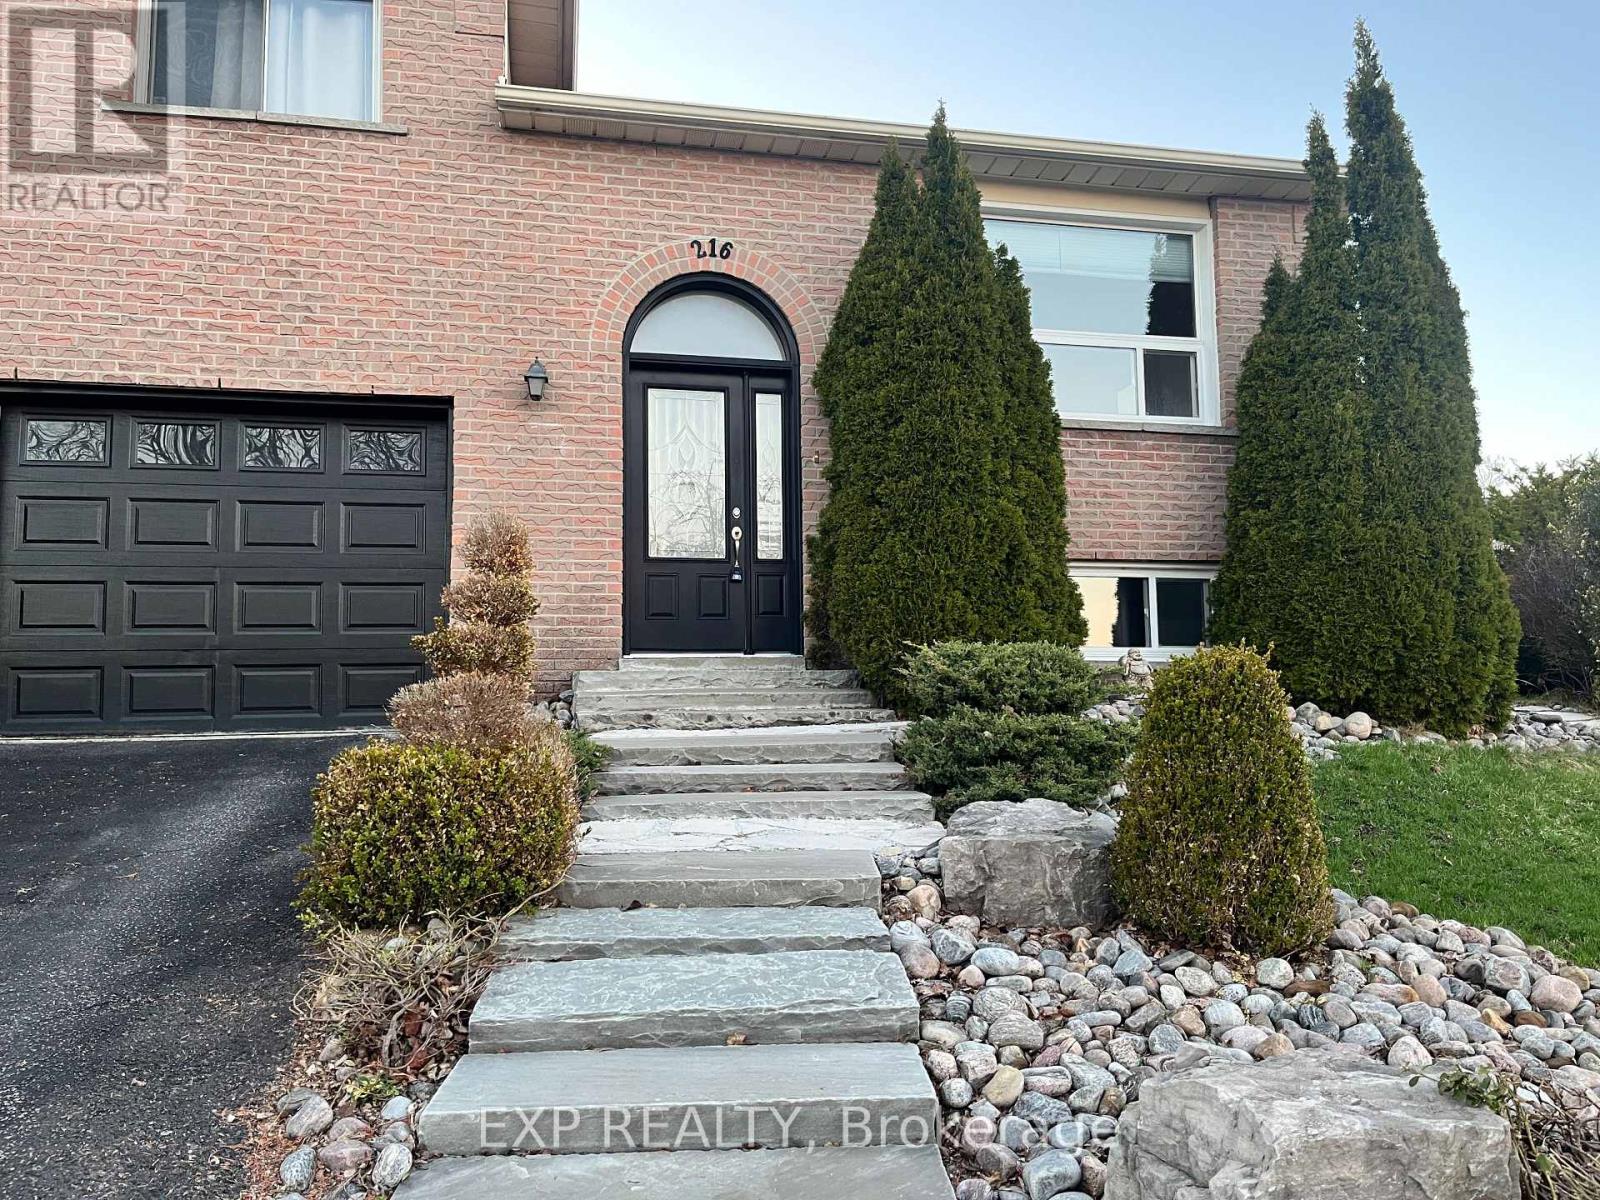
Welcome to this Beautiful Detached Brick Sidesplit Home in Bradford, Corner Lot, Double Car Garage, 3+1 Bedrooms, 2Baths, 75% Finished Basement. Functional Layout, Kitchen Recently Updated W/Quartz Countertop and White Cabinets. Plenty of Natural Lighting in addition to Potlights in Kitchen and Living/Dining Room, Breadfast Area is Like a Solarium Overlooking & Walk-out to Nice Enclosed Patio Area, Great for a Cozy Gathering in the Summer. Beautiful Lanscaping Around the Home, Walking Distance to Lions Park where you can Enjoy All Kinds of Sports for whole family or Just a Nice Walk Thru the Park After Meals. Nearby Bradford Go Station, Shoppings, Restaurants, Grocery Stores, Schools, Library, Big Box Stores. Lets Make This Gem Your New Home! (id:60365)
Bsmt - 54 Kentview Crescent
Markham, Ontario
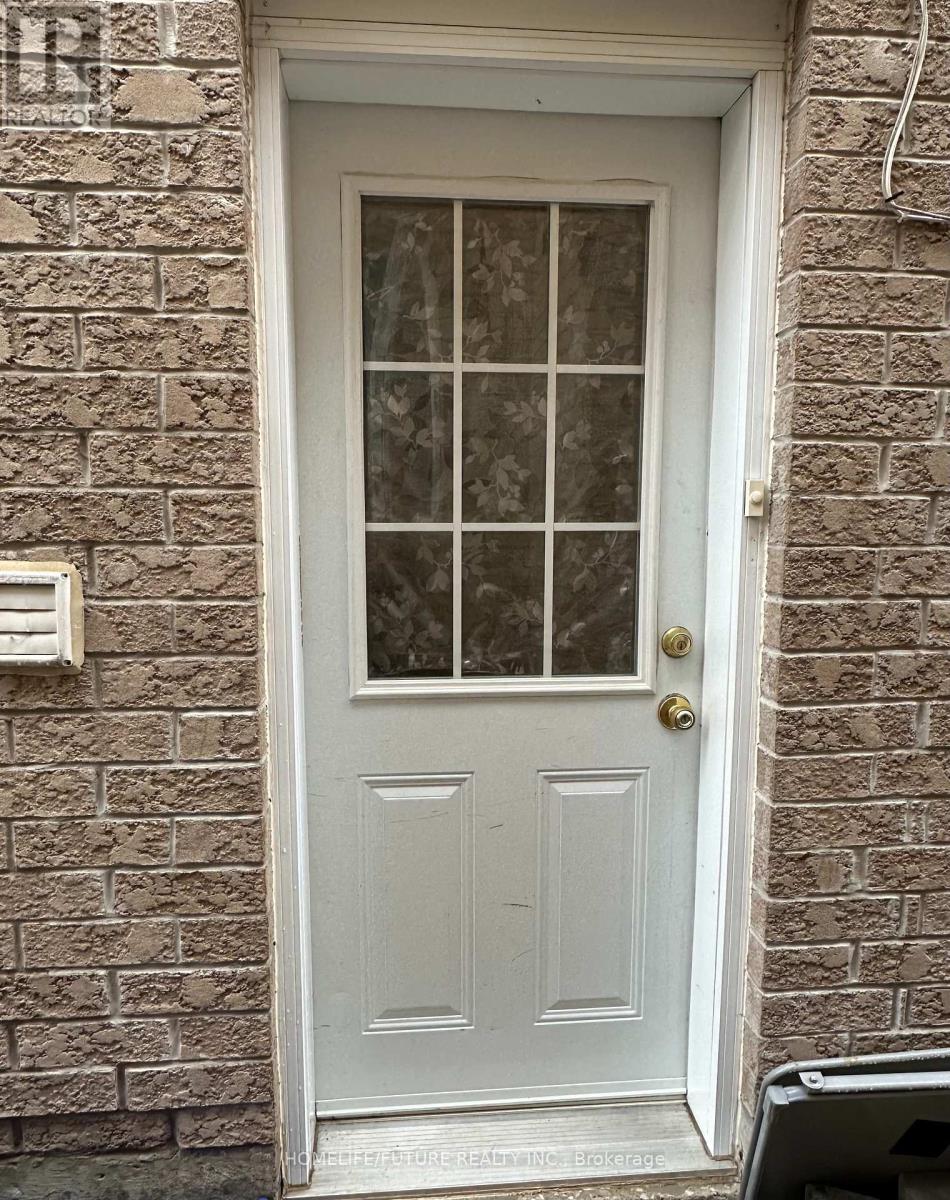
Stunning Large With Great Layout, Newly Renovated 2-Bedroom Basement Apartment Available. Spacious Unit Features Brand New Kitchen New Flooring And New Paint Through Out. Separate Entrance With In-Suite Washer, Dryer. Perfectly Located Just Steps From The Park, Hospital, Buses, Highway 407, Schools, Shopping Centres And More *** Super Clean Unit. The Unit Is Ideal For Small Family. One Of The Best Neighbourhoods In Boxgrove. $1800 Per Month Plus 30% Utilities. And Ready To Move In. DO NOT MISS OUT. (id:60365)
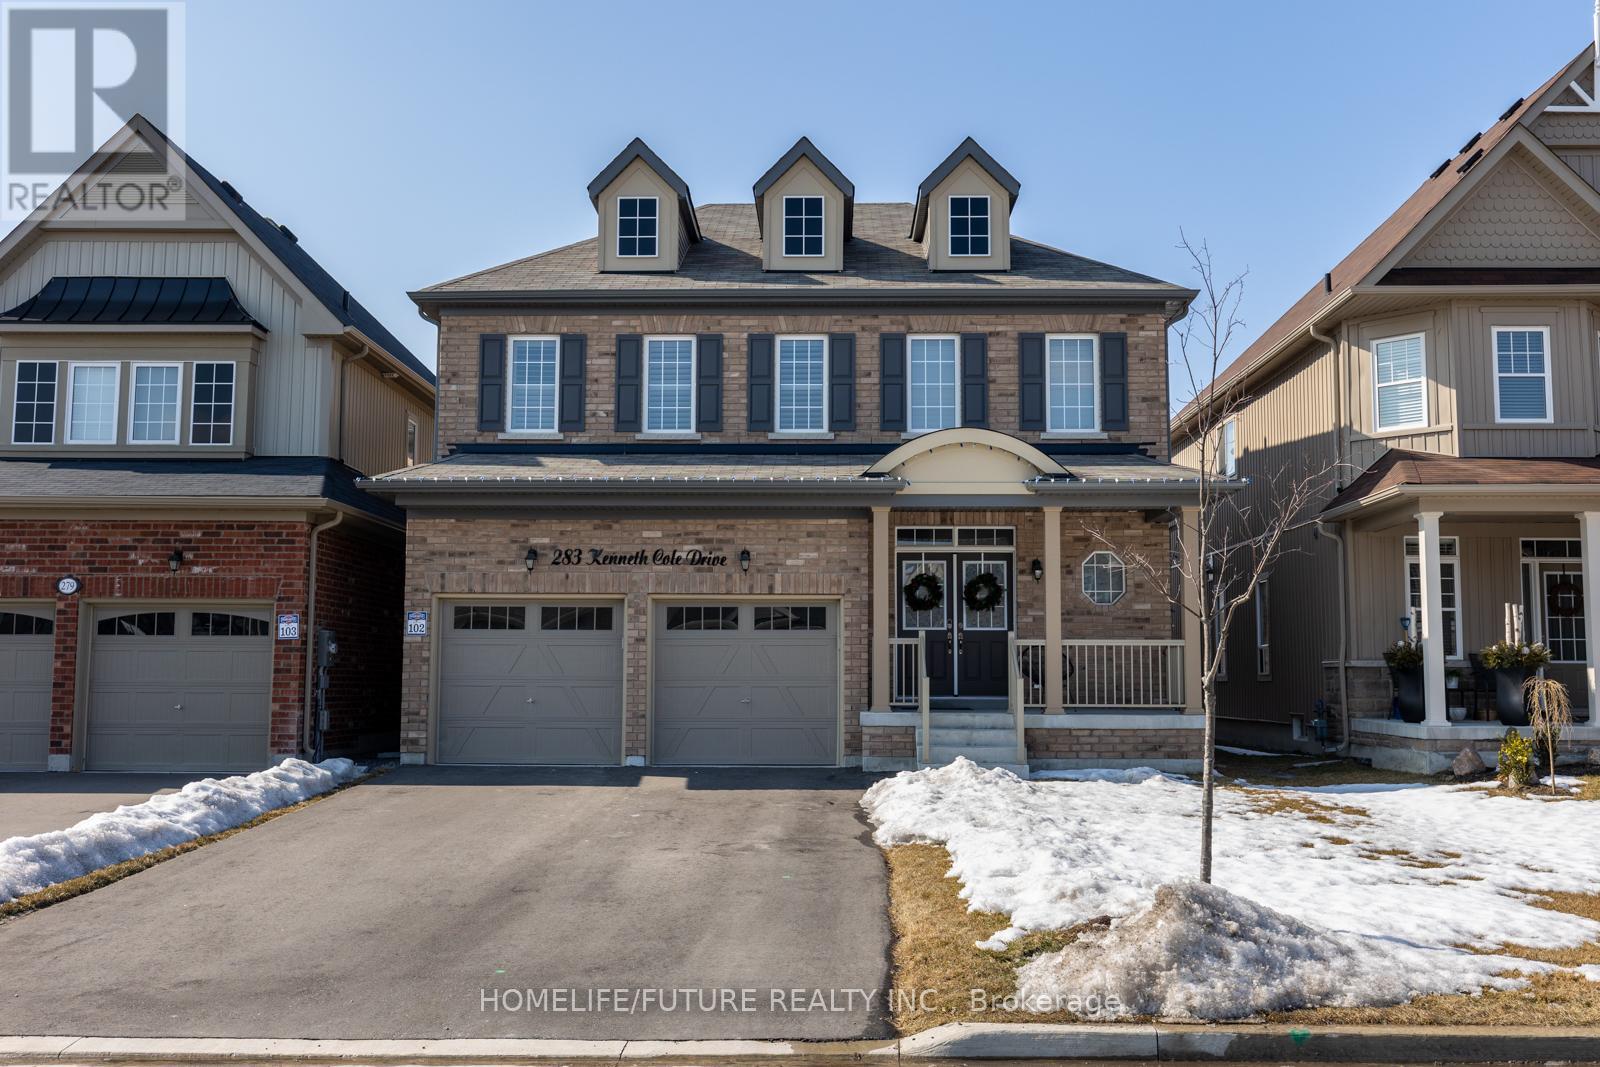
Bsmt - 283a Kenneth Cole Drive
Clarington, Ontario
Great Location. Spacious & Bright - Large Windows, Legally Finished Basement Apartment With Separate Entrance. 2 Br, Grate Room, Good Size Kitchen With Stainless Steel Appliances,Laminate Floor Throughout, 3 Piece Bathrooms & Private Laundry. 1 Parking Spot. PrivateMailbox. Close To All Amenities: Park, Shopping Center, Schools, Restaurants, Hospital, PublicTransit, Hwy 401 & 407. Tenant Pay 30% Utility, Tenant Is Responsible For Snow Removal on Entrance, Pathway & Parking Spot. (id:60365)
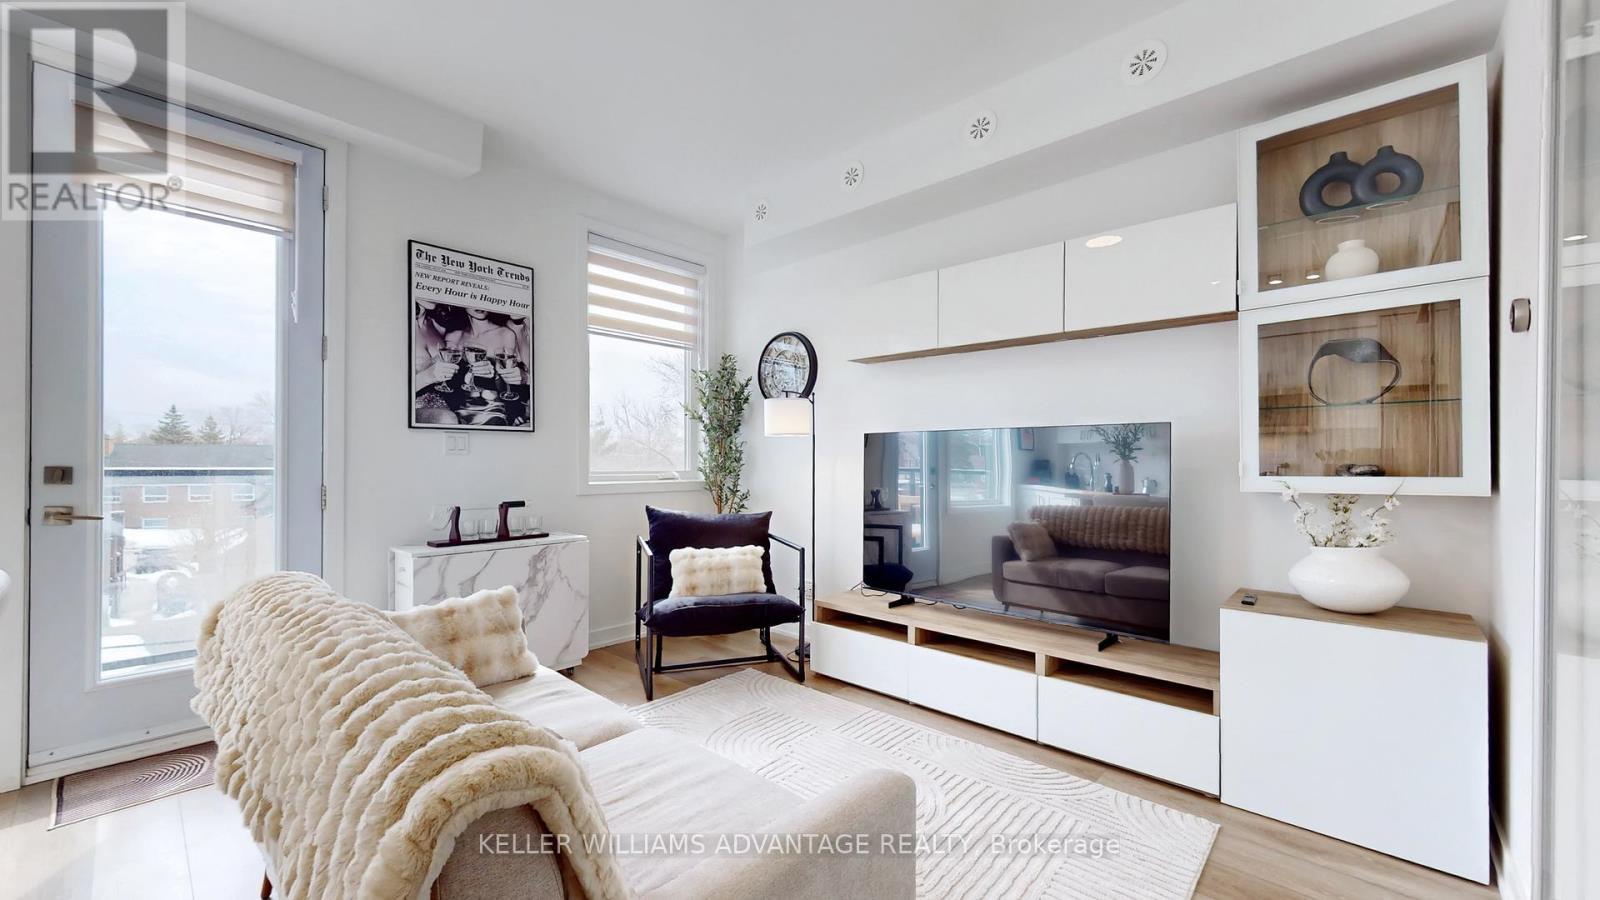
2 - 1479 O'connor Drive
Toronto, Ontario
Welcome to this bright and spacious 3-bedroom townhome designed for modern living and effortless entertaining. Featuring large windows that flood the space with natural light, a beautiful updated brand new kitchen with brand new appliances and functional open layout, this home offers both comfort and style. Enjoy a private balcony on the main floor, plus a serene primary retreat with its own ensuite and private balcony. The highlight is the expensive rooftop terrace and two private balconies - perfect for hosting gatherings, summer events and unforgettable moments. Ideally located with easy access to DVP, short drive to woodbine lakeshore, Victoria park and Eglinton ave, this home offers both convenience and lifestyle. Owner is willing to sell furnished, making this truly turnkey opportunity. (id:60365)
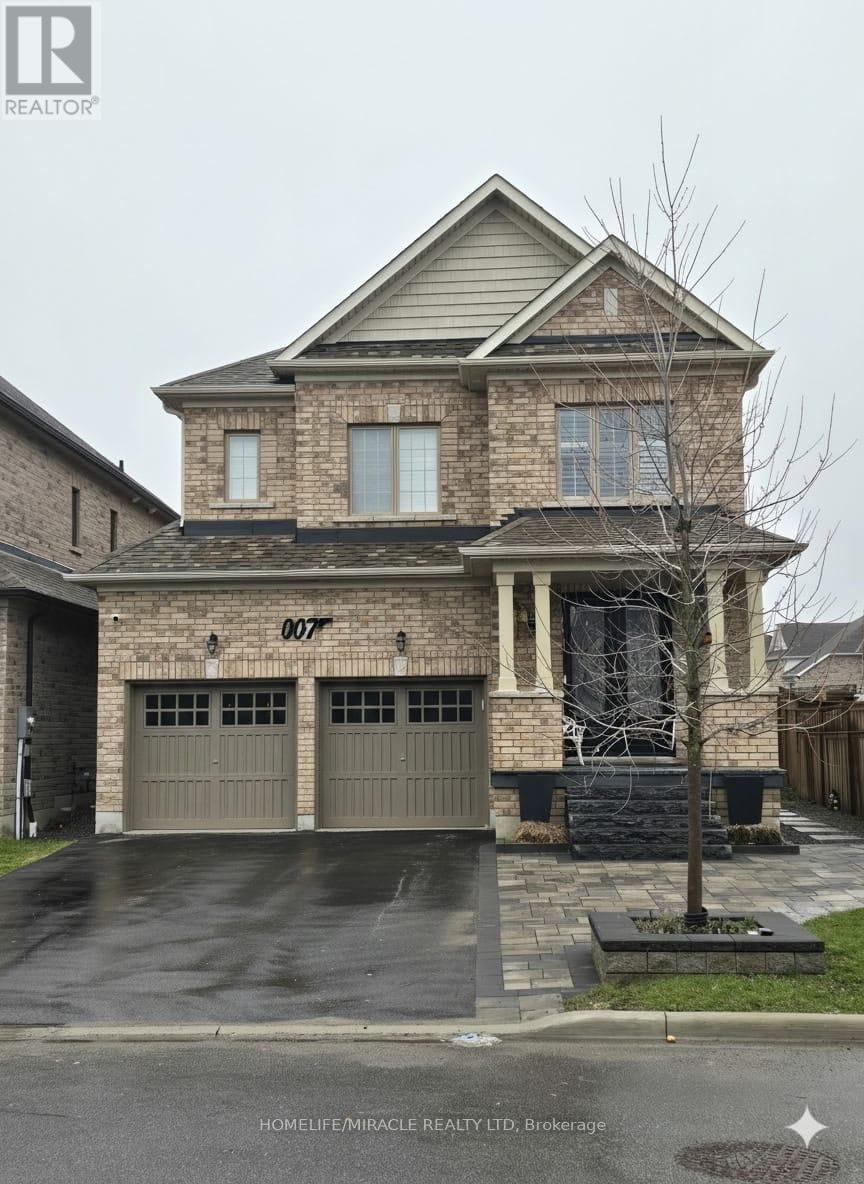
7 Albert Christie Street
Clarington, Ontario
One Year Old, 2 Bedroom Finished Bright & Spacious Legal Basement with Separate Entrance Available TO AAA+ Tenants. Open Concept Kitchen and Living Room Featuring Laminate Floor, Pot Lights, Stainless Steel Appliances And Granite Countertop. Spacious 2 Bedrooms with One and A Half Size Bathroom. Separate Laundry Including Washer and Dryer. Conveniently located close to Everything you need, Schools, Parks, Shopping, Cinemas, Transit, 407, Community Centre & Restaurants. Tenant Will get 1 Parking (id:60365)
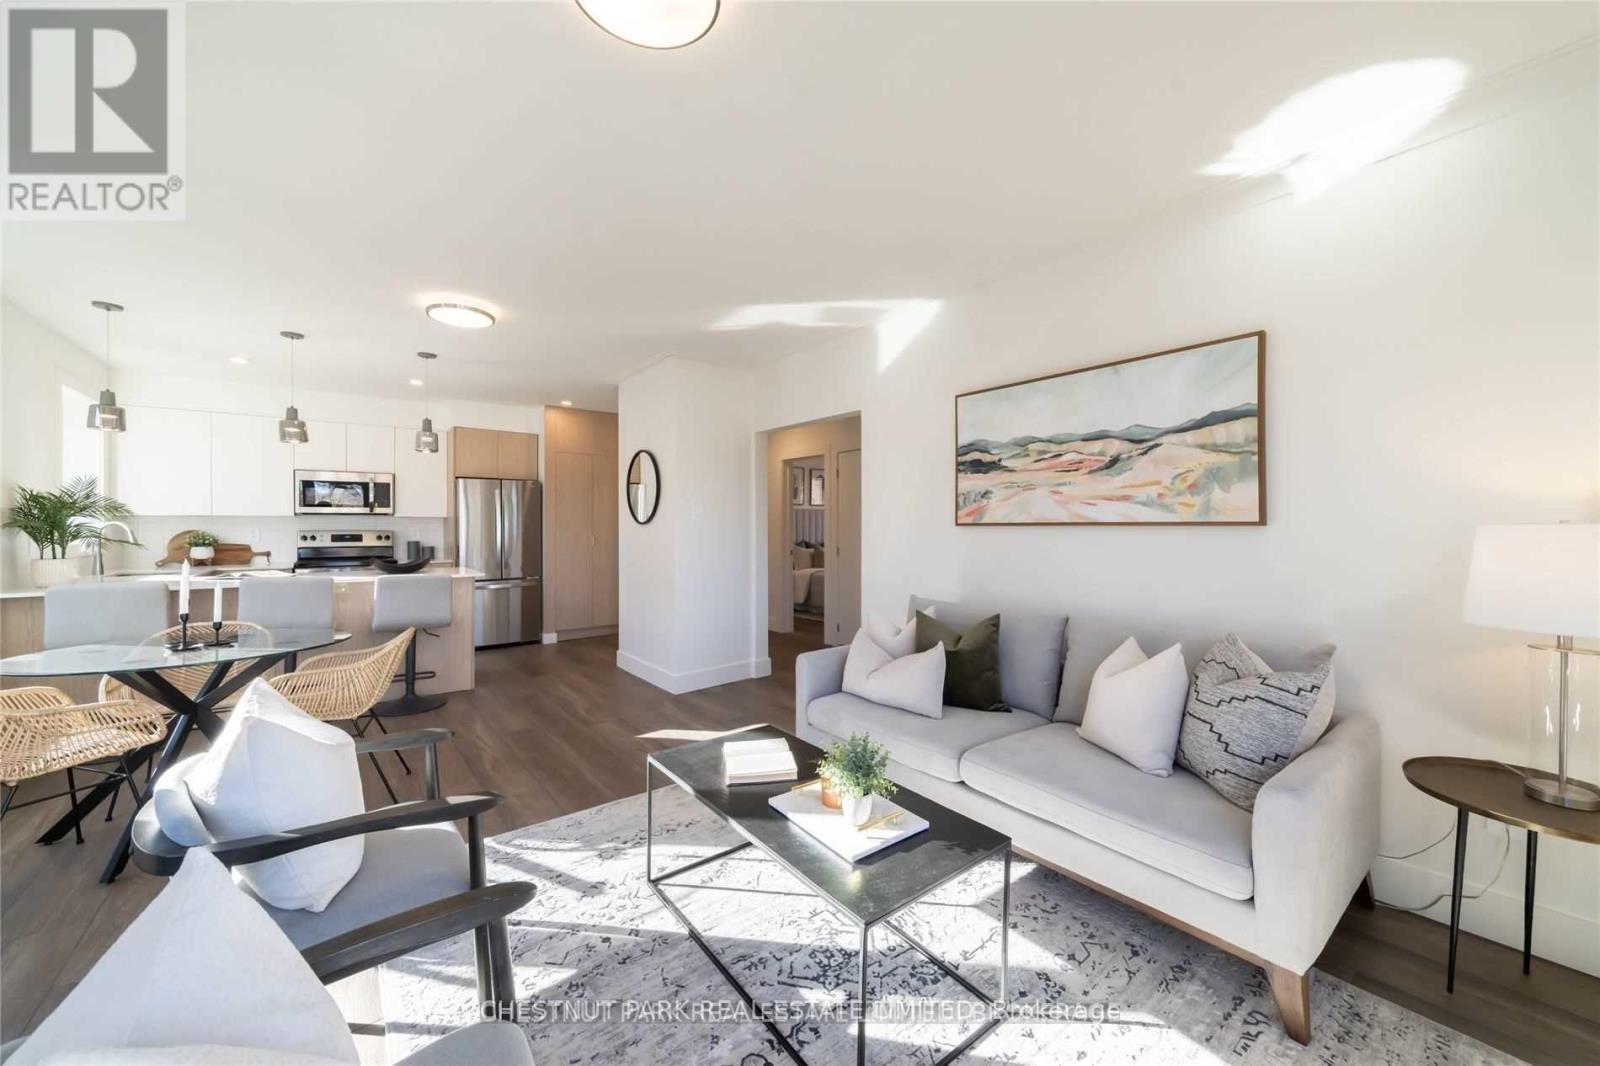
5 - 1472 Avenue Road
Toronto, Ontario
Welcome to Lytton Heights, where prime location and contemporary elegance meet! This is an ideal home for both families and professionals alike. Newly-renovated suites boast sleek appliances, modern amenities and elegant finishes with a variety of 886-908 square foot floor plan tochoose from. All units have laundry, a balcony, air conditioning, a storage locker and 1 parking garage spot. Steps from Avenue Rd and Lawrence - Starbucks, 24-hour Shoppers Drug Mart, Pusateri's, TTC bus stop - 5 minutes to Lawrence TTC subway. Coveted school district - JohnRoss Robertson Jr, Glenview, Sr Lawrence Park Collegiate and Havergal College. (id:60365)

© 2026 Proptech Realty Inc., Brokerage.