
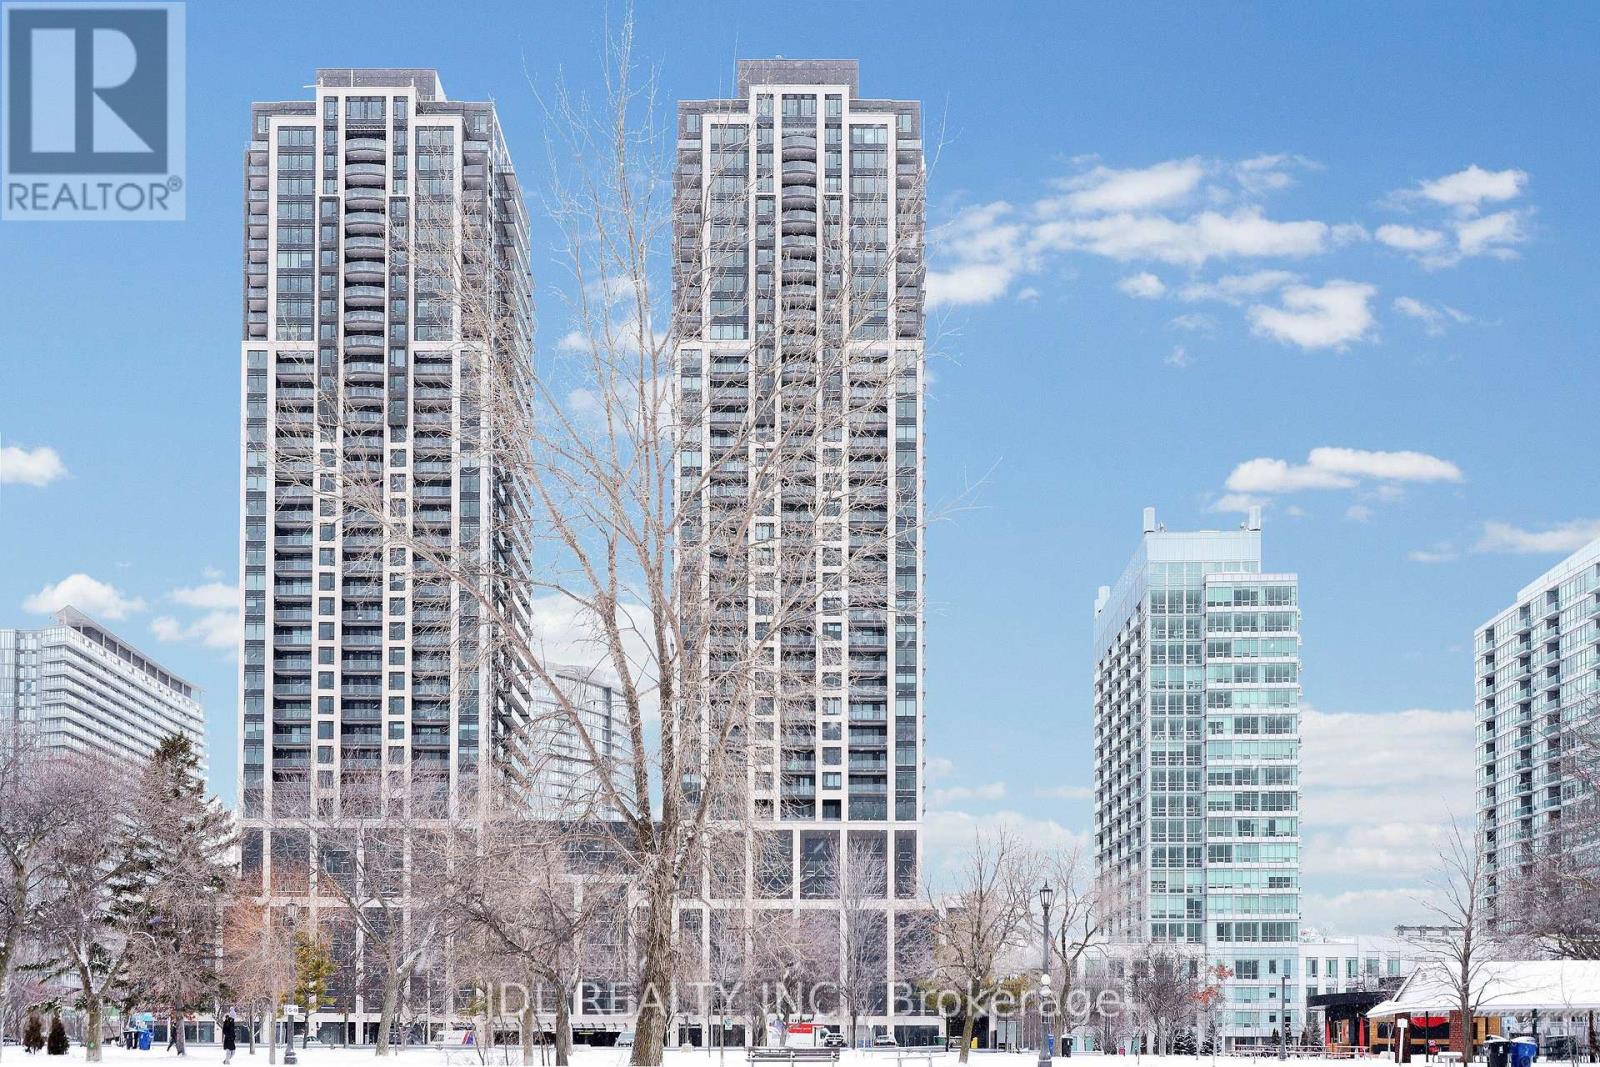
3915 - 1926 Lake Shore Boulevard W
Toronto, Ontario
At Mirabella Luxury Condos With Resort Style Amenities Providing Comfortable Living. Two Bedrooms With Two Full Bathrooms. One Of The Most Prestigious Neighborhoods Of Toronto-Right Across The Street Is The Lake, Fine Dining Restaurants, Entertainment, Public Transportation And Major Highways. Location With Lake, Beach. Here You Can Enjoy An Oasis Of Nature-Inspired Amenities: Jog The Martin Goodman Trail, Bike Through High Park Or Sunnyside Boardwalk, Picnic On The Beach. Upgraded Laminated Flooring And Kitchen. 24-Hr Concierge, Indoor Pool & Visitor Parking, Full Gym, Yoga, Business Centre, Party Room, Roof Top Garden & BBQ Area. ***FLEXIBLE TERM: Long Term or Short Term (minimum 6 months). (id:60365)
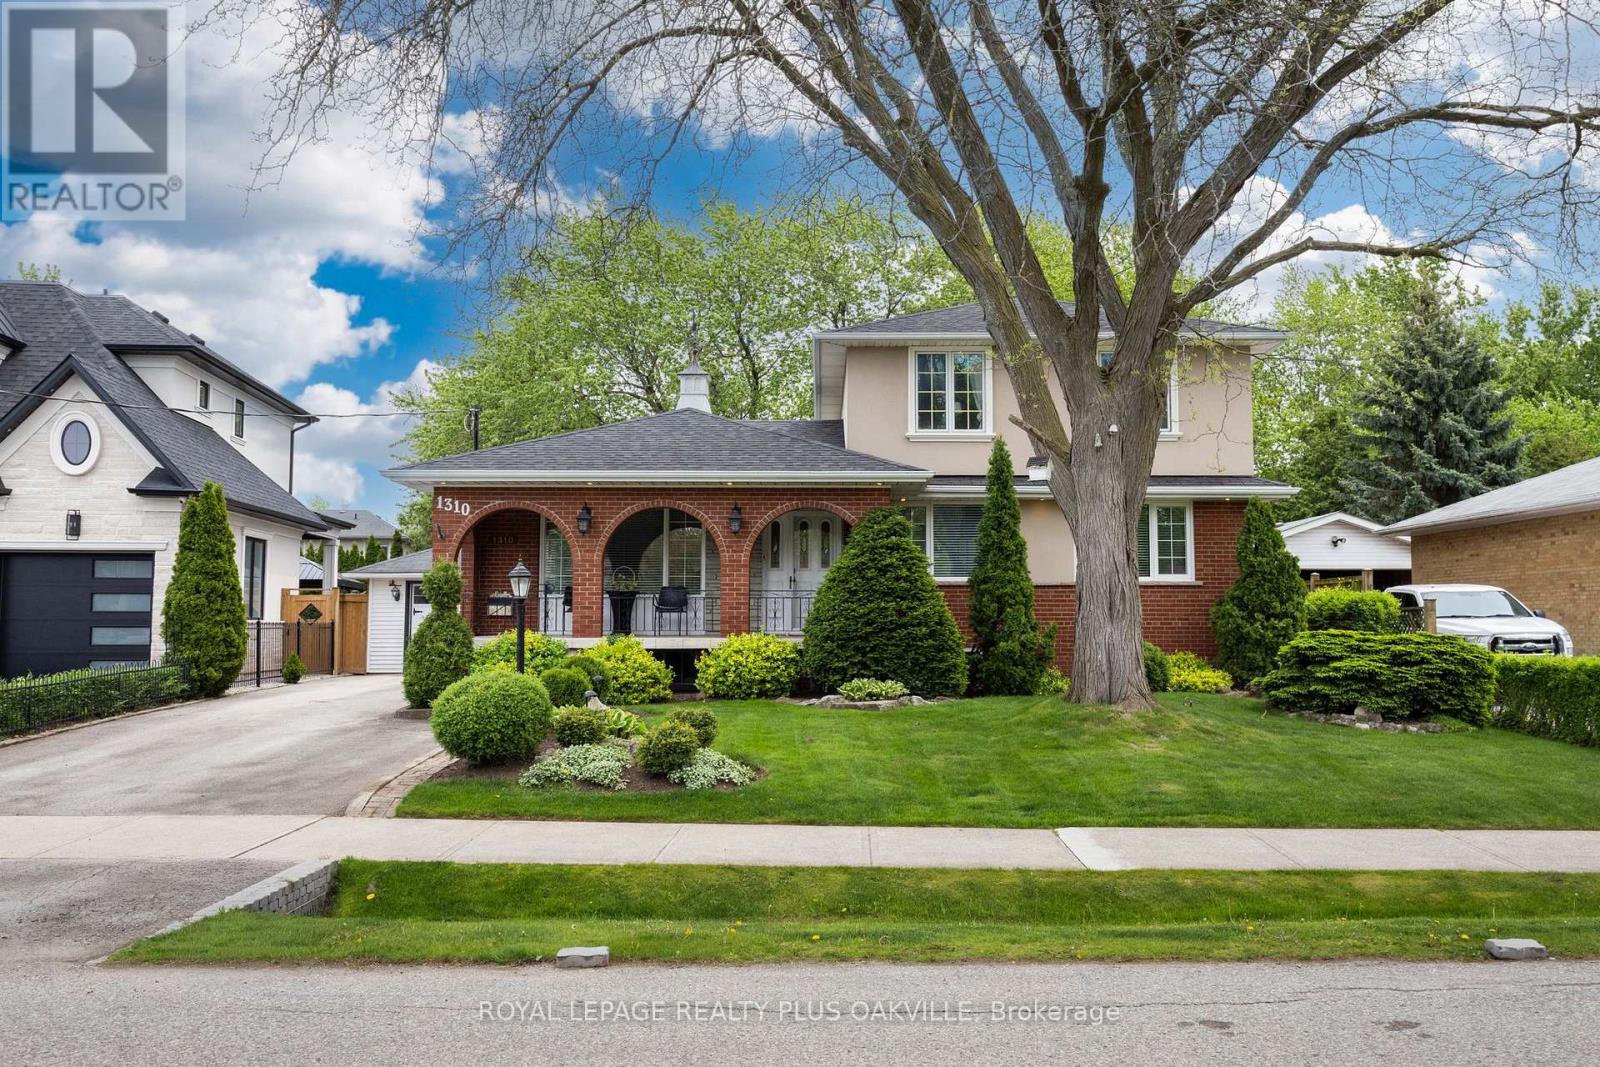
1310 Tansley Drive
Oakville, Ontario
Exceptional 3+1 bed home, with 3170 sq ft of finished living space is a rare find in a highly sought-after SW Oakville neighbourhood, known for towering trees & large mature lots. Situated on an oversized south-facing property (60 x 127 x 128 x 75 Ft across back, (8611 Sq Ft); approx 20% larger than 60 x 120 ft lots, (7200 Sq Ft), offering tranquil privacy and space! Two thoughtful additions add valuable living space: 1) Inviting main floor family room with panoramic windows, vaulted ceilings with skylights, and a stunning gas log fireplace, and 2) Upper-level primary bedroom with a large 5-piece ensuite with soaker tub and separate shower. The main floor also features a living room, dining room, den, kitchen with backyard views, two bedrooms, and powder room, all thoughtfully laid out for comfort and function. The fully finished lower level offers a large rec room with above-grade windows, wet bar, laundry room, full bathroom with shower, 4th bedroom, and abundant storage. The private back yard, framed by mature trees, is ideal for family gatherings, entertaining or relaxing! A quaint corner "bunkie" provides endless possibilities for functional use! The spacious detached garage has a separate workshop room which completes this functional and versatile property. Nestled perfectly between Bronte Village & Marina and Downtown Oakville, this home is steps to Brookdale Pool (outdoor), parks, top-rated schools, short distance to QEP Cultural & Community Centre, YMCA, Trafalgar Park, and Coronation Park, with easy access to GO Train and QEW. This immaculately maintained home combining fabulous flow, function and space for family living, in one of Oakville's most desirable neighbourhoods - this one truly checks all the boxes! (id:60365)
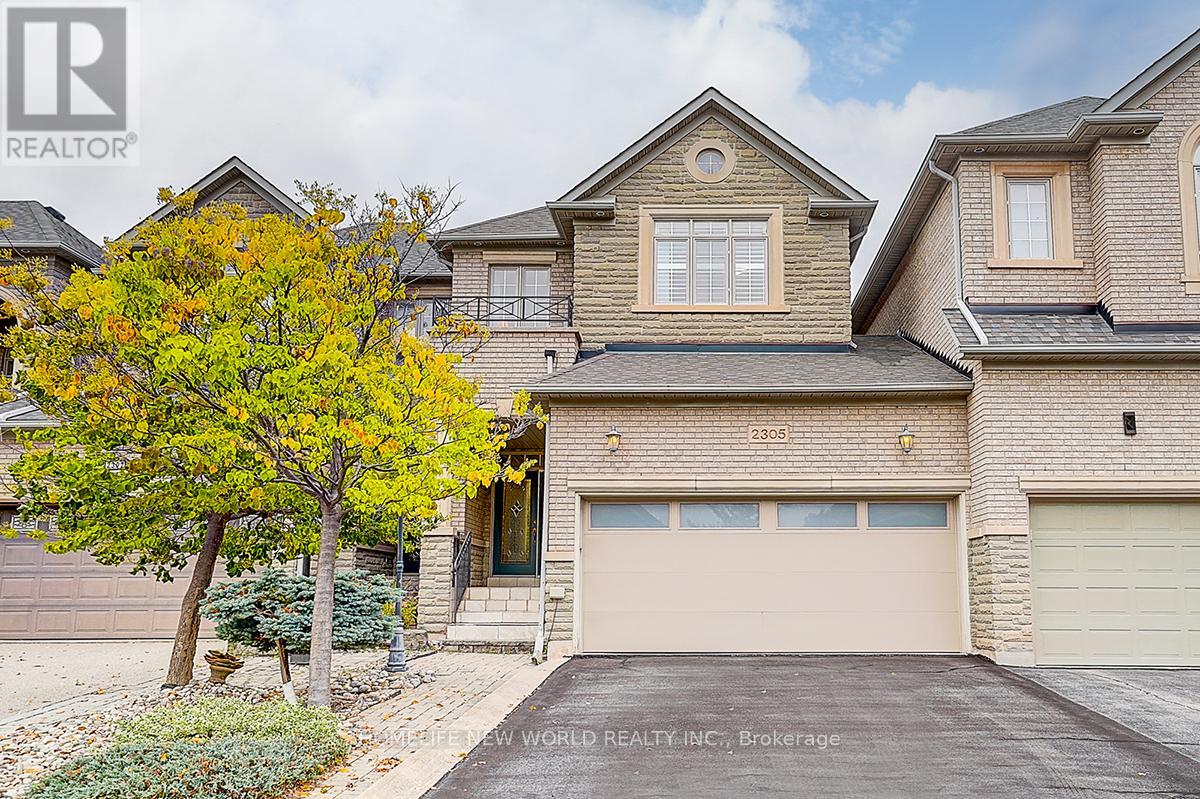
2305 Woodfield Road
Oakville, Ontario
Welcome To 2305 Woodfield Rd, An Exceptional Residence Nestled In One of Oakville's Most Prestigious Neighbourhoods - Woodhaven Estates. Surrounded By The Scenic Beauty Of Lions Valley Park, Sixteen Mile Creek & Endless Walking Trails. This Absolutely Stunning Well Maintained Double Cars Garage Freehold Townhouse Back To Breathtaking Treed Views Green Belt. Filled With Large Windows And Skylight That Allow Plenty Of Natural Light To Flow In. Approximately 3000sqf Living Space. French Double Doors 10' Ceilings Foyer. Main Floor 9' Ceilings, Hardwood Floor Thur-Out, The Gourmet Kitchen With A Large Center Island With Breakfast Seating And Abundant Cabinetry. Bay Window Breakfast Area Offers Views Of The Backyard And Walk-Out Access To A Private Deck, Ideal For Morning Coffee Or Al Fresco Dining. Upstairs Potlights Thru Out, Double Doors Primary Bedroom With A Walk-Out Balcony and New Screen Door. Additional Air Conditioner in 2nd bedroom. Approximately 9' Ft Ceilings Basement With Large Pot-lights Thru-Out, Professionally Finished Extends Your Living Space With A Huge Recreation Room & Wet Bar. Could Be Easy Convert to Home Office, Theatre, Gym Room Or Anything You Like . Minutes From Top-Rated Schools, Oakville Hospital, Highways, And All Amenities You Need. Hot Water Tank Owned. (id:60365)
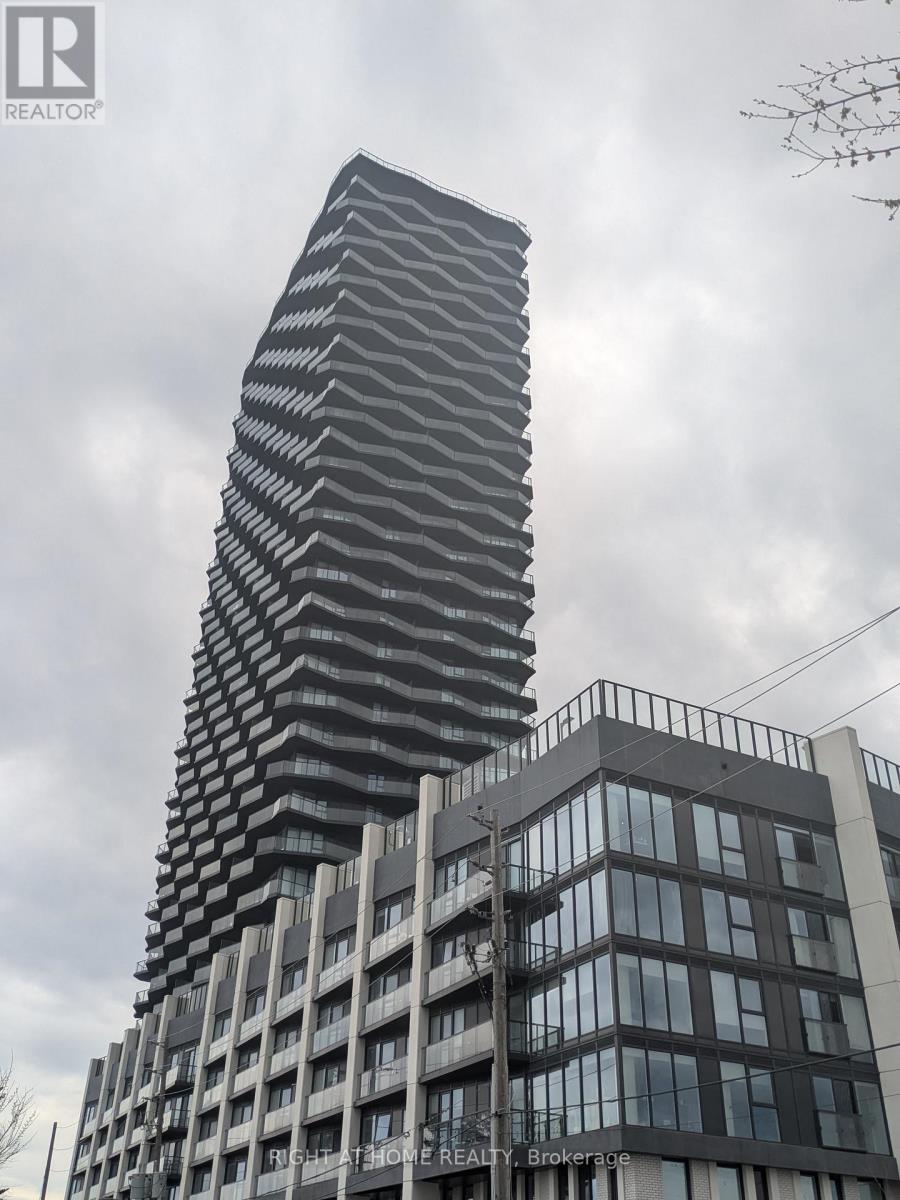
2210 - 36 Zorra Street
Toronto, Ontario
Oversized studio unit with huge balcony and great western view of the city and brings in tremendous amount of light. Fantastic amenities in the building (gym, outdoor pool, recreation room, guest suites, and so much more). Premium convenience with shuttle bus to subway. Possibility to rent furnished. STUDENTS / NEWCOMERS WELCOME! (id:60365)
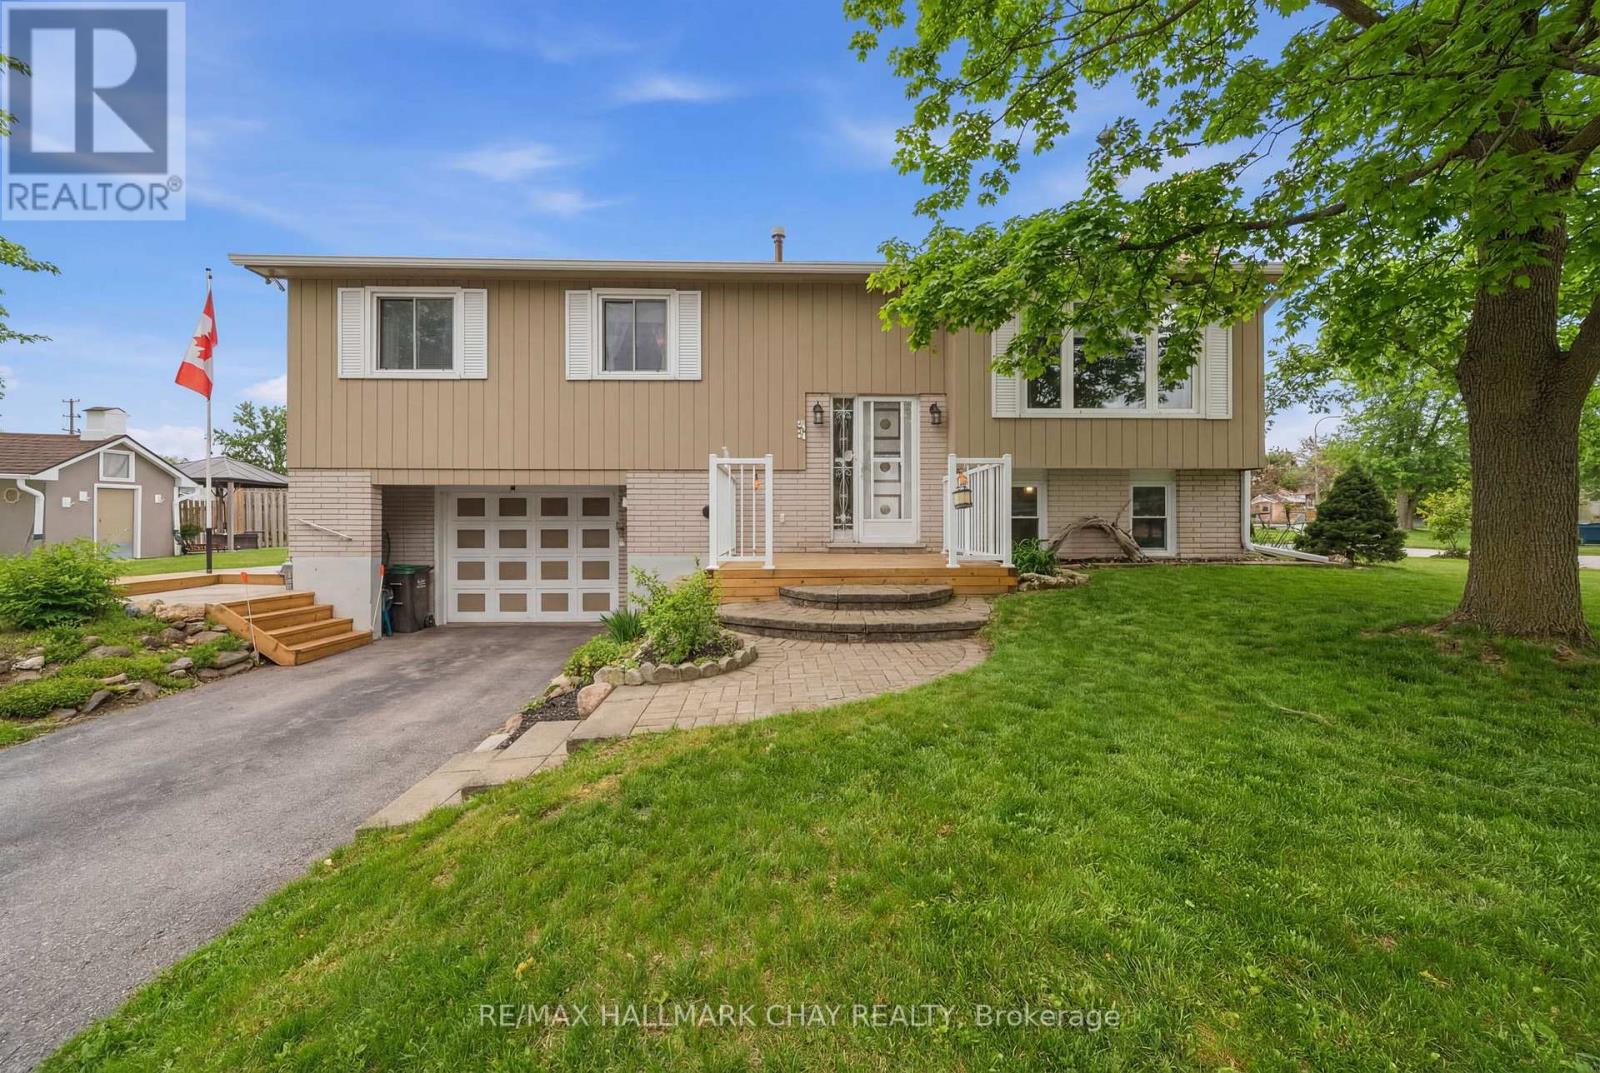
5 Austen Lane
Barrie, Ontario
First Time Offered - Original Owners! Welcome to this well-maintained 3-bedroom home, proudly owned by the same family since day one. Situated on a desirable lot with TWO SEPARATE DRIVEWAYS, this property offers excellent flexibility for parking and multi-generational living.The main level features a functional layout with laminate flooring in the kitchen and hallway and comfortable carpeting throughout the living areas and bedrooms. A bright sunroom addition extends your living space and provides the perfect spot to relax, with easy access to the deck (updated 4 years ago) The main 4-piece bathroom was tastefully updated approximately 3 years ago, adding modern comfort to the home.Downstairs, you'll find a separate entrance to the basement, offering great in-law or income potential. The lower level includes a 3-piece bathroom (2018-2019), new flooring (2025), a refreshed laundry room and basement floor (2025), and direct access from the 1.5-car garage.Additional updates include:Roof (approx. 10 years)Windows (approx. 20 years; lower-level windows updated 6 years ago)Increased insulation (R20, 2023) and ductwork improvements and front exterior stairs (2025). The backyard is complete with a shed and gazebo, offering extra storage and a great outdoor retreat. (id:60365)
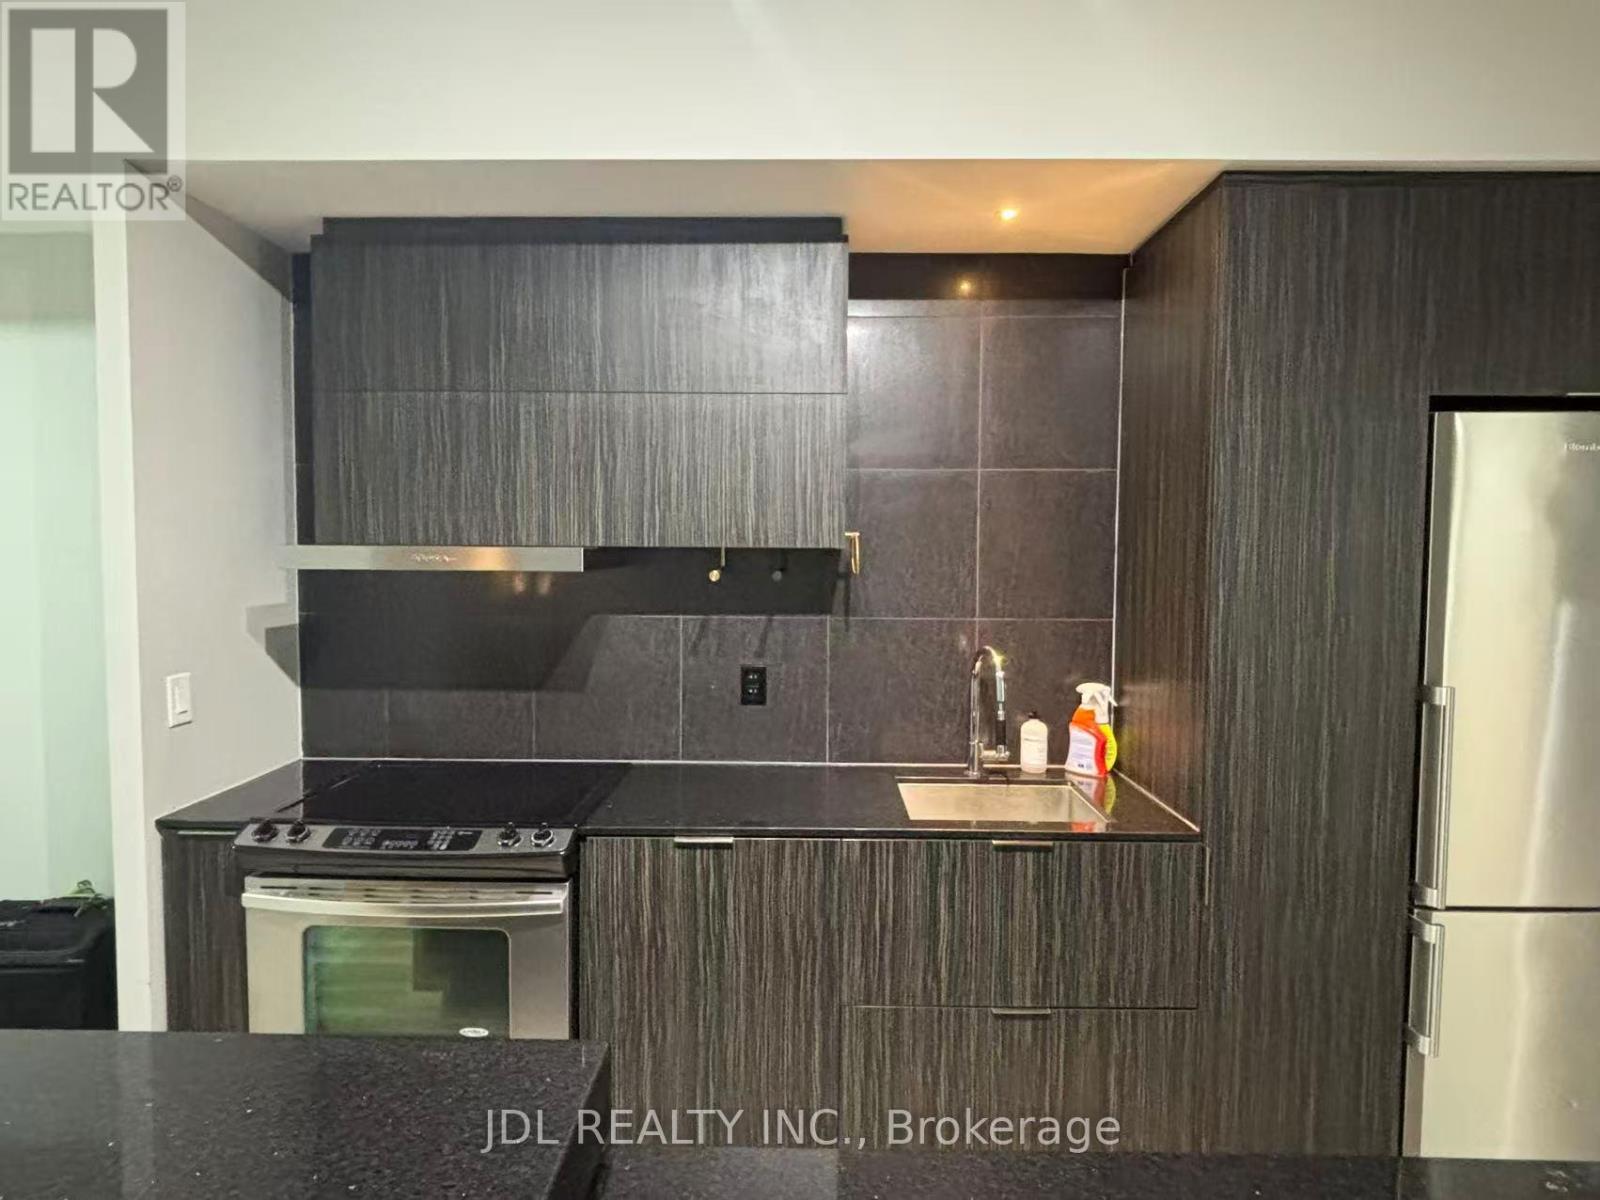
318 - 101 Charles Street E
Toronto, Ontario
! South Faced Direction 1Bed+1Den with 2Bath Unit! Floor To Ceiling Windows, Modern KitchMedia Room, Rooftop Deck, Yoga Studio, Minutes Walk To Bloor/Yonge Subway Station with Line-1 & Line-2 intersection, Yorkville Community, University of Toronto St. George Campus, Bloor Luxury Brand Block, Tim-Hortons, NoFrills Grocery, H-Mart Grocery, Goodlife Fitness (id:60365)
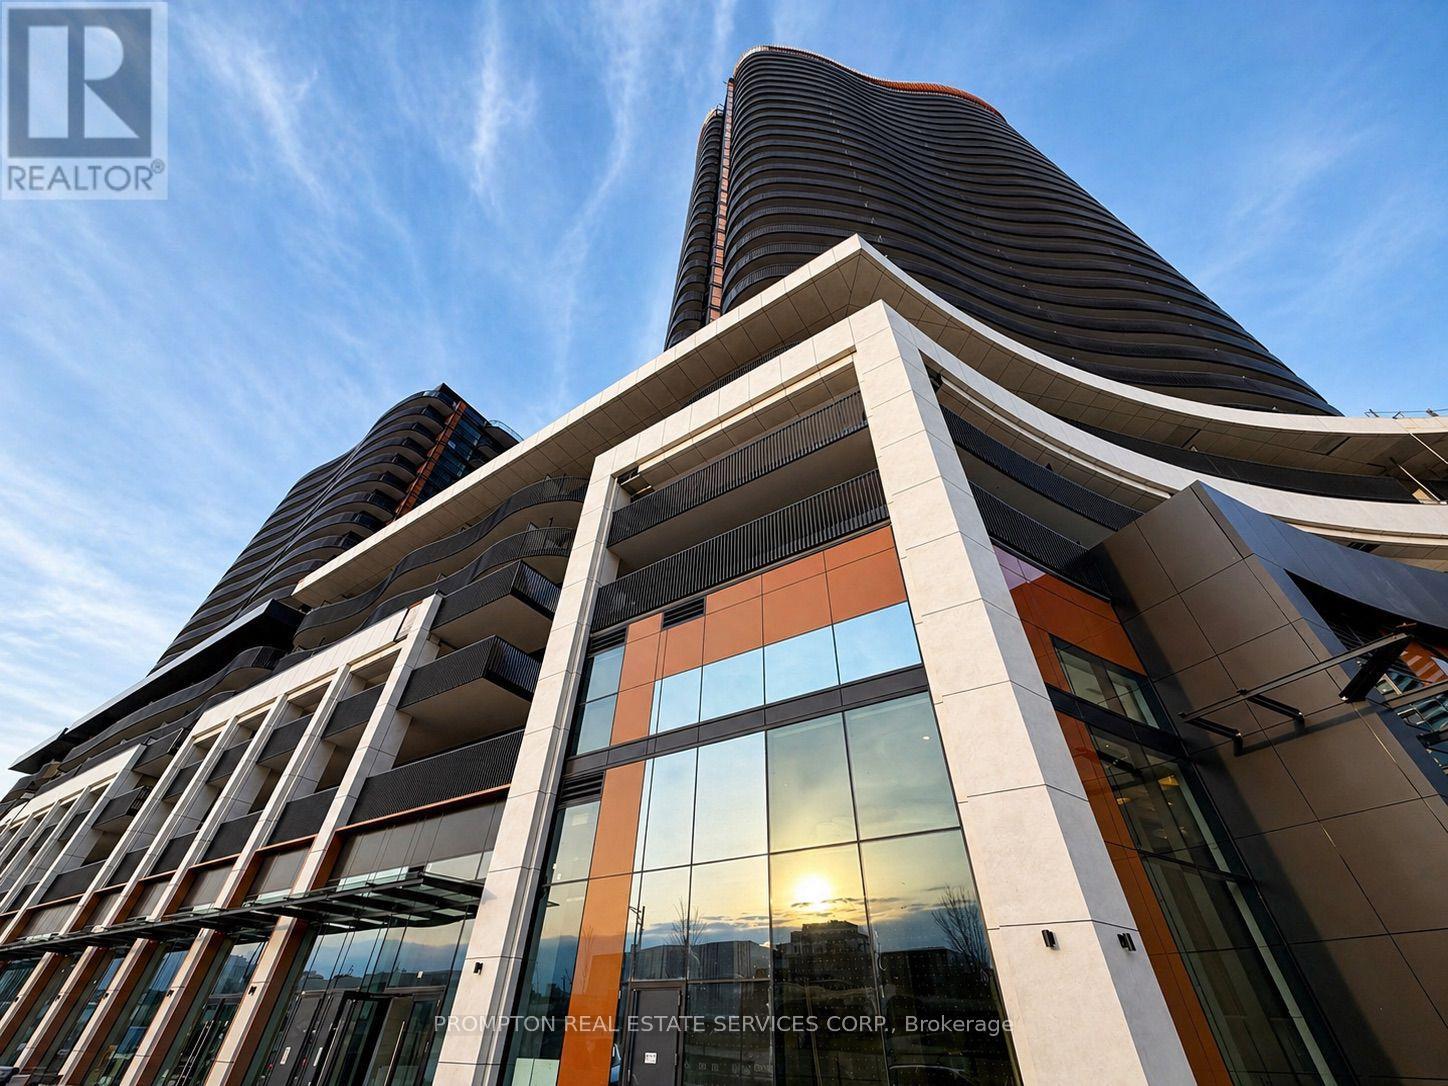
911 - 68 Esther Shiner Boulevard
Toronto, Ontario
Welcome To Concord Park Place's Prestigious New Residence - King's Landing By Concord * Brand New, Never Lived-In * 2 Bedroom with 2 Bath * Corner Unit * Functional Living Space With Premium Finishes Throughout * Bright Open-Concept * Floor-To-Ceiling Windows * Located In The Heart Of North York's Vibrant Concord Park Place Community, Steps To TTC Bessarion & Leslie Subway Stations, Parks, Community Centre, Library, IKEA, Canadian Tire, Cafes & Restaurants. Conveniently Located Minutes To North York General Hospital, GO Station, Bayview Village, Fairview Mall, T&T Supermarket, Loblaws & Pusateri's Fine Foods. (id:60365)
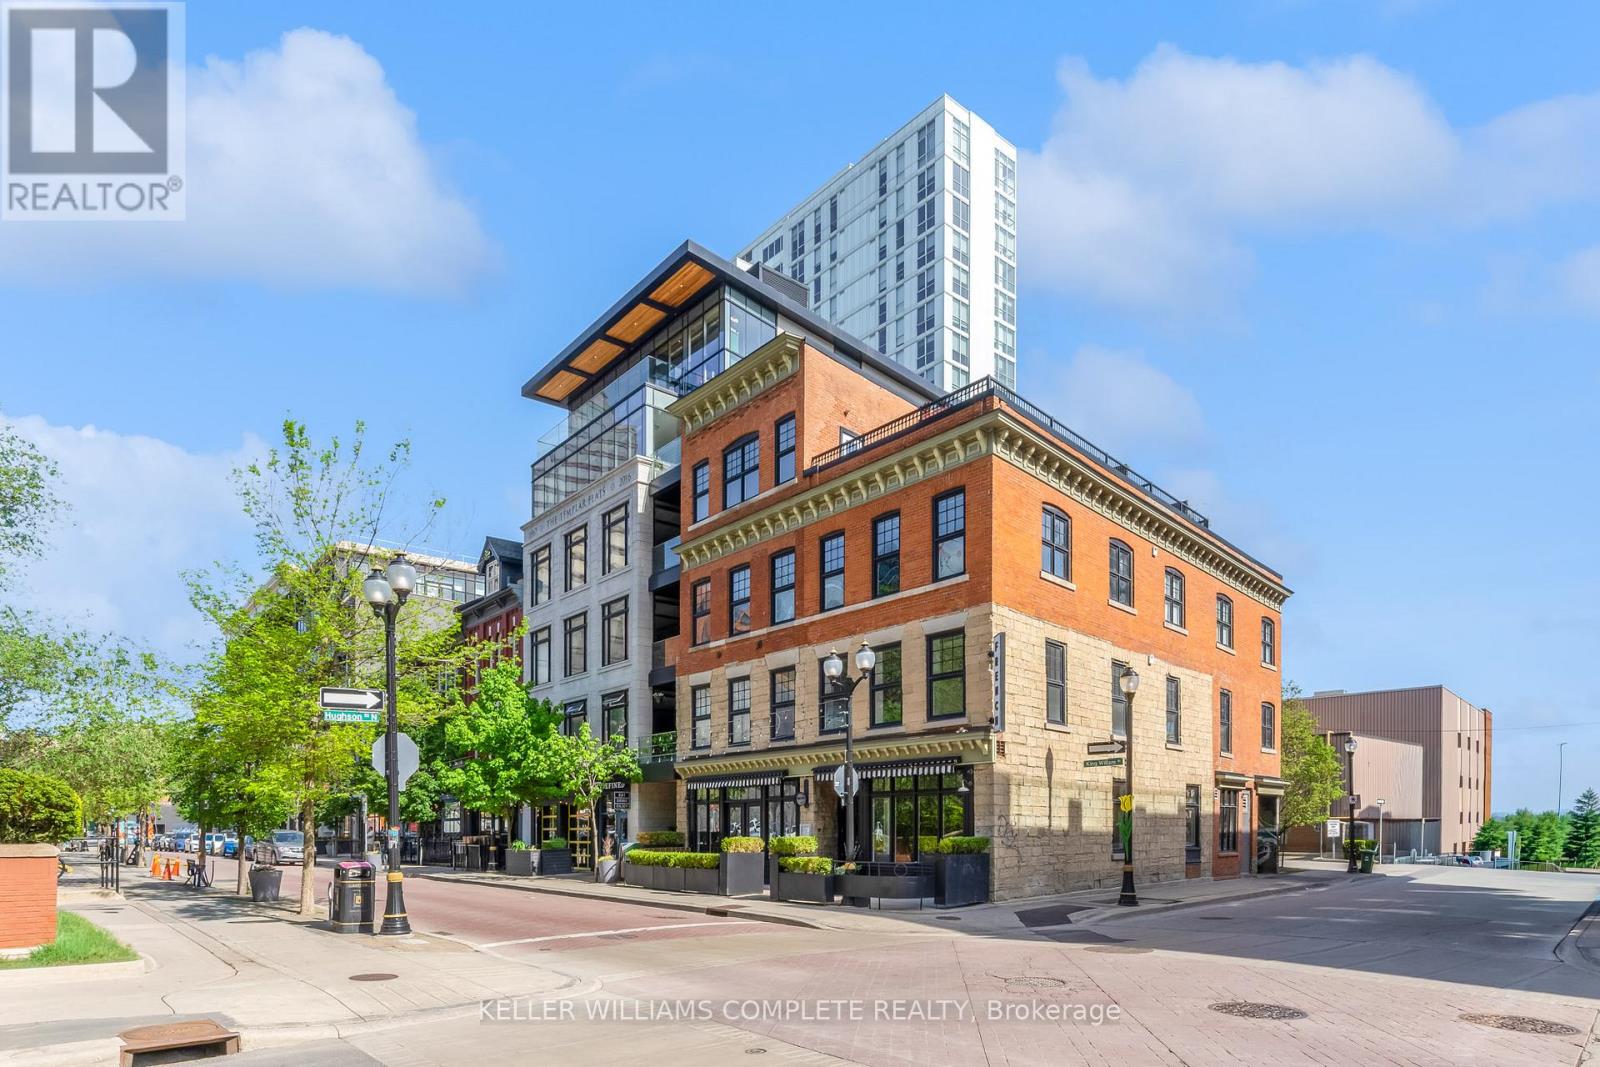
206 - 35 King William Street
Hamilton, Ontario
Welcome to Templar Flats at 35 King William Street - one of downtown Hamilton's most iconic residential buildings. Thoughtfully transformed into unique loft-style residences in 2015, blending historic character with modern urban living.This rare accessible 1-bedroom, 1-bathroom unit offers an incredibly spacious and open layout with oversized closets and excellent storage throughout - something rarely found in downtown rentals. With soaring ceilings, large windows, the space combines functionality with the charm that has made Templar Flats such a sought-after address. Located in the heart of the King William restaurant district, you're steps to some of Hamilton's best dining, cafés, nightlife, transit, and entertainment. Perfect for someone looking to embrace walkable downtown living in a truly distinctive building. Professionally property managed. Water is included in the rent. Hydro and additional utilities are extra. Combo washer/dryer in-unit. Parking is not included, however multiple surrounding monthly paid parking lots are available nearby. (id:60365)
176 Weirs Lane
Hamilton, Ontario
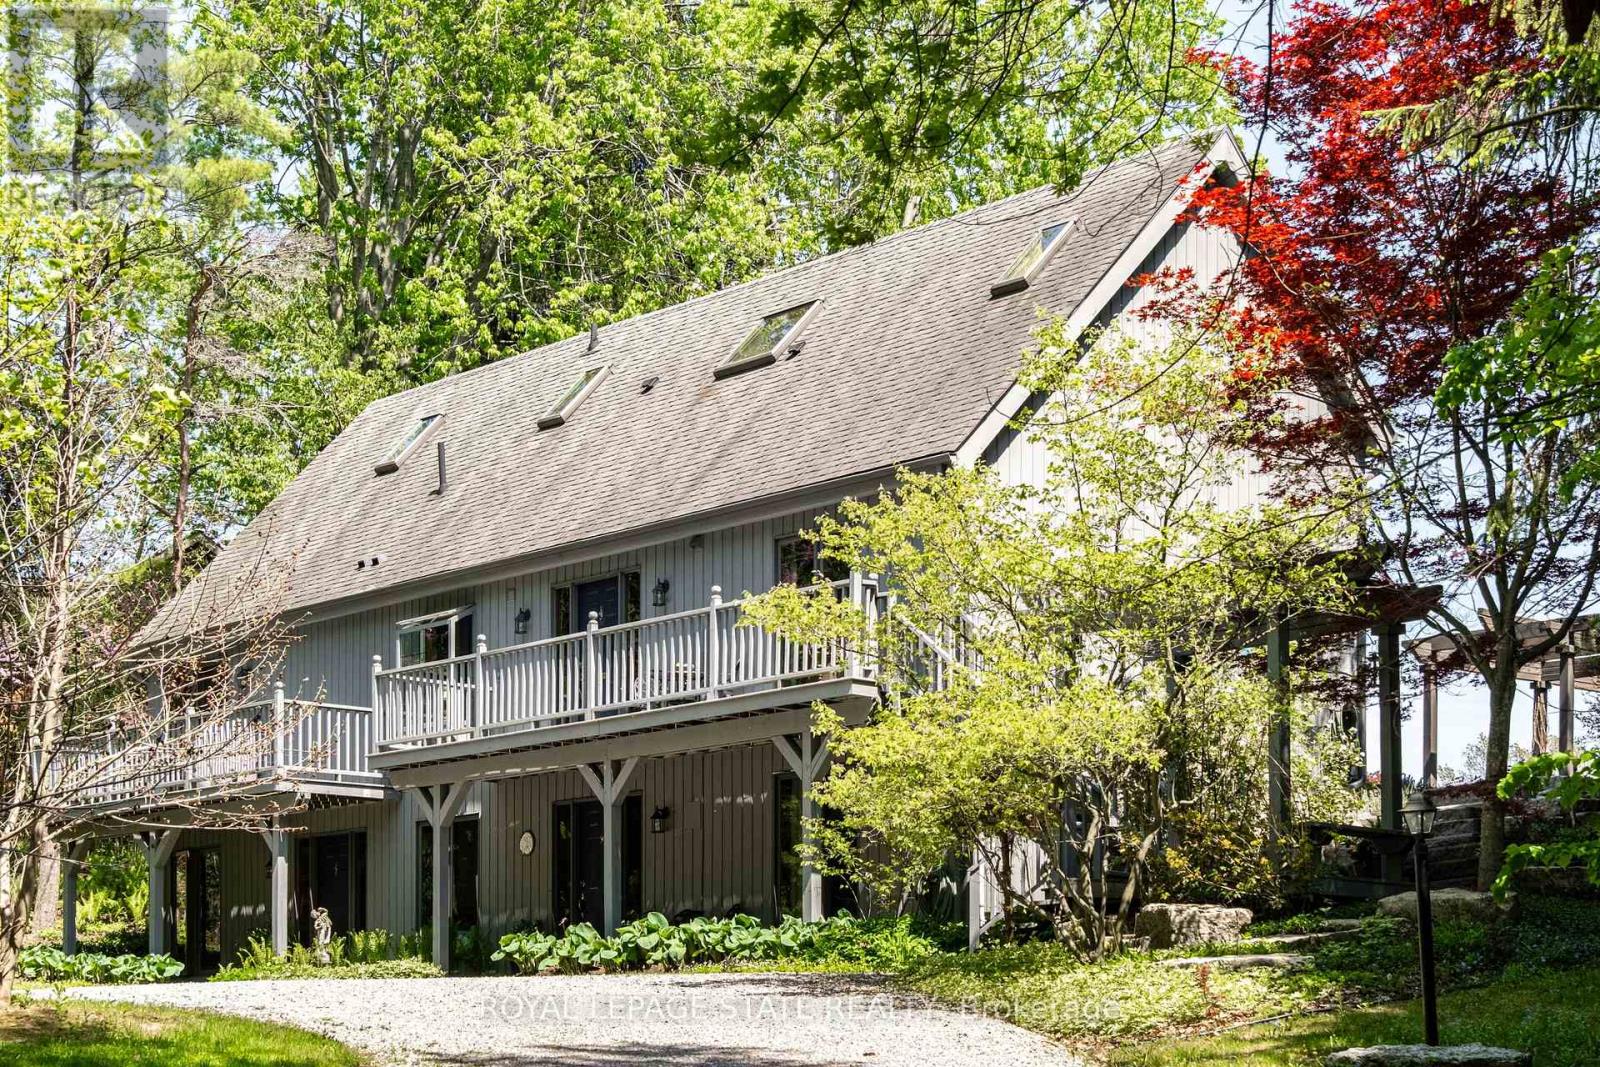
Remarkable 4 bdrm, 5 bath, 3241 sq ft POST & BEAM residence offering a rare blend of architectural character, craftsmanship, privacy & breathtaking natural surroundings. Perched on a spectacular 1.064-A property w/ panoramic SE views stretching across Dundas, Ancaster, & Hamilton. Winding drive climbs a gentle hill, revealing a stunning structure positioned proudly atop the landscape. The property is framed by numerous native Carolinian trees, incl indigenous fruit trees, creating an incredibly special setting that changes beautifully through every season. Built in '98 w/ 8x8 white pine, the home showcases exposed beams, structural posts, vaulted ceil, large expanses of glass, skylights, & the unmistakable look/scent of natural pine. Main lvl feat incl an updated kitch w/ maple cab/quartz/S/S app, formal din rm, lounge, spectacular liv rm w/ soaring ceil/wall of windows overlooking the valley/metal spiral staircase leading to loft. Rough-ins for a previous kitchenette remain in the liv rm, offering flex for future use. Upper-lvl feat incl 2 bdrms w/ ensuite baths. The lwr lvl offers versatility w/ 2 sep entrances, a spacious rec rm w/ an elec FP, a 3-pc bath w/ laund, 2 add bdrms, incl one w/ a 4-pc ensuite, & utility/storage. In approximately '00, the N side of the home was expanded to accommodate a fully self-cont in-law suite. While the connecting walls were later removed to create a seamless open-concept layout, the potential for in-law capability may exist. Outside feat incl multi terrace/patio areas overlooking the valley, perennial gardens, a pond, fire pit area, mature landscaping & more. Noteworthy additional feat incl natural gas service, updated furnace ('24), & more. This is more than a home - it is a property w/ soul, history, architectural significance, & an irreplaceable connection to the landscape around it. A truly rare opportunity to own one of rural Dundas' most distinctive residences. (id:60365)
601 - 4677 Glen Erin Drive
Mississauga, Ontario
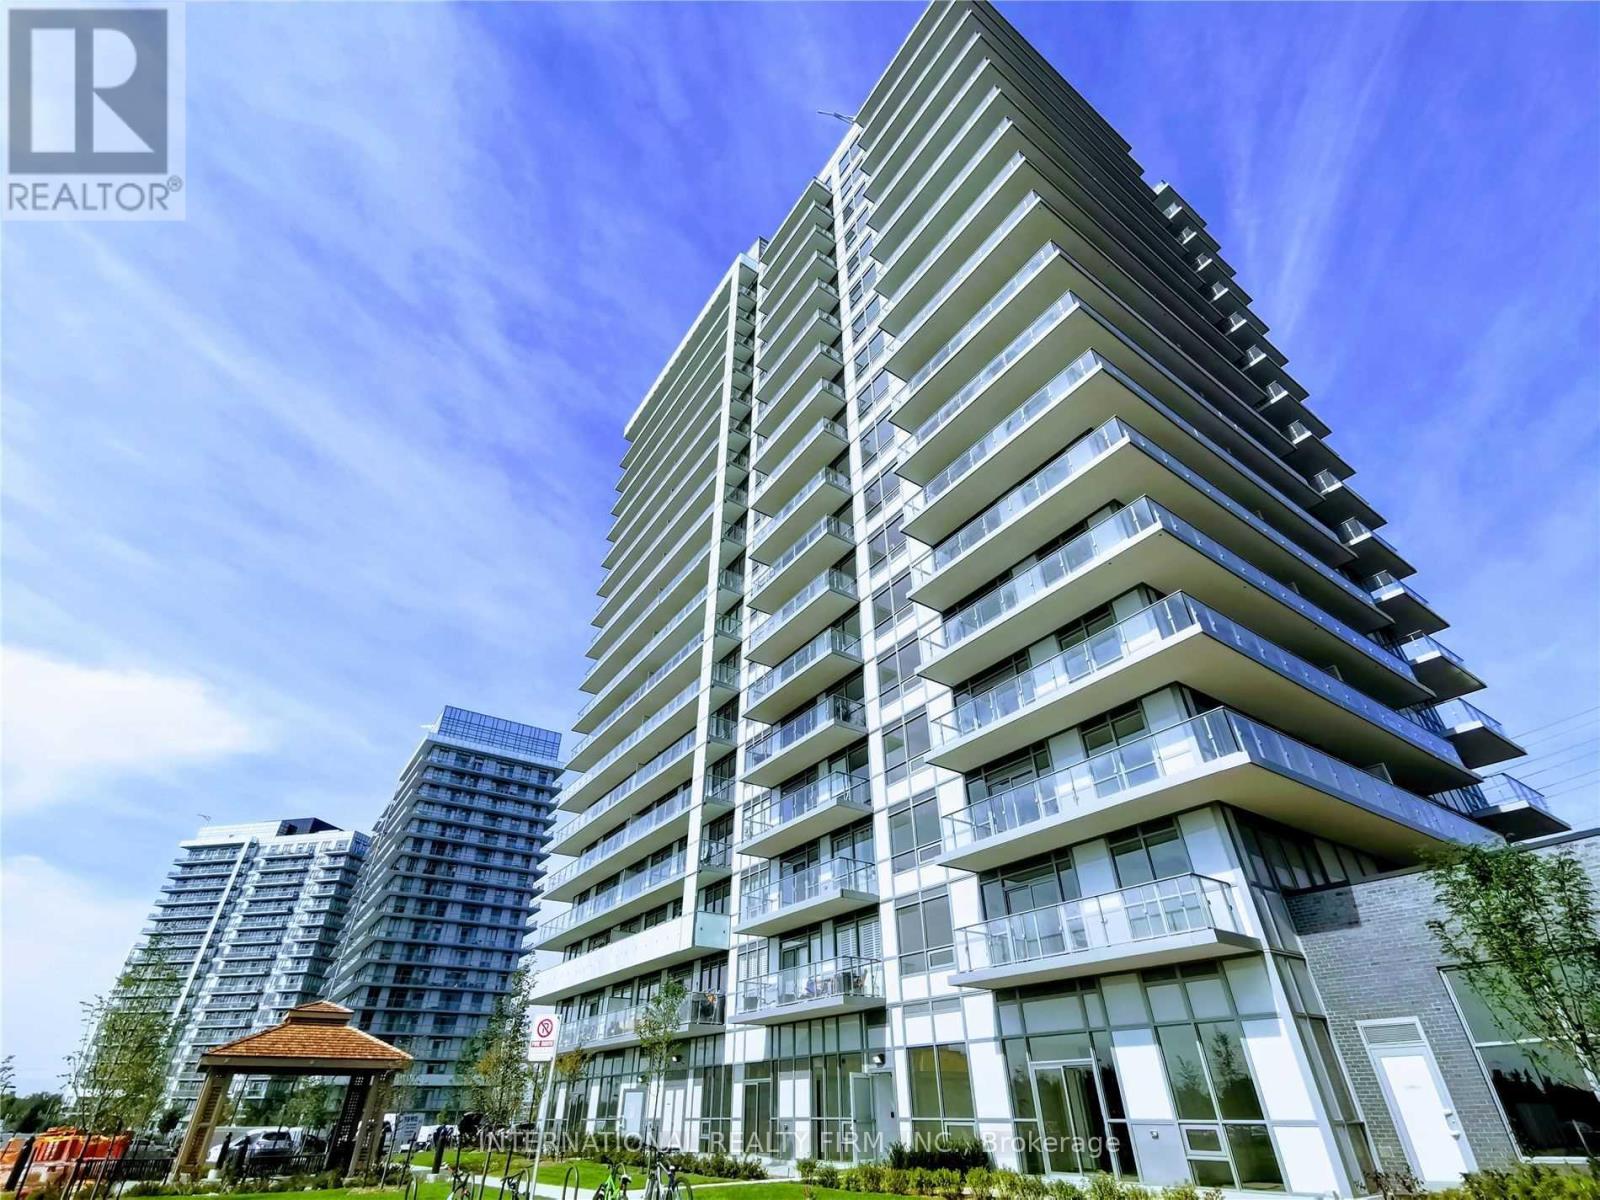
Welcome to Unit 601 at 4677 Glen Erin Drive, a beautifully maintained and spacious 2-bedroom plus den, 2-bathroom condo. This exceptional unit has one owned parking space and one owned storage locker, offering ultimate convenience and value in a prime Mississauga location.Key Features are Optimal Layout: Split-bedroom design ensures maximum privacy, Versatile Den- Separate room ideal for a home office or nursery,Owned Parking: Includes one dedicated, secure parking space,Owned Locker: Extra private storage space outside the unit,Sunlit Living: Bright, open-concept living and dining areas and Private Balcony: Outdoor retreat with unobstructed, peaceful views.Location & Amenities includes Retail Access: Short walk to Erin Mills Town Centre shopping,Top Healthcare: Minutes from Credit Valley Hospital,Easy Transit: Quick access to Highway 403 and local transit hubs.Full Amenities: Includes 24-hour concierge, indoor pool, and fitness centre. (id:60365)
379 Ontario Street S
Milton, Ontario
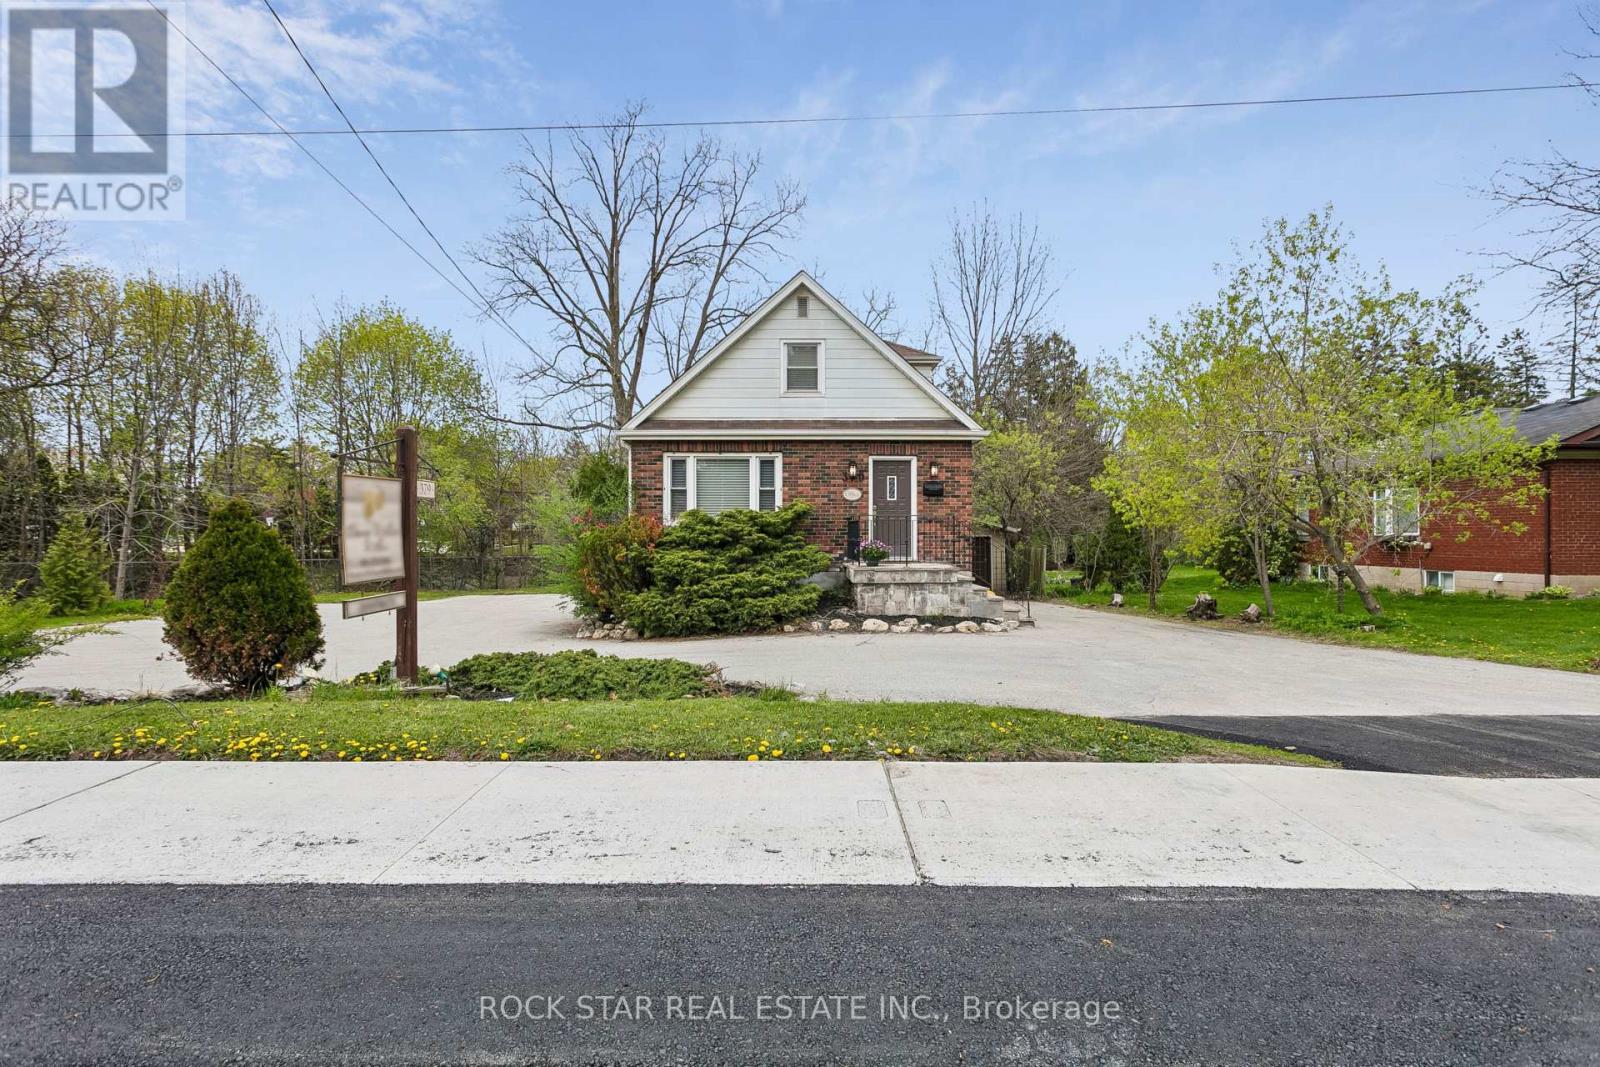
Rare Opportunity To Own A Character-Filled Residential Property With A Home Professional Office Component In A Prime Milton Location. Situated At 379 Ontario St. S., This Property Offers Excellent Visibility And Convenient Access To Downtown Milton, Shops, Restaurants, Parks, Schools, Transit, Milton GO, And Major Commuter Routes. Historically Operating As A Chiropractic Clinic For Approximately 26 Years, The Property Offers A Flexible Layout With Multiple Rooms Throughout, Including A Welcoming Reception Area, Multiple Office/Treatment Rooms, And A Main Floor 2 Piece Bathroom With Plumbing Rough-In For A Bathtub/Shower Within The Half Wall. The First Bedroom/Office Opposite The Current Reception Area, Overlooking The Driveway And Garage Side Of The Property, Has Former Kitchen Plumbing And Electrical Connections Remaining Within The Walls. The Second Floor Offers Two Additional Rooms, While The Finished Basement Includes A Gas Fireplace, Laundry Area, An Additional Full Bathroom, And Extra Usable Space. Set On An Expansive 0.41 Acre Lot Backing Onto A Creek, The Property Also Features Extensive Parking With Space For Approximately 13 Vehicles, An Oversized Garage, And A Bright Sunroom Area Connected To The Garage Overlooking The Private Backyard Setting. A Rare Combination Of Character, Lot Size, Visibility, Parking, Location, And Functionality. (id:60365)
379 Ontario Street S
Milton, Ontario
Rare Opportunity To Own A Character-Filled Residential Property With A Home Professional Office Component In A Prime Milton Location. Situated At 379 Ontario St. S., This Property Offers Excellent Visibility And Convenient Access To Downtown Milton, Shops, Restaurants, Parks, Schools, Transit, Milton GO, And Major Commuter Routes. Historically Operating As A Chiropractic Clinic For Approximately 26 Years, The Property Offers A Flexible Layout With Multiple Rooms Throughout, Including A Welcoming Reception Area, Multiple Office/Treatment Rooms, And A Main Floor 2 Piece Bathroom With Plumbing Rough-In For A Bathtub/Shower Within The Half Wall. The First Bedroom/Office Opposite The Current Reception Area, Overlooking The Driveway And Garage Side Of The Property, Has Former Kitchen Plumbing And Electrical Connections Remaining Within The Walls. The Second Floor Offers Two Additional Rooms, While The Finished Basement Includes A Gas Fireplace, Laundry Area, An Additional Full Bathroom, And Extra Usable Space. Set On An Expansive 0.41 Acre Lot Backing Onto A Creek, The Property Also Features Extensive Parking With Space For Approximately 13 Vehicles, An Oversized Garage, And A Bright Sunroom Area Connected To The Garage Overlooking The Private Backyard Setting. A Rare Combination Of Character, Lot Size, Visibility, Parking, Location, And Functionality. (id:60365)

© 2026 Proptech Realty Inc., Brokerage.